

1264 Sauble Falls Road
South Bruce Peninsula, Ontario
"Luxury Custom Bungalow on the Sauble River - World-Class Fishing & Living!" Prepare to be captivated by this spectacular, custom-built bungalow offering approximately 1,800 square feet of fully furnished luxury. Completely upgraded inside and out, this property seamlessly blends elite modern finishes with unparalleled outdoor resort living. Step into the breathtaking open-concept main floor, anchored by a gourmet chef's kitchen featuring high-end cabinetry, and premium Cambria countertops. The dining area flows effortlessly out to an expansive elevated deck-the ultimate vantage point for dining and relaxing while listening to the river and taking in panoramic waterfront views. Situated on a prime stretch of the Sauble River renowned for offering some of Ontario's finest salmon fishing. The immaculate 100 feet of water frontage features professional armor stone terracing leading down to a custom-engineered dockage, deck, mooring system, complete with dual Sea-Doo lifts. Enjoy your days wetting a line, sea-dooing down the river to enjoy time on Lake Huron or entertaining within the waterfront gazebo, which is supported by the ultimate convenience of an outdoor change room/washroom. The lower level basement is fully finished to the same exacting standards as the main floor, providing a warm additional secondary living space, with convenient walk-up access to the yard. The media centre is found on this level providing internet / Wi-Fi and music for pretty much the entire property. For the hobbyist, the detached, custom-built 2-car garage c/w in-floor heat was developed into a premium "Man Cave" showroom. From top to bottom, inside and out, this riverfront masterpiece is an extraordinary offering that must be seen to be fully appreciated! (id:63476)
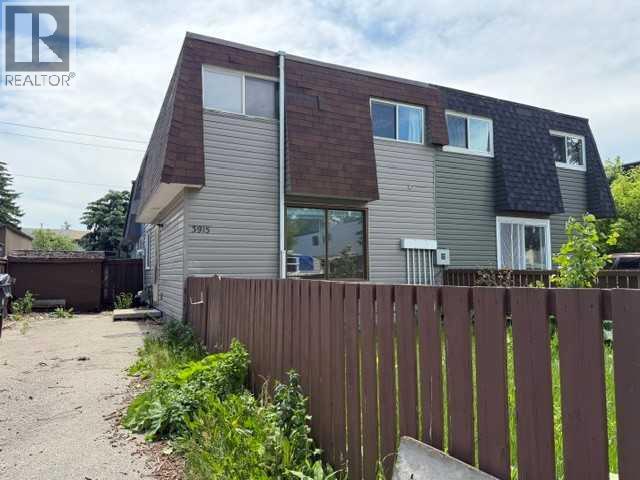
3915 29a Avenue SE
Calgary, Alberta
No Condo Fees! This two storey quarter plex with 3 bedrooms, 4-Piece bath and a partially finished basement is located in a quiet location close to a park, schools, transit and shopping. Main floor has a bright eat-in kitchen and a spacious living room. Upstairs are 3 bedrooms and a 4-piece bath. The partially finished basement has a laundry room, storage area and a partly finished Rec room. Great opportunity for first time buyers and investors. Property is being sold as-is, where-is. (id:63476)
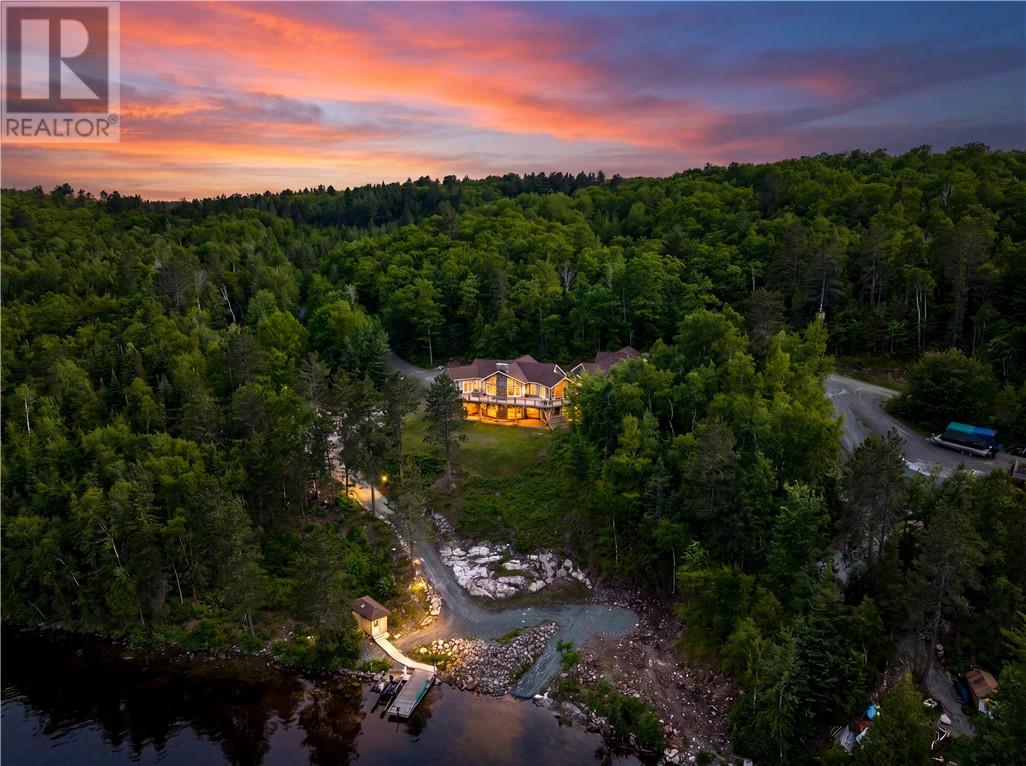
254 Oakridge Trail
Skead, Ontario
Welcome to an extraordinary waterfront estate on the shores of Sudbury's largest and most desirable body of water, Wanapitei Lake. Where luxury, privacy, and natural beauty converge across 17 acres of breathtaking landscape. Surrounded by Crown land on multiple sides, this rare offering provides an unparalleled level of seclusion while showcasing stunning lake views from nearly every room in the home. This impressive Viceroy-style residence features over-sized windows that flood the living spaces with natural light and frame spectacular views of the water. Offering 2+2 bedrooms and 4 bathrooms, nearly every bedroom enjoys the convenience of its own ensuite, creating a comfortable and private retreat for family and guests alike. The home is thoughtfully laid out and features stunning finishes throughout including a gorgeous custom kitchen and spacious butler's pantry. Designed for both everyday living and exceptional entertaining, the property includes a powered roll-up screened outdoor entertainment area, and a stunning wood sauna by the water. You'll also appreciate that this home has 400 amp service and surround sound speakers throughout the residence, both inside and out. In the basement you'll find your own private theatre room, making movies with the kids or sports with the guys just that much better. A massive detached garage with loft space presents endless possibilities. With its own separate rear driveway providing direct access to the loft entrance, the space is ideally suited for conversion into an in-law suite, guest accommodations, a private studio, or a home-based business. Whether you're seeking a year-round residence, luxury waterfront retreat, or a multi-generational family compound, this one-of-a-kind property offers a lifestyle rarely found. Expansive acreage, direct access to Wanapitei Lake, incredible privacy, versatile outbuildings, and panoramic lake views combine to create a truly exceptional Northern Ontario estate. (id:63476)
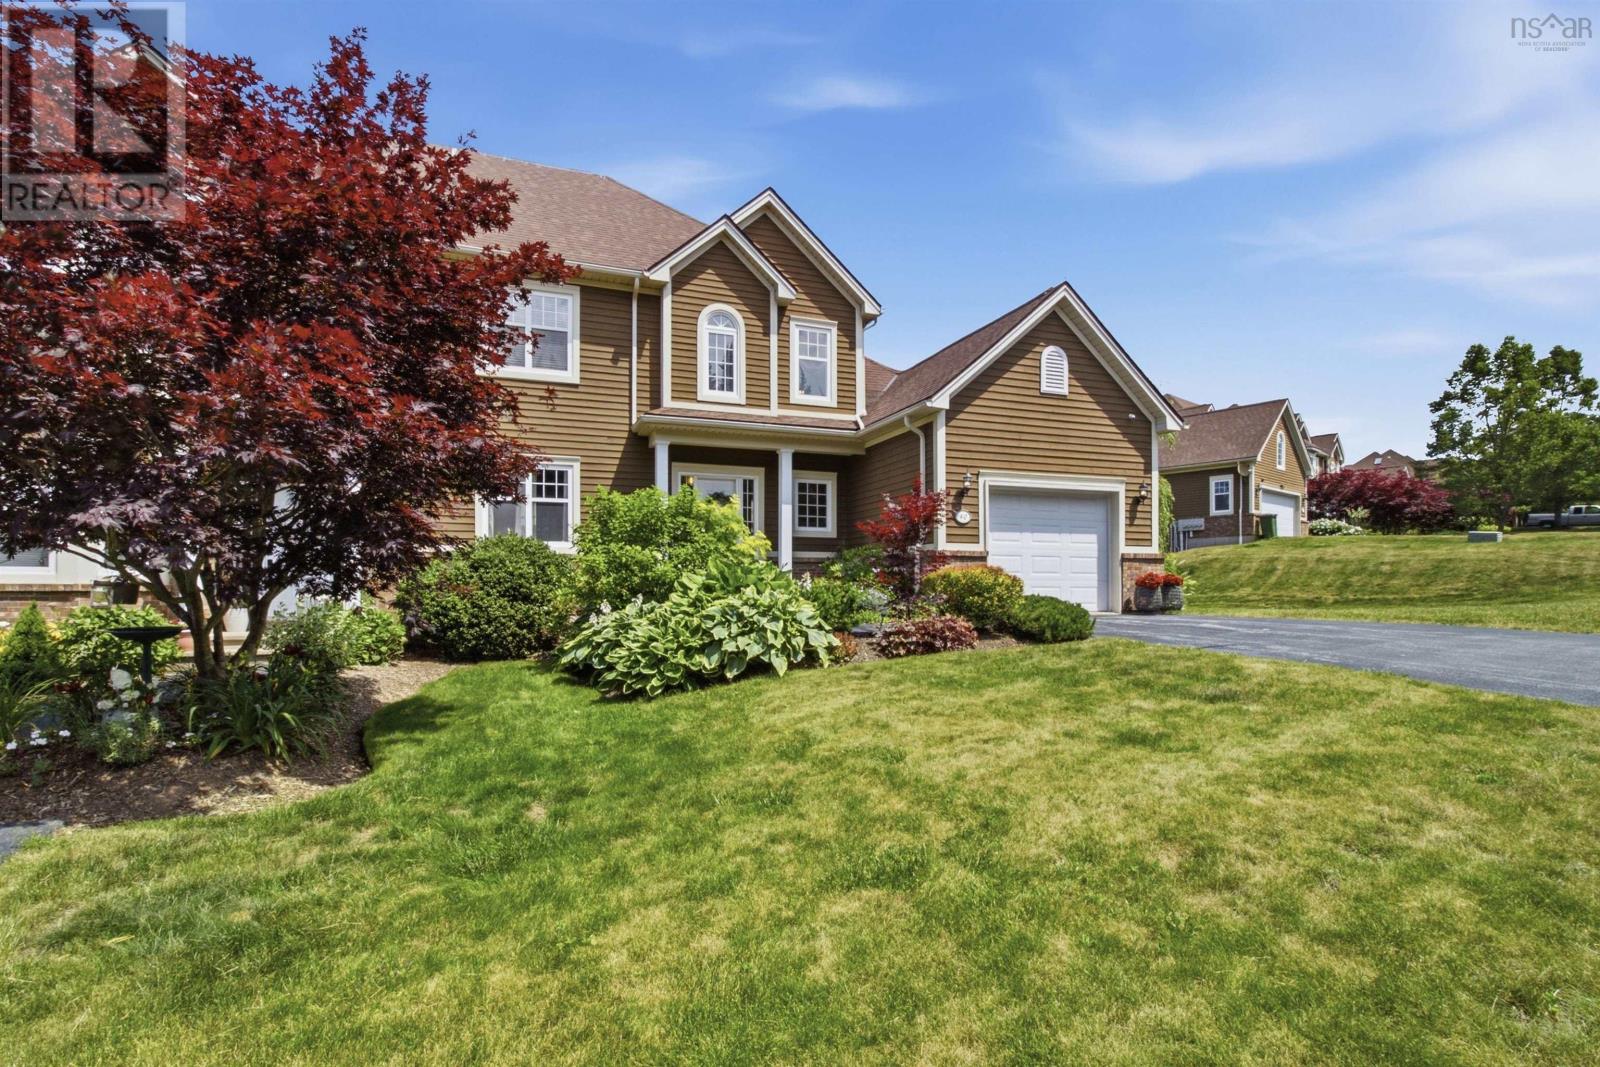
40 Greenside Lane
Hammonds Plains, Nova Scotia
Experience the perfect blend of luxury, recreation, and carefree condominium living at Greenside Lane. Nestled within the prestigious Glen Arbour subdivision in Hammonds Plains, this exclusive community consists of just 36 uniquely designed townhomes on a quiet private lane, directly alongside the 14th and 15th holes of the championship golf course. Designed for effortless living and entertaining, the main floor features an inviting foyer, a sunlit dining are flooded with natural light., an expansive living room with fireplace and ductless heat pump, a flexible den or office near the front door. The upper level boasts three bedrooms and two baths, the primary bedroom having a walk-in closet and ductless heat pump. This unit comes with two full golf memberships to Glen Arbour Golf Course. Designed by renowned architect Graham Cooke, this challenging 6,800-yard layout has hosted world-class tournaments. The eye-catching clubhouse overlooking Sandy Lake is just a short distance away, offering excellent dining and socializing options or come back home and relax with friends on the main floor deck and its private surroundings. (id:63476)
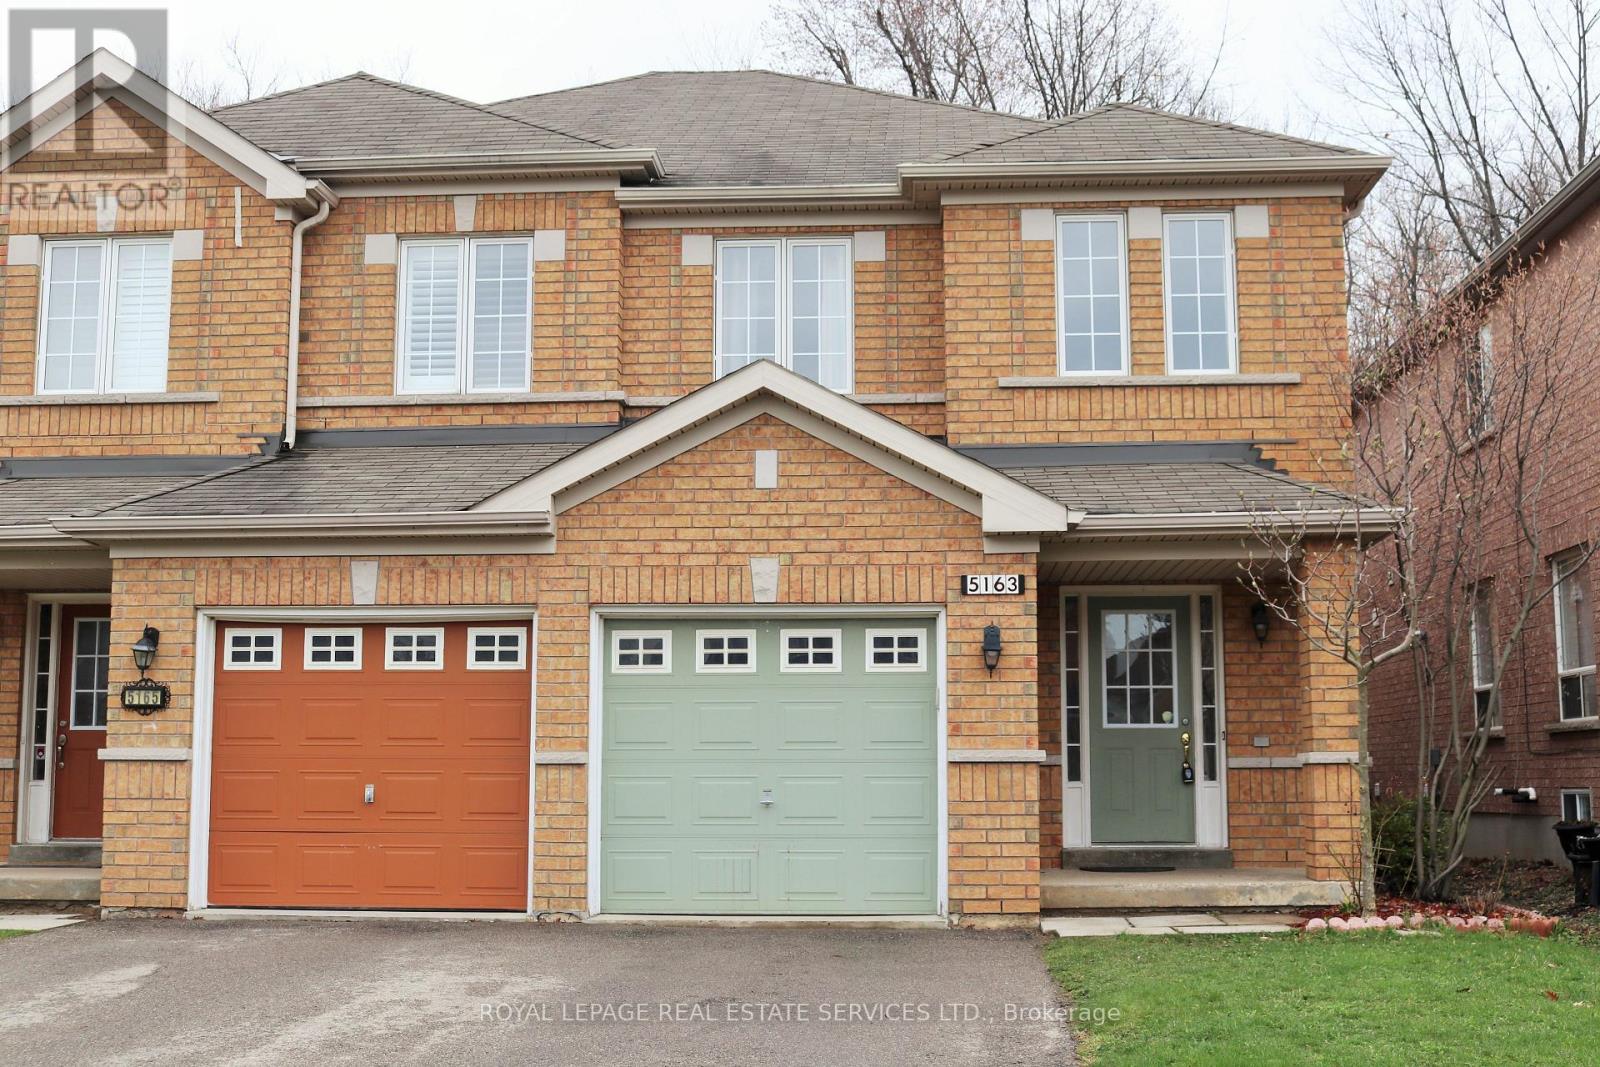
5163 Preservation Circle
Mississauga, Ontario
The entire home for lease (including unfinished basement), no shared living space. This charming semi detached home offers exceptional privacy and natural setting. Nestled on a quiet street backing onto a forest. Enjoy the convenience of top-rated schools, easy access to HWYs, shopping, restaurants, community centre, and everyday amenities just minutes away. A perfect place to enjoy comfort, convenience, and nature all in one. (id:63476)
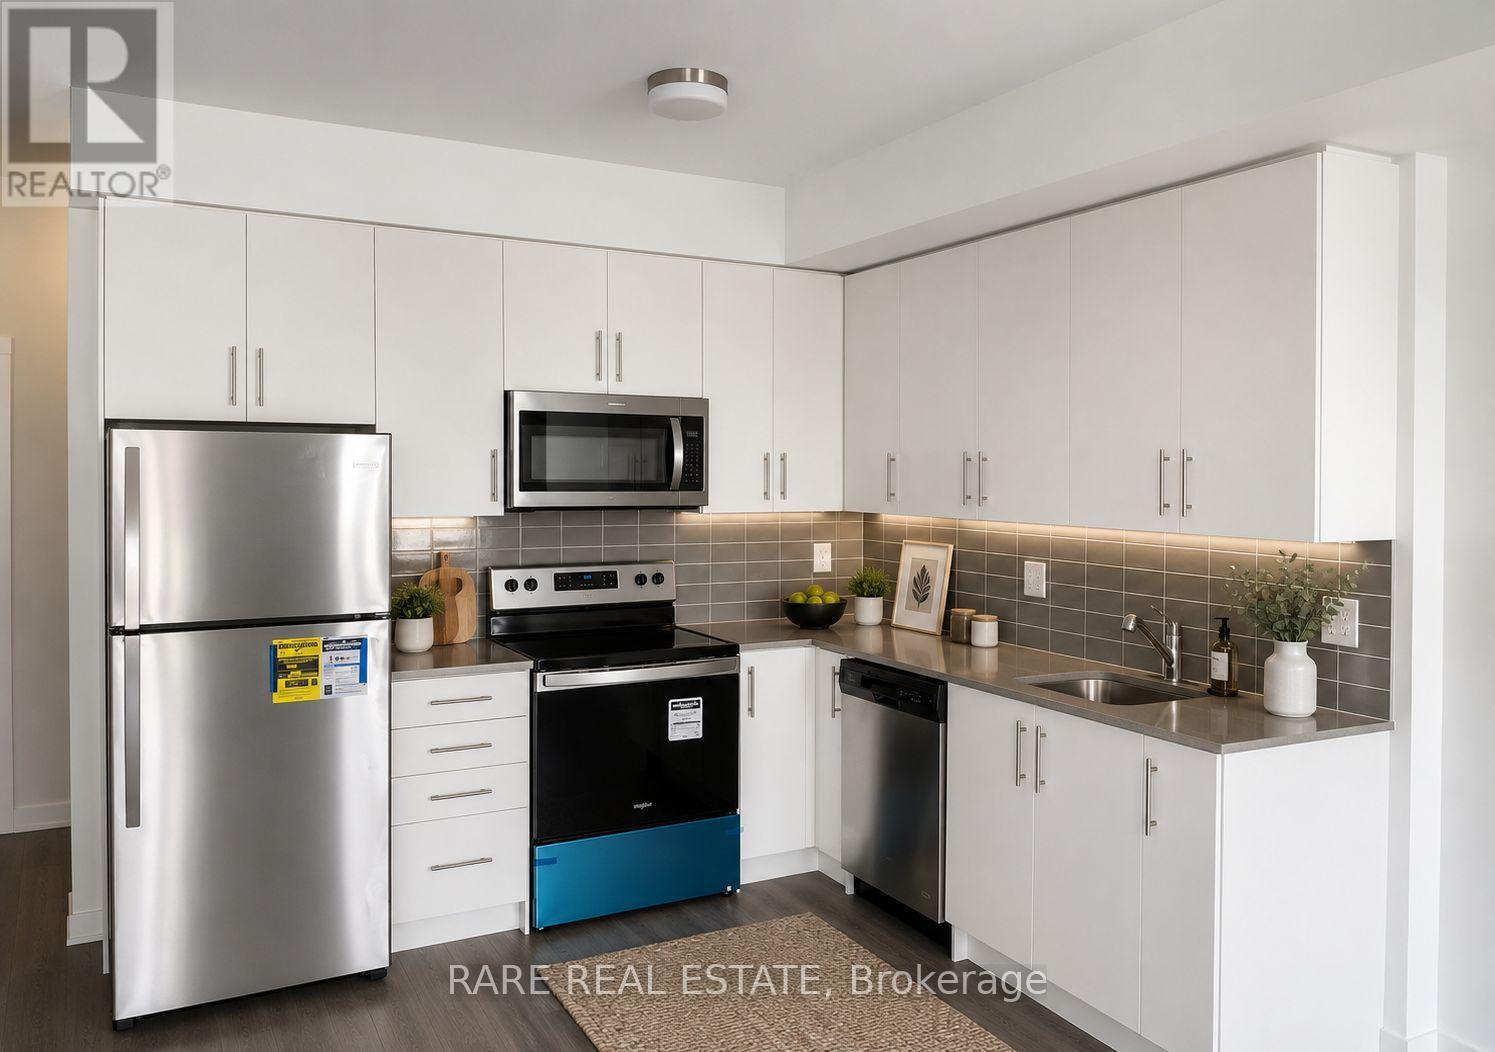
15 - 3429 Ridgeway Drive
Mississauga, Ontario
Welcome to this stunning stacked townhouse in the highly sought-after Erin Mills neighbourhood, offering modern living in the heart of the city. This bright and spacious second-floor unit boasts an abundance of natural light and a thoughtfully designed open-concept layout that's perfect for both everyday living and entertaining.The modern gourmet kitchen features brand-new stainless steel appliances, quartz countertops, upgraded deep pantry cabinetry, and extended over-the-fridge storage for added convenience. The spacious great room walks out to a private balcony, while the main level also offers a convenient 2-piece powder room.Upstairs, you'll find a generous primary bedroom and a well-sized second bedroom, complemented by a full bathroom and an in-suite laundry room. Enjoy summer evenings and entertain guests on the expansive rooftop patio deck, offering the perfect outdoor retreat. One parking space is included.Ideally located just minutes from major highways, Erindale GO Station, public transit, beautiful parks and trails, restaurants, community centres, shopping, libraries, top-rated schools, and the University of Toronto Mississauga campus, this home offers the perfect blend of comfort, convenience, and lifestyle. (id:63476)
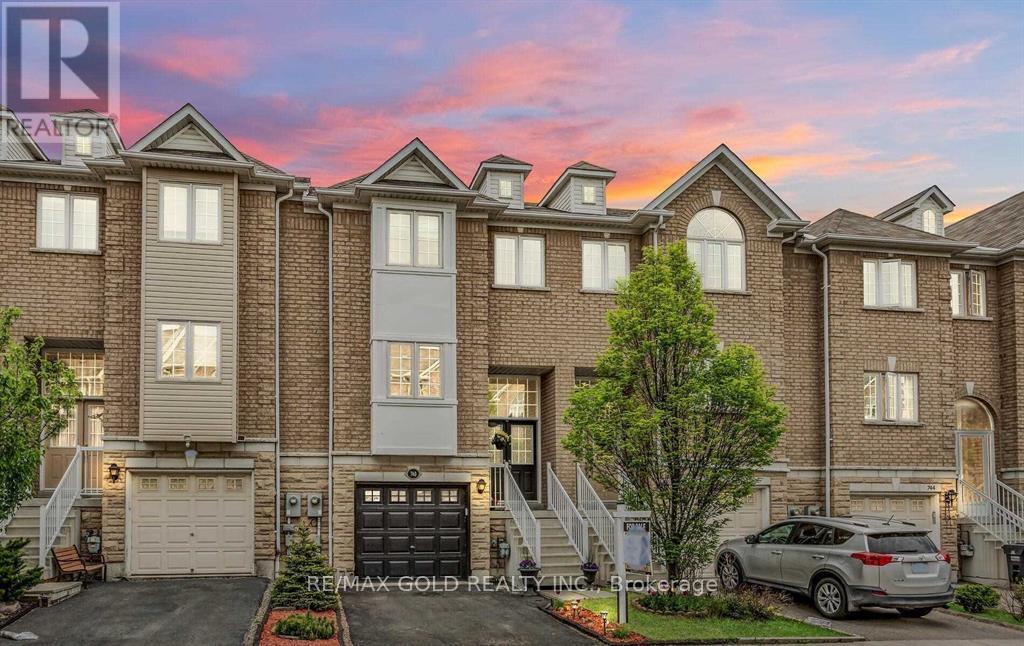
740 Maxman Street
Mississauga, Ontario
!!Location!! Well Maintained Gorgeous Freehold 4 Bedroom/4 Wr Townhouse In The Heart Of Heartland. All Bedrooms Are Good Size. Hardwood On Main Floor. Spacious Eat-In Kitchen. Close To All The Amenities. Walking Distance To Parks, Schools, Heartland Centre Shopping, Public Transit. Close To All The Major Hwy (401/403/407). Finished Walkout Basement With Washroom. Prime Location. Meticulously Maintained And Ready To Move In! (id:63476)
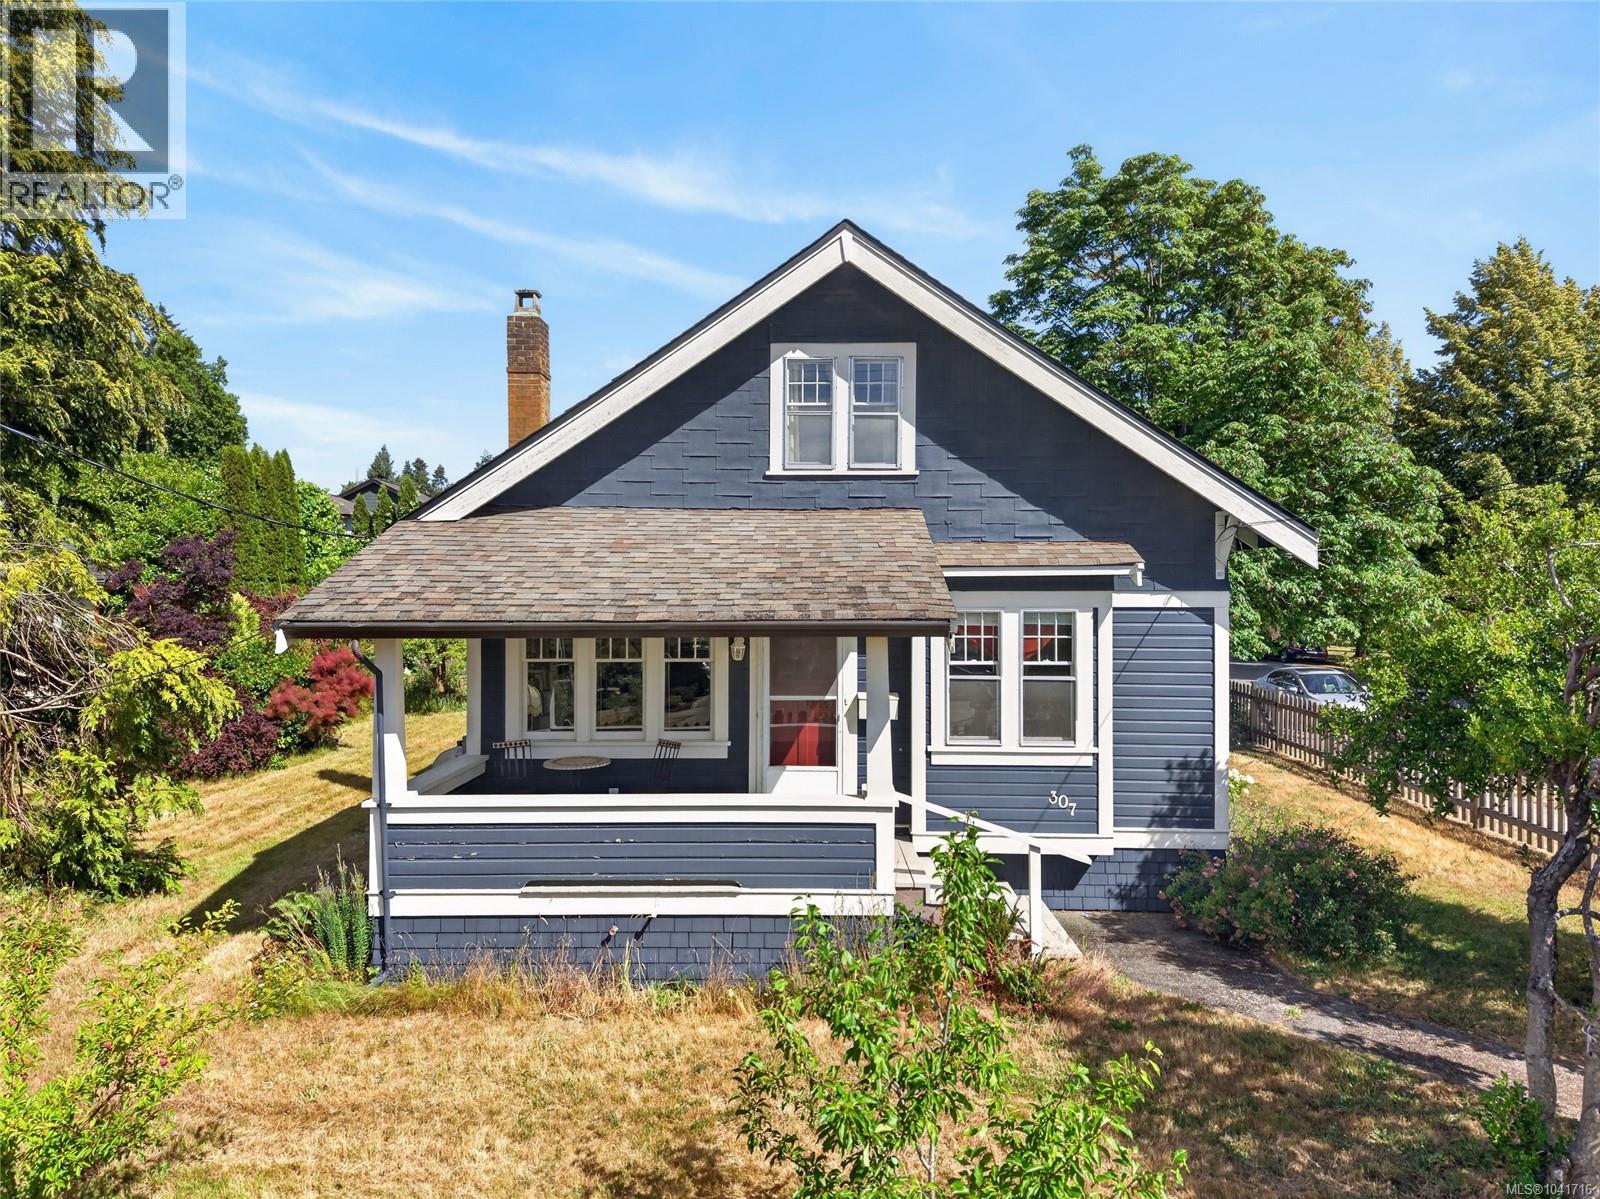
307 3rd St
Courtenay, British Columbia
Welcome to the heart of Old Orchard, where timeless character meets thoughtful modern updates. Situated on a rare pair of separately titled lots just steps from downtown Courtenay, this beautifully restored 1928 home blends historic charm with the peace of mind of today's improvements. Set on .22 acres, the private backyard is a tranquil retreat with centennial fruit trees, gardens, and plenty of space to relax or entertain, all just moments from downtown cafés, restaurants, and boutiques. Inside, 1,513 sq.ft. of inviting living space showcases original hardwood floors, fresh designer-inspired paint, and a stunning new kitchen featuring custom wood cabinetry, rich blue accents, a handcrafted Hornby Island maple slab island, brand-new appliances, and a never-used dishwasher. Soaring 9-foot ceilings enhance the spacious living room and kitchen, while four bedrooms offer flexibility for family, guests, or a home office. Major upgrades include all-new electrical wiring, a new 200-amp service, and full environmental remediation by Tsolum & Tsable, allowing you to enjoy the home's character with confidence. The detached workshop has been insulated and finished with plumbing and electrical, making it ideal as a studio, office, workshop, or future accessory dwelling (buyer to verify with the City of Courtenay). The unfinished basement provides abundant storage and future potential. With two separately titled lots, buyers may wish to explore future development opportunities, including a carriage house or laneway home (subject to City approvals and zoning). Located in one of the Comox Valley's most beloved neighbourhoods, you'll enjoy quiet tree-lined streets, easy access to the Puntledge River, parks, trails, Mount Washington, and the ocean—all while being just steps from downtown. A rare opportunity to own a beautifully restored piece of Courtenay history with exceptional lifestyle and investment potential. (id:63476)
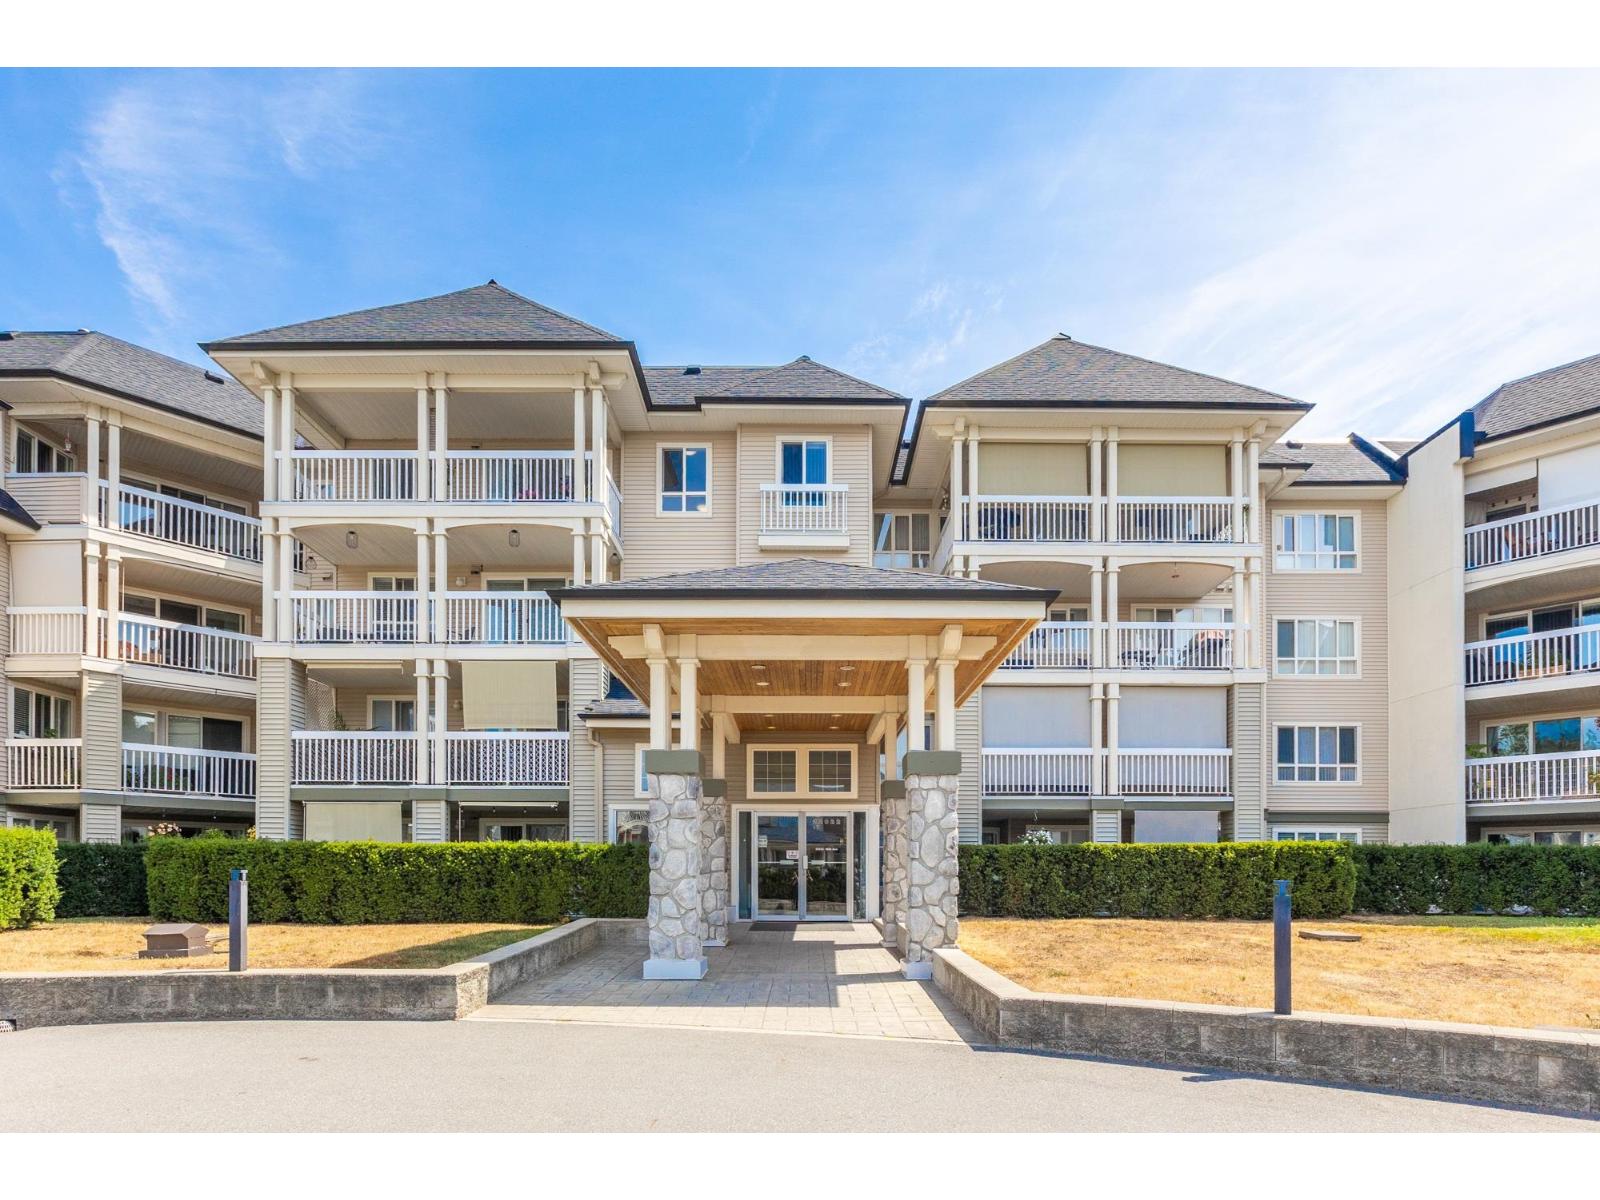
316 22022 49 Avenue
Langley, British Columbia
TOP FLOOR! Open concept, beautifully updated top floor, 2 bed, 2 bath 1,100 sqft condo at sought after Murray Green! Updated flooring, baseboards/casing and crown moulding throughout. Major kitchen renovation with walls removed, quartz counter-tops, wood shaker style cabinetry, glass tile backsplash, wine rack and SS appliances. Living room is wide and open with cozy gas fireplace with custom millwork + TWO sliding glass doors out to your giant private patio! Master easily fits a king size bed and features a large walk through closet with custom built ins, and a fully updated 4 piece en-suite. Gas and hot water are included in strata fee, storage unit + two parking parking spaces, side by side, easy to pull in and steps from the elevator! Gym is two flights down, with all new equipment! (id:63476)

99 Greystone Close
Brooks, Alberta
This impeccable Greystone home has been incredibly well cared for! Before you even step foot inside, you'll be impressed by the curb appeal, landscaping and the inviting charm. The front door of this bi-level home opens to a spacious entry with garage access to the side, closets and staircases going up and down. The heart of the home is above, a large kitchen, dining and living area meant for gathering, all beneath the vaulted ceilings and between large, bright windows. Featuring 5 bedrooms and 3 bathrooms, this property would host a family of any size or simply be the home that you've always deserved, in the neighbourhood you've coveted! 1394 square feet of generous square footage in every corner of this property is highlighted by the natural light that flows throughout. The primary bedroom features a large walk-in closet and 3 piece ensuite. 2 additional bedrooms adorn the main floor as well as another 4 pc bathroom. And basement... meet Man Cave! With an impressively oversized Media/Family Room, downstairs is also home to 2 additional bedrooms, 3 pc bathroom, laundry/utility room and great additional storage. The exterior includes beautiful landscaping, a huge deck, sprinkler system, PVC fence and the utmost privacy. The attached garage is heated and has tons of room for parking and storage. It's evident from first glance that every detail of this property was carefully planned and quality crafted. THIS is the one you've been waiting "fore"! (id:63476)
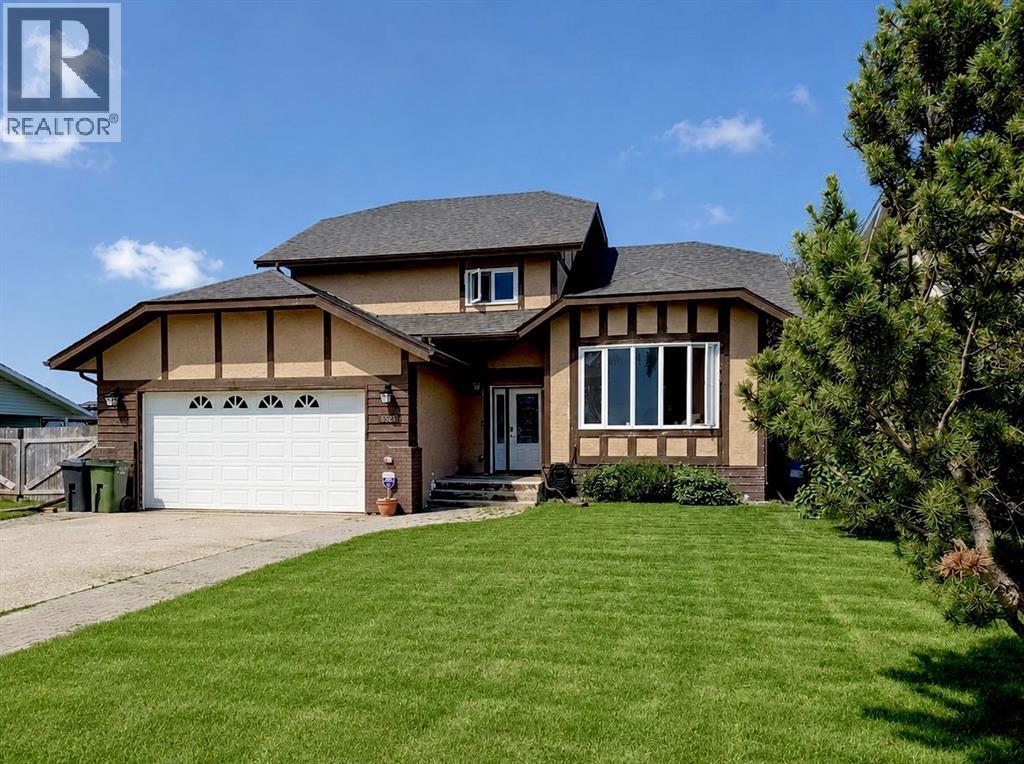
5521 46 Street
Rimbey, Alberta
Are you looking for SPACE? Well look no further. This massive property offers nearly 3,000 SQUARE FEET of developed living space across five levels, a large private lot, a double car attached garage, AND a separate handyman’s dream 24x28’ WORKSHOP! This spacious and versatile home provides room for a large family & guests with 4 bedrooms, 3.5 bathrooms, 3 living rooms, PLUS 3 ADDITIONAL DENS/STORAGE ROOMS, you could use for a home office, gym, playroom, craft room, or all of the above! Situated on a large, fully landscaped and fenced lot across from a green space/playground AND backing onto peaceful undeveloped pasture, you’ll love the privacy and serene views. Inside, vaulted ceilings create an open and inviting atmosphere, while fresh paint on the upper floors, new railings, and an updated kitchen add a modern feel. Wake up to the peaceful views from your primary suite and enjoy the HUGE WALK-IN CLOSET, along with a 3 piece ensuite that creates a functional retreat-like space. Out back, enjoy coffee on the large two-tiered covered NEW DECK, that was just recently redone with all new pressure treated wood right off the kitchen! A perfect place to relax and take in the tranquil surroundings. The heated double attached garage is fully finished and equipped with a floor drain plus hot and cold water taps. For those looking for even more space, the impressive 24’ x 28’ detached workshop with vaulted ceilings and a hot water tank, offering endless possibilities for hobbies, storage, or projects. New shingles in 2026. Home was also recently PRE-INSPECTED by a licensed inspector for added peace of mind and transparency and the report is available to serious buyers! This is an incredible opportunity for those with a growing or large family, or buyers wanting to take advantage of a truly spacious home in an affordable price range! (id:63476)

2116 S Lakeside Drive
Williams Lake, British Columbia
A gorgeous updated 4 bed, 3 bath home in Russet Bluff subdivision. The primary bedroom boasts sliding glass doors to the deck, a walk in closet and 3 piece ensuite. A spacious and updated 2022 Kitchen featuring soft close cabinetry and quartz countertops by 3 Gen is a wonderful addition to this lovely home. Separate dining room with sliding glass doors to the deck & a sunken living room with a wood burning fire place is the perfect place to relax. Downstairs you will find laundry, lots of room for family in the living room and den area with a wood stove, a sprawling 4th bedroom and 3rd bathroom. Outdoor access from below provides opportunity for suite potential. A usable 0.47 acre lot that is fenced and has a flourishing garden and storage shed. Attached garage for parking and tinkering. (id:63476)
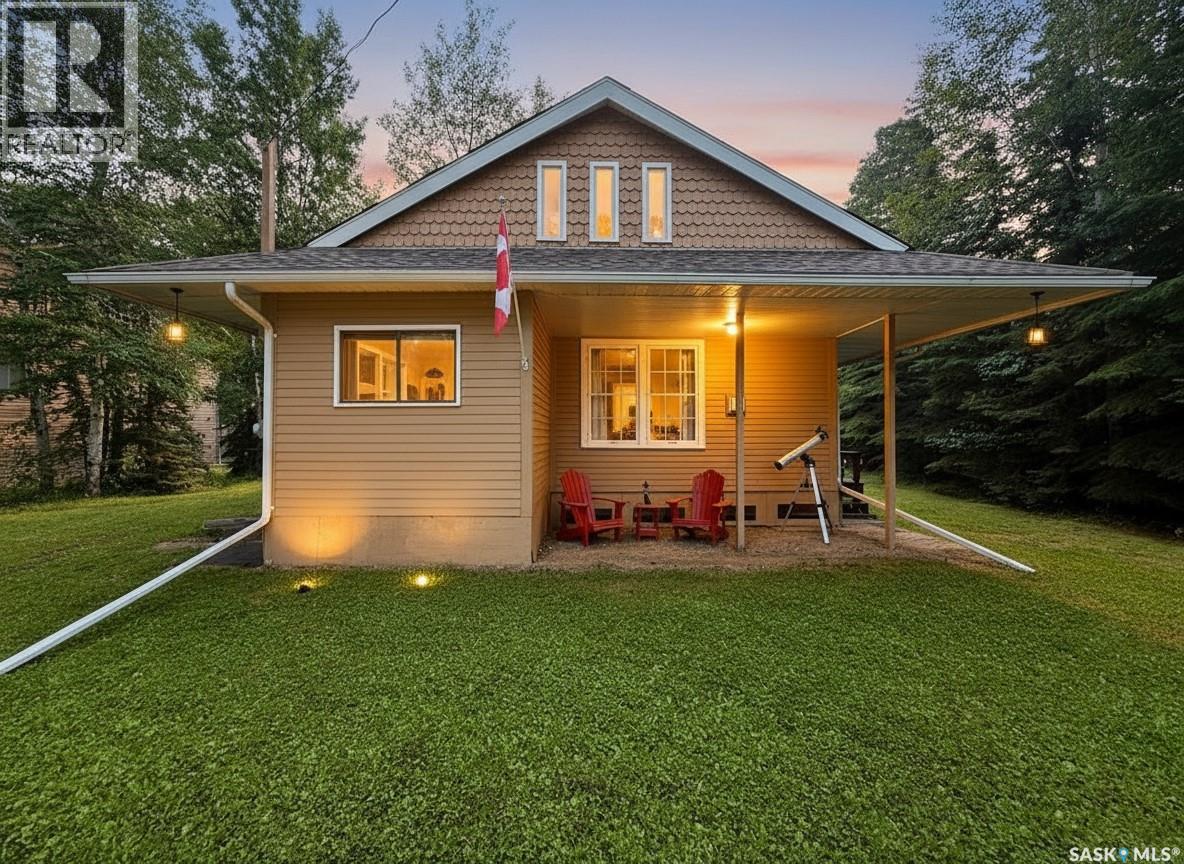
16 Hayes Drive
Candle Lake, Saskatchewan
Great Cabin, Great Location, Great Lake Vibes! Welcome to this charming cabin in the Nobles Subdivision, where comfort, character, and low-maintenance lake living come together. Offering 1030sqft, this inviting retreat features 2 bedrooms on the main floor, a updated 3-piece bathroom, and an open-concept kitchen, dining, and living area. Upstairs you'll find a spacious loft with 2 additional sleeping areas, a family/rec room, cozy TV nook, and plenty of storage. Step through the patio doors onto the oversized rear deck, ideal for summer BBQs and evening gatherings. The 78' x 119' lot backs onto green space and features a fully gravelled yard with ample parking for your RV, boat, trailers, and all your lake toys. Inside, you'll love the thoughtful updates, including a refreshed kitchen with a custom tall cabinets, Bamboo counter tops, farmhouse sink, warm pine accents, and charming lake-inspired finishes that create the perfect cabin atmosphere. Other notable Updates include: Shingles, Vinyl plank flooring up, laminate on main floor, Jotul Radiat Gas fireplace, NG BBQ hook-up, water tank, septic tank, low monthly utility costs, and a wonderful outdoor area. Whether you're looking for a family getaway or your own peaceful escape, this could be #yourhappyplace. (id:63476)
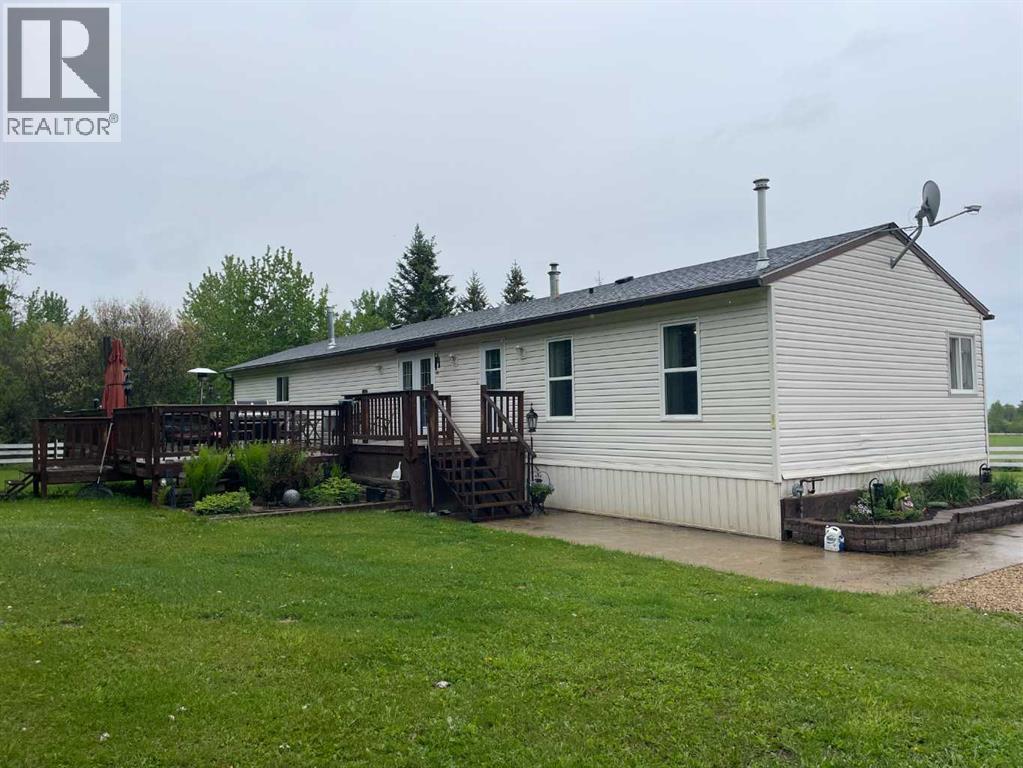
25128 Hwy 43
Ridgevalley, Alberta
A Trucker’s Dream Acreage – 41.25 Acres with a Massive Heated Shop and Easy Highway Access!Just off the highway and set on 41.25 acres, this incredible property is perfectly suited for truckers, owner-operators, contractors, or anyone needing space for large equipment and vehicles. The yard features a packed gravel surface with plenty of room for parking, maneuvering, and turning around large trucks and trailers with ease.The stunning 1,672 sq. ft. home welcomes you with a bright and spacious living room featuring vaulted ceilings, a large front window, a cozy gas fireplace, and an inviting open-concept layout. The kitchen offers an abundance of cream-coloured cabinetry, a large island perfect for meal prep or gathering, and a convenient pantry. Just off the kitchen, the dining area is highlighted by a beautiful chandelier and patio doors leading to the massive deck.The private primary bedroom is thoughtfully located on one end of the home and features plenty of natural light along with a spacious 4-piece ensuite complete with a large vanity and ample storage. Two additional bedrooms and another 4-piece bathroom are located on the opposite end of the home, providing excellent separation and privacy.Outside, enjoy the expansive deck with plenty of space to relax, entertain, or simply take in the peaceful views of the acreage. The property is partially fenced and offers quad and horse trails for outdoor enthusiasts.The true showstopper is the impressive 50' x 80' heated and fully finished shop Featuring 2-18-foot overhead doors, a mezzanine and laundry facilities, this space is ideal for servicing trucks, storing equipment, running a business, or housing all your recreational toys.This property offers the perfect combination of functionality and country living. Whether you're a trucker looking for the ultimate home base, a business owner needing room to operate, or simply someone who appreciates wide-open spaces, this property checks all the boxes. Properties l ike this don't come along often—call your REALTOR® today to book your private showing! FULL DISCLOSURE ~ Pictures don't do this place justice! (id:63476)

111, 71127 Range Road 234
Rural Greenview No. 16, Alberta
Welcome to lakeside luxury and modern elegance! Your dream retreat awaits you in Sandy Bay, next to Sturgeon Lake, where you will find this exquisite, 2024-built manufactured home which blends exquisite modern finishes and offers an unbeatable recreational lifestyle. Situated in a corner lot, next to the trees and with a direct view of the lake, this property offers enhanced privacy, unique architectural flair, and immediate access to nature, all while being only minutes away from the Town of Valleyview and all its amenities and services. The site was completed in 2025 and the home features four bedrooms and two full bathrooms within. The living area contains a 10’ vaulted ceiling providing an airy, expansive atmosphere. The heart of this home is a spectacular, modern kitchen designed for cooking and entertaining. It features sleek stainless-steel appliances, a robust kitchen island with convenient breakfast bar, and a contemporary colour palette with high-end finishing throughout. The property additionally includes a detached single-car garage, perfect for storing your lake toys so you can fully embrace the ultimate lakeside lifestyle. Located in the Sandy Bay subdivision, you are only steps away from a walking trail and lookout point over Sturgeon Lake, and of course boating, kayaking, and fishing. The home is four-season so there is no reason to go anywhere; just settle in and enjoy this turnkey, near new, modern lakeside haven. (id:63476)
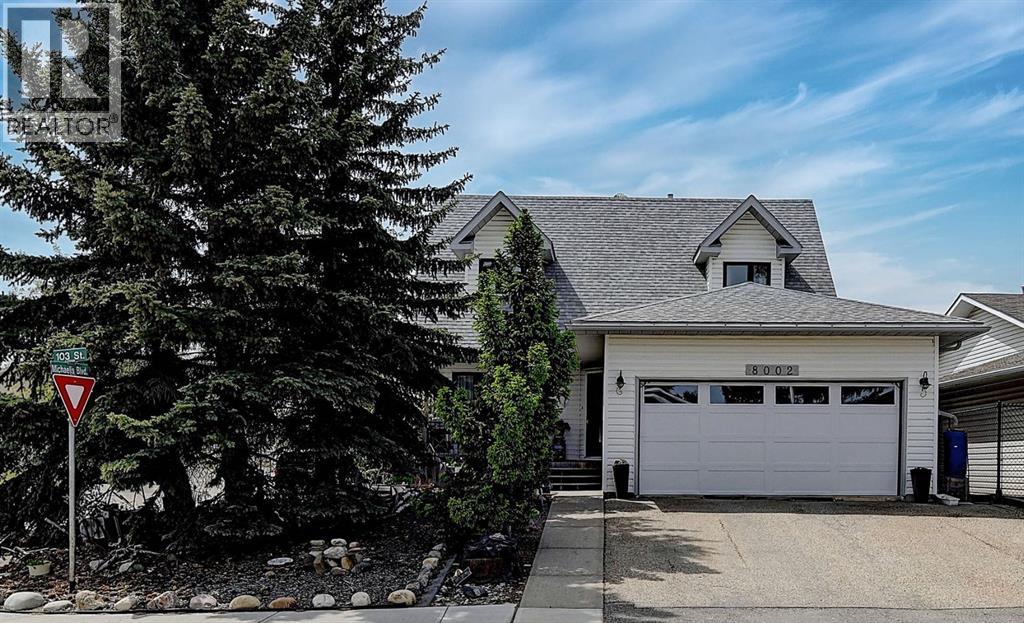
8002 103 Street
Grande Prairie, Alberta
Welcome to this one-owner gem, perfectly situated on the corner of Michaelis Blvd and 103 Street. From the moment you arrive, you’ll be impressed by the inviting curb appeal of the beautifully landscaped, low-maintenance front yard and porch, offering both privacy and a warm welcome. Step inside this well-appointed, two-story home featuring four spacious bedrooms ( one currently used as a dedicated office )and three bathrooms. The main floor boasts a generously sized kitchen complete with an island and beautiful white and stained wood cabinets, seamlessly connected to a formal sitting room and a family/dining area in an open-concept layout. In addition, you’ll find a dedicated home office, a convenient laundry room, and a half bathroom on this level. Upstairs, the expansive primary suite impresses with its large walk-in closet and an en-suite bathroom featuring a stylish tile shower. Two additional well-proportioned bedrooms and a full bathroom round out the upper level, ensuring comfort and ample space for family or guests. The backyard is a private oasis designed for relaxation and entertaining. Enjoy your outdoor living space on a deck equipped with sliding awnings, perfect for sun protection, or gather on a two-tiered deck set amidst a charming garden area. Recent updates add to the home’s modern appeal and value. Enjoy peace of mind with a new furnace and air conditioning system installed 10 years ago, as well as a hot water on demand system with all new pex plumbing. Other upgrades include new shingles (2013), upgraded eavestroughs and downspouts (2014), all-new triple-pane casement windows (2018), updated doors and a new garage door (2021), and beautifully remodeled bathrooms completed between 2023 and 2024. Refinished hardwood floor and paint (2026), Drywalled and insulated garage (2025) Don’t miss your chance to experience the perfect blend of style, space, and convenience in this remarkable home. Schedule a tour today before it’s gone! (id:63476)

22276 Township Road 704
Rural Greenview No. 16, Alberta
Welcome to the ideal acreage where country peace meets urban convenience. This 3.59-acre property sits right on the edge of the Town of Valleyview, along Township Road 704. Enjoy the space and privacy of rural living while being connected to Town water and benefiting from being only a stone’s throw away from all the amenities located within Town! This property is truly designed to balance convenience, relaxation, and hard work. Starting with the home is a beautifully maintained 1512 sq.ft. main floor which features three spacious bedrooms and two bathrooms. The crown jewel of the home is the 5-piece ensuite bathroom addition. It serves as a private, spa-like sanctuary crafted for pure relaxation. And if you need more space the basement is already partitioned and drywalled. It offers a blank canvas for you to finish according to your lifestyle needs, whether that means extra bedrooms, an entertainment hub, or maybe a basement home gym. Extending outside is a massive, elevated wrap-around deck that frames the east side of the home. It is the perfect spot for morning coffees or summer hosting. For more intimate gatherings, step down to the private patio area at the back perfect for quiet, peaceful evenings. For the mechanic or business owner, the on-site workshop is ideal for work and storage. On one side is a fully heated workspace space equipped with a mobile gantry crane to handle your heaviest projects. On the other side is an open, secure side bay where you can keep your equipment, toys, and vehicles safe from the elements. Properties like this which offer acreage privacy, immediate proximity to town, and all the features you need for work, rest and play is incredibly rare. Book a personal viewing before this opportunity slips away. (id:63476)
108 Pinnacle Boulevard
Grande Prairie, Alberta
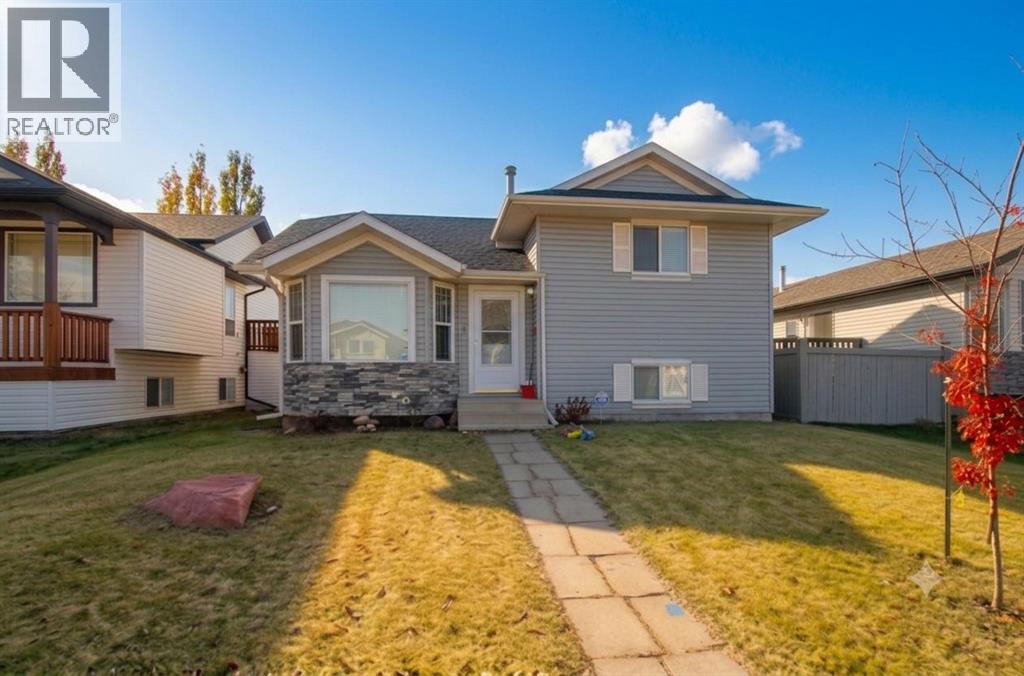
Vacant possession possible for early September! Welcome to this spacious, carpet-free home nestled in the popular 'Pinnacle Ridge' subdivision. Offering five bedrooms and three bathrooms across four finished levels, this property balances a functional layout with plenty of character.The main floor opens with vaulted ceilings that elevate the bright kitchen and dining area. Home chefs will appreciate the cabinetry in a classic white finish, centre island, and pantry, while architectural wall nooks introduce a touch of charm. The stove, fridge & dishwasher were all updated to stainless steel in July 2024. Upstairs, the top level hosts a trio of bedrooms, including a primary retreat featuring a private three-piece ensuite.Descending to the third tier, you will discover two additional bedrooms and a delightfully retro, black-and-white bathroom. The fourth level is dedicated to utility and entertainment, housing a large laundry room alongside an expansive family gathering space, perfect for movie nights. Air conditioning, is extra delightful and will keep everyone cool on those hot, summer days & nights. Outside, the two-tiered rear deck sets the stage for barbecues and visiting with loved ones, complete with convenient alley access to the detached double garage. 2 schools just to the west and 2 high schools to the east, make this a fantastic location for families. You are also super close to the multipurpose 'Eastlink Centre' and a variety of restaurants to the south of it. ***Please note: The photographs and 3D tour showcase the property when it was vacant; the home is currently tenant-occupied. *** Connect with a REALTOR® today to obtain more information or arrange your viewing! (id:63476)
10617 133 Avenue
Grande Prairie, Alberta
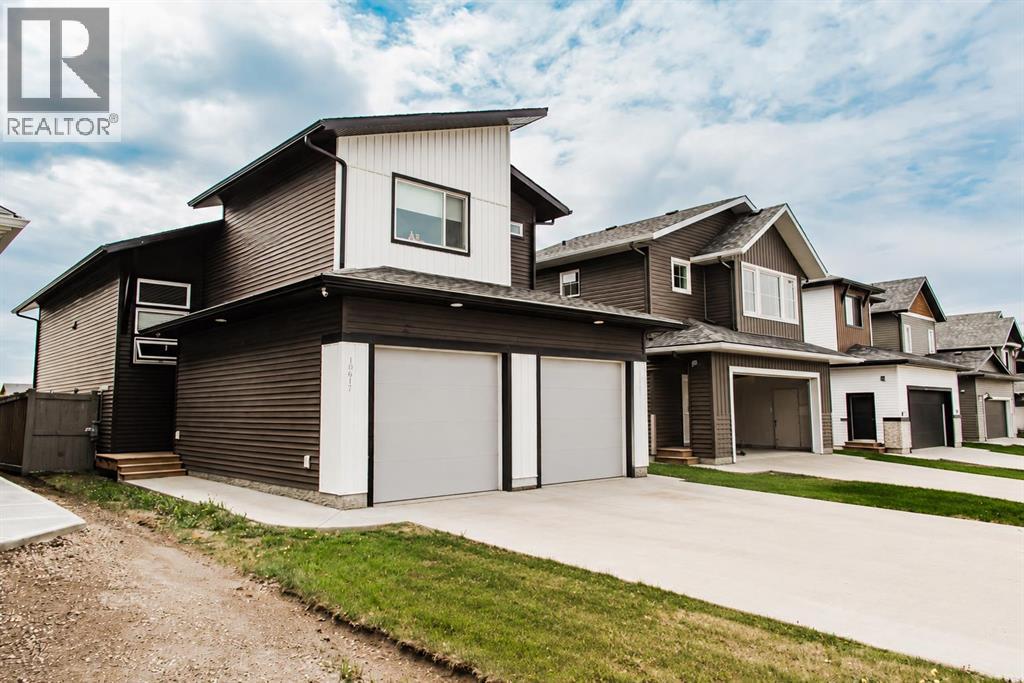
*Legal Suite* Investment opportunity with no rear neighbors in the desirable Arbour Hills community! This gorgeous modified bi-level offers a fully suited layout, making it ideal for homeowners looking to offset their mortgage or investors seeking strong rental potential. The main floor features an open-concept design with a bright living room, functional kitchen, dining area, convenient main-floor laundry, and two bedrooms. Privately situated above the garage, the spacious primary retreat includes a walk-in closet and a 3-piece ensuite.The self-contained lower suite offers its own separate entrance, two bedrooms, a full 4-piece bathroom, kitchen, dining area, living room, and in-suite laundry providing excellent flexibility for tenants or extended family. Beautifully finished inside and out, this home showcases upgraded finishes, energy efficient Low-E Argon windows, a high-efficiency furnace, and energy-saving lighting throughout. The fully fenced and landscaped yard backs onto open space, offering added privacy and no neighbors behind.Located in the newer phase of Arbour Hills, you'll enjoy easy access to schools, shopping, walking trails, and Bear Creek Golf Course. Current tenants are month-to-month and would love to stay, making this a turnkey investment opportunity. (id:63476)
10029 80 Avenue
Grande Prairie, Alberta
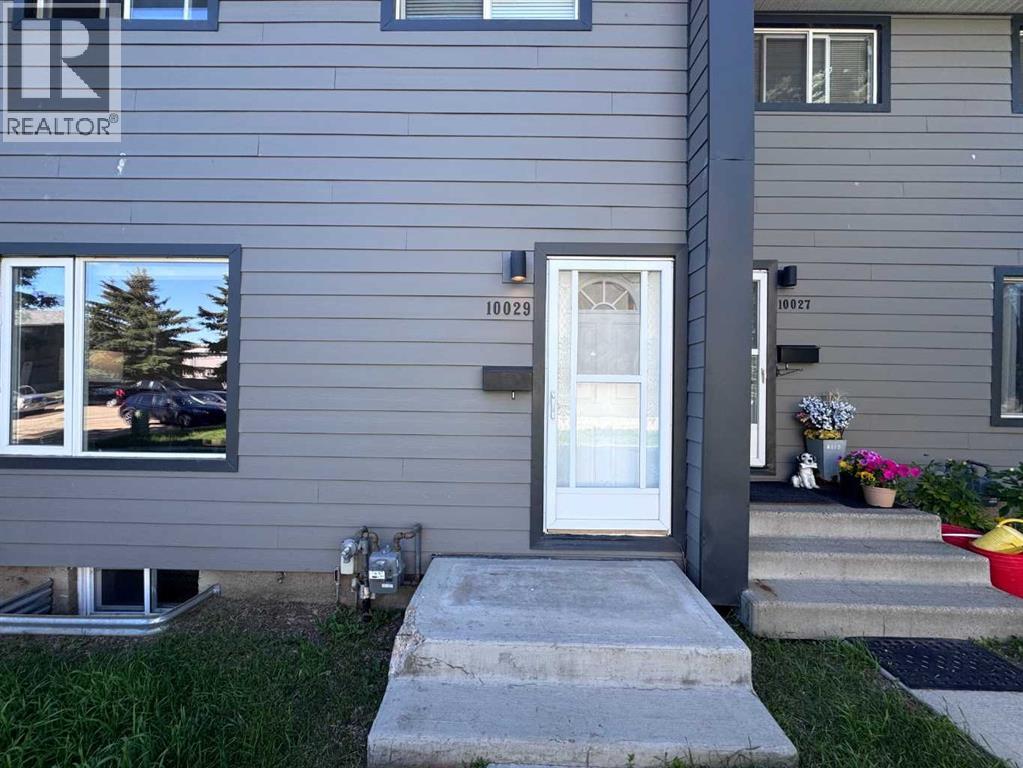
Affordable Townhouse packed with upgrades and features, AND THREE PARKING STALLS (two assigned, one leased $10/month and prepaid until Jan 2027)***Safeway across the parking lot, Swanavon School 15min walk, Muskoseepi trails steps away***3 Bed, 1.5 Bath, no carpet, no smoking, no pet home***Keyless entry***Furnace replaced in 2007, HWT 2012***MAIN FLOOR LAUNDRY!!! All windows replaced 10 years ago, with new trim***Upgraded matching light fixtures with bright LED lights, new switches and cover plates, all pigtailed to meet code, new thermostat and smoke detectors***Kitchen upgrades: Stainless appliances 6 years ago, new upper cupboards, new sink and tap***Added a third plug in on the kitchen countertop***Half bath fully renovated: Tile, Sink, Toilet, Frosted Glass***Main bath with a Jacuzzi Tub with handle bars for easier access, new toilet, installed an exhaust fan with a timer switch***Upgraded closets throughout with new and additional shelving***Matching blinds throughout the home***All doors and door knobs replaced, closet doors painted***Plenty of storage on all levels***Finished basement with room to add another bathroom, ping pong table included***Deck is 2 years old, with two sheds, one with power, with an upgraded and painted fence***Concrete step and kickplate in front of main door is getting replaced.***Gate for the backyard access can be replaced upon request by the condo board***See video walkthrough for best experience (id:63476)
187 Highway 302
Southampton, Nova Scotia
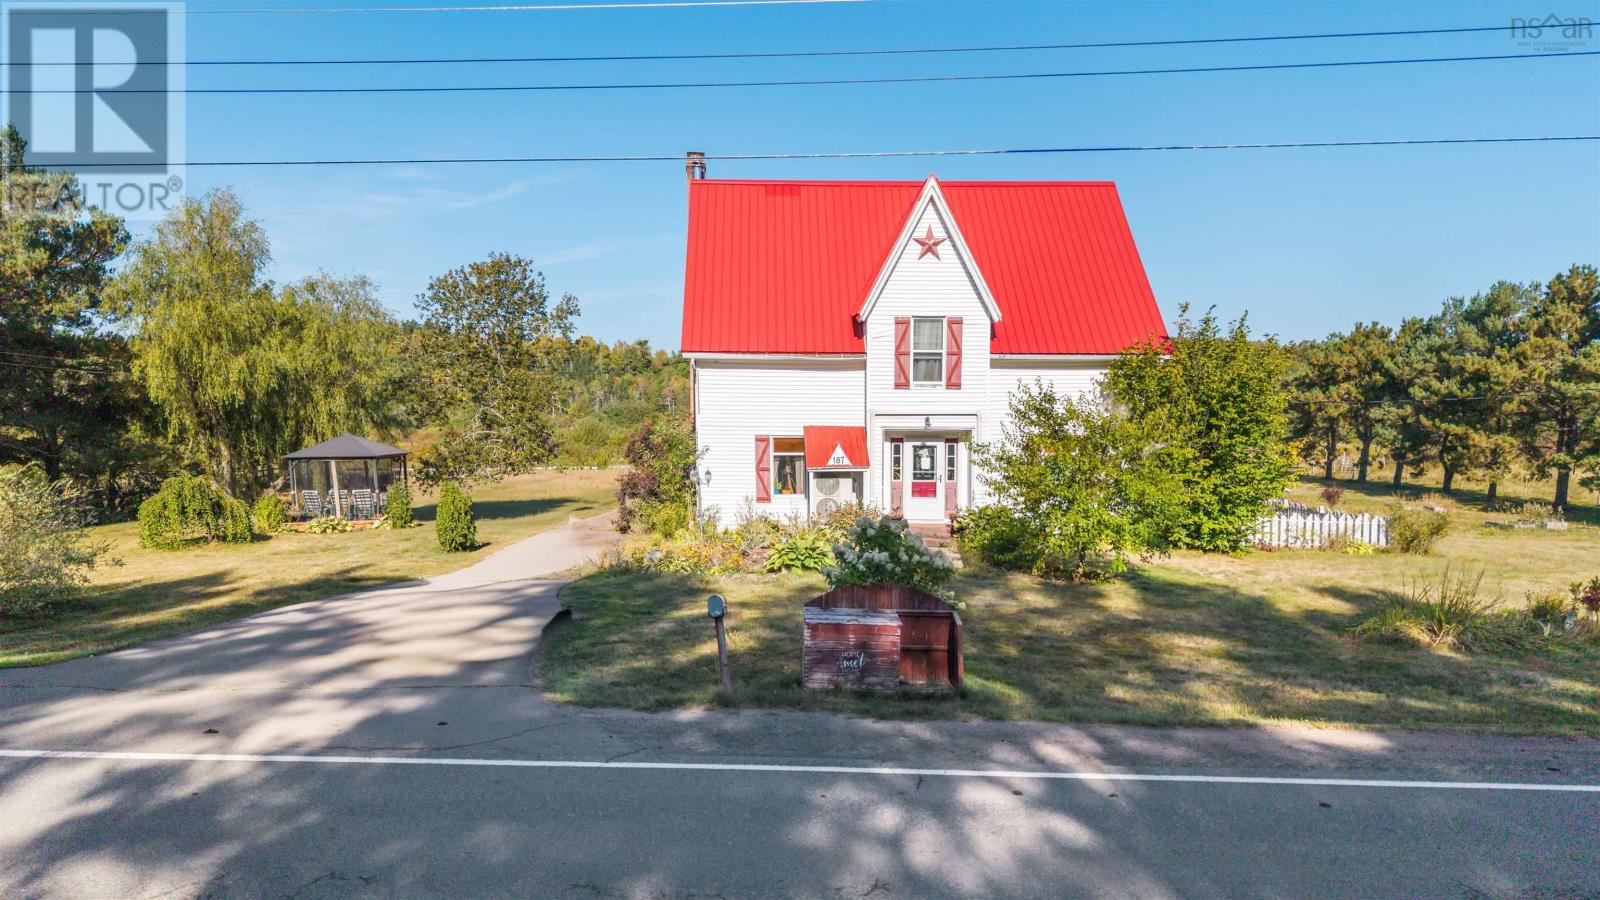
Welcome home to this magnificent farmhouse! This stunning 4 bedroom home honors many original features and many upgrades. After an adventurous day down at the large Pole Barn, with a tack house, vented screens, hay run and storage, you can stroll down to the river to cool off and collect your eggs from the chicken coop. Enjoy cooking in the large renovated kitchen with stainless steel appliances and beautiful countertops. Share your meals in the beautiful and spacious dining room ,then relax by the fire in the comfortable living room or outside under the gazebo and stargaze. Tuck in for the night in the large primary bedroom after soaking in the air jet tub or in one of the other three bedrooms all with original flooring. There is a bonus room that can be used for crafts, a playroom or office. Outside boasts perennial gardens, wild strawberry patches , a trailer with its own septic and 23 beautiful acres for you to roam and enjoy nature on the river. Access to the basement is convenient via a garage door. This home must be seen to appreciate the true heart of it. (id:63476)

5015 8 Avenue
Edson, Alberta
This charming 2-bedroom, 1-bathroom bungalow has been completely transformed from the studs in, offering modern comfort with cozy character throughout. Step inside to a bright and welcoming living room featuring a wood-burning fireplace and custom built-in cabinetry—perfect for relaxing evenings at home. The spacious eat-in kitchen offers an abundance of cabinetry and counter space, tiled backsplash, upgraded appliances, and a dining area with convenient access to the back porch—ideal for everyday living and entertaining. Down the hall, you’ll find two comfortable bedrooms, a laundry closet, and a beautifully updated 4-piece bathroom. The covered back porch entry includes a unique built-in catio, creating a safe and enjoyable space for your pet. The basement, accessed from the rear of the home, houses the utility area and provides excellent dry storage and workshop space. Outside, the fenced backyard is designed for low-maintenance enjoyment, featuring gravel landscaping, raised garden beds, an outdoor fireplace, and charming decorative touches—perfect for summer gatherings. A large storage shed adds convenience, while the included motorhome offers additional guest accommodation and there’s a gravel parking pad off the alley. Extensive upgrades include electrical, plumbing, insulation, drywall, flooring, furnace and ducting, hot water tank, windows, shingles (2021), and more—giving you peace of mind for years to come. Whether you’re looking to downsize, purchase your first home, or invest in a turnkey property with Airbnb potential, this home checks all the boxes. Quick possession available! (id:63476)
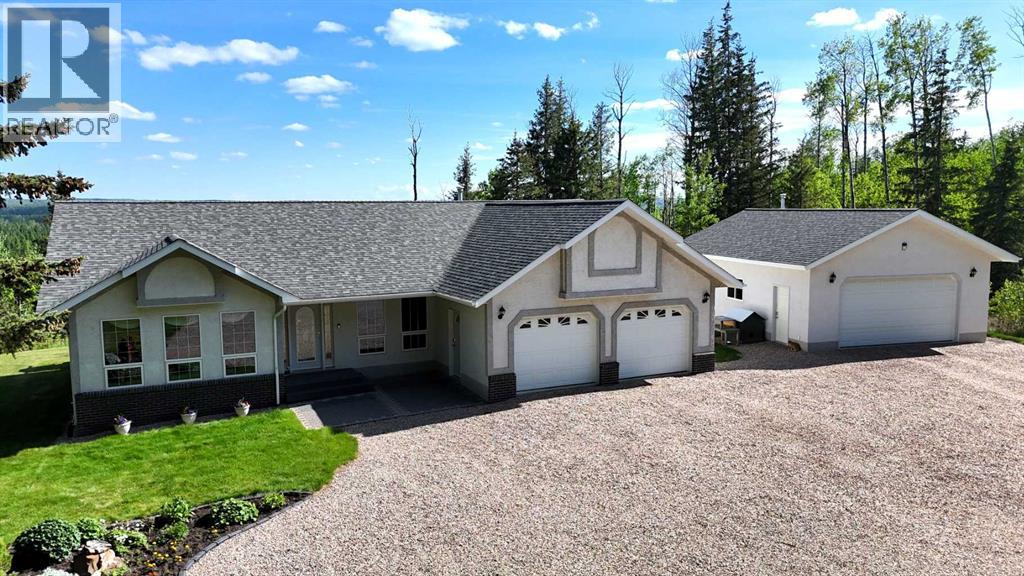
16203b Hwy 748 E
Rural Yellowhead County, Alberta
An Exceptional Value – Offered Below Appraised Value! Discover 10 acres of beautifully maintained countryside just 12 minutes from Edson, where pavement leads right to your driveway. Enjoy the convenience of newly installed fibre optic internet and take in breathtaking south-facing valley views that provide a spectacular backdrop in every season.This impressive 1,675 sq. ft. bungalow offers a bright, functional layout designed for comfortable living. The main floor features two bedrooms plus a den/office, a spacious living area, and a generous primary suite complete with a walk-in closet and an upgraded ensuite showcasing a large glass-enclosed shower. Quartz countertops, central air conditioning, and numerous quality updates throughout add to the home's appeal.The sunroom, added in 2021, is the perfect retreat to unwind while enjoying the breathtaking panoramic valley views. The fully finished basement, complete with in-floor heating, provides exceptional additional living space for family and guests, featuring a spacious bedroom, comfortable family room, updated bathroom with a large glass shower, laundry area with an oversized utility sink, and abundant storage throughout.Extensive upgrades include shingles (2021), flooring, bathroom fixtures, appliances, furnace improvements, central air conditioning (2020), Dura Deck surfacing, and exterior Govee decorative lighting.Outside, the property is exceptionally well-equipped with both a heated 24' x 24' attached garage featuring in-floor heat and a heated 24' x 30' detached garage with a new overhead heater installed in 2026 and built-in shelving for extra storage. A large storage shed and tarp shed provide even more space for equipment and recreational toys.Offering peace, privacy, and unforgettable valley views, this turnkey acreage delivers the perfect balance of rural tranquility and convenient access to town amenities. A rare opportunity to enjoy country living without compromise. (id:63476)
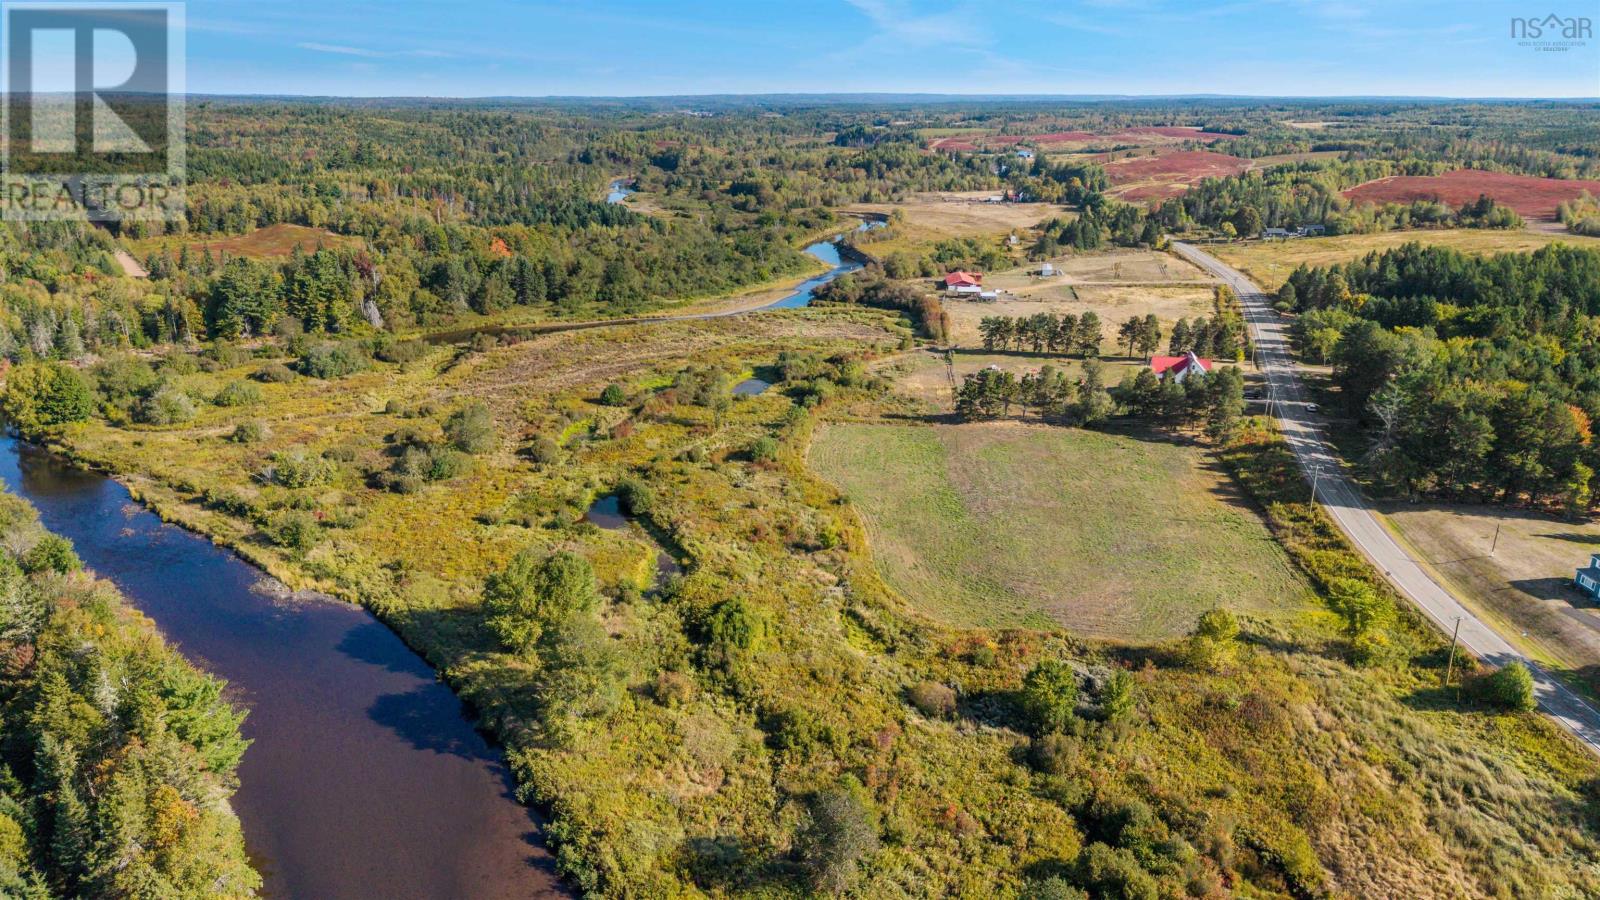
187 Highway 302
Southampton, Nova Scotia
Welcome home to this magnificent farmhouse! This stunning 4 bedroom home honors many original features and many upgrades. After an adventurous day down at the large Pole Barn, with a tack house, vented screens, hay run and storage, you can stroll down to the river to cool off and collect your eggs from the chicken coop. Enjoy cooking in the large renovated kitchen with stainless steel appliances and beautiful countertops. Share your meals in the beautiful and spacious dining room ,then relax by the fire in the comfortable living room or outside under the gazebo and stargaze. Tuck in for the night in the large primary bedroom after soaking in the air jet tub or in one of the other three bedrooms all with original flooring. There is a bonus room that can be used for crafts, a playroom or office. Outside boasts perennial gardens, wild strawberry patches , a trailer with its own septic and 23 beautiful acres for you to roam and enjoy nature on the river. Access to the basement is convenient via a garage door This home must be seen to appreciate the true heart of it. (id:63476)