
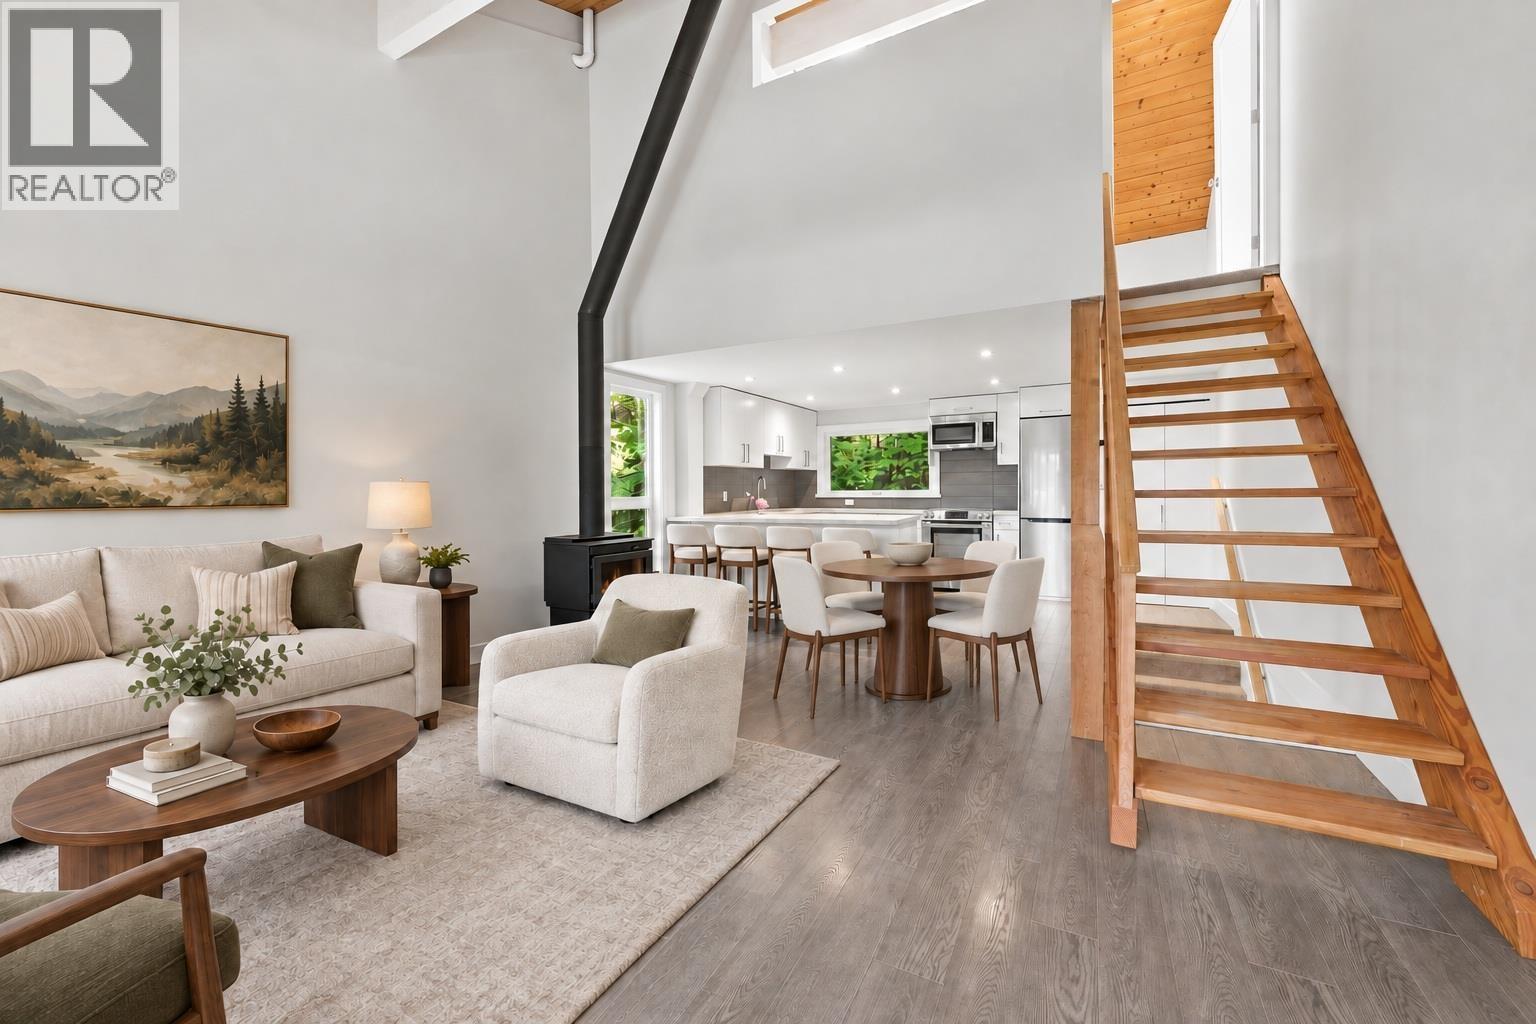
3015 Alpine Crescent
Whistler, British Columbia
Location truly sets this home apart! Just a 5-minute walk to Alta Lake, parks and the Valley Trail, with convenient bus service to both Whistler Village and Creekside Village. Creekside Village is approximately a 15-minute walk and Whistler Village just 20 minutes away. Completely renovated in 2015, recently refreshed throughout, beautifully maintained home features a bright, open-concept design filled with natural light and is in pristine, move-in-ready condition-perfectly timed for ski season! The huge private yard offers exceptional outdoor space for kids, pets, summer BBQs and entertaining after a day on the mountain or lake. Future Development Potential! No maintenance fees !!! (id:63476)
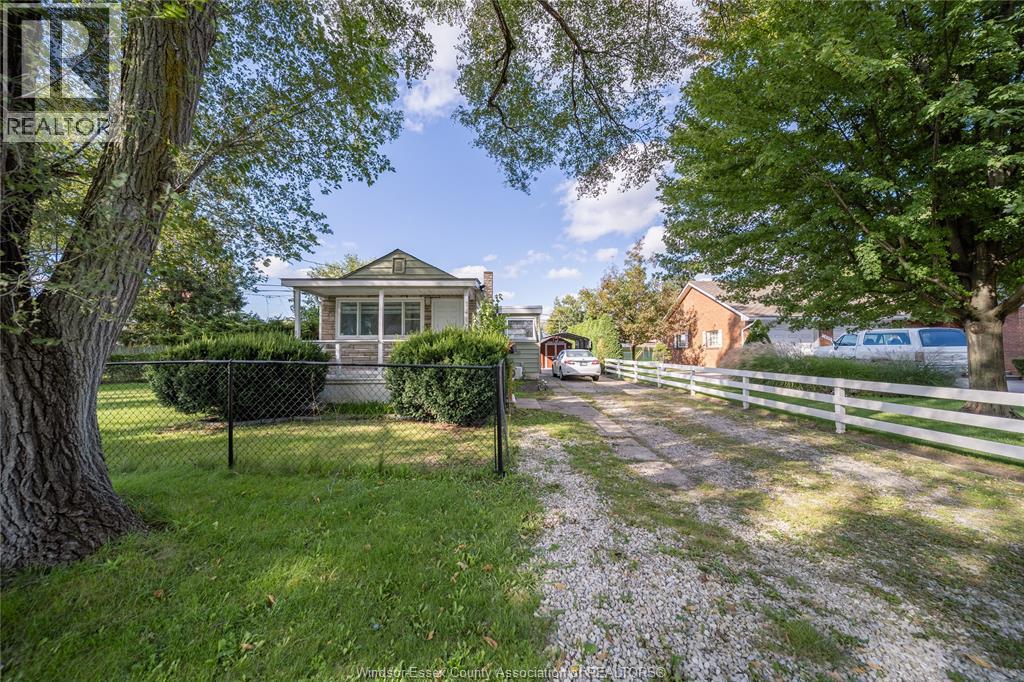
1497 Everts
Windsor, Ontario
1497 Everts Avenue, Windsor — Welcome to this 2-bedroom, 1-bathroom home, with a generous backyard and a convenient location near Tecumseh Road. Whether you’re looking for your first home, a place to downsize, or a property to make your own, this home offers practical living space, recent updates and plenty of room outdoors. The irregular lot measures approximately 95.59 ft × 175.09 ft × 2.68 ft × 146.64 ft. Its large backyard offers space to garden, entertain, play or simply relax outside. Inside, the two-bedroom layout provides flexibility for everyday living, with the second bedroom also suitable for guests or a home office. It’s a manageable home with room to personalize as your needs change. Updates include a furnace installed in 2023, crawl space waterproofing completed in 2023, and heat pumps that are approximately five years old. These improvements add to the appeal for buyers looking for a property with key work already completed. Shopping, restaurants, services and everyday conveniences along Tecumseh Road are close by, making it easy to enjoy both the outdoor space at home and the amenities of the surrounding area. Book your showing and explore the possibilities at 1497 Everts Avenue. (id:63476)
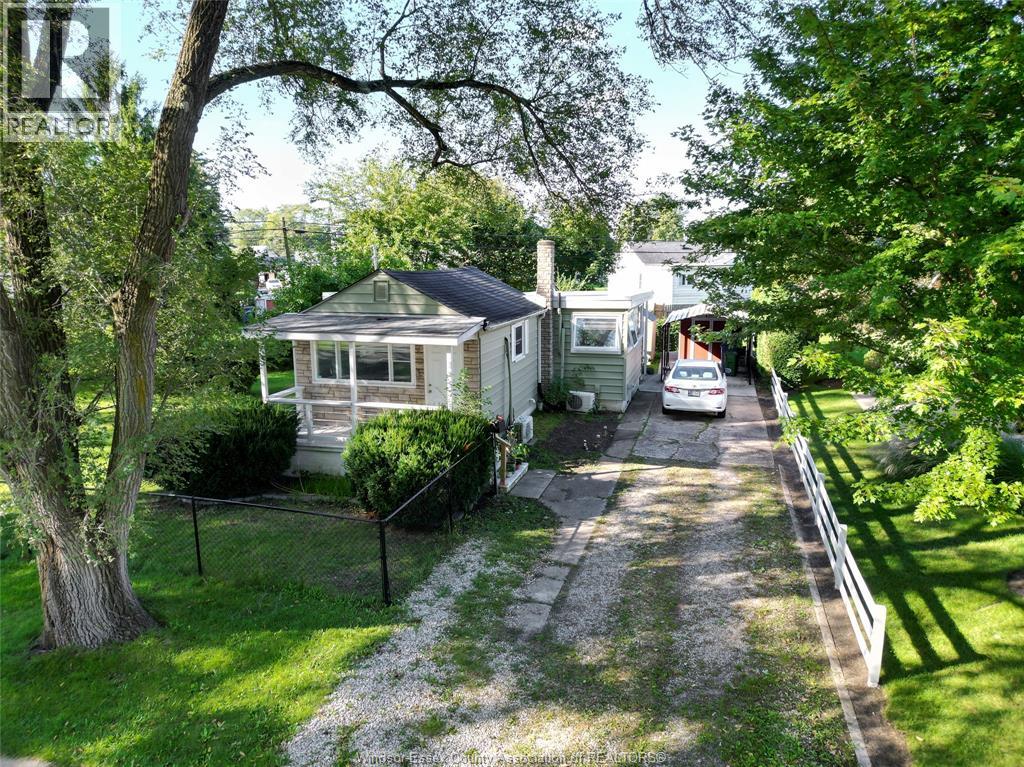
1497 Everts
Windsor, Ontario
Welcome to this charming South Windsor bungalow, perfectly situated near Tecumseh in a highly desirable neighborhood. Designed for a relaxing lifestyle, this home features a spacious living room with a cozy fireplace, vinyl and carpet flooring, and two bright, well-sized bedrooms filled with natural light. Outside, the large backyard is perfect for BBQs and outdoor activities. Located minutes away from restaurants, cafés, shops, grocery stores, and major attractions, this home offers the perfect balance of comfort and convenience. (id:63476)
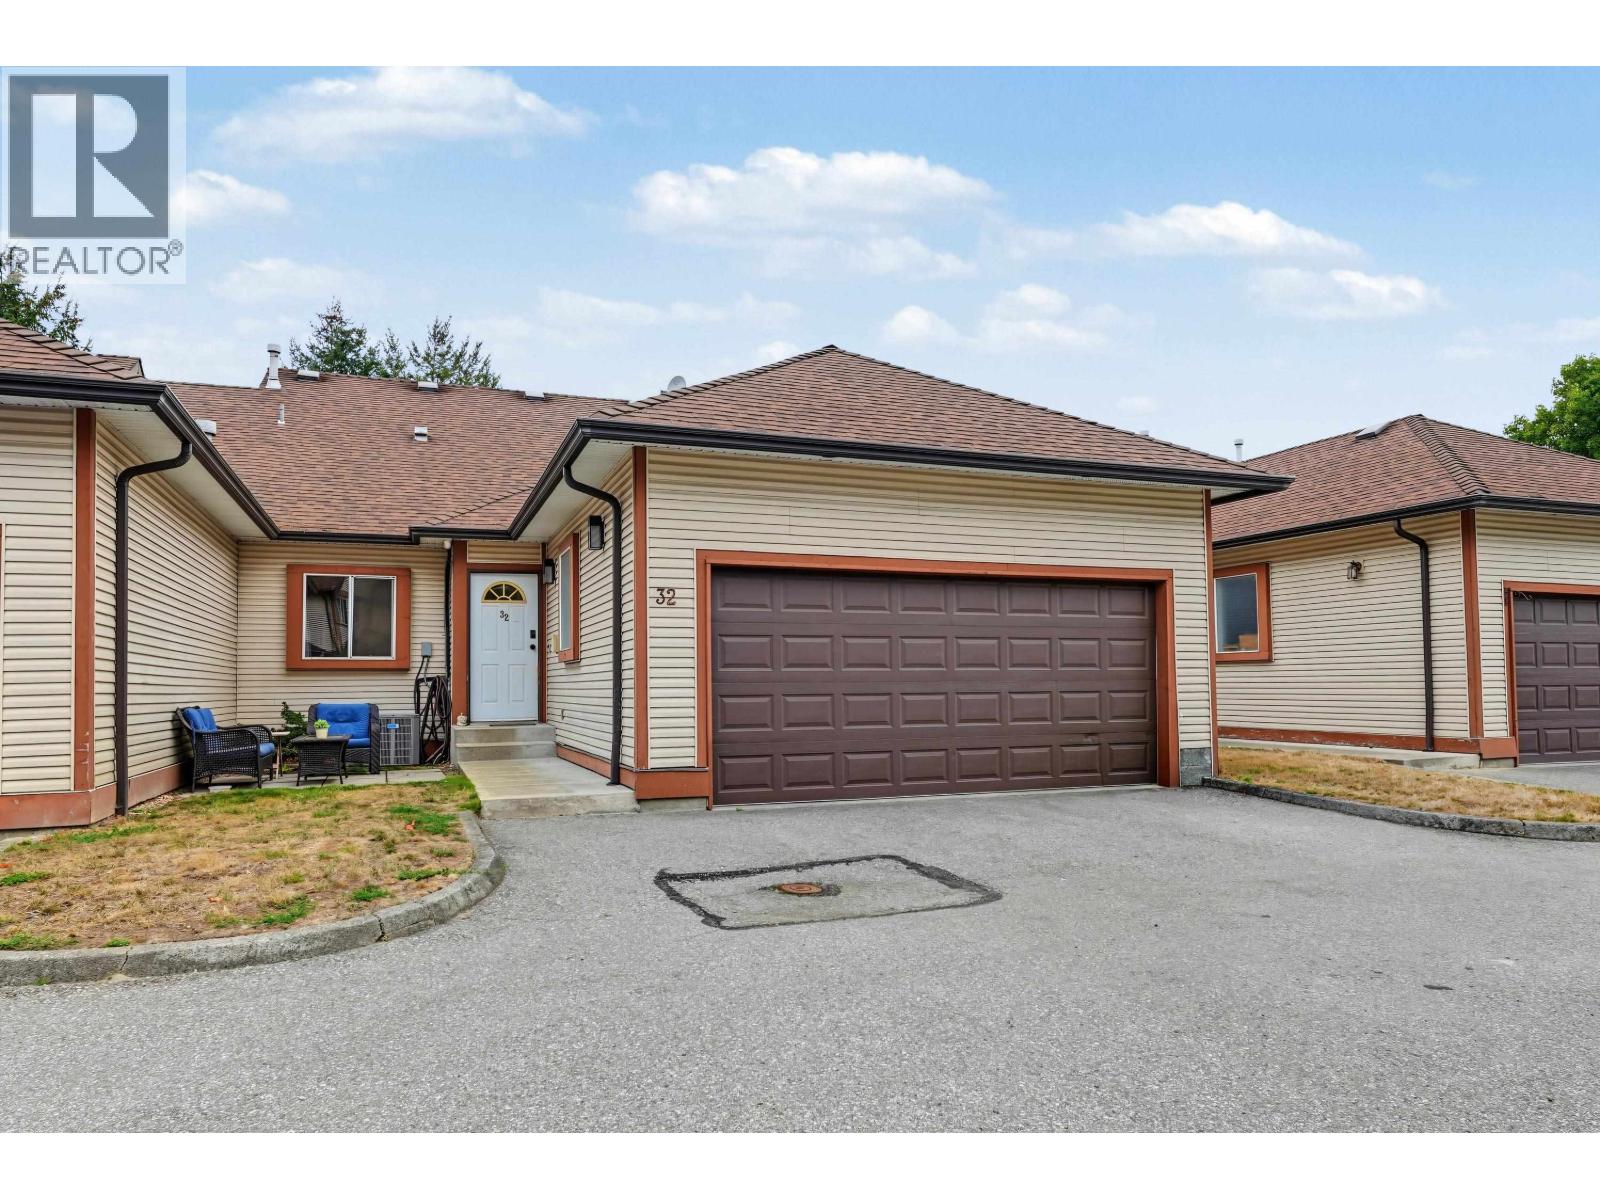
32 23151 Haney Bypass
Maple Ridge, British Columbia
SPACIOUS LIFE: This pet-friendly updated high-ceiling townhouse with oversize rooms is on one floor. The large newer kitchen has an quartz counter island overlooking a roomy dining/living space with a gas fireplace. Each of the bedrooms has privacy and lots of closet space. The laundry/storage room has space for your toys. Upgrades: (2017) A/C, new furnace, heated double garage, (2021) rear windows upgraded, new Washer/Dryer, (2022) Poly-b removed, kitchen & bathrooms renovated, new s/s appliances, new wide plank vinyl flooring, new hot water heater. Located near beautiful nature paths leading to Kanaka Regional Park. Close to transit (West Coast express+), minutes to all levels of schools, restaurants, and shopping. (id:63476)
Fair Realty (Sorrento)
Parallel 49 Realty
S S. Oromocto Lake Road
Clarendon, New Brunswick
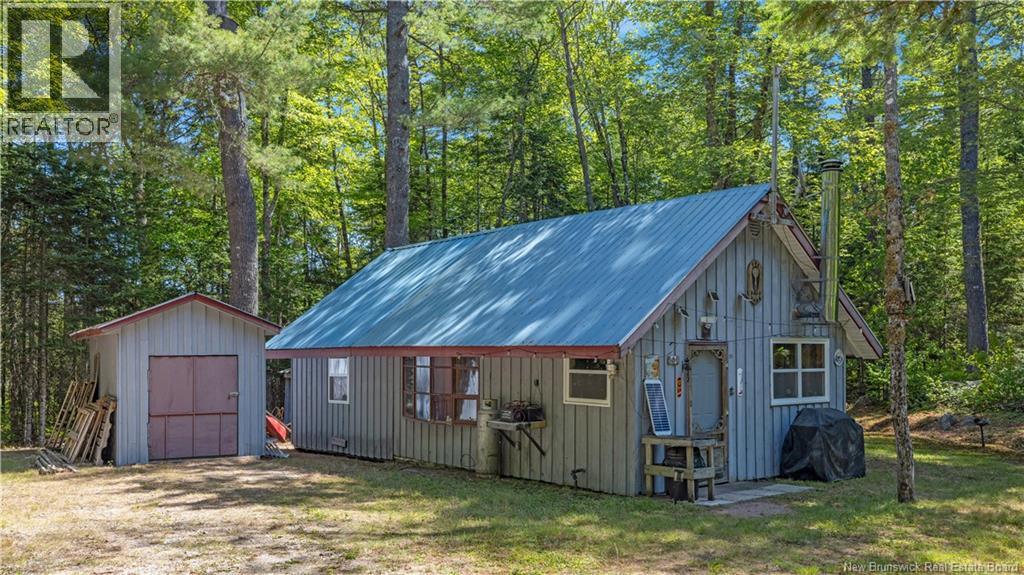
Affordable 1.5-storey cottage just 2 km from South Oromocto Lake, swimming, boating, ATV trails, hiking, and prime moose/deer hunting nearby. Under $59,000. Situated on leased land (99-year lease with the Province): $400/yr lease fee, $370.60/yr property tax, which is well below freehold carrying costs. Cottage, outbuildings, and contents are owned outright. Lease-holders can install a septic system or well, cut trees, build structures, and improve the property, subject to standard permits. Day-to-day use is virtually identical to owning the land, at a fraction of the cost. For this price, condition, and level of access, you won't find a comparable freehold property for the same money or less, similar options run higher. Two bedrooms, including a primary that fits a king bed, plus a loft for extra sleeping, ideal for family or guests. Compact kitchen, dining, and living area, warm and inviting, with ceramic and laminate flooring throughout. Off-grid and self-sufficient: powered by gas generator, with satellite internet and cable, propane fridge and stove, and a wood stove to keep things cozy on cool nights. Outbuildings: ATV storage shed, woodshed, generator storage building, outhouse. A rustic getaway with real comforts turnkey and ready to enjoy. Included: furnished, lawnmower, generator, fridge, stove, outdoor BBQ. Excluded: ATV, tools, log splitter, personal belongings, select wall décor. (id:63476)
115 46th Ave
Edmundston, New Brunswick
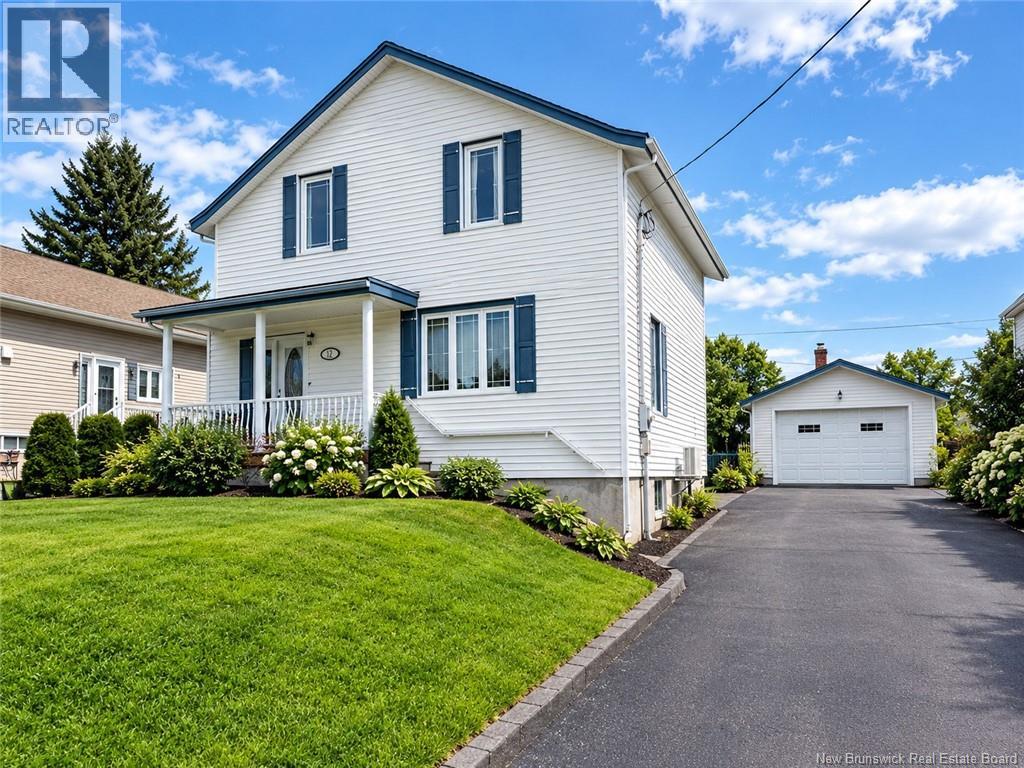
Superbe propriété à vendre au 115, 46e Avenue à Edmundston! Idéalement située à proximité de luniversité, des écoles, des services et de toutes les commodités, cette charmante propriété offre un excellent mélange de confort et de fonctionnalité. Le rez-de-chaussée propose une aire de vie à concept ouvert comprenant la cuisine et le salon, créant un espace accueillant et lumineux. Les électroménagers inclus sont la plaque de cuisson, le four encastré, le lave-vaisselle et le réfrigérateur. À létage, vous trouverez trois chambres à coucher de bonnes dimensions ainsi quune salle de bain complète. Un magnifique escalier en bois franc ajoute beaucoup de caractère et délégance à la propriété. Le sous-sol est partiellement aménagé et comprend une salle familiale ou un espace détente polyvalent, ainsi quun vaste espace de rangement. À lextérieur, profitez dune entrée asphaltée, dune jolie cour arrière facile dentretien et dun garage détaché offrant un espace supplémentaire pour le stationnement ou le rangement. Une belle opportunité dans un secteur recherché dEdmundston. Ne manquez pas votre chance de devenir propriétaire de cette propriété bien située! (id:63476)

31 Main New Denmark Road
New Denmark, New Brunswick
Welcome to 31 Main New Denmark Road, New Denmark, NB! This beautiful and meticulously maintained property is nestled on approximately 1.8 acres - offering the perfect combination of privacy, stunning views, and country living. From the moment you arrive, you'll appreciate the brand-new driveway and the pride of ownership evident throughout the home. Step inside to a welcoming entryway with direct access to a home office, ideal for remote work or a quiet study space. The main floor features a functional kitchen and dining area, convenient main-floor laundry, and a spacious living room that flows into an incredible sunroom surrounded by windows. This bright and relaxing space showcases beautiful hardwood floors and allows you to enjoy the surrounding scenery year-round. The main level also offers three generously sized bedrooms and a full bathroom. The partially finished basement provides plenty of additional living space, including a cozy family room, a large fourth bedroom, a full bathroom, and an oversized storage room. Heated with an efficient central heat pump, this home offers comfort in every season. Outside, you'll find a double attached garage, ample outdoor space to explore and enjoy, and the peace and tranquility that only a property of this size can provide. This is a rare opportunity to own a beautiful country property with acreage, privacy, and endless potential. (id:63476)
A - 10 Gore Street W
Perth, Ontario
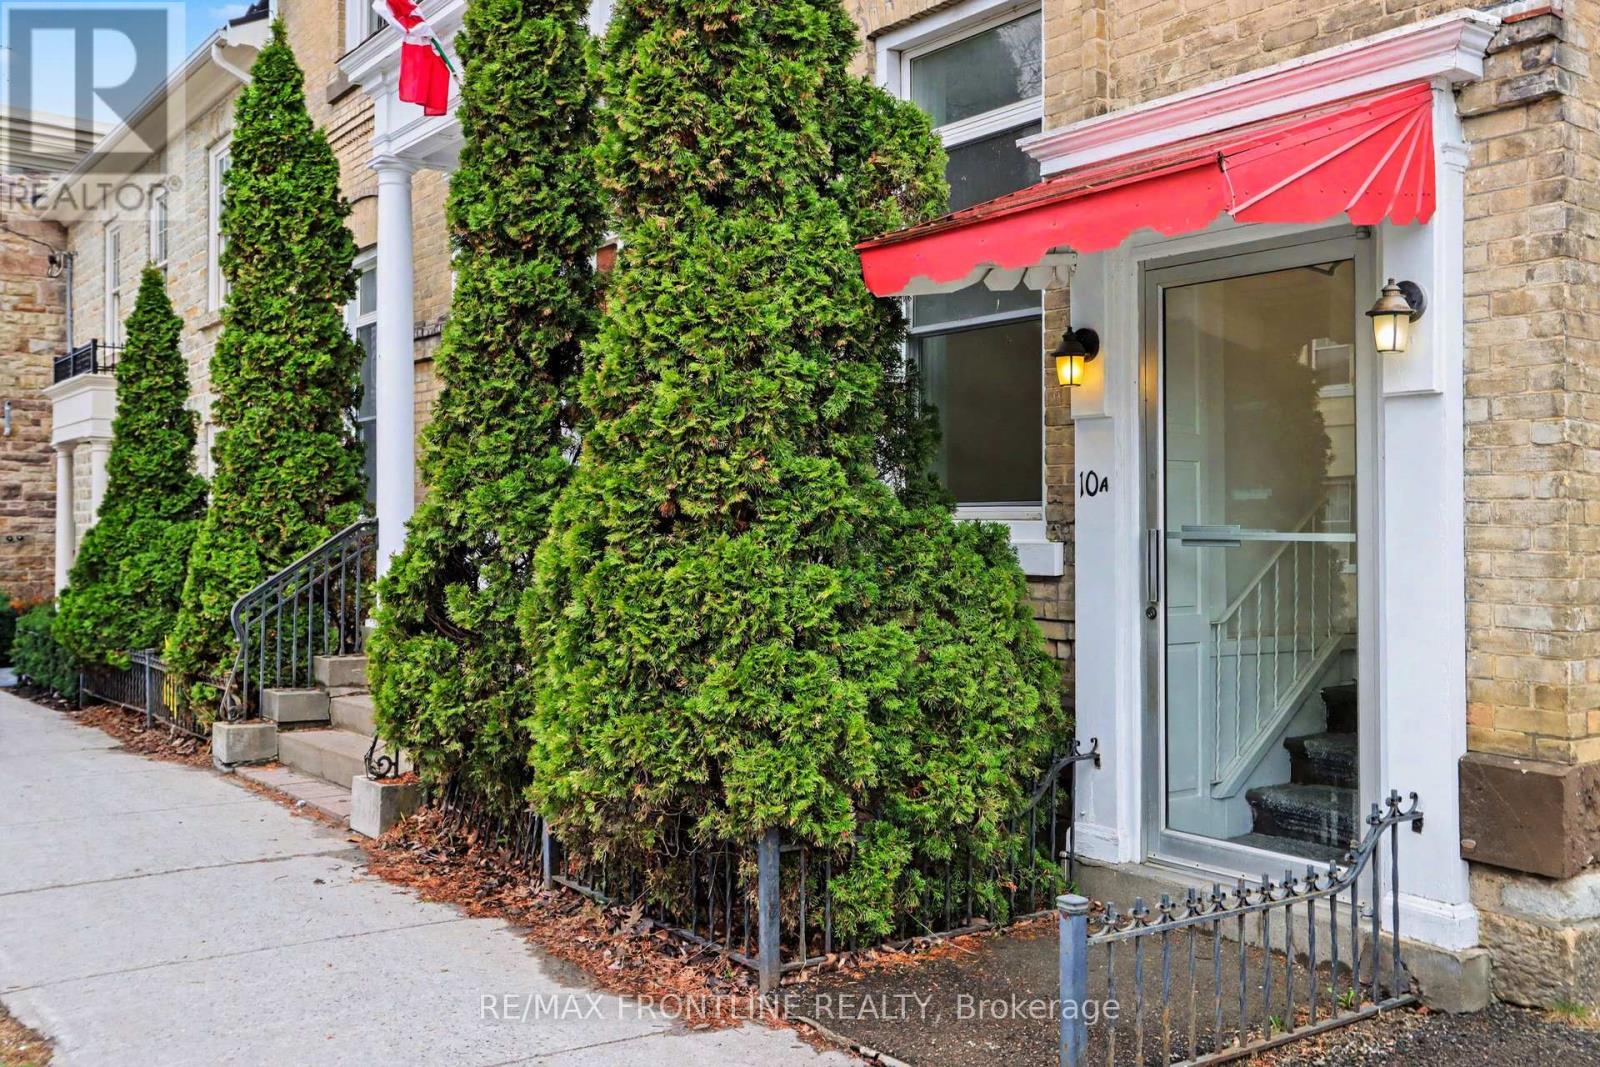
Commercial office space ideally located in a convenient upscale neighbourhood just off Perth's main street. Some 750 square feet are divided into main floor front office overlooking Gore Street West with a second room directly behind. This space is suited to such purposes as consulting, engineering, photography studio, legal or medical offices. In a historic building that is well served with natural light and with impressive high ceilings your clientele will be welcomed into a professional setting. This space includes a 2-piece washroom as well as a kitchenette with sink and coffee bar. Main entry is off Gore Street West with an additional side entry. Utilities are included in the $1,895.00 monthly rent (H.S.T. is extra). One parking space. (id:63476)
287 24 Highway W Road
Norfolk, Ontario
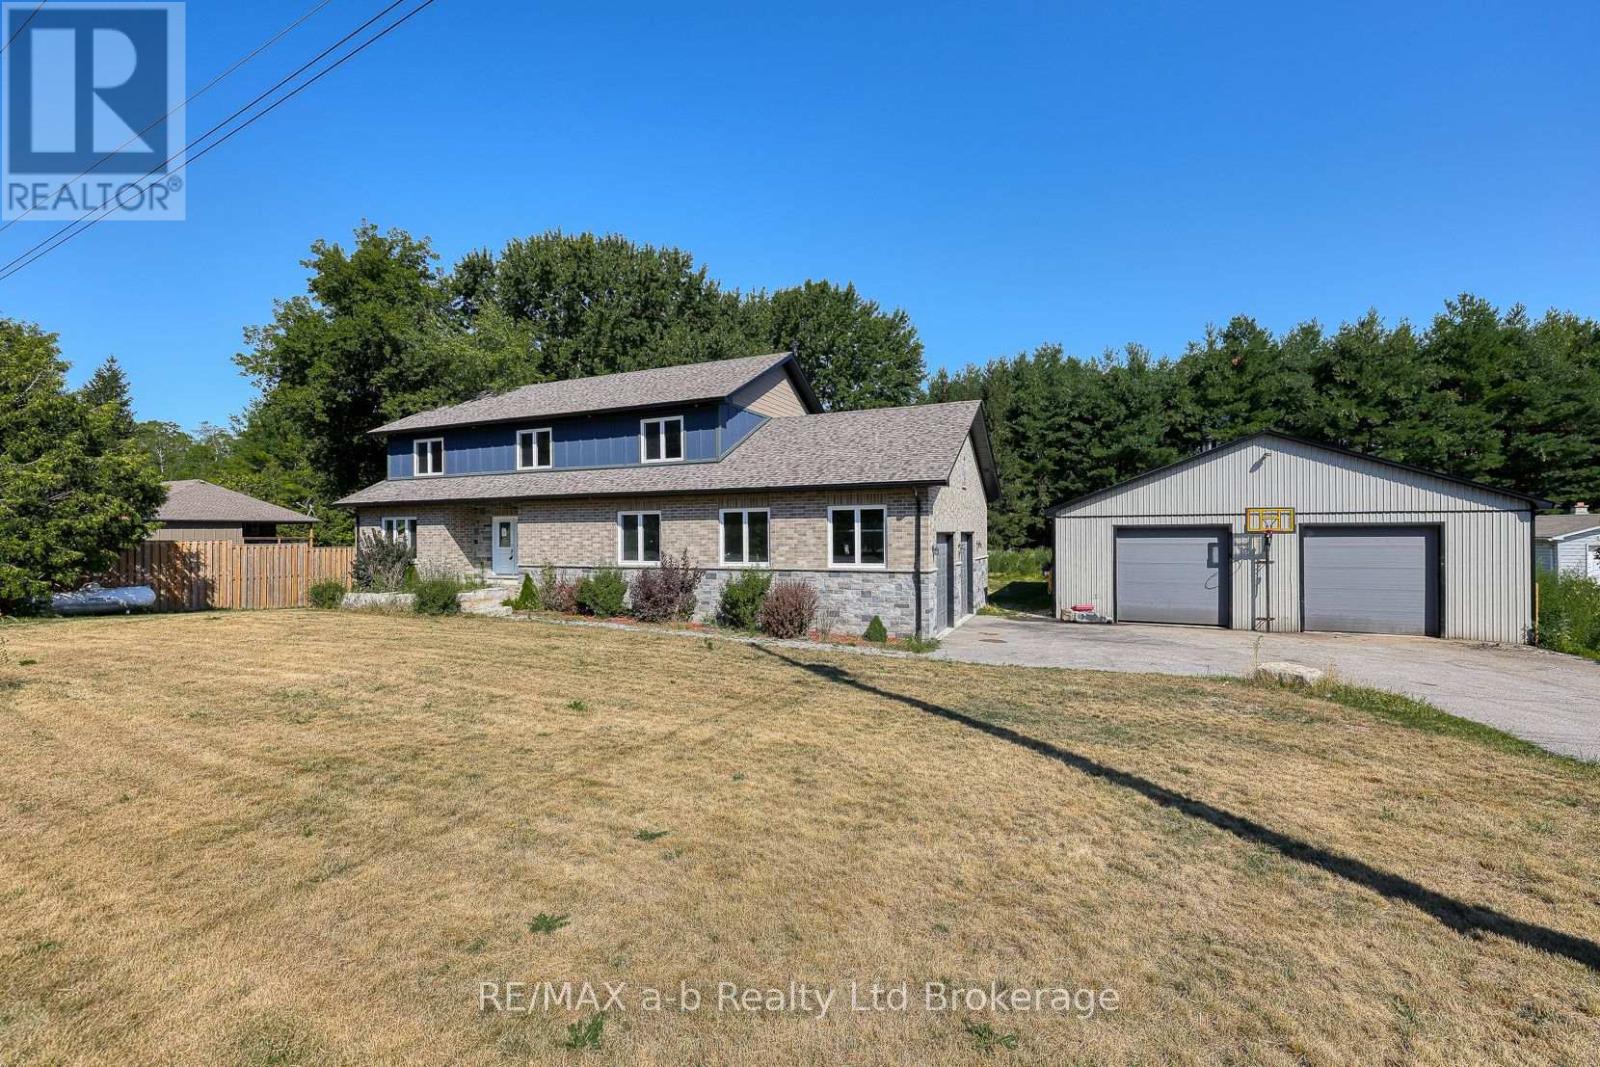
Country living with exceptional space, versatility, and modern comfort. Set on a beautiful rural lot, this impressive two-storey brick and stone home offers over an abundance of finished above-grade living space, oversized double garage plus an outstanding 38' x 54' insulated workshop, and the flexibility today's growing and multi-generational families are looking for. Featuring 6 above grade bedrooms, 4 full bathrooms and more space to finish downstairs, the thoughtfully designed layout provides room for everyone. The heart of the home is the custom kitchen complete with a large centre island, abundant cabinetry, and a spacious dining area that comfortably accommodates family gatherings and holiday meals. Bright principal rooms and generous storage throughout make everyday living both comfortable and practical. The basement features large windows and a separate entrance through the attached garage, creating excellent potential for a future in-law suite or secondary living space. Outside, the paved driveway, multiple garage bays, and workshop provide endless possibilities for hobbyists, tradespeople, home-based businesses, or vehicle enthusiasts. Located just minutes from the shores of Lake Erie and approximately 25 minutes to Simcoe or Tillsonburg, this exceptional property offers the perfect balance of peaceful country living and modern convenience. (id:63476)
201 - 70 Stewart Street
Oakville, Ontario
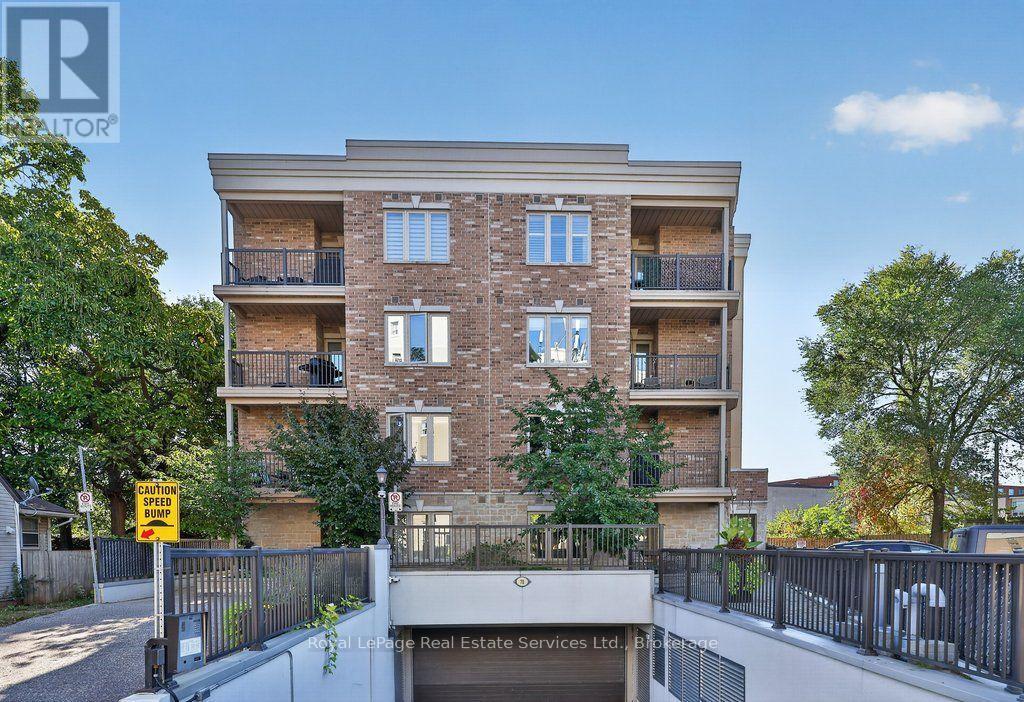
Discover stylish, comfortable living in this beautifully maintained 2-bedroom condo, ideally situated in a quiet boutique building in downtown Oakville. The gourmet kitchen features granite countertops, stainless steel appliances and pot lights, complemented by elegant hardwood floors throughout. Additional highlights include 1.5 bathrooms, convenient in-suite laundry, private balcony and tandem parking spaces. Perfectly located just steps from charming shops, popular restaurants, the lake and the GO train, this exceptional condo offers the best of downtown living right at your doorstep! (id:63476)
42 Stephenson Road
Brantford, Ontario
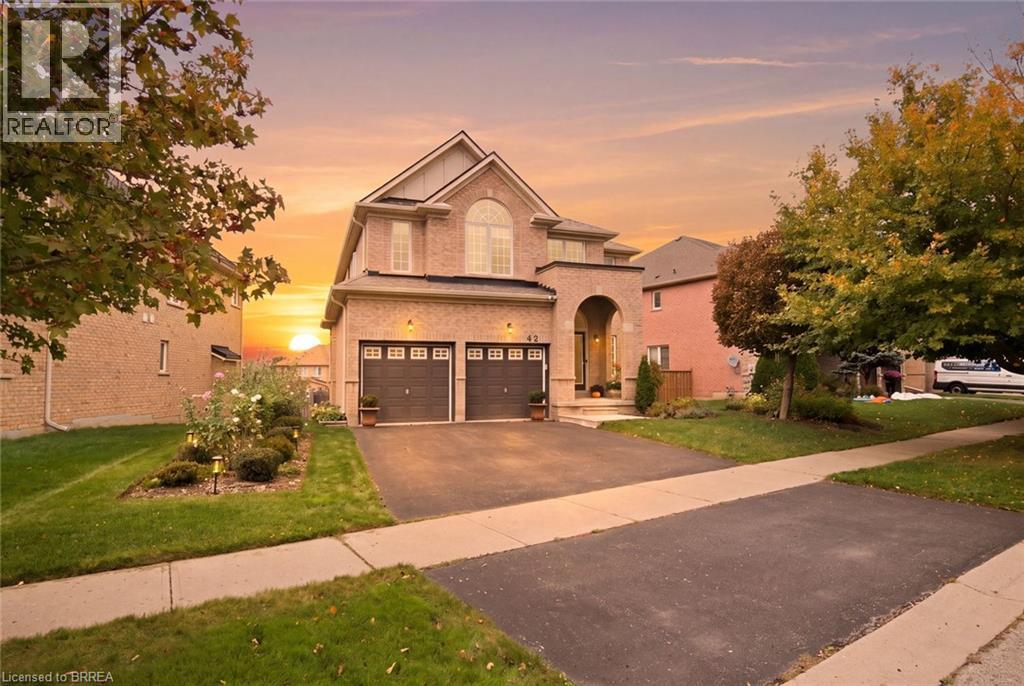
Some homes simply rise above the rest, and this one is exceptional! Sparkling like new, this 2,817 sq. ft., 2-storey, 4 bedroom home is a true standout, with luxurious upgrades, refined finishes and breathtaking gardens that transform the backyard into a little piece of paradise. Immaculate throughout, the calibre of improvements is evident! The bright main floor features a formal living room and an open-concept kitchen and family room, ideal for everyday living and entertaining. The showstopper kitchen features gorgeous quartzite countertops and a custom-built island, while large sliding patio doors (2024) open onto the deck. Main-floor laundry and a 2pc bath add convenience. Upstairs, the bright & airy 2nd level showcases stunning new hardwood flooring throughout. Stepping through the double doors, you'll discover the beautifully appointed primary suite, a retreat of its own featuring a dream custom-designed walk-in closet and an upgraded ensuite with high-end finishes. Three generously sized bedrooms and a 4-pc bathroom complete this inviting level. And there's still more room to grow! The Lookout Basement features larger windows that bring in plenty of natural light, offering a blank canvas of possibilities! Think recreation room, additional bedrooms and a home gym. This unfinished basement is ready to make your own! And then there's the backyard! A gardener's dream, this beautiful outdoor space is filled with lush, established garden beds, colourful plantings and even a raised vegetable garden. The thoughtfully designed deck (new in 2019) is perfect for summer dinners, entertaining or enjoying a quiet evening. Another valuable upgrade is the 200-amp electrical service, offering capacity for the handyman's tools or an EV charger. Situated in desirable Grand Valley Trails with nearby parks and quick access to Hwy 403, this home offers a winning combination of quality, space and location! Book your showing today! BBQ gas hookup 2019. Roof 2022. Furnace 2024. (id:63476)
1 Broom Street
Ayr, Ontario
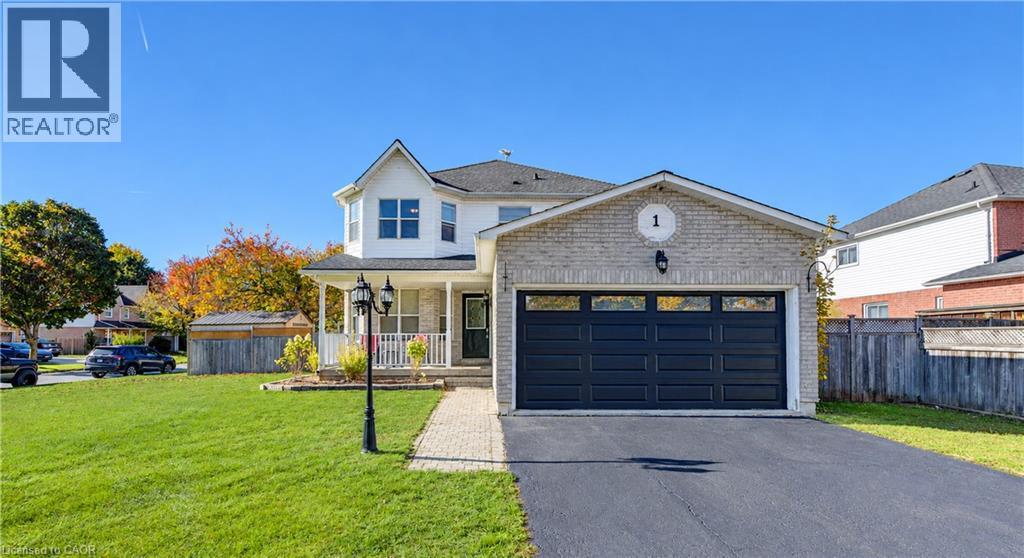
Welcome to this freshly painted 3-bedroom family home situated on a huge corner lot in the picturesque town of Ayr! Offering plenty of space for the whole family, this inviting home features a spacious foyer, an eat-in kitchen with sliding doors leading to a private, fully fenced backyard, and a refinished deck —perfect for outdoor entertaining. The main floor offers a comfortable living and dining area, plus a main floor bedroom/office/studio, while upstairs you'll find three spacious bedrooms and a large laundry room with the potential to convert back to a fourth bedroom. The generous primary suite features a private ensuite with a relaxing soaker tub and separate shower. The finished basement adds even more living space, including a media room and an additional finished area ideal for a games room, hobby space, or home office. A double-car garage and ample driveway parking complete the package. Numerous recent updates include furnace (2025), central A/C (2025), new flooring (2024), owned water heater (2026), fridge and stove (2026), refinished kitchen cabinets and quartz countertops (2026), new toilets in all bathrooms (2026), refurbished garage door (2026), and new fence posts (2026). With its generous lot, versatile living spaces, and extensive updates, this wonderful family home is ready to welcome you! (id:63476)