
31 Main New Denmark Road New Denmark, New Brunswick E7G 2C1


$359,000
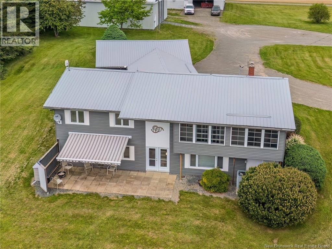
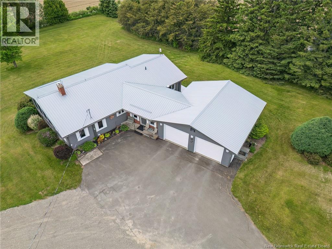
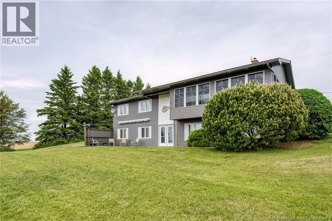
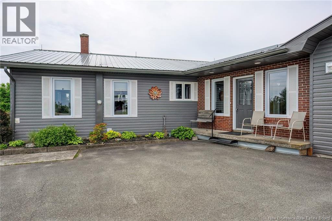
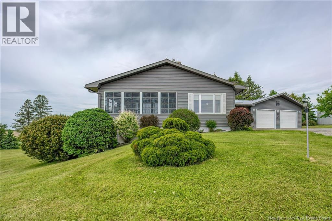
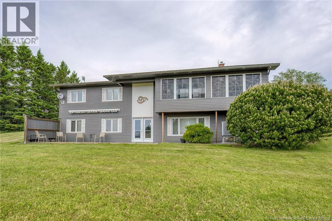
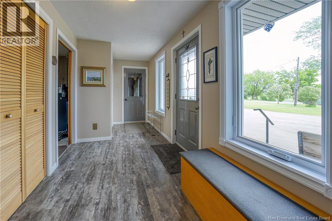
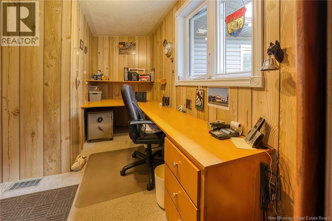
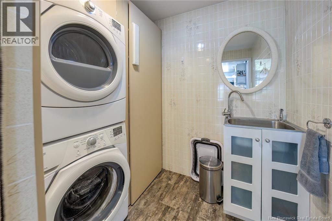
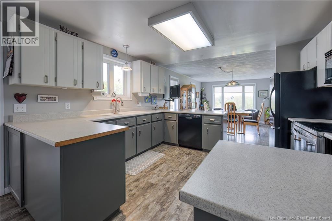
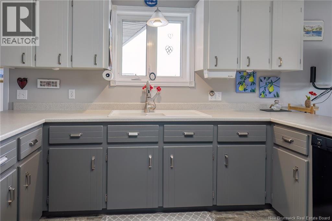
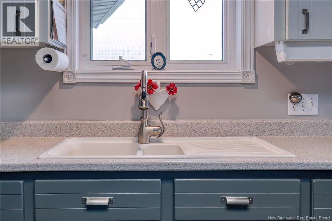
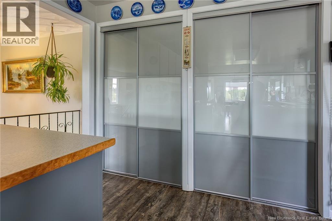
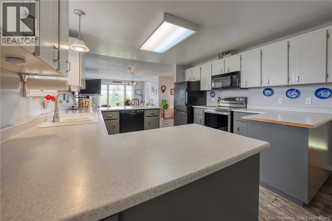
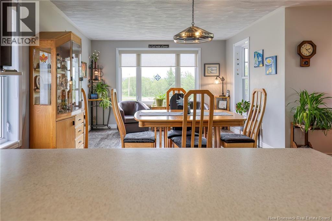
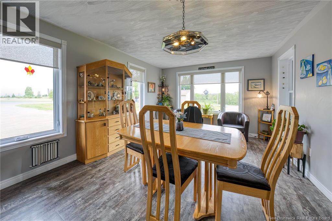
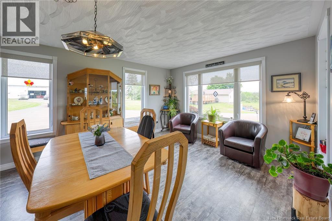
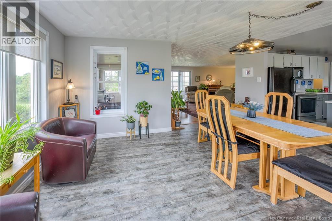
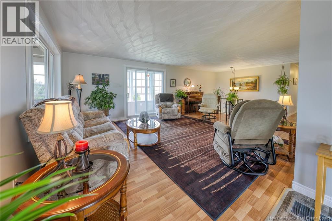
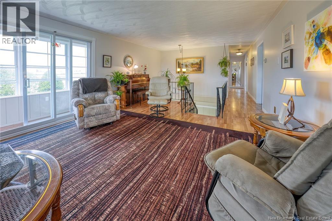
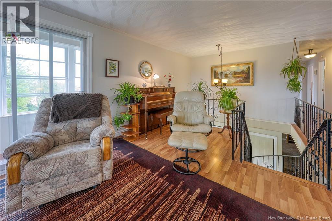
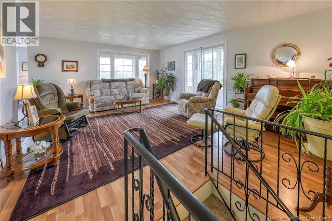
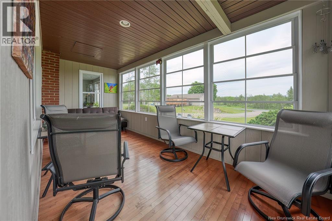
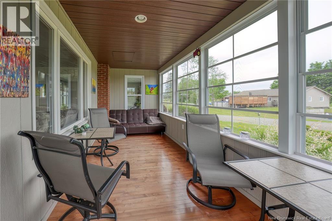
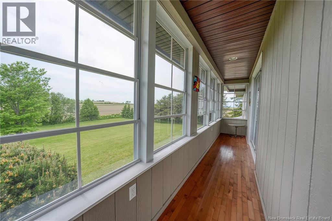
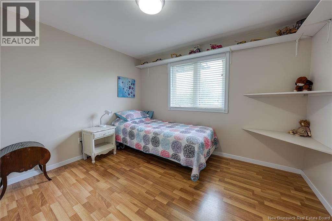
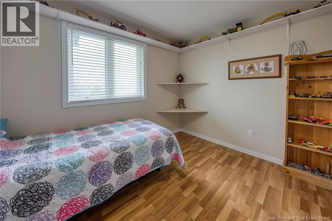
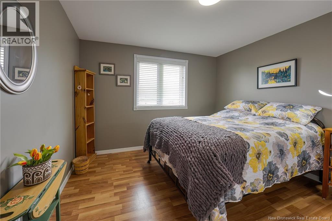
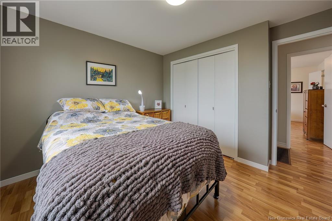
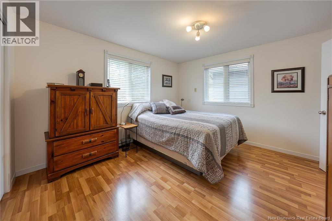
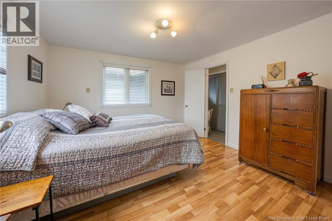
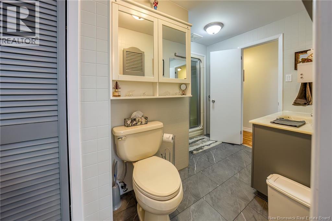
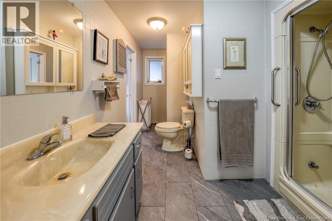
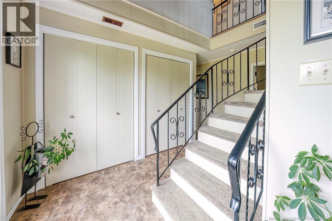
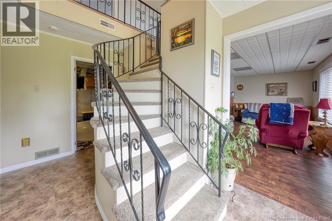
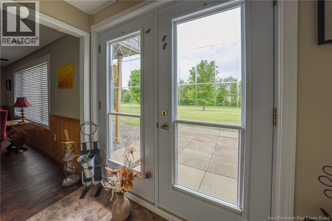
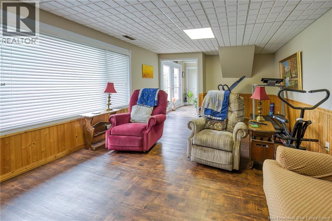
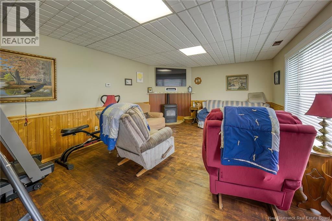
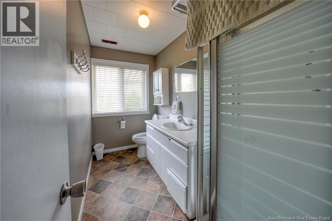
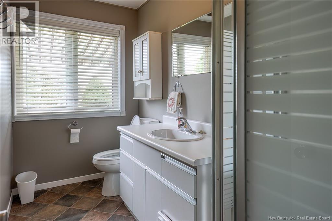
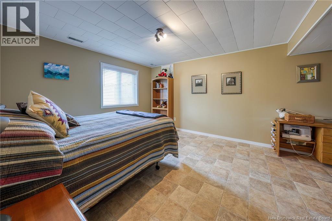
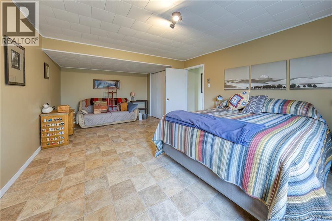
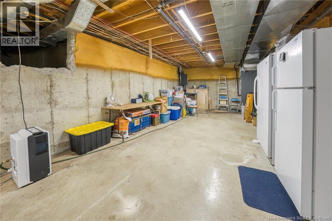
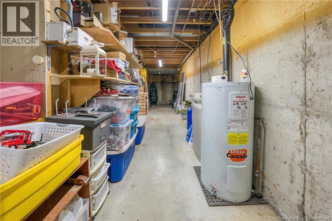
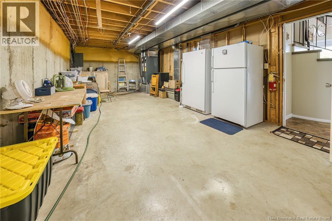
Welcome to 31 Main New Denmark Road, New Denmark, NB! This beautiful and meticulously maintained property is nestled on approximately 1.8 acres - offering the perfect combination of privacy, stunning views, and country living. From the moment you arrive, you'll appreciate the brand-new driveway and the pride of ownership evident throughout the home. Step inside to a welcoming entryway with direct access to a home office, ideal for remote work or a quiet study space. The main floor features a functional kitchen and dining area, convenient main-floor laundry, and a spacious living room that flows into an incredible sunroom surrounded by windows. This bright and relaxing space showcases beautiful hardwood floors and allows you to enjoy the surrounding scenery year-round. The main level also offers three generously sized bedrooms and a full bathroom. The partially finished basement provides plenty of additional living space, including a cozy family room, a large fourth bedroom, a full bathroom, and an oversized storage room. Heated with an efficient central heat pump, this home offers comfort in every season. Outside, you'll find a double attached garage, ample outdoor space to explore and enjoy, and the peace and tranquility that only a property of this size can provide. This is a rare opportunity to own a beautiful country property with acreage, privacy, and endless potential. (id:63476)
Property Details
| MLS® Number | NB141715 |
| Property Type | Single Family |
| Equipment Type | Water Heater |
| Features | Treed |
| Rental Equipment Type | Water Heater |
Building
| Bathroom Total | 2 |
| Bedrooms Above Ground | 3 |
| Bedrooms Below Ground | 1 |
| Bedrooms Total | 4 |
| Architectural Style | Bungalow |
| Basement Type | Full |
| Constructed Date | 1982 |
| Construction Style Attachment | Detached |
| Cooling Type | Heat Pump |
| Exterior Finish | Brick, Vinyl |
| Flooring Type | Carpeted, Concrete, Wood |
| Foundation Type | Concrete |
| Heating Fuel | Electric |
| Heating Type | Heat Pump |
| Stories Total | 1 |
| Size Interior | 2,080 Sqft |
| Total Finished Area | 2080 Sqft |
| Type | House |
| Utility Water | Drilled Well, Well |
Parking
| Attached Garage |
Land
| Access Type | Year-round Access, Public Road |
| Acreage | Yes |
| Landscape Features | Landscaped |
| Size Irregular | 7320 |
| Size Total | 7320 M2 |
| Size Total Text | 7320 M2 |
Rooms
| Level | Type | Length | Width | Dimensions |
|---|---|---|---|---|
| Basement | Bedroom | 12' x 19' | ||
| Basement | Bath (# Pieces 1-6) | 9' x 4' | ||
| Basement | Living Room | 13' x 17' | ||
| Main Level | Sunroom | 7' x 8' | ||
| Main Level | Other | 3' x 14' | ||
| Main Level | Bedroom | 10' x 10' | ||
| Main Level | Ensuite | 6' x 12' | ||
| Main Level | Bedroom | 12' x 11' | ||
| Main Level | Bedroom | 10' x 10' | ||
| Main Level | Living Room | 15' x 24' | ||
| Main Level | Dining Room | 14' x 15' | ||
| Main Level | Kitchen | 12' x 14' | ||
| Main Level | Laundry Room | 7' x 7' | ||
| Main Level | Office | 7' x 13' | ||
| Main Level | Foyer | 15' x 6' | ||
| Unknown | Other | 7' x 20' | ||
| Unknown | Storage | 13' x 27' | ||
| Unknown | Foyer | 8' x 10' | ||
| Unknown | Other | 3' x 17' |
Contact Us
Contact us for more information

The trademarks REALTOR®, REALTORS®, and the REALTOR® logo are controlled by The Canadian Real Estate Association (CREA) and identify real estate professionals who are members of CREA. The trademarks MLS®, Multiple Listing Service® and the associated logos are owned by The Canadian Real Estate Association (CREA) and identify the quality of services provided by real estate professionals who are members of CREA. The trademark DDF® is owned by The Canadian Real Estate Association (CREA) and identifies CREA's Data Distribution Facility (DDF®)
September 11 2026 05:12:18
New Brunswick Real Estate Board
Keller Williams Capital Realty