
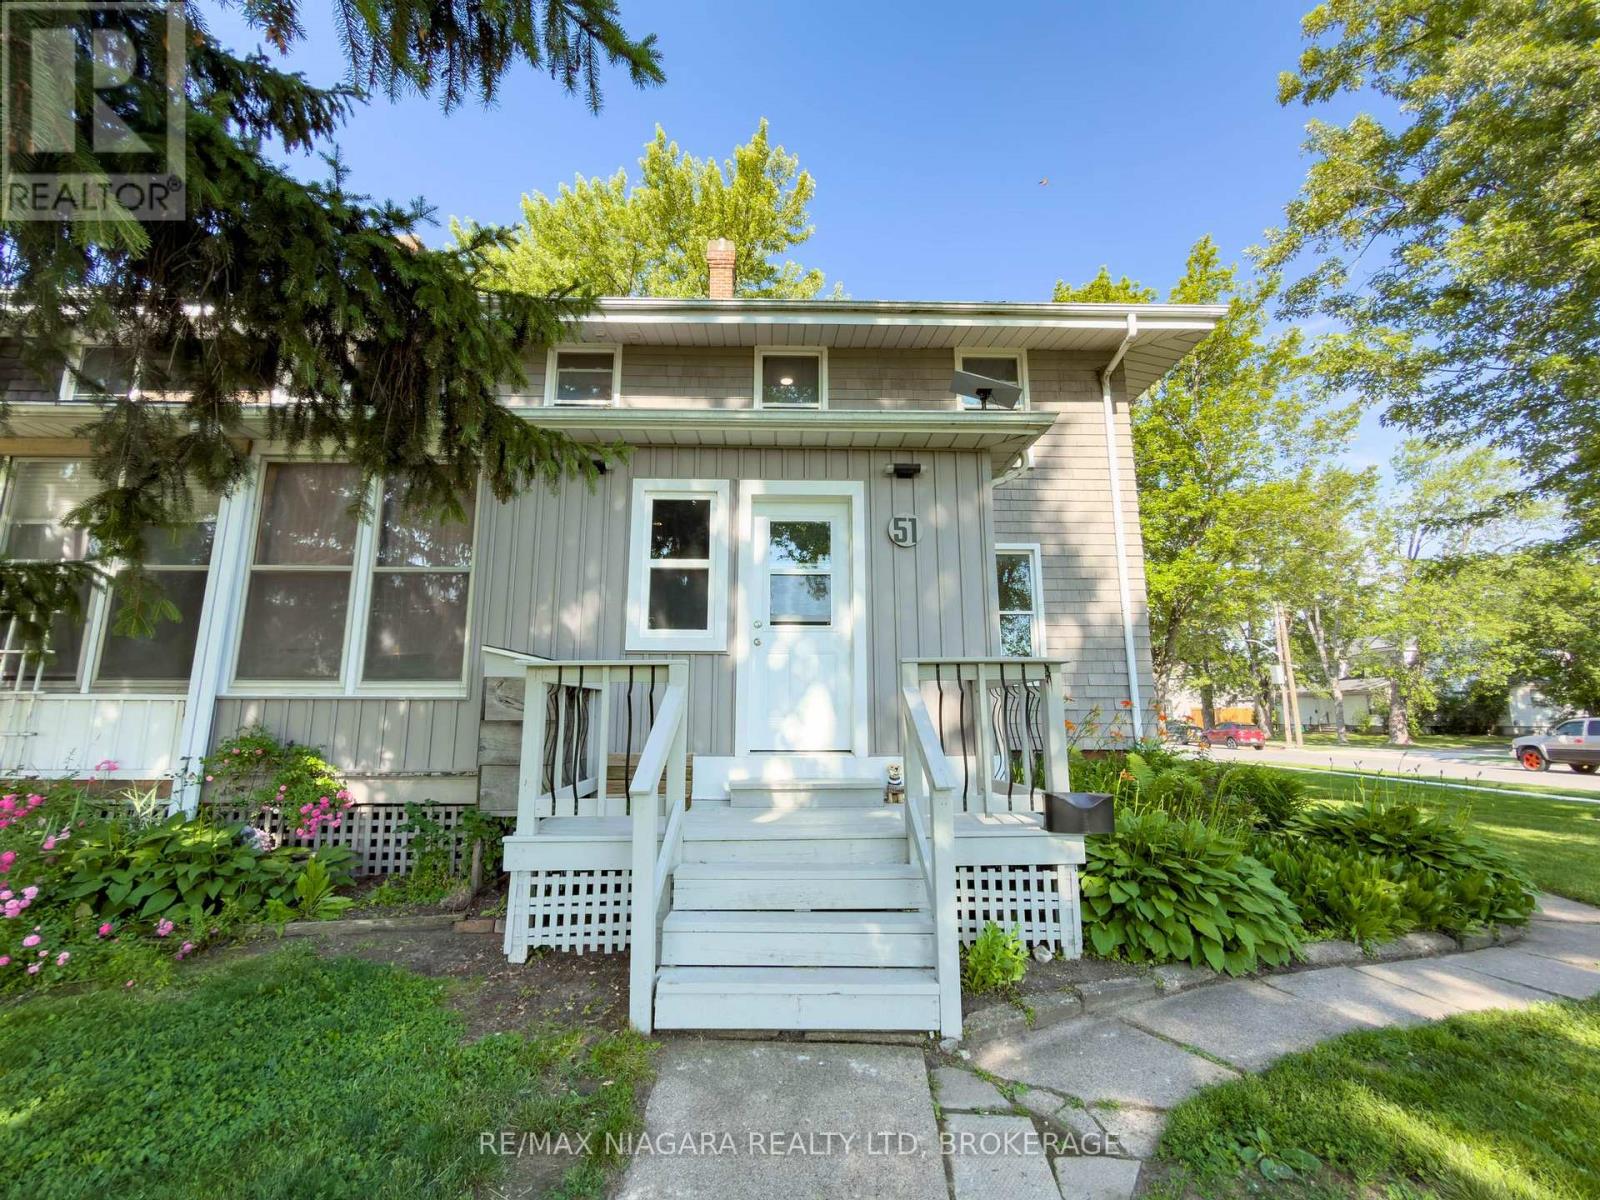
51 Plymouth Road
Welland, Ontario
Welcome to 51 Plymouth Road in the heart of Welland! This versatile property features two self-contained two-bedroom units with separate hydro meters, offering the flexibility to be used as one spacious four-bedroom, two-bath home or as two separate units with excellent income potential. Both units offer bright, functional living spaces, ample parking, generous storage, and a spacious yard. Recent updates include leveling and insulating the front room with new doors, flooring, and roofing, new shingles on the lower roof (main roof approximately 10 years old), fresh paint throughout, hydro added to the backyard shed and refrigerated storage unit, a new fridge and dishwasher in the upper unit, and a newer stove in the lower unit. The refrigerated storage unit also features custom-built shelving for exceptional storage. Conveniently located close to schools, parks, shopping, transit, and major routes, this property is ideal for homeowners, investors, or multi-generational families. A rare opportunity to own a flexible, income-producing property in a growing community! (id:63476)
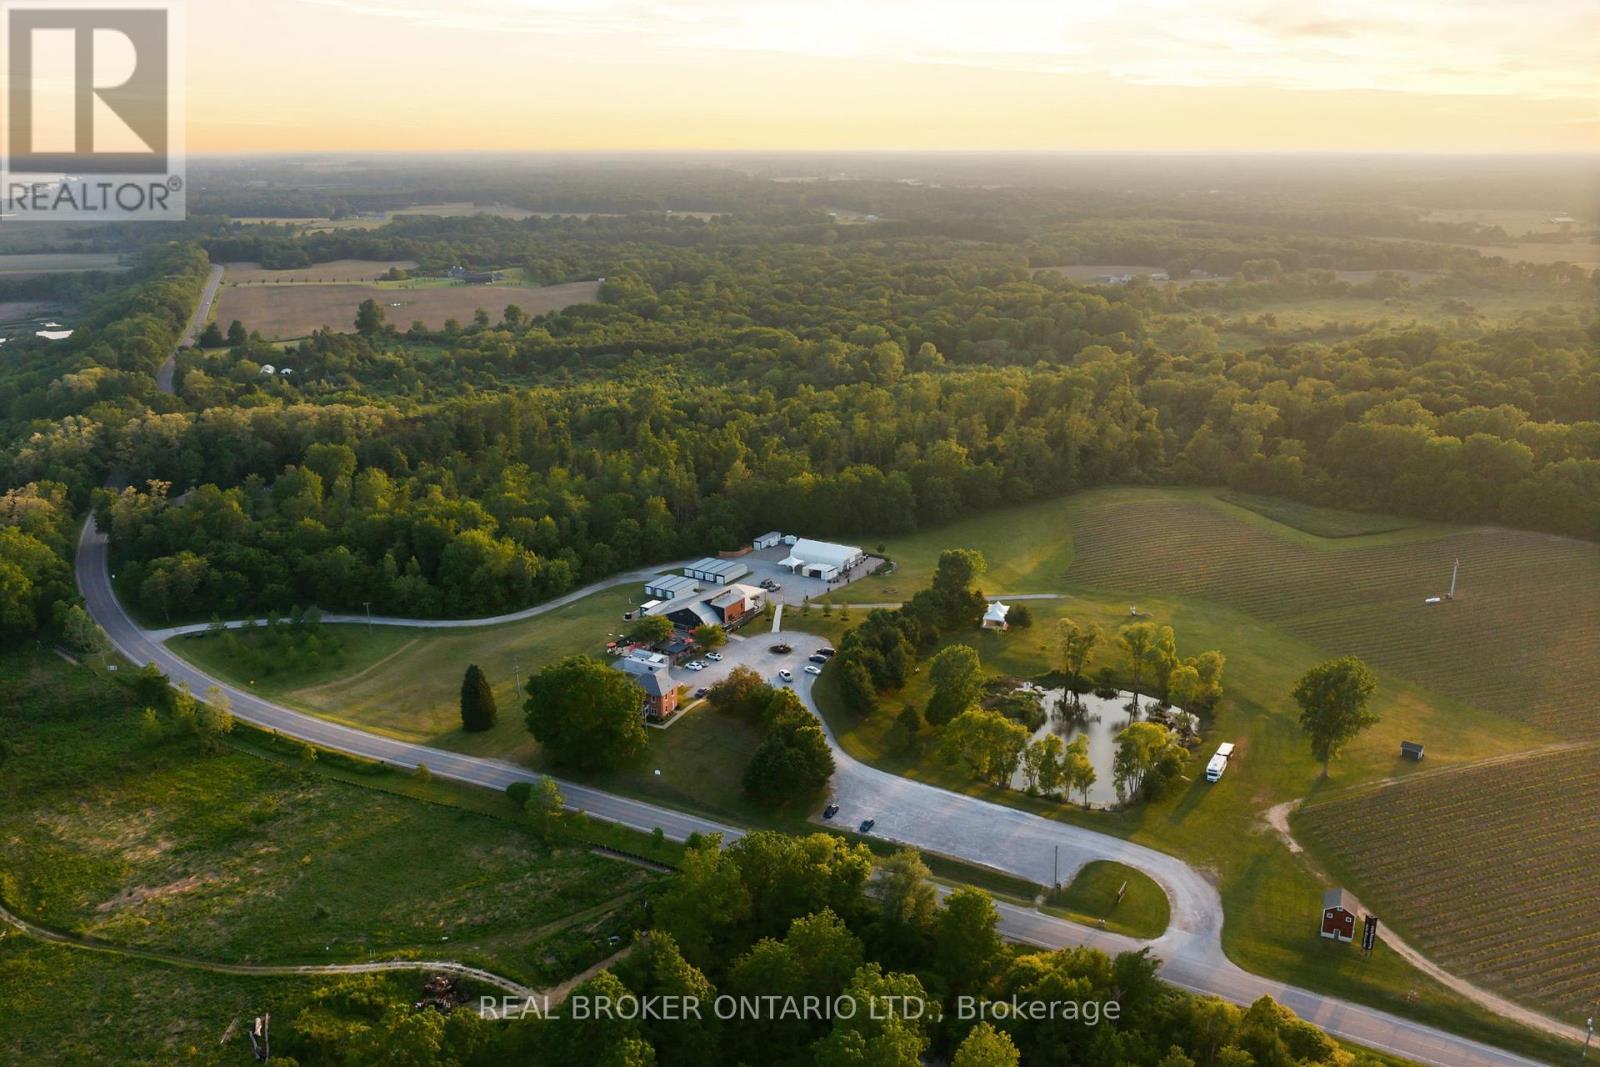
1709 Front Road
Norfolk, Ontario
A rare opportunity to acquire Norfolk County's most recognized winery property, welcome to Burning Kiln Winery. Set on 92.68 fertile acres within the increasingly popular Long Point World Biosphere Region, this well established destination winery overlooks the Turkey Point Marshlands and sits just a short drive from Port Dover, Simcoe, sandy beaches, trails, zip-lining, and the natural beauty that draws more visitors to Ontario's South Coast. Located on a repurposed tobacco farm, the property is a testament to Norfolk's agricultural heritage, where premium sandy loam soil once used for tobacco has been thoughtfully reimagined for viticulture. The winery is known for unique production methods, including appassimento style with drying of grapes in former tobacco kilns, and for celebrated wines such as its Strip Room. Approximately 20 acres of active vineyard are planted with noble vinifera varietals including Merlot, Riesling, Chardonnay, Cabernet Franc, Pinot Noir, Pinot Grigio, Savagnin and Petit Verdot with approximately 30 additional workable acres at the north area for future expansion. The winery features a 4,900 sq. ft. main commercial building with attractive retail, winemaking, barrel room, administrative areas, and year-round food service; a fully renovated 1,914 sq. ft. historic residence used as high-end guest accommodation; a 2,600 sq. ft. versatile event space with a large patio; plus eight 460 sq. ft. kilns that honour the property's roots. With sweeping vineyard views, award-winning wines, hospitality experiences, and its popular Concerts in the Vineyard series, the winery has become a true community destination and a must-visit for those seeking a glass of wine with a beautiful view. Serviced by 3-phase hydro with 800 amps, natural gas, onsite wells for drinking water, and septic systems, this offering combines land, thoughtful infrastructure, history, and a recognized brand in one of Ontario's most distinctive agricultural and tourism regions. (id:63476)
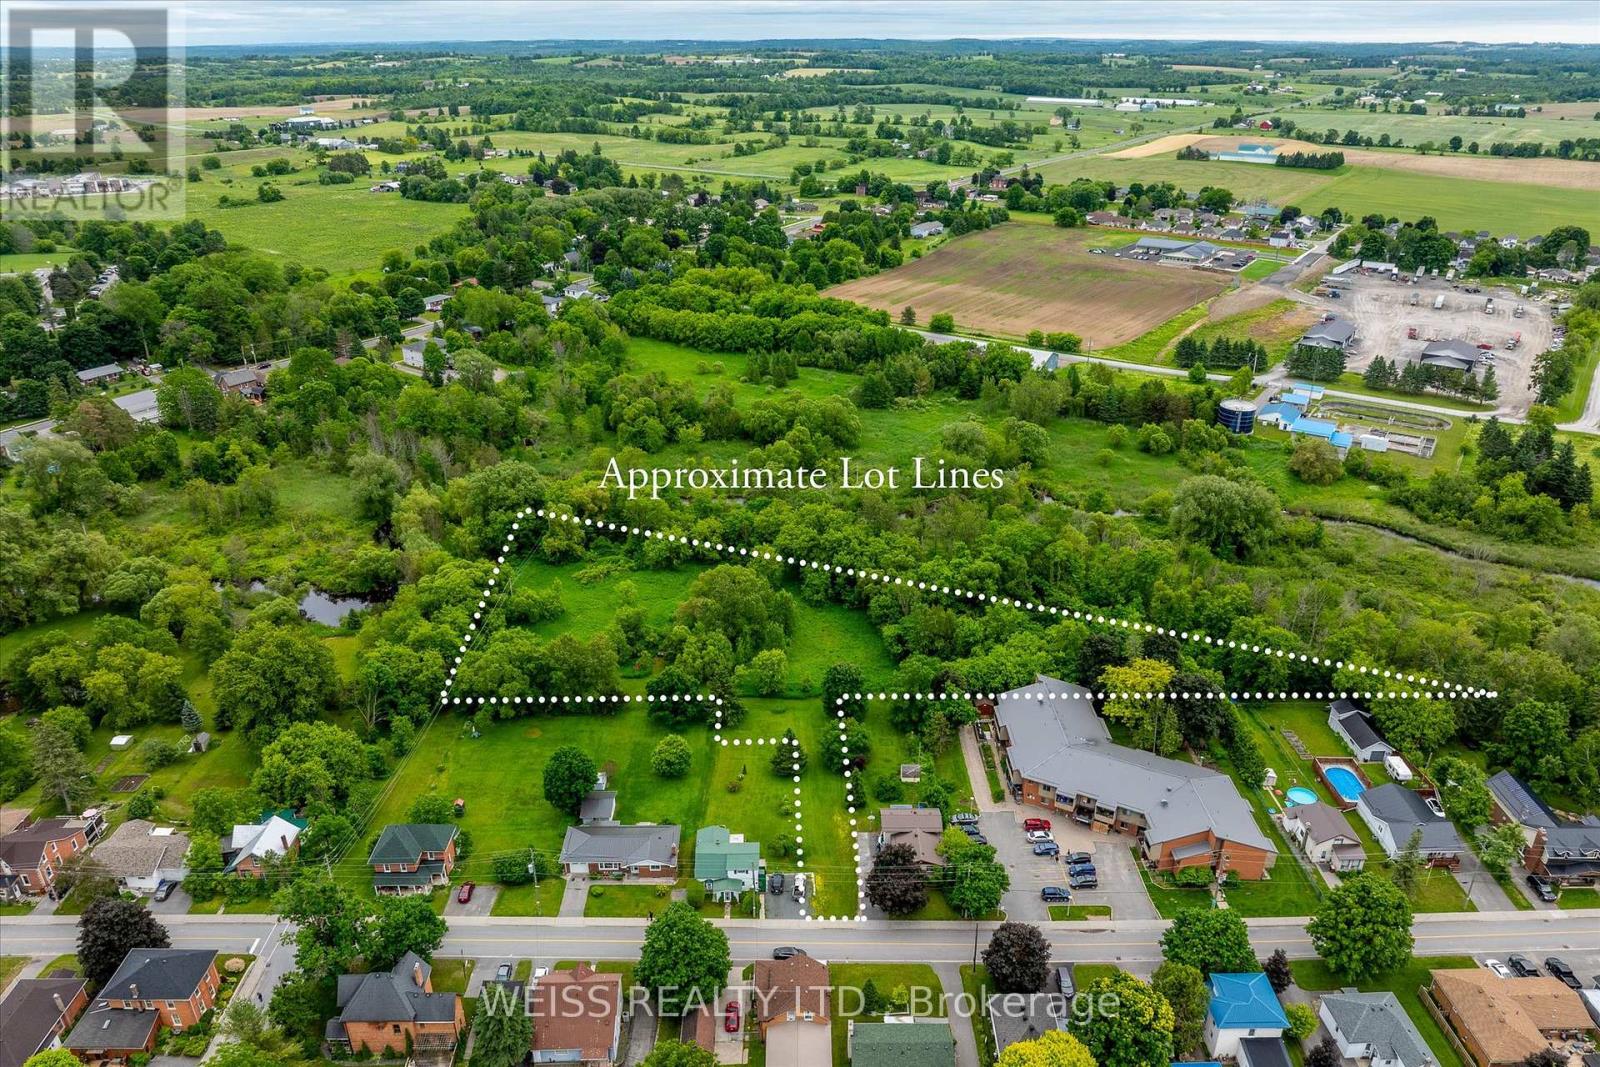
00 Spring Street
Asphodel-Norwood, Ontario
Building Permit Ready! Beautiful 2.715 Acre Building Lot In Heart Of Friendly Norwood, With A Park As Your Backyard. Building Plans As Shown, For 1800+ Sq Ft Home, Included . VTB would be considered. Walking Distance To Schools, Shops, Grocery, Library, Arena, And More. Only 20 Minutes To Peterborough. Lot Opens Up Onto Ouse River, With Approx 540 Ft Of Waterfront. With Re-Zoning The Potential Exists For Larger Multi-Unit Development. Vender Take Back Possible. Unique Opportunity. This Property Has Tons Of Potential, Parklike Setting, With All Amenities Of Town In Sought After Norwood. (id:63476)
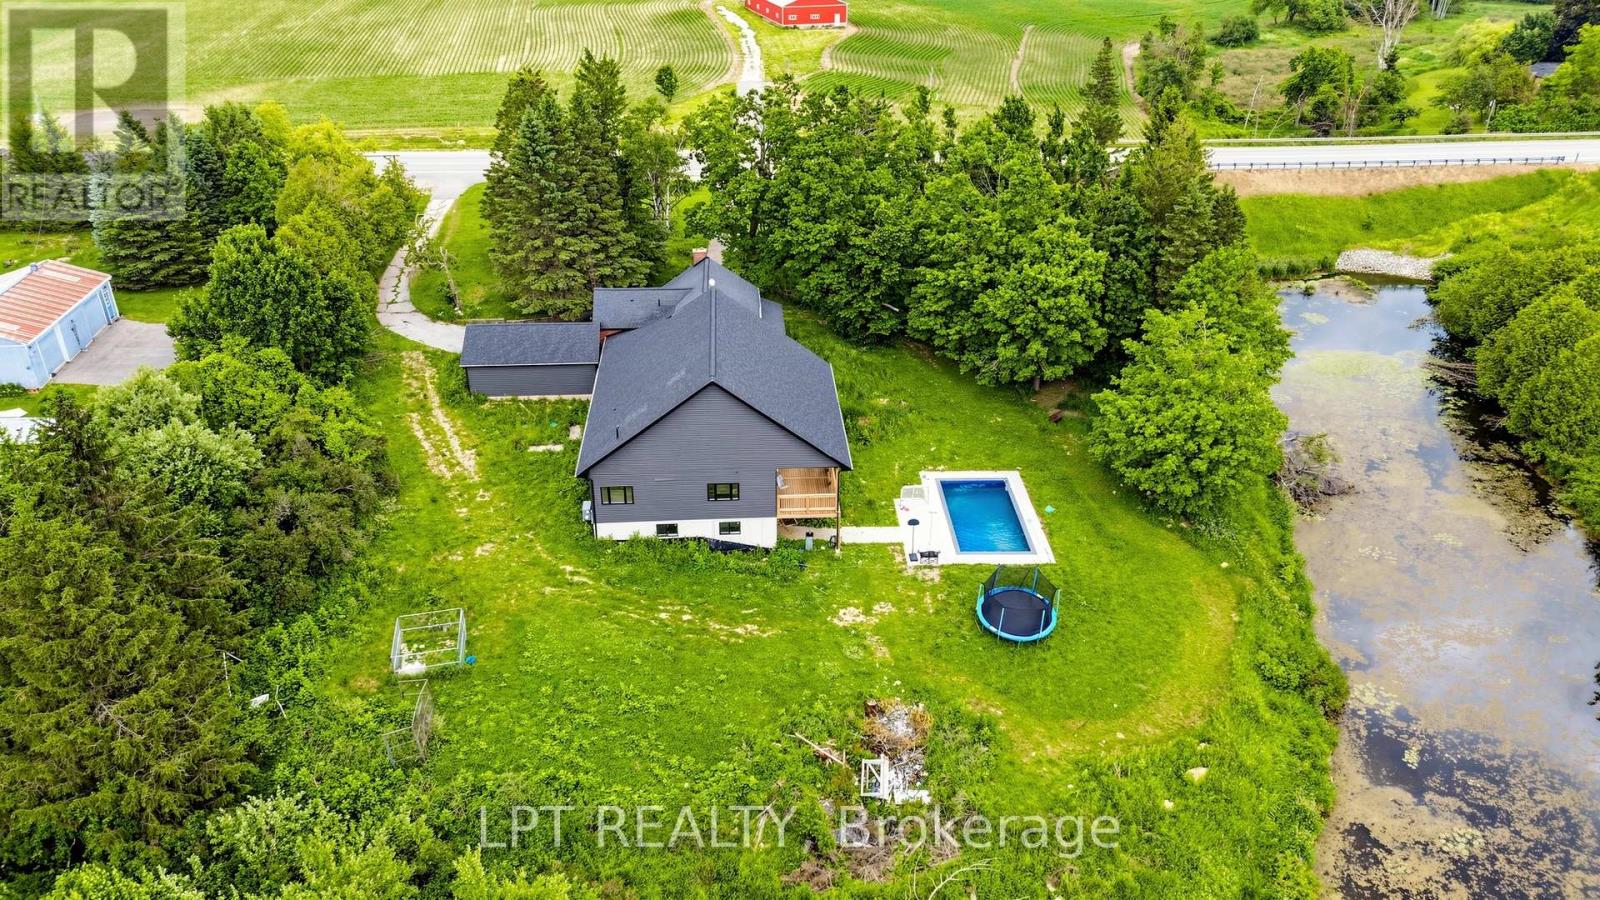
518644 County 124 Road
Melancthon, Ontario
Country living without the City hustle , Rare opportunity to own a stunning 3.7-acre estate featuring a picturesque private pond, mature trees, and breathtaking sunset views. This unique property blends the charm of a original home with a spectacular custom-built addition completed in 2023. Over 3000 square feet detached house plus 2000 square feet walkout basement overlooing inground pool. 4 bedrooms, 3 luxurious bathrooms, new addition includes soaring 10-foot ceilings, engineered hardwood flooring, a designer chef's kitchen with a two-tone island, and premium finishes throughout the open-concept layout seamlessly connects indoor and outdoor living. Step outside to enjoy a custom inground pool, expansive porch, tranquil pond views, and your own private retreat surrounded by nature. (id:63476)
22 - 128 County Road
Alnwick/haldimand, Ontario
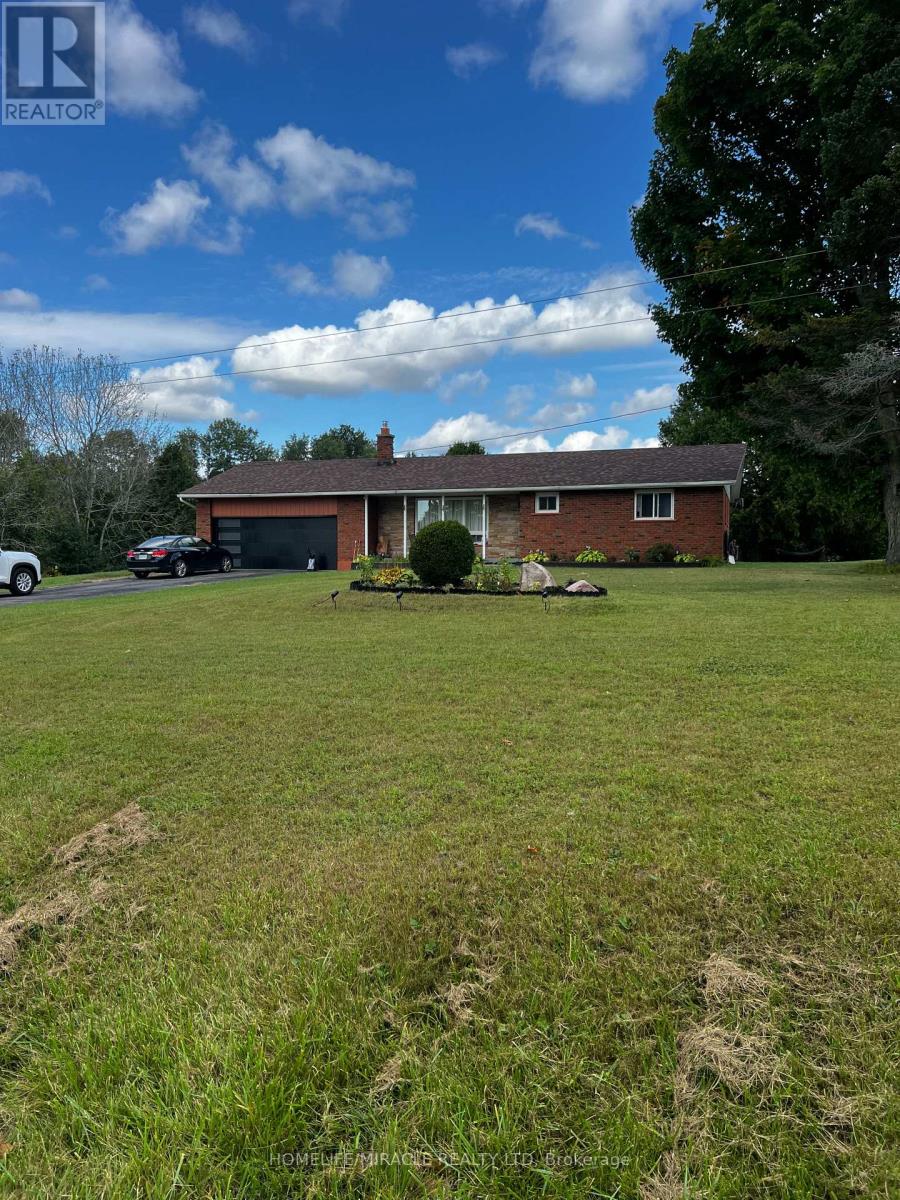
Discover a rare opportunity to own this exceptional 13.4-acre farm ideally situated at the corner of Centreton Road and Highway 45 in Baltimore. A true horse lover's paradise with outstanding hobby farm potential, this property offers the perfect blend of country living, functionality, and equestrian amenities. The well-maintained brick ranch bungalow features 3 spacious bedrooms, a large country kitchen, and a bright open-concept living and dining area with a walkout to a generous deck-ideal for entertaining and enjoying picturesque rural views. Hardwood flooring, main-floor laundry, and convenient access to the attached garage enhance everyday comfort and practicality. Equestrian enthusiasts will appreciate the separate driveway leading to an 8-stall horse barn, fenced barnyard, multiple large paddocks, tack room, and ample open space suitable for a riding ring or training track. Additional features include 200-amp electrical service, two ponds, and natural gas heating. Enjoy the tranquility of country living while remaining conveniently connected to nearby communities, amenities, and major routes. An exceptional opportunity for horse owners, hobby farmers, or those seeking a private rural retreat. (id:63476)
123 Main Street
North Dundas, Ontario
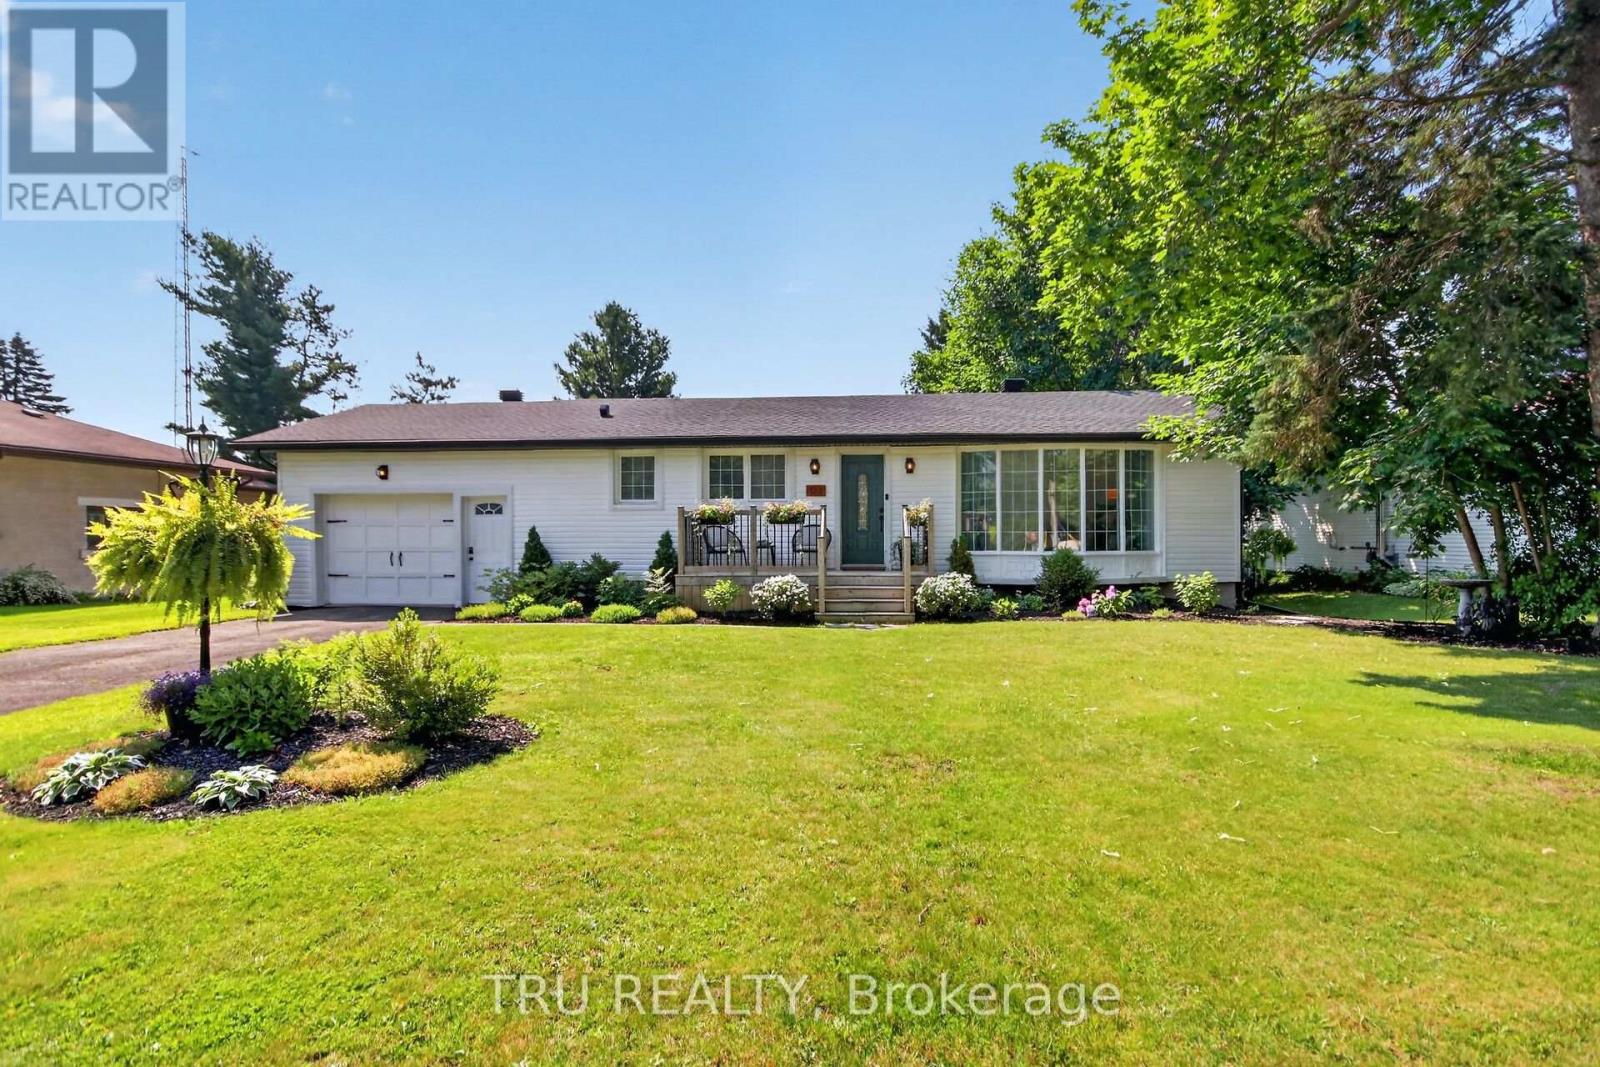
Welcome to the charming village of Morewood! This gorgeous home is the perfect fit for first-time buyers or downsizers, featuring a bright, open-concept living room, dining room, and updated kitchen complete with stainless steel appliances. The main level offers a large primary bedroom, a functional and cozy den ideal for a home office, and an additional bedroom. Boasting tons of curb appeal, the exterior includes a fully fenced yard and a fantastic rear deck located just off the oversized attached garage. Peace of mind comes built-in with a newer roof, soffit, fascia and eaves completed in 2025, alongside a new pressure tank and softener in 2022, water UV light in 2021 and brand new fence installed in 2023. To top it all off, the property features an unfinished walkout basement with massive potential, perfectly suited for a future income suite or secondary unit. (id:63476)
56 Ash Avenue
Puslinch, Ontario
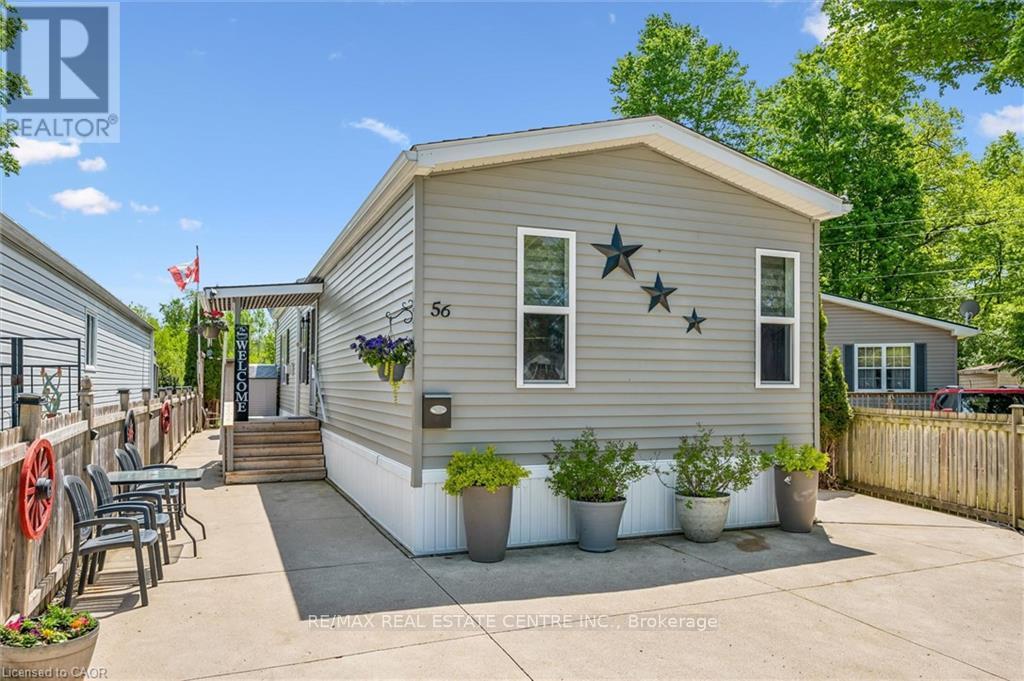
56 Ash Ave in Mini Lakes is a 2 bedroom home with a chef inspired kitchen and open concept layout. This one lends well to entertaining guests inside and out. Gorgeous (and I mean gorgeous) finishes throughout, including 9 foot ceilings. All the right upgrades to the mechanical's and appliances, plus hidden features designed into the home that are sure to impress even the most selective Buyer. Low maintenance lot backing onto green space. Only 5 minutes from a bustling commercial area of Guelph for shopping and entertainment, Just 3 minutes from the 401 exit at HWY 6 between Kitchener/Cambridge and Milton. This home is ideal for those looking to scale down in an adult lifestyle, gated community. Perfect for Snowbirds, and year round living! Spring fed lakes, fishing, canals, a heated pool, recreation centre, bocce courts, library, trails, gardens, etc... Mini Lakes is a community where neighbours care for neighbours. Come see for yourself. Book a private tour right now! It's easy and you'll be happy you did... (id:63476)
526 12th Avenue
Genelle, British Columbia
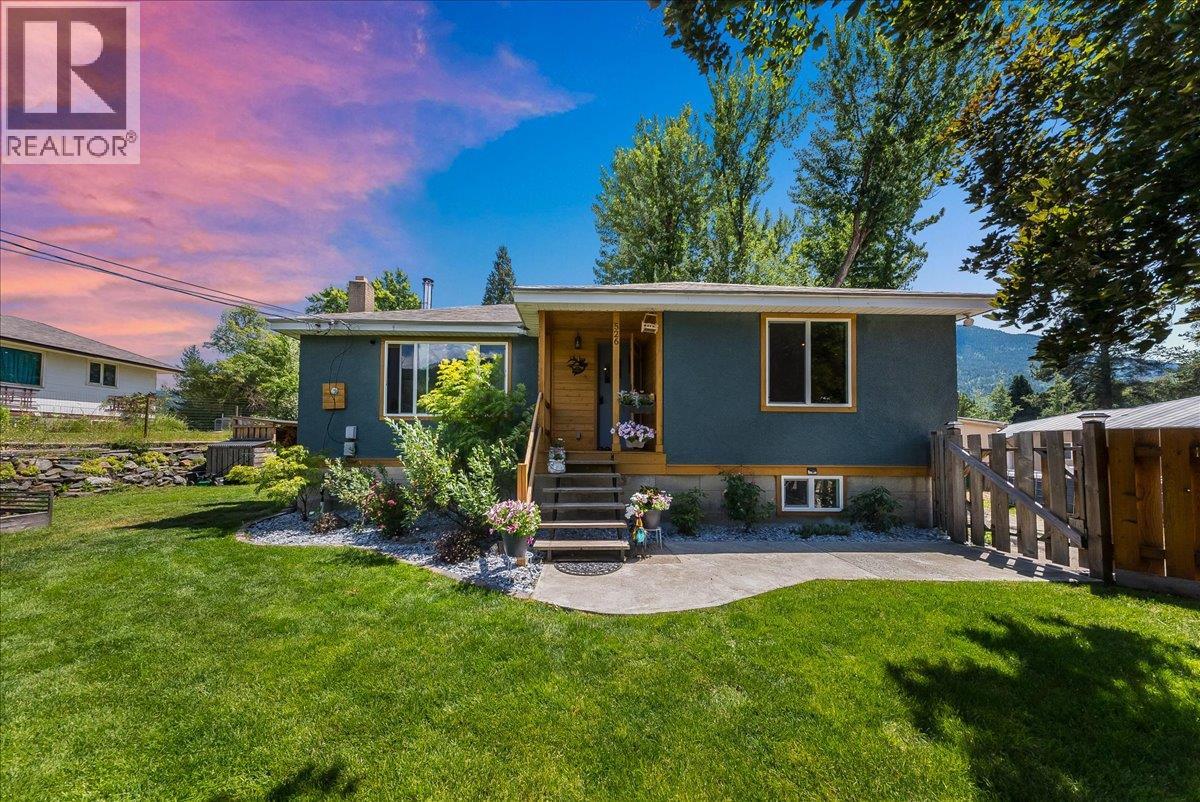
Beautifully updated 3 bedroom, 2 bath home in Genelle BC! A complete interior and exterior refresh! New flooring throughout, fresh paint inside and out, beautiful updated bathrooms, and a gorgeous kitchen with new appliances. The home features new windows and doors, updated plumbing, and a furnace upgrade in 2016. Cozy wood stove added in 2022 and hot water heater replaced in 2023. Enjoy raised garden beds, abundant parking, and an impressive 36x26 garage/shop...which is accessible from both the front and back of the property, beautiful covered patio and a fire pit area. This home blends modern convenience with practical features and generous spaces, making it a standout choice for buyers who value updates, functionality, and storage. Don’t miss the opportunity to own this beautifully refreshed property—schedule a viewing and add it to your list today. (id:63476)
300 Bighorn Boulevard Unit# 322d
Radium Hot Springs, British Columbia
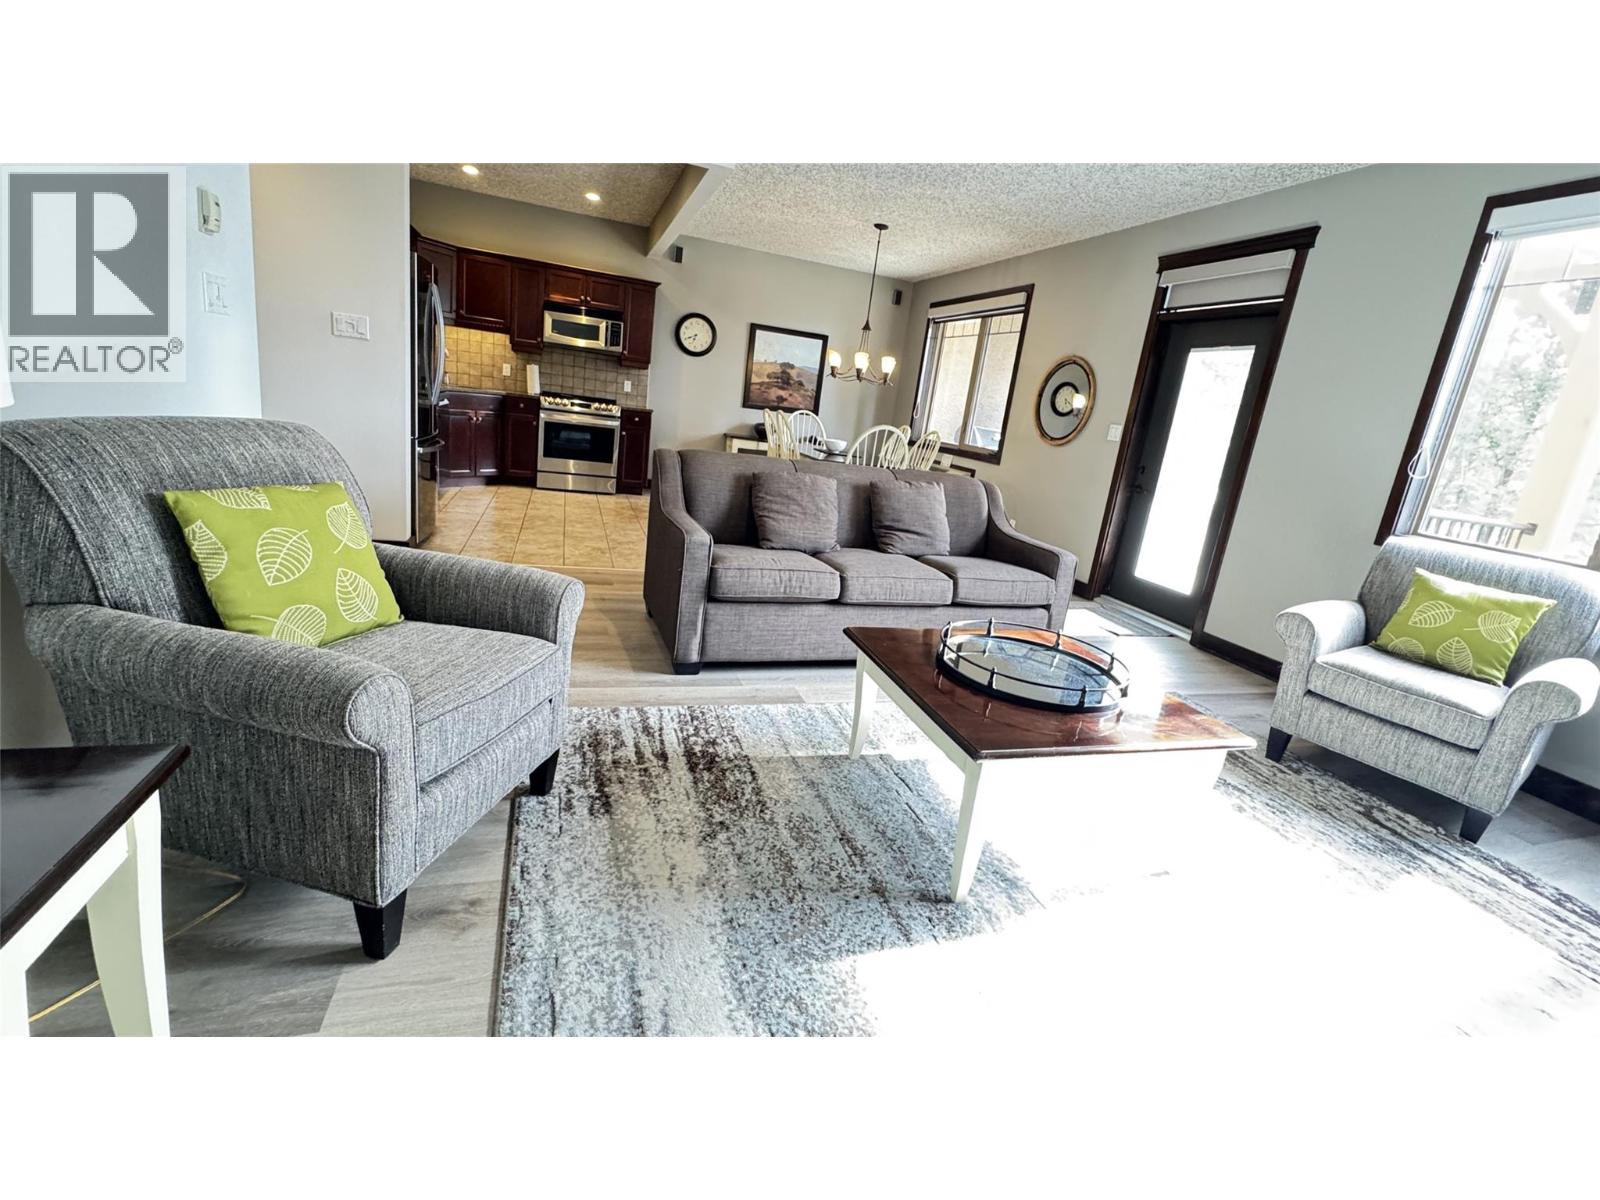
Majestic Mountain Views in a Luxury Resort – Your Perfect Getaway Awaits! Own your piece of paradise with this beautifully furnished 2-bedroom, 2-bathroom, 1/4 share fractional unit at Bighorn Meadows Resort in Radium Hot Springs. Enjoy 12–13 weeks per year in this exceptional property, complete with a convenient studio lock-off—ideal for hosting guests or generating additional rental income. Natural light fills the spacious, open-concept living area, creating a warm and inviting atmosphere. Modern decor and high-end finishes enhance the upscale feel. Step out onto your private south-facing balcony—perfect for morning coffee or evening wine with stunning views. Located just steps from the outdoor pool and hot tubs, this unit offers both convenience and a peaceful retreat after a day of adventure. As an owner, you’ll enjoy access to premium resort amenities, including an outdoor pool, two jetted hot tubs, and fitness center. When not using your allocated weeks, take advantage of the on-site rental pool for hassle-free income or explore global travel opportunities through the Enhance Program (where available). Perfectly situated for year-round enjoyment, you’re just minutes from local shops and cafes, golf courses, hiking and biking trails, world-class skiing, and the area’s renowned natural hot springs. Arrive, unpack, and unwind—your mountain escape begins the moment you walk through the door. Schedule your viewing today. This one won’t last! (id:63476)
494456 Traverston Road
West Grey, Ontario
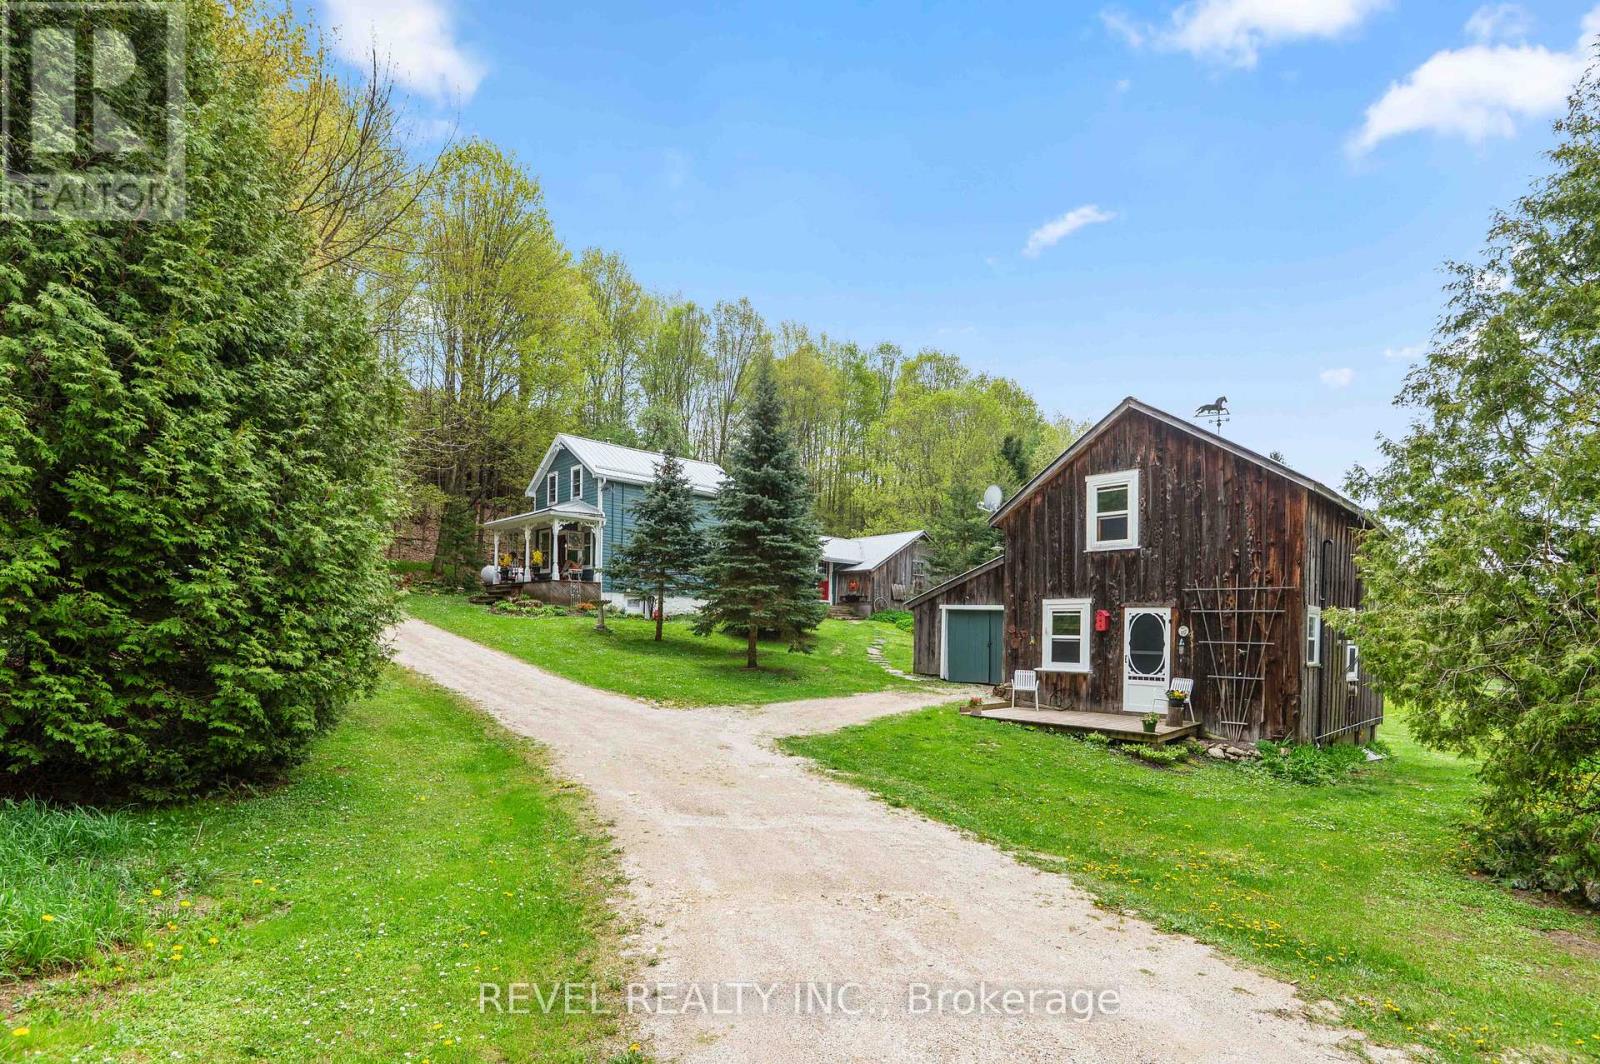
Rare opportunity to own a truly special country property in peaceful Traverston, just minutes from Markdale and near the Rocky Saugeen River. Set on approximately 4.6 private acres with mature trees, open meadow, trails and room to roam, this updated historic one and a half storey home blends original character with thoughtful improvements. Inside, enjoy warm wood floors, exposed beams, a wood stove, two bedrooms, two full baths, and a beautiful updated green kitchen with gas stove. A detached guest bunkie, once the original blacksmith shop, adds incredible flexibility with hydro, propane heat, wood stove, loft sleeping space, balcony and two piece bath, perfect for guests, studio, office or family overflow space. Recent updates include steel roofs on both buildings, newer propane furnace, updated windows, refreshed finishes and submersible well pump. The property also includes a Quonset hut, woodshed storage and peaceful outdoor spaces surrounded by nature. Private, soulful and full of history, this is not a cookie cutter country property. A rare retreat for buyers seeking character, space and a setting that feels worlds away while still close to town amenities. (id:63476)
114 Shoreview Drive
Welland, Ontario
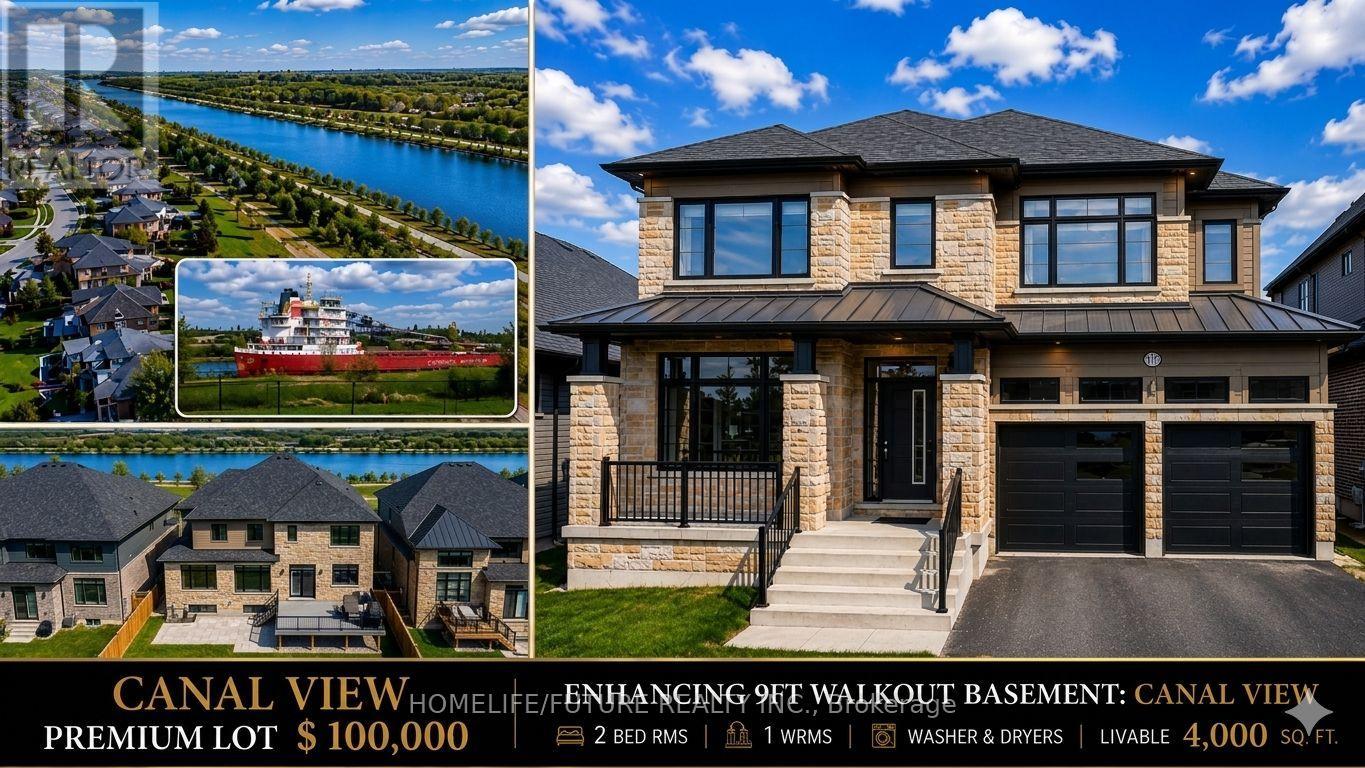
The Welland Masterpiece! Incredible Opportunity To Own A Welland Masterpiece! This Luxury Residence, Featuring The Mcgeorge Elevation B (2,920 Sq. Ft.) Model, Offers Over 4,000 Sq. Ft. Of Combined Livable Space. The Seller Invested A $100,000 Premium For This Elite Lot To Ensure A Permanent, Picturesque View Of The Welland Canal From All Three Floors. Exceptional Volume & Views: Experience The Grandeur Of 9ft Ceilings On The Main Floor And A Rare, Extra-Upgraded 9ft Ceiling Height In The Walk-Out Basement. The Stunning Open-Concept Layout Includes Two Distinct Living Rooms And A Formal Dining Area, All Oriented To Watch Ships Pass By While You Cook In The Chef's Kitchen-Featuring Granite Surfaces, Premium Cabinetry, And A Professional Island Hood-Or Relax By The Fireplace.$75,000 In High-End Upgrades: Every Corner Of This Home Reflects Quality, From The Large Modern Tiles And Hardwood On The Main Floor To The High-End Vinyl On The Upper And Lower Levels. Two Primary Retreats Feature Walk-In Closets And 5-Piece Luxury Ensuites With Double Sinks.High-Value Double Appliance Package: Perfect For Multi-Generational Or Dual-Unit Living, This Home Includes Two Sets Of Everything! You'll Find 2 Refrigerators, 1 Dishwashers, 1 Stove, 2 Washers, And 2 Dryers (Basement Set Is Brand-New). Combined With The 9ft Walk-Out Basement (2 Beds/1 Bath) And The Large Main-Floor Office/In-Law Suite, This 6-Bedroom, 5-Washroom Home Offers Unmatched Functionality. Located Within 5 Minutes Of Hwy 406 And Shopping. A True "Cottage In The City" Luxury Experience! (id:63476)
167 Walnut Street S
Hamilton, Ontario
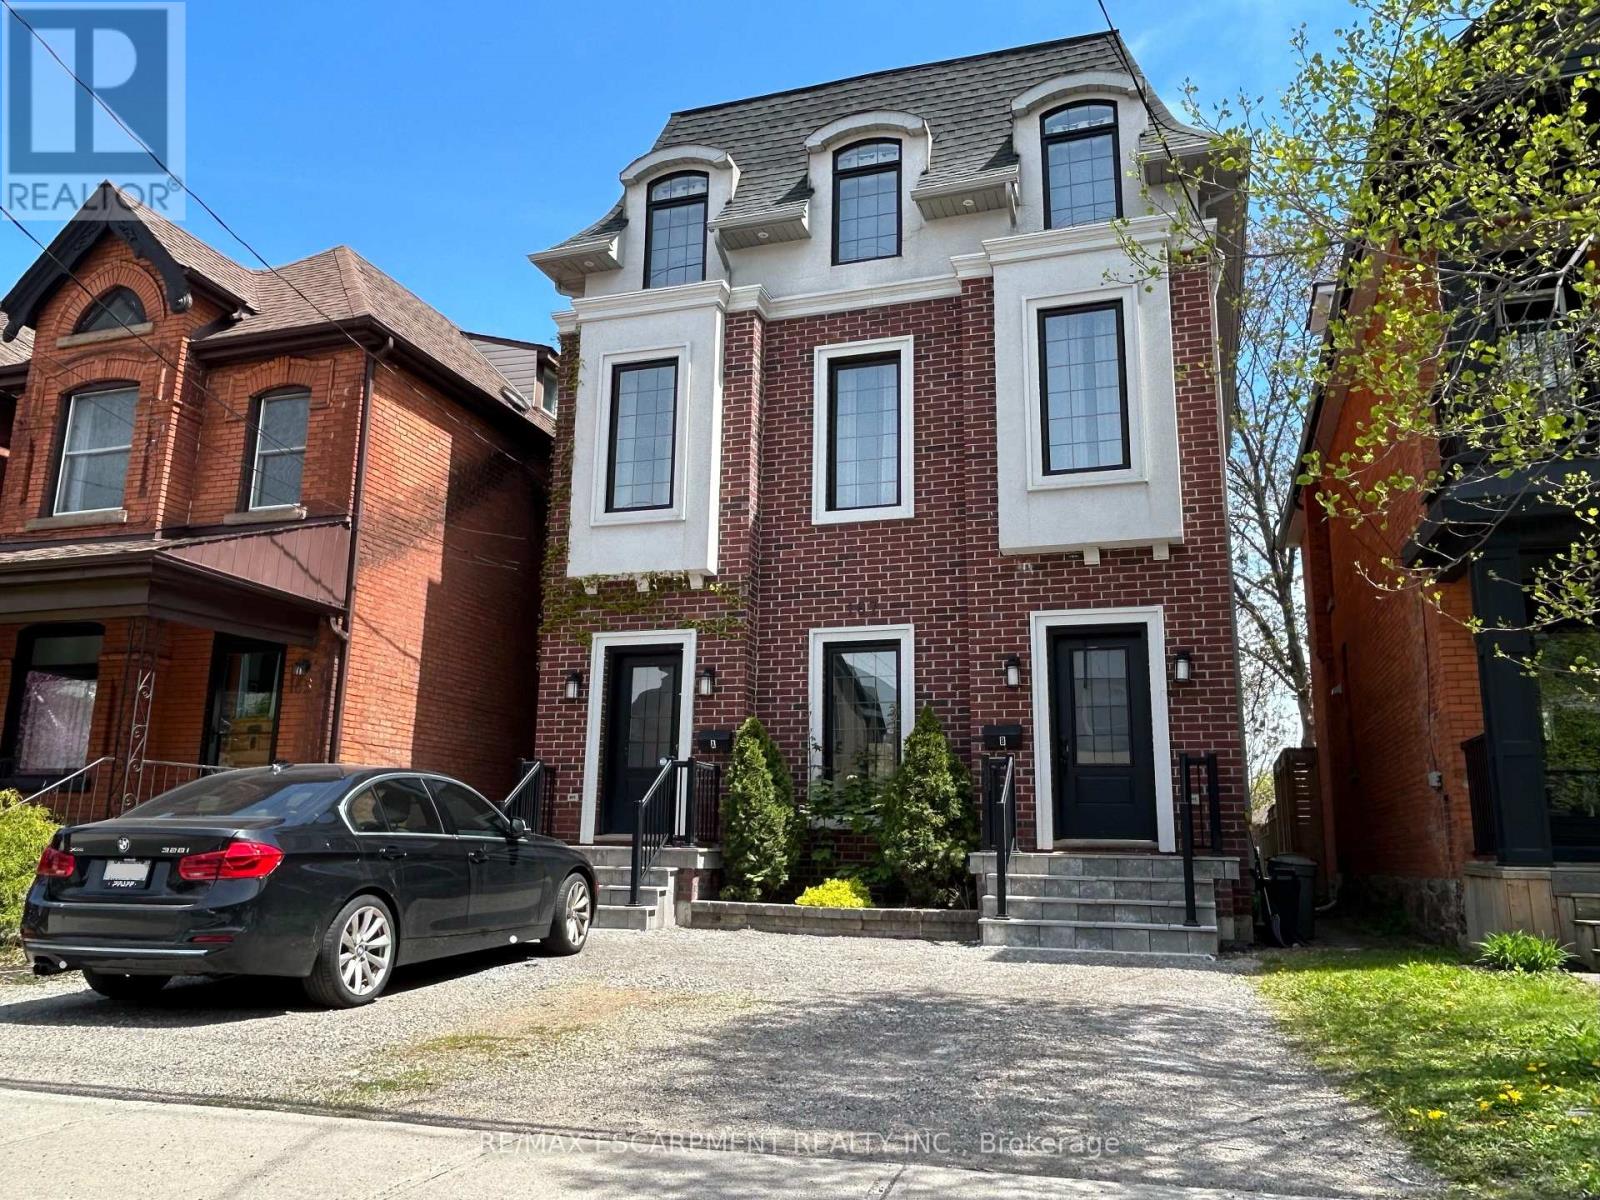
Manhattan meets Corktown! Unbeatable downtown location, walking distance to St. Joes Hospital, Hamilton GoStation and all of the best restaurants and bars Hamilton has to offer. Also offers quick access to HWY 403,McMaster University & Mohawk College. Legal duplex, built in 2015. 3,180 square feet of finished space on 4levels. Comprised of 2 luxury units, both offering 2 beds + den. Live in one unit and let the other help pay yourmortgage. Both units are flooded with natural light from oversize windows and feature 10' ceilings in the mainliving areas. Hi end finishes include quartz counters, upgraded kitchen cabinets and bamboo flooring. Both unitscompletely self-contained with separate meters, separate HVAC & separate laundry. Additional peace of mind withcommercial fire sprinkler throughout the building. RSA. (id:63476)