
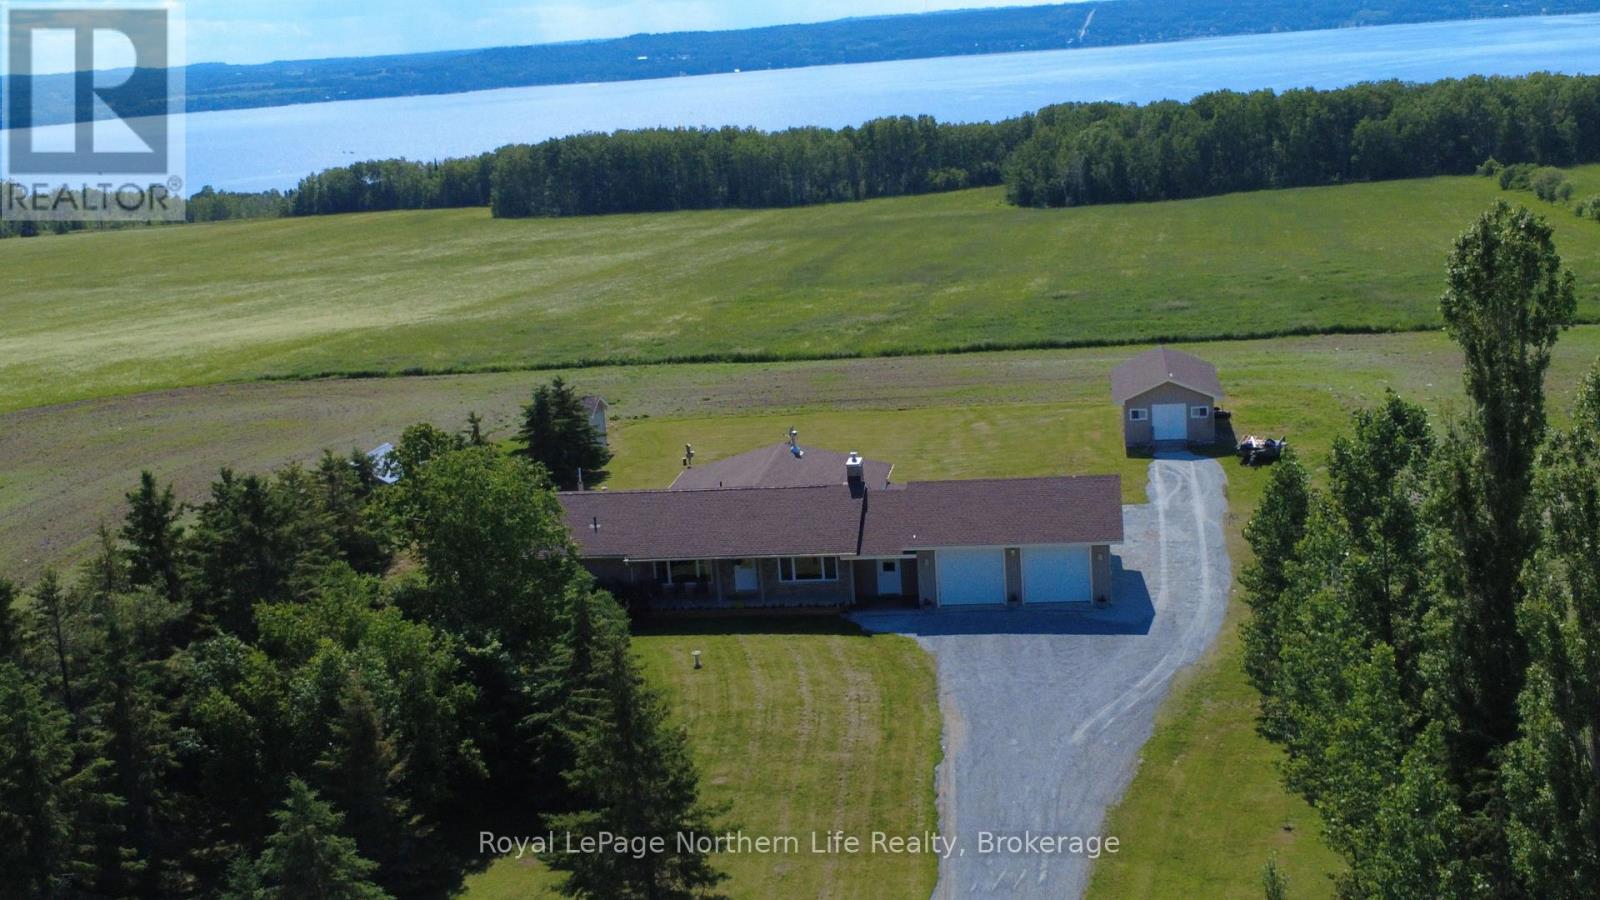
97186 Jelly Road S
Timiskaming, Ontario
**Charming Bungalow on Expansive Farmland with Lake Views** Welcome to your dream home on Jelly Road! This delightful 3-bedroom bungalow boasts a blend of classic brick and modern vinyl siding, sitting gracefully on over 44 acres of picturesque farmland. Enjoy sweeping views of Lake Temiskaming from the comfort of your home, providing the perfect backdrop for country living. Step inside to discover a cozy interior with a partly finished basement, offering endless possibilities for customization. The attached insulated double car garage provides ample space for vehicles and storage, while a single car shed and small utility shed offer additional convenience. A potential chicken coop adds to the charm of rural life. This property is ideally situated in one of the most desirable country living locations in the area, yet just a quick 10-minute drive to downtown New Liskeard. Experience the perfect balance of rural country and accessibility. Don't miss out on this rare opportunity to own a slice of paradise! Schedule your viewing today! (id:63476)

1325 Chimney Valley Road
Williams Lake, British Columbia
Beautifully designed home on a private 12-acre estate in one of Williams Lake's most desirable areas. Substantially renovated in 2014 (over $400K) with a vaulted-ceiling addition and family room downstairs completed in 2016. Warm wood detailing throughout and elegant soapstone stoves on each level add charm and comfort. Over 3,300 square feet with 3-4 bedrooms plus 2 dens. The open kitchen leads to a large patio overlooking your peaceful retreat just 15 minutes from town. Fully fenced with a three-stall barn (2017) featuring heated tack/feed rooms and a 60m x 24m outdoor riding ring. Use the basement as extra living space or a mortgage helper with private entry and laundry. This unique property awaits you! (id:63476)
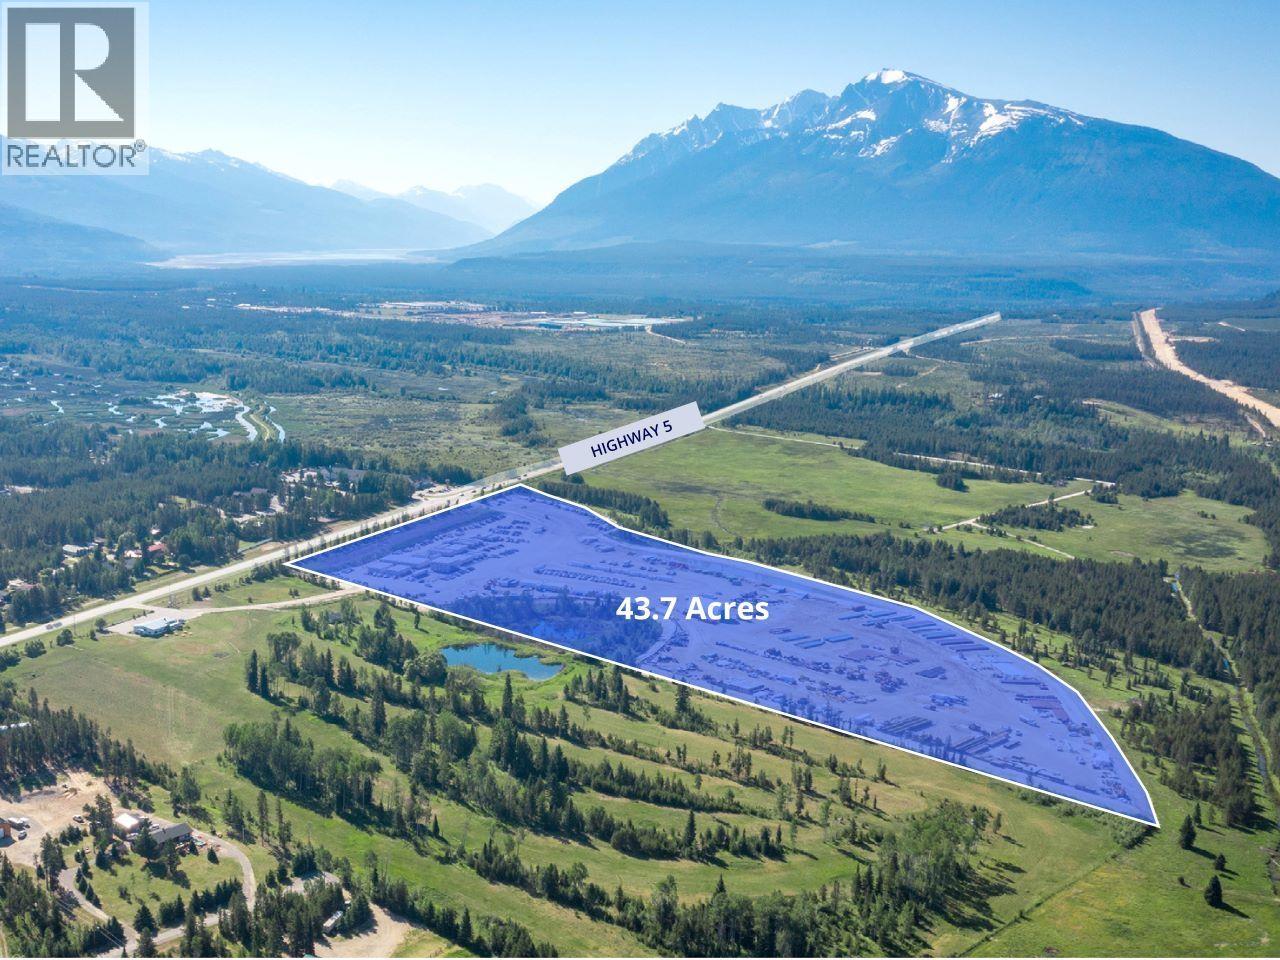
1755 5 Highway
Valemount, British Columbia
An exceptional opportunity to acquire prime industrial land in the desirable and fast-growing area of Valemount, BC. Strategically positioned along the Yellowhead Highway, this property offers excellent accessibility for contractors and trades. The region is poised for significant oil, gas, and forestry activity, making it ideally suited for heavy-industry operations. Site is currently vacant and is fully fenced, level, graveled and secure. Over $2,000,000.00 was spent by Trans-Mountain on improvements. Also for lease. (id:63476)
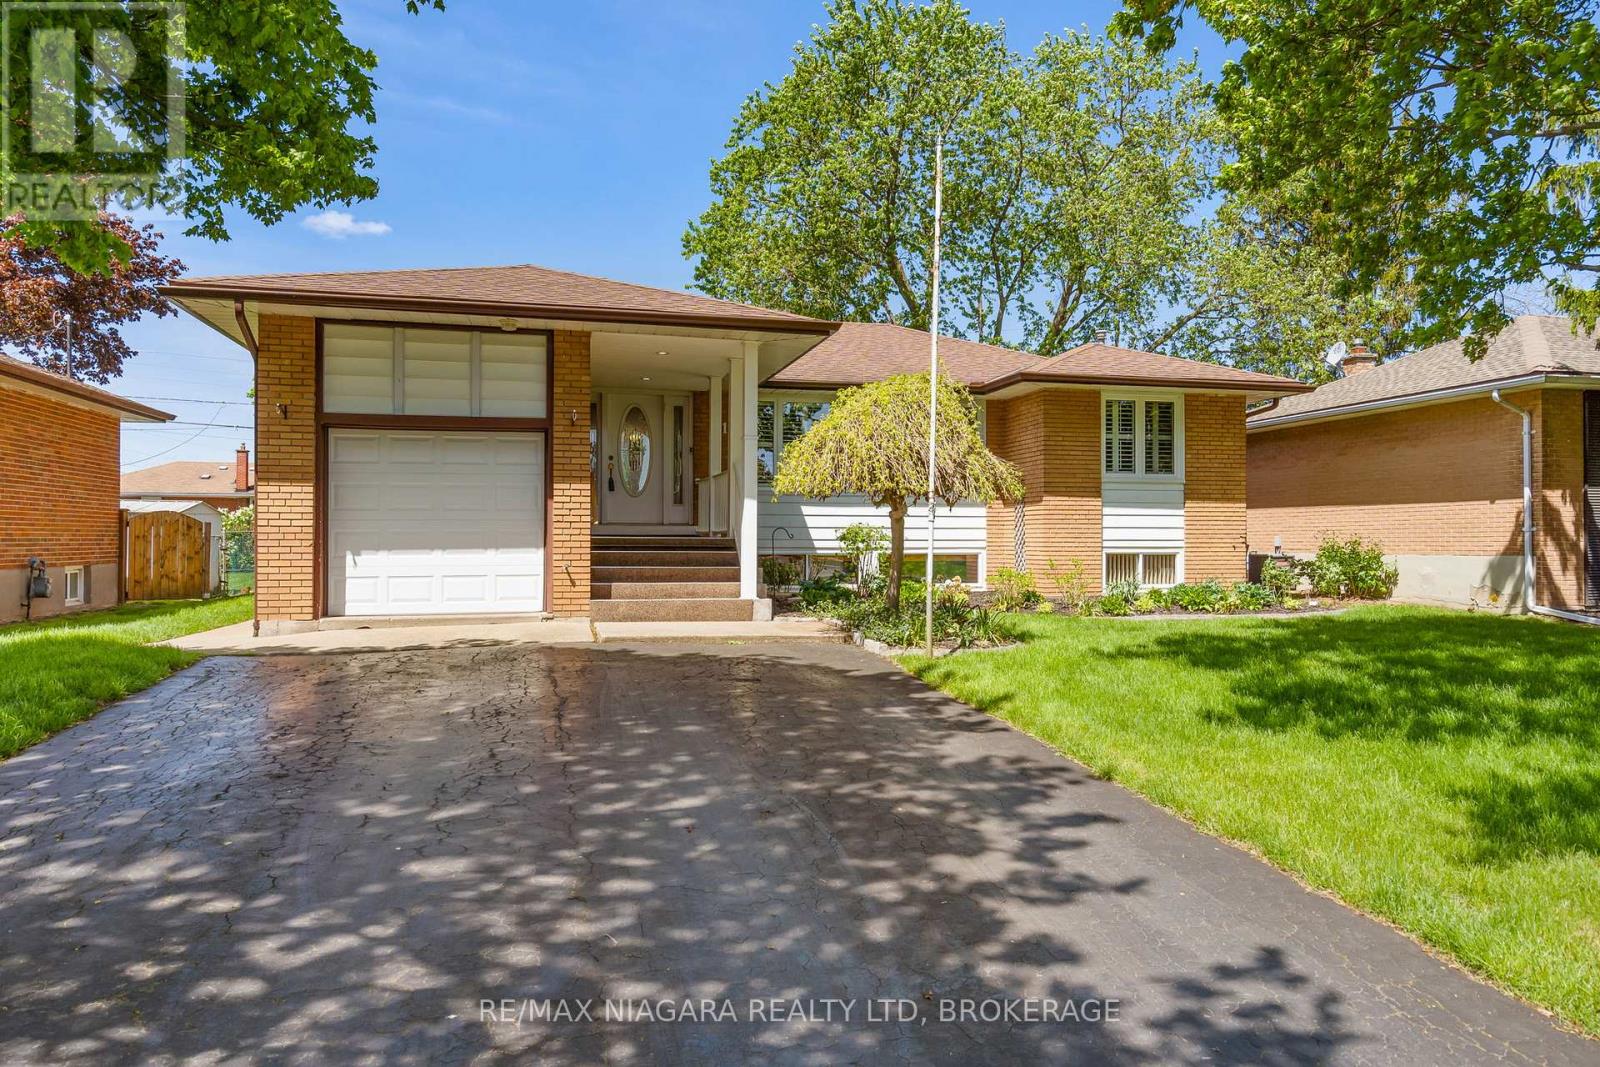
17 Sheba Crescent
Port Colborne, Ontario
You're not just buying a house. You're stepping into the kind of home where life naturally gathers. Set in an established neighbourhood just a short walk to the park and playground, this spacious home offers over 2,200 sq ft designed for both everyday comfort and unforgettable moments. Imagine kids colouring at the hardwood kitchen table while sunlight pours through the windows, holiday dinners that stretch late into the evening, and summers spent stepping through the patio doors onto the two-tiered deck for BBQs and backyard nights. The main level features beautiful hardwood floors, three spacious bedrooms, and natural light throughout. Thoughtful updates over the years include windows, a 2016 electrical update, 2011 furnace and A/C, 2010 roof, and the added peace of mind of a whole-house natural gas Generac generator installed in 2017.Downstairs, the bright lower level opens up even more possibilities. With large windows, a bedroom, bathroom, separate entrance, and wet bar complete with stools from Port Colborne favourite Stan & Ollie's, it's easy to picture game nights by the cozy gas fireplace, hosting every holiday, creating the ultimate hangout space, or even designing a future in-law suite or accessory dwelling unit. This is the kind of home where memories are made for decades and where your next chapter begins. (id:63476)
400 Barker Parkway
Thorold, Ontario
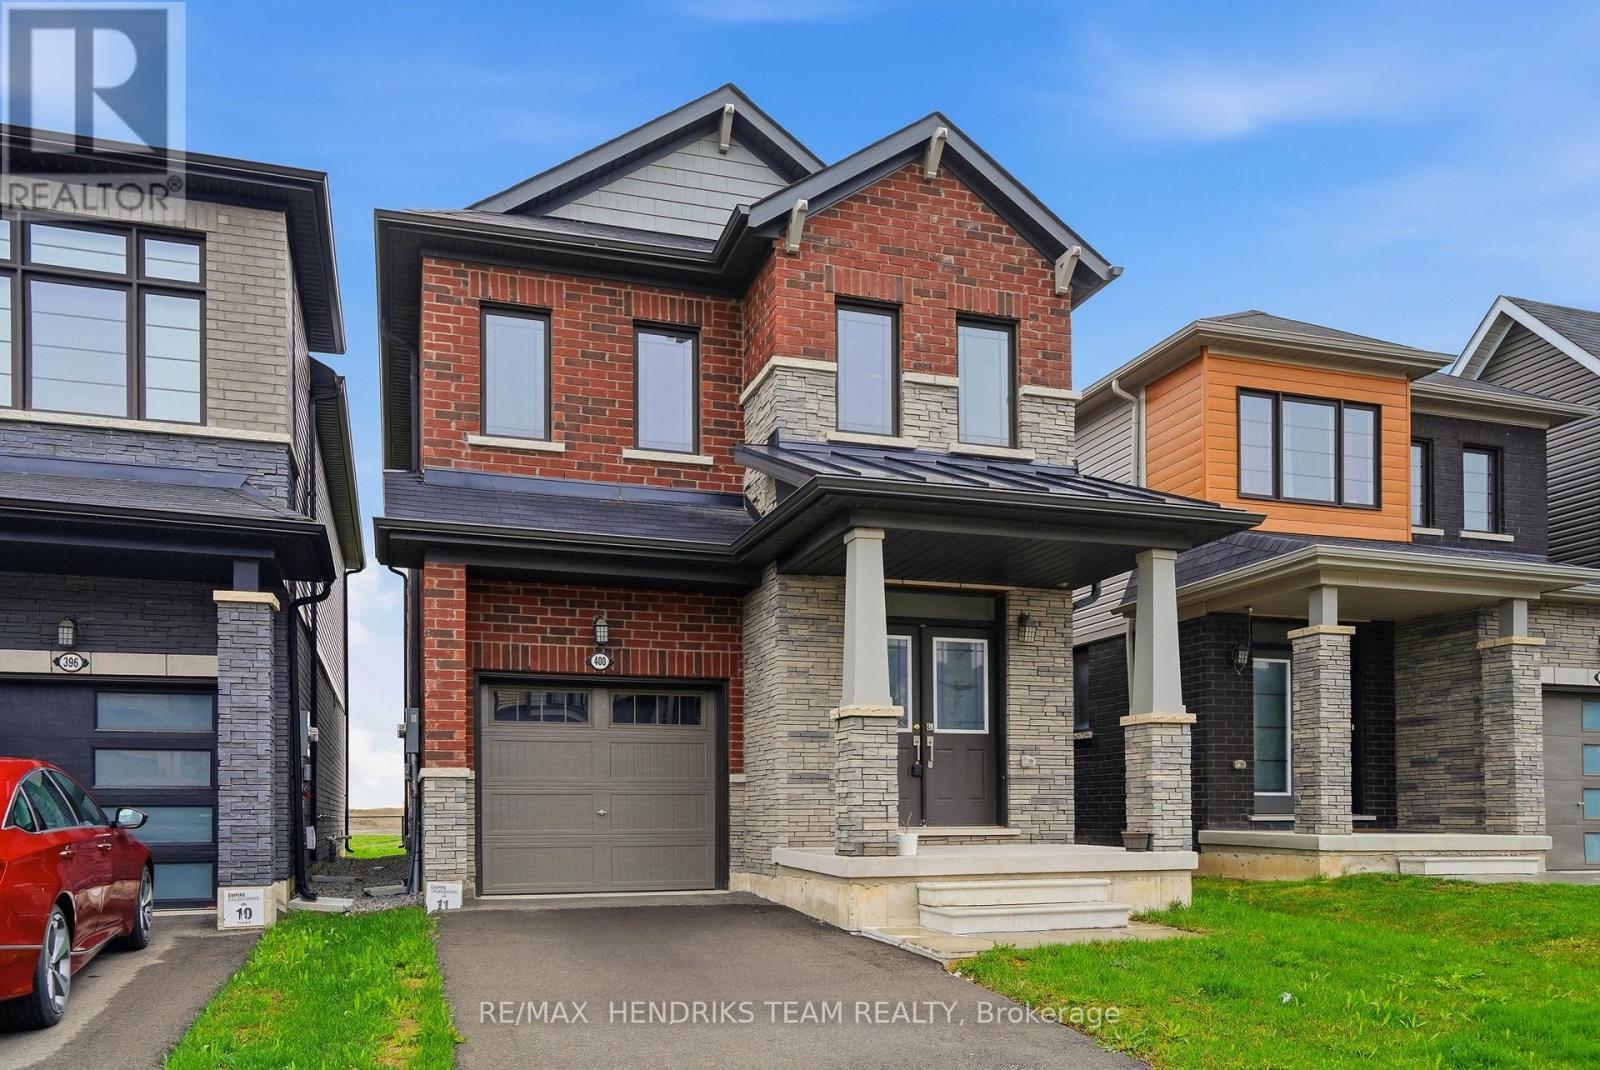
Located in the Rolling Meadows community in Thorold, this detached brick two-storey home offers space, function and one of the best rear views in the neighbourhood. Featuring 4 bedrooms and 2.5 bathrooms, this home is ideal for growing families or anyone looking for a well-rounded layout. The main floor welcomes you with a solid wood staircase and flows through the dining area into the open-concept kitchen, complete with quartz countertops and a clear view into the living room. From here, enjoy sightlines to the backyard overlooking the pond, walking trails and park space behind. A convenient 2-piece bathroom completes this level. Upstairs, you'll find four bedrooms, including a primary suite positioned at the rear of the home to take full advantage of the pond views. The ensuite features a walk-in shower. Three additional bedrooms share a 3-piece bathroom and a second-floor laundry room adds everyday convenience. The lower level is unfinished with a bathroom rough-in, offering the opportunity to customize to your need. A solid home in a great location with a view that's hard to come by at this price point. (id:63476)
7 Christopher Street
Niagara-On-The-Lake, Ontario
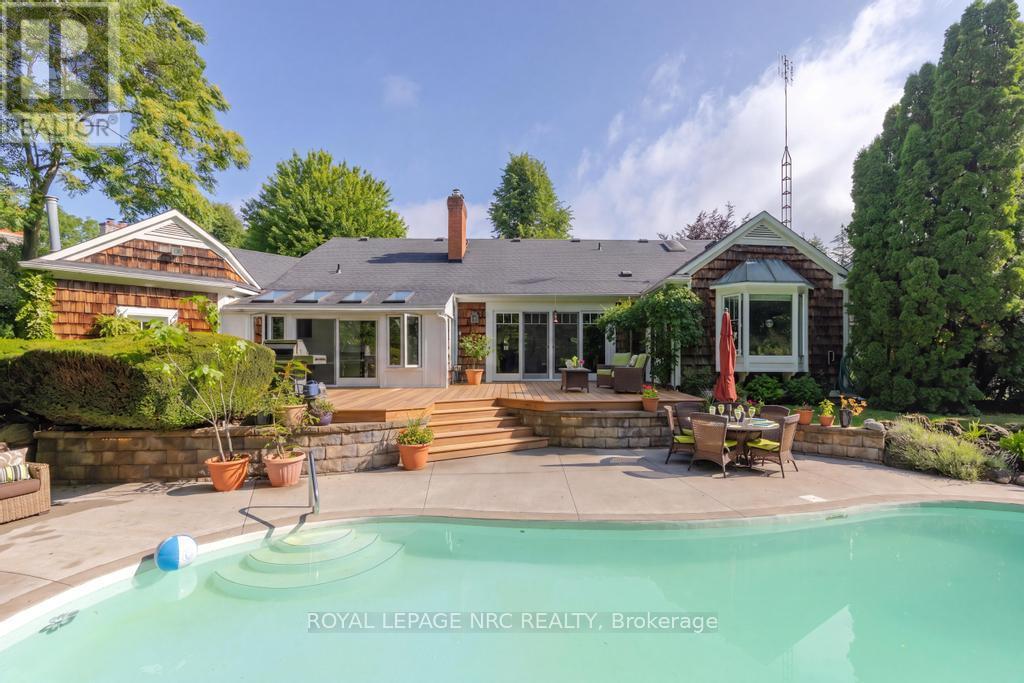
Not just any house. Not just any Street. For the discerning Buyer. 3+1 Bdrm, 4 Bth, 2700 + sqft Bungaloft with bonus finished basement on a spectacular private lot with inground pool, steps from the Commons and the shops of Old Town. Welcome to 7 Christopher Street where the curb appeal is just the start. Open the door and be absolutely delighted. This Cedar Shake home has been completely transformed into a show stopping sun filled space where oversized windows capture the lush greenery surrounding the home. The Sensational Kitchen with a massive island offers the very best in Appliances and cabinetry. Lighting is excellent through out. A large cut out allows for a wonderful open flow between rms where the Chef never needs to miss out in the conversation. The Dining Rm will host a table of 12 very easily. The 4 Season Sun Rm w/ heated floors and Skylights is the perfect space for plant lovers. The Wood Paneled Den w/ Fireplace is the coziest of spaces on a cold winter day. The Bright and Sunny Master Suite is very large and overlooks the pool, the dining deck, and delightful gardens. There are 3 very pretty Guest Bdrms. The professionally designed Exercise Rm with rubberized floor and a wall of mirrors offers plenty of space for your equipment. Main fl Laundry as you would expect. Main Fl Powder Rm does double duty as a change rm for the pool. And what a pool! Pretty Hibiscus design below the waterline, marks the deep and shallow ends. Custom curved concrete deck allows for multiple seating and sunning areas. If you are a Birder you will love this backyard, where Baltimore Orioles & Hummingbirds are frequent guests. 3 Garden Boxes, Cherry Trees, Red Bud, 30 ft Cedar hedge, Red Currents and space, beautiful space is yours to enjoy. This is a beautifully curated home offering a very comfortable lifestyle in any season. List of improvements, updates available upon request. Escape the City, sell the Cottage and enjoy 1 of NOTL's finest custom homes. (id:63476)
2 - 17 Main Street W
Elizabethtown-Kitley, Ontario
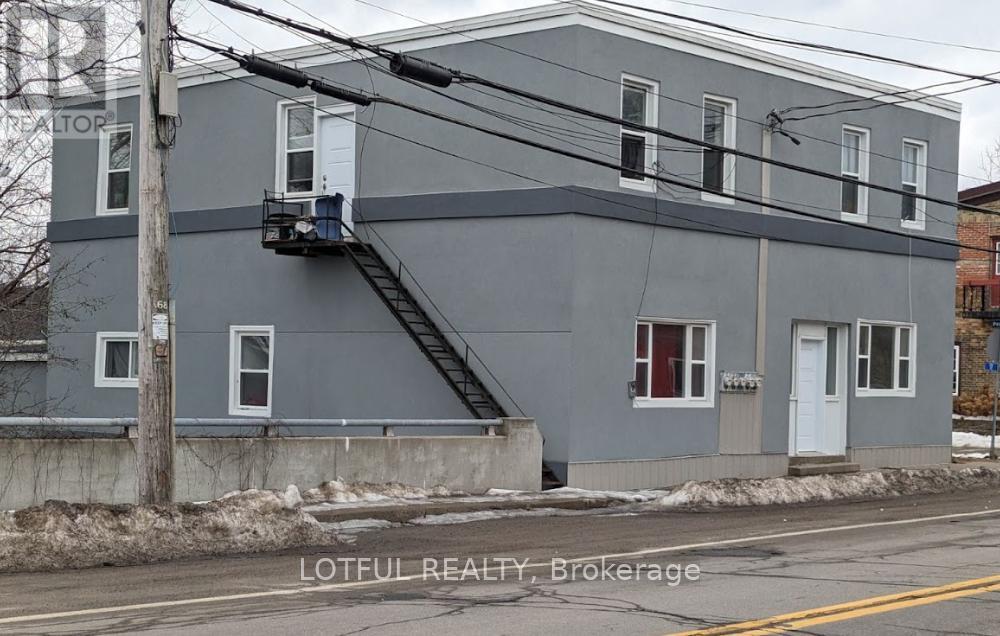
Charming 2-Bedroom Apartment in the Heart of Lyn, Ontario Welcome to peaceful country living in the heart of Lyn - just 10 minutes from Brockville! This bright and spacious 2-bedroom apartment offers the perfect blend of rural charm and everyday convenience. Enjoy a quiet, community-focused setting while staying close to shopping, dining, schools, and all amenities in Brockville. Features include: Two generously sized bedrooms Bright, open living spaces filled with natural light Spacious kitchen with ample storage Well-maintained building Peaceful country surroundings Perfect for professionals, couples, or small families looking to enjoy a relaxed lifestyle without sacrificing access to town conveniences. Experience the best of both worlds - country tranquility just minutes from the city, tenant pays heat and hydro, water included (id:63476)
285 Bankside Way N
Ottawa, Ontario
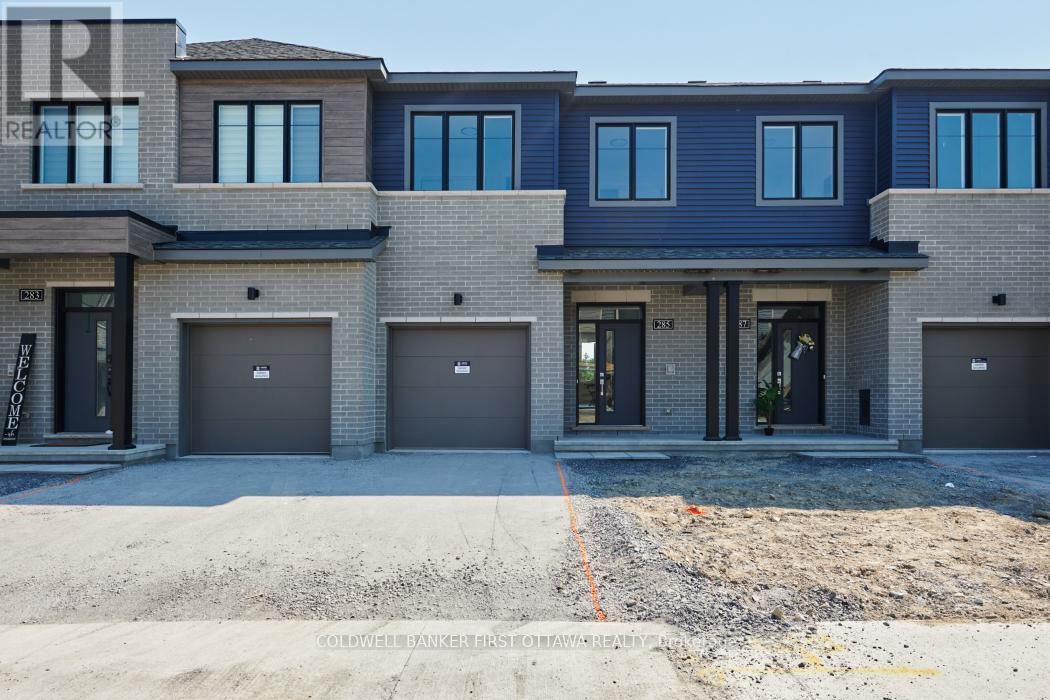
Experience modern living in this stunning, brand-new 2-storey townhouse, perfectly situated at 285 Bankside Way. This beautiful home offers an expansive and functional layout featuring four spacious bedrooms and 2.5 bright, contemporary washrooms. Designed with comfort and style in mind, this residence boasts a fresh, inviting atmosphere throughout. Residents will enjoy the peace of mind that comes with a home recently completed in 2026. With its ideal floor plan and pristine condition, this property provides the perfect backdrop for a refined lifestyle. (id:63476)
8329 Rodney Farm Drive
Ottawa, Ontario
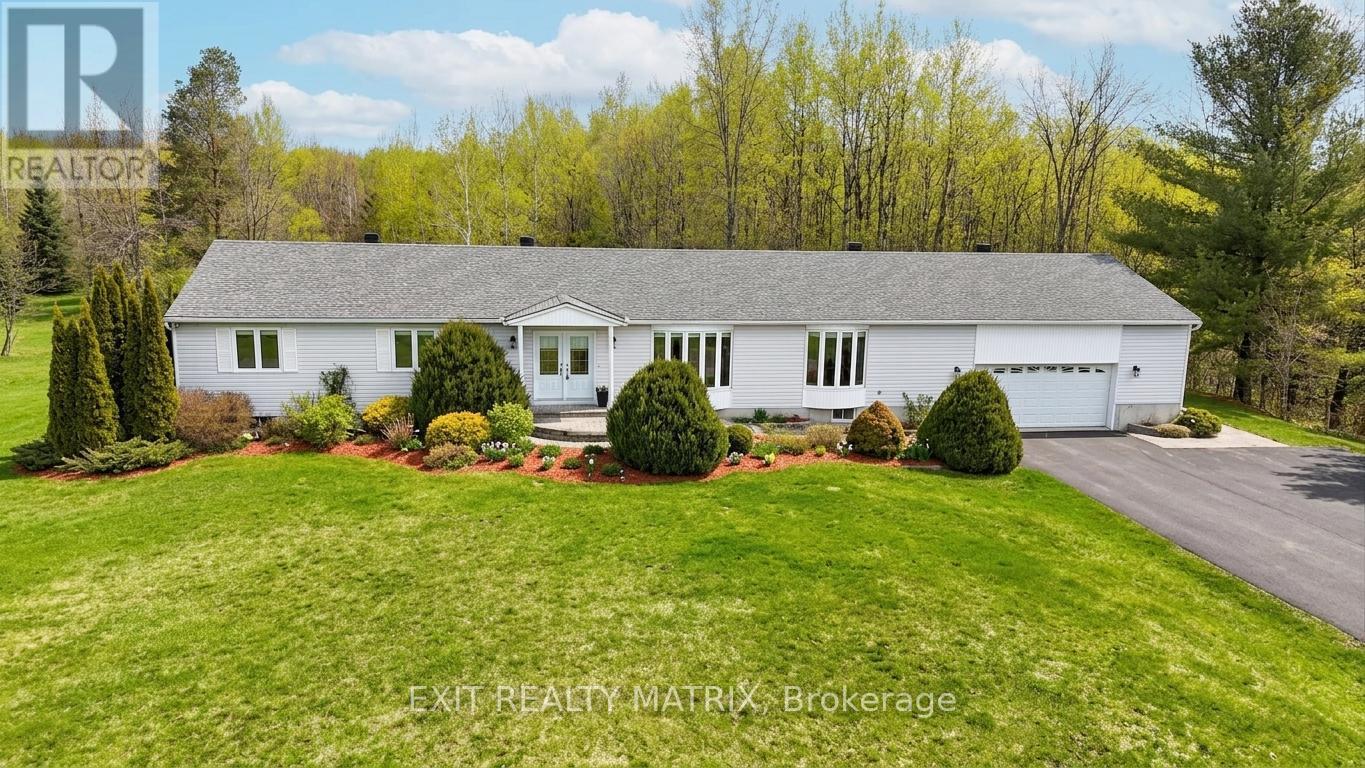
Welcome to Maple Ridge Estates, one of the most sought-after rural communities just outside of Metcalfe, where estate-style living meets everyday comfort. Set on over 2.7 acres of beautifully treed, park-like land, 8329 Rodney Farm Drive is a custom-built bungalow offering more than 3,100 sq ft on the main level, and a rare opportunity to own a home lovingly maintained by the original builder's family. Inside, a thoughtfully designed layout unfolds with expansive principal rooms that provide both flexibility and flow. The formal living and dining areas are ideal for holiday and celebration gatherings, while the inviting family room offers a relaxed space to unwind. At the heart of the home, a bright eat-in kitchen overlooks the property and offers generous cabinetry, ample counter space, and space to gather. With four spacious bedrooms and three full bathrooms all on the main floor, this home is exceptionally well-suited for multi-generational living or families seeking space without stairs. The primary suite offers privacy and comfort, while secondary bedrooms are generously sized to accommodate guests, home offices, or growing households. Main-floor laundry adds everyday convenience. Car enthusiasts, hobbyists, or those needing storage will appreciate the oversized triple-car garage. Downstairs, a massive unfinished basement presents a true blank canvas, envision a home theatre, gym, in-law suite, workshop, or all of the above. Outdoors, the property delivers serenity and space in equal measure. Mature trees, open green space, and endless sky create a peaceful backdrop for entertaining, gardening, or simply enjoying country living. For outdoor enthusiasts, the location is a dream - with nearby snowmobile trails adding four-season recreation right at your doorstep. If you've been looking for refined rural living with room to grow, room to gather, and room to breathe, this is it. (id:63476)
595 Strasburg Road Unit# 412
Kitchener, Ontario
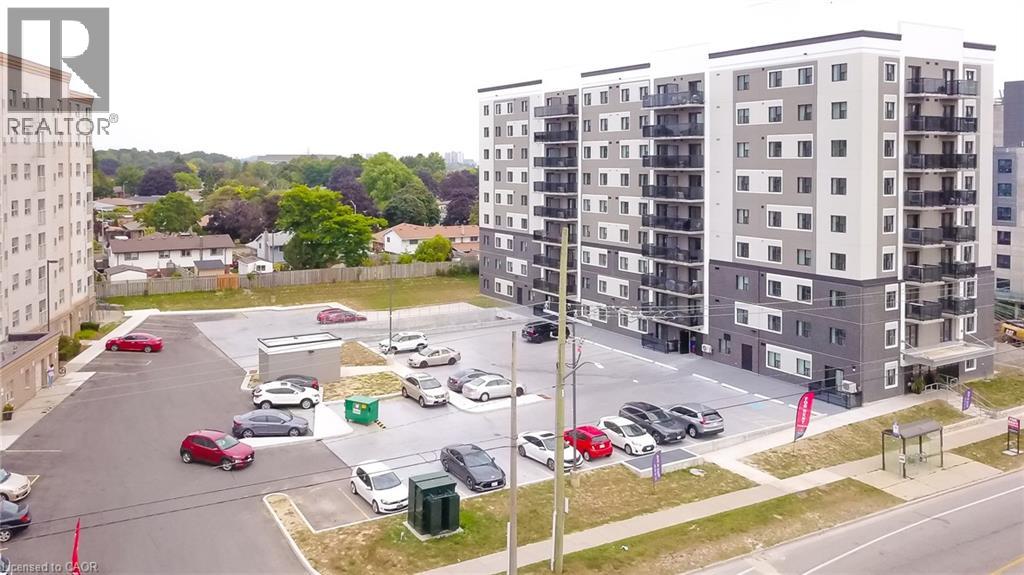
Welcome to Unit 412 at 595 Strasburg Road, a bright and modern 2-bedroom, 1-bath suite in Kitchener’s desirable neighborhood. This well appointed unit offers an open-concept layout with a spacious living area, stylish kitchen with stainless steel appliances and granite counter tops ,in-suite laundry, and central air. As part of the Bloomingdale Mews 2 community, residents enjoy secure entry, elevator access, on-site management, a playground, dog park, and convenient access to transit, shopping, parks, and trails. For a limited time, take advantage of 1 month free rent and 12 months free parking. (id:63476)
2503 Spring Beach Dr
Gabriola Island, British Columbia
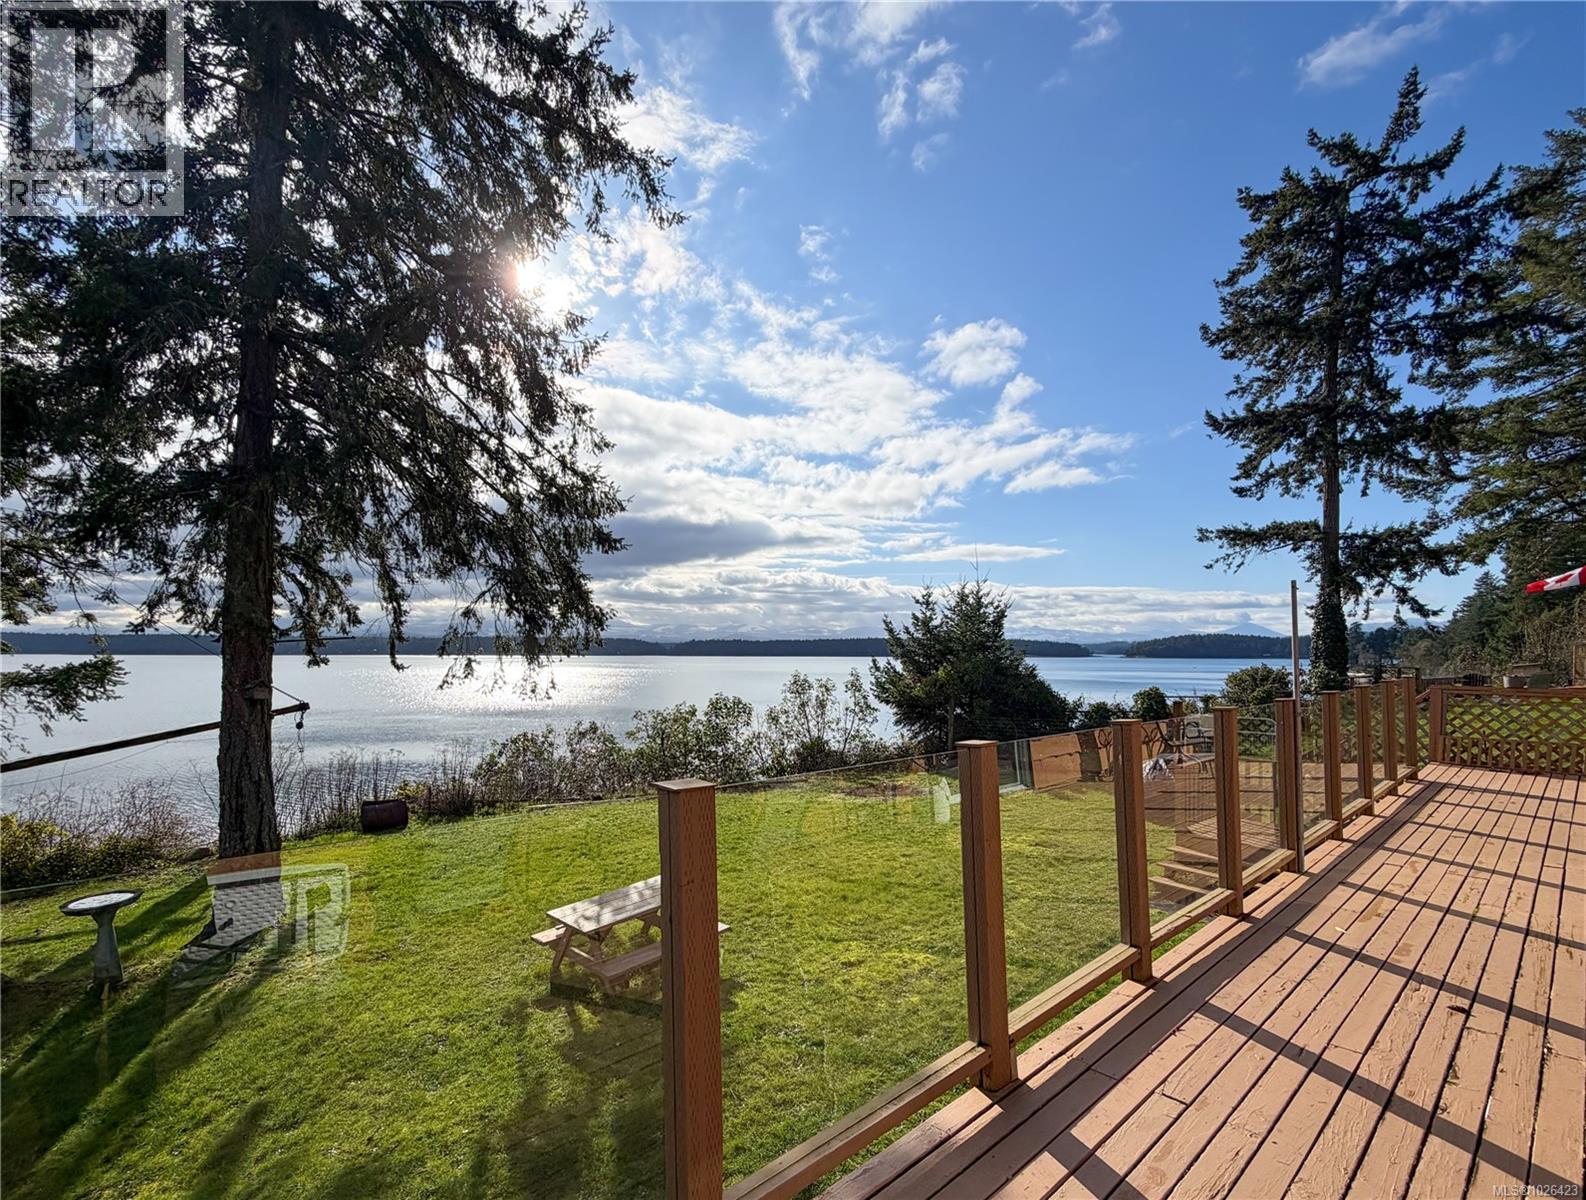
Enjoy south-facing waterfront living with expansive ocean views across to the outer Gulf Islands and the mountains of Vancouver Island. Perfectly positioned for full-day sunshine, this 2-bedroom, 1-bathroom home captures the ever-changing seascape and coastal beauty that draw so many to Gabriola. Located on the desirable south end of the island, the area is known for warm swimming waters, beachcombing, and shoreline exploration. The home features a new roof, an open-concept kitchen, and a living area oriented toward the ocean views. Sliding glass doors open to a spacious waterside deck — ideal for outdoor dining, relaxing in the sun, and watching boats pass by. The lower level (approx. 1,120 sq ft) is unfinished and currently laid out with three rooms and a workshop space, offering flexibility for future development. Heat pumps on both levels provide efficient year-round comfort. The level property offers excellent usability and strong gardening potential thanks to the sunny southern exposure.There is currently no usable beach access from the property, as the original stairway requires repair; however, convenient shoreline access is available just a few homes away via a public trail. An exceptional opportunity to own a south-facing waterfront property in a highly desirable south-end location, prized for its sunshine, coastal beauty, and relaxed island setting. Full informaiton package with video, floor plan and virtual tour are available. Buyers to verify all information deemed important. (id:63476)
1479 Briarwood Crescent
Oakville, Ontario
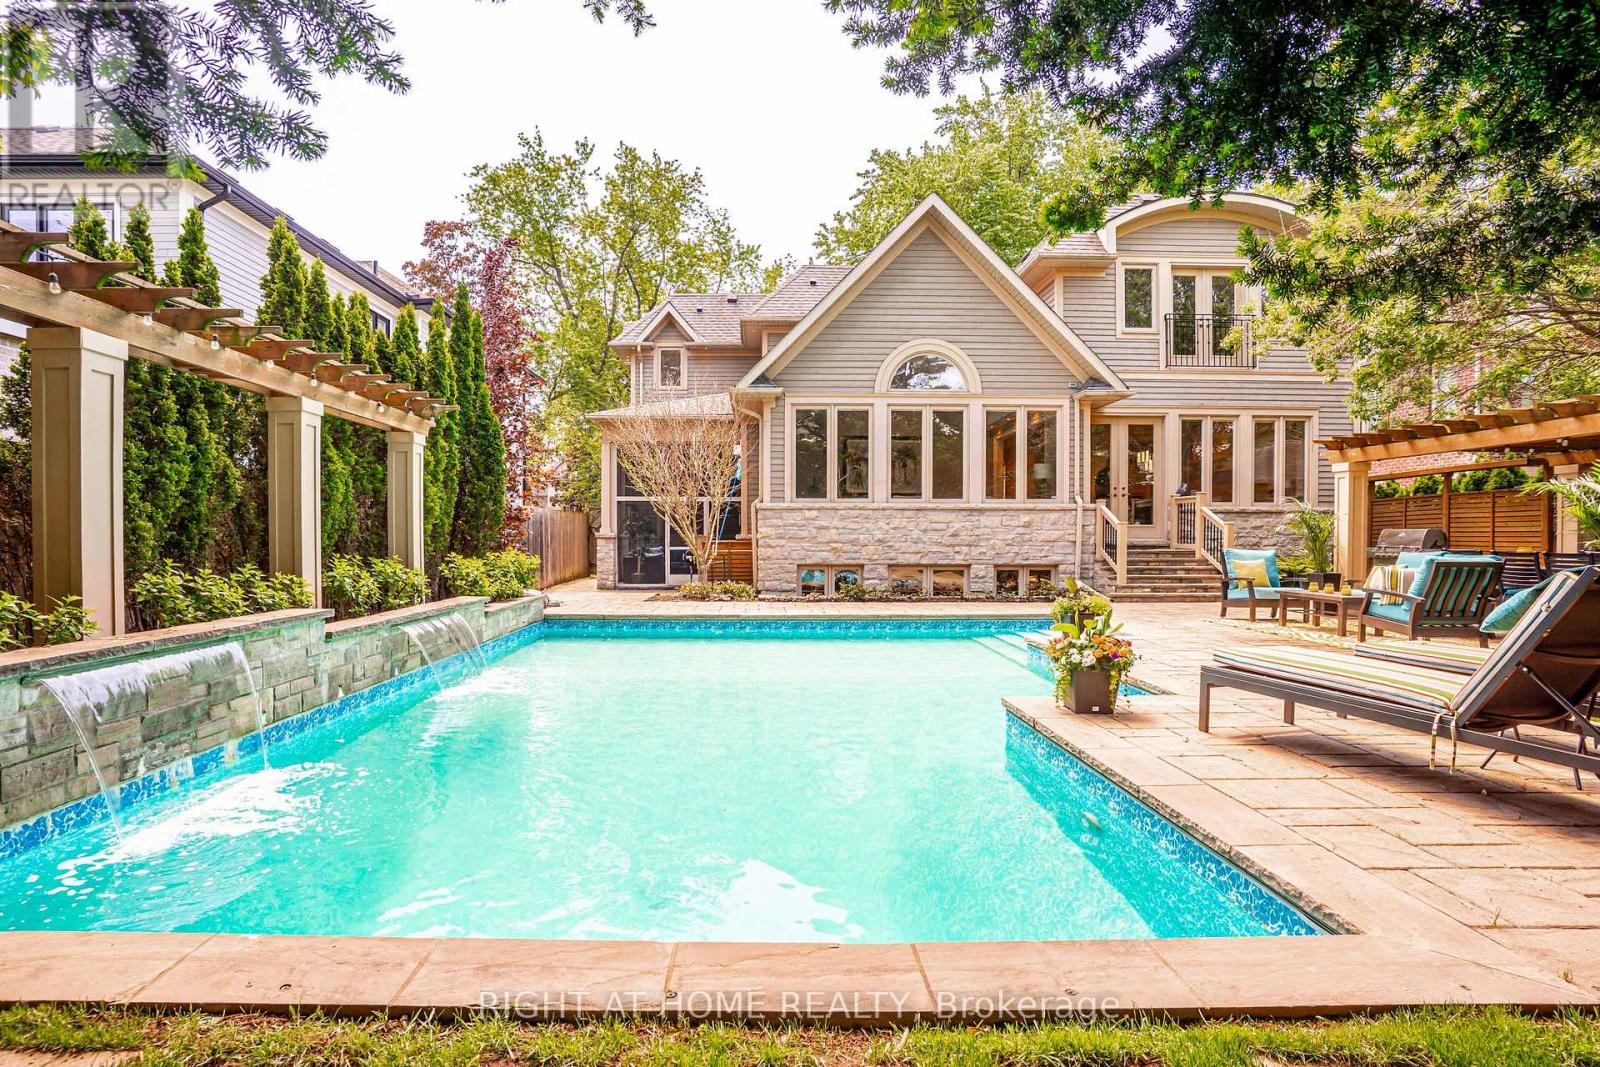
Welcome to 1479 Briarwood Crescent - a masterpiece of luxury family living in Morrison, one of Southeast Oakville's most coveted neighbourhoods. Set on a quiet, child-safe crescent steps from the area's top schools, this custom-built home offers over 5,400 square feet of sophisticated living space where impeccable craftsmanship meets effortless everyday comfort. Designed for modern family life, four spacious upper-level bedrooms each feature their own ensuite - giving every member of the household genuine privacy and a retreat to call their own. The finished lower level extends the home's versatility with a fifth bedroom, home gym, wet bar, and generous recreation area, perfect for teenagers, overnight guests, or entertaining without limits. Step outside and discover a backyard designed to impress. Spend summer afternoons by the in-ground pool and cascading waterfall, host under the custom pergola, or unwind on the screened covered terrace - a space that invites outdoor living long after the season ends. With premium finishes throughout, this is a rare opportunity to move straight into luxury in one of Oakville's most sought-after communities - steps from top schools, the lake, parks, and downtown. Homes like this don't last. Don't miss your chance. (id:63476)