
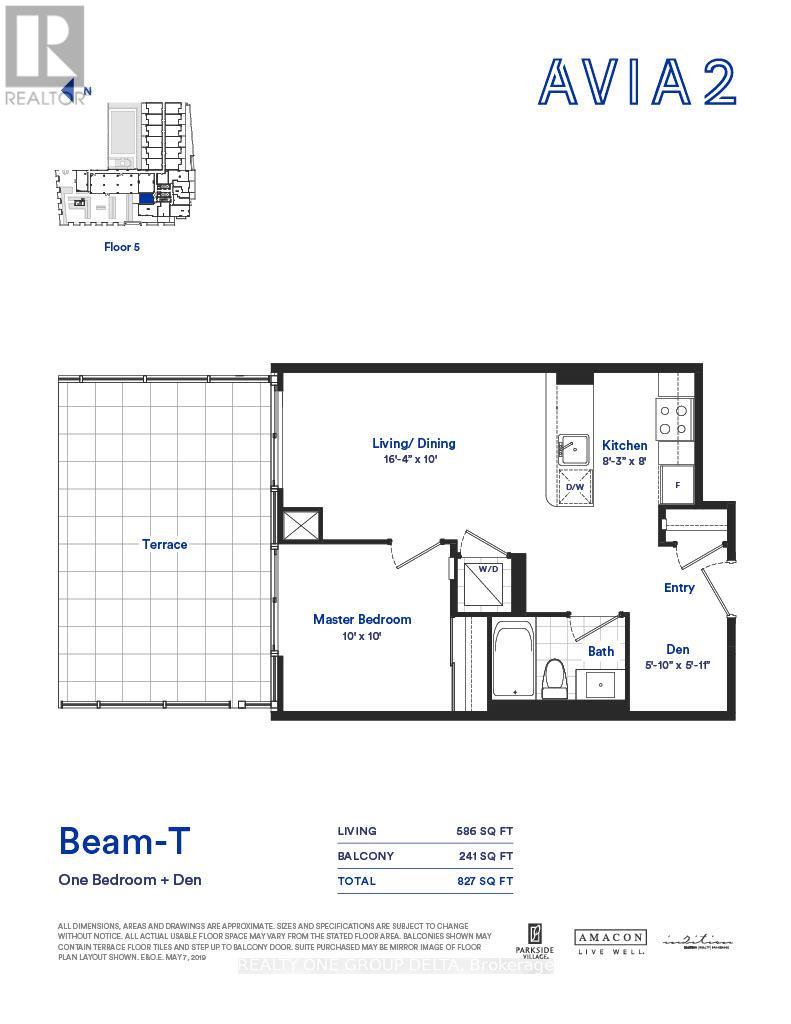
502 - 4130 Parkside Village Drive
Mississauga, Ontario
Welcome to Avia 2, 10 ft Ceiling, ideally located in the around vibrant City Centre of Mississauga. this spacious One Bed+Den 586 Sq ft with Huge Terrace241 Sq ft residence showcases modern laminate flooring, sleek stainless steel appliances, and expansive floor-to-ceiling windows. Set within a safe, family-friendly neighbourhood, this premium condo places you just steps from Square One Shopping Centre, Celebration Square, Sheridan College, public transit, renowned restaurants, cafes, and entertainment venues-offering the very best of urban living at your doorstep. The suite includes owned parking and a locker, providing added value and everyday convenience. Residents enjoy an impressive selection of luxury amenities, including a fully equipped fitness centre, a beautifully designed rooftop terrace, an elegant party room, 24-hour concierge service and direct underground access to Food Basics grocery store. Ideal for both Investor & end-users, this immaculate home seamlessly blends modern luxury, Tenants do not have any Lease.Do not Miss this one (id:63476)
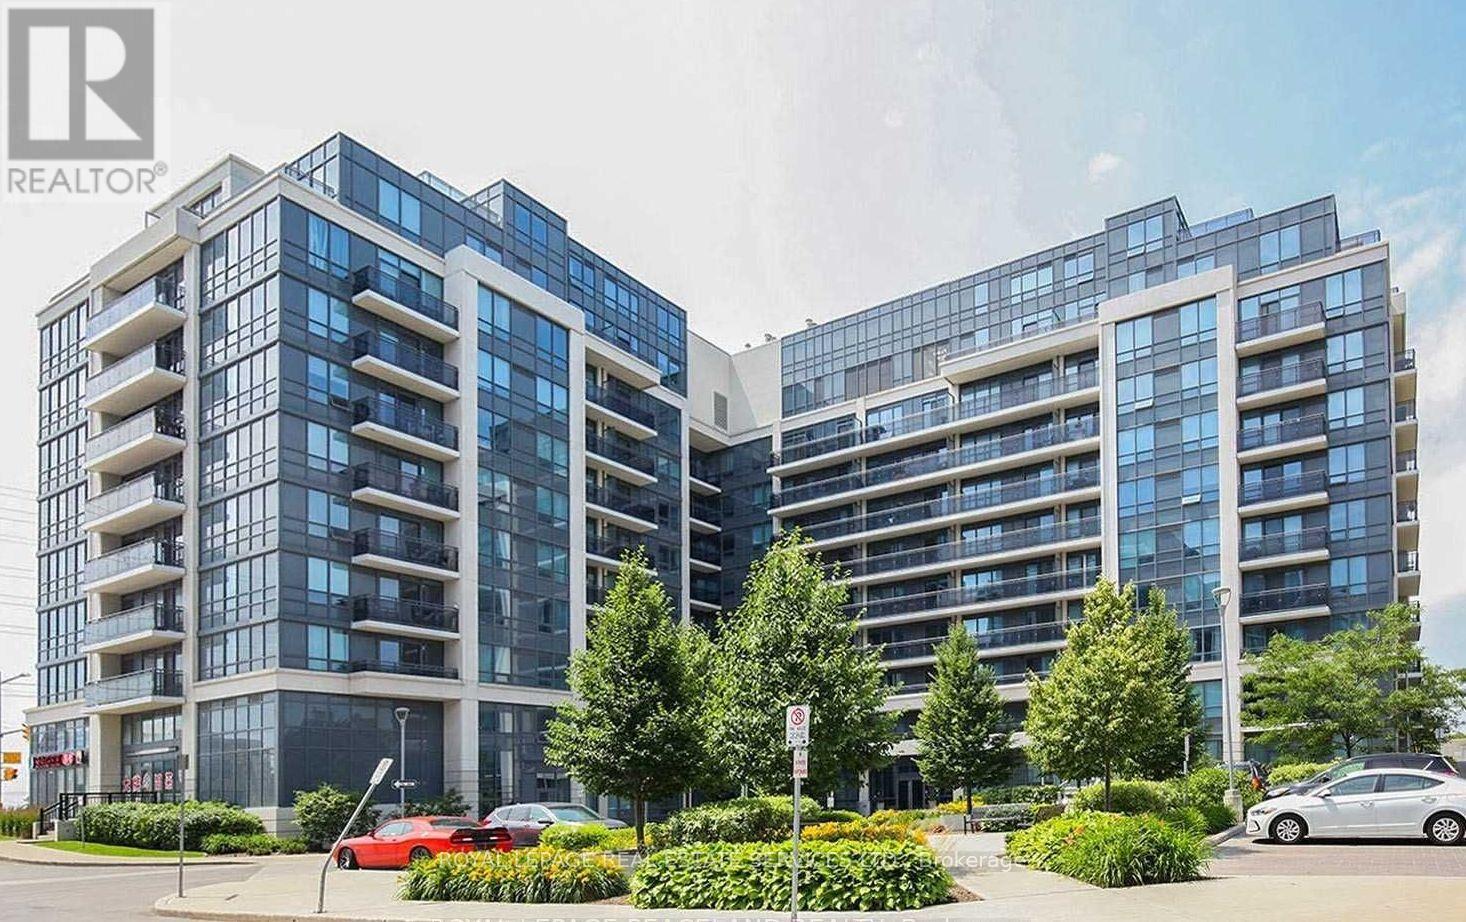
718 - 370 Highway 7 Avenue E
Richmond Hill, Ontario
Spacious, Bright, Immaculate & Upgraded 1 Bedroom Plus Den Suite With 9 Foot Ceilings, Balcony With Unobstructed View & Parking Included. "Royal Garden Condominiums" - Experience refined living in this stunning one-bedroom, one-bathroom condo, perfectly designed for comfort and style. The unit features a spacious private balcony, ideal for relaxing or enjoying a morning coffee. Inside, you will find a bright, modern living space with a large den perfect for a home office and a sleek, contemporary kitchen complete with an island for dining and entertaining. The cozy, well-appointed bedroom provides a tranquil retreat, while the organized walk-in closet ensures everything has its place.Beyond your front door, this building offers an exceptional lifestyle with premium amenities that cater to every need: Wellness & Fitness: Keep active with access to two fully equipped gyms, a relaxing whirlpool, and both dry and wet saunas. Entertainment: Perfect your swing in the golf simulator or host gatherings on the expansive rooftop patio, featuring BBQ facilities for outdoor dining. Convenience: Enjoy the ultimate ease of living with commercial units right in your complex, including a convenience store, barber shop, smoothie shop, shoe repair, dry cleaners, a sushi restaurant, and a high-fashion dress store.Commuting is a breeze with this prime location, situated just a 5-minute drive to both the 404 Highway or the Langstaff GO station. For those needing a second parking spot, it is available for an additional $100 per month. This condo offers the perfect blend of modern luxury, convenience, and accessibility. (id:63476)
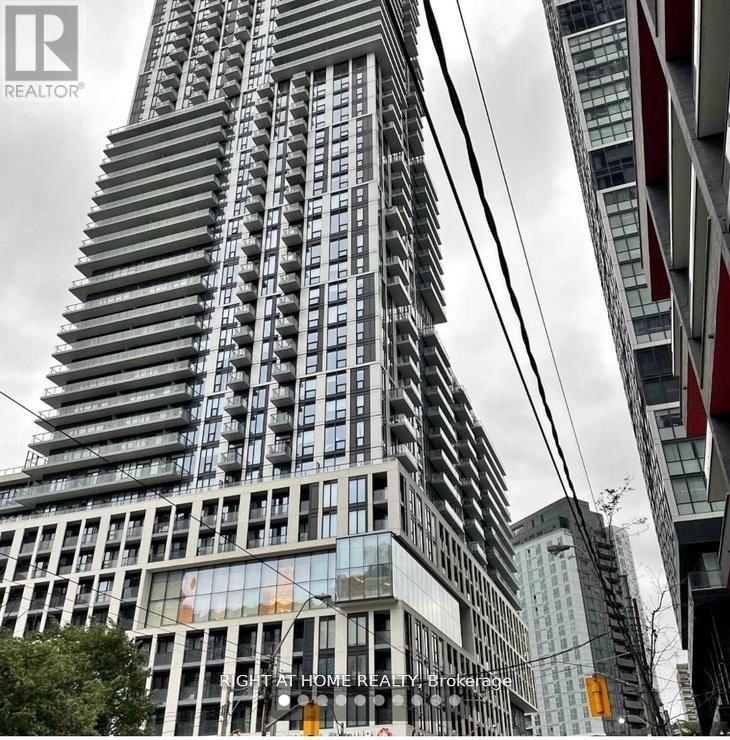
501 - 251 Jarvis Street
Toronto, Ontario
Modern bachelor apartment located at Dundas & Jarvis, just steps from Ryerson University, St. Michael's Hospital, the Toronto Eaton Centre, Dundas Square. Suite offers open-concept with modern kitchen loaded with stainless steel appliances, quartz countertop, backsplash. Elegant bathroom. In-suite stackable front-loading washer and dryer. **Locker for extra storage. This upscale building is packed with amenities, including a 24-hour concierge, guest suites for visitors. (id:63476)
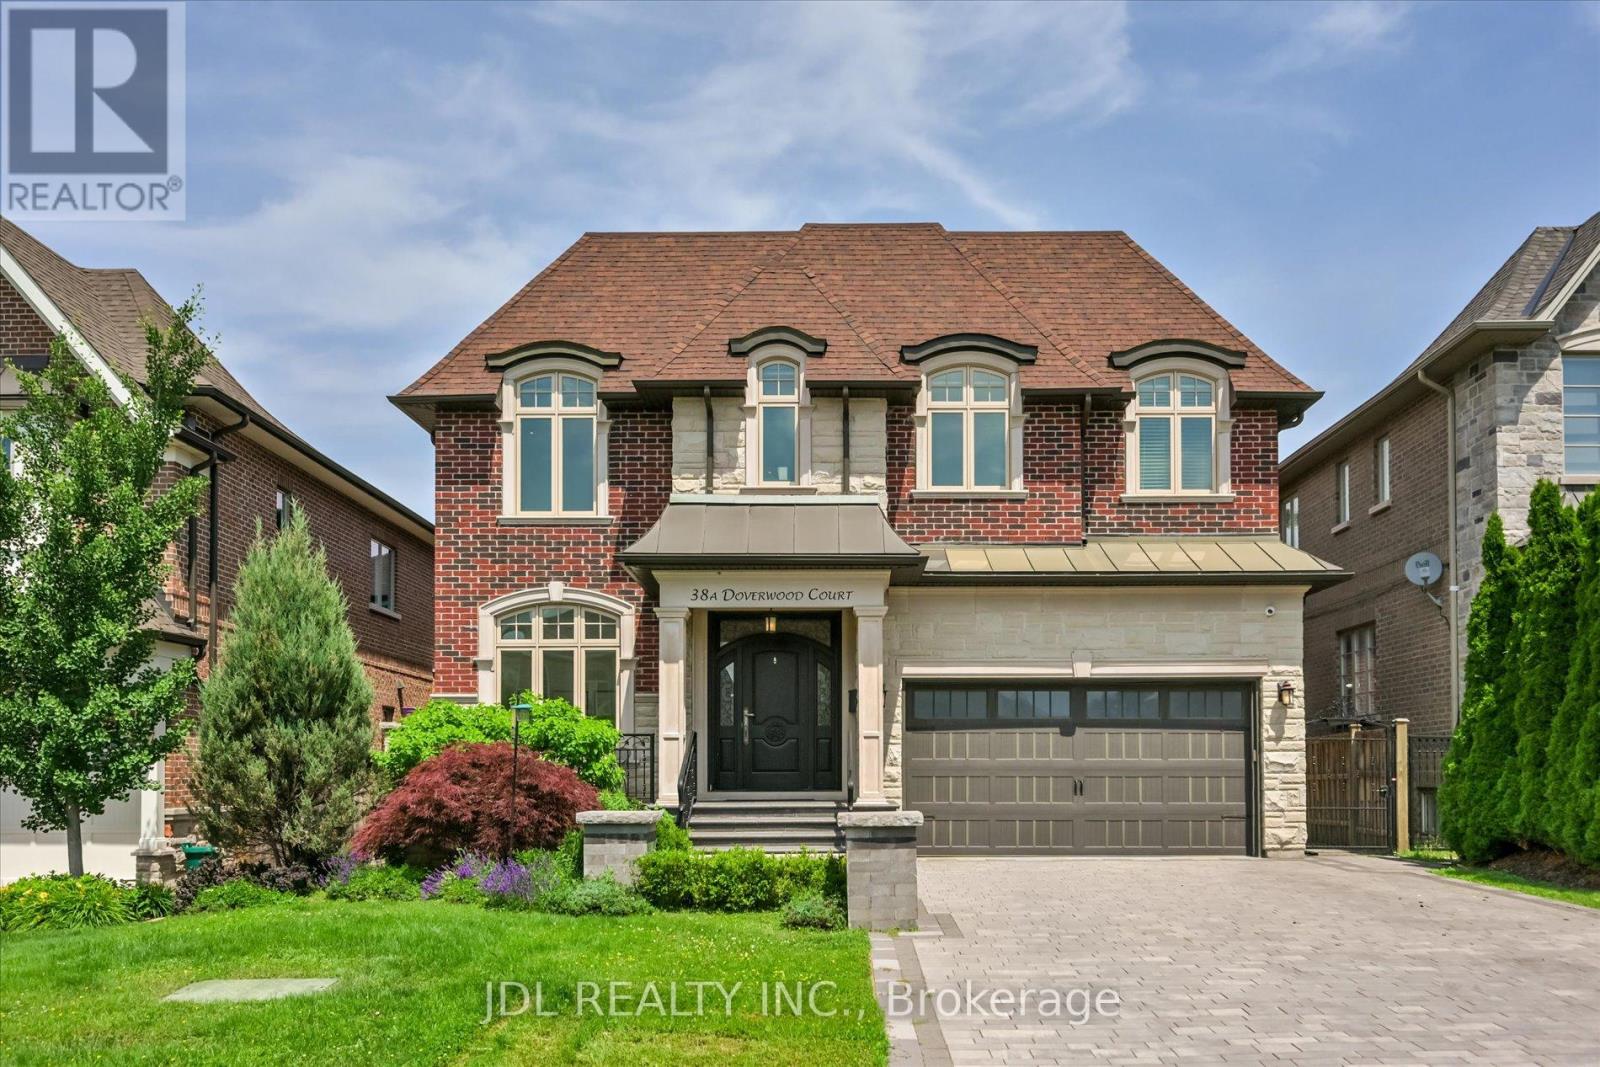
38a Doverwood Court
Toronto, Ontario
*** Magnificent, Custom Built, Executive Residence Situated On Coveted Cul-De-Sac!!*** This Custom-built Residence is Nestled in a Highly Desirable Area. (Main Flr:10', 2nd Flr:9', Basement Flr:9'). The Unique and Flowing Layout Highlights Contemporary Design and Exquisite Finishes, Showcasing the Finest Craftsmanship. Inviting, Open Concept Flow With An Alluring List Of High End Finishes And Quality Craftsmanship. Sophisticated Wainscotting Detail, Custom Coffered/Waffle Ceilings, Plaster Cornice Molding. Extensive Use Of Granite, Limestone And Marble. Elegant Master Retreat W/Luxurious Oversized Ensuite & Stylish Gas Fireplace. Must See to Believe!! Elevating Comfort And Convenience. A Large Interlocked Driveway, Private Fully Fenced Backyard! Very Convenient Location, Steps Away from Yonge Street!!**Feature sheets/Floor Plans Attached** (id:63476)
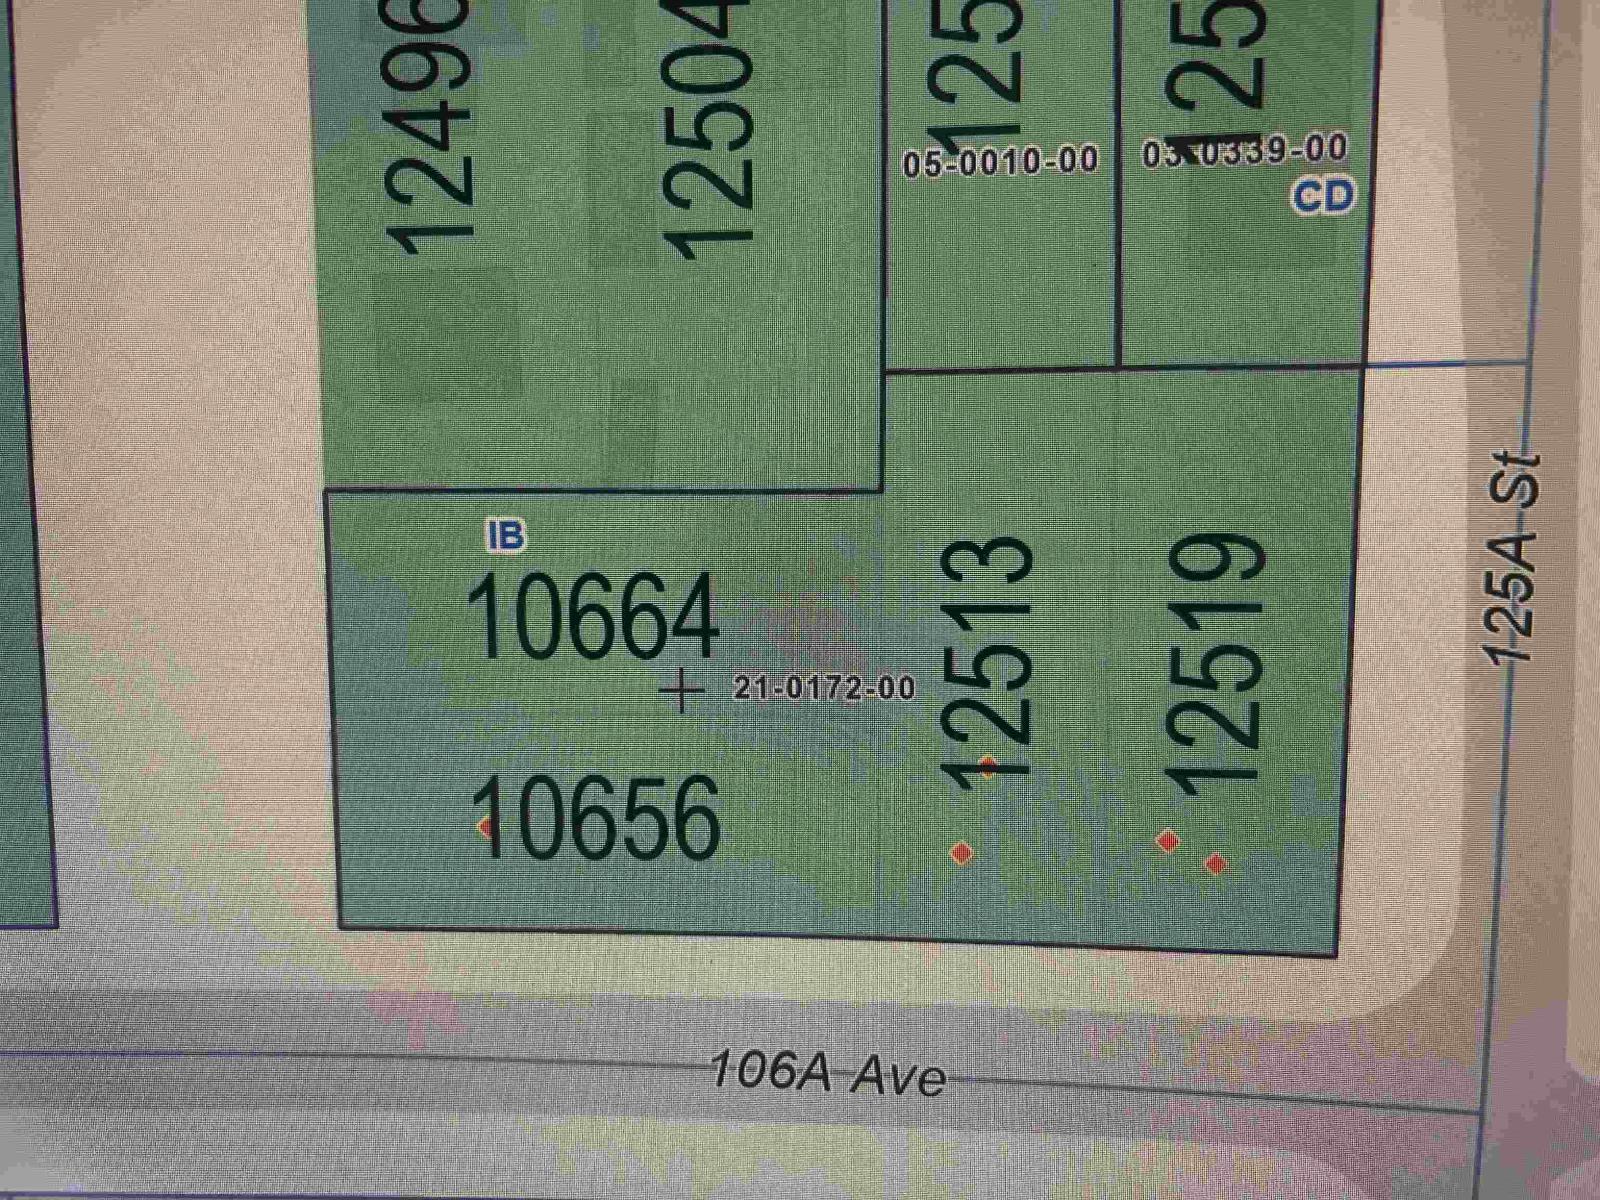
12513 106a Avenue
Surrey, British Columbia
All four properties, 10656 & 10664 125 Street and 12513 & 12519 106 A Avenue must be sold together, offering a combined 25,000 sq ft. Ideal for a variety of commercial and other industrial business purposes. The property providing excellent visibility, accessibility, and operational flexibility. Strategically located with easy access to major transportation routes, this is a rare opportunity for investors, developers, and owner-users seeking a versatile industrial site. Consult with City of Surrey for a development potential. See MLS# C8079999, C808000, C808002, C8080004 (id:63476)
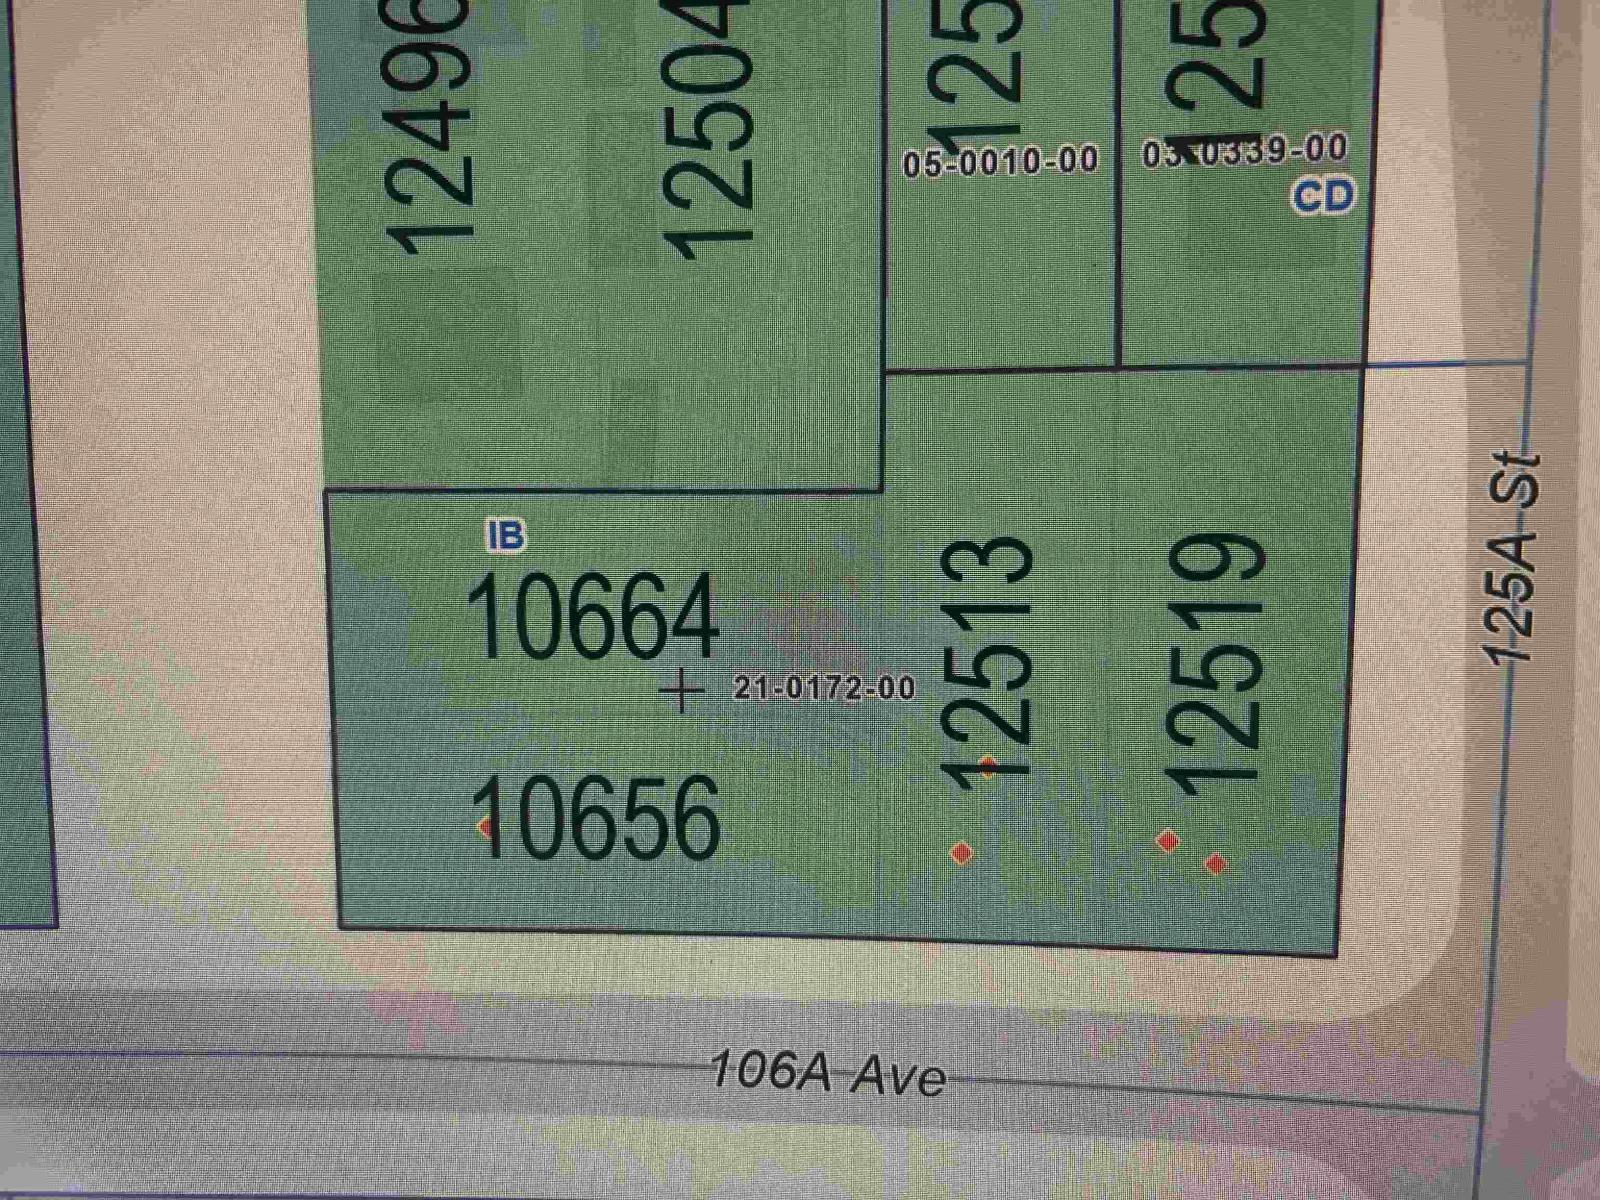
12519 106a Avenue
Surrey, British Columbia
All four properties, 10656 & 10664 125 Street and 12513 & 12519 106 A Avenue must be sold together, offering a combined 25,000 sq ft. Ideal for a variety of commercial and other industrial business purposes. The property providing excellent visibility, accessibility, and operational flexibility. Strategically located with easy access to major transportation routes, this is a rare opportunity for investors, developers, and owner-users seeking a versatile industrial site. Consult with City of Surrey for a development potential. See MLS# C8079999, C808000, C808002, C8080004 (id:63476)
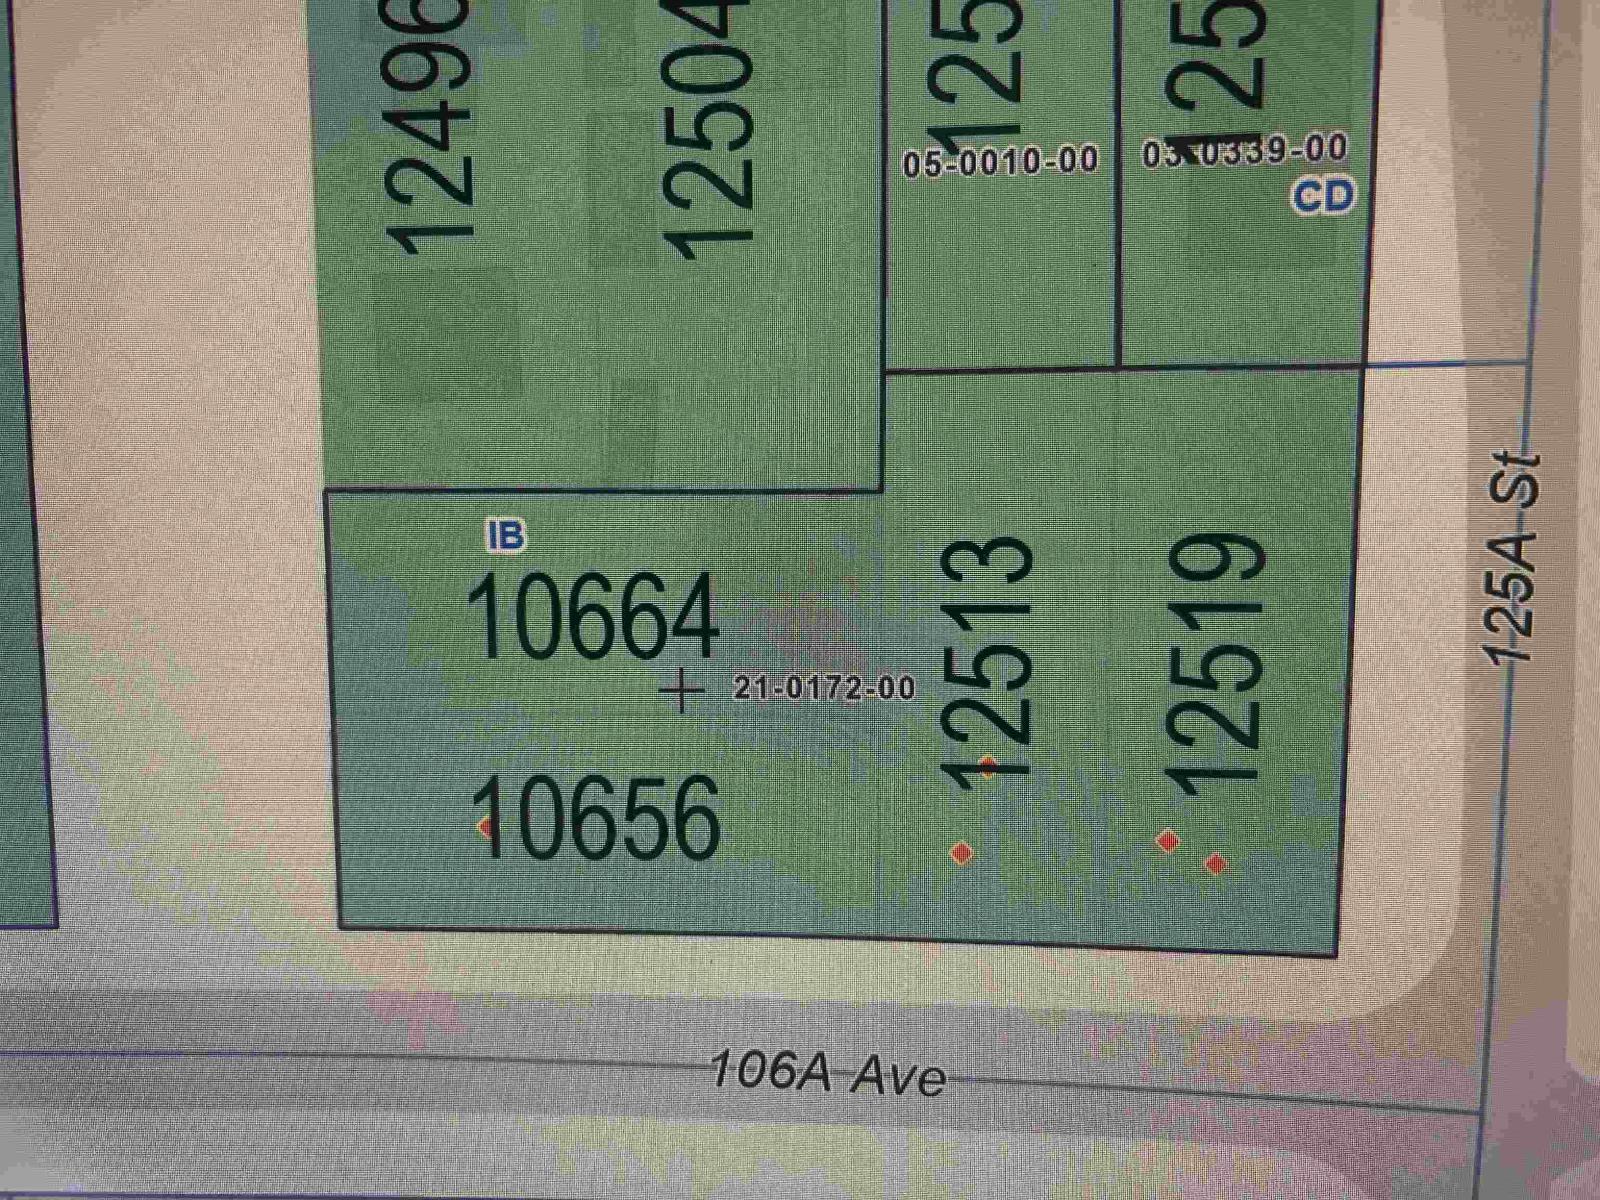
10656 125 Street
Surrey, British Columbia
All four properties, 10656 & 10664 125 Street and 12513 & 12519 106 A Avenue must be sold together, offering a combined 25,000 sq ft. Ideal for a variety of commercial and other industrial business purposes. The property providing excellent visibility, accessibility, and operational flexibility. Strategically located with easy access to major transportation routes, this is a rare opportunity for investors, developers, and owner-users seeking a versatile industrial site. Consult with City of Surrey for a development potential. See MLS# C8079999, C808000, C808002, C8080004 (id:63476)
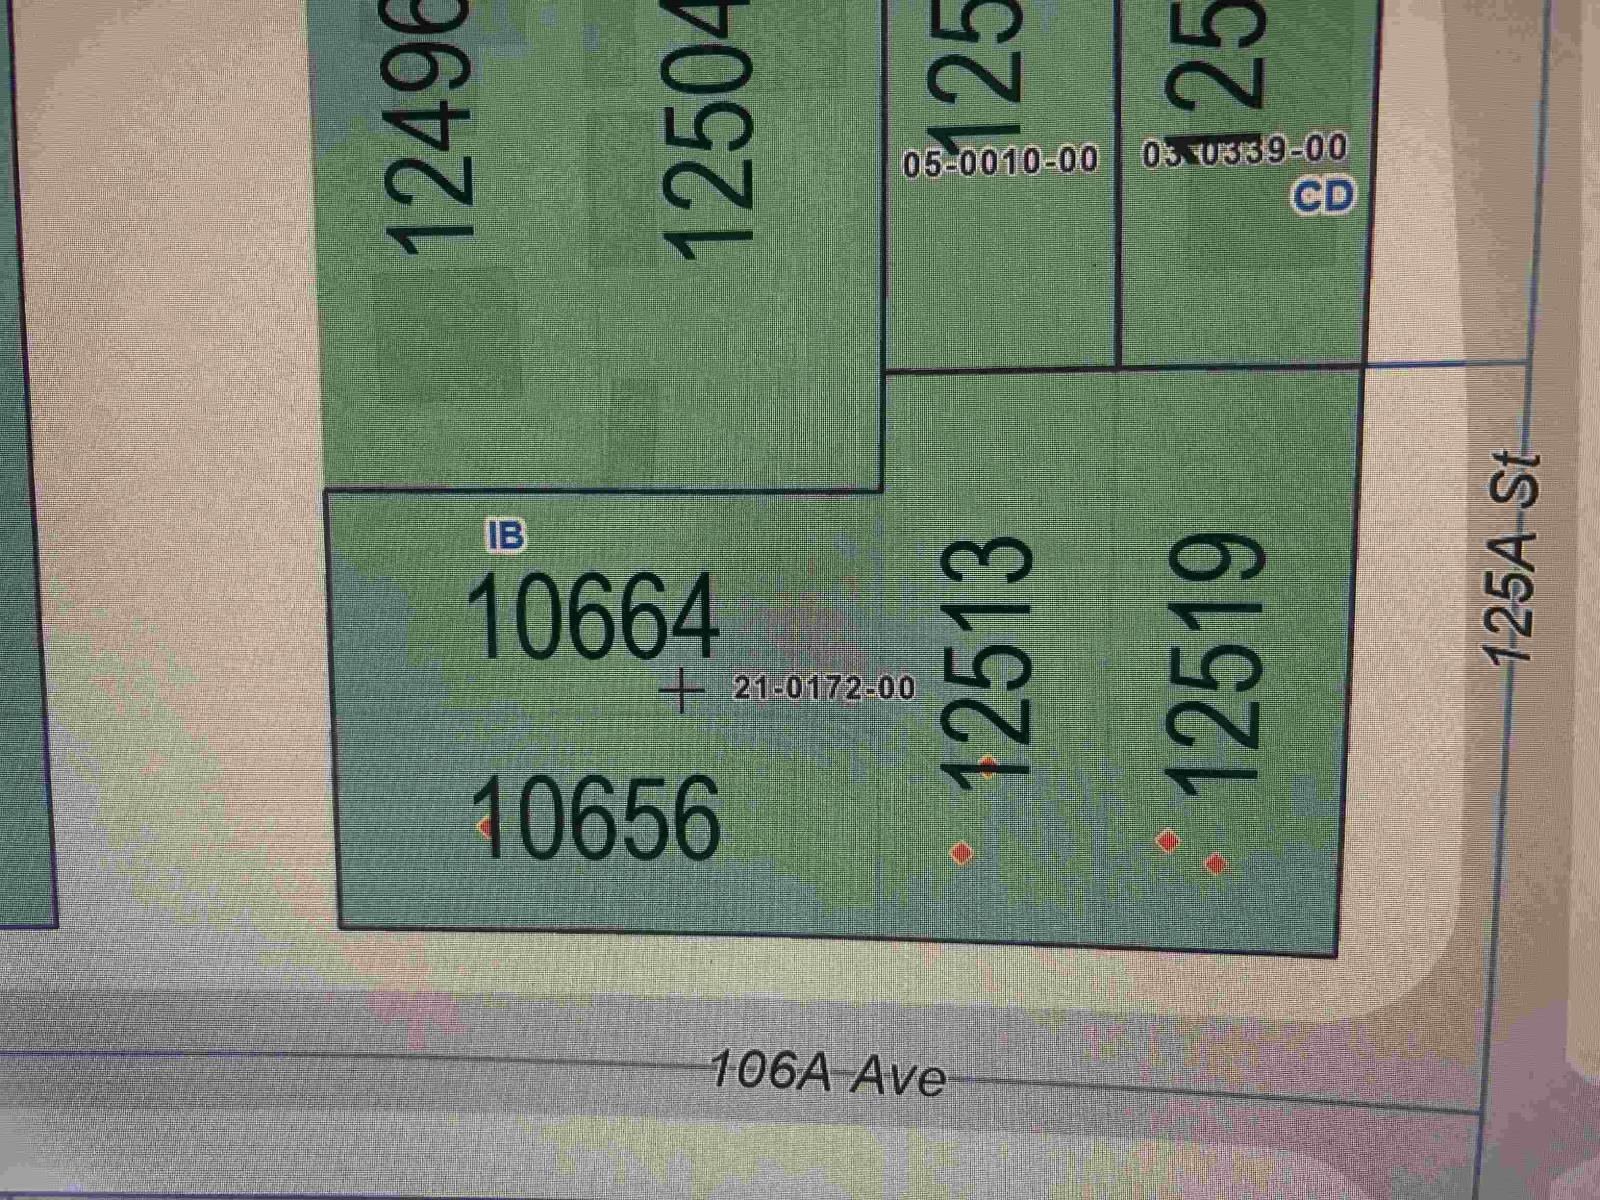
10664 125 Street
Surrey, British Columbia
All four properties, 10656 & 10664 125 Street and 12513 & 12519 106 A Avenue must be sold together, offering a combined 25,000 sq ft. Ideal for a variety of commercial and other industrial business purposes. The property providing excellent visibility, accessibility, and operational flexibility. Strategically located with easy access to major transportation routes, this is a rare opportunity for investors, developers, and owner-users seeking a versatile industrial site. Consult with City of Surrey for a development potential. See MLS# C8079999, C808000, C808002, C8080004 (id:63476)
Lt 6 Harmony Road
North Dundas, Ontario
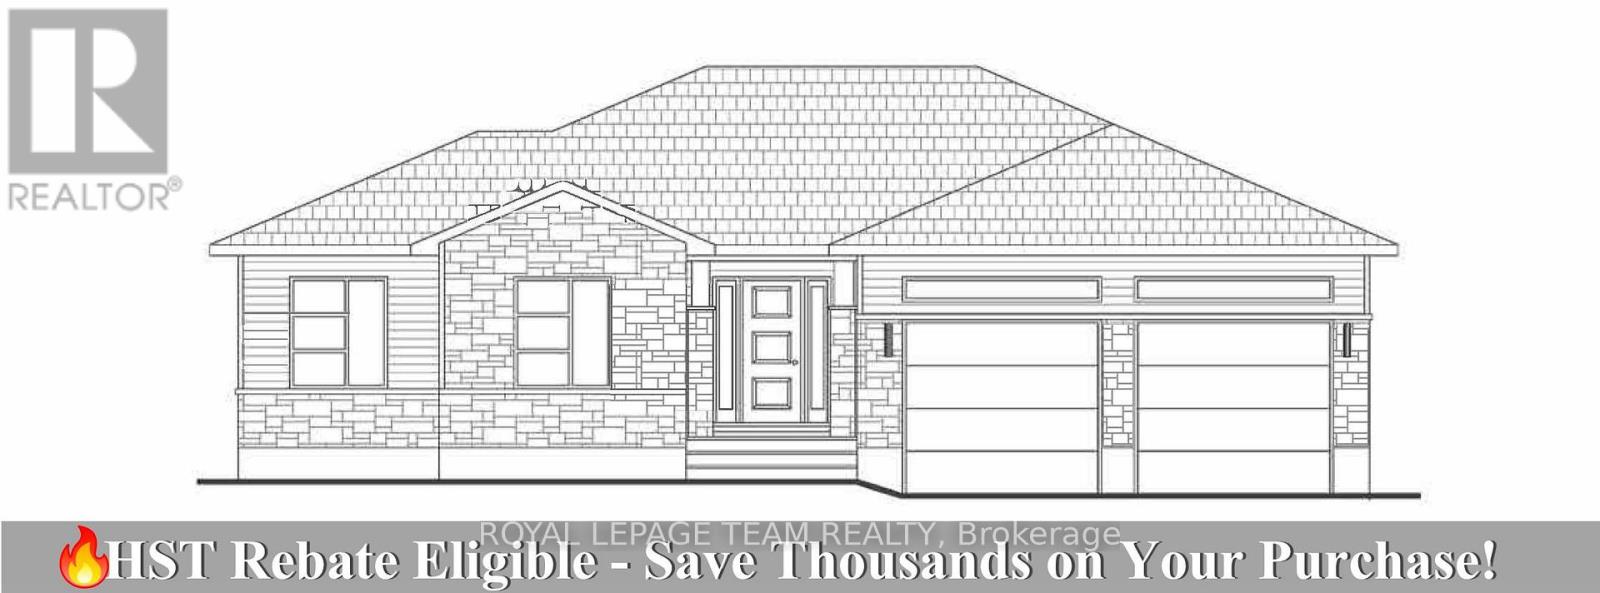
Great news for homebuyers! The HST rebate legislation has now officially passed, and we're excited to share that this property qualifies for the rebate .Even better, the advertised price already includes HST, meaning eligible buyers can receive a substantial rebate after closing-putting money back in your pocket. There has never been a better time to invest in a brand-new home. Enjoy the peace of mind that comes with new construction, modern finishes, energy-efficient features, and the opportunity to personalize your space-all while taking advantage of significant savings. Now it simply makes sense to buy new. Inquire today to learn how you can qualify for the HST rebate and secure one of these beautiful custom homes before they're gone! Build your custom dream home on Lot Six in Winchesters Orchard Grove Development, a large 2.25+ acre site close to the quaint and vibrant town of Winchester and the City Ottawa. The featured Arcadia model is approximately 1,900 sq ft bungalow with three bedrooms, two and a half bathrooms, an open-concept layout, gourmet kitchen, 9-foot ceilings, double garage, and elegant stone-and-siding exterior. Envision starting your day in modern elegance with cozy comforts, surrounded by peaceful nature. This property offers ample tree coverage to ensure privacy, complemented by an apple orchard landscape throughout the development. Take advantage of this exceptional opportunity to build your future home in an idyllic setting. Other Models are available for this lot as well. This property is also listed as vacant land under MLS#X13455620. ( Lot for sale) (id:63476)
9146 West Saanich Rd
North Saanich, British Columbia
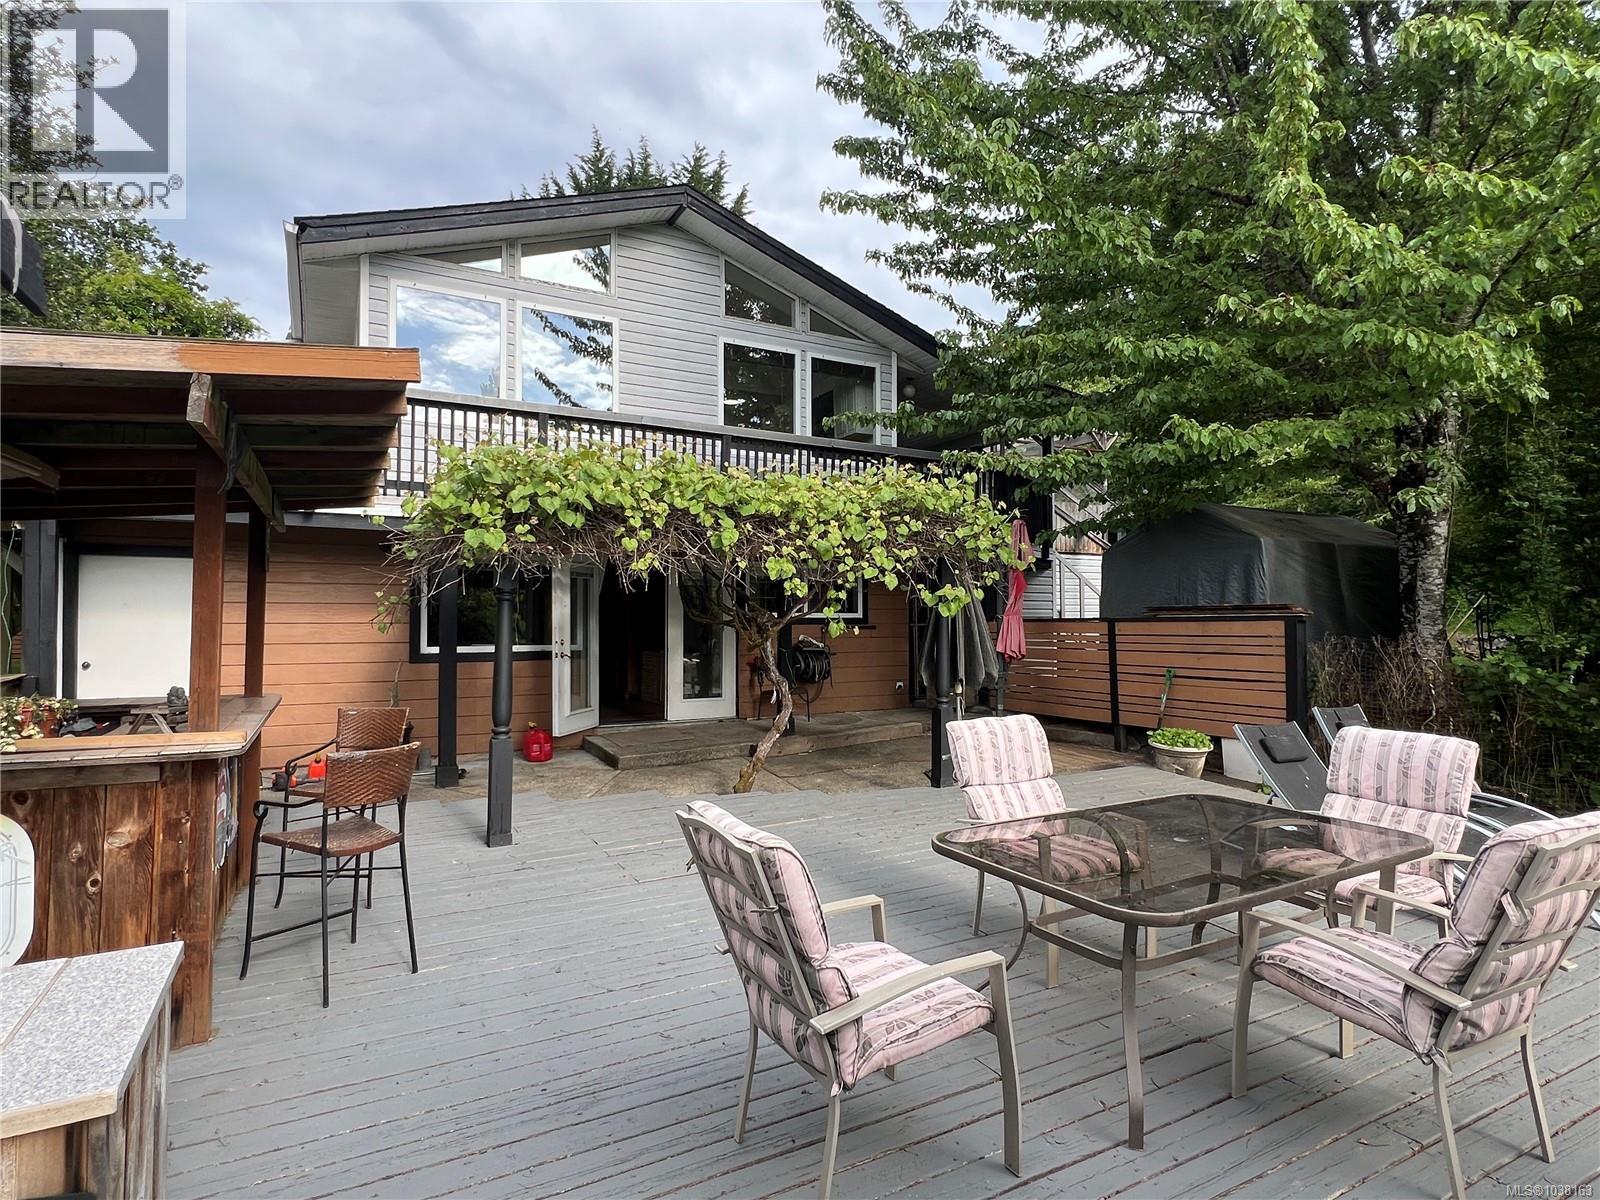
Bring your ideas and reap the rewards of sweat equity. Rarely does 1.2 sunny west-facing acres become available in desirable Ardmore. This spacious 3,500+ sq ft home offers a flexible layout with a 2-bedroom+den in-law suite, ideal for extended family or multi-generational living. The bright kitchen and eating area feature vaulted ceilings, an open-concept design, and stunning sunset views. Updates include hardwood floors, bathroom updates, newer appliances, and a heat pump. The full-height lower level walks out to a massive sun-soaked entertainment deck complete with bar area. Outside, enjoy ample parking for work vehicles, and guests. The 1,200 sq ft detached shop offers incredible versatility with 3 separate areas and ready for your ideas. The gently sloping property is fenced, sunny, and dotted with fruit trees, plus a well for irrigation. R3 zoning currently allows for a carriage house. Walk to Ardmore Golf Course and Coles Bay, with Panorama Rec Centre, Kelset School close by and Sidney and Brentwood Bay are 10 minutes away. Don’t miss out on this incredible opportunity. (id:63476)
204 - 110 Marine Parade Drive
Toronto, Ontario
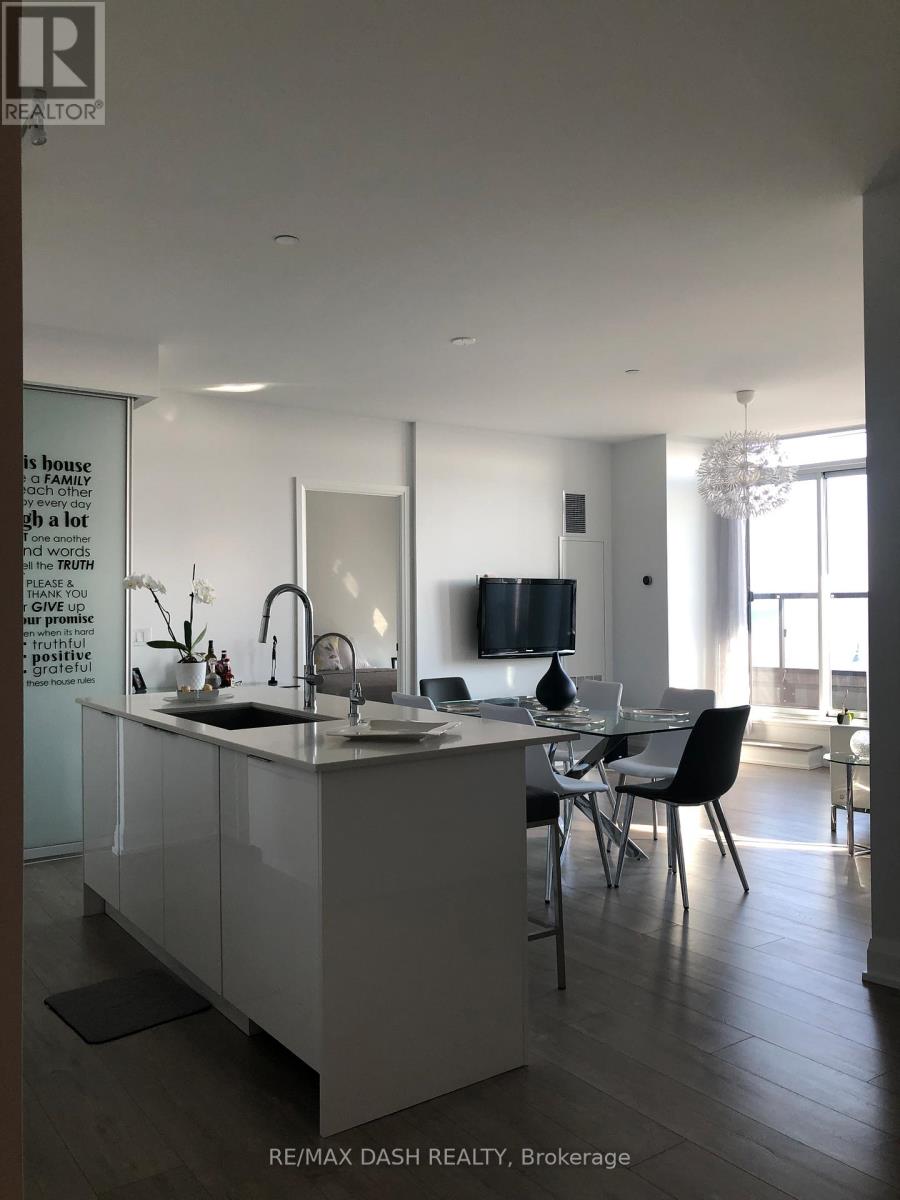
Enjoy This Gorgeous Open Concept, Large 2 Bed 3 Bathroom, And Spacious Living/Dining Area W/ Custom Finishes: Engineering Hardwood Floor Throughout, Two Terraces With Private Entrances On To Them, Gourmet Kitchen W/Quartz Counter Top & High End Appl. Each Bedroom Has Its Own Ensuite Bath And Closet With B/I Organizer. Both Balconies W/Bird's Eye View Of Toronto's Skyline Over Lake Ontario. Close To Parks, Trails And So Much More! Truly Spectacular! (id:63476)
5047 215 Street
Langley, British Columbia
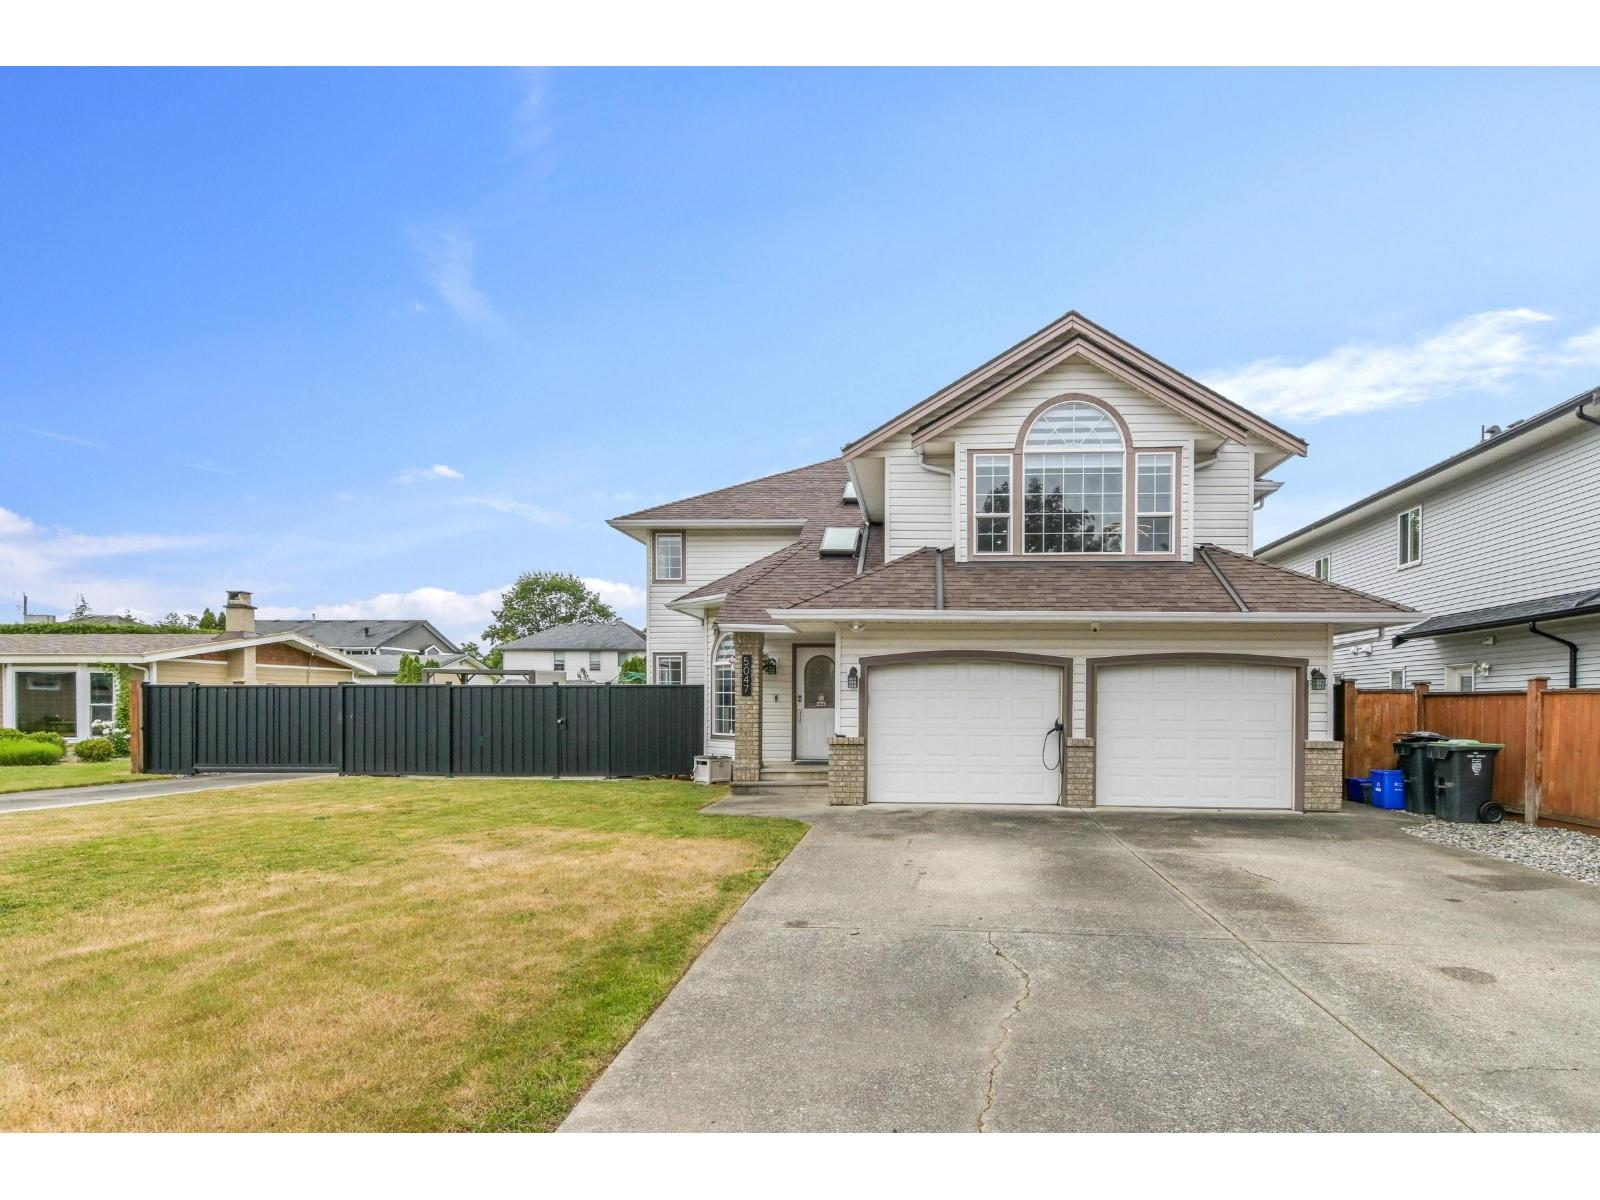
Rare Murrayville offering! This beautifully maintained home combines comfort, versatility, and exceptional outdoor amenities. Featuring a self-contained 1-bedroom plus den suite with separate entrance and laundry, plus a 1,000 sq ft detached shop with automatic gated access, this property is ideal for hobbyists, collectors, home-based businesses, or those seeking a mortgage helper. Inside, enjoy updated flooring, central A/C, a spacious kitchen with abundant cabinetry, and a luxurious primary suite with a 4-piece ensuite which includes steam shower. Complete with a concrete crawl space for exceptional storage, this is a unique opportunity in one of Langley's most desirable neighbourhoods. (id:63476)