
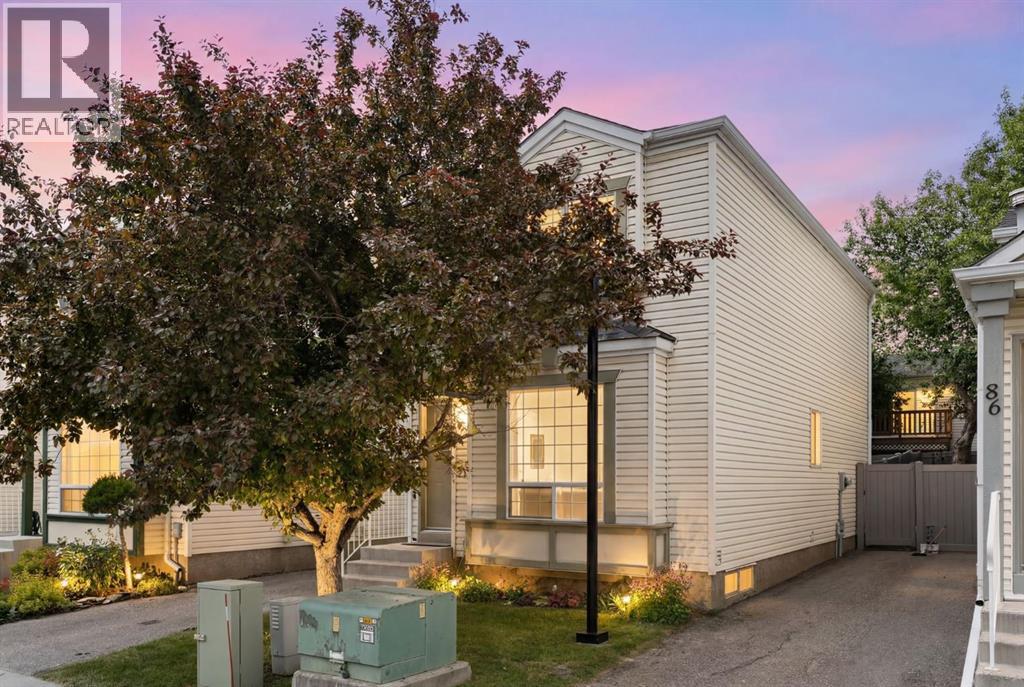
82 Coventry Lane NE
Calgary, Alberta
Hello, Gorgeous! Welcome to 82 Coventry Lane NE, a beautifully updated three bedroom townhome in the heart of Coventry Hills where the big ticket updates are already done for you. Step inside to new flooring throughout, fresh paint from top to bottom, brand new kitchen cupboards and modern light fixtures that make the whole home feel current and bright. The main floor flows easily from the kitchen and dining area out through a new patio door to your private deck, perfect for morning coffee and summer evenings. Upstairs offers a spacious primary plus two additional bedrooms and a renovated four piece bath, while a convenient two piece bath serves the main level. The original poly B plumbing has been fully replaced with new water piping, giving you real peace of mind for years to come. Downstairs, the undeveloped basement is a blank canvas ready for a future rec room, home office or extra storage. All of this sits just minutes from elementary and high schools, shopping, restaurants and the movie theatre, with quick access to Stoney Trail and Deerfoot for an easy commute anywhere in the city. Move in ready, thoughtfully updated and priced to sell. (id:63476)
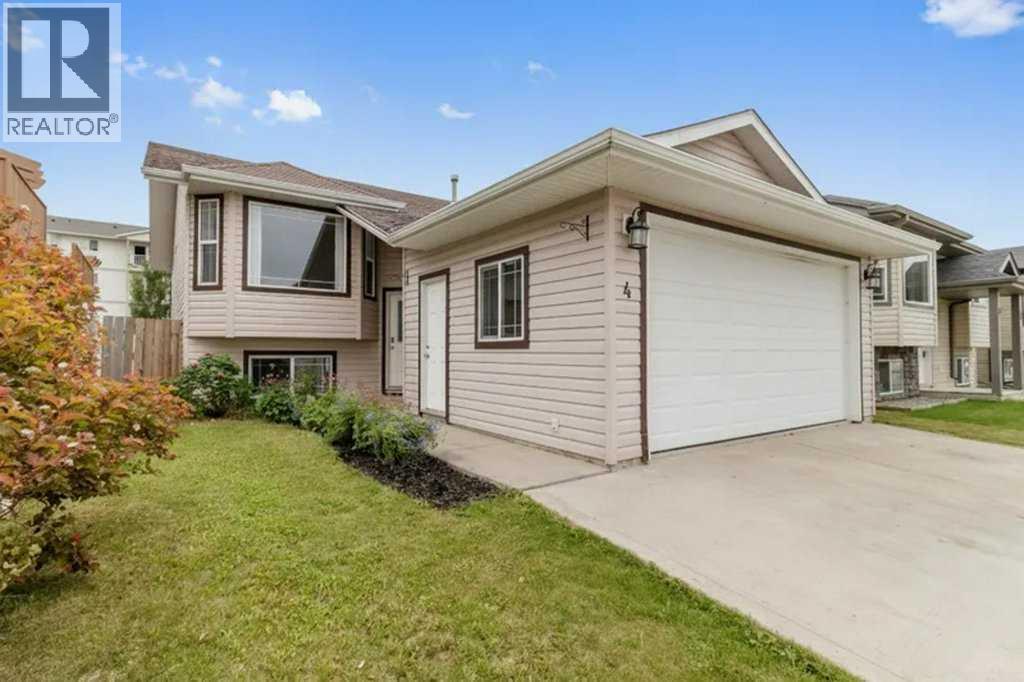
4 Horne Close
Sylvan Lake, Alberta
***FULLY FINISHED BI-LEVEL WITH 4 BEDS/2 BATHS, AND EASILY COULD ADD A 5TH AND 6TH BEDROOM, IF DESIRED***. This home is in a great location, short walk to the all amenities, in a quiet close. This 1066 sqft plus fully finished basement has the main level boasting a large living room with vaulted ceilings and open design into the dining room and large kitchen with eat up bar, tiled backsplash, seperate pantry, and tons of cabinets and counter space. 3 bedrooms including a large master bedroom on the main, full 4 piece bathroom, large windows for tons of natural light, and hardwood flooring in all main areas. The fully finished basement has a massive family room, full bathroom with custom tiled shower, bedroom, and easily could wall off 5th and 6th bedrooms very easily, if needed. Laundry room, and extra storage finish off the basement. The large south facing backyard gets tons of sun and has a good sized deck that looks onto the fully landscaped backyard. Excellent location, close to green space, short walk to the beach, access to both main highways, and town walking paths. (id:63476)

4381 Jackson Street
Beamsville, Ontario
Welcome to 4831 Jackson St. A charming detached bungalow sitting on an impressive 70'x102' lot. This charming detached bungalow has 3 bedrooms and 2 full baths. The upstairs features a sun-drenched living room with a large picture window, a welcoming eat-in kitchen, and deep single-car garage with inside entry with a large driveway accommodating 4 vehicles. The fully finished basement expands your living space with a private office that doubles as a comfortable guest bedroom. Host game days or movie nights in the massive L-shaped recreation room, complete with a built-in bar. Outside, enjoy a massive, pool-sized backyard. Major mechanical updates offer peace of mind, including a newly reshingled roof (2026) furnace and AC (2015). Nestled on a quiet street in an unbeatable, central neighborhood, you are just steps away from top-rated schools, parks, public pool, the friendly downtown core, and the local community center. A wonderful place to call home. (id:63476)
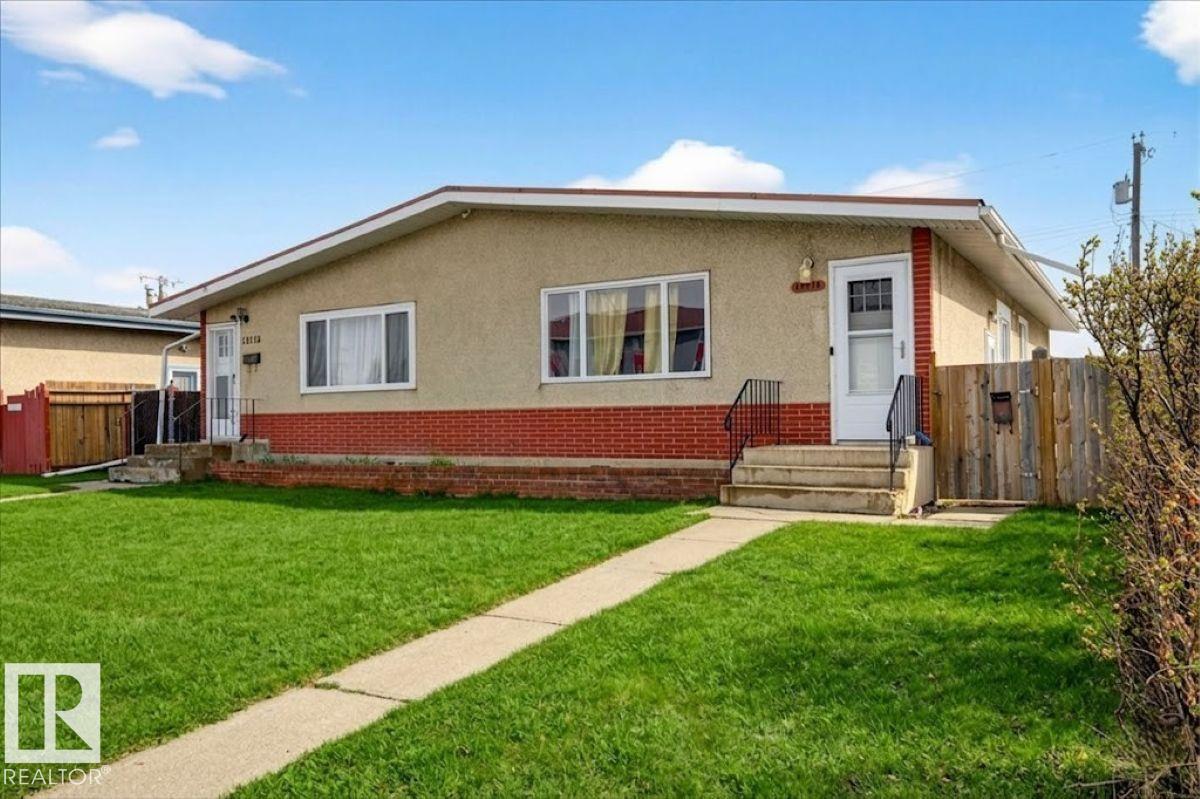
13111 82 St NW
Edmonton, Alberta
Welcome to this beautifully renovated half duplex in the community of Balwin! This versatile property offers exceptional value featuring a second kitchen with a separate entrance - ideal for extended family. The main floor boasts a bright and inviting layout with 3 spacious bedrooms, a full bathroom, and a sun-filled living room with a vaulted ceiling. The functional kitchen and adjoining dining area provide a comfortable space for everyday living and entertaining. Downstairs, the fully finished basement offers 2 additional bedrooms, a second kitchen, a generous living area and separate laundry. Located in a convenient and established neighborhood, this home is just minutes from schools, parks, shopping amenities, and a public swimming pool, making it a great choice for families. With easy access to transit and major routes, commuting is a breeze! Don't miss this fantastic opportunity! (id:63476)
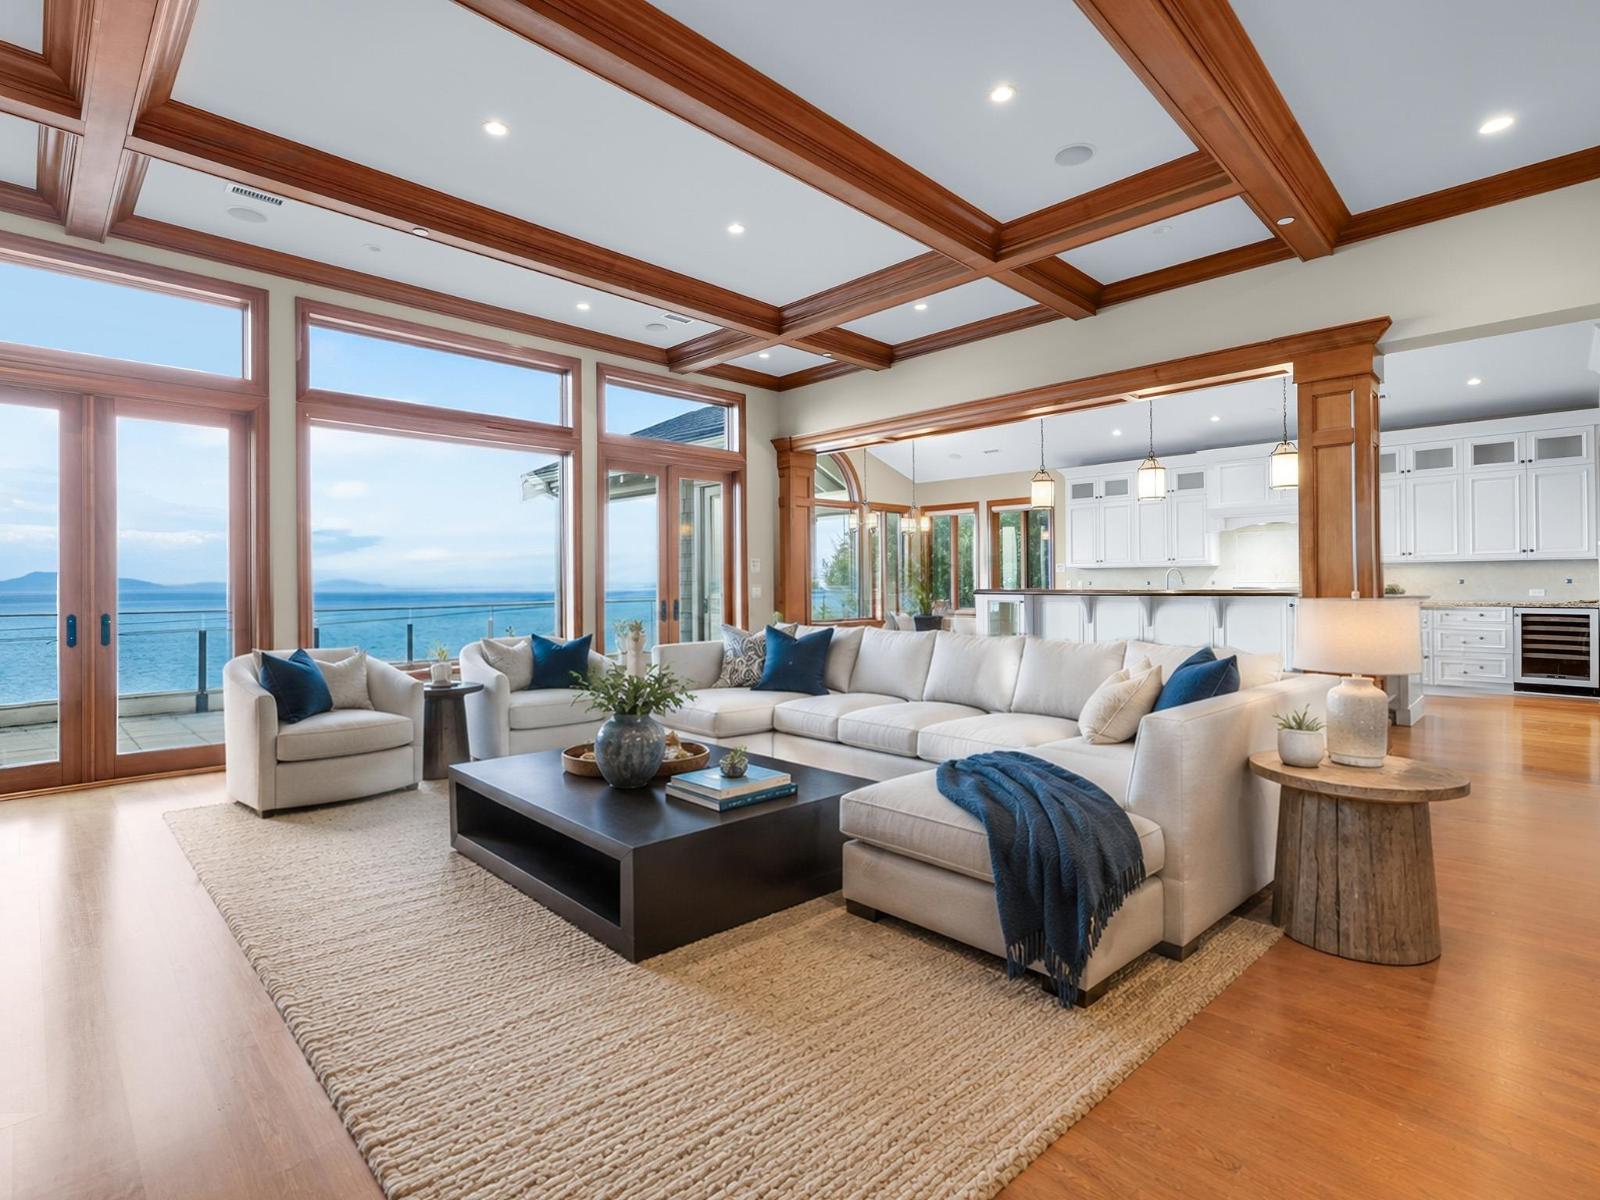
14334 Sunset Drive
White Rock, British Columbia
Selling Sunset! Breathtaking panoramic ocean and Mt. Baker views define this south-facing, custom-built luxury residence. Offering approximately 7,500 sq. ft. of elegant living space, it is bathed in natural light and showcases exceptional craftsmanship throughout. Features include 12-foot ceilings on the main floor, nine-foot ceilings on both lower levels, a main-floor primary suite, gourmet kitchen with spice kitchen, radiant in-floor heating, high-velocity A/C, a Garaventa elevator serving all five levels, and Niles whole-home audio. Over 2,000 sq. ft. of covered and serviced decks and patios create seamless year-round indoor-outdoor living and spectacular ocean-view entertaining spaces. Within walking distance of White Rock Beach and the iconic pier. A Truly exceptional lifestyle! (id:63476)
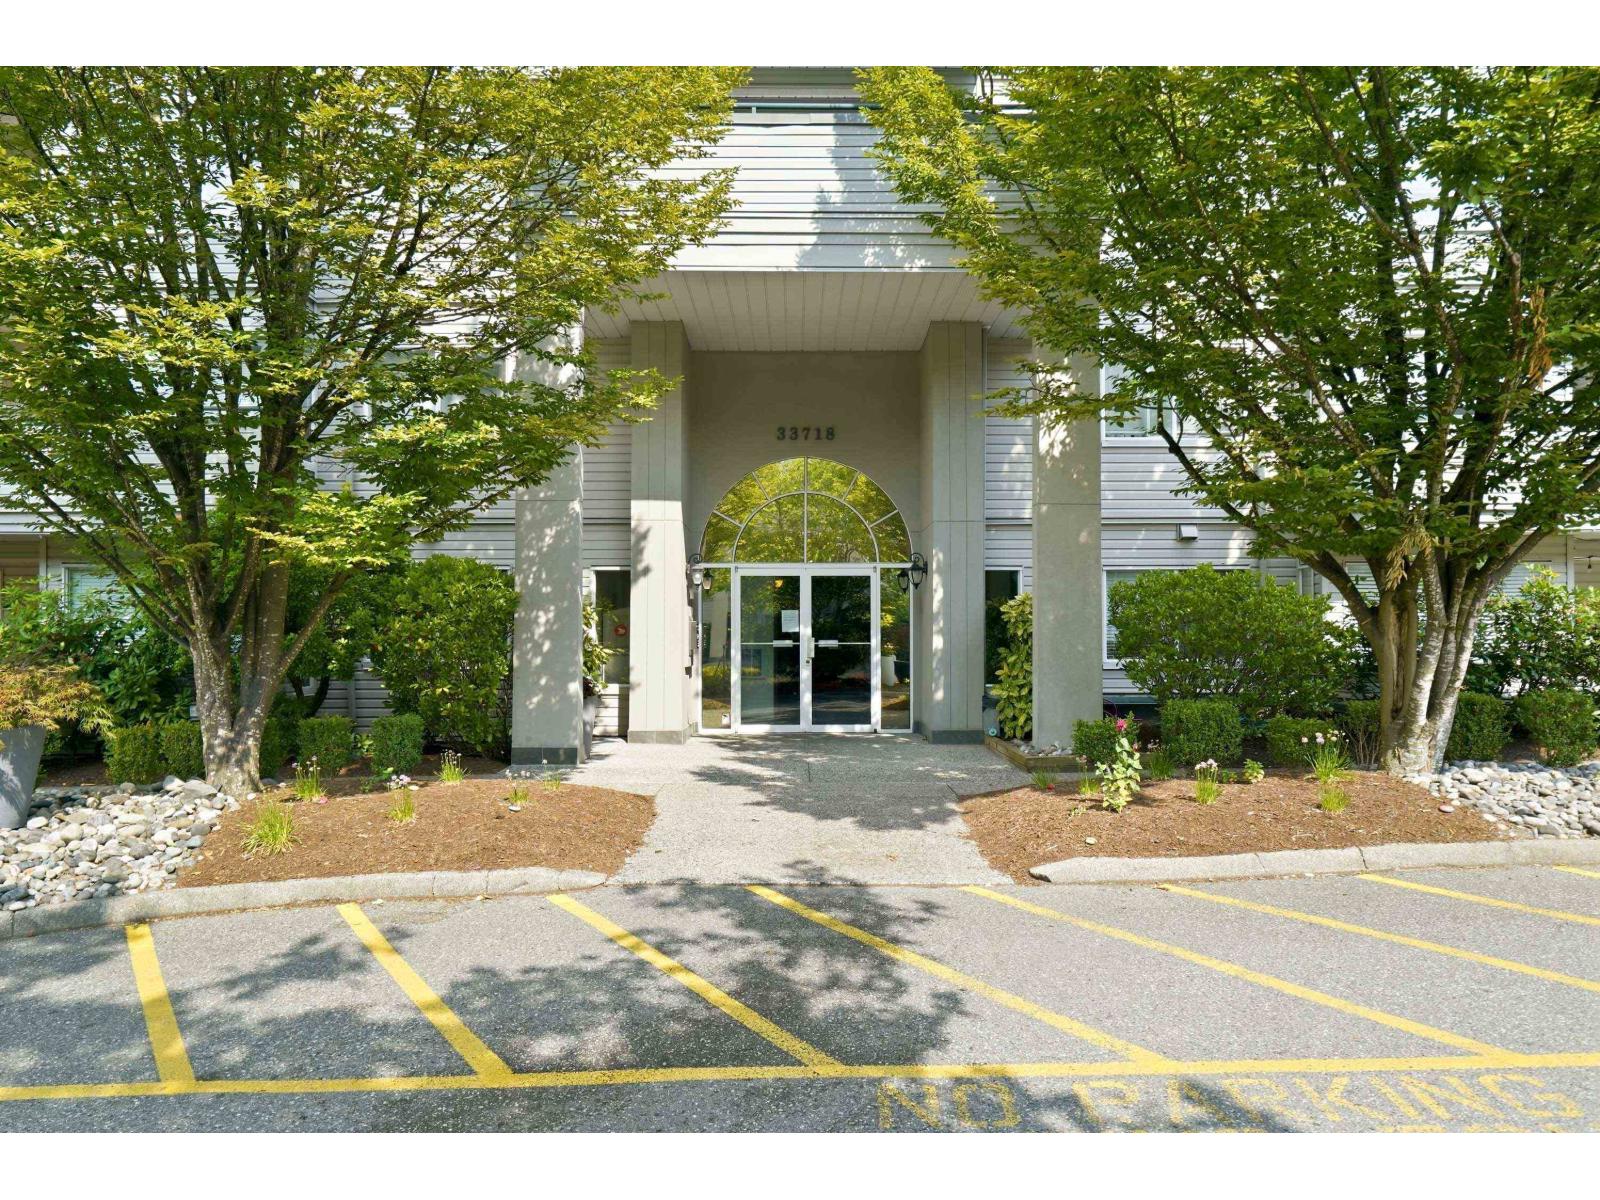
412 33718 King Road
Abbotsford, British Columbia
A must-see! This top-floor, southwest-facing corner unit at College Park Place backs onto a peaceful green space in one of the quietest buildings in the complex. Offering 2 bedrooms, 2 bathrooms, 2 secure underground parking stalls, and storage locker, this home features a bright open-concept layout with abundant natural light and a spacious wraparound patio. Thoughtfully updated with newer appliances, flooring, lighting, window coverings, paint, toilets, full-size laundry. Plus pets are allowed. Located in the highly desirable U District, just steps to UFV, the Abbotsford Centre, park & ride, shopping, and quick freeway access. Exceptionally well maintained and truly move-in ready! (id:63476)
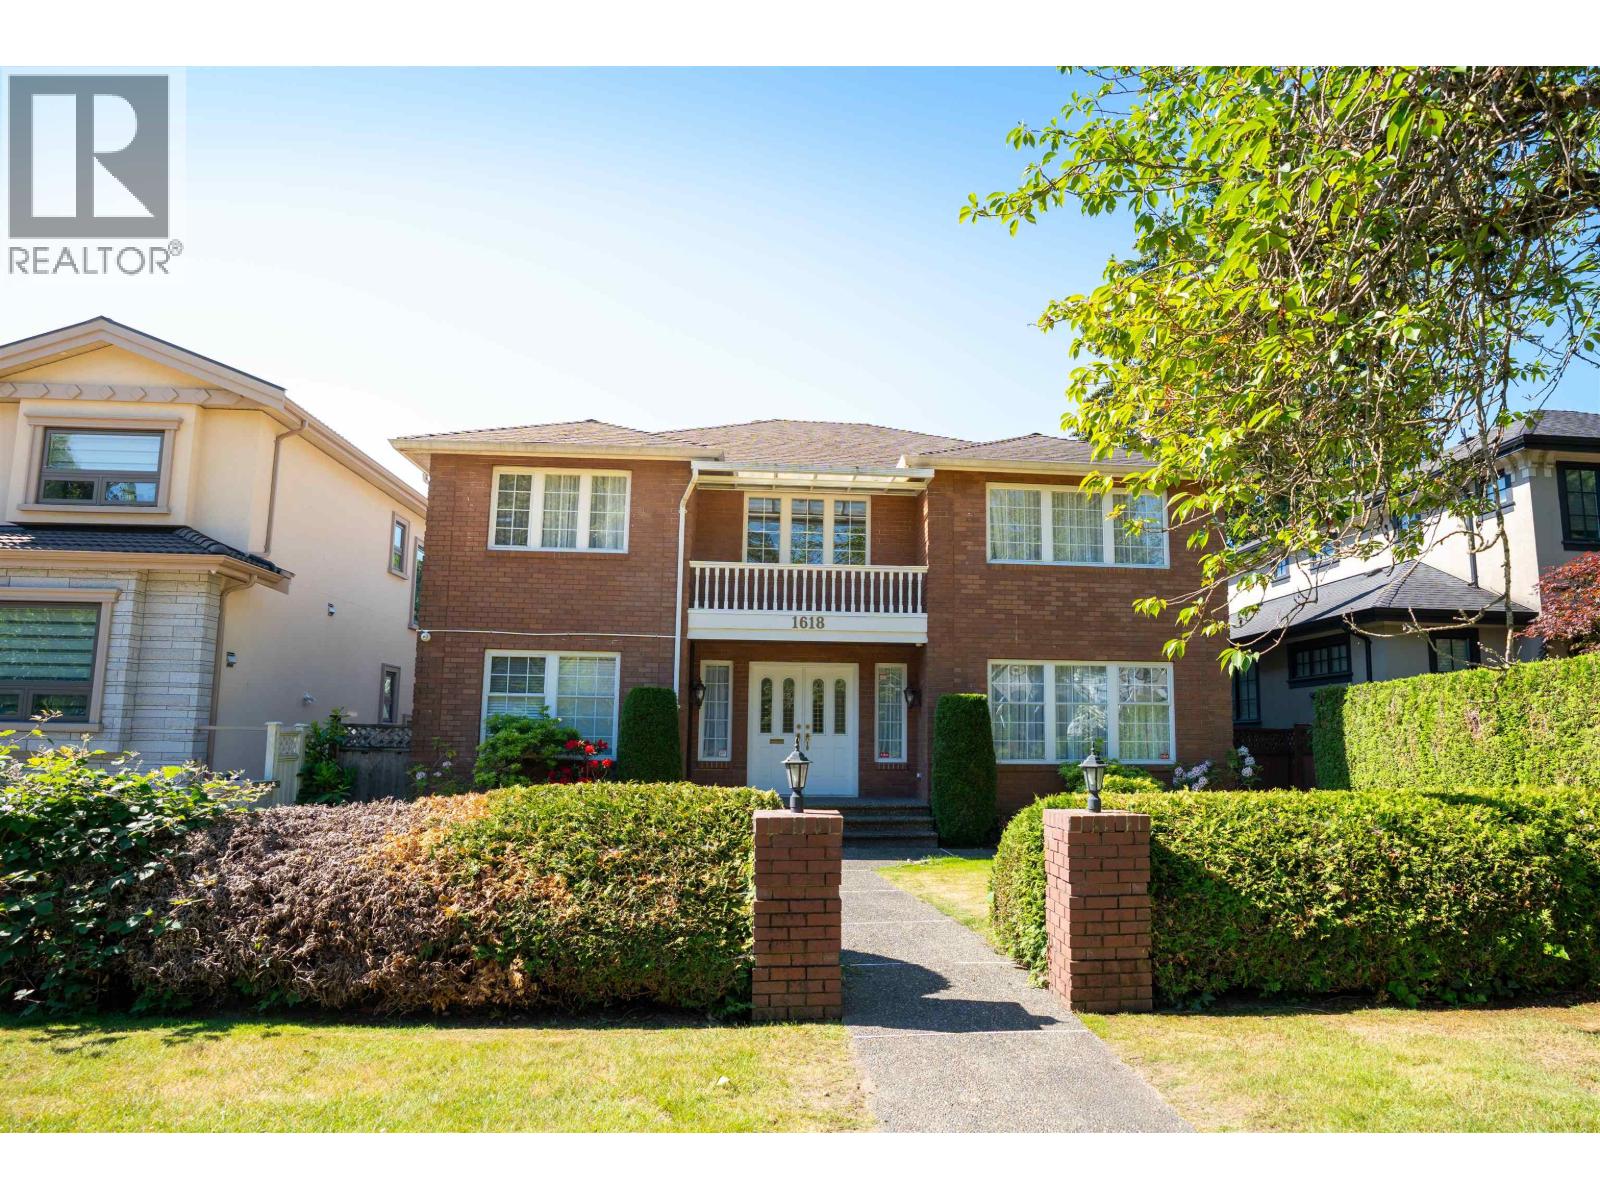
1618 W 62nd Avenue
Vancouver, British Columbia
A LUXURY & COMFORTABLE HOME IN PRESTIGIOUS SOUTH GRANVILLE AREA ON A 7000 SQFT (50X140) FLAT LOT SITUATED ON A QUIET TREE LINED STREET, GOOD NEIGHBOURHOOD. CLASSIC BRICK FRONT WALL. THE ENTERANCE FOYER IS HIGH CEILING WITH A BEAUTIFUL SPIRAL STAIRCASE. BRIGHT & LARGE LIVING ROOM, FAMILY ROOM AND KITCHEN. DESIRABLE LOCATION WITH EASY ACCESS TO SHOPPING, RESTAURANTS, PARK AND TRANSITS, CLOSE TO TOP RANKING PRIVATE SCHOOLS, AND FAMOUS PUBLIC MAGEE SECONDARY SCHOOL AND MCKECHNIE ELEMENTARY SCHOOL. SHORT DRIVE TO UBC, RICHMOND AND DOWNTOWN OF VANCOUVER. OPEN HOUSE ON SUNDAY ( JULY 26 ) FROM2:00-4:00PM (id:63476)
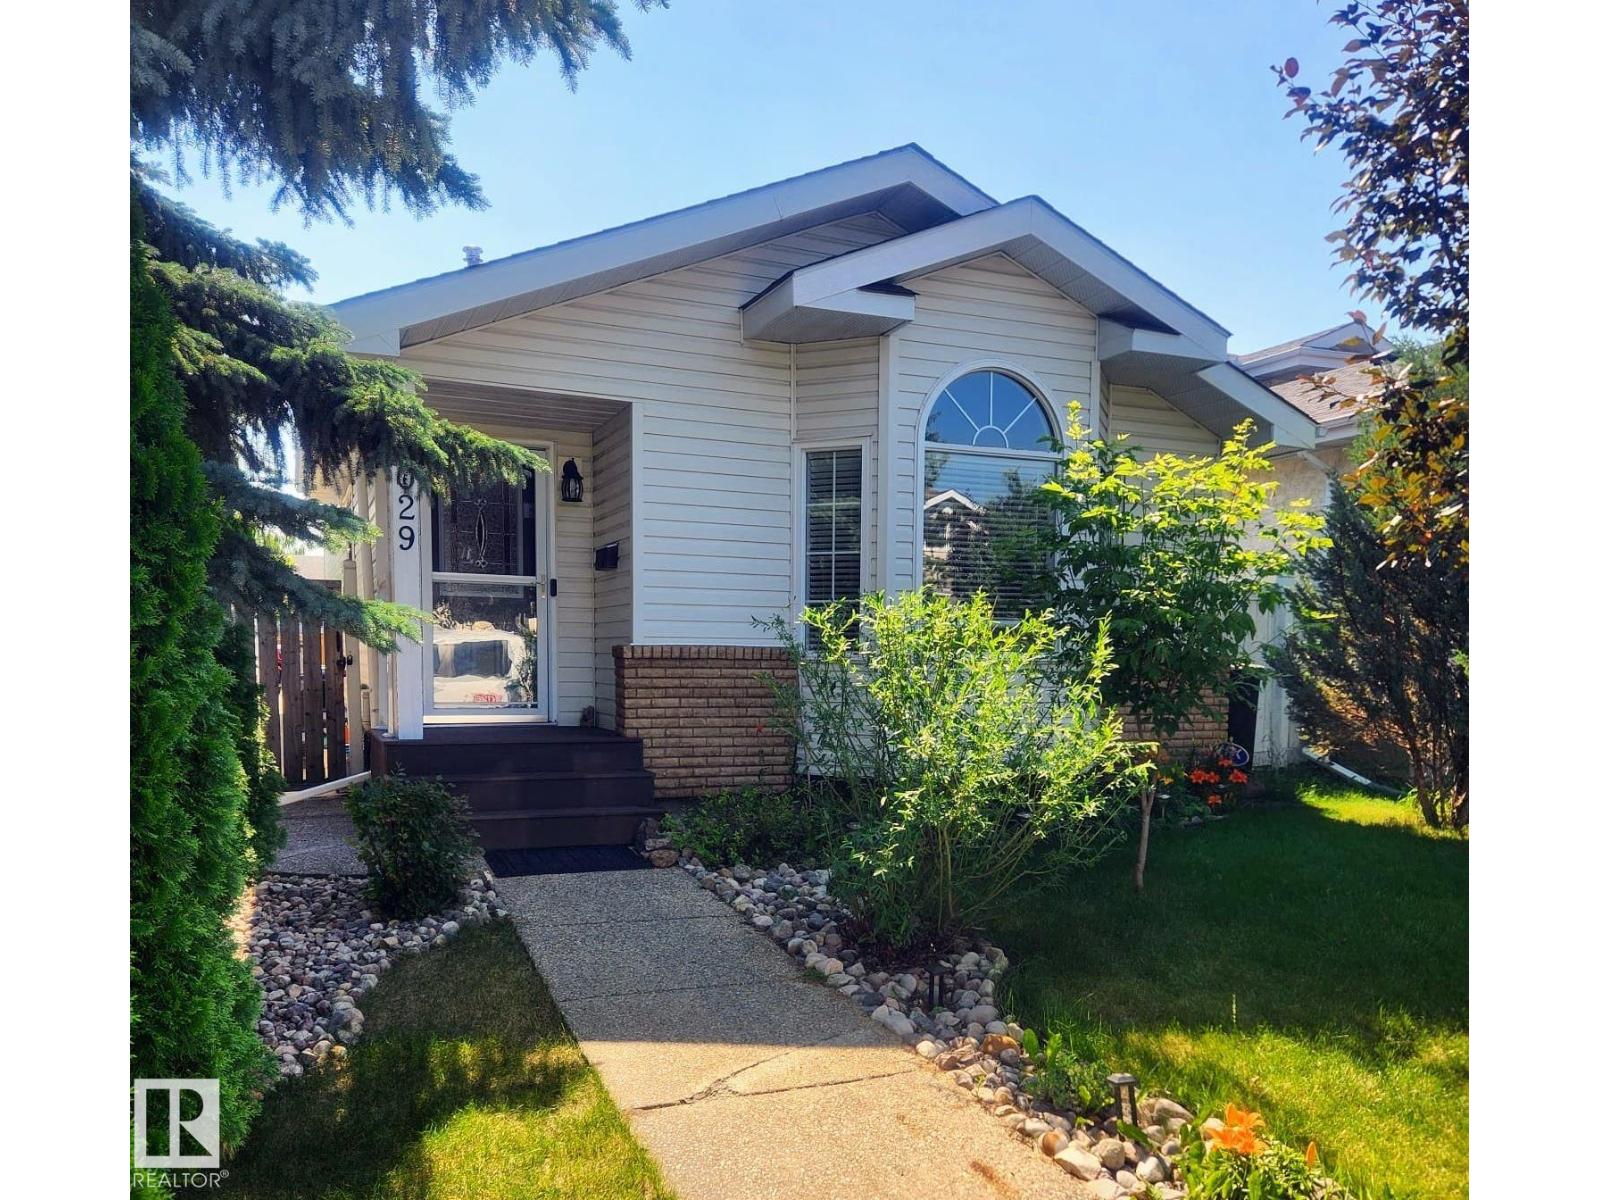
8029 17a Av NW
Edmonton, Alberta
This beautifully maintained former show home in Knottwood Greens in Satoo, where pride of ownership is evident throughout! Thoughtfully designed for comfortable family living, this inviting 4 Level Split home features rich walnut hardwood flooring, quartz countertops, soaring vaulted ceilings, a stunning kitchen & central vacuum with attachments. The spacious layout offers three bedrooms on the upper level, keeping the family together, plus a fourth bedroom on the third level—perfect for guests, a teenager, or a home office. A full bathroom upstairs with a Jacuzzi tub, a convenient 3-piece bathroom on the third level add to the home's functionality. Outside, the extra-large yard offers plenty of space for kids to play, family gatherings, gardening, or the opportunity to build your dream garage. With fantastic curb appeal & an unbeatable location within walking distance all K-12 schools, parks, playgrounds & transit, this move-in ready home is the perfect place to make lasting family memories. (id:63476)
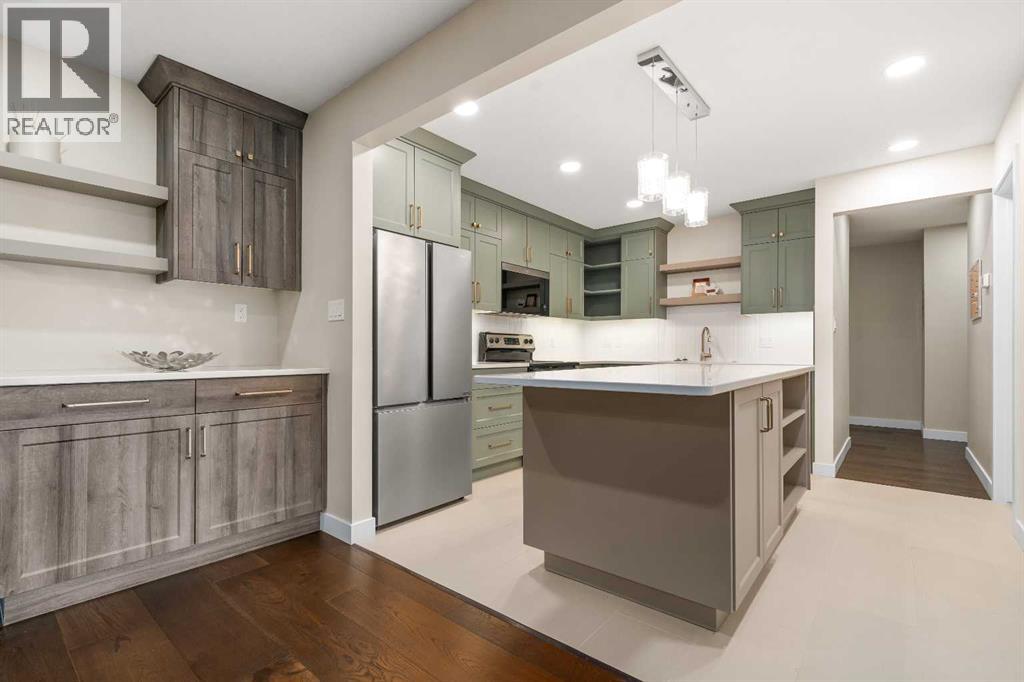
343, 1480 Southview Drive SE
Medicine Hat, Alberta
Enjoy carefree living in this beautifully updated 55+ top floor corner-unit condo offering over 1,250 sq. ft. of bright, comfortable living space in the desirable Southview Villas. Perfectly situated close to shopping, restaurants, medical services, and everyday conveniences, this condo combines a fantastic location with thoughtful upgrades throughout. The heart of the home is the stunning kitchen, fully renovated in October 2025 and featuring soft-close cabinetry, quartz countertops, under the cabinet lighting, a stylish coffee bar, updated appliances, anti-slip tile flooring and abundant storage. Rich Pravada hardwood flooring flows through the main living area, while dimmable lighting throughout the unit allows you to create the perfect atmosphere any time of day. The spacious living and dining areas provide an inviting space for entertaining or relaxing, with direct access to a large covered balcony overlooking the beautifully maintained courtyard. Enjoy peaceful mornings with sunshine streaming through the enclosed space and views of the gazebo and greenspace. The generous primary suite offers excellent closet space and a 2 pc private ensuite, while the second bedroom is ideal for guests, hobbies, or a home office. A renovated four-piece bathroom down the hall includes anti-slip tile flooring and a temperature-control shower valve for added comfort, and the unit’s updated thermostat and newer mini-split air conditioning system ensure year-round efficiency and comfort. Additional updates include a newer refrigerator, dishwasher, and microwave, all approximately 2–3 years old. Residents enjoy access to a variety of amenities including a fitness room, workshop, games room, recreation room, underground parking (assigned), and private storage. Condo fee of $804.29 includes heat, water, sewer, electricity, exterior insurance, exterior maintenance, and garbage removal (basically everything except your cable/phone/internet). Pet-friendly (with restrictions) and move-in ready, this is an exceptional opportunity to enjoy a low-maintenance lifestyle in one of the city's most convenient and welcoming adult communities. (id:63476)
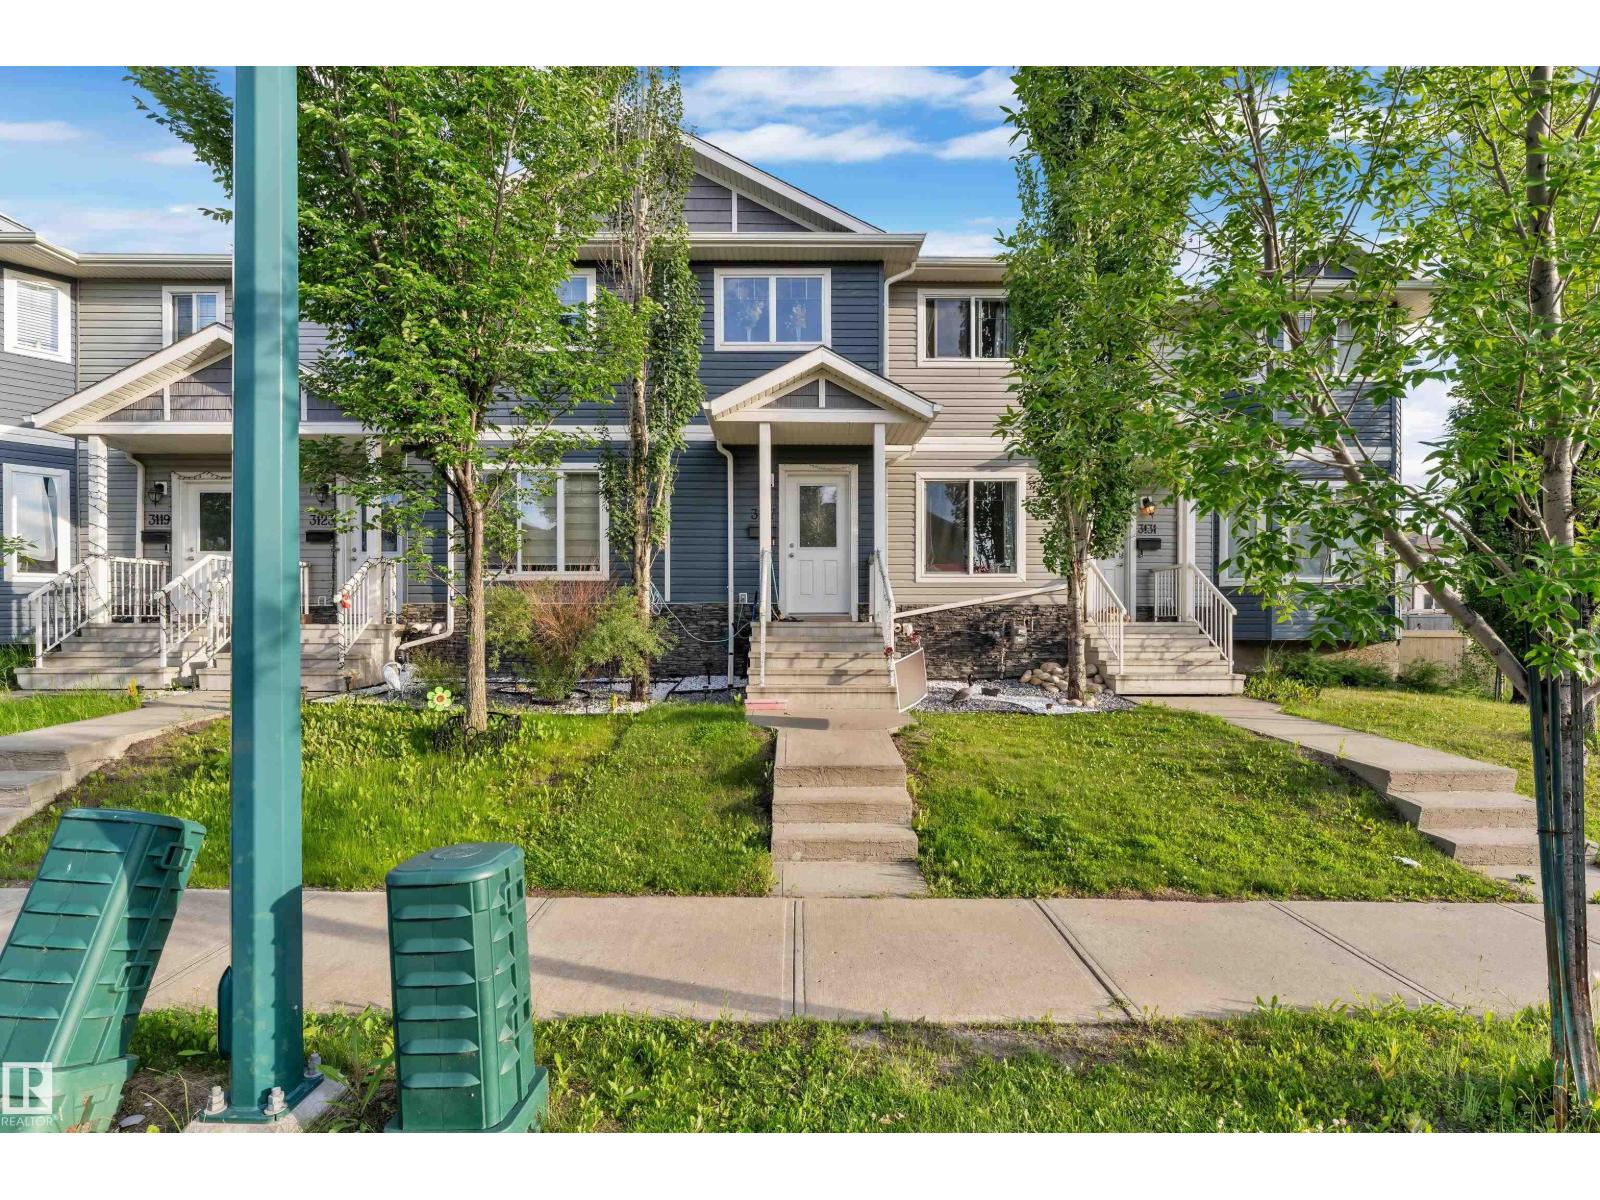
3127 16 Av NW
Edmonton, Alberta
**No Condo Fees!** This beautiful 2-storey townhome offers the perfect combination of style, space, and convenience. The bright open-concept main floor features soaring foyer ceilings, a versatile flex room, a spacious living and dining area, and a modern kitchen with a large island, pantry, and four included appliances. A convenient 2-piece bath and rear deck complete the main level. Upstairs offers a spacious primary suite with a walk-in closet and private 4-piece ensuite, plus two additional bedrooms, a full bathroom, and an upper-floor laundry room. Quality laminate, ceramic tile, and carpet flooring throughout add warmth and comfort. Outside, enjoy front landscaping and an 18' x 18' rear parking pad with electrical service. Ideally located across from a park and just minutes to schools, shopping, and the Meadows Recreation Centre. An excellent opportunity for first-time buyers, families, or investors seeking exceptional value. (id:63476)

235 7451 Moffatt Road
Richmond, British Columbia
. (id:63476)
7347 Queenston Court
Burnaby, British Columbia
Welcome to this beautifully updated family home on a quiet cul-de-sac in one of North Burnaby's most sought-after neighbourhoods. Situated on a 7,187 sq. ft. corner lot, this spacious home offers over 3,800 sq. ft. of living space with 5 bedrooms, 4 bathrooms, formal living and dining rooms, a bright sunroom, a large family room, and a top-floor flex space with panoramic Vancouver views. The self-contained 2-bedroom suite is ideal for extended family or rental income. Meticulously maintained with over $220,000 in upgrades, including a gourmet kitchen, renovated ensuite, premium windows, roof, furnace, tankless hot water, A/C, new decks, and more, this move-in-ready home offers exceptional comfort, quality, and value. (id:63476)
187 3105 Dayanee Springs Boulevard
Coquitlam, British Columbia
BEAUTIFUL TOWNHOME IN WHITETAIL LANE with Southern panoramic views and a private yard! This immaculate townhouse offers BRAND NEW laminate flooring on main, NEW PAINT, refinished Kitchen and Bath Cabinet. The open plan kitchen allows for easy entertaining with its oversized island, granite counters, ample cabinets & newer upgraded stainless steel appliances, including a gas range. Off the kitchen is a Dining area, plus a powder room. Walk out to your view deck from the Great Room. Upstairs are 3 spacious Bedrooms. Primary Bedroom boasts panoramic views & a luxury ensuite with walk-in shower & double vanities. Double Tandem garage with access to a private yard! Timbers Club offers Resort style amenities including Gym, Party room, Outdoor pool, etc. (id:63476)
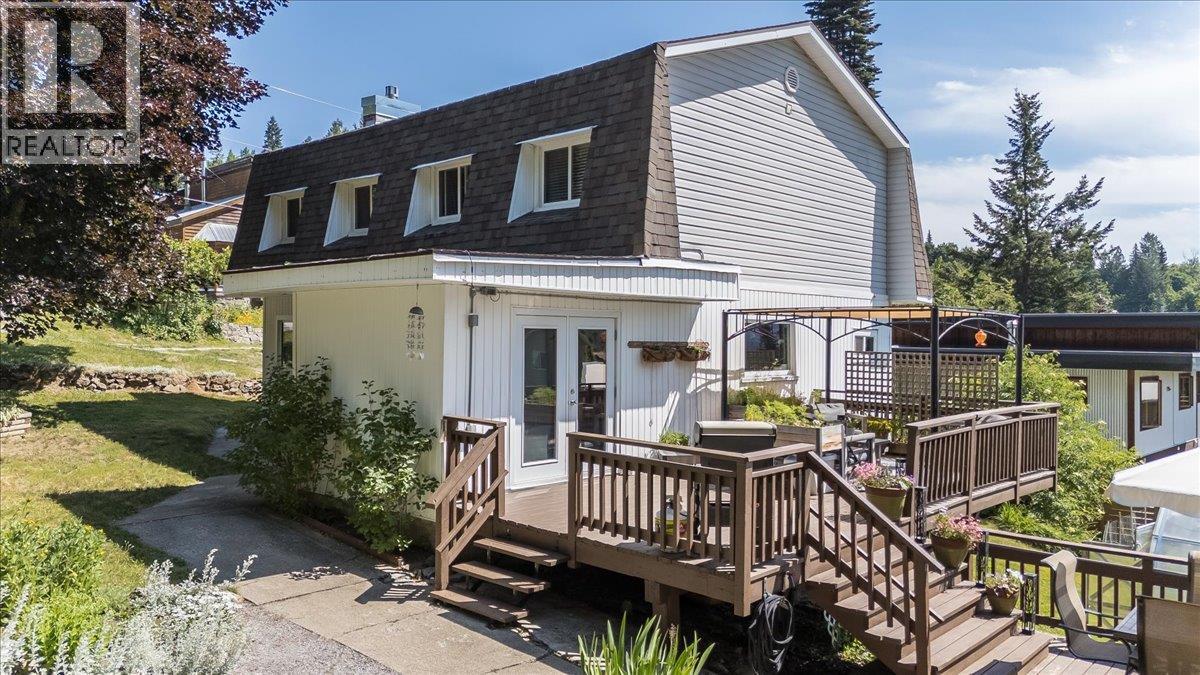
1517 Kootenay Avenue
Rossland, British Columbia
Designed for the active Kootenay family lifestyle, this home welcomes you with a massive main floor mudroom packed with tons of storage and main-floor laundry. It’s the ultimate transition zone to wipe off the muddy dog, hang up the skis, and keep the great outdoors exactly where it belongs! Step into the main living space and you'll find a stunning 2019 main-floor renovation. The living room boasts gorgeous wood-beamed ceilings and a brand-new, high-efficiency gas fireplace (2024). The kitchen, also lovingly updated in 2019, is the absolute heart of the home, featuring expansive butcher block countertops, open shelving, and endless character. Upstairs, the smart layout features a second living space/flex area and 3 bedrooms all on the same floor, anchored by a thoughtful family bathroom. The outdoor space is a sunny, south-facing corner lot paradise. Step out onto the two-tiered deck—complete with a custom shade and integrated deck irrigation to effortlessly keep your hanging baskets thriving. The yard is a beautifully flattened & landscaped featuring thriving irrigated gardens and a newly established greenhouse (it stays!). Yes it's a corner lot, and it's also super private. Plus, the attached carport is already wired for EV charging. With newer furnace, hot water tank and mechanical upgrades throughout, there is nothing left to do but move in! (id:63476)
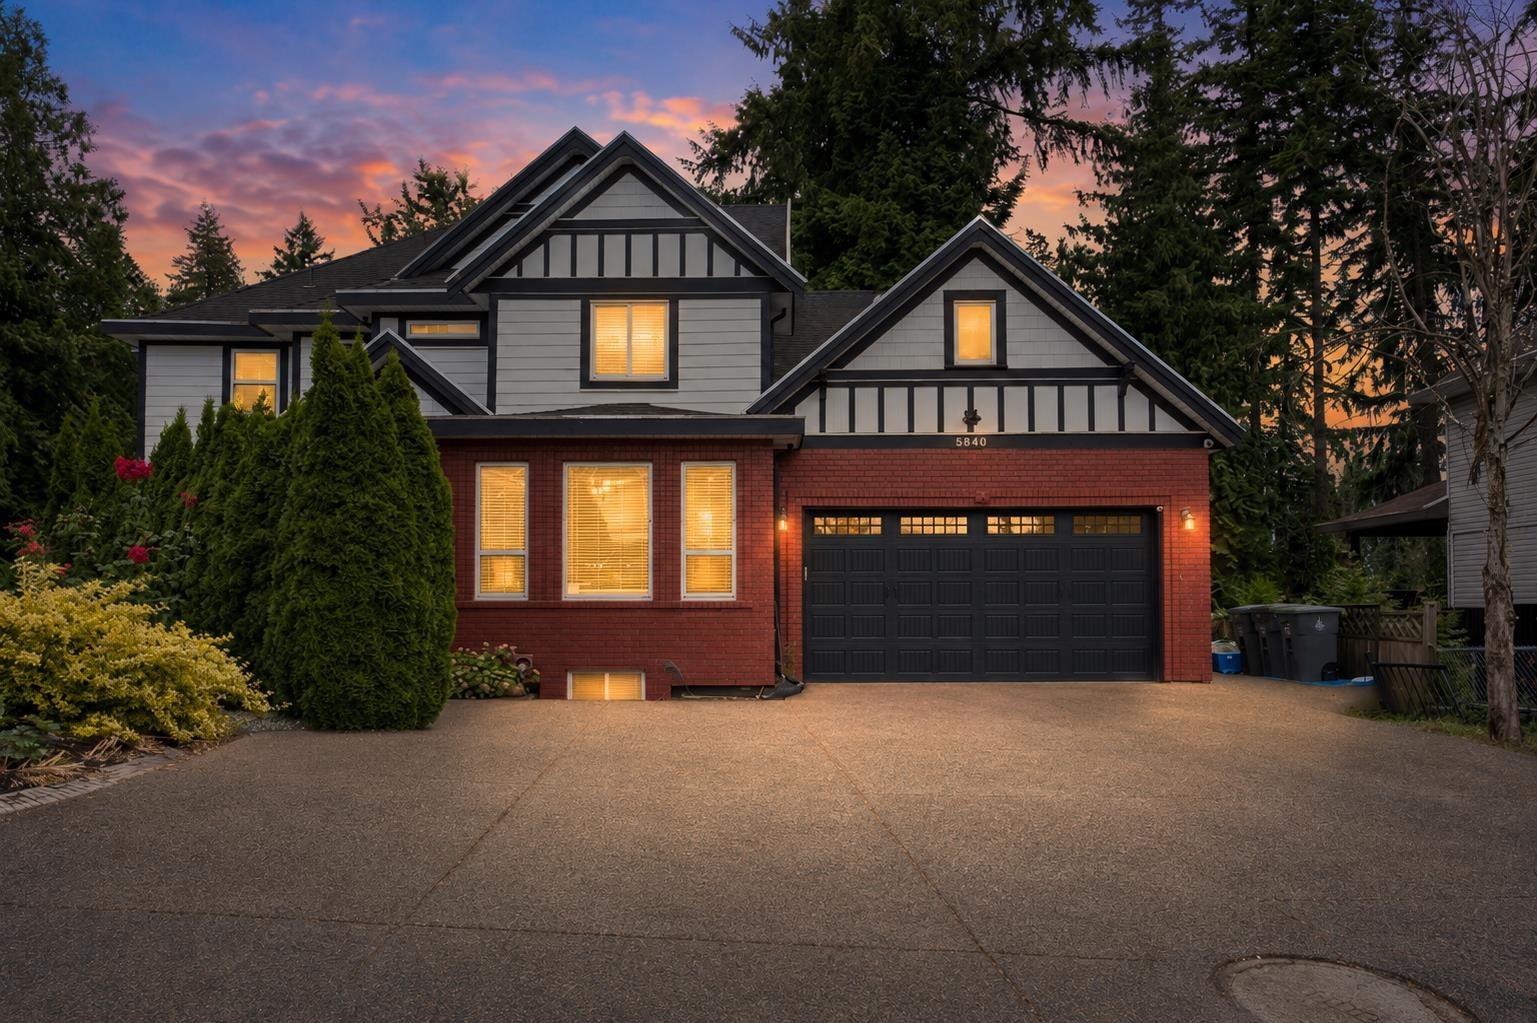
5840 134 Street
Surrey, British Columbia
This Executive Panorama Ridge 2 story plus basement home sits in a cul de sac location that will impress you. Walk into newer hardwood floors with your classic living/dining area. The family room is extra large to entertain you with a chef-inspired kitchen and spice kitchen. A covered balcony for your cozy outdoor entertainment. Walk down to your outdoor entertainers; dream with a huge deck, BBQ area, veg garden, & flowering walkthrough with private trees. Upstairs you will find a private Master Bedroom suited for a King, ensuite bathroom filled with a tranquil jacuzzi bathtub and large stan-up shower. 3 extra bedroom with 2 bathrooms. The basement will entertain you with a recreation room, 3 piece bathroom, & bar room. Need rental income? 2-bed legal suite included. (id:63476)
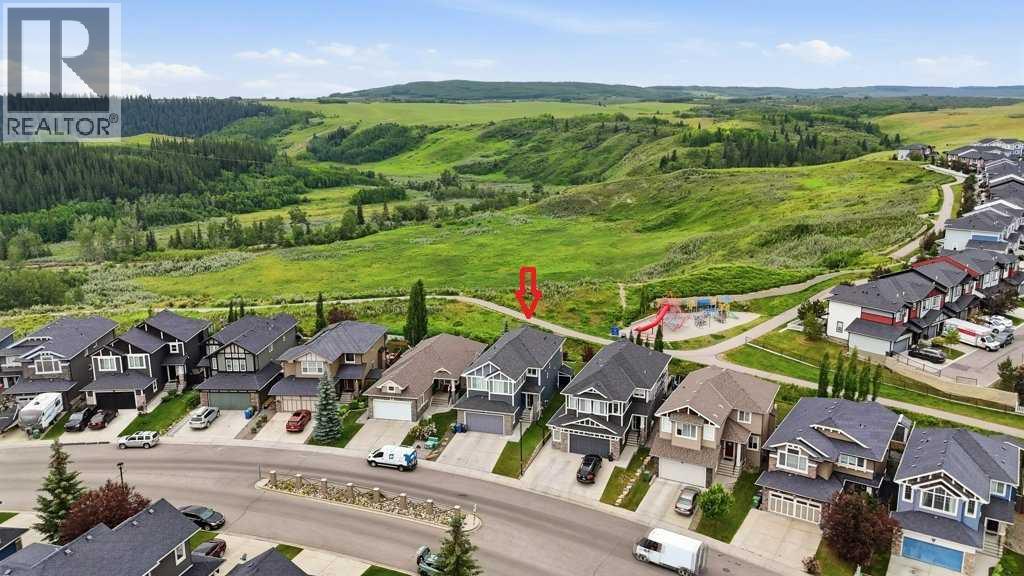
27 Jumping Pound Terrace
Cochrane, Alberta
**OPEN HOUSE SUN JULY 19 / 11:30 AM - 1:30 PM** Welcome to your dream home, where breathtaking views and an exceptional location come together in the highly sought-after community of Jumping Pound Ridge in Cochrane. Perfectly positioned to overlook the Toki Natural Reserve this original-owner home offers the unique blend of comfort, elegance, and natural beauty, boasting almost 3,600 sqft of living space. Built with an open-concept main floor, the home welcomes you with a spacious foyer and a practical mudroom featuring four built-in lockers. The thoughtfully designed kitchen showcases timeless light-tone cabinetry, granite countertops, a large island with seating for four, a generous walk-in pantry, and a bright dining area with plenty of room for a larger dining table—ideal for everyday living and entertaining. Adjacent to the inviting living room, complete with a cozy gas fireplace, is a private office with a sliding door, providing the perfect work-from-home space. Step through the French doors onto the durable, maintenance-free composite deck and enjoy your morning coffee while keeping an eye on your children playing at the nearby playground. The sunny southwest-facing backyard is a true outdoor retreat, featuring a beautiful brick fireplace and direct access to scenic walking paths, making it the ideal setting for summer barbecues, family gatherings, or simply relaxing in nature. Inside a grand staircase leads to the upper level, where you'll find a luxurious primary retreat with a spacious bedroom, walk-in closet, and a 5-piece ensuite. Two additional generously sized bedrooms, a 5-piece family bathroom, a convenient laundry room with a larger window, and a bright bonus room with a vaulted ceiling complete this level. The fully developed basement with permit offers outstanding flexibility to suit your family's needs. It features two additional bedrooms, one of which has plumbing roughed in behind the drywall, offering exciting potential for a home salon, hydr oponic gardening space, hobby room, or future customization. A 4-piece bathroom and a spacious TV/theatre room, already prepped for a future wet bar, create the perfect space for movie nights and entertaining. Completing this exceptional property is a double attached garage and an unbeatable location in a family-friendly neighbourhood. Situated just steps from extensive walking paths and only moments from Cochrane's popular toboggan hill, this home offers an outstanding lifestyle surrounded by nature while remaining close to all amenities. This is a rare opportunity to own a truly stunning home. Schedule your exclusive private showing today and experience this extraordinary lifestyle for yourself. (id:63476)
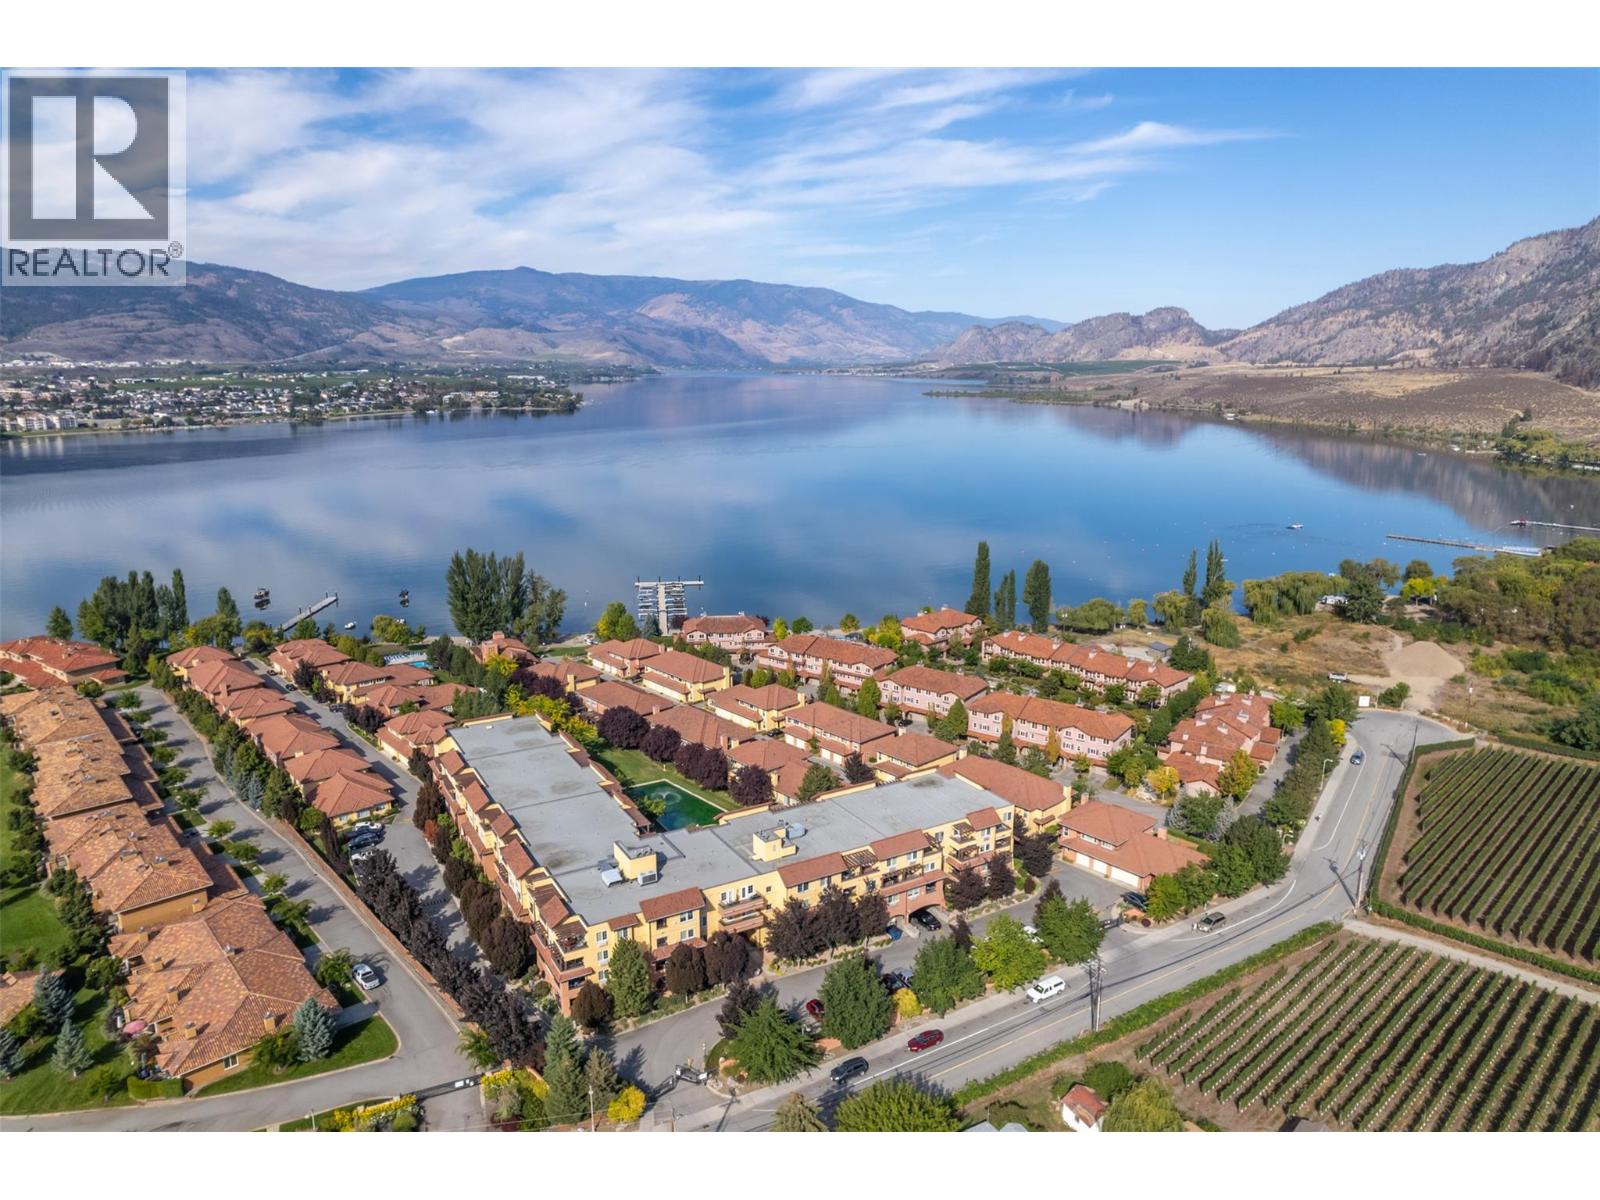
7600 Cottonwood Drive Unit# 404
Osoyoos, British Columbia
Immerse yourself in lakeside luxury with this quiet, exquisite top-floor gem featuring breathtaking vineyard views in Casa Del Lago—Osoyoos’ premier waterfront haven. This charming one-bedroom retreat includes a spacious kitchen that invites your culinary creations, a sunlit atmosphere, and a cozy fireplace to keep you warm throughout the year. Enjoy a generous balcony perfect for those “I-can’t-believe-I-live-here” moments. Experience resort-style amenities such as a beautiful courtyard, a clubhouse full of fitness activities and game night potential, an outdoor pool for cannonball competitions, a hot tub for stargazing, and 400 feet of your very own sandy beach. Gather your friends for a boat ride from the pristine dock, or lose yourself in the gardens with a captivating book. Guests will feel at home in the guest suite, and with secure underground parking plus additional visitor spaces, convenience is paramount. Claim this slice of paradise as your own... whether as a dreamy summer getaway or a permanent residence. Welcome to Canada’s wine country, where every day feels like living the dream. Low strata fees, bring your furry friends, and enjoy. Vacant and move-in ready! (id:63476)
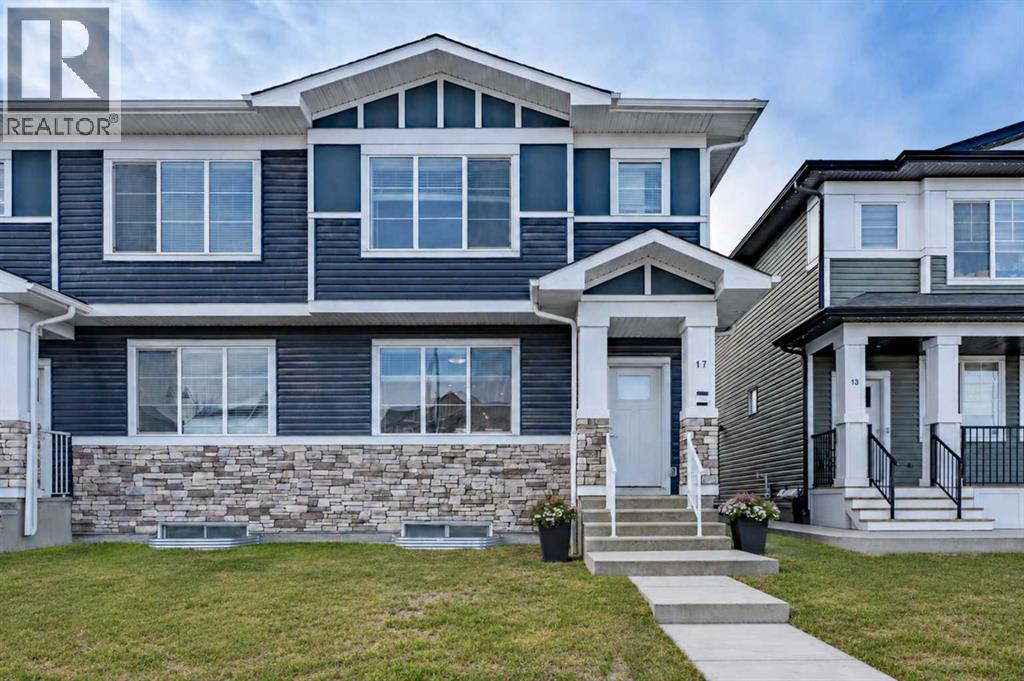
17 Creekstone Drive SW
Calgary, Alberta
Spacious, bright, and beautifully finished—this half duplex with a separate legal basement suite in Creekstone is a fantastic turnkey investment opportunity. Fully leased and ready for its next investor.The main floor offers an open and functional layout with 9’ ceilings. The kitchen features full-height cabinetry, soft-close doors and drawers, quartz countertops, and a stainless steel appliance package including a gas stove. Durable Luxury Vinyl Plank flooring runs throughout the main level.Upstairs, the primary bedroom features a tray ceiling, walk-in closet, and a spacious 5-piece ensuite. A central bonus room with tray ceiling separates the primary suite from the two additional bedrooms, creating privacy and flexible living space. The upper level also includes convenient laundry with washer and dryer and a 4-piece bathroom.The fully separate legal 1-bedroom basement suite includes a separate side entrance, high ceilings, kitchen with stainless steel appliances, comfortable living area, and in-suite laundry.Located in the growing community of Creekstone, residents enjoy easy access to parks, walking paths, and natural green spaces, perfect for outdoor living. Shopping, amenities, and daily conveniences are just minutes away, while the location also offers a quick escape to the mountains for weekend adventures.The property is complete with a detached double garage in a paved alley, plenty of street parking and transit access. (id:63476)

3232 15 Street NW
Calgary, Alberta
Discover a truly one-of-a-kind mid-century reverse walk-out home overflowing with character, timeless charm, and thoughtfully curated updates throughout, offering a rare blend of architectural personality and modern comfort in a sought-after location just down the street from Confederation Park Golf Course, close to schools, and with excellent access around the city. From the moment you arrive, the beautifully landscaped front yard with tiered gardens, stunning perennial plants, and included greenhouse creates unforgettable curb appeal, while inside, the home showcases a warm prairie-inspired aesthetic with reclaimed barn wood (from Saskatchewan) feature wall, rich wood ceilings, exposed beams, hardwood flooring, and two wood-burning fireplaces that add warmth and atmosphere. The bright and spacious main floor features an updated kitchen complete with stainless steel appliances, a large island with breakfast bar seating, abundant cupboard space, and seamless flow into the sun-filled dining and living areas framed by expansive windows, while the oversized front entry offers exceptional storage with numerous closets throughout the home. Also on the main level is a full bathroom, a utility/storage room with laundry and built-in shelving, plus a versatile flex space with soundproofing ideal for a studio, workshop, office, gym, or hobby room. Upstairs, natural light pours into the inviting family room centered around the second wood-burning fireplace, while a massive balcony spanning the entire front of the home creates an incredible outdoor retreat with beautiful views. The upper level offers a rare 4 bedrooms including a stunning front bedroom with soaring cedar ceilings, beams, and picturesque views, while the spacious primary suite features a walk-in closet. The upper full bathroom is well-appointed with dual sinks, adding both style and functionality for busy households. Outside, this property offers multiple inviting spaces to relax and unwind, including the expans ive upper balcony, a very large main-level patio with a portion privately enclosed behind a gate, and additional sitting areas along the side of the home leading to the front entrance. Additional highlights include air conditioning, 2 furnaces, a hot water tank replaced in 2019, a breezeway leading to the double detached heated garage and driveway, plus a greenhouse and multiple backyard sheds for even more storage. Rich in style, warmth, and individuality, this is not your typical home - it is a statement property designed for those who appreciate architecture, craftsmanship, and spaces with soul. (id:63476)

261074 Township Road 262
Rural Rocky View County, Alberta
Set on 20 fully fenced acres just 20 minutes from CrossIron Mills, this exceptional Rocky View County property offers the perfect blend of country living, equestrian functionality, and versatile workspace potential. Ideally located along Highway 566 with pavement right to the driveway, opportunities like this are increasingly rare. At the heart of the property is a character-filled sandblasted log home surrounded by mature trees, shelter belts, and established landscaping that create both privacy and a true sense of country living. Warm and inviting, the home offers a beautiful main floor living room filled with natural light and anchored by a wood-burning fireplace, a formal dining room, spacious kitchen, generous pantry storage, and a convenient laundry/bathroom off the main entrance. Upstairs, you will find four exceptionally large bedrooms along with the main shared bathroom, offering ample space for family living or guests. Designed with the horse enthusiast in mind, the property features steel-fenced paddocks with automatic waterers, two large pastures, a smaller riding pasture, and a horse shelter. Two wells service the property, adding further practicality and flexibility.The impressive barn/shop offers endless possibilities. Configured for up to four large stalls with water, plus a dedicated wash bay with hot and cold plumbing, it is equally suited for equestrian use or as a fully functional shop space. Over-height double doors allow you to drive a truck and horse trailer straight through with ease, while an additional garage bay provides the perfect setup for mechanical work, storage, or equipment maintenance. A studio with a full bathroom offers ideal accommodations for hired help or guests. For those seeking flexibility beyond horses, this property easily adapts to a variety of rural lifestyles and business uses. Store and service your RV or travel bus, operate a small hobby farm with the existing hen house and rabbit hutch, or take advantage of the sho p capabilities for trucks, equipment, or commercial storage. A rare opportunity to own a highly functional acreage with exceptional access, infrastructure, and versatility, all within an easy commute to Calgary. (id:63476)

121, 1719 9a Street SW
Calgary, Alberta
The only multi-level townhouse available in The Block—and one of the few opportunities in Lower Mount Royal to own a condo with a private attached garage! Let's be honest, downtown parking can be a headache. Here, you'll enjoy the rare luxury of pulling directly into your own attached garage with room for two (tandem) vehicles plus extra storage. No elevators, no parkades, no scraping windows in winter.Inside, this spacious 3-level townhouse offers an open-concept design with quartz countertops, two-tone cabinetry, stainless steel appliances, loads of windows, and outdoor access on every level, plus a gas hookup for your BBQ. Upstairs, you'll find TWO primary bedrooms - each with its own private ensuite! Plus, convenient top-floor laundry and main-floor powder room for added functionality for guests.Built by Homes by Avi (Canada’s 2026 Builder of the Year), The Block is centred around a beautifully landscaped common courtyard with benches and string lights, which creates a sense of serenity and community while placing you just steps from Calgary's best restaurants, cafes, shops, and nightlife. Stylish, functional, and exceptionally rare, this is inner-city living without the compromises! (id:63476)
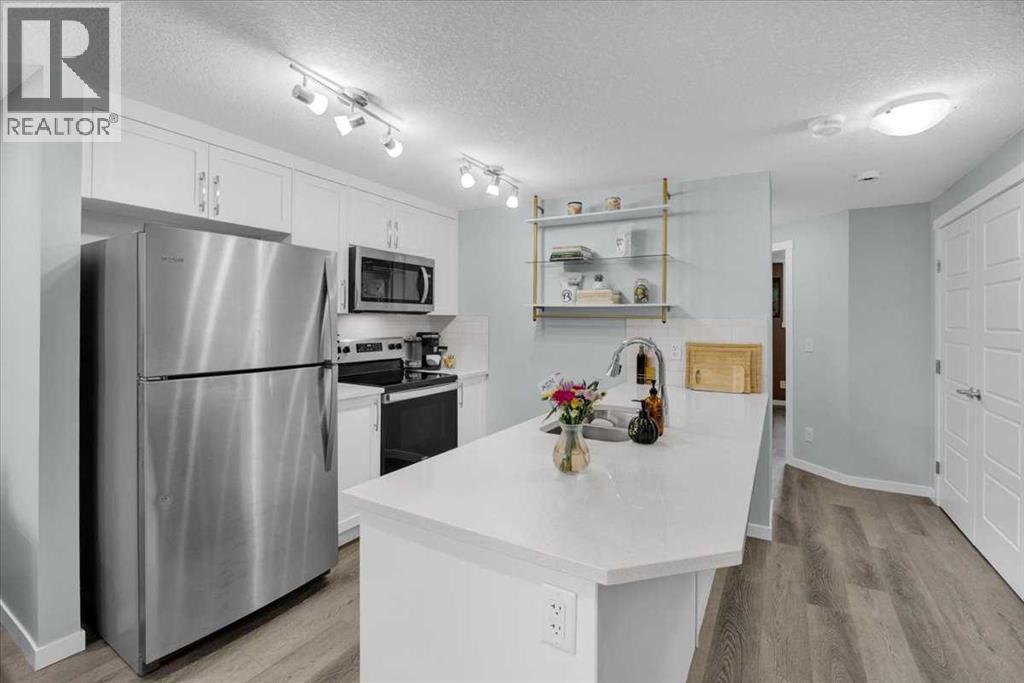
216, 474 Seton Circle SE
Calgary, Alberta
Welcome home! This is a pet-friendly condo, so your pets are more than welcome! You can have up to 2 pets without board approval, combined with the fenced front yard, this home is great for you and your pets! This home is perfectly situated to take advantage of all Seton has to offer. Walking paths out your front door, Seton’s private Community Center across the street, quick access to highways, and the worlds LARGEST YMCA just up the road. The living room and kitchen are the heart of this home, they are both naturally lit, and have plenty of space to cook and host. The 2 bedrooms are at the back of the home, and provide enough space for a queen sized bed in each, and the closets provide plenty of storage. The 4 piece bathroom is bright and comes complete with quartz counters, and a tub shower combo. This home is the pinnacle of easy maintenance, with tough materials used throughout, and low condo fees, this is a great home for a first time homebuyer, or someone looking to downsize. Call your favourite agent to book a private viewing! (id:63476)

123 Centre Street N
Sundre, Alberta
Amazing opportunity to take forward the development of a new subdivision in Sundre. Part of the proposed Sundre Hills ASP, this key parcel is already on it's own title and ready to go! A short distance from the future HEALTH CAMPUS and carefully proposed subdivision. This community is medium density residential (R2) and the initial plan includes 56 lots. At ~$14,000 per lot this is incredible value! Services are close by, including Fibre on the south side of the parcel! Sundre is a thriving town with a strong tourism industry, great amenities and unlimited growth potential! Don't miss this chance to take this plan forward! Reference A2253999, A2253998 & A2291063 for additional development opportunities! (id:63476)
Greater Calgary Real Estate
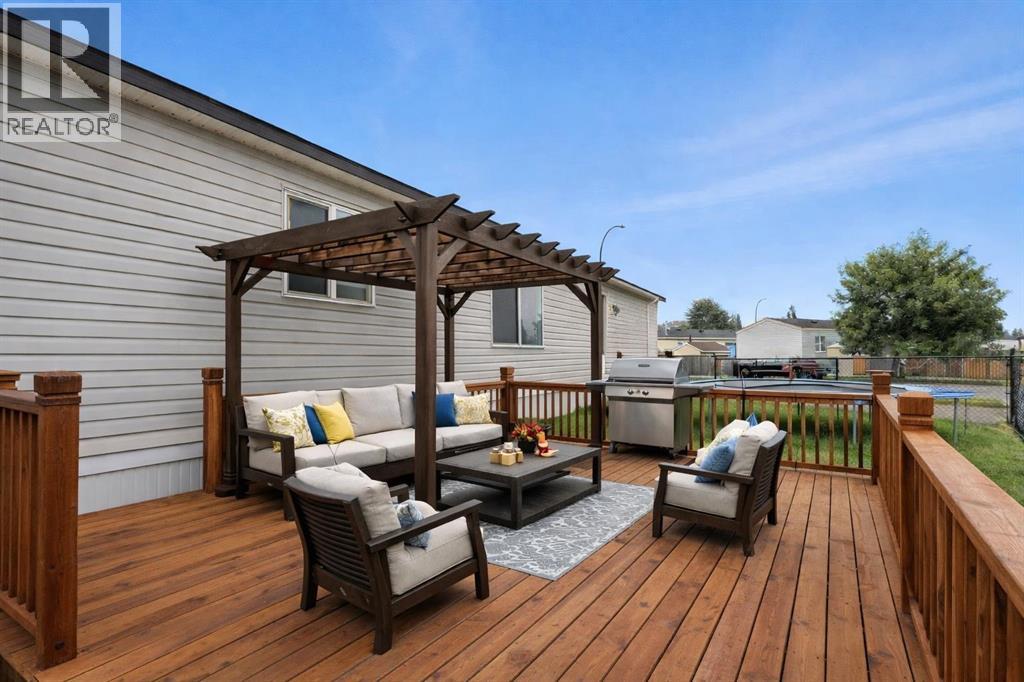
113 Heritage Drive
Okotoks, Alberta
Tucked into Okotoks Village, this is a rare opportunity to own a newer 2017-built home in one of Okotoks’ most convenient communities.Set on a fully fenced, south-facing lot, the yard offers the kind of flexibility that’s hard to find — a true blank canvas to design around your family’s lifestyle. Whether that means a play space for kids, room for pets, a garden, a firepit, or an outdoor entertaining area, there’s space here to make it your own. The oversized concrete parking pad comfortably fits two vehicles, and on-site RV storage adds even more convenience for those who love to travel or simply need extra room.Newer homes like this rarely come available here, especially with this combination of age, layout, and lifestyle appeal.Enjoy being just minutes from parks, pathways, the rec centre, shopping, and historic downtown Okotoks — making day-to-day living easy and connected. Whether you’re downsizing, starting out, or looking for a smart lifestyle move, this home offers comfort, flexibility, and value.An added bonus: this home can be moved off the pad in the future if desired, giving you options down the road.Lot fees are $1,277/month and include water, sewer, garbage, compost, recycling, and snow removal. (gas & electricity separate) Buyer approval required by Cove Communities. which keeps this community predictable & desirable! (id:63476)
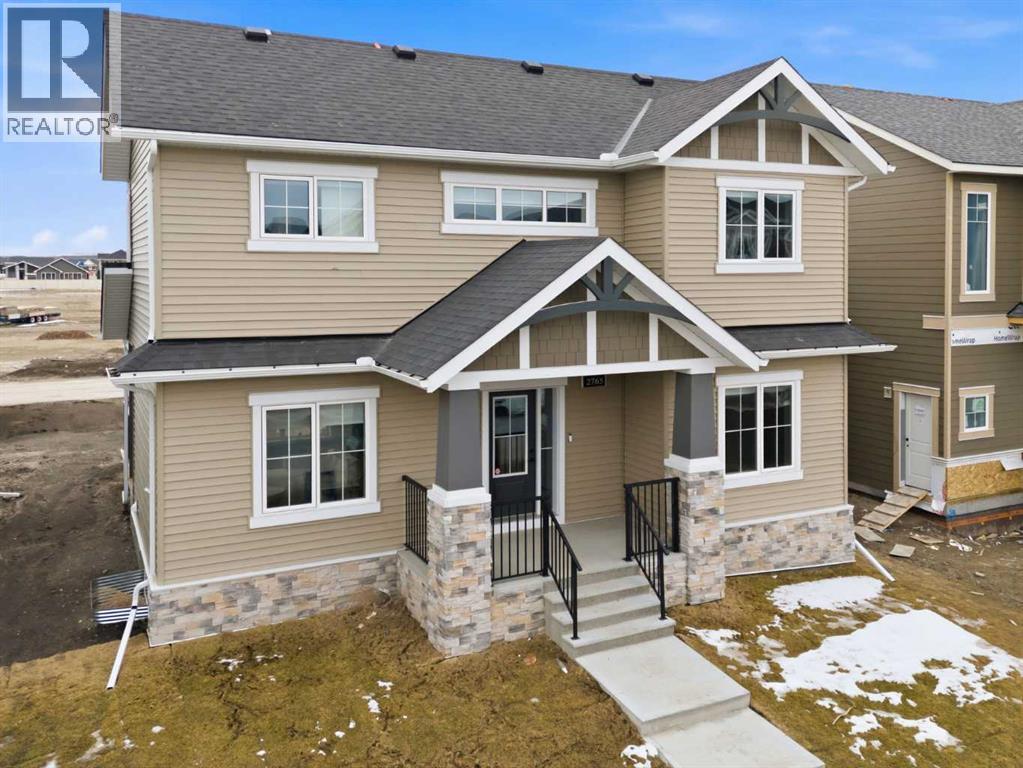
2765 Baywater Landing SW
Airdrie, Alberta
Airdrie's Bayside Estates, now for sale! This 2313 ft2 two story home is loaded with energy efficiency essentials, and rear attached garage. Blower Door Tested at just 0.74 Air Changes/Hour! 2" Rigid foam insulation from footing to the floor above on the foundation wall, 2x6" basement walls with R-22 batt insulation. Spray foam insulation under the concrete basement floor, and 2.0lb in between all joist ends. All walls above grade are Double 2x4" walls, almost 9" thick of insulation! Attic insulation is R-60, with high heel trusses, to get that insulating value right out over the walls. Low flow plumbing ensure the least amount of water use possible. 200Amp panel with EV rough-in. 9.48KW, 24 Solar Panels generating power to the grid, and lessening the amount of power required from the grid. Gas Furnace w/ Amana Smart Thermostat, attached to separate heat pump, and Heat Recovery ventilator. Great location, great home, & very low energy use. (id:63476)
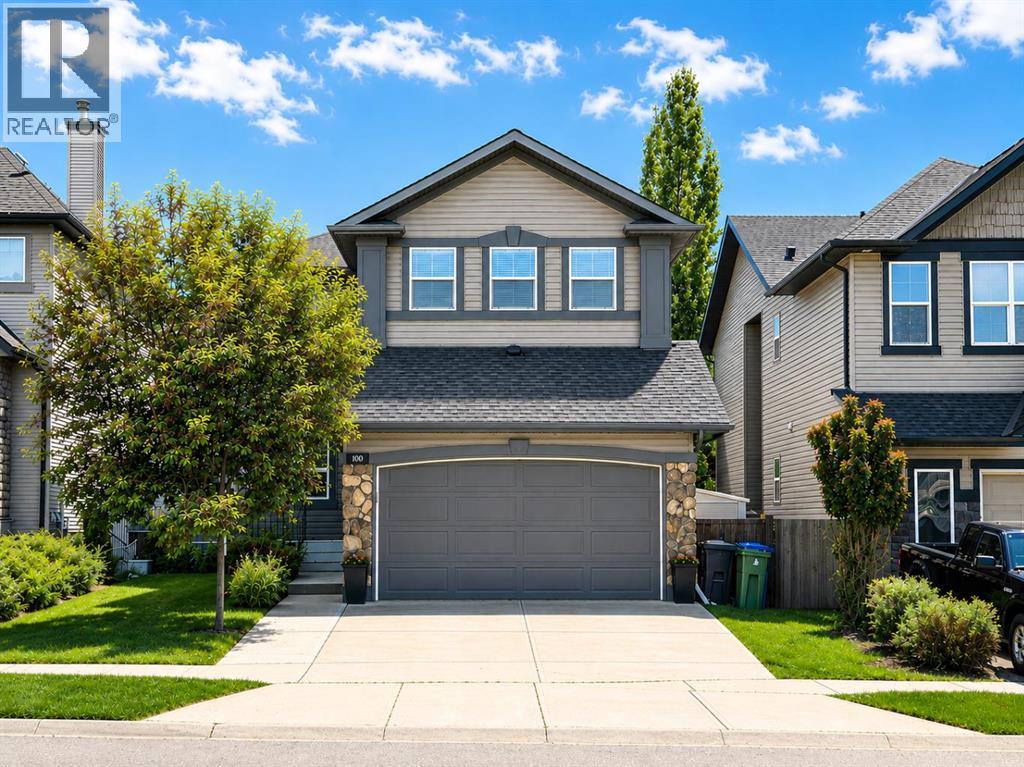
100 Drake Landing Common
Okotoks, Alberta
Incredible value in this beautifully updated family home, offering over 2,500 sq. ft. of thoughtfully designed living space with room for everyone to live, work, and entertain comfortably. Featuring 4 spacious bedrooms upstairs, a large bonus room, a fully finished basement with an additional bedroom and full bathroom, plus a main-floor office that can easily function as a 6th bedroom, this home delivers the space and flexibility today's families are looking for. Step inside to a bright, open-concept layout where high ceilings and oversized windows fill the home with natural light. The main floor is designed for both everyday living and entertaining, offering a perfect blend of formal and casual spaces. A formal living room and dining room provide an elegant setting for hosting guests, holiday gatherings, or special occasions, while the private office just off the entrance offers the ideal space for working from home, a playroom, or accommodating overnight guests. The heart of the home is the expansive kitchen, complete with granite countertops, stainless steel appliances, abundant cabinetry, a large central island, and generous prep space. It flows seamlessly into the dining area and welcoming living room, creating an inviting space for everyday family living and entertaining while overlooking the beautifully landscaped backyard. Upstairs, you'll find 4 generously sized bedrooms, including a spacious primary retreat featuring a luxurious five-piece ensuite with dual vanities, a deep soaker tub, a separate shower, and plenty of room to unwind. The large bonus room offers even more flexible living space, ideal as a media room, games room, or second family room. The fully finished basement extends the home's functionality with an additional bedroom, a full bathroom, and a spacious recreation area that's perfect for teenagers, guests, or multi-generational living. Extensively refreshed with fresh paint, new flooring, updated trim, interior doors, and more, this home of fers a modern, move-in-ready feel from top to bottom. Outside, the beautifully landscaped backyard backs directly onto a walking path, providing added privacy, peaceful views, and easy access to outdoor recreation. It's the perfect place to relax, entertain, or enjoy the quiet surroundings. Located in the highly sought-after community of Drake Landing, you'll enjoy being close to schools, parks, shopping, restaurants, and an extensive network of walking paths while still enjoying the peaceful atmosphere that makes this neighbourhood so desirable. Offering exceptional square footage, versatile living spaces, quality updates, and an outstanding location, this is a rare opportunity to own a turnkey home that truly delivers outstanding value for your family. (id:63476)
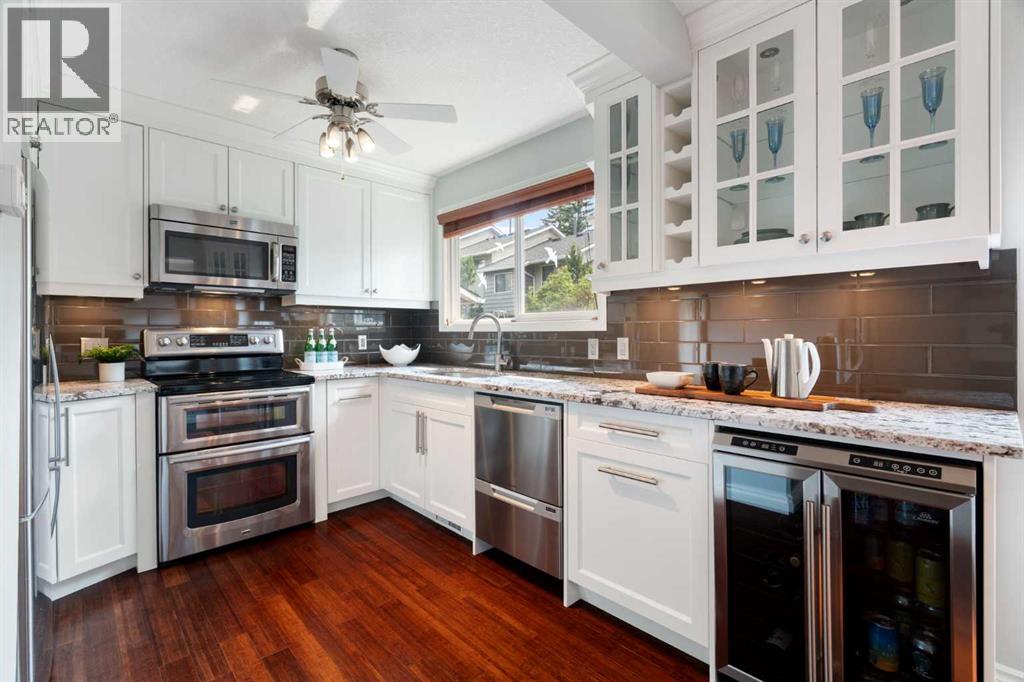
71, 6915 Ranchview Drive NW
Calgary, Alberta
Welcome to this beautifully maintained and extensively updated townhome in the established community of Ranchlands, where stylish renovations meet everyday comfort in a bright, move-in ready home. This is truly one of the best renovated homes in the complex and was done with the owner in mind. Freshly painted throughout and beautiful bamboo and slate flooring on the main floor, this inviting home features a southwest-facing backyard, allowing natural light to fill the living spaces throughout the day. The thoughtfully renovated kitchen is the showstopper in this home and is a rare layout in this complex (unlike most with galley kitchens) It is open, spacious, with tons of counterspace and has an opening to see through to the living area. Designed for both everyday living and entertaining, featuring custom full-height cabinetry, under cabinet lighting, a built-in custom corner dining cabinet, and an abundance of storage and workspace. The adjacent dining and living areas flow seamlessly to the private and treed, southwest-facing patio, creating the perfect setting for summer barbecues, morning coffee, or relaxing evenings outdoors. The convenient main floor powder room has also been tastefully updated with a quartz countertop. Upstairs, you'll find three great-sized bedrooms, including a spacious primary retreat complete with custom IKEA Pax wardrobe cabinetry for exceptional organization. The beautifully renovated 4-piece bathroom showcases custom cabinetry, quartz countertops, marble tile flooring, and a marble tub surround, offering a timeless, elegant finish. The unfinished basement provides excellent storage, laundry area with an updated washer and dryer, and future development potential to suit your needs. Additional updates include updated furnace, knockdown ceilings, updated lighting, newer baseboards, and updated windows. Located in the heart of Ranchlands, this home offers an exceptional lifestyle in one of northwest Calgary's most established, family-frie ndly communities. Mature trees, welcoming neighbours, nearby parks, and walking paths create a wonderful neighbourhood atmosphere. Enjoy the convenience of being just steps from schools, bus routes, and a seasonal outdoor skating rink, while the YMCA with its pool, fitness facilities, and ice rink, the public library, Crowfoot Centre, Market Mall, Costco, and a wide variety of shopping and restaurants are all just minutes away. With quick access to Crowchild Trail and Stoney Trail, commuting is easy and weekend escapes to the mountains are always within reach. Low condo fees add exceptional value and include water, sewer, garbage collection, parking, snow removal, exterior maintenance, reserve fund contributions, and access to the community clubhouse. Combining quality renovations, functional living spaces, a sunny southwest-facing backyard, and an unbeatable location, this move-in ready home is one you won't want to miss. (id:63476)

20, 6503 Ranchview Drive NW
Calgary, Alberta
OPPORTUNITY KNOCKS IN RANCHLANDS!Bring your tools, your vision, and your imagination! This 3-bedroom END UNIT townhouse in the established Parkside Place complex (RANCHLANDS) offers an exceptional opportunity for renovators, investors, flippers, or buyers looking to build substantial sweat equity. (Last end unit sale in here: $382/Aug 2025 -- they don't come up often) With approximately 1,063 sq. ft. above grade plus a partly finished basement (bathroom), this home presents a rare chance to purchase in a desirable NW Calgary community at a price that reflects the work required. The property requires significant updating and renovation but offers tremendous upside potential for those willing to roll up their sleeves.The functional floor plan features a kitchen / dining nook at the front of the home, a spacious living room with a wood-burning fireplace overlooking the private fenced yard. Upstairs you'll find three bedrooms and a full family bathroom. The unfinished basement provides ample storage space and future development potential.As an end unit, the home benefits from additional privacy and natural light. An assigned parking stall (#27) is located nearby, while condo fees include water and sewer, etc. Residents enjoy a well-managed complex close to schools, parks, off-leash areas, transit, shopping, Crowfoot amenities, and major transportation routes.Whether you're an investor seeking your next project, a contractor looking for a value-add opportunity, or a buyer hoping to create a home tailored to your own style, this property offers exceptional potential. Renovated units within the complex have demonstrated the value that can be achieved with thoughtful improvements.Property is being sold as-is, where-is. Opportunities like this don't come along often—bring your imagination and discover the possibilities. (id:63476)
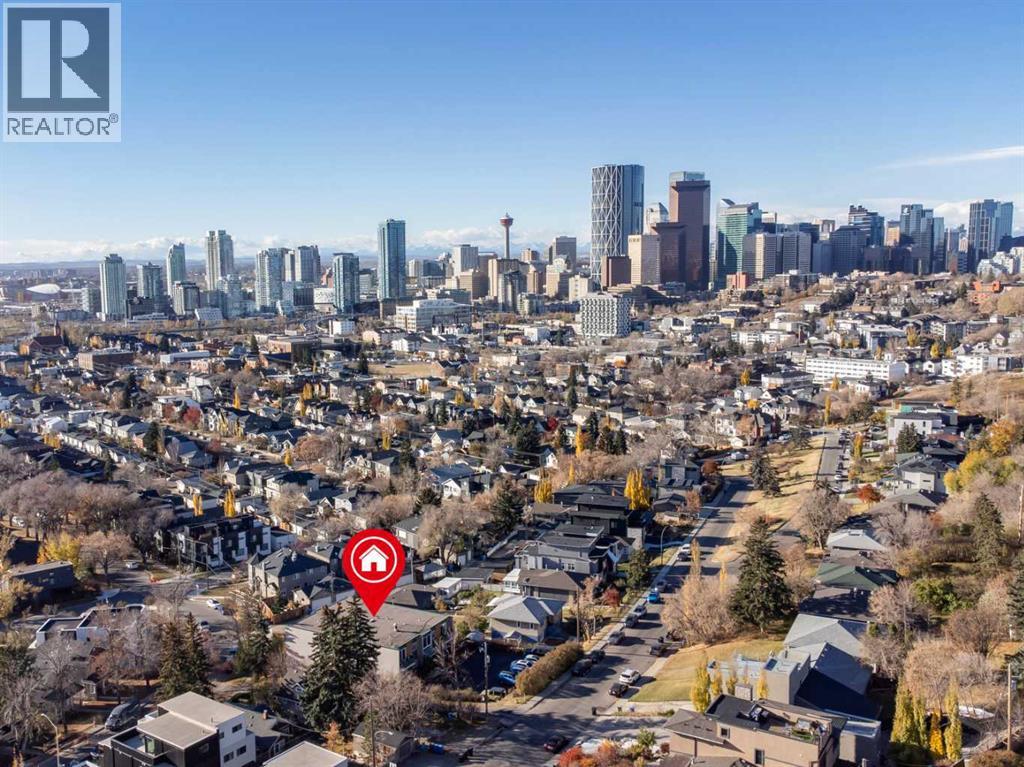
810 Drury Avenue NE
Calgary, Alberta
The inner city community of Bridgeland is the ideal investment location! This solid concrete, 12 unit building has been well maintained, updated and is fully leased. Comprised of 6 x 2 Units, 5 x 1 Unit and 1 Bachelor Unit. The laundry area is large enough to accommodate additional storage units that could be rented, adding to monthly revenue. Updates include parking lot resurface (2025), new heating boiler (2023) and new hot water tank (2024). The building has all new patio doors, new exterior paint, new paint in all units, new flooring in all units, hallways and laundry area. 11 of the bathrooms have been remodelled and well as 5 of the kitchens. There are 9 parking stalls at the rear of the building with the potential for 12 with reconfiguration. Your tenants will enjoy all inner city living has to offer including quick access to the river and pathway system, close to all amenities with an off-leash dog park nearby. A 5-minute walk to restaurants, bars, coffee shops and transit. (id:63476)

39 Saddlecrest Link NE
Calgary, Alberta
WELCOME HOME!! BEAUTIFUL 2024 BUILT WITH UPGRADES. MAIN FLOOR BEDROOM WITH FULL BATH, FOYER LIVING ROOM AREA AT ENTRANCE. LARGE FAMILY ROOM W/TILE SURROUND GAS F.P. /KITCHEN WITH ISLAND + SPICE KITCHEN IS A PLUS. TOTAL 5 BEDROOMS + BONUS AND LAUNDRY , DUAL MASTERS WITH ENSUITES, WALK-IN-CLOSETS, 9' CEILINGS , SEPARATE SIDE ENTRY FOR FUTURE BASEMENT DEV. QUIET AREA. CLOSE TO GURDWARA SAHAB, SHOPPING AND SCHOOLS. MUST SEE!! SHOW/SELL !! (id:63476)

1321, 222 Riverfront Avenue SW
Calgary, Alberta
Sky-High Luxury Living in the Waterfront! Exceptional value! $80,000 in upgrades! Prime northwest corner location with spectacular views of Prince's Island Park, Bow River, mountains, COP and the downtown city lights! The many large expansive corner windows provide an abundance of bright natural light while enhancing those incredible views from every room! Exceptional open floor plan that's perfect for entertaining and great layout with opposite side bedrooms for complete privacy! Completely renovated kitchen, bathrooms, flooring and UV-Coated windows all in 2018. Immaculate 2 Bedroom + Den home with gorgeous hardwood flooring, quartz counter-tops throughout, soft-close kitchen drawers, custom Hunter Douglas blinds and tasteful recessed lighting! You'll be sure to enjoy the large covered balcony with incredible views, natural-gas fireplace, 5 pce ensuite bath with soaker tub and rain shower, custom closet organizers, separate office-den, open kitchen with large eat-in Island, gas range, 2 built-in freezer drawers, brand new dishwasher and microwave, separate laundry room with storage, high-end stack washer/dryer and spacious entrance to greet your guests. Comes with 2 very convenient SXS parking stalls across from elevator doors and storage locker in secure storage room. **Vacant with a quick possession available!** The luxurious Waterfront towers provide first-class amenities with concierge service, impressive lobby with comfortable seating area, fully equipped fitness center, hot tub area, steam room, yoga studio, social lounge with billiard table, awesome Theater room, private inner courtyard and 2 car wash bay facilities! The location is extraordinary along the south bank of the Bow River next to Prince's Island Park, world-class pathway system, near by shops and boutiques, great restaurants and cafes, Chinese Cultural Center and quick access to transportation and the LRT. Time to enjoy the ultimate in downtown urban living! (id:63476)

1318 Windsor Street NW
Calgary, Alberta
From the moment you pull up to this lush St. Andrews Heights street, it’s clear this isn't your standard luxury build. This is an architectural masterpiece balancing timeless character with modern functionality. With over 5,810 sq ft of total developed living space, the home underwent extensive renovations a couple years ago; including top-tier custom built-ins elevating the design & storage of the home; professional paint on all walls; wainscoting; built-ins; & the kitchen cabinetry, which shine in a classic white. The main & upper levels’ stunning natural tropical walnut floors have been fully refinished, complementing the brand-new lighting fixtures throughout the home & the plush new carpet underfoot. The main floor is a masterclass in layout & flow. Beautiful stone & refinished hardwoods ground the space, while a central two-way gas fireplace surrounded by granite connects the grand foyer to the heart of the home. The formal dining room sets a gorgeous scene with its massive front window & a unique architectural archway leading into the kitchen. Tailored for serious cooking, the gourmet kitchen features a paneled fridge, a high-end 6-burner gas range with a griddle, dual ovens, & an expansive slab-granite island with a prep sink. It opens directly into a sun-filled living room featuring a charming, rounded seating alcove, & quick access to the upper deck. Also tucked away on this level is a highly productive executive office with extensive built-ins. Upstairs, the home is bathed in natural light from strategic skylights. This level features a convenient laundry room & three remarkably large bedrooms-each equipped with its own private ensuite and cozy in-floor heating. The primary suite is a total escape, offering a sitting area, a boutique-style walk-in closet with custom dresser storage, & a spa-like 6-piece ensuite complete with a deep soaker tub, a steam shower, dual vanities, & a makeup area. The walk-out lower-level steps from traditional basement & leans into a high-end resort experience. A sprawling rec room centers around a stone feature wall, a built-in library,& a fully loaded wet bar with a paneled beverage fridge & dishwasher.Around the corner, wine collectors will find a dedicated cellar with room for over 500 bottles.This level also includes a flexible fourth ensuite bedroom & a full-scale wellness wing boasting a private gym, a second steam shower & a natural cedar sauna.The lifestyle extends right out the walk-out doors to a covered patio & a private backyard space with a dedicated gas fire pit area, making it perfect for evening entertainment.The triple oversized, heated garage adds functionality & additional storage. Beyond the property line, the location is unbeatable-offering effortless walkability to schools, Foothills Hospital, McMahon Stadium, the UofC, & local shopping.Benefiting from recent, high-caliber capital investments, this is a rare opportunity to secure a deeply cared-for, legacy estate in one of the city's finest neighborhoods. (id:63476)
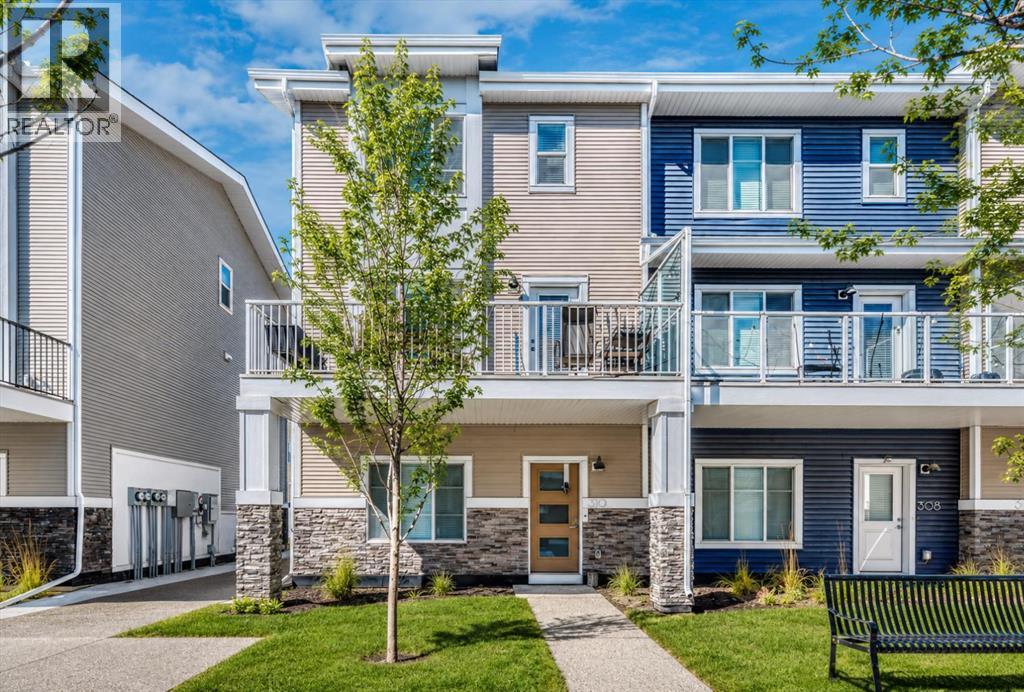
310, 669 Savanna Boulevard NE
Calgary, Alberta
*** BUYER INCENTIVE OFFERED | SAVE OVER $4000: 1 year of condo fees paid by Seller - OFFER EXPIRES July 31, 2026- Speak to your agent for full details*** Stylish, spacious, and incredibly functional—this 3-storey END UNIT townhouse in Savanna is the one you’ve been waiting for.Less than 4 years old and offering the peace of mind of the remaining new home warranty, this property stands out with a versatile layout designed for modern living.Step inside and you’ll immediately appreciate the bright ground-level 4th bedroom—perfect as a home office, guest space, a private workspace for today’s lifestyle needs or a 4th bedroom for your family. Upstairs, the heart of the home shines with a sun-filled open-concept living, dining, and kitchen area, ideal for both everyday living and entertaining. The kitchen offers style and function in equal measure, while the spacious living room flows seamlessly to a large private balcony—perfect for morning coffee or unwinding at the end of the day. A convenient 2-piece powder room completes this level.The top floor is thoughtfully designed for comfort and privacy, featuring a generous primary retreat with a 4-piece ensuite and large walk-in closet, along with two additional bedrooms and a full 4-piece main bathroom—ideal for families or shared living.Additional highlights include a convenient 2-car attached garage, plenty of storage throughout, visitor parking in the complex and the added privacy and natural light that comes with being an end unit. Located in the vibrant and growing community of Savanna in Saddle Ridge, you’re close to schools, shopping, transit, and all essential amenities—making this not just a home, but a smart investment in lifestyle and location.Move-in ready, packed with value, and priced for today’s market—this is a home you don’t want to miss. * Some photos are virtually staged/edited. (id:63476)
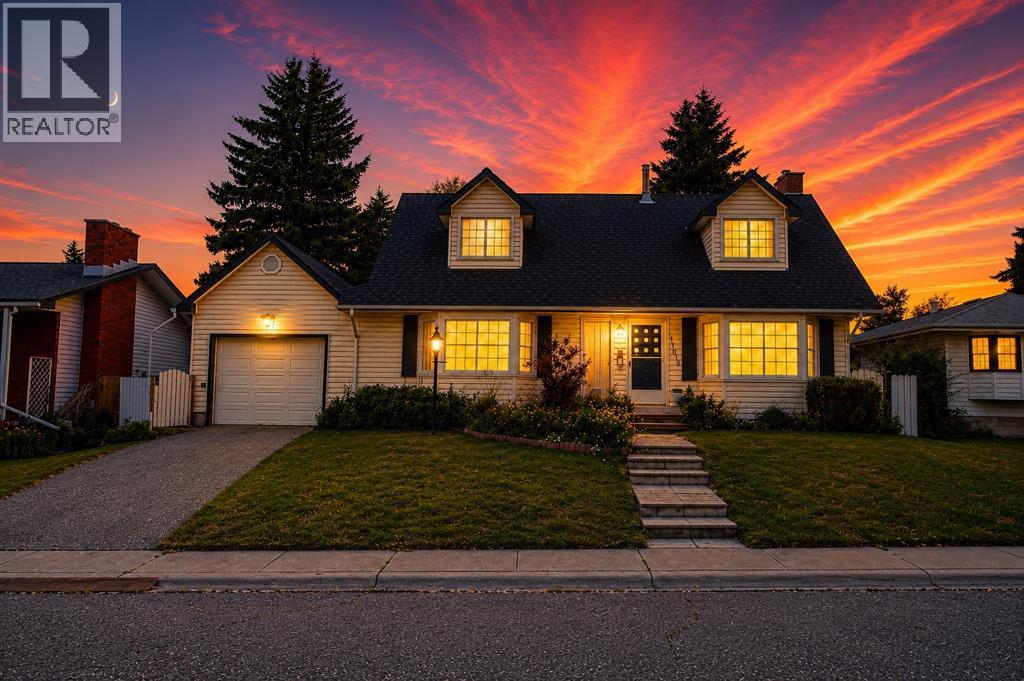
11019 Bradbury Drive SW
Calgary, Alberta
Welcome to a Wonderful Home with an Amazing Private, West-Facing Backyard. The Main level features a Formal Living Room, a Family Room with a Wood Burning Fireplace, Lovely Bay Windows, and a View on the Breathtaking, Large Fully Fenced West-Facing Backyard. The Family Room and the Living Rooms used to be One Large Room, and Could Easily Become One Again, if Desired. The Amazing Backyard Features a Large Porch, a Garden, and Mature Trees. The Lovely Kitchen has Stainless Steel Appliances, plenty of Counter Space, and Tile Backsplash. The Main level Bedroom Features a Walk-in Closet, and a Full Bathroom. Convenient laundry room. The Garage is insulated and dry walled. The Upper Level Features a Full Bathroom, and 2 Large Bedrooms, with Plenty of Storage Space and an Abundance of Closets. The Lower Level features a Large Recreational Room, with a Gas Fireplace, and a Wet Bar, a Den, a Work Shop, and a Wine Cellar. Exceptional Breath Taking Backyard. Close to the Southland Leisure Centre, 14 Street SW, Schools, Fish Creek Provincial Park, and Many Amenities. (id:63476)
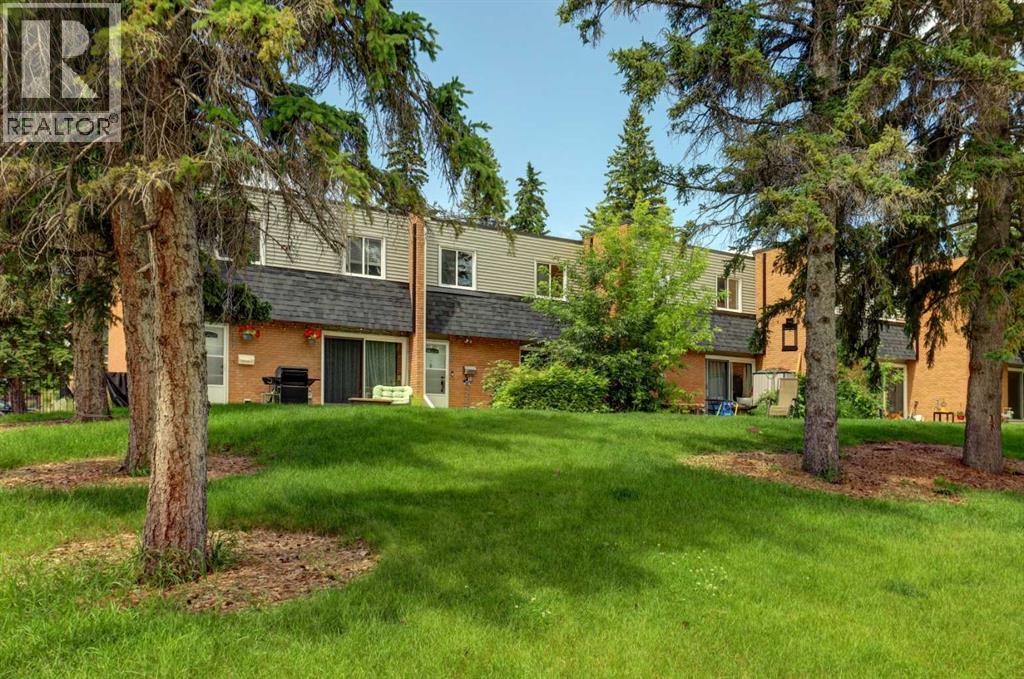
3525 43 Street SW
Calgary, Alberta
View this 1,004 sq. ft. sun filled townhome, offering a warm, functional layout and plenty of room to grow. This home features 2 spacious bedrooms, 1.5 bathrooms, and an open-concept main floor designed for great times with family or friends. The bright living and dining area flows seamlessly into a practical kitchen with ample workspace. Thoughtfully maintained and upgraded with quartz countertops, fresh paint and trim, vinyl plank flooring and recent carpet. A full basement adds valuable storage together with easy future development possibilities—ideal for a growing family, hobby space, or home office.Whether you're a first-time buyer, downsizing, or seeking an affordable investment, this property offers exceptional value in a well-established, amazing community. Assigned parking stall close to the unit and plenty of additional parking in front of the park.Located in Glenbrook, you’ll enjoy unmatched convenience with local favourites such as the fresh baked goods from Glenmorgan Bakery, Primal Grounds Café, Safeway, Co op, and Save On Foods just minutes away. Additional amenities—including Canadian Tire, Glenbrook Park, Signal Hill shopping, and several nearby schools like Glenbrook School, Calgary Christian High, and A.E. Cross—make this an ideal location for an active lifestyle close to downtown, the mountains and all the amenities.Experience this wonderful, comfortable townhouse living, perched on top of a beautiful, treed park setting with a private landscaped patio retreat to enjoy the seasons. Make this home your own. (id:63476)
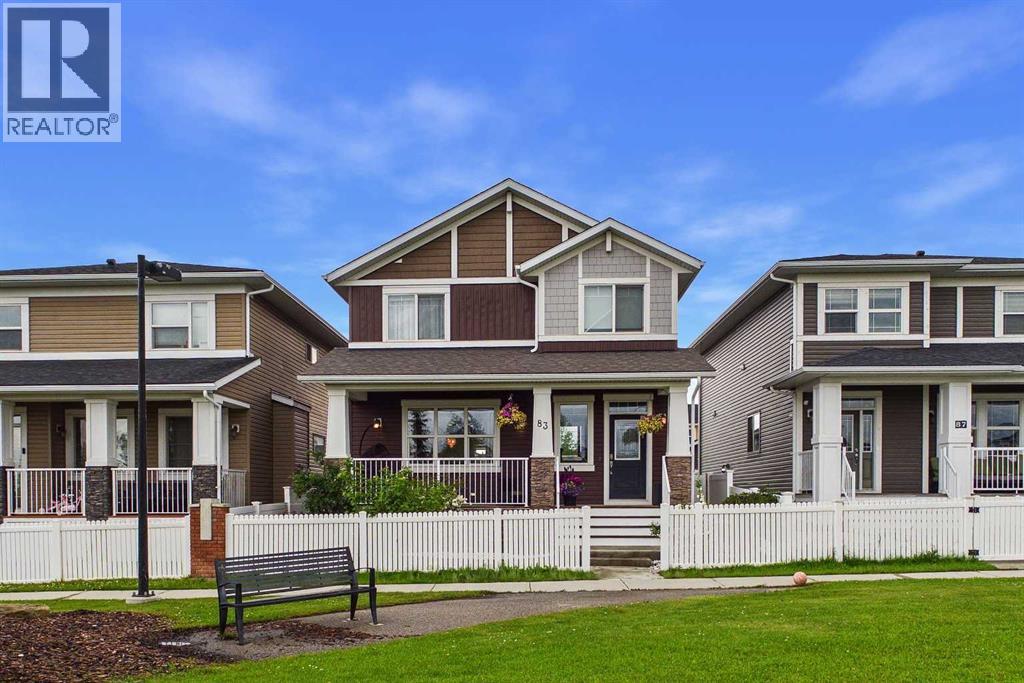
83 Redstone Gardens NE
Calgary, Alberta
**Welcome to this exceptional Trico-built home in the highly sought-after community of Redstone, offering over 3,000 sq. ft. of developed living space, a 2-bedroom illegal basement suite with a separate side entrance, and the added privacy of having no neighbours directly in front.** This beautifully maintained home offers the perfect blend of space, style, and functionality for growing families and multi-generational living. Boasting 2,137 sq. ft. above grade, the home features durable vinyl plank flooring throughout the main level, creating a modern and cohesive living space. The bright, open-concept layout includes a spacious foyer, a dedicated main-floor office, and a practical mudroom. At the heart of the home is the chef-inspired kitchen, complete with granite countertops, an oversized island, extensive cabinetry, and ample prep space—perfect for entertaining and everyday living. The adjoining dining and living areas provide an inviting setting for family gatherings and special occasions. Upstairs, you'll find a spacious bonus room, a convenient upper-level laundry room, three generously sized secondary bedrooms, and a luxurious primary retreat featuring a walk-in closet and a spa-inspired 5-piece ensuite. The fully developed basement features a 2-bedroom illegal suite with a private side entrance, separate laundry, a functional kitchenette, and a comfortable living area, offering excellent flexibility for extended family, guests, or multi-generational living. Enjoy peace of mind with a brand-new roof and siding completed in 2025. Step outside to the fully fenced backyard, where a custom-built deck surrounds the existing hot tub (included in AS-IS condition), while the natural gas BBQ line makes outdoor entertaining easy throughout the summer. Parking is plentiful with a double attached garage and an additional parking pad. Situated in one of Calgary's fastest-growing communities, Redstone offers parks, playgrounds, scenic walking paths, and convenient a ccess to Stoney Trail, Metis Trail, Calgary International Airport, CrossIron Mills, schools, shopping, and a wide range of everyday amenities. **With exceptional living space, a versatile floor plan, and major exterior updates already completed, this is a rare opportunity you won't want to miss. Book your private showing today!** (id:63476)
156 Belmont Boulevard SW
Calgary, Alberta
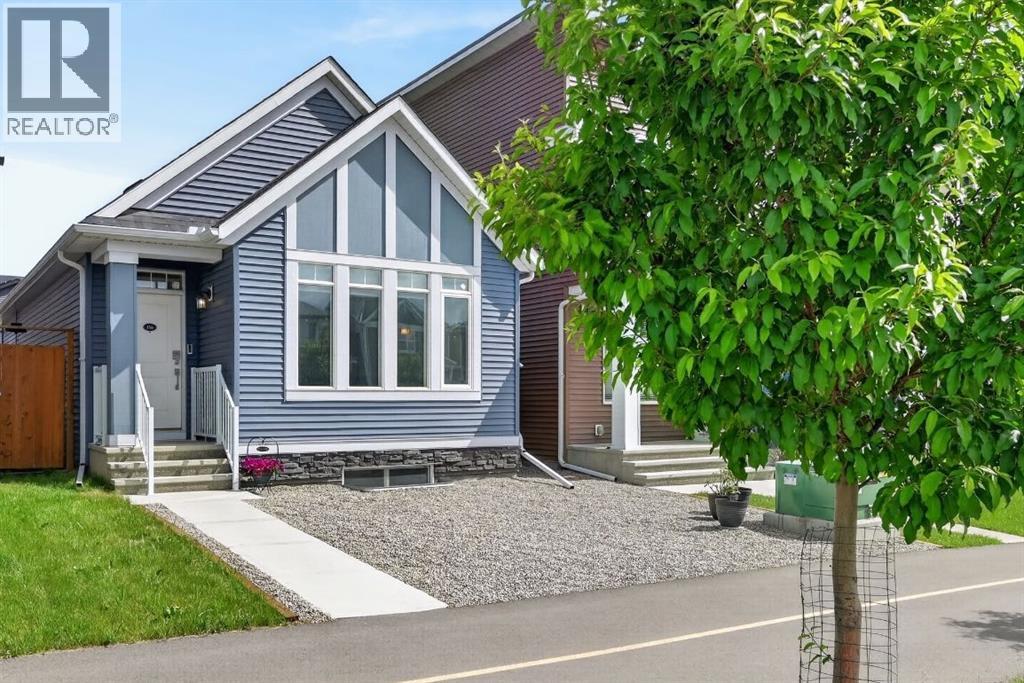
ONE OF THE BEST VALUES IN BELMONT! Enjoy rare MAIN-FLOOR LIVING today with incredible opportunity to expand tomorrow! This beautiful MORRISON HOMES Solaris bungalow offers future potential for 2 ADDITIONAL BEDROOMS and a SPACIOUS FAMILY ROOM in the undeveloped basement. With 3 LARGE WINDOWS, 2 BATHROOM ROUGH-INS, builder DEVELOPMENT PLANS and a professionally created CONCEPT RENDERING, you can easily envision creating space your lifestyle needs. (Concept rendering is for illustration purposes only). IMAGINE THE POSSIBILITIES! A home that grows with your family! But until then, you’ll already enjoy the convenience of over 1,033 sq. ft. of stylish main-floor living with soaring vaulted ceilings, luxury vinyl plank flooring throughout, plus an ergonomic kitchen with quartz countertops, stainless steel appliances, 2 dishwashers and modern open shelving. You'll love the open-concept layout that’s bright, welcoming, and perfect for entertaining. The spacious primary bedroom has deck access, large walk-in closet and full ensuite with double sinks and glass walk-in shower that measures 72"x36"! Built in 2022, this rare bungalow also features SOLAR PANELS already installed and fully paid for—providing energy savings with no additional cost to you, maintenance-free landscaping, a fully fenced yard, an exterior storage shed, and rear parking. Located in a family friendly community with great neighbours, approximately 500m from the future Belmont LRT station with several amenities nearby including Tim Hortons and medical services. Future gas station planned as well. Just a 5-minute walk to the extensive pathway system connection Belmont, Walden, Legacy, and Shawnessy - perfect for walking, running and cycling. Whether you’re downsizing, an empty nester looking to avoid stairs, a professional working from home, or a small family wanting room to expand over time, this home offers a unique combination of comfortable main-floor living today and exceptional future potential t omorrow. Bungalows like this don’t come along often in Belmont—and now with a brand new price of $550,000, this opportunity is even more compelling. Move in and enjoy from day one, with the flexibility to add valuable living space whenever the time is right. WATCH YOUR EQUITY GROW! Call your favourite realtor for a private showing and experience the potential for yourself! (id:63476)
21 Rockford Road NW
Calgary, Alberta
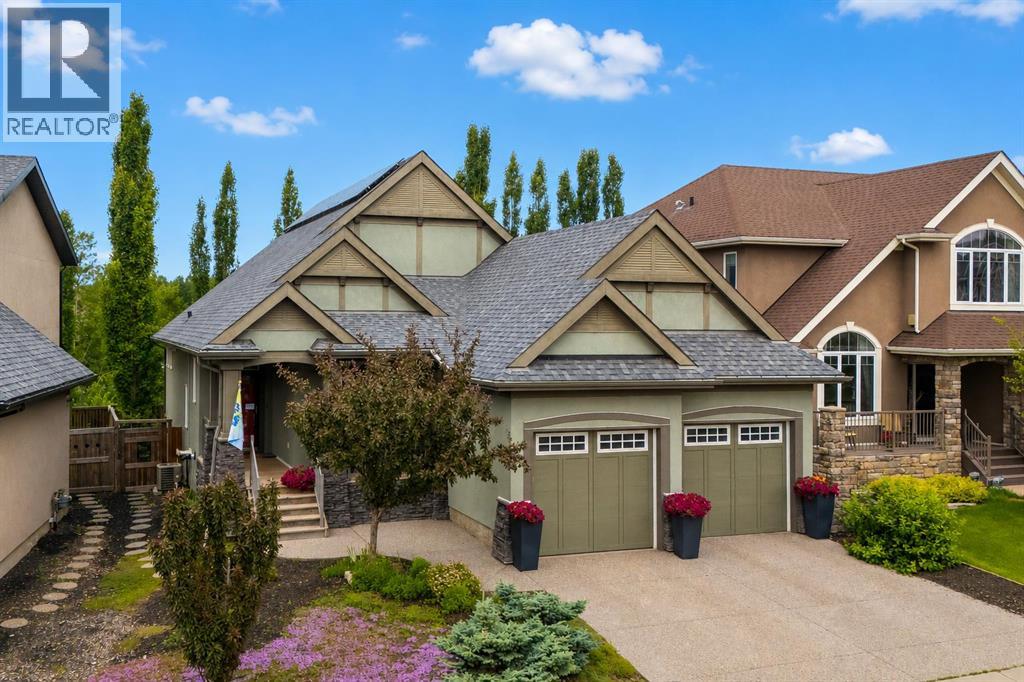
Set in Rocky Ridge, one of Calgary's highest points in the city, 21 Rockford Road has the quiet confidence of a home designed by people who intended to stay. The exterior sets the tone, sage stucco, stacked stone, and carriage-style garage doors that feel warm and built to last. A front study greets you off the entry, perfectly positioned to the front yard, full of light, and the kind of room that flexes easily between an office, a reading room, or a quiet space to start the day. Beyond it, the home opens around a custom built-in library that sits at the architectural heart of the main floor. The living room, and Kitchen, gather around it simultaneously, with shelves layered by the slow accumulation of a life well-lived: books, photographs, the small things that turn this house into a home. The kitchen is built for people who have loved to cook here. A six-burner gas range anchors the space, with stainless appliances, double wall ovens, under-cabinet lighting, and polished finishes that hold up to weeknight dinners and full-house gatherings. It flows into the living and dining nook in a way that makes hosting feel effortless, with the backyard just beyond, a quiet outdoor space that the current owners will genuinely miss. With so much natural light, the home has also been outfitted with a smart solar system that quietly works in the background to manage energy consumption. The main-floor primary is where this home really shows its thinking. There's something quietly luxurious about bungalow-style living ; everything you need on one level, no stairs between you and your morning coffee or your bed at night. The ensuite is built for the way mornings actually run, with a long granite double vanity, a deep soaker tub, and a fully tiled glass shower that gives the space a spa-like ease. It opens directly into a custom-fitted walk-in closet with built-in shelving and drawers, the kind of layout that makes daily routines effortless and the home liveable for the long haul Do wnstairs a full entertainment setup with projector, screen, and built-in surround sound transforms the space into a theatre on movie nights, a sports lounge, and the natural endpoint for family gatherings that stretch late into the evening. Additional rooms beyond it offer real flexibility, the current owners use one as a craft room, but the space holds room for a gym, a guest suite, bedroom for the teenage children, a studio, or whatever the next chapter calls for. Rocky Ridge itself was shaped around its natural landscape, with endless pathways, ridge-line mountain views, and one of the largest recreation facilities in the city just minutes from the door. It's a community of people who tend to stay, drawn by the views, the trails, and the quiet sense of belonging that takes years to build. This is a home shaped by a decade of intention, and is ready for whatever comes next. (id:63476)
Lot 7, NW; 20; 22; 2; 5
Rural Foothills County, Alberta
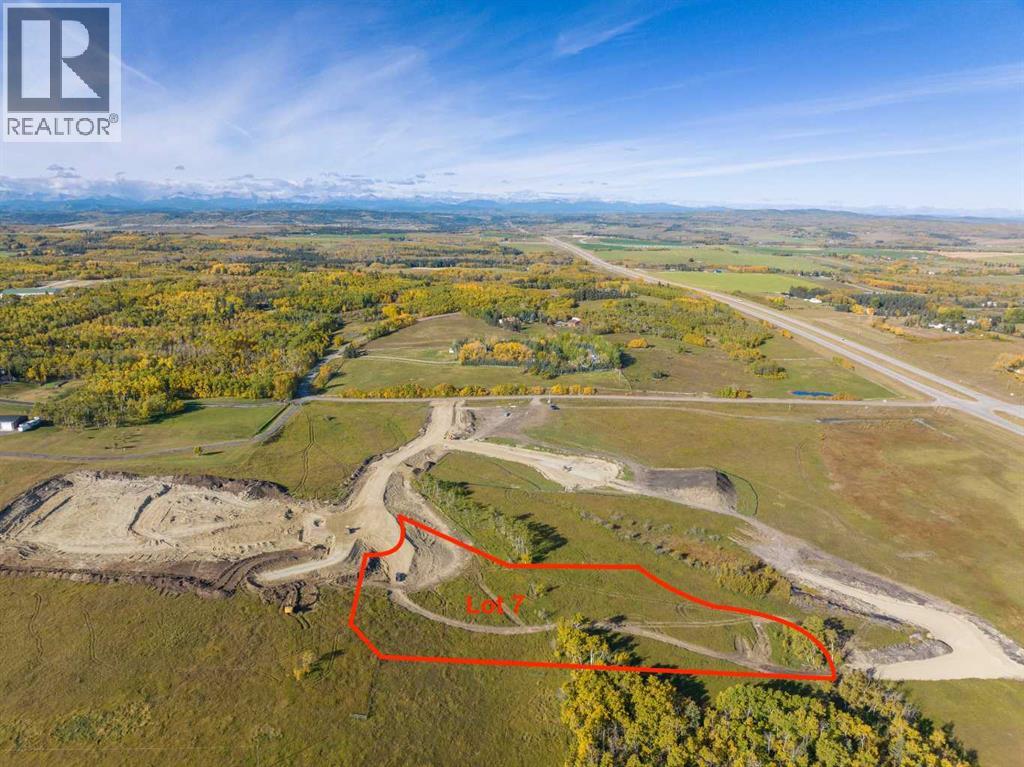
Be the FIRST to build your DREAM HOME in LUNAR SPRINGS ESTATE! Lot 7 offers 3.63 SPACIOUS acres, backing onto a SERENE, treed neighbouring parcel for added PRIVACY and NATURAL beauty! Enjoy the SCENIC VIEWS of a TRANQUIL storm pond located on the NORTH side—perfect for creating your own private OASIS! Perfectly positioned between the MAJESTIC ROCKY MOUNTAINS and the vibrant CITY OF CALGARY, this PREMIER DEVELOPMENT in FOOTHILLS COUNTY offers an UNPARALLELED BALANCE OF ACCESSIBILITY AND LIFESTYLE. Located just 7 MINUTES FROM STONEY TRAIL RING ROAD, with quick access to PRIDDIS, CALGARY, and the ROCKY MOUNTAINS, it’s the ideal fusion of RURAL TRANQUILLITY and URBAN CONVENIENCE.The COUNTY HAS PRE-APPROVED THE PROPERTY FOR SUBDIVISION INTO 11 DEVELOPABLE PARCELS and is now in the FINAL STAGE OF SUBDIVISION. Each parcel includes a NEW WELL, POWER TO THE PROPERTY LINE, and NATURAL GAS TO THE PROPERTY LINE, ensuring modern comfort and full readiness for future development. A NEW PAVED ROAD has been installed, providing SMOOTH, GRAVEL-FREE ACCESS all the way from the city to your doorstep!The ARCHITECTURAL CONTROL GUIDELINES elevate the value of every home, ensuring PREMIUM DESIGN STANDARDS, preserving the NATURAL BEAUTY OF THE FOOTHILLS, and creating a VISUALLY STUNNING, COHESIVE COMMUNITY that enhances both your INVESTMENT and LIFESTYLE.Families will appreciate that RED DEER LAKE SCHOOL, serving KINDERGARTEN THROUGH GRADE 9, is only 6 MINUTES AWAY. Set amid the ROLLING HILLS and FORESTED VALLEYS of the Foothills, this property also lies within a DARK SKY COUNTY, offering UNMATCHED STARGAZING and BREATHTAKING NIGHT VIEWS!NEARBY AMENITIES & ATTRACTIONS: Enjoy being just 4 MINUTES from the ANN & SANDY CROSS CONSERVATION AREA, offering scenic trails and abundant wildlife viewing.Only 12 MINUTES to SHAWNESSY CENTRE, home to SUPERSTORE, WALMART, LONDON DRUGS, CANADIAN TIRE, RESTAURANTS, a MOVIE THEATRE, and an array of shops for all your needs. The SOUTH CALGARY HEALTH C ENTRE (24-HOUR URGENT CARE) is just 13 MINUTES AWAY, providing quick and reliable medical access. Stay active at the SHAWNESSY YMCA, featuring a 25-METRE LAP POOL, LEISURE POOL, FITNESS STUDIO, GYMNASIUM, INDOOR TRACK, and MULTIPURPOSE ROOMS. Explore FISH CREEK PROVINCIAL PARK, with OVER 100 KM OF TRAILS, picnic areas, and the SIKOME LAKE swimming area - a haven for outdoor enthusiasts. Convenient commuting via the SHAWNESSY LRT STATION and weekend adventures at GRANARY ROAD or SPRUCE MEADOWS complete the picture of this EXCEPTIONAL FOOTHILLS LIFESTYLE.You won’t want to miss building here! BOOK YOUR SHOWING NOW! (id:63476)
270168 Range Road 283
Rural Rocky View County, Alberta
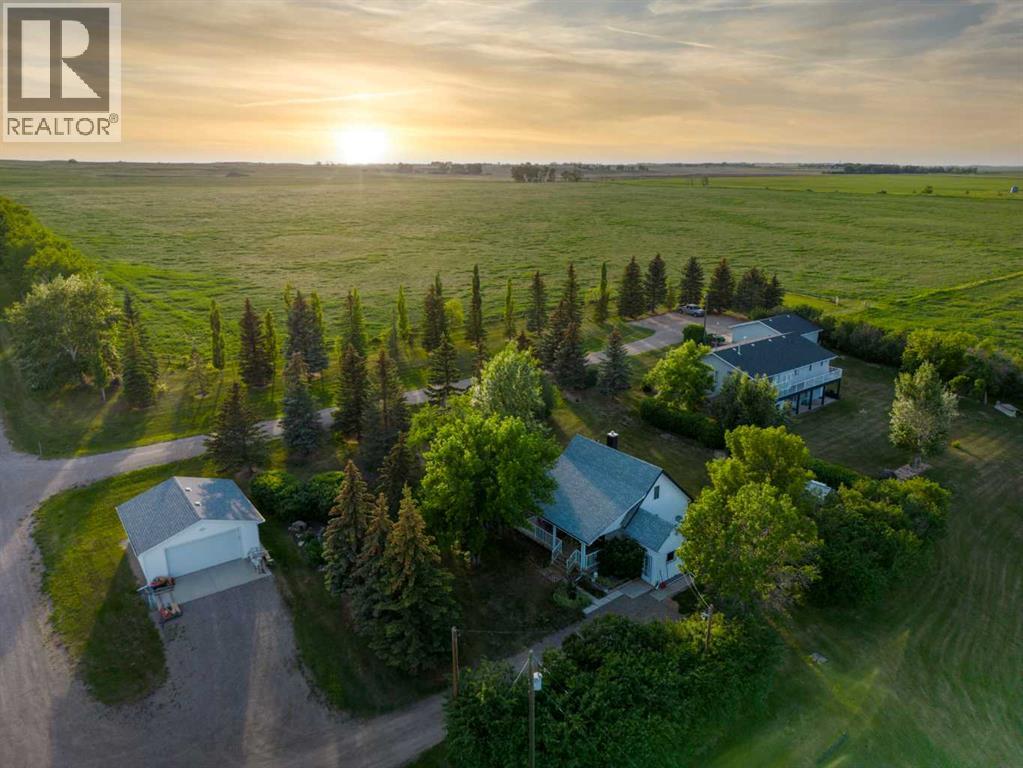
Welcome to this prairie homestead, set beneath the wide-open Alberta sky. This property offers more than a desirable location and impressive views—it reflects thoughtful development, practical design, and quality construction throughout.A gated entrance and solid, tree-lined driveway lead to a private homestead consisting of a 10-acre building site, 5 acres of pasture, and approximately 140 acres of hay land. At the building site, you’ll find two move-in-ready homes, each with its own yard —an excellent layout for multi-generational living, rental or long-term guests.The main residence is a well-maintained 1,549 sq ft bungalow featuring three bedrooms, a fully developed walkout basement, and a detached oversized double garage. The second home is a renovated 1930s two-storey house offering 1,160 sq ft, a covered veranda, two upper-level bedrooms, 1.5 bathrooms, and its own double garage.Additional improvements on the property include a high-end shop with a graveled equipment yard, an additional equipment shed or barn, ample garden space, a greenhouse, and a corral with animal shelter and waterer, with pasture located conveniently nearby.The property also offers several recreational features: a golf driving range, a horseshoe pit, and a small cabin set beside two spring-fed ponds. One pond is stocked with trout, while the second is designed for recreation, featuring a small beach area, dock, and zip line. An RV plug-in is available for additional guests. With reliable water sources, the site is well-equipped for both residential and agricultural uses.The 140 acres of hay land, currently managed by the owner, provide flexibility for the next buyer—whether you wish to farm the land or lease it to local producers.This property is well-suited for horse owners, small business operators needing space for equipment, or anyone seeking a peaceful country lifestyle with room to grow. Situated in Rocky View County, Alberta, it offers convenient access to the amenities of b oth the cities of Airdrie and Calgary, only a short drive away.A detailed Feature Sheet and additional photos are available upon request. If this property aligns with your search, we invite you to schedule a viewing. (id:63476)
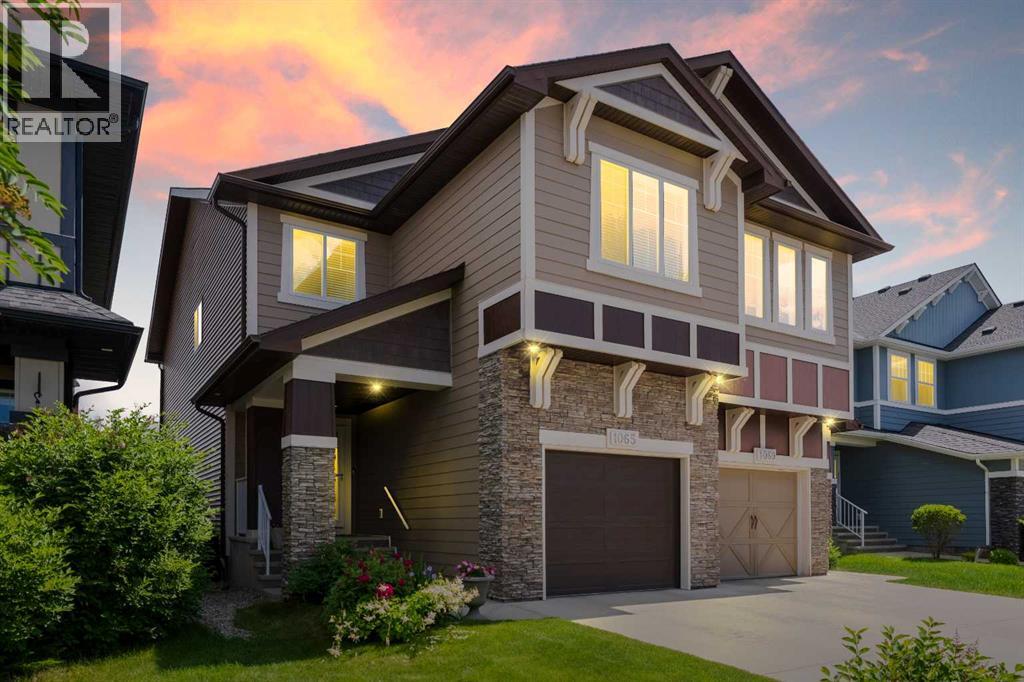
1065 Hillcrest Lane SW
Airdrie, Alberta
***WELCOME HOME!*** An INCREDIBLE Opportunity to own a Fully DEVELOPED duplex with Attached GARAGE in the Highly Coveted & Vibrant Community of Hillcrest! This Spacious Family Home is surrounded by Serene Walking Paths, Playgrounds, Parks & a wide variety of Amenities just steps from your Front Door! Boasting nearly 2600ft over 3 levels, this meticulously maintained home exudes PRIDE OF OWNERSHIP, offering HARDWOOD flooring, numerous UPGRADES including HARDIE BOARD Siding, 9ft ceilings & Large Windows, allowing an abundance of NATURAL LIGHT to cascade throughout! The main level is the Heart of the Home, showcasing an OPEN CONCEPT design that flows seamlessly from the CHEF’S KITCHEN featuring beautiful Upgraded Cabinetry, STONE Counters with eat-up BREAKFAST BAR & STAINLESS steel appliances, to the Bright & SPACIOUS Living Room & Dining Area, making this level PERFECT for entertaining, hosting Holiday dinners or having Friends & Family over for the big game! Completing the main floor is a lovely 2pc Powder Room & direct access to the large backyard. The upper level offers a Spacious PRIVATE MASTER RETREAT complete with WALK-IN CLOSET & FULL ENSUITE Bath with DOUBLE VANITY, SOAKER TUB & WALK-IN SHOWER! Rounding off this level are 2 additional Bedrooms, a Large BONUS ROOM, another FULL BATH & the convenience of upper level LAUNDRY with extra STORAGE. Heading downstairs, your FULLY DEVELOPED Lower Level features a Huge FAMILY/REC/THEATRE Room - the perfect spot for movies or game nights with the Family! Also a convenient sink station included, ideal for cleaning up after hosting friends or establishing a home-based salon or massage area. Completing this level is an additional office nook, FULL Bath & plenty of STORAGE space. Step outside into your LARGE fully FENCED Backyard and generously sized deck with privacy screen - THE SPOT for BBQs & entertaining, or simply relaxing & enjoying the sunshine with your favourite beverage. Hillcrest offers a prominent sense of Family, Community & Liveability. Simply MOVE IN & start making new memories with your Family in this wonderful TURN-KEY Home! (id:63476)

2003, 683 10 Street SW
Calgary, Alberta
Unparalleled, Spectacular PANORAMIC VIEWS of the mountains, Bow River, and sparkling city lights! This nearly 1,600 sq. ft. luxury condo offers 2 bedrooms plus a den, 2 full baths, and 2 secure titled, underground parking stalls. Beautifully updated with hardwood floors, new carpet, fresh paint, and custom window coverings. Expansive windows fill the open living space with natural light, highlighting the updated white, raised panel cabinetry, granite countertops, pot lighting, and quality finishes throughout. Enjoy year-round comfort with full air conditioning (efficient heat pumps) and the sought-after south and west exposure. Ideally located in West Downtown with the Kerby LRT station right at your doorstep, and just steps to Shaw Millennium Park, river pathways, and all the conveniences of the city. Easy in-and-out access to downtown makes this the perfect urban retreat. This is the place to "right-size"! Note- some images are virtually staged. (id:63476)
or rent

39, 8818 Macleod Trail SE
Calgary, Alberta
Outstanding chance to acquire a well-known Subway franchise in a prime Southwest Calgary location, featuring approximately $120,000 in recent renovations. This turnkey business offers excellent visibility within a busy commercial plaza and is surrounded by schools, offices, retail, residential communities, and other strong traffic-generating tenants.The store benefits from a loyal and repeat customer base, strong walk-in traffic, and significant upside for continued growth. Its strategic setting and proven brand recognition make it an ideal opportunity for an owner-operator family business or a savvy investor seeking stable cash flow.Confidentiality agreement is required prior to release of business details. Do not approach staff or ownership directly. All showings are strictly by appointment only.Rare opportunity—contact us today to secure this renovated, money-making Subway franchise. (id:63476)
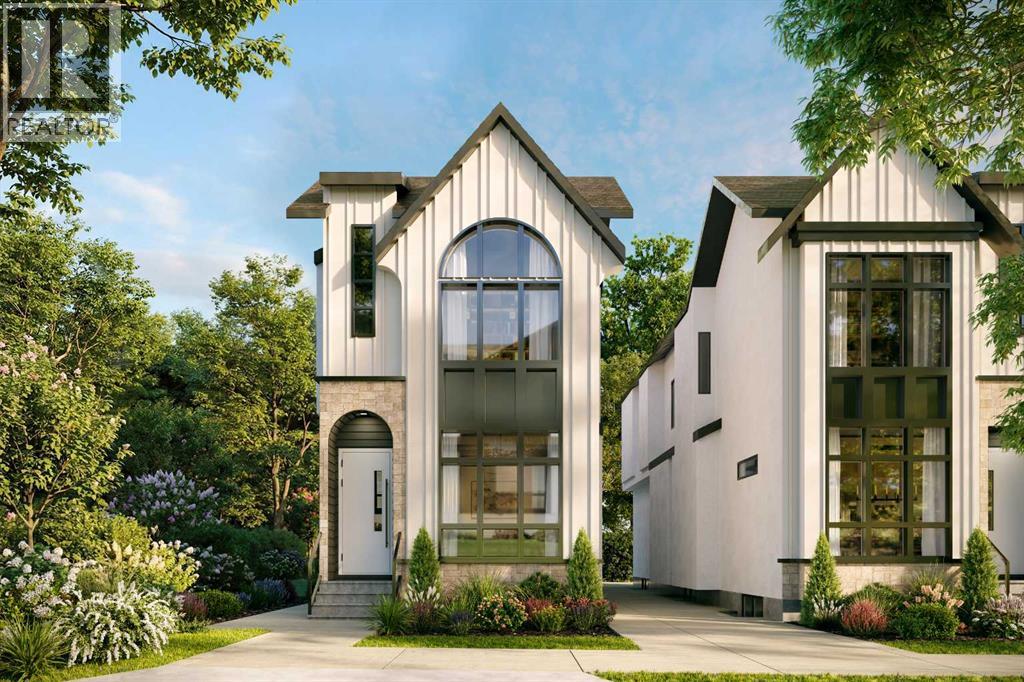
2004 51 Avenue SW
Calgary, Alberta
Refined finishes, intelligent flow, and a thoughtfully designed layout come together in this custom-built BUCI HOMES detached infill in North Glenmore Park, one of Calgary’s most sought-after inner-city communities. From the moment you step inside, the home offers a warm, welcoming feel balanced with practical everyday functionality—perfect for modern family living and discerning custom buyers. Just minutes from Marda Loop, you’ll enjoy boutique shopping, dining, and vibrant local amenities, while nearby River Park, Sandy Beach, and the Elbow River pathways provide endless options for walking, biking, and outdoor recreation. Families will appreciate proximity to top-rated schools including Altadore School, Dr. Oakley School, Central Memorial High School, and Bishop Carroll, along with quick access to Mount Royal University. Commuting is seamless with easy connections to Crowchild Trail and Glenmore Trail, offering quick routes to downtown Calgary or the Rocky Mountains.A bright, inviting foyer with custom built-in storage sets the tone, offering a functional drop zone for coats, bags, and daily essentials. The main floor opens into a designer kitchen and dining space, ideal for entertaining, anchored by a large island, walk-in pantry, and ample cabinetry for organized, clutter-free living. Toward the rear, the sunlit living room features a gas fireplace with custom built-ins, creating a cozy yet elevated atmosphere. Expansive patio doors lead to a private rear deck—perfect for summer gatherings. A thoughtfully designed mudroom and powder room add everyday convenience.Upstairs, you’ll find a highly desirable layout with three spacious bedrooms, each with its own PRIVATE ENSUITE—a rare and functional feature for families and guests alike. The luxurious primary suite offers a walk-in closet and a spa-inspired ensuite complete with a soaker tub and steam shower. Upper-level laundry enhances convenience and livability.The fully developed basement expands your lifestyl e options with a large recreation room, wet bar, and flexible home office or fitness space—ideal for remote work or wellness routines. A fourth bedroom and full bathroom provide comfortable accommodations for guests or extended family.This home delivers the perfect balance of modern design, custom craftsmanship, and prime inner-city location. With close proximity to parks, schools, shopping, and major routes, it offers the ultimate in convenience and Calgary urban living. Customize select finishes to match your style and create your dream home in North Glenmore Park! (id:63476)

244082 817 Highway N
Rural Wheatland County, Alberta
YOUR DREAM ESTATE AWAITS!! Nestled on 13+- acres of picturesque Alberta landscape, this extraordinary property blends seamlessly offering luxury living & unparalleled commercial potential with Rural Business Zoning. Voted TOP 10 FOR OUTDOOR WEDDING VENUES IN AVENUE MAGAZINE IN 2025. The PRIMARY RESIDENCE offers over 4400 sq ft of luxury custom designed living and a SECOND RESIDENCE is a completely renovated 3 bed/2 bath mobile. Soaring ceilings showcase the expansive use of windows and the stunning open to above floor plan. A family centric Great Room boasts an open ended design to capture and maximize your preferred seating arrangements. Masterfully created is a showstopping kitchen and dining area with gleaming full height cabinetry overlaid with marbled quartz and a massive island that features a waterfall design beckoning the finest culinary experts and delivers several areas for preparation and display. For the connoisseur there is a separate coffee station equipped with a sink & dishwasher & full sized pop/water cooler. Bosch appliances include a gas stove, built in microwave and oven, water/ice refrigerator, hood fan and a 2nd dishwasher. A private media room, gym & two pc bath complete the main floor. Ascending to the upper floor your eyes scan and appreciate the vastness of the size of this home and stunning open to below views. Elegantly appointed the primary retreat features a spa ensuite bath with a fully tiled walk in shower, deep jetted tub, double sinks in the quartz topped vanity and a private water closet. The walk in closet includes it's own laundry mates. A massive outdoor upper deck offers panoramic views. Two oversized secondary bedrooms include private access to a five pc bath and separate laundry room. Completing the upper floor is a comfy bonus room and an office. The main house can double as a private retreat or an extension of the attached event venue. The second dwelling is ideal for guest accommodations, bed and breakfast, a manager' s quarters or rental income through a yearly lease or Airbnb opportunities. Combining luxury and privacy coupled with a premier location, this package delivers extraordinary business potential. Boasting a 76'10" x 25'8" WSP constructed wedding and event building with modern lighting, polished floors to dance the night away, and stylish decor, 3 washrooms, fully licensed bar area, COMMERCIAL KITCHEN, space that allows for events to accommodate 250 guests. Romantic and beautifully orchestrated outdoor areas provide natural spaces for intimate gatherings or larger events including corporate events, reunions, retreats and weddings. Whether you are an entrepreneur, investor, or are looking for your new forever home, this fabulous TURNKEY ESTATE & EVENT VENUE will meet your highest expectations & deliver a thriving business opportunity too. (id:63476)
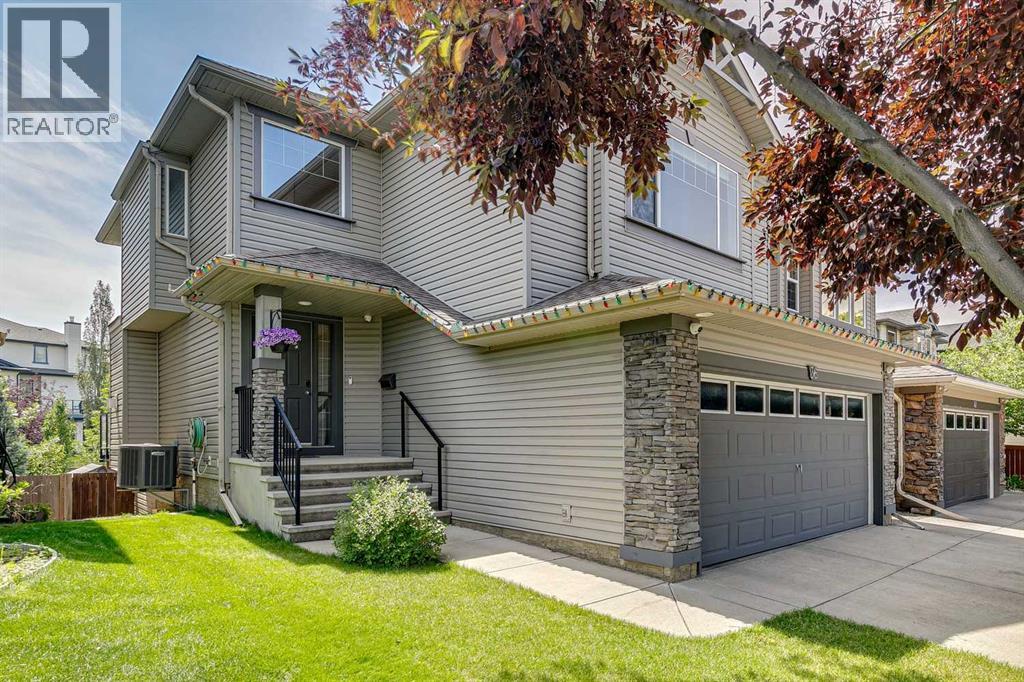
36 Cranwell Green SE
Calgary, Alberta
Could you ever find a better family home? Exceptional, breathtaking and peaceful—this meticulously maintained home offers the complete package in one of Cranston's most desirable locations. Tucked away on a quiet cul-de-sac, backing south onto a picturesque greenbelt with pond views and pathways. This mint-condition fully developed walkout home offers over 2,500 sq. ft. of beautifully updated living space.Featuring 4 bedrooms and 3.5 bathrooms, this home has been lovingly cared for and thoughtfully upgraded throughout. Solid maple hardwood flooring spans both the main and upper levels, creating a warm and timeless feel. The renovated kitchen is a chef's dream with quartz countertops, a stylish backsplash, maple cabinetry, stainless steel appliances, an induction cooktop, convection oven and microwave. The spacious main floor also offers a bright living area, abundant natural light and convenient main floor laundry.Upstairs, you'll find generous bedrooms, a massive bonus room and a beautifully renovated primary ensuite that creates the perfect private retreat.The fully finished walkout basement (developed by previous owners without permits) extends your living space and opens onto a stunning stamped concrete patio, leading to the sunny south-facing backyard complete with irrigation, garden beds, a storage shed and direct access to the greenbelt and walking paths. Relax or entertain on the gorgeous upper deck while enjoying the peaceful setting and pond just steps away.Additional features include central air conditioning, extra driveway parking and outstanding curb appeal. Located within walking distance of three excellent schools and just minutes from parks, shopping, restaurants and Cranston's extensive pathway system, this is an opportunity to own a truly move-in-ready home in an amenity-rich community.Homes of this caliber, condition, and location rarely become available. Pack your bags—this exceptional Cranston home is ready to welcome its next family. (id:63476)
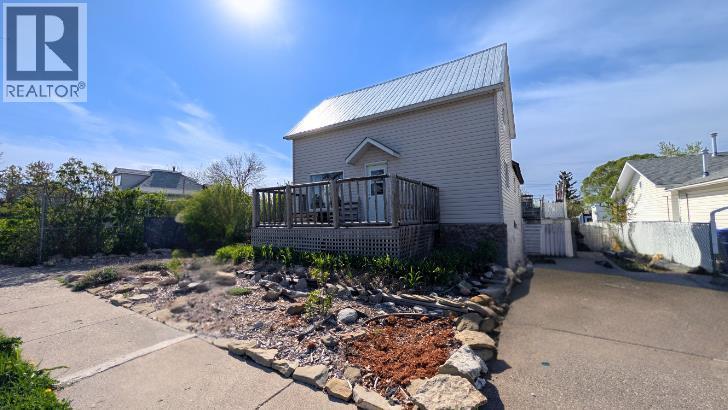
311 47 Avenue W
Claresholm, Alberta
PRICE IMPROVEMENT TO $234,900! MOTIVATED SELLER! If you’re tired of the same old cookie-cutter houses, this soulful 3-bedroom, 2-bathroom home is a total breath of fresh air. It’s a creative blend of rustic warmth and industrial cool, featuring reclaimed wood walls, custom metal accents, and personality-packed details like chalkboard cabinets and a cozy reading loft. The heart of the home is the massive butcher-block kitchen island—the ultimate spot for Sunday morning breakfasts or just hanging out.The character continues outside in the yard, complete with a front deck, lush green foliage, established perennial gardens, and an artistic custom bench seating area. The garden beds boast vibrant bleeding hearts, purple catmint borders, raspberry bushes, rhubarb, and mature leafy shrubs. Take it all in from the large rear deck positioned right over a handy, garage-sized cold storage space that directly overlooks Centennial Park across the alley—complete with a fantastic modern playground and splash park for the kids! Parking is never an issue here thanks to three dedicated pads (one in the rear and two in the front) offering plenty of room for your daily vehicles and an RV. Inside, a partially finished lower level is waiting for your special touch to truly bring it to life. More than just a house, this is a spacious, one-of-a-kind retreat perfect for a family with an artistic side. Bring your offers today! (id:63476)
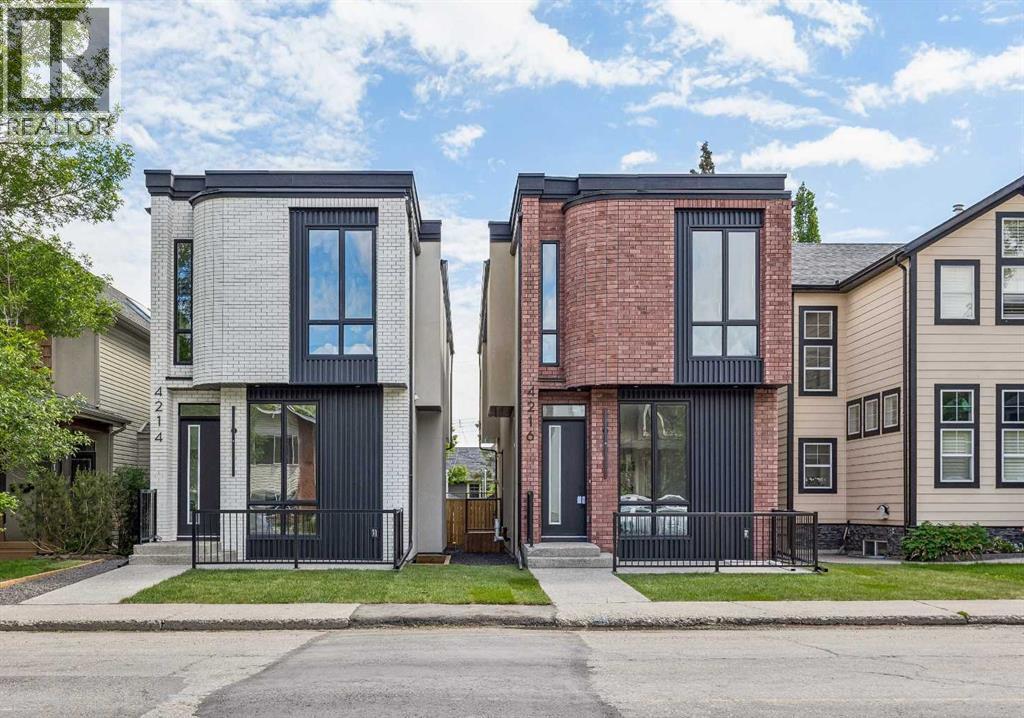
4216 16 Street SW
Calgary, Alberta
Welcome to this exceptional home in the heart of Altadore, one of Calgary’s most sought-after inner-city communities, where modern design, high-end finishes, and an unbeatable location come together to create the ultimate urban lifestyle. Situated on an oversized, 124 ft deep lot, offering 2,900+ sq ft of total developed living space. Thoughtfully crafted with both everyday living and entertaining in mind, this residence offers a bright, open-concept main floor filled with natural light, complemented by a stunning kitchen featuring waterfall countertops, a premium JennAir appliance package, and a large central island. The inviting living room is anchored by a sleek linear gas fireplace and oversized sliding door overlooking the back yard. The stunning open-riser staircase with elegant wood treads and full glass railings, creates a bright, airy focal point that sets the tone for the entire home and serves as a striking architectural statement. Upstairs, the home continues to impress with soaring 10 ft ceilings that elevate the sense of space and light throughout the upper level. The primary retreat is a true standout, featuring a beautifully designed walk-in closet and a spa-inspired ensuite, featuring a tiled steam shower, offers both comfort and modern elegance. The thoughtfully designed upper floor also includes a versatile bonus room area—ideal for a cozy lounge, study, or additional family space—along with well-appointed secondary bedrooms with walk-in closets. The fully developed basement offers a built-in TV media center that creates the perfect setting for movie nights or relaxing evenings. A sleek wet bar adds an elevated touch for entertaining, in-floor heating throughout the basement provides a warm ambiance year-round, while the smartly thought-out layout includes a spacious bedroom ideal for guests. In addition, there is a flexible room that can easily function as a home gym, kids’ playroom, or private office. Outside, enjoy a private outdoor setting wit h a large deck and a good sized yard along with an insulated and drywalled double garage. Situated in one of Calgary’s most desirable inner-city neighbourhoods, this home is just minutes from Marda Loop’s vibrant shops, cafés, and restaurants, while also offering quick access to River Park, Sandy Beach, and downtown. (id:63476)