
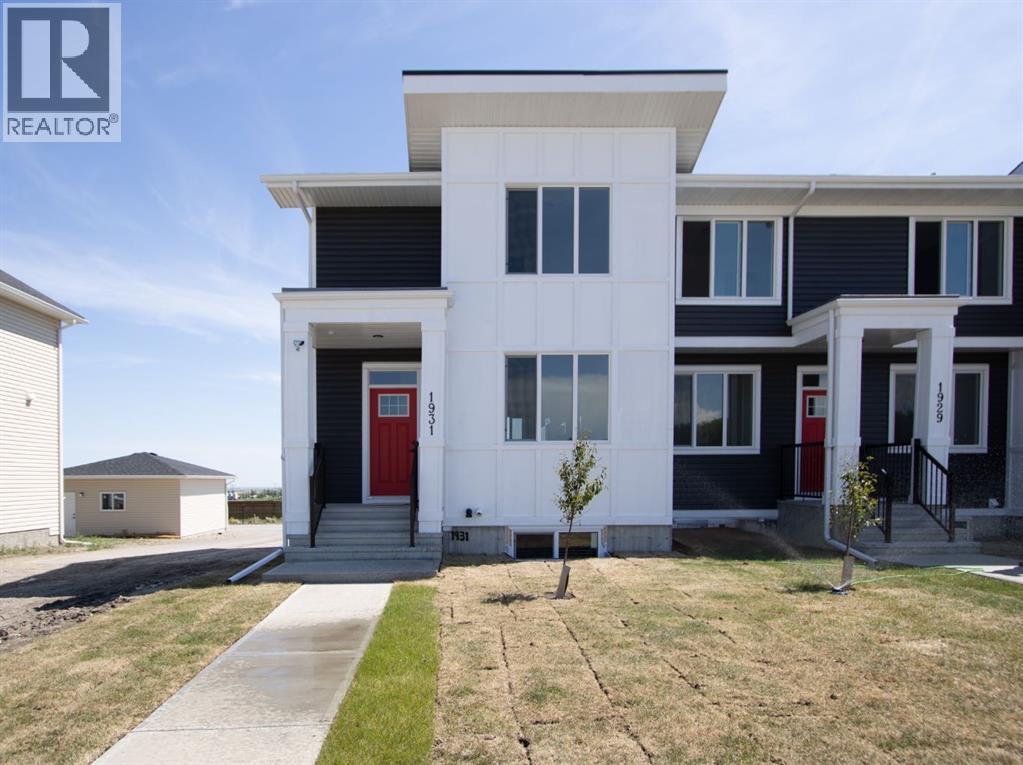
1931 Mccaskill Drive
Crossfield, Alberta
!! NO Condo Fee!! !!*WASHER & DRYER Included*!! !!Quick Possession Available !! !! Brand New Townhome !! This new built end unit home has spacious 3 bedrooms and 2 full bathrooms upstairs and a half-bathroom on the main floor, modern kitchen, quartz countertops and island, front porch, back yard and a sun deck. Well designed living space with custom finishes and modern appliances, 9 feet ceiling on the main floor and basement. Rear lane access and 2 car concrete parking pad, basement with separate entrance and side alley access. Crossfield is a quiet and rapidly growing town which has well rated one elementary and one high school, day care, golf course, parks, playgrounds, and other amenities. Strategically located near Airdrie that's 10 minutes drive to Superstore, 15 minutes to Balzac, 25 minutes to Calgary Airport and close to Highway 2 for fast and easy commuting. An ideal opportunity for first time buyers or investors - book you're showing today! (id:63476)
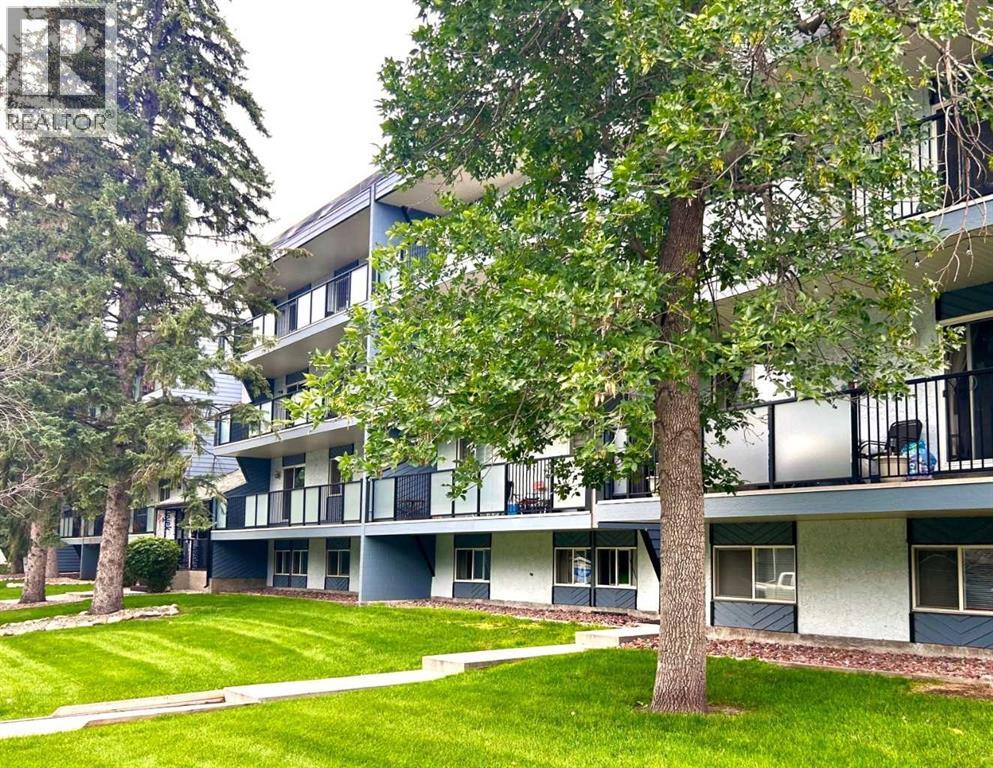
307, 617 56 Avenue SW
Calgary, Alberta
*OPEN HOUSE SAT JULY 25: 1130-130* GREAT PRICE ! - UPDATED 2 BEDROOM CONDO - GREAT WALKABILITY & PEACE OF MIND - Nestled in a picturesque setting, this unit & building enjoy substantial updates. There's new wall color & carpet, & a delightful renovated bathroom. There's updated balcony & windows, and modernized entrances are well underway. Ample living/dining rooms are great day-to-day & entertaining. Step out to the full length sunny SOUTH DECK which adds so much to the condo lifestyle. The large storage space - COULD DOUBLE AS OFFICE. Spacious bedrooms with ample closets. Very handy same floor laundry - liberating space and saving fuss. An exceptional location - you're steps to Britannia Plaza & Crossing with grocery, bistros, shops & services. Grab-a-java or ice cream and stroll to Sandy Beach. Walk to Chinook Ctr. Minutes to DT. Low condo fees. No age restriction. Convenient rear parking, as well as ample street parking - so nice for visitors. A fabulous affordable opportunity - refreshed and ready to go! [Several Interior photos are virtual staged] (id:63476)
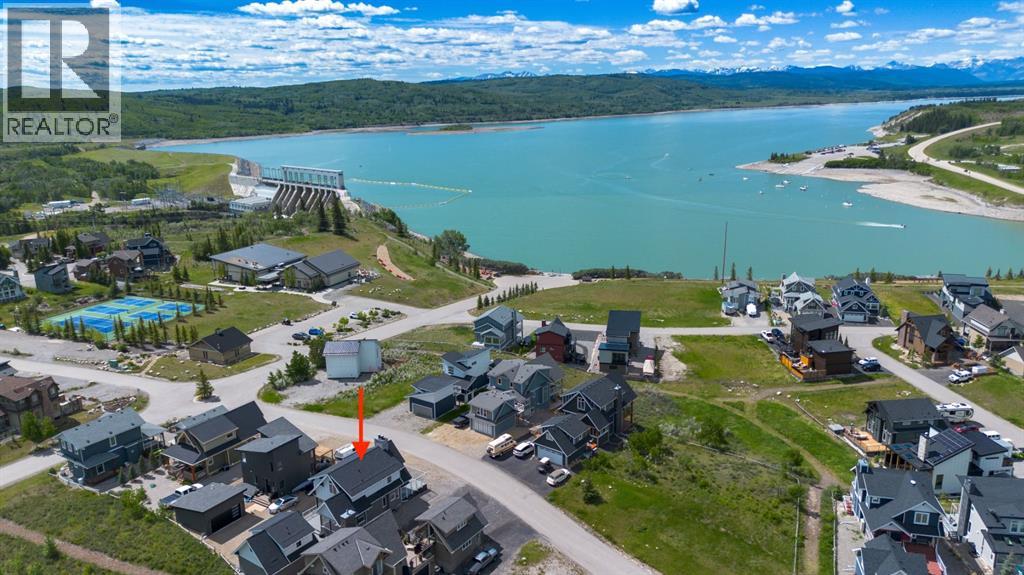
406 Cottageclub Cove
Rural Rocky View County, Alberta
Modern architecture meets effortless lake living in this beautifully designed open-concept home. Soaring vaulted ceilings and a spacious great room with a cozy wood-burning fireplace create an inviting atmosphere, while durable laminate flooring flows throughout.The stylish kitchen opens to a generous dining area and sun-filled enclosed porch adding extra space for entertaining. A 4-piece bath completes the main level.Upstairs, escape to your private retreat featuring a massive bedroom with stunning mountain views right from your bed, a walk-in closet, and 3-piece ensuite.The lower level offers the ultimate hangout space with a cozy theatre room, 2 additional bedrooms, a 4-piece bath, and laundry is convenient.Step outside to take in breathtaking lake and mountain views from your front deck, complete with its own wood-burning fireplace, perfect for sunset evenings.Bonus! The double detached garage offers a fully finished bunkie on top, including a living area, bedroom, and 3-piece bath, ideal for guests.Located in a gated, amenity-rich community featuring a clubhouse, indoor pool, fitness centre, tennis courts, private beach access, walking trails, outdoor BBQs, pizza oven, observatory, and more.This is more than a home, it’s a lifestyle. (id:63476)
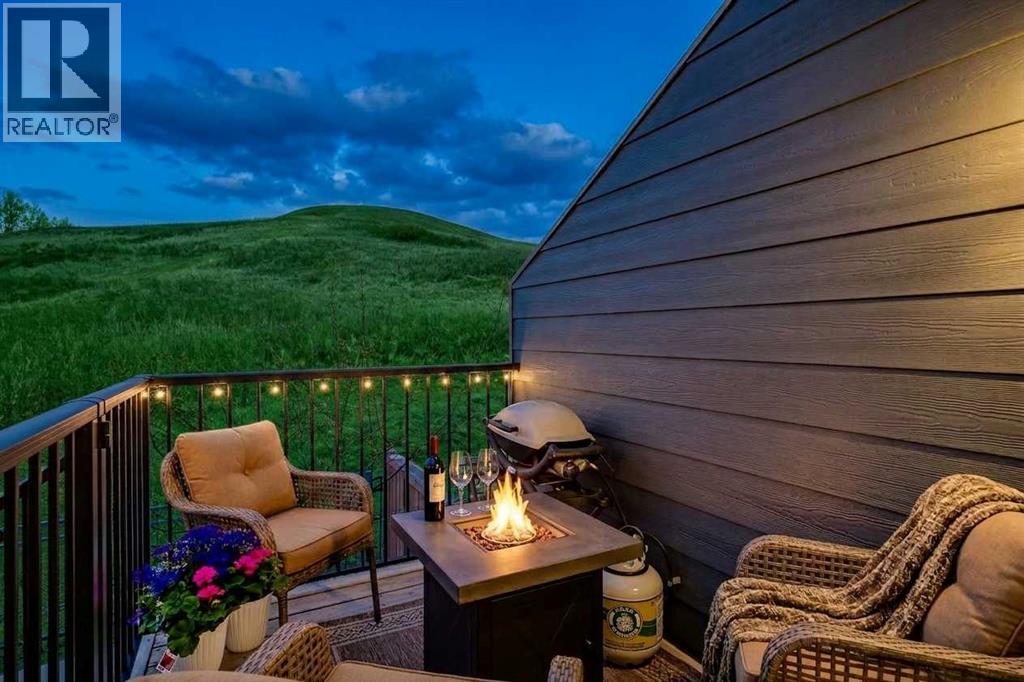
228 Cranbrook Square SE
Calgary, Alberta
Forget builder-basic. This is Riverstone with attitude.Backing directly onto a private escarpment with no rear neighbours, this isn't another predictable townhome dressed up with trendy finishes. This is a home that's been reimagined with custom design, timeless craftsmanship, and the kind of upgrades that make every other listing feel...forgettable.The first impression lands immediately. A tiled entry with built-in cabinetry and bench seating. Clean lines. Smart design. Zero wasted space.The main level opens up and punches above it's weight. The builder basic dividing wall between spaces is gone, allowing sunlight to flow while oversized windows frame uninterrupted escarpment views. It's brighter. Bigger. Better.The kitchen delivers exactly what you'd expect—and then some. Quartz countertops, stainless steel appliances, a gas range, generous prep space, and an oversized breakfast bar made for espresso mornings, wine nights, and everything in between.And then there's the dining room.Not just a place for a table—a statement. A full wall of custom built-in cabinetry anchors the space, adding warmth, architectural interest, and enough storage to keep life looking effortlessly put together. It's the kind of feature designers love because it never goes out of style.Upstairs, both bedrooms feature private ensuites and workspaces, but the primary suite deserves the spotlight. A built-in window seat overlooking the green practically begs you to slow down for ten minutes. The custom vanity creates a boutique dressing space you'll actually use. They're not flashy upgrades—they're the ones you'll appreciate every single day.Luxury vinyl plank flooring runs throughout. No carpet. No compromises.The finished basement keeps the momentum going with a built-in office, oversized windows, and a dedicated dog wash that's as practical as it is brilliant.Even the attached garage refuses to be ordinary, finished from top to bottom and already equipped with an EV charg er.Outside? Nature does the talking. Wildlife. Mature trees. Complete privacy behind you instead of another row of windows staring back.Riverstone has always been one of Calgary's best-kept secrets, and homes like this are exactly why.Because here's the truth: you can always change paint. You can replace countertops. But you can't buy character. You can't renovate a setting like this. And you definitely can't recreate thoughtful custom design with a trip to the builder's design centre.If you're looking for cookie-cutter, keep scrolling.If you've been waiting for something with soul, style, and a little swagger...don't wait too long. There isn't another one like this one. Check out the video and the virtual tour and call your favourite agent to view today! (id:63476)
201, 630 57 Avenue SW
Calgary, Alberta
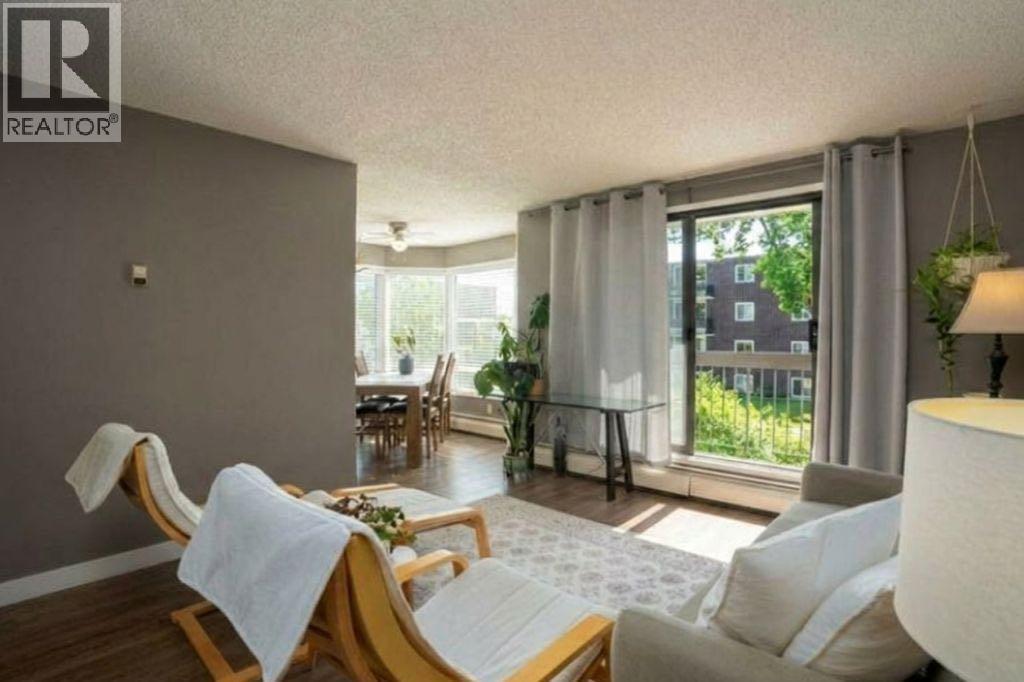
Tucked away on a quiet, tree-lined street in desirable Windsor Park, this bright south-facing 2-bedroom condo offers a layout that feels larger than its square footage and one you truly need to experience in person to appreciate.A generous foyer creates a welcoming entrance that is separate from the main living space, offering both privacy and room for seating. The kitchen provides ample cabinetry and workspace while opening naturally into the sun-filled dining area, where oversized windows fill the home with natural light throughout the day.The spacious living room is equally bright and inviting, with patio doors leading to your private south-facing balcony, This is the perfect space to enjoy a morning coffee or unwind after a busy day.One of this home's standout features is its thoughtful floor plan. With the bedrooms separately located in the condo, each enjoys a greater sense of privacy, making the layout ideal for roommates, guests, a home office, or multi-generational living. One bedroom also features a walk-in closet, while both offer comfortable, functional living space.Recent exterior improvements, including new vinyl siding and a new roof completed in 2025, add long-term value and peace of mind.Located just minutes from Chinook Centre, the LRT, restaurants, shopping, parks, and downtown Calgary, you'll enjoy the convenience of inner-city living while being tucked away on a quiet, established street and offering a heated, secure underground parking stall!Whether you're purchasing your first home, looking for an investment property, or seeking a low-maintenance lifestyle, this is an outstanding opportunity to own a bright, thoughtfully designed condo in an exceptional location. Now offered at an attractive new price. (id:63476)
104, 449 20 Avenue NE
Calgary, Alberta
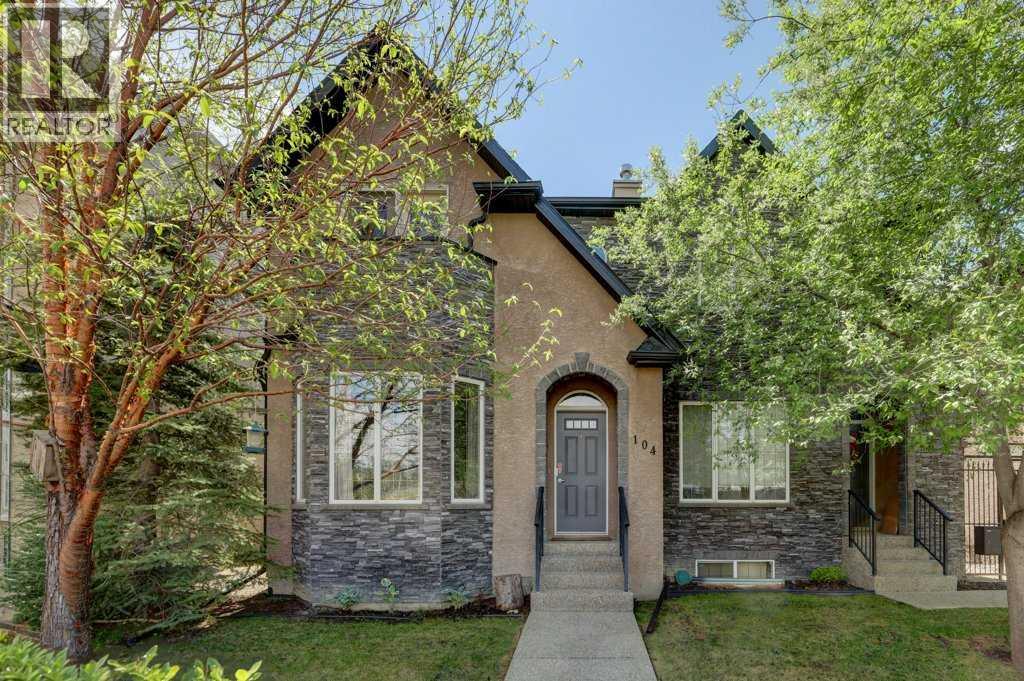
Front-facing end unit in a boutique 9 unit townhouse complex located in the highly sought after inner city community of Winston Heights. Offering the largest floorplan in the complex with over 2,000 ft2 of beautifully developed living space, this fully finished townhouse features 3 bedrooms and 4 bathrooms with exceptional attention to detail throughout. The attractiveness of the stucco and stone exterior carries inside, where you are welcomed by an open concept main floor with 9' ceilings, warm hardwood flooring and an abundance of natural light. The inviting front living room features a cozy gas fireplace, while the spacious dining room area flows into the well appointed kitchen with rich wood cabinetry, granite countertops, and black appliances including a gas range. Upstairs, you'll find 2 generous primary suites, each offering its own full ensuite bathroom and walk in closet; ideal for guests, roommates or families seeking privacy and comfort. The upper level laundry room adds everyday convenience and includes the washer and dryer. The fully developed basement continues the home's high quality finishes and offers a spacious family room with a second gas fireplace, custom built in wet bar with 2 wines fridges, and a third bedroom with a walk in closet. Residents of Winston Heights enjoy excellent schools and easy walking access to the boutique shops, restaurants and charming coffee shops along Edmonton Trail and Centre Street. Outdoor enthusiasts will appreciate the nearby parks, playgrounds, walking & biking paths and The Winston Golf Club. With the vibrant downtown Calgary just 10 minutes away, this location offers the perfect balance of urban convenience and community charm. Book your private showing today and experience this exceptional property for yourself! (id:63476)
152 Crimson Ridge Place
Calgary, Alberta
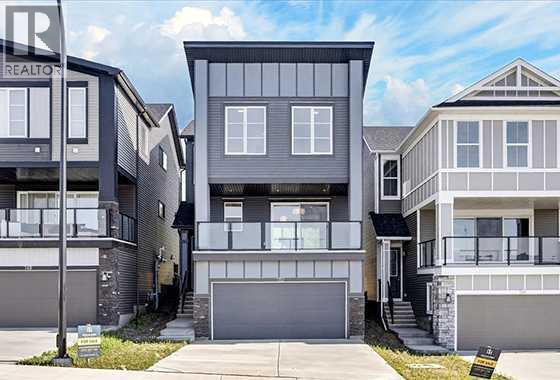
Welcome to The Winslow a masterfully designed reverse walkout home by Douglas Homes, nestled in the highly sought-after community of Crimson Ridge. Backing onto the prestigious Lynx Ridge Golf Course and walking paths, this home offers a rare combination of luxury living and natural beauty. Spanning over 2,000 sq. ft., this beautifully appointed new build features an open-concept layout with modern elegance and quality finishes throughout. Hardwood flooring flows seamlessly across the main level, where you'll find a spacious great room anchored by a sleek electric fireplace, an elegant dining area, and a chef-inspired kitchen. The gourmet kitchen boasts an oversized 9' island, quartz countertops, stylish cabinetry, and five stainless steel appliances, including a gas range. Main floor flex room provides the perfect space for a home office or den. Step out onto the expansive 20' x 10' covered patio, ideal for entertaining or enjoying the peaceful surroundings of Crimson Ridge. Upstairs, discover three generous bedrooms, a versatile loft-style bonus room, and a convenient laundry area. The luxurious primary suite is your private escape, complete with a spa-like 5-piece ensuite featuring a deep soaker tub, stand alone shower, dual vanities, and a large walk-in closet /pass through to laundry. The fully finished basement expands your living space with a spacious recreation room, an additional bedroom, and a full bathroom, perfect for guests, teens, or multi-generational living. Surrounded by nature yet just minutes from everyday amenities, this is a rare opportunity to own a Douglas Home in one of the area's most desirable locations. (id:63476)
9 Mountaineer Close
Lac Des Arcs, Alberta
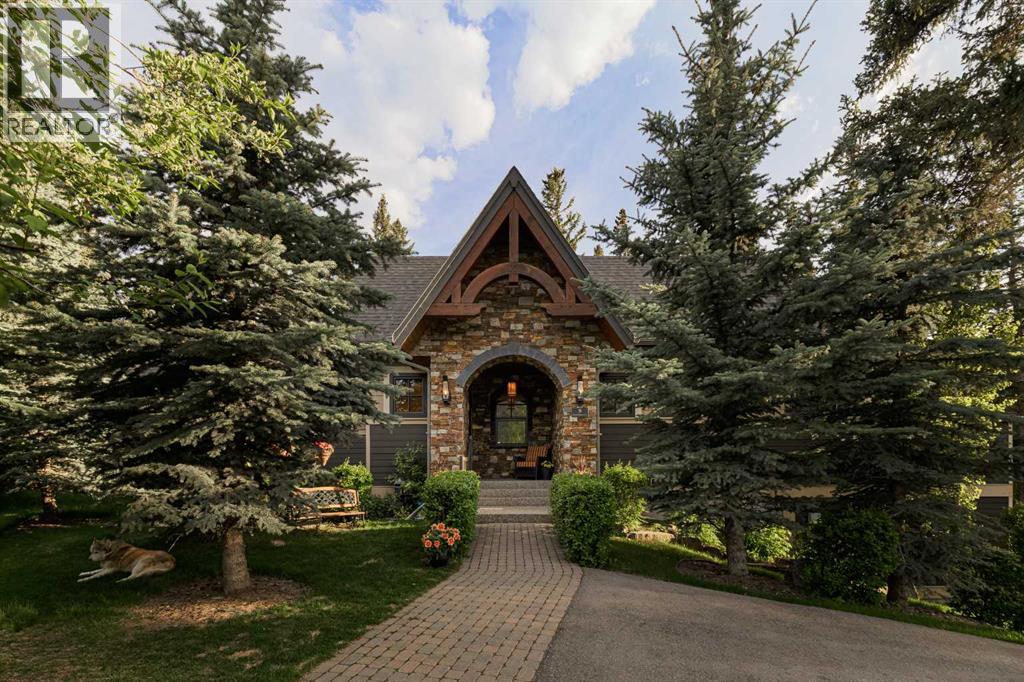
Situated at the base of Heart Mountain, the hamlet of Lac Des Arcs is one of Bow Valley’s best kept secrets. A quiet community where the pace of life slows and the landscape takes center stage. Grotto Canyon and world-class hiking are moments away, yet Canmore is only a ten-minute drive. Positioned outside the Foreign Buyer Ban, this property welcomes international buyers looking for a premium mountain escape. Backing directly onto the soft, trickling waters of Heart Creek, this rare three-quarter-acre property is a beautifully landscaped sanctuary where nature is your daily companion.Stepping through the front door of this custom Laratta-built bungalow, you are welcomed into a bright, welcoming space designed with an uncompromising commitment to craftsmanship. A cozy hearth room featuring a double-sided gas fireplace sits just off the entry, providing an intimate nook for reading and storytelling. Beyond, soaring vaulted ceilings with an exposed timber frame draw you into the main living room, where a floor-to-ceiling natural stone wood-burning fireplace is beautifully framed by custom built-in bookshelves.The living room flows effortlessly into an open dining area, perfectly positioned to bring natural light and a sense of occasion to every meal. Just beyond, the chef-inspired kitchen is a masterpiece of function and design. It is masterfully appointed with custom-built maple cabinetry, a premium Wolf gas cooktop, and high-end Miele appliances, including double ovens and a built-in espresso/coffee machine. A generous central island with granite countertops provides ample space for effortless entertaining. Exquisite travertine tile anchors the kitchen and flows beautifully through to a thoughtfully finished laundry room and powder room.The main-floor primary bedroom frames the backyard through nearly floor-to-ceiling, south and east-facing windows, filling the room with light and stillness. The open-plan ensuite features his-and-hers sinks, a dressing vanity, a deep soaker jetted tub, and a steam shower. A spacious walk-in closet and heated floors round off this perfect sanctuary.A beautiful staircase, featuring the reverse side of the hearth room fireplace, leads to the bright walkout level, where a second floor-to-ceiling stone gas fireplace anchors the media room. Large sliding doors open directly onto the grounds, creating an effortless connection to the yard, the creek, and the mountains. This lower level offers three additional bedrooms, a second full bathroom, a dedicated office nook, and a functional mudroom. This space leads into the attached three-car garage, which features a two-car tandem bay alongside a separate third-car bay complete with a built-in dog wash station.Outside, the 0.79-acre grounds are a carefully curated mountain oasis featuring mature trees, native plantings, fruit trees, a raised deck, a couple of patios and fire pits, all set to the gentle sound of Heart Creek. (id:63476)
105, 3720 Quesnay Wood Drive SW
Calgary, Alberta
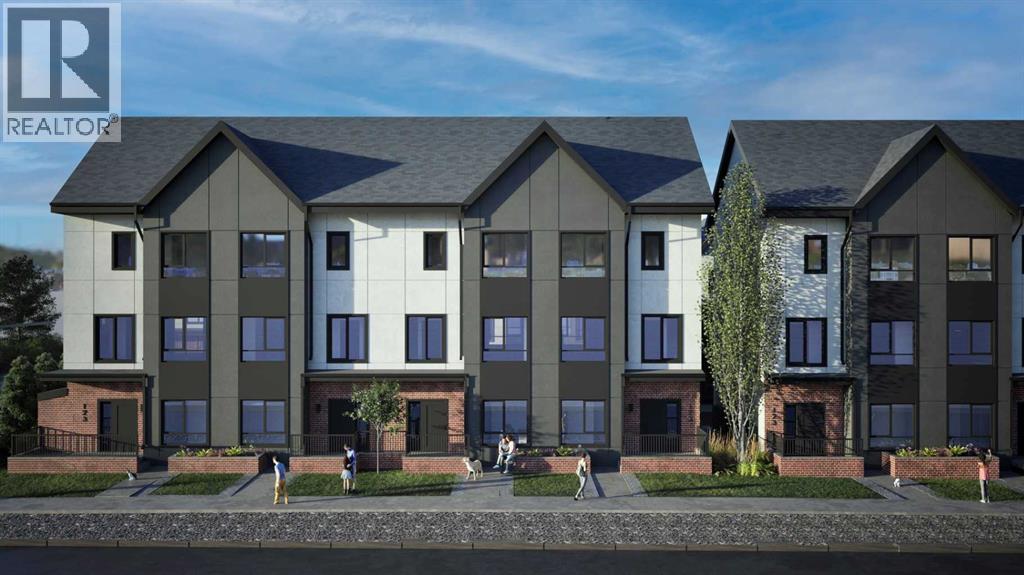
Luxurious Townhome in Currie Barracks - A Legacy of DistinctionONE OF 30 LUXURY TOWN HOMES IN CURRIE BARRACKS. Welcome to an exquisite townhome nestled within the prestigious Nichola community in Currie Barracks. This master-planned intercity neighborhood is just 7 minutes from downtown, providing effortless access to an array of exceptional dining, shopping, and cultural attractions.Spanning 1,417 sq. ft., this thoughtfully designed residence features 3 bedrooms, 2.5 baths, and a nice open concept floor plan, ensuring ample space for both relaxation and productivity. The home boasts 9-foot ceilings on every level, creating a sense of grandeur and openness that invites natural light to flow seamlessly throughout.The heart of the home is a gourmet kitchen, complete with an OVERSIZED GRAND ISLAND (10’0) complete with STYLISH PREMIUM QUARTZ BACKSPLASH & COUNTER TOPS. Ideal for culinary enthusiasts and entertaining guests. Luxurious finishes abound, including PREMIUM MILLWORK, knockdown ceilings, and a sophisticated STUCCO EXTERIOR accented by elegant brick veneer. The bathrooms elevate the home's luxury with MIRRORS THAT STRETCH TO THE CEILING, enhancing the sense of space and sophistication. Thoughtfully equipped with rough-ins for AIR CONDITIONING & SOLAR PANEL, and an ATTACHED TWO CAR GARAGE, the home also includes upgrade options for convenient EV CHARGING rough-ins for modern convenience. Step outside to enjoy serene outdoor living on the DURADEK-FINSHED BALCONIES or gather around the IMPRESSIVE 42” LANDSCAPE FIREPLACE for cozy evenings under the stars. The residence is outfitted with luxurious finishes such as 8-FOOT DOORS, 4-INCH. BASEBOARD, 3” CASINGS, ensuring a refined aesthetic throughout. Buyers can also choose from TWO ELEGANT PALLETTES; THE CALIGA OR LAMBENT allowing for personalization to match your style.Living in Currie Barracks means embracing a community that honors the legacy of Canadian heros such as Captain Nicola Kathleen Sarah G oddard, after whom the NICHOLA TOWNHOMES project is named. This historic neighborhood beautifully blends tradition with modernity, offering immediate access to a nearby dog park, top-tier charter and private schools, and Mount Royal University—making it ideal for families and professionals alike.Indulge in a rich tapestry of cultural experiences, from art galleries to fine dining, all just moments away. This luxurious townhome is more than just a residence; it embodies a lifestyle of elegance, community, and honor.Don’t miss the opportunity to make this remarkable home yours. Schedule a private viewing today and immerse yourself in the luxury and legacy that awaits at Nichola (id:63476)
416, 30 Mahogany Mews SE
Calgary, Alberta
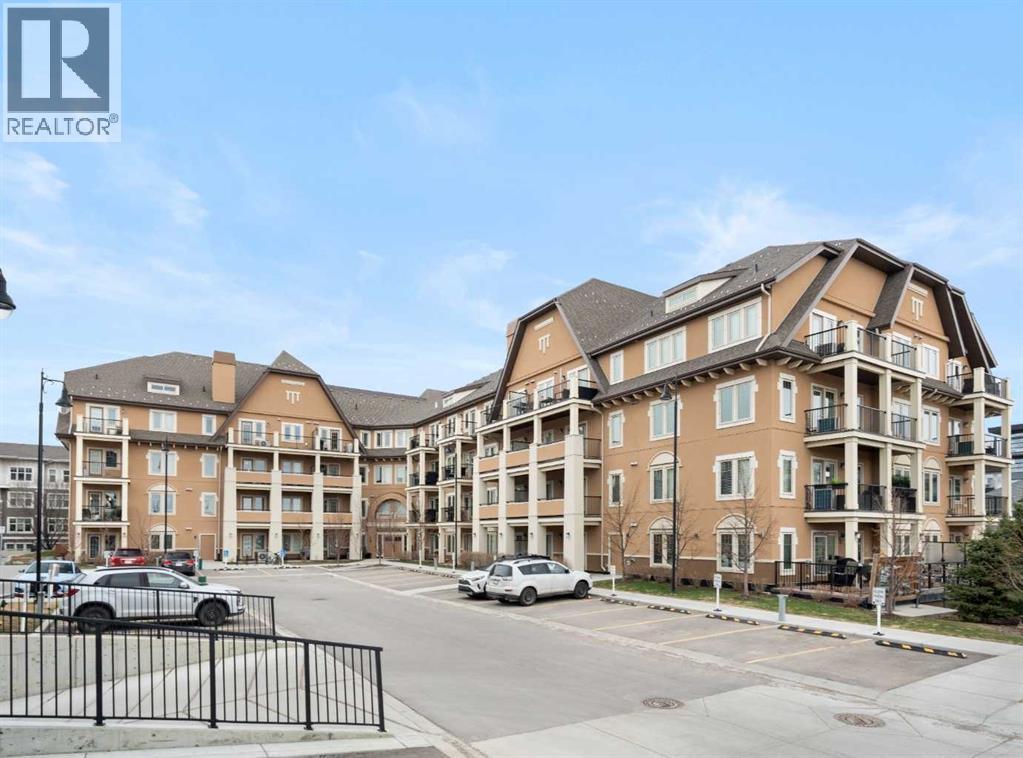
Your opportunity to make your next home in Sandgate, a great condo complex in the highly desirable lake community of Mahogany. This well designed and upgraded 2-bedroom, 2-bathroom corner unit with 900 sq. ft. of living space located on the top floor with a southwest exposure is a rare find. As you approach the unit, you will notice it is located at the end of the wide hallway, being one of 2 units sharing the entire end of the building. Open the door and you will experience the bright crisp freshness of this contemporary home. The 9’ knock down ceilings, laminate flooring, and 2 closets for plenty of storage are great features. A few steps forward and you will be in the open living area with a 10’ ceiling and many windows flooding the space with natural light. Take a look at the gourmet kitchen. There is a massive island with breakfast bar, white quartz counter tops, an abundance of upgraded shaker cabinets with tall upper cabinets, soft closing doors and drawers, an abundance of pot drawers with under-mounted rollers, stainless steel appliances and a water purifier. The generous living room opens to the south facing large balcony with gas line and barbeque. A wall mounted air conditioner with separate compressor keeps the living area comfortable on those wonderful summer days. Wide slat venetian blinds throughout the unit provide the option to block out the light and heat. The spacious primary bedroom features a large walk-through closet and a 3-piece en-suite bathroom with quartz counter, tile floor, walk-in shower and a medicine cabinet. On the opposite side of the unit there is a second bedroom located beside a 4-piece bathroom with quartz counter, tile floor and a medicine cabinet. The stacked front-loading washer/dryer complete this wonderful home. Lightly lived in and well maintained, this unit has been professionally repainted in neutral colours and is move-in ready. There is a titled underground parking stall with a caged storage locker just down the stair well beside this unit or take a short walk and ride the elevator. The complex offers a bicycle storage room, fitness center in building 10 and 2 guest suites. All this is located within walking distance of the heart of Mahogany with shops, services and all of the lake amenities including a clubhouse, swimming, skating, tennis courts, fishing and so much more. You have easy access to Stoney Trail and only minutes to the South Calgary Health Campus, Brookfield YMCA, public library and the future LRT station. Check it out today! (id:63476)
247 Templewood Road NE
Calgary, Alberta
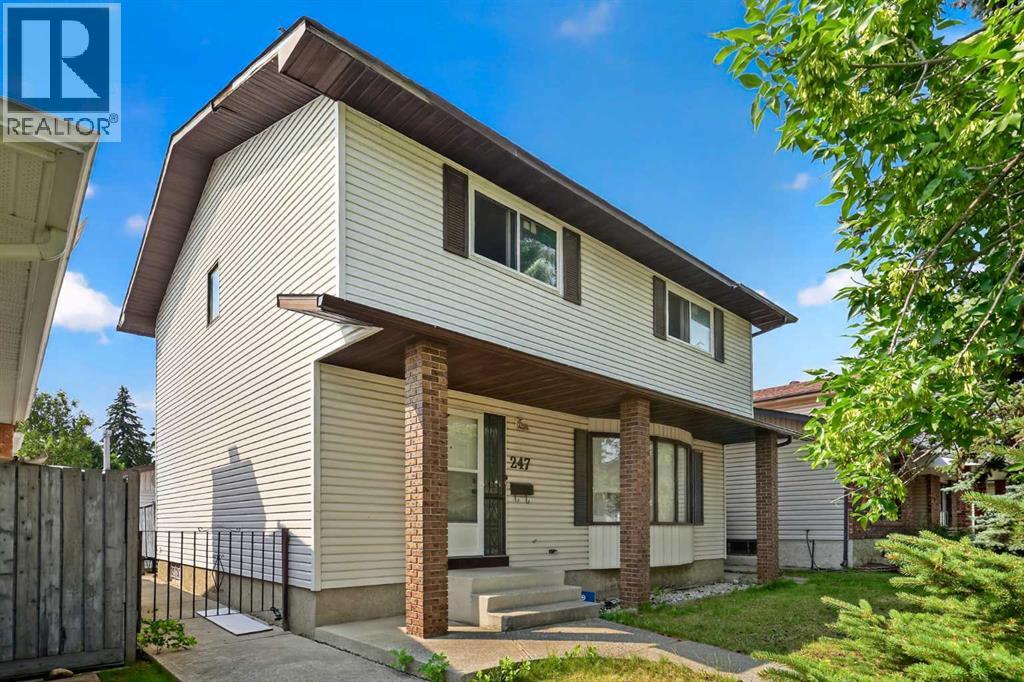
Welcome to 247 Templewood Road NE, nestled in the heart of Temple, a well established and family friendly community in Calgary’s northeast. Situated on a quiet street, this beautifully maintained 4 bedroom, 2.5 bathroom home offers the perfect blend of comfort, space, and thoughtful upgrades throughout. From the inviting curb appeal to the spacious layout designed for growing families, every detail reflects pride of ownership. The generous living and dining areas are ideal for everyday living and entertaining, while the tastefully updated kitchen and bathrooms add both style and functionality. Newer windows fill the home with natural light and improve efficiency, and a brand new fence enhances privacy in the backyard, creating the perfect setting for summer gatherings, kids, or simply relaxing outdoors. The fully heated detached double car garage is a standout feature for Calgary winters, offering year round convenience, storage, or workspace. Located close to schools, parks, transit, shopping, and major roadways, this move in ready home delivers exceptional value in a strong, established community. (id:63476)
6 Mckernan Place SE
Calgary, Alberta
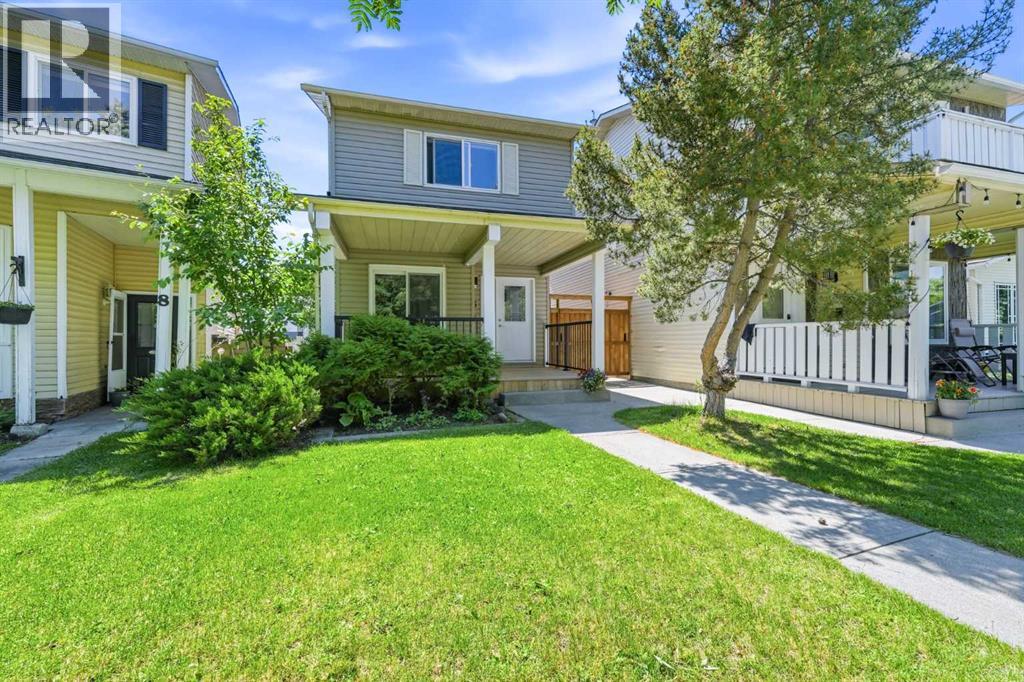
Imagine spending your summer days at the lake, your weekends paddleboarding with friends, and your kids biking to the beach instead of sitting inside.Tucked away on a quiet cul-de-sac and just a 5-minute walk to McKenzie Lake, this beautifully renovated home offers something increasingly difficult to find in Calgary: access to an incredible lifestyle without the million-dollar price tag.Whether you're a young family looking for room to grow or a couple wanting to put down roots in one of Calgary's most established lake communities, this home delivers the perfect balance of location, lifestyle, and peace of mind.Inside, nearly everything has already been done for you. The kitchen has been completely renovated, the bathrooms refreshed, the basement fully finished, and the major mechanical upgrades have all been tackled. New furnace. New air conditioning. New hot water tank. New windows. Full Poly-B replacement. New fencing. Simply move in and start enjoying your summer.The functional two-storey layout offers 3 bedrooms, 3 bathrooms, and over 1,600 square feet of developed living space designed for real life. Outside, you'll love the quiet street, mature trees, nearby schools, parks, pathways, and the endless recreation opportunities that come with living in McKenzie Lake.Morning walks around the lake. Beach days with the kids. Winter skating. Community events. Paddleboards. Picnic blankets. Sunset bike rides.This is more than a home.It's a lifestyle. (id:63476)