
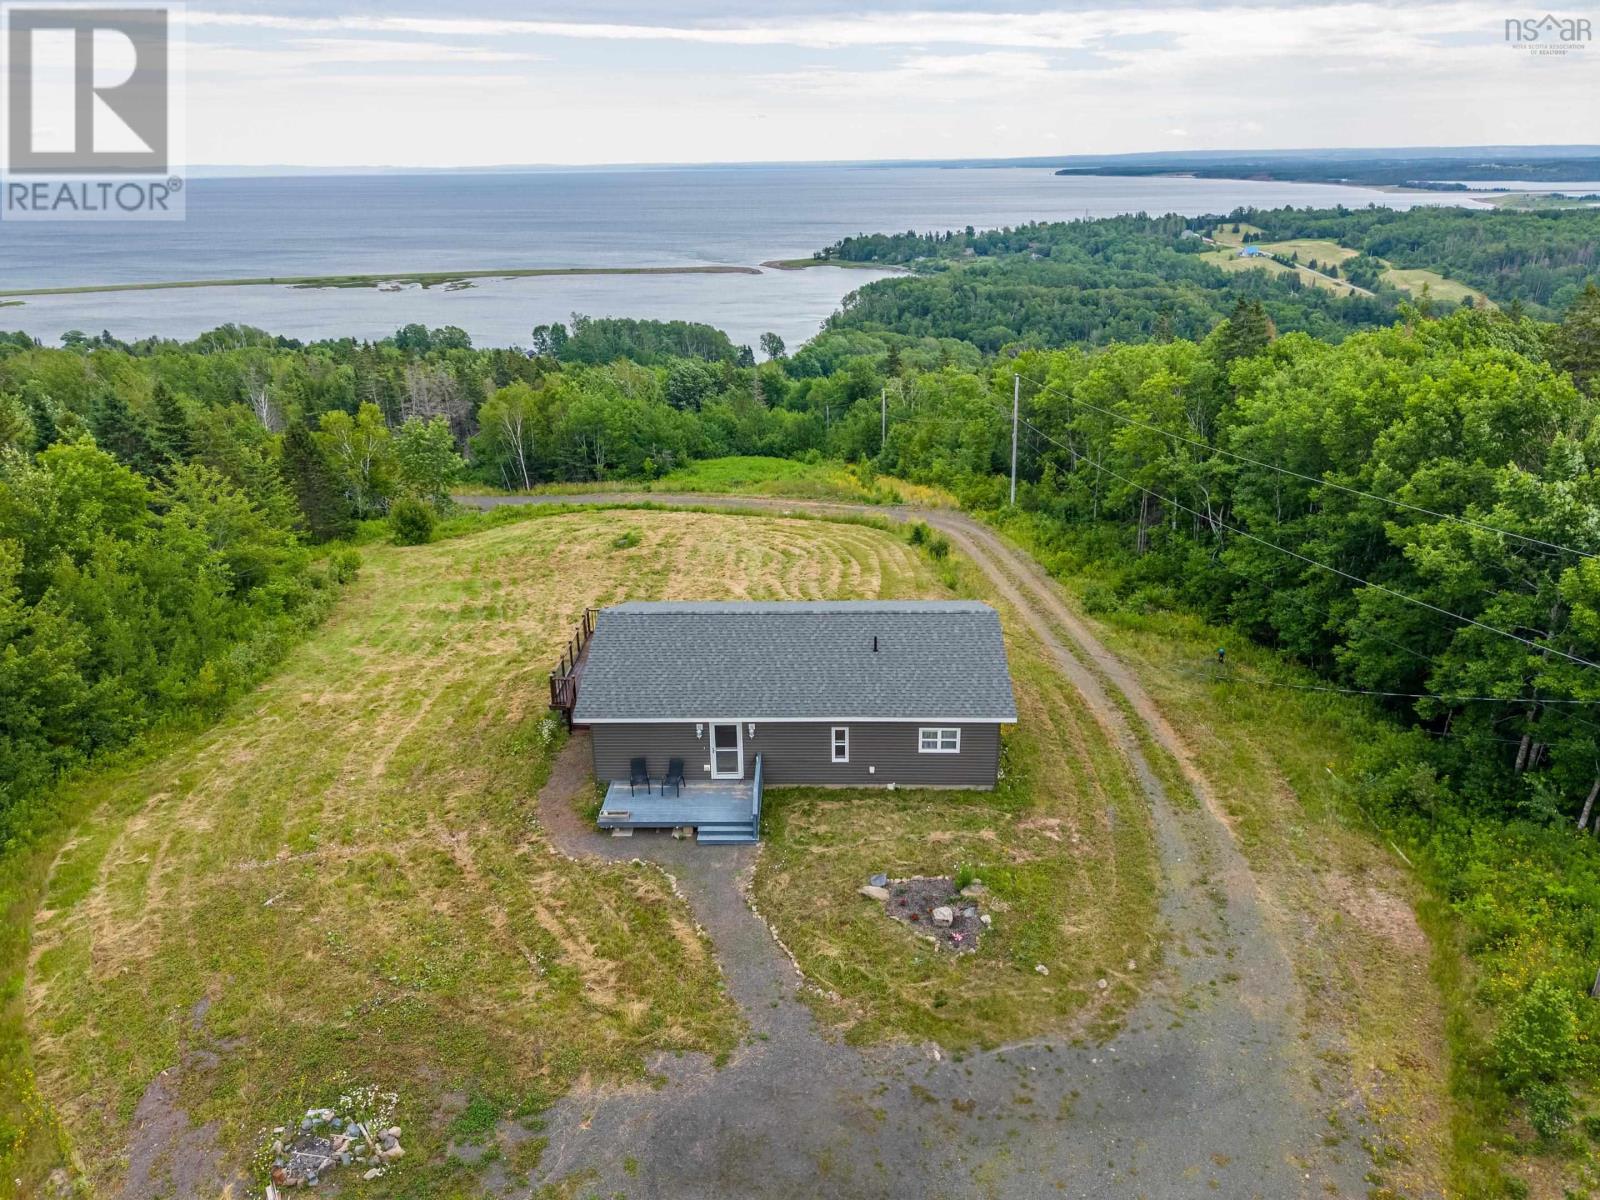
2601 Highway 337 Antigonish Harbour, N.s.
Antigonish Harbour, Nova Scotia
90 + acres, mostly wooded, large cleared area around hillside bungalow with open floor plan. 2 bedrooms, 1 bath. Total interior remodel in 2023, including appliances and roof. Property offers investment/development potential. If you are a nature lover, it is secluded and quiet. Currently exhibits wildflower landscaping. Gorgeous panoramic view of St. George's Bay and Cape Breton. Bungalow could be used as an Airbnb. (id:63476)
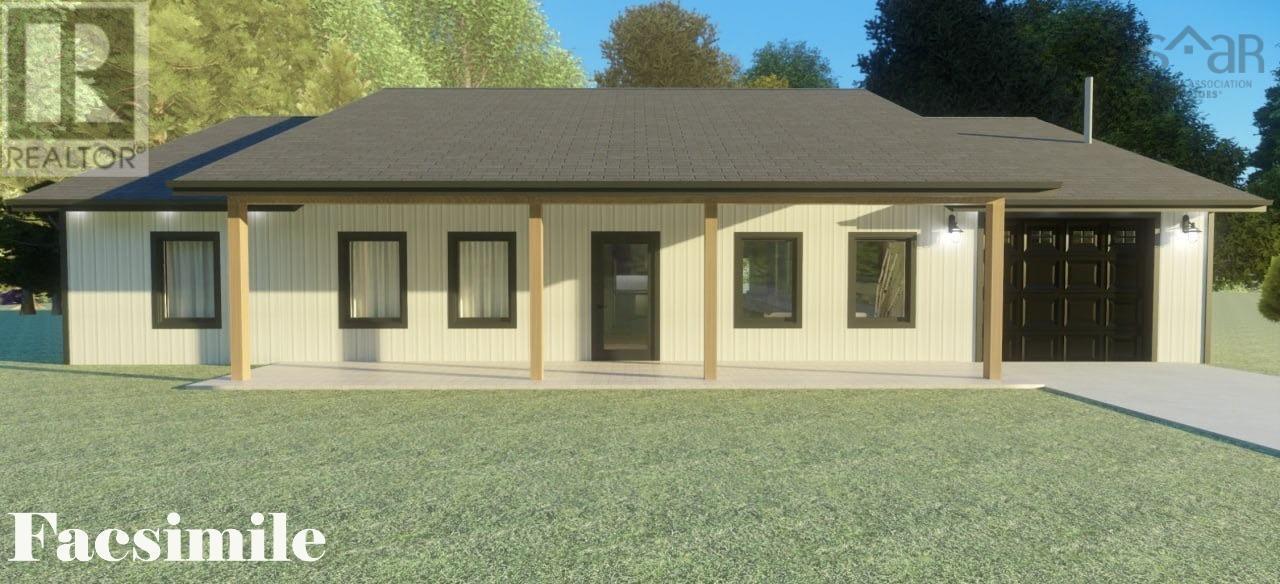
1845 Highway 2
Alton, Nova Scotia
Welcome to 1845 Highway 2 and the beautifully designed "Deborah" modela brand-new bungalow on slab offering the perfect blend of quality craftsmanship, modern style, and easy one-level living. Featuring 3 spacious bedrooms, 2 full bathrooms, and a thoughtfully designed layout, this home is ideal for families, downsizers, or anyone looking to enjoy the benefits of new construction. Step inside to a bright and spacious great room, where everyday living and entertaining come together seamlessly. The stunning custom kitchen by Walls Cabinetry Plus features quartz countertops and flows effortlessly into the dining and living areas. Down the hall you'll find a convenient laundry room, three generous bedrooms, including a spacious primary suite with a designer feature wall, walk-in closet, and a beautiful 4-piece ensuite with a custom shower, vanity, and quartz countertops. The main 4-piece bathroom also features a custom vanity with quartz countertops. Completing the home is an attached 14' x 24' garage. Situated on a 1.5-acre lot, this home offers the perfect balance of space and curb appeal with decorative wood beams, a 10' x 12' patio finished with patio stones, landscaping. Included is appliances, and a LUX Home Warranty for added peace of mind. Conveniently located just 5 minutes to Brookfield, 7 minutes to Stewiacke, 15 minutes to the hospital in Truro, 20 minutes to Truro, 30 minutes to Halifax Stanfield International Airport, 40 minutes to Dartmouth Crossing, and approximately one hour to Downtown Halifax, you'll enjoy peaceful country living without sacrificing convenience. Finding a quality-built new construction home with modern finishes, one-level living, and a prime location is becoming increasingly rare. Eligible first-time home buyers may also benefit from the new First-Time Home Buyers' GST/HST Rebate, making this an even more attractive opportunity. Don't miss your chance to make this your new home! Measurements are taken from plans. (id:63476)
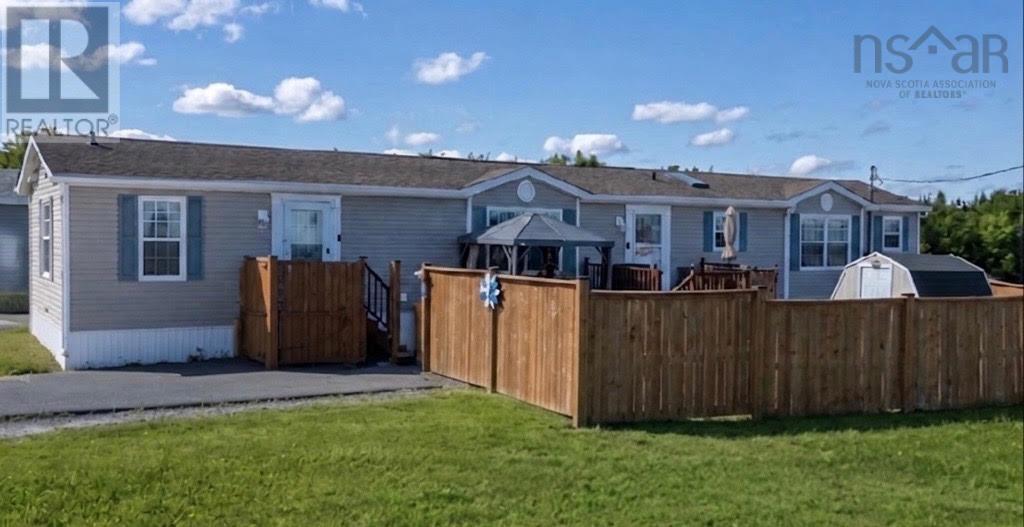
1 Prestige Court
Harrietsfield, Nova Scotia
Beautifully renovated and move-in ready, this exceptional 3-bedroom, 2-bath home offers the perfect blend of comfort, style, and efficiency in one of Harrietsfields most desirable communities. Featuring 4 energy-efficient heat pumps, a private fully fenced backyard, and countless recent upgrades, this home is truly ready for its new owners. Throughout the home youll find fresh paint, new laminate flooring, updated lighting, thermostats, bathroom vanities, mirrors and fixtures, along with a new HRV system, hot water tank, washer, dryer, refrigerator and dishwashergiving you peace of mind for years to come. Step outside to enjoy the private, fully fenced backyard with a custom-built deck, seamless gutters, Govee permanent exterior lighting, and an 8 x 8 metal gazeboperfect for relaxing or entertaining family and friends. For added convenience and peace of mind, the home is equipped with a GenerLink transfer switch, and a DeWalt 10,000-watt generator is included (as is). Water is included in the lot rent, and residents enjoy access to excellent community amenities including a playground, dog park, picnic area, and community garden. If youre looking for a spacious, beautifully updated home with major mechanical upgrades already completed, 1 Prestige Court is a must-see. (id:63476)
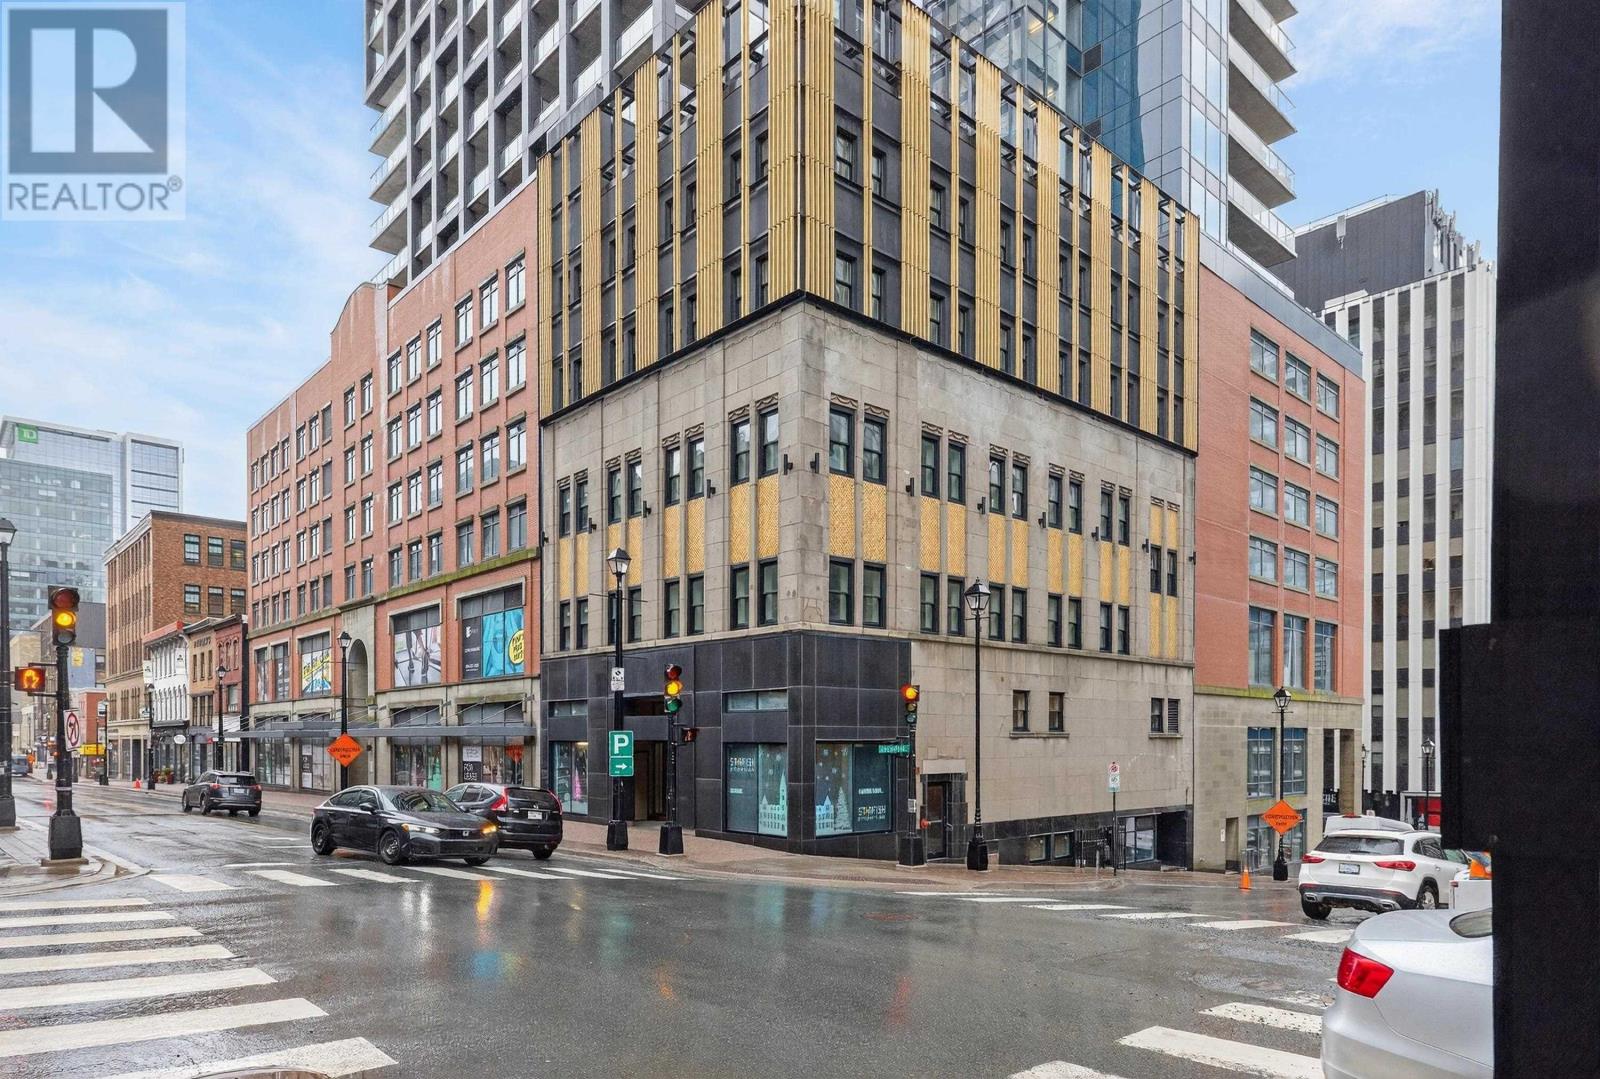
1601 1650 Granville Street
Halifax, Nova Scotia
Welcome to The Roy, one of downtown Halifax's most sought-after addresses. From the moment you arrive, you're greeted by a large, welcoming lobby with 24-hour concierge service, setting the tone for upscale urban living. This stylish 2-bedroom, 2-bathroom condo offers 945 sq. ft. of thoughtfully designed living space, complete with a deeded underground parking space. The open-concept main living area is both modern and inviting, featuring a sleek kitchen with granite countertops, high-end appliances, and a stunning waterfall eat-up island perfect for entertaining or everyday living. The space is filled with natural light thanks to floor-to-ceiling patio doors in both the living room and primary bedroom, leading to an expansive covered deck with glass panel railings ideal for enjoying year-round outdoor living. The spacious primary bedroom includes his and hers closets and a private 4-piece ensuite. Additional features include a ducted heat pump for efficient heating and cooling, as well as custom Hunter Douglas motorized blinds throughout. Owners enjoy exclusive access to The Roy Club on the 8th floor, and an impressive collection of amenities including a fully equipped gym, indoor pool, sauna, theatre room, library, party room, and guest suite. Located in the heart of downtown Halifax, you're just steps from restaurants, shopping, and the waterfront. Urban living doesn't get better than this. (id:63476)
2325 Crowell Road
East Lawrencetown, Nova Scotia
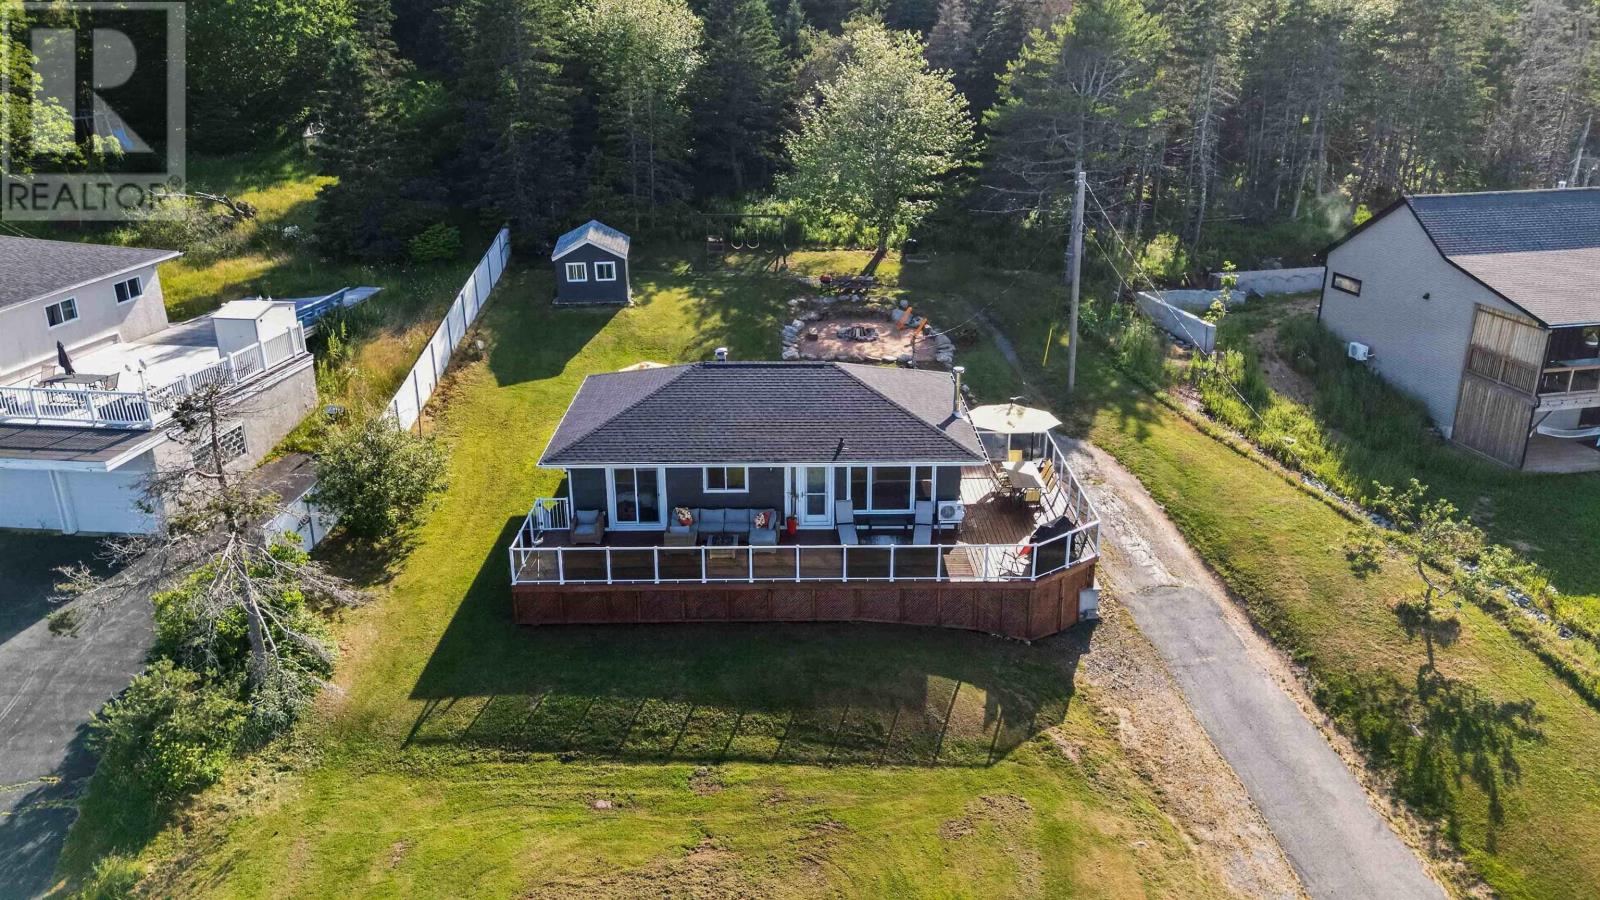
Welcome to 2325 Crowell Road in beautiful Lawrencetown. This charming 3-bedroom, 1-bath home is ideal for first-time buyers or small families seeking comfort with stunning surroundings. Enjoy breathtaking views of Porters Lake from the home or relax on nearly 1,000 sq. ft. of deck space, perfect for entertaining, summer barbecues, or unwinding around the fire pit with family and friends. Recent updates include newer roof shingles, updated breaker panels, and fresh paint throughout, making this home move-in ready. Nestled in a peaceful setting, you will appreciate the balance of country living with everyday convenience. Lawrencetown is known for its natural beauty, nearby beaches, scenic trails, and endless outdoor recreation, while Cole Harbour is only a short drive away for shopping, restaurants, schools, recreation facilities, and all essential amenities. A wonderful opportunity to enjoy a relaxed lifestyle in one of the area's most desirable communities with room to make lasting memories. (id:63476)
414 Ponderosa Drive Drive
Lake Echo, Nova Scotia
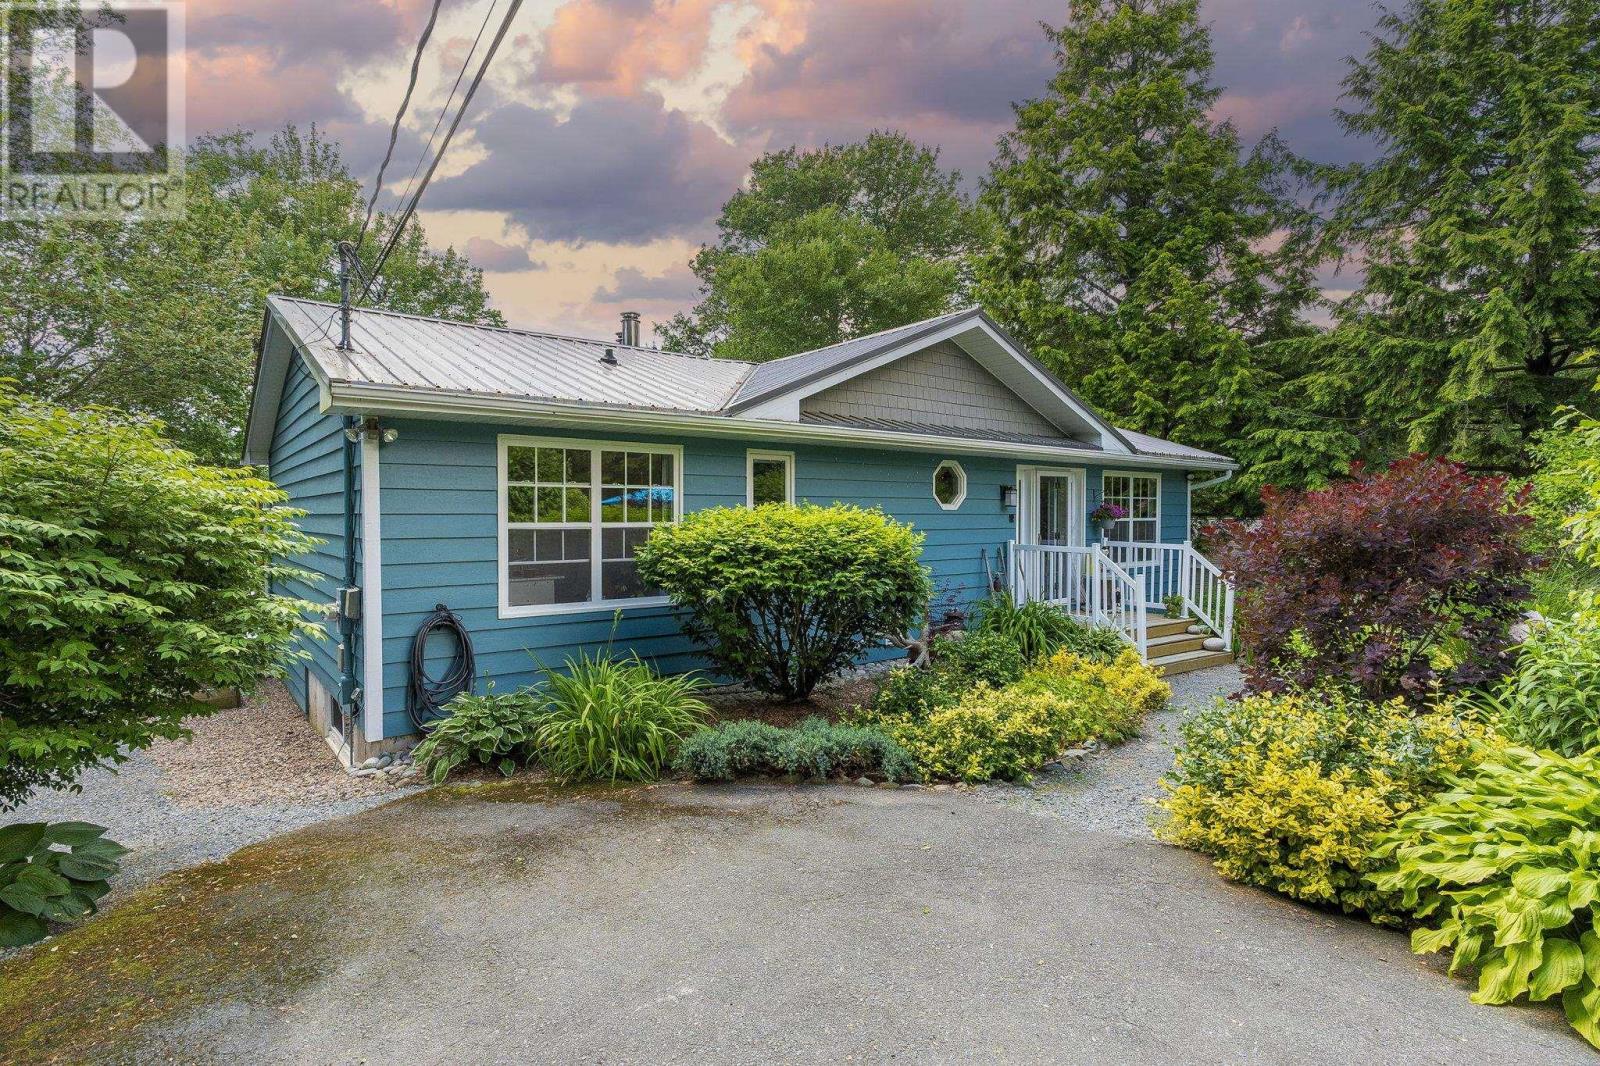
If outdoor living is high on your list, this Lake Echo home is one you won't want to miss. Beautifully maintained inside and out, this 3-bedroom, 2-bath home sits on a stunning landscaped property with a spacious backyard, an expansive deck, and a private dockcreating the perfect setting for everything from quiet mornings with a coffee to long summer evenings by the water. Thoughtfully updated over the years, the home features two ductless heat pumps for year-round comfort, updated windows, a durable metal roof, and a newer septic system, offering the peace of mind that comes with true move-in-ready living. Located in the sought-after Lake Echo community, this is more than just a homeit's a lifestyle. Whether you're entertaining family and friends, spending weekends on the water, or simply enjoying the privacy of your own backyard, you'll appreciate everything this property has to offer. (id:63476)
3749 New Waterford Highway
New Victoria, Nova Scotia
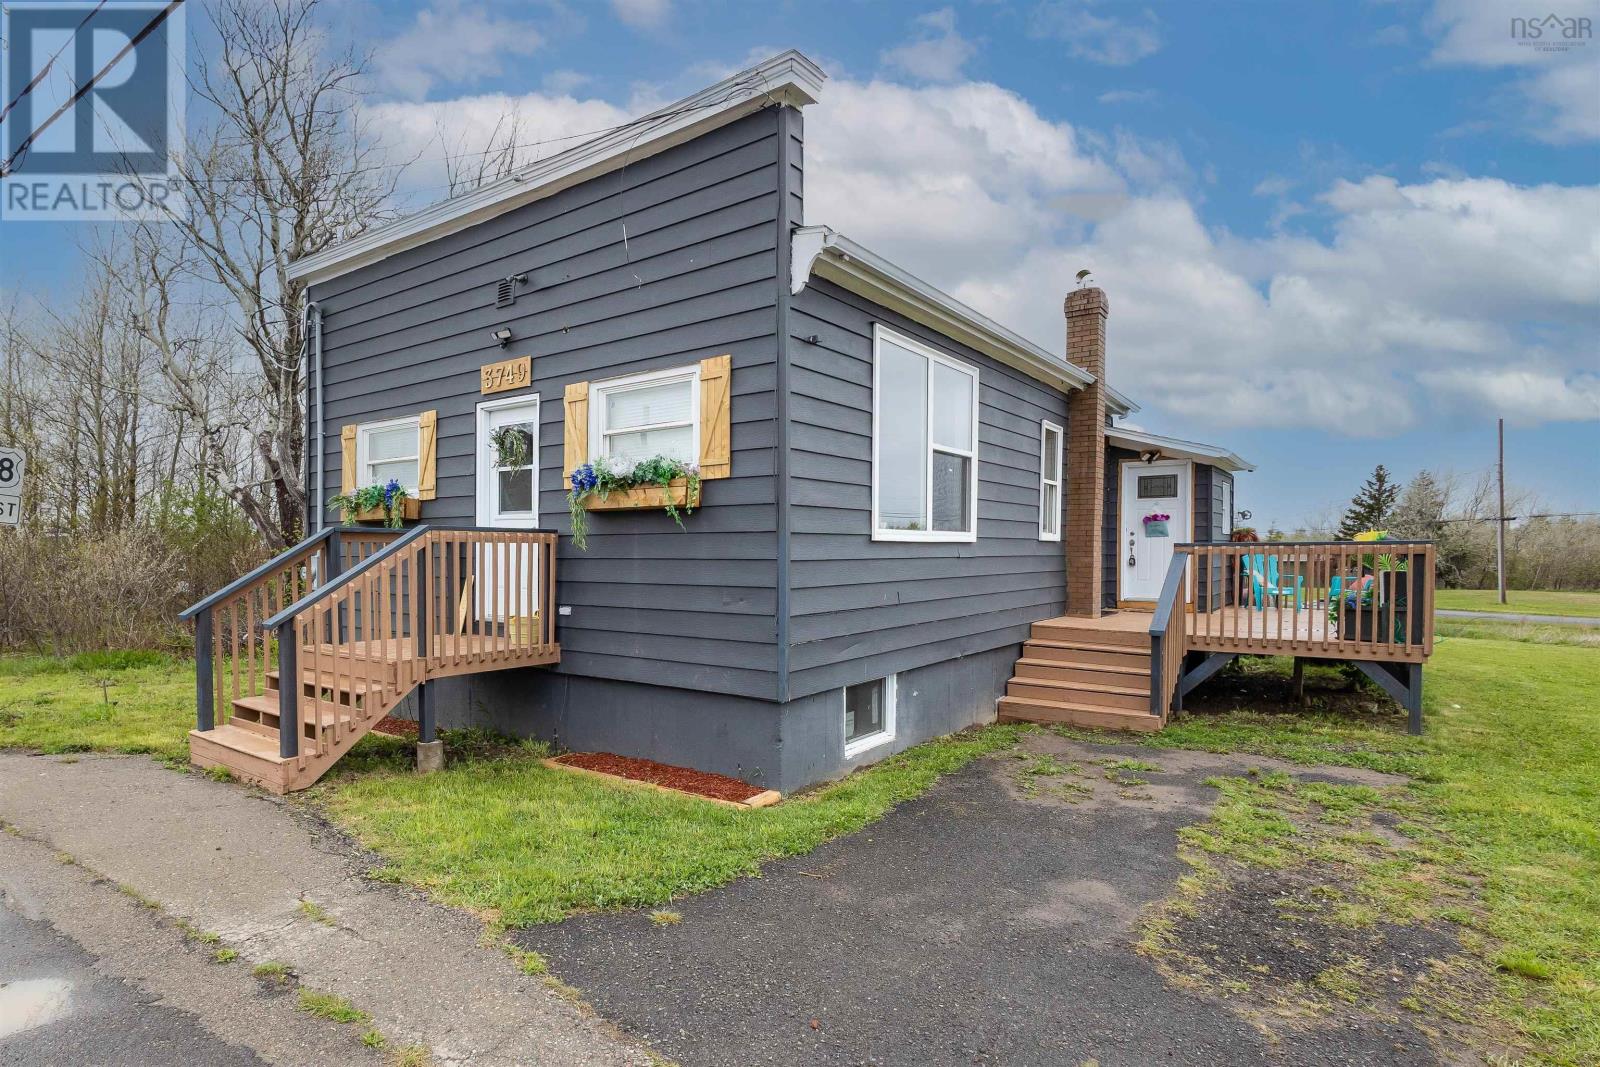
Welcome to this versatile home offering comfort, functionality, and excellent potential for extended family living or income opportunities. The main level features an inviting open concept kitchen and living room, creating a bright and connected space perfect for everyday living and entertaining. The primary bedroom includes a 3pc ensuite, while an additional bedroom and convenient main level laundry add to the practically of the layout. The lower level offers impressive flexibility with its own living room and kitchen area, making it ideal for extended family accommodations, guests, or potential income use. This level also features two bedrooms, a small den perfect for an office or hobby space and a full bath. Conveniently located just minutes from New Waterford and situated on a bus route, this property offers easy access to nearby amenities while providing plenty of space and possibilities for a variety of living arrangements. (id:63476)
110 78 Regency Park Drive
Halifax, Nova Scotia
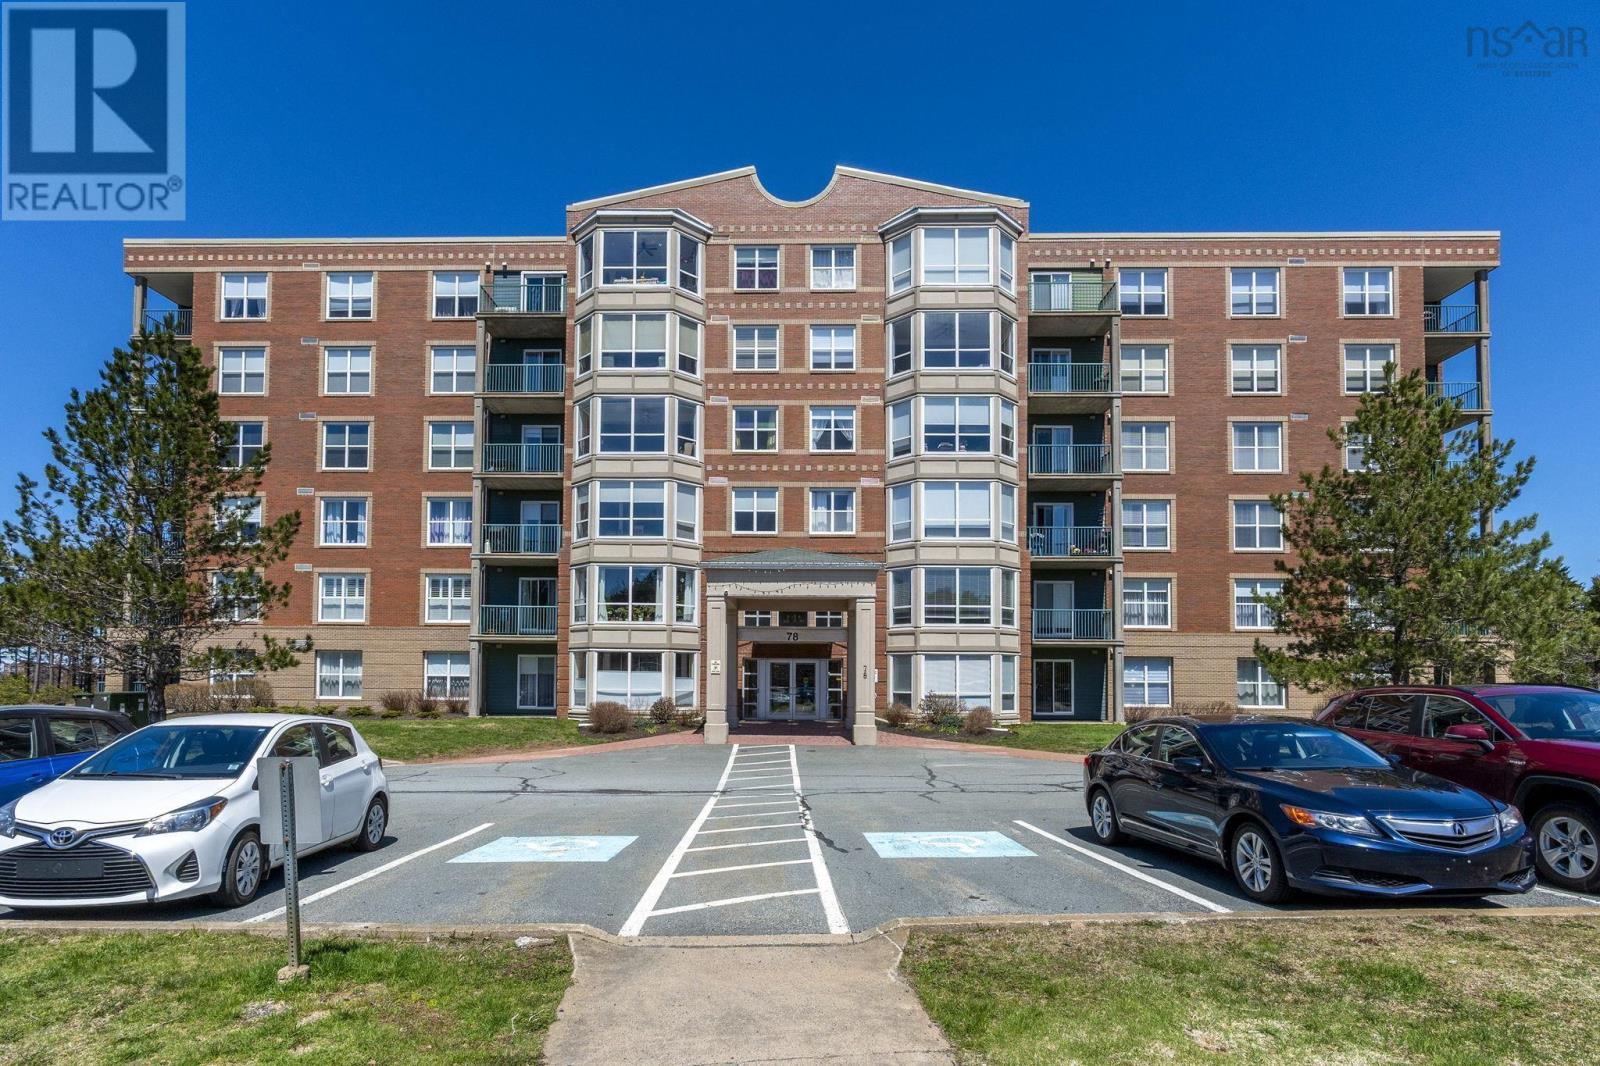
Welcome to Unit 110 at Tiara Gardens, 78 Regency Park Drive an exceptional condo nestled in a peaceful, park-like setting surrounded by lush greenery. This beautifully maintained one-bedroom plus den unit, makes a lasting impression from the moment you step into the spacious foyer, complete with a double hall closet. The versatile den offers endless possibilitiesperfect as a home office, cozy TV room, or guest space. The expansive open concept living and dining area features wall-to-wall windows, filling the space with natural light, and provides direct access to the patioideal for relaxing outdoors or barbecuing. The sleek galley kitchen is both functional and stylish, offering white cabinetry and a convenient breakfast bar. The generously sized bedroom also enjoys patio access and includes a walk-through closet leading to the full bathroom, creating a comfortable and practical layout. Additional highlights include in-unit laundry with extra storage, underground parking, and a separate storage unit in the parkade. Residents of Tiara Gardens enjoy fantastic amenities such as a guest suite, library, games room, fitness centre, and beautifully landscaped grounds with a charming water fountain and ample visitor parking. Located in a highly desirable area, this condo offers quick access to highways, professional amenities, shopping, dining, library, schools, and the Canada Games Centre, all just minutes from downtown Halifax. Don't miss your chance to live at this popular address! (id:63476)
50 St Andrews Street
Stewiacke, Nova Scotia
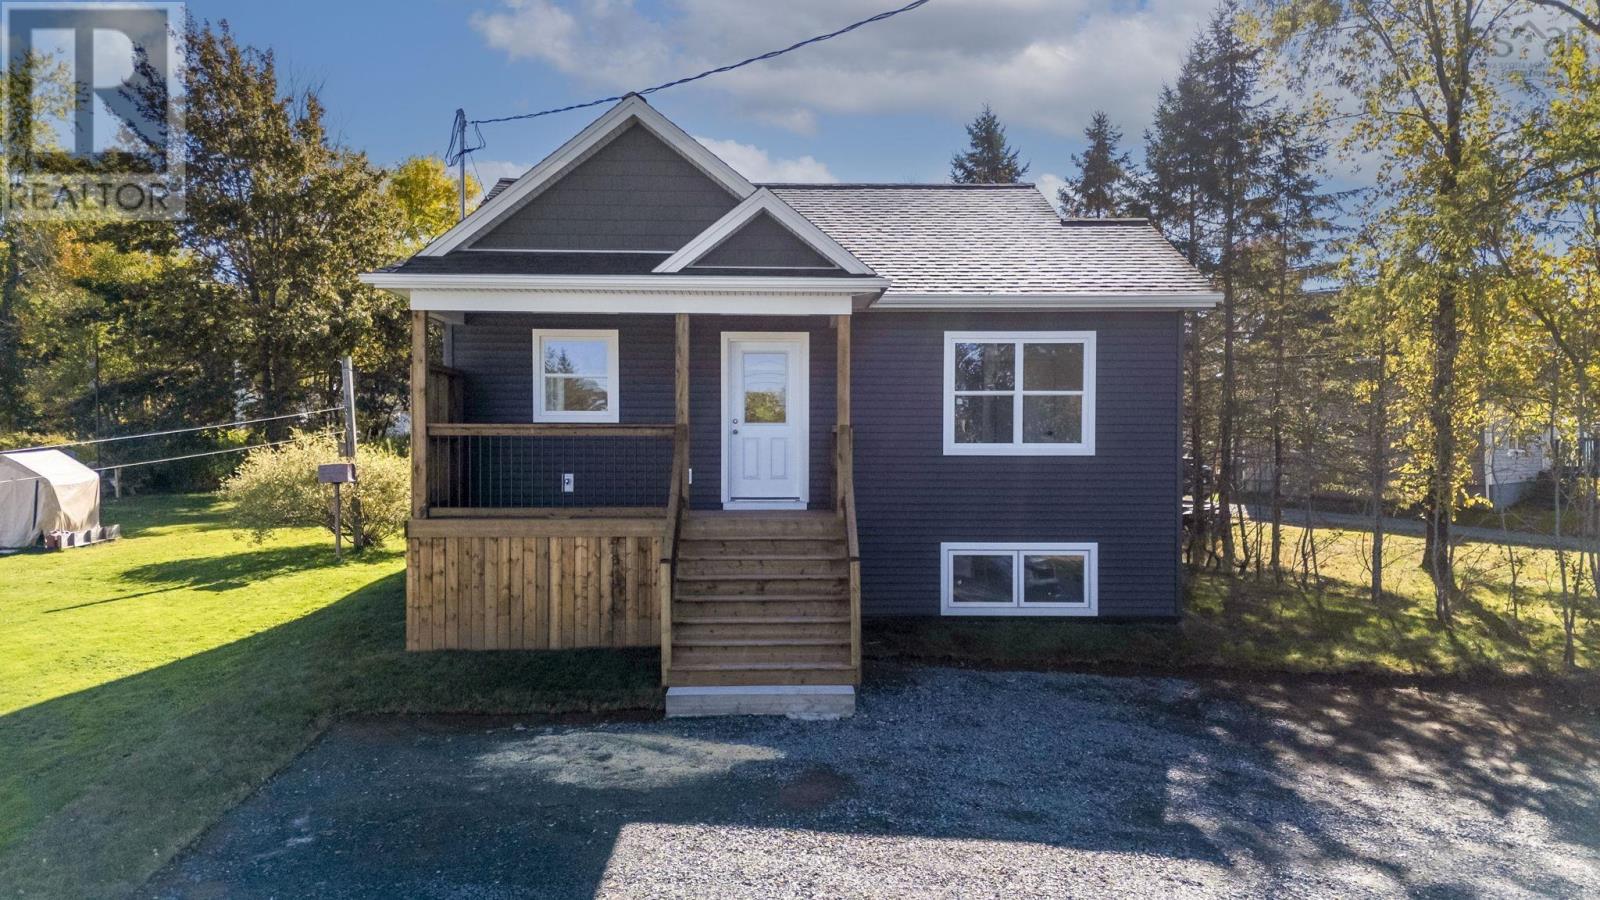
Welcome to this beautifully crafted bungalow in the charming community of Stewiacke. Newly built and thoughtfully designed, this 3-bedroom, 3-bathroom home offers the perfect blend of modern comfort and small-town convenience, just minutes from Highway 102, local amenities, and the elementary school. Step inside to a bright and inviting open-concept layout where the living, dining, and kitchen areas seamlessly flow together, creating the ideal space for entertaining guests or enjoying everyday family life. Large windows fill the home with natural light, enhancing the warm and welcoming atmosphere. The main level features two spacious bedrooms, including a primary suite complete with a walk-in closet and private ensuite bath. The fully finished lower level expands your living space with a third bedroom, a cozy rec room, a full bathroom, laundry area, and plenty of storage. Outside, enjoy peaceful mornings on the covered front porch or relax after a long day on the back deck overlooking your yard. Built on a durable ICF foundation, this home offers energy efficiency, comfort, and peace of mind for years to come. Conveniently located with easy access to Truro, Elmsdale, and Halifax, this move-in-ready property is an excellent opportunity for families, downsizers, or anyone seeking quality construction in a growing community. (id:63476)
222 Westwood Boulevard
Upper Tantallon, Nova Scotia
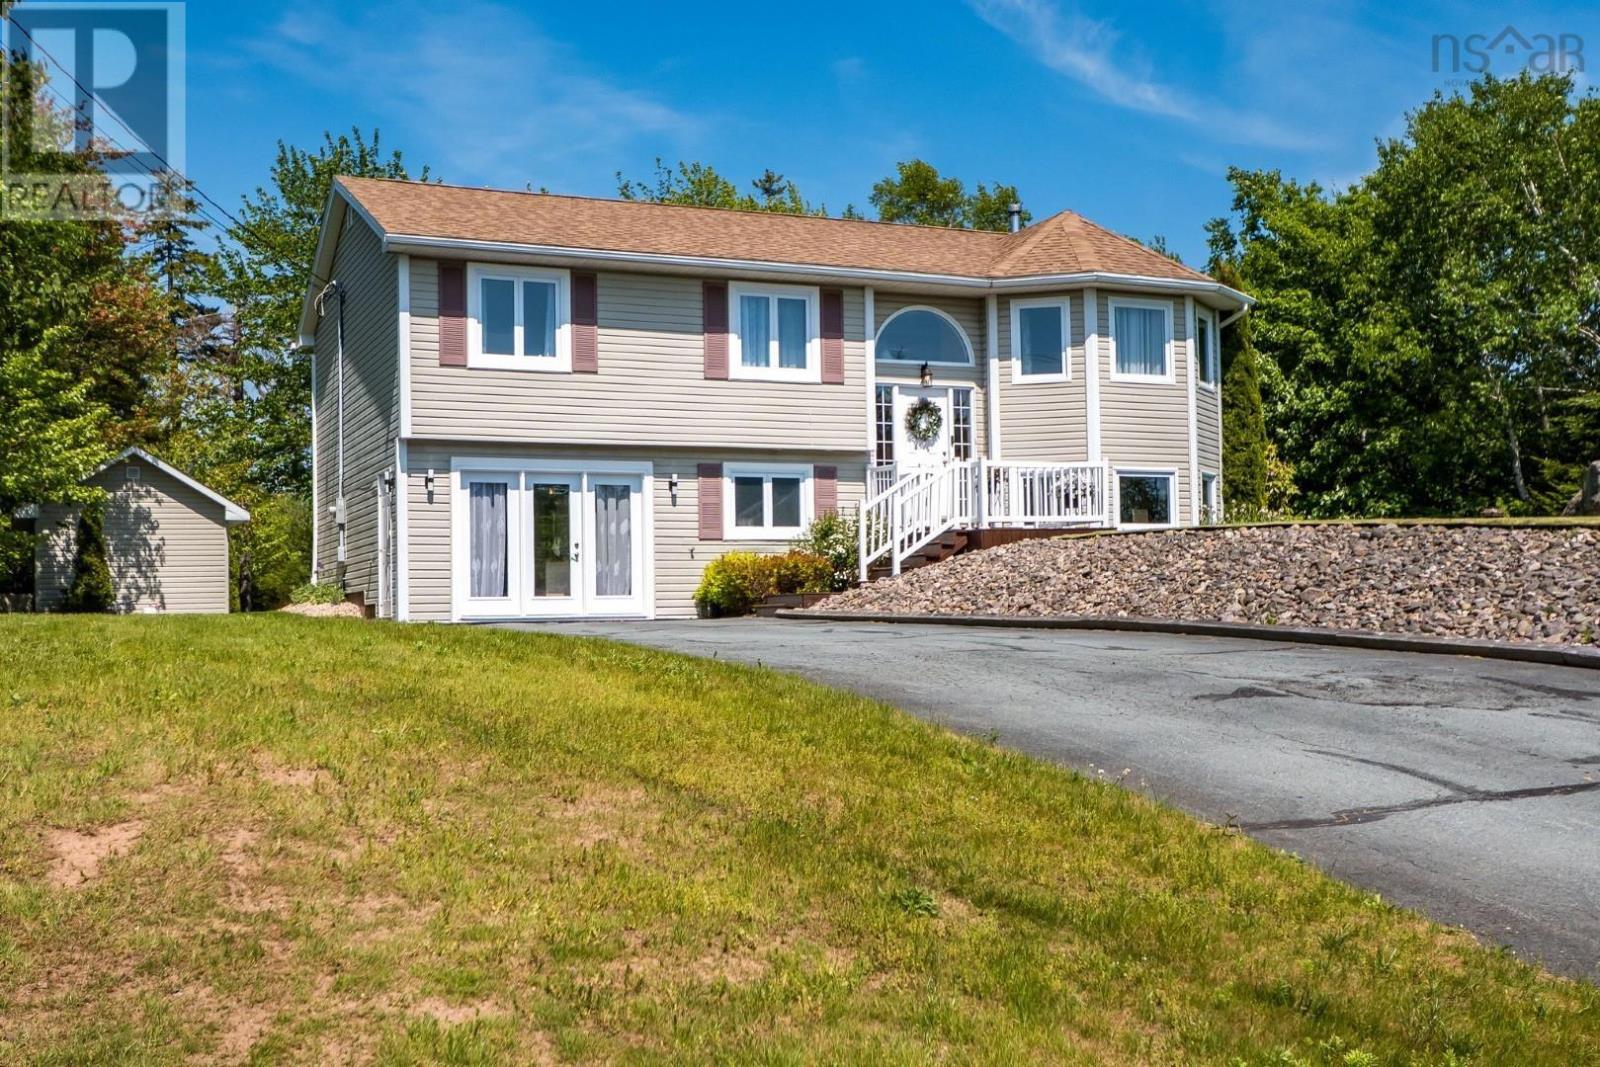
222 Westwood Boulevard is the kind of property buyers search for but rarely find. This beautifully maintained 3-bedroom split-entry home offers the perfect combination of comfort, flexibility, and peace of mind, complete with a bright, above-grade lower-level suite featuring its own walkout entrance. Need space for extended family, aging parents, adult children, guests, or even extra income potential? This is the opportunity you've been waiting for. The moment you step inside, you'll notice the pride of ownership. Meticulously cared for and extensively renovated, this home is a dream come true. Nearly every major component has been updated. Both the upstairs and downstairs bathrooms, the kitchen, flooring throughout, fireplace, ducted heat pump, electrical service upgrade, roof, windows, doors, landscaping, and plumbing improvements including new toilets, water pressure tank, well pump, and hot water tank. The stylish black stainless steel kitchen appliances complete the beautifully updated kitchen and add a modern touch. The main level offers a bright, welcoming, and highly functional layout that feels instantly like home. Every improvement has been thoughtfully completed, creating a property that delivers not only exceptional comfort but also confidence in ownership, knowing that the major systems and expensive upgrades have already been taken care of. Outside, you'll find a beautifully landscaped yard, a large storage shed, and a setting that feels tucked away from the hustle and bustle. Yet despite the peaceful surroundings, you're less than five minutes from shopping, restaurants, schools, and everyday amenities, with quick and convenient highway access for commuters. Properties that offer this level of condition, flexibility, and value rarely come to market. This house has extensive renovations, a functional layout, income or multi-generational living potential, and virtually every major upgrade completed, Move in, unpack, and enjoy your new home from day one. (id:63476)
10 Plaza Square
Belleville, Ontario
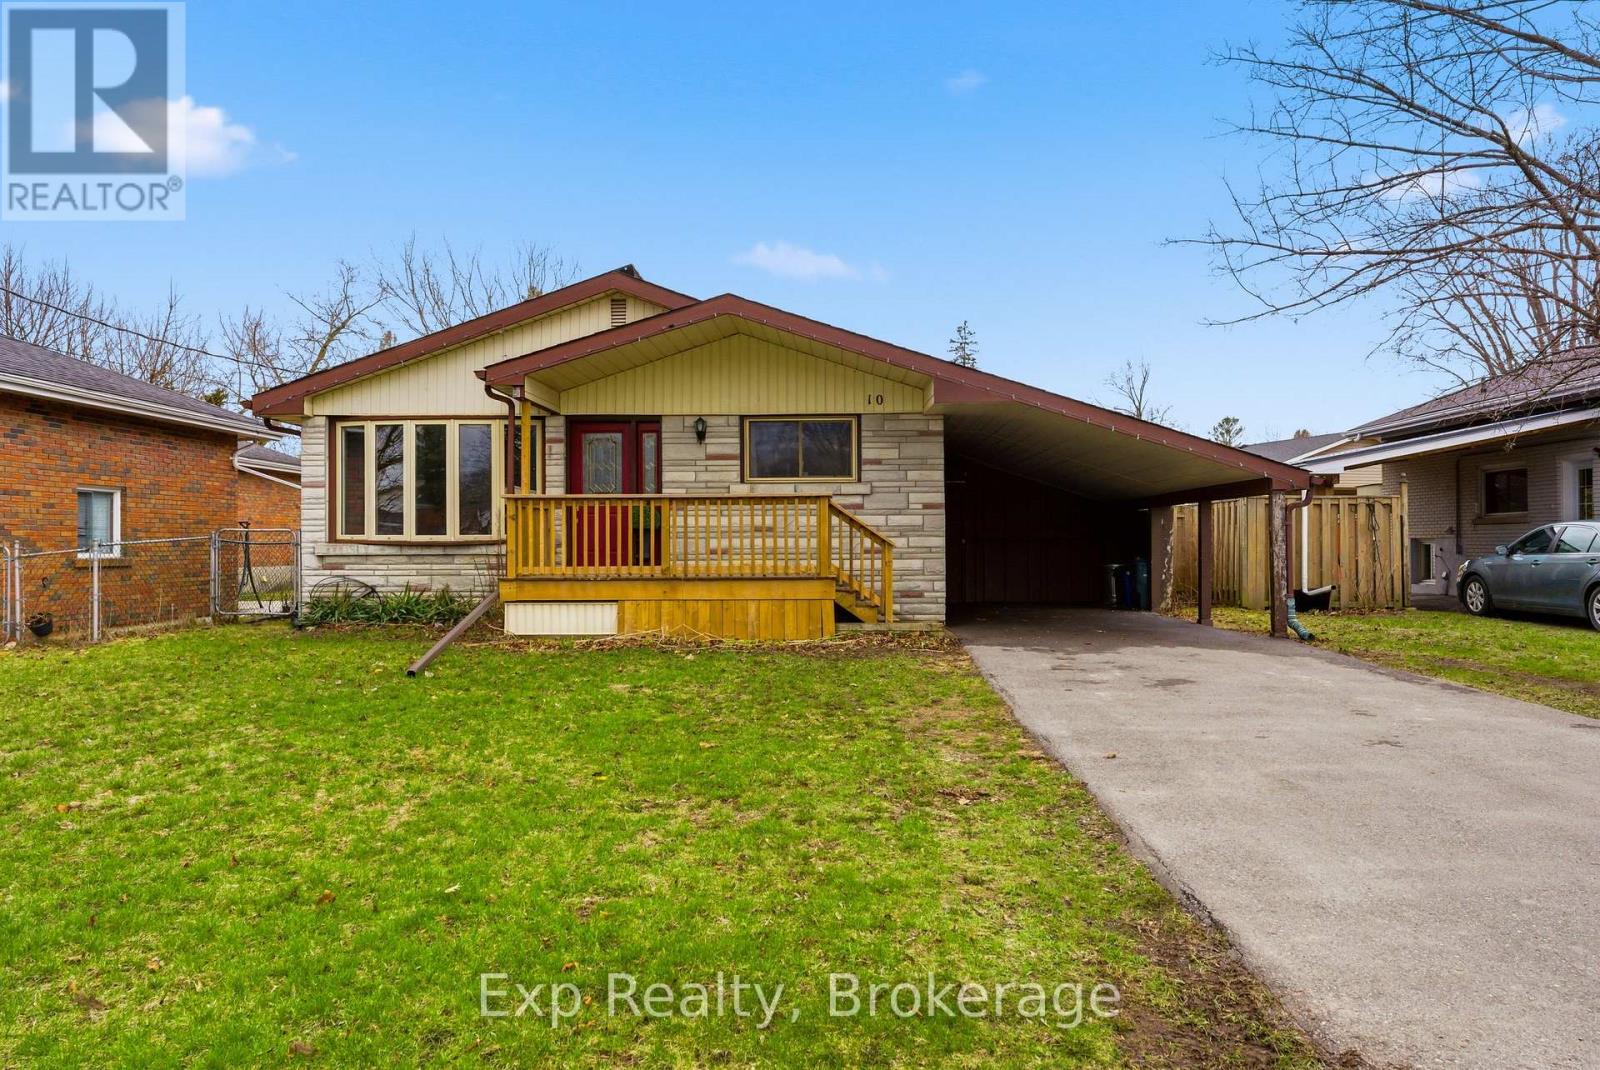
Welcome to 10 Plaza Square, a well-maintained home in a convenient and established neighbourhood of Belleville, offering exceptional versatility, income potential, and everyday comfort. Set on a nicely sized lot and offering plenty of living space, this property is ideal for families, investors, or those seeking multi-generational living. Built in 1963, the home features a functional layout with bright, comfortable living spaces throughout. The main level offers a welcoming living area and a well-appointed kitchen with ample cabinetry and a designated dining room, providing a practical space for everyday living and entertaining. A stunning primary bedroom equipped with an ensuite bathroom, two additional well sized bedrooms and a separate full bath compete the main living area. A key highlight of this property is the fully self-contained legal accessory dwelling unit (ADU) in the lower level with a separate entrance, complete with its own kitchen, breakfast nook, a cozy living room, two bedrooms, a full bathroom and laundry facilities. Whether used for extended family, guests, or as a rental suite, this separate unit provides excellent flexibility and the opportunity to generate additional income. Adding even more value, the home is equipped with 10kWh solar panels - an efficient and forward-thinking feature for long term savings. Outside, the manageable yard offers space for outdoor enjoyment, gardening, or relaxing, while the carport and driveway provide parking for up to five vehicles. Ideally located close to shopping, schools, parks, and major routes, this property combines convenience, functionality, and investment potential. 10 Plaza Square is a rare opportunity to own a versatile home in a great Belleville location. (id:63476)
1823 2nd Line East
Trent Hills, Ontario
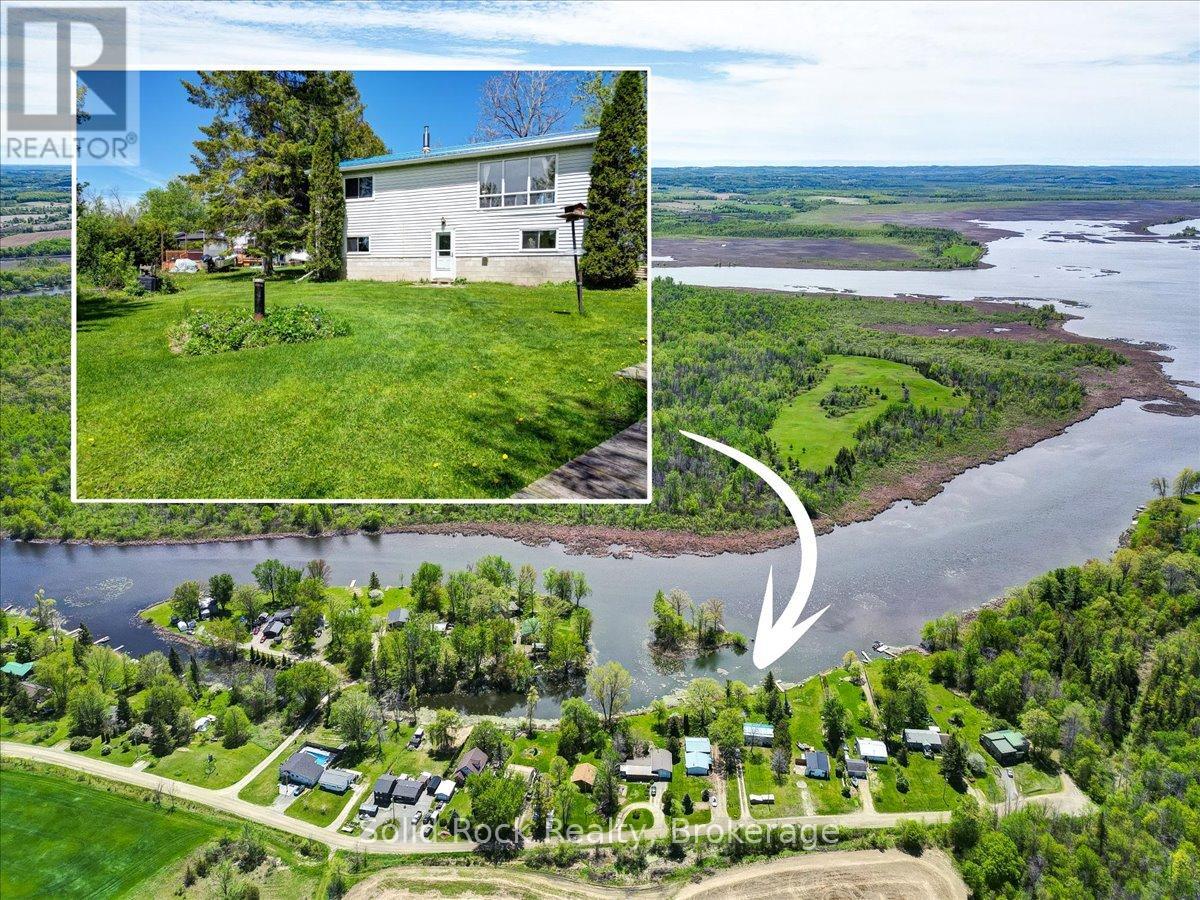
Discover the waterfront lifestyle you've been dreaming of on the picturesque Trent-Severn Waterway, just minutes from Campbellford! This inviting 2+2 bedroom raised bungalow offers the perfect blend of peaceful country living and year-round recreation, making it an ideal home for families, retirees, or anyone looking to escape the hustle of the city. Wake up to tranquil water views and enjoy the serenity of a natural shoreline teeming with wildlife. Launch your kayak, canoe, or paddleboard from your own backyard and, with just a few paddles, you'll reach the mouth of the river where the water opens up for boating, exploring, and endless days on the Trent-Severn Waterway. It's the perfect setting for nature lovers who appreciate peaceful surroundings and life on the water. Inside, the bright and functional layout offers comfortable living on both levels. The fully finished walkout basement opens directly to the waterfront side of the property, creating an ideal space for entertaining, hosting guests, or simply relaxing with easy access to the outdoors. Offering 2+2 bedrooms, there's plenty of room for family and visitors, while the spacious laundry room provides abundant storage to keep everything organized. A trailer hookup with plug-in adds extra convenience for RV owners or overnight guests, making this property as practical as it is enjoyable. Located in a quiet rural setting just outside Campbellford, you'll enjoy the privacy of country living while remaining only minutes from shopping, restaurants, healthcare, Ferris Provincial Park, and all the amenities this charming riverside community has to offer. Whether you're searching for a full-time residence or a weekend retreat, this property offers a wonderful opportunity to embrace a slower pace of life surrounded by nature, with the beauty and recreation of the Trent-Severn Waterway right at your doorstep. (id:63476)
259 Inverness Crescent
Kingston, Ontario
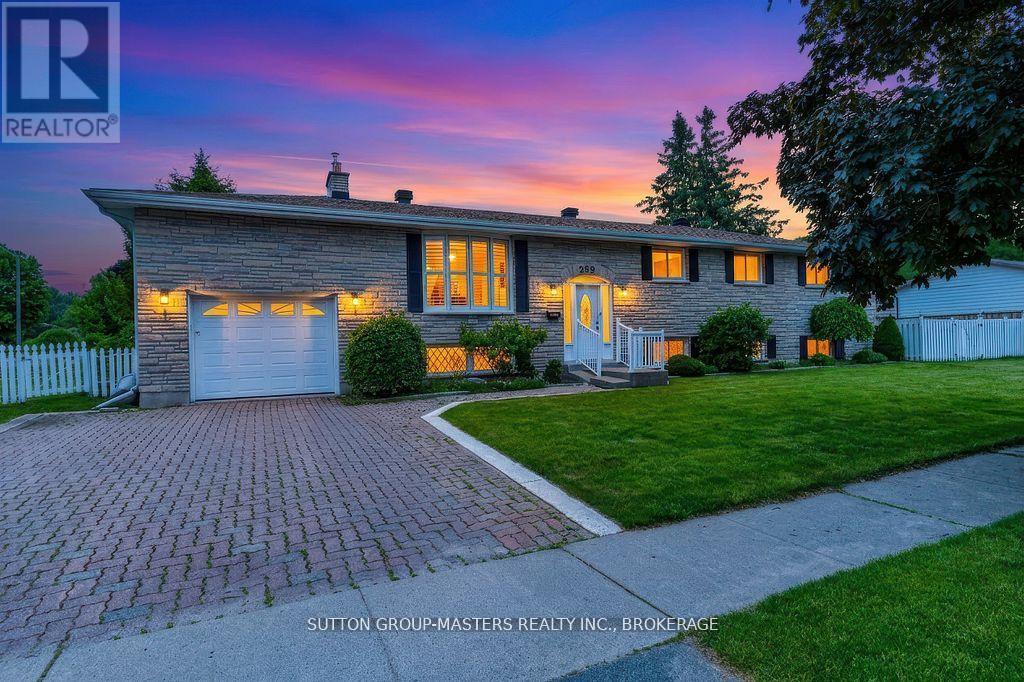
In the center of Kingston lies a beautiful area called Strathcona Park, where homes are individually designed, lots are large and trees are full. Walk to school and many parks, plus shopping, restaurants, groceries and more. Thoughtfully updated throughout the years, this home offers the perfect blend of comfort, functionality, and modern living. The standout feature is the impressive primary suite addition, complete with a spacious walk-in closet and a luxurious ensuite bathroom. Enjoy the spa-like shower and heated floors that provide warmth and comfort on chilly mornings. The adjoining sitting area creates a peaceful retreat where you can unwind with a glass of wine or a good book before bedtime. The main level features an open-concept layout with a renovated kitchen, complete with included appliances, flowing seamlessly into the generous dining area and bright living room. Beautiful bamboo hardwood flooring and ceramic tile run throughout the home. In addition to the primary suite, there are two more spacious bedrooms, on the main level, providing plenty of room for family and guests. Step outside onto the maintenance-free deck overlooking the large corner lot. The fully fenced backyard offers a safe and private space for children and pets to play. The lower level boasts a welcoming family room with a cozy gas fireplace, perfect for relaxing evenings. You'll also find a large 4t bedroom that can easily accommodate visiting grandchildren or overnight guests, a full bathroom, laundry area, storage room, and an exceptional workshop space for hobbyists. Completing the home is an attached single-car garage with convenient access from the lower level. This exceptional property has been meticulously maintained and thoughtfully renovated, creating a warm and inviting home ready for its next family to enjoy. (id:63476)
35 Keller Drive
Belleville, Ontario
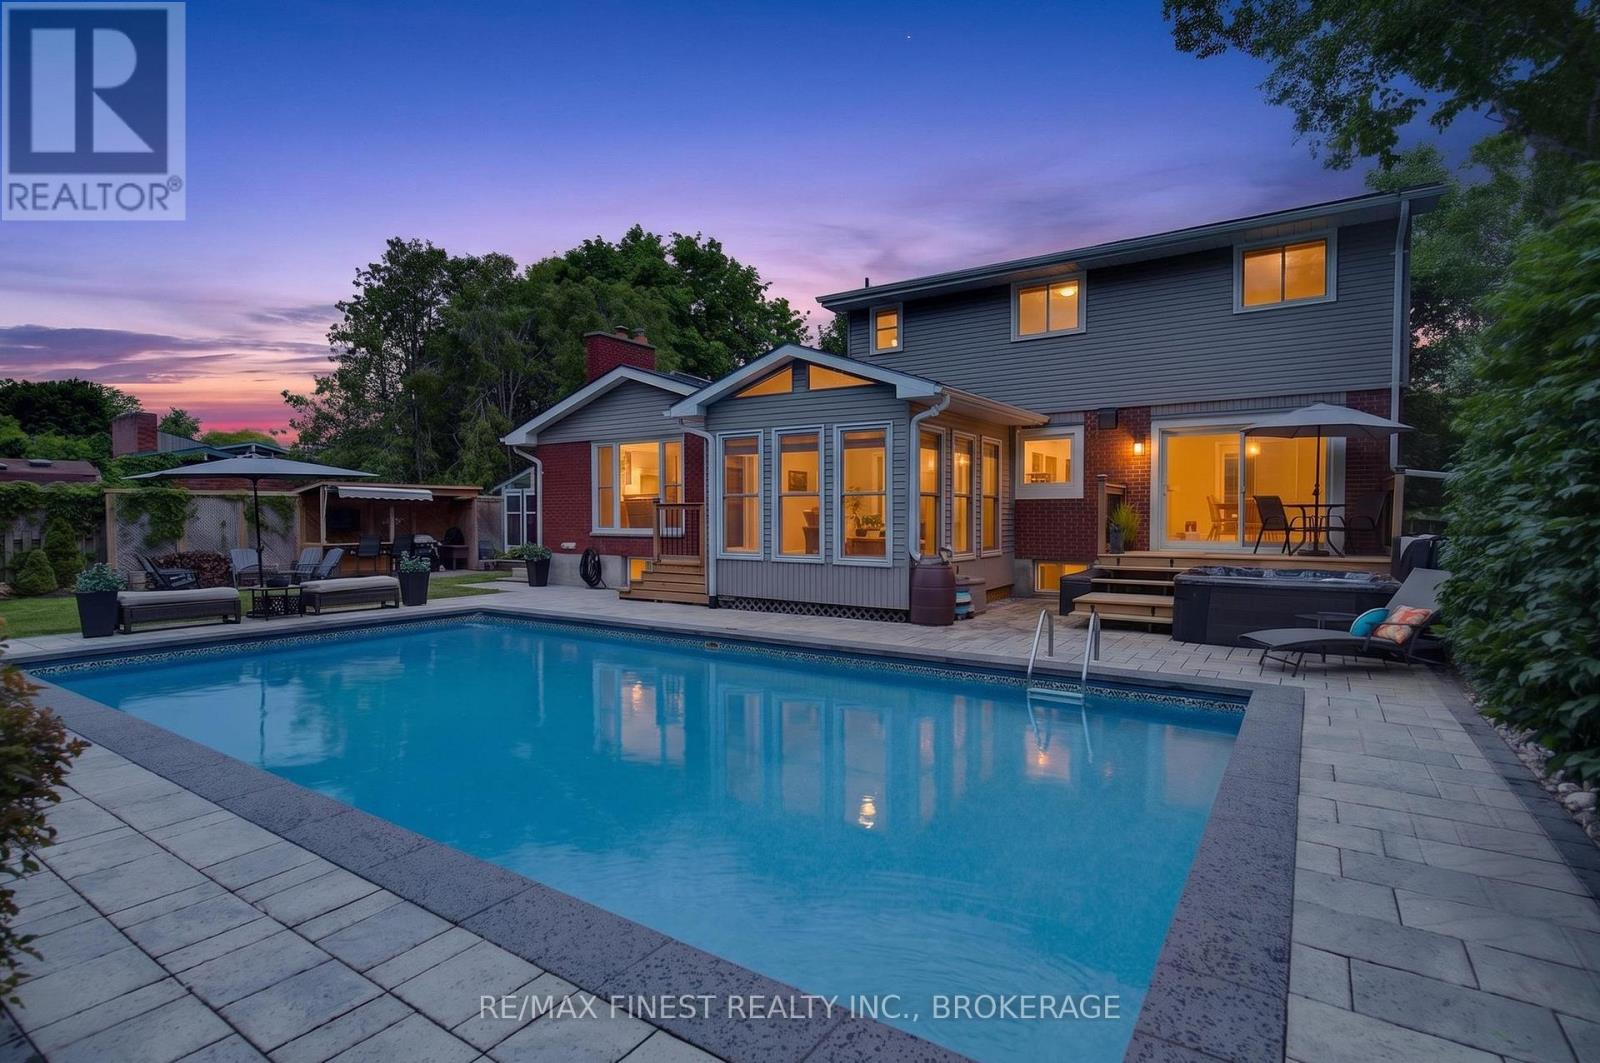
Welcome to this exceptional family home offering space, and resort-style outdoor living in one of Belleville's desirable neighbourhoods. This impressive 4+1 bed, 4 bath, two-storey home with a double car garage sits on an oversized lot surrounded by mature trees, and beautifully maintained perennial gardens, creating a private retreat just minutes from city amenities. The backyard is a true outdoor oasis designed for relaxation and entertaining. Enjoy summer days by the inground pool, unwind in the hot tub, or host unforgettable gatherings around the outdoor bar, gazebo, and firepit. Whether entertaining friends or enjoying quiet evenings, this backyard delivers the ultimate lifestyle experience. Inside, this spacious home has seen extensive renovations and thoughtful updates, blending comfort with modern elegance. The renovated kitchen is a standout feature, boasting granite countertops, a built-in microwave/wall oven, stylish pendant lighting, and abundant workspace. Together with the attached dining room, both enjoy stunning views of the rear yard, making it the heart of the home. Enjoy evenings in front of the wood burning fireplace in the main floor family room or put your feet up and relax in the 3 season sunroom overlooking the pool deck. The versatile lower level provides excellent in-law suite potential or could serve as the perfect guest retreat, offering flexibility for multi-generational living, extended family, or visitors. Ideally located just minutes from the Bay Bridge, this home offers quick access to Prince Edward County, renowned for its wineries, beaches, restaurants, and year-round attractions. This is a rare opportunity to own a home that truly has it all - generous living space, exceptional outdoor amenities, and an unbeatable location. (id:63476)
62 Corley Street
Kawartha Lakes, Ontario
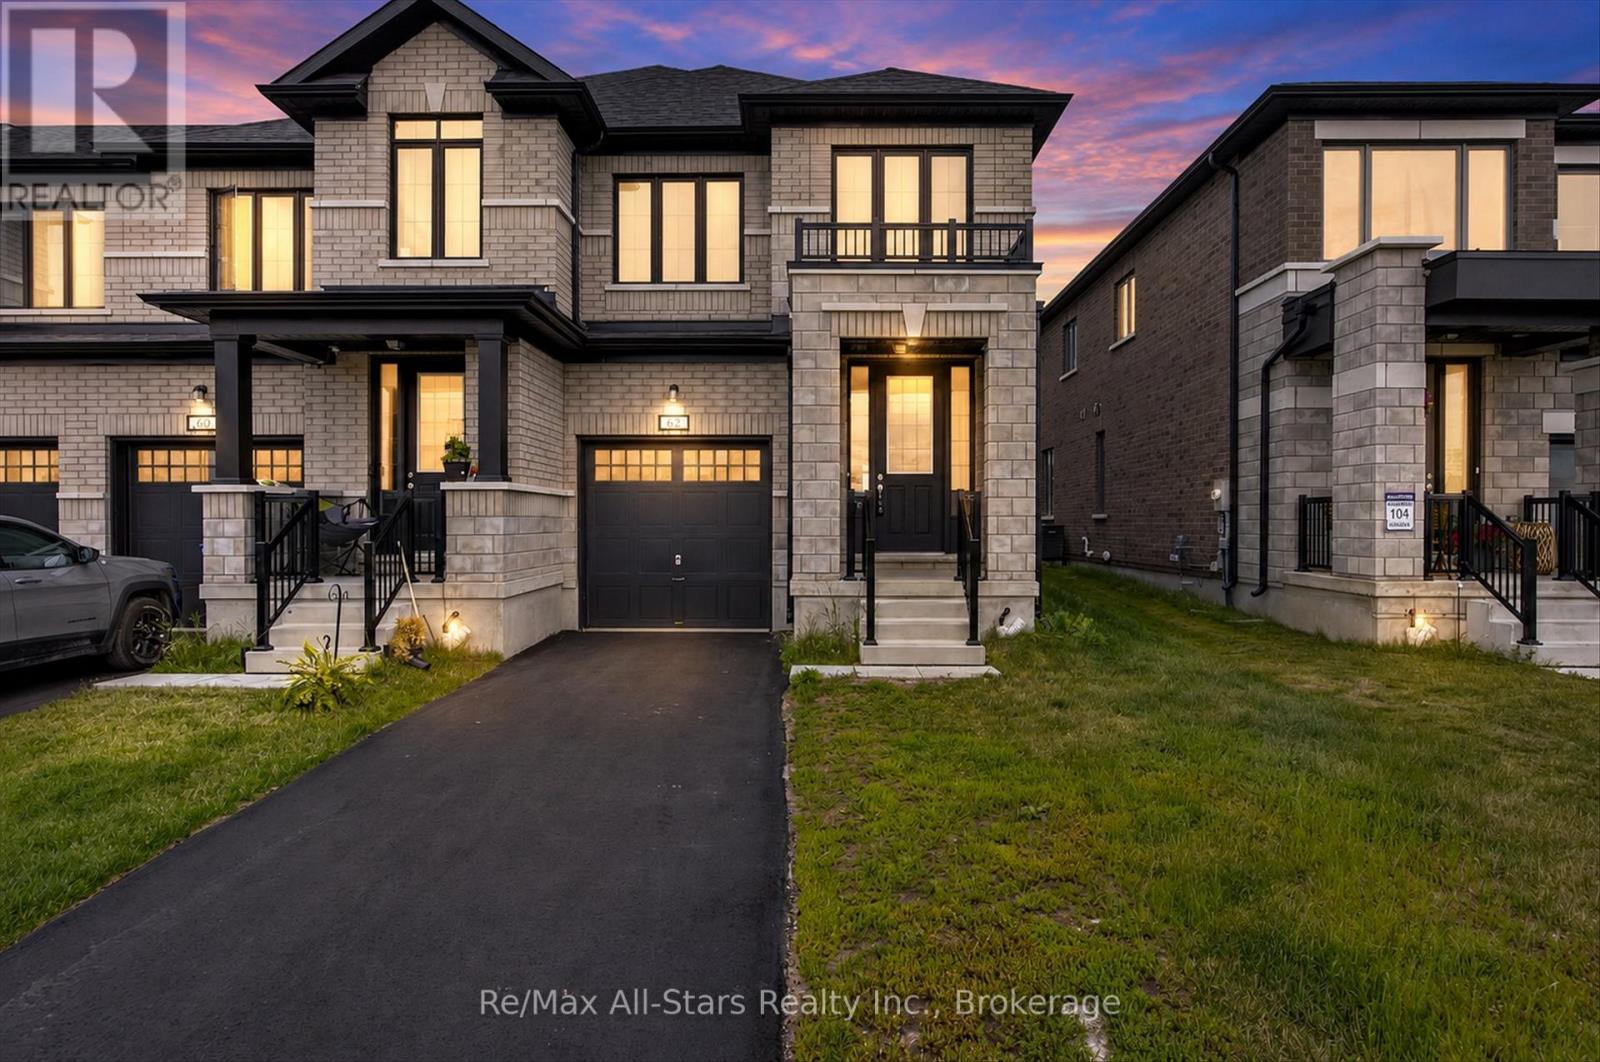
Modern design, exceptional functionality, and a location in one of Lindsay's fastest-growing communities make this 4-bedroom, 3-bathroom townhome an outstanding opportunity for families, professionals, and investors alike. Thoughtfully designed for today's lifestyle, the bright open-concept main floor features 9-foot ceilings, oversized windows, and an abundance of natural light throughout. The stylish eat-in kitchen serves as the heart of the home, showcasing a large center island, stainless steel appliances, and plenty of space for everything from busy weekday mornings to weekend entertaining. The adjoining living room overlooks the backyard, creating a warm and inviting space to gather with family and friends. Upstairs, four generously sized bedrooms provide room for the entire family, each enhanced by large windows and plenty of natural light. Multiple bathrooms and convenient laundry facilities add everyday practicality, while upgraded finishes throughout deliver the move-in-ready experience buyers are searching for. Situated in one of Lindsay's newest subdivisions, this home places you at the center of a growing, family-oriented neighbourhood. Parks, schools, shopping, restaurants, grocery stores, are all just minutes away, offering the convenience of urban amenities while maintaining the welcoming feel of a close-knit community. For those seeking low-maintenance living without compromising on space, style, or location, this exceptional townhome delivers the perfect blend of comfort, convenience, and long-term value. (id:63476)
1766 North Big Island Road
Prince Edward County, Ontario
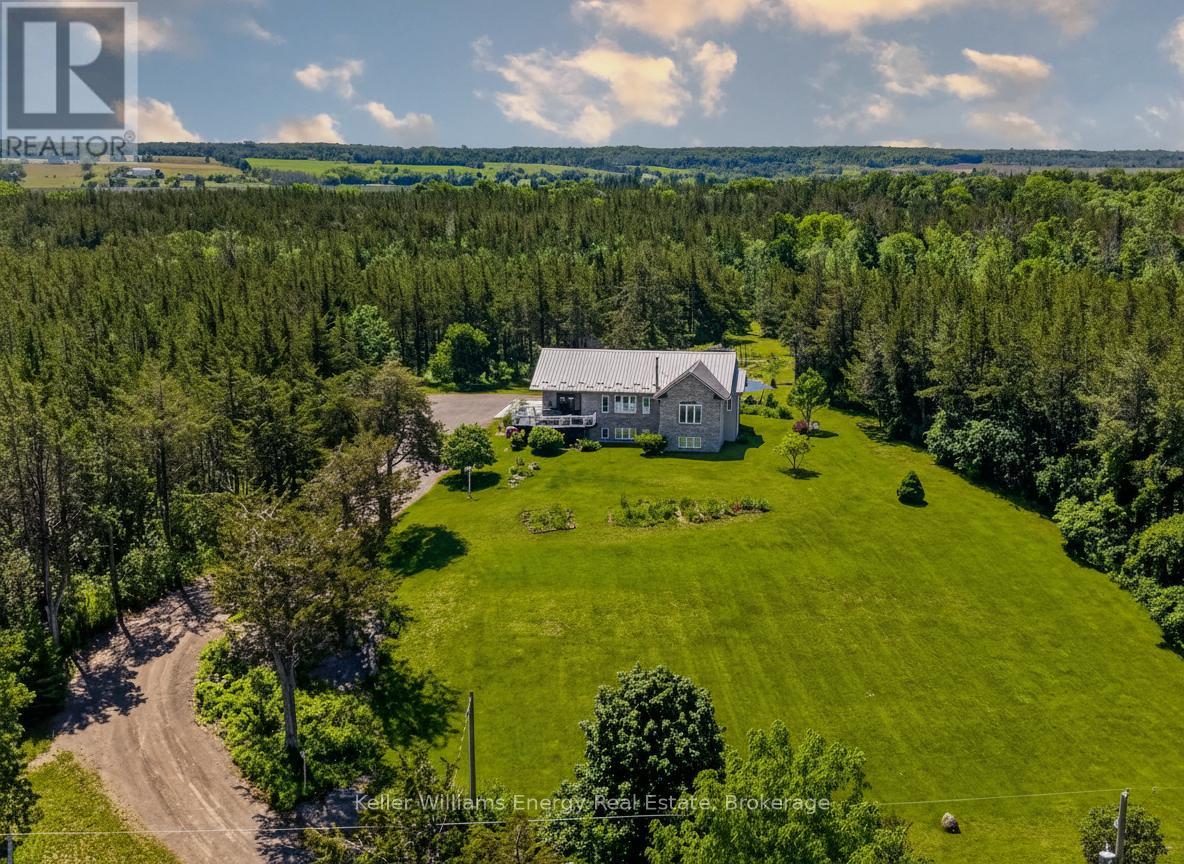
Enjoy the Video and Virtual Tour. Life moves differently on the Island. Discover 1766 N Big Island Road. Experience captivating sunsets over the Bay of Quinte, 9 private acres to explore, approx 3,400 sq ft of living space, and the tranquility of country life in the County. Built in 2003 by a reputable local builder, this home has been tastefully refreshed within the last few years. On the main floor, the generous living spaces overlook the gardens and the Bay of Quinte. Sunsets and ever-changing skies delight from the primary bedroom, living room, kitchen, and deck. The kitchen is thoughtfully designed, with caesarstone counters and backsplash, premium hardware and custom cabinetry all crafted with care. The main floor 2nd bedroom overlooks the perennial gardens. The primary bedroom enjoys a walk-in closet, and an absolutely stunning ensuite bath with tub, dual vanity with quartz counters, and a walk-in shower that overlooks the Bay. Downstairs, guests enjoy a beautiful 3 pc bathroom. The generous family room and all basement rooms enjoy large above grade windows. This space is perfect for cooler days, with a wood-burning fireplace to keep things cosy. There are 3 additional bedrooms on this level, each with closet space, additional storage areas, and a large utility room with laundry. Outside, the insulated, drywalled and painted 2-car garage offers an EV charger and an electric heater. Enjoy the property from various seating areas, including the deck off the kitchen, and the patio in the garden where you are surrounded by a cottage garden of flowering perennials. Explore the property to discover trails through the woods, and feed your family with home grown produce from the garden. Finally, the garden shed offers storage for property maintenance equipment, the water tanks are a wonderful bonus and are strictly for the purposes of serving the garden. This one is worth a visit to feel the peacefulness and experience the wonderful views from every spot in the home! (id:63476)
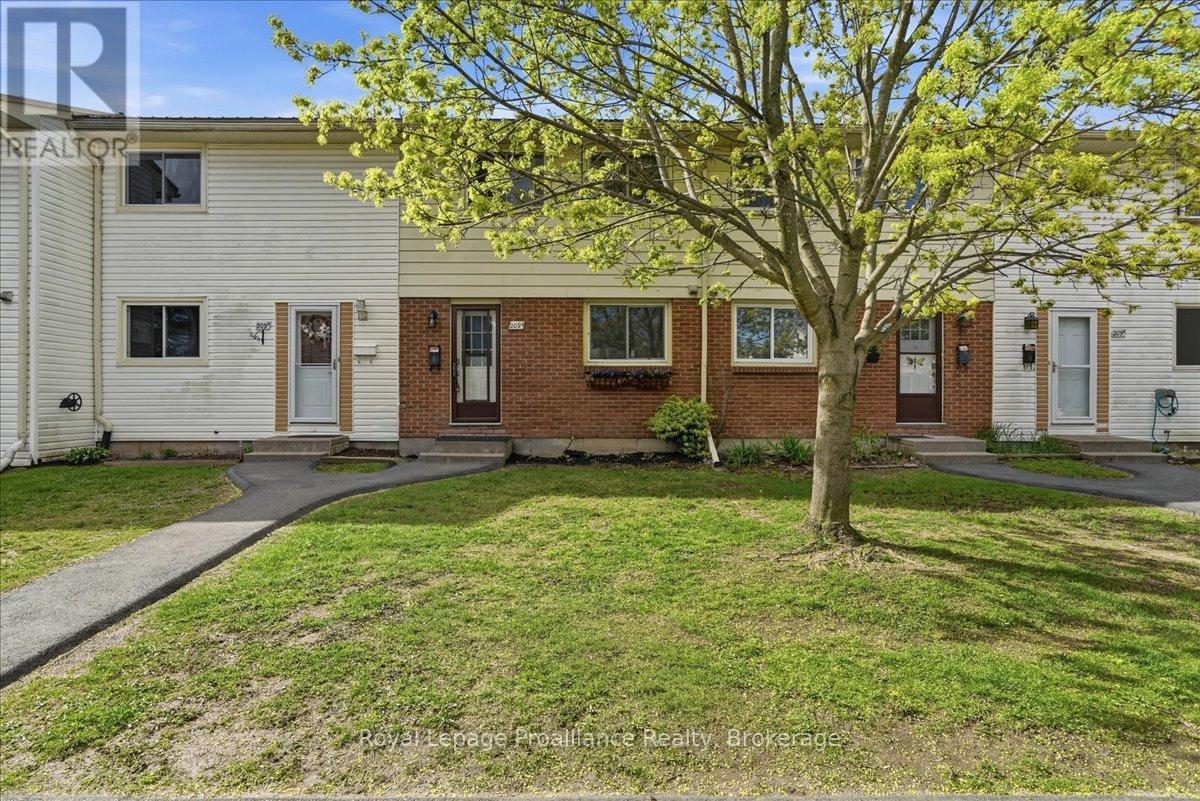
G - 209 North Park Street
Belleville, Ontario
Located on the north side of Belleville, this charming two-storey condo townhouse offers comfort, convenience, and an ideal location just minutes from Highway 401 and the Quinte Mall. Featuring three bedrooms and one bathroom, this home offers a bright and functional layout that is perfect for first-time buyers, downsizers, or investors. The inviting living room opens through patio doors to a fantastic private patio-an ideal spot to relax, entertain, or enjoy summer evenings outdoors. The bright kitchen offers plenty of natural light and a practical layout for everyday living. The partially finished basement provides additional living space with great potential for a family room, home office, or recreation area. Located in a highly convenient neighborhood, you're just minutes from the beautiful Riverside Park, the scenic Moira River, and the popular Riverside walking trails-perfect for biking, walking, or enjoying the outdoors. City transit is nearby, making commuting easy. Within approximately 1 km you'll find Quinte Mall, grocery stores, restaurants, schools, banks, medical clinics, shopping, and everyday amenities. With quick access to Highway 401 and everything Belleville's north end has to offer, this is a fantastic opportunity to own a well-located home in a desirable and convenient community. (id:63476)
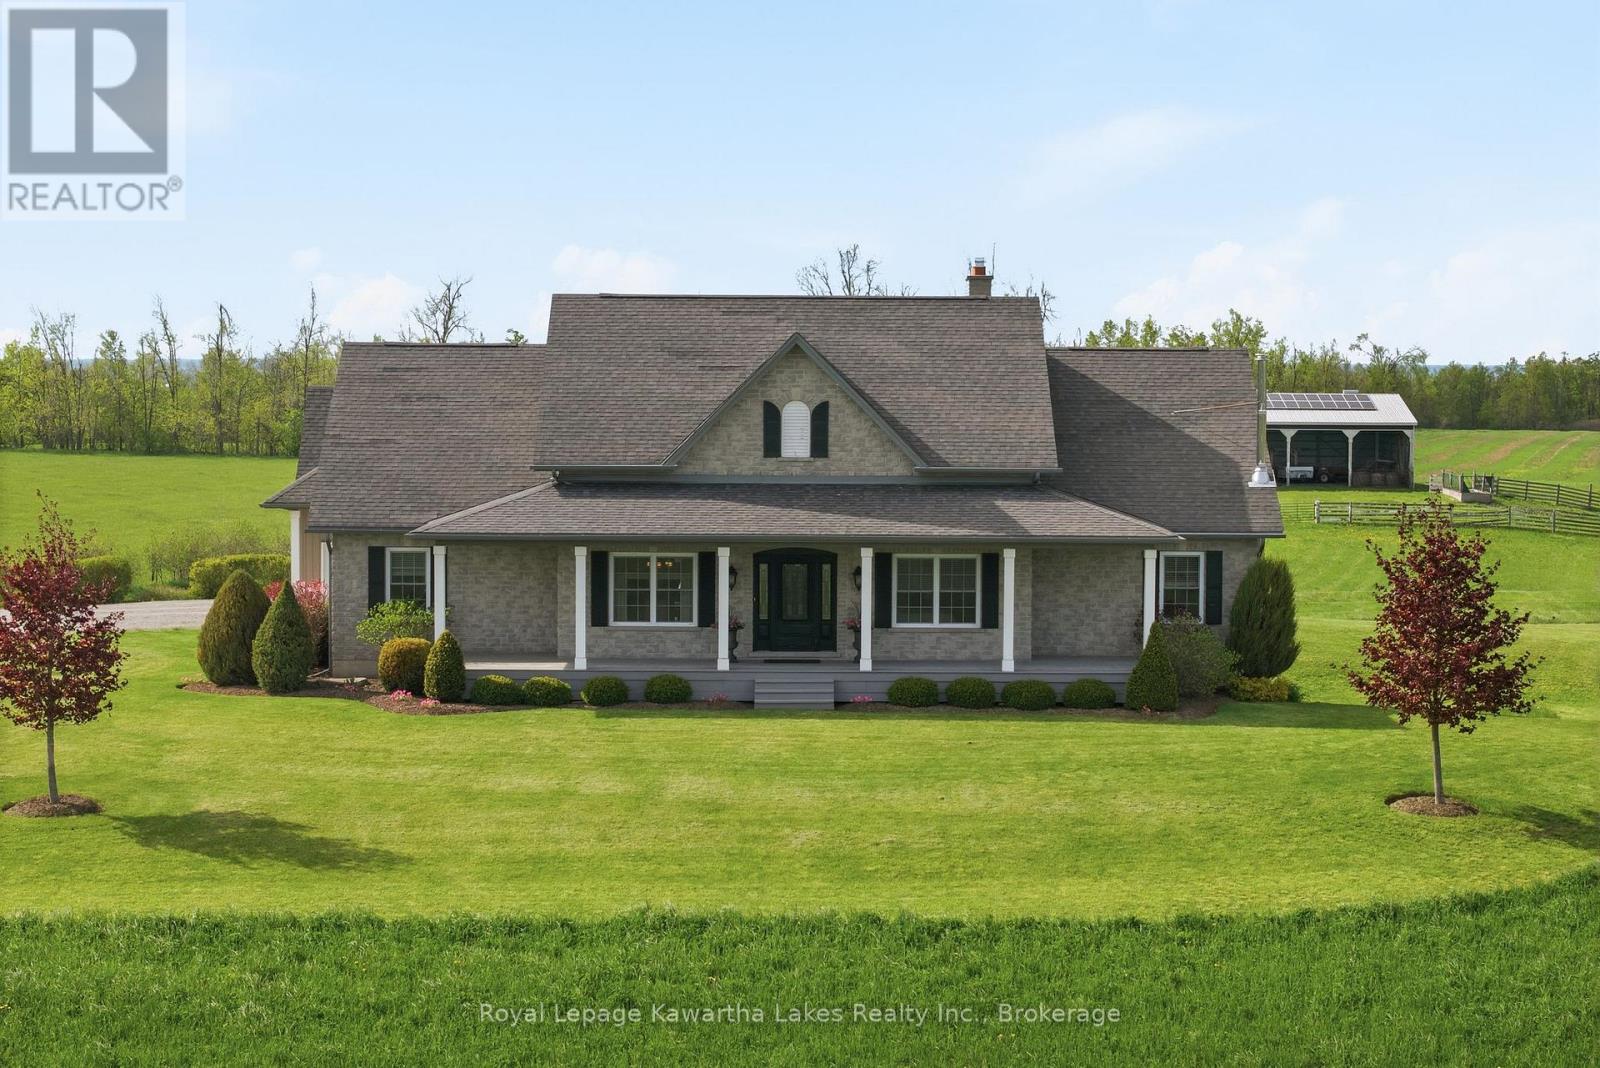
431 Meadowview Road
Kawartha Lakes, Ontario
Set high on a hilltop with sweeping views over surrounding farmland, this 2,528 sq ft stone and vinyl board-and-batten bungalow makes an impression before you reach the door, with covered porches front and back. The open-concept main floor centres on a masonry fireplace with propane insert. The custom kitchen features granite and quartz counters, stainless appliances, and an oversized island, with room for a full dining suite. The primary suite sits privately at one end with ensuite and walk-in closet; three more bedrooms occupy a separate wing sharing a five-piece bath. Off the garage entry: a laundry room and two-piece bath. The finished walk-out basement adds a huge family room with wood stove and walkout, a gym/flex room, and a four-piece bath. A generous mudroom - accessed from inside or up from the triple garage - keeps chore-day mess from the home. Ground source heating delivers efficient, consistent comfort year-round. The land is a working asset: of 95 acres, roughly 90 are workable and tile drained, with a 5-acre hardwood bush at the back. A drilled well delivers excellent supply. The pole barn is livestock-ready - set up for horses with a tack room and two stalls, and equipped for cattle with 85 outdoor headrail feeding spaces, 12 locking headgates under roof, and a heated waterbowl - with room for machinery and hay storage. A solar contract averaging approximately $10,000/year, five years remaining, adds passive income from day one. Positioned on a paved country road between Lindsay and Peterborough, the location offers straightforward highway access with the peace and privacy that make a property like this worth having. Throughout, the home is designed for the realities of country living - quiet space and everyday bustle kept comfortably apart, with mudroom and barn-clothes traffic routed away from the living areas. It's a build that handles chore-day mess and family life with equal ease. (id:63476)
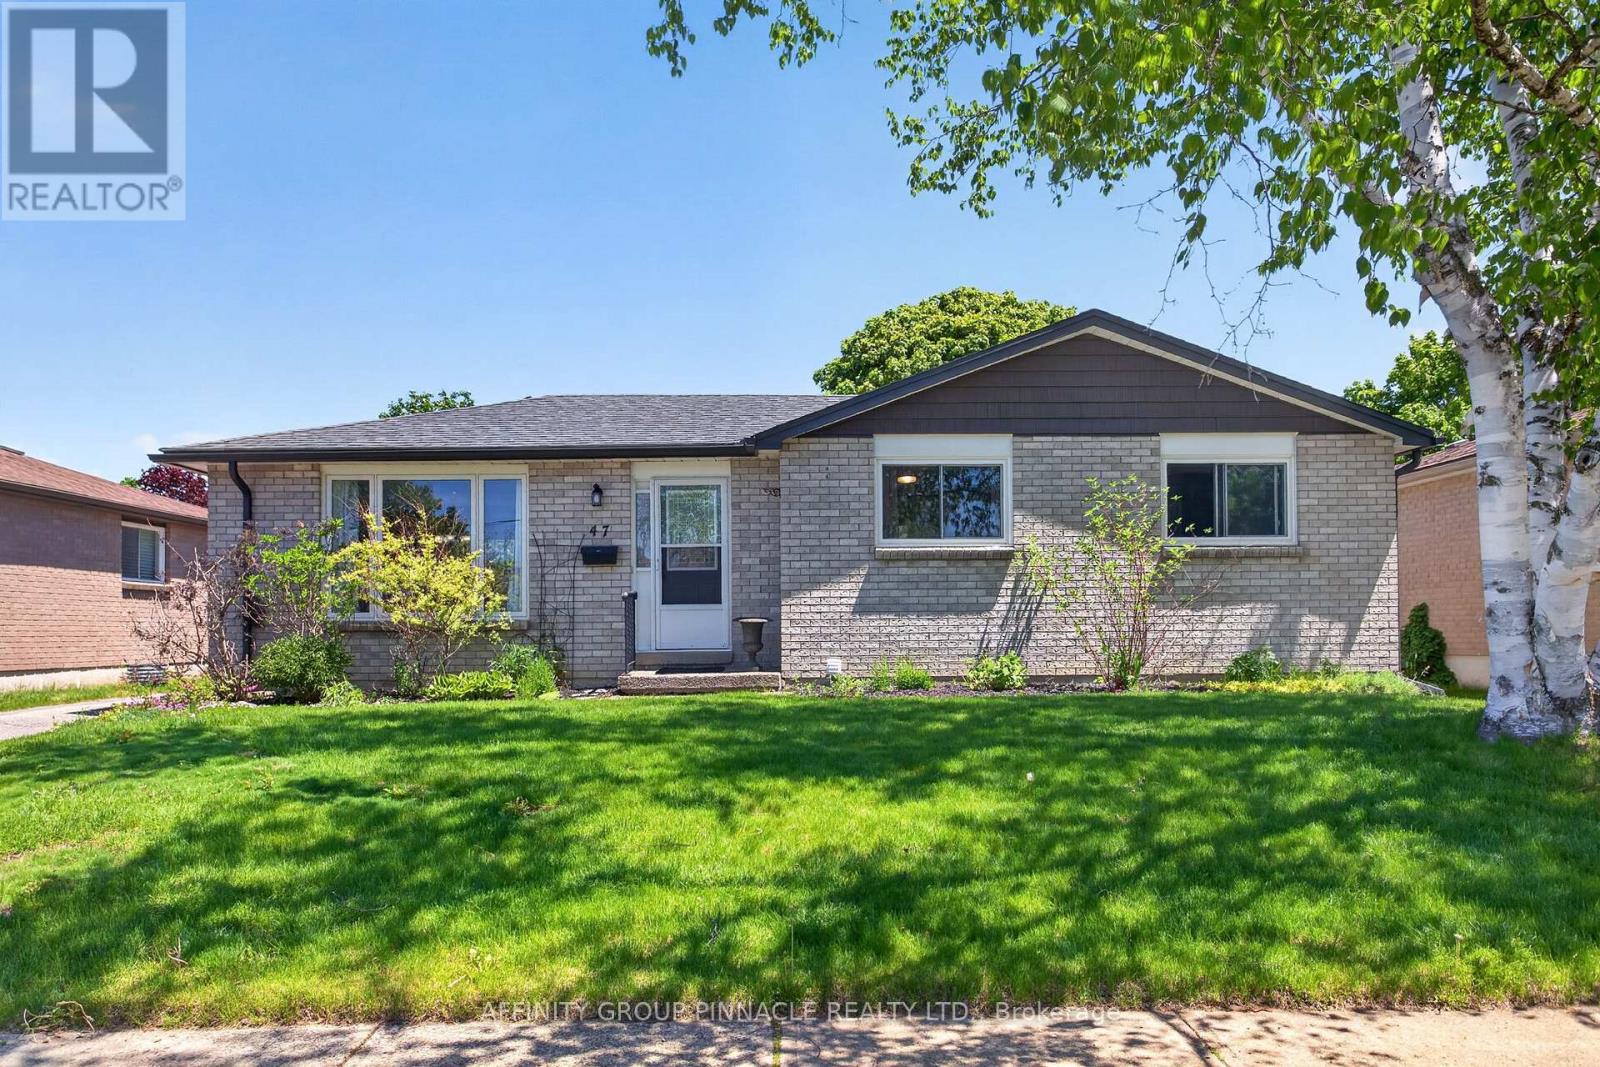
47 Birch Court
Kawartha Lakes, Ontario
Welcome to this stunning, turn-key, all-brick bungalow located in the highly desirable north end of town. Perfect for families, downsizers, or investors, this move-in-ready home offers the ideal blend of classic durability and modern comforts. This home features 3+1 spacious bedrooms, 2 full bathrooms, bright and tidy living area, dining room, and a great recreation room perfect for game nights. Beautifully landscaped lot with a shed, deck, and a private, hot tub-the ultimate spot to unwind after a long day. (id:63476)
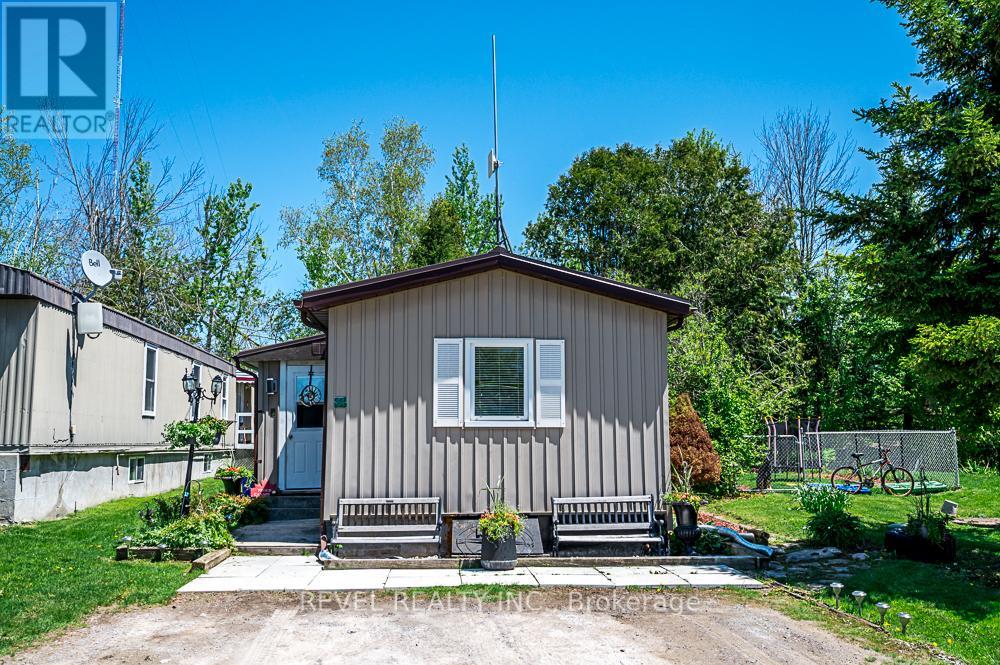
64 Otter Line
Kawartha Lakes, Ontario
Step inside this inviting year-round two-bedroom, two-bathroom home - a property that delivers comfort, convenience, and exceptional value. The bright eat-in kitchen features a stainless steel refrigerator and stove, opening into a spacious living room with a walkout to your own side - perfect for relaxing or entertaining. The fully fenced yard offers privacy and a safe space for your family pet to run and play. Lovely perennial gardens and a large shed for storage or hobbies. The primary bedroom includes a private two-piece ensuite, while the updated four-piece main bathroom adds modern comfort and includes in-home laundry with washer and dryer. The enclosed front entrance with a spacious closet adds practicality, and the rear addition, currently used for storage provides valuable extra space. New floors, countertops, toilet, baseboard trim, light fixtures, bathtub, shower and back splash. Freshly painted. (id:63476)
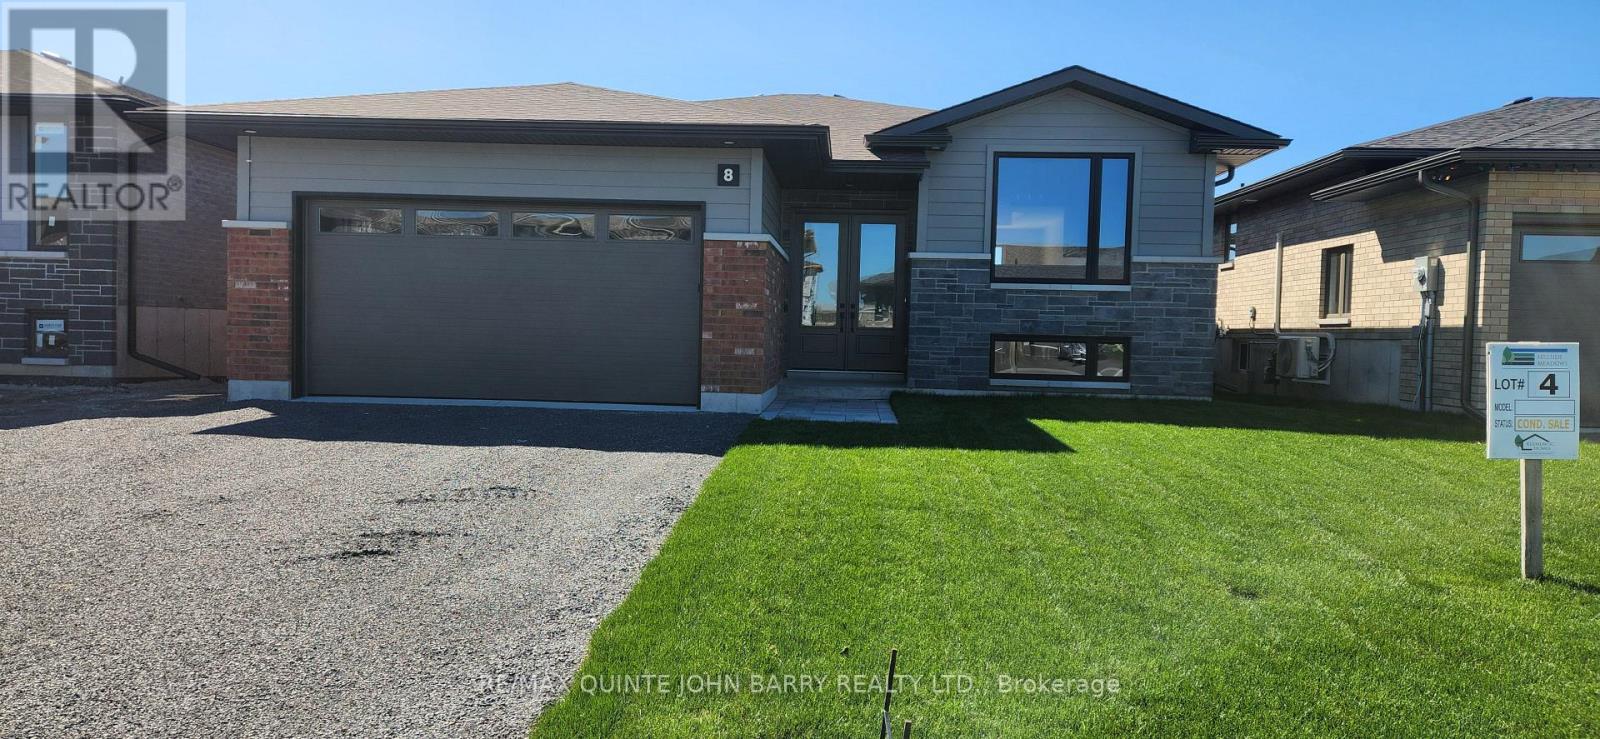
Lot 4 - 8 Parkland Circle
Quinte West, Ontario
**Price has been adjusted to include the current HST New Housing Rebate of $24,000 and the enhanced Federal and Provincial rebates (April 1, 2026 - March 31, 2027) which provides Buyer with an additional savings of $61,000. For clarity purposes, list price is net of HST (rebate has been calculated).***Built by Klemencic Homes, this finished 1,477 sq ft Linden Model offers immediate possession and is move-in ready, thoughtfully designed for modern living. The open-concept, carpet-free main floor features a welcoming foyer, a bright kitchen with standard quartz countertops overlooking the dining and family areas, and access to a rear deck - perfect for everyday living and easy entertaining. The primary bedroom includes a walk-in closet and private 3 pc ensuite, complemented by a second bedroom, a 4-pc main bath, and convenient main-floor laundry. The unfinished lower level adds flexibility, offering future potential for a recreation space, additional bedrooms, office or den, and utility room. Backed by a 7-year Tarion Warranty. (id:63476)

62 Hampton Ridge Drive
Belleville, Ontario
Limited time offer - Buyers to receive proposed 13% HST rebate. - Step into your dream home where elegance meets comfort in this stunning 4+1 bedroom, two-storey brick masterpiece! The heart of this Newport design is the open-concept main floor featuring a spectacular great room crowned with soaring vaulted ceilings and warmed by an electric fireplace. The white kitchen dazzles with a corner pantry, hard surface counters, stainless appliances, and a generous island perfect for morning coffee or Friday night entertaining with breakfast area. Your guests will be impressed by the dedicated dining room showcasing sophisticated coffered ceilings. You will love the spacious dedicated mudroom that connects seamlessly to your double-car garage. Upstairs, convenience reigns with second-floor laundry and a luxurious primary suite boasting a spa-like ensuite with double vanity, glass and tile shower, plus a generous walk-in closet, 3 spacious guest room with a 4pc bath. The fully finished basement transforms into your personal retreat with a cozy recreation room anchored by a natural gas fireplace, bonus bedroom, and three-piece bath. Nestled in the desirable Settler's Ridge community, you'll enjoy Bird Park practically at your doorstep and easy access Quinte Mall, and Black Bear Ridge Golf Resort. With shopping and dining nearby, plus quick highway access and just fifteen minutes to Canadian Forces Base Trenton or the bridge to Prince Edward County this location truly offers the best of both worlds. (id:63476)
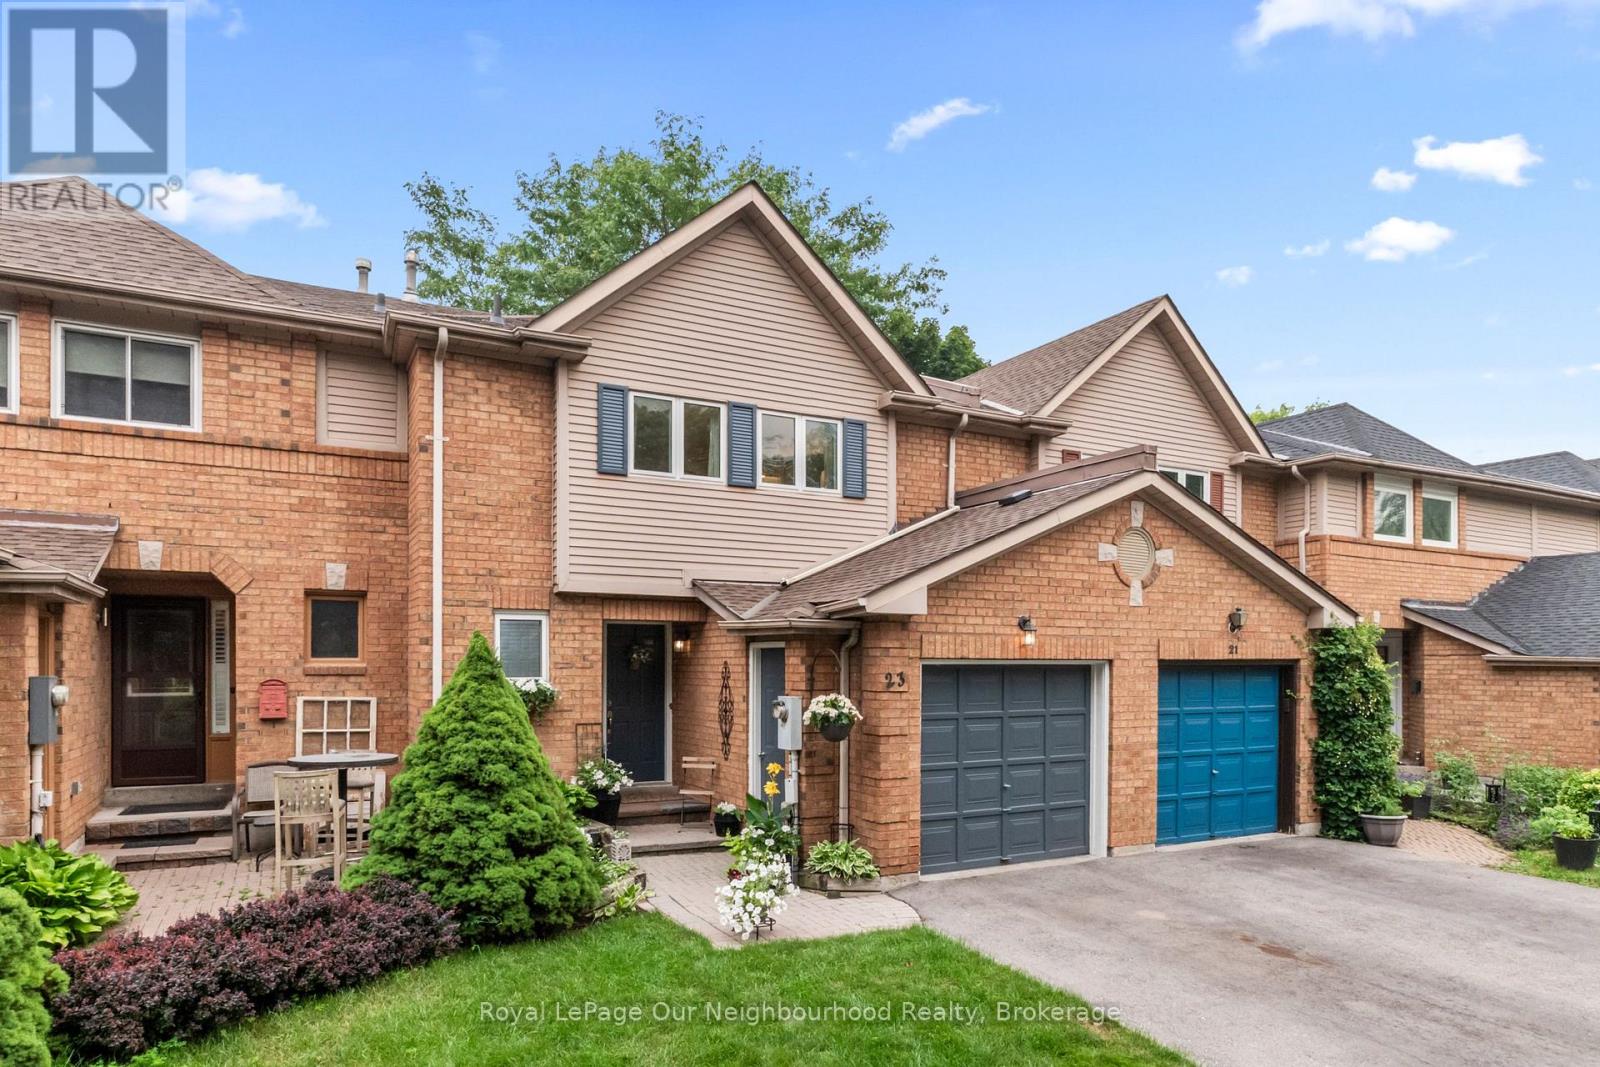
23 Woodward Drive
Whitby, Ontario
Welcome to 23 Woodward Drive, a beautifully maintained home nestled in one of Whitby's most desirable, family-friendly neighbourhoods. This area shows true pride of ownership, with manicured lawns, mature trees, and a warm community feel. Perfectly situated close to shopping, schools, parks, scenic walking trails, Durham Region Headquarters, and offering quick access to both Hwy 401 and 407, this location delivers exceptional convenience for commuters and families alike. Inside, you'll find spacious, well-designed rooms with plenty of natural light and an abundance of storage throughout. The generous bedrooms provide comfortable retreats for every member of the household. The backyard is a private oasis featuring lush perennial gardens and tranquil outdoor space ideal for relaxing, entertaining, or enjoying nature right at home. Recent updates include a new roof (2025) and a freshly paved driveway (2023), offering peace of mind for years to come. This home has been lovingly cared for and is ready for its next chapter. A fantastic opportunity to move into a mature, established neighbourhood with everything you need just moments away. (id:63476)

1003 Renaissance Drive
Oshawa, Ontario
Meticulously Maintained Family Home Steps Away from The Lake, Renaissance Park, Waterfront Trail and Gold Point Wildlife Reserve! Extremely Rare, Three Car Garage Parking! You will Love this Quiet Neighbourhood Nestled in Nature w/ Nearby Conveniences. This Detached Two-Storey Home has Three Bedrooms, Two Bathrooms, Finished Basement w/ Separate Entrance, Sunny Eat-In Kitchen w/ Walk-out to Deck, Formal Dining and Living Room, Gas Fireplace on the Main and Lower Level, Convenient 2 pc Bathroom on the Main Floor, Updated 4pc Bathroom on Second Floor w/ Porcelain Tile Flooring, Custom Quartz Vanity, Tile Surround in Shower w/ Pot lights, Large Primary Bedroom w/ Private Balcony and Two Double Closets, Front Foyer w/ Double Closet and Marble Floors. Excellent Curb Appeal, Situated on a Corner Lot, Next to a Small Court, Gorgeous Perennial Flower Beds and Hydrangeas. Enjoy Entertaining on the Back Deck w/ Fully Fenced Yard, Gazebo and Semi Inground Swimming Pool, Newer Pool Liner and Heater, Attached Single Car Garage, Plus, Additional Garage Large Enough to Store Two More Vehicles, Large Boat, Tools. Interlock Driveway with newer garage doors. Permits Available for the Garage and Original Survey of the Property, Rough-in available in the basement for a 2pc bathroom. Three Separate Buses on the Street Take Children to Public and Catholic Schools Nearby. 5 Min Drive to Oshawa GO Station, Public Transportation is Steps Away, 10 Min Bus to Oshawa GO Station (id:63476)
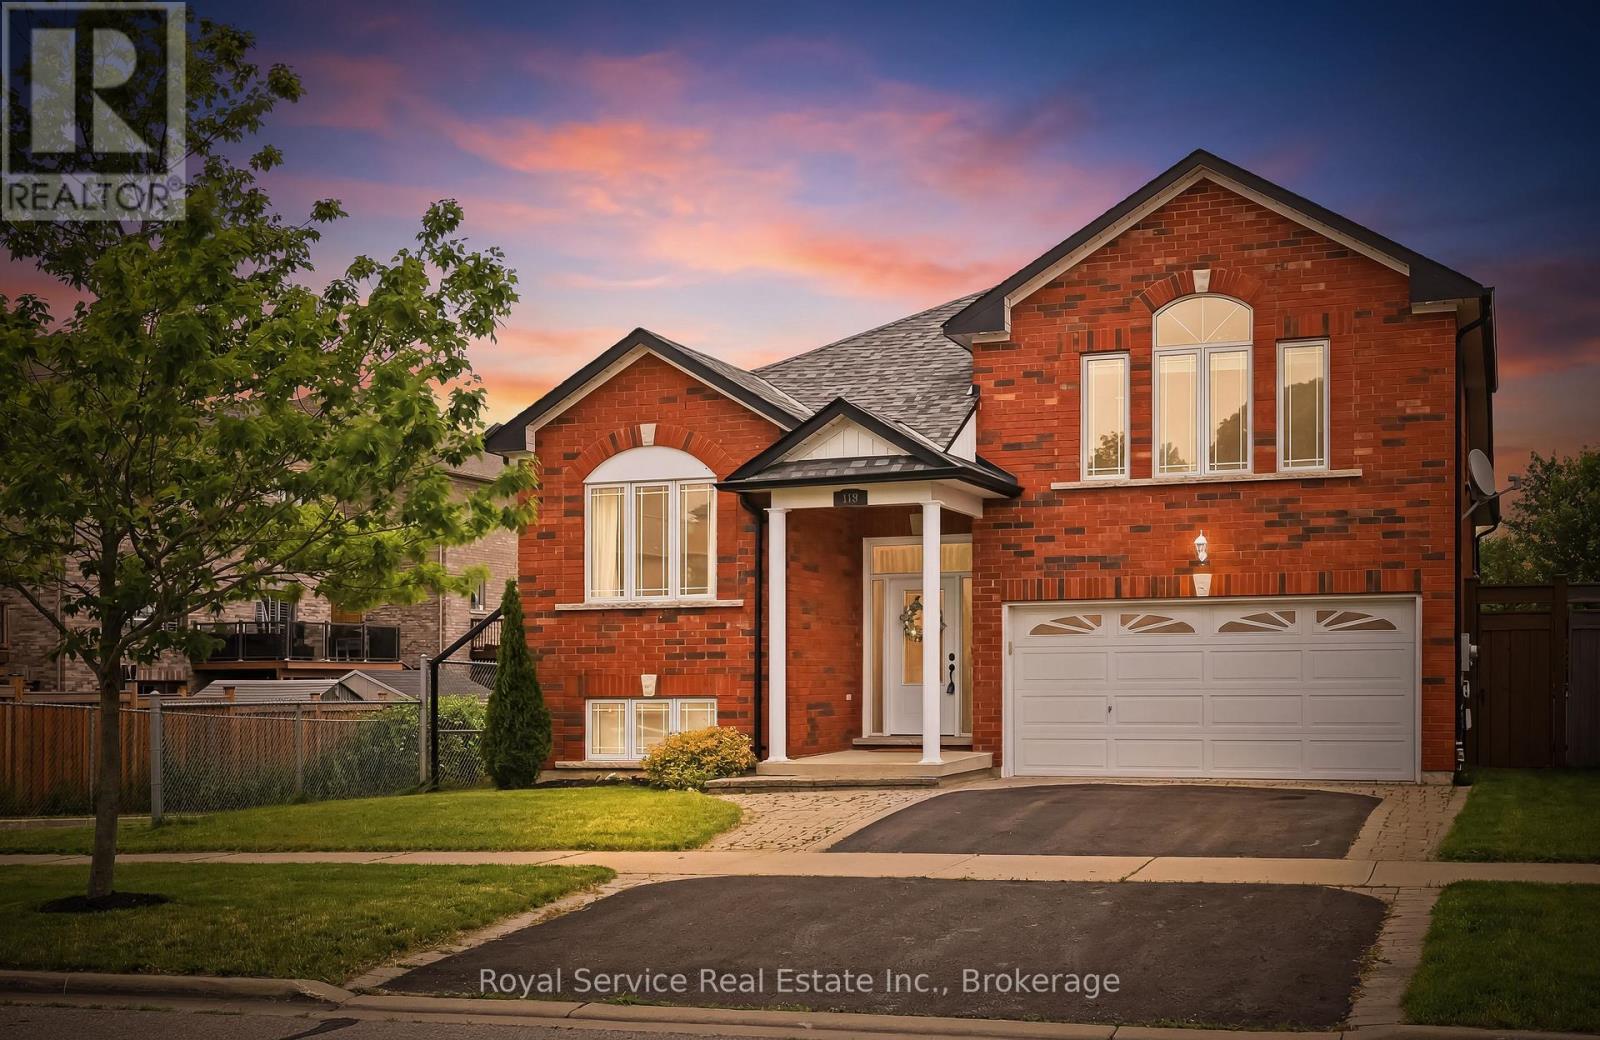
179 Fenning Drive
Clarington, Ontario
Walkout basement and premium lot backing onto green space? This is the kind of home buyers wait months to find! Welcome to 179 Fenning Drive in Courtice. This beautifully maintained all-brick 3+1 bedroom, 2+1 bathroom, detached backsplit offers the perfect blend of privacy, space, and functionality for today's family. The bright, spacious layout features multiple living areas, while the walkout basement provides exceptional flexibility. Ideally located in one of Courtice's most sought-after family neighbourhoods, you're just minutes from schools, parks, South Courtice Arena, shopping, Highway 401 & 418, and everyday amenities. This is a home that truly needs to be experienced in person - book your private showing today. (id:63476)
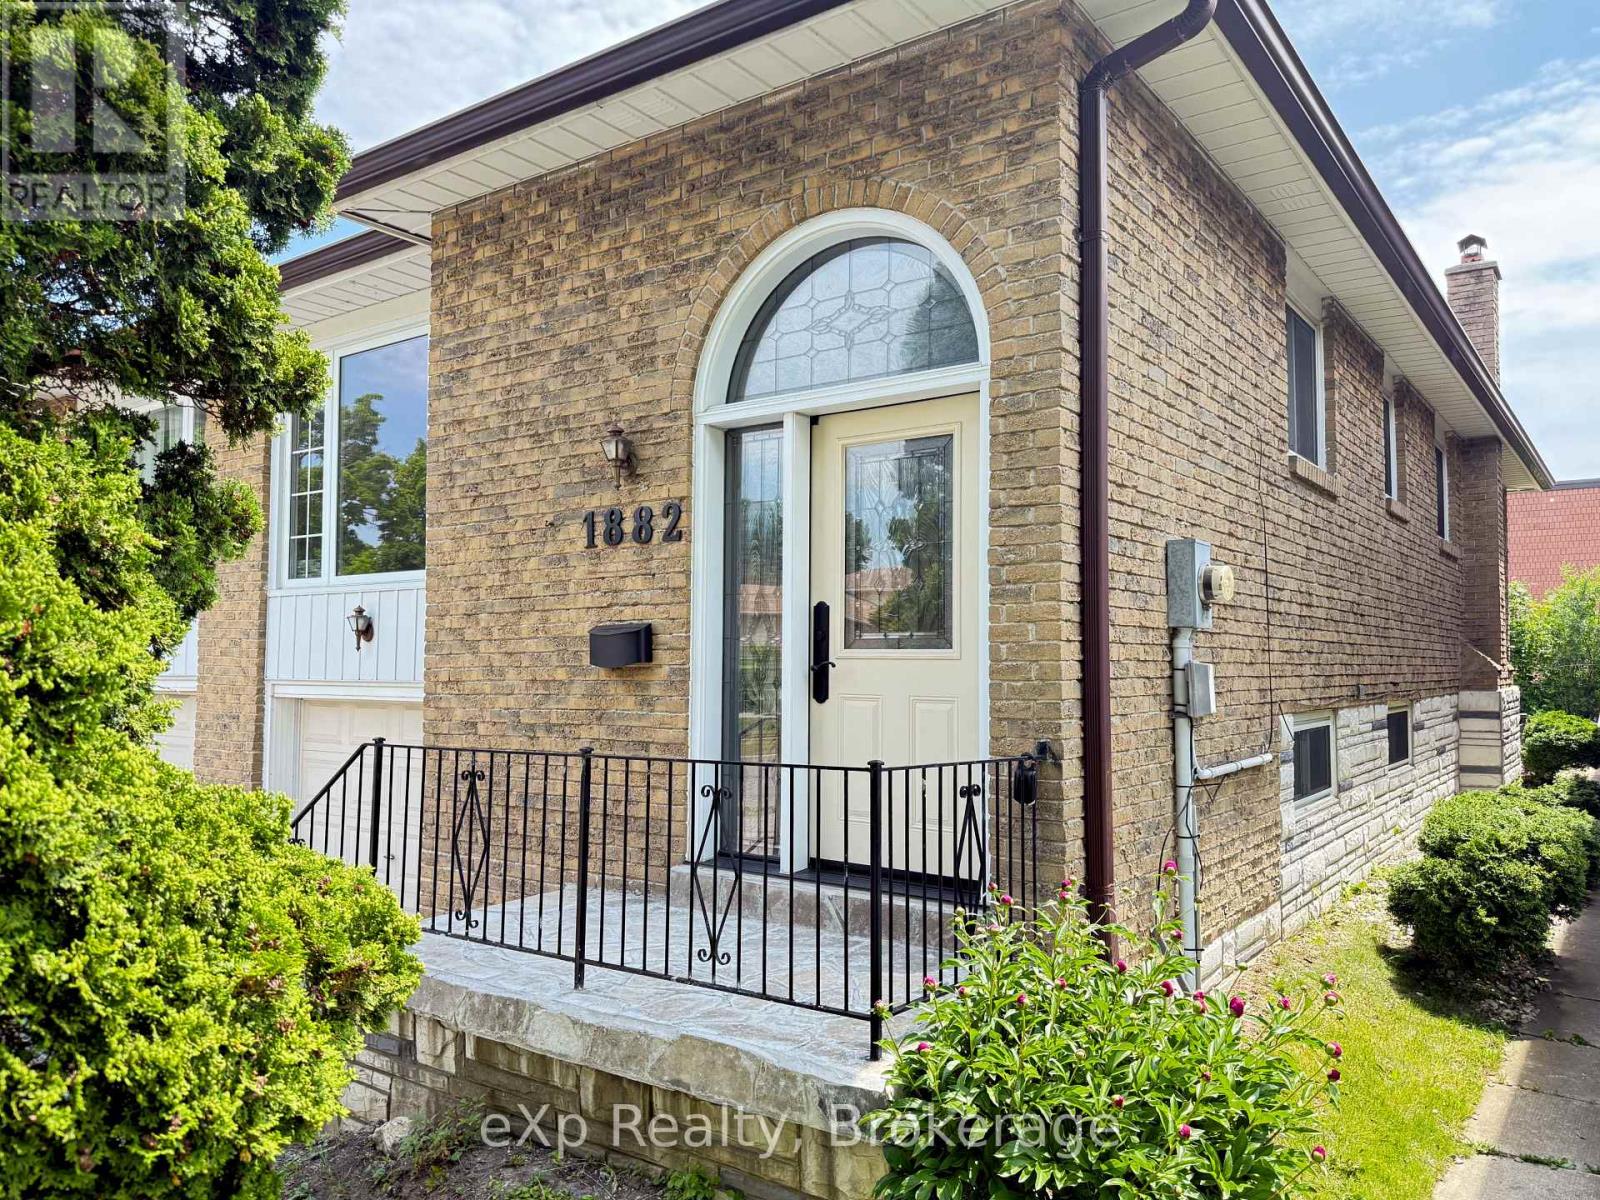
1882 Rosefield Road
Pickering, Ontario
Welcome to 1882 Rosefield Road, a well-maintained raised bungalow semi-detached home in Pickering's desirable Liverpool community. Offering 3 bedrooms, 2 bathrooms, and a functional layout, this home is ideal for first-time buyers, growing families, and those seeking flexible living arrangements.The bright main level features hardwood flooring in the living and dining areas, large windows that fill the space with natural light, and a spacious eat-in kitchen. The primary bedroom offers a double closet and semi-ensuite access, while two additional bedrooms provide comfortable accommodations for family, guests, or a home office. All three bedrooms carry the flow of hardwood flooring throughout. The partially finished lower level expands the living space with a large recreation room featuring a WETT certified wood-burning fireplace , a 3-piece bathroom, and a separate walk-up entrance to the backyard. This flexible space offers excellent potential for extended family living and future customization to suit a variety of lifestyle needs.Outside, enjoy a fully fenced backyard with an interlock patio and green space for entertaining, gardening, children, or pets. Recent updates include a brand-new roof (June 2026), furnace (2024), and front entry door (2023), providing added peace of mind for years to come. Proudly maintained by its original owners since 1977. Pre-Listing Inspection is available for review. Conveniently located close to schools, parks, shopping, restaurants, public transit, Pickering GO Station, Pickering Town Centre, and Highway 401. A fantastic opportunity to own a well-maintained home in one of Pickering's most established and family-friendly neighbourhoods. (id:63476)
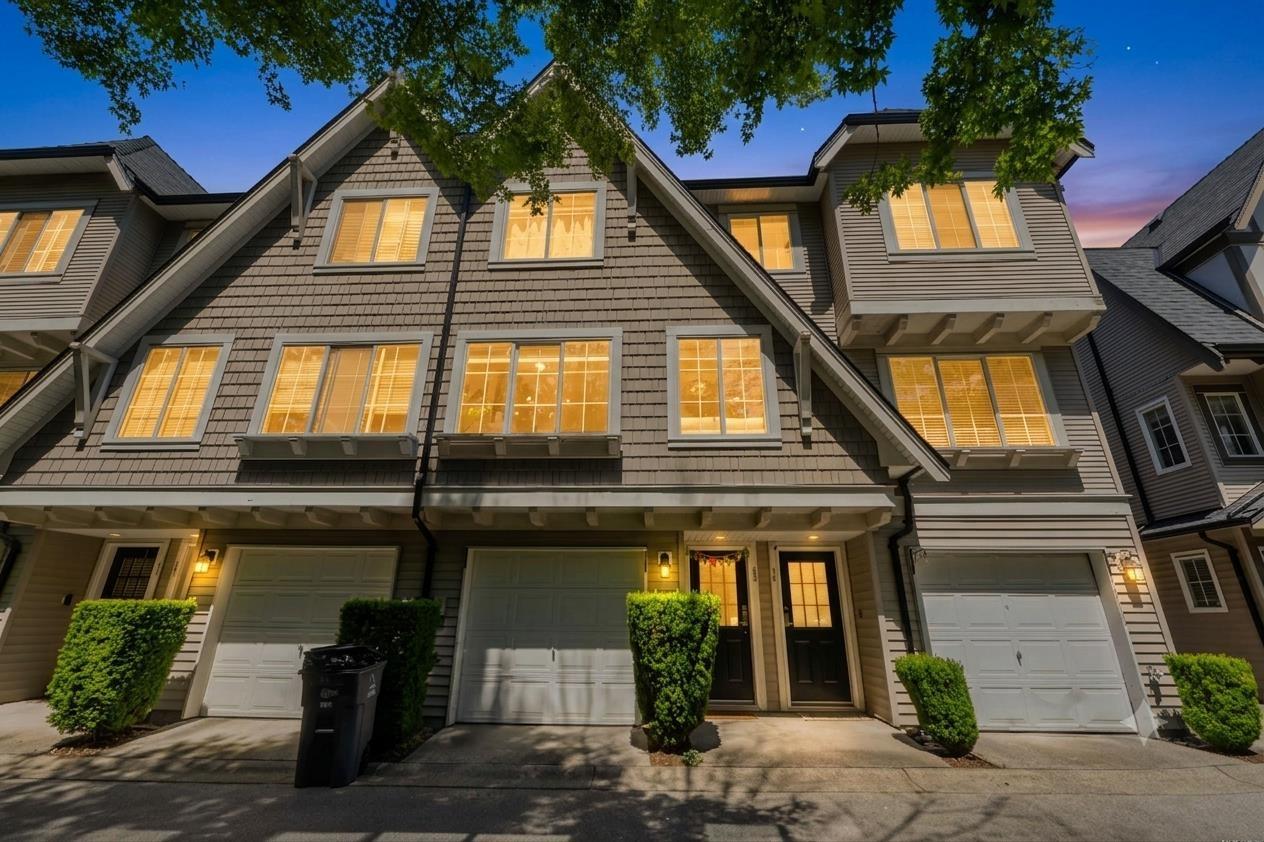
43 12778 66 Avenue
Surrey, British Columbia
Welcome to Hathaway Village by Polygon located in the heart of West Newton! This beautifully crafted 3-bedroom, 2-bathroom townhome by Polygon offers the perfect blend of comfort and convenience. Nestled in a quiet, family-oriented community, it's ideal for growing families or savvy investors. Enjoy proximity to parks, schools, universities, and seamless access to the transit system-all just steps away. This is more than a home; it's a lifestyle. Don't miss your chance to own in this sought-after neighborhood! OPEN HOUSE (id:63476)
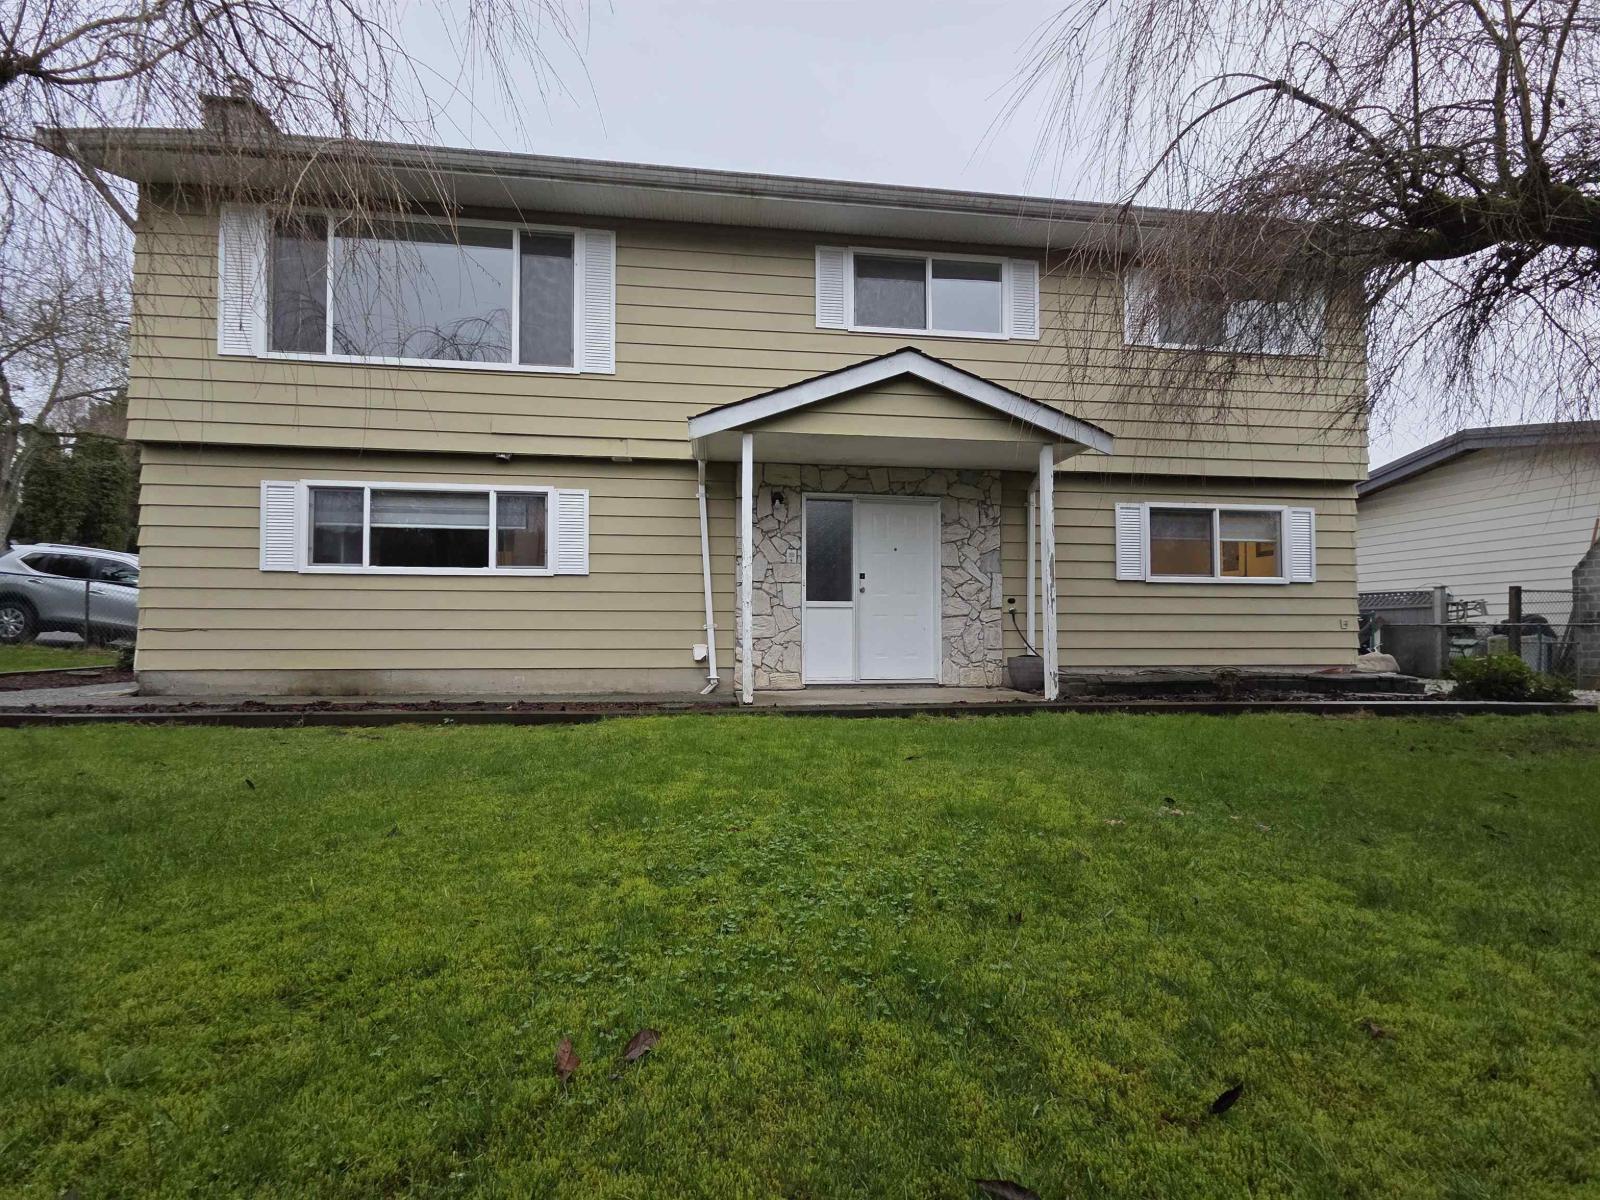
18138 59a Avenue
Surrey, British Columbia
Well-maintained , Fully Rented, 2-level home on a corner lot, located in one of the most desirable neighbourhoods. Nearly fully renovated throughout. The main floor offers a bright and welcoming living and dining area, updated kitchen, 3 bedrooms, and 2 bathrooms. Includes a 2-bedroom suite plus a separate bachelor suite-great mortgage helper . Plus a separate laundry for tenants. Double car garage with plenty of additional parking. Conveniently located close to primary and secondary schools, transit, shopping, and the new Cloverdale Hospital. Showings by appointment. Do not miss this amazing opportunity! (id:63476)
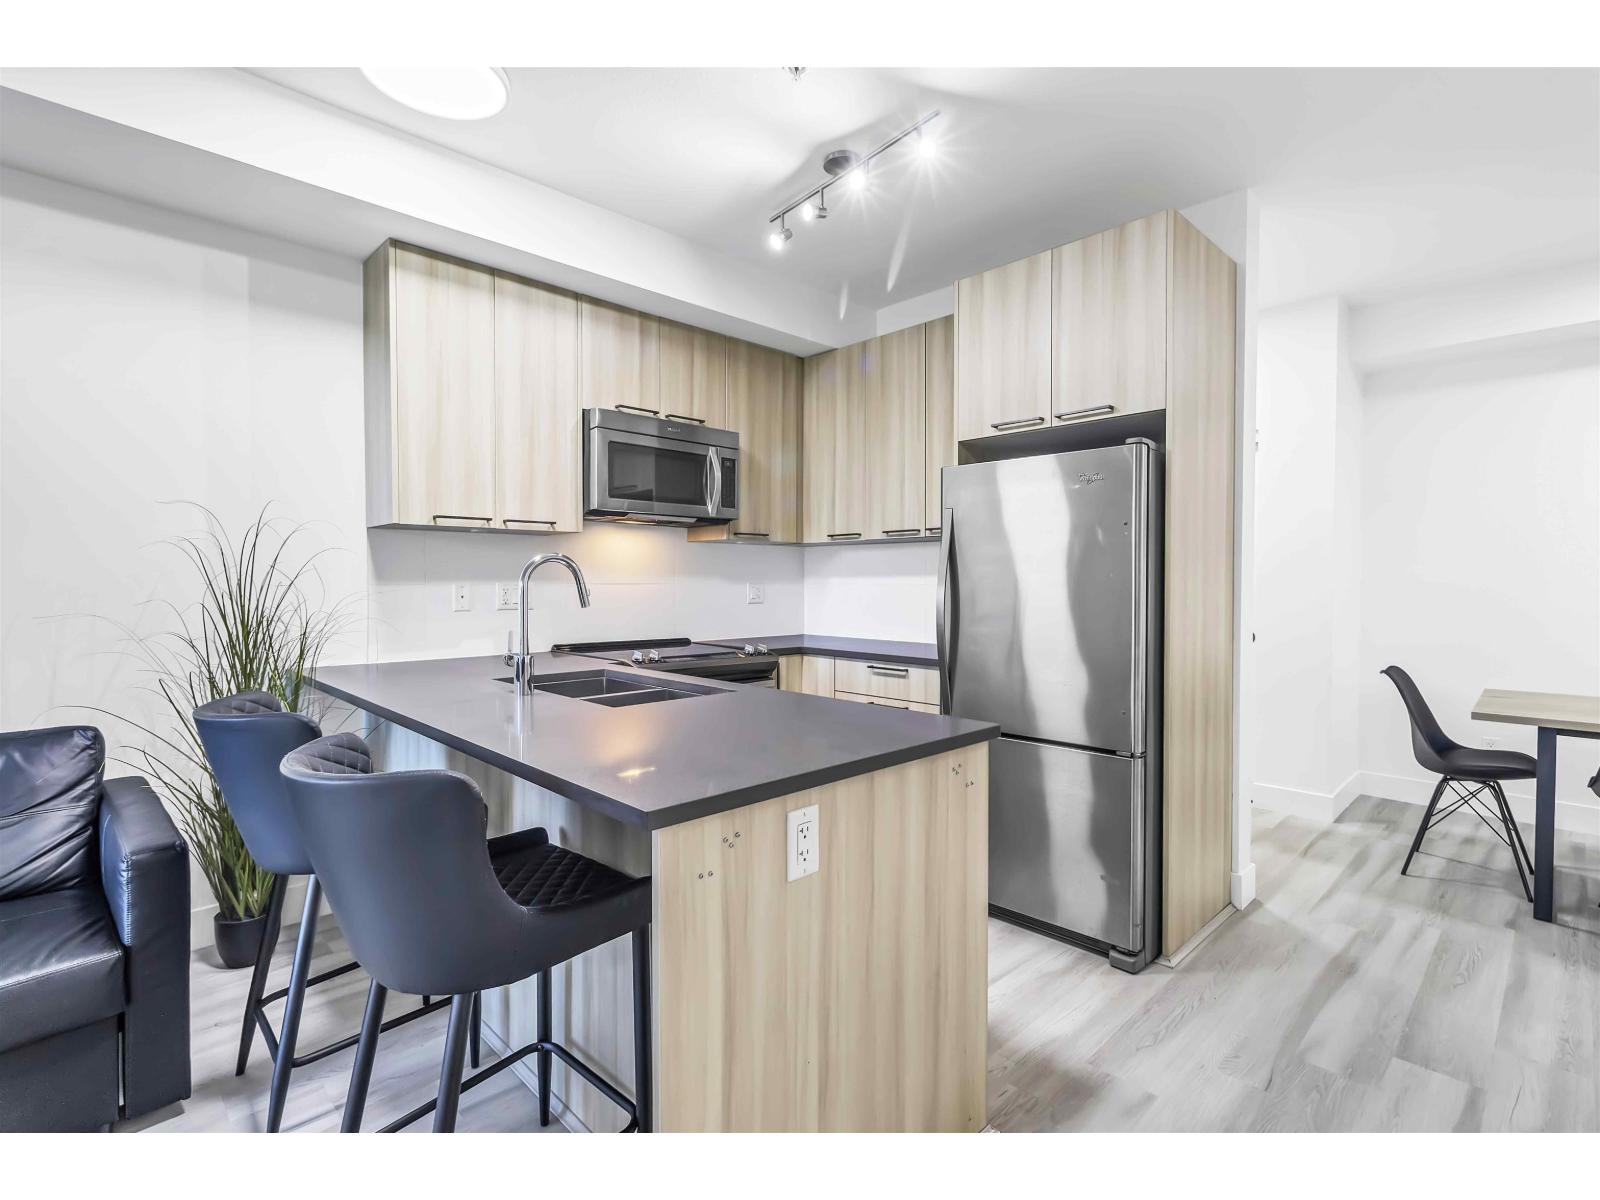
101 15628 104 Avenue
Surrey, British Columbia
RARELY AVAILABLE GROUND-LEVEL CORNER UNIT - This spacious 2 BED, 2 BATH home is the LARGEST IN THE BUILDING and features a generous WALK-OUT PATIO just steps from GUILDFORD VILLAGE SHOPPING PLAZA, home to Save-On-Foods, pharmacy, child care, dining, and more. Stylishly UPDATED with modern LED lighting, 10' high CEILINGS and WIDE PLANK VINYL FLOORING. Ideally situated with a BUS STOP at your doorstep, beside HAROLD BISHOP ELEMENTARY, and minutes to GUILDFORD SECONDARY, major HIGHWAY ACCESS, scenic NATURE TRAILS, and nearby PARKS including Tynehead Regional Park. PETS & RENTALS ALLOWED, making this a perfect home or investment in a highly walkable, convenient location. OPEN HOUSE: SUN, JULY 19 FROM 2-4PM! (id:63476)
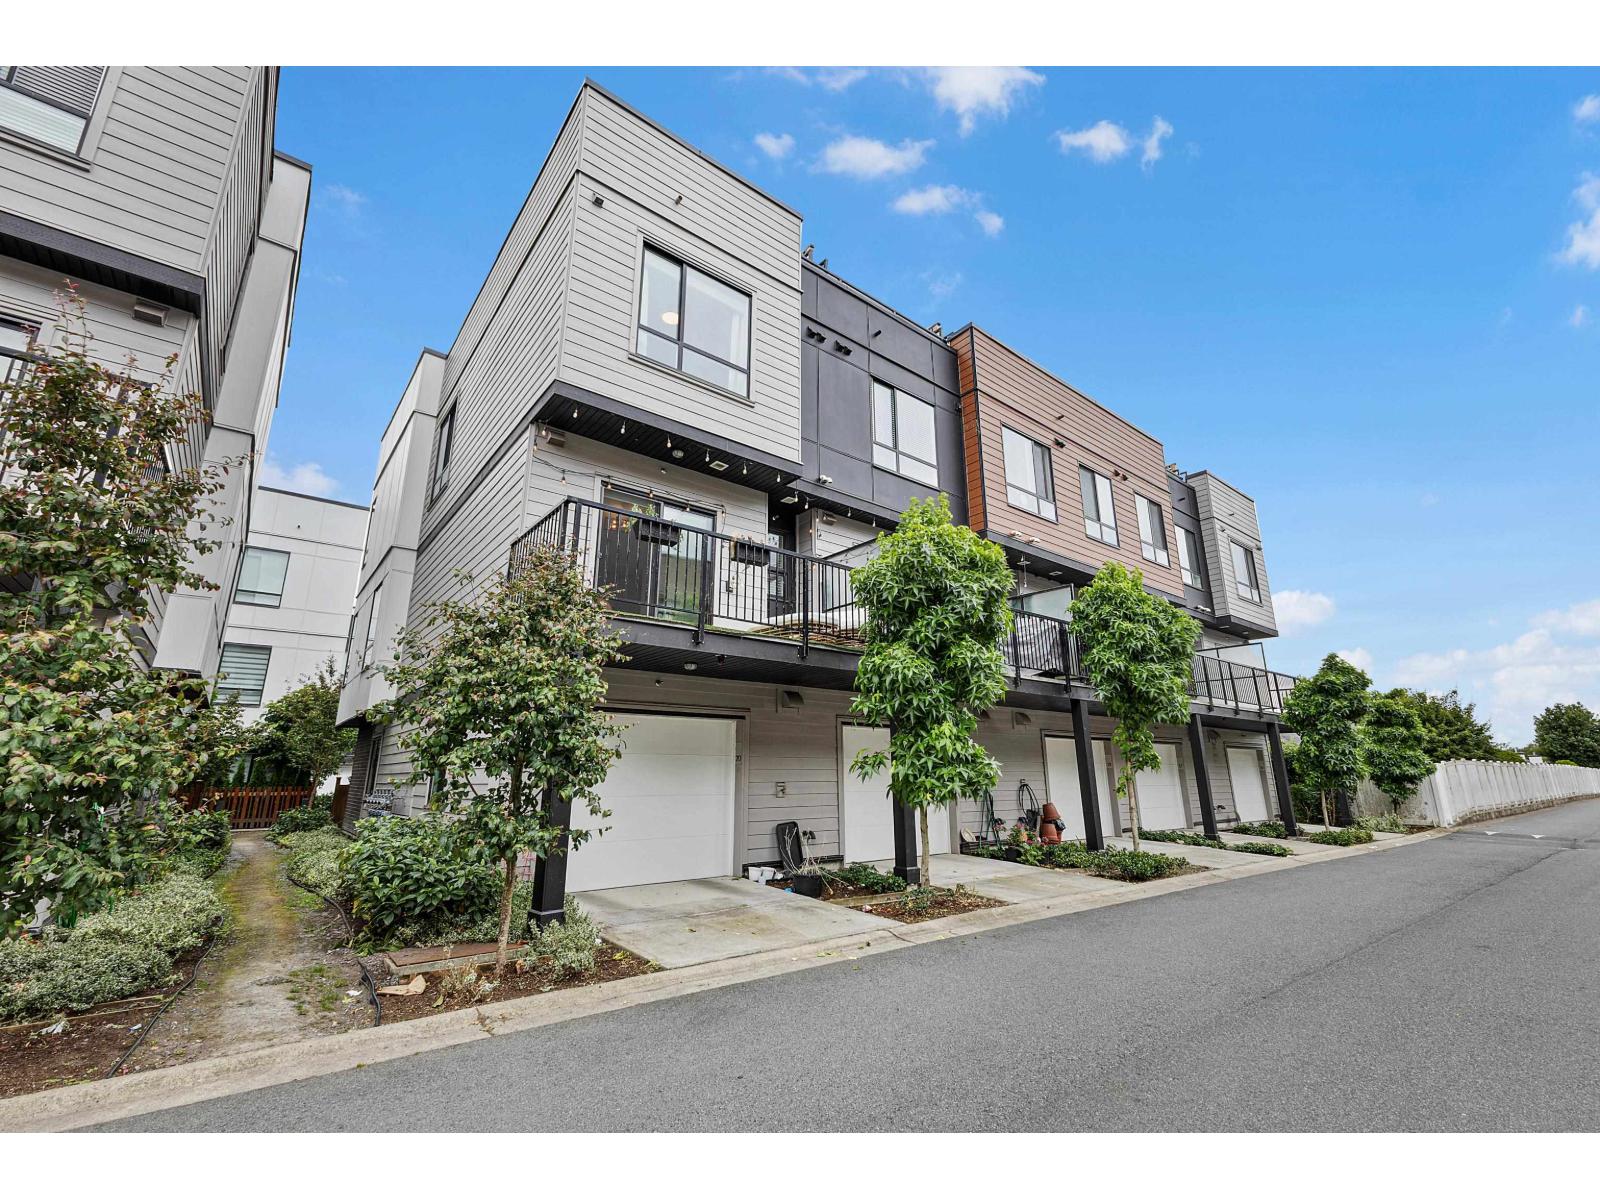
20 19749 55 Avenue
Langley, British Columbia
Welcome to this stunning 3 bed, 3 bath luxury CORNER UNIT townhome offering the perfect blend of style, comfort, & functionality. Filled with natural light, this beautifully designed home features 9' ceilings, a custom feature wall in the living room, an extended pantry, forced-air heating, central A/C, & EV charging. Enjoy outdoor living with a spacious balcony, front yard, & an incredible 550 sqft rooftop deck complete with a gas BBQ hookup, perfect for relaxing. Ideally located just minutes from schools, shopping, grocery, restaurants, bus stop & the future SkyTrain, with quick access to Fraser Hwy & Hwy 10 for an easy commute. A rare opportunity to own a premium townhome in one of Langley's fastest-growing communities, perfect for families, professionals, or investors. (id:63476)
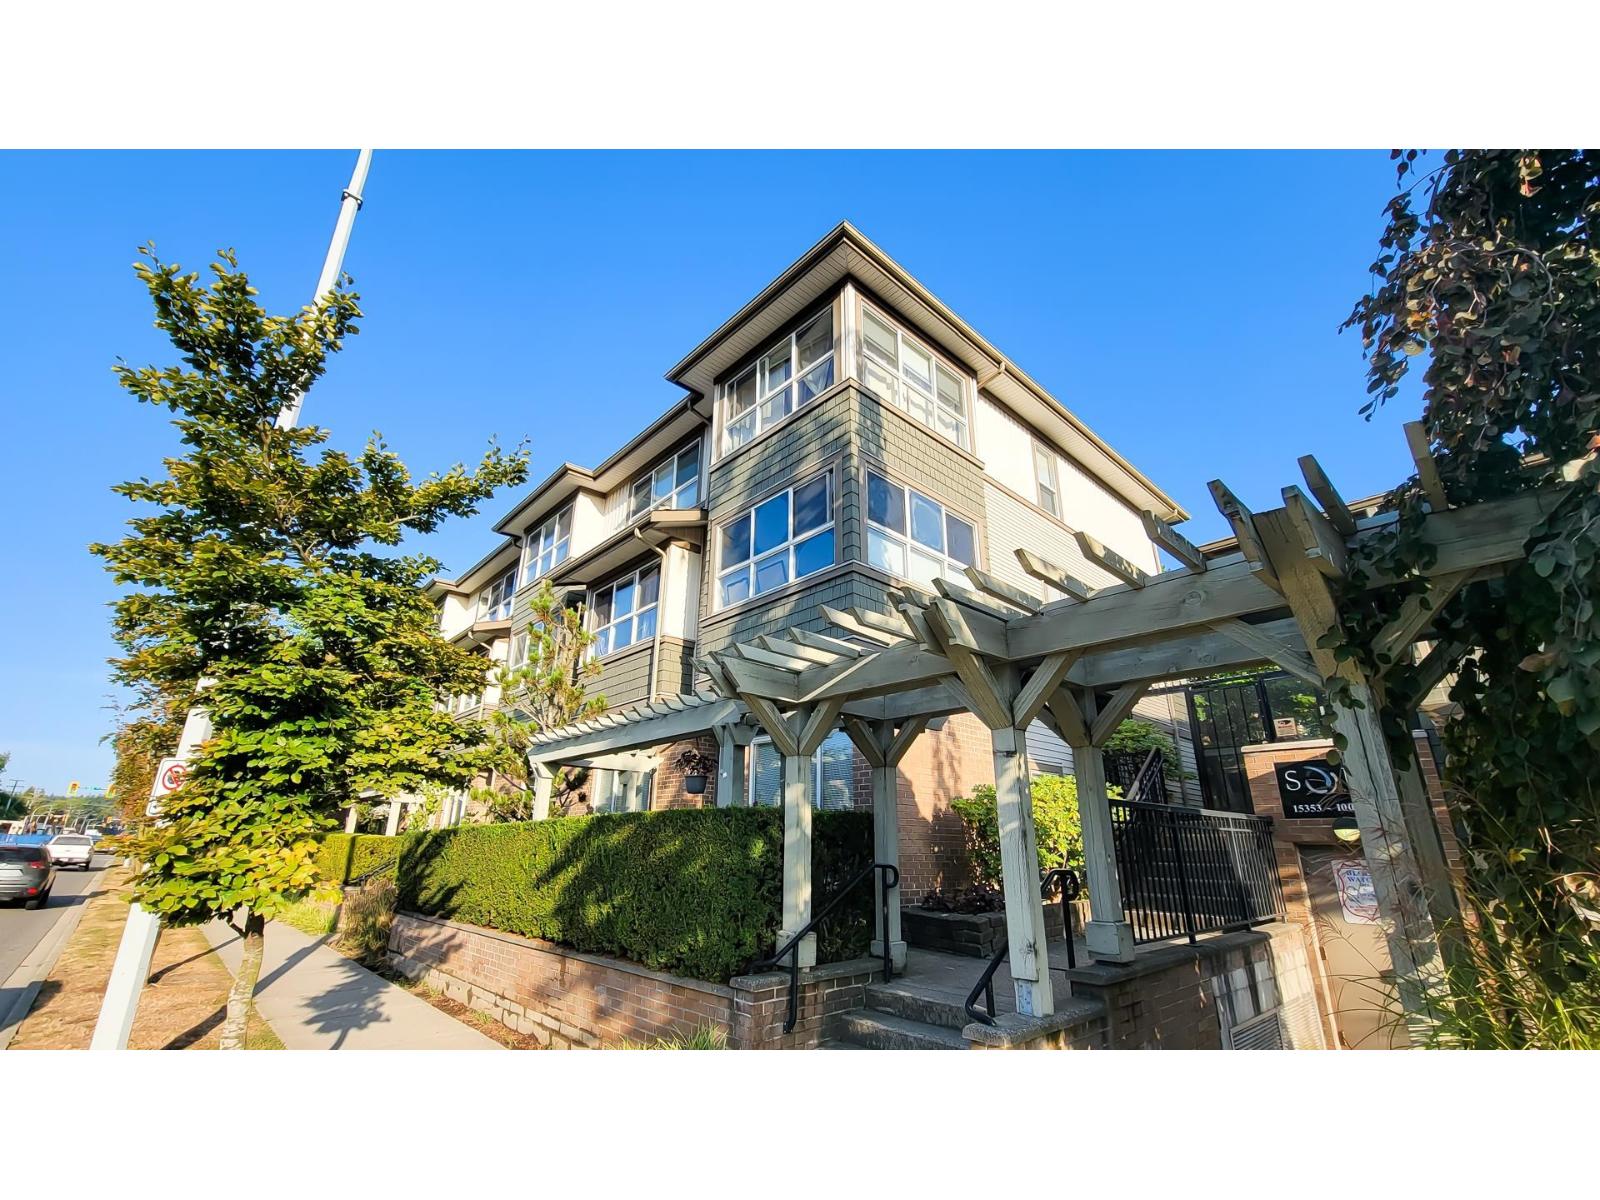
47 15353 100 Avenue
Surrey, British Columbia
New Roof, located the heart of "Soul of Guildford",3 level townhouse with 1203 SQFT, 3BedRM, 2full BathRM, 9 FT high Celling On first floor, New paint, new carpet; The refrigerator, stove, microwave, and washing machine are updated within 1-3 years. Well-ventilated and bright from both north and south, with tranquility amid center, security gate, a Club with ping pong tables and an outdoor basketball court. Steps away from TNT, Guidford Mall, Walmart, Recreation Center with swimming pool, Library, Park, Schools (Mountainview Montessori School and Johnston Heights Secondary), Transit, Highway 1 and many more... (id:63476)
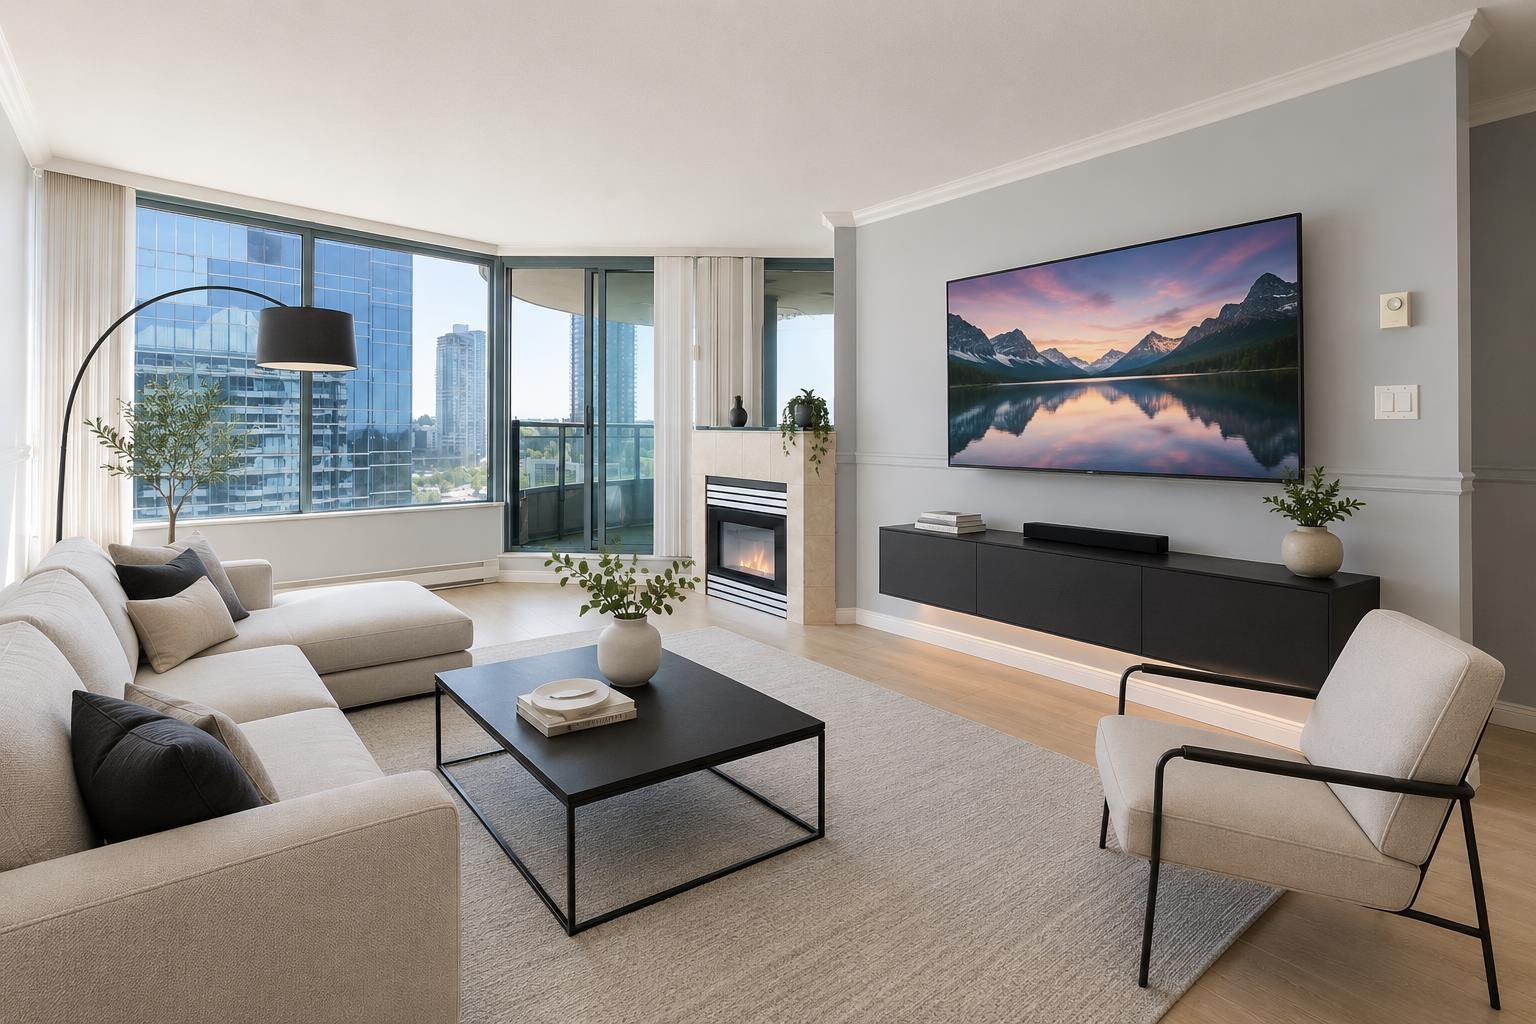
1806 13383 108 Avenue
Surrey, British Columbia
This bright and spacious 2-bedroom, 2 bathroom condominium offers exceptional value in the highly desirable Cornerstone community located in the heart of Surrey City Centre. Featured in a functional open-concept layout, large windows, in-suite laundry, secure parking, and a private balcony with beautiful city views, this home is ideal for first-time buyers, professionals, families, and investors alike. Built with quality concrete construction, Cornerstone offers outstanding resort-style amenities including an outdoor swimming pool, hot tub, sauna, steam room, fitness centre, theatre room, party lounge, landscaped gardens, bike storage, secure underground parking, and professional on-site management. Open House Sunday June 21, 2026 @ 2:30-4:30pm. (id:63476)
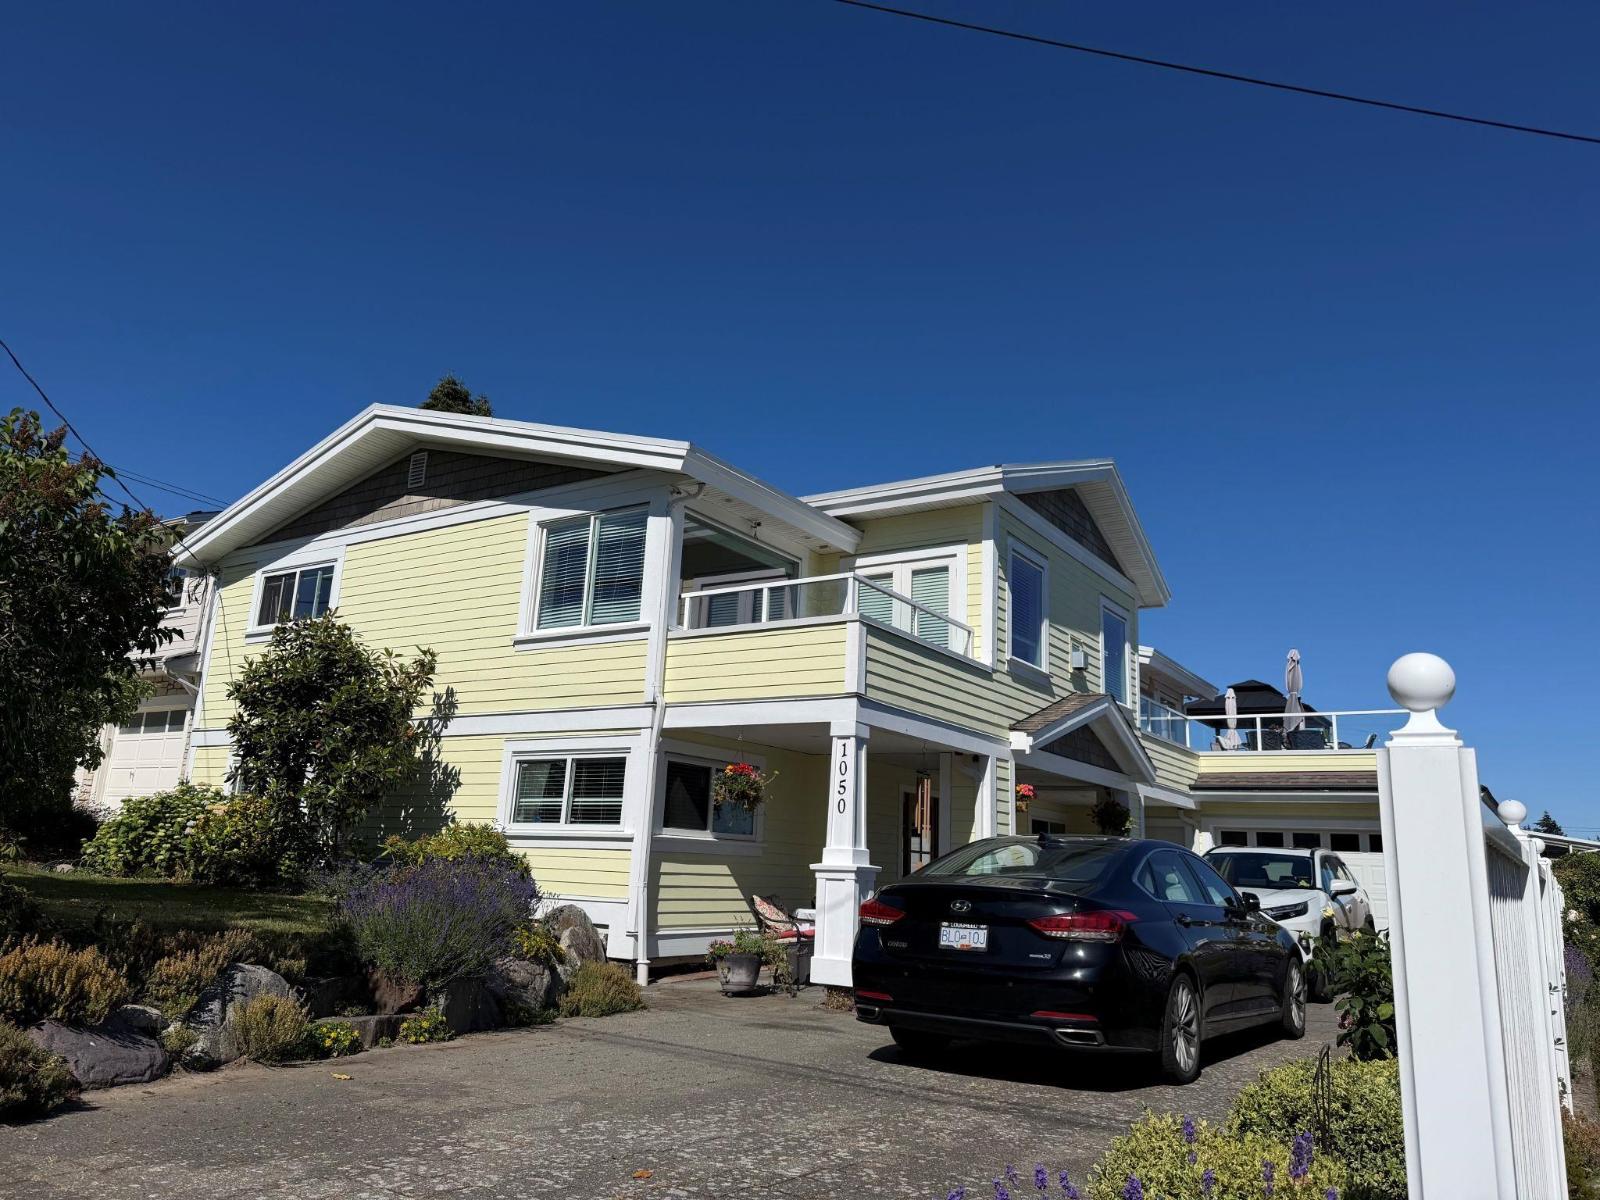
1050 Parker Street
White Rock, British Columbia
Experience coastal elegance with panoramic Ocean & Gulf Island views from the kitchen and 660 s.f. entertaining deck and 2 additional decks with views too!. Masterfully updated including a 1500 s.f. addition in 2011. Designed for seamless entertaining, 2 ovens, 2 dishwashers a massive 14' island, six burner gas range, perfect for hosting sunset gatherings. Lots of parking even for the RV. Retreat to a primary sanctuary featuring a spa-inspired ensuite with a jetted tub and steam shower. The flexible floor plan offers 6 BDM 4.5 bathrooms, incredible potential for an in-law suite or 2 to 3-bedroom secondary suite. Call today. (id:63476)
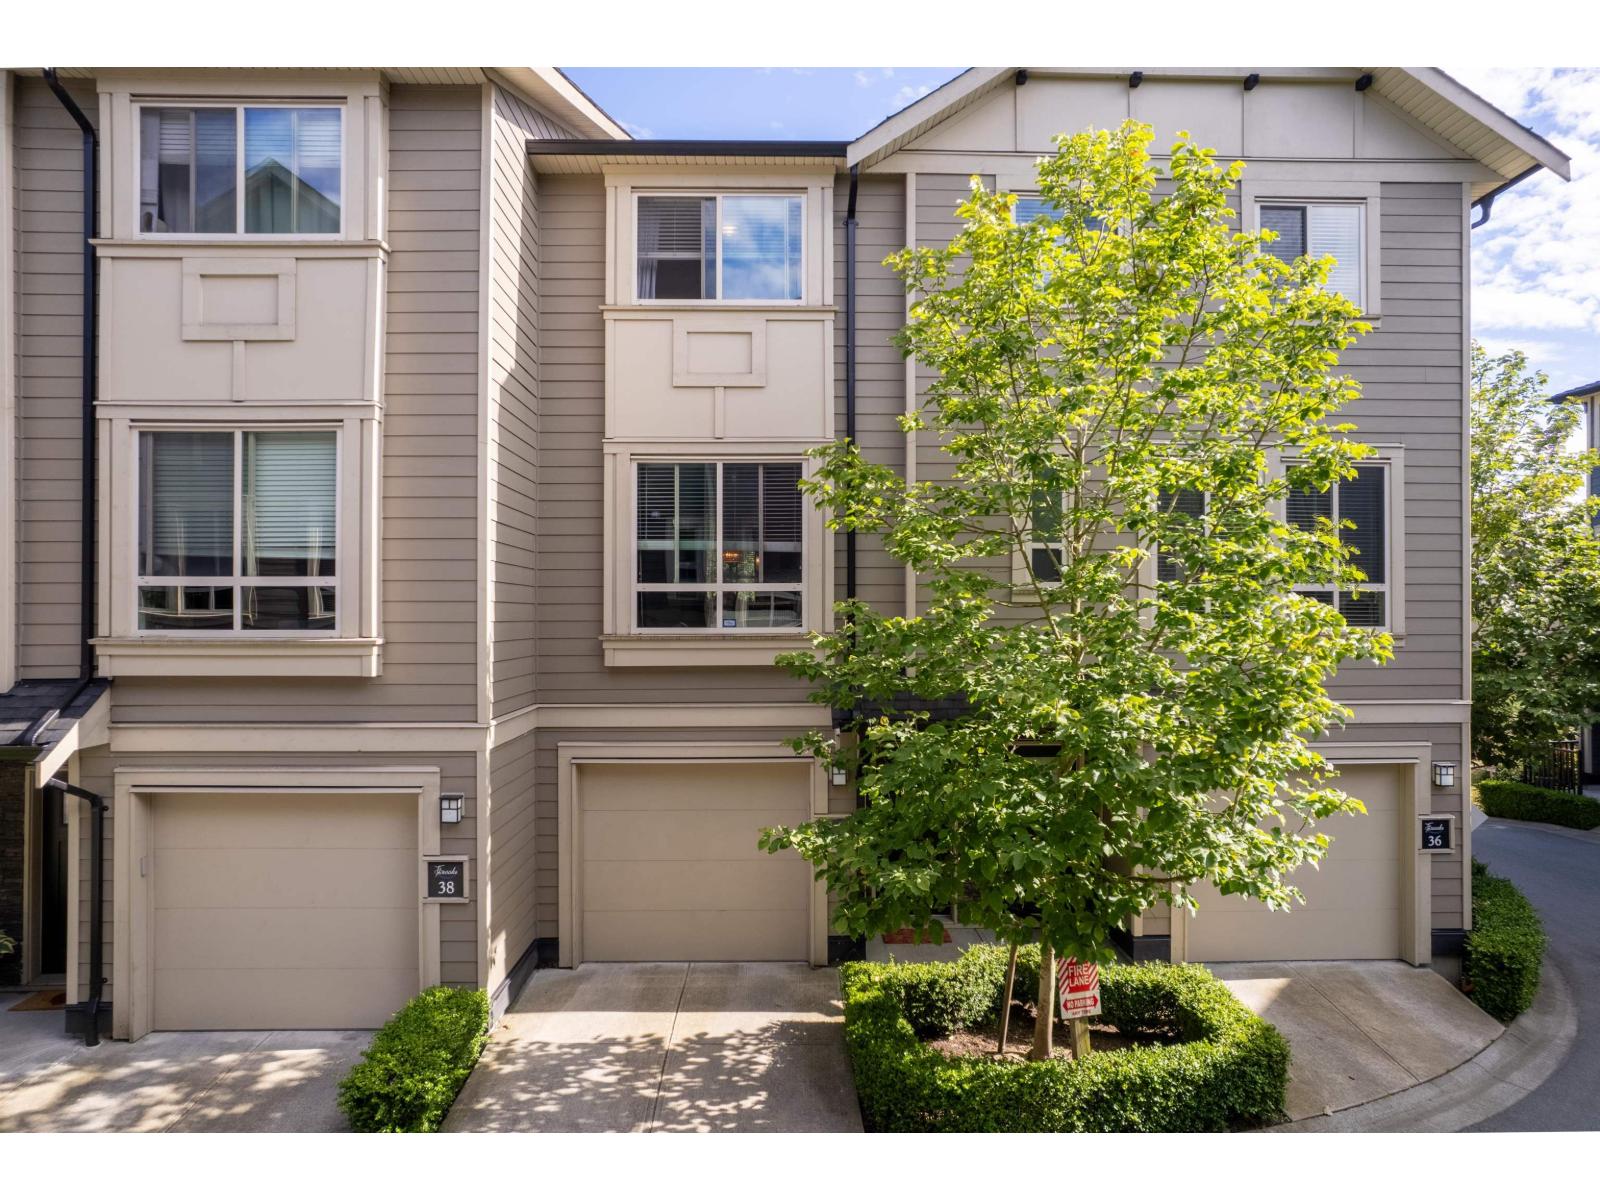
37 19913 70 Avenue
Langley, British Columbia
Welcome to The Brooks in desirable Willoughby Heights! This beautifully maintained 3 bed, 3 bath townhome offers almost 1,500 sq ft of bright, functional living space. Recent updates include new laminate flooring, carpet, and vinyl balcony flooring (2025), plus a newer boiler. Open-concept main floor features a spacious kitchen with oversized island, quartz countertops, stainless steel appliances, powder room, and cozy living room with fireplace. Upstairs offers 3 bedrooms, including a generous primary suite with ensuite. Rare oversized tandem garage provides exceptional parking and storage with access to a private fenced yard. Radiant in-floor heating, clubhouse, and family-friendly living close to parks, schools, shopping, restaurants, and transit. (id:63476)
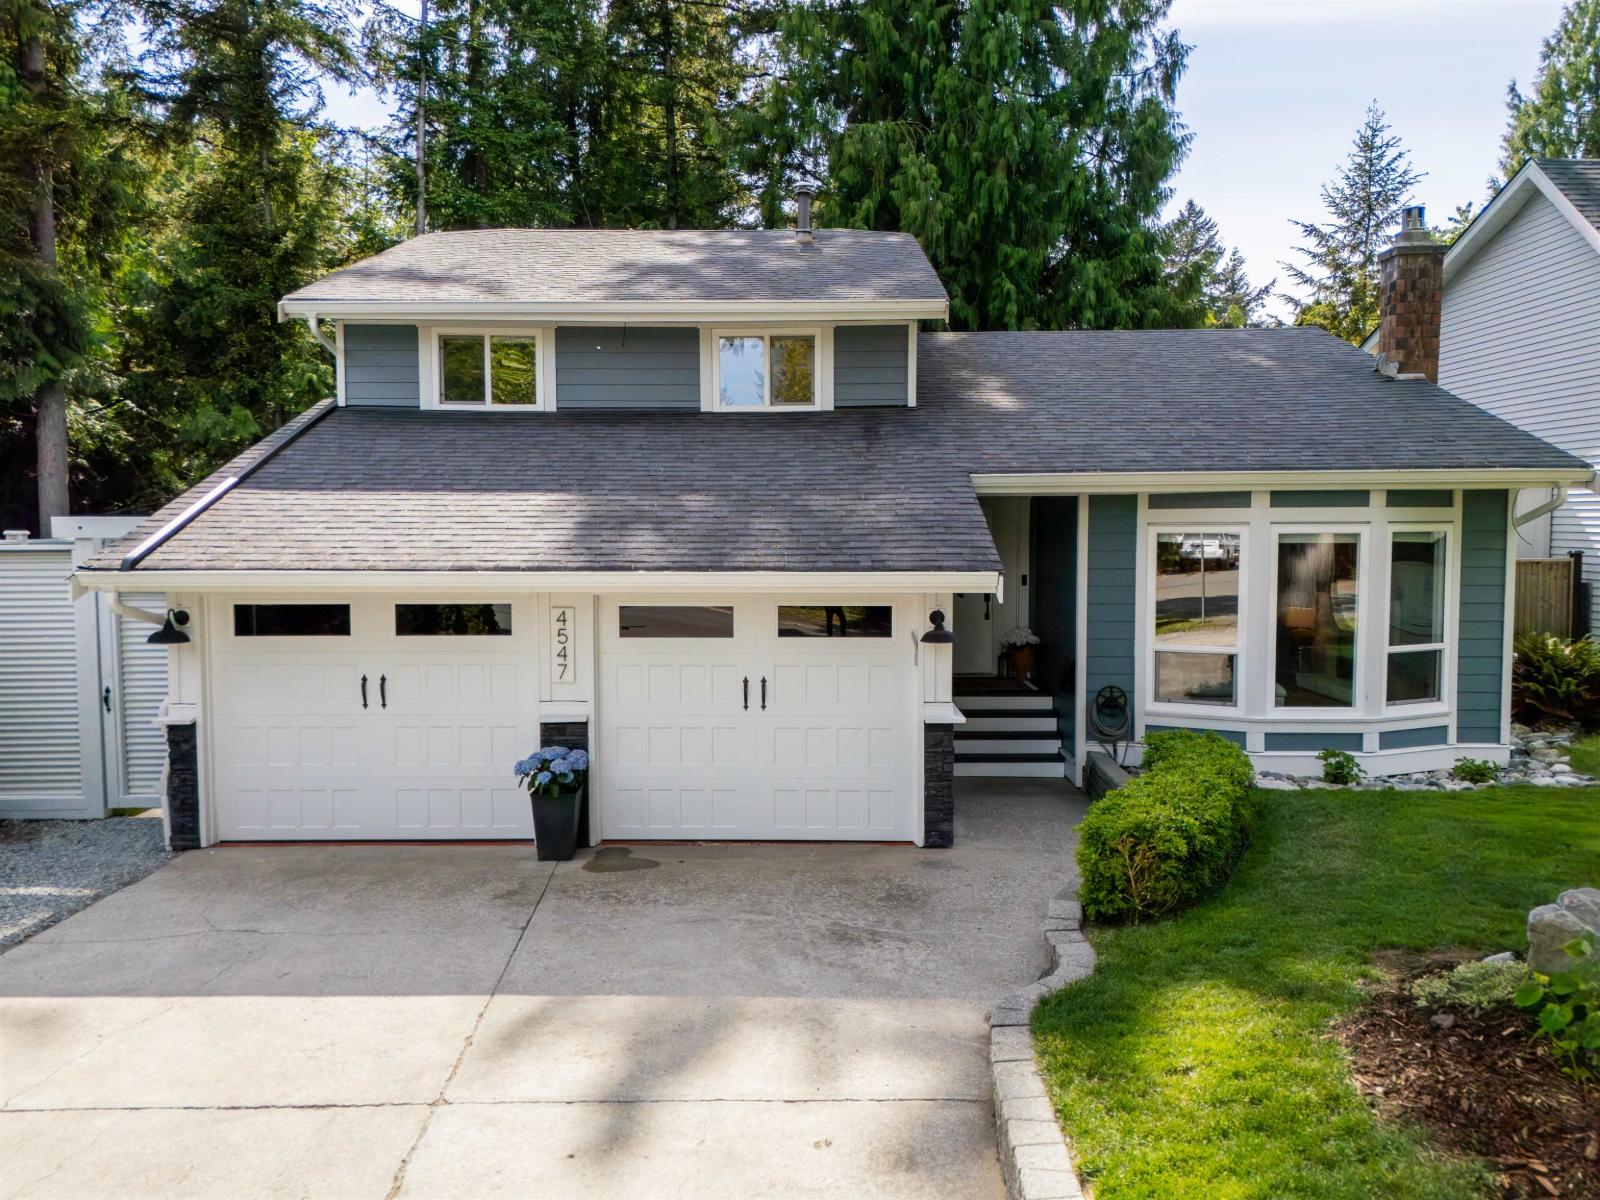
4547 196a Street
Langley, British Columbia
Welcome to your private retreat. Tucked away on a quiet cul-de-sac in the coveted Alice Brown Elementary catchment, this exquisitely updated 3-bed, 3-bath home offers refined living surrounded by nature. A bright split-level design with soaring vaulted ceilings creates an elegant, airy atmosphere. The serene primary suite features a walk-in closet, spa-inspired ensuite, and private balcony overlooking protected forest. Thoughtfully upgraded with new siding and trim, a high-efficiency Goodman furnace, hot water tank, and an exceptional permitted backyard oasis showcasing expansive entertaining spaces, fire pit lounge, 3-hole mini putt, and custom landscape lighting. Complete with a spacious double garage & EV charging, this is a rare offering where luxury, privacy, and nature come together! (id:63476)
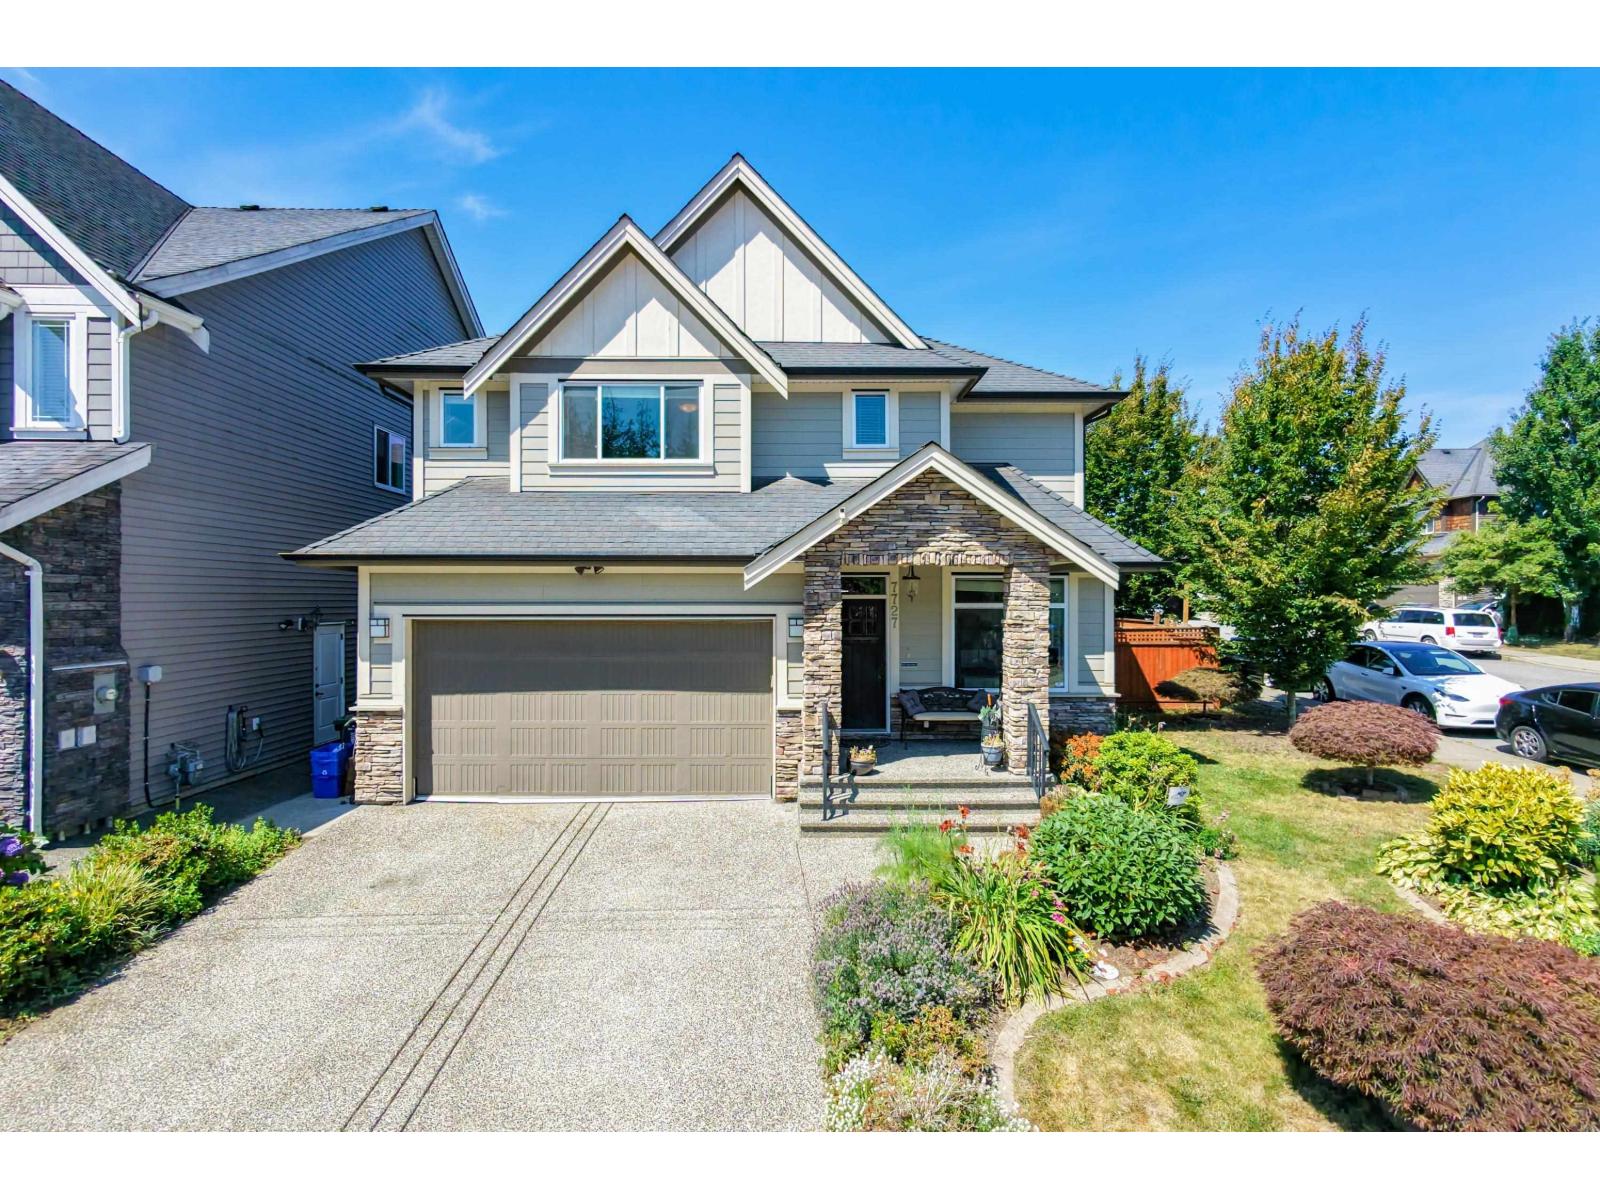
7727 211b Street
Langley, British Columbia
Location Location Popular family oriented Yorkson Neighborhood. Exquisite 2 Storey + fully Finished bsmt including 1 (easily 2) Bdrm legal suite. Situated on a large private western exposed corner lot that could accomodate RV parking. Loaded with extra's & keen attention to detail. Beautiful gourmet style Maple Kitchen loaded with cabinetry, quartz counter tops & large shaped island center WI pantry & SS appliances. Superb layout Gorgeous open concept design with huge great room with feature stone BI cabinetry & fireplace wall, a 9ft ceiling Loaded with crown moldings, wainscotting & wood accents, 4 bdrms up with Deluxe master suite with feature gas f/p, custom ensuite & shower. Private customized entertainers backyard with large concrete patio , gazebo gas fire pit perfect for BBQ's (id:63476)
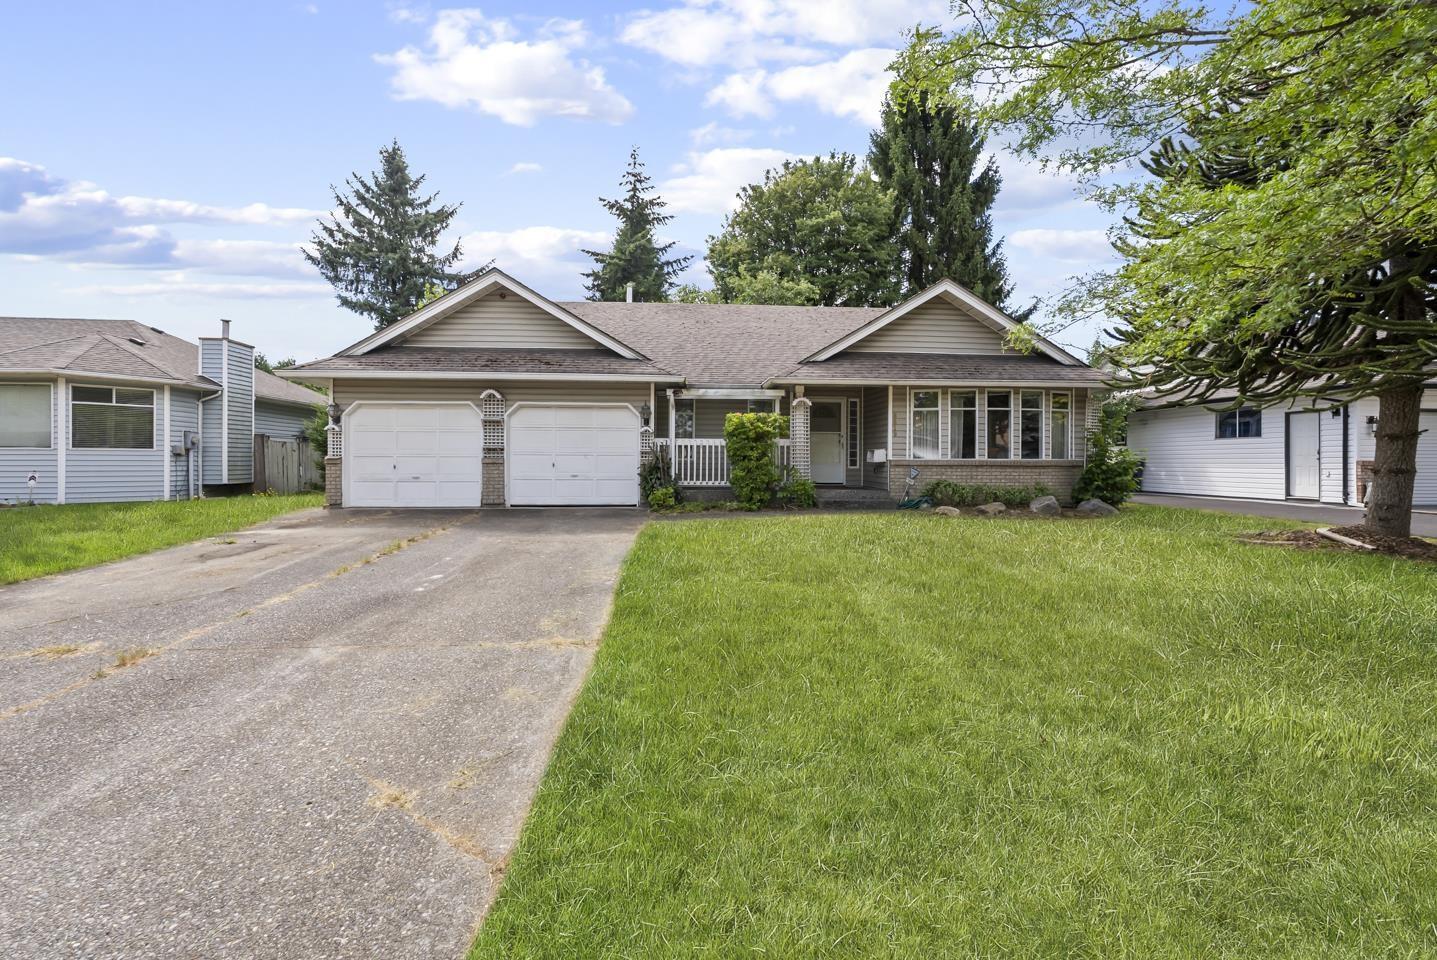
8819 157 Street
Surrey, British Columbia
Tucked away on a quiet tree-lined street, this sprawling 1,805 sqft, 3-bedroom, 2-bathroom rancher offers a rare blend of single-level comfort and unmatched convenience. Vacant and ready for immediate possession, this home is a fantastic opportunity waiting for your personal touch! You're perfectly positioned for an effortless lifestyle: a short walk away is Woodland Park and its neighboring Elementary school, as well as fresh groceries, pharmacies, libraries, recreation or just a quick coffee run. With Holy Cross, St. Matthews, and Fleetwood Park Secondary nearby and the upcoming SkyTrain extensions arriving on Fraser Highway, everyday commuting will be an absolute breeze. Snag this opportunity to secure a spacious layout in a highly walkable, family-friendly neighbourhood. Call us today! (id:63476)
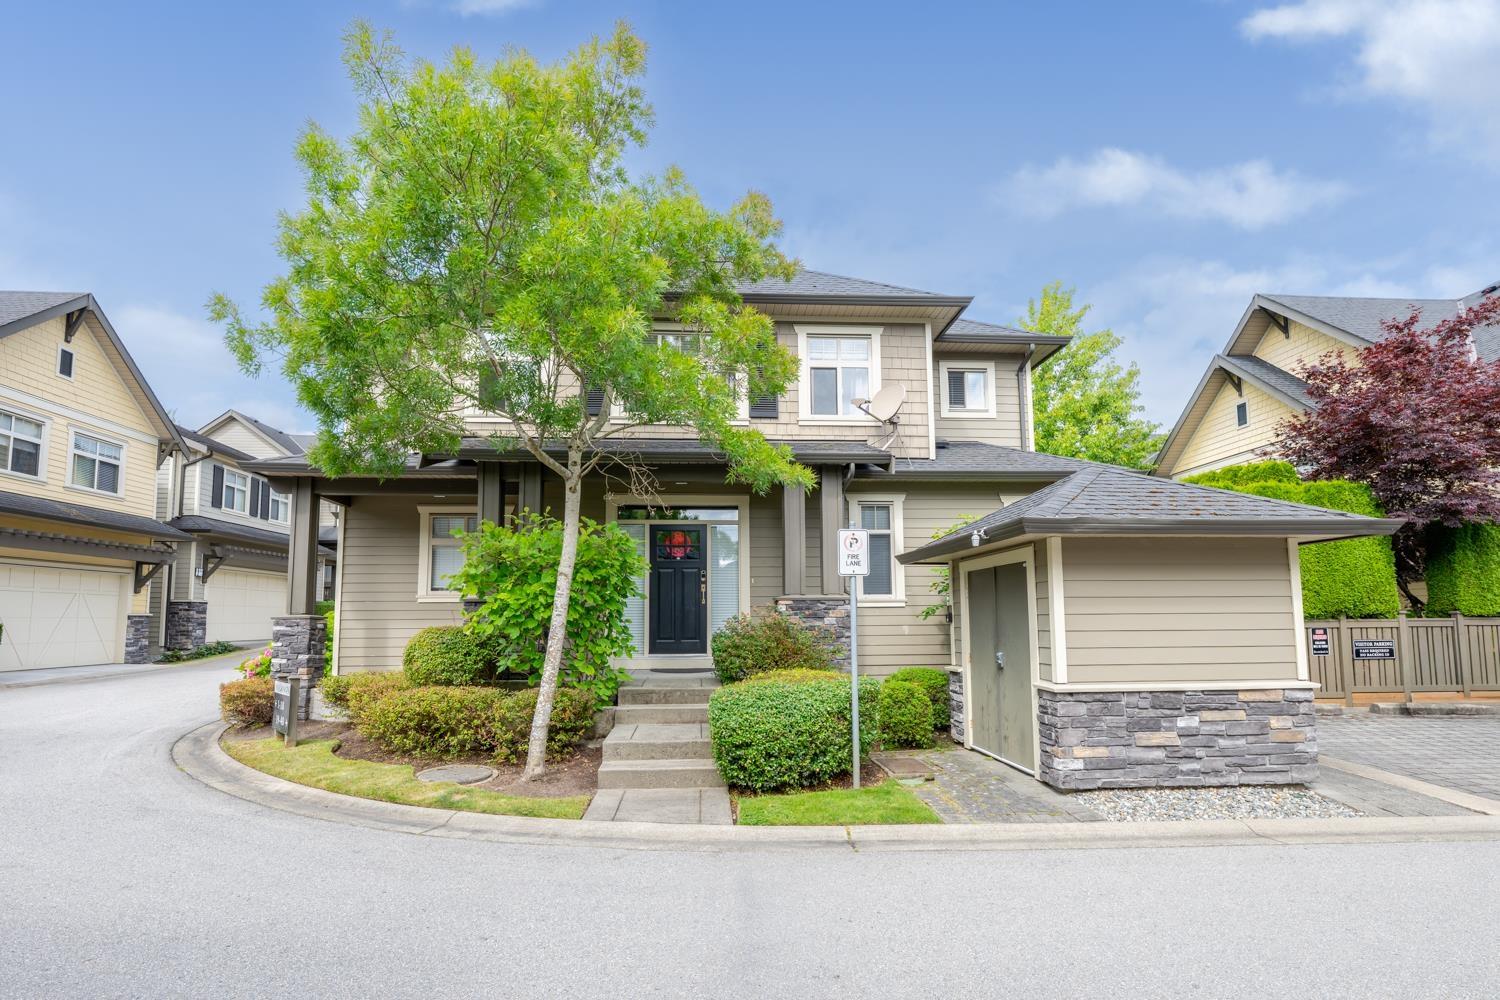
18 15885 26 Avenue
Surrey, British Columbia
Welcome to this luxurious detached townhome in the Skylands community! Truly better than new, this immaculate 3-story residence has stunning 6-inch oak hardwood floors and fresh, plush carpeting. The main level boasts airy 9-foot ceilings and built-in speakers, flowing seamlessly into a chef's dream kitchen equipped with premium granite countertops and top-of-the-line Viking appliances. Upstairs, you will find four spacious bedrooms offering plenty of room for the whole family. The fully finished basement is an entertainer's delight, completely pre-wired for surround sound. Complete with a full-size double garage and ideally situated within walking distance to the shops at Morgan Crossing, future Costco, Southridge school. Sunnyside Elementary and Grandview Heights Secondary. (id:63476)
26 2603 162 Street
Surrey, British Columbia
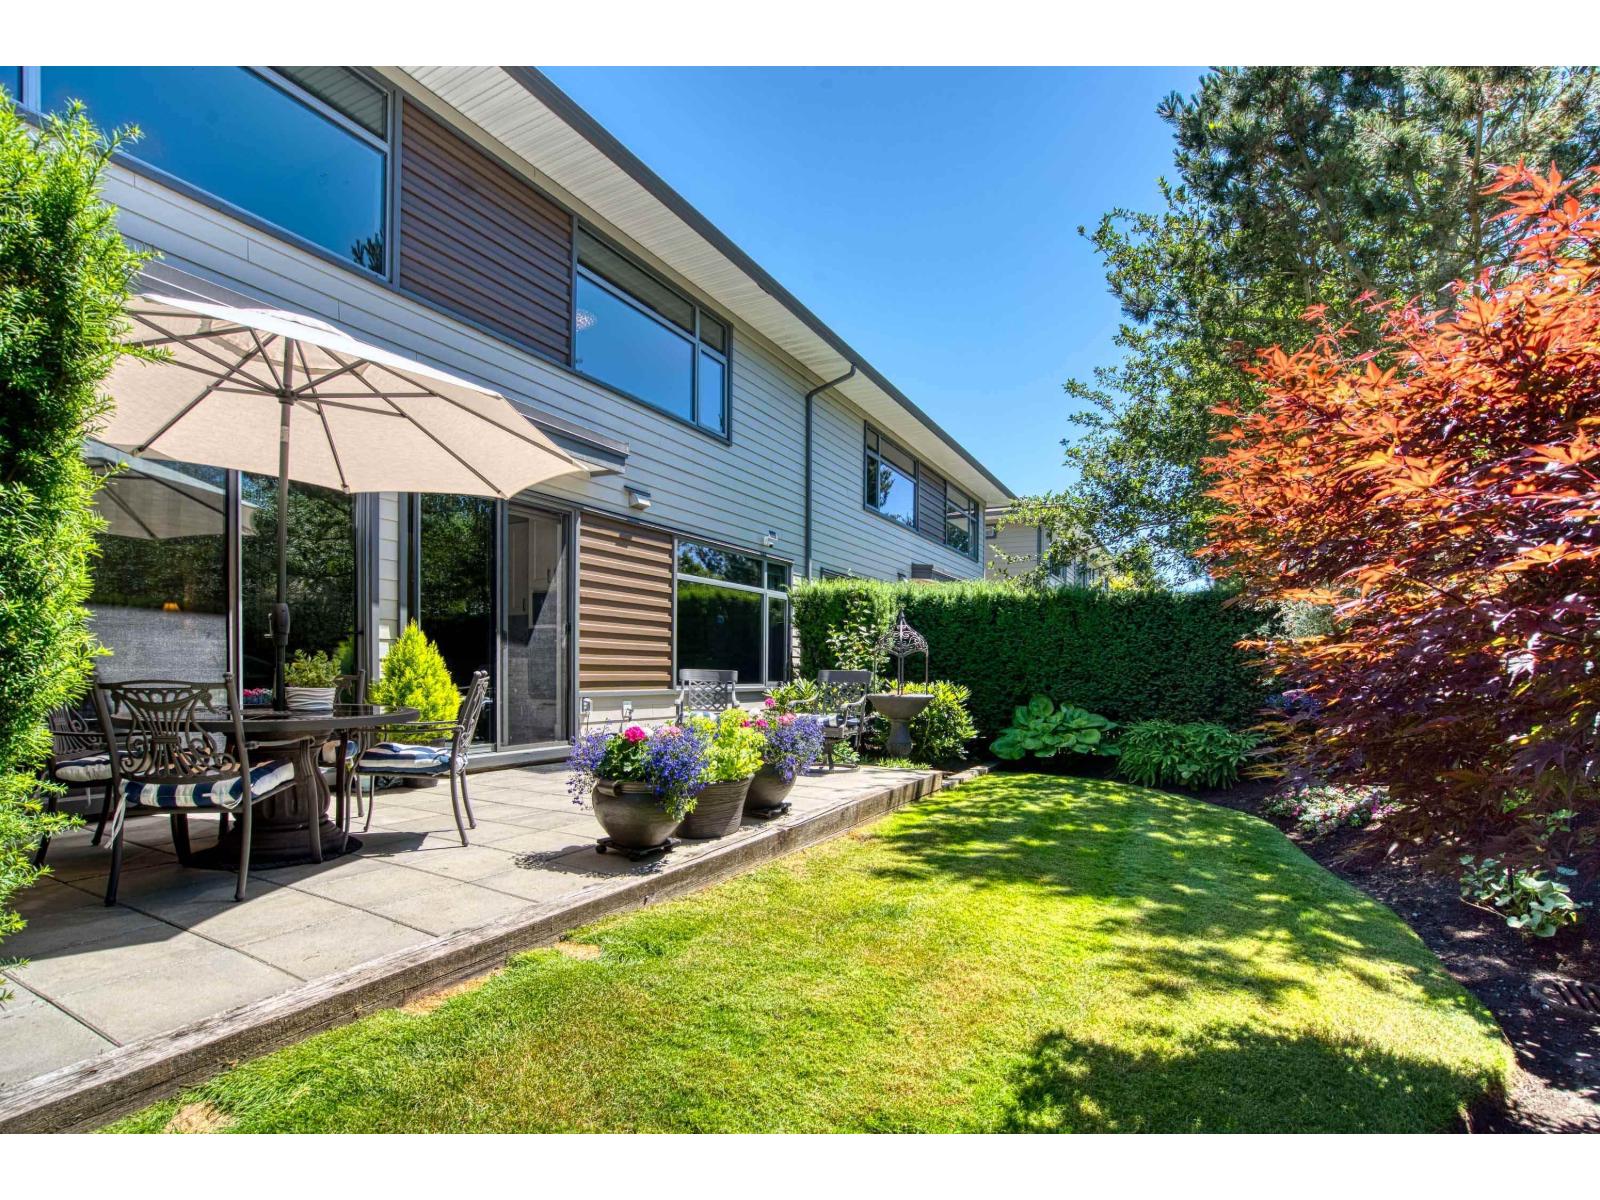
PRIMARY ON MAIN! STUNNING, IMMACULATELY KEPT 3,733 SF duplex-style end-unit in Vinterra's BEST location, featuring a private west-facing yard backing onto Morgan Heights Linear Park w/ direct park access. A turnkey residence designed for effortless luxury living, offering a unique floor plan, warm contemporary style & soaring 18-ft ceilings. Thoughtful upgrades include quartz countertops, white Shaker cabinetry, Hunter Douglas blinds, custom storage, epoxy garage floor, EV charger, water purification system, new appliances & more. Dual primary suites (main & upper), plus 2 add'l bedrooms, each with its own bath, mudroom, spacious laundry area w/ built-in desk, & rec room. Resort-style amenities, a highly regarded strata & unbeatable location complete this exceptional lifestyle. A must see! (id:63476)
204 1390 Martin Street
White Rock, British Columbia
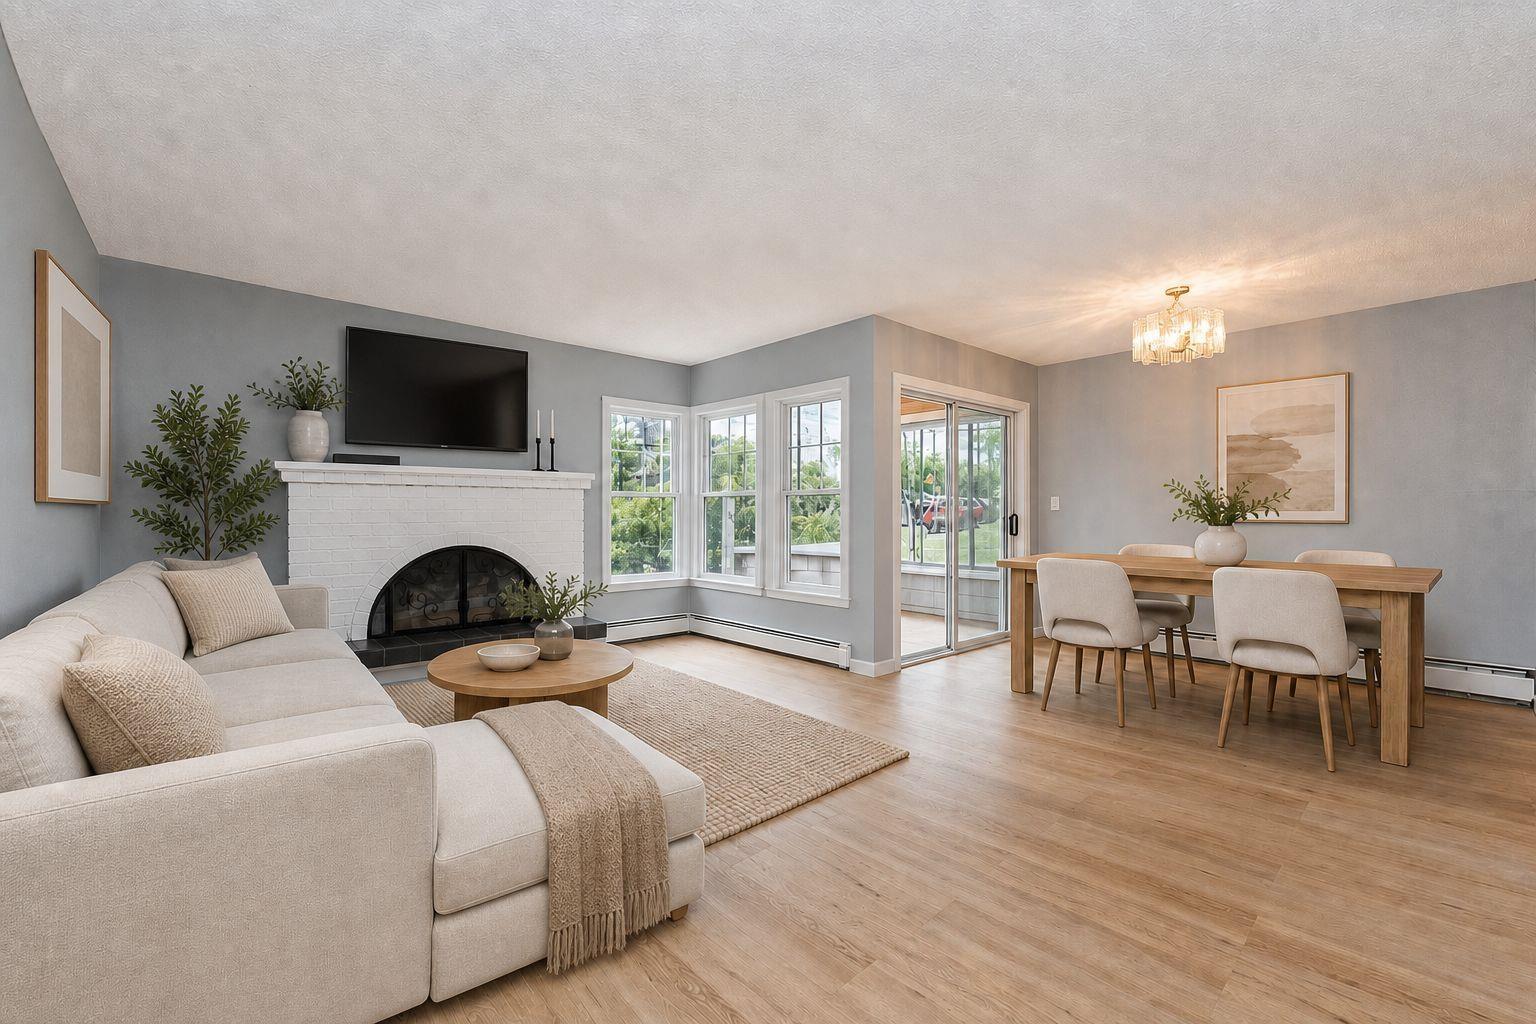
Conveniently located in central White Rock, the Kent Heritage is a stylish combination of exceptional convenience & remarkable oceanfront living. This well maintained freshly painted, 2B/2BA corner unit features open concept 1033sf SQF floor plan, a wood burning fireplace and spacious sized rooms. The BONUS enclosed heated patio offers an excellent alternative dining/entertaining area which is great for year round hosting and retreating from the hustle of the city. Well maintained pet friendly building in a great central location. Maintenance fee includes hot water & heat. Situated in the Heart of White Rock w/ walking distance to theatre, shops, transit, restaurants, mall and only a few minutes to beach and US border. *Some pics have been virtually staged* (id:63476)
35 1400 164 Street
Surrey, British Columbia
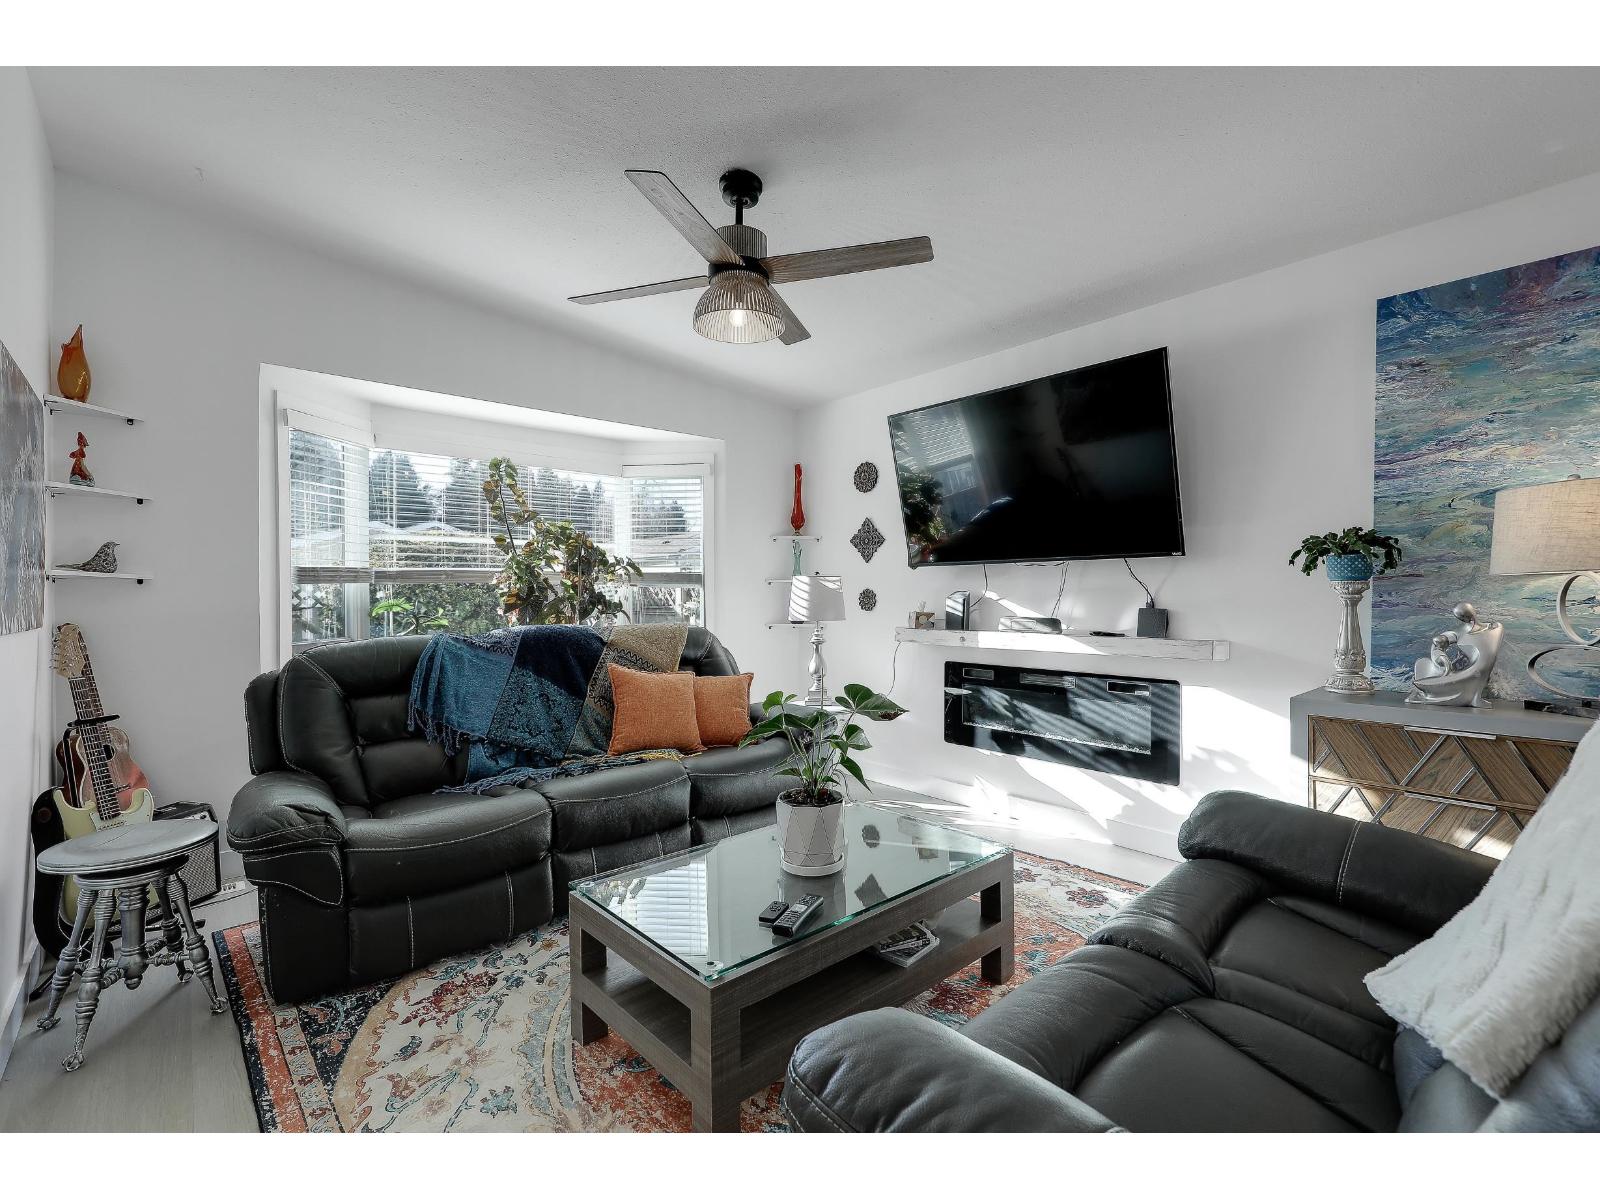
Gateway Gardens!. Discover the perfect blend of comfort and privacy in this stunning 2-bedroom, 2-bathroom fully detached Rancher style modular home. 1,268 sq. ft. of bright, open-concept living space. The heart of this home is the nicely updated kitchen with island. This home feels remarkably spacious and welcoming. Step outside to your own private, fully fenced yard perfect for morning coffee or weekend gardening. New stove, dishwasher and refrigerator (2024), newer furnace and hot water tank (2020), the "big ticket" items are already done for you. Enjoy low strata fees $191that cover water and sewer plus, two handy storage sheds for all your gear. Pets are welcome (with restrictions), making this the complete package in a prime location. Don't wait call Scott today!! 604 341-0869 (id:63476)
5 Cheltonwood Avenue
Guelph, Ontario
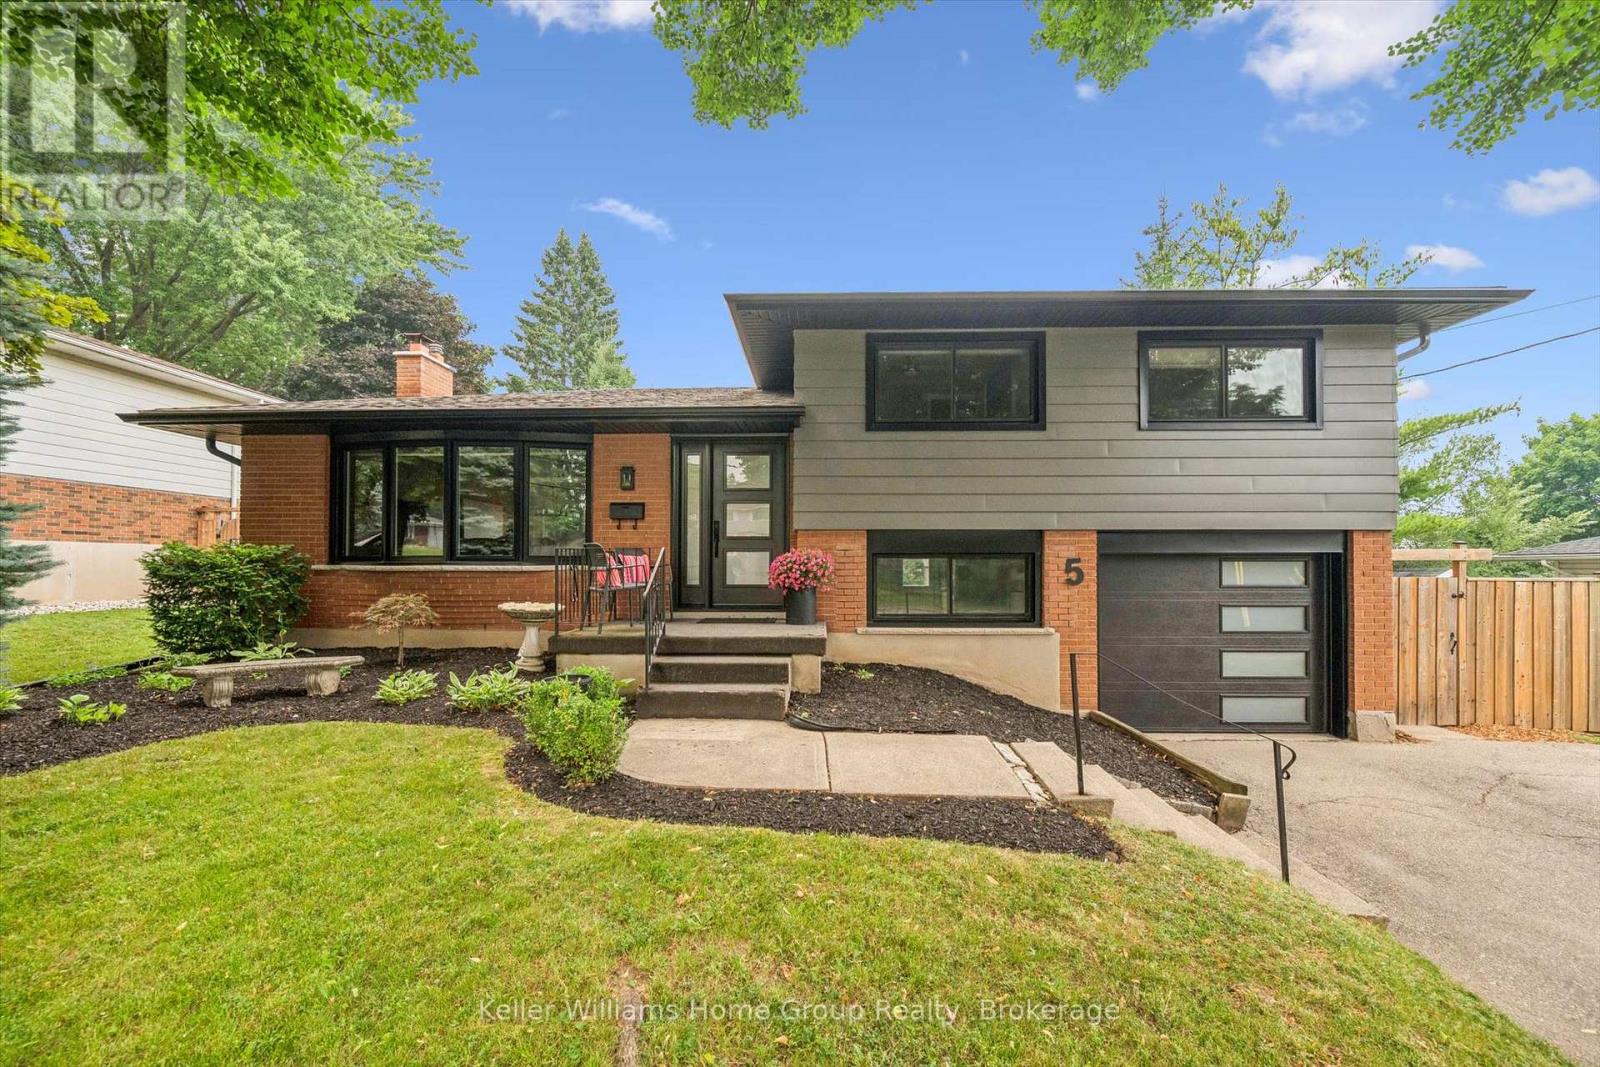
The Kind of Street People Don't Leave. Everything's done. Not "mostly" done - done. 5 Cheltonwood Avenue sits in a quiet pocket of Guelph's east end, near Victoria and Eastview - an established older neighbourhood where the trees are tall, the lots are generous, and homes rarely come up. Schools, shopping, and Victor Davis Recreation Complex are all an easy walk away. This 1967 sidesplit has been cared for the way people care for a place they never planned to leave. Every year brought another improvement, chosen thoughtfully and done properly - and the result is a home that simply feels finished. The backyard is what you'll still be thinking about on the drive home. Step through the custom slider, and the world goes quiet. The yard is fully fenced and wrapped in towering evergreens. A hot tub - included - sits tucked beneath a pergola, where evenings stretch a little longer than you meant them to. A raised deck for that first cup of coffee. A separate patio dining area for the friends who stay late. A custom 12x8 shed, sided and shingled to match. It's private, it's peaceful, and it's the reason the current owners will miss this place most. Inside, the quality holds up. Maple cabinetry in a rich espresso finish, a breakfast bar island beneath pendant lighting, and stainless appliances. Kohler fixtures and oak cabinetry in the upstairs bath. New flooring, new lighting, and new baseboards throughout. Three bedrooms, a dedicated office, 2.5 baths, and an attached garage - room to work, room to gather, room to get away from it all. And the important work is already handled: 200-amp service and upgraded electrical, R-60 attic insulation, furnace and roof in 2019, the deck, pergola, patio and hot tub in 2018-19, exterior paint in 2023, front and basement windows, chimney rebricked, front door and custom slider in 2024, soffits, fascia and eavestroughs in 2024, and a brand-new garage door in 2026. Nothing left to do but unpack. (id:63476)

301 - 1882 Gordon Street
Guelph, Ontario
Suite 301 at Gordon Square III is a 1-bedroom, 1-bathroom barrier-free suite offering 920 sq. ft. of living space, complemented by a private 90 sq. ft. balcony and desirable west-facing exposure. The bright, open-concept layout features a generous living and dining area with direct access to the balcony, creating a comfortable space for everyday living and entertaining. The kitchen offers ample cabinetry, generous counter space, and an open design that connects seamlessly with the main living area. The spacious bedroom features a walk-in closet and convenient access to the full bathroom. In-suite laundry and a functional, accessible layout add to the home's comfort and convenience. Residents of Gordon Square III enjoy access to an impressive collection of amenities, including a fitness centre, golf simulator, guest suite, residents' lounge, and welcoming lobby lounge. Ideally located in Guelph's desirable south end, this suite is close to grocery stores, restaurants, cafés, walking trails, public transit, and major commuter routes. (id:63476)
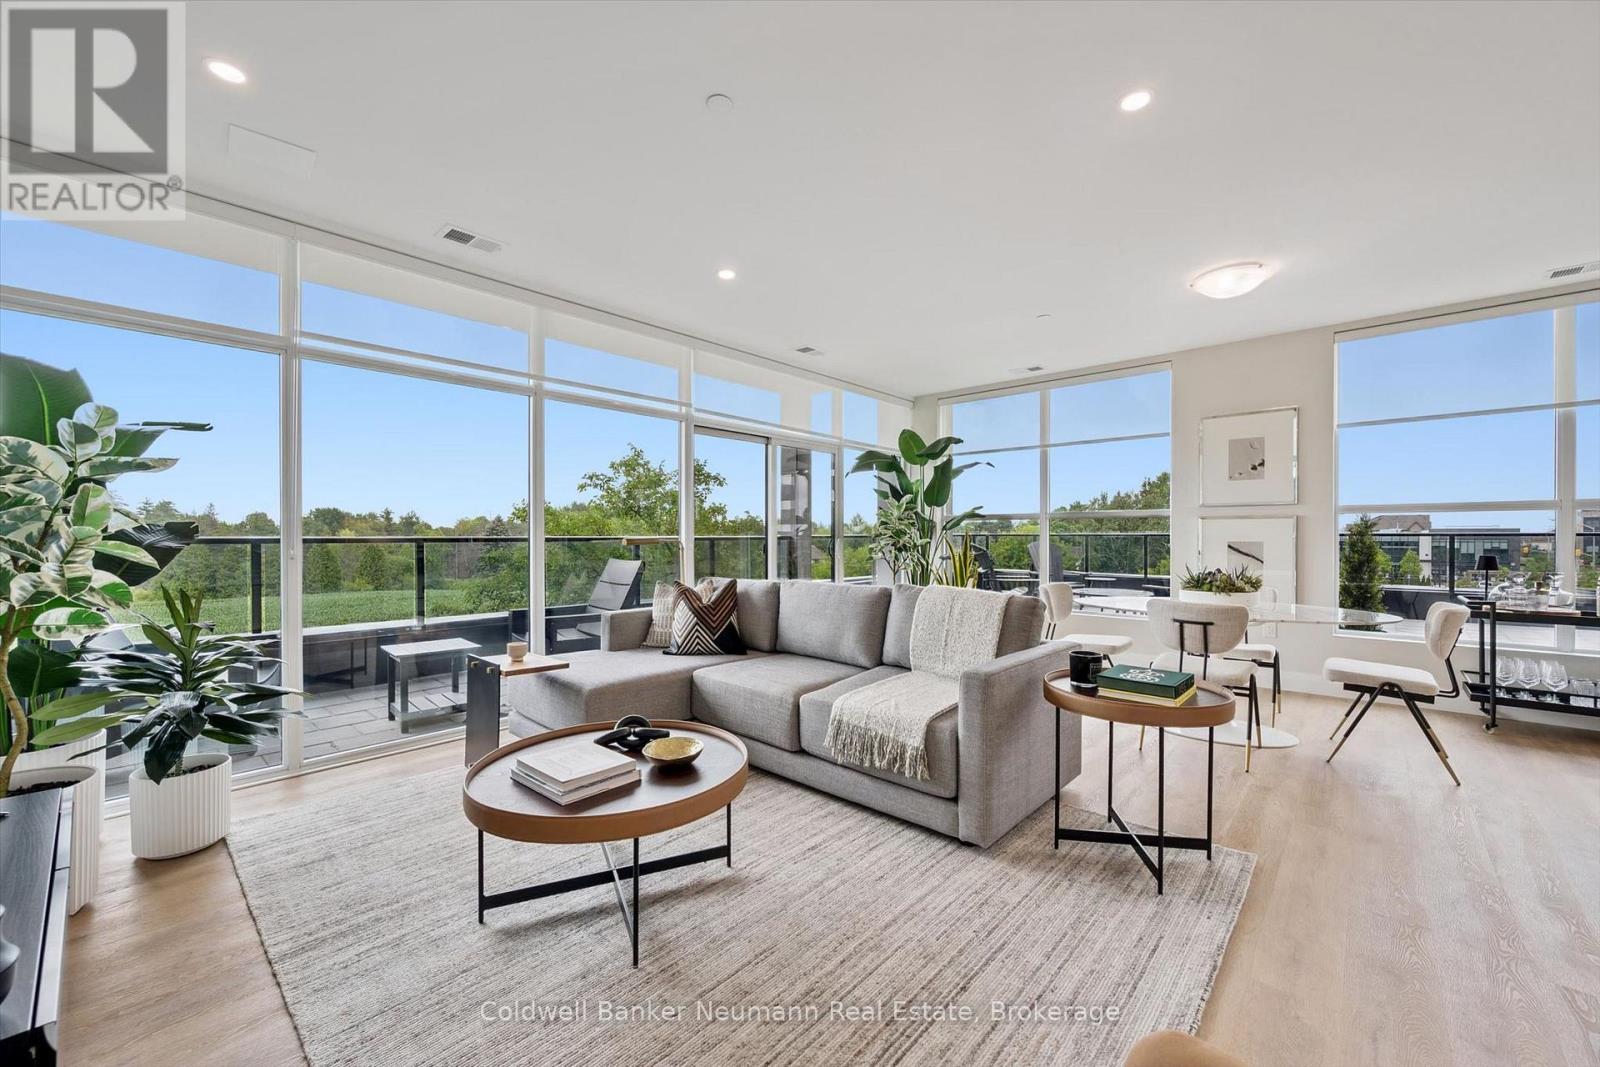
319 - 1882 Gordon Street
Guelph, Ontario
This spacious 2-bedroom plus den, 2-bathroom suite in Gordon Square 3 offers 1,490 sq. ft. of living space, complemented by a private and expansive 855 sq. ft. terrace, with desirable southwest exposure. The bright, open-concept layout features a generous living and dining area surrounded by large windows, creating a welcoming space for everyday living and entertaining. The kitchen offers ample cabinetry, stainless steel appliances, a pantry, and a large island with additional workspace and seating. The spacious primary bedroom features a walk-in closet and private ensuite bathroom, while the second bedroom is conveniently located near the additional full bathroom. A separate den provides flexible space for a home office or guest space. In-suite laundry adds everyday convenience. Step outside to enjoy the private balcony and expansive terrace, offering exceptional outdoor living space for relaxing, dining, entertaining, or creating your own outdoor retreat. Residents of Gordon Square III enjoy access to an impressive collection of amenities, including a fitness centre, golf simulator, guest suites, party room, residents' lounge, and secure underground parking. Ideally located close to grocery stores, restaurants, cafés, fitness studios, walking trails, public transit, and major commuter routes, this exceptional suite offers spacious, low-maintenance living in Guelph's desirable south end. (id:63476)
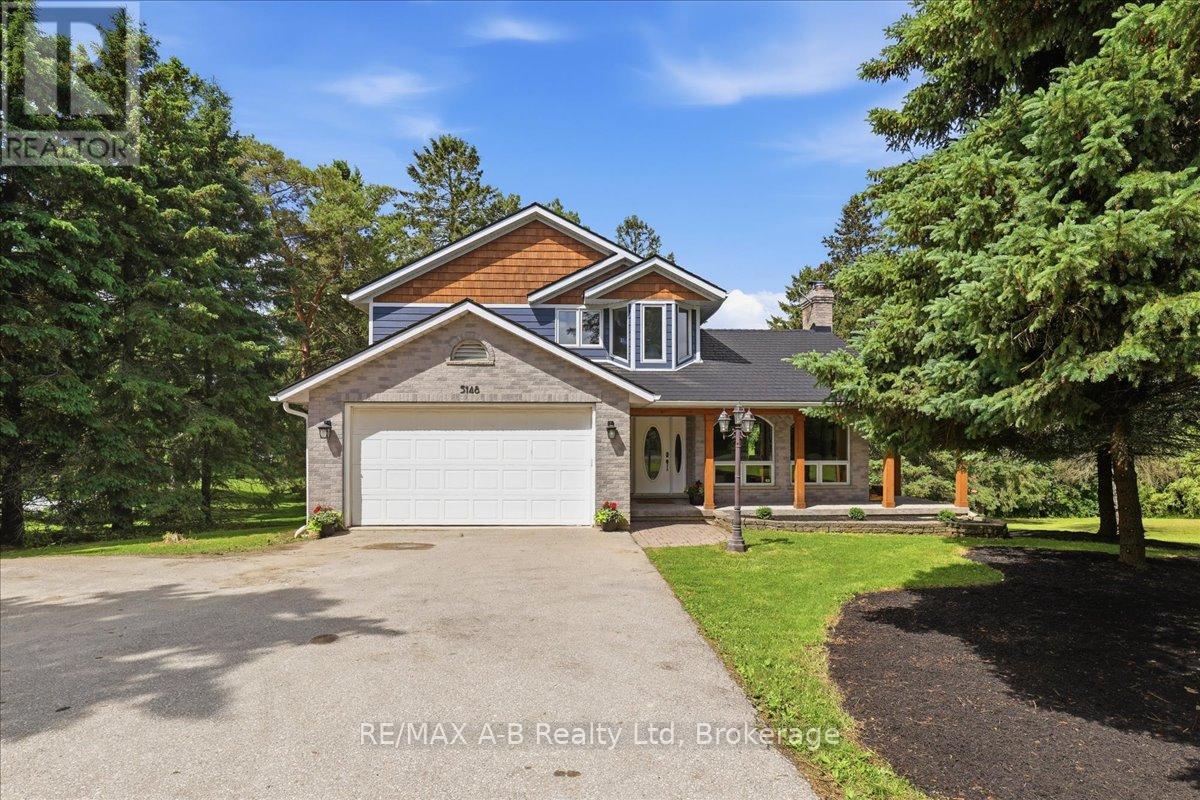
5148 103 (Wilmot Easthope) Road
Perth East, Ontario
A Home Designed for Family, Comfort, and Country Living. One of the things you will appreciate the most about this Lisbon property is its incredible setting. Backing onto a ravine and conservation land, the home enjoys a level of privacy that is increasingly difficult to find. With no rear neighbours, the property feels like a private retreat where you can enjoy nature, entertain family and friends, or simply relax and unwind. The changing seasons provide beautiful scenery year-round, while the natural surroundings create a peaceful atmosphere that makes this property truly special. Set in a quiet welcoming country setting that offers the ideal balance of peaceful rural living and everyday convenience, just 5 minutes from Wellesley and less than 20 minutes from both Waterloo and Stratford. This solid, custom-built home offers the perfect blend of modern updates, energy efficiency, privacy, and country charm- a place where lasting family memories are made. The lovely kitchen with centre island opens up to the outside patio and gazebo. Three bedrooms and three bathrooms plus recently renovated lower level with exceptional storage space, office, and walk up separate entrance to the yard. Some upgrades include a recently added Euroshield rubber roof, manufactured in Canada. Replaced exterior siding with durable Hardie Board concrete siding and cedar shake accents creating long-term durability and stunning curb appeal. Tesla EV Charger & generator backup plug in garage. A heat pump providing both heating and air conditioning as well as a Blaze King fireplace insert, recognized as one of the most efficient wood-burning fireplace systems provides exceptional heat through the main and upper floors. These upgrades significantly reduce propane consumption and improved overall energy efficiency. Ask your Realtor for additional information of all the improvements. (id:63476)
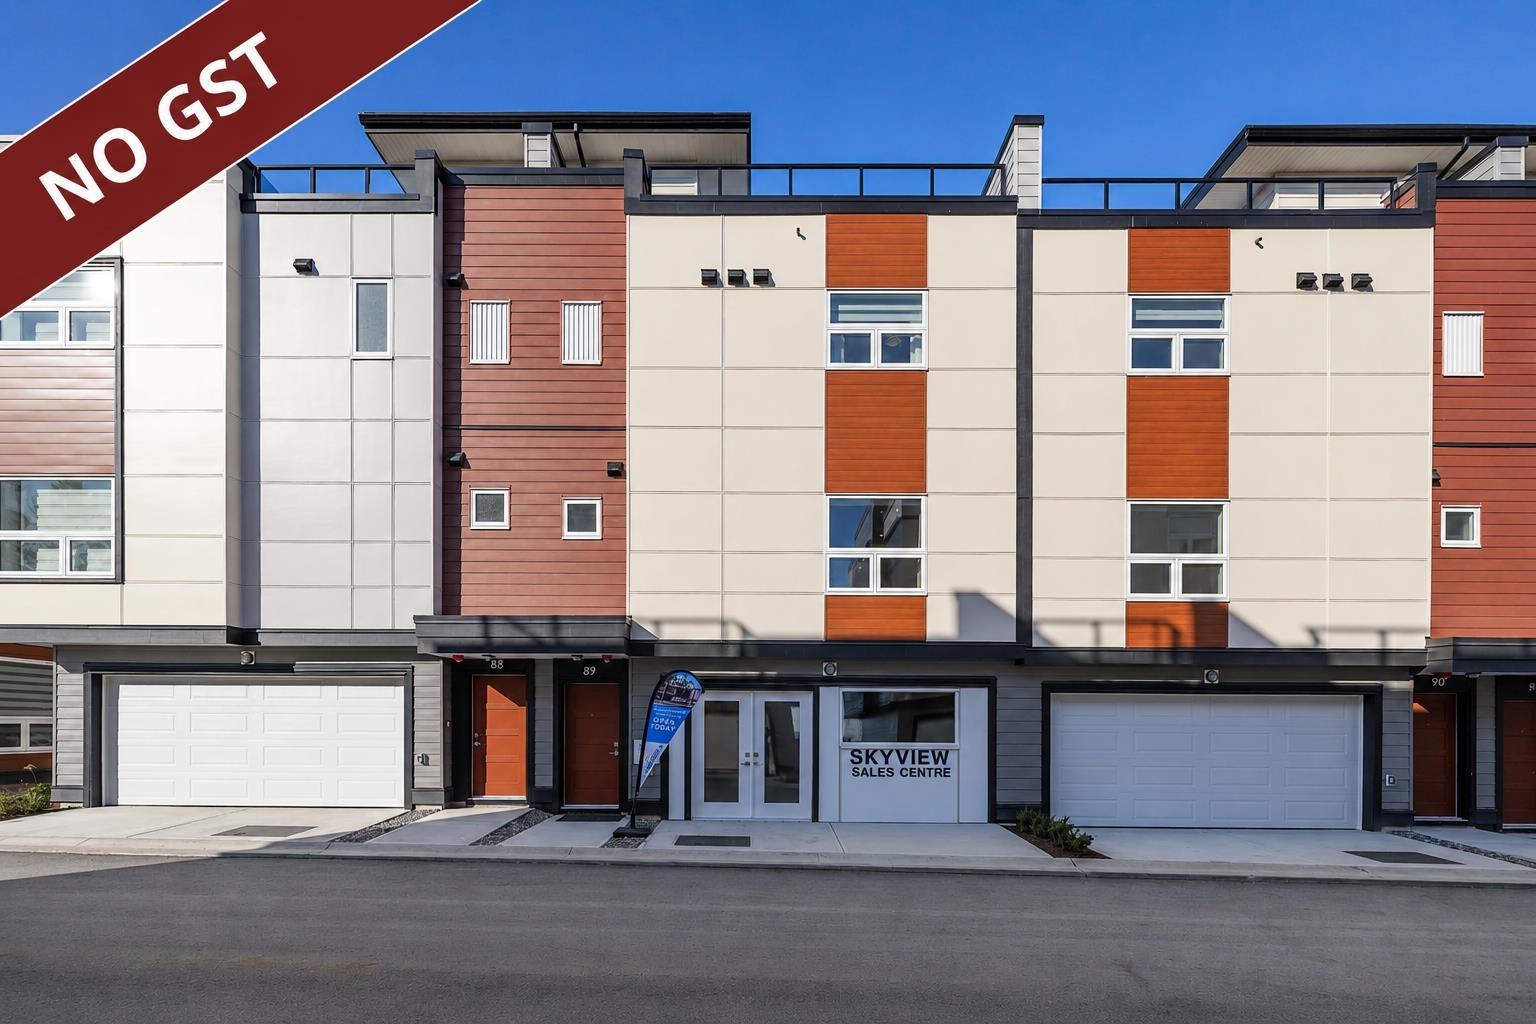
92 7381 Preston Boulevard
Mission, British Columbia
ROOFTOP DECKS engineered for hot tubs w/ Mnt/River/Valley views! SKYVIEW Townhomes. Where modern design meets elevated living in the heart of Mission. HISTORIC & prime location! Lrg 3-bd, 3-bth. Enjoy open living w/ spacious island perfect for entertaining plus a walk-out yard off the kitchen, ideal for indoor-outdoor lvng. The primary ncludes ensuite & walk-in closet, double side-by-side garage in this Plan A w/ Den/office space at the back. 86% wlkng score! Shops, schools, downtown Mission, the West Coast Express commuter train & the riverfront marina! EV Chrgr plg roughed-in. 35 yr amortization mortgages offered. Show Homes Open Sat & Sun 12-4. MOVE IN w/in 30 DAYS! Virtual link to register for more info! GST INCLUDED IN THE PRICE OF THIS UNIT!! OVER 40K IN SAVINGS!! Only $5k deposit. (id:63476)
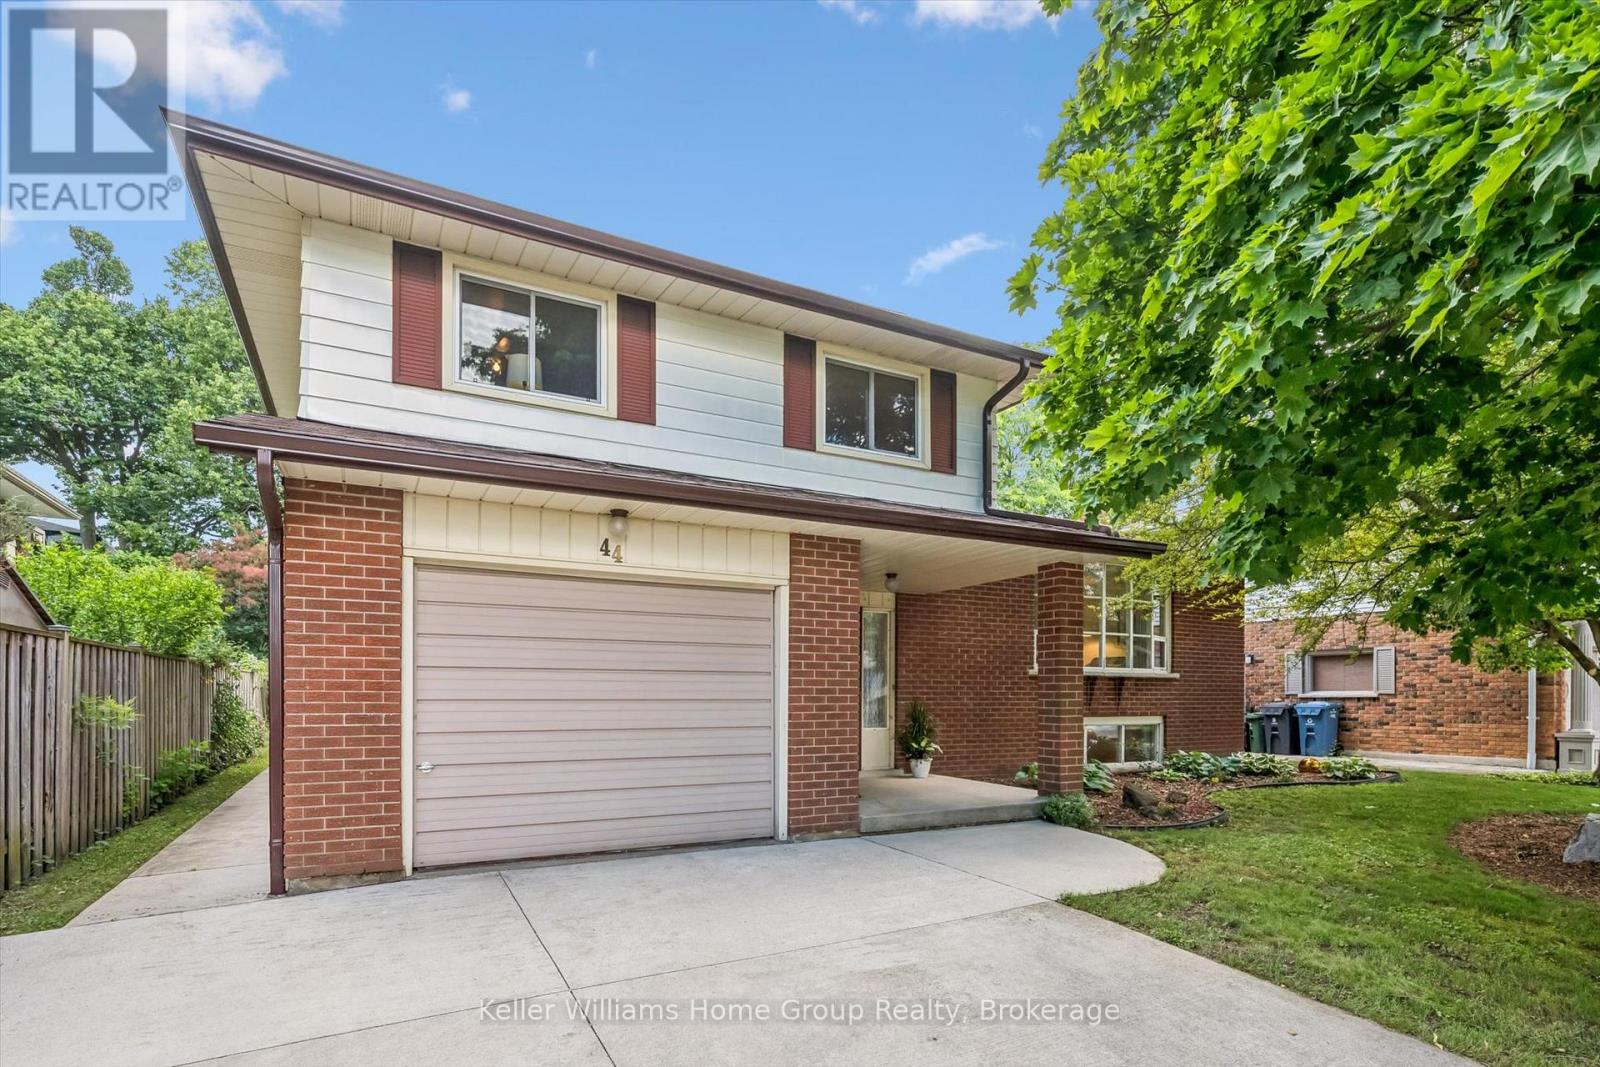
44 Sherwood Drive
Guelph, Ontario
An exceptional opportunity to own in Guelph's sought-after General Hospital neighbourhood, this lovingly maintained 3-bedroom, 2-bathroom side-split offers the perfect canvas to create a home that's uniquely yours. Whether you're looking to move right in and make updates over time or add your personal touch, the functional layout, generous living spaces, and unbeatable location provide lasting value. Nestled on a quiet street within walking distance of grocery stores, parks, schools, and a local church, this home is surrounded by amenities that suit every stage of life. Inside, the bright multi-level layout offers space for the whole family. Just a few steps up from the foyer, the sun-filled living room features a large picture window, while the adjoining dining room overlooks the private backyard and connects seamlessly to the kitchen. Upstairs, you'll find three spacious bedrooms with ample closet space and a full family bathroom. The main level includes a convenient powder room and a second family room with walkout access to the backyard, providing flexible space for everyday living or entertaining. The lower level adds even more versatility, making it ideal for a recreation room, home gym, office, playroom, or hobby space. A spacious laundry room and large crawlspace provide exceptional storage. Outside, enjoy a fully fenced, private backyard with plenty of room for entertaining, gardening, or relaxing. It's the perfect outdoor space for children, pets, and summer gatherings. Lovingly cared for by the same family for many years, this is a rare opportunity to own in one of Guelph's most established neighbourhoods. With timeless appeal, a functional layout, and endless potential to make it your own, this home is ready for its next chapter. (id:63476)

405 - 1882 Gordon Street
Guelph, Ontario
Welcome to Gordon Square III. This spacious 1-bedroom plus den, 1-bathroom suite offers 975 sq. ft. of thoughtfully designed living space, complemented by a private 65 sq. ft. balcony and west-facing exposure.The bright, open-concept layout features a generous living and dining area with direct access to the balcony, creating a comfortable space for everyday living and entertaining. The kitchen offers ample cabinetry, plenty of counter space, stainless steel appliances, and a functional layout that connects seamlessly with the main living area.The spacious bedroom includes a walk-in closet, while the separate den provides flexible space for a home office, reading room, hobby area, or occasional guest space. In-suite laundry adds everyday convenience. Residents of Gordon Square III enjoy access to an impressive collection of amenities, including a fitness centre, golf simulator, guest suites, party room, residents' lounge, and secure underground parking. Ideally located close to grocery stores, restaurants, cafés, fitness studios, walking trails, public transit, and major commuter routes, this suite offers modern, low-maintenance living in Guelph's desirable south end. (id:63476)