
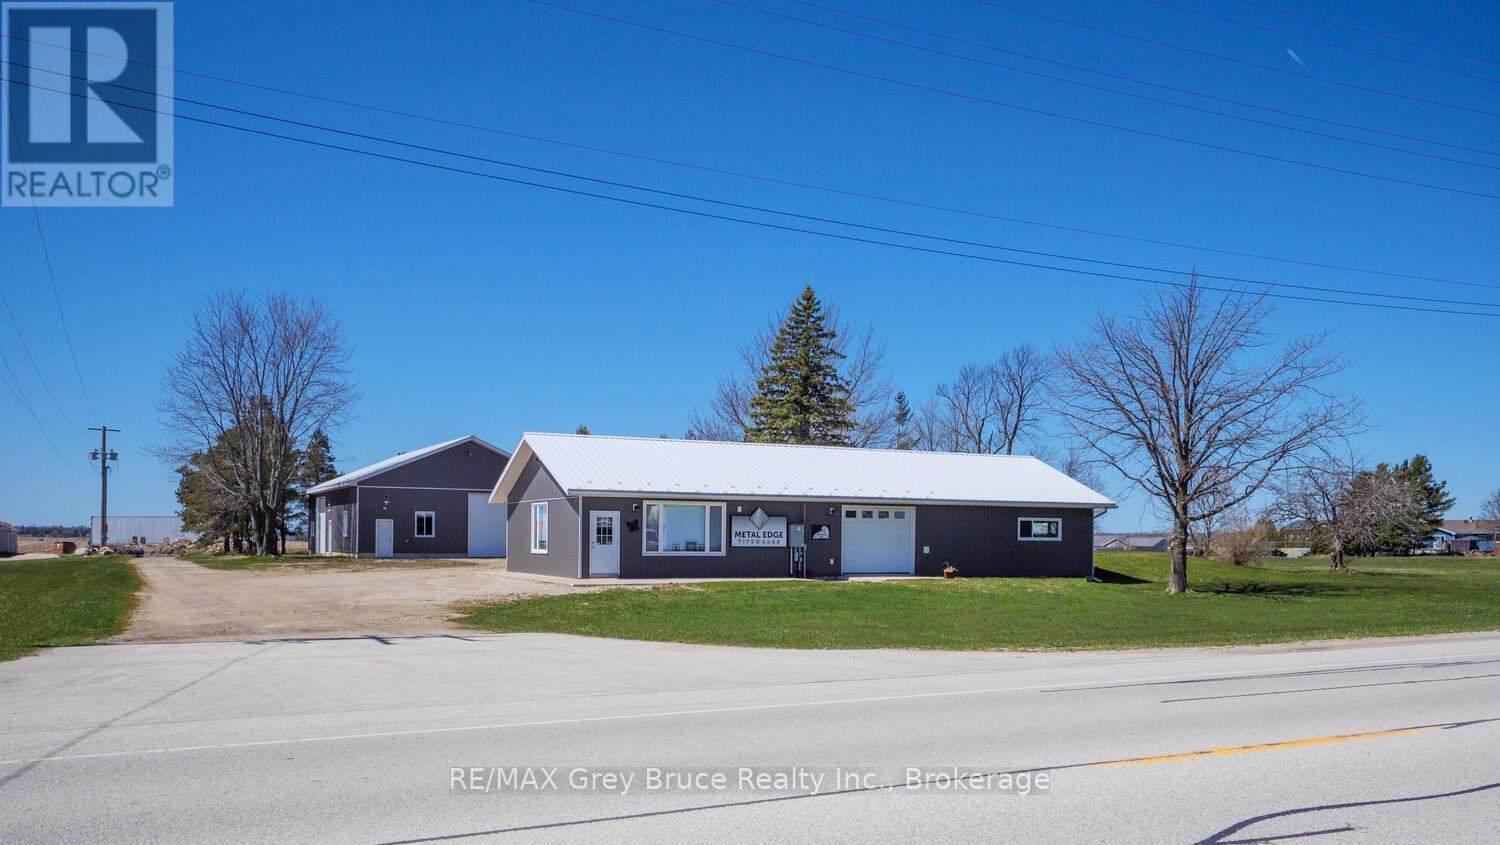
2847 Highway 6
Northern Bruce Peninsula, Ontario
HIGHWAY 6 COMMERCIAL PROPERTY! Situated in Ferndale, mid-way on the Bruce Peninsula, this 230ft. X 264ft. (1.4-acre) property offers a highly visible location for your commercial adventure! Maximize your exposure with open yard space at the front of the property along the Highway. On site are two well maintained structures, flexible for various commercial uses under the C2 zoning classification. The roadside building offers a perfect retail or office space to compliment your business, along with space for patron and staff parking. The building offers a total of 2100sq.ft. Featuring 1 - 7' and 2 - 8' overhead bay doors, a newly renovated showroom/retail area and office, workshop, a 2-piece washroom and 400Amp Hydro service. Radiant propane in-floor heating for efficiency and comfort. Consider converting a portion of the building into an accessory dwelling unit to live and work on site! Drilled well and septic system in place. The second, 40'x60' (2400sq.ft.) warehouse/industrial building is impressive in both size and condition. Offering a heated office / entryway, 200-amp hydro service with 120-volt electrical outlets and 50-amp receptacles, LED lighting, insulated walls finished with steel siding, and exterior lighting and receptacles. Two 12' overhead bay doors and high ceilings offer flexibility for equipment. Both buildings feature steel siding and roof - very easy to maintain! C2 zoning allows for a variety of uses such as a retail store, vet clinic, automobile service/repair, general store or mini storage units - to name a few! Buildings and Land being sold only. (id:63476)
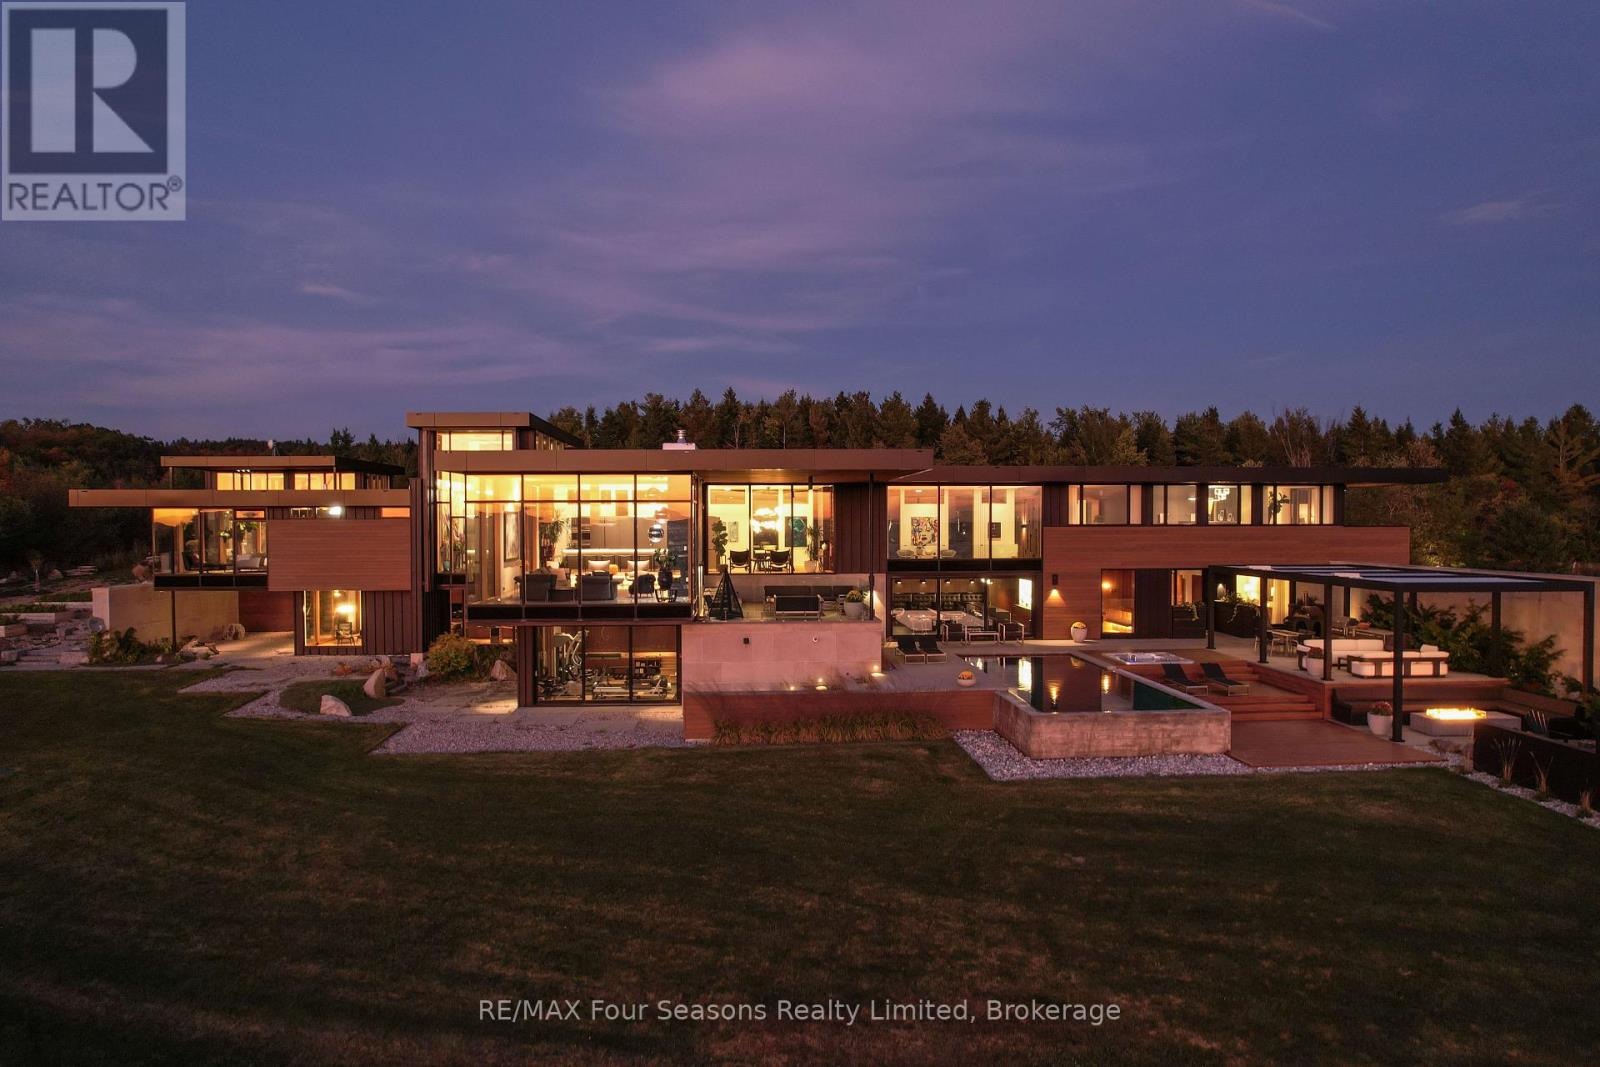
728529 21st Side Road
Blue Mountains, Ontario
Majestically positioned upon eighty pristine acres within Clarksburg's most distinguished countryside enclave, this Frank Lloyd Wright-inspired architectural tour de force represents the pinnacle of luxury residential design. Approached through monitored gates and a winding driveway, this extraordinary five-bedroom, seven-bathroom estate exemplifies uncompromising craftsmanship, where the masterful fusion of Corten steel, cedar, and metallic exterior elements creates a striking modern silhouette set against a magnificent natural backdrop, enhanced by dramatic landscape lighting that elevates the estate's grandeur through twilight hours. The palatial interior reveals soaring eighteen-foot ceilings and resplendent marble floors, culminating in an open-concept masterpiece with polished concrete flooring and 12.5 ft. floor-to-ceiling windows framing the serene landscape. The Varenna Poliform kitchen impresses with a 20.5 ft. island, Sub-Zero and Wolf appliances, 11 ft. ceilings, and bespoke walnut cabinetry that flows with architectural harmony throughout. The lavish two-storey primary suite offers polished plaster walls, custom walnut built-ins, a marble ensuite with chronotherapy rain shower, and a private retreat lounge. Additional bedrooms include terraces or balconies, with two guest suites offering luxurious ensuites-one serving as a secondary primary with service bar. Entertainment abounds with a professional theatre, custom gym, and stunning two-storey lounge bar overlooking a 22 ft. infinity pool. A heated five-car garage and radiant flooring ensure year-round comfort. A separate two-storey guest house includes a full kitchen, loft bedroom, and soaring ceilings. A pristine barn provides premium equestrian facilities. Landscaped grounds feature a fire pit, hot tub, and pergola, all enhanced by elegant lighting. With Loree Forest nearby and a Generac generator, this estate blends architectural brilliance with modern sophistication. (id:63476)
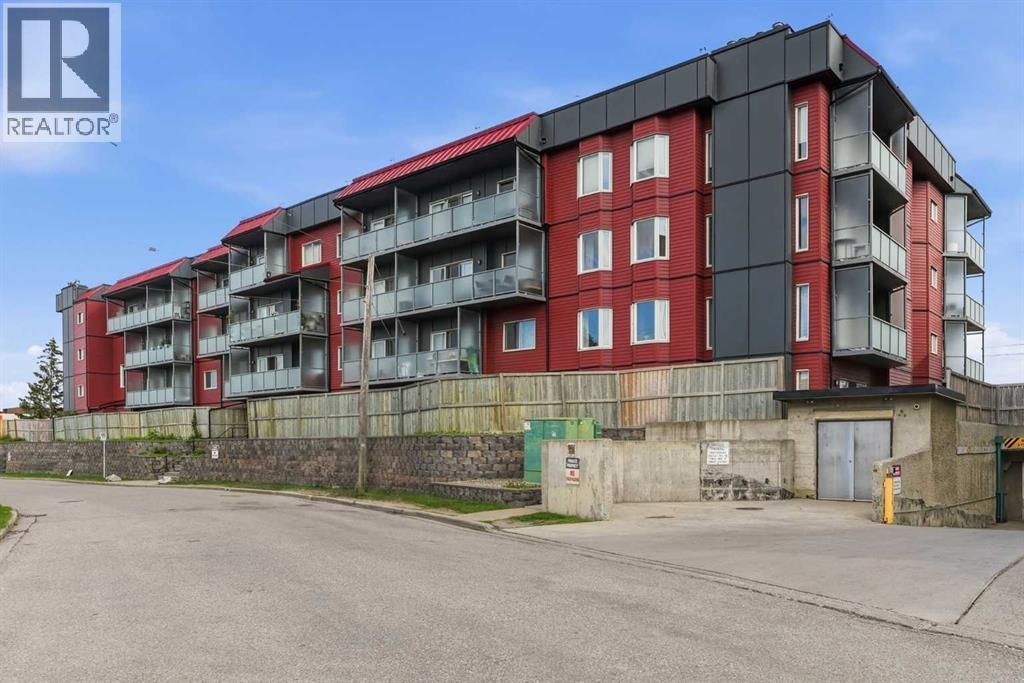
217, 335 Garry Crescent NE
Calgary, Alberta
Welcome home to this beautifully renovated second-floor corner unit, offering 2 bedrooms and 2 bathrooms. This well-maintained building has undergone extensive exterior renovations, including new windows, siding, patio doors, balcony railings, and privacy glass, providing added value and peace of mind. Step inside and immediately appreciate the bright, open layout and gorgeous modern finishes throughout. Wide-plank luxury vinyl flooring flows seamlessly from room to room, while the inviting living room is filled with natural light and features a striking shiplap feature wall, a mirrored accent wall, and a cozy fireplace for those cooler evenings.The beautifully updated kitchen is both stylish and functional, featuring white quartz countertops, newer appliances, a large composite sink, and a window overlooking the outdoors. The adjoining dining area is generously sized for family meals and entertaining, complete with a stunning marble feature wall that adds a touch of elegance.Retreat to the spacious primary suite, offering plenty of room for your bedroom furniture, a charming bay window, dual walk-through closets, and a beautifully renovated 4-piece ensuite, walk-in shower, and dual vanities. The second bedroom is also generously sized and is conveniently located across from the updated main 4-piece bathroom.Extensive interior updates include luxury vinyl plank flooring throughout, new trim and baseboards, modern lighting, renovated bathrooms and updated interior doors creating a truly move-in-ready home.Step outside onto the large east-facing balcony, the perfect place to enjoy your morning coffee or unwind at the end of the day.Enjoy the convenience of your own secure, assigned underground parking stall, perfect for the Calgary winters.Conveniently located close to shopping, restaurants, pubs, and everyday amenities, with quick access to Deerfoot Trail, Stoney Trail, and downtown, this exceptional home offers the perfect blend of style, comfort, and co nvenience. Don't miss your opportunity to make it yours! (id:63476)
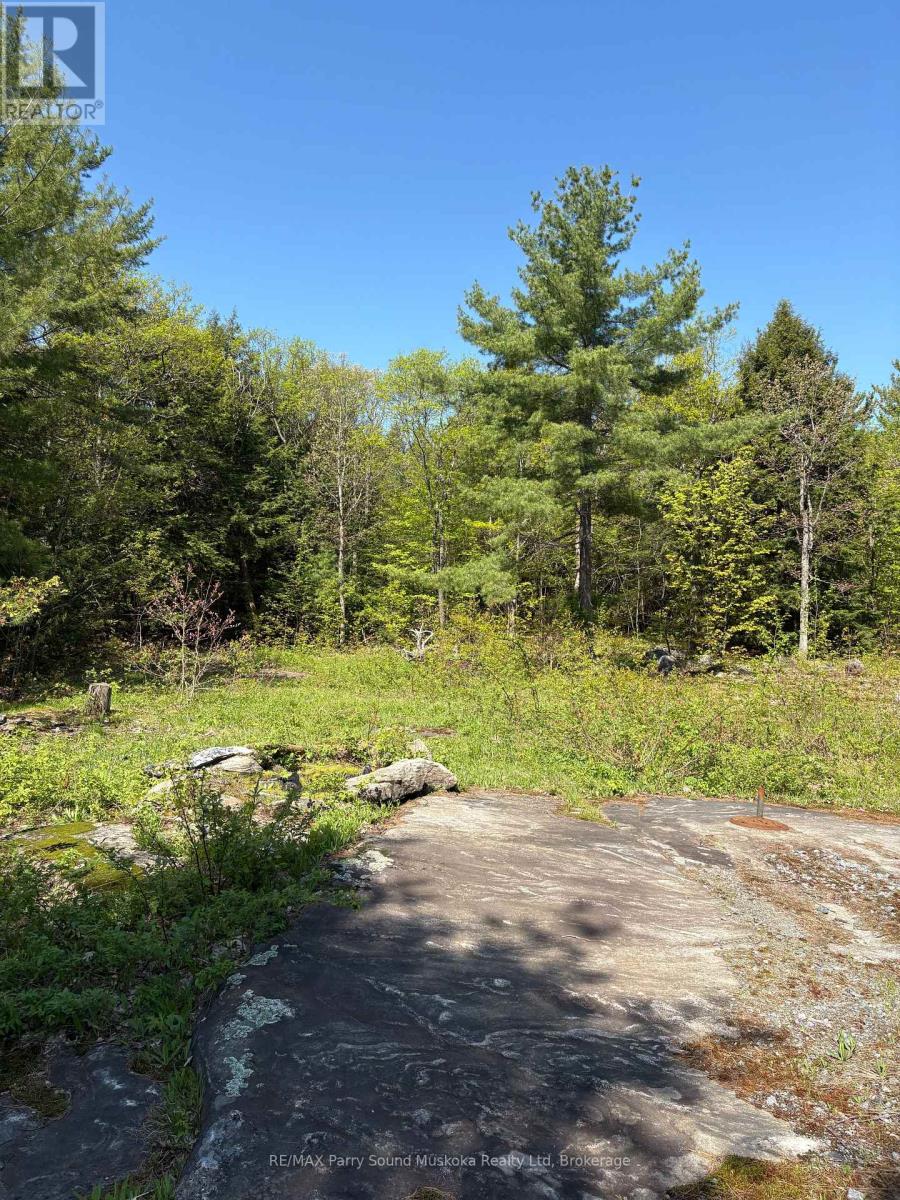
175 North Sandy Plains Road
Seguin, Ontario
PRIME BUILDING LOT in SEGUIN TOWNSHIP/COTTAGE COUNTRY! 3.894 ACRES of PRIVACY! Driveway installed, Cleared area ready for building, Mins away from ATV, snowmobile & walking trails, Surrounded by to several inland lakes & marinas for boating, fishing, and water activities. Nearby Village of Humphrey offers community centre, arena, library, school & convenience store. Excellent access to Highway 141 and 400, Build your Dream Home or Vacation Getaway Here! (id:63476)
336 Whitworth Way NE
Calgary, Alberta
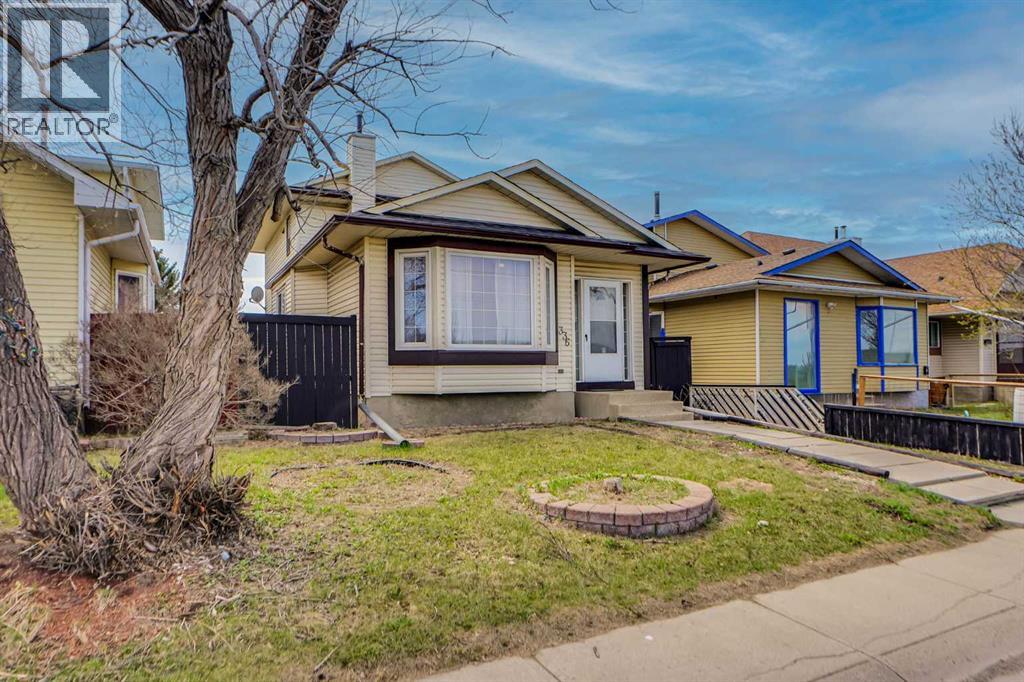
Welcome to this spacious and well-maintained detached home located on a quiet street in the established community of Whitehorn NE, Calgary. This move-in ready property offers 4 bedrooms, 2 bathrooms, and plenty of living space for families, first-time buyers, or investors alike. The upper floor features 3 good-sized bedrooms and a full bathroom, while the main floor offers a bright and inviting living room, a cozy family room, and an updated kitchen with easy access to the huge deck balcony—perfect for relaxing or entertaining guests. The fully finished basement adds even more functional space with a massive playroom, an additional bedroom, and plenty of room for family activities or guests. Recent updates include fresh paint, a new hot water tank, and a new garage door opener for the double garage. The fully fenced yard provides privacy and space for kids and pets to enjoy. Conveniently located close to elementary and high schools, parks, shopping, public transportation, major highways, and all other amenities. This property offers outstanding potential in a mature and family-friendly neighborhood. Come see it today with your favourite realtor! (id:63476)
17330 6a St NE
Edmonton, Alberta
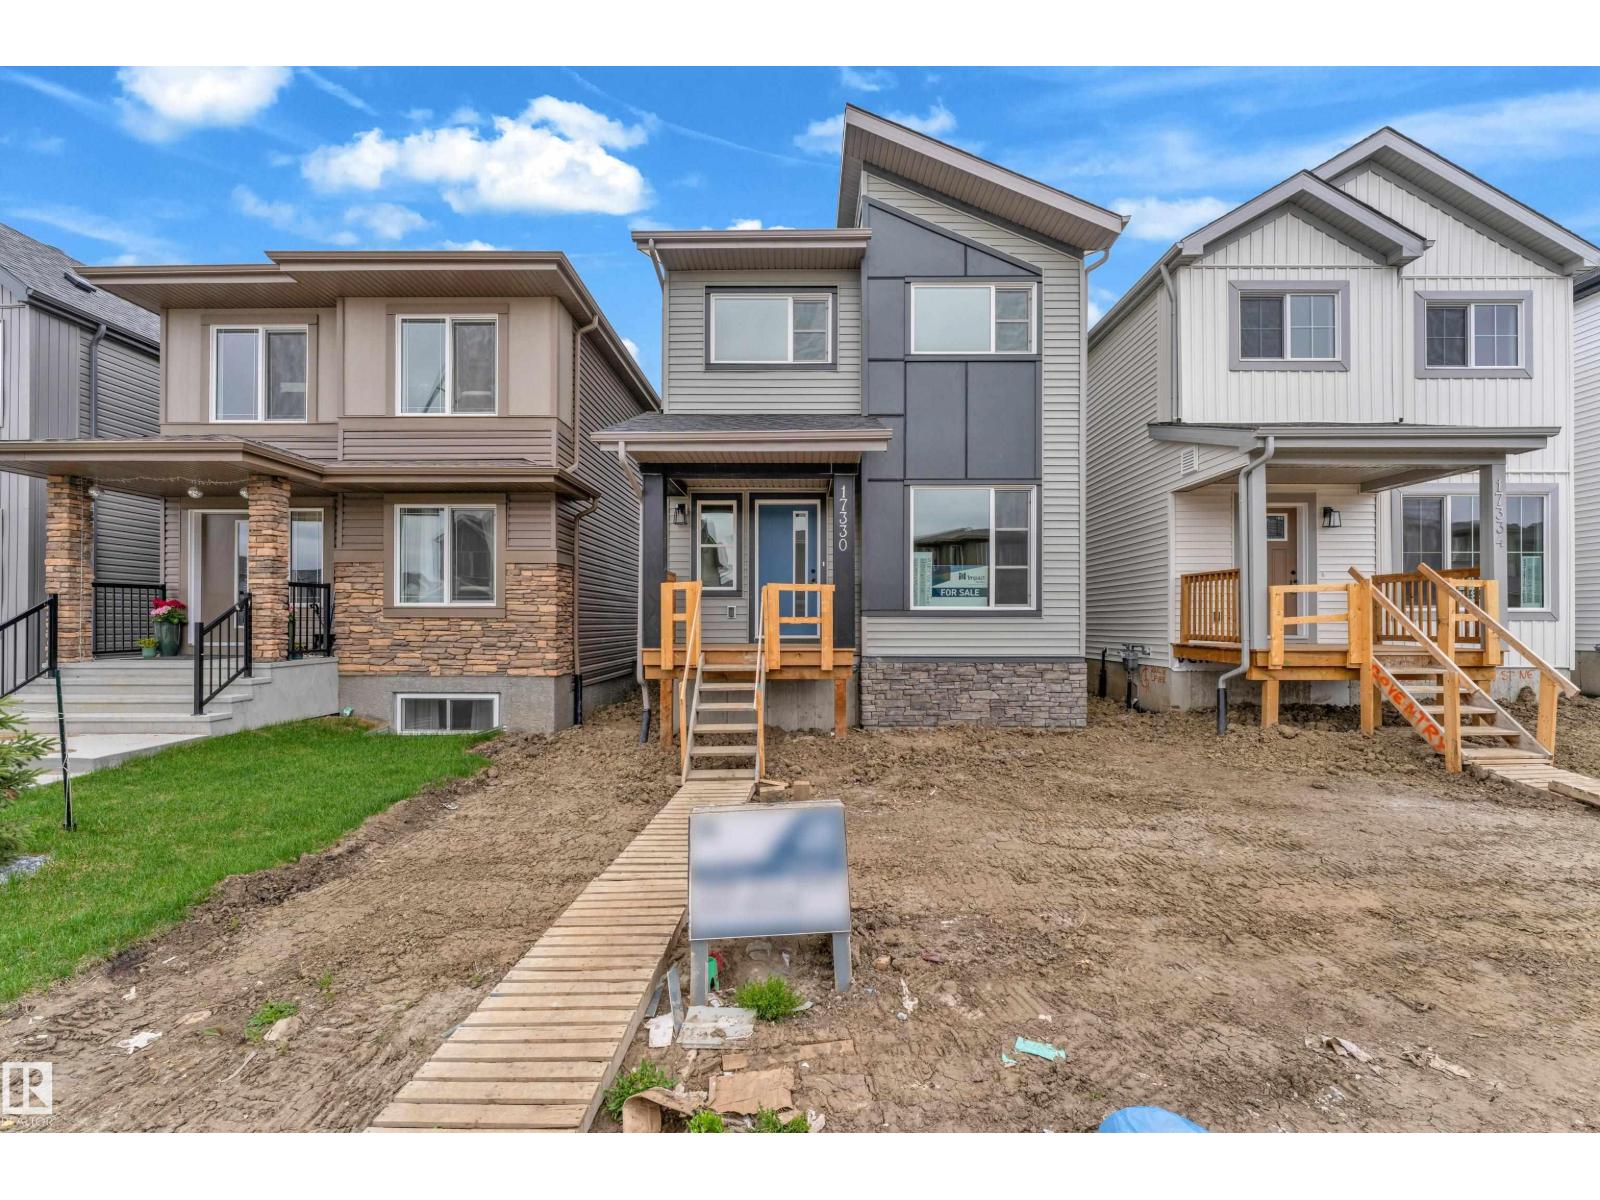
Discover modern living in the growing community of Marquis — a welcoming neighbourhood known for its convenient location, future growth, and family-friendly atmosphere. This thoughtfully designed home offers approximately 1,671 sq. ft. of functional living space with 3 bedrooms, an open-concept main floor, bright living areas, a contemporary kitchen with eating bar, and upper-floor laundry for added convenience. With stylish exterior finishes, smart use of space, and future basement development potential, this home is a fantastic opportunity for first-time buyers looking for comfort, value, and a place to call home. (id:63476)
25 Manor Road SW
Calgary, Alberta
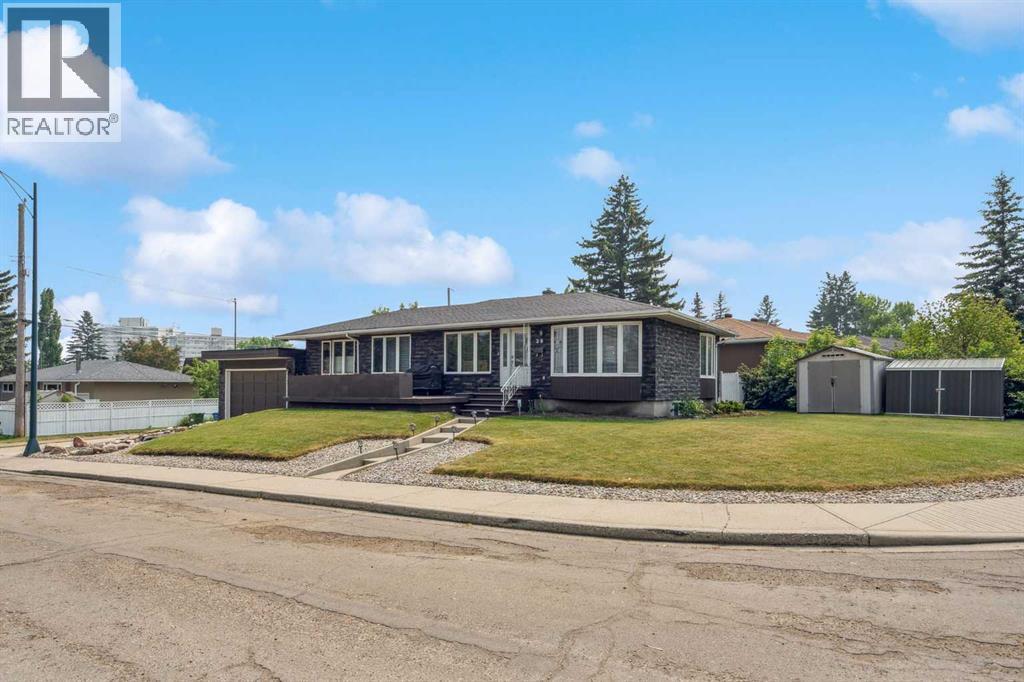
Welcome to the sought-after community of Meadowlark Park! This beautifully renovated bungalow has almost 2500 square feet of living space developed. As you enter, you will immediately notice the VAULTED CEILINGS beautifully accented with eye-catching open beams, crown moldings, hardwood floors, and an abundance of windows letting in light from all directions to this huge open-concept main level. The bright, open kitchen features stone countertops, a SOUTH FACING BAY WINDOW, stainless steel appliances, 2 kitchen islands, a gas cook-top, and lots of high-quality cabinets for all your storage needs. Down the hallway, you will pass by a one of the three bedrooms, a 6-PIECE bathroom with dual sinks and a spa-inspired walk-in STEAM SHOWER, and the large primary bedroom, complete with an en-suite bathroom, and walk in closet. Downstairs you’ll find a massive 3rd bedroom with a cheater 3-piece ensuite bathroom including a large walk-in shower, a den/office, and very large Rec-Room. Crown moldings throughout the entire home give it that extra “something” that your guests will not soon forget! Out back is your own IRRIGATED GREENHOUSE, and year-round SWIM SPA ! Or, if a greenhouse isn’t your thing, this could easily be converted to a 3 season south facing sunroom. The front is this home shows some great curb appeal with underground sprinklers, a large sun-catching front deck, and a pleasant CREEK FEATURE that will be a joy to hear gurgling away while you sip your morning coffee. Perfectly located away from busy streets, this home sits on a 6000 sq foot CORNER LOT. A double attached over height garage and front driveway provide extra parking. Other notable features of this amazing home are 2 hot water tanks and CENTRAL AIR CONDITIONING. Meadowlark Park is only a 10-minute drive from downtown, and is close to schools, shopping, parks, chinook mall, restaurants, the Glenmore reservoir, golf courses, and many major roadways. Call your favorite Realtor® and come see this amazing h ome before it’s sold to another very lucky family ! (id:63476)
0 Harbour Drive
New Harbour, Newfoundland & Labrador
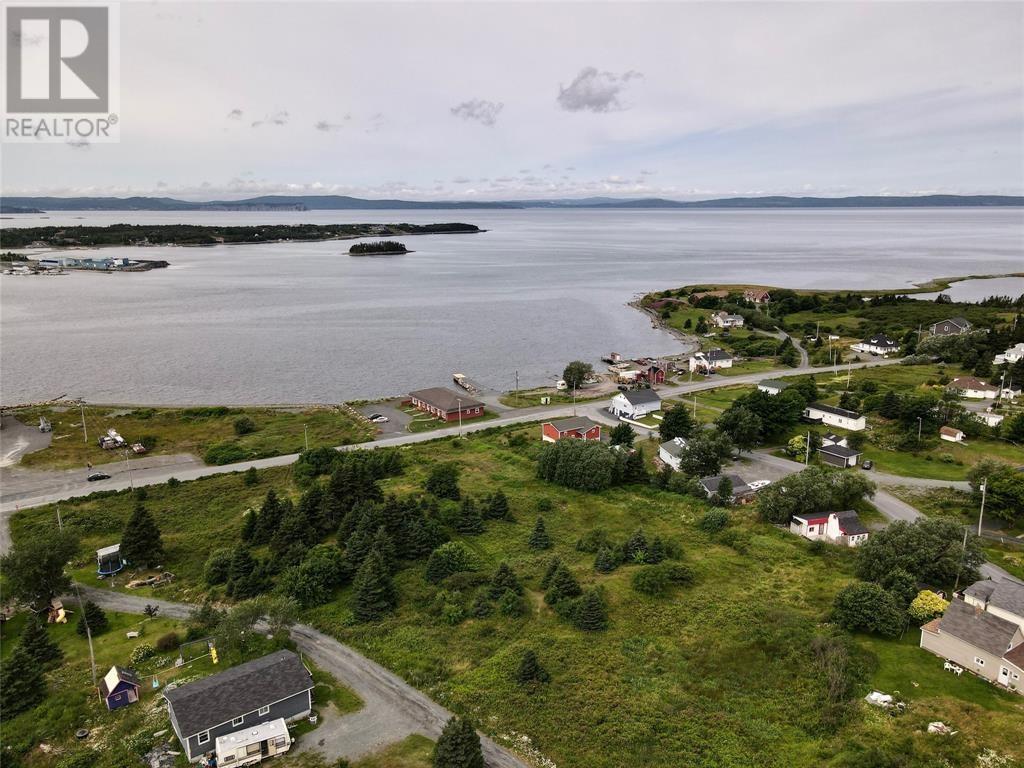
This 2.7 acre, oversized lot with a stunning ocean view sits in the up and coming rural destination surrounded by Dildo & Greens Harbour. The lot can subdivided into up to 4 lots, or can be used as a large parcel to build your dream home. It already has an Artesian Well! There is also potential for commercial use such as an old persons home, or a BnB. (id:63476)
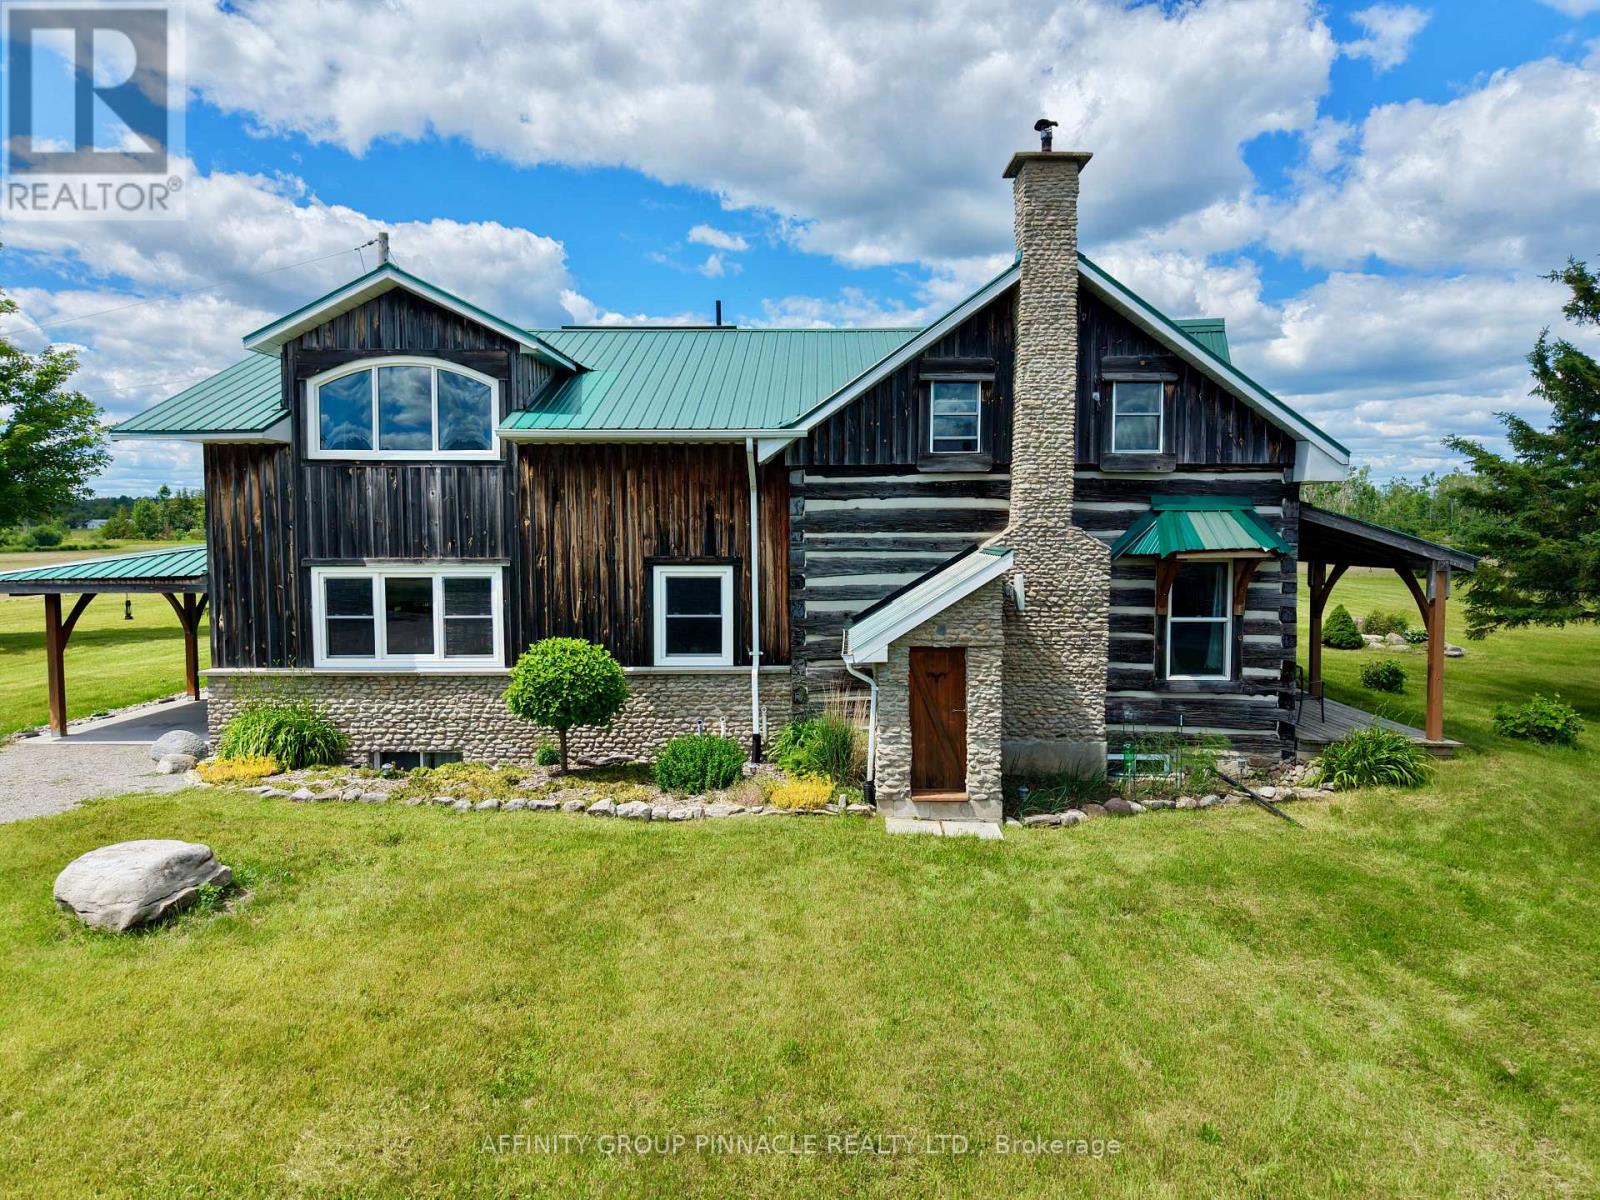
1693 Heights Road
Kawartha Lakes, Ontario
Welcome to 1693 Heights Road, a timeless 121-acre farm where historic charm meets modern comfort. At the heart of the property is a beautifully maintained post-and-beam century home, thoughtfully updated while preserving its character. Both the main and upper levels feature immaculate stamped concrete floors with high-efficiency propane radiant in-floor heating throughout. The open-concept design is anchored by a stunning kitchen with a large island, concrete countertops with the look of soapstone, newer appliances (all less than five years old), a built-in cooktop and a built-in oven (2026), complemented by warm wood accents that create a welcoming atmosphere. The finished basement offers a theatre room with a striking stone feature wall beneath the addition, along with a workshop and utility space under the original home.Outside, enjoy the covered front porch overlooking beautifully landscaped grounds, a scenic pond, and thoughtfully crafted garden niches accented with stones harvested from the property. A remarkable 450-million-year-old stone fossil adds to the property's unique natural character. Surrounded by mature trees, the farm benefits from its own sheltered microclimate. Outbuildings include a 60' x 40' shop/barn ideal for livestock, horses, or agricultural use, a newer insulated honey house with hydro offering endless possibilities as a bunkie, workshop or studio, and a greenhouse complete with a custom drip irrigation system.Approximately 55 acres are currently workable, with the potential to expand to 70-75 workable acres. The balance consists of mature mixed bush offering abundant wildlife and recreational opportunities. Ideal for cash crops, market gardening, hobby farming, beekeeping, equestrian pursuits, or simply embracing the peace and beauty of country living. Conveniently located just 15 minutes from Lindsay, this is a rare opportunity to own a truly exceptional country estate where history, productivity, and modern efficiency come together. (id:63476)
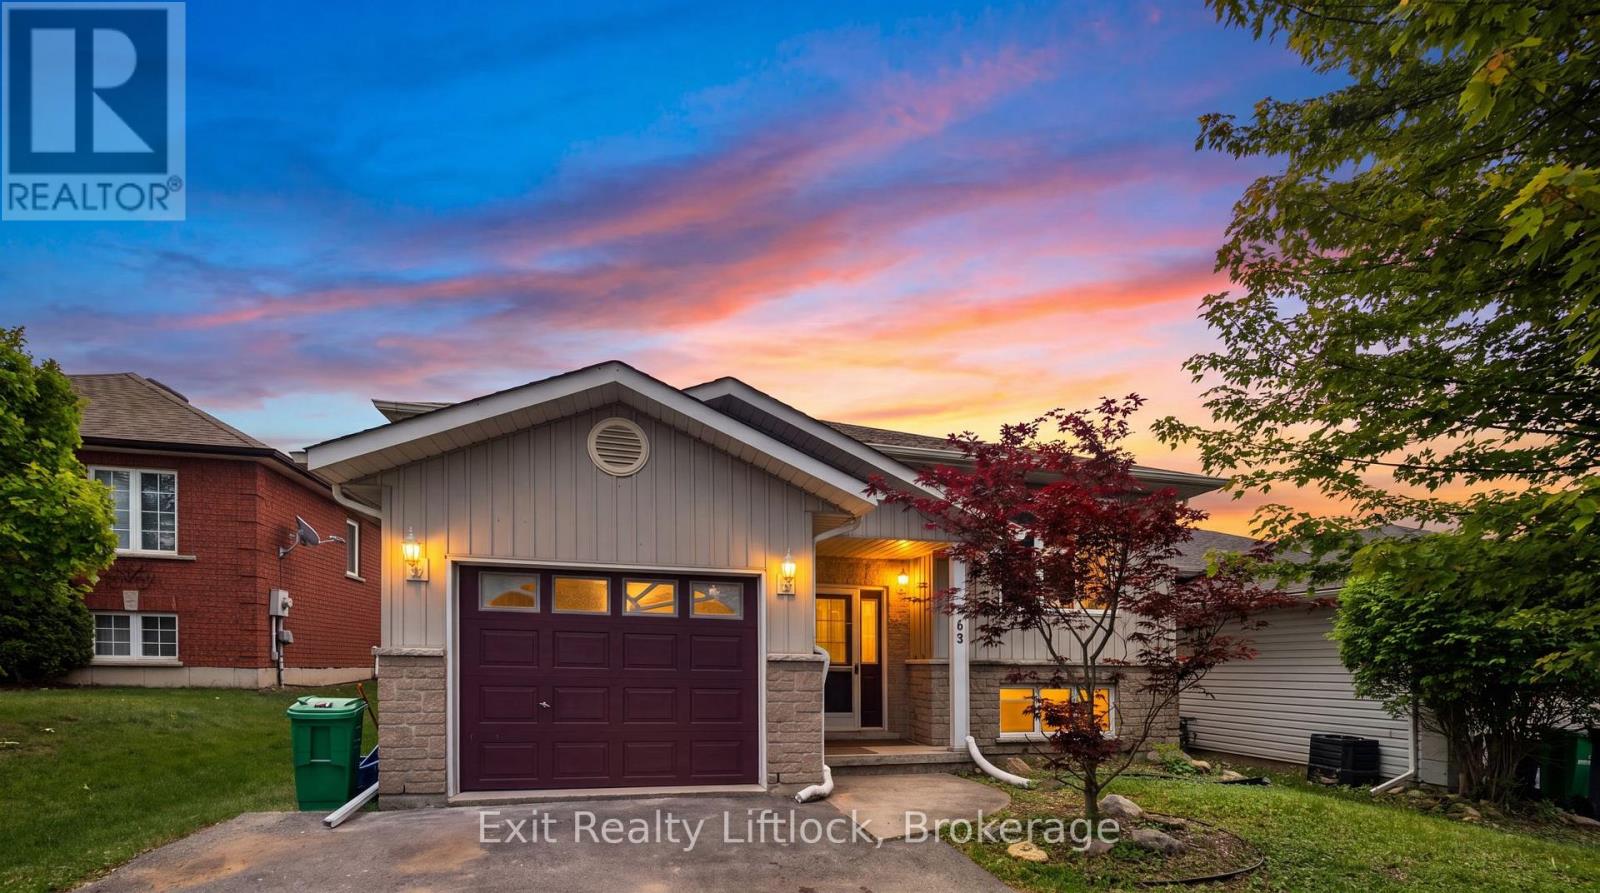
633 Trailview Drive
Peterborough, Ontario
Welcome to 633 Trailview Drive, a well maintained raised bungalow located in a family-friendly neighbourhood close to schools, parks and shopping. Freshly painted and tastefully renovated, this move-in ready home offers immediate possession. The bright main level features 2 bedrooms, a 4-piece bathroom, and a functional layout with a walkout to the rear deck overlooking the fully fenced backyard-perfect for children, pets, and outdoor entertaining. The lower level offers excellent flexibility with a self-contained 1-bedroom in-law suite, making it ideal for multi-generational living. Additional highlights include laundry facilities on both levels, an attached single-car garage, and a double driveway with parking for two vehicles. Pride of ownership is evident throughout this well-cared-for home. A fantastic opportunity for first-time buyers, young families, downsizers, or investors alike. (id:63476)
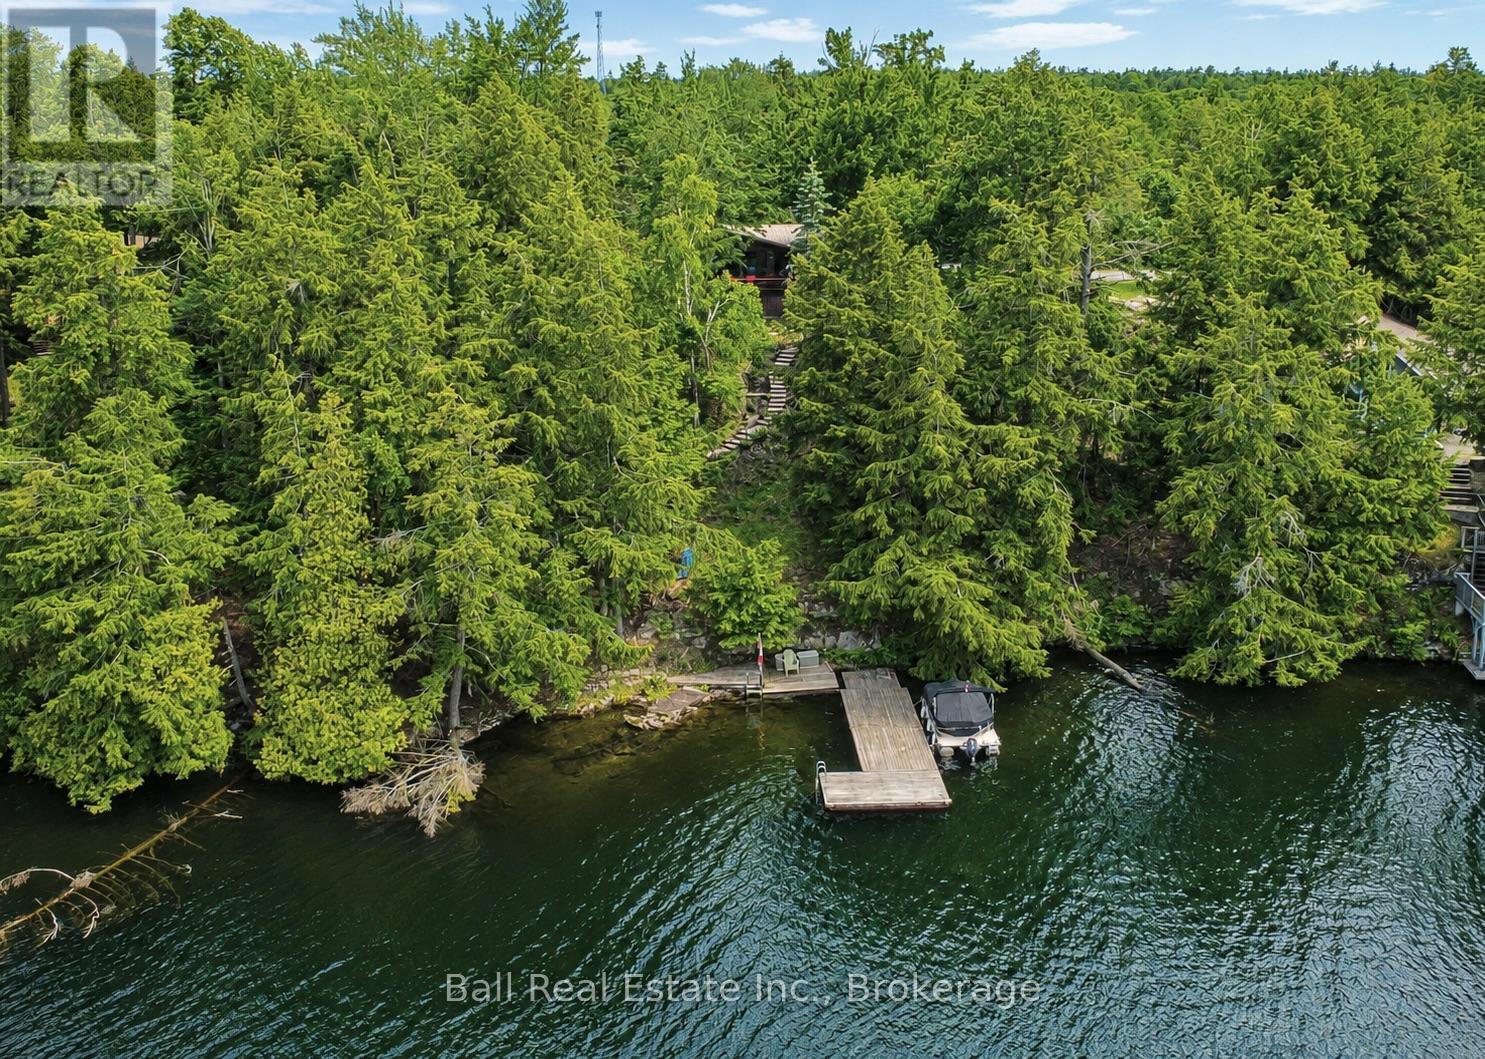
43 Fire Route 52a
North Kawartha, Ontario
Desirable Jack Lake! Charming 4 season cottage & detached garage tucked in Sharpe's Bay, the most sought-after part of the lake! 103ft of owned, prime waterfront and over half an acre of land with breathtaking open lake and island views! Half log bungalow tucked high and dry on this granite waterfront lot, featuring gentle access off year-round road, excellent privacy at the waterfront, and deep clean swimming off the dock or sandy wade-in entry into beautiful Jack Lake. The cottage features 3 bedrooms, full bathroom, open concept kitchen, dining and living room with woodstove. Walkout to open & covered lakefront deck overlooking soaring private waterfront views with serene sunrise vistas. Level yard space for family games and evening campfires, updated landscaped steps to lake, drilled well with heat-line and septic with updated filter bed (2020). Enjoy the natural beauty of Jack Lake while just 15 mins to the amenities of Apsley! (id:63476)
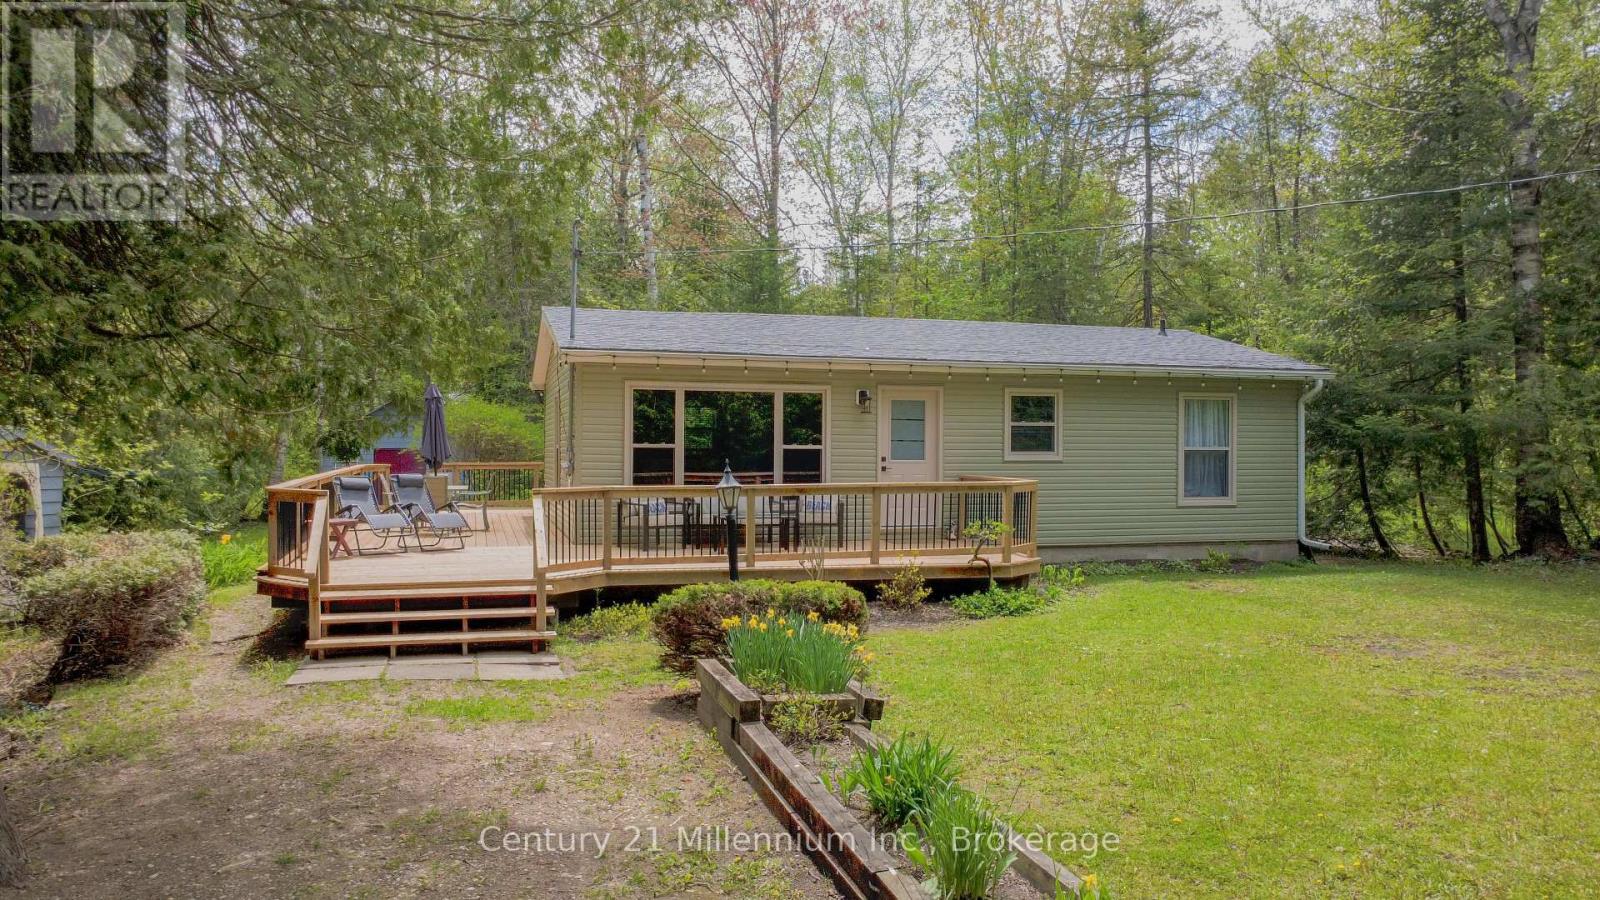
28 Jay Street
Saugeen Shores, Ontario
Nestled in the heart of the iconic Gobles Grove beachside community in Port Elgin, this charming family cottage offers the perfect blend of classic lakeside living and modern year-round comfort. Just moments from the sandy shoreline and sunsets that have made Gobles Grove one of the area's most beloved cottage destinations, this property is ideal for families, weekenders, or anyone looking to enjoy the best of Bruce County living.Set on a spacious lot with plenty of room for outdoor entertaining, campfires, and family gatherings, the cottage has seen recent upgrades of approximately $80,000 designed to enhance comfort, efficiency, and peace of mind. Recent improvements include a fully encapsulated and spray-foam insulated crawlspace, heated water line, and space heaters to support year-round use. A new heat pump provides efficient heating and cooling throughout the cottage, complemented by electric baseboard backup.The interior has been refreshed with a new kitchen and installed laundry machines, while exterior upgrades completed in Fall 2025 include a new roof, siding, and blown-in attic insulation. Additional updates include a new electrical panel, new windows throughout (except bathroom window), new deck boards, and a new front door.Whether you're searching for a family retreat, a four-season getaway, or an investment in one of Port Elgin's most sought-after cottage communities, this Gobles Grove gem is ready to enjoy for years to come. (id:63476)