
3076 Grassie Road
Grassie, Ontario
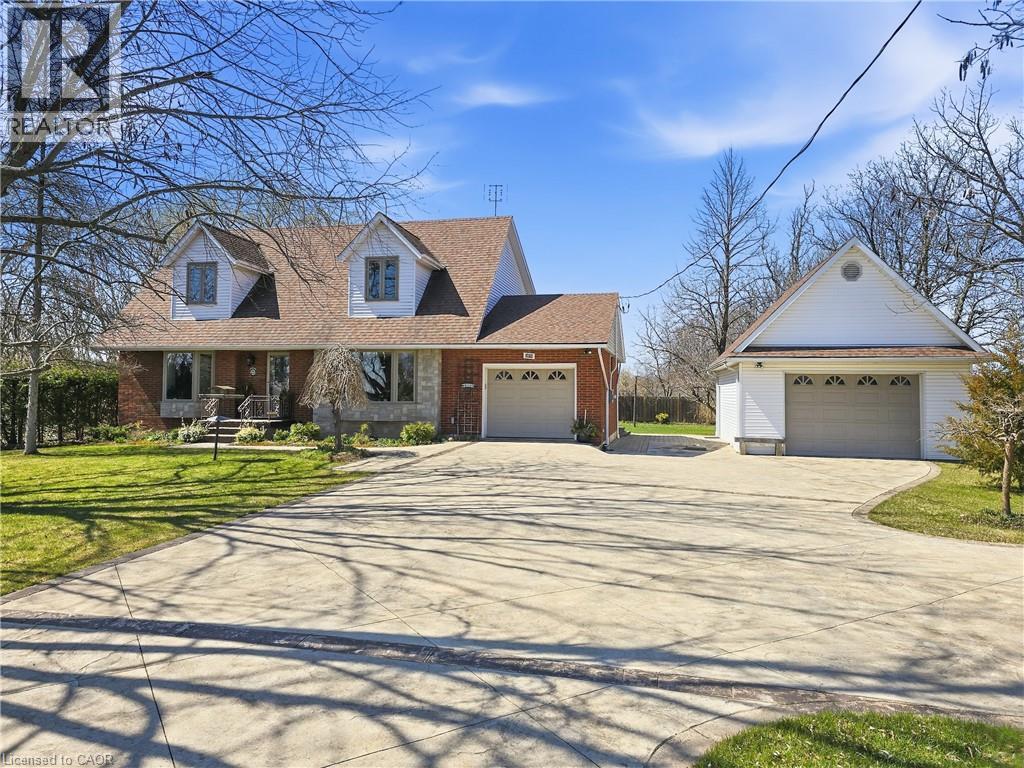
Experience the charm of this beautifully maintained four-bedroom, three-bath, two-storey home set on a spacious and private country lot, offering an exceptional blend of comfort, functionality, and outdoor enjoyment. Boasting both an attached 1 car garage and a second fully insulated and heated detached garage that would be the perfect for those extra hobbies. Inside, the main floor features a bright and inviting living room filled with natural light, an updated kitchen with granite countertops, a dining room anchored by a natural gas fireplace, a versatile family room or office, plus a powder room and convenient main-floor laundry. The second level hosts a generous primary suite complete with a walk-in closet and ensuite, along with three additional well-sized bedrooms and a full main bath. The finished lower level provides a spacious rec room, ample storage, and a cold cellar. Outdoors, the fully enclosed expansive sunroom leads to the hot tub and heated swimming pool which is surrounded by a composite deck. These are complemented by a pool house, garden shed, plenty of yard space and enough room on the stamped concrete driveway for all your guests. This exceptional property is an absolute must see! (id:63476)
5 Grades Road
Cow Head, Newfoundland & Labrador
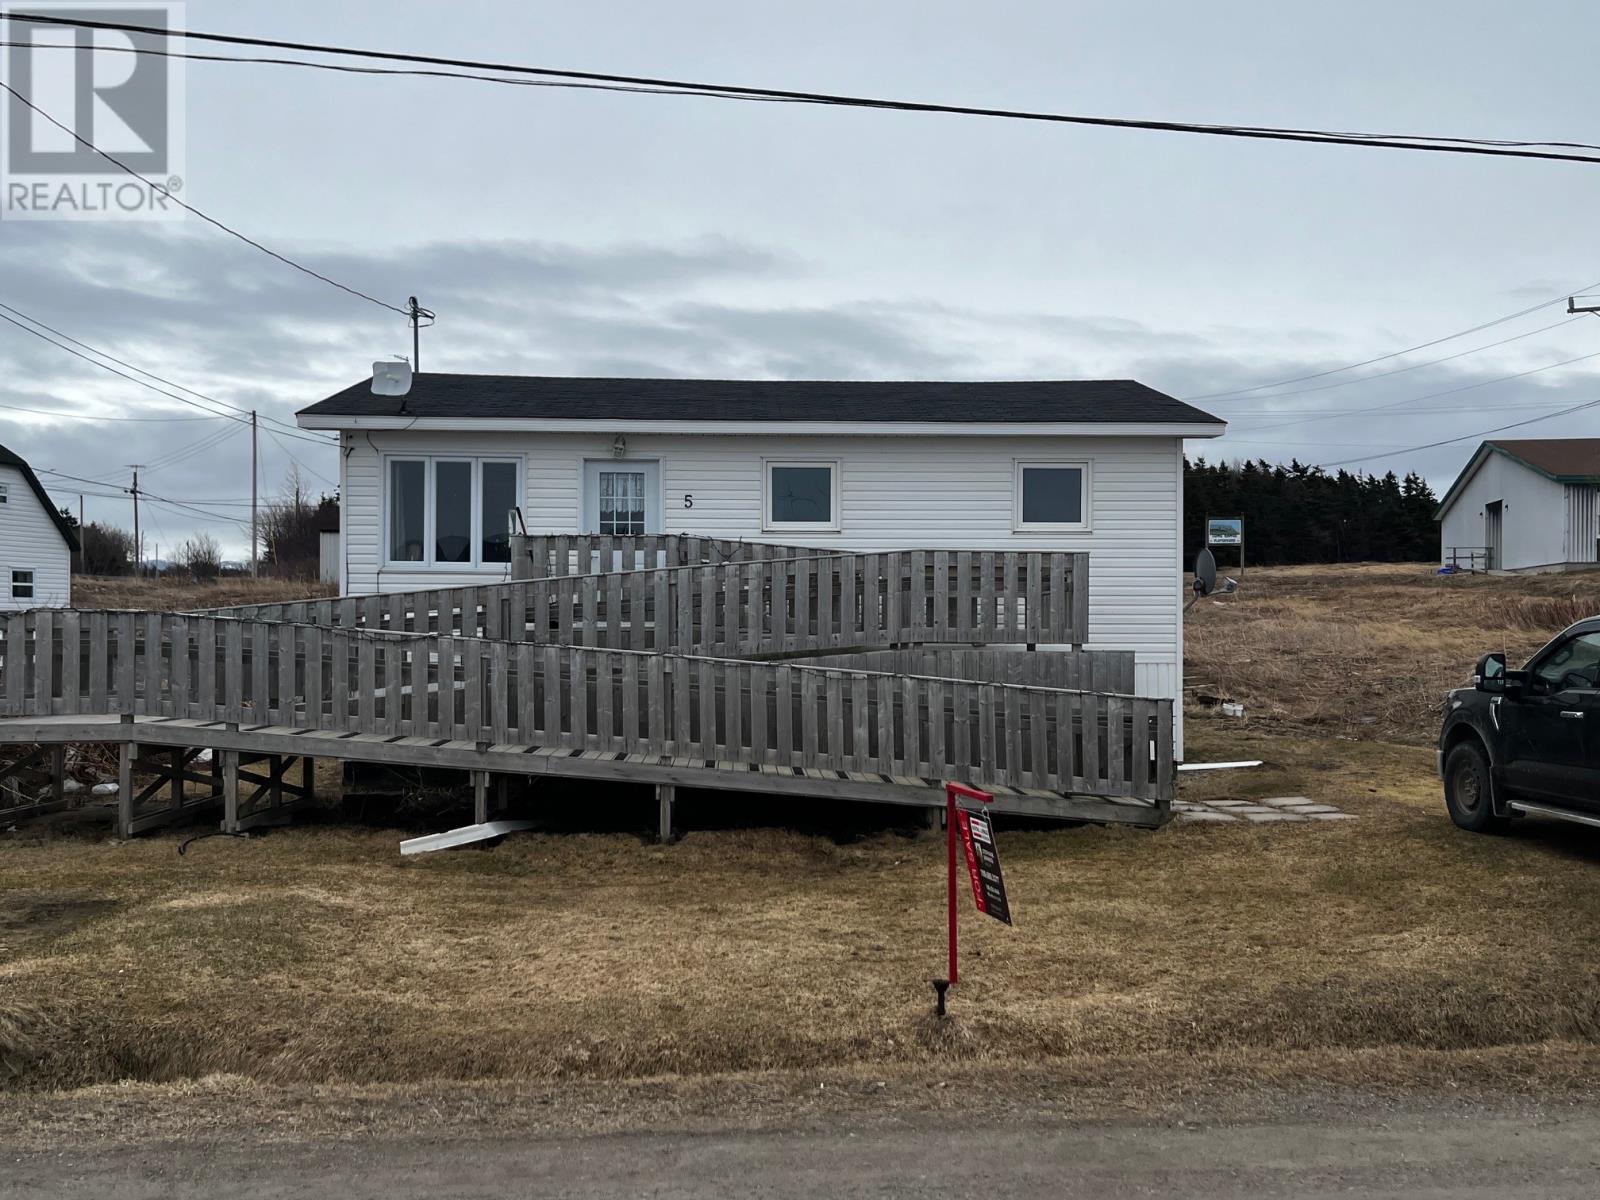
This beautiful little gem has been recently renovated and is wheelchair accessible, located in the gorgeous little coastal town of Cow Head, home to the Nurse Myra Bennett Theatre. This homes charm hits you as soon as you walk in through the front door and the view from that living room window is simply breathtaking. The primary bedroom is quite large with his and hers closets, the kitchen is functional and spacious, the back porch has plenty of space for all your shoes and coats, not to mention is has main floor laundry! The basement is an unfinished space but dry and perfect for all your storage needs. This spot is perfect for a seasonal cottage or buyers looking to downsize, or even first time home buyers looking for a fresh start! Call an agent today to book your showing. (id:63476)
713 Teasel Way
Ottawa, Ontario
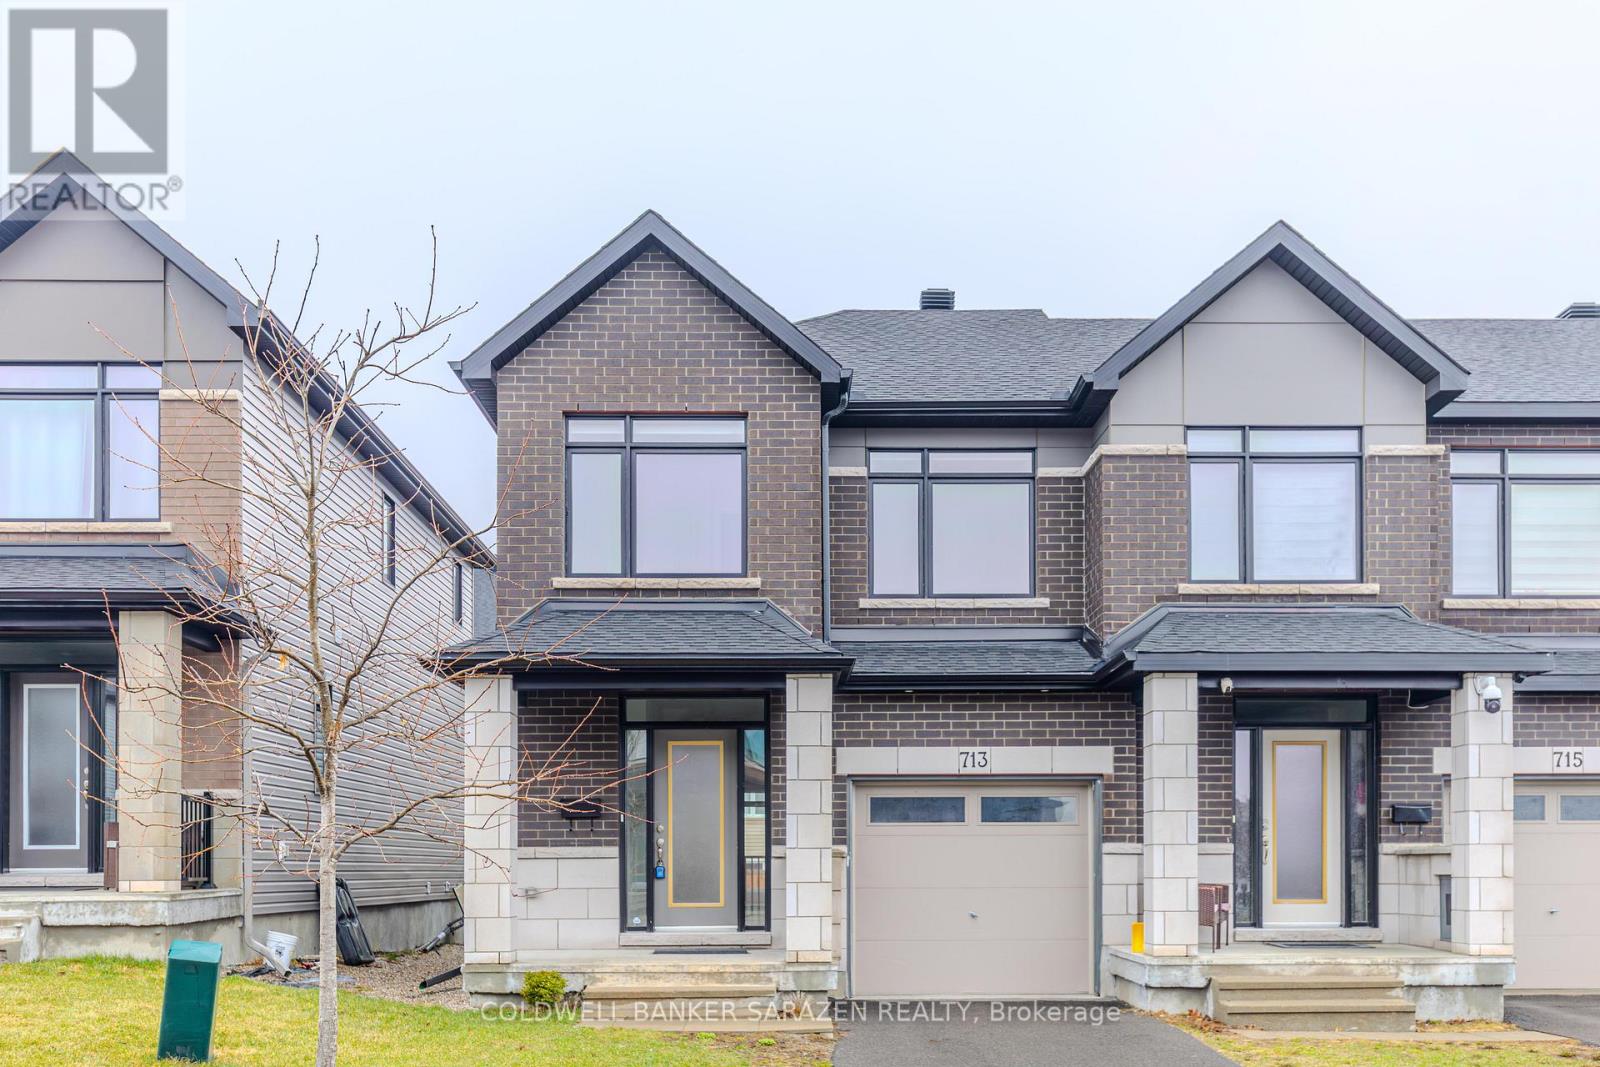
Stunning executive end-unit townhome offering over 2,160 sq ft (includes 455 sqft finished basement), featuring 3 bedrooms and 2.5 bathrooms. The main floor boasts elegant hardwood flooring, a welcoming foyer, and a bright open-concept living and dining area. The upgraded white kitchen is equipped with quartz countertops, a walk-in pantry, stainless steel appliances, and an oversized island with breakfast bar-perfect for everyday living and entertaining.Upstairs, the spacious primary bedroom includes a luxurious ensuite with quartz counters and a glass-tiled shower. Two additional generously sized bedrooms with large windows, a full 4-piece bathroom, convenient second-floor laundry, and a linen closet complete this level.The fully finished lower level offers a large family room with a cozy gas fireplace and plenty of natural light, along with a rough-in for a 3-piece bathroom and a mechanical room providing ample storage.Ideally located within walking distance to schools, shopping, restaurants, daycare, and other everyday amenities. (id:63476)
204 99 Chapel St
Nanaimo, British Columbia
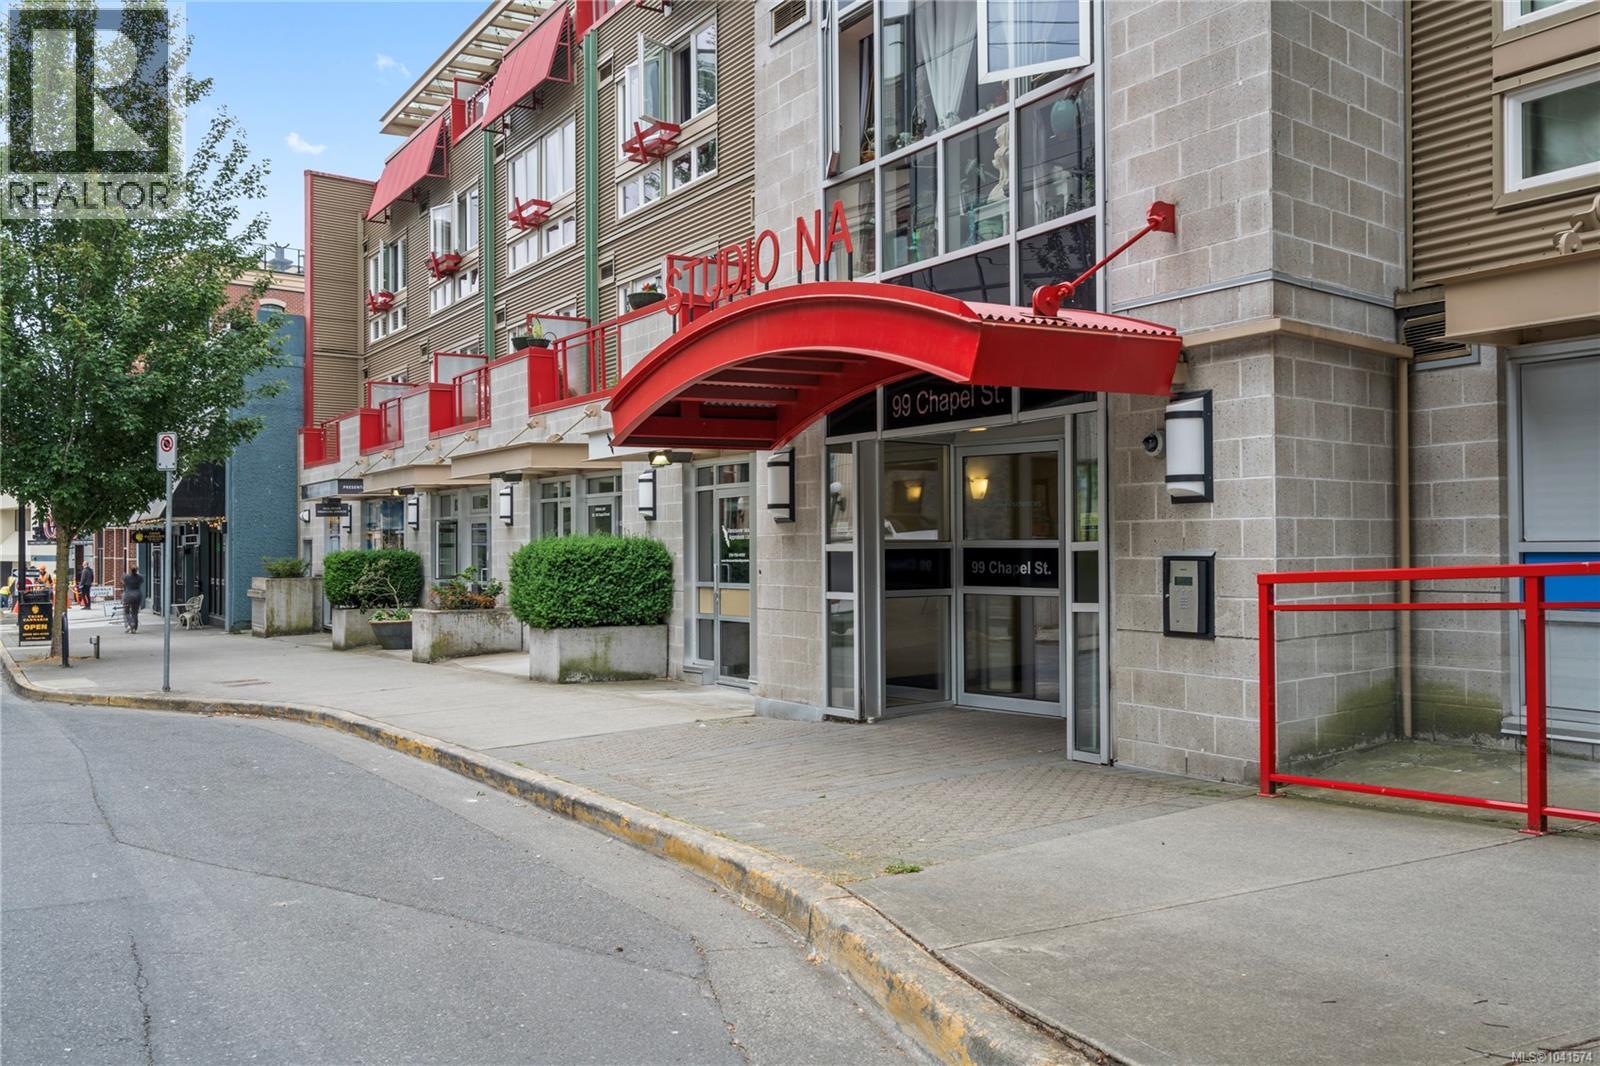
Welcome to Studio NA, a modern condominium in the heart of Nanaimo's vibrant downtown core. This bright and well-maintained 1-bedroom, 1-bathroom home offers an ideal blend of comfort, convenience, & urban living. Large windows fill the space with natural light, creating an inviting atmosphere throughout the open-concept layout. The kitchen features stainless steel appliances & is open to the living area, making it perfect for everyday living or entertaining. Enjoy the convenience of in-suite laundry, a secure underground parking stall, and the peace of mind that comes with a well-managed building. Pet lovers will appreciate that pets are allowed, & with no age restrictions, this home appeals to a wide range of buyers. Ideally located within walking distance of Nanaimo's restaurants, cafés, shops, waterfront, seawall, theatre, & transit, this condo offers an exceptional opportunity to enjoy a connected downtown lifestyle. Data & measurements are approx. verify if important. (id:63476)
1045 Terminal Ave N
Nanaimo, British Columbia
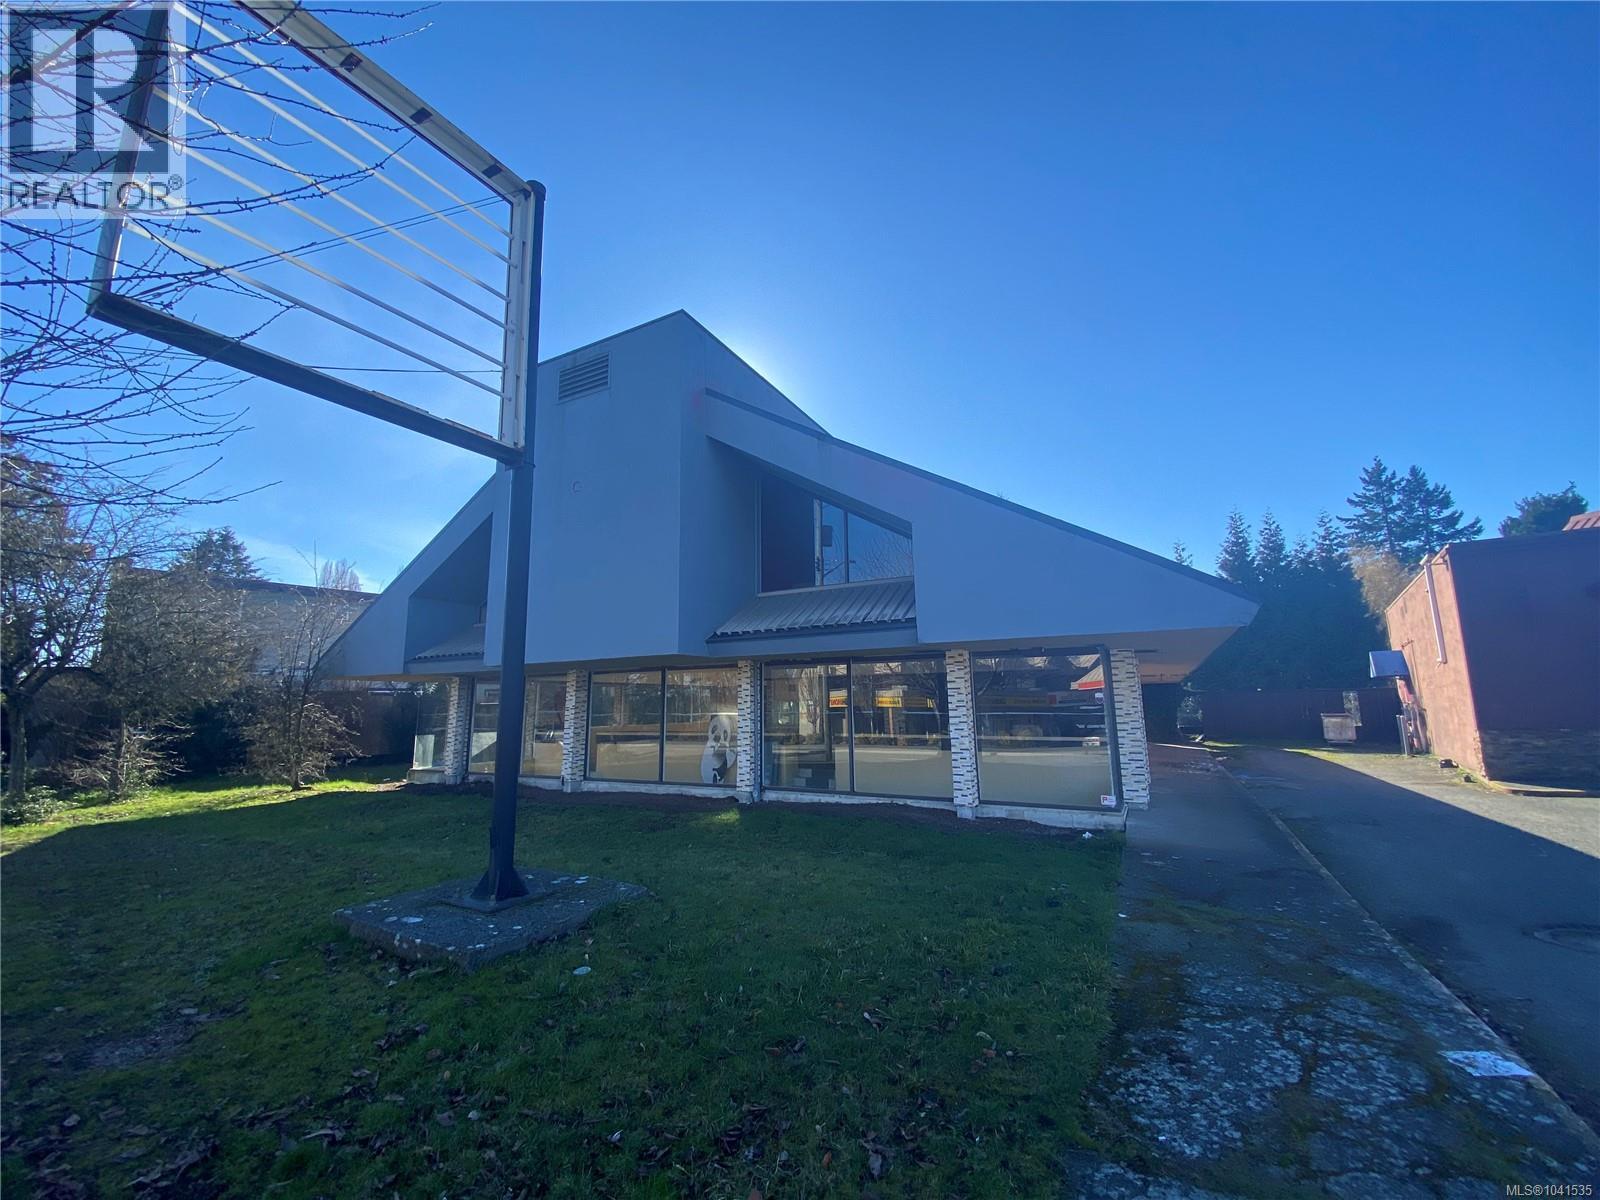
High exposure corner property comprising 0.72± acres with two buildings in a prime main street location. Zoned COR3, this flexible designation supports a wide range of commercial uses, offering excellent redevelopment or repositioning potential. The 4,215 sq.ft. two-level former restaurant building is currently vacant and has been stripped of all restaurant equipment, providing a clean slate for your business concept. The second building, approximately 1,800 sq.ft. on one level, is leased to a long-term restaurant tenant, delivering stable income. The site features a large paved parking lot with capacity for approximately 35 vehicles. Strategically located in the heart of the city on a major thoroughfare, directly across from and adjacent to established strip mall centres, this is a rare opportunity to secure a substantial commercial holding with strong exposure and existing income in place. (id:63476)
167 Grant Way
Fort Mcmurray, Alberta
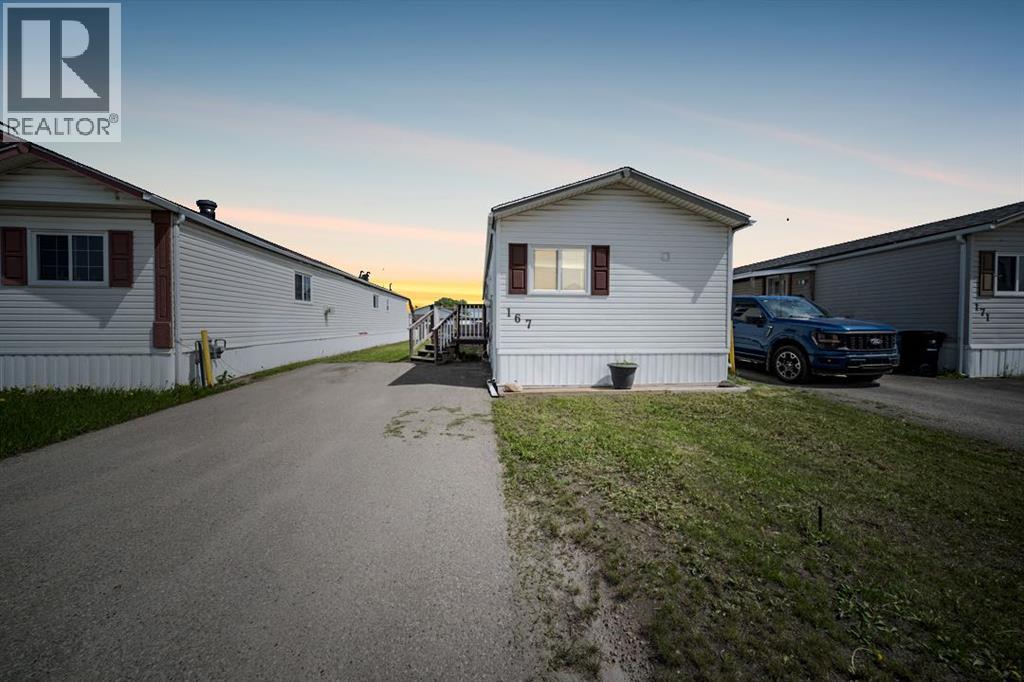
Welcome to 167 Grant Way: A detached home set on a fantastic lot featuring a sunny backyard, an oversized insulated shed with a roll-up door, and a long driveway with plenty of room for vehicles, toys, and all the storage you could need. This property is an incredible opportunity for anyone looking to invest or enter the market without stretching their budget. Step inside to find updated flooring and modern grey paint that instantly brightens the open-concept main living area. The kitchen and dining space offer an impressive amount of cabinetry, with upper and lower cabinets that wrap around the room, plus a pantry for even more storage. This home offers three bedrooms in a functional split layout. The primary bedroom is privately located at the back of the home, complete with a walk-in closet and a 4pc ensuite. The two additional bedrooms sit on the opposite end - an ideal setup for families, guests, or roommates - paired with a second 4pc bathroom. Outside, the oversized shed provides versatile use - extra storage, a home for recreational toys, a workshop, or even a hobby space as well as even more storage with the included covered carport. Additional features for peace of mind include central A/C, new shingles (2023) and a newer hot water tank (2019). With sunshine filling the yard throughout the day, condo fees that include water, garbage, and sewage, and immediate possession available, this home is truly move-in ready. Book your private viewing today! (id:63476)
15667 Marine Drive
White Rock, British Columbia
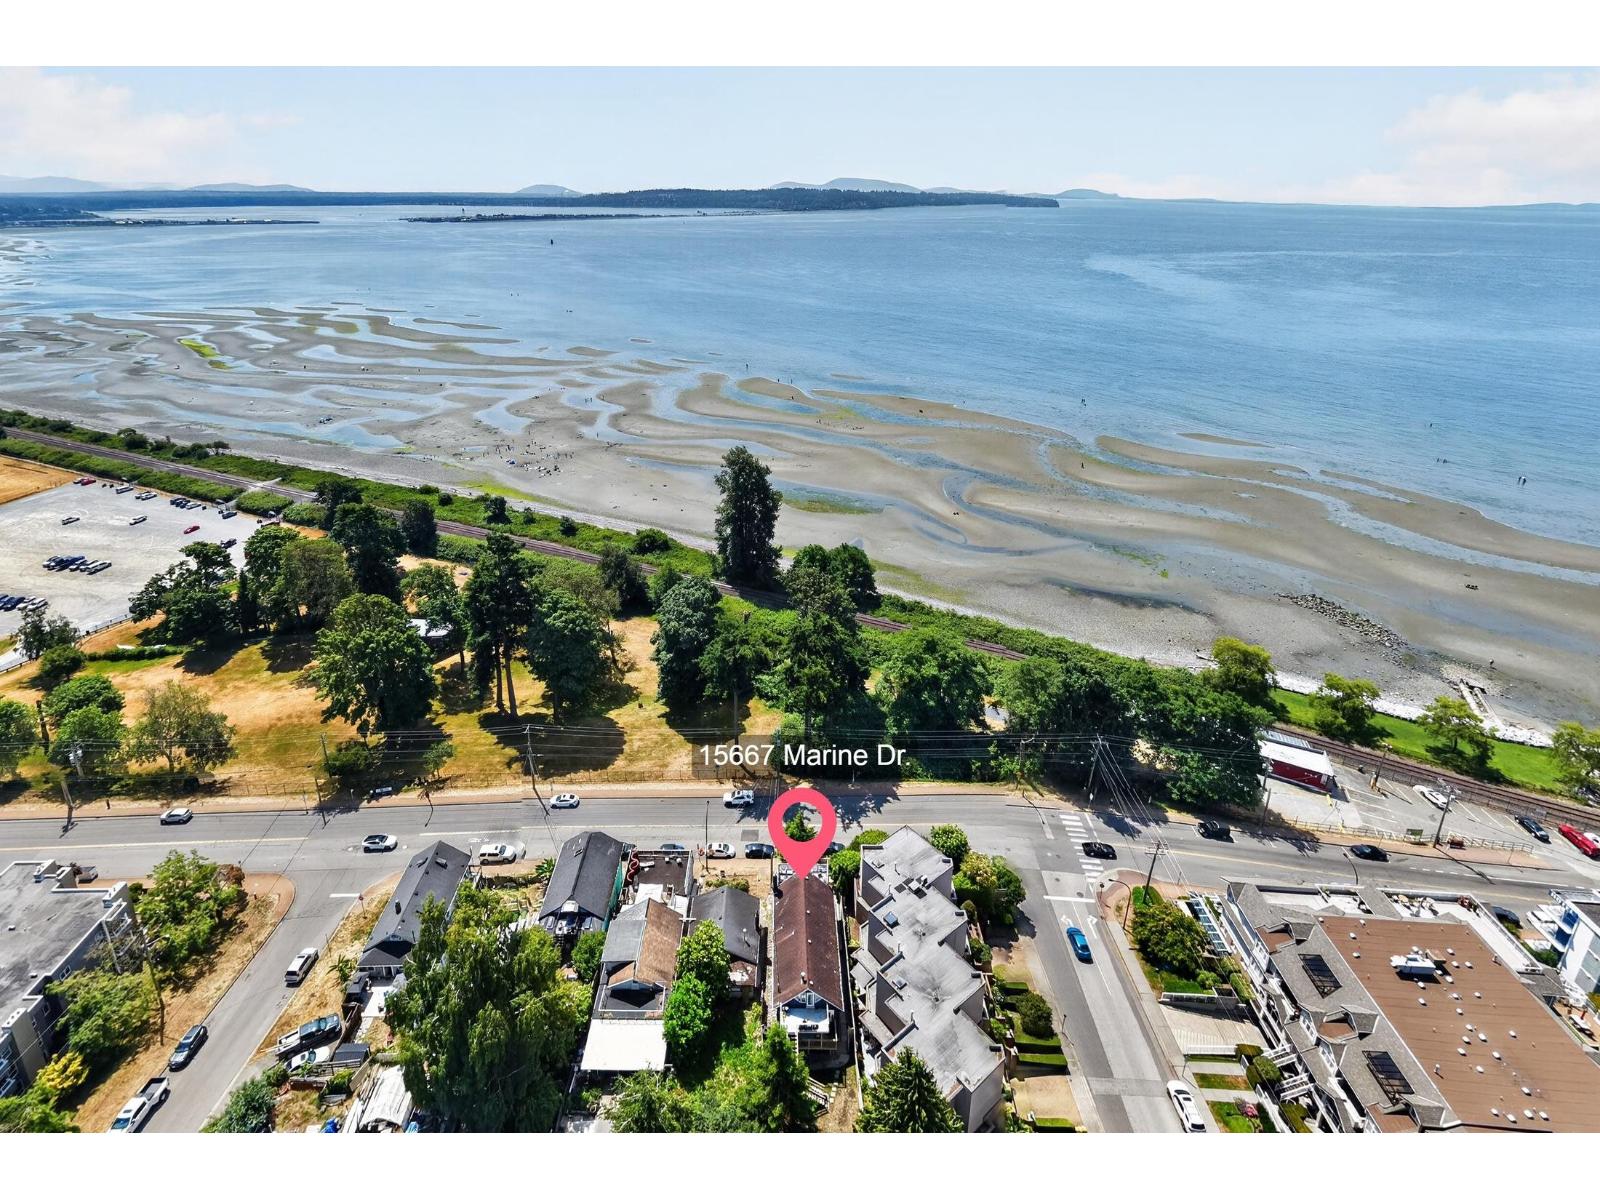
East Beach Ocean View Home with multiple Decks across from Semiahmoo Park! This 3-level home offers incredible flexibility with future rental potential on the lower level (2 or 3 bedrooms possible, subject to City of White Rock approval). The upper level features 2 bedrooms, a newer kitchen with granite countertops, hardwood flooring, and access to a finished attic loft with a full bathroom and private view deck. The lower level has separate access, making it ideal for future rental income or extended family. Other features include updated bathrooms, custom cabinetry, a fenced backyard, and a single-car garage. Walk to the beach, restaurants, parks, and the pier. OCP Designation: Waterfront Village. (id:63476)
6110 69 Avenue
Taber, Alberta
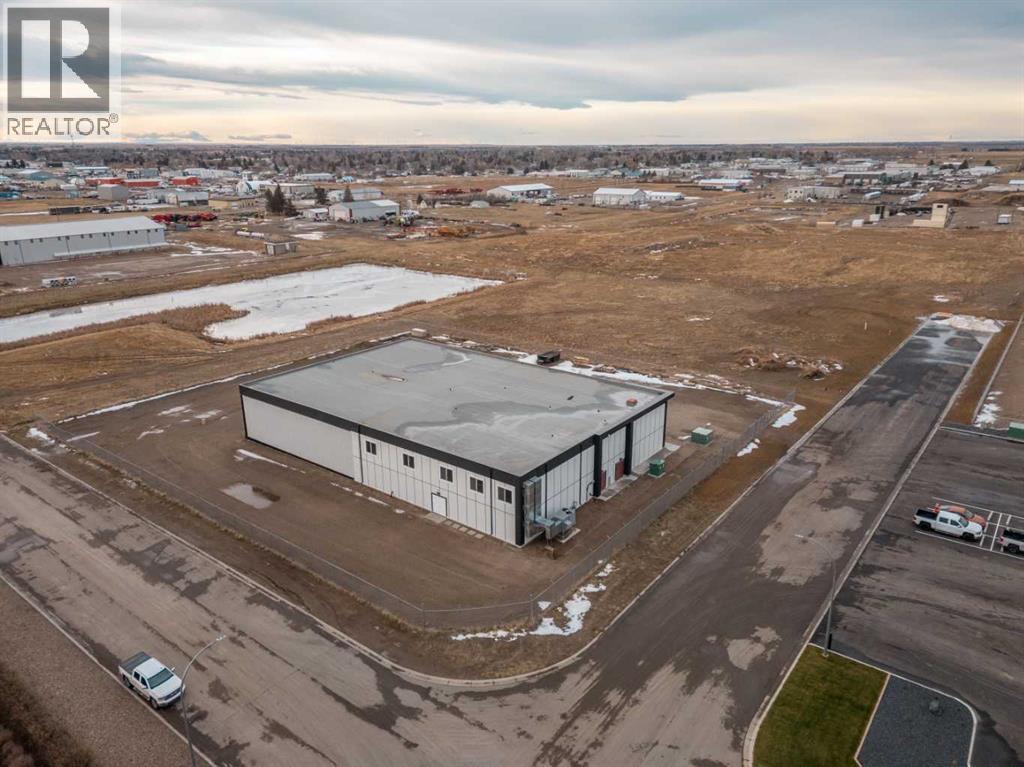
Presenting a rare opportunity to acquire a newly completed, high-specification industrial facility at 6110 69 Ave in Taber, Alberta, this building offers a level of durability and cleanliness that far exceeds standard industrial builds. Originally engineered to meet rigorous medical-grade cannabis production and Good Production Process (GPP) standards with consulting from CCI Deloitte, the site is now ready for food processing, specialized manufacturing, or high-tech agriculture. The property currently holds a valid occupancy permit and sits on 2.4 acres of fully fenced and gated land zoned M-2. The facility features a 23,000 square foot total floor plate, divided into approximately 15,000 square feet of fully finished main floor production and fulfillment space and an 8,000 square foot fully finished upper floor for office and staff requirements.The construction quality is exceptional, featuring a metal clad and Hardie Board exterior with a durable torch-on roof. The building envelope is highly efficient, utilizing R-31 spray foam ceiling insulation and R-25 exterior walls. Inside, the growing and propagation areas are built with steel beam and column construction and MGO engineered wall panels. These specialized MGO walls are highly fire-resistant, capable of resisting fire for up to 2–3 hours and staying unburned at 800°C. They are also water-stable and anti-microbial, preventing issues like mold, mildew, or rot. To further ensure a sterile and bright environment, the interior is finished with Trusscore polymer wall and ceiling panels that are scratch-resistant, moisture-proof, and highly light-reflective.Every detail of the main floor has been curated for high-performance compliance, including the use of food-grade, corrosion-resistant, and moisture-resistant materials for all paint, flooring, and hardware. The facility is supported by a robust 300KW electrical service with dedicated room for future expansion. By adhering to GPP standards, the design flow ens ures the building is constructed and maintained to minimize contamination risks, making it a premier choice for any business requiring a strictly controlled environment.Strategically, Southern Alberta's vibrant agricultural sector is a global powerhouse, home to many of Canada's leading international agribusiness companies and associations. This location provides access to a mature agri-food research and development ecosystem and booming sub-sectors that provide a fertile environment for business growth and innovation. Positioned within this agricultural powerhouse, this facility is perfectly situated to carry your business to the next level. Ownership will consider vendor, finance, joint venture and potentially other arrangements. (id:63476)
Lot C Phillips Road
Creston, British Columbia
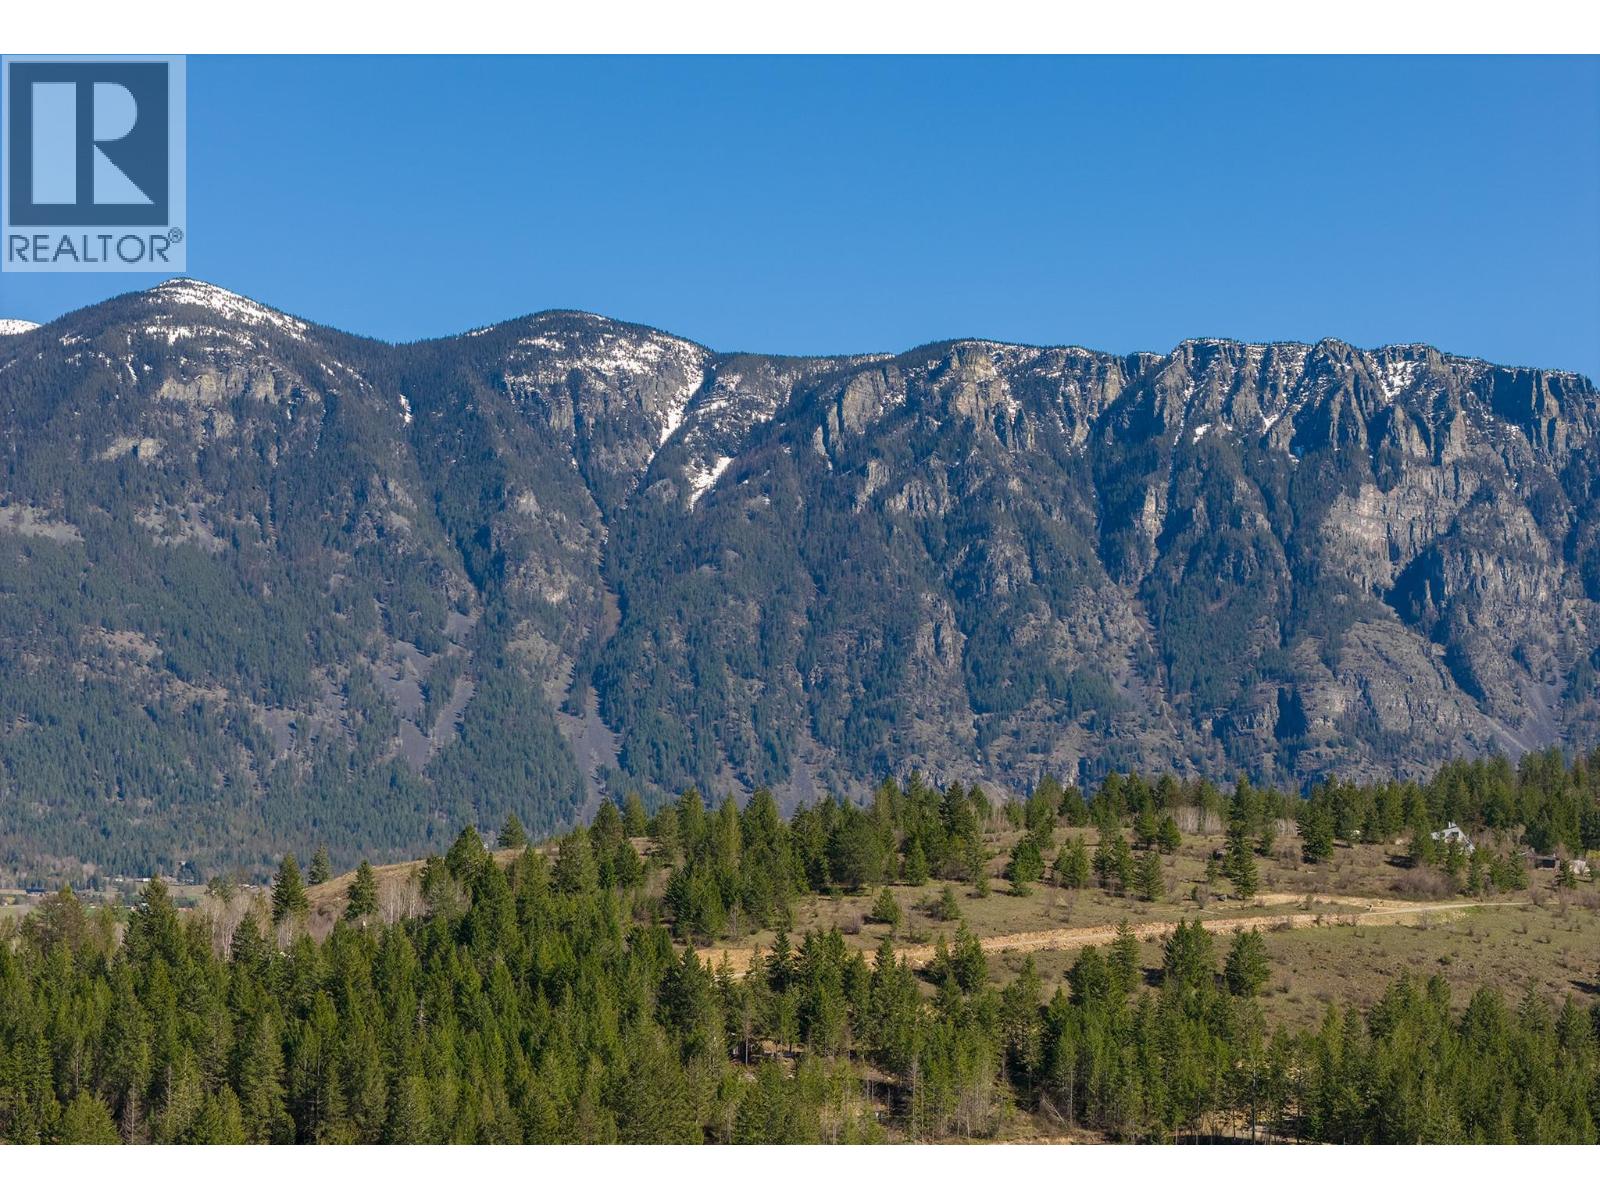
One of two beautiful 2.5-acre premium upland view lots available just south of Creston in the sought-after community of Lister. Set atop a hill, these level lots offer a peaceful, natural setting with panoramic views of the Creston Valley—Arrow Mountain to the north, the Skimmerhorns to the east, and open views to the south and west. Enjoy excellent sun exposure and stunning sunsets from your future dream home. Located just 5 km from Highway 21, you'll have quick access to both Creston’s downtown amenities and the U.S. border. Wells are already in place and septic testing has been completed, making the building process that much easier. Outdoor enthusiasts will love the nearby hiking and riding trails, golf course, rivers, and easy access to Kootenay Lake. This area is a haven for nature lovers, with world-class fishing, biking, and birdwatching right at your doorstep. Creston is also home to award-winning wineries, a microbrewery, vibrant local markets, and a welcoming small-town vibe. Whether you're building a full time residence or a recreational retreat, these lots offer the perfect blend of tranquility, views, and lifestyle. (id:63476)
1644 Shibley Road
Frontenac, Ontario
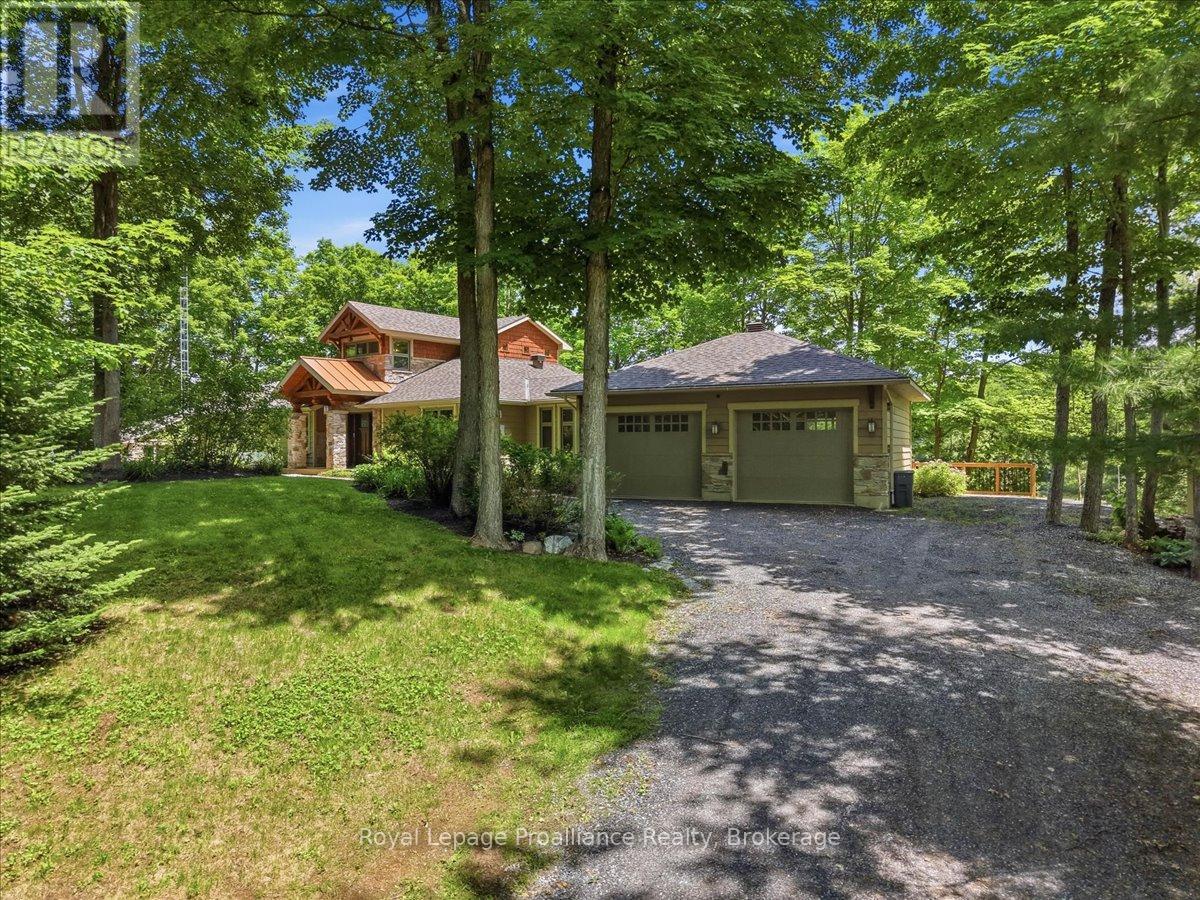
Discover an exceptional waterfront home on beautiful Sharbot Lake, offering approx. 250' of pristine shoreline & stunning sunrise views. Set on a private, landscaped 1 acre lot w/ mature trees, natural rock outcroppings, & gardens, this property offers tranquility, comfort, & year-round enjoyment.Built w/ quality craftsmanship, the home is designed to capture lake views from many principal rooms. A stone-pillared foyer welcomes you into a bright, inviting interior featuring new hardwood flooring, elegant details, & abundant natural light. The living room boasts 10' ceilings & a striking stone electric fireplace, while the dining area opens to a multi-tiered deck overlooking the water. The kitchen offers granite countertops & ample workspace, ideal for everyday living. A sunroom, known as the whiskey bar, adds warmth & character, while the main floor also includes an office, bedroom, renovated full bath, & laundry.Upstairs, a balcony overlooks the lake, creating a peaceful place to take in the views. This level offers 2 bedrooms, including a second bedroom w/ a new 2-piece ensuite, plus a luxurious primary suite w/ a spa-inspired ensuite featuring porcelain flooring, a polished concrete vanity, custom shower, & deep soaker tub.Year-round comfort is ensured w/ radiant in-floor heating, heat pump, propane furnace, mini-split A/C, advanced water filtration, & a new lake water pump. Outside, enjoy an updated bunkie w/ hydro, multiple storage buildings, & an oversized heated double garage w/ workshop. Architectural shingles were updated in 2019.The waterfront offers ~5' of depth off the dock, ideal for swimming, boating, & relaxing by the lake. New decks & docks create an inviting lakeside setting, complemented by a waterfront Tiki Bar w/ hydro for effortless entertaining. High-speed internet & year-round road access add convenience. Ownership also includes a separate nearby island lot, making this a rare opportunity to enjoy luxury, privacy, & natural beauty. (id:63476)
131 Kirkpatrick Street
Woodstock, New Brunswick
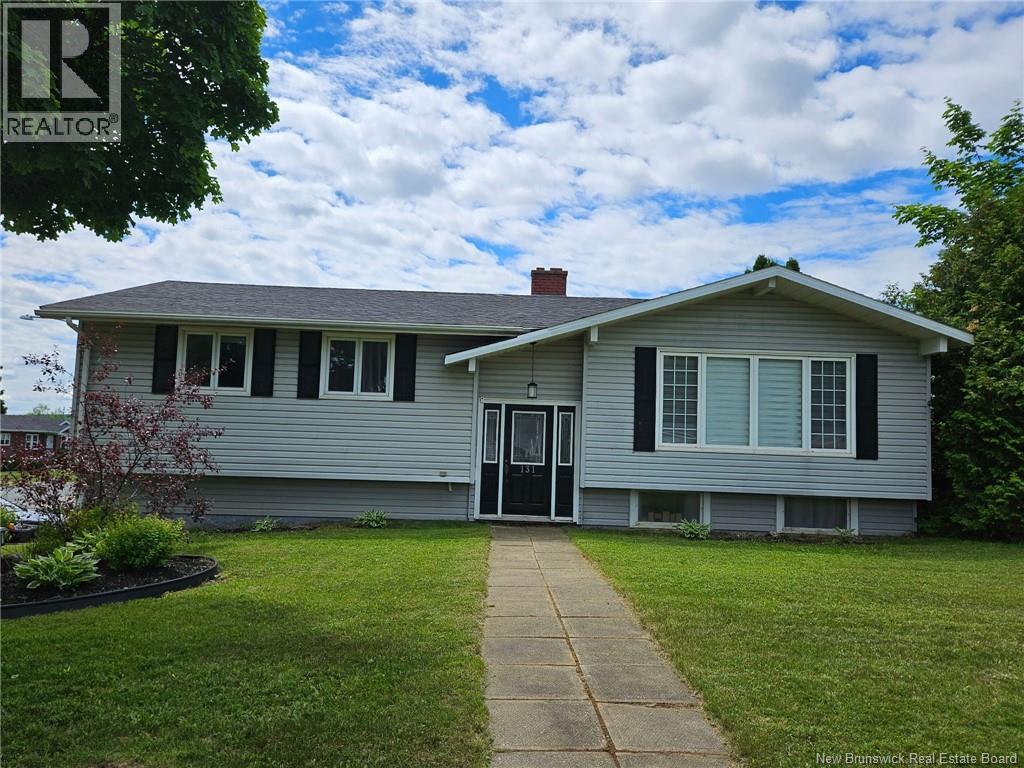
This large family home in a desirable location (near schools, parks and Ayr Motor Centre) Has income potential with either a one bedroom apartment or a granny suite. Very large lot with private backyard. Detached garage. The owner is the daughter of listing agent who is a licensed Realtor in the Province of NB. (id:63476)
1273 Centreville Road
Stone Mills, Ontario
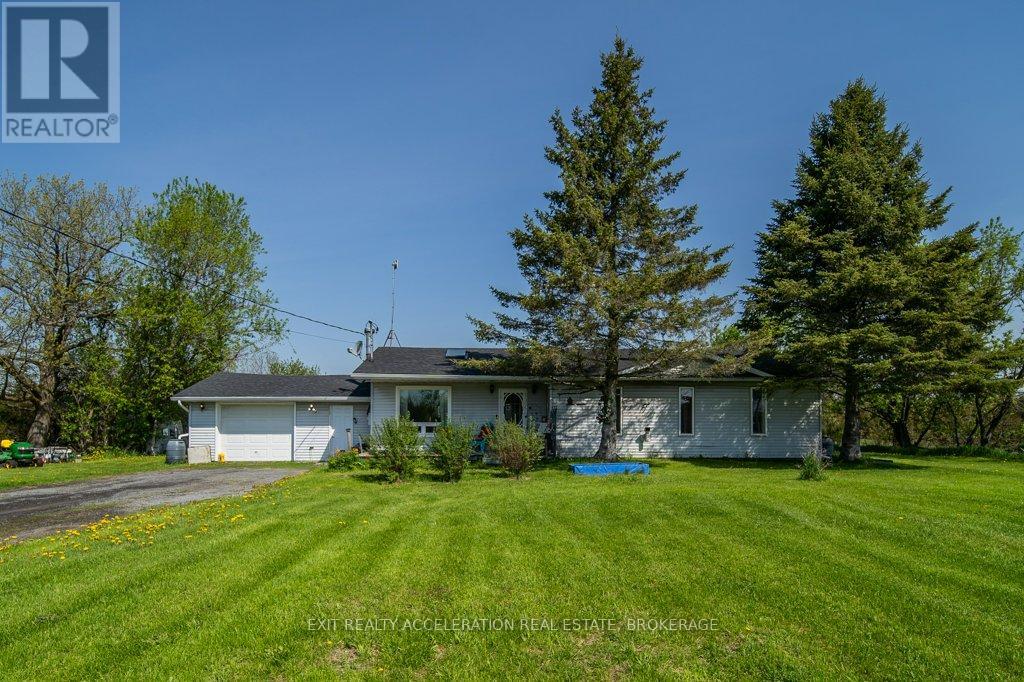
Enjoy peaceful country living in this charming bungalow set on just over an acre of property. Offering the ease and convenience of one story living, this home features a bright and open concept kitchen and dining area that creates a warm and inviting space for everyday living and entertaining. The newer kitchen adds modern style and functionality, while patio doors lead directly to the back deck where you can relax and take in the quiet surroundings and spacious backyard. Whether you're looking to downsize, start out, or simply enjoy the tranquility of rural living, this great bungalow is ready to welcome you home. (id:63476)