
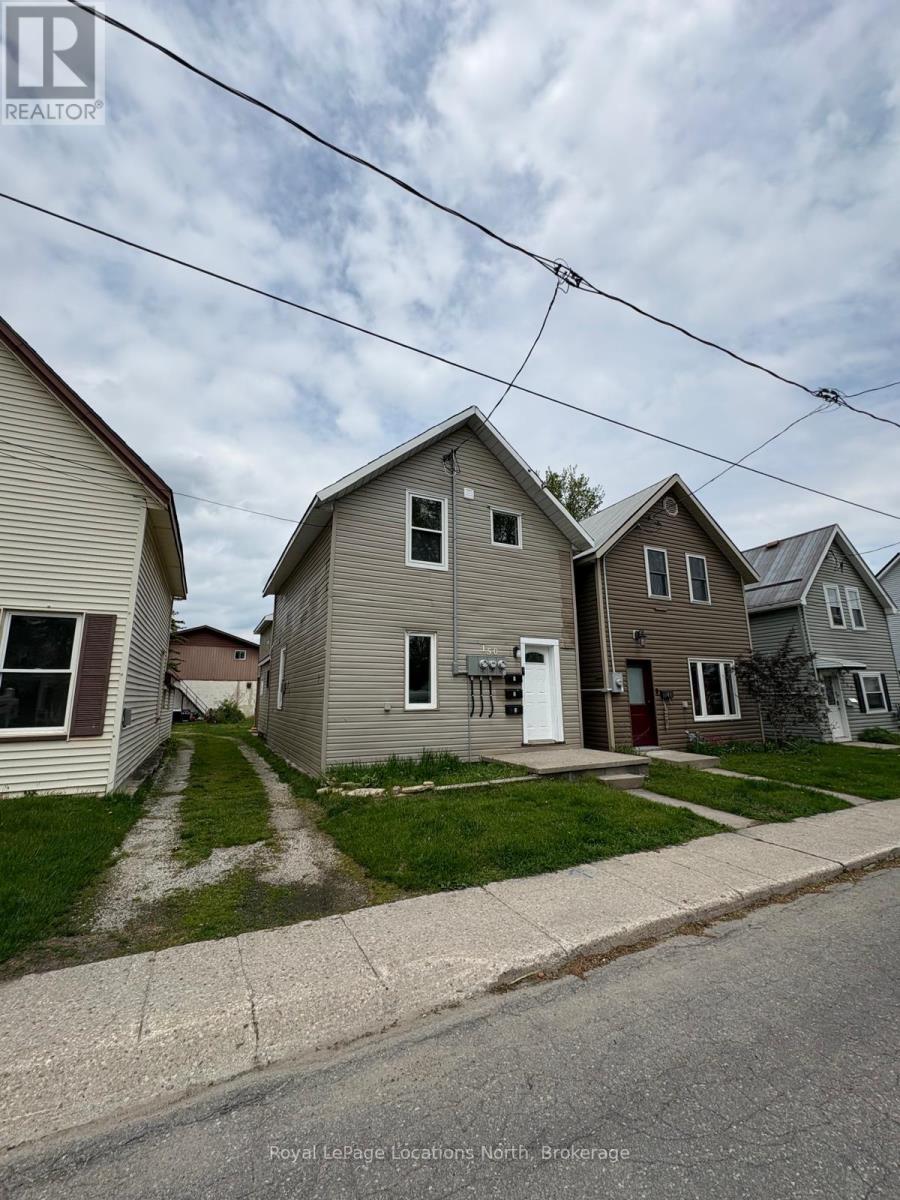
1 - 150 13th Street W
Owen Sound, Ontario
Newly Renovated 3 bedroom unit close to Downtown Owen Sound. Second floor unit of a triplex. The space consists of open kitchen, dining and living with three bedrooms to the back as well as the bathroom. Some storage space as you enter the separate unit entrance. One parking space available at the back of the building. Credit check, proof of employment and references required. (id:63476)
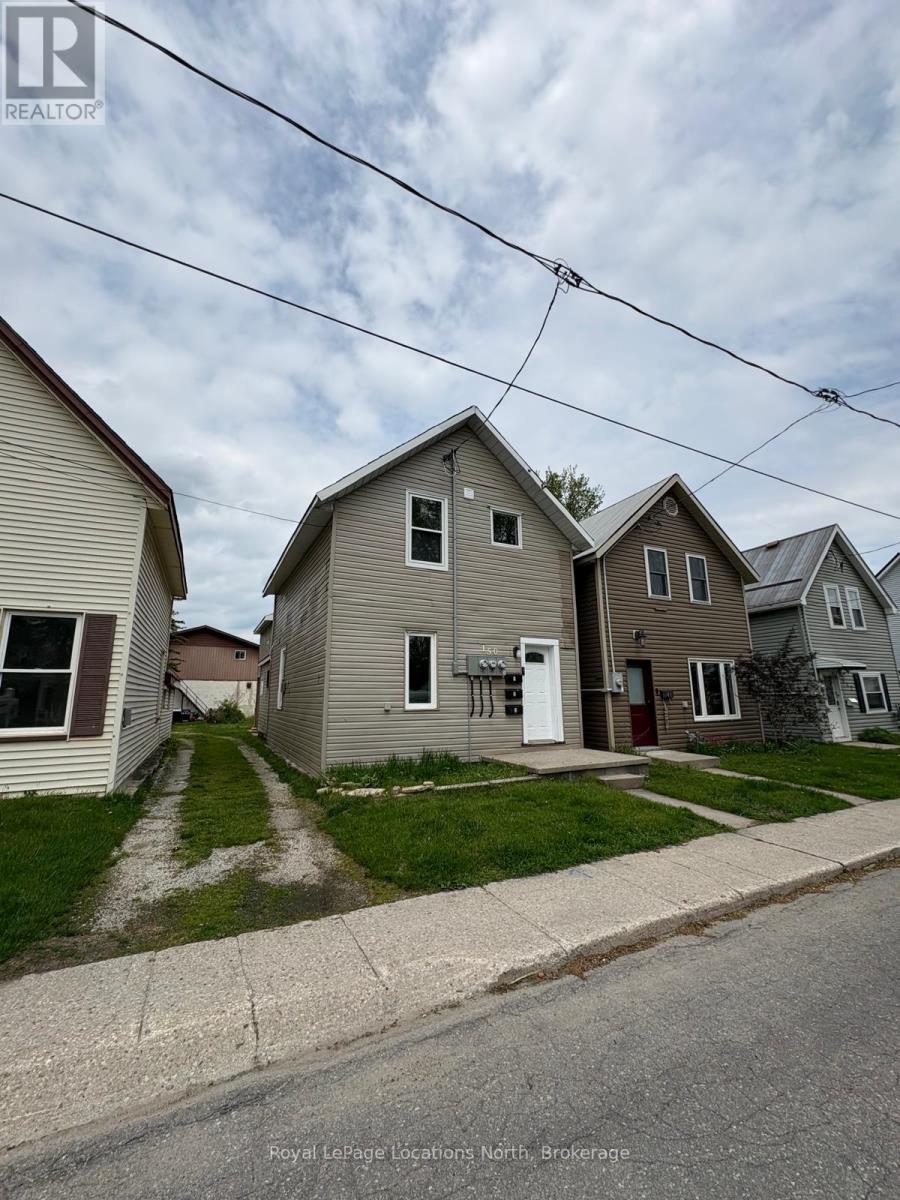
2 - 150 13th Street
Owen Sound, Ontario
Newly Renovated 1 Bedroom Unit Close to Downtown. This unit has separate entry Open Kitchen and Living Space with a bedroom and bathroom loft area. 1 Parking space available at the back of the building. Credit check, proof of employment and references required. (id:63476)
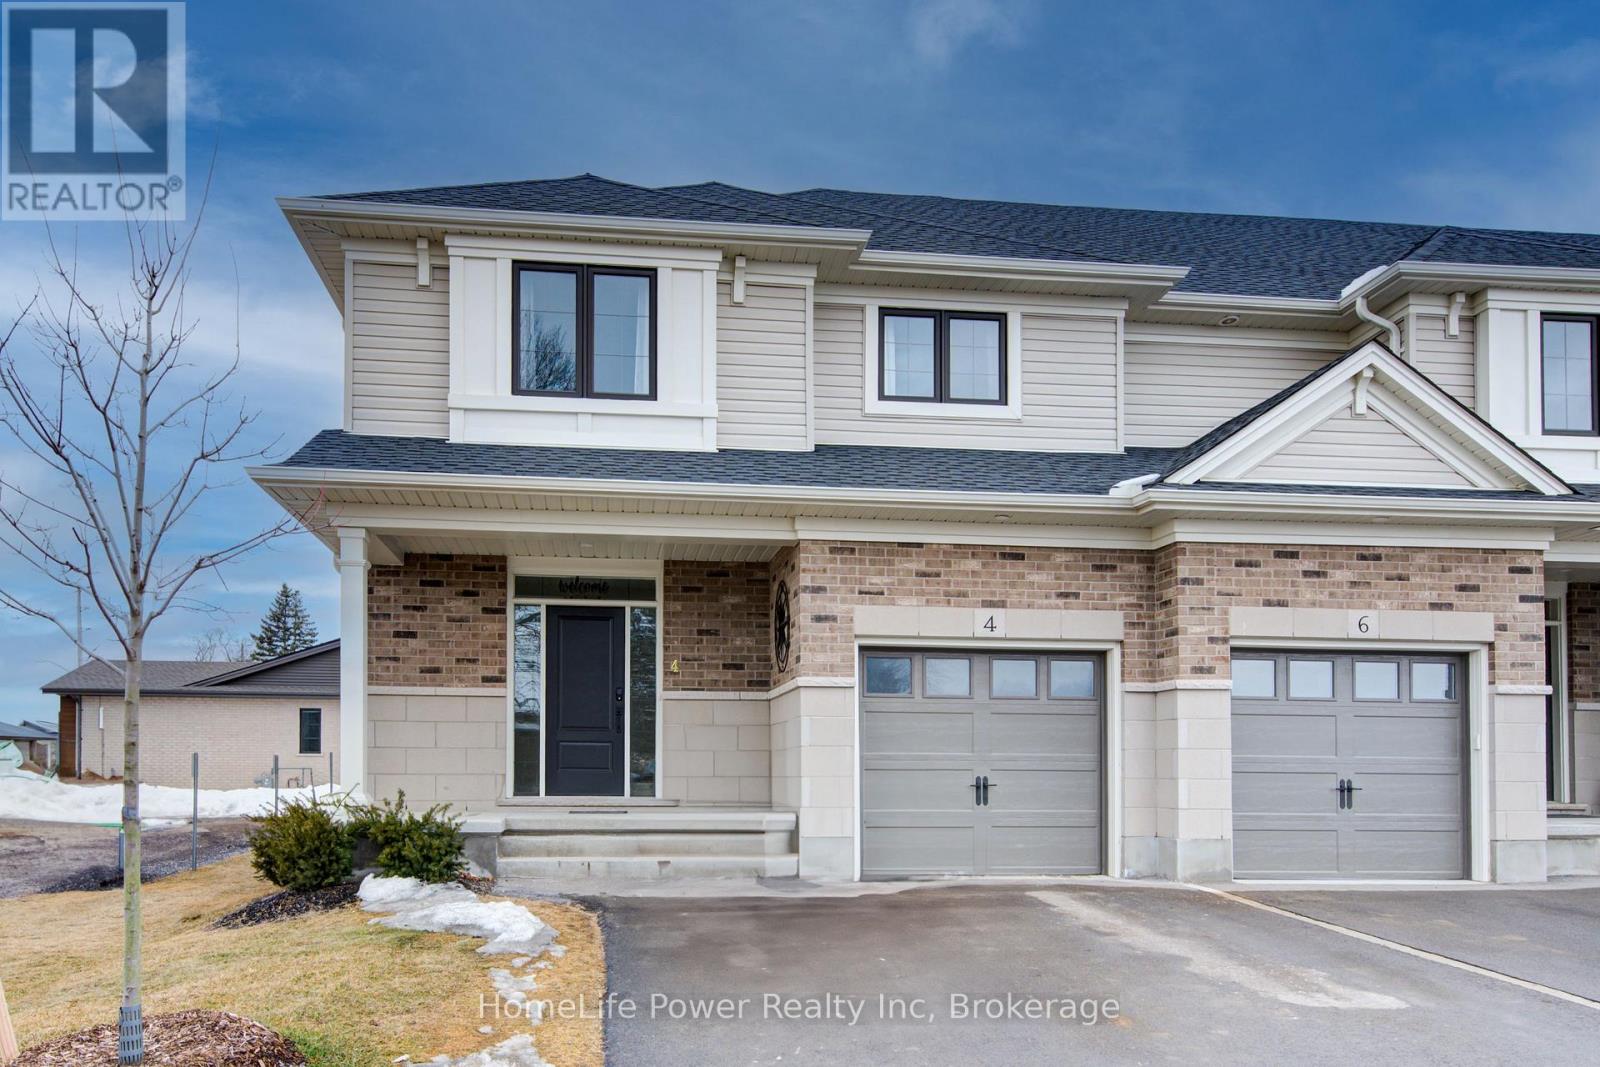
4 Braun Avenue
Tillsonburg, Ontario
Presenting Stunning Bright Spacious 4 Braun Ave, Previously Being Used as MODEL HOME By BUILDER! Built by Quality Builder Hayhoe Homes. This 2 Storey End Unit Town has approx. 2,198finished sq. ft. with single car garage and is the perfect home designed for small to big families in mind. Offering an open concept main floor with 9' ceilings, spacious foyer, powder room, large open concept kitchen/dining/great room with electric fireplace and patio door to rear deck. The designer kitchen features gorgeous quartz counter tops, tiled backsplash, island and breakfast bar. The second level features 4 spacious carpeted bedrooms with the primary suite having a 3 piece ensuite bath and large walk-in closet, second floor laundry for stacked washer/dryer and 4 piece main bath. The finished basement features a large family room, bathroom and plenty of space remaining for storage. Just minutes to parks, trails, shopping, restaurants and grocery stores. (id:63476)
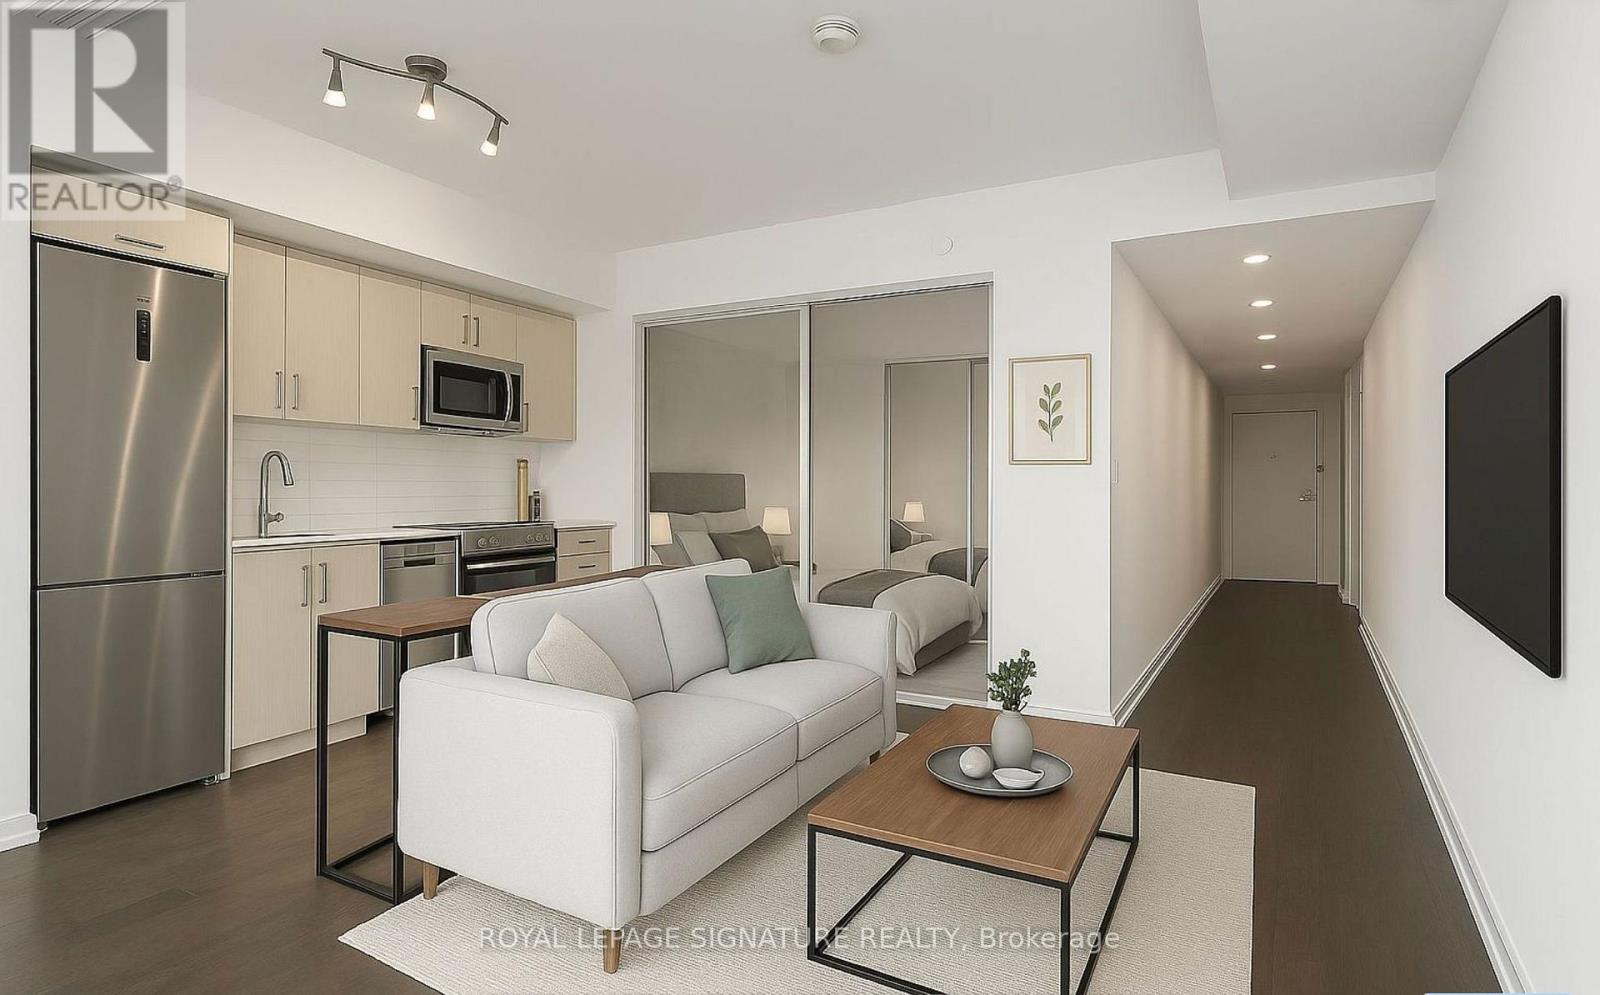
608 - 1 Cardiff Road E
Toronto, Ontario
Welcome to The Cardiff Condos, a boutique mid-rise residence located in one of Toronto's most sought-after communities in the vibrant Yonge & Eglinton/Mount Pleasant area. Ideally situated just minutes from the subway between Mt. Pleasant and Bayview, this location offers unmatched convenience with quick access to the TTC, restaurants, grocery stores, entertainment, and everything the Yonge & Eglinton neighbourhood has to offer. (id:63476)
1880 Boldts Lane
Minden Hills, Ontario
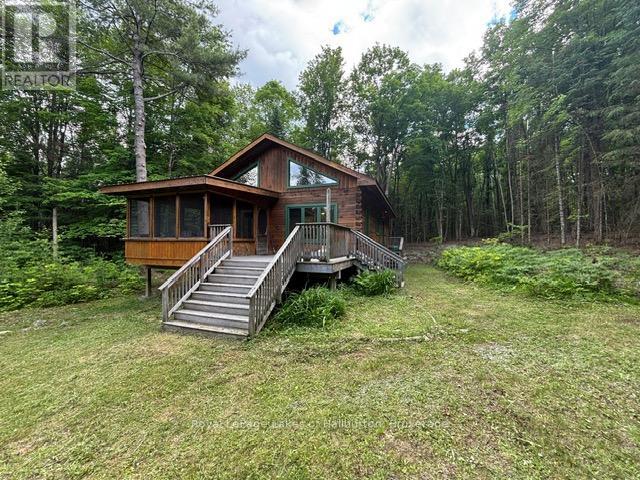
Ever dream of being off-grid, on a dead-end road, then check out this fascinating hideaway just over 2 hrs from Toronto. This turn-key 2010 Colonial Concepts white pine, dovetail log cottage exudes pride of ownership. Exceptional privacy. 250 ft on the water and 2.1 acres, with no neighbours across the river. This section of the Irondale River has a gentle current and smooth bottom. Great swimming with 8+ feet deep off the dock and a shallow entry point a few steps away upstream. Quite easy to portage 3 Brothers and paddle right into downtown Kinmount. 3 Brothers Waterfalls is one of the most spectacular settings in Haliburton County, a true hidden gem. The 1021 sq foot main cottage has 2 bedrooms and an open concept kitchen and living room with a lovely screen room and a 4-piece bath. The cottage comes completely furnished. Powered by a solar panel system with a manual backup generator. Propane stove top. Full pre-list inspection of building, septic and solar systems are available. The Blaze King wood stove was WETT certified in 24. UV/filtered water has tested perfect. New Propane GPS tank installed fall 2025 and propane system fully inspected. Just steps away is the original 16' x 12'-8" cottage currently used for storage. Currently 3-season. Could be upgraded to year-round use, although the road is typically not open in winter. Hardy types will snowshoe or ski in. ATV/sleds are used as well. Located in a nice enclave of 25 seasonal cottages. An active private road association for $300 per yr. Located on a dead-end road with only 2 properties past. 10 mins east of the quaint village of Kinmount and its amenities. 30 mins to Minden, Bobcaygeon, Fenelon Falls. Click on the Virtual Tour and explore this lovely white pine, dovetail log cottage. If traditional bank solutions have not met your needs let me introduce you to a skilled Level 2 Mortgage Agent who has access to a broad range of competitive financing options. (id:63476)
488 Kennedy Drive
Trent Lakes, Ontario
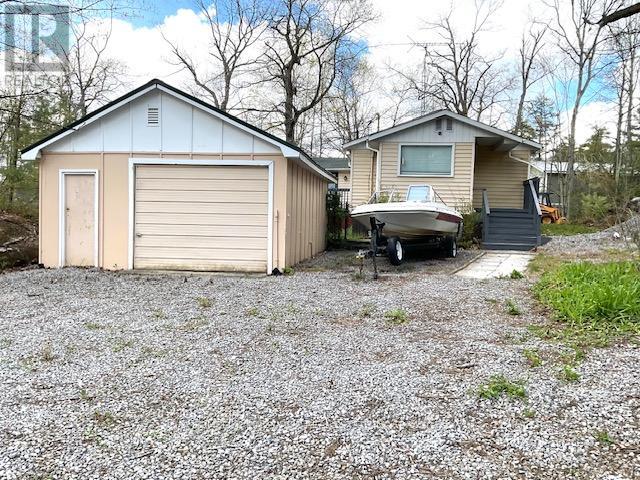
Nestled in the heart of Trent Lakes, this charming raised bungalow offers the perfect blend of privacy, nature, and cottage-country living. Set on a beautifully landscaped pie-shaped lot surrounded by mature trees and striking exposed rock, this well-maintained 2-bedroom, 2-3pc bathrooms home is ideal as a year-round residence, weekend getaway, or investment opportunity. Step inside through the welcoming porch entry into a spacious mudroom that leads into the bright kitchen and dining area, seamlessly connected to the large living room featuring a walkout to the expansive 14' x 11' deck - the perfect place to relax, entertain, or enjoy peaceful views of the surrounding greenery. Additional features include a detached 22' x 16' garage, a solid concrete block storage shed, drilled well, septic system, and indirect access to beautiful Bald Lake Narrows just steps away via an unopened road allowance, offering opportunities for swimming, kayaking, and enjoying waterfront activities without the waterfront taxes. Conveniently located near local trails, lakes, and recreational amenities, this property captures the true essence of the Kawarthas lifestyle. A rare opportunity to own a peaceful retreat in a highly desirable area. (id:63476)
405 Maplegrove Avenue
Bradford West Gwillimbury, Ontario
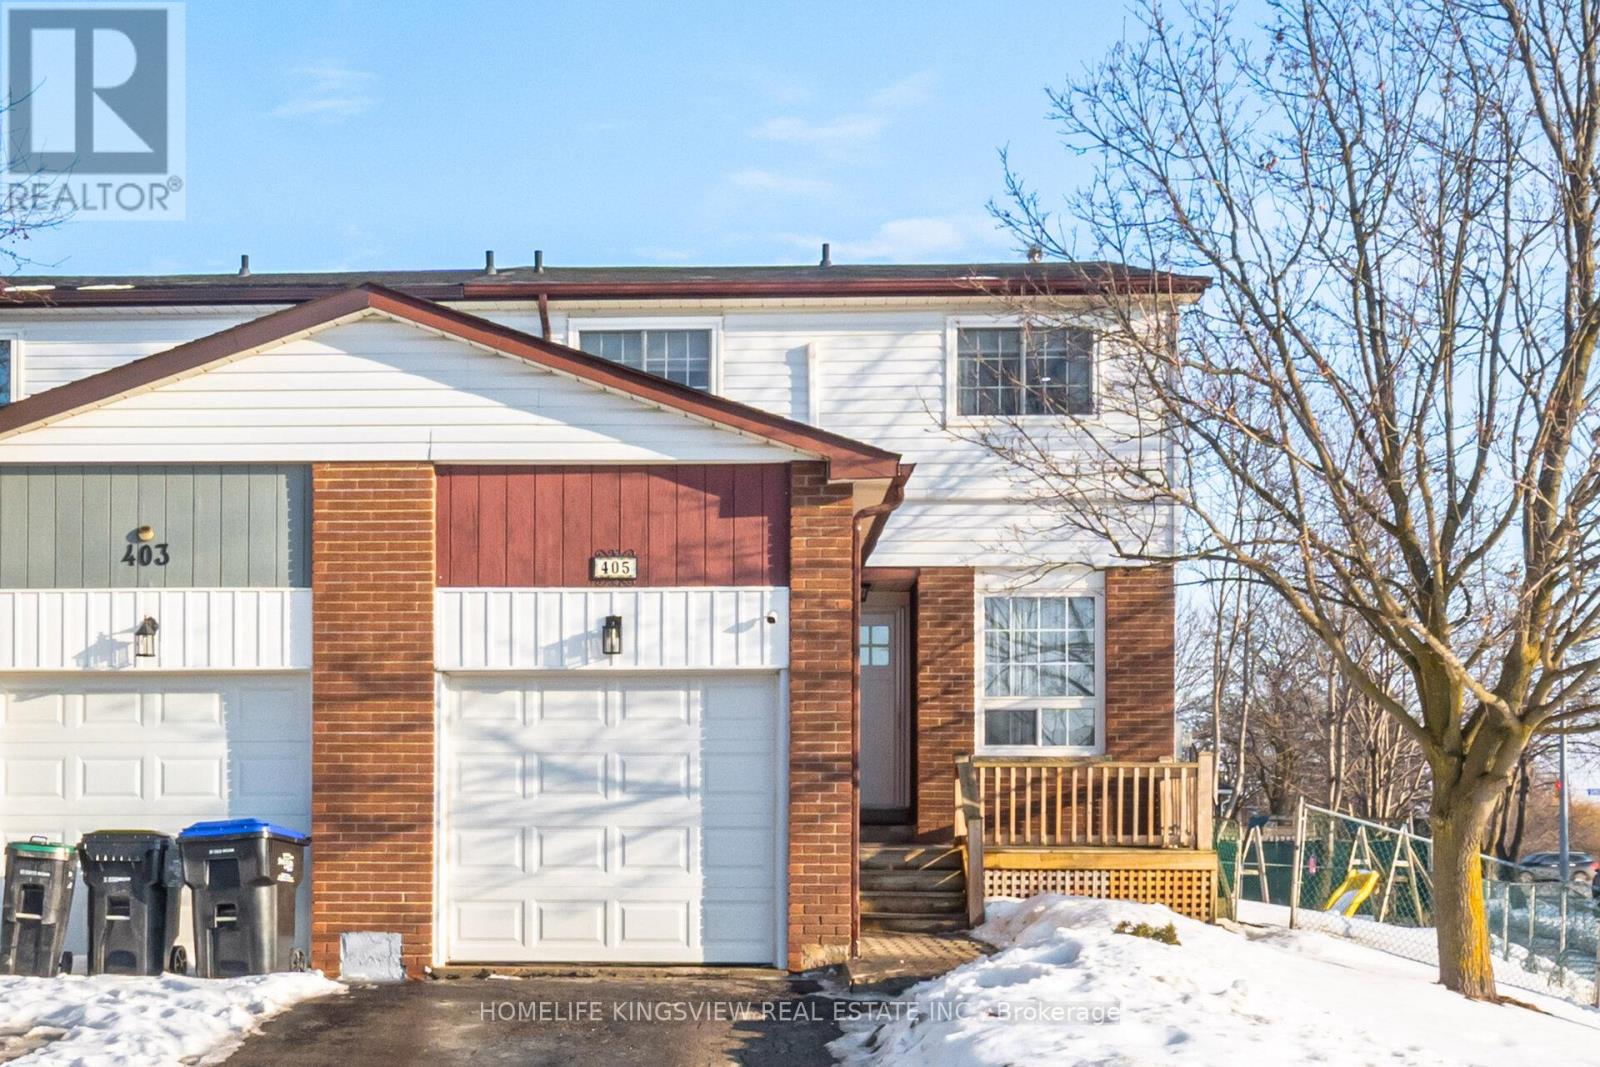
Stop renting. Your charming, move-in-ready dream home is updated and ready for family life. Welcome home to this beautiful 1,416-square-foot corner semi-detached property that truly shows pride of ownership. Nestled directly across from W.H. Day Elementary School and within easy walking distance to local parks and shops, this location offers the ultimate neighborhood convenience. Step inside to find a freshly painted and extensively renovated interior boasting sleek laminate flooring, modern lighting, and a newer kitchen equipped with updated windows, doors, and hardware. Stay perfectly comfortable year-round with an efficient split heating and cooling system. The layout features a luxurious primary retreat complete with a fully renovated bathroom and an organized walk-in closet, while the finished basement recreation room provides the perfect bonus space for family movie nights. Exceptional outdoor living awaits you on the large private deck overlooking a peaceful, premium 49-foot-wide backyard. This is your chance to start creating lasting memories in a perfect family home that checks every single box. Opportunities like this do not last long-book your private showing today before it is gone! (id:63476)
119 Strathallan Boulevard
Toronto, Ontario
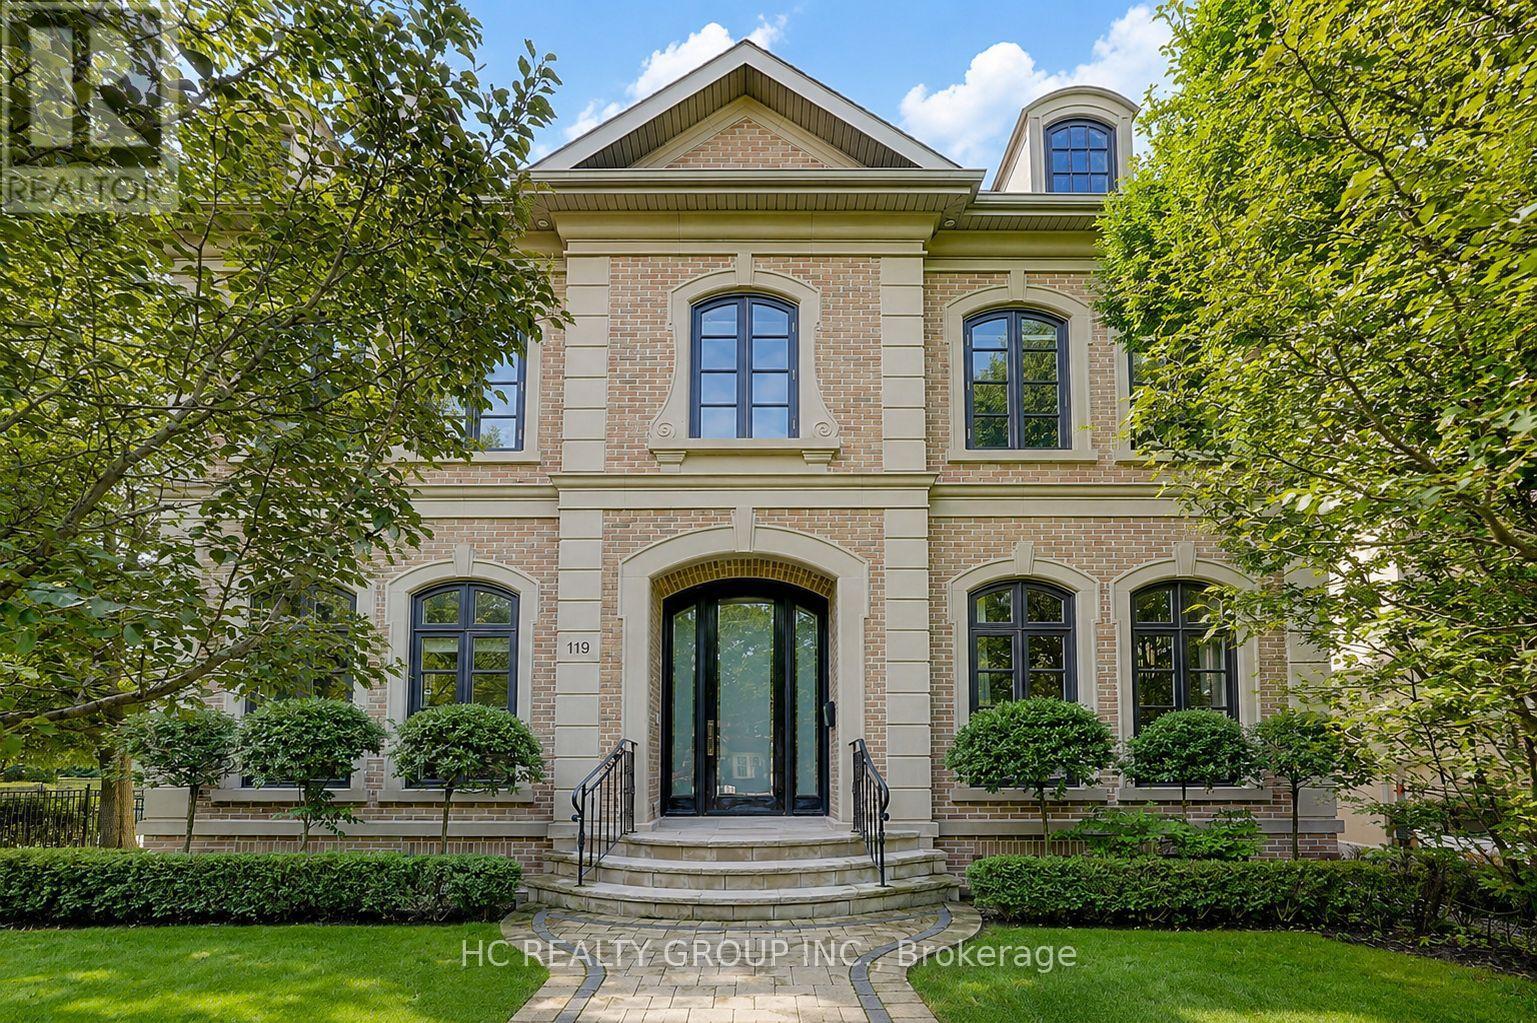
Welcome to an extraordinary residence in the heart of prestigious Lytton Park, one of Toronto's most coveted and distinguished luxury neighbourhoods. Masterfully designed with impeccable craftsmanship and exceptional attention to detail, this magnificent home showcases timeless architecture, elegant finishes, and sophisticated living spaces tailored for modern family living. From the grand principal rooms and soaring ceilings to the thoughtfully designed layout, every element reflects a commitment to luxury, comfort, and functionality. The impressive 11-foot ceilings on the main level create an extraordinary sense of openness and grandeur, enhancing both natural light and everyday living. Expansive windows flood the home with sunlight, while designer finishes, premium materials, and beautifully appointed living and entertaining spaces create an atmosphere of refined elegance throughout.Situated on a quiet, tree-lined boulevard surrounded by grand custom homes, this exceptional property offers an unparalleled lifestyle in one of Midtown Toronto's most desirable enclaves. Residents enjoy convenient access to Avenue Road, Yonge Street, upscale boutiques, fine dining, private clubs, and an abundance of parks and recreational amenities. Ideally positioned within Toronto's premier educational corridor, the home is just minutes from many of the city's most prestigious independent schools and is also served by highly regarded public schools. This exceptional location offers families access to outstanding educational opportunities, making it one of the most sought-after neighbourhoods for those who value academic excellence and long-term community appeal. Combining an irreplaceable location, outstanding school access, and exquisite design, this remarkable residence presents a rare opportunity to enjoy luxury living in a neighbourhood renowned for its prestige, exclusivity, and enduring value. (id:63476)
2 Birchmount Circle
Wasaga Beach, Ontario
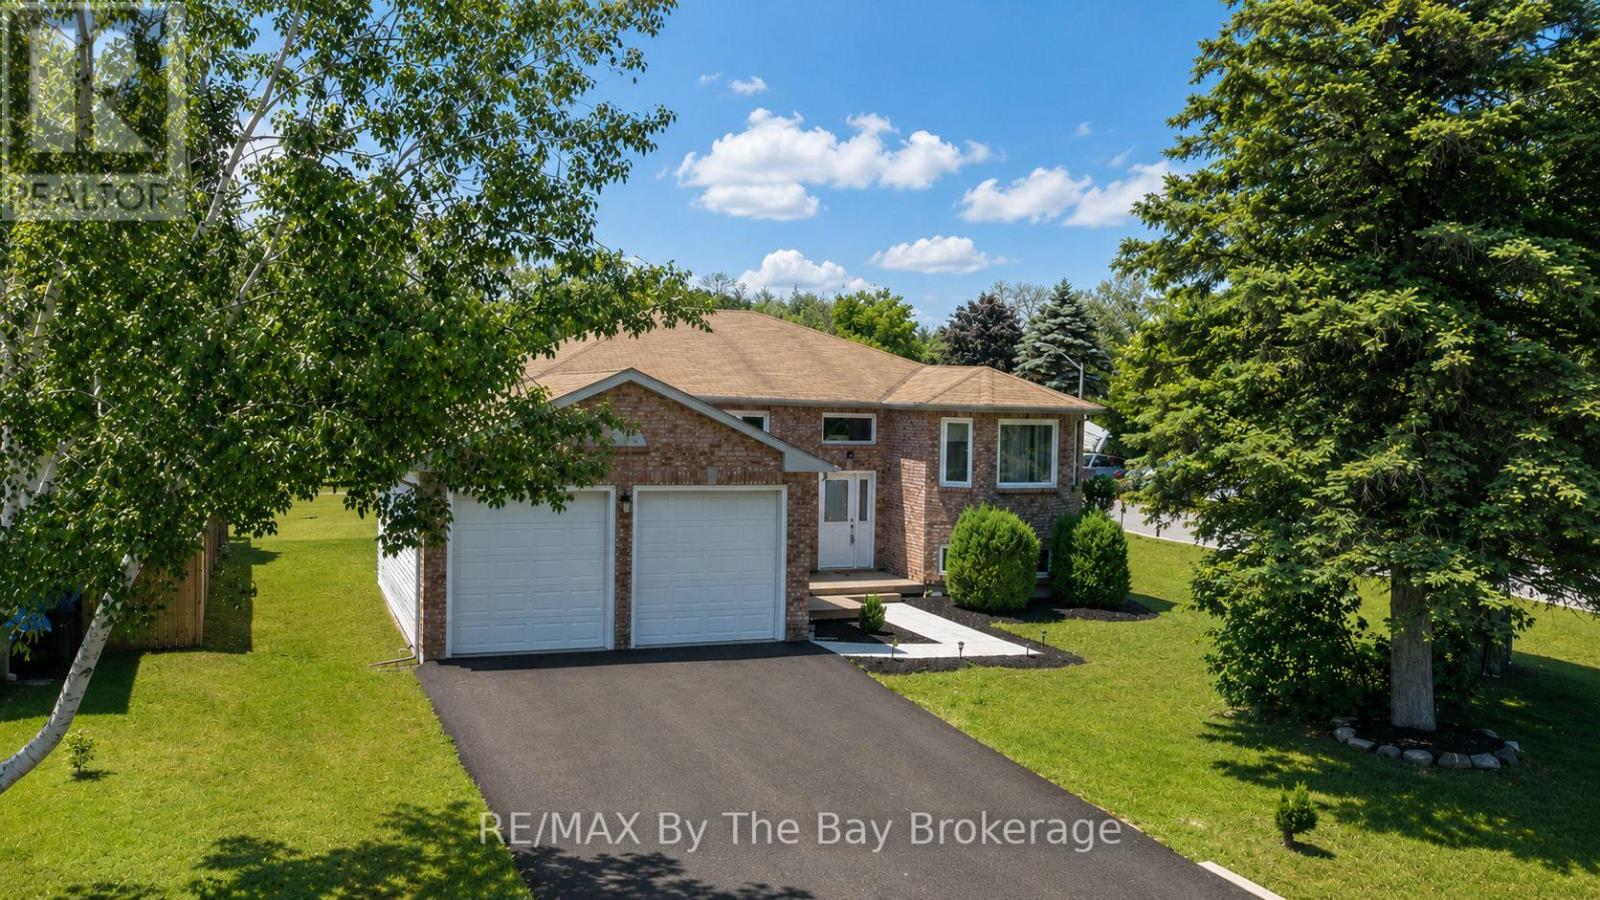
Welcome to this beautifully renovated family home in one of Wasaga Beach's most desirable locations! Offering an impressive six bedrooms and two fully renovated bathrooms, this spacious home provides plenty of room for large families, multi-generational living, or those needing extra space for a home office or hobbies. The bright open-concept design seamlessly connects the kitchen and dining area, creating the perfect gathering place for family and friends. The renovated kitchen features an abundance of cabinetry, providing exceptional storage and workspace for the home chef. The inviting living room is highlighted by a cozy gas fireplace, making it the perfect place to relax year-round. The main level offers three bedrooms, while the fully finished lower level features three additional bedrooms and large egress windows that bring in plenty of natural light. Newer windows have been installed throughout the home for added comfort and efficiency. Outside, you'll appreciate the brand-new double paved driveway completed in June 2026 and the insulated, drywalled double garage. The location is outstanding-just steps to schools, the scenic Blueberry Trails system, and within walking distance to Beach Areas 1 and 2. Traffic lights at River Road West provide convenient and safe access to the beachfront, shops, restaurants, and all the amenities that make Wasaga Beach such a wonderful place to call home. Move-in ready and loaded with updates, this is the family home you've been waiting for! (id:63476)
4518 Gray Drive
Prince George, British Columbia
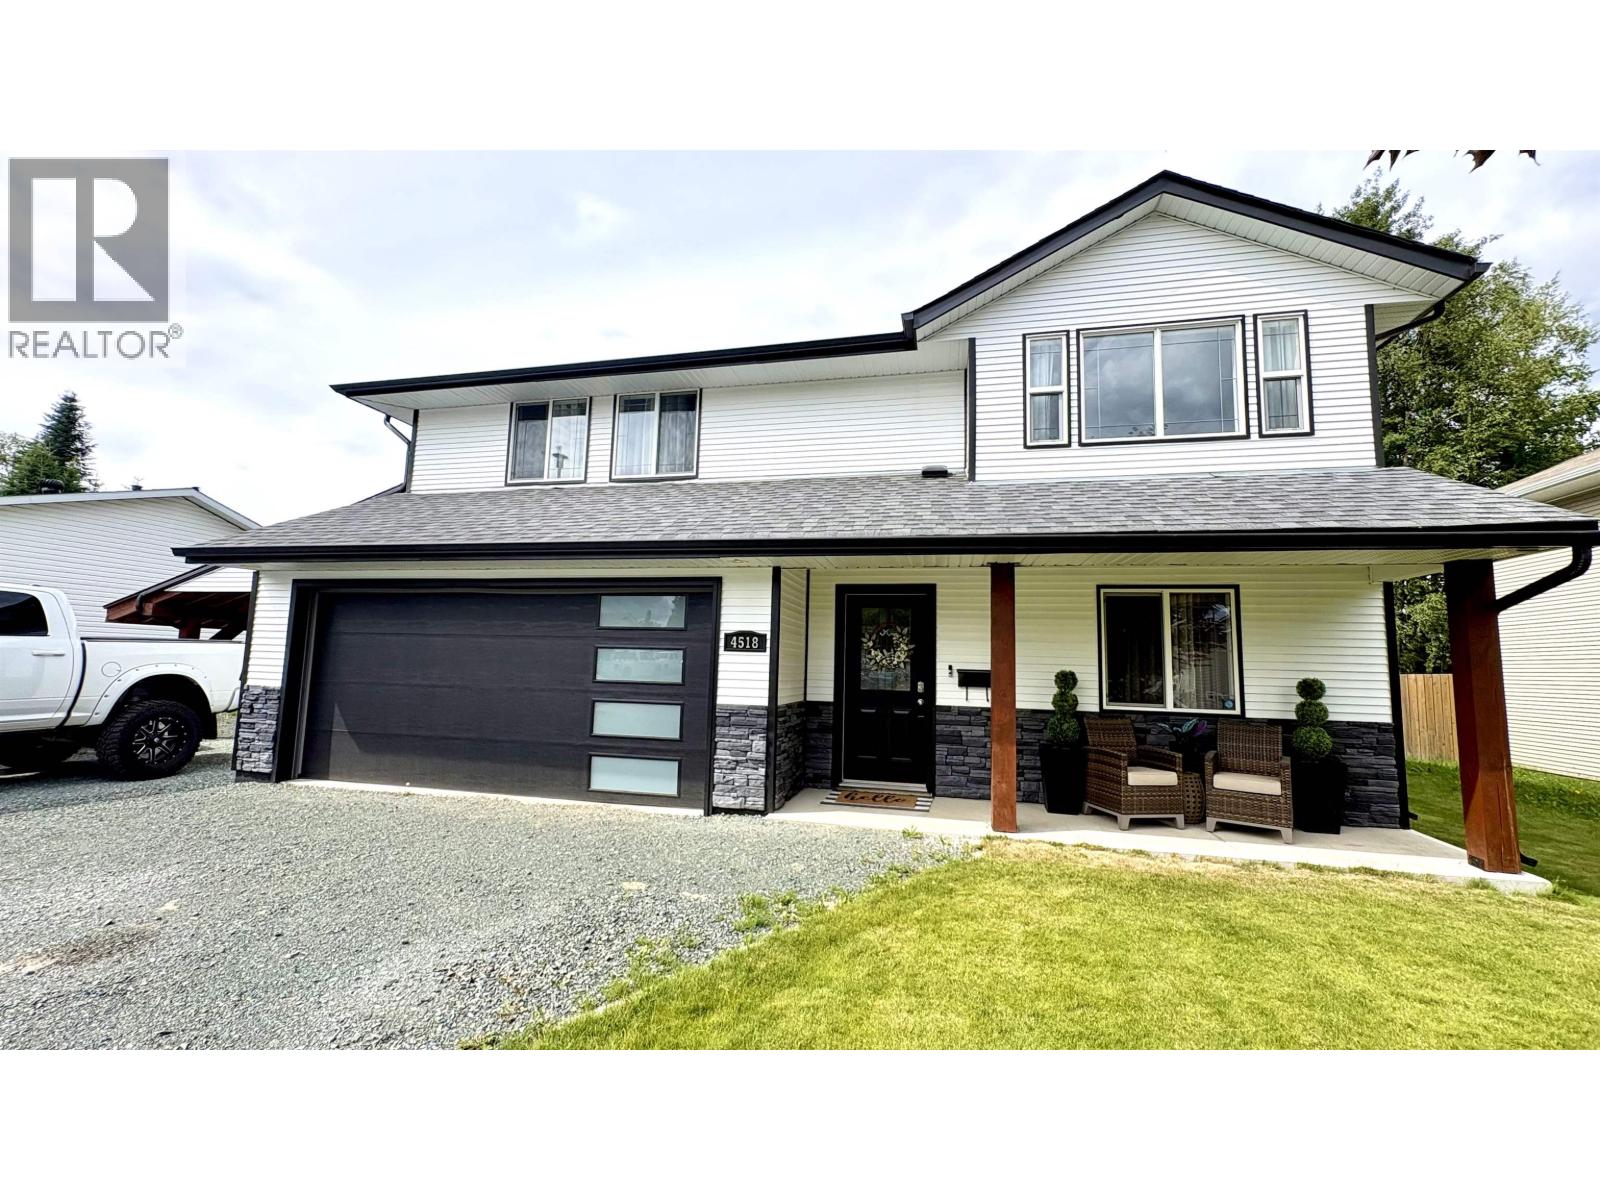
When you drive up to 4518 Gray Road & see its beautiful curb appeal, it is only the beginning. Please know that when you step inside, the beautiful features continue. The main floor has a bright open concept living room with a gas fireplace, a dining room, an eating area, a spacious kitchen that leads to a fantastic deck overlooking a fully fenced yard, (perfect for entertaining or relaxing), 3 bedrooms & 2 bathrooms (1 being a 4pc ensuite). The basement has a rec room, a gym area, 1 bed & a 4 pc bath. Outside you will enjoy the convenience of an attached dbl garage, a skookum carport & a lot of parking. Trust me, this home checks all of your boxes. Located close to schools. Lot size taken from BC Assessment; all meas. are approx., & the buyer is to verify any info. deemed important. (id:63476)
501 - 77 Lombard Street
Toronto, Ontario
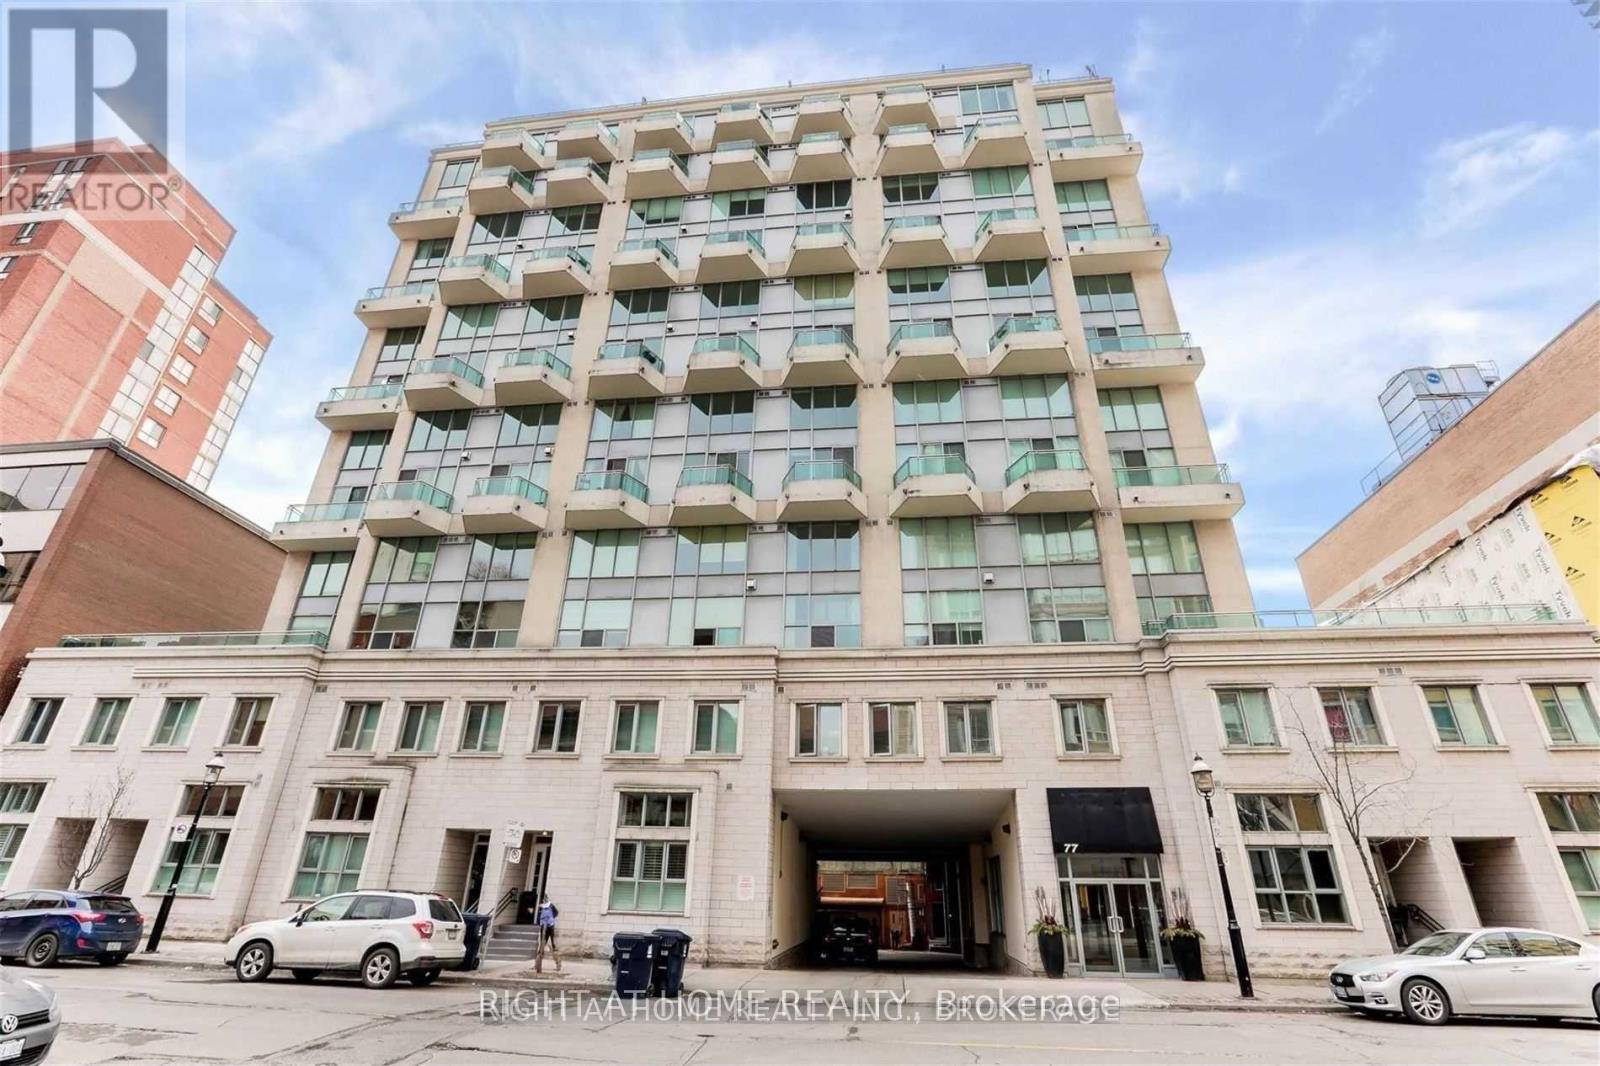
Corner Loft Gem at 77 Lombard! Imagine waking up in the heart of the city, in a stunning 2-storey corner condo at 77 Lombard, where every detail is designed for vibrant downtown living. Flooded with natural light from expansive wrap-around windows, the home features a soaring, open-concept main floor perfect for entertaining, while the second level serves as a dedicated private retreat that feels worlds away from the urban hustle. With a versatile den that functions as a true home office or guest wing and two full bathrooms for ultimate convenience, this unit provides the space you've been searching for. Living here means you no longer have to choose between a tranquil retreat and an urban lifestyle. You are steps away from the historic charm of St. Lawrence Market, the professional pulse of the Financial District, and the world-class dining of the core, yet you have a two-storey oasis to return to at the end of the day. This isn't just another listing on a map; it is a lifestyle upgrade that demands to be experienced in person to truly appreciate the light, the height, and the quiet prestige of 77 Lombard (id:63476)
1029 - 1031 Wychbury Ave
Esquimalt, British Columbia
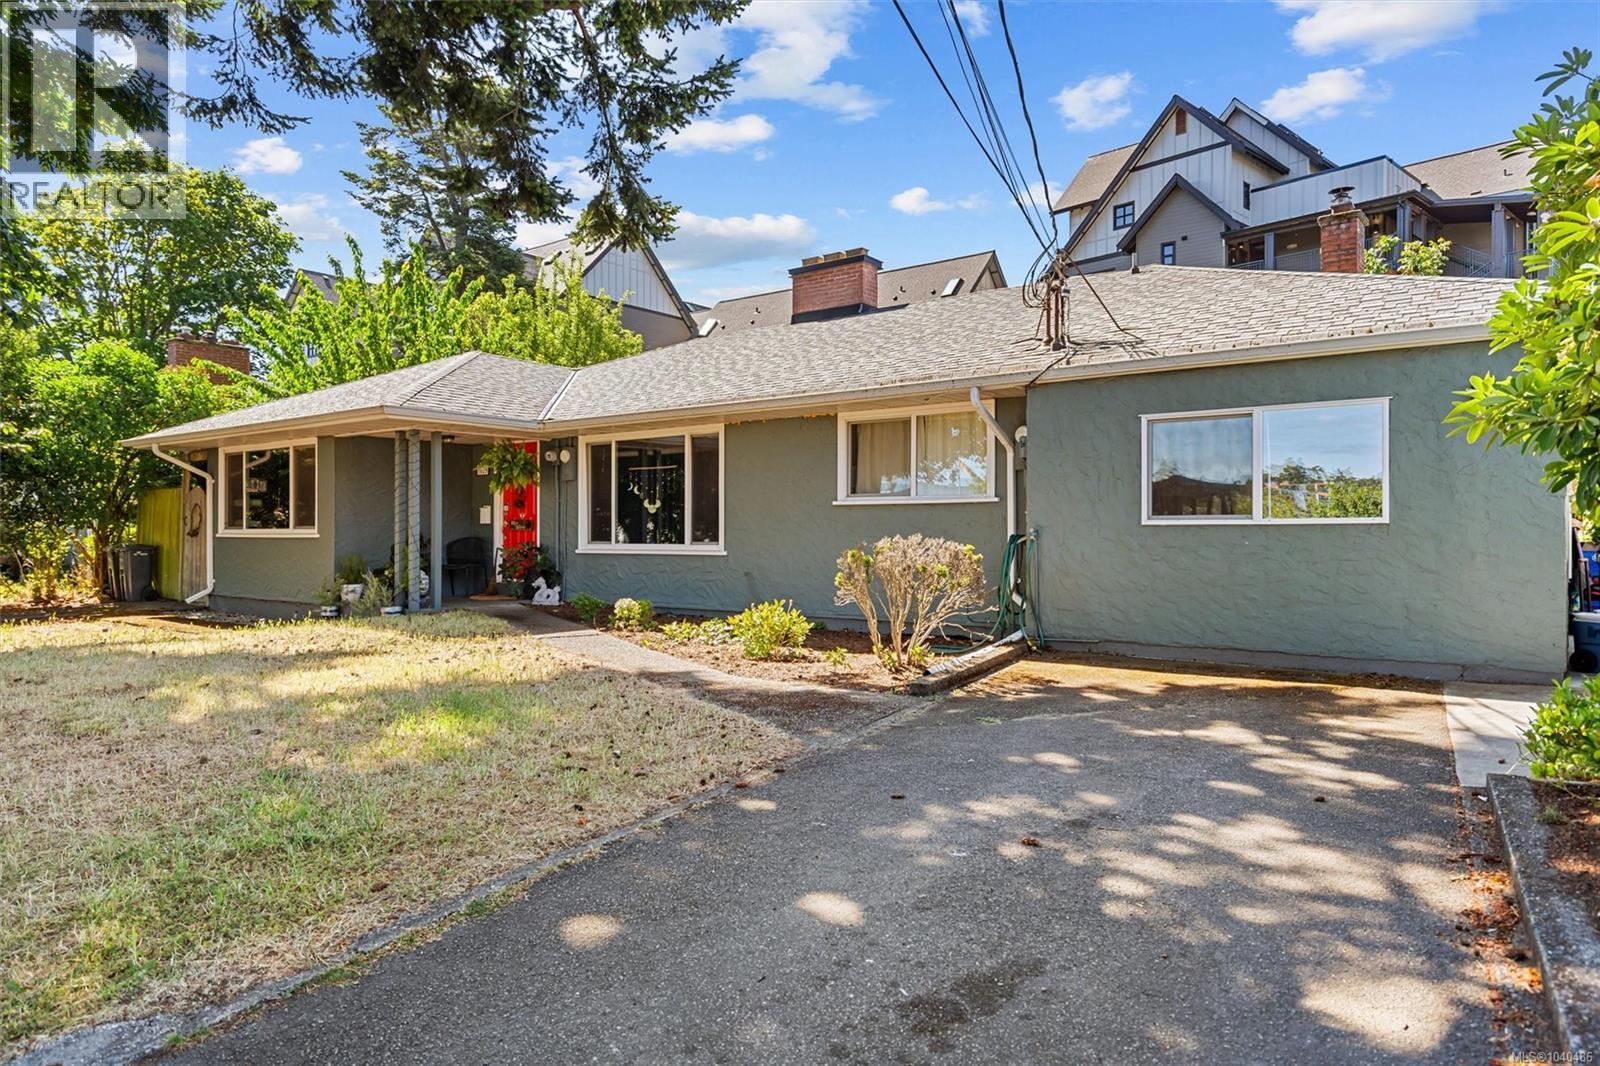
Rare side-by-side legal duplex in a prime Esquimalt location on a quiet no-through street across from Macaulay Elementary and minutes to the ocean, Macaulay Point Park, Saxe Point, Fleming Beach, shops and transit. Set on a large, level, fully fenced and cross-fenced 70 x 153 ft lot with a sunny south-facing backyard, this full duplex offers exceptional flexibility for co-ownership, extended family, rental income or future planning. The larger 1031 side features 3 bedrooms, 1 bathroom, an open layout, renovated kitchen, wood stove and direct access to a private rear yard. The 1029 side offers 2 bedrooms, vaulted ceilings, engineered hardwood, a spacious bathroom with clawfoot tub and bonus loft space ideal as a home office or additional sleeping area. Updates include refreshed bathrooms, exterior paint, gutters, drainage work, fencing, pathways/patio areas, professional vermiculite removal and re-insulation, plus selected appliance and hot water tank updates. A special property with sunny garden and lawn areas, new shed/workshop space, raspberries, grape vine and trellis, lilacs, rhododendrons and mature fig tree. (id:63476)