
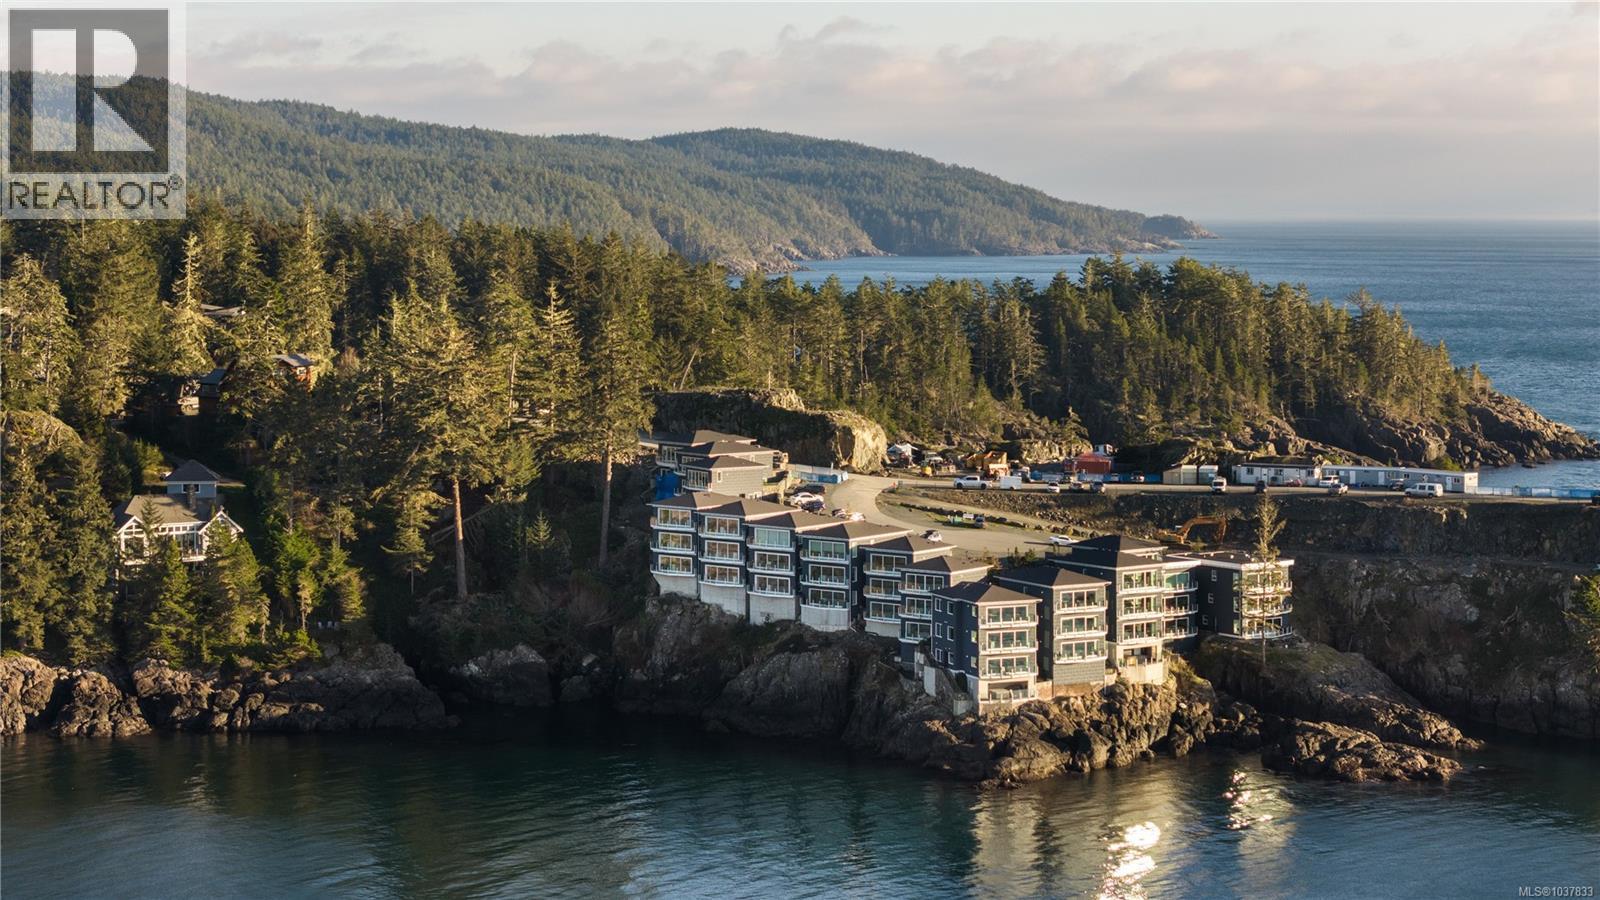
6b 1000 Sookepoint Pl
Sooke, British Columbia
Coastal haven: Front row seats in this this dramatic West Coast oasis where short term rentals are permitted. An exceptional vantage point to take in breathtaking sunsets and exhilarating storm-watching. Open the expansive track door from the living room and step onto the prow-shaped deck. Absorb the energy of the ocean. Enjoy these ringside seats for views of orcas, humpbacks, sea lions, seals and otters. Built with durable ICF construction, this investment opportunity can be used for short term rentals through the management company, or full-time personal use. The home boasts a crisp white kitchen with huge quartz island and the living room offers a contemporary fireplace as a focal point on wintery days. The luxurious primary suite has a 5-piece ensuite bathroom. There is a second bedroom and 3-piece bathroom plus in-suite laundry. Unit 6B boasts almost $40K in upgrades including Italian tile flooring with underfloor heat throughout, 9'6'' ceilings, Ledgestone fireplace surround, white maple frame cabinetry with shaker profile plus an additional window in the luxurious primary ensuite. A turnkey opportunity with no GST. Located beside East Sooke Park's alluring coastal trail, just 1 hour from BC's capital city, Victoria. (id:63476)
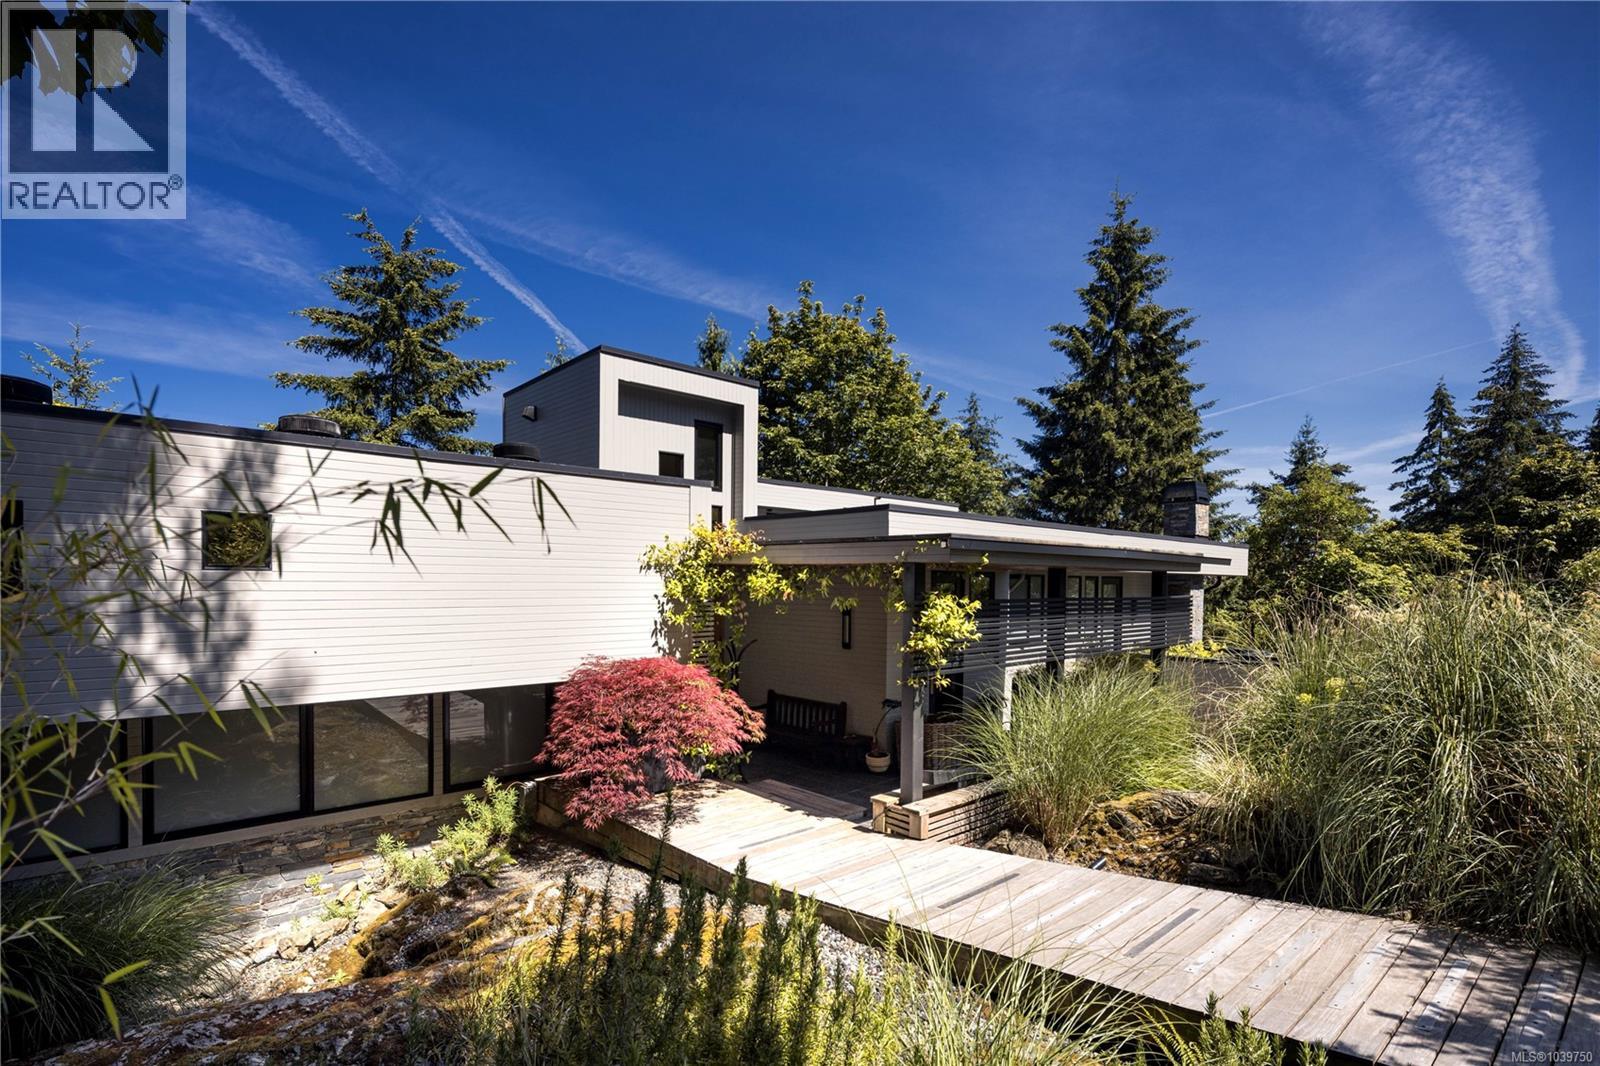
683 Steamer Dr
Central Saanich, British Columbia
Architectural Sanctuary. Updated and finished with an extraordinary commitment to detail, craftsmanship and authenticity, this remarkable residence is a study in balance, harmony and timeless design. Nestled on a private 1-acre hillside overlooking the waters of Saanich Inlet, the property offers a rare lifestyle opportunity surrounded by nature and tranquility, where community matters. Natural landscaping flows effortlessly toward the updated entrance, while stone masonry and contemporary trellises enhance the home's refined exterior presence. Spanning 3,504 sq. ft., the thoughtfully designed interior blends contemporary comfort with enduring quality. The inviting living room is illuminated from two sides, anchored by a striking wood-burning fireplace that serves as a natural gathering place. Hardwood floors, granite accents, solid wood doors, and premium Pella windows and doors reflect the exceptional standard carried throughout. Heated bamboo, porcelain and marble tile flooring provide year-round comfort. All three bedrooms feature ensuite bathrooms, while a lower level family room with adjoining powder room offers a welcoming, sunny retreat. Complete with a triple garage and double carport, this distinctive property is located just 12 minutes from the Red Barn Market and 30 minutes from Downtown Victoria. An exceptional home where thoughtful design and natural beauty exist in perfect harmony. (id:63476)
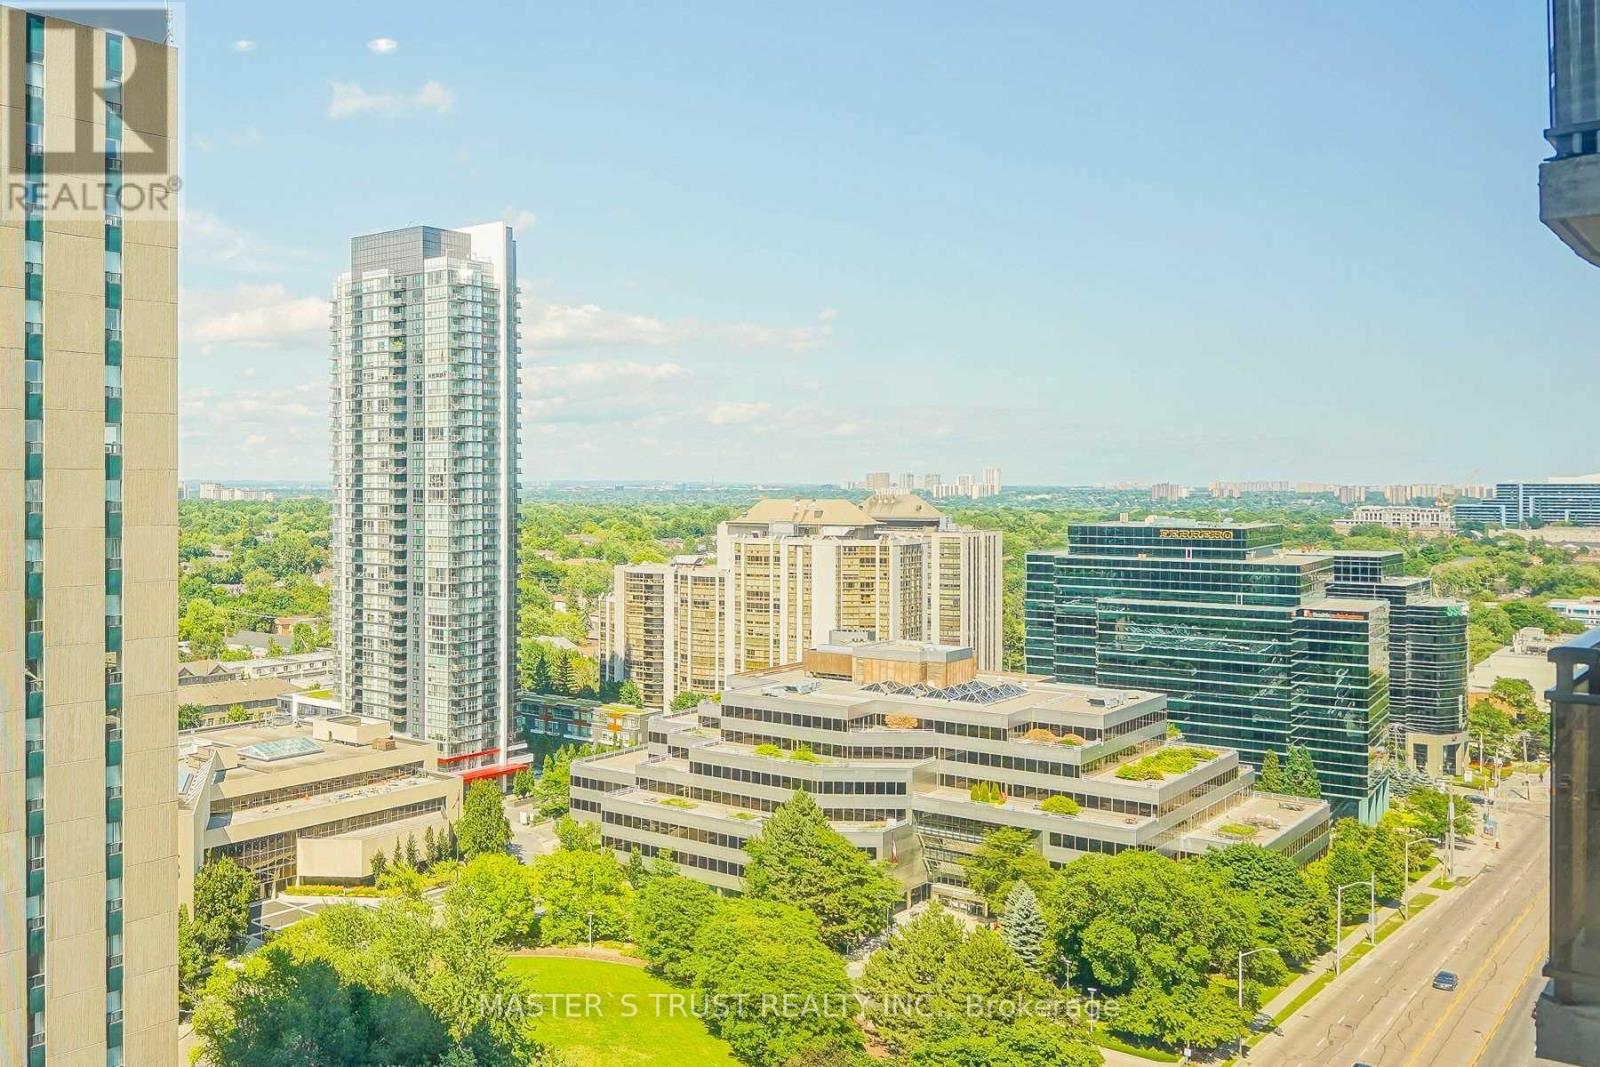
2309 - 33 Sheppard Avenue E
Toronto, Ontario
Parking included. Available Sept. 1st. Functional Layout! Bright And Spacious, Open Concept With Lots Of Storage! Huge Bay Window Overlooks The City. Washer and Dryer newly installed. Amenities Including Party Room, Media Room, Indoor Pool, Games Room & More! 50 Meters Away From Sheppard Subway Station. Close To Everything, Including Supermarkets, Ttc, Bank, And Restaurants Etc. Mins To Hwy 401. Mins To Hwy401. No pet & non smoking. (id:63476)
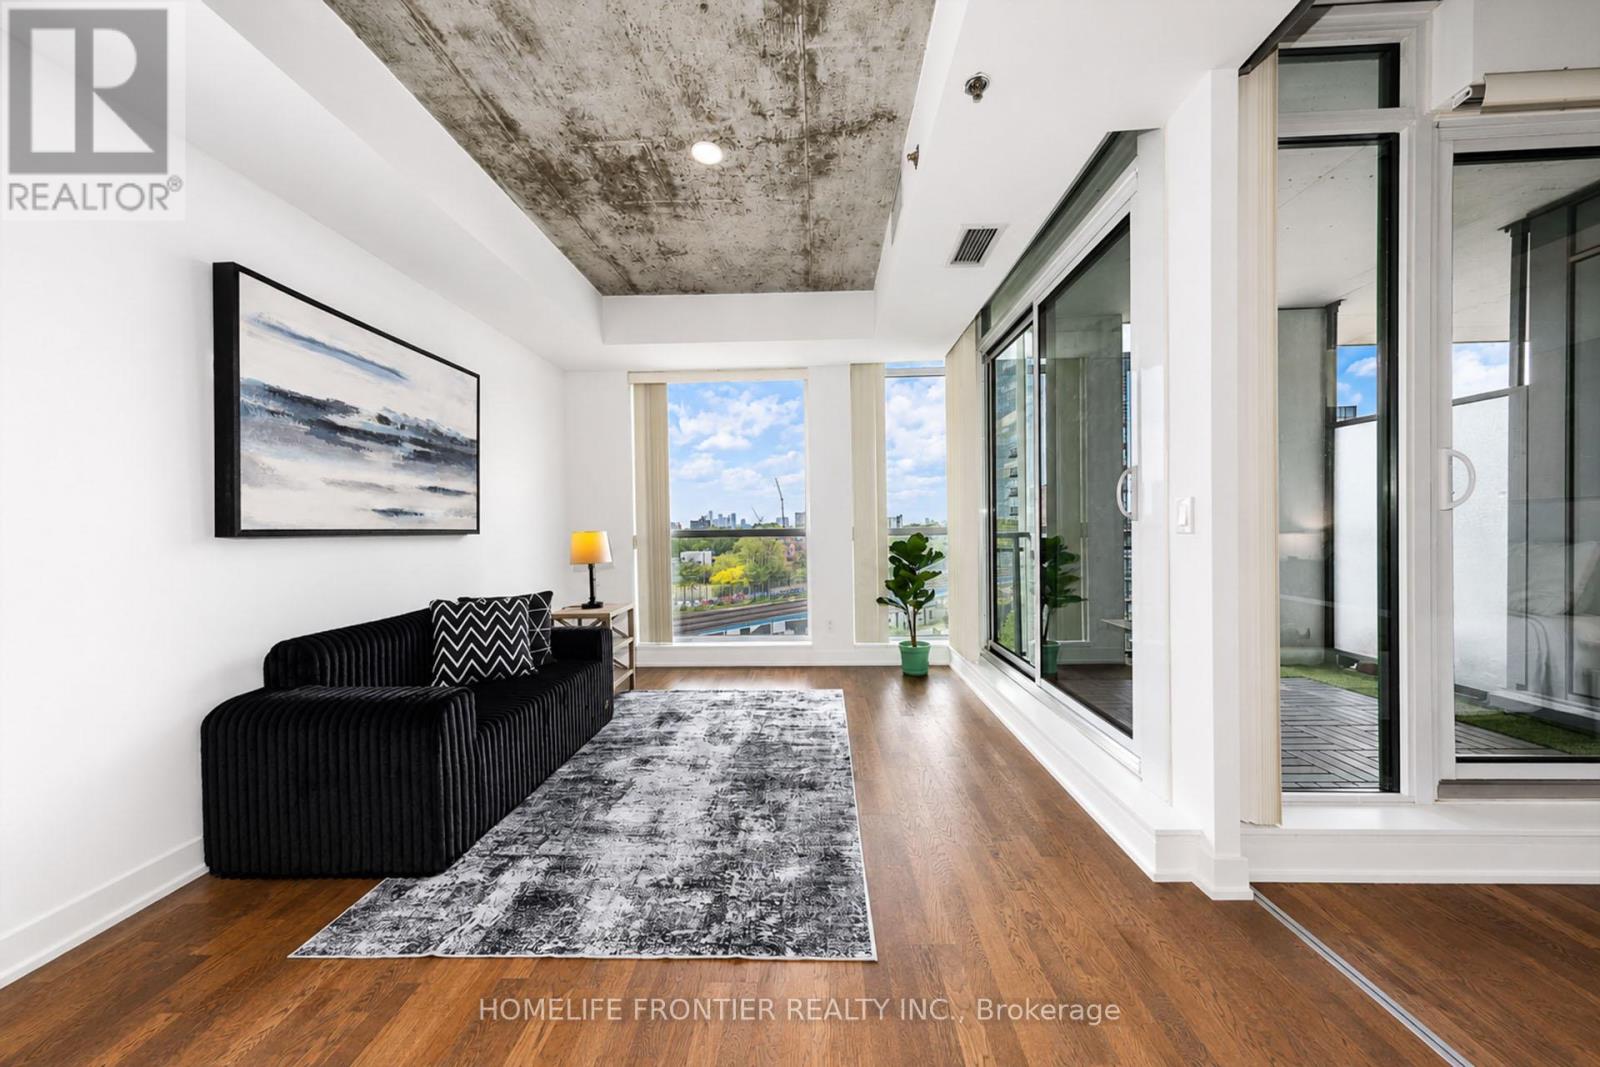
717 - 20 Minowan Miikan Lane
Toronto, Ontario
Welcome to 20 Minowan Miikan Lane, Unit 717! This stunning condo offers unobstructed city views and an abundance of natural light that fills the freshly painted interior. Featuring 2 bedrooms and 2 bathrooms, this unit provides ample space for comfortable living.The highlight of this home is its spectacular open-concept living area, where floor-to-ceiling windows showcase premium west-facing exposure and breathtaking views. Whether you're hosting sunset gatherings or enjoying quiet mornings, this space proves that you don't have to choose between urban energy and private tranquility-you can have both. Enjoy the convenience of direct access to Metro, Starbucks, and Dollarama from P1, making everyday shopping effortless. Located in the vibrant West Queen West neighbourhood, this condo presents an exceptional opportunity to enjoy luxurious and convenient urban living. (id:63476)
404, 228 Pembina Avenue
Hinton, Alberta
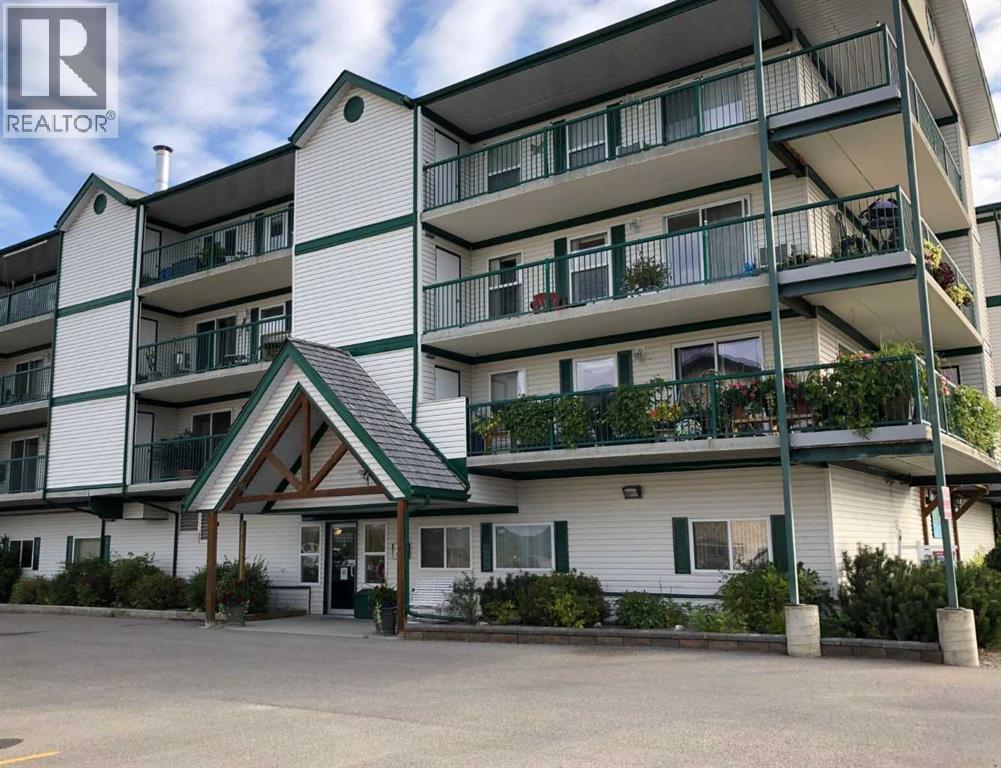
This well-maintained apartment-style condo is a great opportunity for comfortable, low-maintenance living. The unit has been tastefully finished with quality throughout, including oak hardwood flooring that runs through the main living areas, and bedrooms, with tile flooring in the bathrooms for added durability.The open-concept layout connects the kitchen, dining, and living space, offering plenty of cabinetry and a functional island that provides extra prep space and seating. The large entryway adds flexibility, with room for a desk or additional storage setup. You’ll also appreciate the dedicated laundry room, complete with upper and lower cabinets.As a corner unit with north and east exposure, the space is filled with natural light, especially in the mornings. The wrap-around deck extends your living space outdoors and includes storage at both ends.The building itself is well cared for and offers a range of amenities, including indoor parking, common entertaining areas, and elevator access. Located within walking distance to many everyday amenities, this is a solid option for anyone looking for convenient, worry-free living. (id:63476)
948 17 Av NW
Edmonton, Alberta
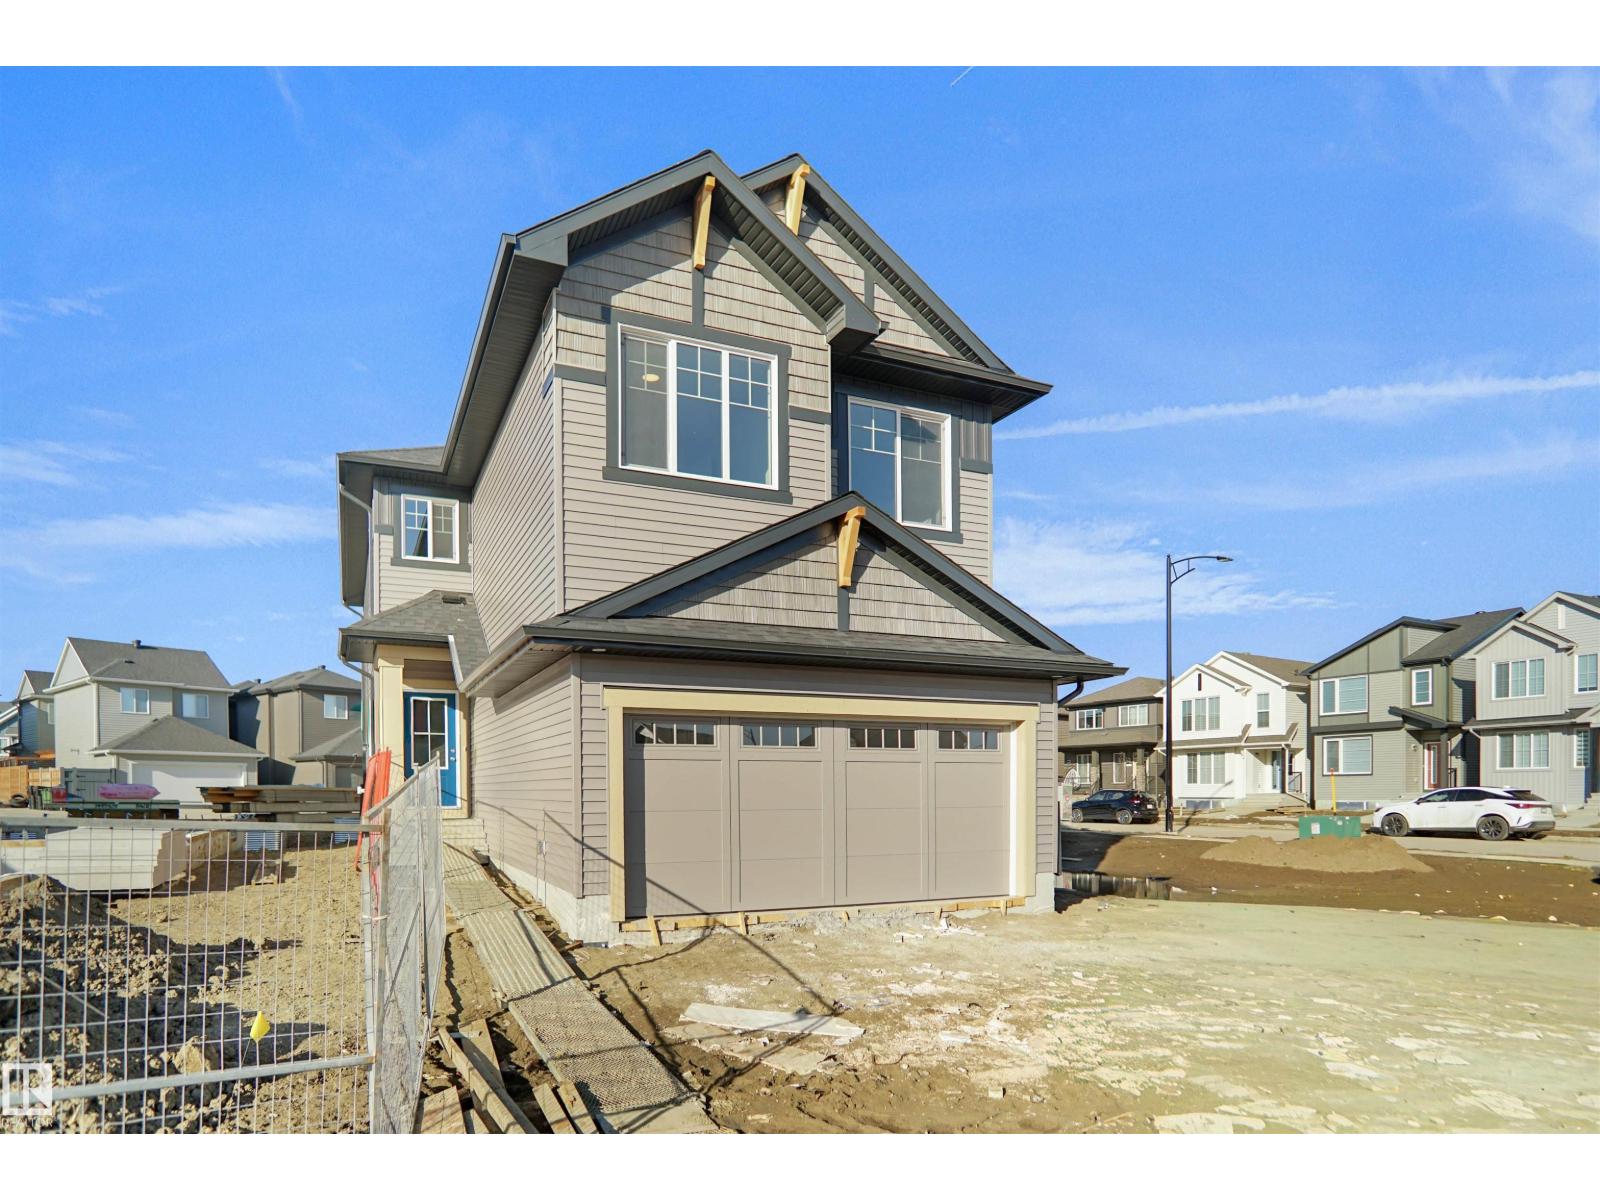
Welcome to the Chelsea built by the award-winning builder Pacesetter homes located in the heart of the Aster and just backing the natural reserve. As you enter the home you are greeted by luxury vinyl plank flooring throughout the great room ( with open to above ceilings) , kitchen, and the breakfast nook. Your large kitchen features tile back splash, an island a flush eating bar, quartz counter tops and an undermount sink. Just off of the kitchen and tucked away by the front entry is a main floor bedroom and a 3 piece powder room. Upstairs is the primary bedrooms retreat with a large walk in closet and a 5-piece en-suite. The second level also include 2 additional bedrooms with a conveniently placed main 4-piece bathroom and a good sized central bonus room. Close to all amenities and easy access to the Henday and the white mud trail. *** This home is under construction and the photos used are from a previous similar home, the colors and finishings may vary , complete by the end of August *** (id:63476)
952 17 Av NW
Edmonton, Alberta
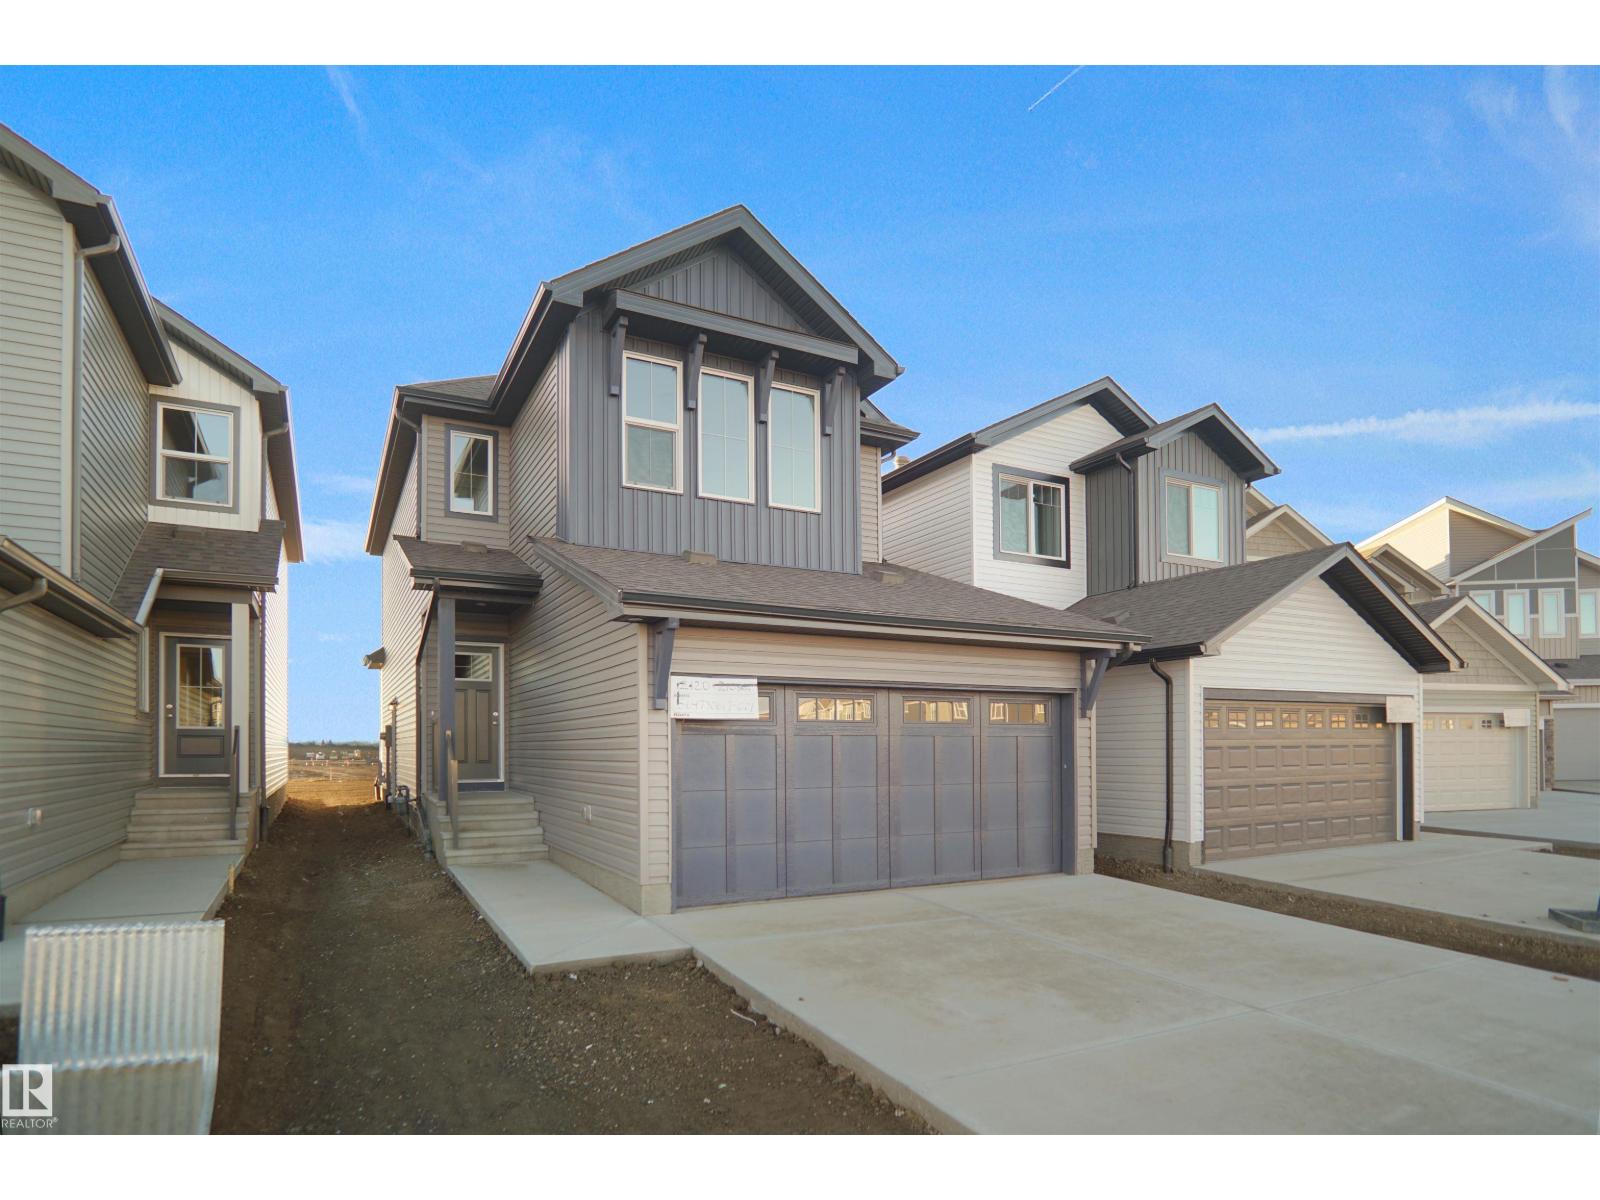
Welcome to the Willow built by the award-winning builder Pacesetter homes and is located in the heart Aster and just steps to the walking trails and parks. As you enter the home you are greeted by luxury vinyl plank flooring throughout the great room, kitchen, and the breakfast nook. Your large kitchen features tile back splash, an island a flush eating bar, quartz counter tops and an undermount sink. Just off of the kitchen and tucked away by the front entry is a 2 piece bathroom. Upstairs is the Primary retreat with a large walk in closet and a 4-piece en-suite. The second level also include 3 additional bedrooms with a conveniently placed main 4-piece bathroom and a good sized bonus room. Close to all amenities and also comes with a side separate entrance perfect for future development. *** Home is under construction and will be complete by the end of the month , photos used are from the same style home and colors and finishings may vary *** (id:63476)
7515 130 Av NW
Edmonton, Alberta
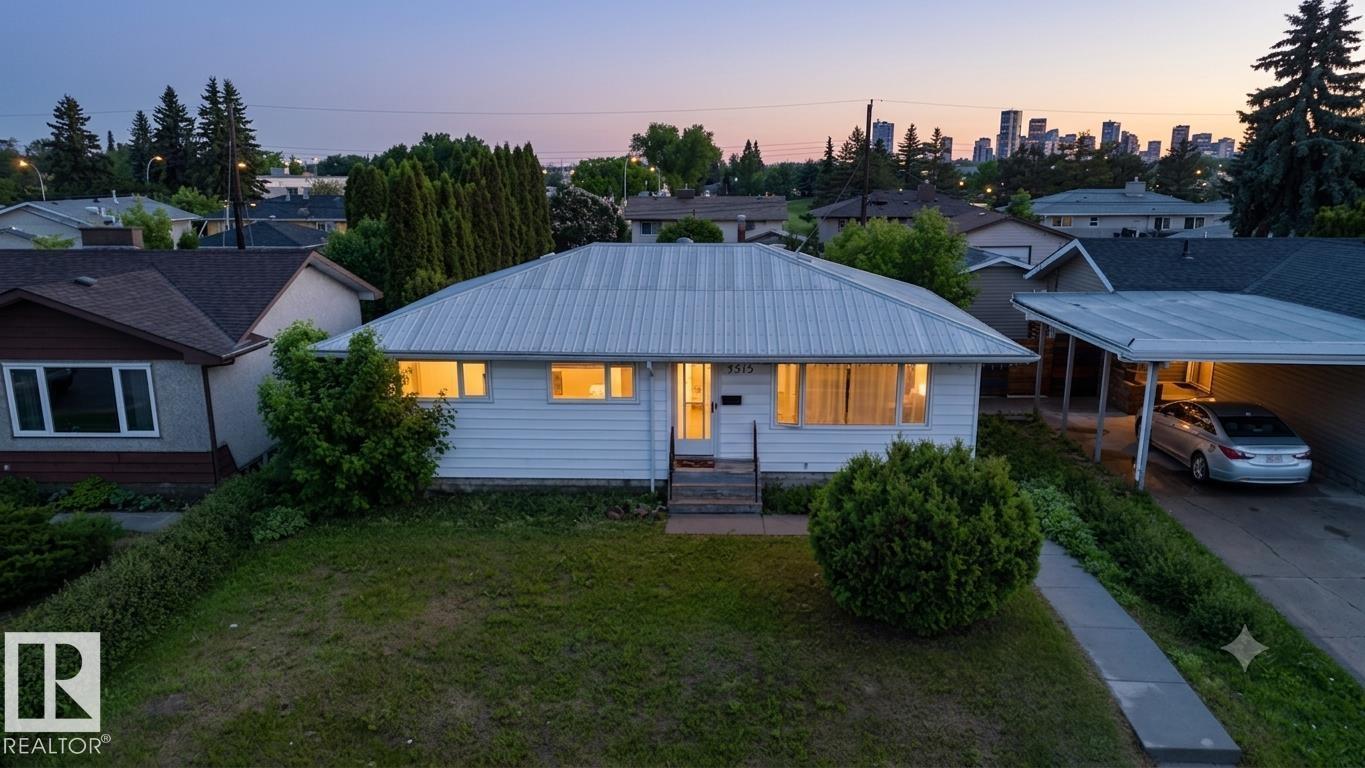
This spacious 3+1 bedroom bungalow in the heart of Balwin features a SECOND KITCHEN with stainless steel appliances in the basement! On the main floor, the bright and spacious eat-in kitchen offers modern cabinetry and plenty of room for casual dining. The huge master bedroom easily fits a king-sized bed and additional furniture. The main bathroom includes heated flooring, stylish tiles, and a deep soaker tub. Recent updates include vinyl windows, new eavestroughs, a 100-amp panel, a new furnace, and a new hot water tank. The durable metal roof adds lasting durability. The basement provides even more living space with one bedroom, a large bathroom with a shower, a laundry room, and a second eat-in kitchen with generous counter space. Outside, the detached 24x22 garage is insulated, features 220-volt power, and includes a gas line—ideal for heating or a workshop. The private, south-facing backyard is fully fenced, perfect for soaking up the sun. Steps to schools, parks & transit. Perfect for families! (id:63476)
2100 Campbell Place Unit# 160
West Kelowna, British Columbia
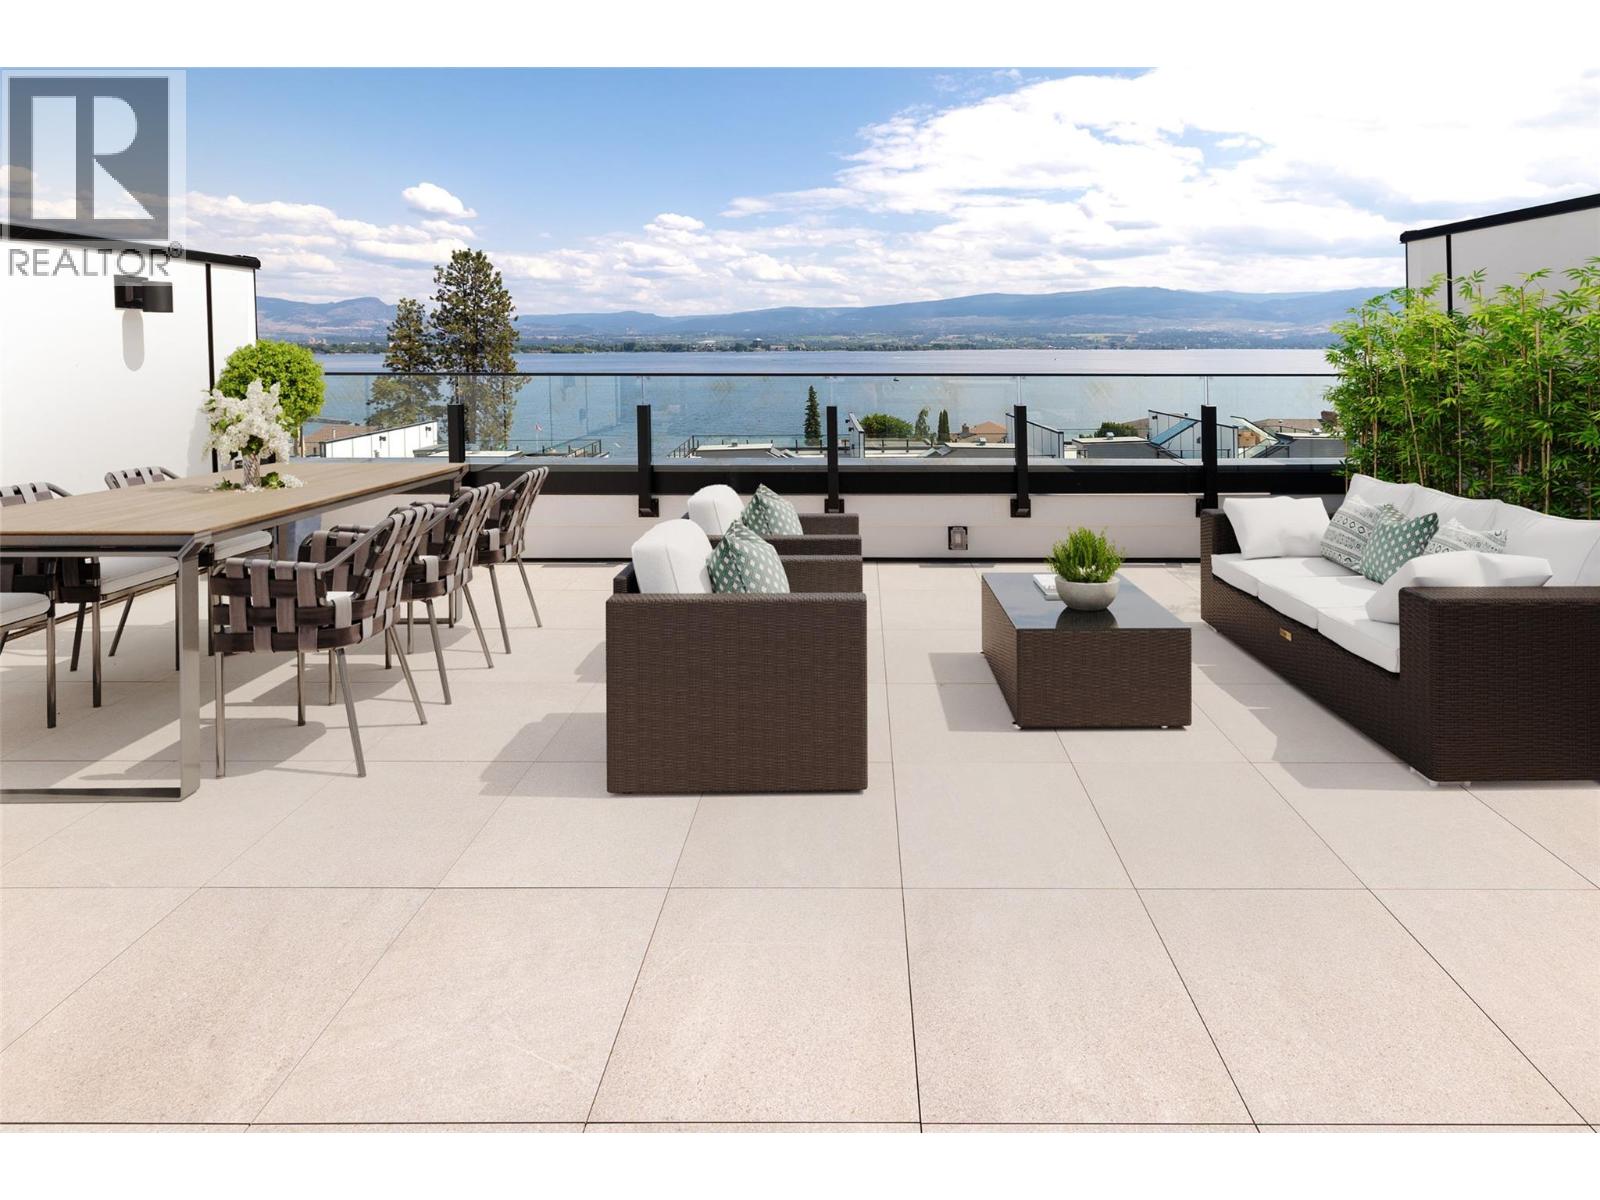
Own now, enjoy immediately, and benefit from the continued growth of one of Kelowna's most exciting waterfront communities. Trades considered & seller financing available. An exceptional opportunity to own a brand-new home offered at approximately $200,000 below the price of comparable new builds. Located just five minutes from downtown Kelowna, this residence combines outstanding value with an exceptional lifestyle, highlighted by a spectacular rooftop patio with panoramic lake & mountain views. Designed for both entertaining & everyday living, the open-concept main floor features vaulted ceilings, wood beam accents, & a spacious island kitchen that anchors the living space. Three bedrooms upstairs create an ideal layout for families or guests, while the lower level offers a fourth bedroom & large family room, providing flexibility for a media room, home office, or additional living space. Premium upgrades include an epoxy-coated garage with ceramic finish, built-in EV charger, & custom outdoor kitchen on the rooftop patio. Whether hosting friends or enjoying a quiet evening overlooking the lake, this outdoor space is designed to impress. Short-term rentals are permitted, offering flexibility for owners seeking personal enjoyment, investment potential, or a combination of both. As the community continues to evolve, future amenities are expected to further enhance both lifestyle & long-term value. The amenity centre is planned to feature a pool, hot tub, & fitness facility. Just steps away, residents enjoy access to a waterfront park, beach pavilion, volleyball court, dock, playground, & picnic areas—creating a lifestyle rarely found this close to downtown Kelowna. A new dedicated short-term rental management program is being introduced, creating a seamless option for owners seeking a true lock-and-leave investment without limiting management flexibility. (id:63476)
#303 70 Alpine Pl
St. Albert, Alberta
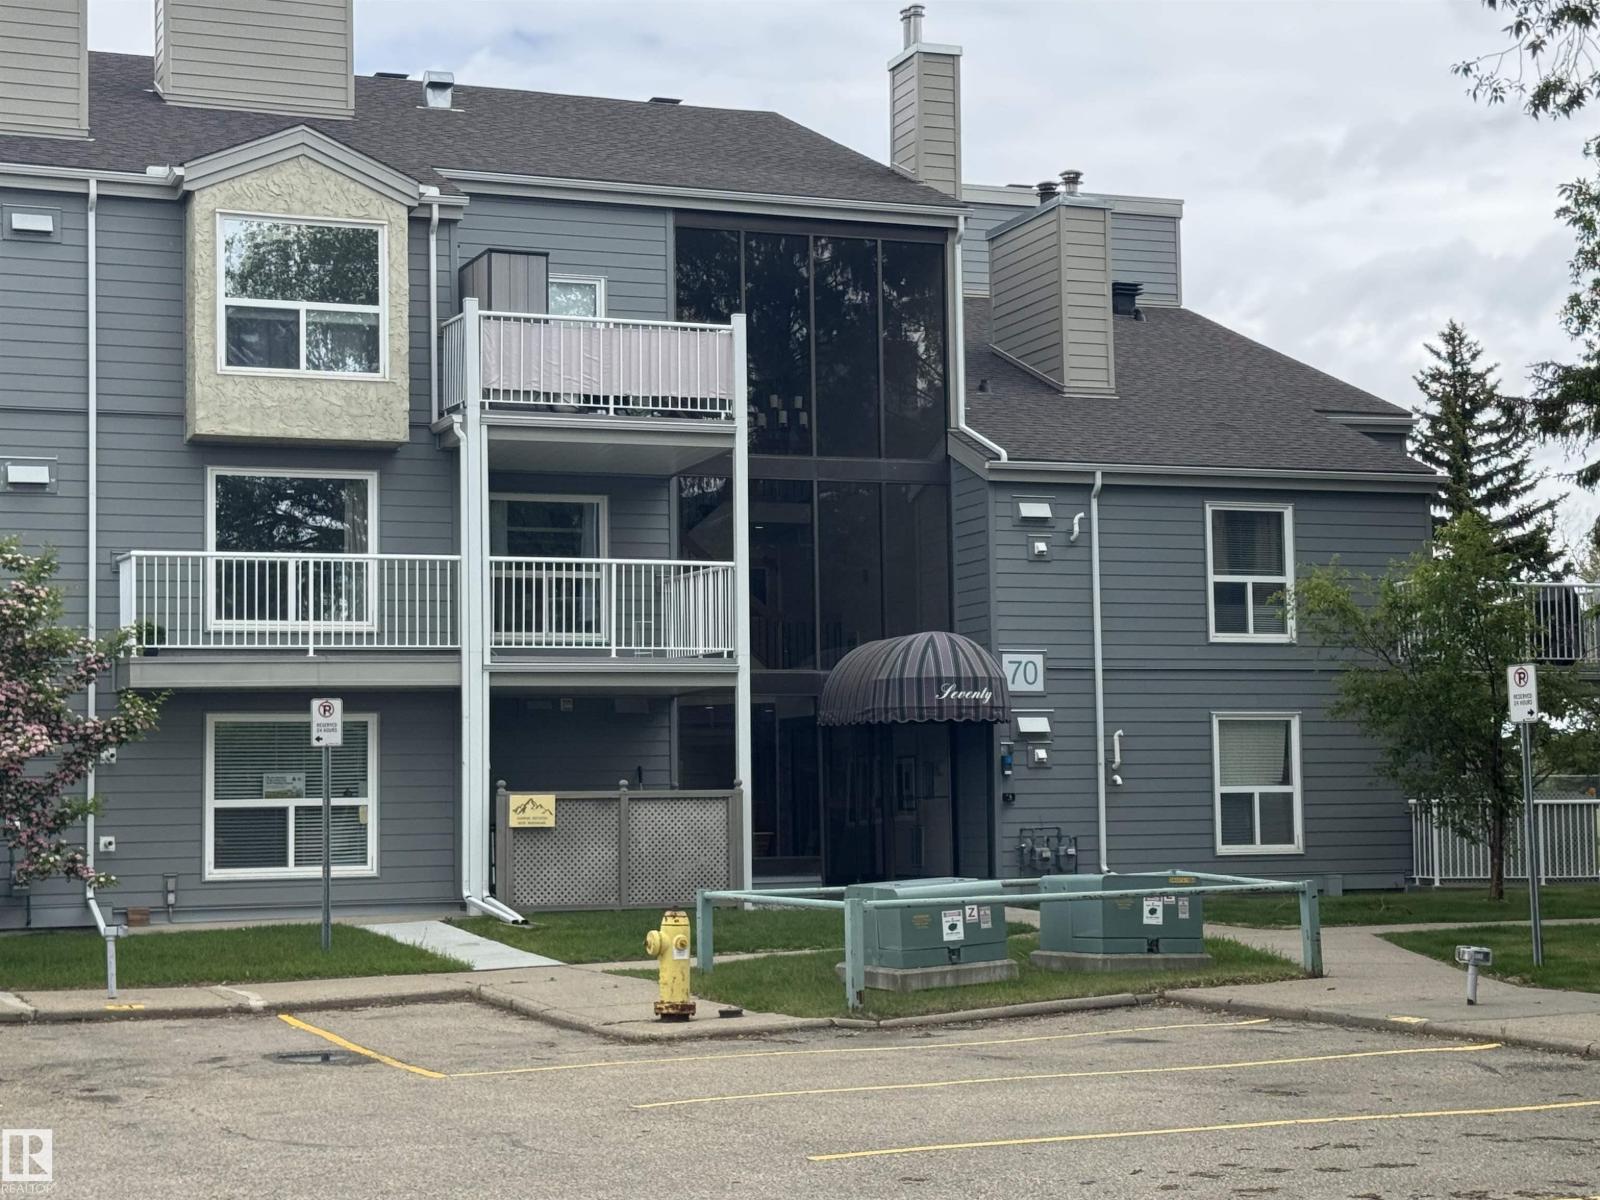
This bright and functional top-floor end unit offers the perfect blend of privacy, convenience, and low-maintenance living in the desirable Alpine Estates community. Inside, the well-thought-out layout features a spacious primary bedroom tucked away down the hallway from the entry for maximum privacy, along with a large full 4-piece bathroom. To the right of the entry, you’ll find a unique eat-in nook with a drop-down wrap-around counter that doubles beautifully as a den or home office. It overlooks the galley kitchen, making it an ideal spot to chat with the cook while preparing meals on the upgraded white appliances. The ample dining room flows naturally into the bright living room, which opens onto an open deck — perfect for morning coffee or evening relaxation. In-suite laundry adds everyday convenience. This quiet, well-maintained complex backs directly onto pickleball courts, playground, a rink, large park, and Elmer S. Gish Elementary K-9 School (id:63476)
12 10750 Central Lake Rd
Port Alberni, British Columbia
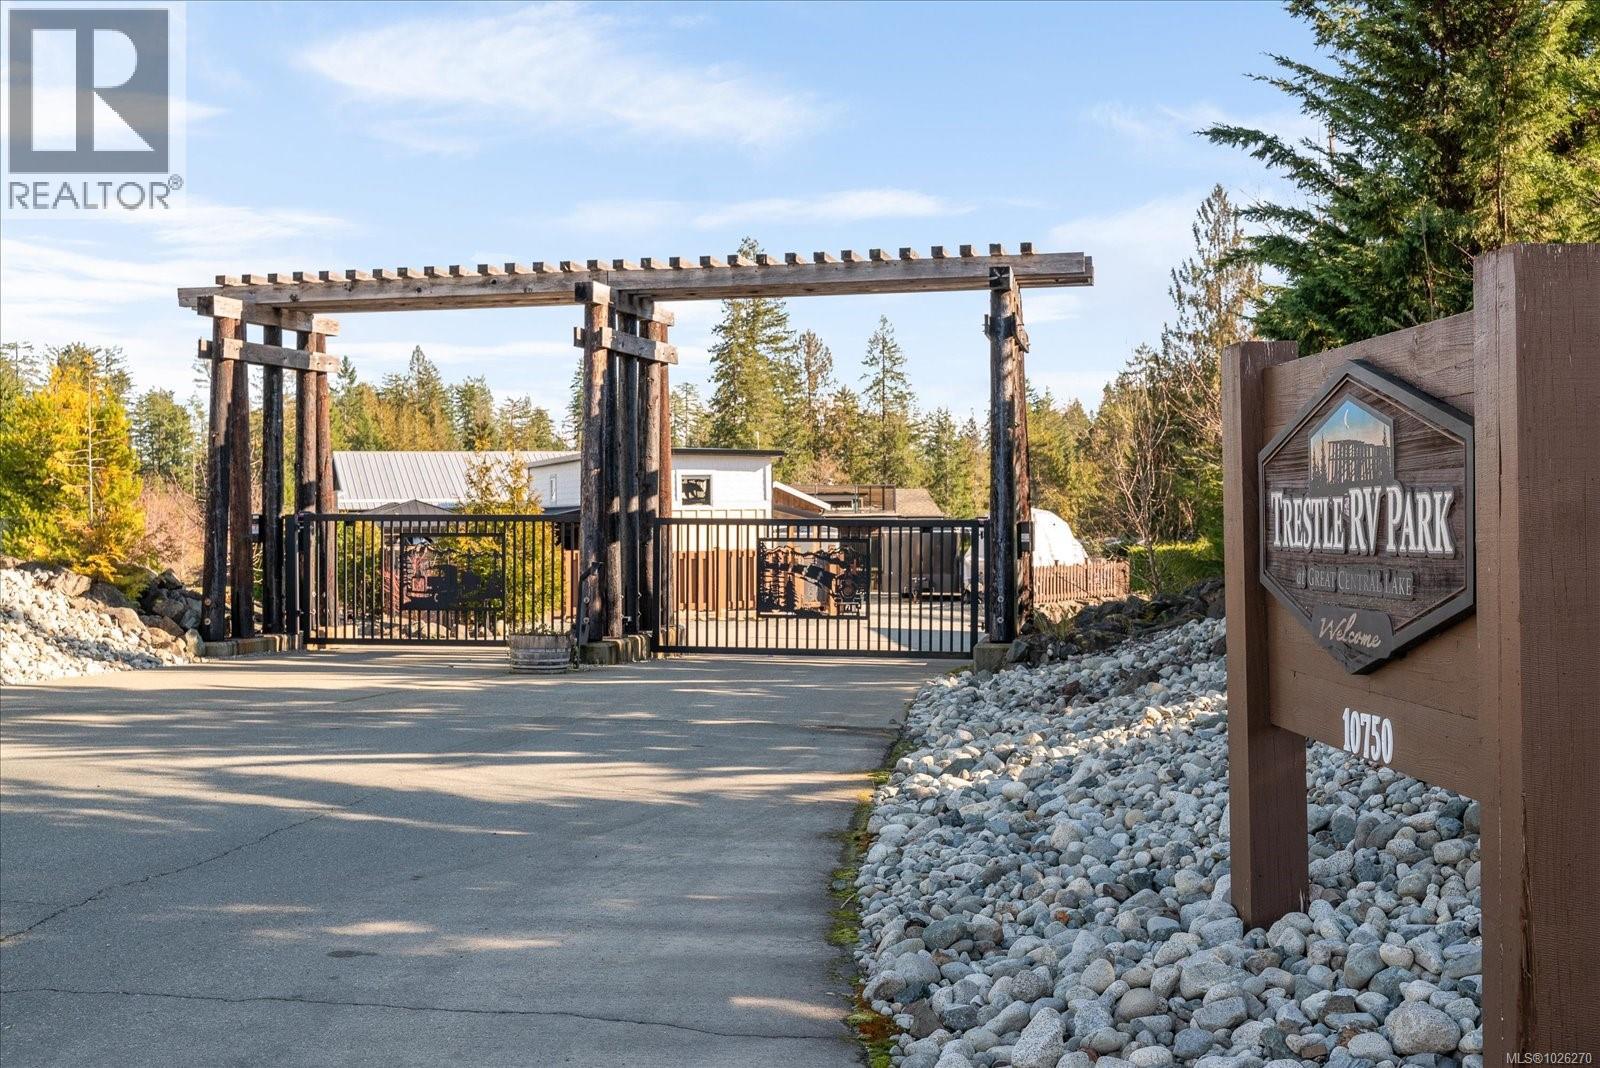
Experience lakeside living on beautiful Great Central Lake with this turnkey recreational waterfront opportunity at 12-10750 Central Lake Rd in Port Alberni. Offering approximately 40 feet of accessible lakefront, this property is ready to enjoy with a 1-bedroom, 1-bathroom RV already set up onsite. Spend your days boating, swimming, and relaxing at the water’s edge, and your evenings unwinding in a peaceful natural setting. Located within a well-maintained complex featuring a private dock with moorage, secure boat storage, an enclosed pickleball court, an amenities building with washrooms, full showers, free laundry, and nearby walking trails. Many owners have upgraded over time (subject to park rules), offering flexibility for future improvements. A rare opportunity to own on sought-after Great Central Lake. (id:63476)
8 Orchard Crescent
Guelph, Ontario
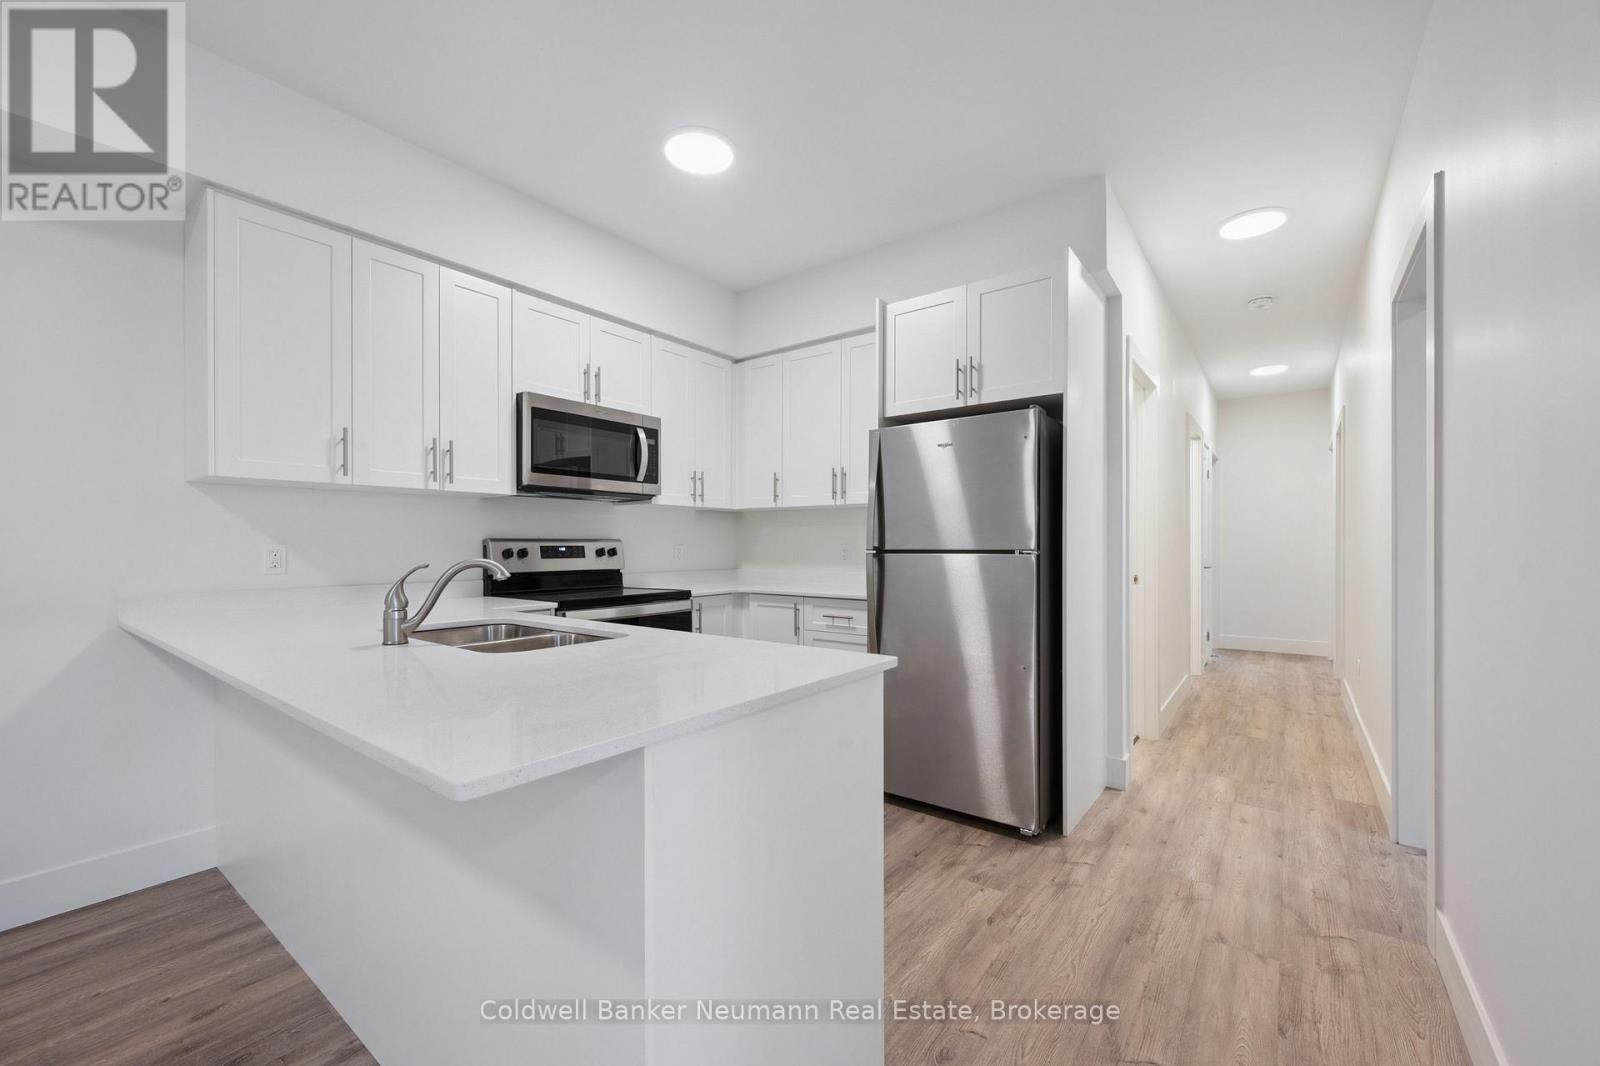
Be the first to live in this stunning newly constructed 4-bedroom, 2-bathroom home located in a quiet and family-friendly neighbourhood. This bright and modern unit features spacious living areas and tasteful finishes. Enjoy a functional open-concept layout, brand-new appliances, and the added convenience of in-suite laundry. The generously sized bedrooms provide ample space for families or professionals seeking space to live and work comfortably. Ideally situated close to grocery stores, schools, fitness clubs, parks, and public transit routes, this home offers easy access to everyday amenities while amongst a peaceful residential setting. Parking is available upon request. Additional units may be available, reach out for more details. (id:63476)