

206, 4180 Kovitz Avenue NW
Calgary, Alberta
WELCOME TO MAGNA. Magna by Jayman BUILT got its name from the Magna Cum Laude distinction. It is the crown jewel of University District. The best of the best. Not only are these buildings a standout in this community – they showcase the highest level of finishings Jayman has ever delivered in any product. From the stunning water feature at the entrance to the European-inspired kitchens that almost know what you want to do before you do, it simply doesn’t get any better. And that’s the rule we’ve given ourselves with Magna: if it’s not the best we’ve ever done, it’s not good enough. We haven’t done this to pat ourselves on the back though; we’ve done this to pat you on the back. To give you a reward that hasn’t been available before. The others haven’t quite been good enough. They haven’t been Magna level. Welcome to Magna by Jayman BUILT. Live it to its fullest. Magna is the shining gem in an award-winning urban community. University District offers a bold, new vision for living in northwest Calgary. The community gracefully combines residential, retail, and office spaces with shopping, dining, and entertainment, all with inspiring parks and breathtaking natural scenery. University District is a pedestrian-friendly community, using bike lanes and pathways to connect you to your community. Magna offers the highest level of finishing ever offered by Jayman. Our suites come standard with European-inspired luxury kitchens, smart home technology, and the freedom to personalize your home. Welcome to some of the largest suites available in the University District, as well as the only concrete constructed residences. This is the best of the best. Imagine a home where the landscaping, snow removal and package storage are all done for you. Backing onto a picturesque greenspace, even your new backyard is a maintenance-free dream. Magna’s location was impeccably chosen to fit your lifestyle, without the upkeep. Magna is where high-end specifications and smart home technology me et to create a beautiful, sustainable home. Smart home accessories, sustainable features like solar panels, triple pane windows, and Built Green certifications all come standard with your new Jayman home...Introducing the stunning Leonardo I. Featuring the ULTRA Specifications, Drifted Sandstone Elevated palette, a 2 BEDROOM, Den, 2.5 BATHS, and 2 Indoor tiled parking stalls. Enjoy luxury in an exclusive and sophisticated space that harmoniously combines comfort with functionality. Highlights • Floor to ceiling windows • 10-foot ceilings • 78 Sq Ft outdoor balcony • underground visitor parking • Spa-inspired 5-piece ensuite with a large soaker tub with separate shower • Second bedroom with an attached ensuite • Connected living, dining, and great rooms designed for large families and entertaining • Expansive kitchen area with an island, a walk-in pantry, and a dedicated storage space. MAGNIFICENT! (id:63476)
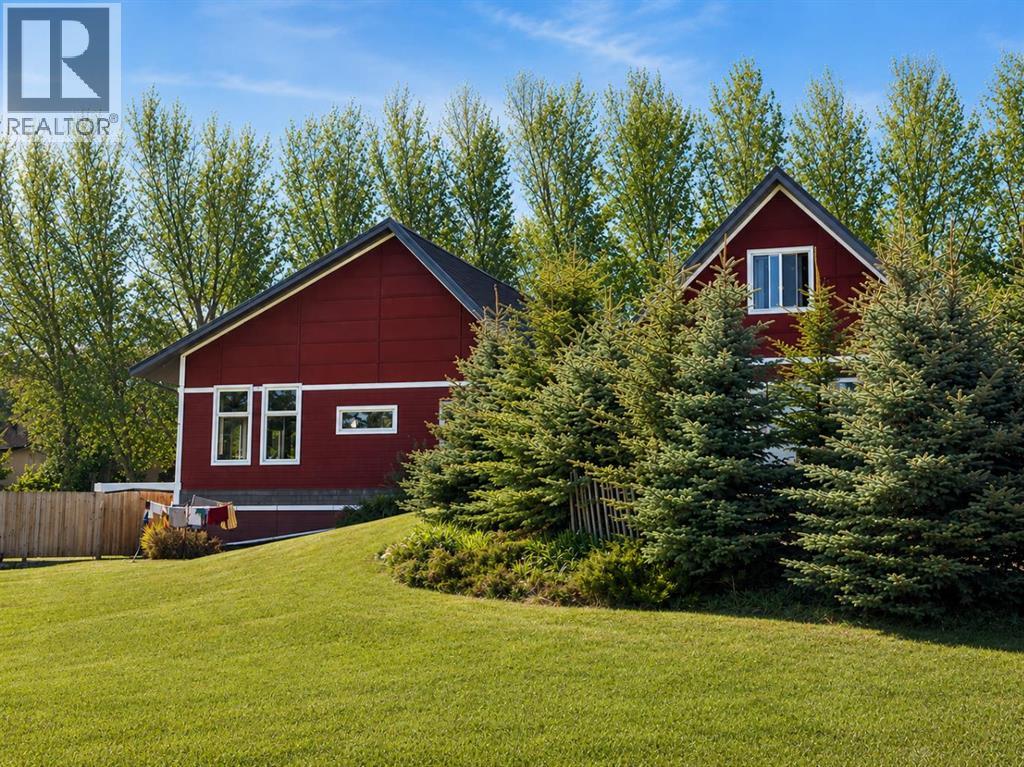
211 Moon River Drive
Moon River Estates, Alberta
Extraordinary opportunity to experience thoughtful country living just west of Lethbridge in the welcoming community of Moon River Estates. Designed with creativity, comfort, and efficiency in mind, this stunning 12-year-old bungalow blends soaring architectural spaces with practical family living.Step inside and be immediately captivated by the dramatic 12-foot ceilings in the living room, expansive windows, and bright open-concept design that fills the home with natural light. Every detail has been carefully considered to create a home that feels both inspiring and comfortable. The beautifully connected kitchen, dining, and living areas are ideal for entertaining, family gatherings, or simply enjoying the peaceful prairie views, while energy-efficient features throughout help keep the home both environmentally conscious and economical to operate.Built with family living as the priority, this home offers exceptional flexibility both now and for the future. It currently features two spacious rooms above grade, including the primary suite and a library/home office, along with two additional rooms in the fully developed basement, including a guest room and a private art studio. The expansive games room was intentionally designed so it could be easily divided to create up to two additional bedrooms if desired, allowing the home to adapt to changing family needs. A generously sized septic field was also installed to comfortably accommodate the water demands of a larger household.Creative and multi-generational living opportunities continue with the self-contained studio suite above the garage, providing excellent flexibility for guests, extended family, independent living, or additional workspace.Outside, the lifestyle continues with a workshop, greenhouse, and beautifully sized acreage offering room to breathe while still being part of a welcoming rural community. Mature surroundings, open skies, and peaceful country living combine with the convenience of being just minutes from Lethbridge.A truly unique property where architecture, functionality, flexibility, creativity, and country living come together beautifully. (id:63476)
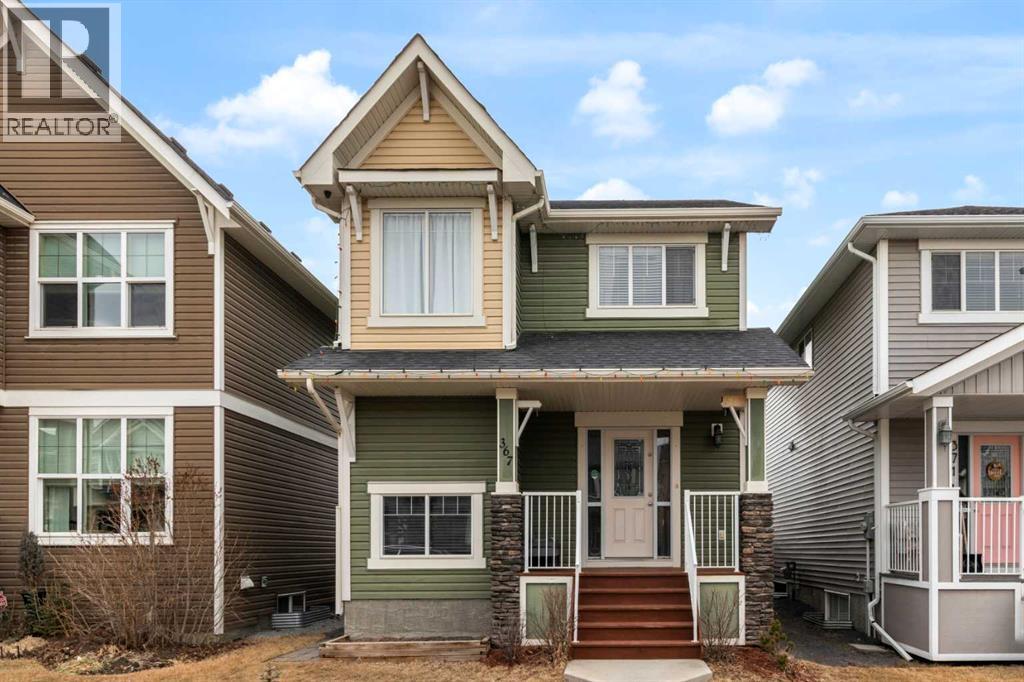
367 Fireside Place
Cochrane, Alberta
Welcome to 367 Fireside Place in the beautiful community of Fireside! Located just a short stroll away from some of Cochrane's greatest amenities including restaurants and coffee shops, medical and dentist offices, pharmacy, vet clinic, and many other conveniences. This detached two story home features 3 bedrooms, 3.5 bathrooms, with a bright open concept design, all while boasting a double detached garage. The main floor showcases newly refinished hard wood floors, a spacious living area, well appointed kitchen complete with granite counter tops, stainless steel appliances, a large pantry, laundry room, and two piece powder room. The second floor has 3 bedrooms, with the primary bedroom featuring a walk-in closet, and private ensuite bathroom, and is finished off by a 4 piece full bathroom, linen closet and two more well sized bedrooms. The finished basement has an open concept floor plan that includes a full bathroom, large family room, and furnace room with storage. The backyard has the perfect deck for your summer gatherings, and the yard is fully fenced with a large double detached garage. Don't miss out on this opportunity to own a beautiful home in the sought after neighbourhood of Fireside. Book your showing today! (id:63476)
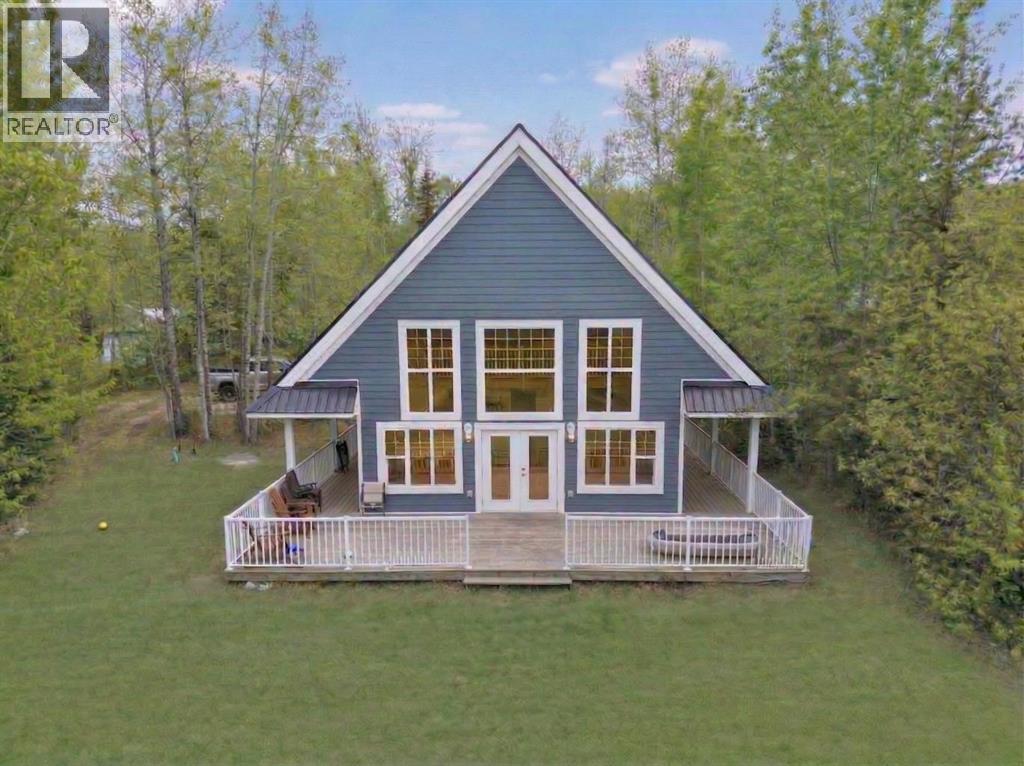
151 Peace River Avenue
Joussard, Alberta
Whether you are looking for a retreat, a home away from home or just a new residence, this beautiful home is located on the lake side of Peace River Avenue in the community of Joussard. Sitting on over an acre of land, nestled in the trees you will find this charming 1 1/2 storey home. Built in 2014 with 4 bedrooms, 3 bathrooms and a large deck out front with lots of room for everyone. On the main level you have a good sized entry, 2 bedrooms, a full bath and Great Room area that combines the kitchen, dining and living room with cozy gas fireplace and all face out to the back yard. Heading upstairs to 2 more bedrooms, another bathroom and a second living room area that is open to the level below and enjoys a view out to the lake. Other nice features of this property are a 3rd bathroom that is located on the outside of the home off the deck so your guests or kids don't have to walk through the home to use the washroom and an RV hookup for guests. All of this and on full town services including water and sewer. This might be the time to start relaxing and take a look at this awesome lake house. Call for your appointment to view. (id:63476)
Grassroots Realty Group - High Prairie
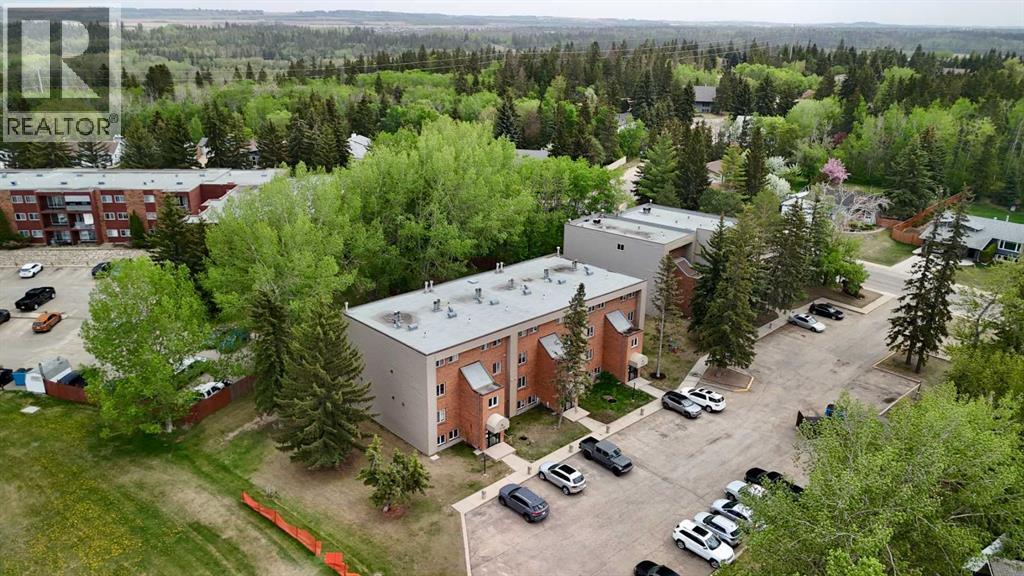
19, 80 Piper Drive
Red Deer, Alberta
Experience comfort and convenience in this inviting 3-bedroom, 2-storey end-unit condo offering over 1,200 sq ft of developed living space. Turn key easy operation with BRAND NEW furnace and hot water tank, as well as carpet and flooring in the basement bedrooms and bathrooms and some fresh flooring on the main level! Ideally located near shopping and backing onto a beautiful green space, this home blends modern upgrades with a tranquil setting. The kitchen features a spacious walk-in pantry and newer appliances, while updated flooring adds a fresh touch throughout. Relax by the cozy wood-burning fireplace in the living room or step out to your private balcony with views of mature trees. Upstairs, three generous bedrooms provide plenty of space for family or guests, complemented by a 4-piece bath and two additional half baths for busy mornings. With two powered parking stalls included, this property is an excellent choice for first-time buyers or investors seeking strong rental potential. (id:63476)

9 Creek Road
Rural Ponoka County, Alberta
Experience the perfect balance of privacy, nature, and modern comfort at 9 Creek Road, a beautifully maintained bungalow nestled on 1.25 acres in the prestigious community of Wolf Creek Estates. Backing directly onto the creek and surrounded by mature landscaping, this exceptional property offers the tranquility of country living while being just minutes from town.Step inside to a bright, welcoming entryway where stunning oak hardwood floors set the tone for the home’s warm and inviting atmosphere. The spacious living room is centered around a cozy gas fireplace, creating the perfect gathering space for family and friends. The kitchen features beautiful quartz countertops, ample workspace, and an ideal layout for both everyday living and entertaining. Adjacent to the kitchen, the sun-filled dining area overlooks the backyard and expansive deck, offering picturesque views in every season.The main floor boasts a spacious primary retreat complete with a private ensuite featuring a large walk-in shower. Two additional bedrooms, a full bathroom, and convenient main-floor laundry provide functional living for families of all sizes.The fully finished walkout basement expands your living space with a large family room that overlooks the beautifully landscaped backyard. Heated basement floors add year-round comfort, while two additional bedrooms and a third full bathroom create the perfect setup for guests or a home office.Outside, the property truly shines. Enjoy summer evenings on the massive newer back deck, complete with a gas line for your BBQ. The meticulously maintained grounds feature underground sprinklers in both the front and back yard, a charming gazebo, playhouse, and storage shed. The attached double garage is equipped with in-floor heat, adding both comfort and convenience.Additional upgrades include new central air conditioning, a new furnace humidifier, a recently serviced furnace, ICF Foundation, new windows on the southwest side of t he main floor, new garage door opener and an Iron Eater water treatment system. Offering space, luxury, and an unbeatable natural setting, this remarkable Wolf Creek Estates property is a rare opportunity to enjoy acreage living at its finest. (id:63476)
202 Sunset Heights
Cochrane, Alberta
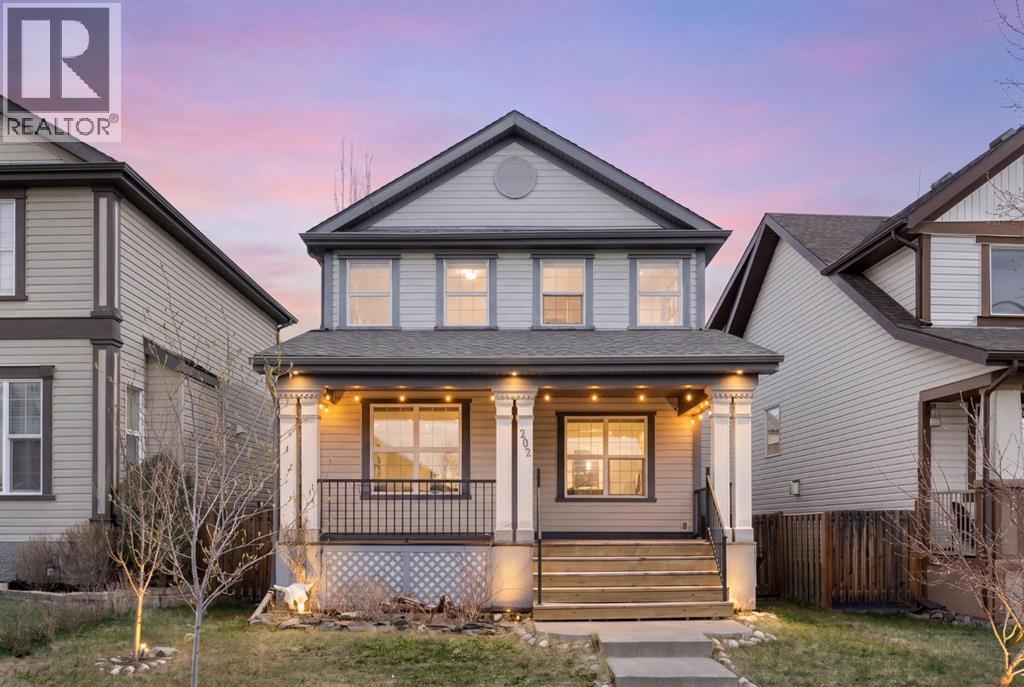
Rare opportunity to own a DETACHED home on a quiet established residential street with a DOUBLE DETACHED GARAGE in the desirable community of Sunset Ridge, Cochrane! Great starter or downsizing home or maybe you want a revenue property. This charming home offers a bright, open-concept main floor with large windows and a functional kitchen that flows seamlessly into the living and dining areas and the bonus of a NEW Stove and Refrigerator! The warm and cozy gas fireplace in the living room creates the perfect focal point—ideal for relaxing evenings or entertaining guests.Upstairs features 3 spacious bedrooms, including a comfortable primary retreat with views of the mountains. The fully finished basement adds valuable extra living space for a recreation room, home office, games room or possibly a home gym.Step outside to enjoy your large backyard deck, perfect for summer gatherings, in a fully fenced yard complete with a small garden area—ideal for those who enjoy outdoor living. Both the front and back yards feature established fruit-bearing trees (Raspberry, Haskap, Cherry and Apple) The double detached garage with alley access is such a bonus!Out front, unwind on your covered front porch and take in the partial mountain views—an ideal spot for morning coffee or evening relaxation.Located on a quiet street just steps from scenic walking and biking paths, parks, walking distance to Ranchview k-9 and St Timothy High schools and a 6 minute walk to shopping, Dental office, Doctor’s office, restaurant, convenience store, gas station and more. Sunset Ridge is known for the breathtaking views of the mountains and extensive paved pathway. Contact your favourite REALTOR® and book a viewing today! (Note: Some pictures are virtually staged) (id:63476)
9 John Brenton Drive
Dartmouth, Nova Scotia
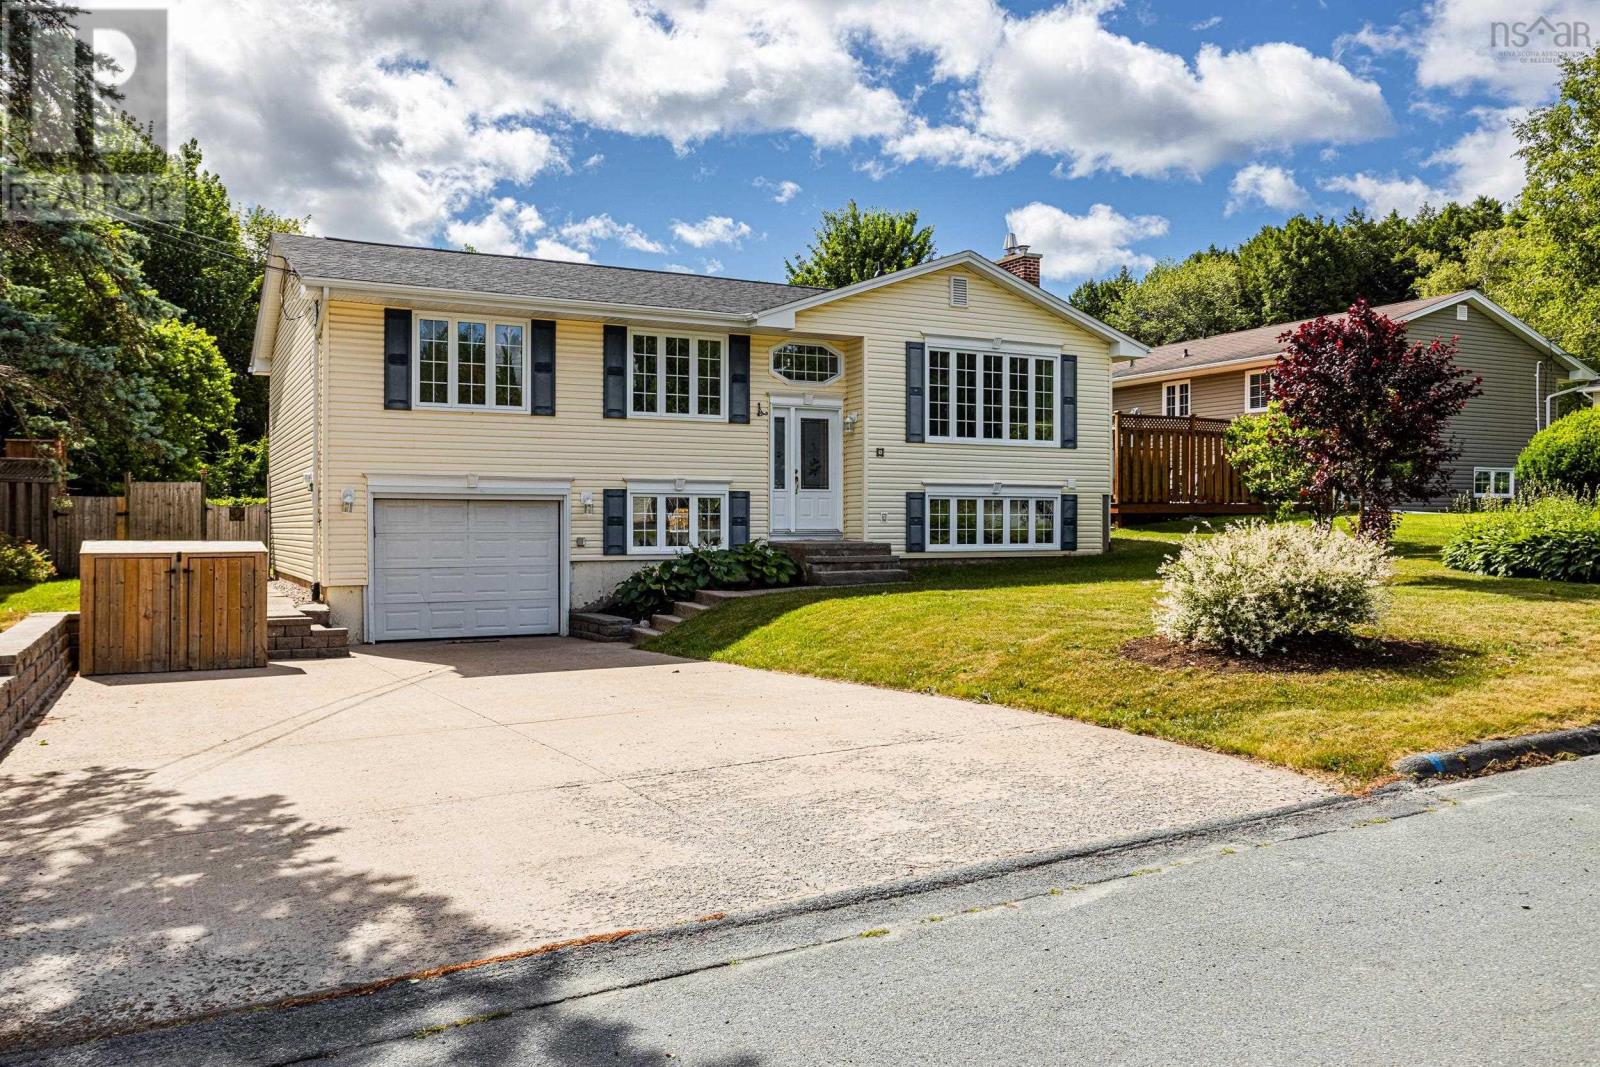
Welcome to 9 John Brenton Dr, a beautifully maintained family home tucked away on one of the most sought-after streets in Port Wallace. This exceptional location offers the perfect blend of nature, convenience, and community, with Shubie Parks renowned trail system and the public beach at Lake Charles just minutes from your front door. Families will also appreciate being within walking distance to Michael Wallace Elementary School. Inside, the bright main level welcomes you with a spacious living room featuring large bay windows, hardwood floors, and a ductless heat pump for year-round comfort. The updated kitchen offers plenty of cupboard space and flows effortlessly into the generous dining area, where patio doors lead to a large, private two-level back deck an ideal setting for summer entertaining, family meals, and relaxing outdoors. This level also offers three well-sized bedrooms, hardwood flooring throughout, excellent storage, and a convenient main bathroom with laundry. The lower level adds valuable living space with a large rec room that can easily adapt to movie nights, a play area, home office, or guest space. An updated 3-piece bathroom make this level especially welcoming for overnight visitors or extended family. A built-in single garage provides additional storage for garden tools, lawn equipment, and seasonal items. Significant recent upgrades include the roof shingles (2023), heat pumps (2023), lower-level bathroom (2023), washer and dryer (2023), lower-level flooring (2023), kitchen counters (2023), deck (2024), and driveway retaining wall (2024). Blending comfort, thoughtful updates, and an unbeatable family-friendly location, 9 John Brenton Dr offers the lifestyle today's buyers are looking for. Move in, make yourself at home, and enjoy everything this established Port Wallace neighbourhood has to offer. (id:63476)
#161 3400 48 St
Stony Plain, Alberta
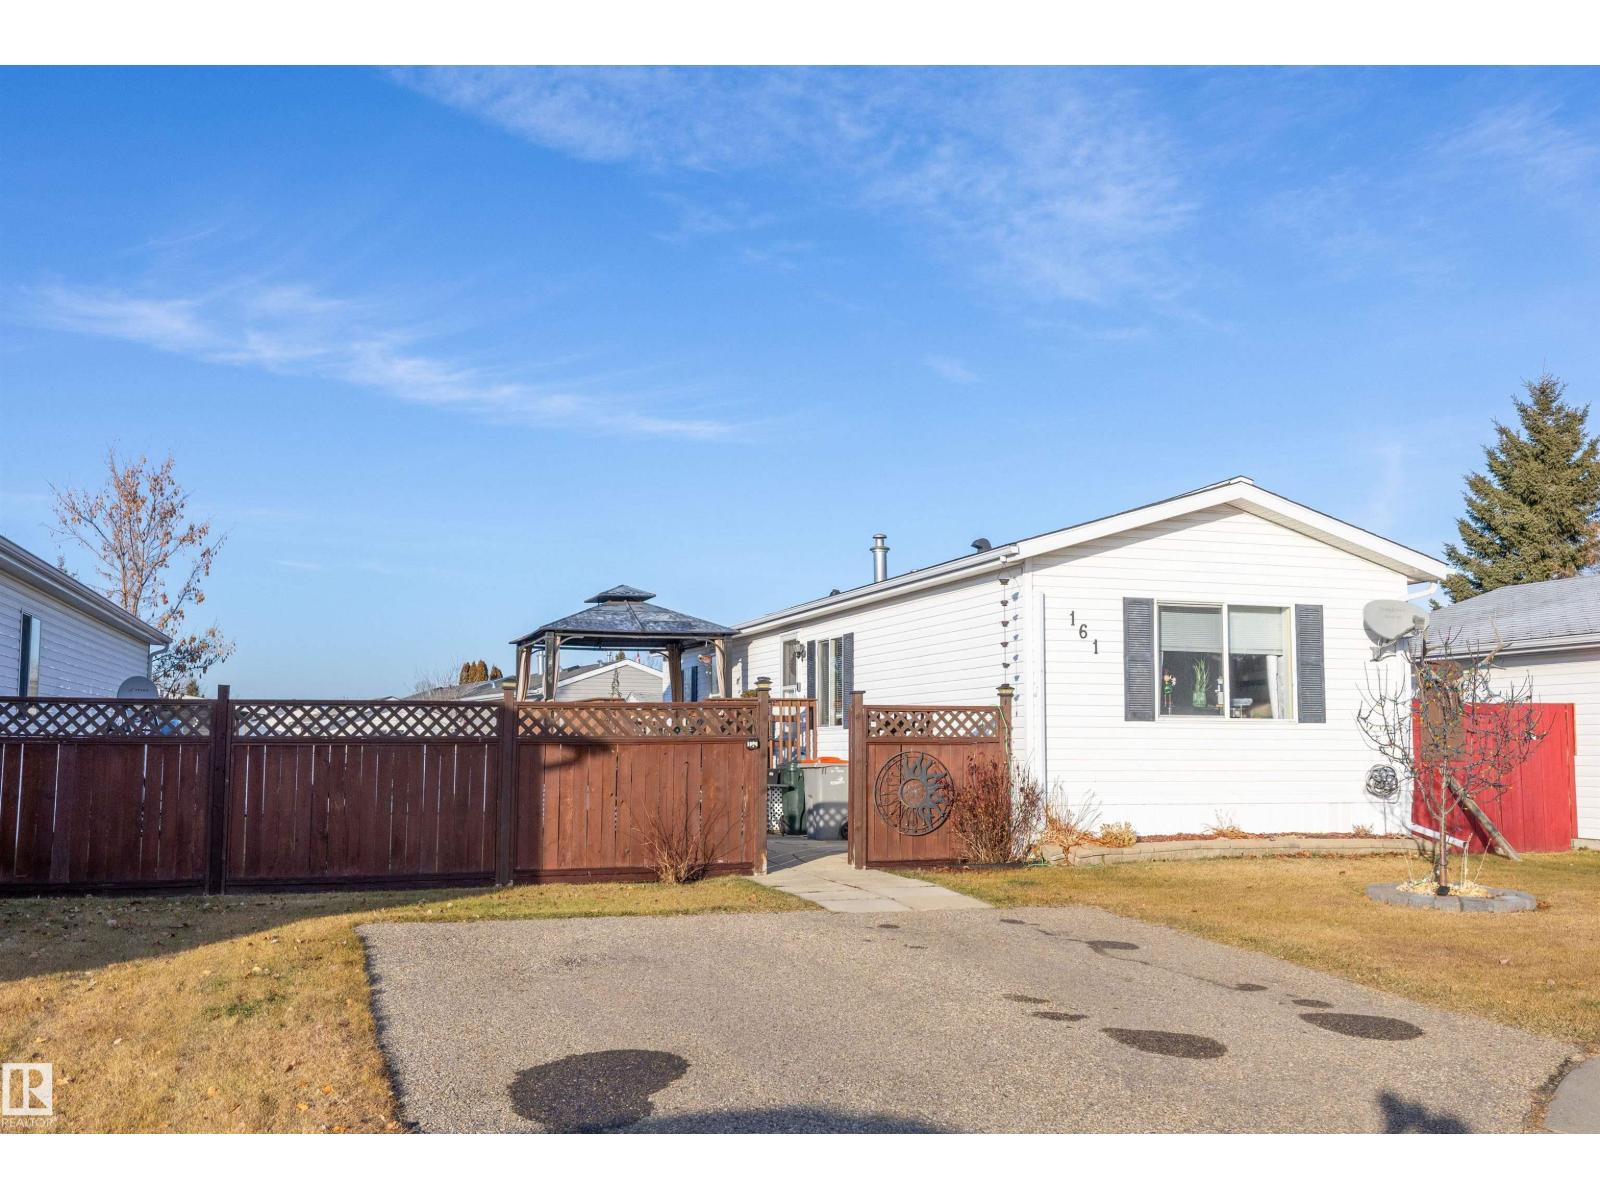
Step inside this quaint 2 bedroom home in the quiet community of Meridian Meadows. This home has been lovingly maintained; some updates over the past few years include shingles, hot water tank and some kitchen appliances. The home features an open concept kitchen and living space with vaulted ceilings that is drenched in natural sunlight with a large south facing livingroom window. Living space has newer laminate flooring and kitchen has some updated appliances. Toward the rear of the home you will find a 4 piece bathroom, 2nd bedroom, Primary bedroom with large closet, and stackable washer/dryer. There are 2 doorways onto the BIG deck in the sunny west facing yard. The yard is fenced and also features a storage shed and firepit area. This home is located in a quiet cul de sac. Meridian Meadows is well maintained and features a fenced in dog park area. The community office often puts on small community events. (id:63476)
502 5 Avenue
Wainwright, Alberta
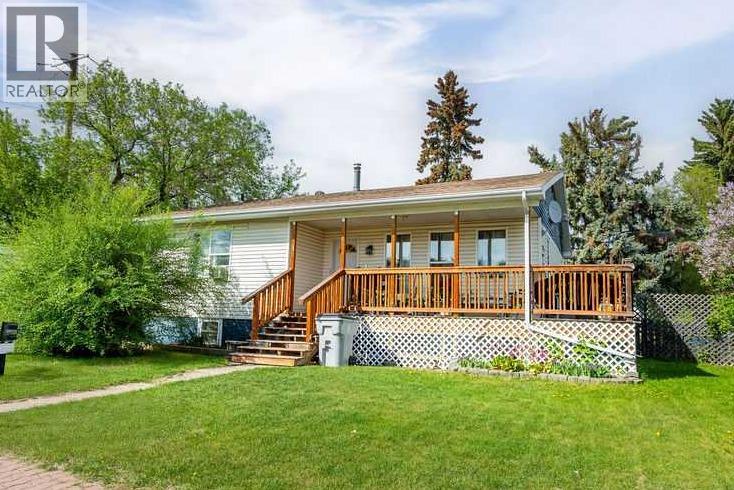
Welcome to this well-located and thoughtfully laid-out home in the town of Wainwright. Offering 1,081 sq. ft. of living space on a large corner lot (just over a lot and a half) this property is perfectly positioned near the school, hospital, walking trails, Communiplex, Multiplex, ball diamonds, playgrounds, and provides quick, easy access to First Avenue for commuting to CFB Wainwright. The main floor features a bright, open-concept layout with an eat-in kitchen flowing seamlessly into the living room, where large windows fill the space with natural light and offer lovely summertime views of the mature trees in the front yard. Two comfortable bedrooms and two bathrooms complete the upper level, making it ideal for families, professionals, or those looking for main-floor functionality. A spacious side-entry mudroom keeps boots, coats, and gear neatly out of the main living area—necessary for our unpredictable Alberta seasons. Downstairs, the fully developed basement adds even more value with two generously sized bedrooms, an additional bathroom, recreational or family room and a laundry room with extra storage space, providing flexibility for growing families, guests, or home office needs. Outside, enjoy a mature yard with plenty of room to relax or play, along with a substantial 16' x 16'-6" shed that was formerly a garage—ideal for storage, hobbies, or future projects. With its unbeatable location near essential services, parks, and recreation, this property offers comfort, convenience, and space in one complete package. (id:63476)

302, 4180 Kovitz Avenue NW
Calgary, Alberta
WELCOME TO MAGNA. Magna by Jayman BUILT got its name from the Magna Cum Laude distinction. It is the crown jewel of University District. The best of the best. Not only are these buildings a standout in this community – they showcase the highest level of finishings Jayman has ever delivered in any product. From the stunning water feature at the entrance to the European-inspired kitchens that almost know what you want to do before you do, it simply doesn’t get any better. And that’s the rule we’ve given ourselves with Magna: if it’s not the best we’ve ever done, it’s not good enough. We haven’t done this to pat ourselves on the back though; we’ve done this to pat you on the back. To give you a reward that hasn’t been available before. The others haven’t quite been good enough. They haven’t been Magna level. Welcome to Magna by Jayman BUILT. Live it to its fullest. Magna is the shining gem in an award-winning urban community. University District offers a bold, new vision for living in northwest Calgary. The community gracefully combines residential, retail, and office spaces with shopping, dining, and entertainment, all with inspiring parks and breathtaking natural scenery. University District is a pedestrian-friendly community, using bike lanes and pathways to connect you to your community. Magna offers the highest level of finishing ever offered by Jayman. Our suites come standard with European-inspired luxury kitchens, smart home technology, and the freedom to personalize your home. Welcome to some of the largest suites available in the University District, as well as the only concrete constructed residences. This is the best of the best. Imagine a home where the landscaping, snow removal and package storage are all done for you. Backing onto a picturesque greenspace, even your new backyard is a maintenance-free dream. Magna’s location was impeccably chosen to fit your lifestyle, without the upkeep. Magna is where high-end specifications and smart home technology me et to create a beautiful, sustainable home. Smart home accessories, sustainable features like solar panels, triple pane windows, and Built Green certifications all come standard with your new Jayman home...Introducing the stunning Katherine I-B. Featuring the PLUS Specifications, Smoked Quartz palette, a 2 BEDROOM, Den, 2.5 BATHS, and 2 Indoor tiled parking stalls. Enjoy luxury in an exclusive and sophisticated space that harmoniously combines comfort with functionality. Highlights • Floor to ceiling windows • 10-foot ceilings • 262 SF outdoor balcony • underground visitor parking • Spa-inspired 5-piece ensuite with a large soaker tub with separate shower • Second bedroom with an attached ensuite • Connected living, dining, and great rooms designed for large families and entertaining • Expansive kitchen area with an island, a walk-in pantry, and a dedicated storage space. MAGNIFICENT! (id:63476)
302, 117 23 Avenue SW
Calgary, Alberta
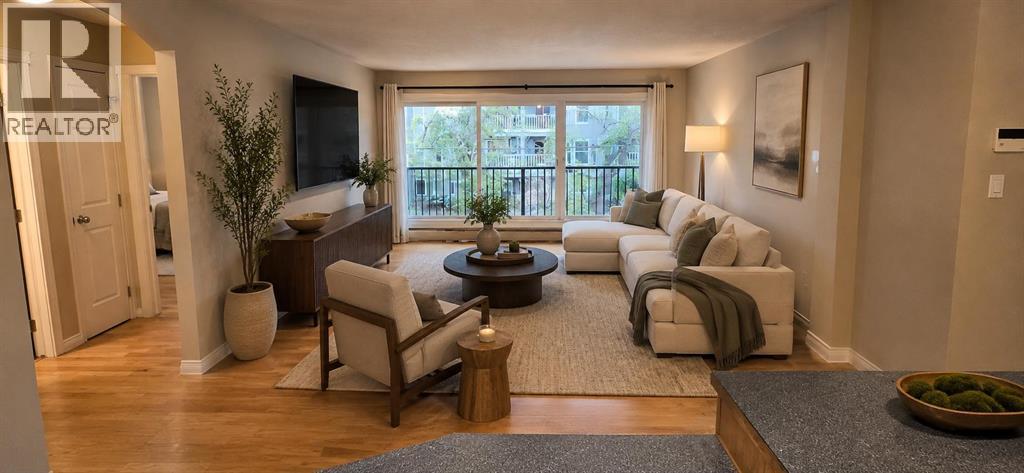
Stampede Special!! Welcome to Mission living in one of Calgary’s most walkable and sought-after inner-city neighbourhoods. This well-laid-out 2-bedroom, 1-bathroom condo offers comfortable living on the 3rd floor with a north-facing exposure overlooking a quiet, tree-lined street. Inside, the functional floor plan features a bright open living and dining area, a spacious kitchen with a new stainless steel dishwasher, and two well-proportioned bedrooms that provide flexibility for homeowners, guests, roommates, or a work-from-home setup. A private balcony extends your living space outdoors, while the assigned parking stall adds everyday convenience. Set just steps from the Elbow River pathways, Mission Beach, 4th Street shops, cafés, restaurants, Repsol Sport Centre, Stampede Park, transit, and the downtown core, this location offers an exceptional blend of lifestyle and practicality. Whether you are a first-time buyer, investor, or looking for a well-located inner-city home, this is a fantastic opportunity to own in a well-established building in the heart of Mission. (id:63476)
1386 Gilford Road
Innisfil, Ontario
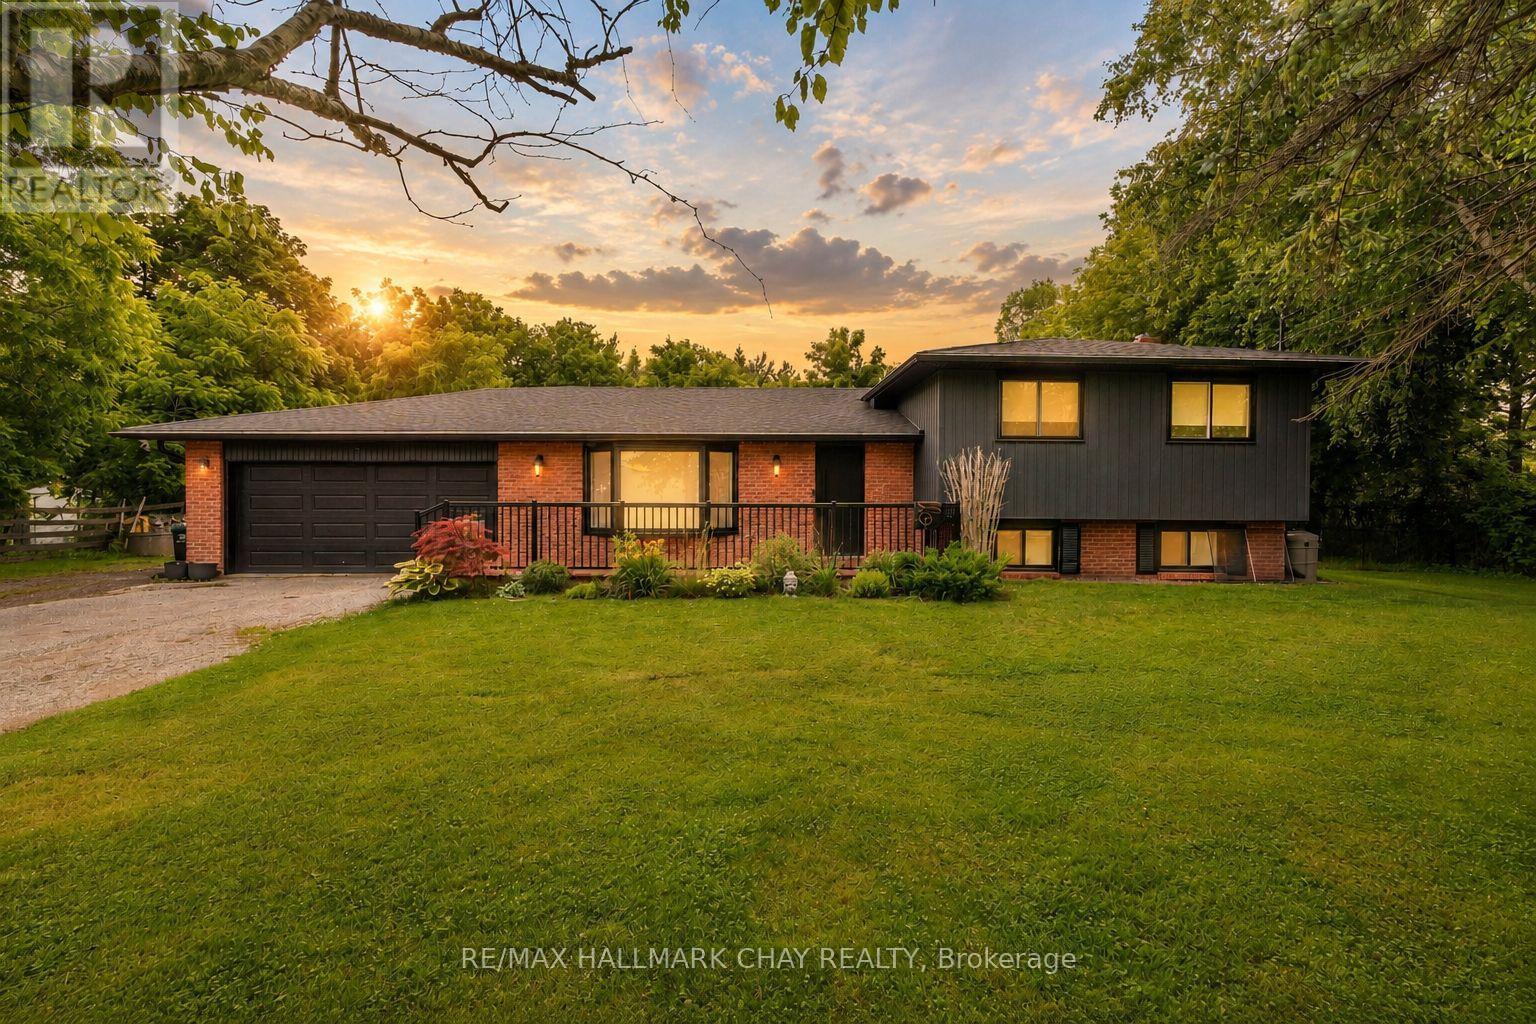
Turnkey Family Home Nestled On Huge 117 x 162Ft Lot In Quiet & Growing Gilford! Fully Renovated From Top To Bottom In 2023 With No Details Spared! Open Concept Layout Features 1,800+ SqFt Of Available Living Space With Potlights, Hardwood Flooring & Porcelain Tiles Throughout. Chef's Kitchen Features Porcelain Counters, High-End Kitchen Aid Stainless Steel Appliances, Farmhouse Sink, & Large Centre Island With Granite Counters, Built-In Stove Top & Hood Range. Conveniently Combined Dining Area Has Walk-Out To Massive Two-Tiered Deck & Heated Above-Ground Pool! Cozy Living Room With Electric Fireplace & Large Window Overlooking Front Yard. Upper Level Boasts 3 Spacious Bedrooms & Shared 4 Piece Bathroom With Heated Flooring. Primary Bedroom Includes Large Closet, & 3 Piece Ensuite With Heated Floors, Walk-In Shower, & Linen Closet. Fully Finished Lower Level Bright & Spacious Rec Room Featuring Porcelain Flooring, Pot Lights, & Laundry Room. Fully Fenced Private Backyard Has Mature Trees, No Neighbours Behind, & Above Ground Heated Pool, Perfect For Entertaining Family & Friends, Or Relaxing On A Warm Summer Day. Garden Shed For Extra Storage. Heated Garage With 2 Parking Spaces, & Inside Access Leads To Mudroom & 2 Piece Powder Room. Recent Upgrades Include: New Roof (2023), New Paved Driveway (2025), New Furnace (2024), Whole Home Reinsulated (2023), New Siding (2023), & New Front Door With 3-Point Lock. Prime Location Just Minutes To Cooks Bay Marina, Harbourview Golf & Country Club, Gilford Local Eatery, & Orm Membery Memorial Park, & Cook's Bay! Plus Down The Road From Gilford Road Park With Lake Access & Short Drive To Barrie, Highway 400, & All Major Amenities! (id:63476)
308, 4180 Kovitz Avenue NW
Calgary, Alberta
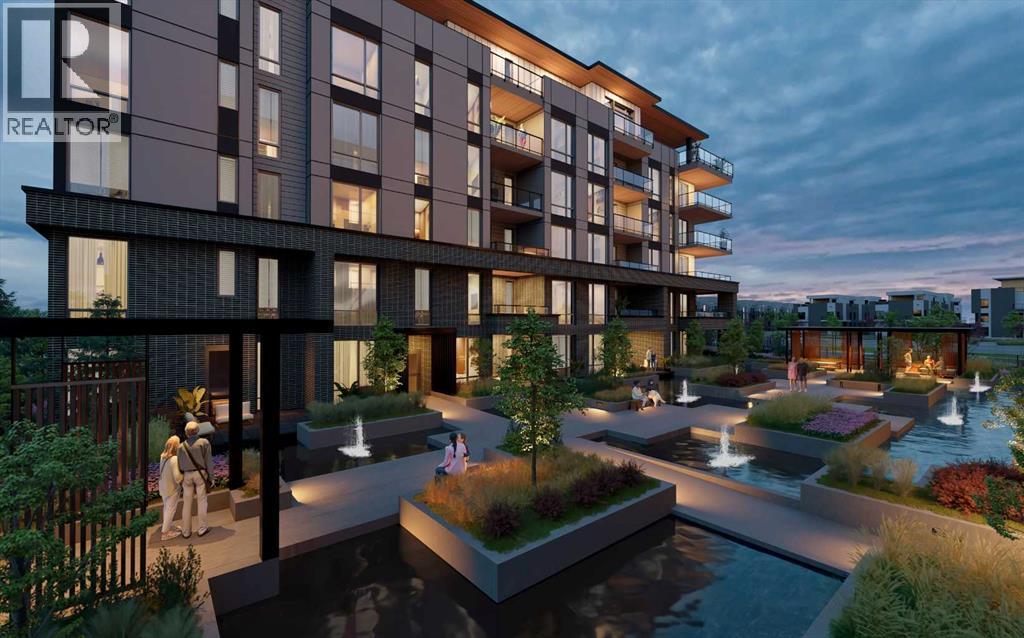
WELCOME TO MAGNA. Magna by Jayman BUILT got its name from the Magna Cum Laude distinction. It is the crown jewel of University District. The best of the best. Not only are these buildings a standout in this community – they showcase the highest level of finishings Jayman has ever delivered in any product. From the stunning water feature at the entrance to the European-inspired kitchens that almost know what you want to do before you do, it simply doesn’t get any better. And that’s the rule we’ve given ourselves with Magna: if it’s not the best we’ve ever done, it’s not good enough. We haven’t done this to pat ourselves on the back though; we’ve done this to pat you on the back. To give you a reward that hasn’t been available before. The others haven’t quite been good enough. They haven’t been Magna level. Welcome to Magna by Jayman BUILT. Live it to its fullest. Magna is the shining gem in an award-winning urban community. University District offers a bold, new vision for living in northwest Calgary. The community gracefully combines residential, retail, and office spaces with shopping, dining, and entertainment, all with inspiring parks and breathtaking natural scenery. University District is a pedestrian-friendly community, using bike lanes and pathways to connect you to your community. Magna offers the highest level of finishing ever offered by Jayman. Our suites come standard with European-inspired luxury kitchens, smart home technology, and the freedom to personalize your home. Welcome to some of the largest suites available in the University District, as well as the only concrete constructed residences. This is the best of the best. Imagine a home where the landscaping, snow removal and package storage are all done for you. Backing onto a picturesque greenspace, even your new backyard is a maintenance-free dream. Magna’s location was impeccably chosen to fit your lifestyle, without the upkeep. Magna is where high-end specifications and smart home technology me et to create a beautiful, sustainable home. Smart home accessories, sustainable features like solar panels, triple pane windows, and Built Green certifications all come standard with your new Jayman home...Introducing the stunning Amelia I-B. Featuring the PLUS Specifications, Ivory Shale Elevated palette, a 1 BEDROOM, 1.5 BATHS, and 1 Indoor tiled parking stalls. Enjoy luxury in an exclusive and sophisticated space that harmoniously combines comfort with functionality. Highlights • Floor-to-ceiling windows • 10-foot ceilings • 110 Sq Ft outdoor balcony • underground visitor parking • Spa-inspired 5-piece ensuite with a large soaker tub with separate shower • Connected living, dining, and great rooms designed for large families and entertaining • Expansive kitchen area with an island, a walk-in pantry, and a dedicated storage space. MAGNIFICENT! (id:63476)
525 6 Avenue
Fox Creek, Alberta
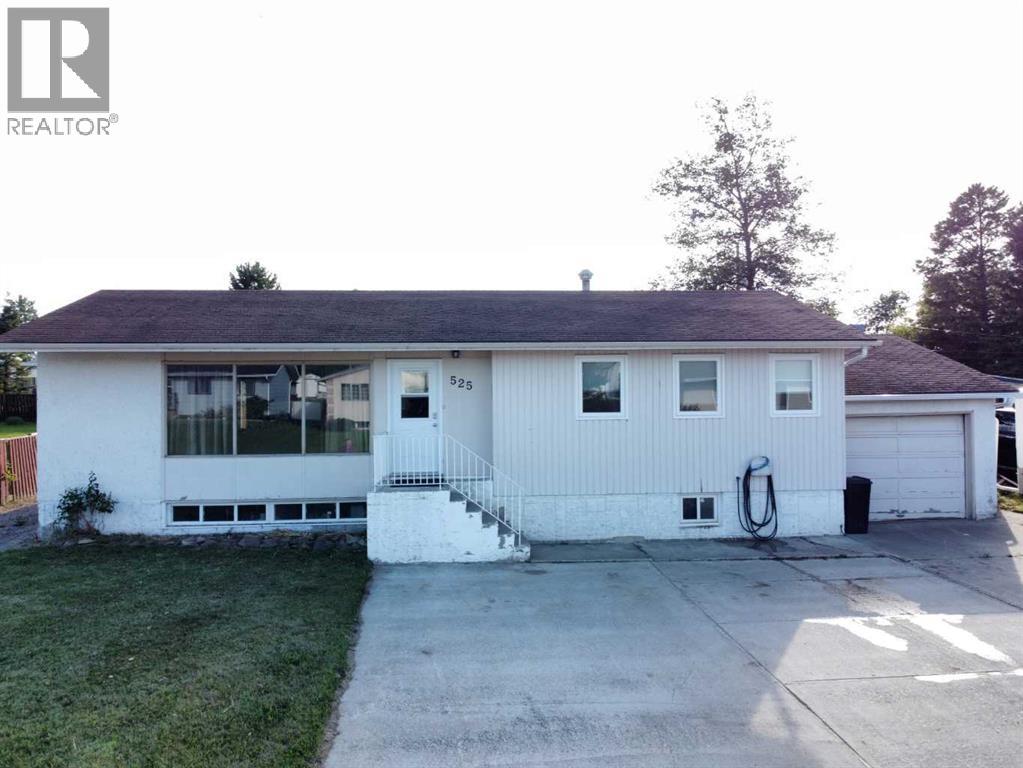
Welcome to this charming and well-appointed bungalow that offers space, functionality, and outdoor living at its finest. Situated on a generous lot, this home features a 3- vehicle driveway with ample parking—including dedicated RV access to the backyard and a 30-amp RV plug tucked under the rear deck.Inside, the main floor boasts three comfortable bedrooms, a large 4-piece bathroom, and a bright, expansive living room perfect for relaxing or entertaining. The separate dining room opens onto a large rear deck, ideal for summer BBQs and gatherings. The kitchen comes equipped with all essential appliances: fridge, stove, dishwasher.Step outside to enjoy the fenced backyard, complete with a rock crusher cone firepit, large garden area, and plenty of space for pets, play, or peaceful evenings under the stars. The single attached garage adds convenience and storage.Downstairs, the fully developed basement offers incredible flexibility with a very large bedroom, a second bedroom, a dedicated office, and even a possible second office or hobby room. You'll also find a 3-piece bathroom, laundry/utility room, cold storage room, and under-stair storageWhether you're a growing family, a work-from-home professional, or someone who loves to entertain and garden, this home checks all the boxes. (id:63476)
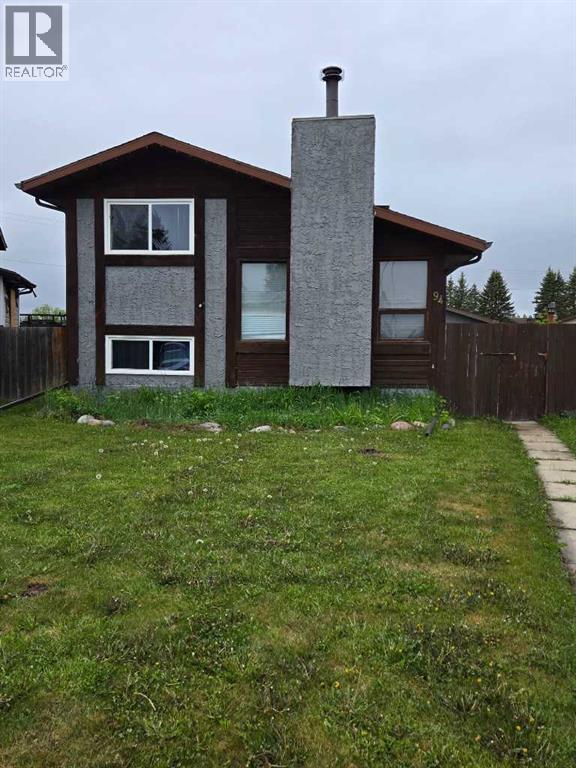
94 Harolds Hollow
Whitecourt, Alberta
Welcome to this well maintained 4-level split home offering space, functionality, and thoughtful upgrades throughout. Featuring durable stucco siding and a convenient side entry. This home is perfect for families or those seeking flexible living space. The main level boasts a bright and spacious living room with laminate flooring, leading into a large kitchen with dining area. The kitchen is equipped with granite countertops, soft close cupboards, and patio doors that open onto a generous deck - ideal for entertaining or enjoying the outdoors. Upstairs, you'll find a large primary bedroom complete with a walk-in closet, a second bedroom and a 4-piece bathroom. The lower level offers two additional bedrooms and another 4-piece bathroom, providing plenty of room for family or guests. The lowest level includes a laundry area and offers great potential for a future recreation room of additional living space. This home has seen several updates, including all appliances replaced in 2022, a new hot water tank in 2023, and professional exterior painting (house and garage) completed in 2023. Additionally, new eavestroughs were installed in fall of 2025. Outside, enjoy a fully fenced backyard with a 15 foot RV gate, perfect for extra parking or storage. The property also features a spacious double detached garage, complete with a plumbed gas line ready for a future heater. A fantastic opportunity to own a move-in-ready home with room to grow. (id:63476)
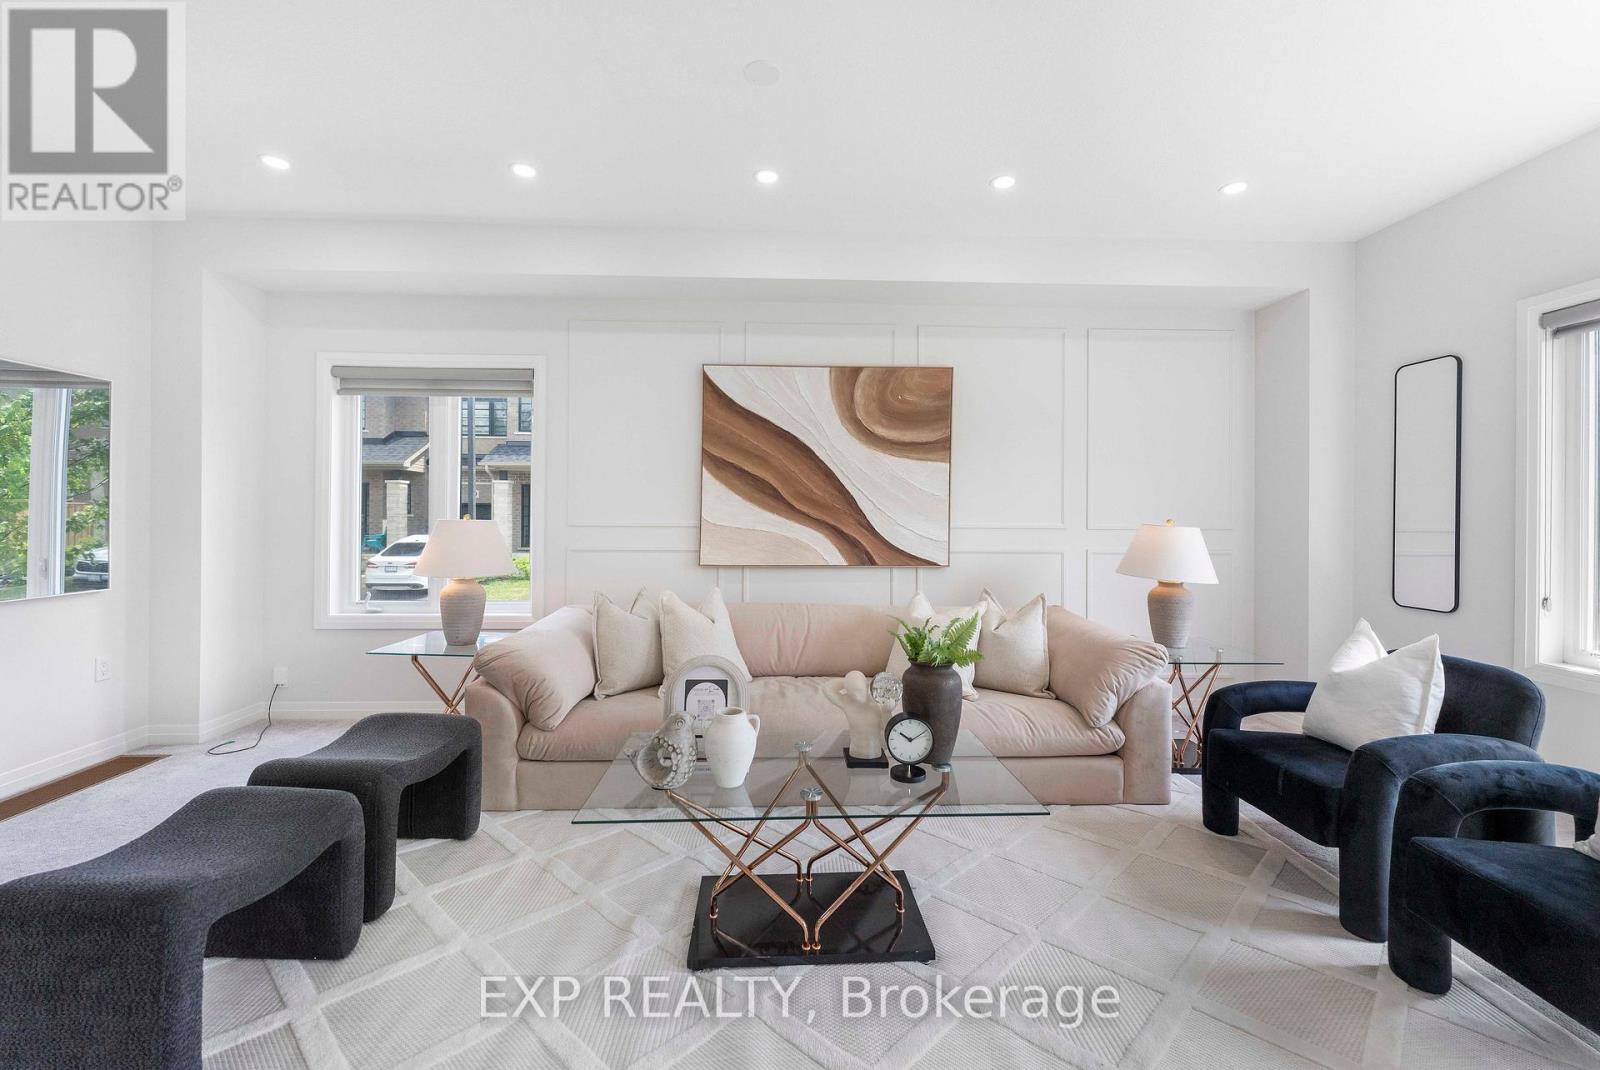
20 - 520 Grey Street
Brantford, Ontario
Attn! First Time Home Buyers, Welcome to Unit 20 - 520 Grey Street, nestled in the highly sought-after Echo Park Residences, a thoughtfully planned community by the reputable Winzen Residential Homes Limited. This beautifully upgraded 4-year-old freehold corner townhome offers ***1,528 sq. ft.*** of above-grade living space with 3 spacious bedrooms and 3 bathrooms, perfectly suited for families, first-time buyers, professionals, and investors.Step inside to a bright open-concept layout featuring fresh designer paint, brand-new pot lights, elegant accent walls, stylish new light fixtures, a modern kitchen with a brand-new backsplash, and a stunning oak hardwood staircase. Corner house, Large windows throughout fill the home with natural light, creating a warm and inviting atmosphere.The unfinished basement offers exceptional future value, with architectural drawings available and permit already applied for to create a separate rentable suite or in-law living space (subject to buyer's due diligence and municipal approvals), making this home an excellent opportunity for added income potential.Enjoy added peace of mind with the remaining Tarion New Home Warranty.Ideally located in one of Brantford's fastest-growing family-friendly communities, you're minutes from Highway 403, Wayne Gretzky Sports Centre, Walter Gretzky Municipal Golf Course, Greenbrier Park, shopping, restaurants, grocery stores, public transit, and scenic trails. Families will appreciate nearby Walter Gretzky Elementary School, St. Basil Catholic Elementary School, North Park Collegiate & Vocational School, and Conestoga College Brantford Campus.A rare opportunity to own a move-in-ready freehold corner townhome in Echo Park Residences, offering premium upgrades, future rental potential, and an exceptional location. Don't miss this outstanding opportunity! (id:63476)
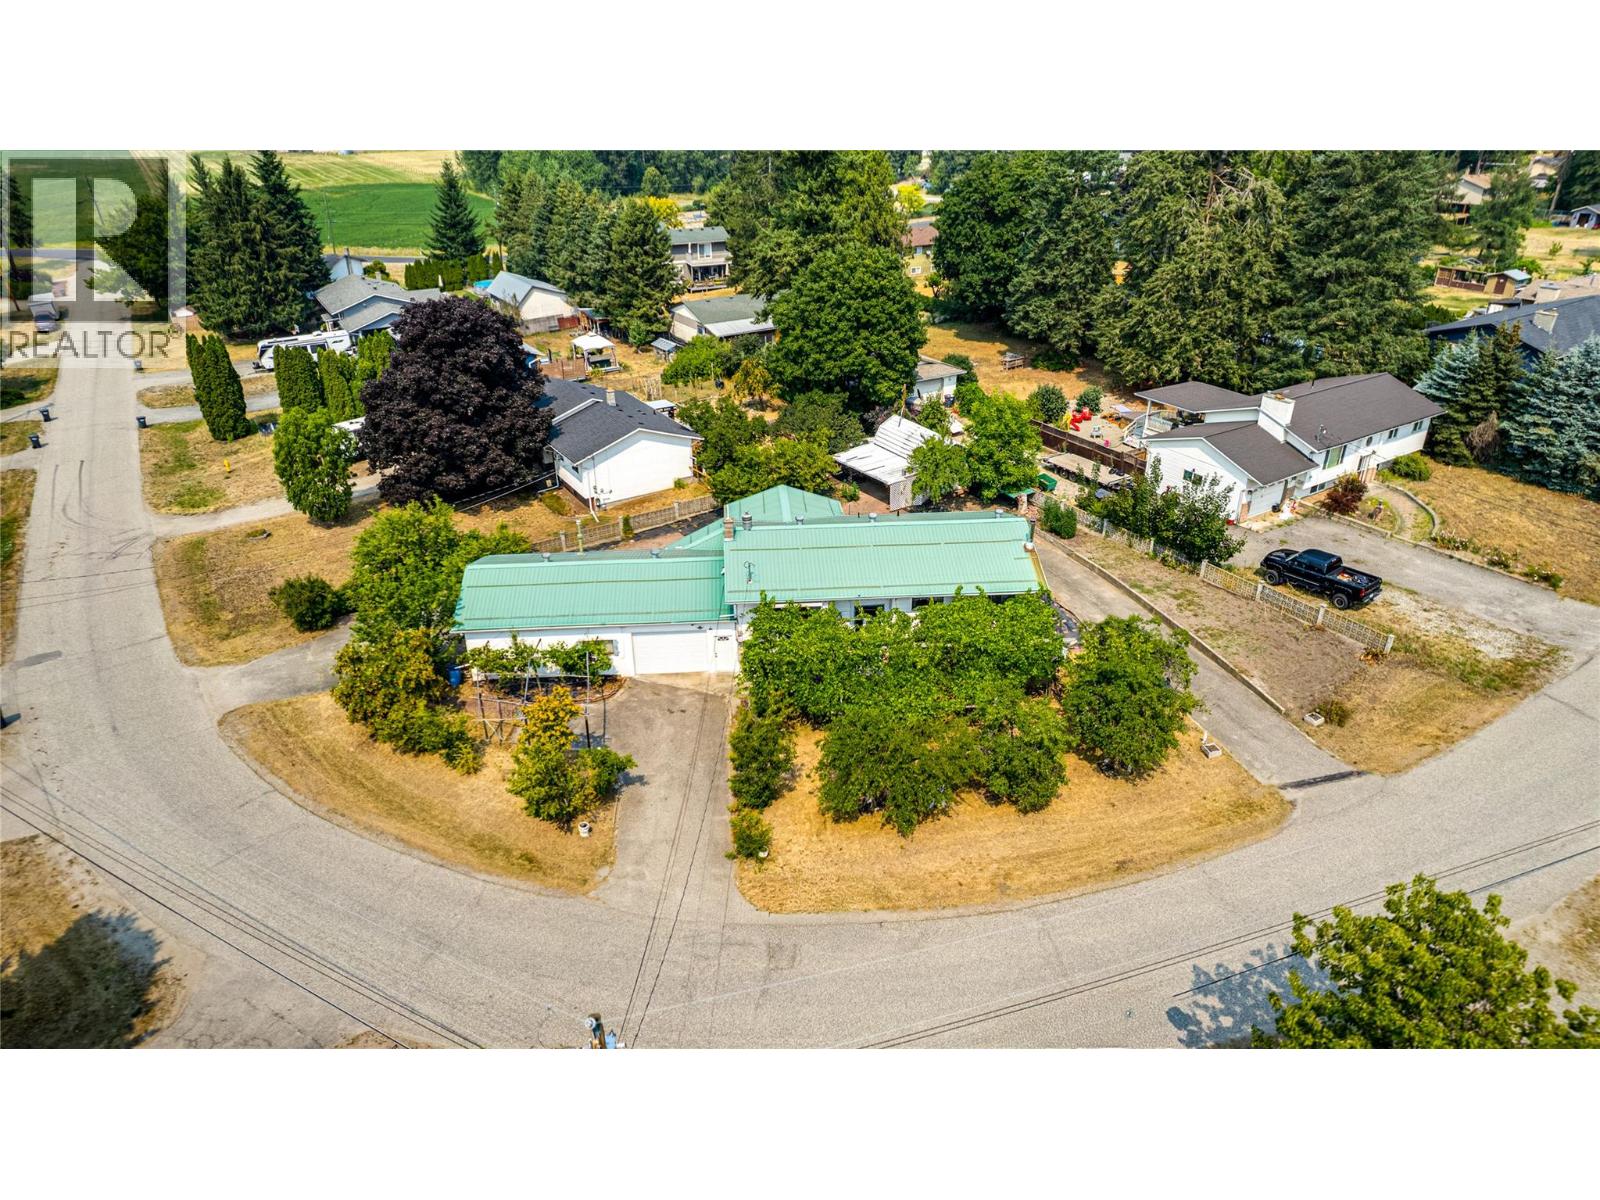
3472 Lockhart Crescent Lot# 13
Spallumcheen, British Columbia
Welcome to this 3-4 bedroom, 2 bath home, situated on a corner lot within the desirable McLeod sub-division. With 3 separate driveways, 2 garages, one with a heated workshop, and a shed, this property is ideal for DIY people and all of your toys! This well loved family home has a full basement with a great layout for family or income suite. Features a natural gas, heated double garage/workshop, metal roofs, covered rear deck, fruit trees, nuts, and a great garden area on a large, well-groomed .34 acre yard! Priced for action, quick possession is available. (id:63476)
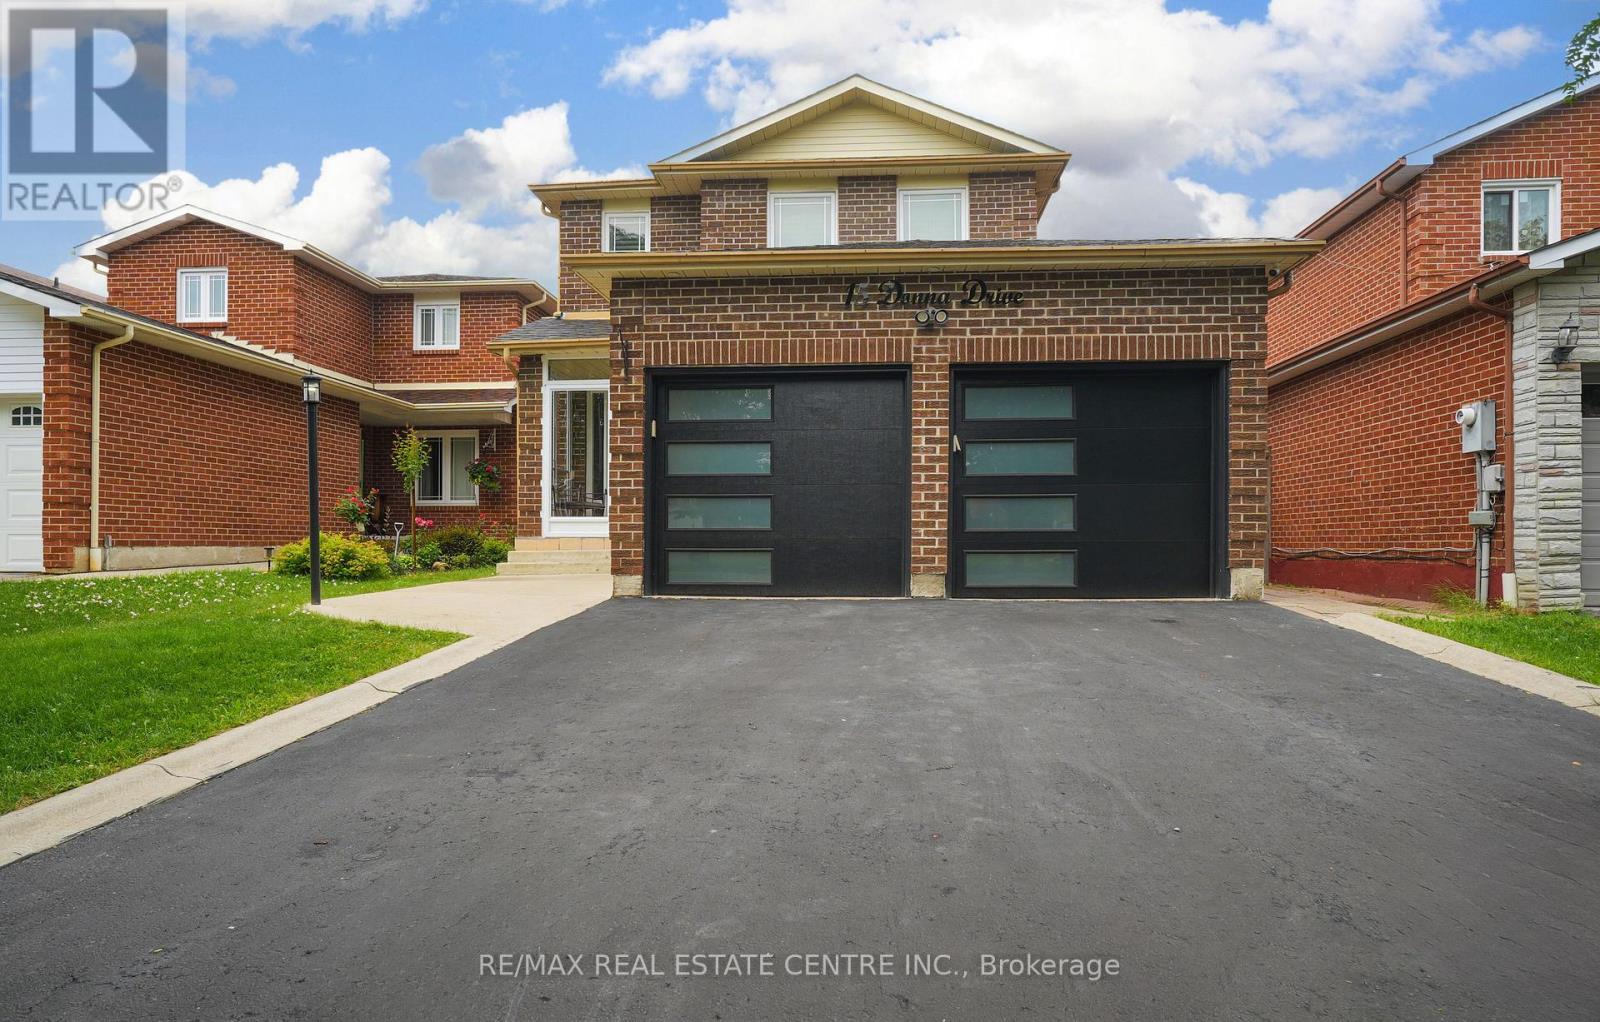
15 Donna Drive
Brampton, Ontario
Beautifully upgraded 4-bedroom detached home on a premium 36' x 110' lot featuring a registered legal 2-bedroom basement apartment with separate entrance, approved by the City of Brampton. Renovated throughout with a modern kitchen, quartz countertops, renovated primary ensuite, smooth ceilings, California shutters, new interior doors & trim, updated windows, roof, attic insulation, furnace, A/C and more. Enclosed front porch, spacious layout and exceptional income potential make this a rare opportunity in one of Brampton's most sought-after family neighbourhoods. (id:63476)
640 Riverdale Avenue SW
Calgary, Alberta
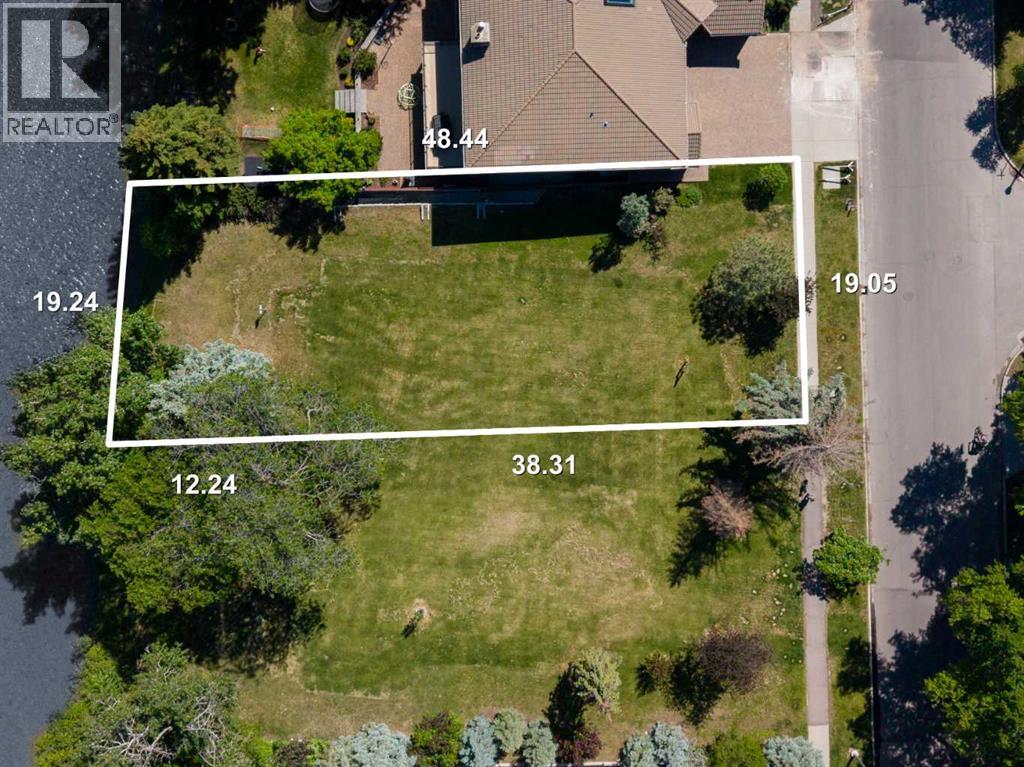
All offers are due at 8:00 AM in the MORNING on the offer review date. Seven. That’s the number of riverfront lots in the final phase of the prestigious inner-city community of Elbow Park. One of the deepest sites in the collection, this property provides room to stretch out. Riverdale Avenue is one of Calgary’s most desirable streets and this location with its calm but also easy access out of the neighbourhood makes it the perfect blend of urban and private. A generous 62’ of riverfront and 158’ of depth, this is truly an estate lot.These properties were acquired by the Province of Alberta while the water-flow system was being remediated and restructured following the 2013 floods. They are now being offered for sale through a transparent and structured process. Please note that a portion of the previous foundation remains below grade. Additional information is available. Offers requested on or before 8:00 AM MST (not pm!) on July 24, 2026. (id:63476)
160 Stonepine Drive
Rural Rocky View County, Alberta
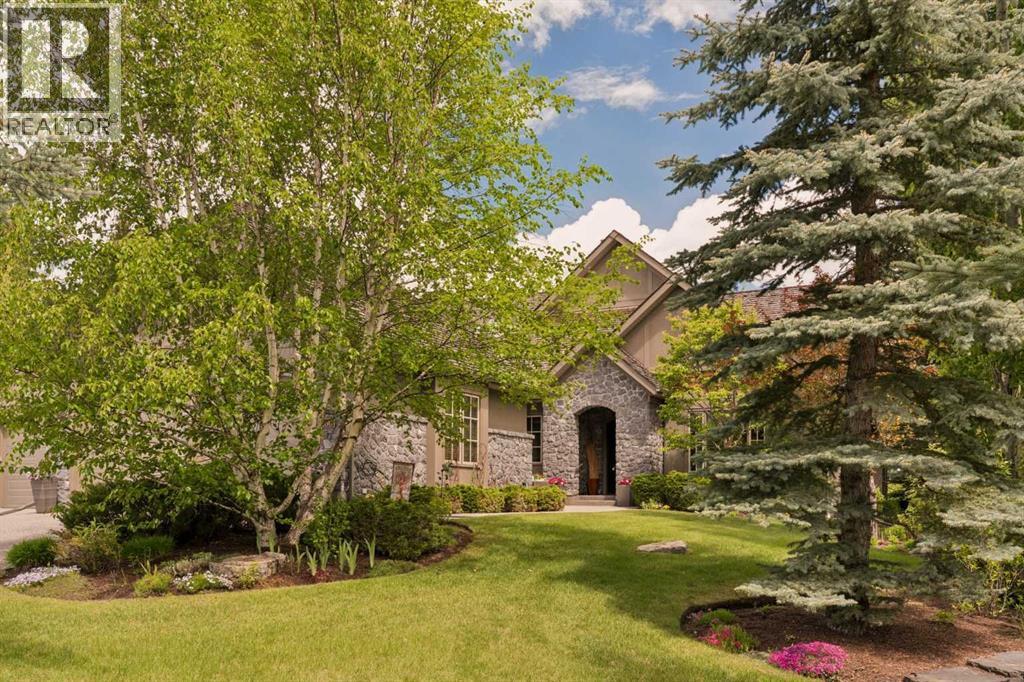
Stonepine has long been the address of choice for discerning buyers seeking privacy, security, and a true lock-and-leave lifestyle. Positioned at the quiet end of the community—well removed from Highway 8 and backing onto a mature forest of evergreens and aspens—this villa-coach home offers exceptional privacy and more than 5,000 sq.ft. of beautifully developed living space, along with an oversized triple-tandem garage. A natural-stone courtyard and elegant entry introduce interiors defined by custom quality, ten-foot ceilings, extensive millwork, and site-finished birch hardwood. The great room captures treed views and features a gas fireplace and a dramatic full-height wall of built-ins, while the chef’s kitchen includes abundant custom cabinetry, premium Sub-Zero, Dacor, and Miele appliances, and a generous island opening to a window-wrapped dining nook, large covered deck, and expansive private yard. A formal dining room with custom built-ins and a picture window provides an ideal setting for entertaining. The main-floor primary suite offers peaceful treed views, high ceilings, a bright walk-in closet, and a luxurious ensuite with steam shower, soaking tub, and double vanities. A sunny south-facing office with extensive built-ins, a discreet powder room, and a spacious laundry/mud room complete the level. The upper loft is a spectacular multi-purpose space with thirteen-foot vaulted ceilings, a full bathroom, fireplace, extensive custom built-ins, and a full-width upper deck rebuilt to capture serene forest views, creating a true treetop retreat. The lower level adds nine-foot ceilings, three generous bedrooms, two full baths, a wet bar, games area, welcoming family room with a gas fireplace, and a custom wine cellar. Additional features include central air conditioning, in-floor heating on the lower level and garage, epoxy garage flooring, and extensive custom storage. The bareland condominium provides comprehensive exterior maintenance, including landscaping, lawn care, snow removal, driveway sealing, window washing, trash and recycling, and ongoing groundskeeping, with planned roof replacement over the next two years reflecting Stonepine’s commitment to long-term excellence. Residents enjoy beautifully landscaped grounds with ponds, waterfalls, and winding walking paths, along with direct access to the Glencoe Golf & Country Club. With only 72 residences across its private 65 acres, Stonepine remains one of the region’s most exclusive enclaves, celebrated for enduring quality and effortless living. (id:63476)
98 Copperstone Common SE
Calgary, Alberta
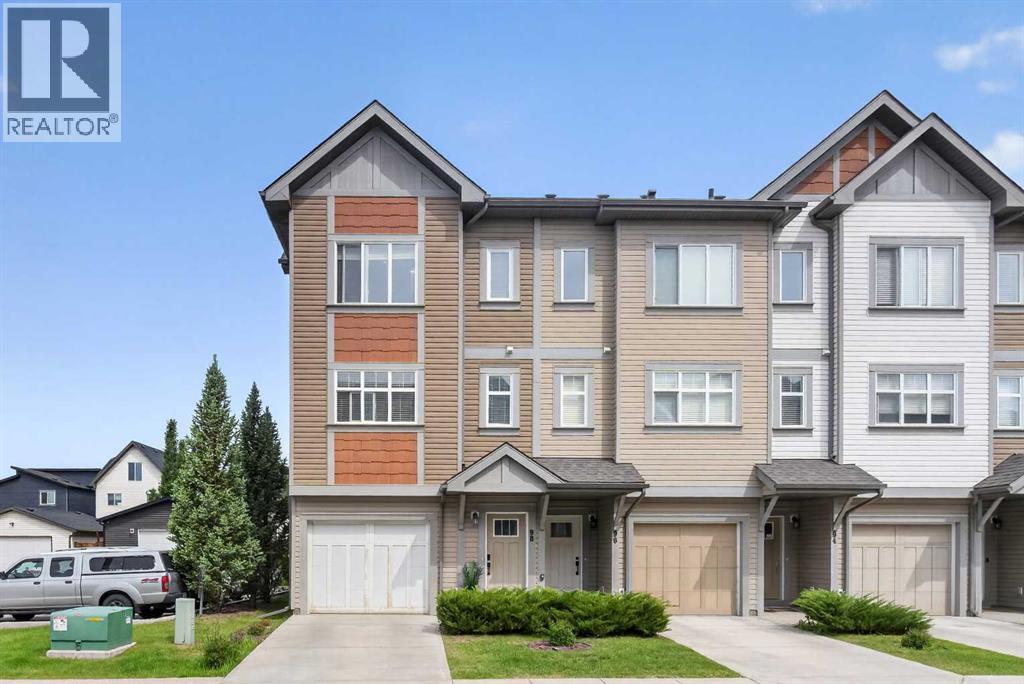
Nestled in the quiet community of COPPERFIELD, this CORNER UNIT FORMER SHOWHOME is the perfect starter home for a growing family or young professionals. • Unique among townhomes, this property features a WALK-OUT BASEMENT with partially-fenced rear yard that provides some privacy from the neighbours. • The OPEN CONCEPT floor plan allows for family to gather in a central space for cooking, dining, and entertaining. • The kitchen has modern finishes including QUARTZ COUNTERTOPS, a sizable PANTRY, an OVERSIZED KITCHEN ISLAND, as well as a STYLISH NOOK that offers additional storage space and the potential for a coffee station or extra mini-bar. • With access to a PRIVATE BALCONY through sliding glass doors from the kitchen, barbecues and outdoor eating couldn’t be easier! • The top floor holds three bedrooms, including a large primary bedroom with ENSUITE BATHROOM and a sunny WALK-IN CLOSET. • The entire unit has just been professionally painted and cleaned. • The community of Copperfield is a great option for enjoying the LOCAL PONDS which are well-connected with various multi-use pathways including a wetland walk less than 100 metres from your front door. • Copperfield has NO COMMUNITY FEES and offers residents free access to the local skating rink, dual tennis courts, soccer fields, basketball courts, and a quaint community hall. • There are three SCHOOLS within walking / bicycle distance, making it a safe and convenient spot to raise your children. (id:63476)
Unknown Address
,
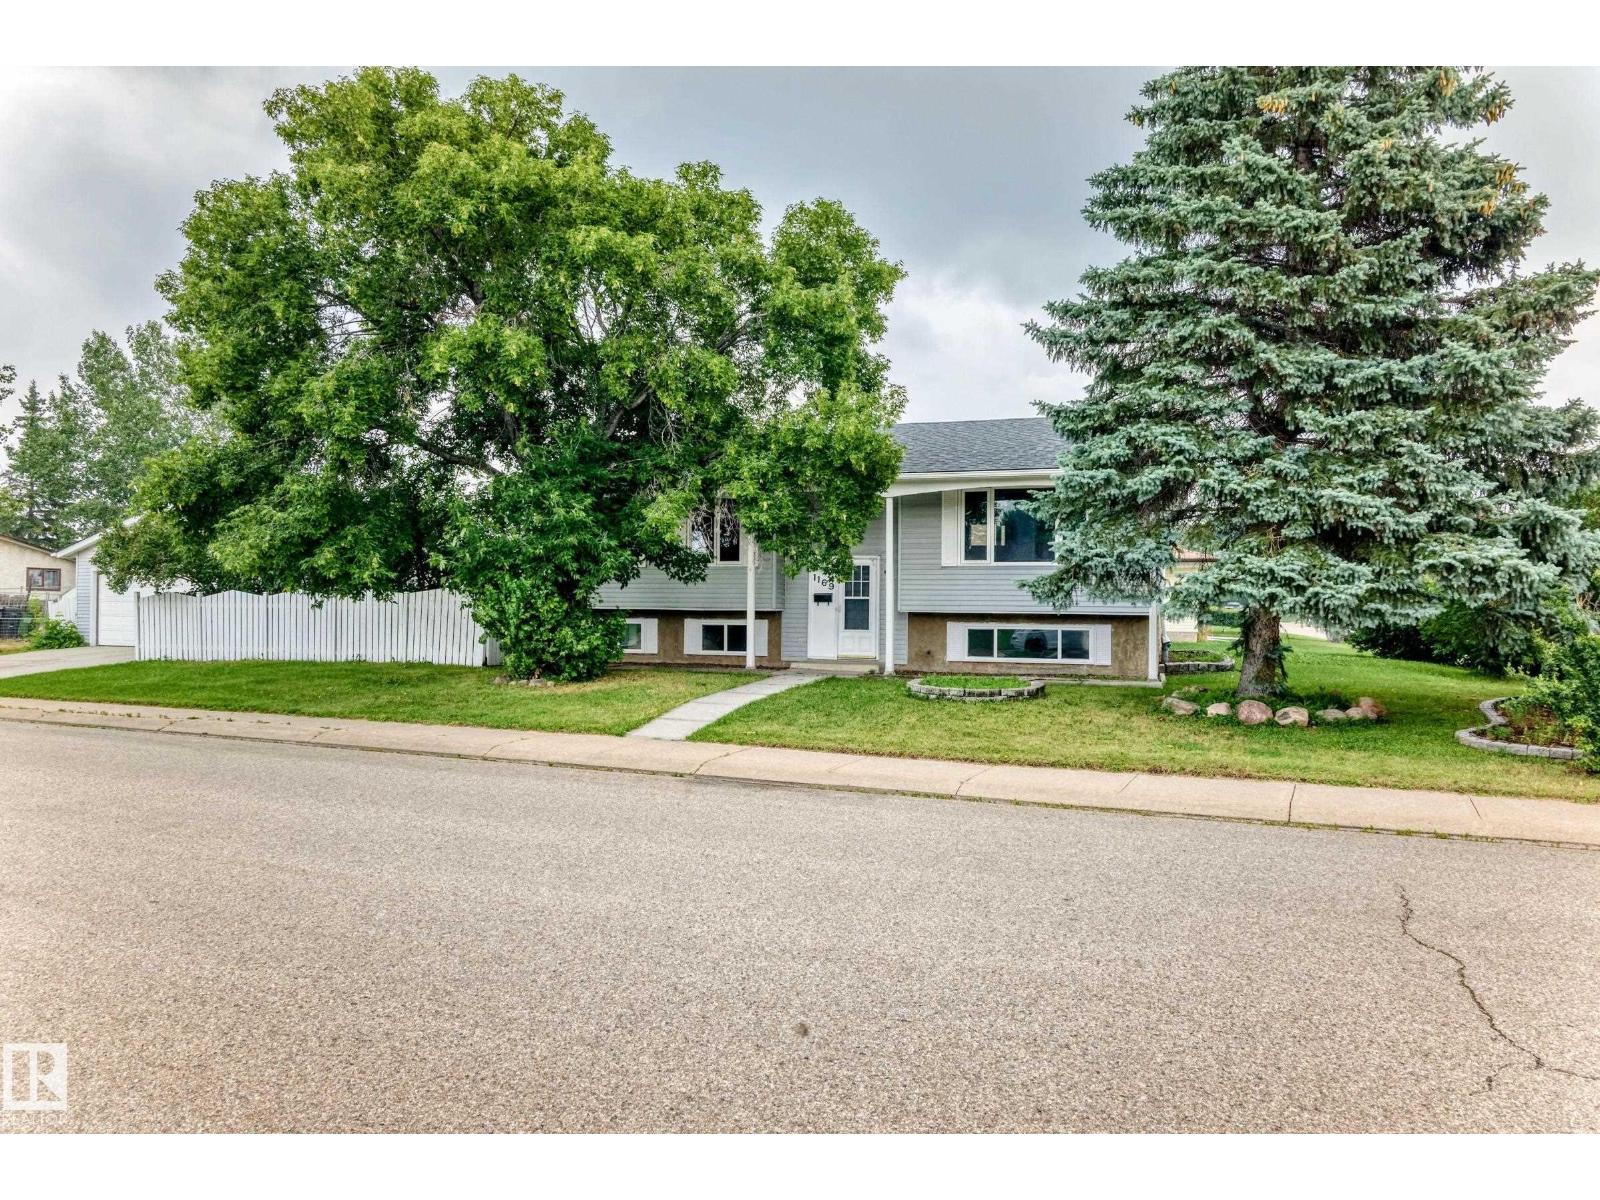
Beautiful family home situated on a corner lot in a desirable Southeast neighborhood. This recently renovated bi-level features a bright & spacious open floor plan, 5 bedrooms, 3 full baths, large living room w/huge picture windows, formal dining, unique open kitchen w/built-in island. Primary bedroom has full en-suite bath. A well developed basement with huge rec room & wet bar, 2 additional bedrooms & a full bath, perfect extra space for all family activities. Other features/extras include new paint and vinyl plank floorings throughout, newer windows and shingles, interior doors, spacious laundry/storage room, 24x26 insulated front drive garage w/newer driveway, large fenced yard & more. Great quiet location only steps to school, park /play grounds, easy access to major shopping, Recreational facilities, all level of schools, Public transit, major roadways and more. Attractive & functional property for owner/revenue home, excellent value. (id:63476)
2483 Burnhamthorpe Road
Oakville, Ontario
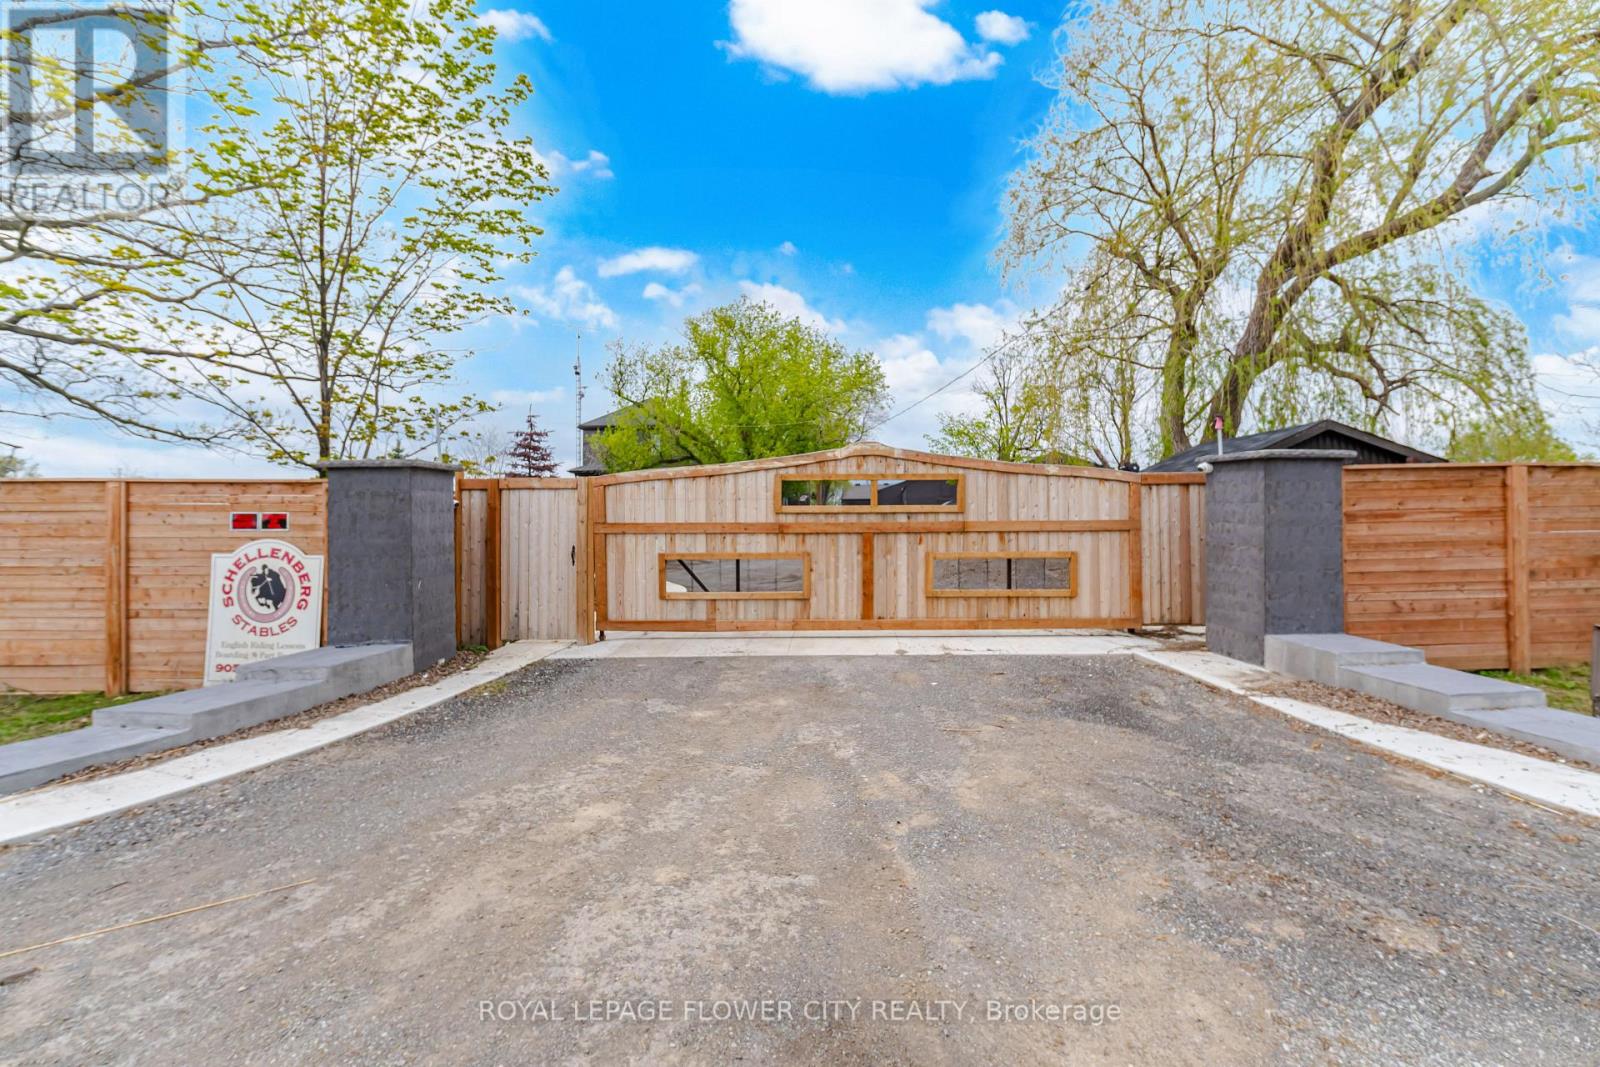
"LUXURIOUS "" SHOW STOPPER" Spent millions of dollars on high end quality renovations. MULTIPLE USEpermitted endless business/ investment potential some conditions apply - day care , bed and breakfast, lodginghouse, short term accmmodation, boarding kennel , home occupation, winery, winery arenas, indoor and outdoorsports facilities list goes on... CUSTOMIZED wodden GATE with fence , Amazing One Of A Kind Country Estateaprox 6.67 acres Featuring fully renovated 2,040 sqft Country-Chic Home with Finished Basement and separateentrance; Lots of upgrades. With 2 indoor highly upgraded Arena's a) 3000 sqft with amazing Gloss Epoxy floor,along with Swimming pool area with turf; b) 2000 sqft upgraded Arena with laminate floor Approx 8500 + Sq ft 20stalls, Arenas can be used for any Horses/decor's/Make-up artists/photography/videos; 2 Indoor Riding Arenas withsand Approx24000 sq ft combined.; Both With Heated Upper-Lounge Viewing Areas, Large Outdoor Sand RingCompleted In 2020 With A Proper Base, Drainage And Granite Sand For Durability As Well As Stadium Lights ForEvenings. Picturous wooden walkway for photography makes it dreamland. This is Your Chance To Take The LeapInto Owning Your Dream Home And Property, Don't Miss Out On Calling This Luxurious Property Yours! (id:63476)