
3472 Lockhart Crescent Lot# 13 Spallumcheen, British Columbia V4Y 0S9

$725,000
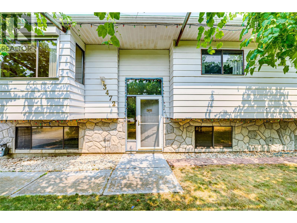
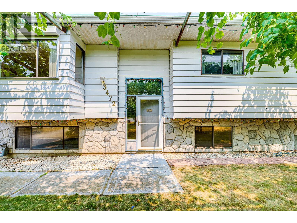
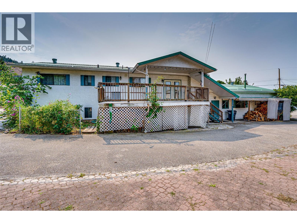
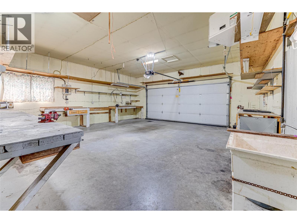
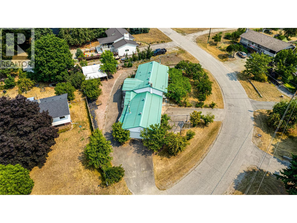
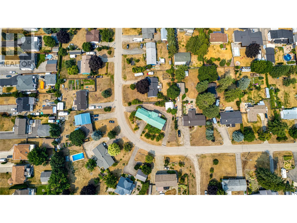
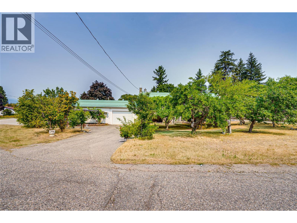
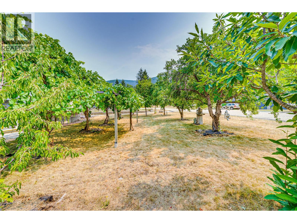
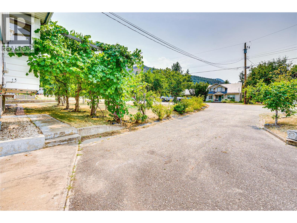
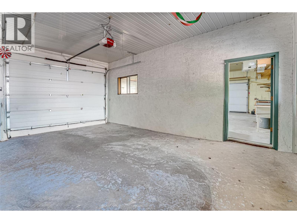
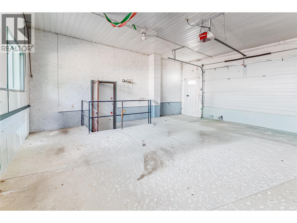
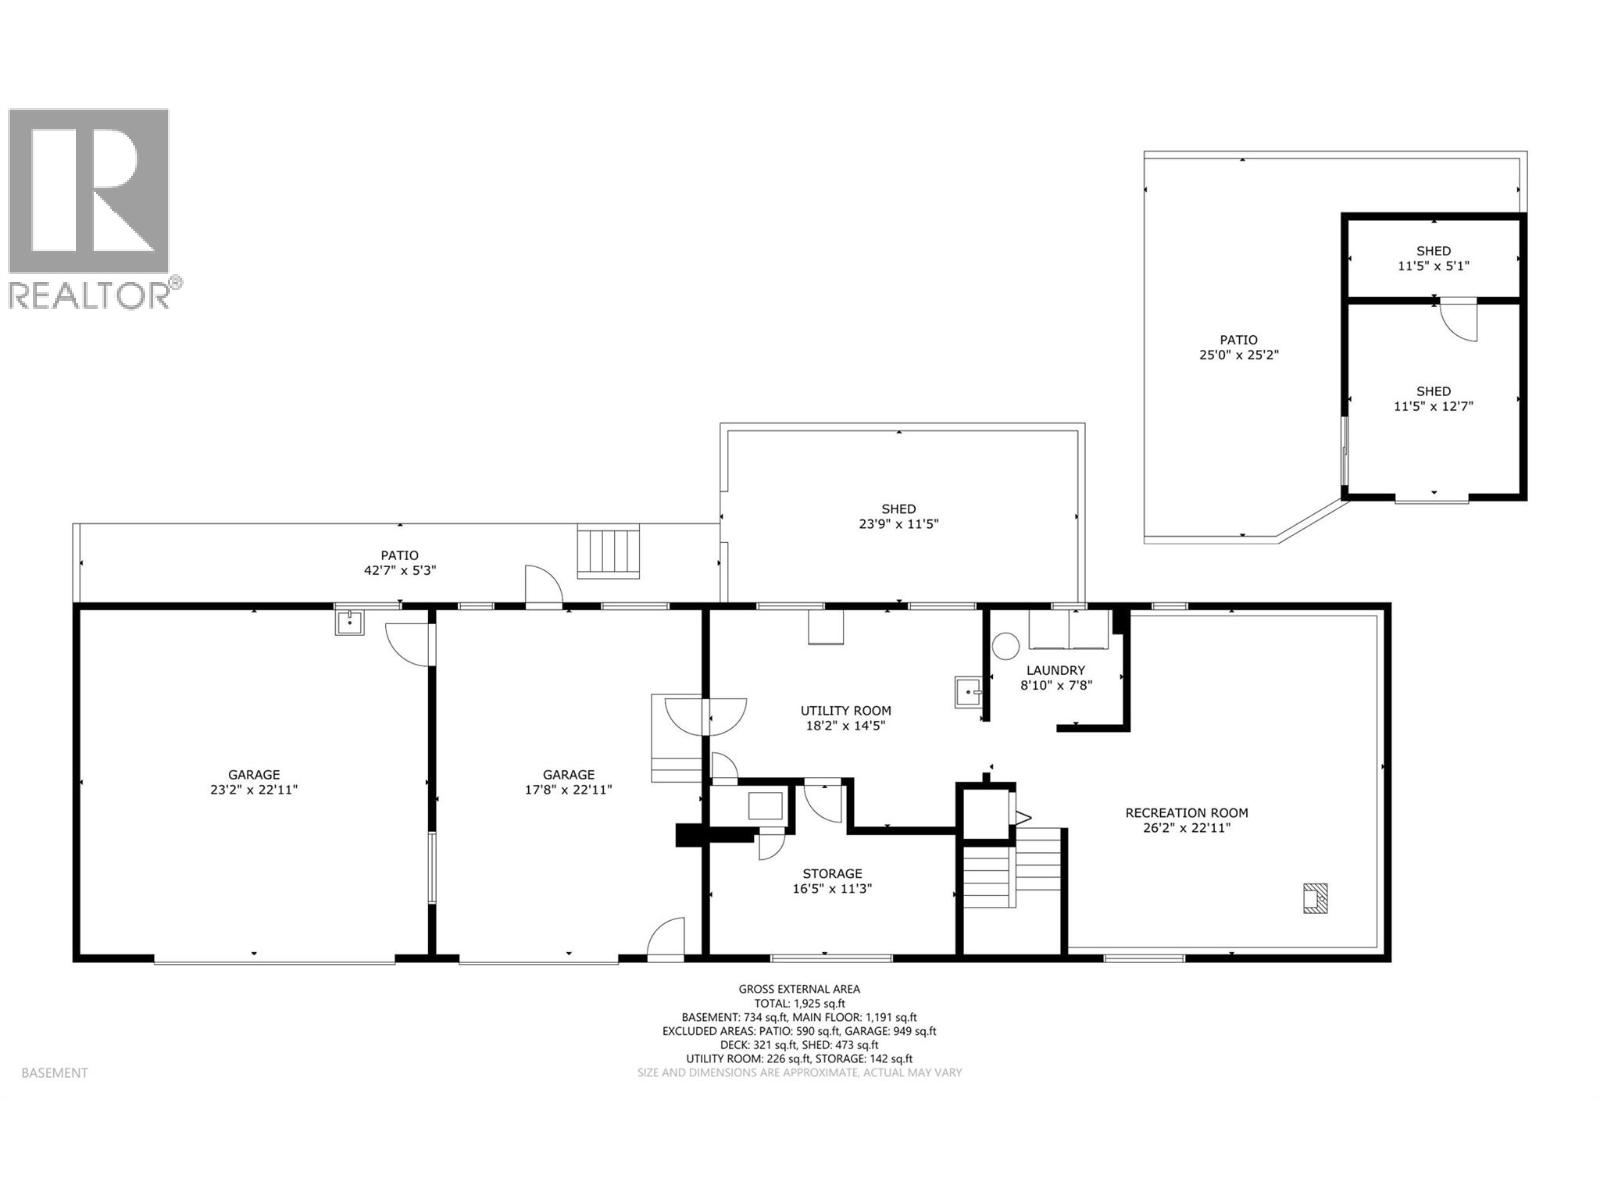
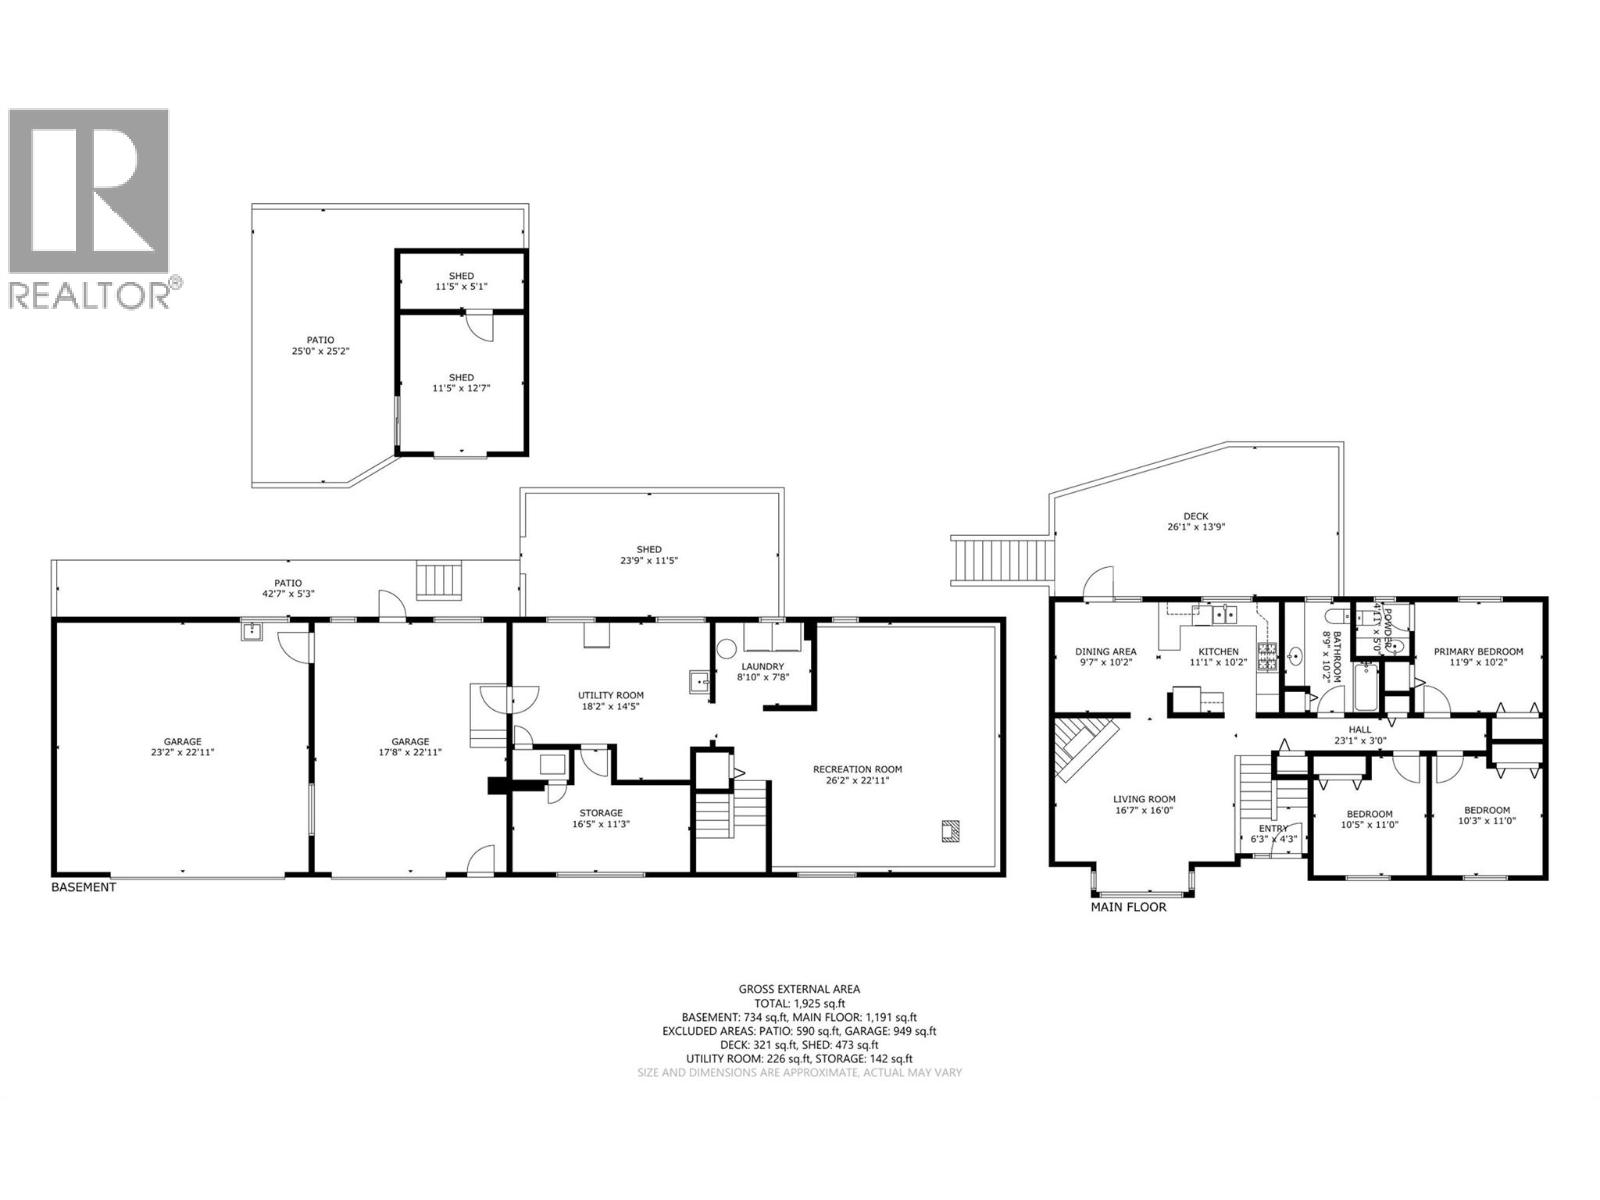
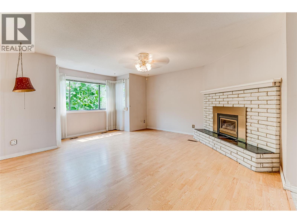
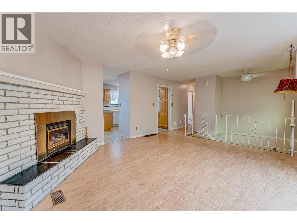
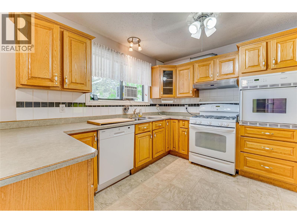
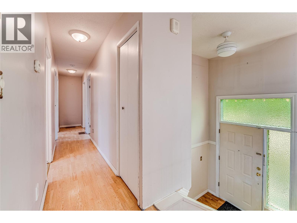
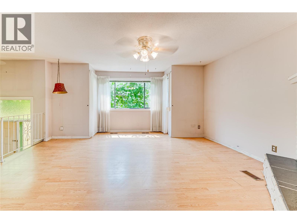
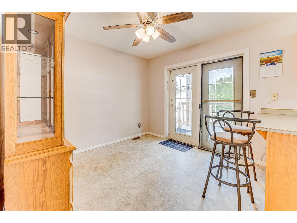
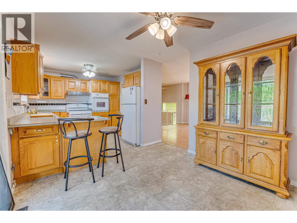
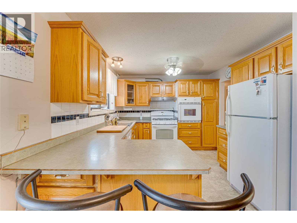
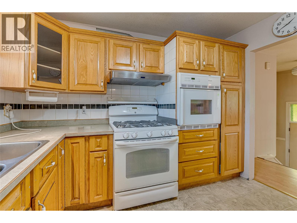
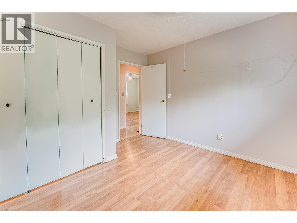
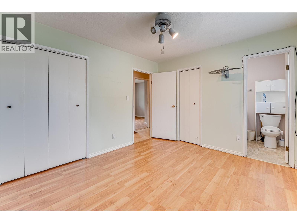
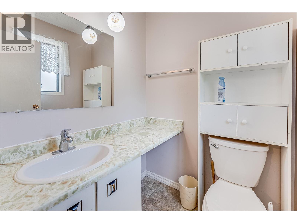
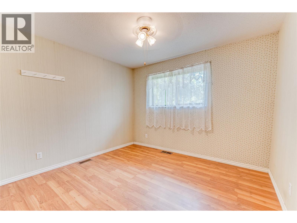
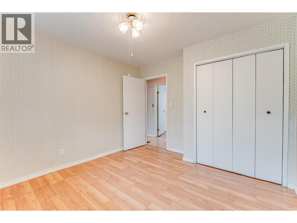
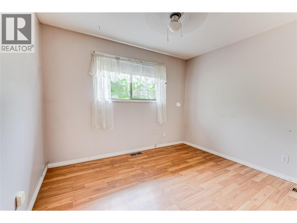
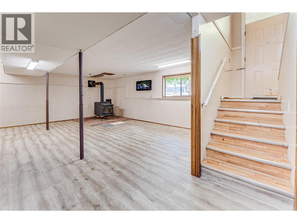
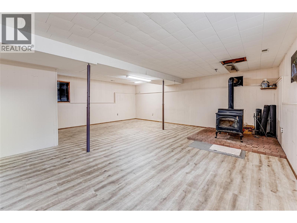
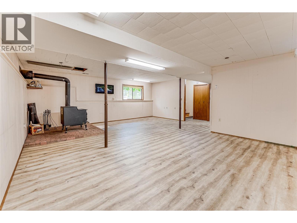
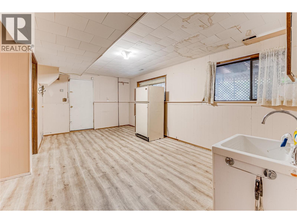
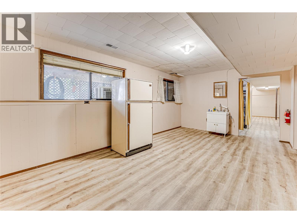
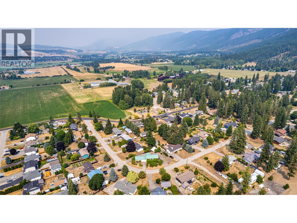
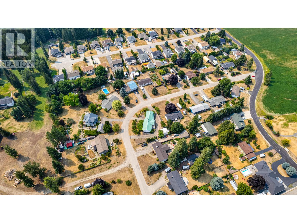
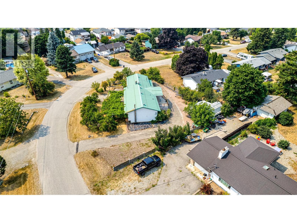
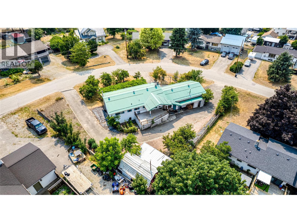
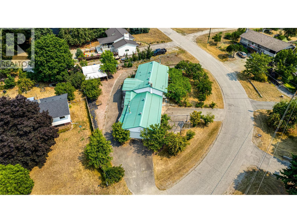
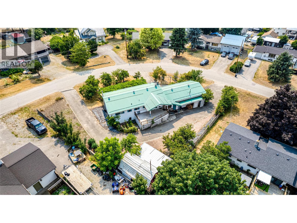
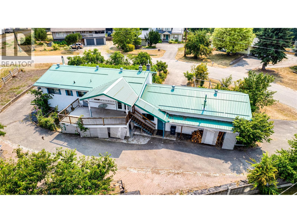
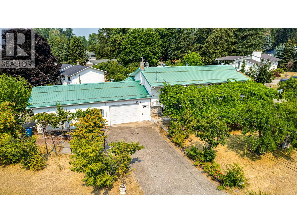
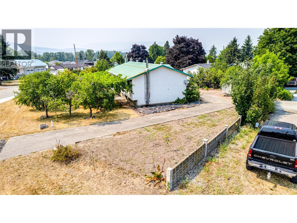
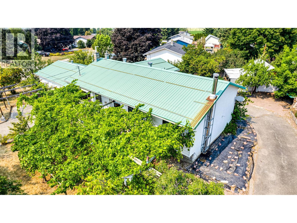
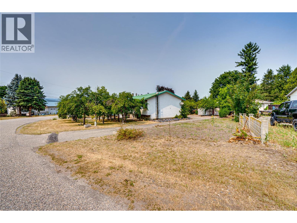
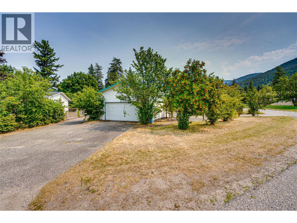
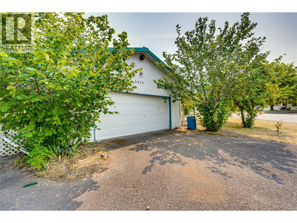
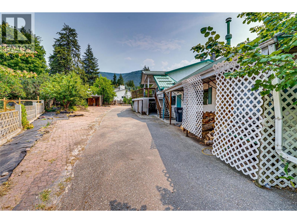
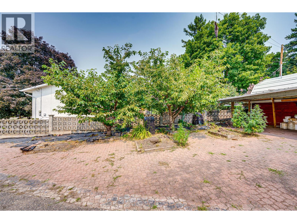
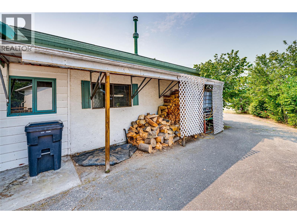
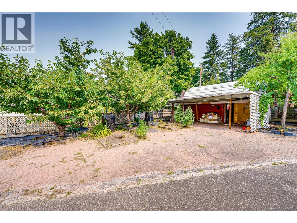
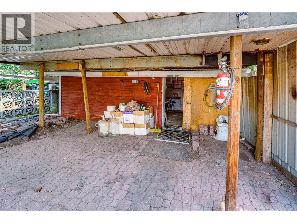
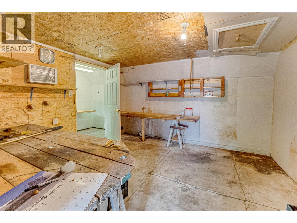
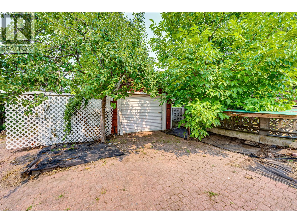
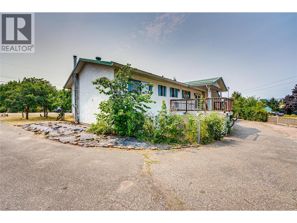
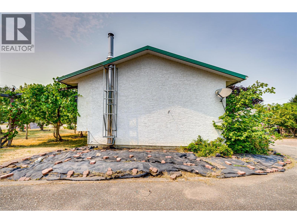
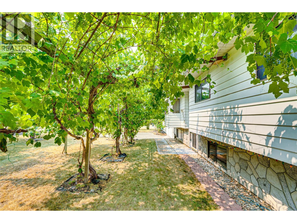
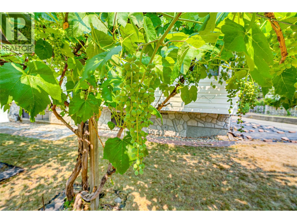
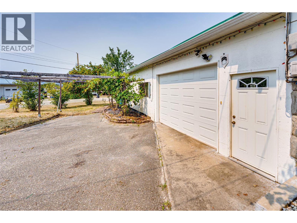
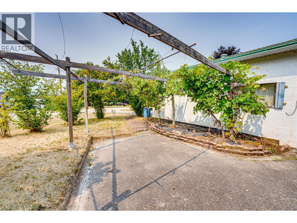
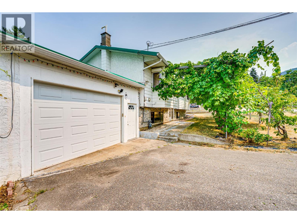
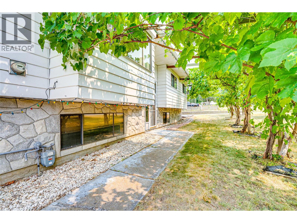
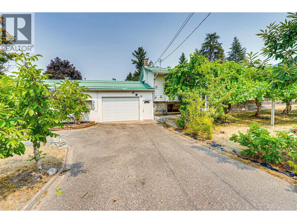
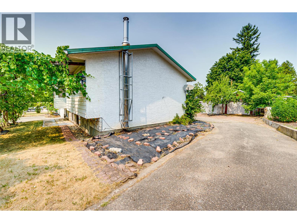
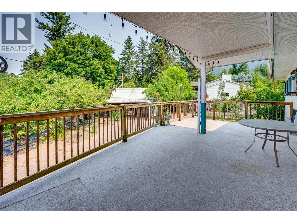
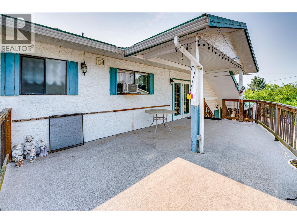
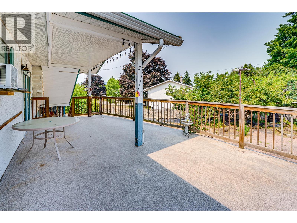
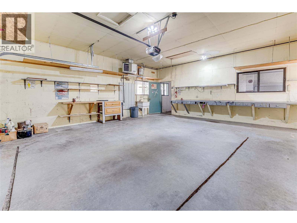
OPEN HOUSE SUNDAY JULY 26 2026 - 12:00-1:30PM, HOSTED BY DON DEFEO. Welcome to this 3-4 bedroom, 2 bath home, situated on a corner lot within the desirable McLeod sub-division. With 3 separate driveways, 2 garages, one with a heated workshop, and a shed, this property is ideal for DIY people and all of your toys! This well loved family home has a full basement with a great layout for family or income suite. Features a natural gas, heated double garage/workshop, metal roofs, covered rear deck, fruit trees, nuts, and a great garden area on a large, well-groomed .34 acre yard! Priced for action, quick possession is available. (id:63476)
Open House
This property has open houses!
12:00 pm
Ends at:1:30 pm
OPEN HOUSE HOSTED BY DON DEFEO
Property Details
| MLS® Number | 10395323 |
| Property Type | Single Family |
| Neigbourhood | Armstrong/ Spall. |
| Parking Space Total | 2 |
Building
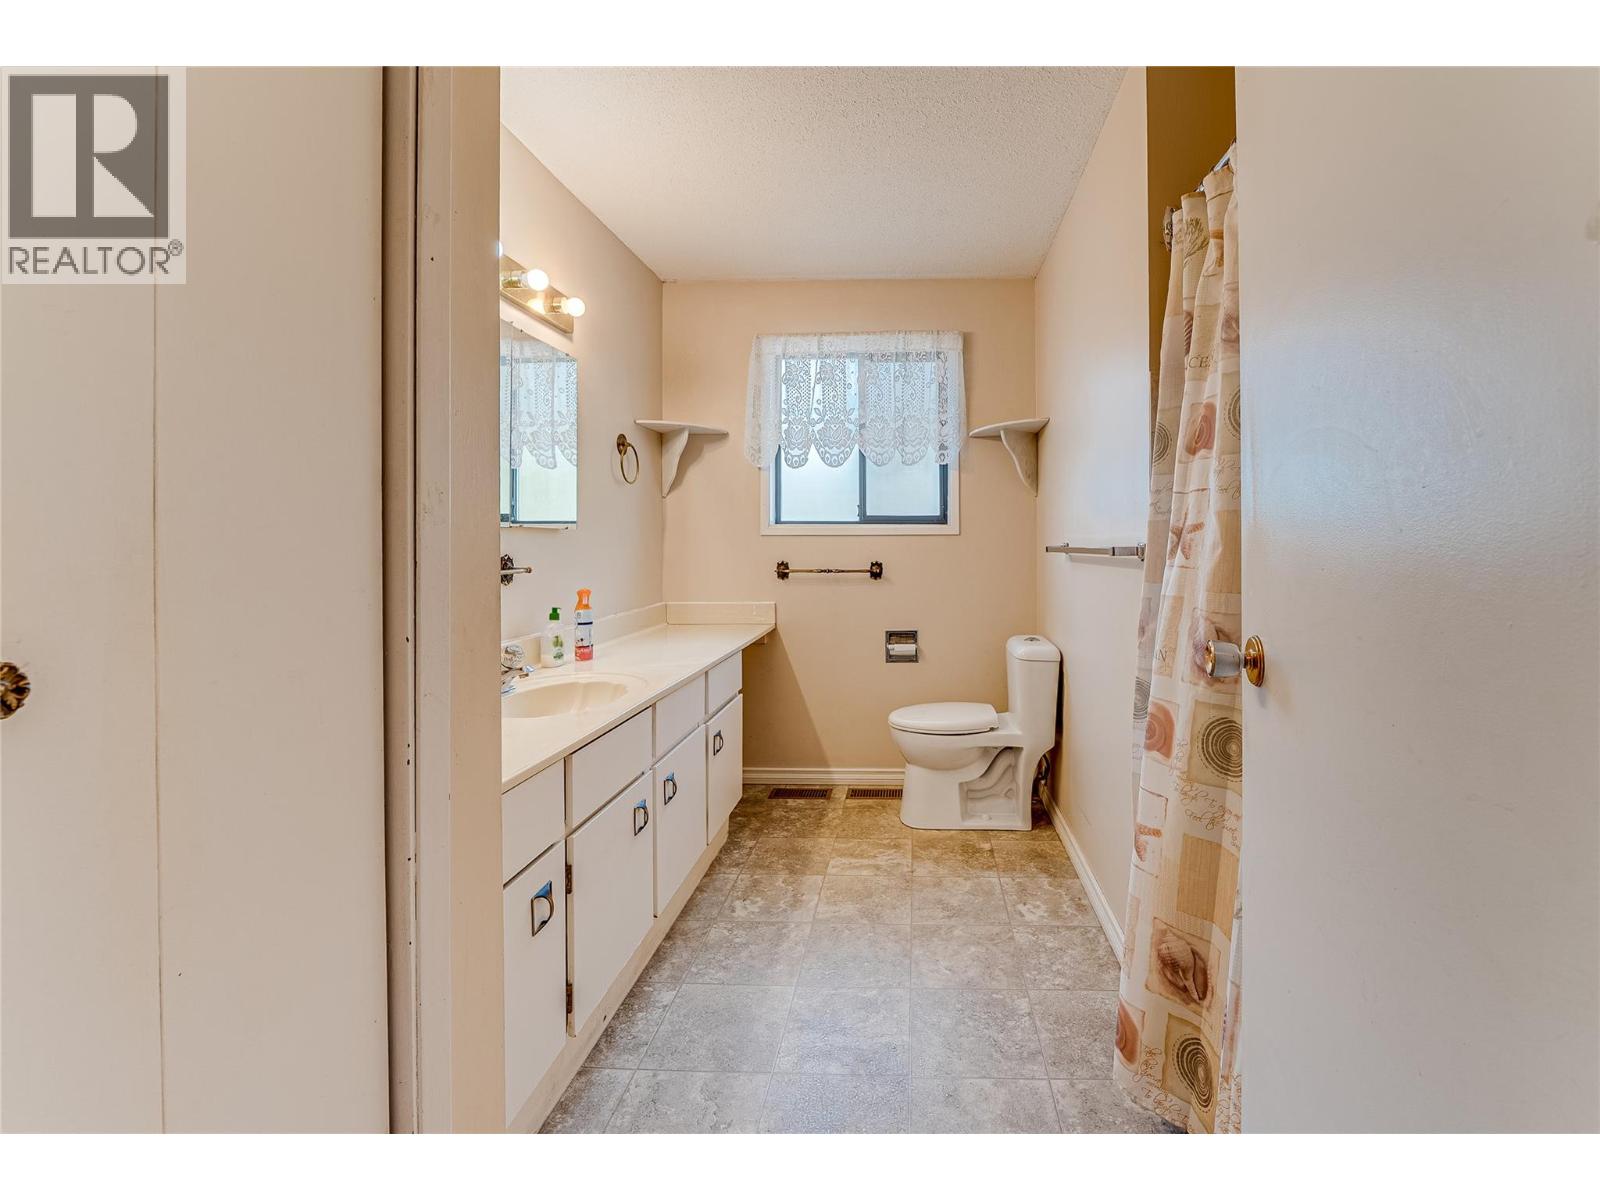
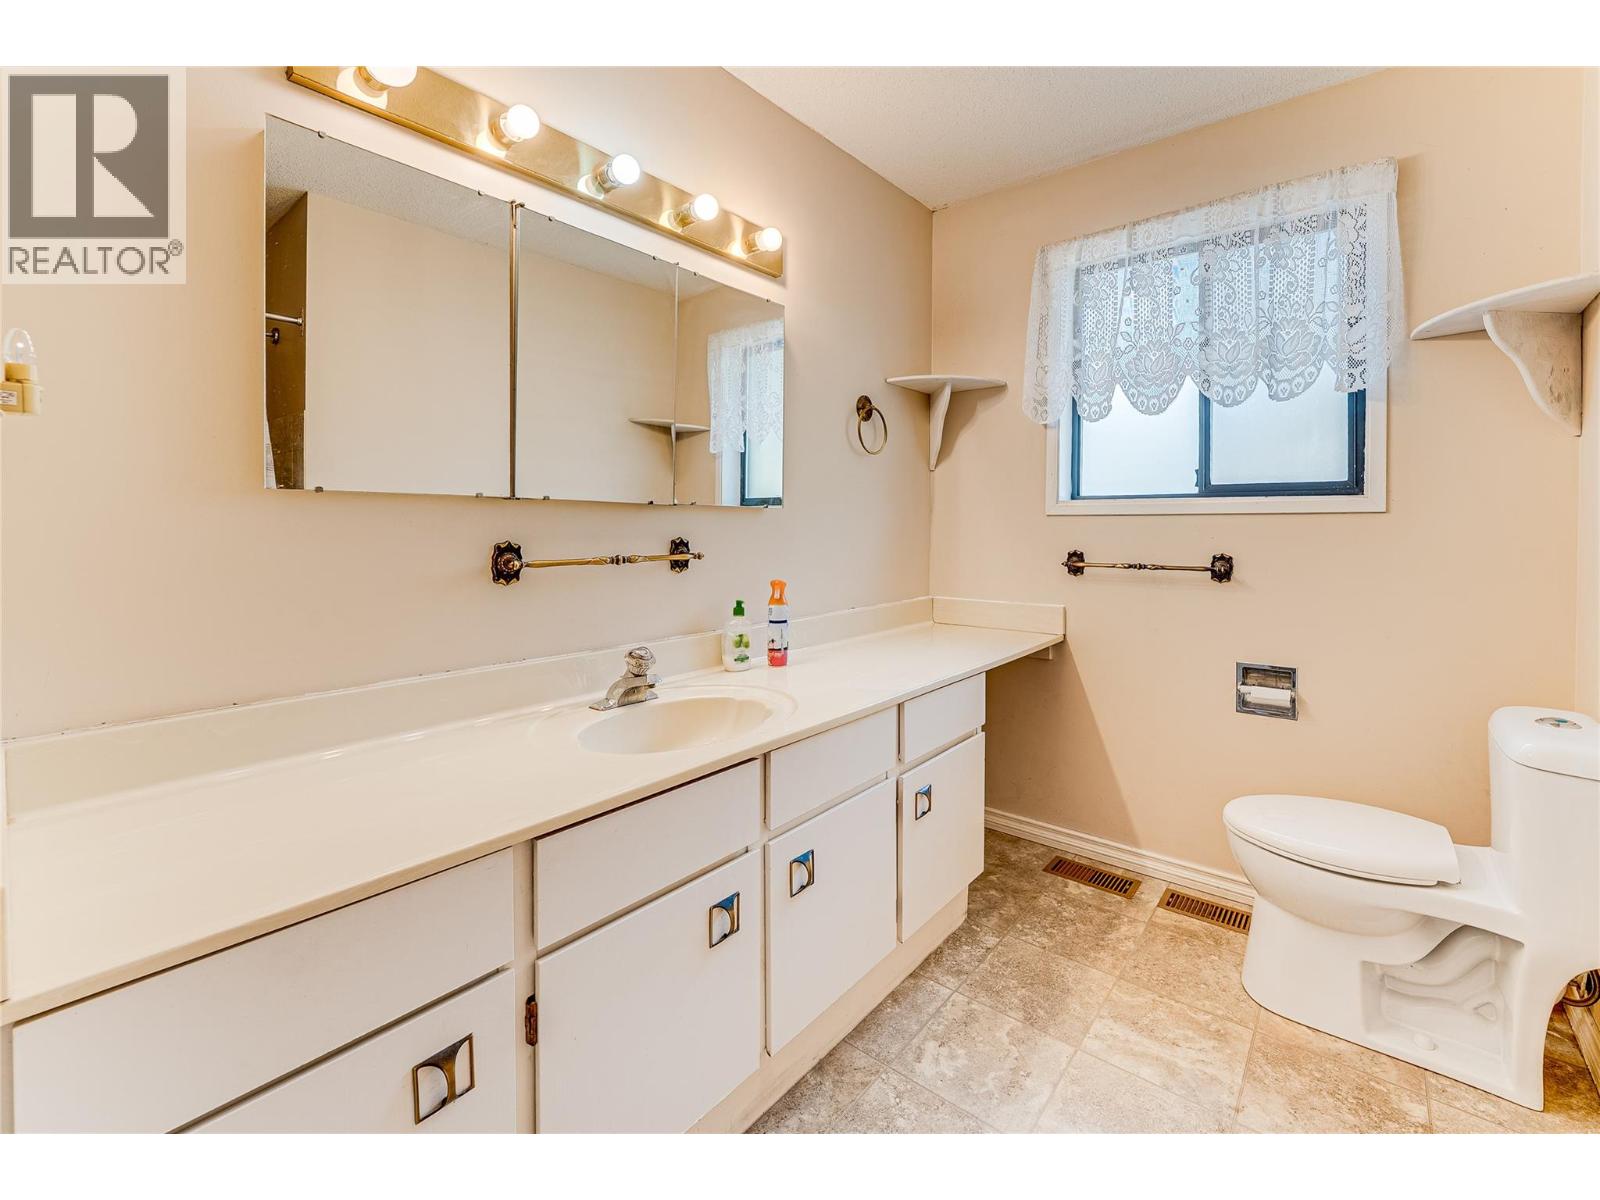
| Bathroom Total | 2 |
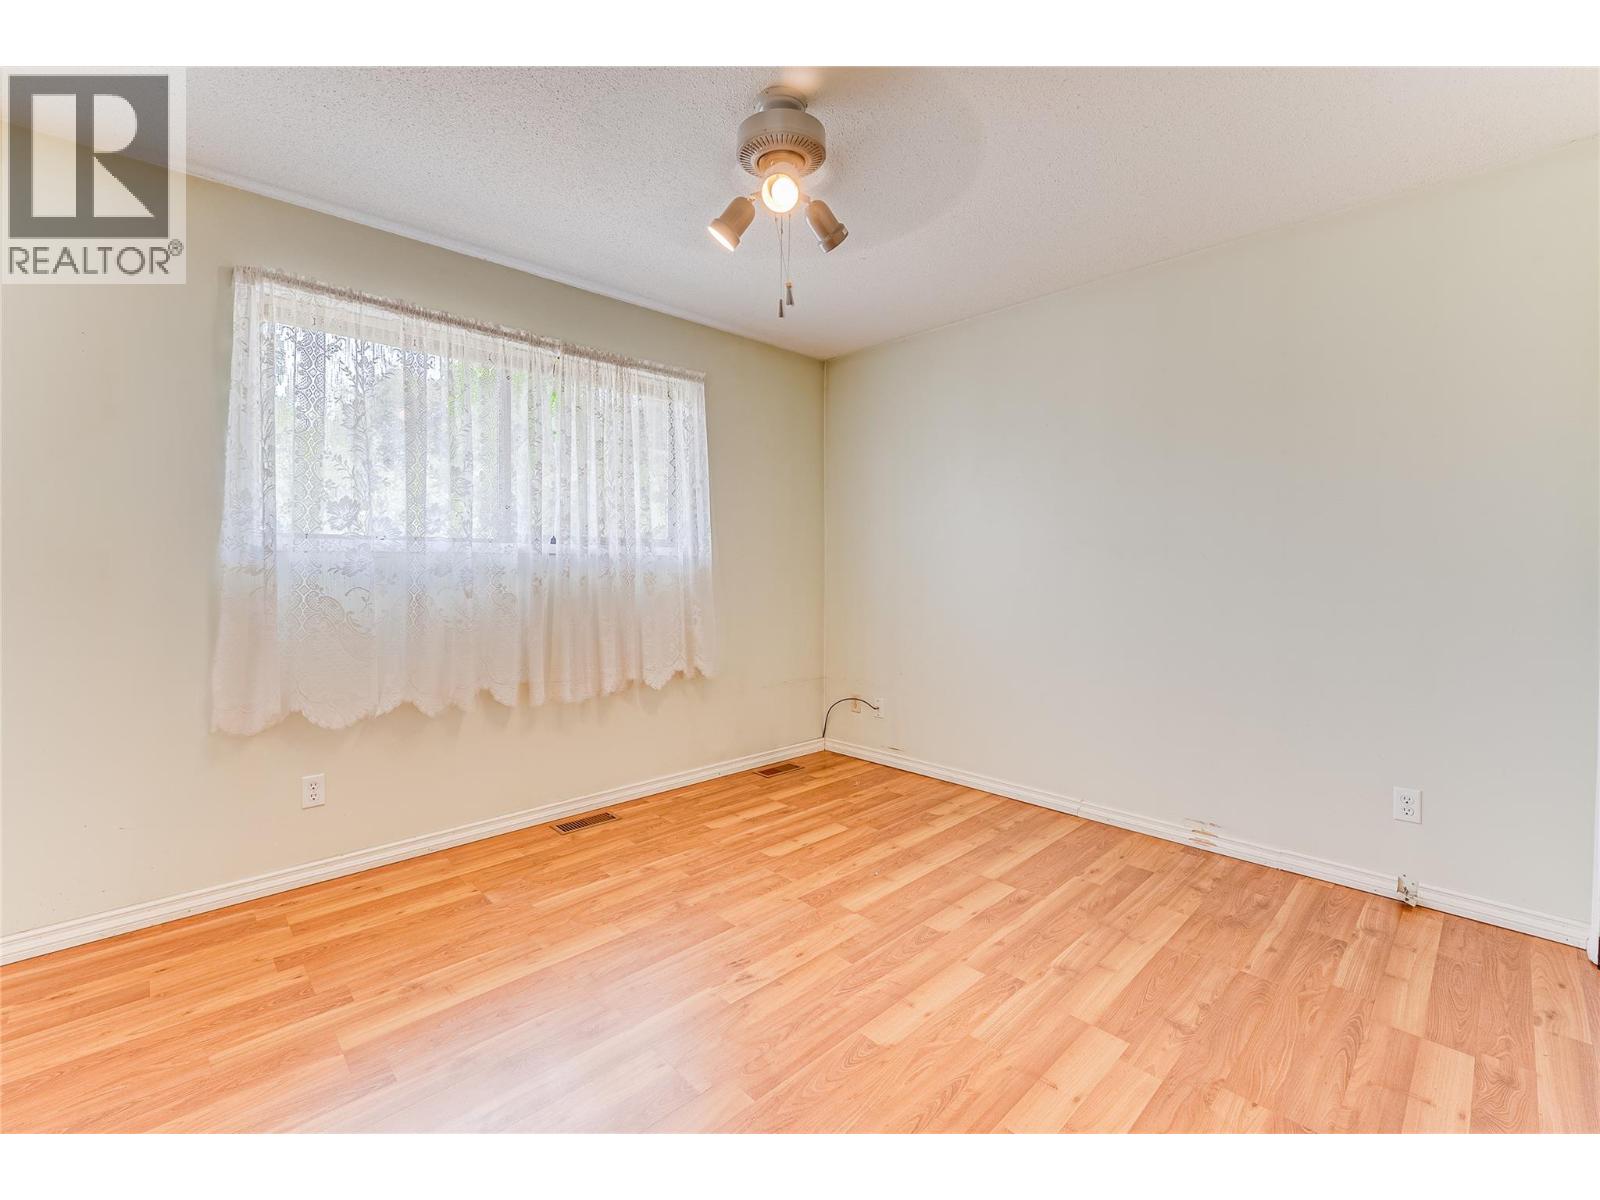
| Bedrooms Total | 3 |
| Appliances | Dishwasher, Oven - Electric, Range - Gas, Microwave, Washer & Dryer |
| Basement Type | Full |
| Constructed Date | 1979 |
| Construction Style Attachment | Detached |
| Cooling Type | Window Air Conditioner |
| Exterior Finish | Other, Stucco |
| Fireplace Fuel | Gas |
| Fireplace Present | Yes |
| Fireplace Total | 1 |
| Fireplace Type | Unknown |
| Flooring Type | Vinyl |
| Half Bath Total | 1 |
| Heating Type | Forced Air, See Remarks |
| Roof Material | Metal |
| Roof Style | Unknown |
| Stories Total | 2 |
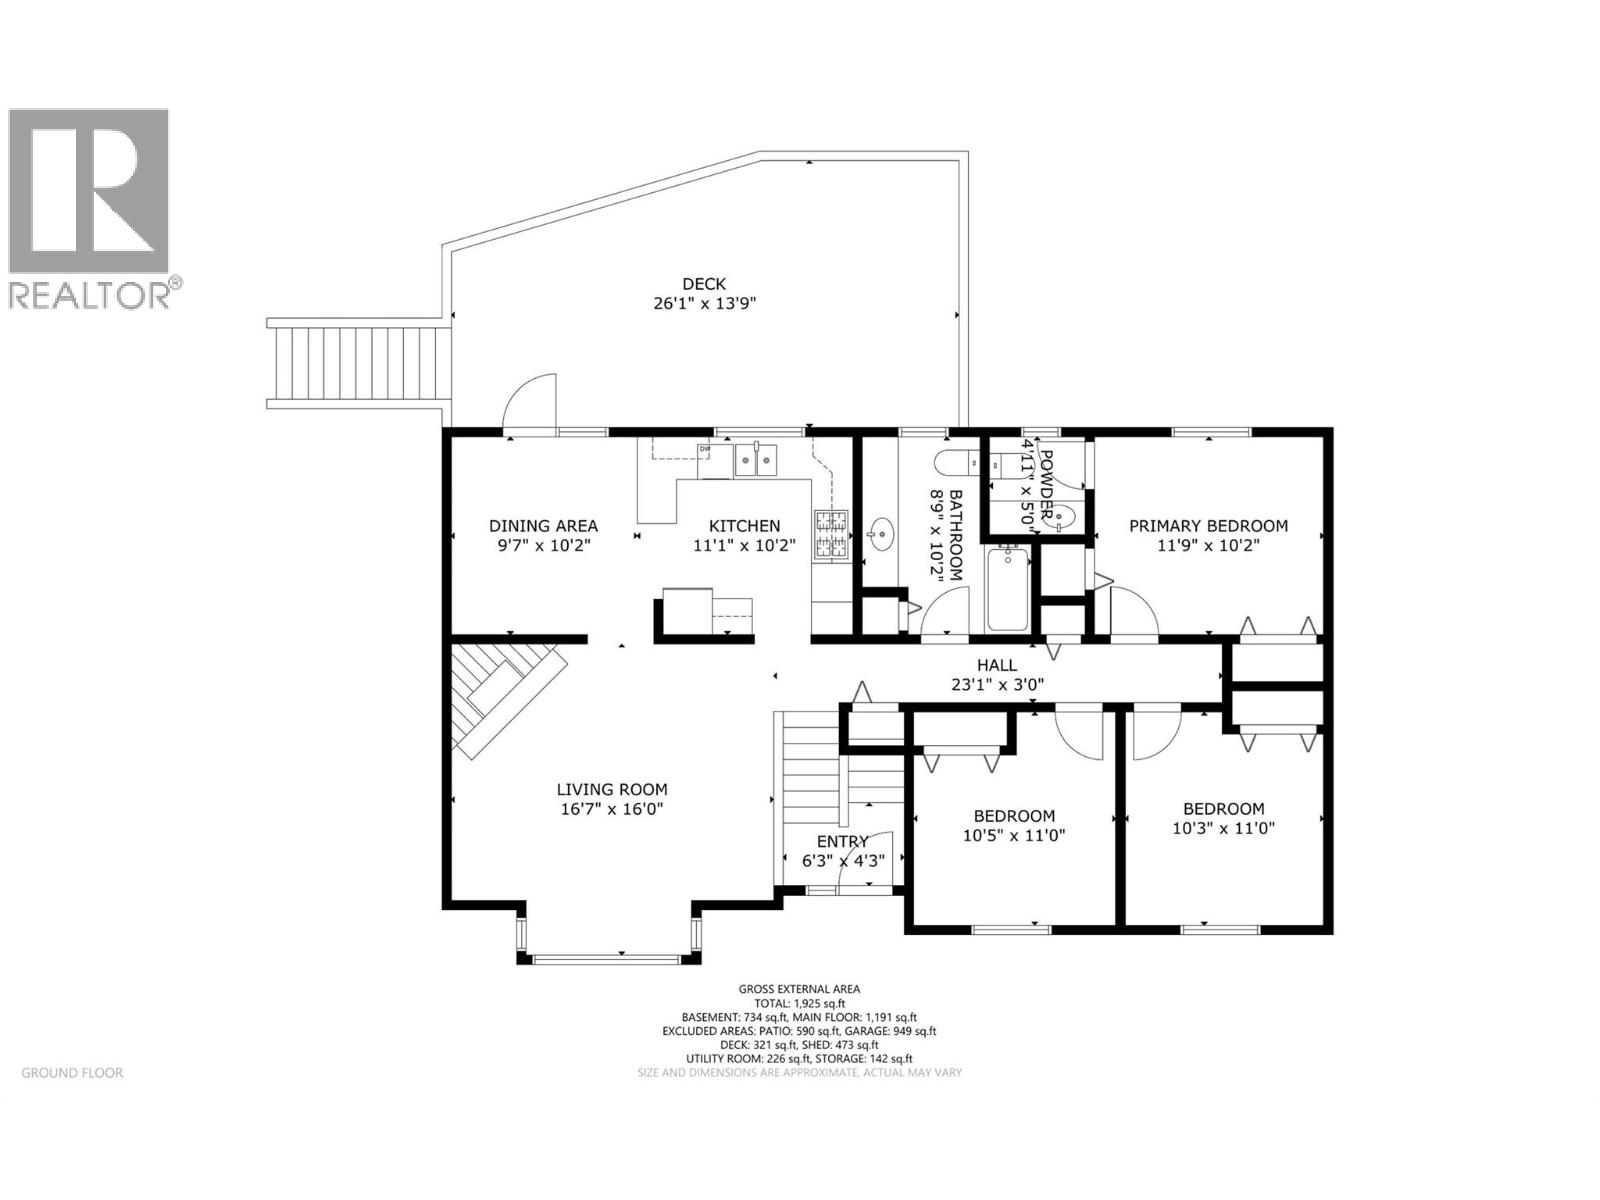
| Size Interior | 1,925 Sqft |
| Type | House |
| Utility Water | Co-operative Well |
Parking
| See Remarks | |
| Attached Garage | 2 |
| Detached Garage | 2 |
Land
| Acreage | No |
| Sewer | Septic Tank |
| Size Total | 0|under 1 Acre |
| Size Total Text | 0|under 1 Acre |
Rooms
| Level | Type | Length | Width | Dimensions |
|---|---|---|---|---|
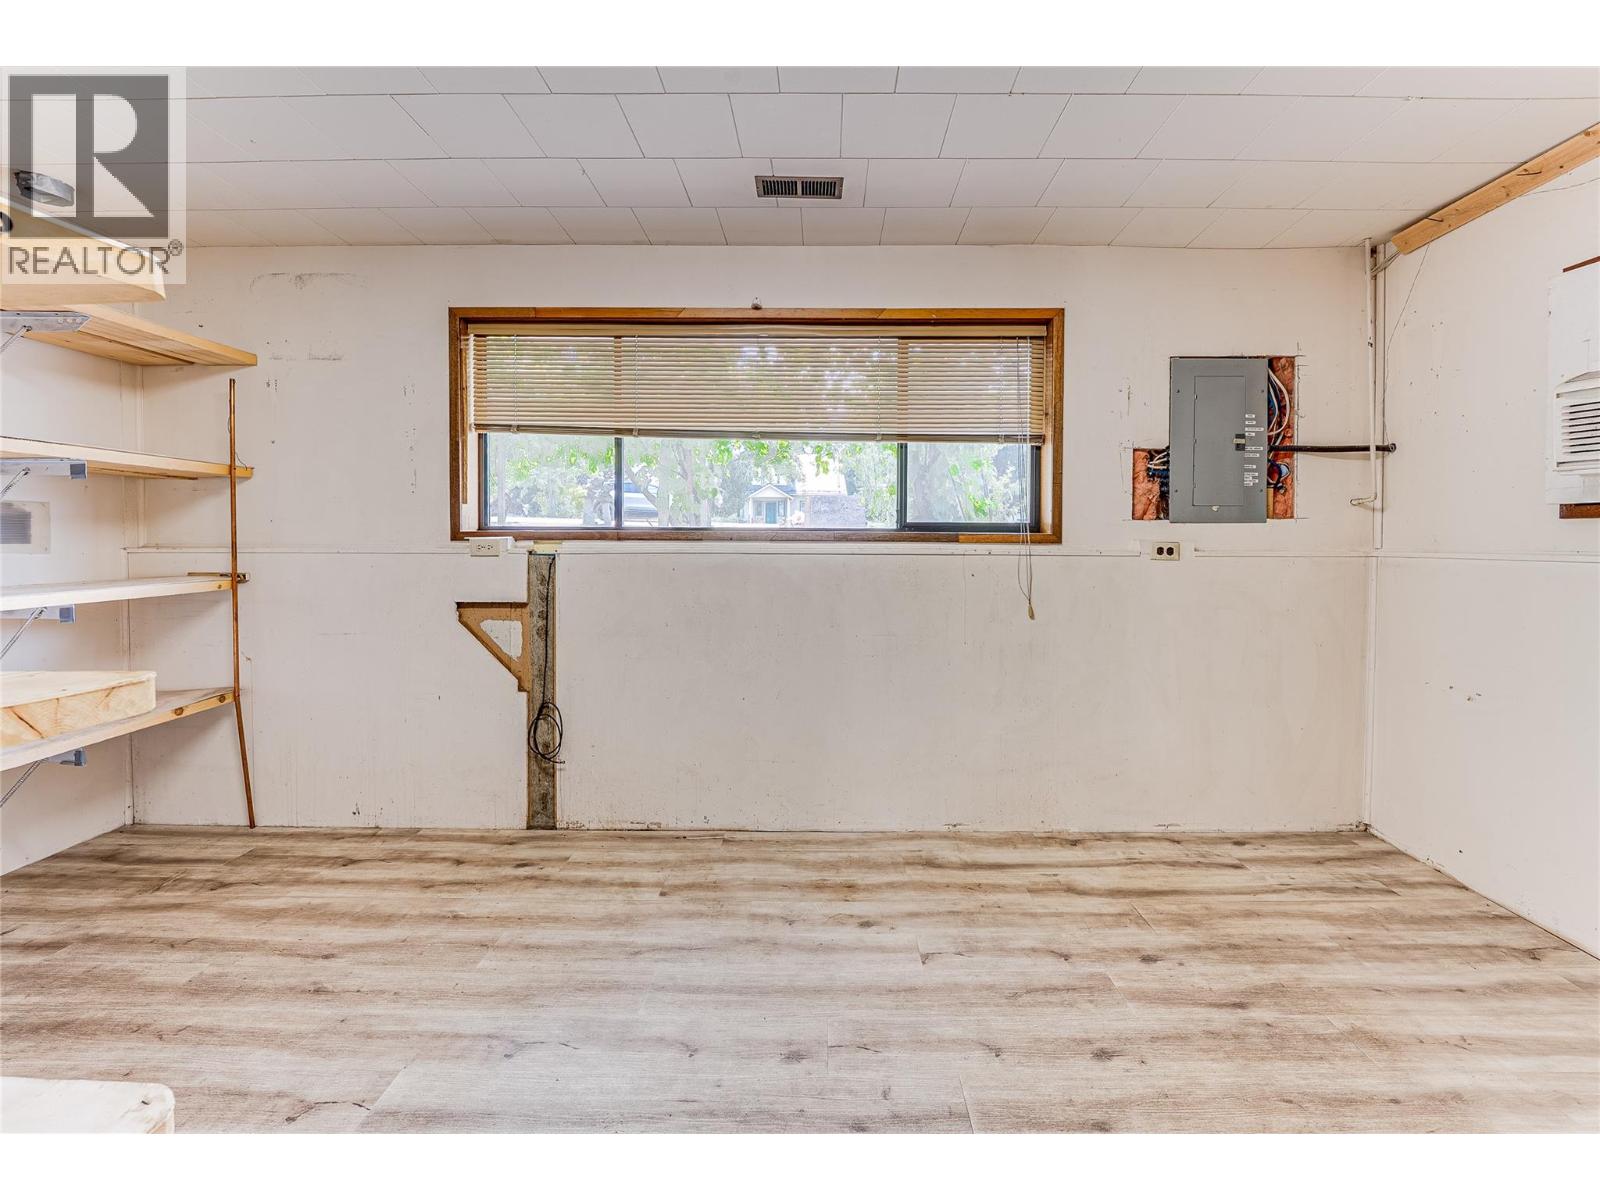
| Lower Level | Recreation Room | 26'2'' x 22'11'' | ||
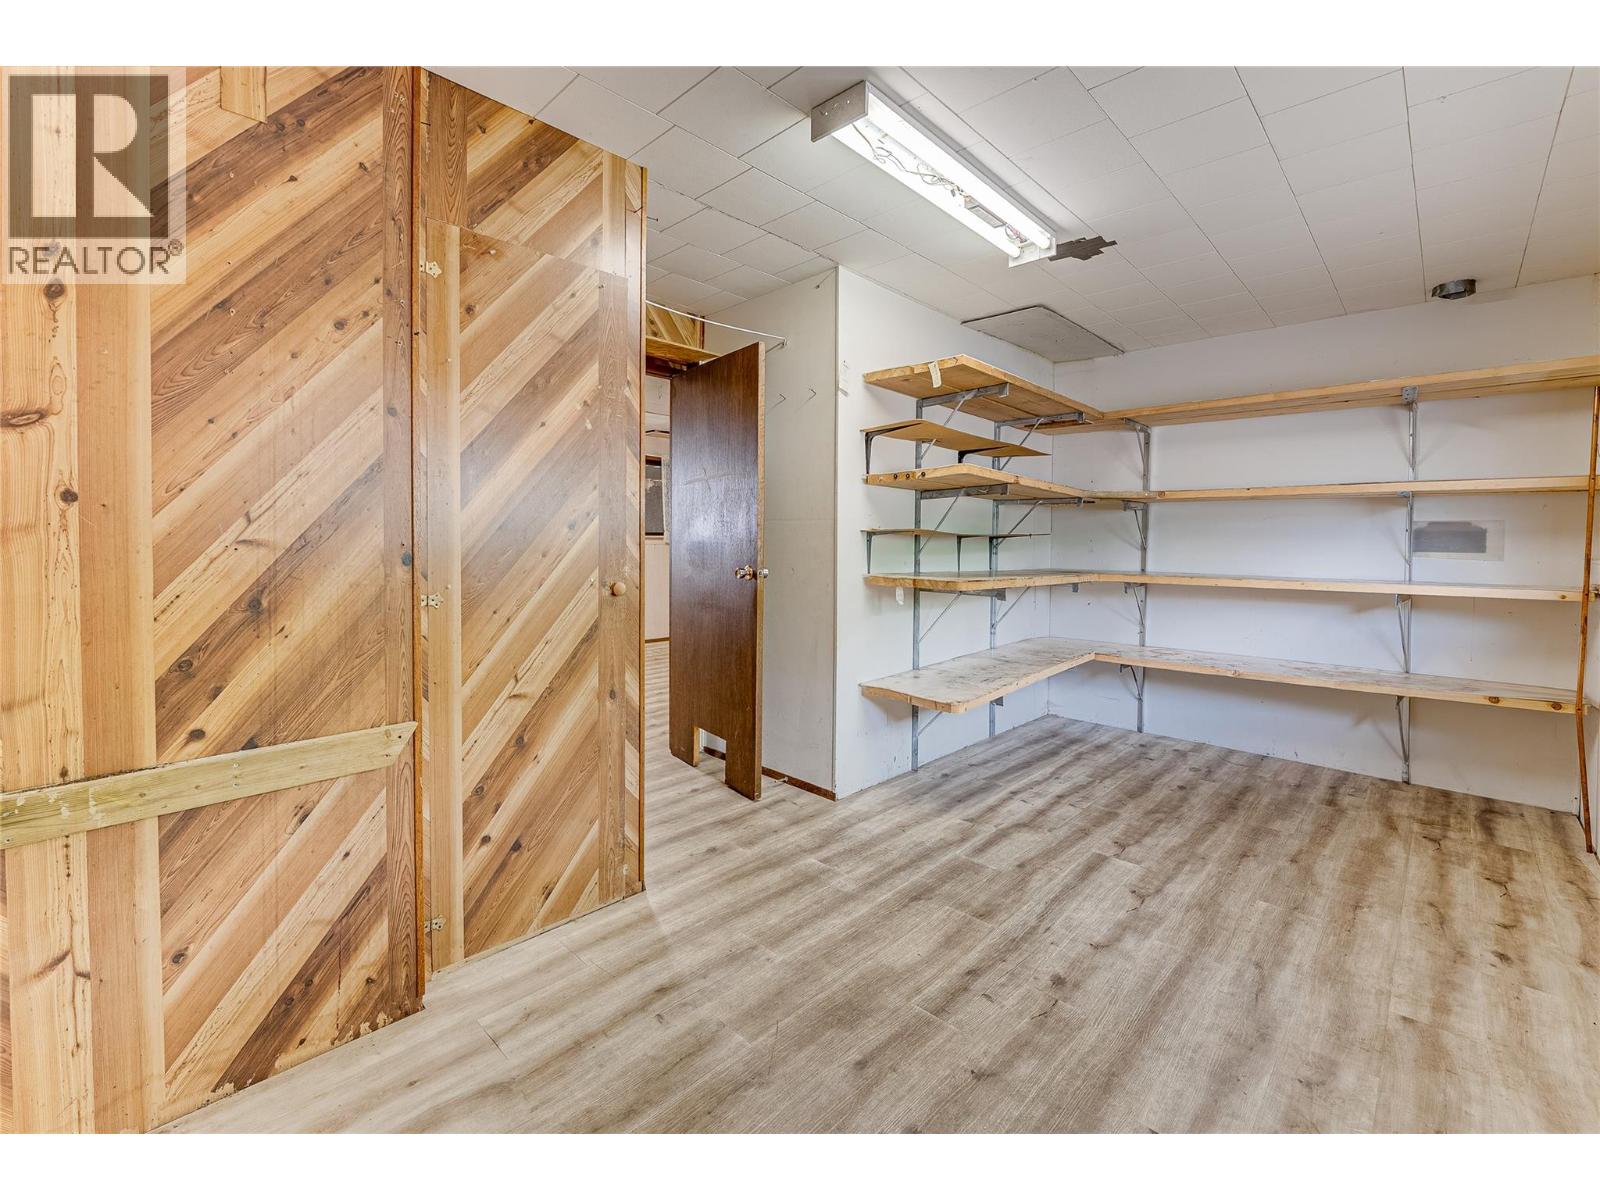
| Lower Level | Storage | 16'5'' x 11'3'' | ||
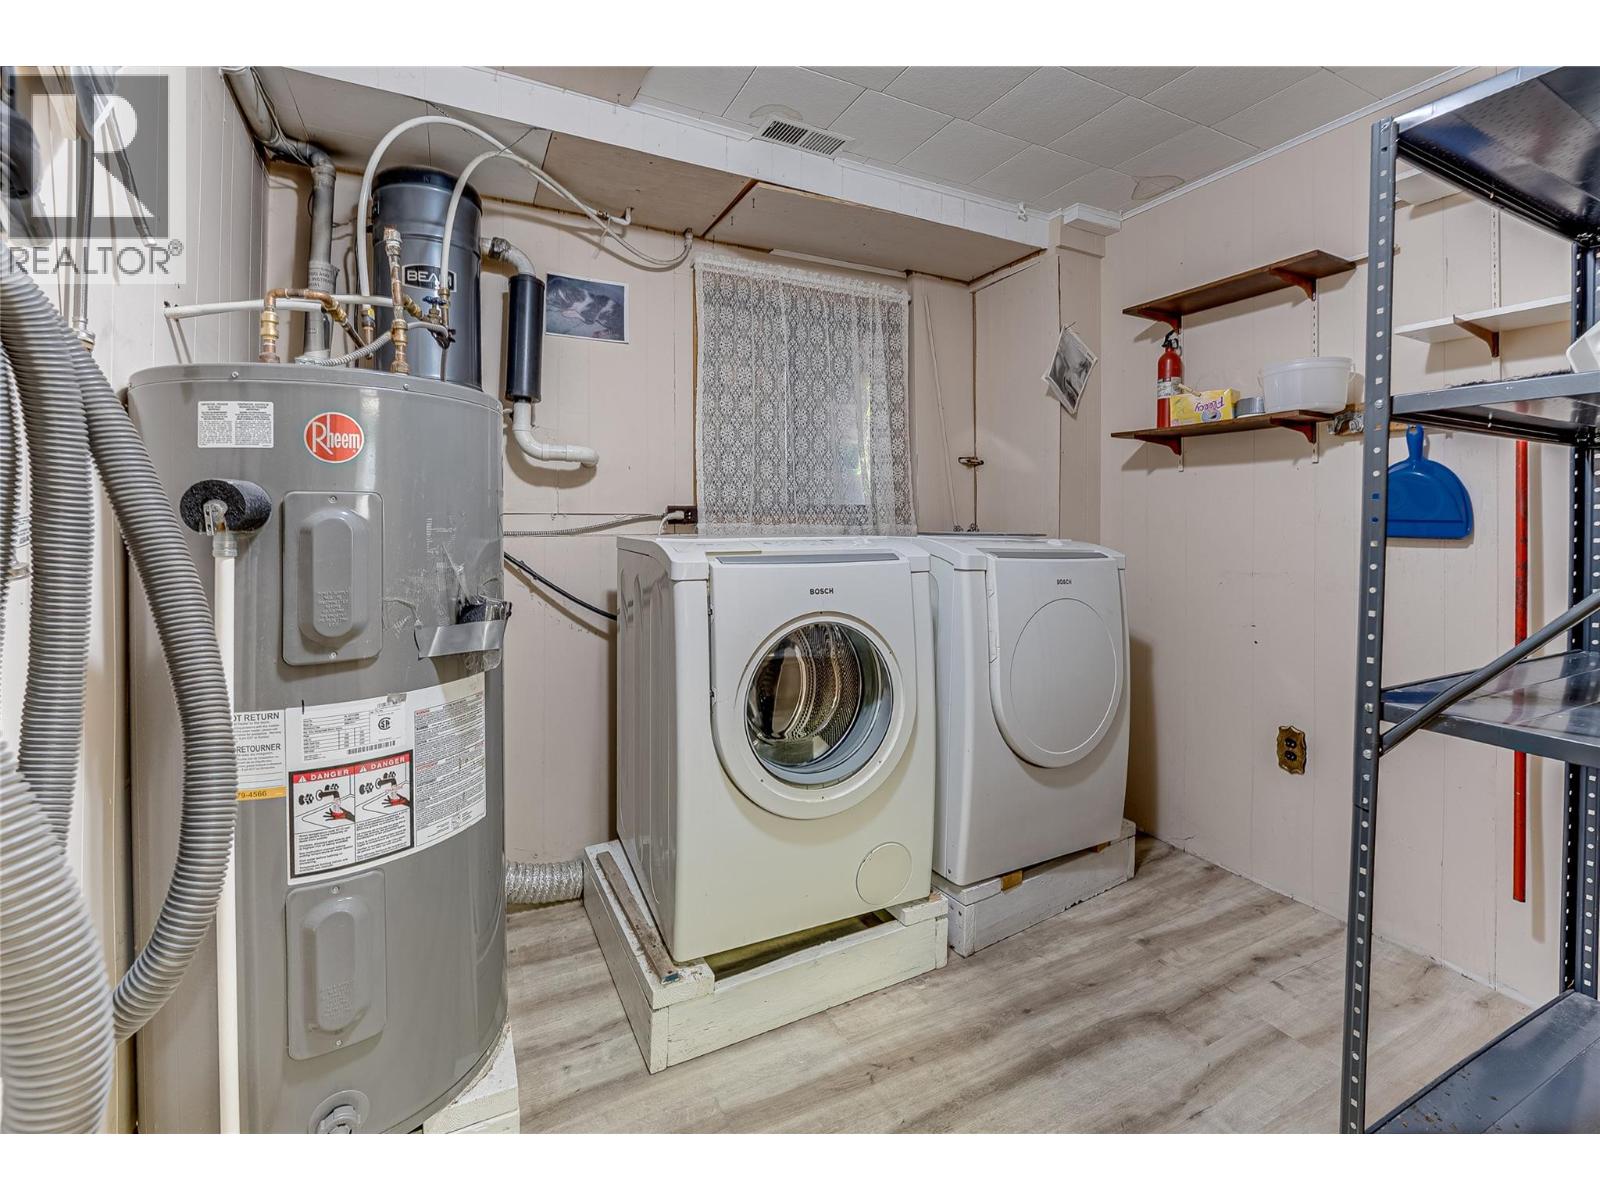
| Lower Level | Laundry Room | 8'10'' x 7'8'' | ||
| Main Level | Bedroom | 10'3'' x 11'0'' | ||
| Main Level | Bedroom | 10'5'' x 11'0'' | ||
| Main Level | Full Bathroom | 8'9'' x 10'2'' | ||
| Main Level | Partial Ensuite Bathroom | 4'11'' x 5'0'' | ||
| Main Level | Primary Bedroom | 11'9'' x 10'2'' | ||
| Main Level | Dining Room | 9'7'' x 10'2'' | ||
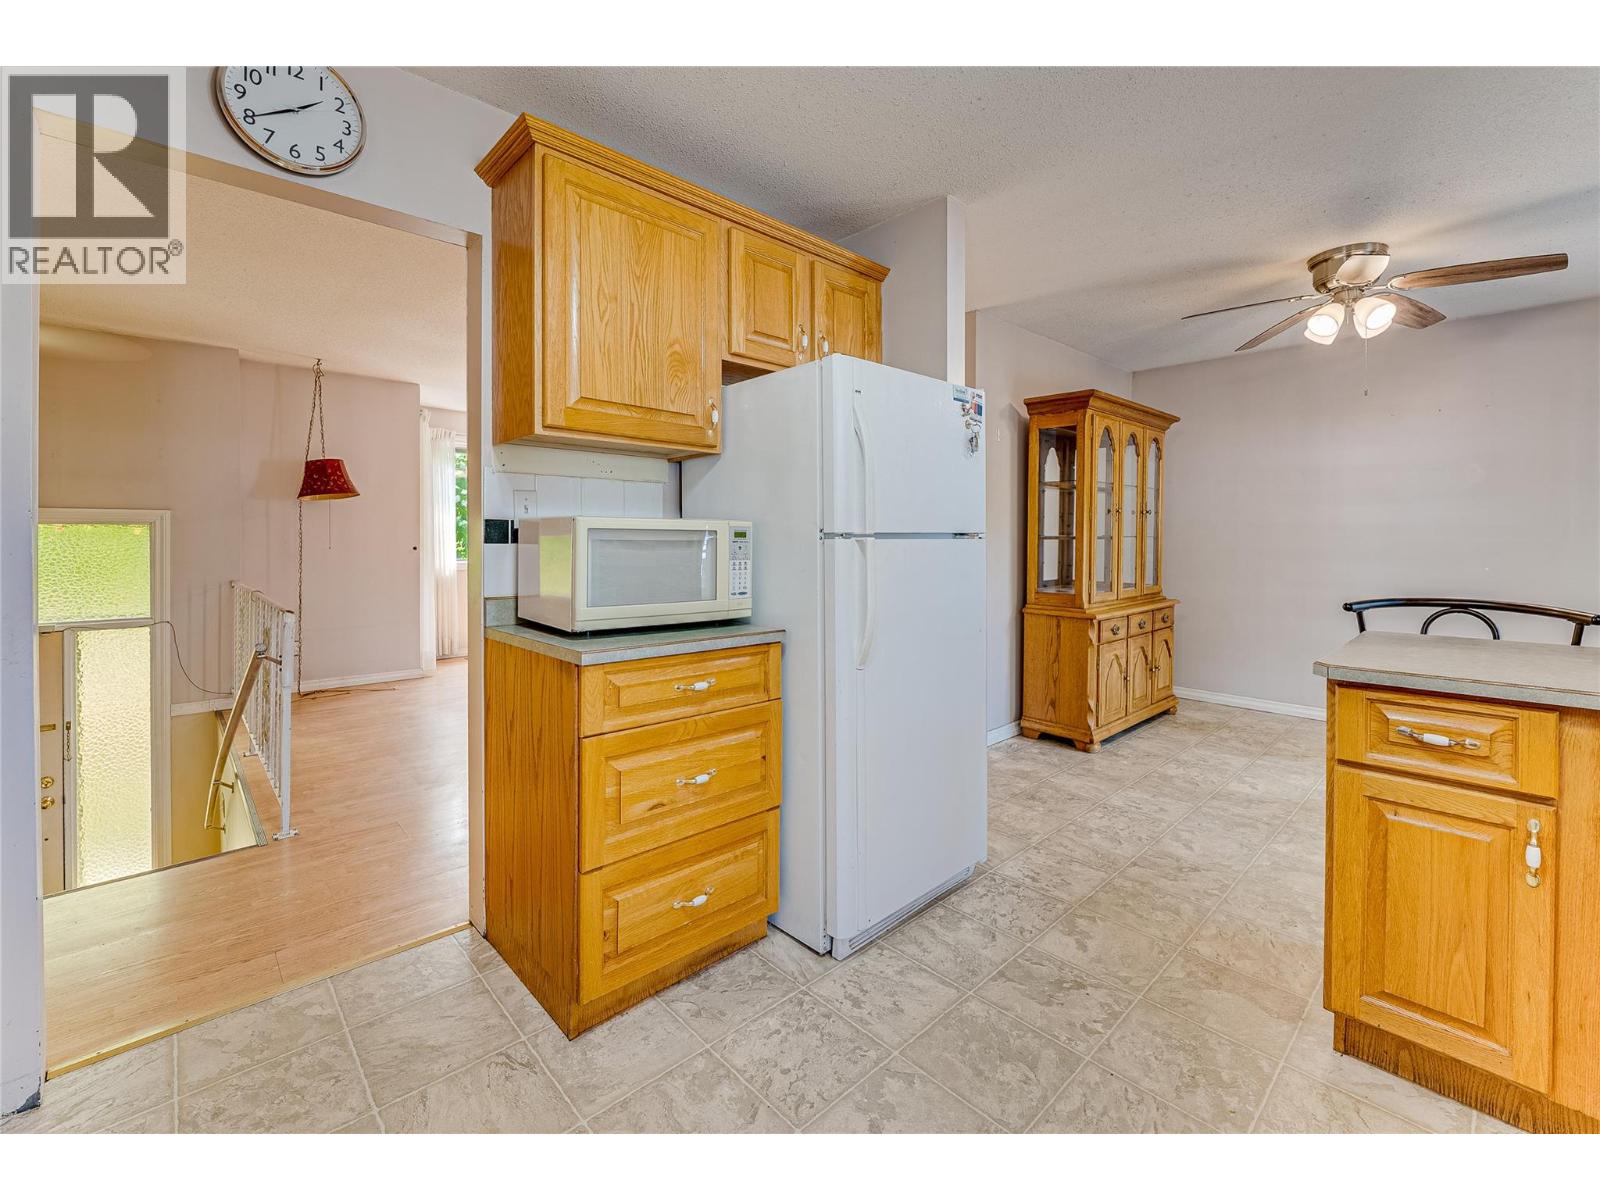
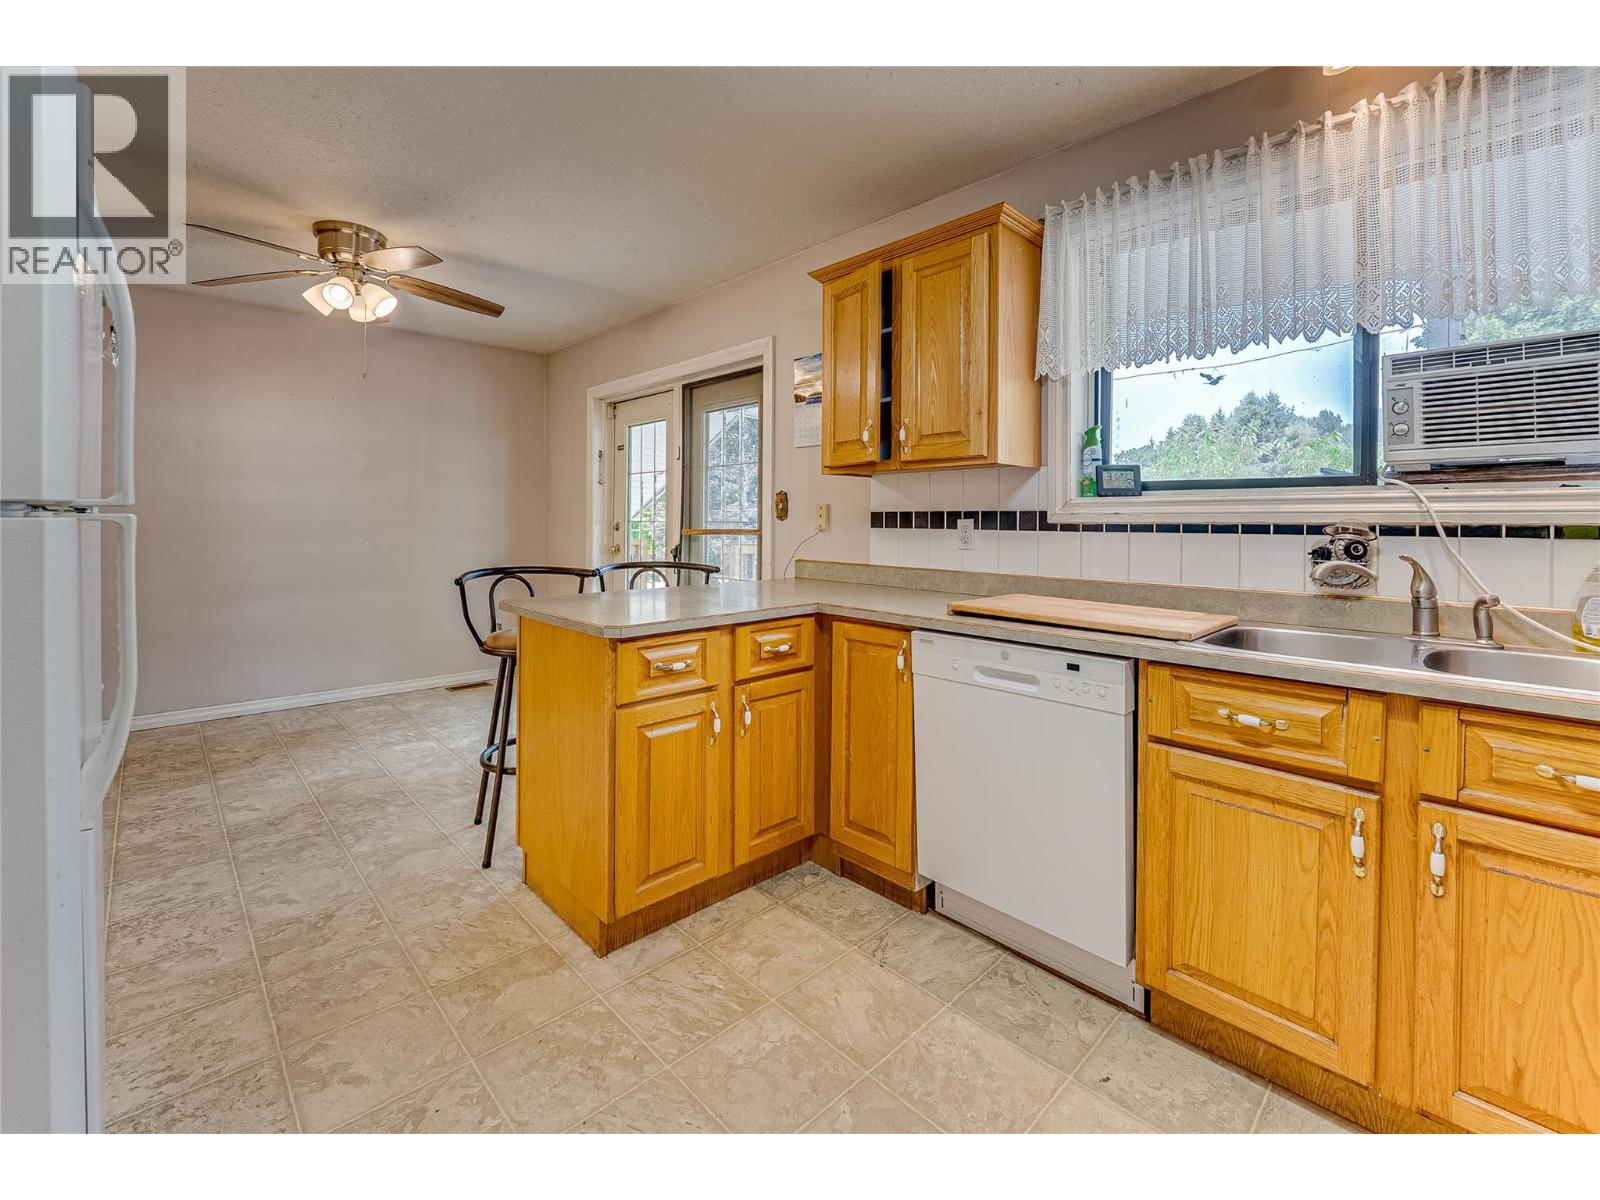
| Main Level | Kitchen | 11'1'' x 10'2'' | ||
| Main Level | Living Room | 16'7'' x 16'0'' |
Contact Us
Contact us for more information

The trademarks REALTOR®, REALTORS®, and the REALTOR® logo are controlled by The Canadian Real Estate Association (CREA) and identify real estate professionals who are members of CREA. The trademarks MLS®, Multiple Listing Service® and the associated logos are owned by The Canadian Real Estate Association (CREA) and identify the quality of services provided by real estate professionals who are members of CREA. The trademark DDF® is owned by The Canadian Real Estate Association (CREA) and identifies CREA's Data Distribution Facility (DDF®)
July 22 2026 10:31:30
Association of Interior REALTORS®
RE/MAX Vernon