
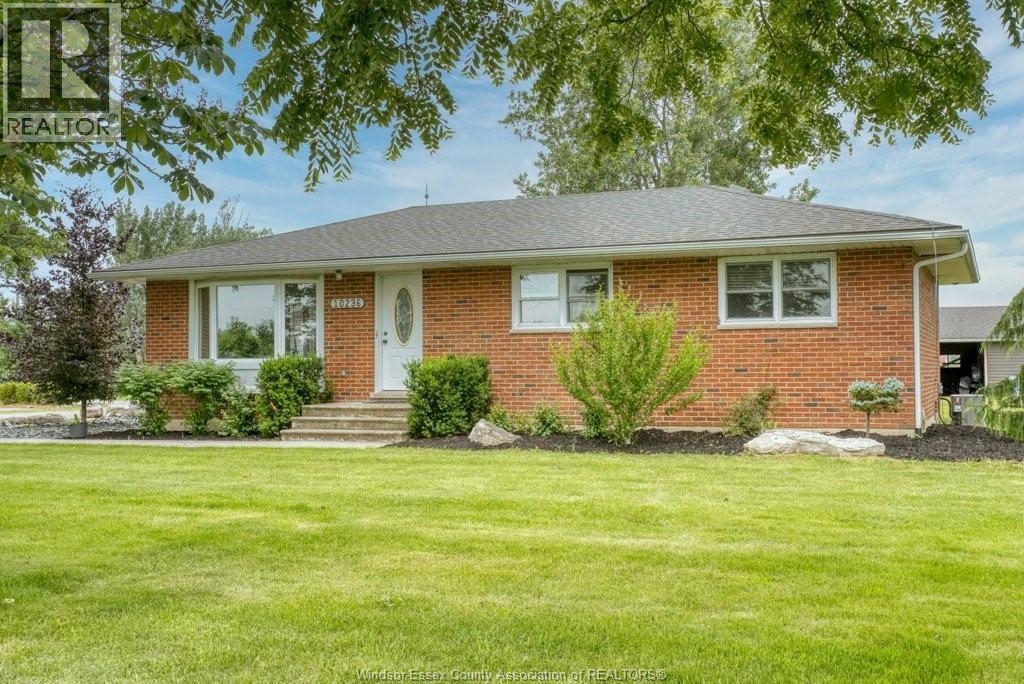
10236 County Rd 11
Amherstburg, Ontario
RARE OPPORTUNITY TO OWN 4.96 ACRES IN A PRIME COUNTY LOCATION! THIS RANCH/BUNGALOW FEATURES 3 BEDROOMS, 1.5 BATHS, A SPACIOUS OPEN-CONCEPT LAYOUT, AN UPDATED KITCHEN WITH GRANITE COUNTERTOPS, AND A BEAUTIFULLY RENOVATED MAIN BATHROOM. THE REAR ROOM WITH IN-FLOOR HEATING OFFERS EXCELLENT FLEXIBILITY AS A FAMILY ROOM, MUDROOM, OR RECREATION SPACE. A FULL BASEMENT PROVIDES ABUNDANT STORAGE AND FUTURE DEVELOPMENT POTENTIAL. OUTSIDE, ENJOY THE BENEFITS OF A 30X35 STEEL-ROOF BARN, 37X44 BARN, AND A 25X25 DETACHED DOUBLE-CAR GARAGE, MAKING THIS PROPERTY IDEAL FOR TRADESPEOPLE, CAR ENTHUSIASTS, OR THOSE SEEKING ADDITIONAL STORAGE AND WORKSPACE. MATURE TREES ADD CHARACTER AND PRIVACY THROUGHOUT THE GROUNDS. ENJOY THE PERFECT BALANCE OF OPEN SPACE, FUNCTIONAL OUTBUILDINGS, AND PEACEFUL COUNTRY SURROUNDINGS. CONVENIENTLY LOCATED NEAR AMHERSTBURG, MCGREGOR, AND HARROW, AND JUST 20 MINUTES FROM WINDSOR. (id:63476)

310 E 16th Avenue
Vancouver, British Columbia
Welcome to a rare 5-bedroom, 3-bathroom duplex in the heart of Mount Pleasant, one of Vancouver's most sought-after neighborhoods. The upper level has been completely transformed with a designer renovation: a bright, open-concept kitchen built for entertaining, spa-inspired, hotel-caliber bathrooms, and full air conditioning for year-round comfort. Downstairs offers flexible accommodation - ideal as a mortgage helper, extended family space, or home office setup. Steps to the Main Street shops, cafés, and restaurants, with parks, top schools, and rapid transit (including the new Broadway Subway) minutes away. Live in style upstairs while generating income below, hold as a solid revenue property, or explore future redevelopment potential in this rapidly evolving corridor. (id:63476)
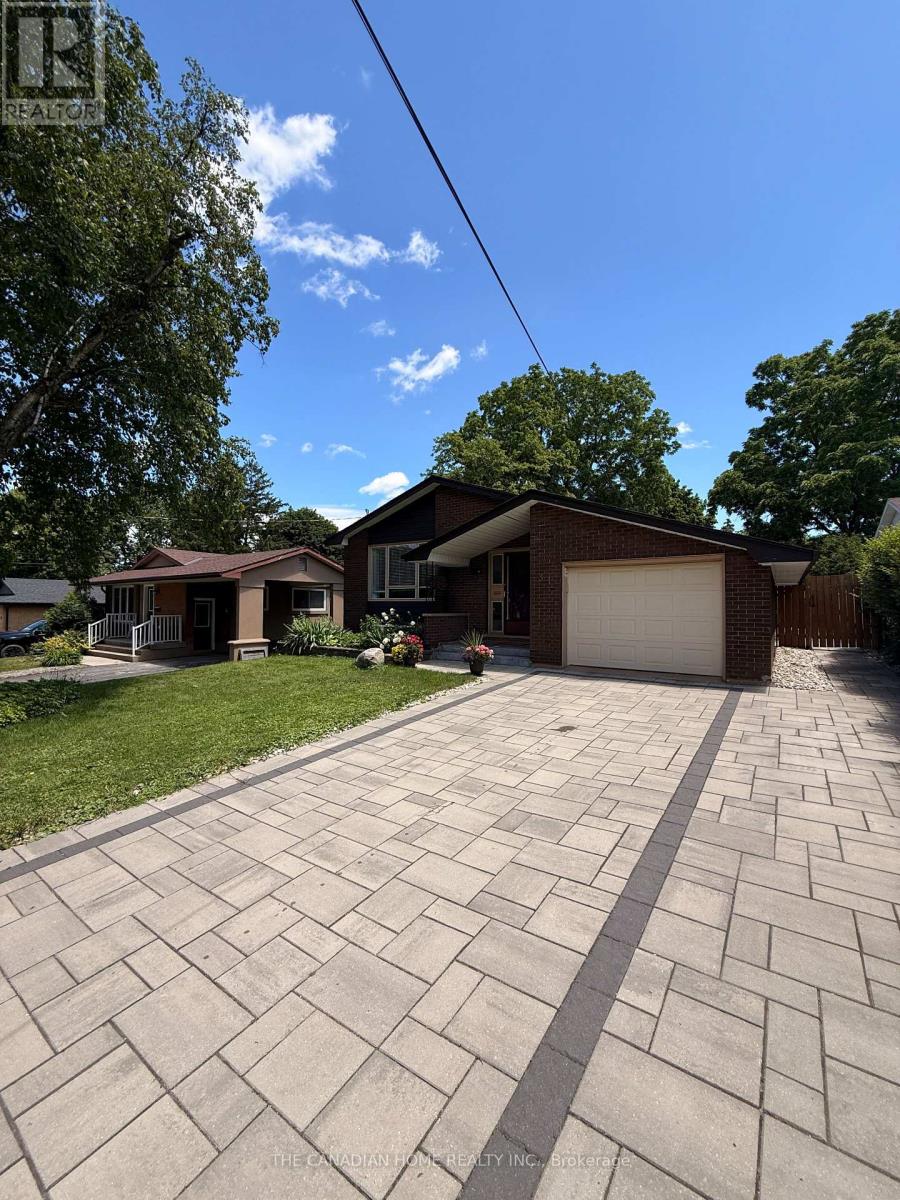
Lower - 31 Brenlyn Court
Hamilton, Ontario
AVAILABLE IMMEDIATELY !! This Basement does not feel like a basement!!! Beautifully maintained bungalow available for lease on a spacious 50 x 117 ft lot, situated on a quiet cul-de-sac in the highly sought-after Westcliffe neighbourhood on Hamilton Mountain. The Basement offers almost 1000 sqft of comfortable living space, featuring 2 spacious BEDROOMS with BIG windows, a spacious LIVING AREA, and 1 (3pc) bathroom. The kitchen comes equipped with updated appliances, ready for move-in. Furnace, A/C, and humidifier were all recently updated (2022), ensuring year-round comfort. Ideally located near top-rated schools, Mohawk College, and shopping including Costco Wholesale and Farm Boy, with quick access to the Lincoln M. Alexander Parkway and Hwy 403..... Tenant pays 40% of utilities. NO Monthly HWT rental... 2 driveway spaces(tandem/ one behind another). Perfect home for a family or couple alike! Laundry is shared with Upper level. (id:63476)
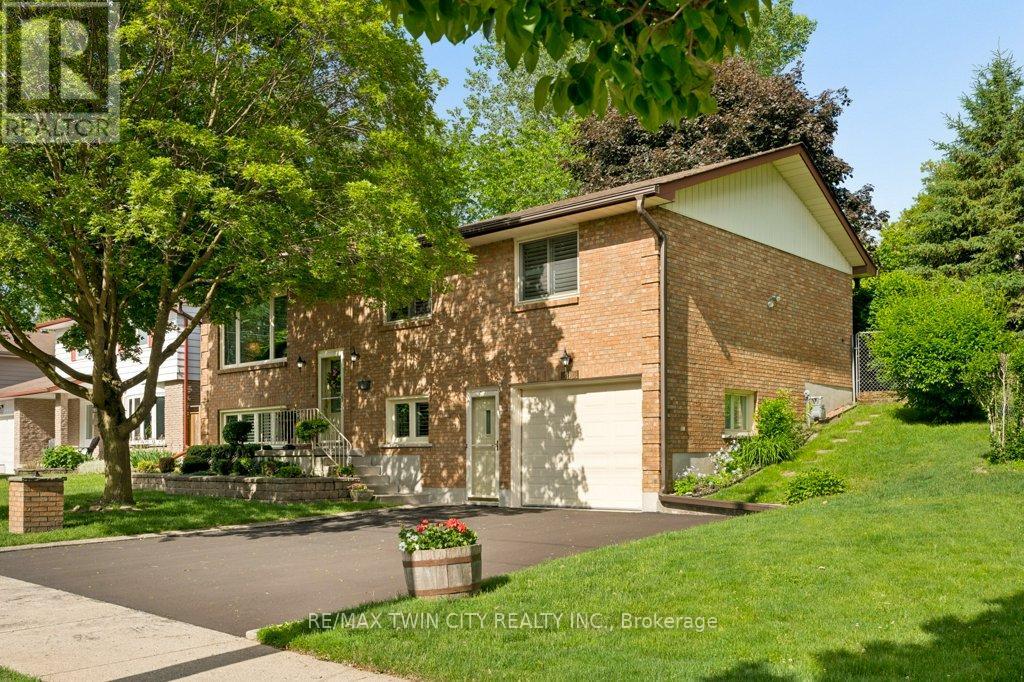
336 Manchester Road
Kitchener, Ontario
Pride of ownership shines throughout this meticulously maintained raised bungalow, offered for sale by its original owners for the very first time. Built in 1985 and lovingly cared for over the past four decades, this move-in ready home offers a rare opportunity to own a property that has been exceptionally preserved and thoughtfully updated. The bright and functional layout features 2 full bathrooms for the house. 3 spacious bedrooms on the main level, eat in kitchen, dining room, a bright and big living room. And a versatile lower-level office that could easily serve as a 4th bedroom. The finished rec room provides plenty of additional living space for family gatherings, hobbies, or entertaining. Major updates have already been completed, including modern windows, a newer furnace and air conditioner, roof replacement in 2014, updated front and rear doors, and a new driveway, providing peace of mind for years to come. Step outside and enjoy the private rear deck complete with an electric-powered awning, perfect for relaxing or entertaining outdoors. With parking for 3 vehicles and mature landscaping, this property offers both comfort and convenience. Situated directly across from protected green space, you'll appreciate the peaceful views and added privacy, while remaining just minutes from schools, parks, walking trails, shopping, transit, Stanley Park Mall, Chicopee Ski & Summer Resort, and quick access to Highway 7/8 for easy commuting. Homes with this level of care and pride of ownership rarely come to market. Don't miss your chance to make this well-loved family home your own. With a separate entrance to the basement and the proximity to major highway access, this is an investor's dream. (id:63476)
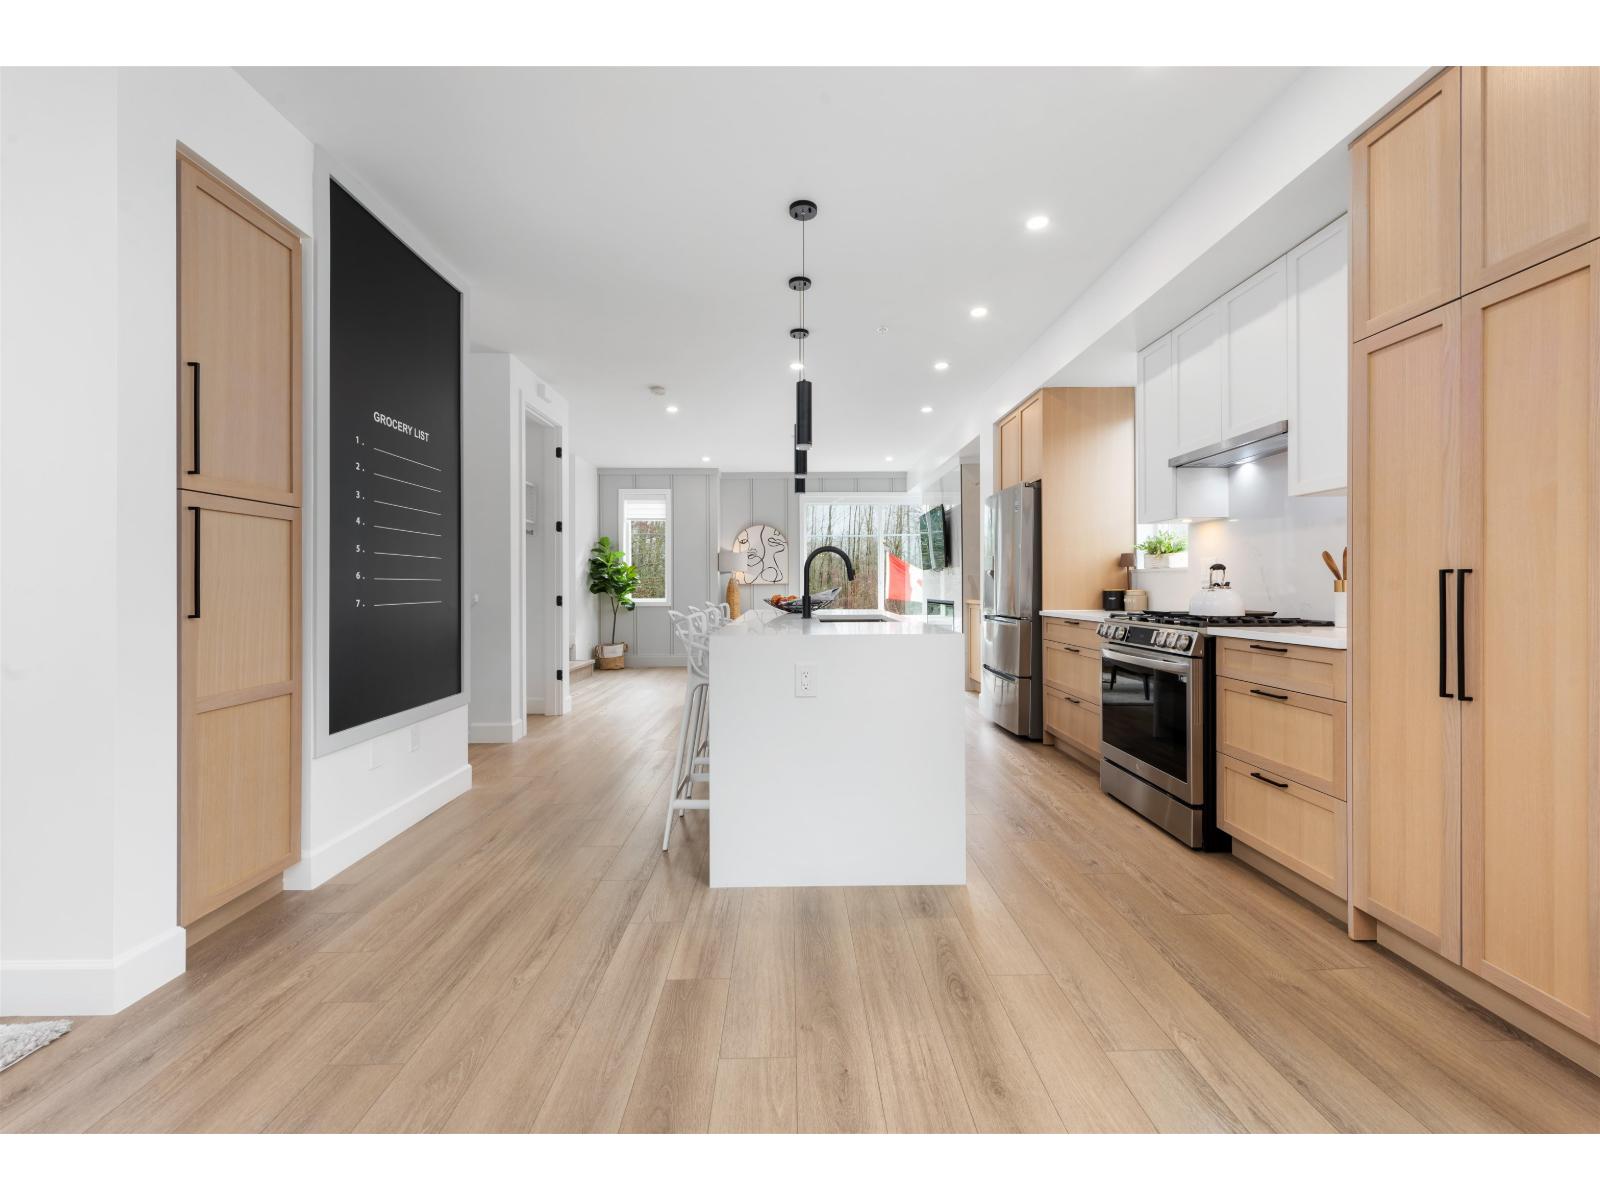
56 20763 76 Avenue
Langley, British Columbia
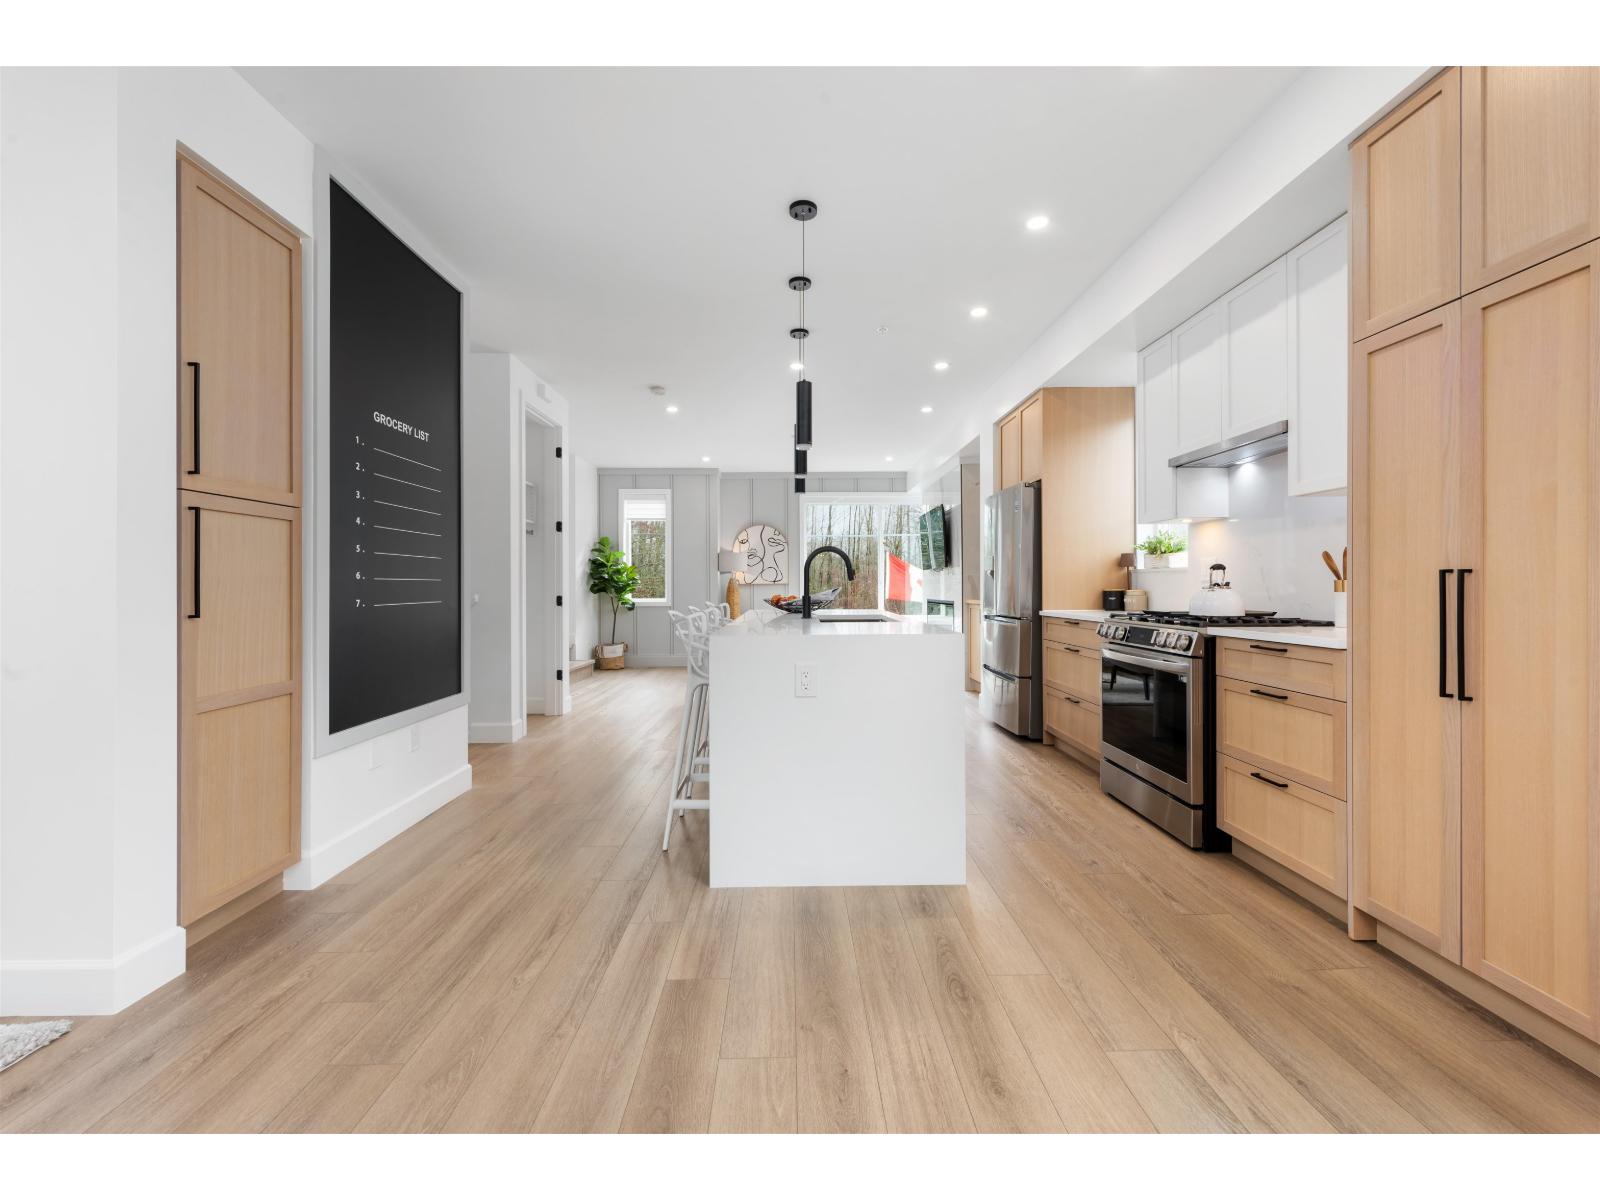
Welcome to CROFTON, the newly constructed final phase in Willoughby Heights by Atrium Developments. Offering some of the largest, move-in ready 3 and 4 bedroom townhomes on the market. Designed for modern families, these homes feature open-concept spacious layouts, bright and stylish interiors, and over-height double-car garages for added convenience. Gorgeous LG kitchen appliances with 5-burner gas range and A/C standard in all homes. Offering a prime location close to top-rated schools, parks, shopping, and transit. Crofton is Langley's BEST value offering the perfect blend space, comfort, and accessibility. Limited-time $30,000 buyer incentive available on the next two homes sold. Sales Centre open on Saturdays, from 2-5 PM, or by appointment. Enter through Home #67. (id:63476)
55 20763 76 Avenue
Langley, British Columbia
Welcome to CROFTON, the newly constructed final phase in Willoughby Heights by Atrium Developments. Offering some of the largest, move-in ready 3 and 4 bedroom townhomes on the market. Designed for modern families, these homes feature open-concept spacious layouts, bright and stylish interiors, and over-height double-car garages for added convenience. Gorgeous LG kitchen appliances with 5-burner gas range and A/C standard in all homes. Offering a prime location close to top-rated schools, parks, shopping, and transit. Crofton is Langley's BEST value offering the perfect blend space, comfort, and accessibility. Limited-time $30,000 buyer incentive available on the next two homes sold. Sales Centre open on Saturdays, from 2-5 PM, or by appointment. Enter through Home #67. (id:63476)

312b, 5611 9 Avenue
Edson, Alberta
A fantastic investment opportunity awaits! This 2-bedroom unit is on the 3rd floor of Mountain Vista Condos Building B on the North side of the building. All rooms are a good size and have either carpet or linoleum. The galley-style kitchen is equipped with full-sized appliances (fridge, stove and dishwasher) and plenty of cabinets. The spacious living room has sliding doors to the large balcony that is great for BBQing or enjoying the outdoors. Down the hall, there’s two good-sized bedrooms, a 4-piece bathroom, and an in-suite storage room. The building's laundry room is located on the main level and has upgraded machines operated by a Coinomatic card system. Building security includes interior hallway and entrance cameras and each entrance has fob controlled access for tenants and an intercom system for guests. The large parking lot provides one powered spot for each unit and there’s lots of street parking for guests. Mountain Vista Condominiums are professionally managed by Realty Canada, and there is an onsite manager with an office in Building A. There’s a great Condo Board in place and the Condo Corporation has a healthy Reserve Fund and reasonable monthly condo fees. The complex is located in the Westhaven neighborhood, close to schools, shopping, recreation, and the Town's trail system. This unit can be self-managed or managed by a property manager for a hassle-free investment. Whether you’re looking to start out in the real estate market or for an investment property, this Condo is worth a look. This unit is currently tenanted (long term tenant) on a lease making it a great turn-key investment property. (id:63476)

1401 54 Street
Edson, Alberta
This uniquely designed home offers the perfect blend of comfort, character, and space for both everyday family living and effortless entertaining. From the moment you arrive, you’re welcomed by a charming covered front deck with a cozy seating area — an ideal spot to relax and enjoy the outdoors. Step inside to a spacious foyer that opens into the light-filled living room, where soaring vaulted ceilings create an airy, open feel. The adjoining dining area features a south-facing window overlooking the yard, allowing natural sunlight to pour into the heart of the home. The kitchen is thoughtfully laid out for both functionality and gathering, offering warm stained wood cabinetry, plenty of counter space, a powered island with breakfast bar and convenient pull-out drawers, plus a wall pantry for added storage.The main level also features two generously sized bedrooms, a 4-piece bathroom complete with a jetted tub, a 2-piece powder room, and a large rear mudroom — perfect for busy family life. Upstairs, the loft-style primary suite provides a private retreat with a walk-in closet and 3-piece ensuite. A true highlight is the covered balcony off the primary bedroom — the perfect place to enjoy your morning coffee or unwind at the end of the day while taking in the southwestern exposure, stunning sunsets, and mountain views in the distance. The developed basement adds even more living space with a comfortable family room featuring a dry bar, a fourth bedroom, laundry and utility rooms, and a large storage area. Outdoors, the landscaped and fenced backyard is designed for enjoyment, with a spacious patio ideal for hosting family and friends. The detached 21’ x 25’ garage includes a loft space — perfect for a workshop, crafting area, or creative studio. A double concrete driveway provides ample additional parking. Numerous upgrades have been completed over the years, including 100-year shingles with snow guards (approx. 2008), new windows (approx. 2008), upper-level balcon y cover, updated paint, light fixtures, flooring, trim, and basement carpet. Situated on a corner lot in the family-friendly Tiffin subdivision, you’ll appreciate the welcoming atmosphere — from festive holiday decorating to friendly neighbours — all while being conveniently close to amenities, schools, the YCE Rec Plex, and the Town’s scenic trail system. Move-in ready and full of charm, this is a home you won’t want to miss. (id:63476)
11 Carolinian Lane
Cambridge, Ontario
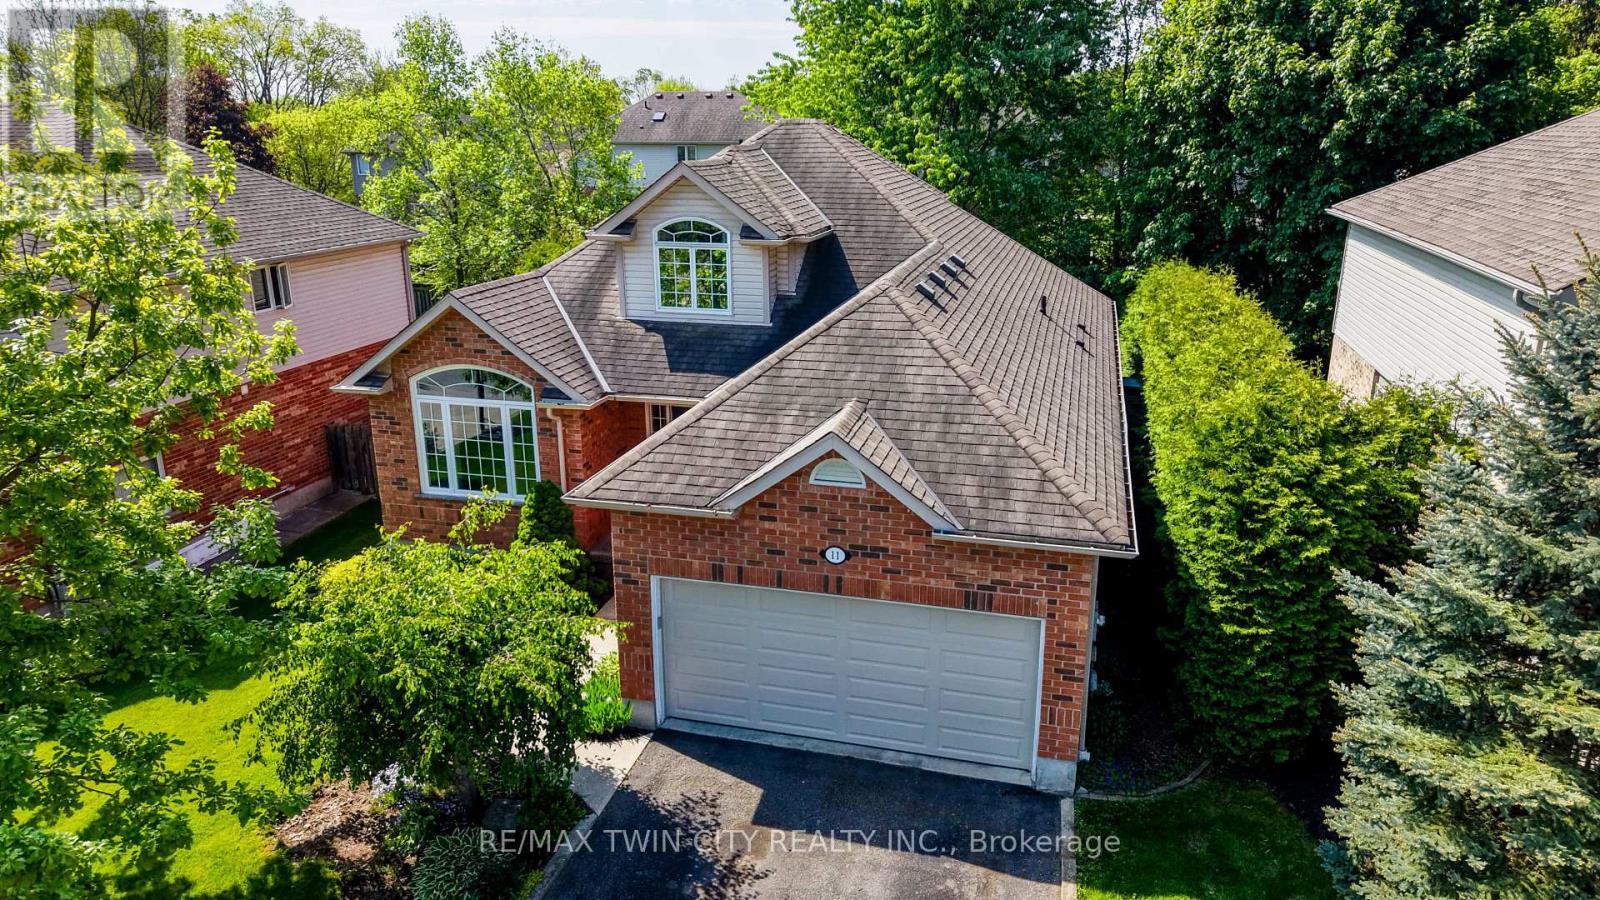
**$ 100,000 PRICE IMPROVEMENT - A RARE OPPORTUNITY JUST BECAME EVEN RARER! A Rare Bungaloft nestled in the highly coveted Carolinian Forest community of West Galt. Over 2,000 sq. ft. of thoughtfully designed living space and a fully finished basement, this home combines the convenience of main-floor living with the flexibility and space today's buyers are searching for. Surrounded by the breathtaking natural beauty of the Carolinian Forest and the Grand River, this exceptional location provides a lifestyle that is second to none. Enjoy kayaking, hiking and cycling along the nearby rail trail, all while being just minutes from shopping, dining, schools, and everyday conveniences. Designed with both comfort & functionality in mind, the main floor features a sought-after primary retreat complete with a walk-in closet and a spacious 4-pc ensuite offering a soaker tub and separate shower. At the heart of the home is a bright, open-concept living area where soaring floor-to-ceiling windows flood the family room with natural light. The oversized kitchen is sure to impress, offering abundant cabinetry, expansive counter space, and a layout ideal for entertaining. A formal living or dining room, main-floor laundry, and a powder room complete this level. Upstairs, two generous bedrooms and a full 4-pc bathroom provide comfortable accommodations for family or guests. The fully finished basement extends the living space with a large recreation room, games area, private office, and a 19' x 14' workshop, perfect for hobbies and projects. Step outside from the dinette to your private backyard with spacious patio and hot tub, an ideal setting for relaxing or entertaining. Appreciate the home's strategic location, easy access to multiple routes in every direction. Rarely does a home offer this combination of space, versatility, natural surroundings, and convenience. Exceptional opportunity to enjoy a highly desirable lifestyle in one of West Galt's most sought-after neighbourhoods. (id:63476)
28 - 6777 Formentera Avenue
Mississauga, Ontario
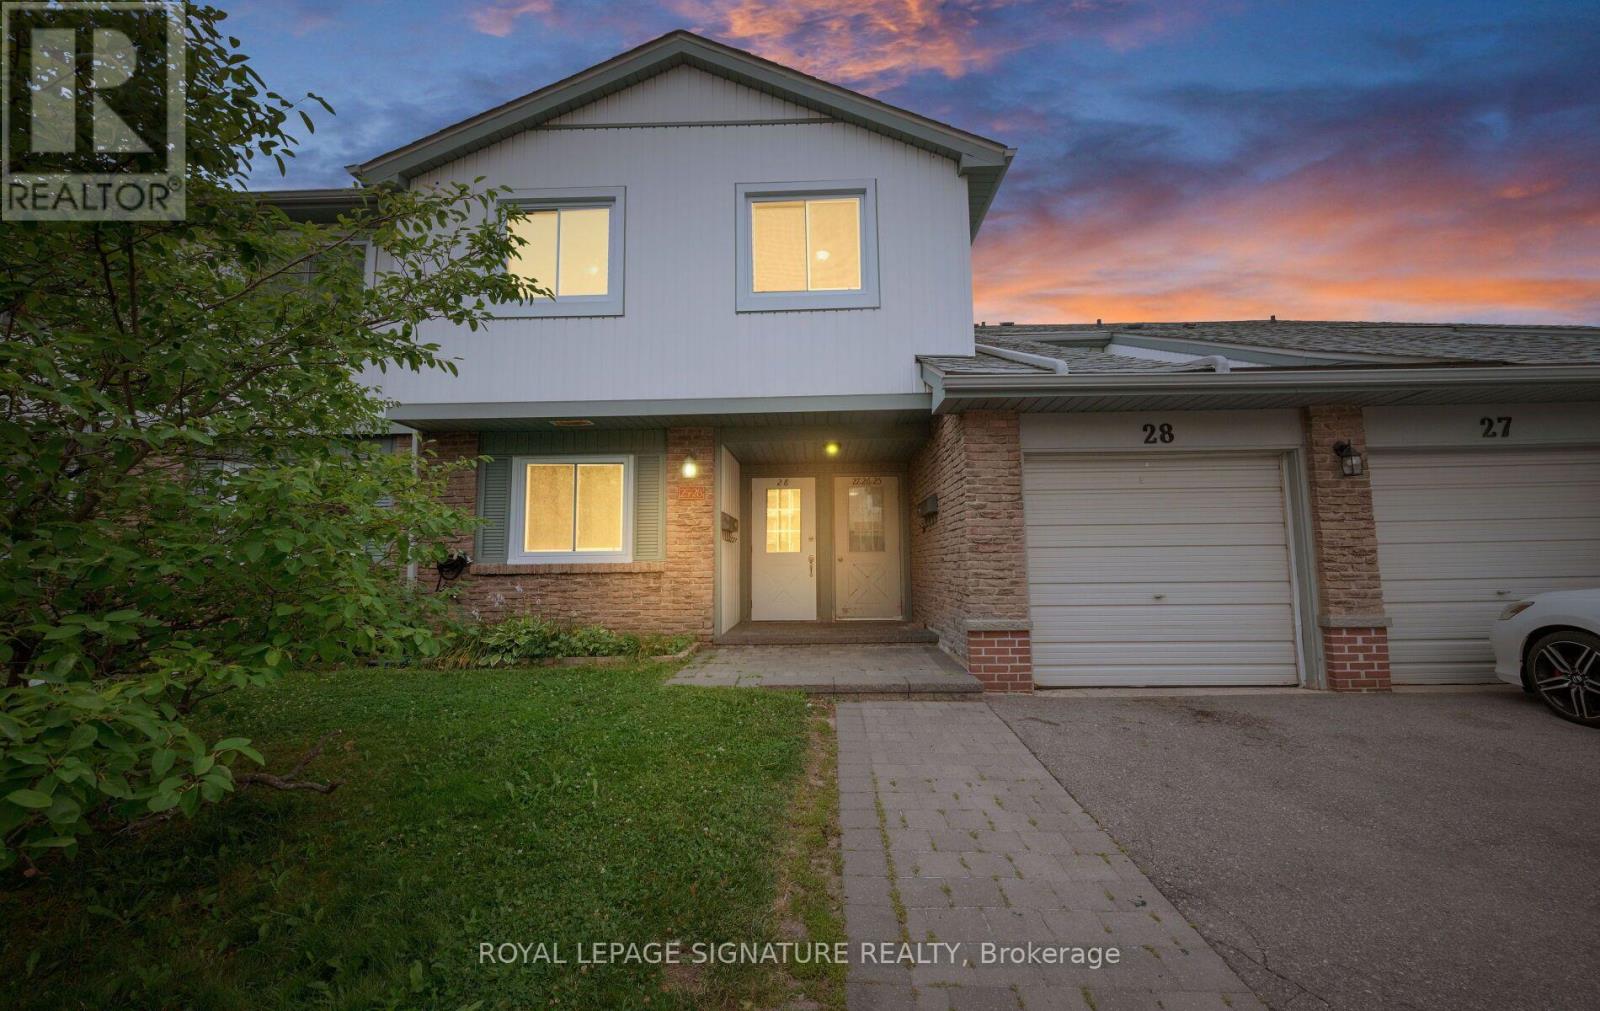
Updated 2026: new kitchen, updated bathroom, freshly painted. Low maintenance fee includes Rogers VIP cable, internet, water and parking. 3-bedroom upper unit in Meadowvale's Formentera community Updated in 2026 with a kitchen makeover, refreshed bathroom and fresh paint throughout. Combined living/dining walks out to a private open balcony. Three genuine bedrooms, primary and second both with walk-in closets plus a 4-piece bath semi ensuite and ensuite laundry. Two parking spaces (attached garage plus private drive), a real rarity at this price. The low monthly fee covers Rogers VIP cable, high-speed internet, water, parking and common elements, keeping carrying costs low and predictable. Walk to Meadowvale Town Centre (grocery, pharmacy, Canadian Tire, dining), Lake Aquitaine parks and trails, and the Meadowvale Community Centre with indoor pool, gym and library. Steps to MiWay transit and Meadowvale GO (express to Union and York U); fast access to Hwy 401, 403 and 407. Suited to growing families, first-time buyers and investors. (id:63476)
46 Duncan Bull Drive
Brampton, Ontario
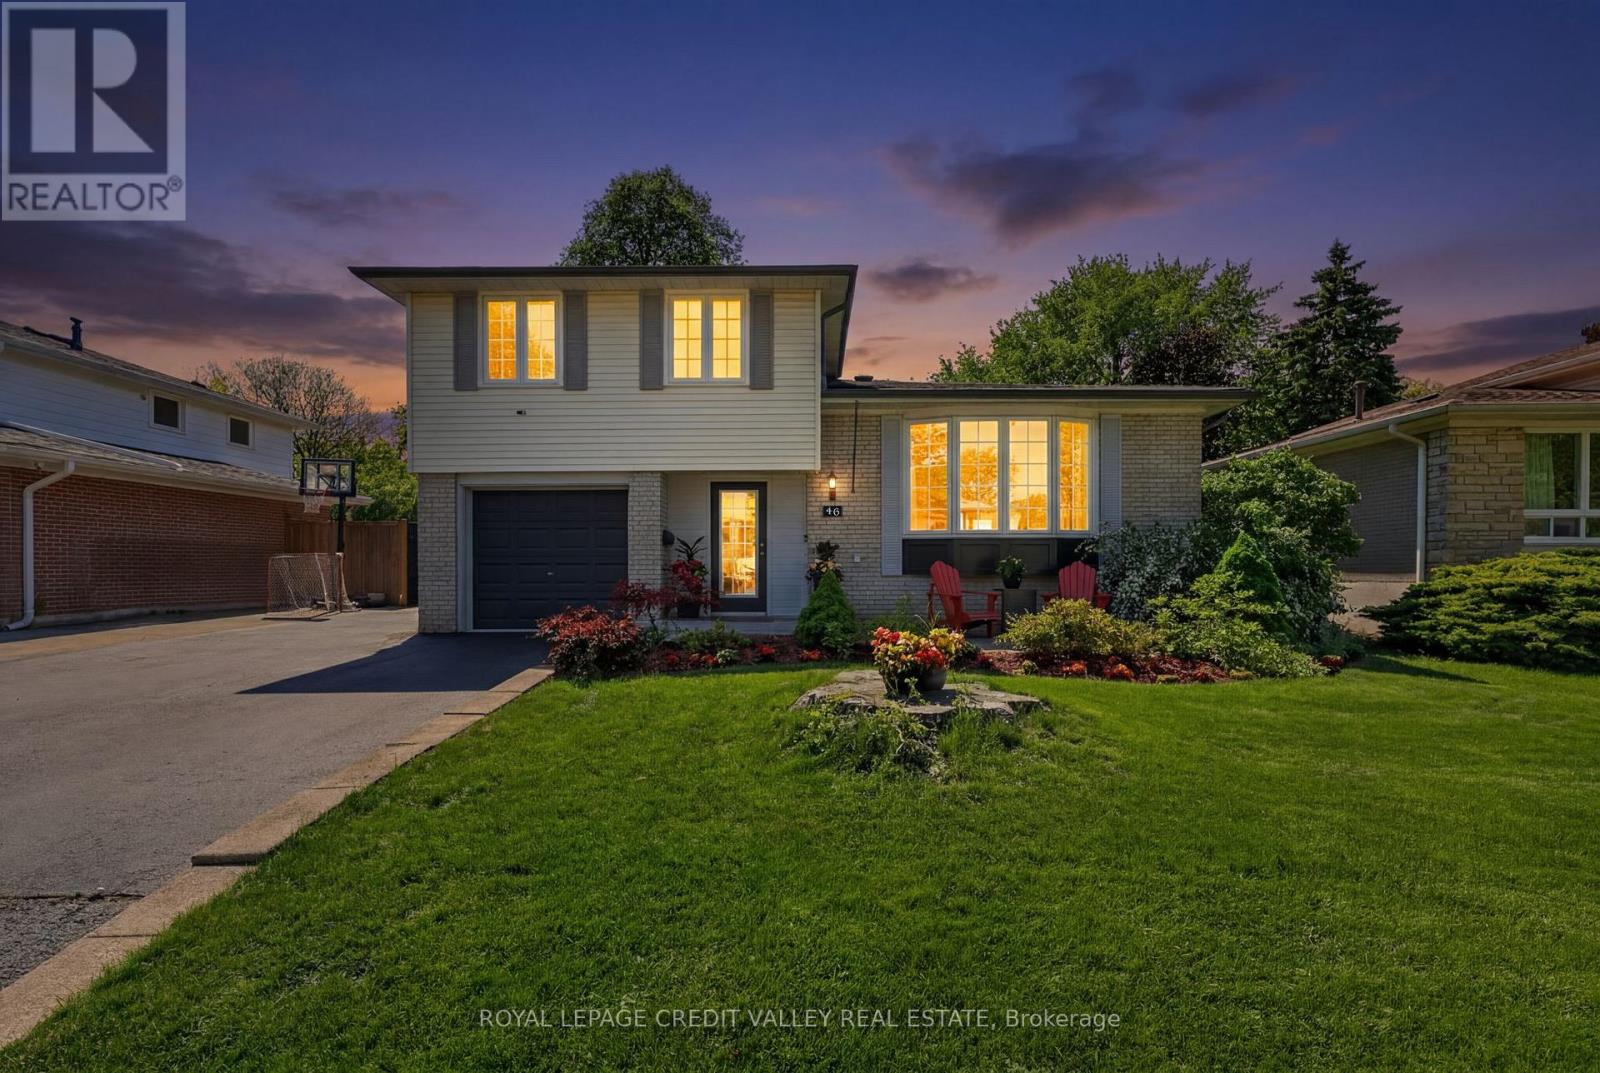
UNIQUE PEEL VILLAGE HOME! Welcome to 46 Duncan Bull Drive, located in the highly desirable Peel Village area of Brampton. This gorgeous side split offers exceptional curb appeal and showcases true Pride of ownership throughout. Featuring a total of four large bedrooms, each complete with closets and beautiful hardwood flooring, this fully upgraded home is designed for both comfort and style. The property includes three modern, upgraded bathrooms with elegant finishes. Step inside to an open concept layout highlighted by vaulted ceilings and hardwood floors throughout, creating a bright and spacious atmosphere that truly feels Like a dream home. The stunning chef inspired kitchen is loaded with upgrades including quartz countertops, black stainless steel appliances, a built-in wine fridge, and an eye-catching black volcanic rock backsplash. With an abundance of cupboard and counter space. this kitchen perfect for entertaining and everyday living alike. Additional upgrades include now interior doors and a new garage fire door. One of the standout features of this home is the beautiful family room and sun room addition complete with a cozy electric fireplace offering the perfect place to relax year around. Step outside to own private outdoor oasis. The custom-designed backyard features newly stained custom fencing, elegant interlocking stone, synthetic turf grass, and a large deck surrounding the inground heated swimming pool. This backyard retreat offers incredible privacy and luxury for family gatherings and Summer entertaining truly beautiful and one-of-a-kind home- a genuine pleasure to show and and definitely not one you want to miss. (id:63476)

5104 48 Street
Provost, Alberta
Ready and raring for your business ideas! This private, fully fenced, renovated property offers many business options for the next owner! Whether it's a daycare, games room, event venue for celebrations, wedding, showers, birthdays, concerts, flea market, fitness space for yoga, pilates, rock climbing, 2nd hand store, office variety, or general retail ideas....whew! Inside, the entry is spacious and provides an option to go up or down. With either choice, you'll discover generous open concept spaces. Head upstairs to find a large open area, complete with separated laundry area, washrooms (3 toilets/2 sinks) and additional storage space areas. Downstairs is complete with handy kitchen space, 2 toilet areas, additional large open space with 2 separate rooms for storage or offices! Step outside on the west end, and you'll find a fantastic space for outdoor gatherings, c/w large 40' X 40' deck, playground space or whatever your heart desires! There is also a 12' X 12' attached storage shed with basement access, and supplemental fenced storage space for the extra equipment your business might have! Book your showing today with your favourite realtor! (id:63476)
240 Broad Street
Metiskow, Alberta
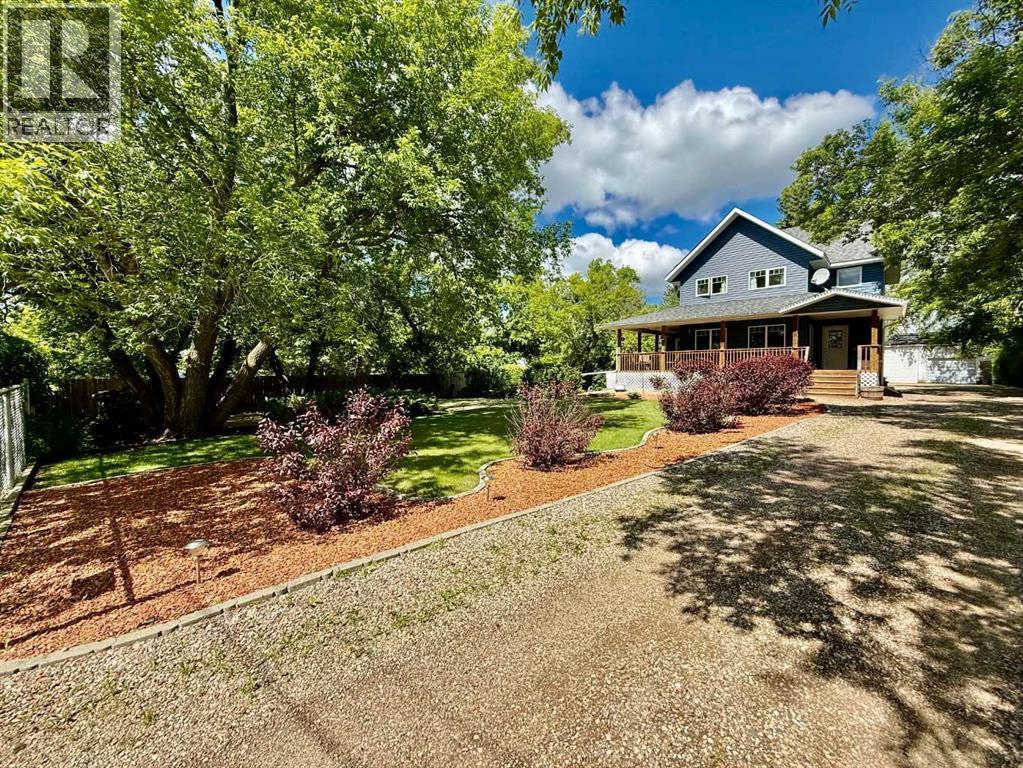
Welcome to this gorgeous two-storey home in the peaceful hamlet of Metiskow, where small-town charm meets beautiful outdoor living. Nestled on a huge private lot, this property offers the perfect setting for families, gardeners, and anyone seeking a little extra space to enjoy.The beautifully landscaped yard is a true highlight, featuring mature greenery, a cozy fire pit area, and plenty of room to relax or entertain. Garden enthusiasts will appreciate the greenhouse and established garden space tucked away at the back of the property, creating your own private backyard oasis.Inside, the home offers a functional and spacious layout with three bedrooms and a full bathroom on the upper level, along with a convenient half bath on the main floor. The full basement provides additional living space with a fourth bedroom and a full bathroom already in place. One of the home's most inviting features is the covered wrap-around front patio—an ideal spot to enjoy your morning coffee, unwind after a long day, or gather with friends and family on warm summer evenings.The property also includes a large oversized shed that offers excellent storage space for tools, equipment, outdoor toys, and seasonal items. While it could benefit from a little TLC, it provides plenty of practical space and keeps your belongings protected from the elements.If you're looking for a home that combines comfortable living, exceptional outdoor space, and the tranquility of country-style living, this Metiskow gem is one you won't want to miss. (id:63476)
4675 Uhthoff Line
Orillia, Ontario
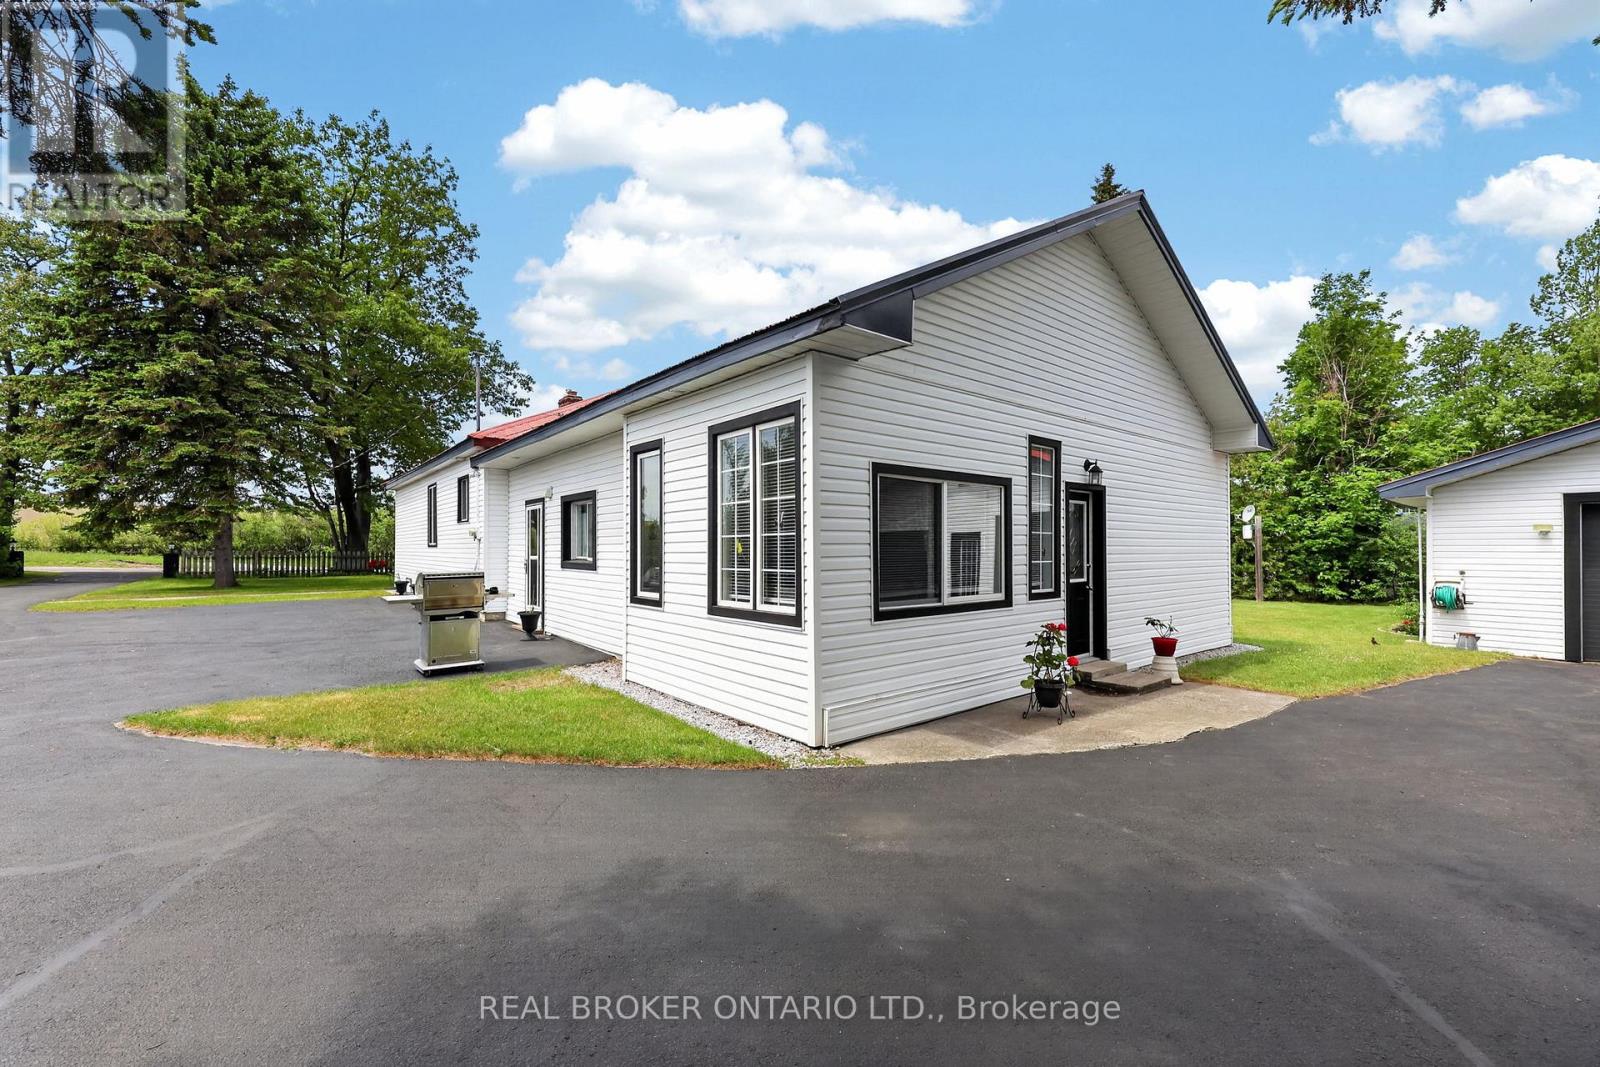
PRICED FOR QUICK SALE - Nestled on a premium, half-acre-plus lot, (135ftx224ftx17.36ftx124.26ft) impressive 2,000+ sq ft bungalow offers the perfect balance of rural serenity and urban accessibility. Ideal for multi-generational families, the home boasts a rare, fully separate main-floor in-law suite.Inside, the bright, open-concept design connects seamlessly to a spacious finished basement, complete with upgraded flooring (2022), ample storage, and a recreation room. The entire home has been meticulously maintained and updated, featuring 3 cozy fireplaces, fresh paint (2025/2026), new bedroom carpeting (2026), and a newer A/C unit (2022).Outdoors, the property features a durable metal roof and a massive 35ftx40ft heated, detached two-car garage-perfect for toys or a workshop and a 220Volt Air Compressor. The garage and Quonset Hut have electricity. There are 4 outbuildings. Complete with a whole-home backup generator and situated just moments from Highway 11 and downtown Orillia's best shopping and dining, this property is an absolute must-see. Note: Seller is related to the Listing Sales Representative. (id:63476)
601 - 58 Lakeside Terrace
Barrie, Ontario
Lakevu condos with Lakeside living for this spacious two bedroom split level floor plan, two washrooms, many upgrades with quartz, pot lights, stainless steel appliances, walk out to balcony facing west with sunset lake view, one parking underground, guest suites, party room, pool table, gym. Spectacular rooftop terrace with a Lakeview, on site security, excellent location, walk to little lake, easy access to all amenities, shopping, dinning, entertainment minutes to highway 400 (id:63476)
844 Playter Crescent
Newmarket, Ontario
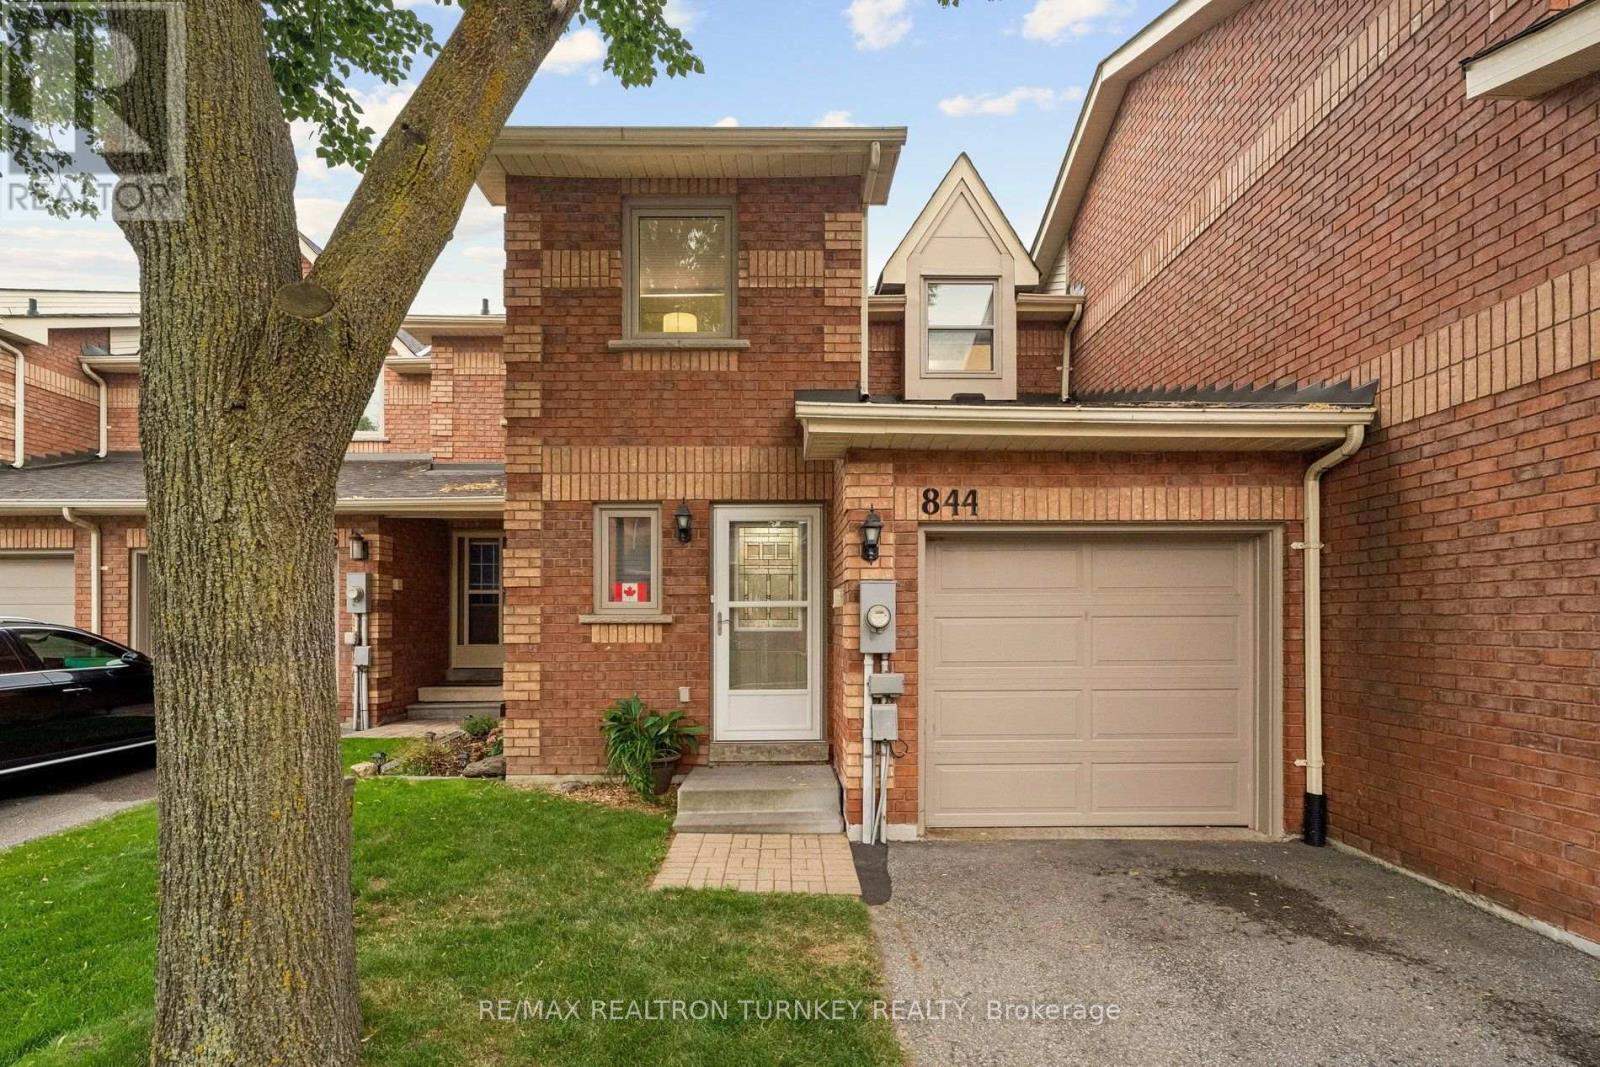
Discover an incredible lifestyle in this lovely townhome on a quiet circle in highly sought-after Armitage village, one of Newmarket's most affordable and family-friendly neighbourhoods. This fully-renovated 1,300 square foot floorplan gives you plenty of space to live, work & play. Start your day in the updated Eat-In kitchen w SS appliances 2025, granite counters, backsplash & a sunny breakfast area. Gather with friends or enjoy quiet nights with the family in the spacious living and dining areas upgraded with smooth ceilings, bright Bay window, sleek hardwood flooring & staircase. Upstairs, you'll love the huge Primary suite w Ensuite bathroom & 2 Large Closets! Two additional spacious bedrooms & a second renovated bathroom provide plenty of room for kids & guests. The Walk-Out basement offers lots of space for a rec room, hobbies, gym or home office to make it your own. A private backyard patio offers the perfect setting for summer BBQs, while the expansive lawn provides plenty of space for kids and pets to play, relax, and enjoy the outdoors. Enjoy the Convenience of easy Garage Access & Parking for 3 Vehicles! Additional Visitor parking beside neighbour's driveway. $$ Spent on updates: updated Eat-in Kitchen, SS Appliances, Granite Countertops & Backsplash; Casement Windows & Central A/C 2017, Roof replaced by Condo Corp in 2022. Low Condo fees provide peace of mind & convenient low-maintenance lifestyle (includes: grass cutting, playground, visitor parking, building insurance, roof; windows and doors 50/50 split cost condo/homeowner & more). Ideally located steps to Armitage Village Public School & Sir Wm Mulock SS, Playter parkette, scenic Tom Taylor walking trails & Yonge St. Amenities. Easy access to shopping, restaurants, Ray Twinney Recreation Complex, GO Transit, Hwy 404 & 400 make commuting and daily life effortless. (id:63476)

99 Greystone Close
Brooks, Alberta
This impeccable Greystone home has been incredibly well cared for! Before you even step foot inside, you'll be impressed by the curb appeal, landscaping and the inviting charm. The front door of this bi-level home opens to a spacious entry with garage access to the side, closets and staircases going up and down. The heart of the home is above, a large kitchen, dining and living area meant for gathering, all beneath the vaulted ceilings and between large, bright windows. Featuring 5 bedrooms and 3 bathrooms, this property would host a family of any size or simply be the home that you've always deserved, in the neighbourhood you've coveted! 1394 square feet of generous square footage in every corner of this property is highlighted by the natural light that flows throughout. The primary bedroom features a large walk-in closet and 3 piece ensuite. 2 additional bedrooms adorn the main floor as well as another 4 pc bathroom. And basement... meet Man Cave! With an impressively oversized Media/Family Room, downstairs is also home to 2 additional bedrooms, 3 pc bathroom, laundry/utility room and great additional storage. The exterior includes beautiful landscaping, a huge deck, sprinkler system, PVC fence and the utmost privacy. The attached garage is heated and has tons of room for parking and storage. It's evident from first glance that every detail of this property was carefully planned and quality crafted. THIS is the one you've been waiting "fore"! (id:63476)
Glencaird Street Lot# 1
Lumby, British Columbia
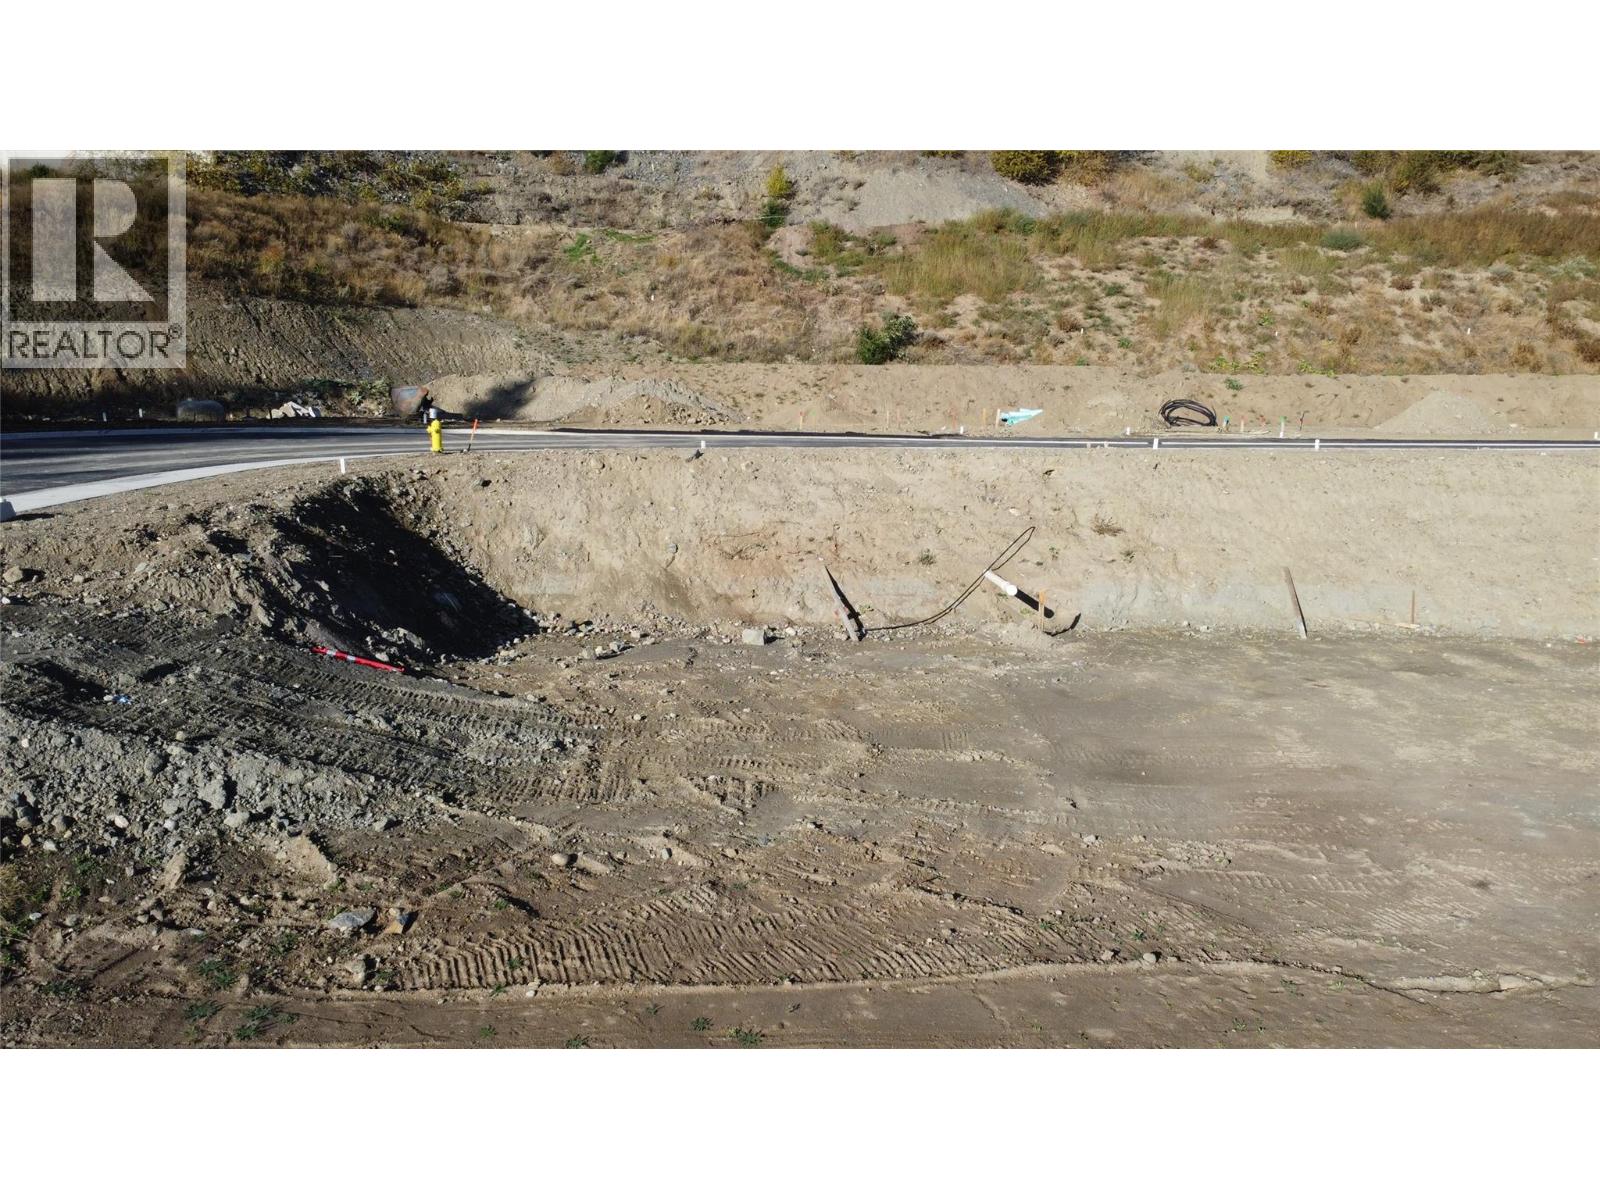
Build your dream home in Copper Mountain Phase 2, Lumby's newest residential community. These premium walk-out single-family lots offer an exceptional opportunity for builders, investors, and families seeking an affordable, build-ready homesite with beautiful mountain and valley views. Each lot averages approximately 17 metres wide by 30 metres deep and is ideally suited for a rancher with a walk-out basement, allowing for homes up to approximately 3,040 sq. ft., including a double garage. All lots are zoned to permit suites, providing added flexibility for multi-generational living or mortgage-helper income potential. Unlike many new developments, these lots are flat, level, and easy to build on, requiring no retaining walls and offering generous parking options. The thoughtful design of the subdivision helps reduce construction costs while maximizing usability and curb appeal. Copper Mountain Phase 1 was a tremendous success, with 21 of 22 lots now fully built out, demonstrating strong demand and long-term value within the community. Enjoy the peaceful surroundings of Lumby while remaining close to schools, parks, recreation, and everyday amenities. Secure your lot today and start planning your custom home in one of Lumby's most desirable new neighbourhoods. Price + GST. (id:63476)
53 Southdale Drive
Markham, Ontario
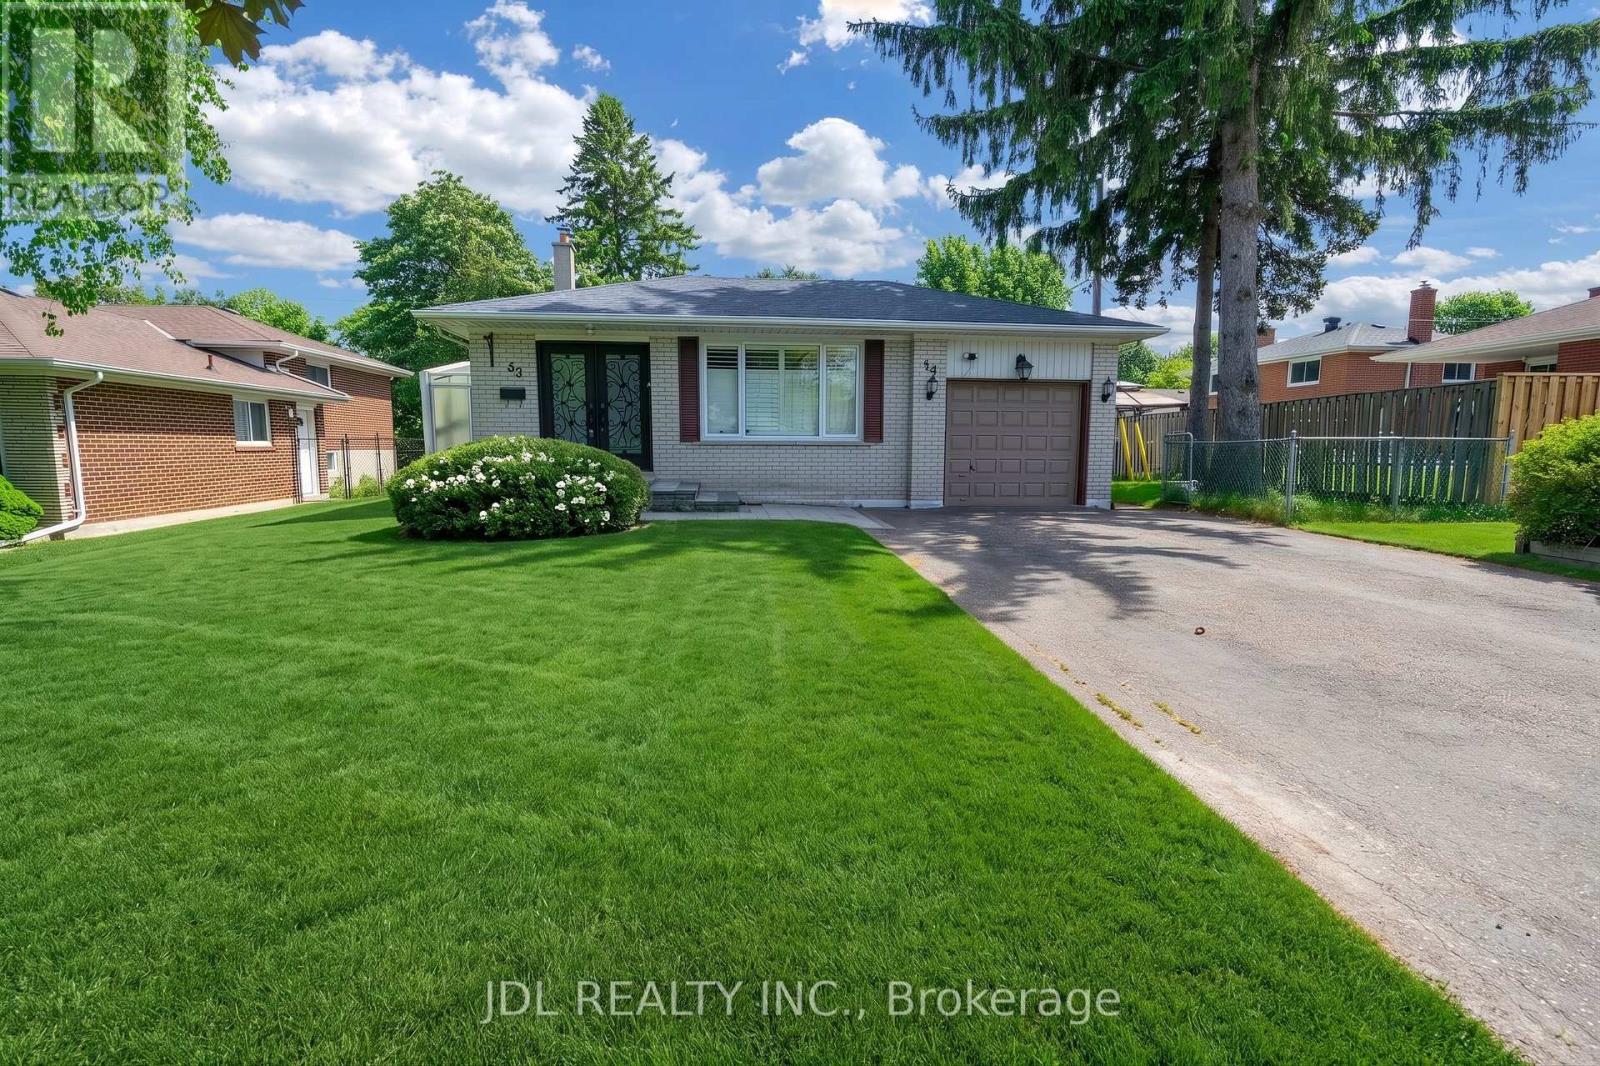
Spacious & Move-In Ready 4-Level Backsplit in a Family-Friendly Neighbourhood! This beautifully maintained home features 4 bedrooms, 4 bathrooms (2 ensuites), and a bright open-concept layout. Enjoy the legal all-season sunroom (built with permits) complete with heating & cooling - perfect year-round. The updated kitchen showcases KraftMaid cherry wood cabinetry, quartz countertops, and premium stainless steel appliances. All bathrooms have been renovated with granite/marble countertops and porcelain tiles. Finished basement apartment provides excellent rental income potential - ideal for multi-generational living or investors. Steps to top-rated schools, parks, shopping, transit, and all amenities. A rare opportunity that combines comfort, flexibility, and income! (id:63476)
2031 30 Avenue SW
Calgary, Alberta
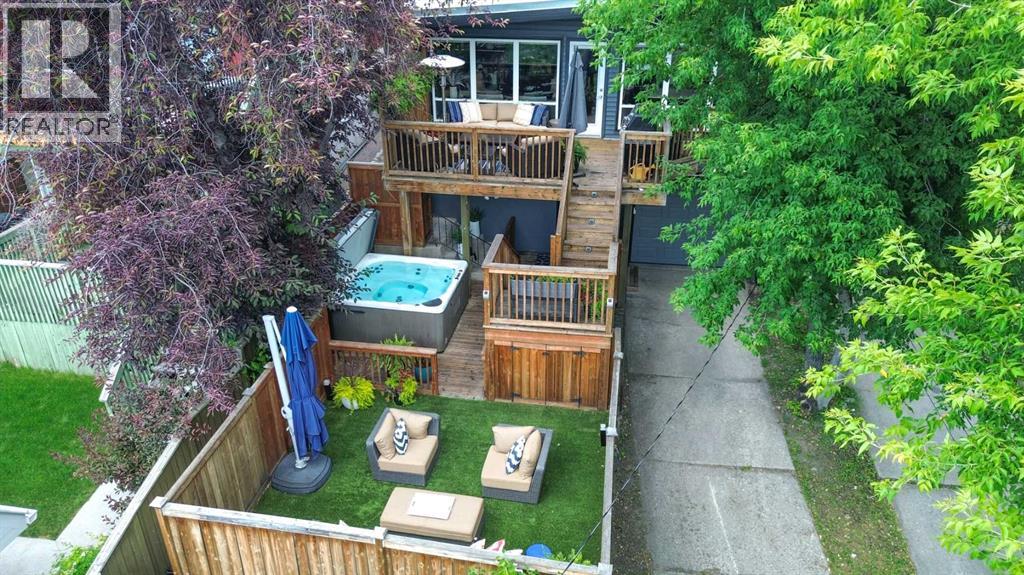
FULLY RENOVATED SEMI-DETACHED HOME W/ SUNNY SOUTH BACKYARD, JUST STEPS FROM MARDA LOOP. Beautifully updated and thoughtfully designed, this home offers the perfect combination of quality finishes, exceptional outdoor living, and an unbeatable inner-city location. Featuring 3 bedrooms, 2 full bathrooms, a fully developed basement, an oversized attached garage, and a Sunny South backyard, this home is ideal for professionals, couples, small families, or investors. A welcoming foyer with soaring ceilings, tiled flooring, and panelled walls leads into a bright open-concept main floor. Solid hardwood flooring, vaulted ceilings, and oversized windows extend throughout the level. The kitchen is a highlight, equipped with granite countertops, abundant storage cabinets, two stainless-steel sinks, a stylish tile backsplash, and a stainless-steel prep surface. Premium appliances include JennAir dual wall ovens, Dacor gas cooktop, Miele dishwasher, French-door style Refrigerator, and a wine/beverage fridge... A raised breakfast bar and skylight add to the entertaining space's ambiance, making hosting a breeze. The formal dining area opens directly onto the expansive Sunny South-facing deck, while the living room is centred around a charming wood-burning fireplace with a stone surround and built-in log storage. The professionally landscaped South-facing backyard is designed for entertaining, featuring a large upper deck with a gas line for BBQs, multiple lower patio areas, mature landscaping, outdoor storage, and a dedicated hot tub space (hot tub negotiable). Two spacious main-floor bedrooms feature vaulted ceilings and generous closet space. The primary bedroom offers an additional closet storage system. The renovated full bathroom features quartz countertops and a fully tiled tub/shower with a glass enclosure. The fully developed basement has been updated with brand-new carpet and includes a large recreation room with backyard access, a third bedroom, a full bathroom, and a dedicated laundry room with luxury vinyl plank flooring, side-by-side washer and dryer, folding counter, and additional storage. Additional highlights include an oversized attached garage, an instant hot water system, Central AC, and an additional rear parking pad ideal for extra vehicles, an RV, or a trailer. Located in South Calgary, just steps from Marda Loop's restaurants, cafés, and community amenities, this home offers outstanding walkability with quick access to downtown and major roadways. (id:63476)
3518 3 Avenue SW
Calgary, Alberta
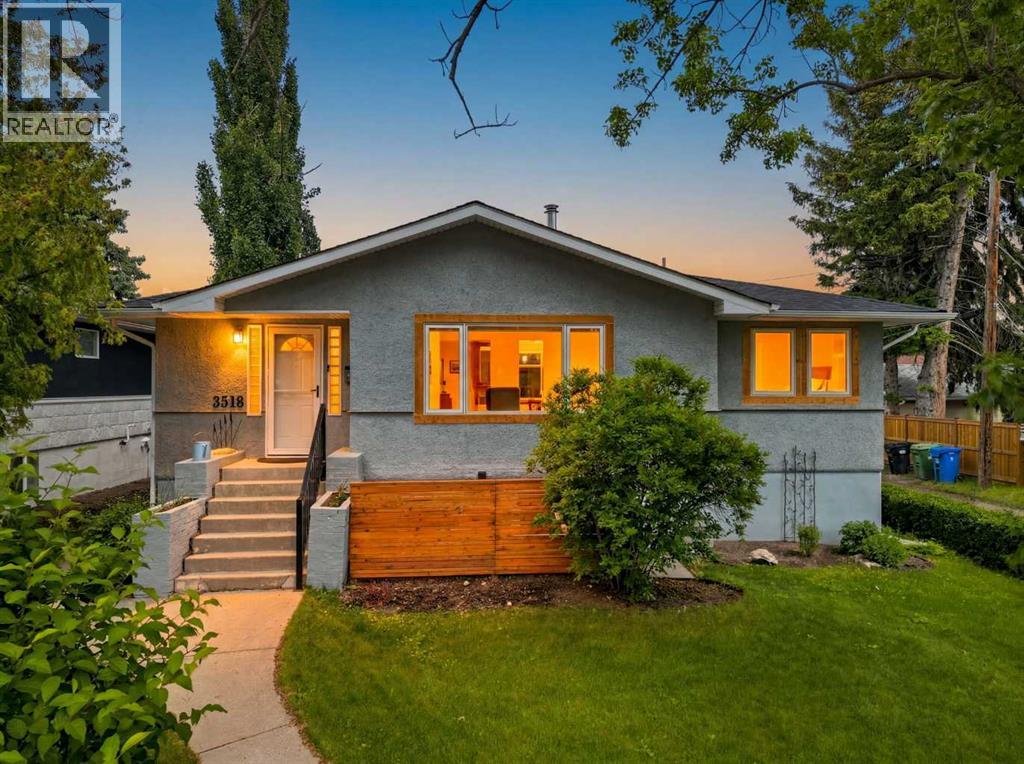
Welcome to this rare and versatile property situated on a large corner lot in the highly sought-after community of Spruce Cliff. Offering incredible flexibility for homeowners, investors, or multi-generational families, this unique property features a spacious bungalow, a heated triple detached garage, and a beautifully finished 810 sqft legal carriage suite above.The main home boasts a bright, open-concept floor plan filled with natural light, featuring 5 bedrooms, 2 full bathrooms, and two separate entrances, creating endless possibilities for extended family living, future suite development, or rental income potential. The inviting layout offers comfortable living spaces, generous room sizes, and a seamless flow for everyday living and entertaining.Above the garage, you'll find a stunning modern carriage suite complete with 2 bedrooms and 2 bathrooms. Thoughtfully designed with contemporary finishes, beautiful lighting, and stylish décor, this space is ideal as a mortgage helper, guest accommodation, long or short-term rental opportunity (subject to municipal regulations).The heated triple detached garage is uniquely configured with a separate double garage and single garage, each with its own door, providing exceptional flexibility for vehicles, storage, workshop space, or hobby enthusiasts.Whether you're searching for an income-generating property, a home with space for multiple generations, or a prime inner-city investment, this Spruce Cliff gem delivers unmatched value and opportunity. Just minutes from downtown, shopping, transit, parks, schools, and pathways, this is urban living at its finest.Live in one, rent the other, or maximize the income potential—this property truly has it all! Call to view (id:63476)
304, 544 Blackthorn Road NE
Calgary, Alberta
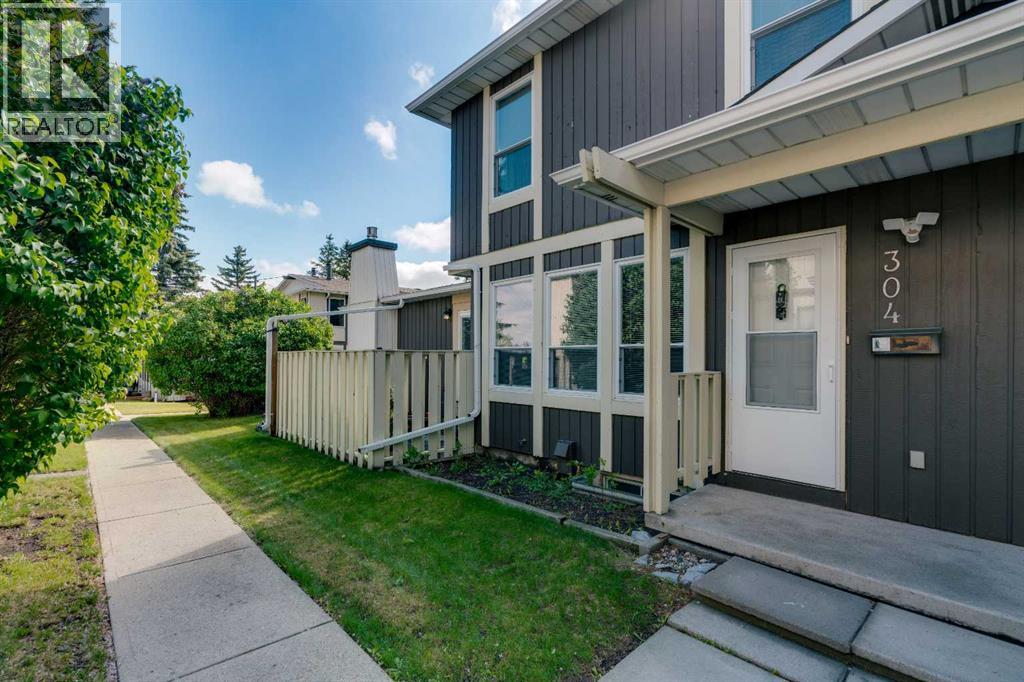
LOVINGLY-MAINTAINED 3-BED TOWNHOUSE WITH ATTACHED GARAGE, STEPS TO OFF-LEASH DOG PARK & DEERFOOT CITY! Opportunities like this are rare. Offering an attached single garage, private driveway parking, outdoor patio, and an unbeatable location, this well-cared-for 2-storey townhome delivers exceptional value for first-time buyers, young families, and investors alike. Inside, you'll find a functional and inviting layout highlighted by a spacious living room filled with natural light from three large west-facing windows. A wood-burning fireplace creates a warm focal point, making the space ideal for relaxing evenings or entertaining guests. The dining area flows seamlessly into the galley-style kitchen, which offers ample cabinetry and counter space on both sides for efficient everyday living. Upstairs, the home features three bedrooms and a full 4-piece bathroom. The generously sized primary bedroom overlooks the mature green space within the complex and offers a large closet. Two additional bedrooms provide flexibility for children, guests, roommates, or a home office. The unfinished basement includes a laundry area and excellent storage space, while also providing future development potential to suit your needs. Outside, enjoy your private patio finished with concrete pavers and planters—perfect for morning coffee or summer evenings. Residents also enjoy access to a beautifully maintained fenced common green space with mature trees, pathways, and room to unwind. The location is outstanding. Just steps away are Laycock Park, the Nose Creek Pathway system, Thorncliffe Off-Leash Dog Park, sports fields, playgrounds, and countless walking and cycling routes. Schools, Huntington Hills Plaza, and Thorncliffe Greenview Community Centre are all nearby. Across the street, Deerfoot City offers shopping, dining, entertainment, and everyday conveniences including Walmart, Canadian Tire, Bass Pro Shops, YYC Pickleball, The Rec Room, and more. Commuting is effortless with quick acc ess to Deerfoot Trail, Centre Street, 14 Street NW, and other major routes. Downtown Calgary is approximately 16 minutes away, Calgary International Airport is just 10 minutes away, and weekend escapes to the mountains are easily within reach. (id:63476)
308a, 5611 10 Avenue
Edson, Alberta
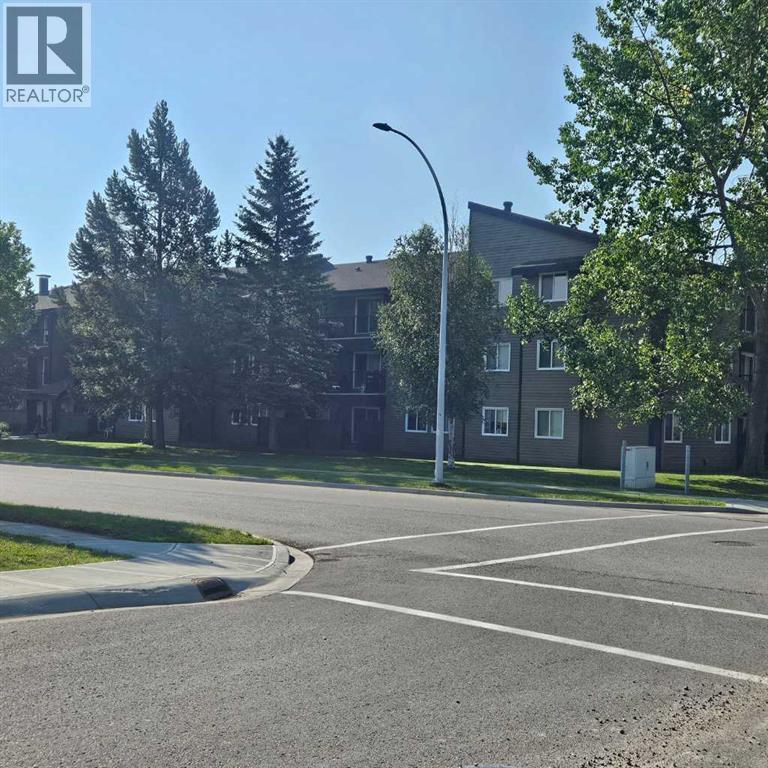
A fantastic investment opportunity awaits! This 3-bedroom unit is on the 3rd floor of Mountain Vista Condos Building A on the north side of the building. All rooms are a good size and have either vinyl plank or linoleum. The galley-style kitchen is equipped with full-sized appliances (fridge, stove and dishwasher) and plenty of cabinets. The spacious living room has sliding doors to the large patio area that is great for BBQing or enjoying the outdoors. Down the hall, there’s three good-sized bedrooms, a 4-piece bathroom, a 2 piece ensuite and an in-suite storage room. Upgrades in the last couple of years include flooring and paint. The building's laundry room is located on the main floor and has upgraded machines operated by a Coinomatic card system. Building security includes interior hallway and entrance cameras and each entrance has fob controlled access for tenants and an intercom system for guests. The large parking lot provides one powered spot for each unit and there’s lots of street parking for guests. Mountain Vista Condominiums are professionally managed by Realty Canada, and there is an onsite manager with an office in Building A. There’s a great Condo Board in place and the Condo Corporation has a healthy Reserve Fund and reasonable monthly condo fees. The complex is located in the Westhaven neighborhood, close to schools, shopping, recreation, and the Town's trail system. This unit can be self-managed or managed by a property manager for a hassle-free investment. Whether you’re looking to start out in the real estate market or for an investment property, this Condo is worth a look. This unit is currently tenanted (long term tenant) on a lease making it a great turn-key investment property. Note: Photos have been edited to remove tenant's possessions. (id:63476)

209, 1080c Cougar Creek Drive
Canmore, Alberta
This bright and spacious corner unit is beautifully renovated. Ask for the list of upgrades. A wall of windows fills the living and dining area with natural light and offers beautiful mountain views. A toasty gas fireplace in the living room with it's own thermostat heats the entire apartment. Both bathrooms have been fully renovated with a modern & comfortable style. The west-facing deck with a propane BBQ is the perfect place to enjoy the warm afternoon sun and mountain views. The unit comes with one heated underground parking stall, a storage locker for your outdoor gear and separate storage for bikes and winter tires. Residents can also enjoy the recreation amenities which includes a lounge with a fireplace piano and pool table, and an outdoor hot tub that's open during the winter months. Additional outdoor parking stalls can be rented if available. (id:63476)
202, 777 48 Street
Edson, Alberta
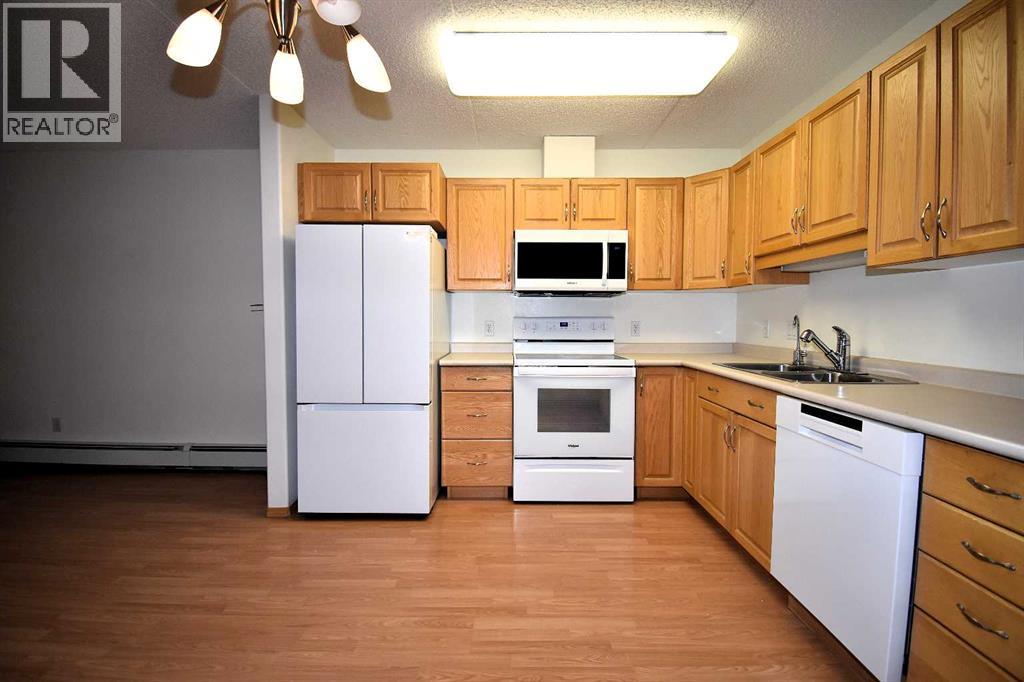
This immaculate 2-bedroom, 2-bath adult living condo (55 years +) is move-in ready. It comes complete with refrigerator, stove, BI dishwasher, microwave/hoodfan, full-size stackable washer & dryer. All but the microwave/hoodfan are virtually brand new – they were purchased by the Seller and used for approximately one year. As well, there is an air conditioner in the living room installed when the condo was built. Laminate flooring flows throughout the halls, open-concept living area and bedrooms, there is linoleum in the two baths. The main bath has a jetted-soaker tub, the ensuite has a nice shower. The patio doors lead to the balcony, which has two storage closets. The building is well looked after and features an elevator, two common areas available for the resident’s use. The building also features an indoor parkade. The condo is west-facing and is situated in a quiet area of Edson near the library, schools, shopping, restaurants, churches, and is not far from the downtown area. The condo fee is $341.23/month & includes common area maintenance, grounds maintenance, parking, Reserve Fund contributions, water, sewer, snow removal, heat, trash, condo association insurance. This condo has everything you need for worry-free living and is available for very quick possession! (id:63476)
5015 8 Avenue
Edson, Alberta
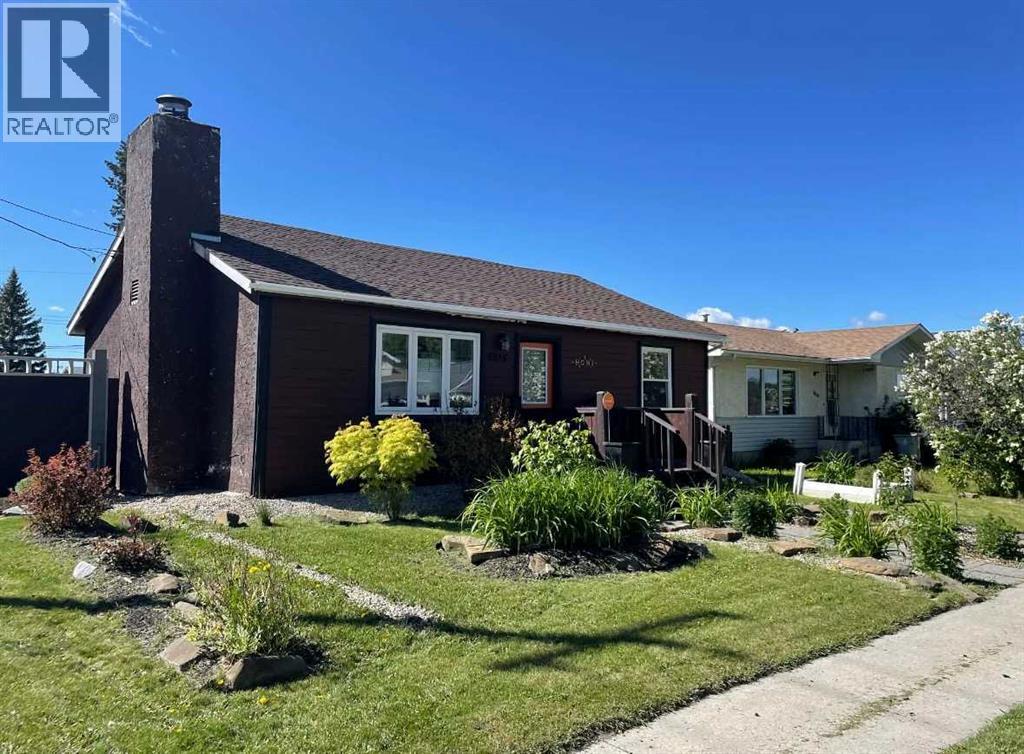
This charming 2-bedroom, 1-bathroom bungalow has been completely transformed from the studs in, offering modern comfort with cozy character throughout. Step inside to a bright and welcoming living room featuring a wood-burning fireplace and custom built-in cabinetry—perfect for relaxing evenings at home. The spacious eat-in kitchen offers an abundance of cabinetry and counter space, tiled backsplash, upgraded appliances, and a dining area with convenient access to the back porch—ideal for everyday living and entertaining. Down the hall, you’ll find two comfortable bedrooms, a laundry closet, and a beautifully updated 4-piece bathroom. The covered back porch entry includes a unique built-in catio, creating a safe and enjoyable space for your pet. The basement, accessed from the rear of the home, houses the utility area and provides excellent dry storage and workshop space. Outside, the fenced backyard is designed for low-maintenance enjoyment, featuring gravel landscaping, raised garden beds, an outdoor fireplace, and charming decorative touches—perfect for summer gatherings. A large storage shed adds convenience, while the included motorhome offers additional guest accommodation and there’s a gravel parking pad off the alley. Extensive upgrades include electrical, plumbing, insulation, drywall, flooring, furnace and ducting, hot water tank, windows, shingles (2021), and more—giving you peace of mind for years to come. Whether you’re looking to downsize, purchase your first home, or invest in a turnkey property with Airbnb potential, this home checks all the boxes. Quick possession available! (id:63476)
2300 Benvoulin Road Unit# 105
Kelowna, British Columbia
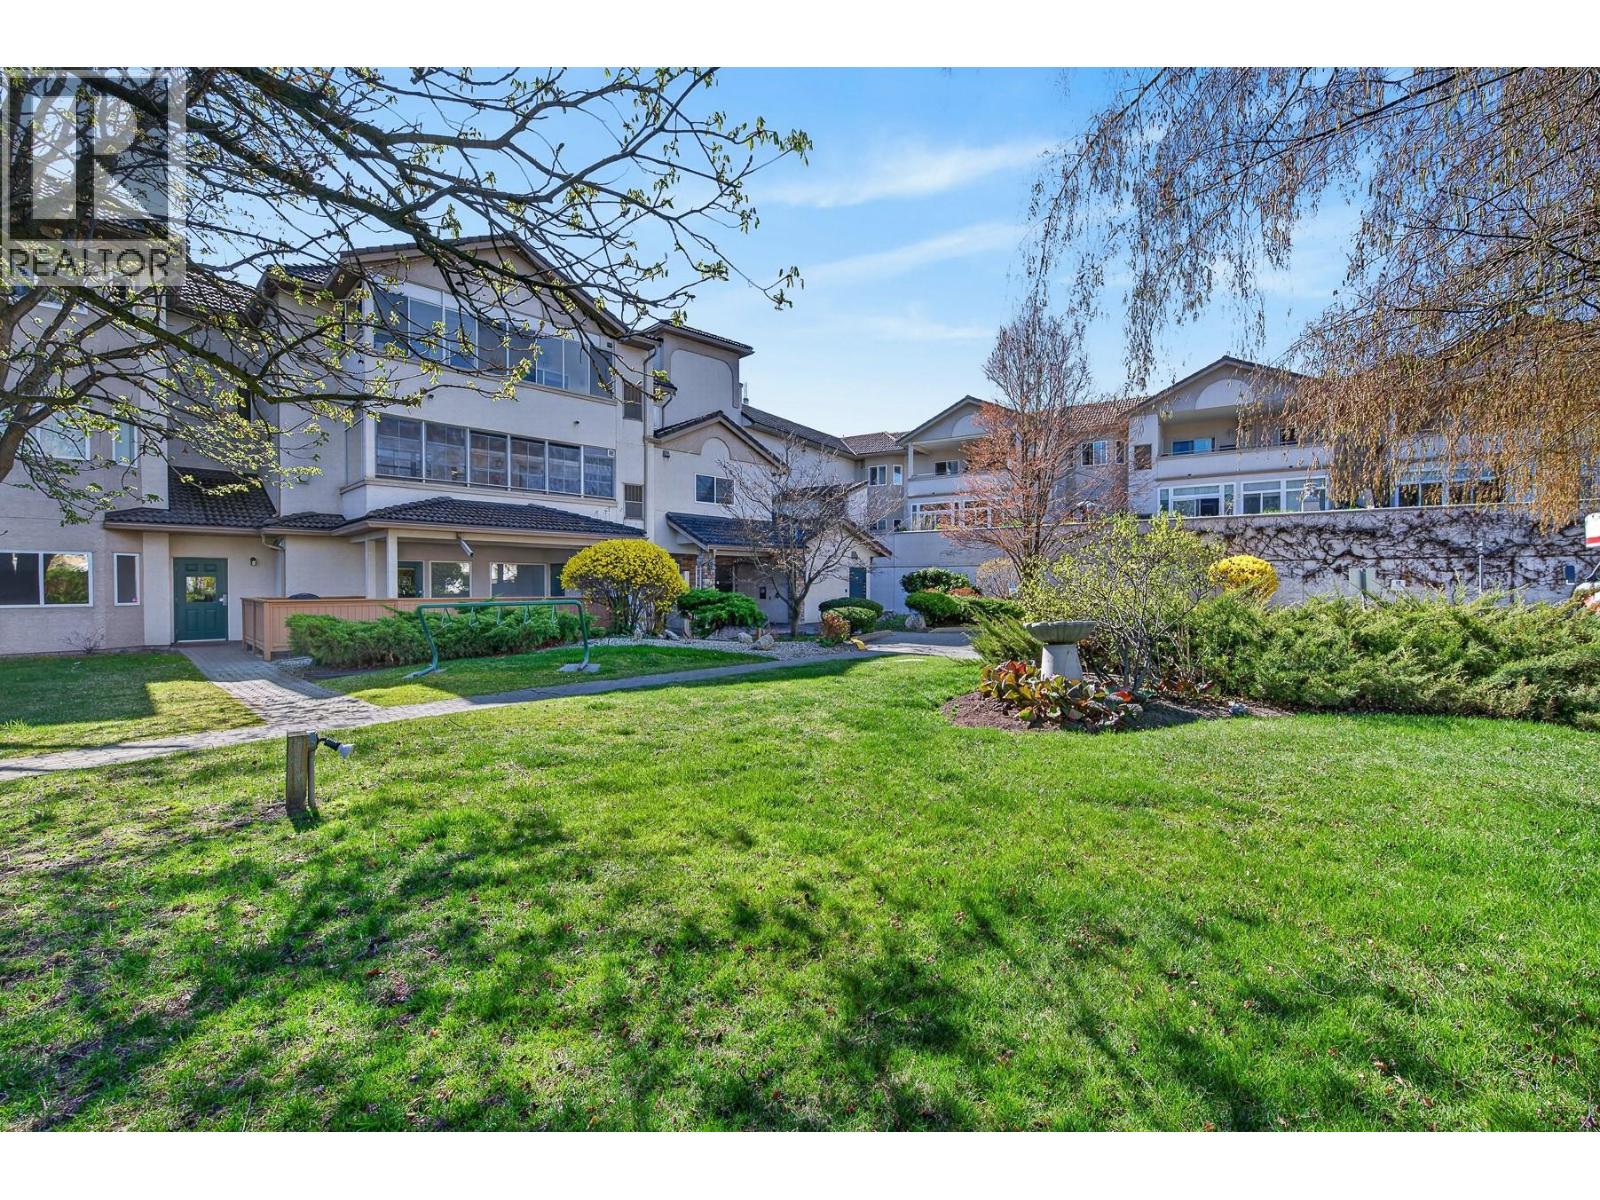
Tucked into a beautifully maintained community, this residence offers a rare blend of privacy, natural surroundings, and everyday convenience. Positioned along the edge of open fields with sweeping valley and mountain views, it provides a sense of space and calm that is increasingly hard to find, while remaining just minutes to shopping, services, and the city core. The complex reflects pride of ownership, with manicured grounds, mature landscaping, and a welcoming entry. A peaceful courtyard with a cascading rock waterfall creates a quiet focal point, while a seasonal outdoor pool and many gathering areas enhance the lifestyle. Inside, the home offers a generously sized layout that stands apart from typical one-bedroom offerings. Thoughtfully designed, it includes two full bathrooms - an uncommon feature that adds flexibility for guests and day-to-day ease. A gas fireplace adds warmth and character, while the covered deck extends your living outdoors, connecting seamlessly to the surrounding green space and tranquil setting. Additionally there is a newer high efficient furnance and central air. Whether downsizing, investing, or seeking a lock-and-leave opportunity, the combination of space, functionality, and quiet positioning makes this a compelling choice. Quietly positioned, well cared for, and thoughtfully located - this is a home where lifestyle and value align. (id:63476)

218 Skogg Avenue
Hinton, Alberta
Are you looking to downsize, or purchasing your first home? 218 Skogg Avenue may be just what you need. This one-level home has 3 bedrooms, 2 baths, an open concept plan with 2 bedrooms at one end, living room & kitchen in the middle, and the master suite at the other end. This home has had many upgrades – the deck is rebuilt & has a nice gazebo on it, the fence is new, the kitchen appliances are new, as are most of the lights in the home. Both bathrooms have been renovated & now have nice showers. The yard is landscaped, it comes with a shed, the driveway is paved. All this plus the home backs onto a wooded area. It is located within walking distance of parks, restaurants & shopping. (id:63476)

101 Simpson Street
Hinton, Alberta
Whether you are purchasing your first home or seeking an investment property, this bungalow has an updated main floor AND A NEWLY RENOVATED BASEMENT. Enter into a large mudroom which includes the laundry facilities; conveniently located on the main floor. There are 2 bedrooms upstairs as well as the living room, dining room, kitchen and 4- piece bathroom. The main floor features new vinyl plank flooring in the living areas and original hardwood flooring in the bedrooms. The entire upper level has been freshly painted within the past few months, and a newly installed patio door provides access to a spacious deck. The BRAND NEW FULLY FINISHED BASEMENT includes a large family room, 2 large bedrooms, and a 3-peice bathroom . All with NEW WINDOWS! Major updates include a roof replacement in 2016 and a hot water tank installed in 2021. Situated on a large corner lot, the property offers ample space to build a garage while still accommodating a garden or outdoor living area. Conveniently located close to schools, parks, and the shopping district, this home is well suited for families or investors alike. (id:63476)
32 River Valley Estates
Whitecourt, Alberta
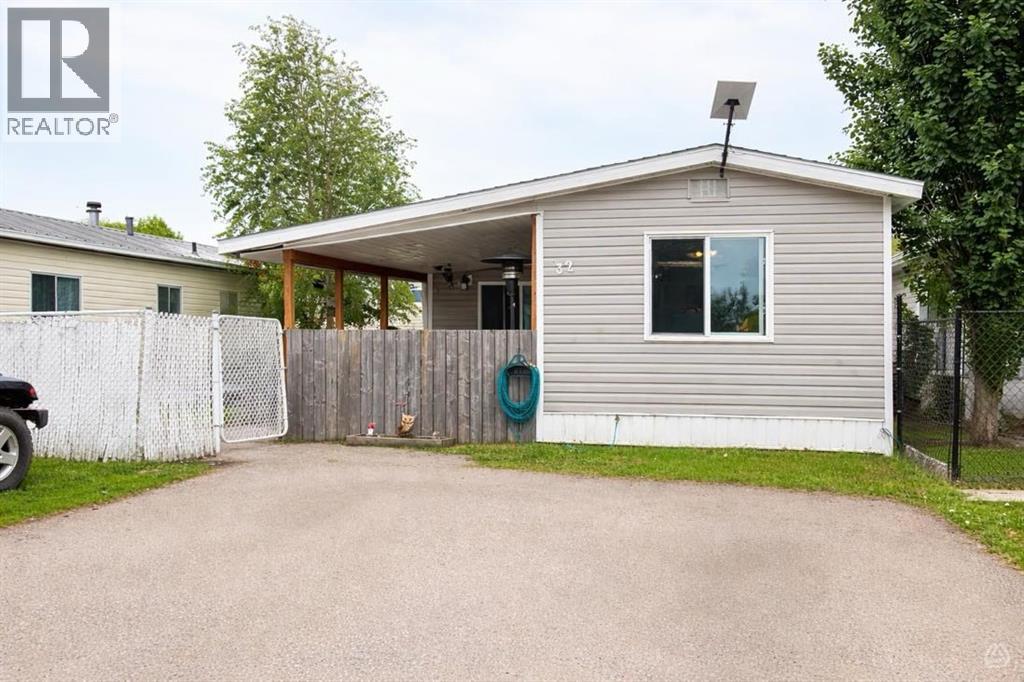
This charming mobile home, built in 1974 and encompassing 1,128 sf offers a delightful blend of comfort and functionality. Situated on a rented lot in Whitecourt's most desirable mobile home park, it features 3 good sized bedrooms, making it an ideal space for families or those seeking extra room for guests or hobbies.The heart of the home is undeniably the kitchen, adorned with white cabinets and equipped with modern appliances. The thoughtful design includes an island that not only enhances the kitchen's usability but also provides ample storage for all your culinary needs. Adjacent to the kitchen, the living room is spacious and inviting, perfect for entertaining or simply relaxing after a long day.One of the standout features of this home is the fully renovated 4 pc bathroom, which combines modern elegance with practical functionality. Additionally, the mobile home has benefited from various updates, including newer windows that enhance energy efficiency and aesthetics, as well as a hot water tank that is just one year old. The newer shingles on the roof provide peace of mind regarding maintenance and durability.Outdoor living is equally appealing, with a covered front deck that invites you to enjoy morning coffee or evening gatherings. At the back, a smaller deck area offers a private retreat, ideal for unwinding in solitude. The property also includes a sizable workshop shed equipped with power, catering to hobbyists or those in need of extra storage space.The mobile home is set on a fenced yard, providing an added layer of privacy and security. With two designated parking stalls, convenience is at your fingertips. The lot is a good sizeThis clean and well-cared-for home strikes a perfect balance between modern updates and classic charm, making it a wonderful place to call home in a vibrant community at this price point ! To complete this already great home you will find 6 newer appliances, window coverings and a 12 X 13 Shed with power: (id:63476)

601 3 Street
Fox Creek, Alberta
Step inside to a bright, spacious foyer with 10ft ceilings and immediate access to a convenient4piece bathroom and the laundry room. A front bedroom sits just off the entry, ideal for guests ora home office.Continue into the open main living area, where large windows fill the space with natural light.The kitchen, dining, and living room flow together seamlessly. The kitchen features a largeisland with a double sink and dishwasher. There is also an induction stove, builtin microwave,and a bright walkin pantry with a window. Garden doors off the dining area lead to the DuraDeckpatio, perfect for outdoor living. The living room is anchored by a cozy gas fireplace.The primary bedroom is tucked privately on the main floor and offers a walkthrough closet to the3piece ensuite, and direct access to the laundry room for everyday convenience.Head downstairs to the 9ft ceiling basement with dropdown panels, where approximatelythreequarters of the space is finished. One bedroom is fully completed with a walkthrough closetand access to a large 3piece bathroom. A second basement bedroom is partially finished, withadditional open space ready for future development and a dedicated utility room.Mechanical and structural highlights include ondemand hot water, a 50gal tank for infloorheating, reverse osmosis system, water filter, highefficiency furnace (2022), central AC, centralvac, 100amp service, and two sump pumps with a highwater alarm. The home also features twoexterior taps and a natural gas line for a BBQ.Outside, the property offers graveled RV parking, the yard is fully fenced using chain-link, andan easement behind the home that may become a future alleyway. The attached double garageprovides 10ft ceilings and excellent storage options. (id:63476)

4119 16 Avenue NE
Edson, Alberta
Welcome to this immaculate 2006 bi-level offering 1,643.58 sq ft, ideally located in Hillendale. Backing onto a picturesque pond, this property delivers year round enjoyment with winter skating and peaceful summer evenings spent on the deck overlooking the water fountain. This beautifully maintained home features 4 bedrooms 3 bathrooms, including a private primary retreat on its own level complete with abundant natural light, walk in closet, and a relaxing jetted tub ensuite. The main level showcases a warm and inviting living room with a gas fireplace, a spacious kithcen open to the dining area, and garden door access to the deck where you will find natural gas hook up for BBQ- perfect for entertaining. Two additional bedrooms and a 4 beice bathroom comeplete this level. The fully developed walk-out basement offers a large fourth bedroom, a generouse family room, and a dedicated laundry space, providing excellent functionality for growing families. Recent 2024 upgrades include new exterior stonework, a covered deck roof, and modern glass railings. Additional highlights include central air conditioning, digital locks, smart heat and water sensors, dual sump pumps, outdoor fire pit, RV parking, and a built-in pressure washer in the oversized 23' x 25.5' heated garage. This exceptional property truly has it all-comfort, technology, and a stunning location. Motivated sellers. (id:63476)
23709 40 Avenue
Langley, British Columbia
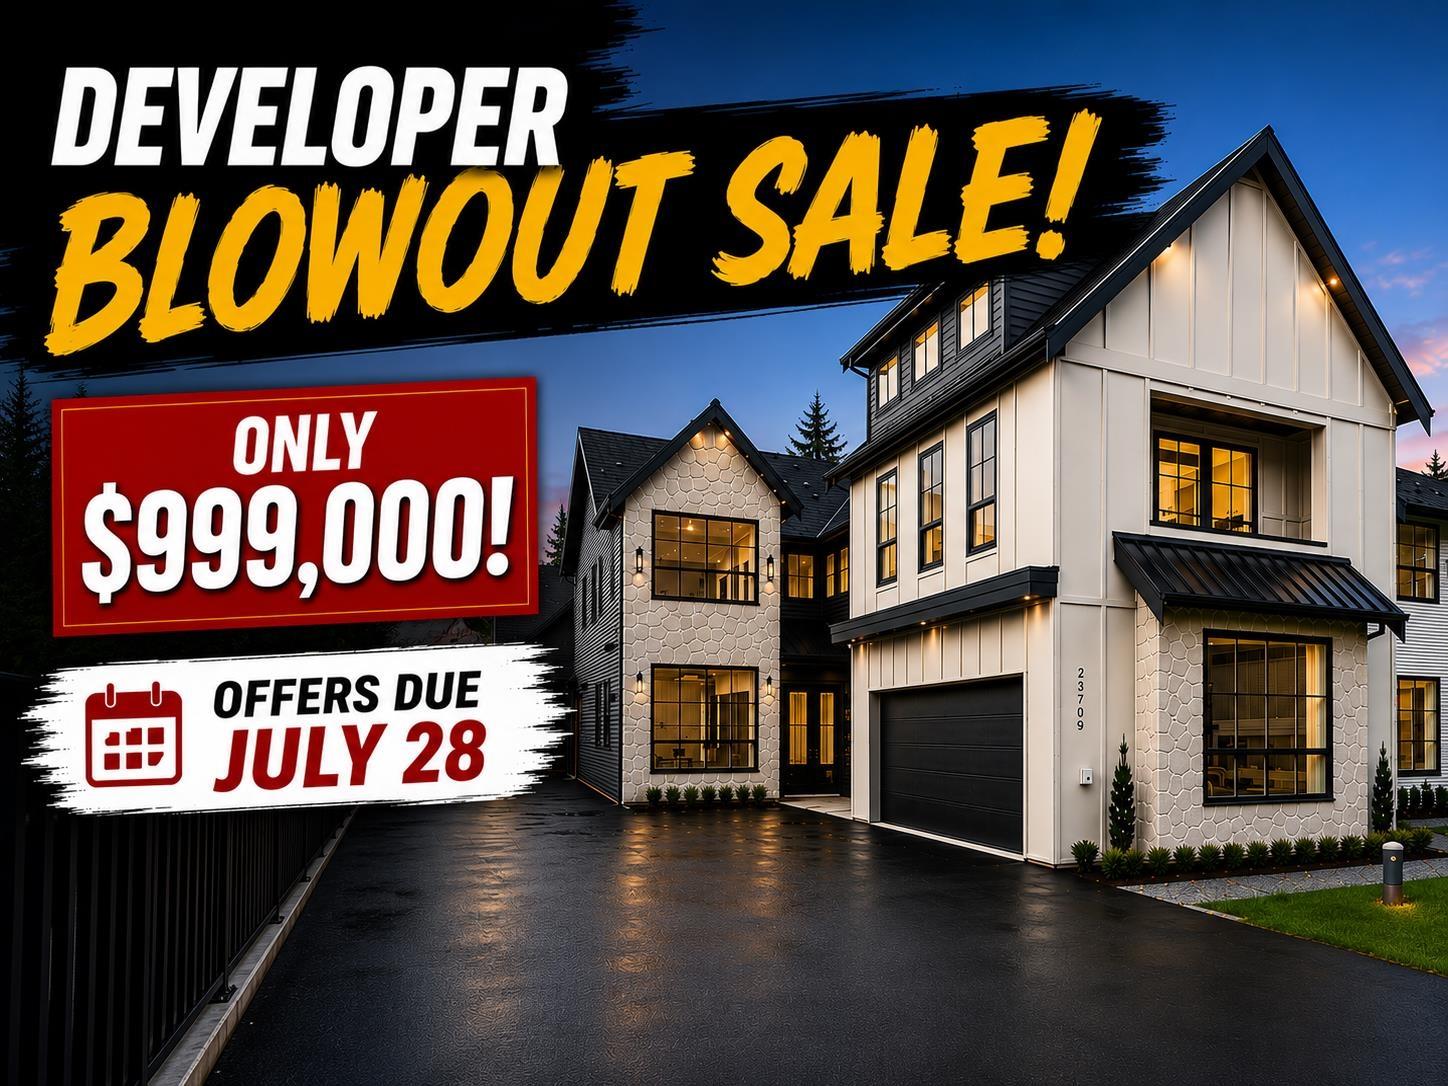
DEVELOPER BLOWOUT SALE! ONLY $999,000! Brand new 5 bed + den home on a ¼-acre lot offering over 4,000 sq. ft. of living space, plus a 24' x 32' detached shop with second floor (over 1,200 sq. ft. total)-ideal for a future unauthorized suite, home business, or additional rental income. Bright open-concept design featuring engineered white oak floors, 10' ceilings, a stunning 12' great room, and a gourmet Fisher & Paykel kitchen. Upstairs offers 4 bedrooms, with potential for a 5th by utilizing the suite bedroom. Includes A/C, tankless hot water, security cameras, and a self-contained above-ground legal 1-bedroom suite. Side-yard access to the shop, room for Work Vans or RV parking, and outstanding flexibility for multi-gen living. OFFERS DUE JULY 28 before 11am. (id:63476)
Bsmt - 728 Down Crescent
Oshawa, Ontario
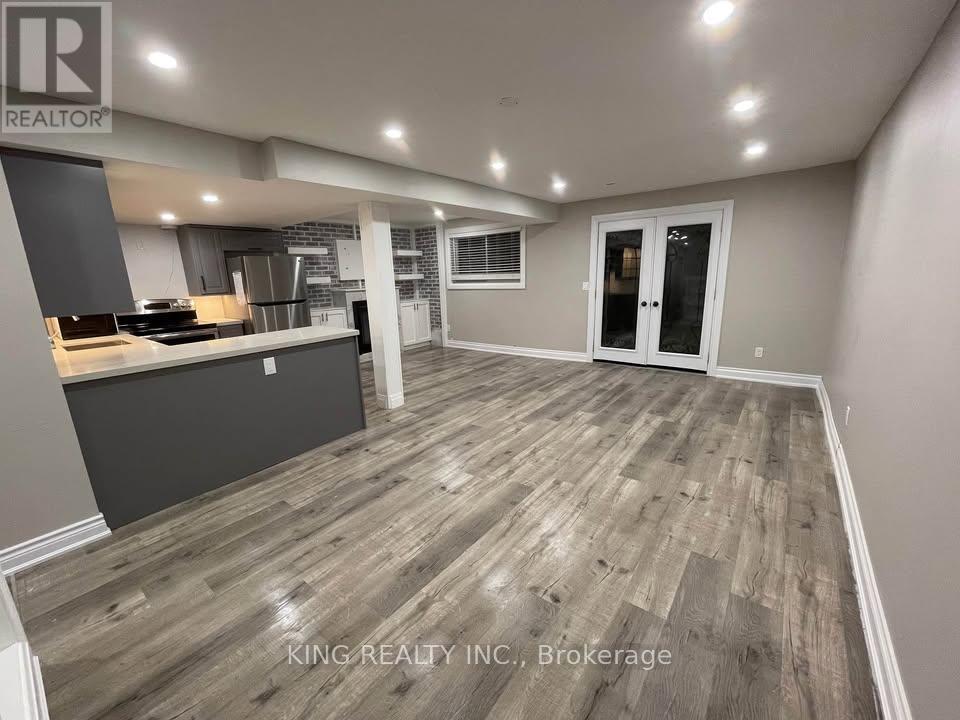
Welcome to this beautifully, City-certified legal walk-out basement apartment, ideally located in the highly sought-after Donevan community on the Courtice border.This bright and spacious suite features 3 bedrooms, 2 private full bathrooms, spacious living room with gas fireplace, high ceilings, pot lights throughout, and a modern open-concept kitchen complete with quartz countertops, dishwasher, and ample cabinetry. Enjoy the convenience of ensuite laundry and 2 driveway parking spaces.Step outside to your private backyard oasis backing onto a picturesque treed ravine, offering exceptional privacy with no rear neighbors. Located in a quiet family-friendly neighborhood, this home is within walking distance to schools, parks, and public transit, with quick access to Highway 401.Rent plus 40% of utilities. (id:63476)
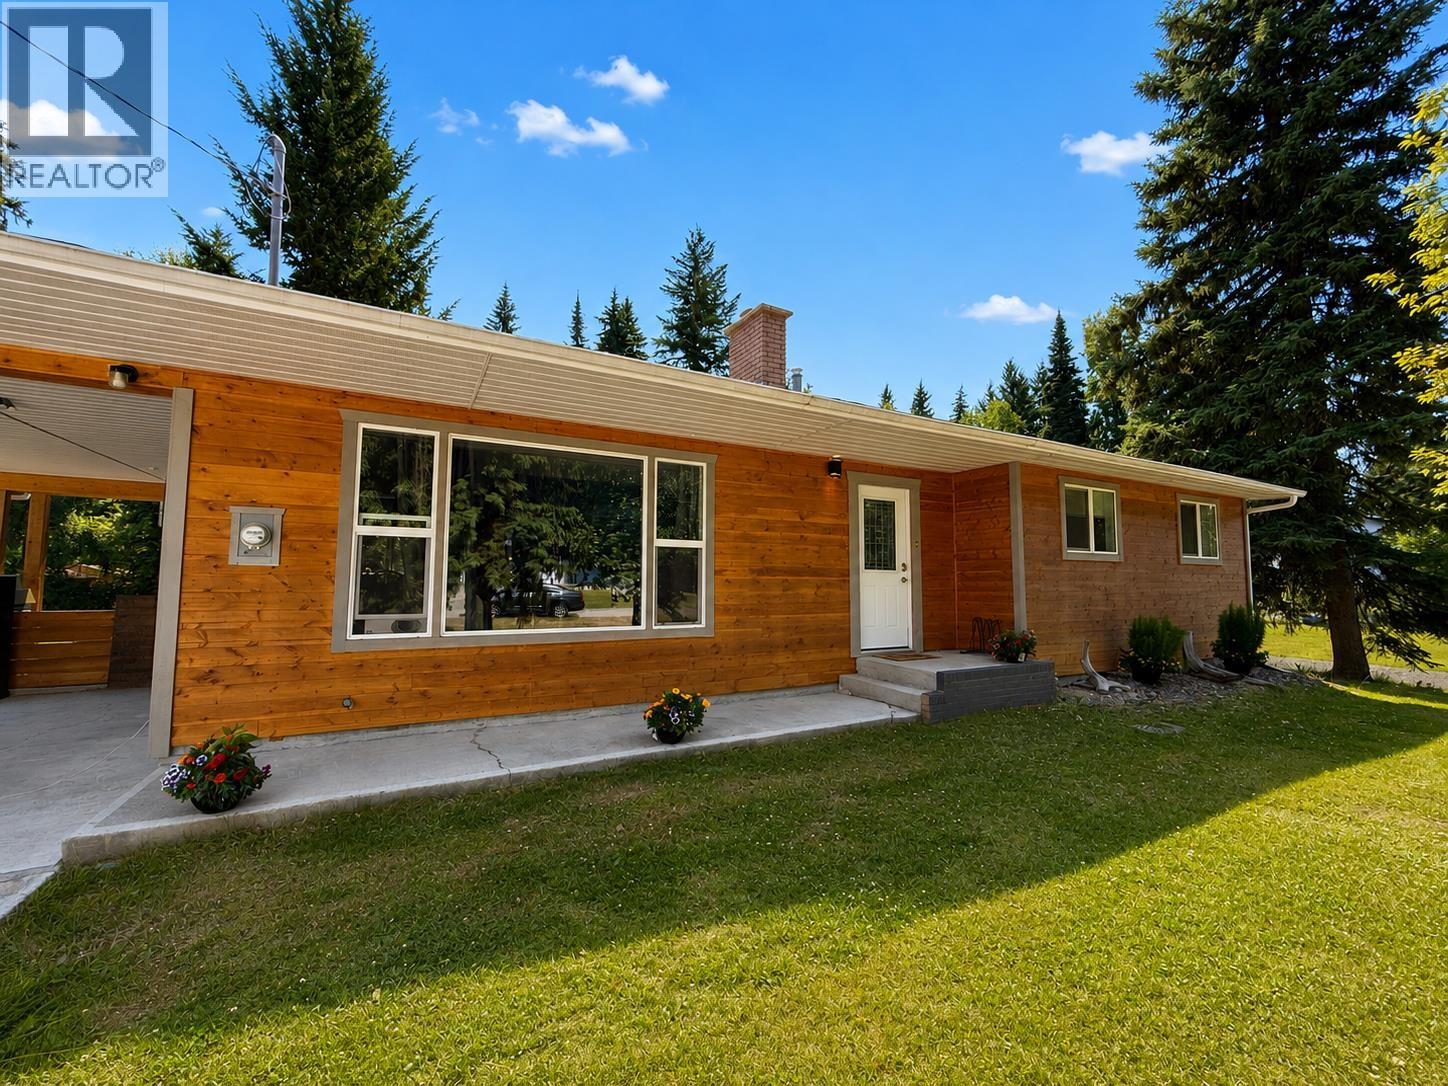
3945 Gilbert Drive
Prince George, British Columbia
Nestled in desirable Nechako Bench moments from the Pidherny biking trails, this property offers the perfect blend of privacy & a peaceful country feel just a short drive from town. This inviting family home features 4 bdrms--3 on the main, 3 bathrooms including 2 ensuites, updated kitchen & bathrooms, newer windows & a ideal layout with views of the fully fenced backyard from the kitchen window plus convenient outside basement access with excellent suite potential. Step outside to discover the true heart of this property-a private 0.51 acre park-like retreat complete with vibrant garden areas, fruit trees, water fountains, outdoor living space to relax and unwind as well as a powered shed & multi-purposed storage building. HWT & Furnace (2019) Settle in before the new school year begins! (id:63476)

235025 Township Road 821a
Rural Peace No. 135, Alberta
Built in 2007, this stunning 2500 sq. ft. three-bedroom, three-bath home offers serious WOW factor and some of the most breathtaking views in the area. Located south of Peace River along Shaftesbury Trail, this incredible riverfront property sits on just under 5 acres, offering peace, privacy, and direct access to the mighty Peace River.Step inside to an open-concept kitchen, dining, and living area designed to impress. The beautiful stone fireplace creates a warm focal point, while the expansive windows showcase spectacular river views from the main living space.The main floor features two bedrooms, a ¾ bathroom, a laundry room, and a spacious entry area. Upstairs is dedicated entirely to the luxurious primary suite, complete with its own gas fireplace, office space, large ensuite, and walk-in closet—your own private retreat.The basement offers excellent flexibility and could serve as an additional bedroom, family room, or recreation space. You’ll also find a convenient two-piece bathroom, along with storage and utility rooms.Outside, this property truly shines. Expansive deck spaces, exposed aggregate concrete walkways, and patio areas are surrounded by beautiful landscaping. The showstopper is the incredible hot tub, tucked inside a heated wood gazebo with its own deck extending out over the river—an unforgettable place to relax and take in the view.Additional features include storage buildings, an underground sprinkler system to keep the grounds lush and green, and direct river access. There is also power, water, and sewer hook-ups for three RVs, great for family or guests.If you’ve been searching for an acreage, privacy, and unbeatable waterfront living, this exceptional property is a must-see. Text or call today to book your private viewing. (id:63476)
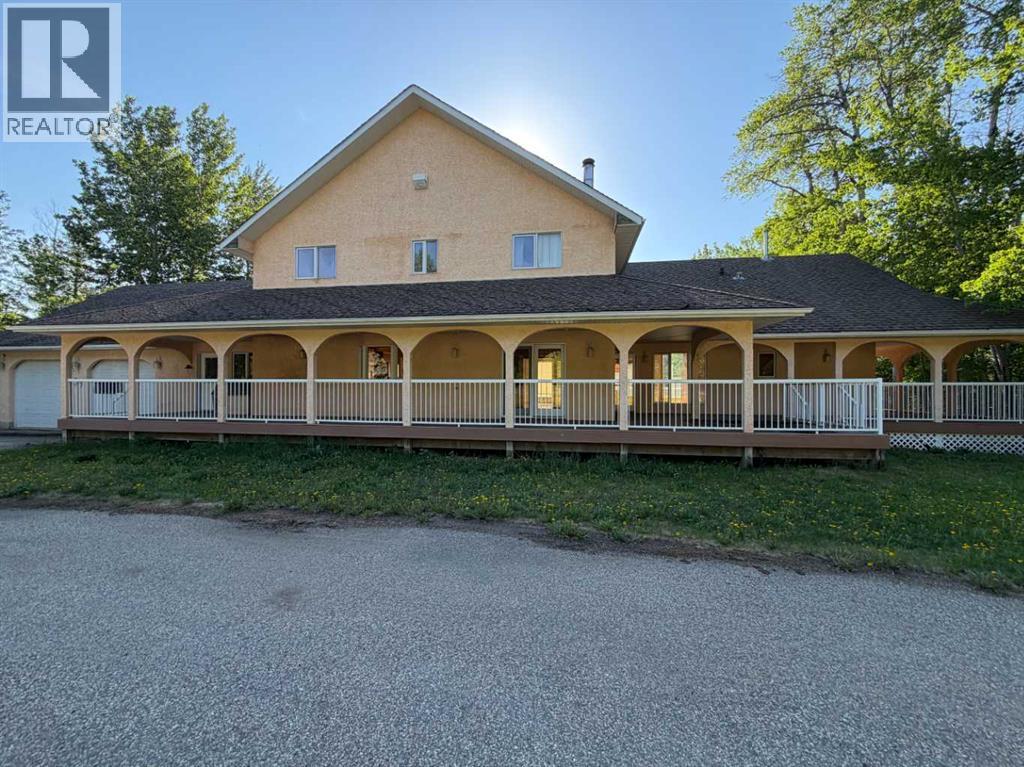
703034 40 Highway
Rural Grande Prairie No. 1, Alberta
This secluded home neighboring the Wapiti Nordic Ski Trails is approximately 3,000 sq ft. Features include a stunning spiral staircase and expansive windows that fill the home with natural light from almost every room. The spacious kitchen is a chef’s delight, featuring double ovens and ample room for entertaining. All bedrooms are designed with comfort in mind, each boasting its own walk-in closet and a jack and jill bathroom between the 2 extra bedrooms on the 2nd floor. The luxurious primary suite on the main level offers a large ensuite with its own private mud room. The property includes decks on 3 sides of the property and both an attached heated double garage and an additional detached garage/shop, ensuring plenty of space for vehicles, or a workshop. Property has well water and heat is propane, has a site sewer system that will need to be properly maintained. Tenant would have to arrange for a garbage bin. Note - application must be approved prior to any viewings. Available immediately. Damage deposit one month's rent. (id:63476)

A & B, 8876 75 Avenue
Grande Prairie, Alberta
Welcome to an exceptional real estate opportunity perfectly timed for Grande Prairie’s high-demand housing & rental market. This wonderful up/down legal duplex offers ultimate flexibility for savvy buyers. You can choose to live in one beautifully finished unit while letting your tenant pay the mortgage, or immediately generate strong dual-stream revenue by renting out both levels. Privacy and comfort are guaranteed for all occupants, as each self-contained unit features its own private entry, dedicated laundry, separate furnace, and energy-efficient tankless hot water system. Beautiful finishes flow through both levels, showcasing sleek stainless steel appliances, contemporary dark cabinetry, lovely tile, and durable vinyl plank flooring. The upper level boasts a fantastic, open-concept layout elevated by dramatic vaulted ceilings. This fresh 3-bedroom, 1-bathroom home features elegant wrought-iron and wood stair railings, a kitchen with a coveted corner pantry, and wonderful, sunshine-filled living room with new carpet installed in May 2024. Step outside from the dining area onto your private deck to overlook & access the massive backyard. The lower level completely redefines basement living with desirable, oversized windows that flood the entire space with beautiful natural light. This unit offers a very generous 2-bedroom, 1-bathroom floor plan featuring a big living and dining area with plenty of room to stretch out. Situated on a massive, pie-shaped lot, the property backs directly onto a peaceful greenspace with no rear neighbours. The backyard has been smartly divided with fencing, allowing residents on both levels to enjoy the great outdoors in their own private spaces. Out front, a large concrete parking pad easily accommodates four vehicles. The home is within short walking distance of Mother Teresa Catholic School (Pre-K to Grade 8), making it highly attractive to families or staff. With 'Resource Landing' being currently developed, you are also in close proximity to convenient drive-thru restaurants, medical practitioners and grocery store. ***Please Note: Marketing photos & the 3D Tour were taken when the property was vacant. The duplex is currently tenant-occupied, and a minimum of 24 hours' notice required for showings.***Don't miss out on this fantastic investment. Call a REALTOR® today for more information or to book your private viewing! (id:63476)
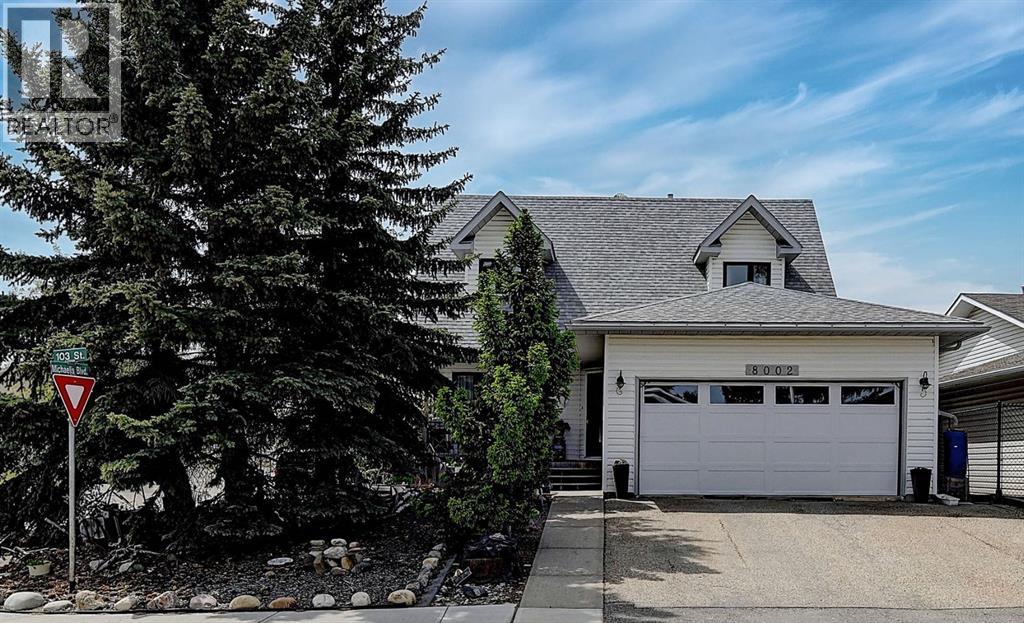
8002 103 Street
Grande Prairie, Alberta
Welcome to this one-owner gem, perfectly situated on the corner of Michaelis Blvd and 103 Street. From the moment you arrive, you’ll be impressed by the inviting curb appeal of the beautifully landscaped, low-maintenance front yard and porch, offering both privacy and a warm welcome. Step inside this well-appointed, two-story home featuring four spacious bedrooms ( one currently used as a dedicated office )and three bathrooms. The main floor boasts a generously sized kitchen complete with an island and beautiful white and stained wood cabinets, seamlessly connected to a formal sitting room and a family/dining area in an open-concept layout. In addition, you’ll find a dedicated home office, a convenient laundry room, and a half bathroom on this level. Upstairs, the expansive primary suite impresses with its large walk-in closet and an en-suite bathroom featuring a stylish tile shower. Two additional well-proportioned bedrooms and a full bathroom round out the upper level, ensuring comfort and ample space for family or guests. The backyard is a private oasis designed for relaxation and entertaining. Enjoy your outdoor living space on a deck equipped with sliding awnings, perfect for sun protection, or gather on a two-tiered deck set amidst a charming garden area. Recent updates add to the home’s modern appeal and value. Enjoy peace of mind with a new furnace and air conditioning system installed 10 years ago, as well as a hot water on demand system with all new pex plumbing. Other upgrades include new shingles (2013), upgraded eavestroughs and downspouts (2014), all-new triple-pane casement windows (2018), updated doors and a new garage door (2021), and beautifully remodeled bathrooms completed between 2023 and 2024. Refinished hardwood floor and paint (2026), Drywalled and insulated garage (2025) Don’t miss your chance to experience the perfect blend of style, space, and convenience in this remarkable home. Schedule a tour today before it’s gone! (id:63476)
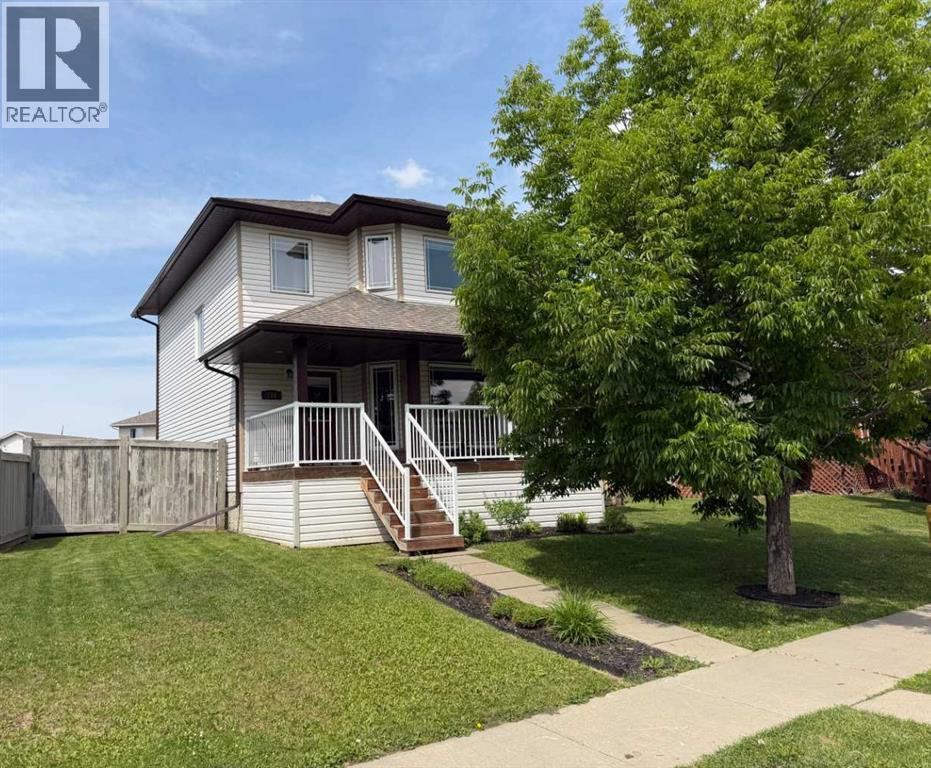
158 Pinnacle Drive
Grande Prairie, Alberta
Available for immediate possession, this two-storey home is ready & waiting for your summer move-in! The property features a covered front veranda with white metal railings providing clean & welcoming curb appeal. Inside, the home features a completely carpet-free layout across both the main and upper levels. The main floor begins with a tiled front entry that flows into a living room centered around a gas fireplace and finished with durable & attractive hardwood flooring. The kitchen is equipped with black appliances, a corner pantry, and an integrated dining area. Situated near the back door, a practical half-bathroom doubles as the laundry room, complete with a built-in utility sink. Upstairs, the layout is comprised of three bedrooms, the main bathroom and hall closet. The primary bedroom offers a private retreat, complete with a four-piece ensuite and a large walk-in closet outfitted with shelving and a window for ample natural light.The undeveloped basement provides a blank canvas for a future living space tailored to your needs. The backyard is accentuated with a 10' x 12' deck for all your outdoor pursuits & enjoyment and there is back alley access to the double detached & heated garage. This west-end property is situated in a great location near École Nouvelle Frontière, the Eastlink Centre, local parks, Pinnacle Lake walking trails, and oodles of nearby shopping & dining options. Contact a REALTOR® today for more information and to arrange your private viewing. ***Some interior photos have been virtually staged*** (id:63476)

9520 92 Street
Wembley, Alberta
This energy conscious property is located in the quiet & family-friendly community of Wembley, a quick jaunt from the vibrant west end of the City of Grande Prairie. Step inside this inviting bi-level and immediately feel at home. The expansive tiled entryway leads you up a matching tiled stairway into a beautifully designed, bright open-concept living space. Massive front windows flood the main living area with exceptional natural light. Perfect for hosting, the kitchen overlooks the living room and comes equipped with a gas stove, custom cabinets, a large pantry, and a convenient eat-up counter. The adjacent dining area features sliding glass doors that lead out to the yard, as well as a clever, dedicated nook that is absolutely perfect for a quiet home office setup. Rounding out this main floor are two comfortable bedrooms and full bathroom. The lower level offers incredible everyday functionality alongside massive potential. It comes fully equipped with washer and gas dryer, plus top-tier mechanical upgrades including central air conditioning, a high-efficiency furnace, and an air exchange system to keep you comfortable year-round. The rest of this spacious & very bright basement, is a clean slate, just waiting for your personal design ideas and final touches to create the ultimate recreation room, extra bedrooms, or a home gym. When was the last time your power company PAID YOU?!? Check out the photo of the bill showing a credit recently received from the solar panels that are already installed. You can reap the awesome benefits right away from our long, sunshine-filled days. Also don't miss taking a bird's eye look at the 45 second video and see the system for yourself. Huge fenced lot with concrete driveway that extends with gravel pad & secure gate to accommodate RV parking and with lots of room for a garage. Located on the east edge of the Town, close to the skate park, elementary school, and recreation arena. Wembley also has a public library, e ssential services and the internationally renowned Philip J. Currie Dinosaur Museum. Contact a REALTOR® today for more information or to view! (id:63476)
11440 71 Av NW
Edmonton, Alberta
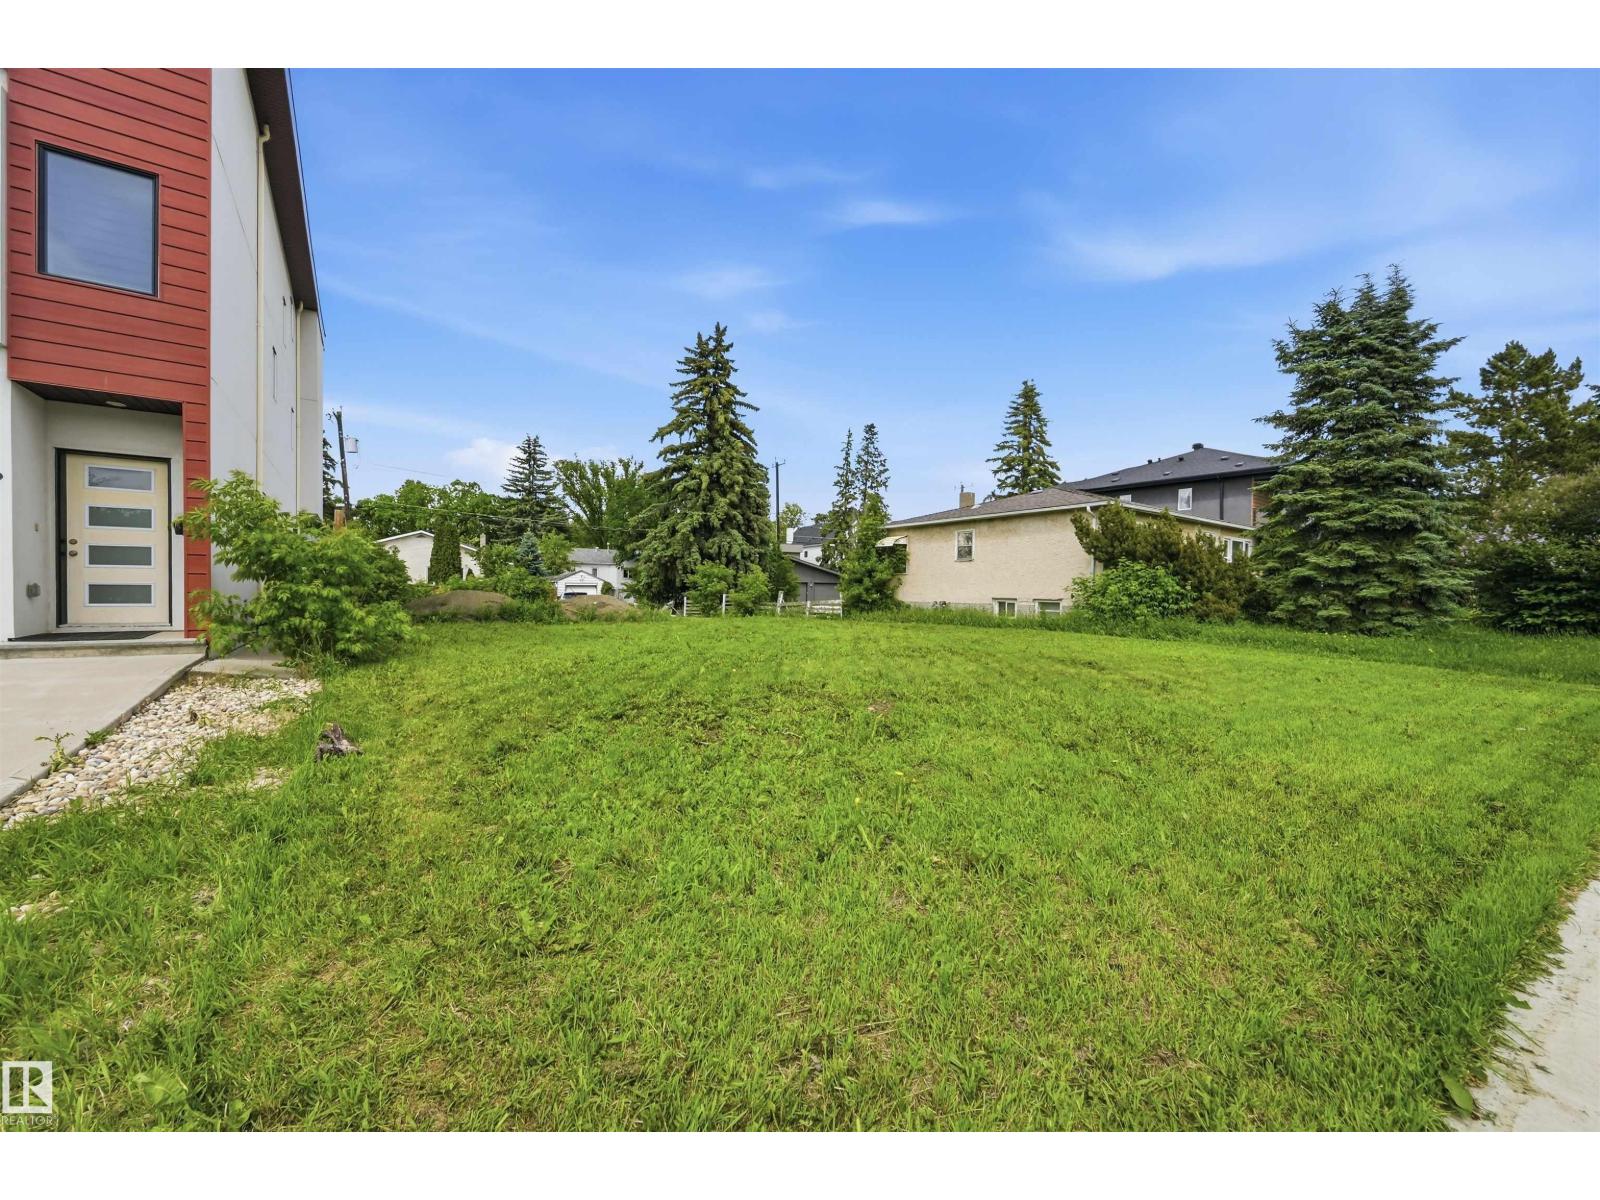
LOCATION LOCATION. Terrific location close to the University of Alberta and the U of A Hospital. Easy access to Downtown with the LRT station just blocks away. Also close by is the vibrancy of Whyte Ave & all of its shops & restaurants. South Campus is a stones throw away. Belgravia is an ideal location for those who love running/cycling as the ravine and River Valley are close by. An extremely versatile vacant lot (50x125) with lots of potential. Whether you are looking to build your custom dream home, subdivide for the purpose of building 2 new infill homes, or develop a duplex or a multi-unit property, this prime lot can be utilized as a variety of new-build opportunities. The huge bonus is the home has been removed saving big costs (City costs have escalated substantially) for demolition and asbestos remediation. (id:63476)
14442 15 Street NE
Calgary, Alberta
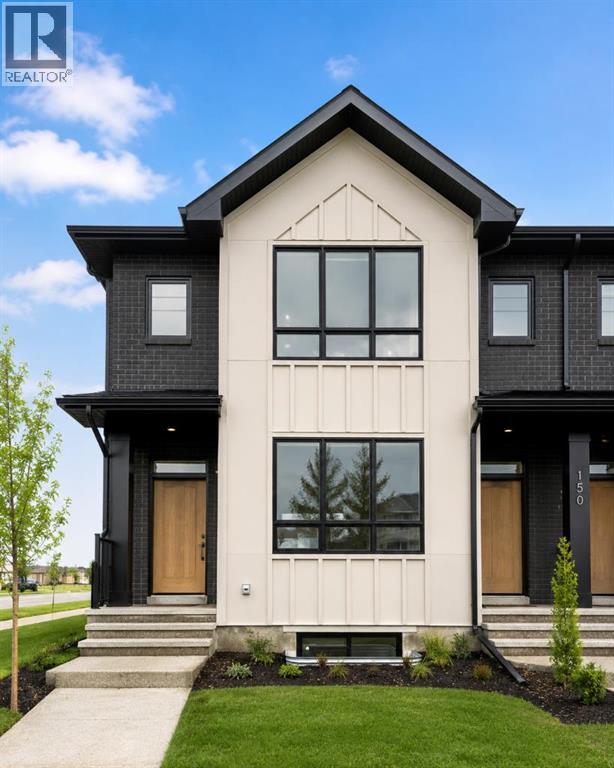
Welcome to the Charlotte by Partners Homes, a brand new duplex in the northeast Calgary community of Keystone Creek offering 1,348 square feet of thoughtfully designed living space, 3 bedrooms, 2.5 bathrooms, and a desirable corner lot location. Combining modern design, quality construction, and everyday functionality, this home is an excellent opportunity for first-time buyers, families, and investors looking for a new construction home in a growing Calgary community. Finished in a timeless Modern Farmhouse elevation, the exterior features Hardie Board detailing, double-glazed windows, fiberglass exterior doors, front landscaping included by the builder, and a 20' x 21' concrete parking pad. The corner lot location provides additional yard space, enhanced curb appeal, and extra natural light throughout the home. Inside, the main floor features 9-foot ceilings and a bright open-concept layout designed for both everyday living and entertaining. The kitchen is beautifully appointed with full-height cabinetry, quartz countertops, a tile backsplash, Delta plumbing fixtures, a large central island, and an upgraded stainless steel appliance package including a French door refrigerator and upgraded electric range. The spacious living and dining areas flow seamlessly together, while the BBQ gas line adds convenience for outdoor gatherings. Knockdown ceilings throughout create a clean and contemporary finish. Additional features include a tankless hot water system, 200 AMP electrical service, and the builder's QuietWall™ system designed to help reduce sound transfer between homes. Upstairs, the primary bedroom offers a walk-in closet and private ensuite featuring an upgraded walk-in shower. Two additional bedrooms, a full bathroom, and convenient upper-level laundry with the washer and dryer included complete the second floor, creating a functional layout that works well for a variety of lifestyles. Located in Keystone Creek, a boutique community with only three phases of de velopment, residents enjoy a quieter neighbourhood setting while remaining close to parks, pathways, schools, shopping, recreation, Calgary International Airport, CrossIron Mills, and major routes including Stoney Trail and Deerfoot Trail. With thoughtful upgrades, a sought-after corner lot, and the quality craftsmanship Partners Homes is known for, the Charlotte offers exceptional value in northeast Calgary. (id:63476)
2457 22a Street NW
Calgary, Alberta
Spectacular duplex that offers investors a rare opportunity to acquire a fully furnished, cash-flowing four-unit property in a stronge rental location. Situated within walking distance of the U of C, Foothills hospital and the Banff Trail LRT Station, the property is fully leased and currently generates an excellent rental income.The property features 3,022 square feet above grade and an additional 1,270 square feet of developed basement space. The layout consists of two large three-bedroom spaces (main and upper level) along with two self-contained ( illegal)one-bedroom suites in the lower level. This mix of unit types appeals to a broad tenant base and helps support consistent occupancy.Both upper units have been updated with new white shaker kitchens featuring large islands, generous storage, and full appliance packages. Open-concept layouts, fireplaces, and large windows create bright and functional living spaces, while the upper unit benefits from vaulted ceilings. Each unit offers spacious bedrooms, including oversized primary bedroom with private ensuites. All bathrooms throughout the property have been renovated.The lower level contains two self-contained (illegal) one-bedroom suites, each with a private kitchen, bathroom, and living area. Large windows provide natural light, while durable tile flooring offers easy maintenance. Unit A has been upgraded with newer maple shaker cabinetry and updated bathroom fixtures.A key feature for both tenants and investors is the availability of laundry facilities on every level. Each upper suite has its own dedicated laundry room with full-sized washer and dryer, while the lower suites share separate laundry facilities.The property has been well maintained, with two high-efficiency furnaces installed in 2008 and serviced annually, along with two 40-gallon hot water tanks. Additional features include three private decks, a storage shed, and a large rear parking area accommodating up to four vehicles, with poten tial for additional tandem parking.With strong existing income, updated interiors, four revenue-generating suites, and a proven rental location, 2457 22A Street NW represents an excellent turnkey investment opportunity in Calgary's northwest market. (id:63476)
3528 20 Street SW
Calgary, Alberta
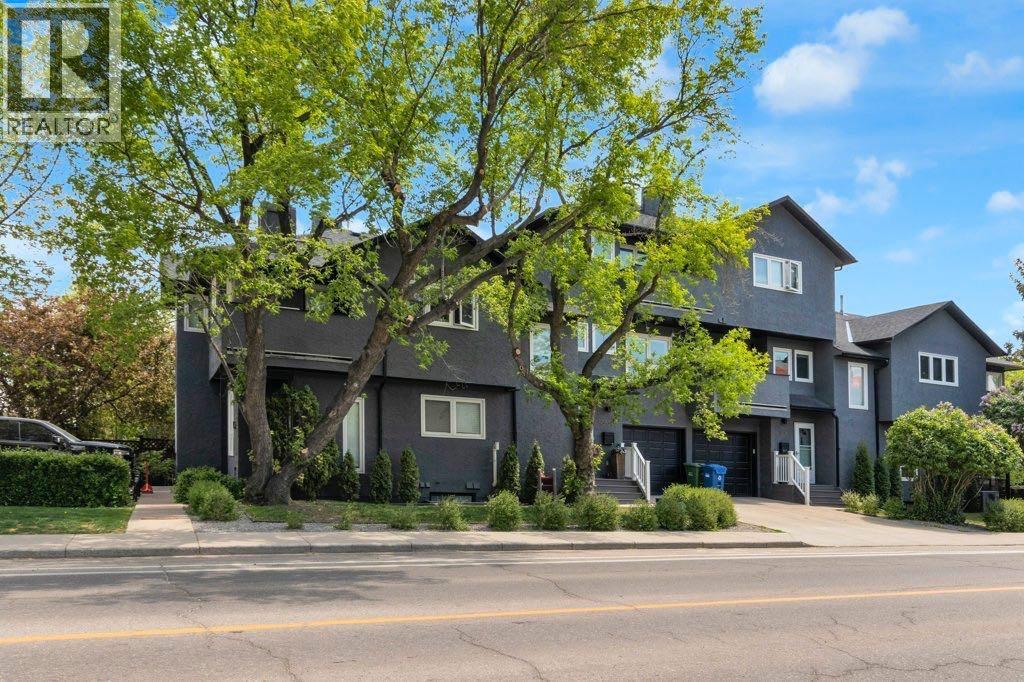
Welcome to this stunning contemporary townhome in the sought after community of Altadore, just steps from the vibrant shops, restaurants, and cafés of Marda Loop. A thoughtfully designed living space, this beautifully appointed home blends modern design with everyday functionality. The bright and open main floor features a large sliding patio door & windows that flood the space with natural light, creating an inviting atmosphere for both relaxing and entertaining. The gourmet kitchen is the center piece of the home, complete with updated s/s appliances, quartz counter tops, sleek contemporary cabinetry, seamlessly connecting to the dining and living areas. Additional features include direct access from the attached garage and parking pad. Ideally located, you’re just minutes from downtown Calgary, vibrant Marda Loop shopping and dining, close to parks, pathways, and top-rated schools, River Park dog park, Sandy Beach and all the amenities this coveted community has to offer. This is an exceptional opportunity to own a stylish inner-city home in one of Calgary’s most desirable neighbourhoods. (id:63476)
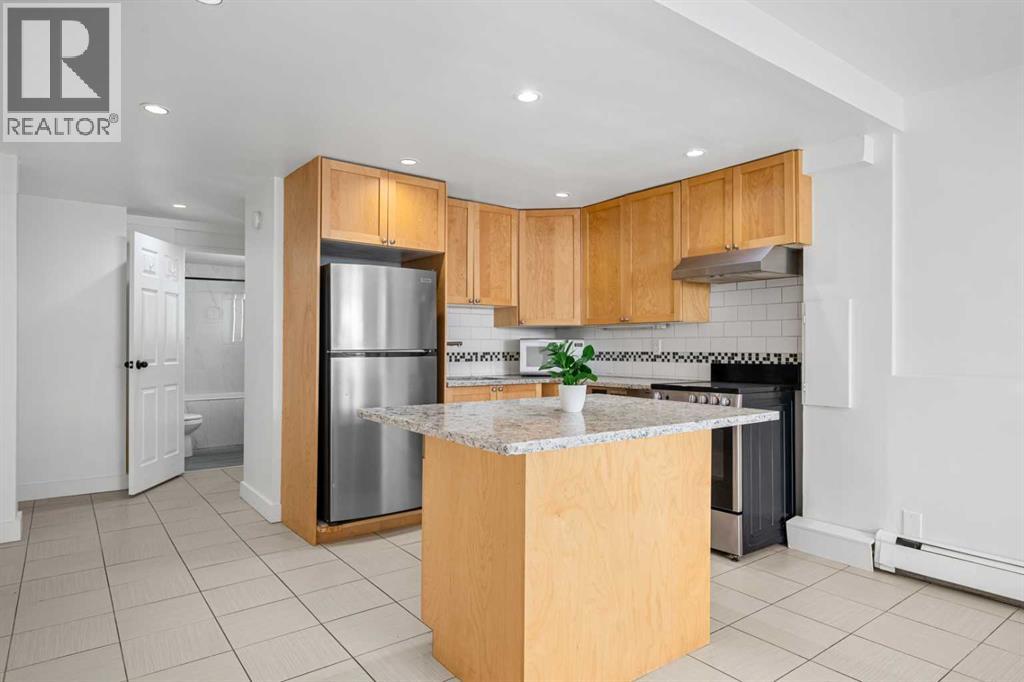
104, 2111 14 Street SW
Calgary, Alberta
Welcome to 104-2111 14th St SW! CONDO FEES INCLUDE ALL UTILITIES!! Affordable inner-city2 BEDROOM 1 BATH under $200,000! This spacious and quiet 2-bedroom unit in the heart of Bankview offers incredible value with condo fees that include ALL utilities, keeping monthly costs simple and budget-friendly. Located just minutes to downtown and only one block from vibrant 17th Avenue, you’ll enjoy easy access to restaurants, cafés, shopping, transit, parks, and everyday amenities. Inside, the bright open-concept layout features large south and west-facing windows, a functional kitchen with quartz countertops, stainless steel appliances, wood cabinetry, and island seating, plus an exceptionally spacious living area and oversized bedrooms. Recent updates include a beautifully renovated bathroom, fresh paint and in-floor heating for added comfort and efficiency. Concrete slab construction adds to the quiet feel of the unit, while additional features include excellent storage, communal laundry on the same floor, and a leased parking. A fantastic opportunity for first-time buyers, investors, or anyone looking to enjoy the convenience of inner-city living in one of Calgary’s most walkable neighborhoods. (id:63476)
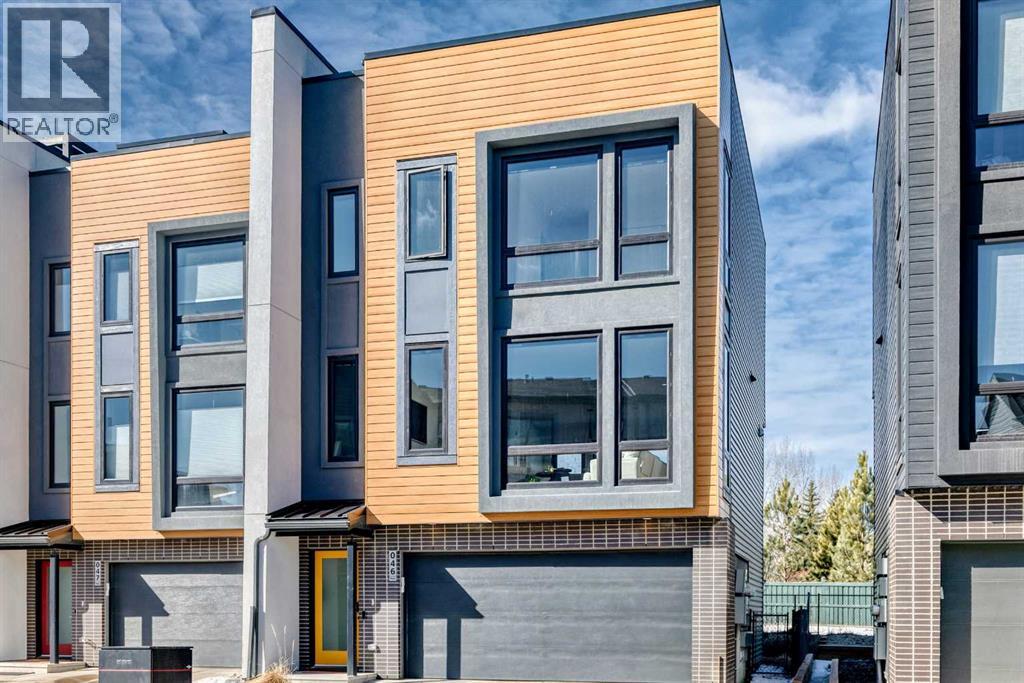
46, 1304 Rutherford Road
Edmonton, Alberta
Welcome to Pivot at Rutherford, Averton’s award-winning townhouse community offering the perfect balance of modern design and low-maintenance living. This beautifully upgraded End unit has 3-bedroom home features 1,861 sq. ft. of thoughtfully designed space, along with a rare tandem 4-car garage 19 feet wide by 31.5 feet deep —ideal for vehicles, motorcycles ,storage, or a home gym.The main level impresses with floor-to-ceiling windows, front facing East for early morning sun and West facing back for sunsets. An open-concept layout, and a stunning kitchen complete with Quartz countertops, oversized island, and premium stainless steel appliances. Very spacious living and dining areas, vinyl flooring, and contemporary finishes throughout, creating a bright and inviting atmosphere.Upstairs, you’ll find a well-appointed primary retreat with a 4-piece ensuite, along with two additional bedrooms and another 4 piece bath convenient upper-level laundry. Thoughtful upgrades include blackout blinds on the main and upgraded blinds in all bedrooms, upgraded lighting, mirrors, and designer feature walls.One of the home’s standout features is the expansive rooftop patio, offering over 650 sq. ft. of outdoor space across the top levels—perfect for entertaining or enjoying some of Edmonton’s most beautiful sunsets. Backing onto a forested area with walking trails, this home provides a rare sense of privacy and connection to nature. This one of only 3 units that running path accessibility.Located just minutes from schools, parks, shopping, and transit, and within walking distance to a newly developed hockey rink, this property combines urban convenience with a serene setting.Don’t miss your opportunity to own this exceptional home in one of Edmonton’s most stylish and sought-after communities. Note Some photos are Virtual staged (id:63476)
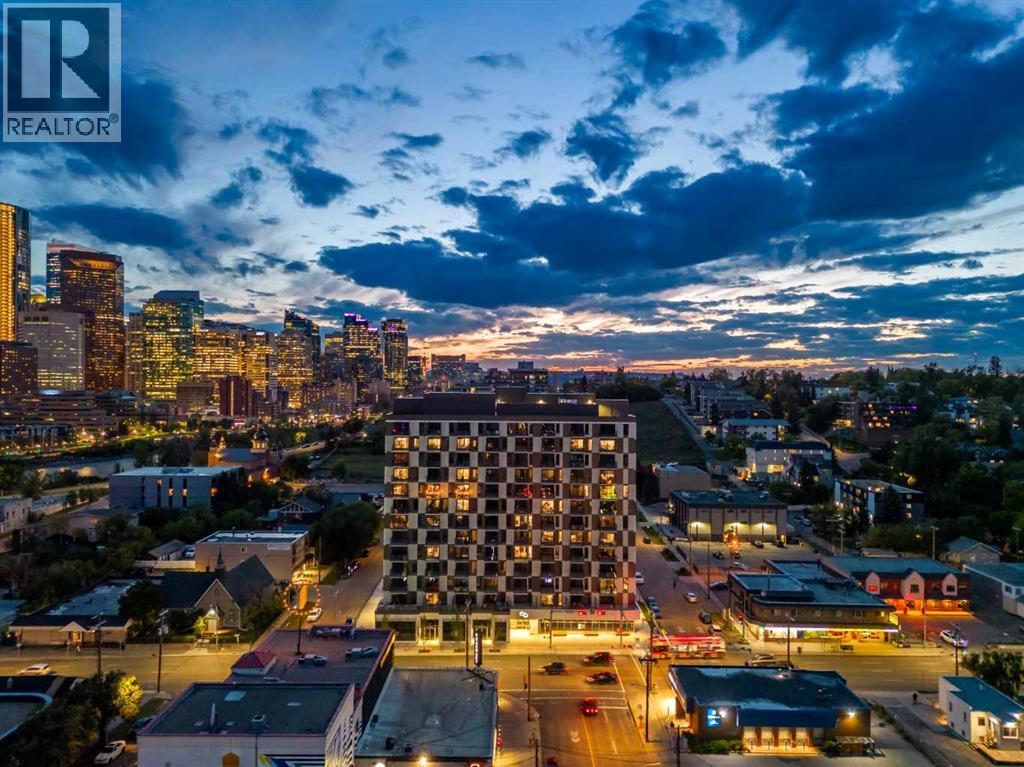
1208, 123 4 Street NE
Calgary, Alberta
Welcome to #1208, 123 4 Street NE, an exceptional opportunity to experience elevated inner-city living in one of Calgary’s most sought-after locations. Situated high above the city on the 12th floor, this beautifully appointed one-bedroom condominium offers breathtaking skyline views, contemporary finishes, and a thoughtfully designed floor plan that perfectly balances style, comfort, and convenience.From the moment you step inside, you are greeted by an abundance of natural light streaming through expansive windows that frame spectacular views of downtown Calgary. The open-concept layout creates an inviting atmosphere ideal for both everyday living and entertaining. Luxury vinyl plank flooring, modern finishes, and a neutral colour palette combine to create a sophisticated space that feels both warm and welcoming.The kitchen has been designed with both function and style in mind, featuring sleek cabinetry, quartz countertops, stainless steel appliances, and a spacious island that serves as the focal point of the home. Whether preparing meals, hosting guests, or enjoying a quiet morning coffee, this space seamlessly connects to the dining and living areas while maximizing the incredible city views.The living room offers a comfortable retreat where floor-to-ceiling windows showcase Calgary’s vibrant skyline and provide a stunning backdrop both day and night. Step outside onto the private balcony and take in the panoramic views, creating the perfect setting for relaxing after a long day or entertaining friends while enjoying the city lights.The thoughtfully designed bedroom provides a private and comfortable retreat, offering ample closet space and a functional layout that maximizes every square foot of the home. The stylish bathroom features contemporary fixtures and quality finishes, while in-suite laundry adds everyday convenience. Additional highlights include air conditioning, a dedicated storage locker, and access to outstanding building amenities.Resi dents enjoy access to impressive common areas, including a rooftop terrace complete with firepits, BBQ areas, gathering spaces, and incredible views of the Calgary skyline. Thoughtfully designed amenities and modern technology enhance daily living while creating a true lock-and-leave lifestyle. The building's prime location places transit, dining, shopping, entertainment, and recreation just steps from your front door.Living in Crescent Heights means enjoying one of Calgary’s most vibrant and connected inner-city communities. Located just north of downtown and moments from Bridgeland, the Bow River pathways, and the city core, residents enjoy an unmatched lifestyle filled with local cafés, restaurants, parks, and year-round activities. Don't miss out - book your private showing today!! (id:63476)