
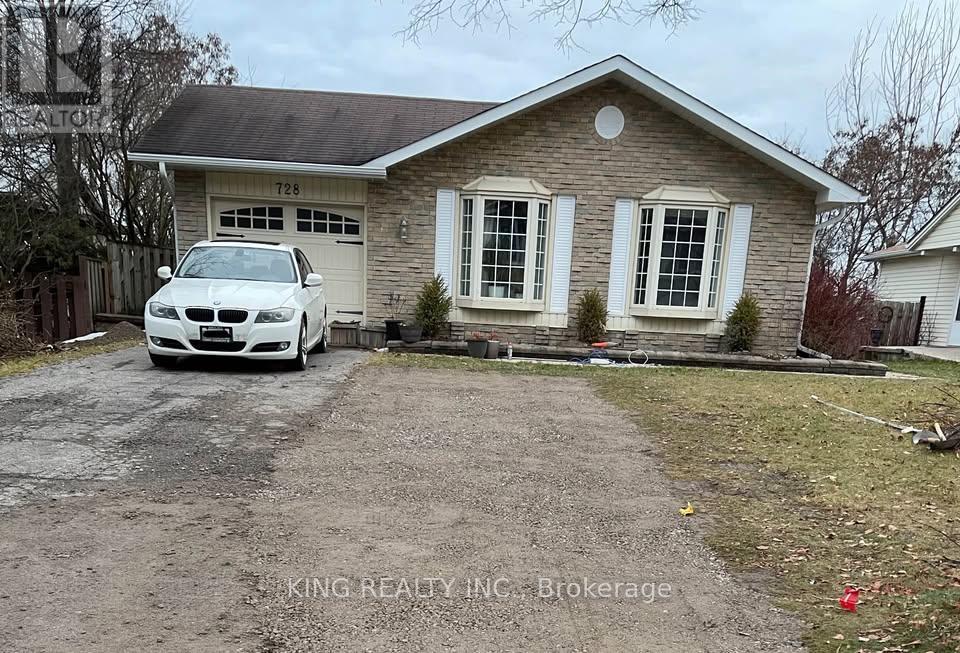
Bsmt - 728 Down Crescent Oshawa, Ontario L1H 7Y1

$1,999 Monthly
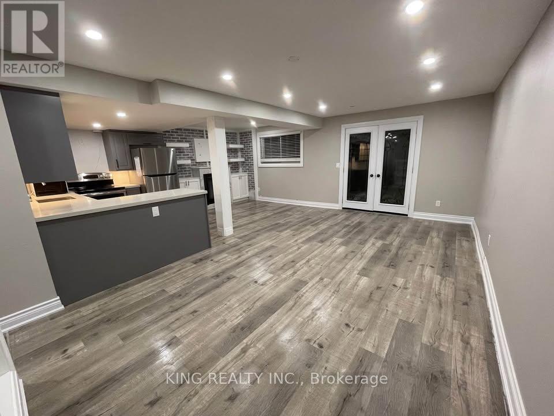
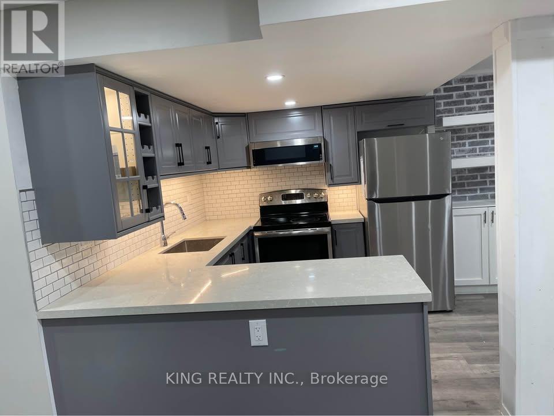
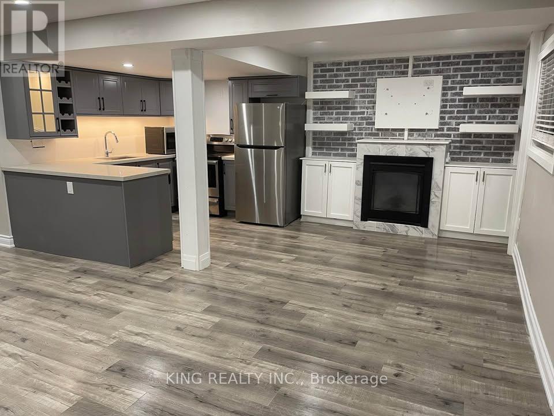
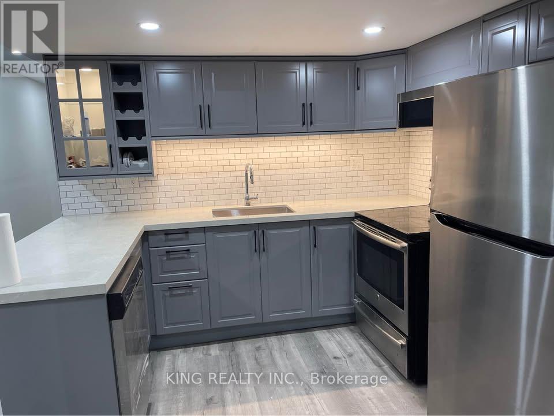
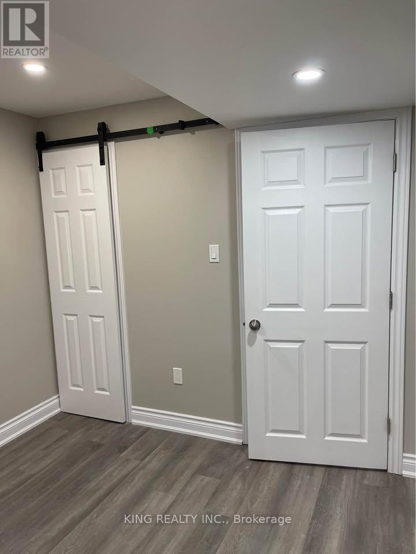
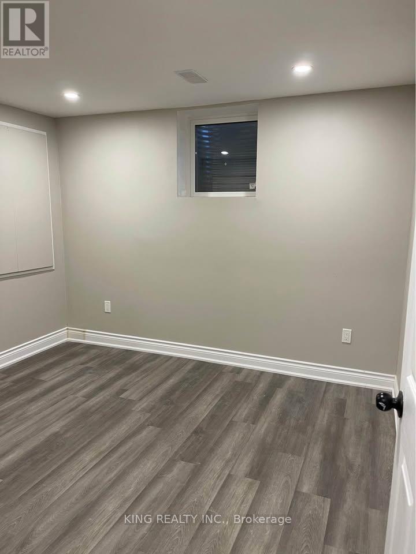
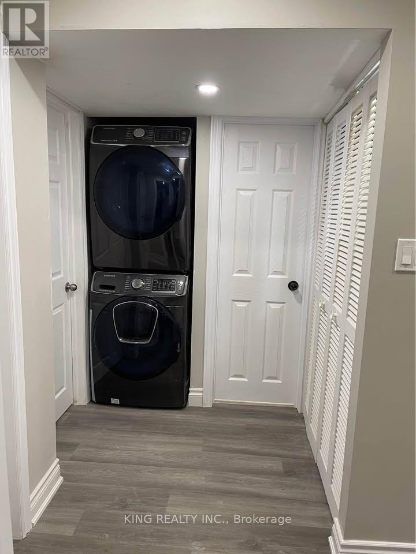
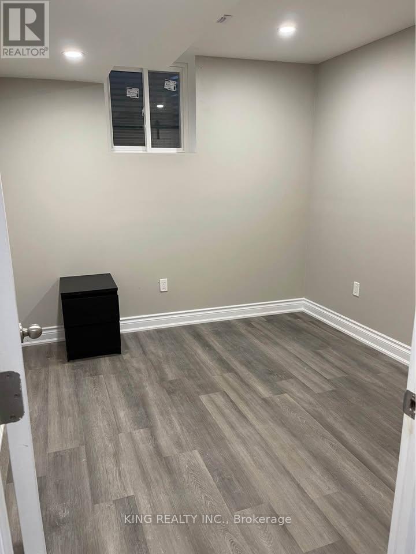
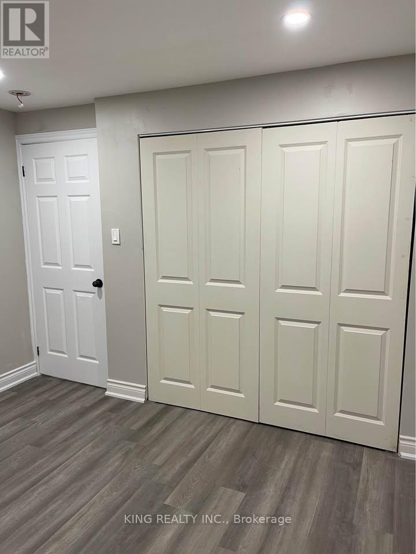
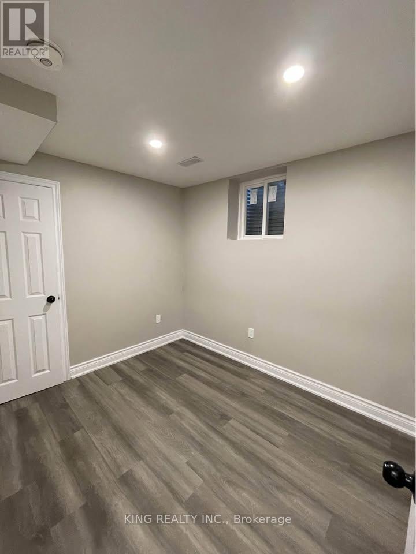
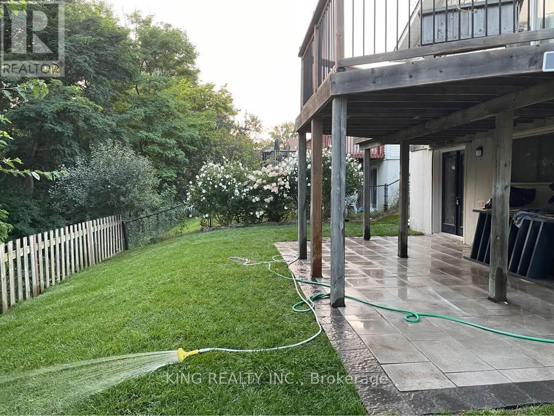
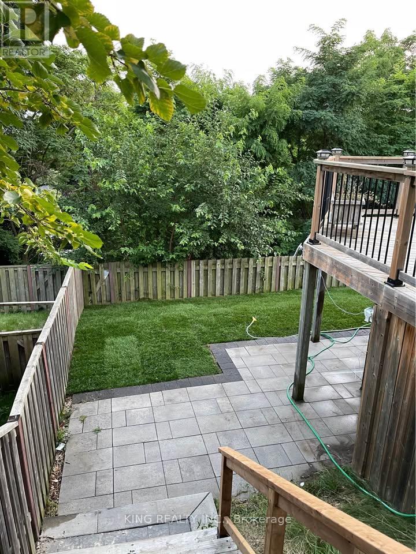
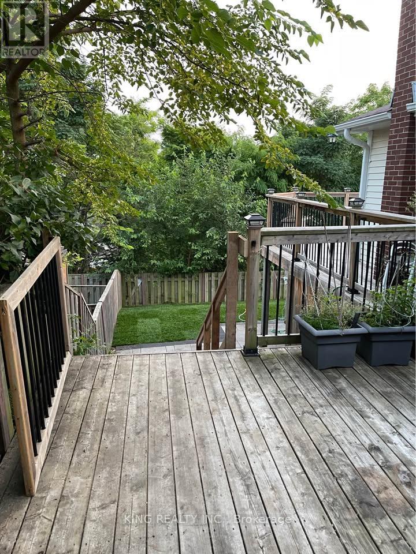
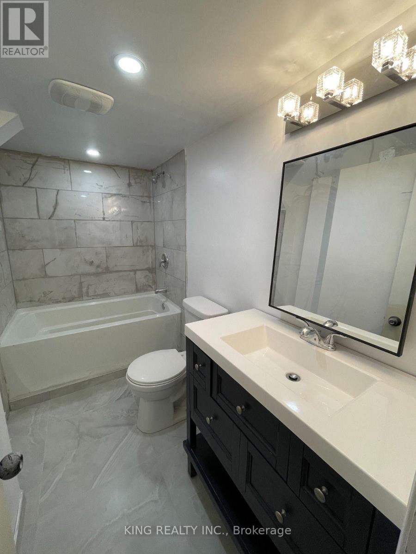
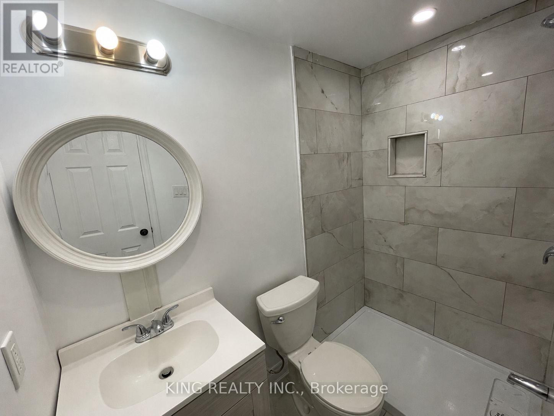
Welcome to this beautifully, City-certified legal walk-out basement apartment, ideally located in the highly sought-after Donevan community on the Courtice border.This bright and spacious suite features 3 bedrooms, 2 private full bathrooms, spacious living room with gas fireplace, high ceilings, pot lights throughout, and a modern open-concept kitchen complete with quartz countertops, dishwasher, and ample cabinetry. Enjoy the convenience of ensuite laundry and 2 driveway parking spaces.Step outside to your private backyard oasis backing onto a picturesque treed ravine, offering exceptional privacy with no rear neighbors. Located in a quiet family-friendly neighborhood, this home is within walking distance to schools, parks, and public transit, with quick access to Highway 401.Rent plus 40% of utilities. (id:63476)
Property Details
| MLS® Number | E13503280 |
| Property Type | Single Family |
| Community Name | Donevan |
| Parking Space Total | 4 |
Building
| Bathroom Total | 2 |
| Bedrooms Above Ground | 3 |
| Bedrooms Total | 3 |
| Architectural Style | Bungalow |
| Basement Development | Finished |
| Basement Features | Walk Out |
| Basement Type | N/a (finished) |
| Construction Style Attachment | Detached |
| Cooling Type | Central Air Conditioning |
| Exterior Finish | Brick, Vinyl Siding |
| Fireplace Present | Yes |
| Heating Fuel | Natural Gas |
| Heating Type | Forced Air |
| Stories Total | 1 |
| Size Interior | 700 - 1,100 Sqft |
| Type | House |
| Utility Water | Municipal Water |
Parking
| No Garage |
Land
| Acreage | No |
| Sewer | Sanitary Sewer |
Rooms
| Level | Type | Length | Width | Dimensions |
|---|---|---|---|---|
| Lower Level | Living Room | 5.66 m | 3.43 m | 5.66 m x 3.43 m |
| Lower Level | Kitchen | 2.43 m | 2.87 m | 2.43 m x 2.87 m |
| Lower Level | Bedroom | 3.05 m | 2.74 m | 3.05 m x 2.74 m |
| Lower Level | Bedroom 2 | 3.42 m | 2.94 m | 3.42 m x 2.94 m |
| Lower Level | Bedroom 3 | 2.99 m | 2.51 m | 2.99 m x 2.51 m |
Contact Us
Contact us for more information

The trademarks REALTOR®, REALTORS®, and the REALTOR® logo are controlled by The Canadian Real Estate Association (CREA) and identify real estate professionals who are members of CREA. The trademarks MLS®, Multiple Listing Service® and the associated logos are owned by The Canadian Real Estate Association (CREA) and identify the quality of services provided by real estate professionals who are members of CREA. The trademark DDF® is owned by The Canadian Real Estate Association (CREA) and identifies CREA's Data Distribution Facility (DDF®)
July 16 2026 10:01:40
Toronto Regional Real Estate Board
King Realty Inc.