
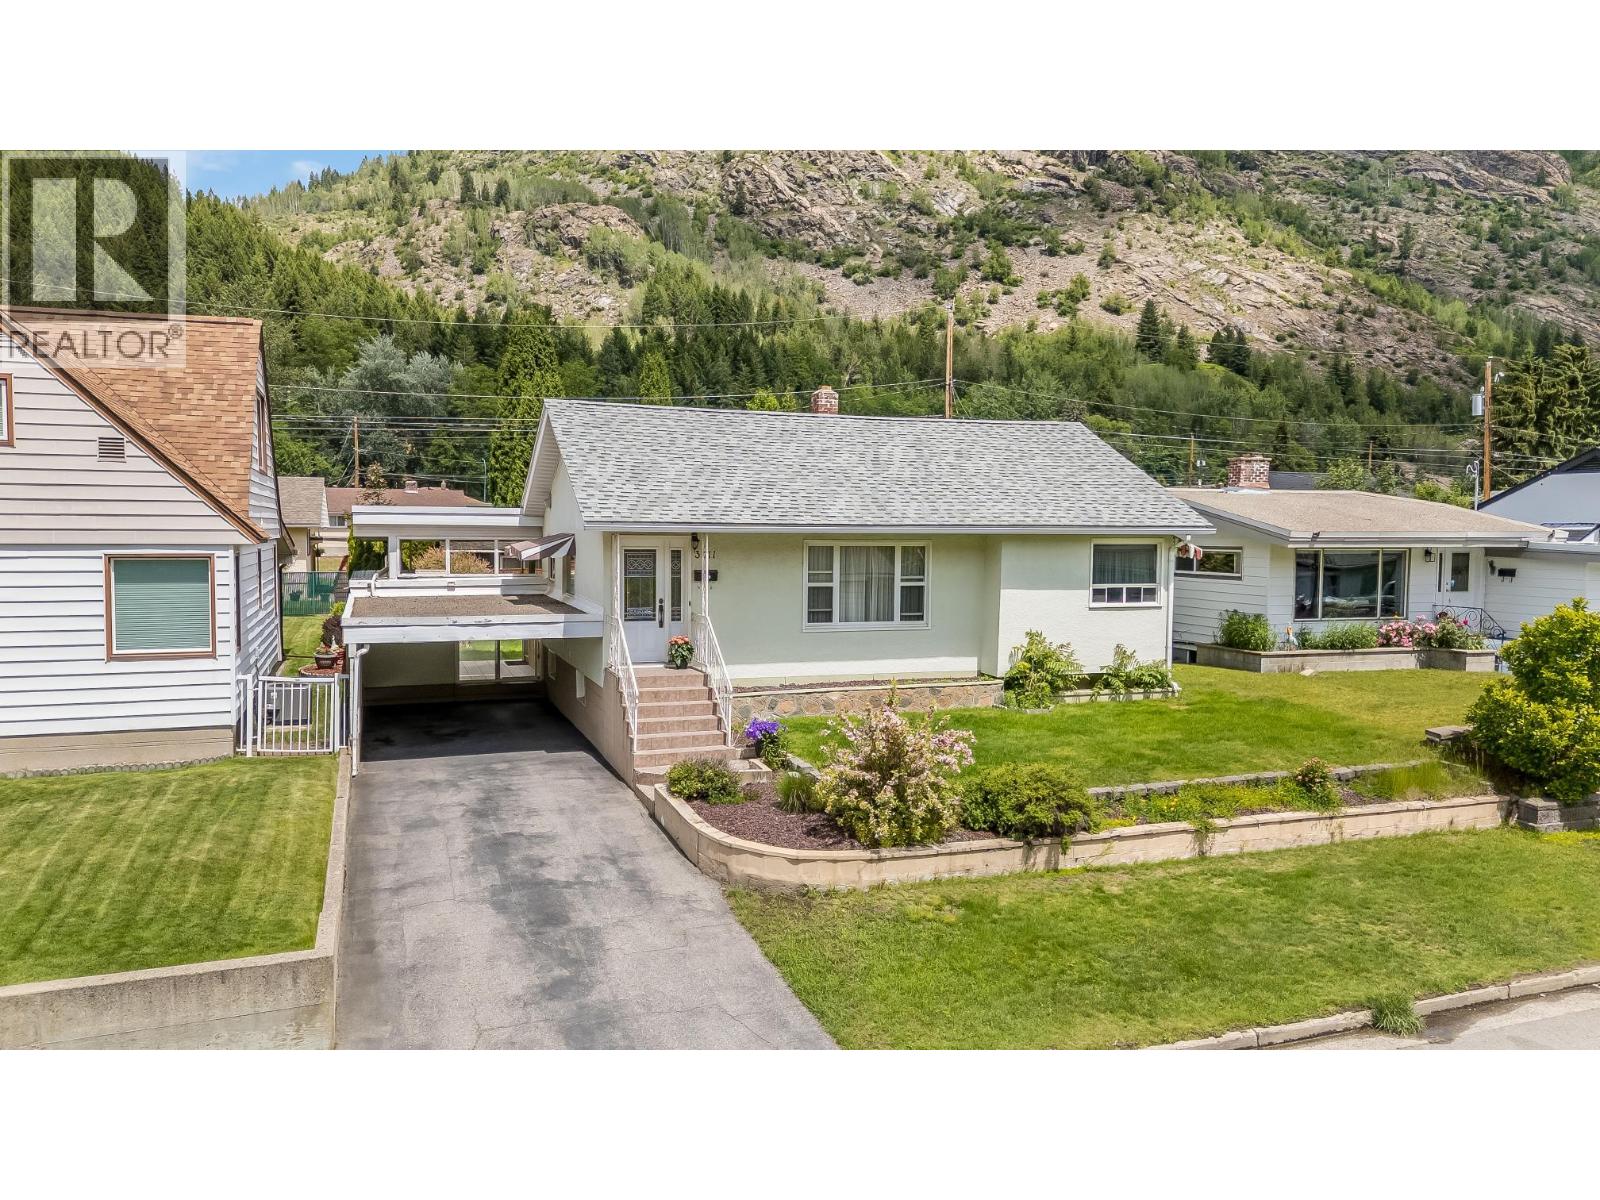
3311 Dahlia Crescent
Trail, British Columbia
Welcome to 3311 Dahlia Crescent, an extremely well maintained and charming family home offering comfort, functionality, and exceptional value in one of Trail’s most family-oriented neighbourhoods. This inviting 3-bedroom, 2-bathroom home is thoughtfully designed for everyday living, featuring bright and comfortable spaces that create a warm, welcoming atmosphere. Whether you're hosting family gatherings, enjoying quiet evenings at home, or creating lasting memories with loved ones, this property provides the perfect backdrop. Step outside to discover a fully fenced backyard—an ideal extension of your living space, with room for children to play and pets to roam. Situated in a sought-after, family-friendly community close to schools, parks, and everyday amenities, this home combines neighbourhood charm with everyday convenience. A wonderful opportunity for first-time buyers, 3311 Dahlia Crescent delivers the perfect blend of lifestyle, comfort, and affordability, definitely a home you'll be proud to call your own. (id:63476)
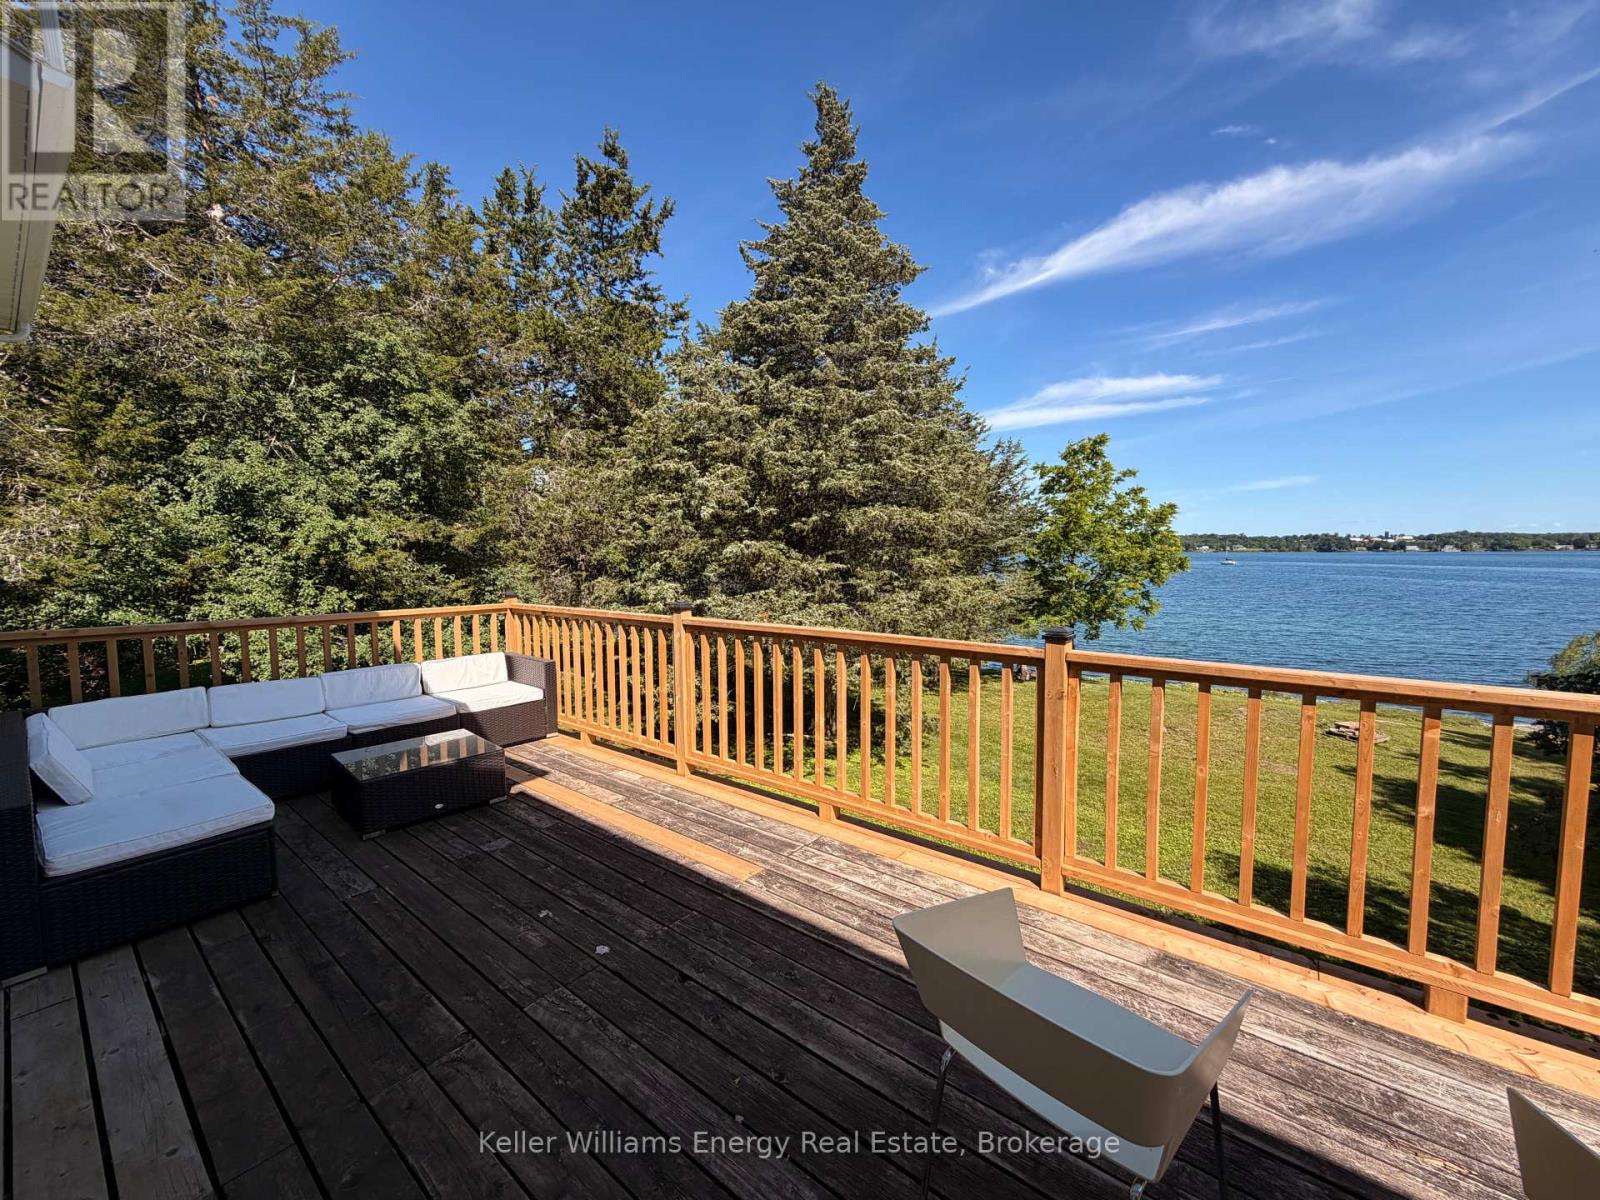
41 Back Lane
Prince Edward County, Ontario
Get a taste of WATERFRONT LIVING on Smith's Bay! What a wonderful opportunity to experience life on the water in Prince Edward County. 41 Back Lane is a peaceful retreat on Morrison's Point with over 100 ft of private waterfront to enjoy. This inviting 4-season home offers three bedrooms, two full baths, and has been tastefully renovated throughout. The open concept plan and fabulous deck are perfect for hosting family and friends. The main level features a well-appointed kitchen, dining area, spacious living room, two bedrooms, and a 4 piece bath. The lower level is arranged as a primary suite which walks out to the backyard and waterfront. There is additional space on this level, perfect for a multitude of uses. Enjoy the water all summer and fall, stroll down the lane to local veggie stands, or head out to explore local wineries and dining. Located 15 minutes to Picton, this home offers a peaceful escape and the perfect home base to explore everything that PEC has to offer. (id:63476)
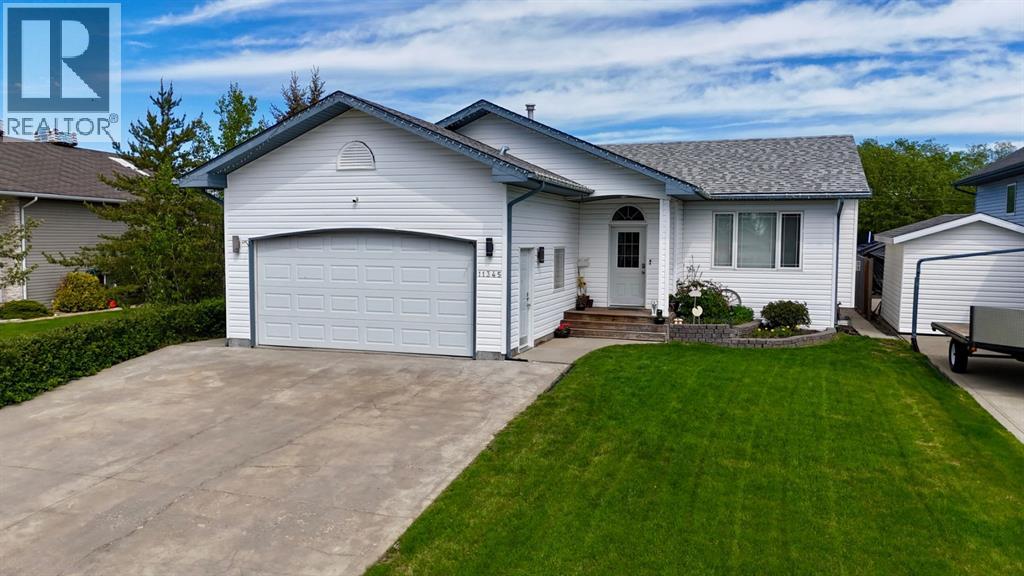
11345 110 Avenue Crescent
Fairview, Alberta
Welcome to this exceptionally well-maintained and fully developed 1,277 sq. ft. bungalow located in the highly desirable Beaver Ridge neighborhood, directly across from the golf course and scenic walking trails. Situated on a large 7,793 sq. ft. lot, this impressive property offers 5 bedrooms, 3 full bathrooms, RV parking, and numerous quality upgrades throughout.The bright and welcoming main floor features an open-concept layout with soaring ceilings and beautiful hardwood flooring in the living room, highlighted by a cozy gas fireplace. The spacious kitchen is designed for both everyday living and entertaining, complete with tile floors, a large island with seating, gas stove, and an abundance of cabinetry. French doors lead to the composite back deck overlooking the beautifully landscaped and fenced yard featuring a greenhouse, storage shed, underground sprinklers with 3 zones, brick-surrounded fire pit area, and gas hookup for your BBQ.The main floor also includes convenient laundry, 3 bedrooms, and 2 full bathrooms. The primary suite offers a full 4-piece ensuite and comfortable space to unwind.Downstairs, the fully developed basement provides a massive open family/recreation area, 2 additional bedrooms, and another full 4-piece bathroom—perfect for larger families, guests, or entertaining.This home has been thoughtfully upgraded for comfort and efficiency. The garage features a unique radiant heat system with a 3-zone boiler setup in the ceiling, reflective vapour barrier, R-60 insulation, plus a separate unit heater. The basement also benefits from radiant heat in the joists with reflective barrier and R-20 insulation. Additional features include central air conditioning, central vacuum system, gated RV parking, new roof installed in 2020, new hot water tank in 2021, and a new furnace computer board installed in 2025.A rare opportunity to own a quality home in one of the area’s most sought-after neighborhoods! (id:63476)
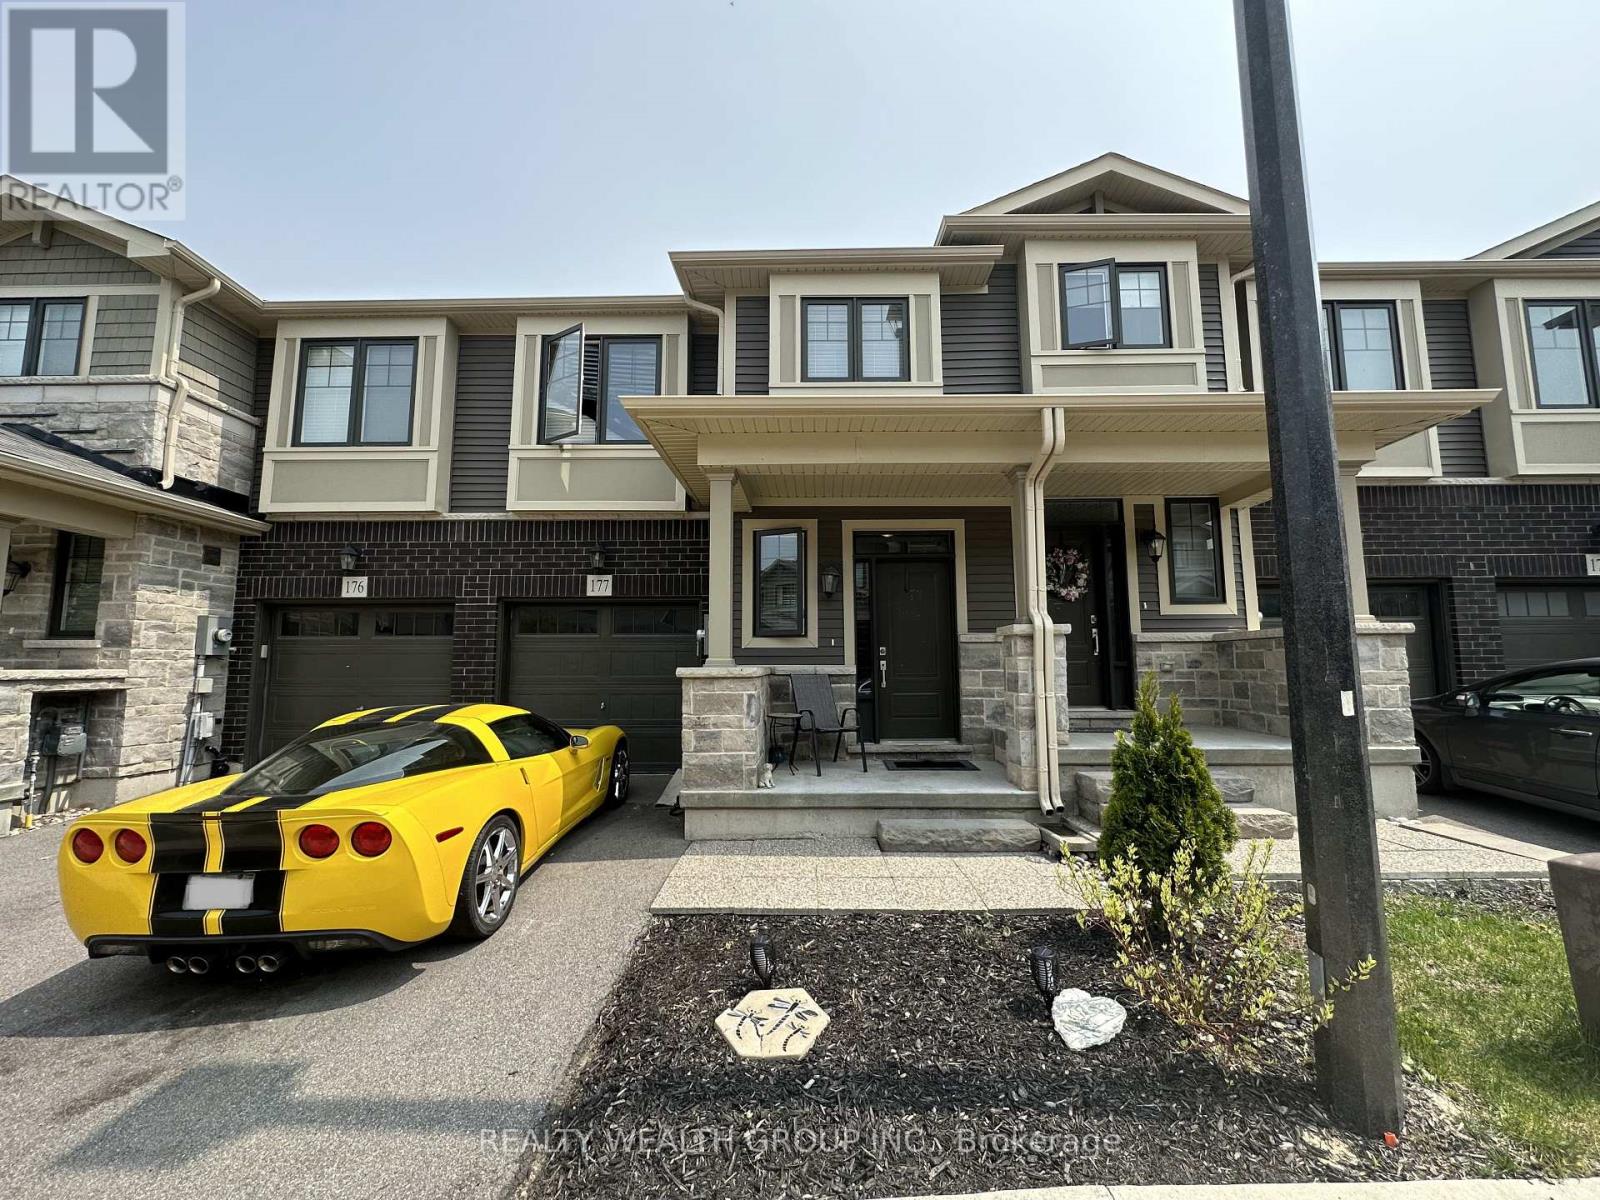
177 - 1890 Rymal Road E
Hamilton, Ontario
ENTIRE Townhome 3beds, 3 washrooms, 2 Car Parking. Featuring 1555 Sq Ft Of Living Space with 9 Ft main floor ceilings. Modern Open Concept Kitchen , with LARGE ISLAND, stainless steel appliances, white countertops and white backsplash. Separate Dining Room & Great Room W/Laminated Floors. Second Floor Features well sized Rooms, Berber Carpet, RARE 2nd floor Laundry. Master Ensuite Features In Glass Shower. Untouched Basement perfect for Rec area or storage. Minutes To Redhill Pkway/Linc And Major Amenitiesm Ample Visitor parking (id:63476)
3367 Vision Way
Langford, British Columbia
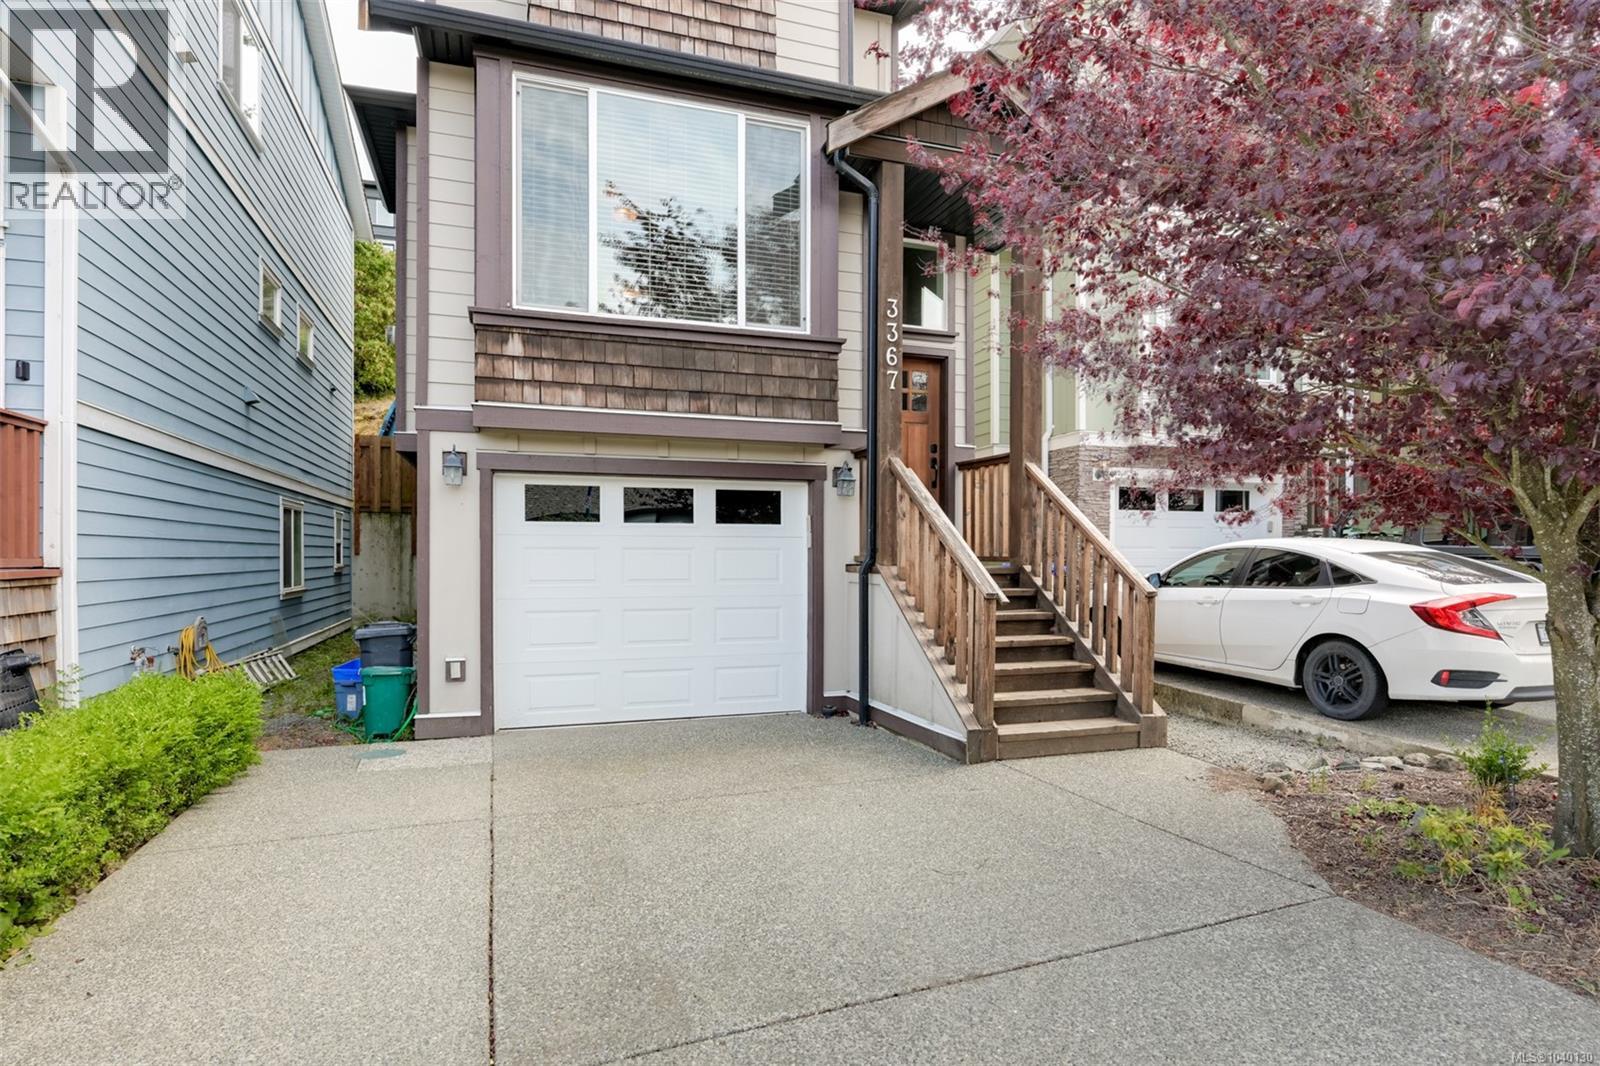
No Strata fees for this Beautiful Family Home with a cute basement in-law suite that has a separate entrance. The house is conveniently set in a wonderful growing community, close to Transit, and on the doorstep of some wonderful outdoor activities. Young families will appreciate being walking distance to Happy Valley School, and the Galloping Goose Trail. Inside the house you will find some wonderful features: two-year-old “multi-split” heat pump with full climate control, a beautiful kitchen, gas fireplace in the living room, and inside access to both the self contained one bedroom suite, and garage that are in the lower level. Outside is a well thought out easy-care property, with a natural gas bbq hookup on the back patio area. Also, here you will find driveway parking for two cars, plus a garage. If you are looking for a well maintained move-in-ready home, that is nicely situated in a positive community, this should be on your Must-See-List. (id:63476)
217 - 1 Redfern Avenue
Hamilton, Ontario
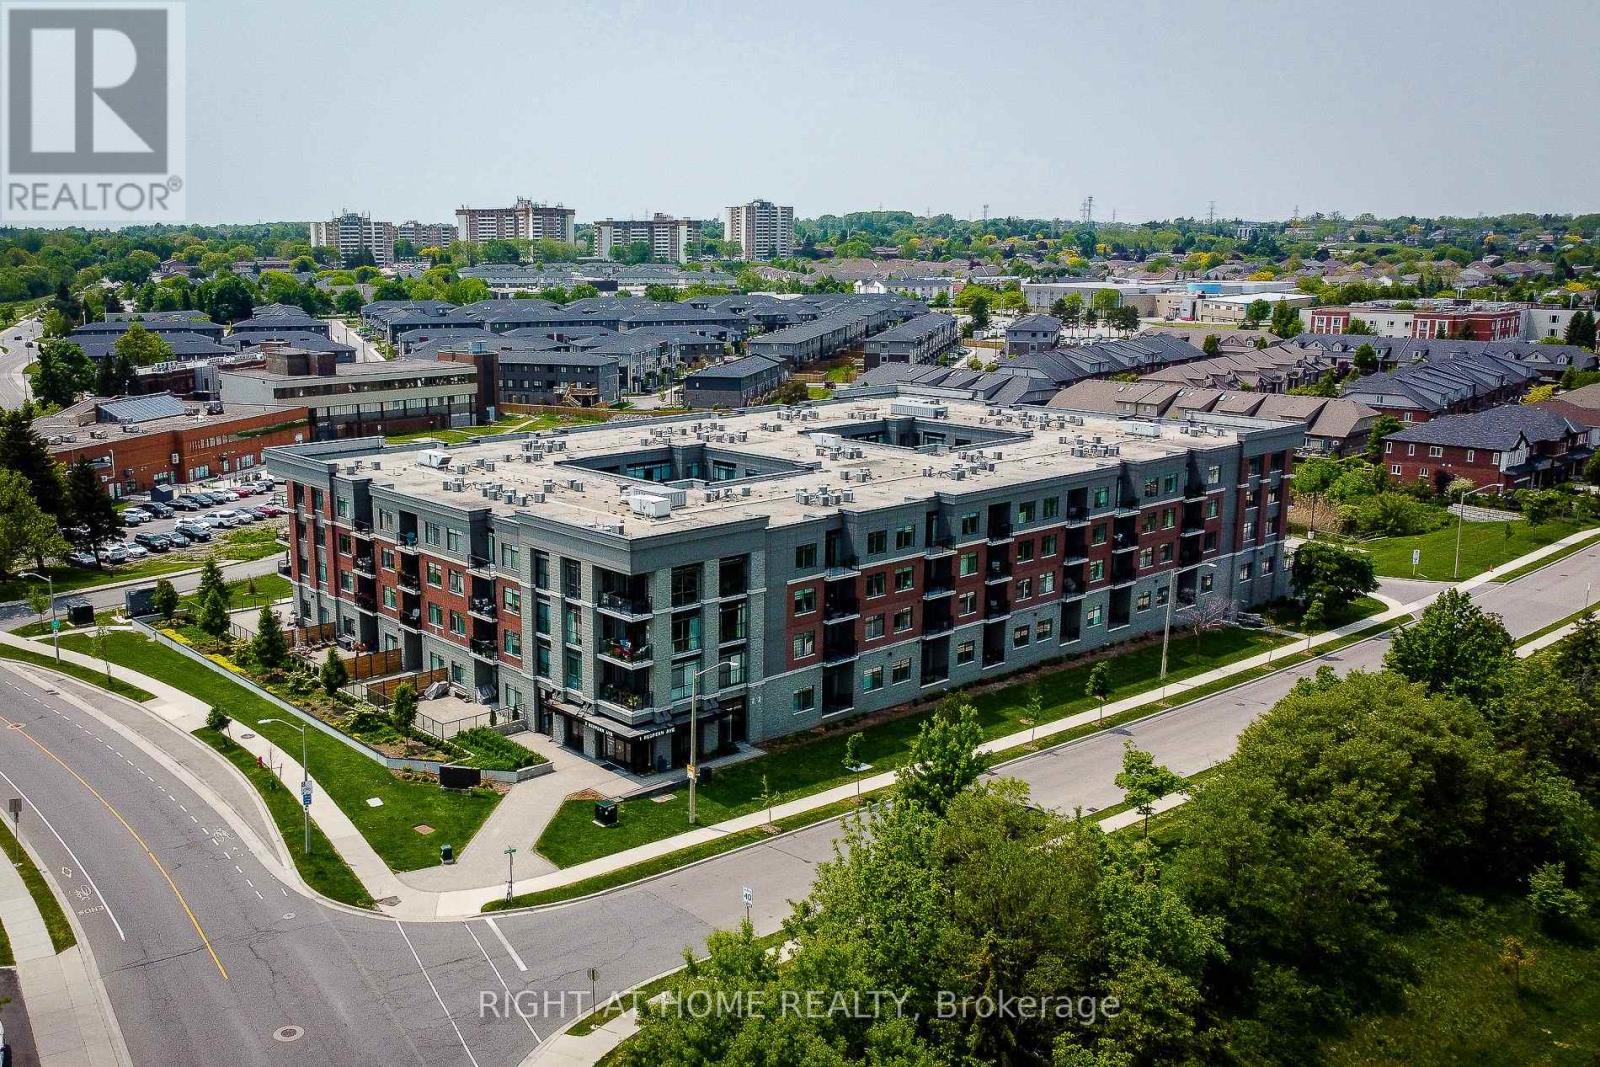
Hamilton's desirable Mountview neighbourhood condo for sale! This beautifully 2 bed, 2 bath condo features an open-concept layout with a modern kitchen, stainless steel appliances, and a breakfast bar. The spacious living/dining area opens to a private south-facing open balcony. The primary suite offers a walk-in closet and ensuite, The second bedroom also has its own full bathroom with double sink. Enjoy premium amenities-gym, theatre, games room, party lounge, elevator, and BBQ area. Step to parks, trails, waterfalls, shopping mall, and Public transit. Easy to University of McMaster, Mohawk College, Highway, Hospital, schools-perfect for the family who needs worry free modern living on the Hamilton Mountain. (id:63476)
107 423 Nelson Road
Saskatoon, Saskatchewan
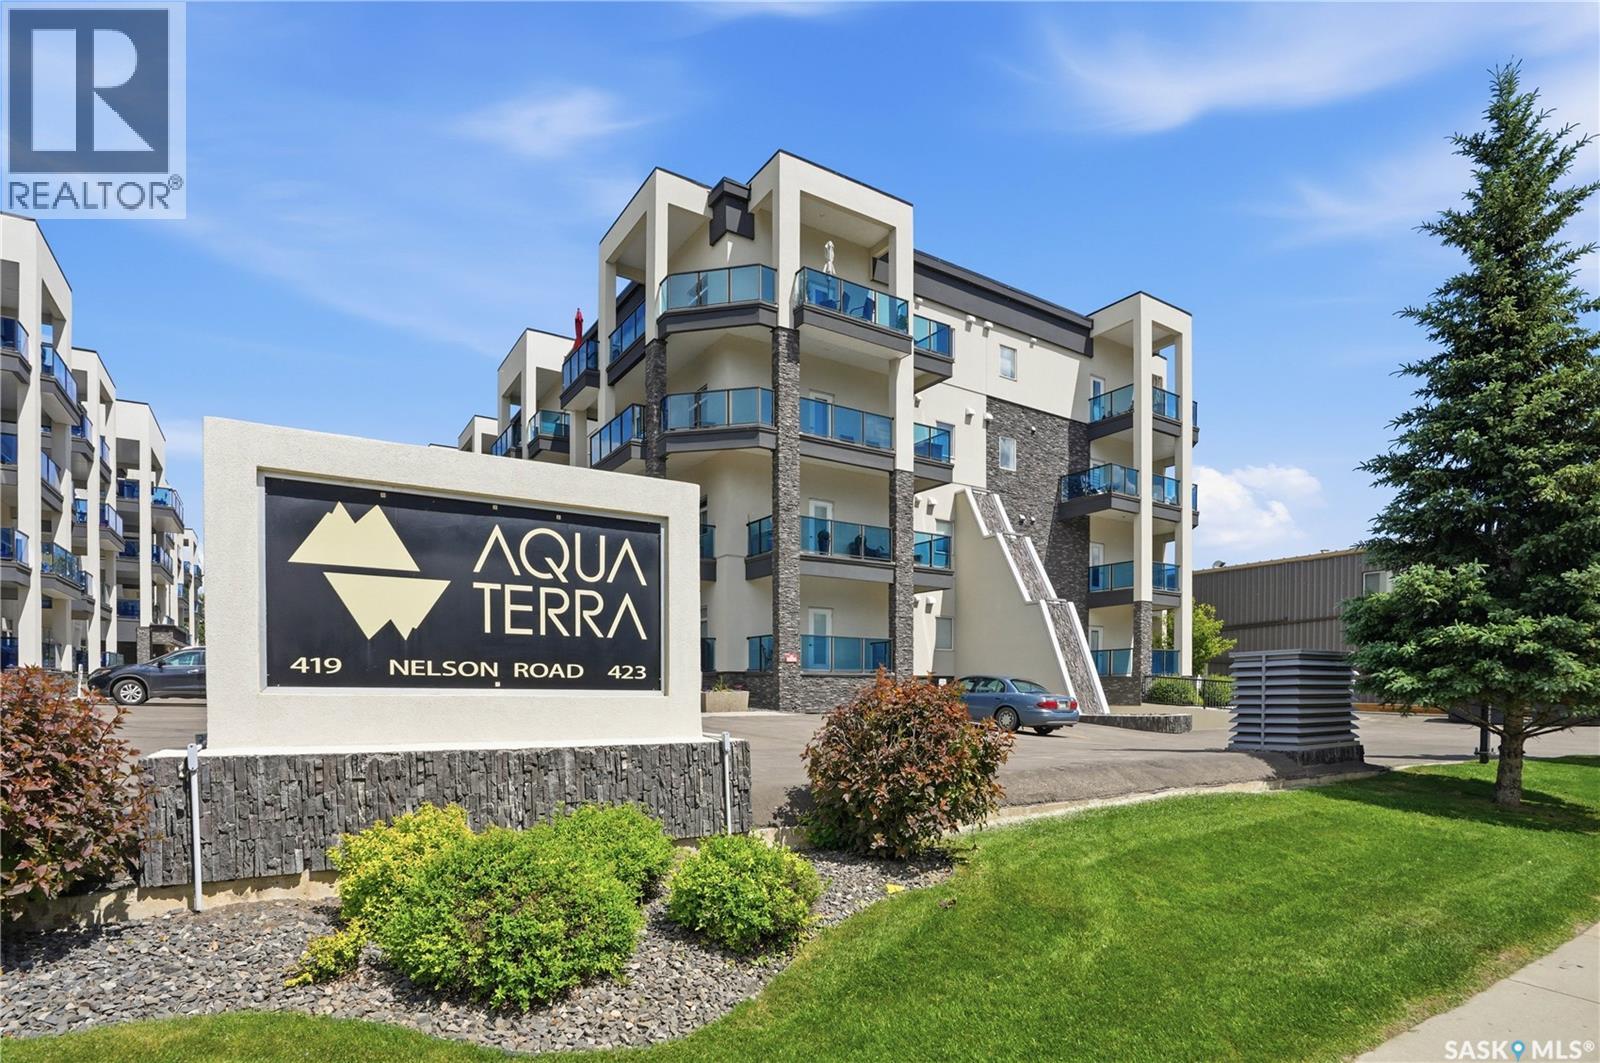
Welcome to #107 at Aqua Terra, 423 Nelson Road, a 2-bedroom, 2-bathroom plus den condo in the heart of University Heights. Offering approximately 1,185 sq. ft., this well-designed unit gives you more room than the average condo, with a smart layout that keeps the kitchen, dining, and living areas open and connected. The additional den is a useful bonus, whether you need a home office, hobby space, extra storage, or a quiet spot to escape to. The living space feels comfortable and inviting, with large windows, in-floor heat, and an easy layout that works well for everyday living or hosting family and friends. Aqua Terra is known for offering more than just a condo unit, with impressive shared amenities including a fitness room, workshop, car wash bay, and a large amenities room complete with a bar and pool table. Underground parking is included, with the option to purchase a second underground stall, a valuable bonus for couples, guests, or anyone who wants to avoid scraping windows through a Saskatchewan winter. Located close to grocery stores, restaurants, medical services, parks, walking paths, and everyday conveniences, this University Heights condo offers a strong combination of space, comfort, parking, and amenities. At this price point, it is a hard package to beat for this much value in a building with this level of amenities. (id:63476)
RE/MAX Saskatoon
1301 - 360 Square One Drive
Mississauga, Ontario
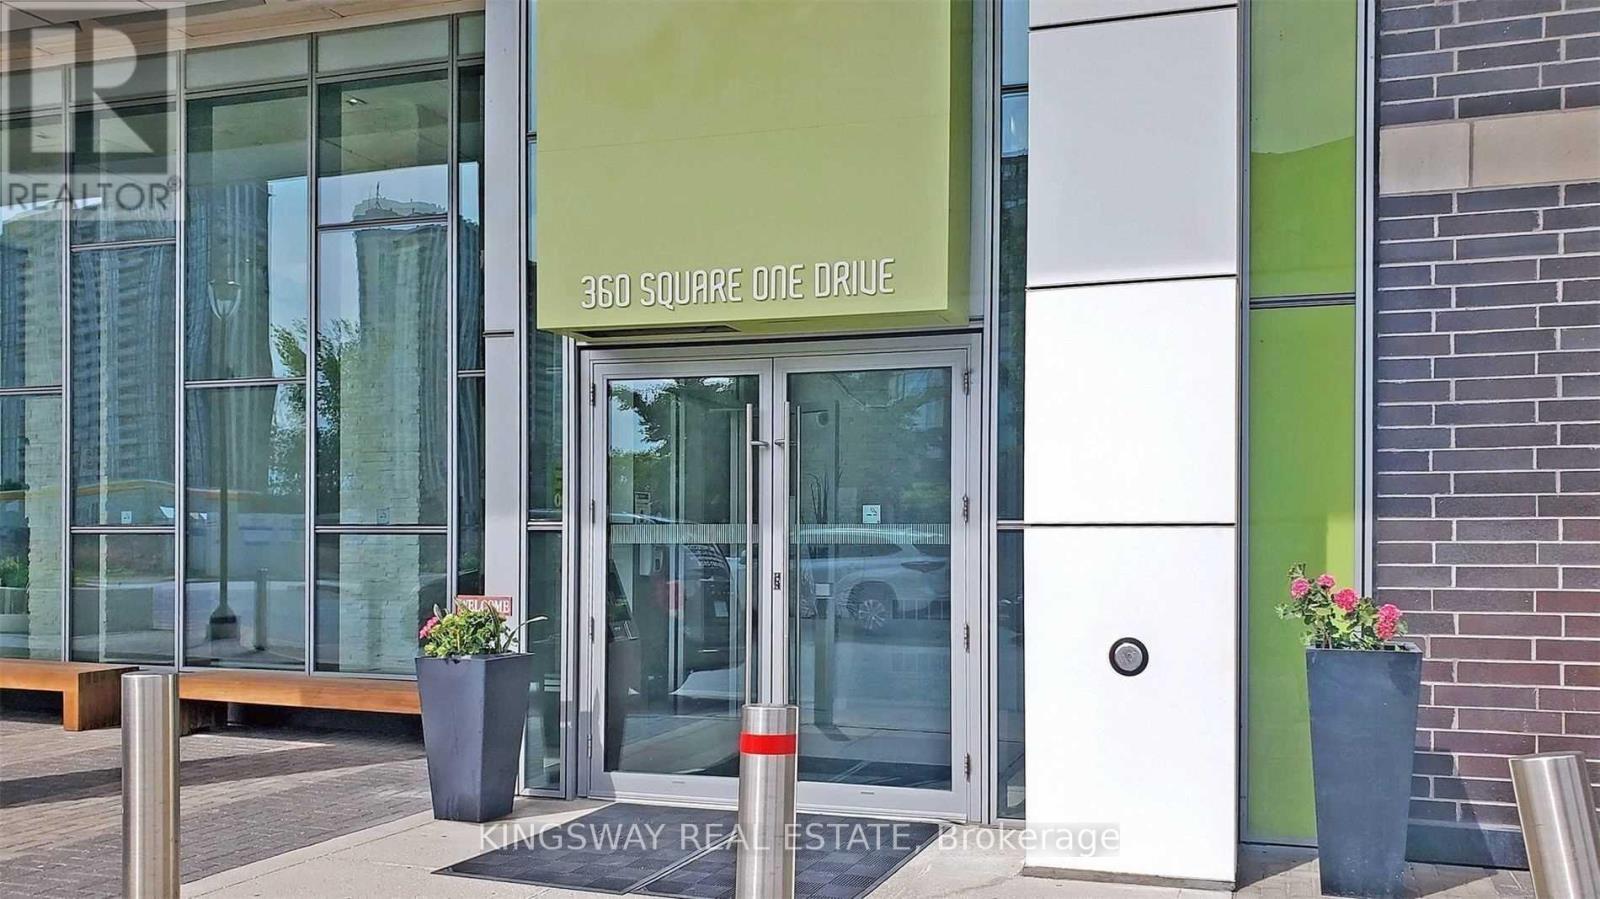
Bachelor/ Studio Unit In Luxury Daniels 'Limelight' North Tower With Breathtaking East View.Located Beside Square One Shopping Centre,Bus Terminal/Go Bus/Highway,Library,Sheridan College. Wood Flooring Throughout, Floor To Ceiling Windows, Granite Kitchen Counter.Luxurious Amenities: Full-Size Basketball/Volleyball Court,Fitness Ctr ,Party/Meeting Room,Media Lounge,Home Theatre, Outdoor Terrace W Bbqs, 24 Hour Security, Visitor Parking. Tenant Pays Hydro & Tenant Contents/Liabilities Insurance. $350 Key Deposit. Owner Reserves The Right To Interview The Tenant. No Pets.No Smokers. (id:63476)
1222 Kensington Park Road
Oakville, Ontario
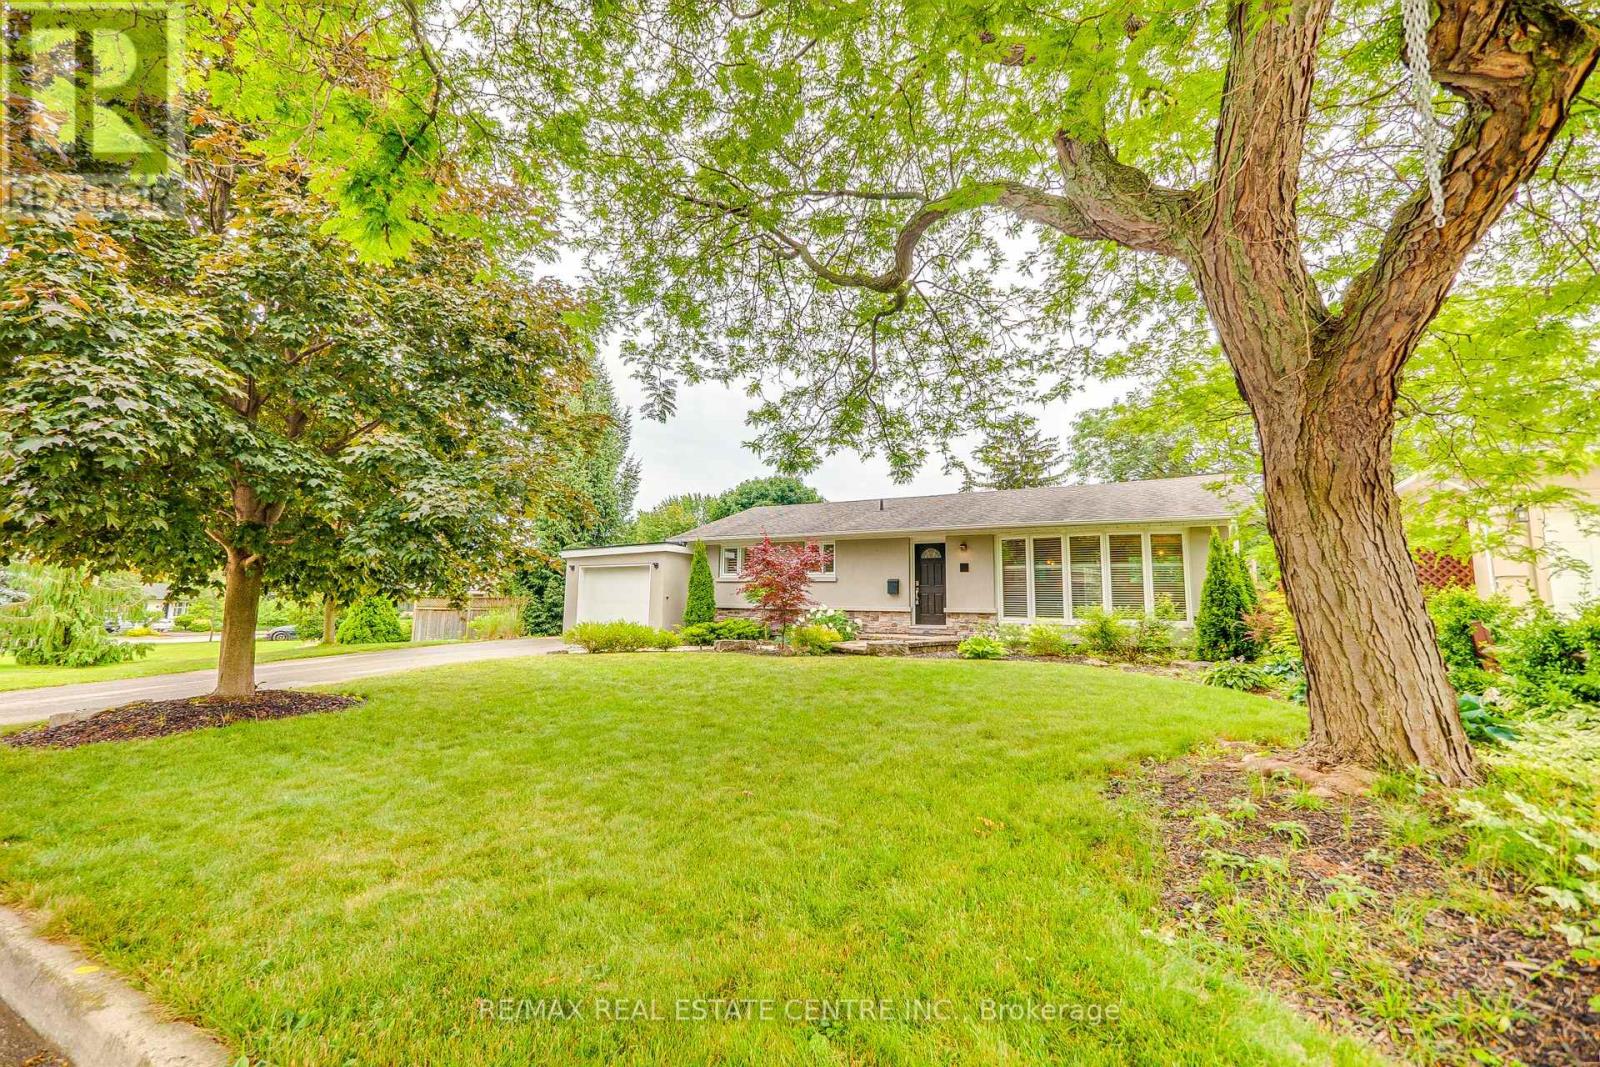
Exquisitely Built Detached In The Heart Of Oakville Just Minutes To The 403,401 ,407 & Qew . Astonishing Neighborhood With An Excellent Walk Score , This Property Is Surrounded By Schools , Shopping Malls , Parks, Banks, Restaurants , And Is Minutes Away From The Go Station & Transit. This Stunning Bungalow features a nice deep lot with a massive backyard including an Inbuilt swimming pool and a hot tub to relax after a long day of work. The Property is very open concept and features many upgrades , this home is perfect for any family to move in !Extras:Stainless Steel Appliances , Lighting Fixtures , Swimming Pool , Hot Tub (id:63476)
13 2475 Mansfield Dr
Courtenay, British Columbia
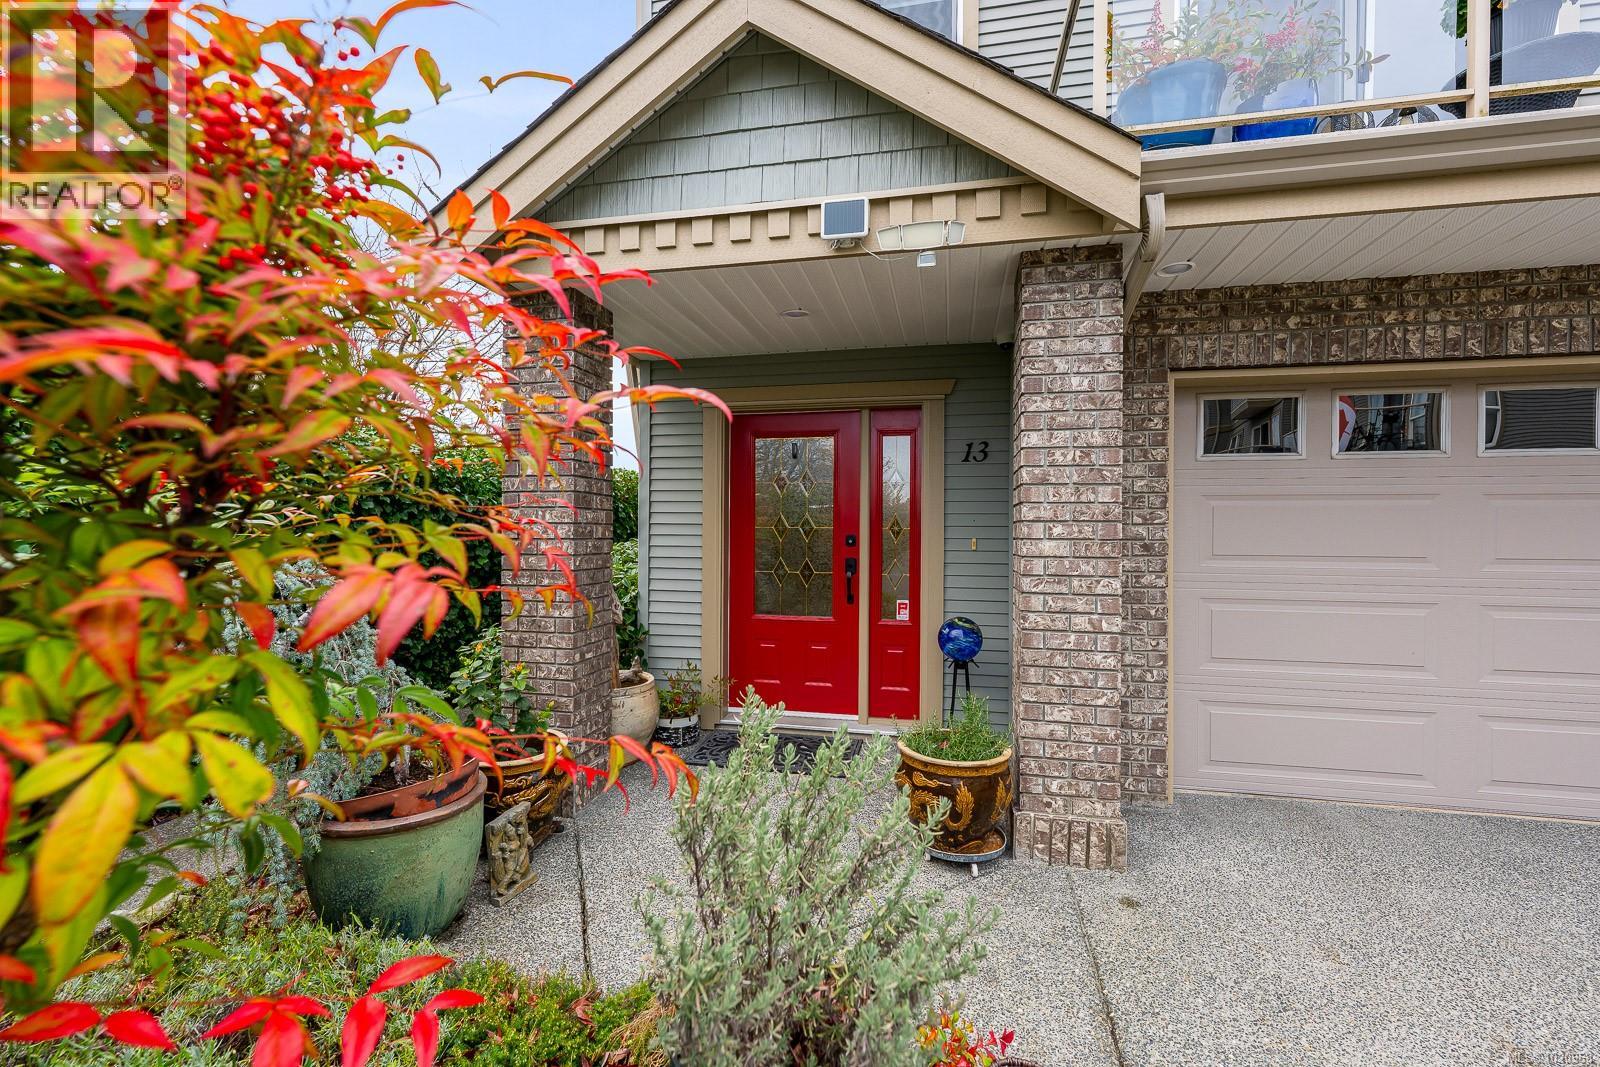
VIEWS & TRAILSIDE LIVING! This spacious three-level townhome is nestled between the beautiful Beaufort Mountains and the Salt Marsh bird sanctuary surrounding Comox Bay. As the original developer’s corner unit, it includes extra upper-floor windows and enhanced privacy and quiet enjoyment from the garden-level back patio. From the front deck, owners can take in daily sunsets over the inlet, watch fixed-wing and float planes at the air park, and even catch the occasional northern lights. Outdoor enthusiasts will appreciate direct access to walking and cycling trails, the marina, and nearby nature viewing. The home is a short drive to Mount Washington for skiing, Campbell River for fishing, and some of Vancouver Island’s most beautiful beaches in Parksville and Qualicum Beach. Or simply enjoy the rhythm of the tides, watching local dragon boaters and kayakers. Courtenay’s vibrant downtown is within walking distance, offering boutiques, eclectic restaurants, shopping centres, seasonal markets, the library, and city hall—all within a welcoming community of 28,000 with excellent traditional and holistic health services and the Comox Valley Hospital.. The townhome has been well maintained and includes updated appliances, safety equipment, and hot water tank, annual servicing of the garage door and Stelpro heaters and controls. A rare feature, the unit offers two separate laundry hookup locations—one on the main level near the flex room and the primary laundry room on the second level. Both upper-level bedrooms are bright, feature full ensuites, and enjoy views of the bay and Beaufort Mountains. This unique home is truly move-in ready. (id:63476)
3219 16 Av NW
Edmonton, Alberta
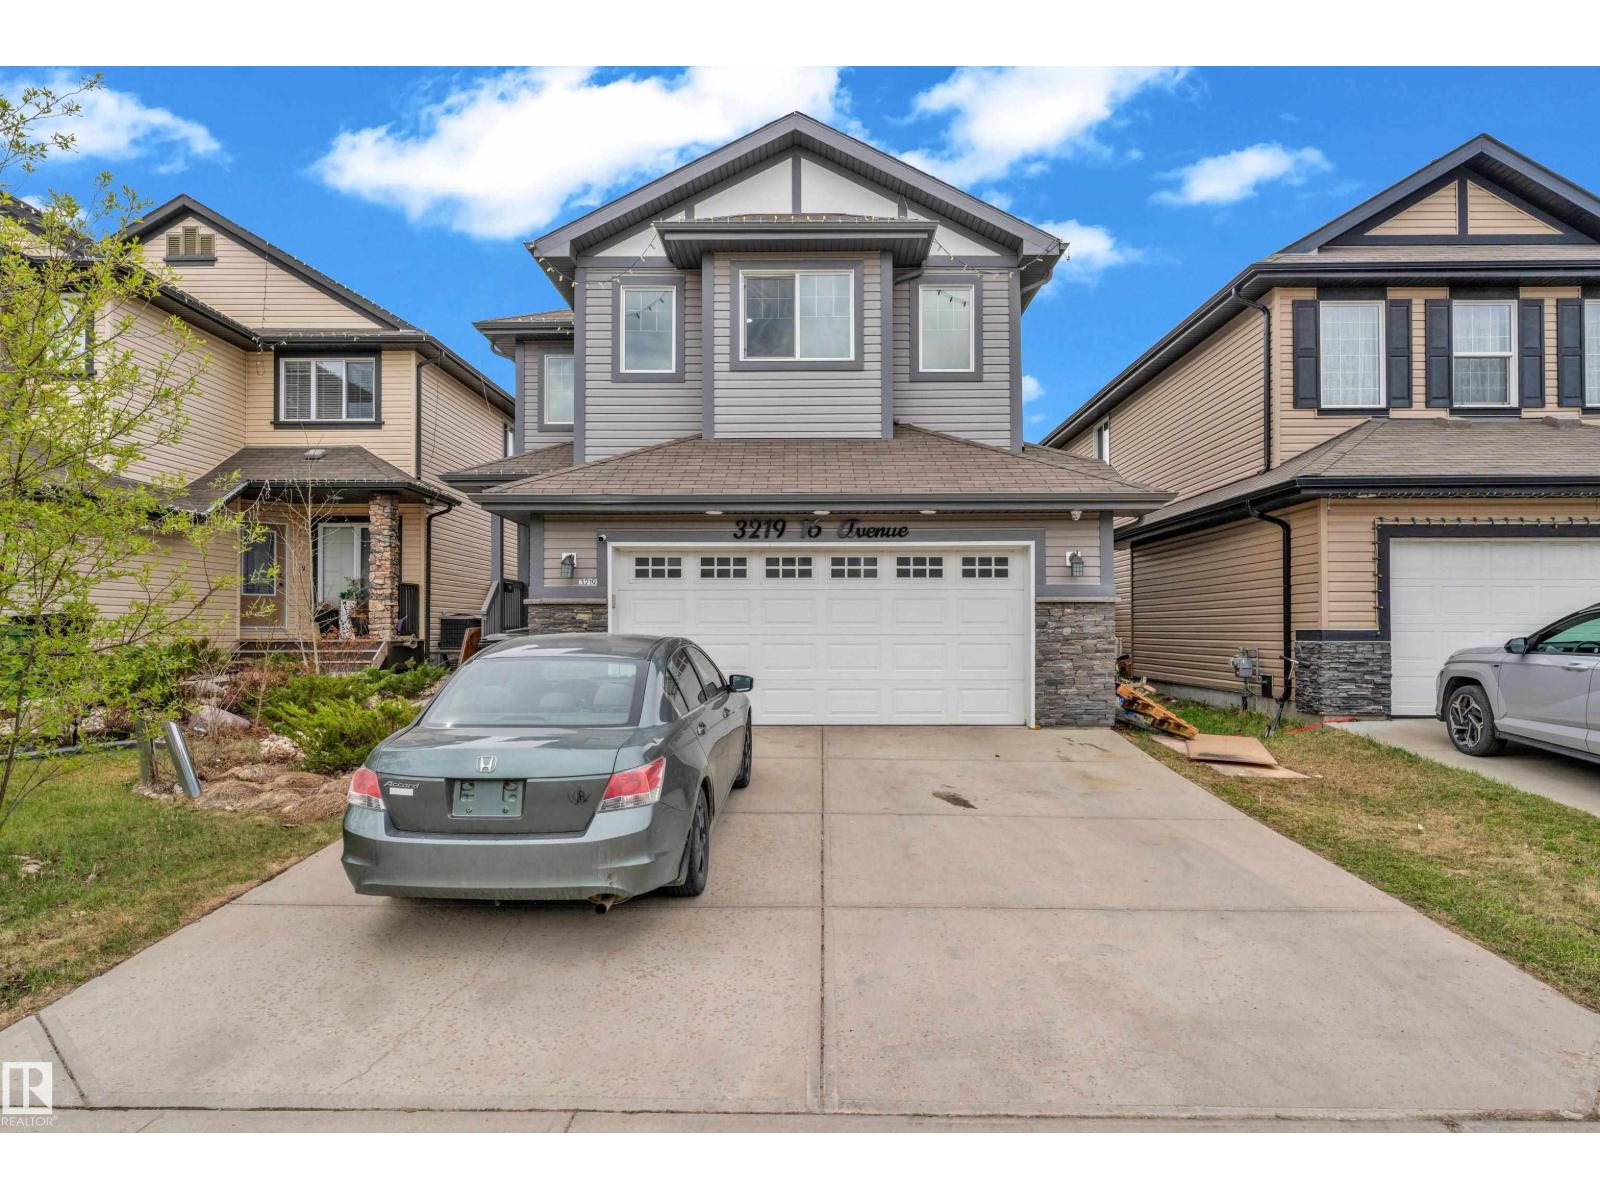
Beautiful former show home in Laurel offering over 2,000 sq ft of stylish living space. This 3-bedroom, 2.5-bath two-storey home features an open-concept layout with hardwood flooring, a modern chef-inspired kitchen with a large island, and a bright living area with an electric fireplace. Enjoy upgrades including CENTRAL AC, built-in speakers, and a HEATED GARAGE. Upstairs offers 3 spacious bedrooms and 2 full bathrooms, a huge bonus area that can also be turned into 4th bedroom. A large deck completes this move-in-ready home in a sought-after community. (id:63476)
2924 Malaspina Promenade
Savary Island, British Columbia
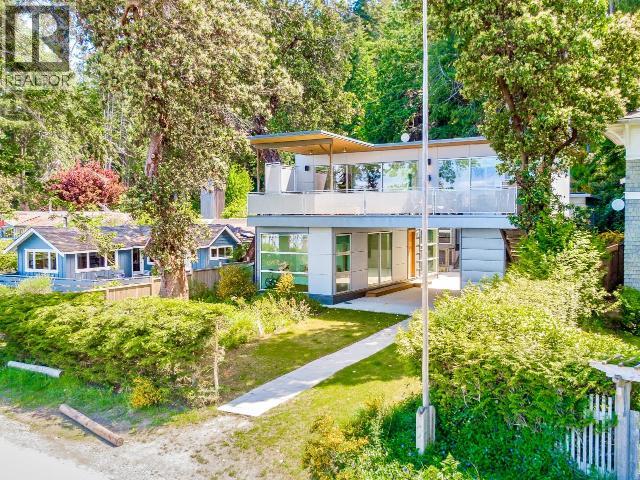
Ultimate luxury on Sunny, Sandy, Savary Island. Composed of 2 separate buildings, this remarkable waterfront home boasts 5 bedrooms and 4 bathrooms, offering a spacious and comfortable living environment. With its walk-on-waterfront location the beach is just steps away from your front door with a small deck beach-side and room out front to moor your boat. Water Taxi and Float Plane service is just down the road, providing easy access to your island getaway. The indoor-outdoor living concept seamlessly blends the interior and exterior spaces. Glass sliders open the living room to the outside, allowing you to enjoy the refreshing ocean breeze and the sights and sounds of the island. The spacious deck has a huge BBQ and fire pit, perfect for entertaining while you take in the amazing ocean views. With upscale appliances, immaculate finishing, and spa like bathrooms this is your luxurious island getaway. Come see for yourself what makes this property and Savary Island so special. (id:63476)