
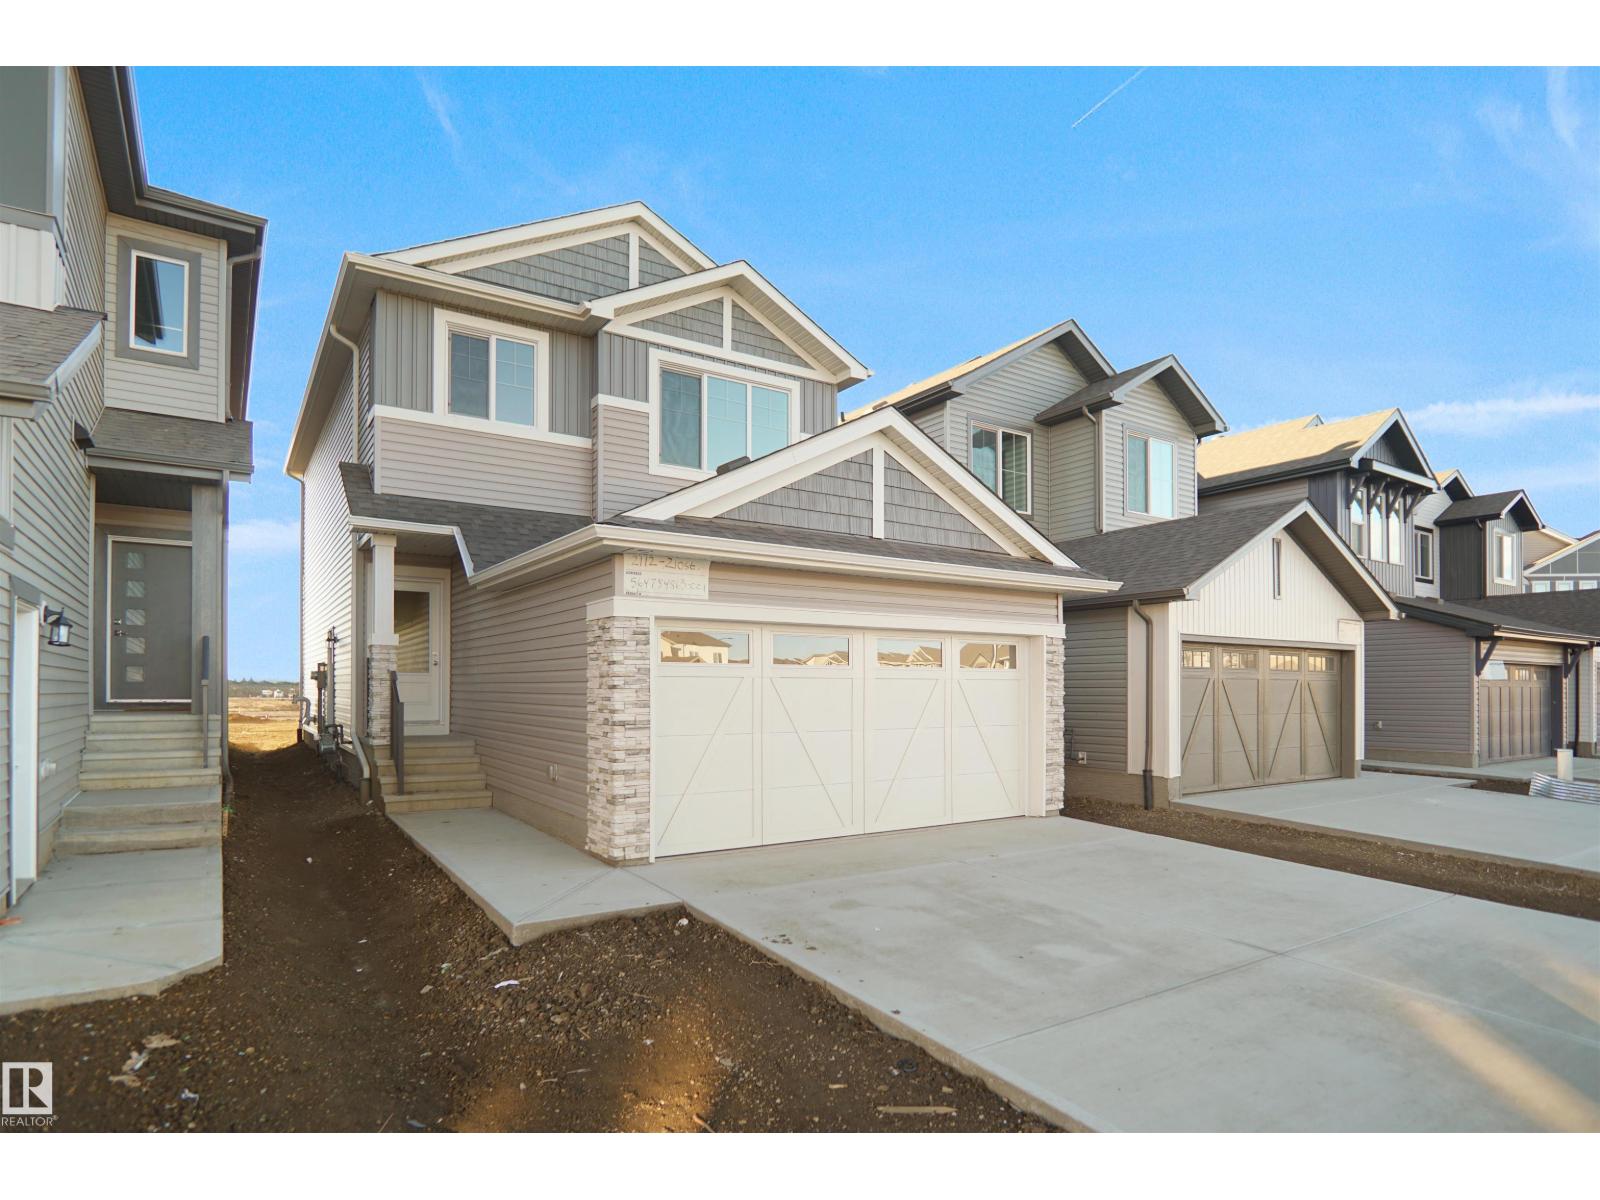
22903 80 Av NW
Edmonton, Alberta
Welcome to the Lainey built by the award-winning builder Pacesetter homes and is located in the heart of Rosenthal and just steps to the neighborhood park and schools. As you enter the home you are greeted by luxury vinyl plank flooring throughout the great room, kitchen, and the breakfast nook. Your large kitchen features tile back splash, an island a flush eating bar, quartz counter tops and an undermount sink. Just off of the kitchen and tucked away by the front entry is a 2 piece powder room. Upstairs is the master's retreat with a large walk in closet and a 4-piece en-suite. The second level also include 2 additional bedrooms with a conveniently placed main 4-piece bathroom and a good sized bonus room. Close to all amenities and easy access to the Henday. ***Home is under construction the photos shown are of the show home colors and finishings will vary, home will be complete by the September *** (id:63476)
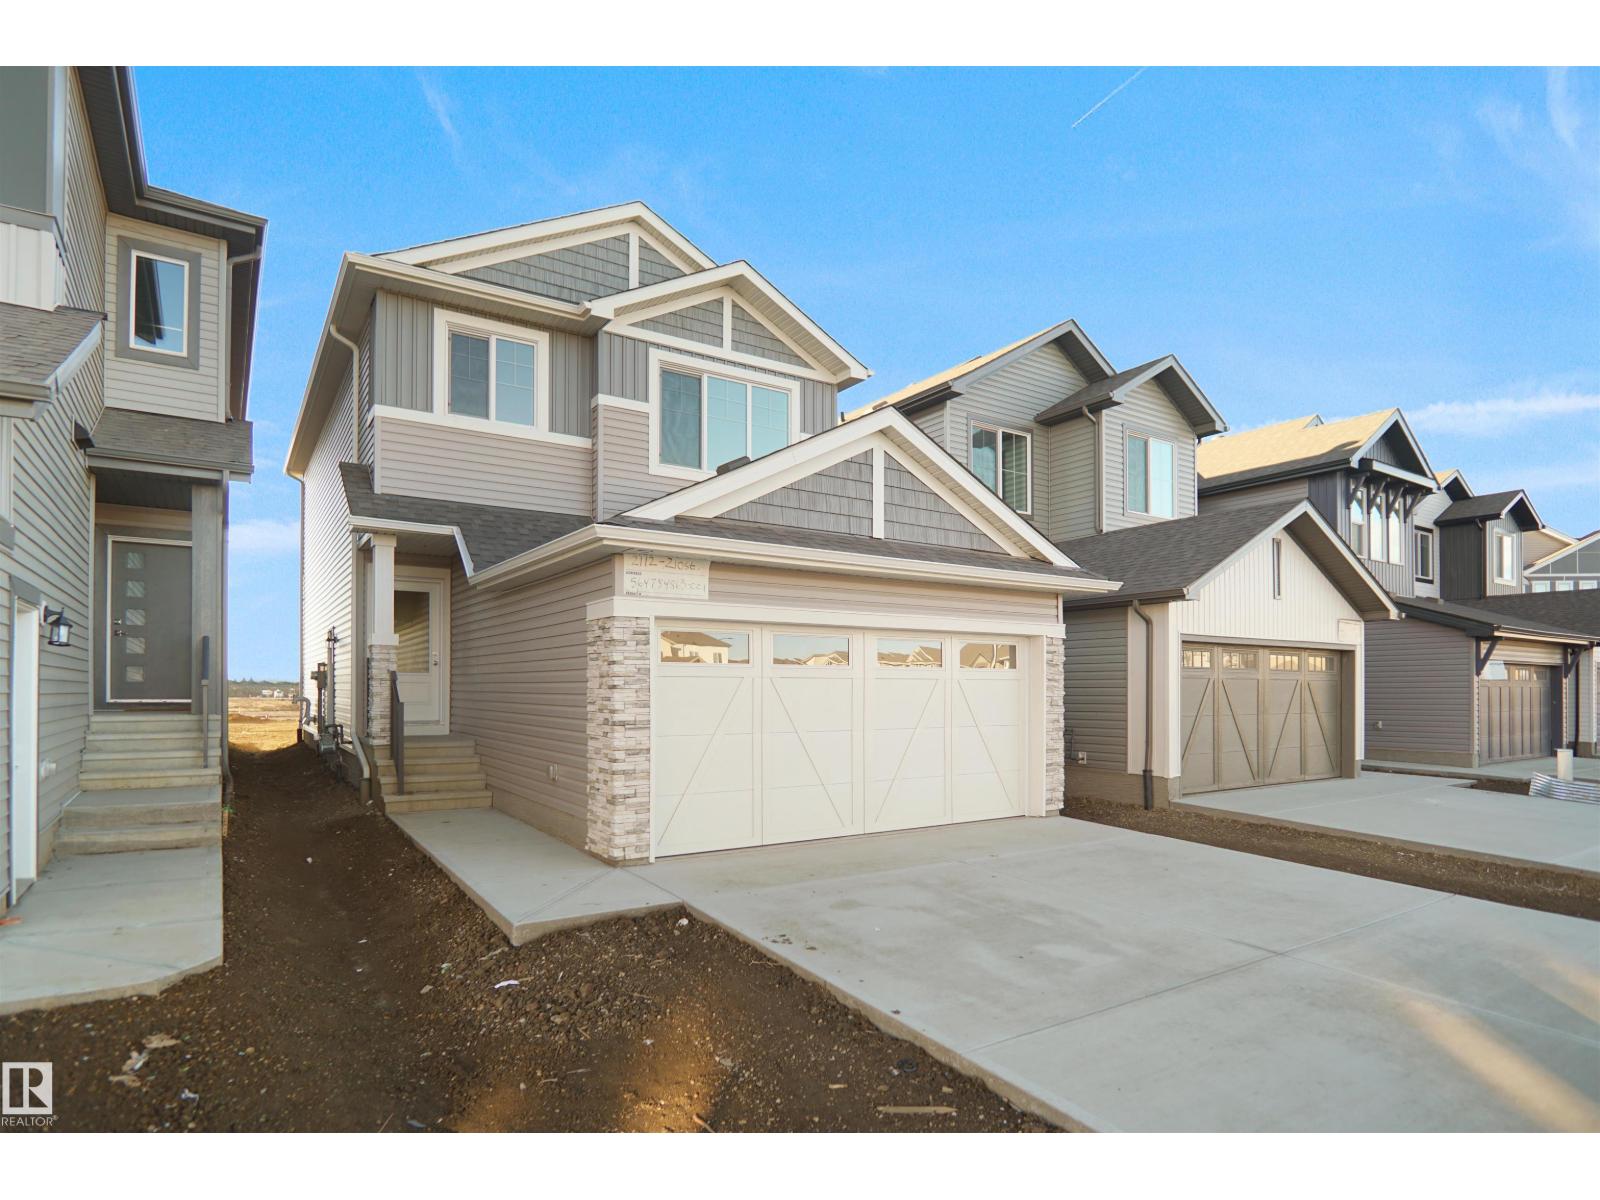
22907 80 Av NW
Edmonton, Alberta
Welcome to the Lainey built by the award-winning builder Pacesetter homes and is located in the heart of Rosenthal and just steps to the neighborhood park and schools. As you enter the home you are greeted by luxury vinyl plank flooring throughout the great room, kitchen, and the breakfast nook. Your large kitchen features tile back splash, an island a flush eating bar, quartz counter tops and an undermount sink. Just off of the kitchen and tucked away by the front entry is a 2 piece powder room. Upstairs is the master's retreat with a large walk in closet and a 4-piece en-suite. The second level also include 2 additional bedrooms with a conveniently placed main 4-piece bathroom and a good sized bonus room. Close to all amenities and easy access to the Henday. ***Home is under construction the photos shown are of the show home colors and finishings will vary, home will be complete by the end of the month *** (id:63476)
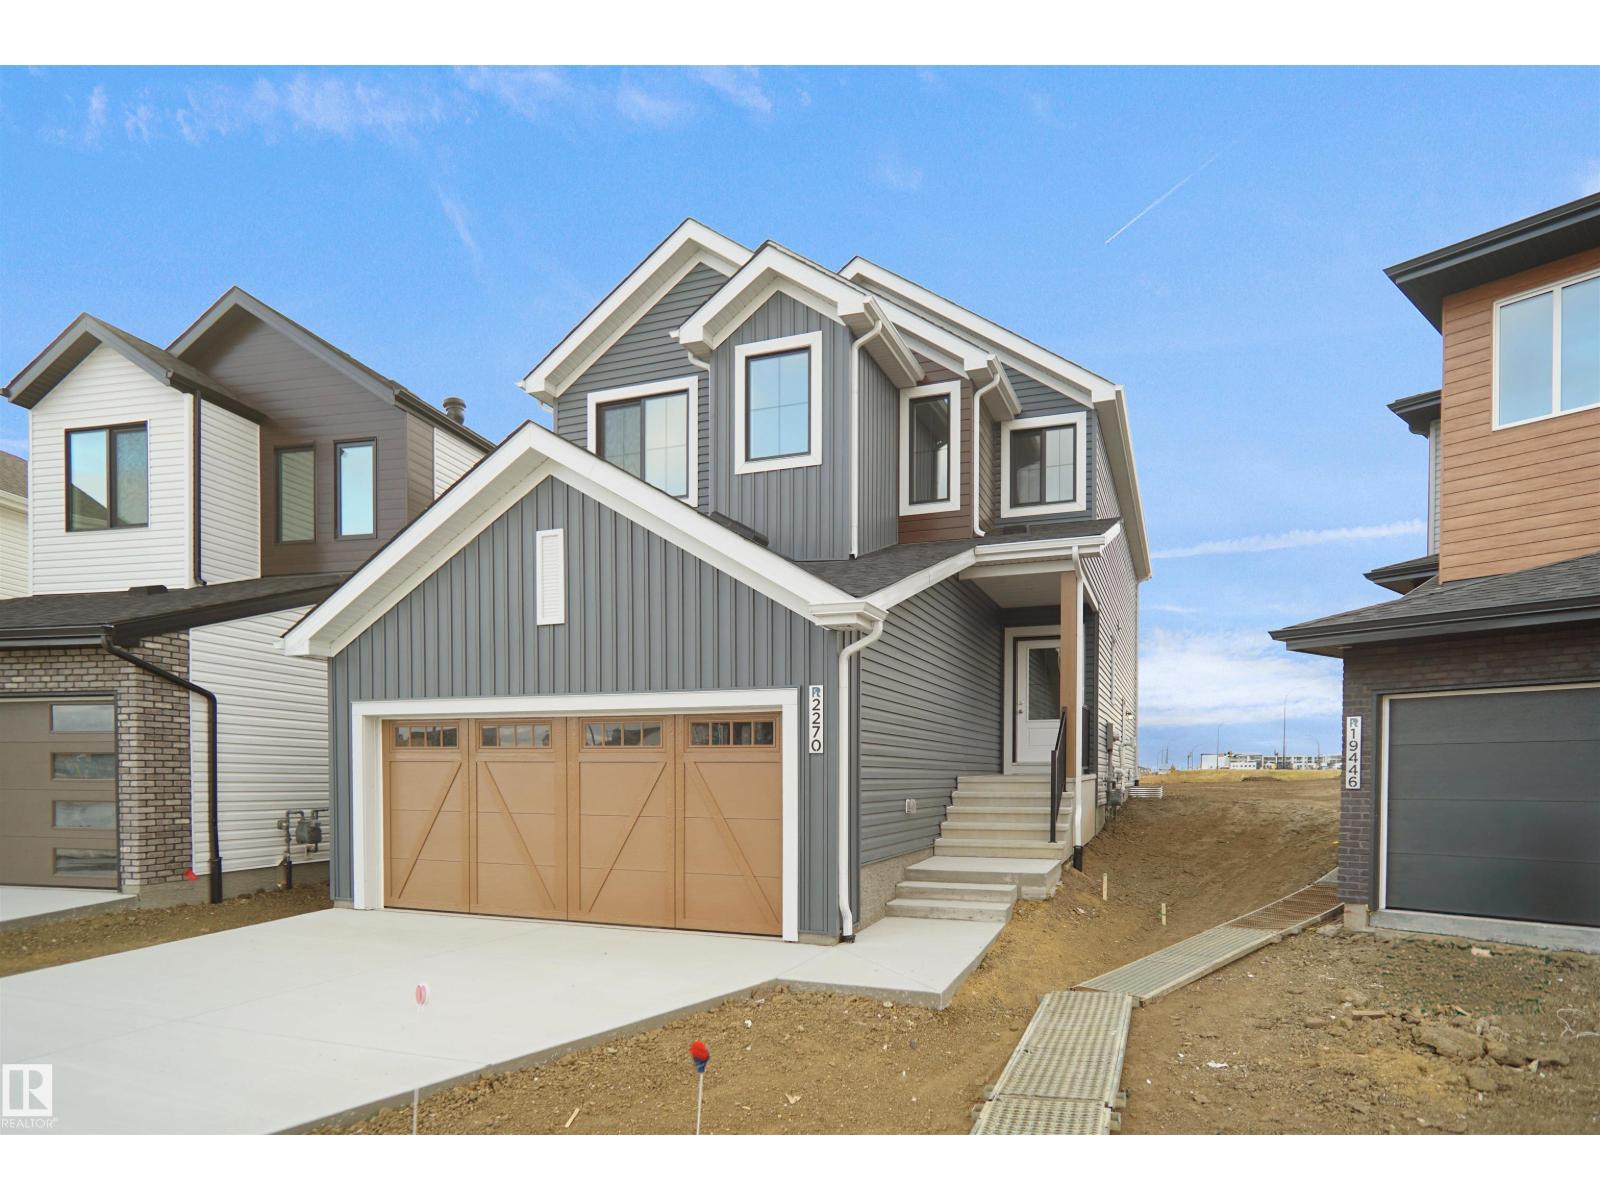
22944 82 Av NW
Edmonton, Alberta
Welcome to the “Columbia” built by the award winning Pacesetter homes and is located on a quiet street in the heart of west Edmonton in the beautiful neighborhood of Rosenthal. This unique property in Rosenthal offers nearly 2160 sq ft of living space. The main floor features a large front entrance which has a large flex room next to it which can be used a bedroom/ office if needed, as well as an open kitchen with quartz counters, and a large walkthrough pantry that is leads through to the mudroom and garage. Large windows allow natural light to pour in throughout the house. Upstairs you’ll find 3 large bedrooms and a good sized bonus room. This is the perfect place to call home. *** Photos used are from the same home recently built , colors may vary and this home should be complete by the end of the month ** (id:63476)
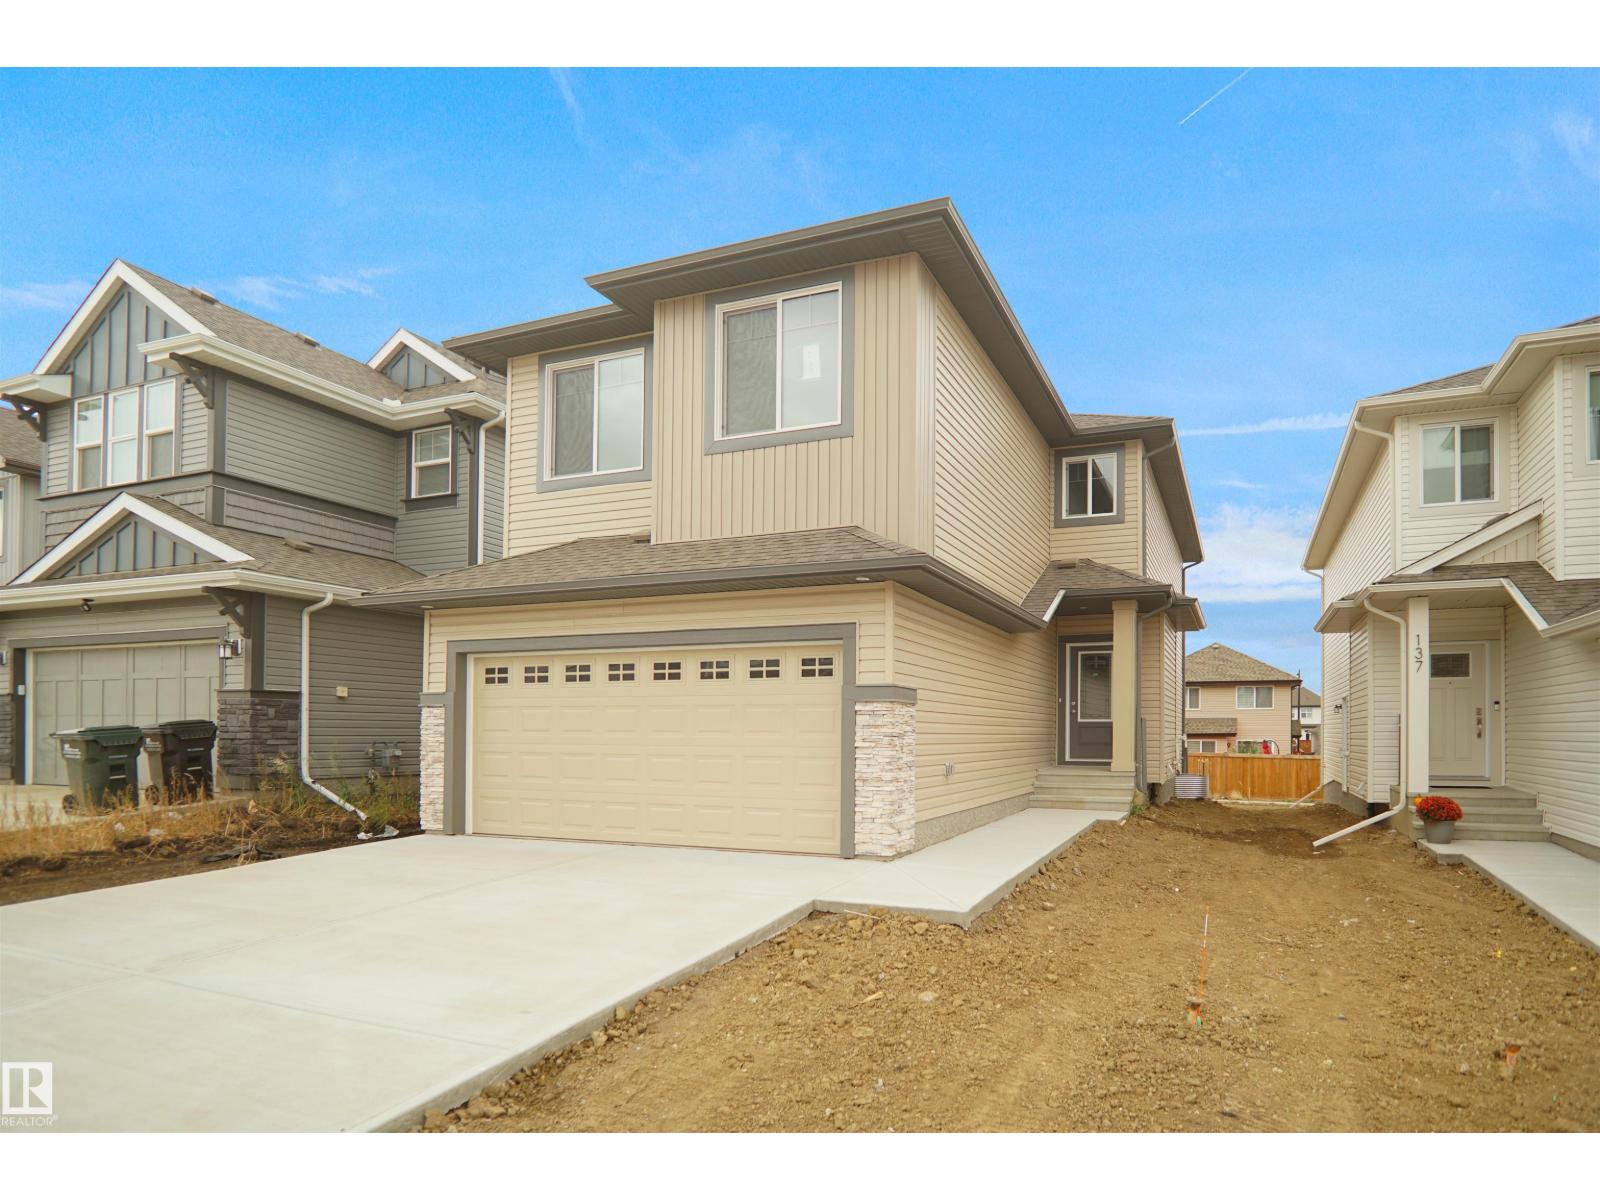
22940 82 Av NW
Edmonton, Alberta
Welcome to the Chelsea built by the award-winning builder Pacesetter homes located in the heart of the Rosenthal and just steps to the walking trails and parks. As you enter the home you are greeted by luxury vinyl plank flooring throughout the great room ( with open to above ceilings) , kitchen, and the breakfast nook. Your large kitchen features tile back splash, an island a flush eating bar, quartz counter tops and an undermount sink. Just off of the kitchen and tucked away by the front entry is a 2 piece powder room. Upstairs is the primary bedrooms retreat with a large walk in closet and a 4-piece en-suite. The second level also include 2 additional bedrooms with a conveniently placed main 4-piece bathroom and a good sized central bonus room. Close to all amenities and easy access to the Henday and the white mud trail. *** This home is under construction and the photos used are from a previous similar home, the colors and finishings may vary to be complete by the end of the month *** (id:63476)
22911 80 Av NW
Edmonton, Alberta
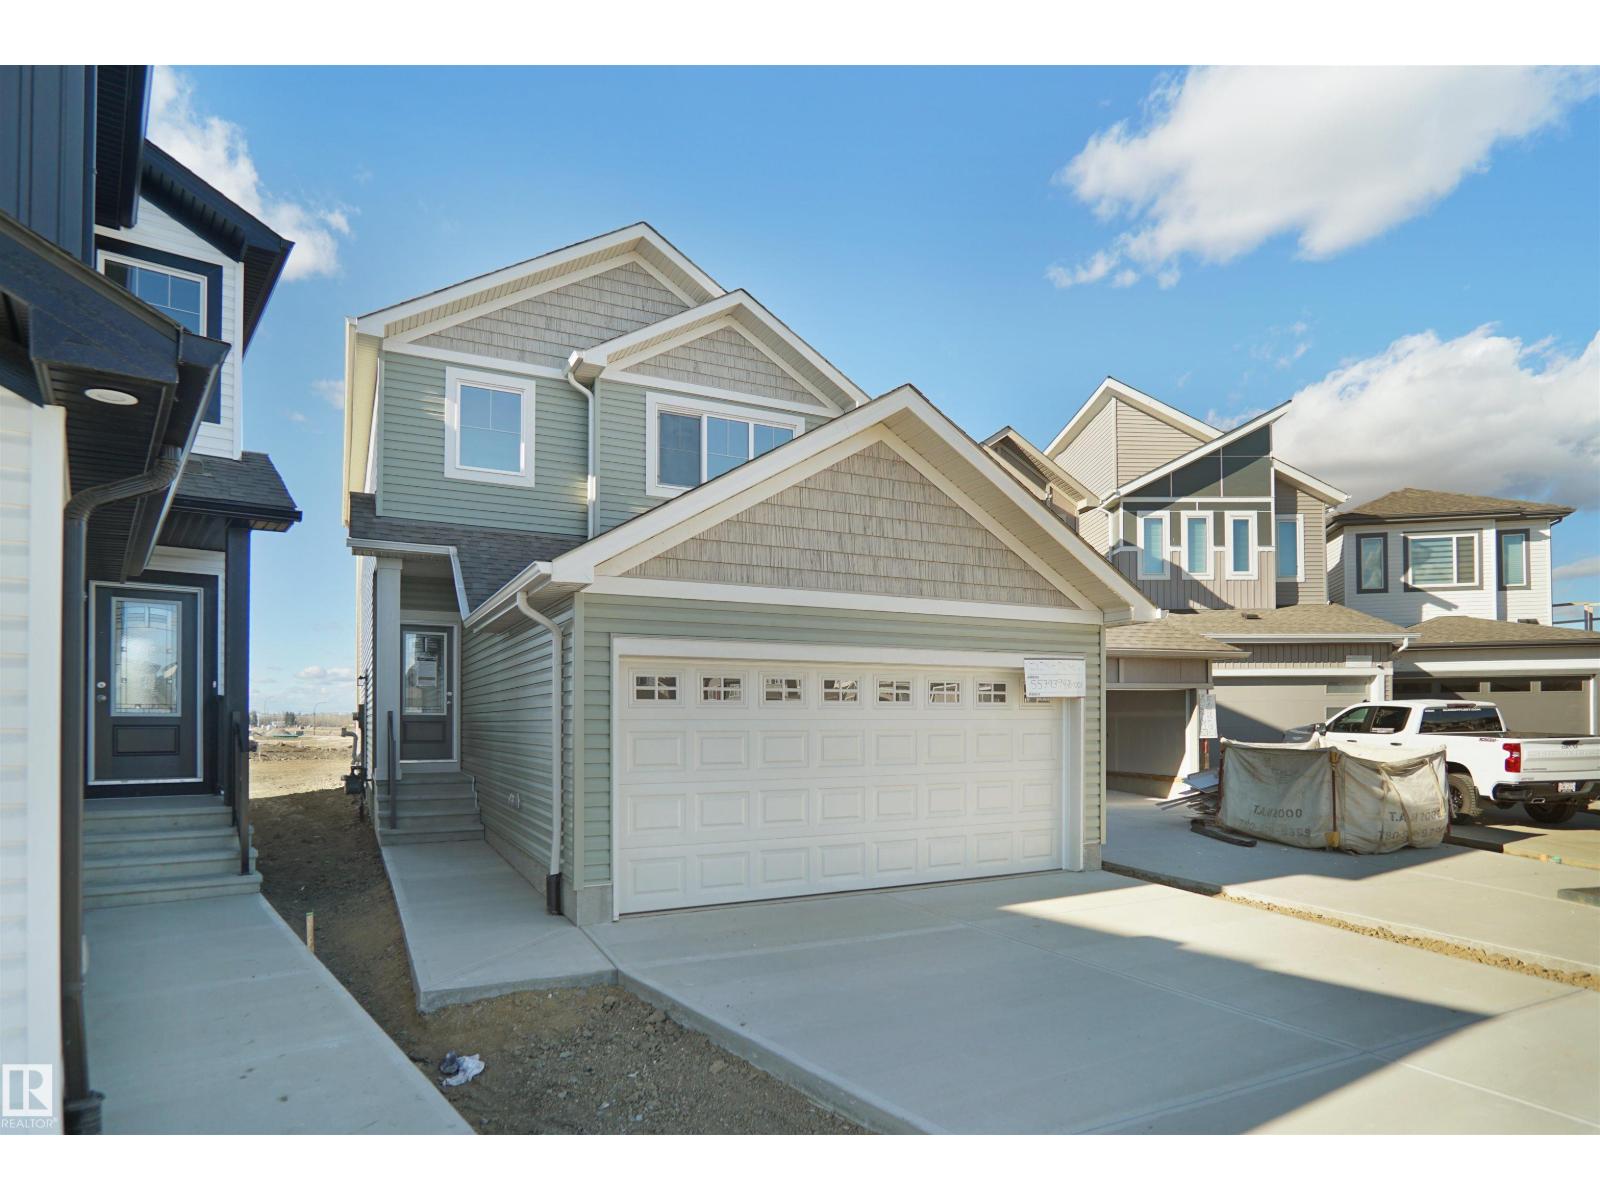
Welcome to the Lainey built by the award-winning builder Pacesetter homes and is located in the heart of Rosenthal and just steps to the neighborhood park and schools. As you enter the home you are greeted by luxury vinyl plank flooring throughout the great room, kitchen, and the breakfast nook. Your large kitchen features tile back splash, an island a flush eating bar, quartz counter tops and an undermount sink. Just off of the kitchen and tucked away by the front entry is a 2 piece powder room. Upstairs is the master's retreat with a large walk in closet and a 4-piece en-suite. The second level also include 2 additional bedrooms with a conveniently placed main 4-piece bathroom and a good sized bonus room. Close to all amenities and easy access to the Henday. ***Home is under construction the photos shown are of the show home colors and finishings will vary, home will be complete by the end oof the month*** (id:63476)
18963 28 Av NW
Edmonton, Alberta
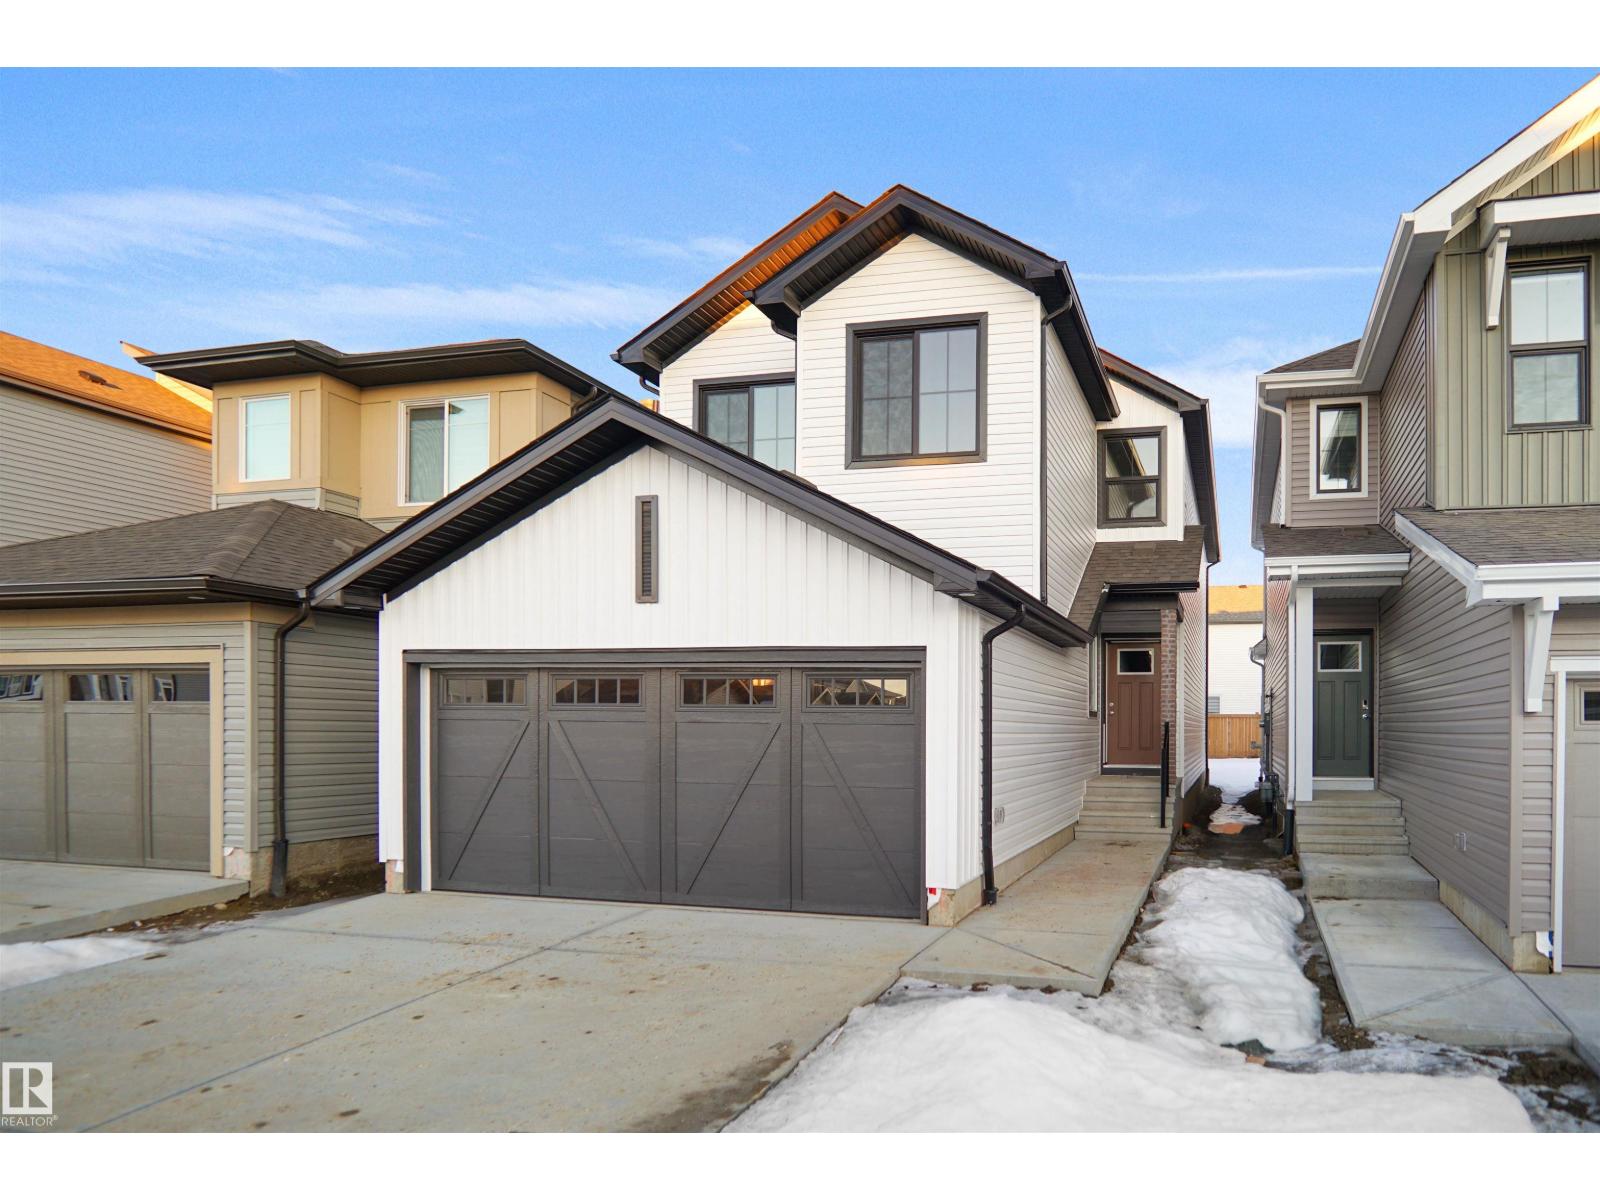
Welcome to the Kaylan built by the award-winning builder Pacesetter homes and is located in the heart of the Uplands at Riverview and just steps to the neighborhood parks and walking trails, this home sits on a over sized lot. As you enter the home you are greeted by luxury vinyl plank flooring throughout the great room, kitchen, and the breakfast nook. Your large kitchen features tile back splash, an island a flush eating bar, quartz counter tops and an undermount sink. Just off of the kitchen and tucked away by the front entry is a 2 piece bathroom. Upstairs is the master's retreat with a large walk in closet and a 4-piece en-suite. The second level also include 2 additional bedrooms with a conveniently placed main 4-piece bathroom and a good sized bonus room. Close to all amenities and easy access to the Henday. *** Home is under construction and the photos used are from a previously built home same model colors may vary , to be complete by August 2026*** (id:63476)
4335 Field Street
Hazelton, British Columbia
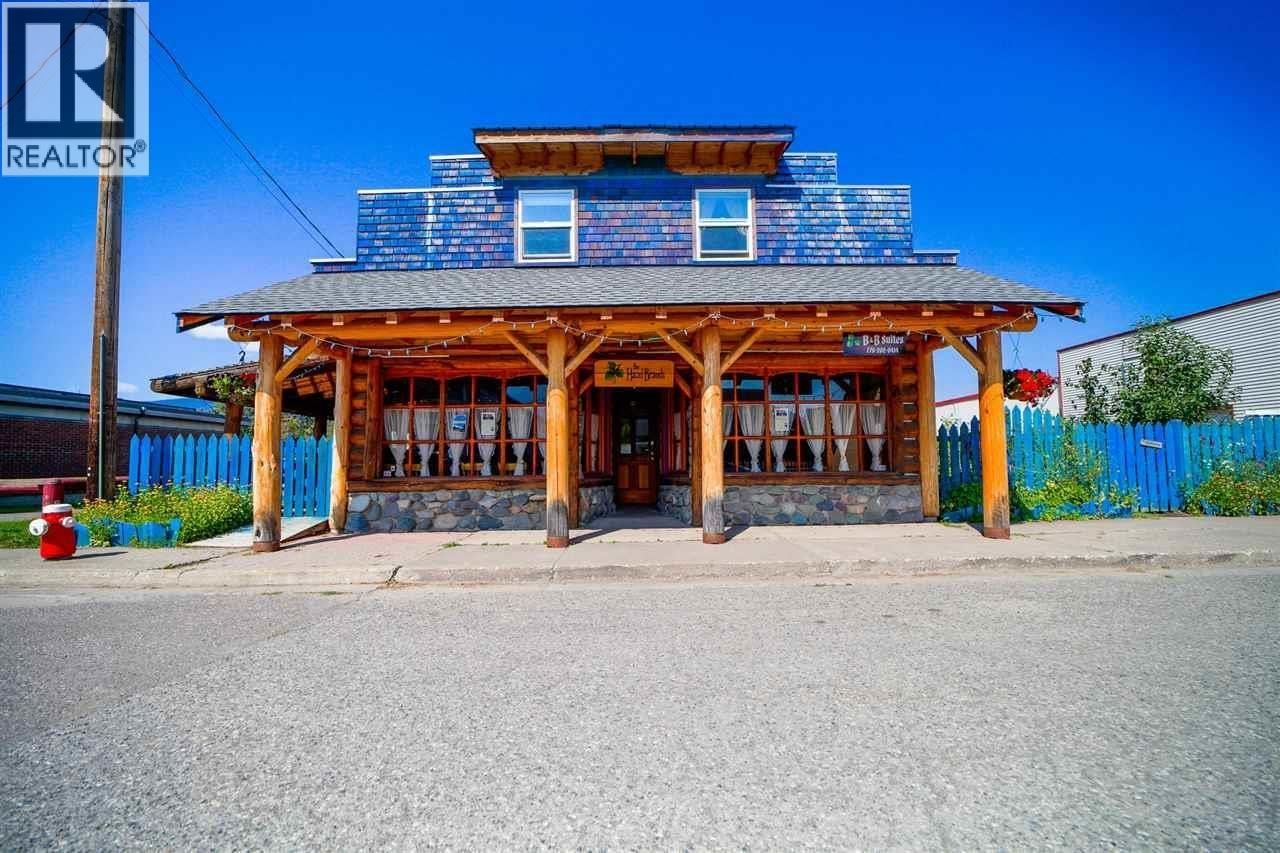
This incredible opportunity features three, self-contained residential suites, giving you the ultimate flexibility to live in one while the other two generate rental income to help cover your mortgage. Whether you're a first-time buyer, a seasoned investor, or someone looking to house-hack their way into homeownership, this property delivers. Outside, raised garden beds and garden space create a personal retreat you'll love coming home to every day. The generous space is perfect for hosting large gatherings with family and friends. Add a leased restaurant space to the mix to add even more stability and convenience. Also on Commercial see MLS# C8079834 (id:63476)
4335 Field Street
Hazelton, British Columbia
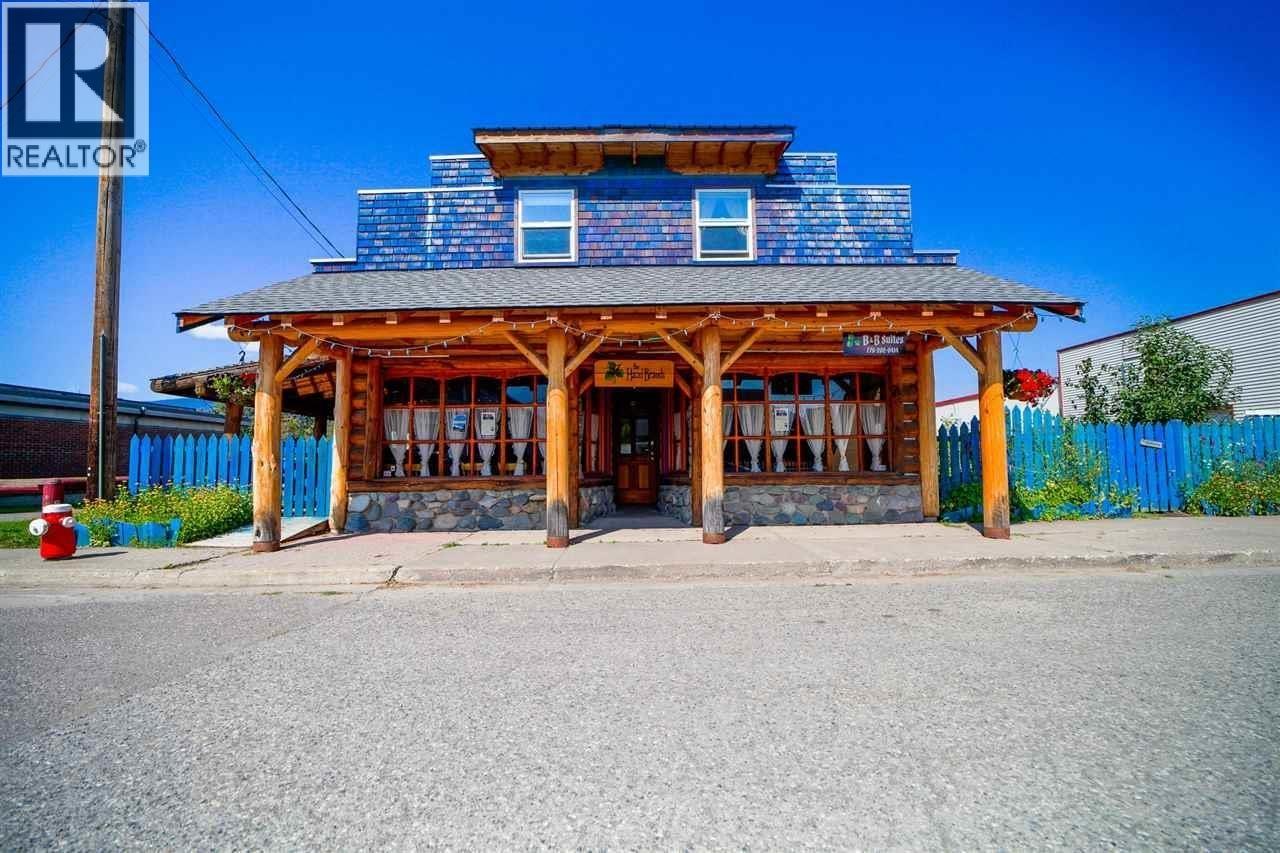
There's simply too much to list for this wonderful business! This well-equipped restaurant is currently used as a pizzeria, with three fully-functional and separate residential rental suites. The perfect spot to host large gatherings. Continue renting the three suites, or move into one and rent the others to help cover the mortgage. This absolute gem of a property, with beautiful, raised garden beds, a sauna, storage, and more, gives you the opportunity to buy yourself a home that helps pay for itself! Check out the Virtual Tour, for a 3D walkthrough of the restaurant and upper suites (carriage house not included in the 3D tour). Also on Residential - see MLS# R3139139 (id:63476)
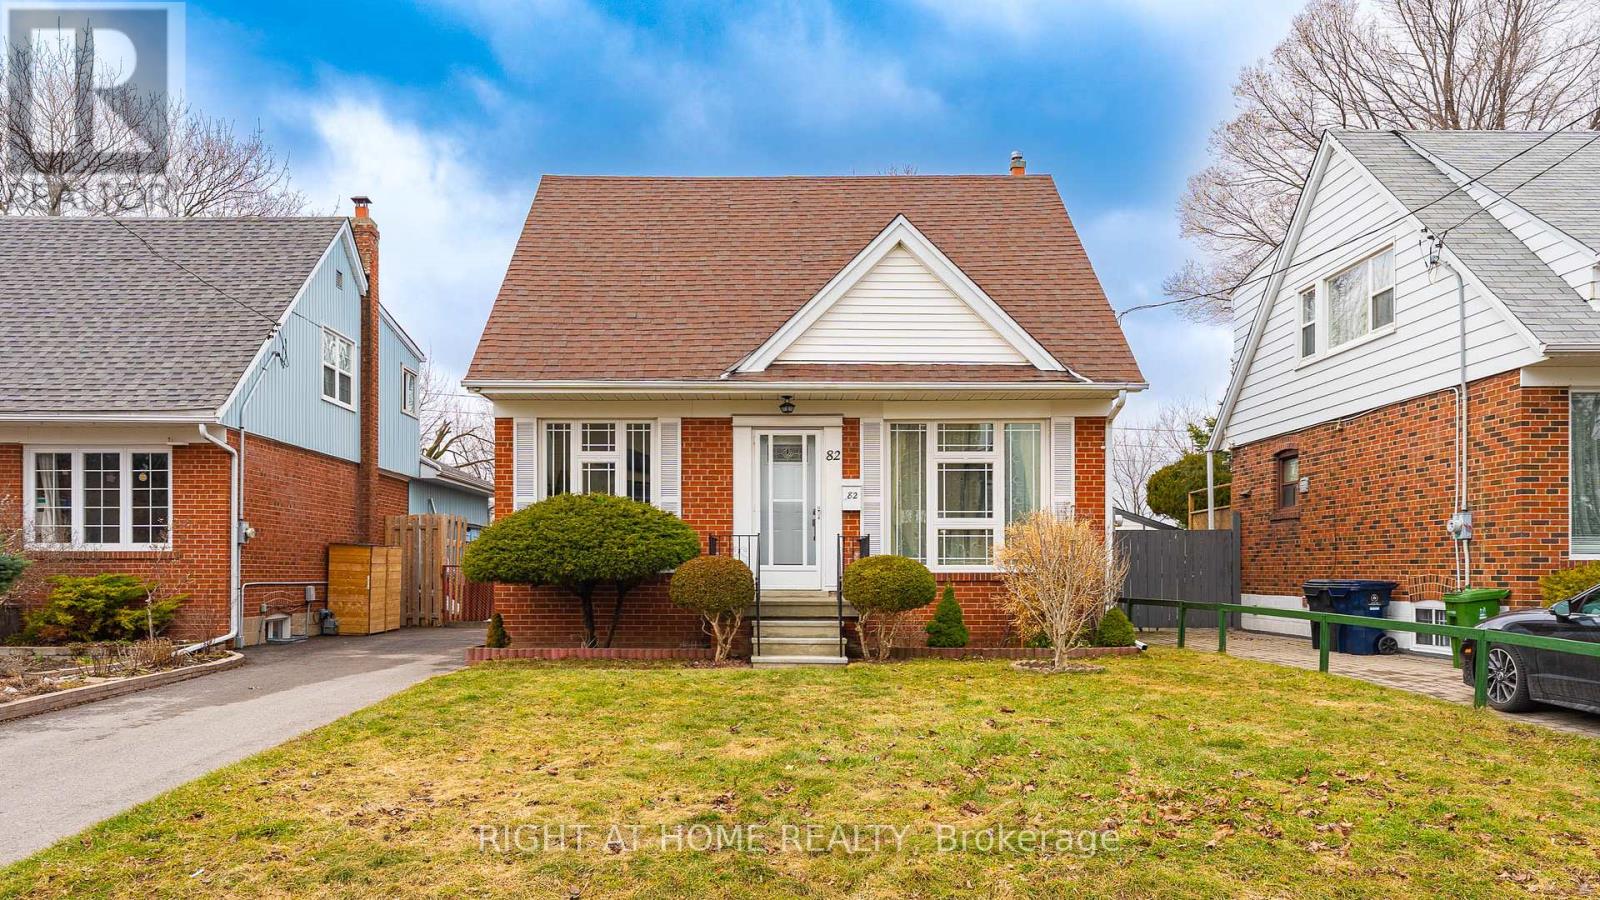
82 Tower Drive
Toronto, Ontario
Back into a beautiful green space of hydro corridor, large backyard porch, Sit and enjoy the afternoon of fresh air. 3 Bedrooms on second floor with full washroom, vinyl on second and main floor, New upgrade kitchen with island. bedroom on main floor can covert to den or home office. Offer if any review on April 10th 2026 at 2pm. Please registered before 12pm. (id:63476)
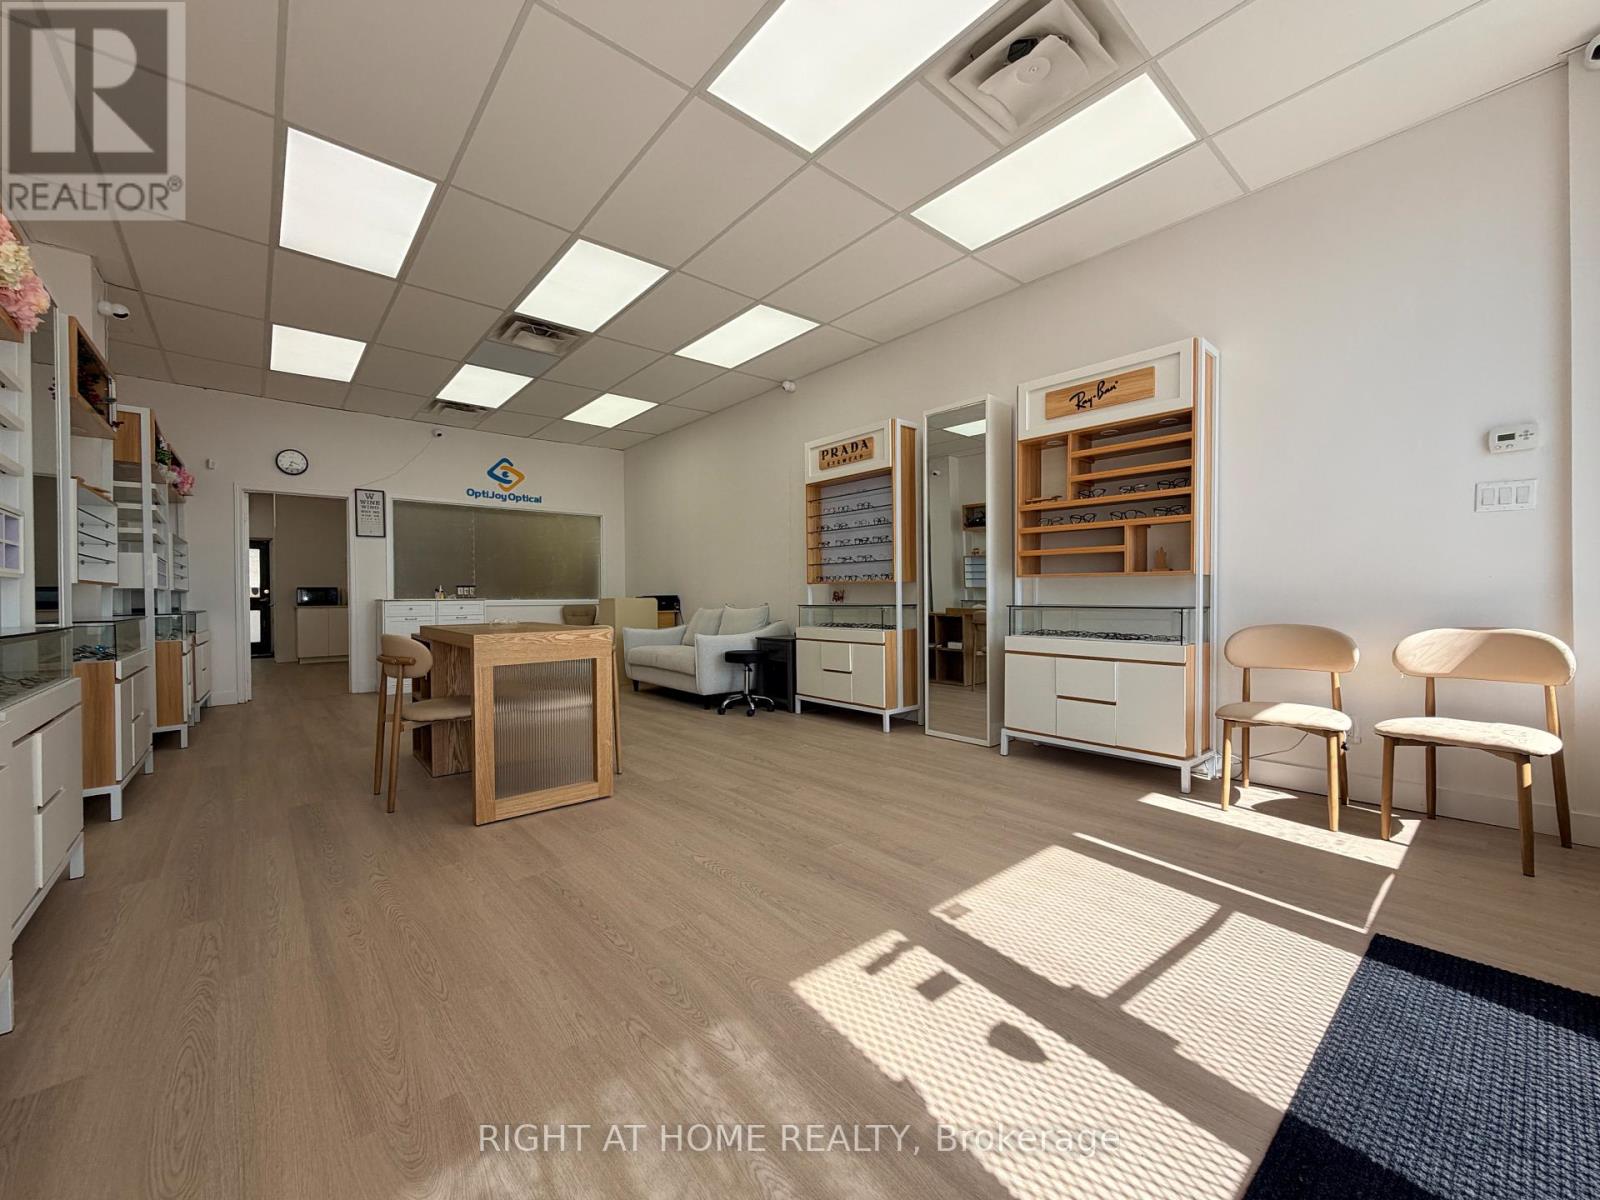
B07 - 4779 Steeles Avenue E
Toronto, Ontario
Recently Renovated! A++ Location!! Right off Steele Ave/Midland, across from Tim Hortons Busy Plaza; walking distance from Condos, Family Homes; Provides Large Clienteles base; TTC & Go Station, Pacific Mall, Splendid China Mall. Suitable for Retail, Hair, Beauty & Spa, (no restaurant use). Large Retail Space, Office, Washroom. TMI approx. $1100/month in 2026. (id:63476)
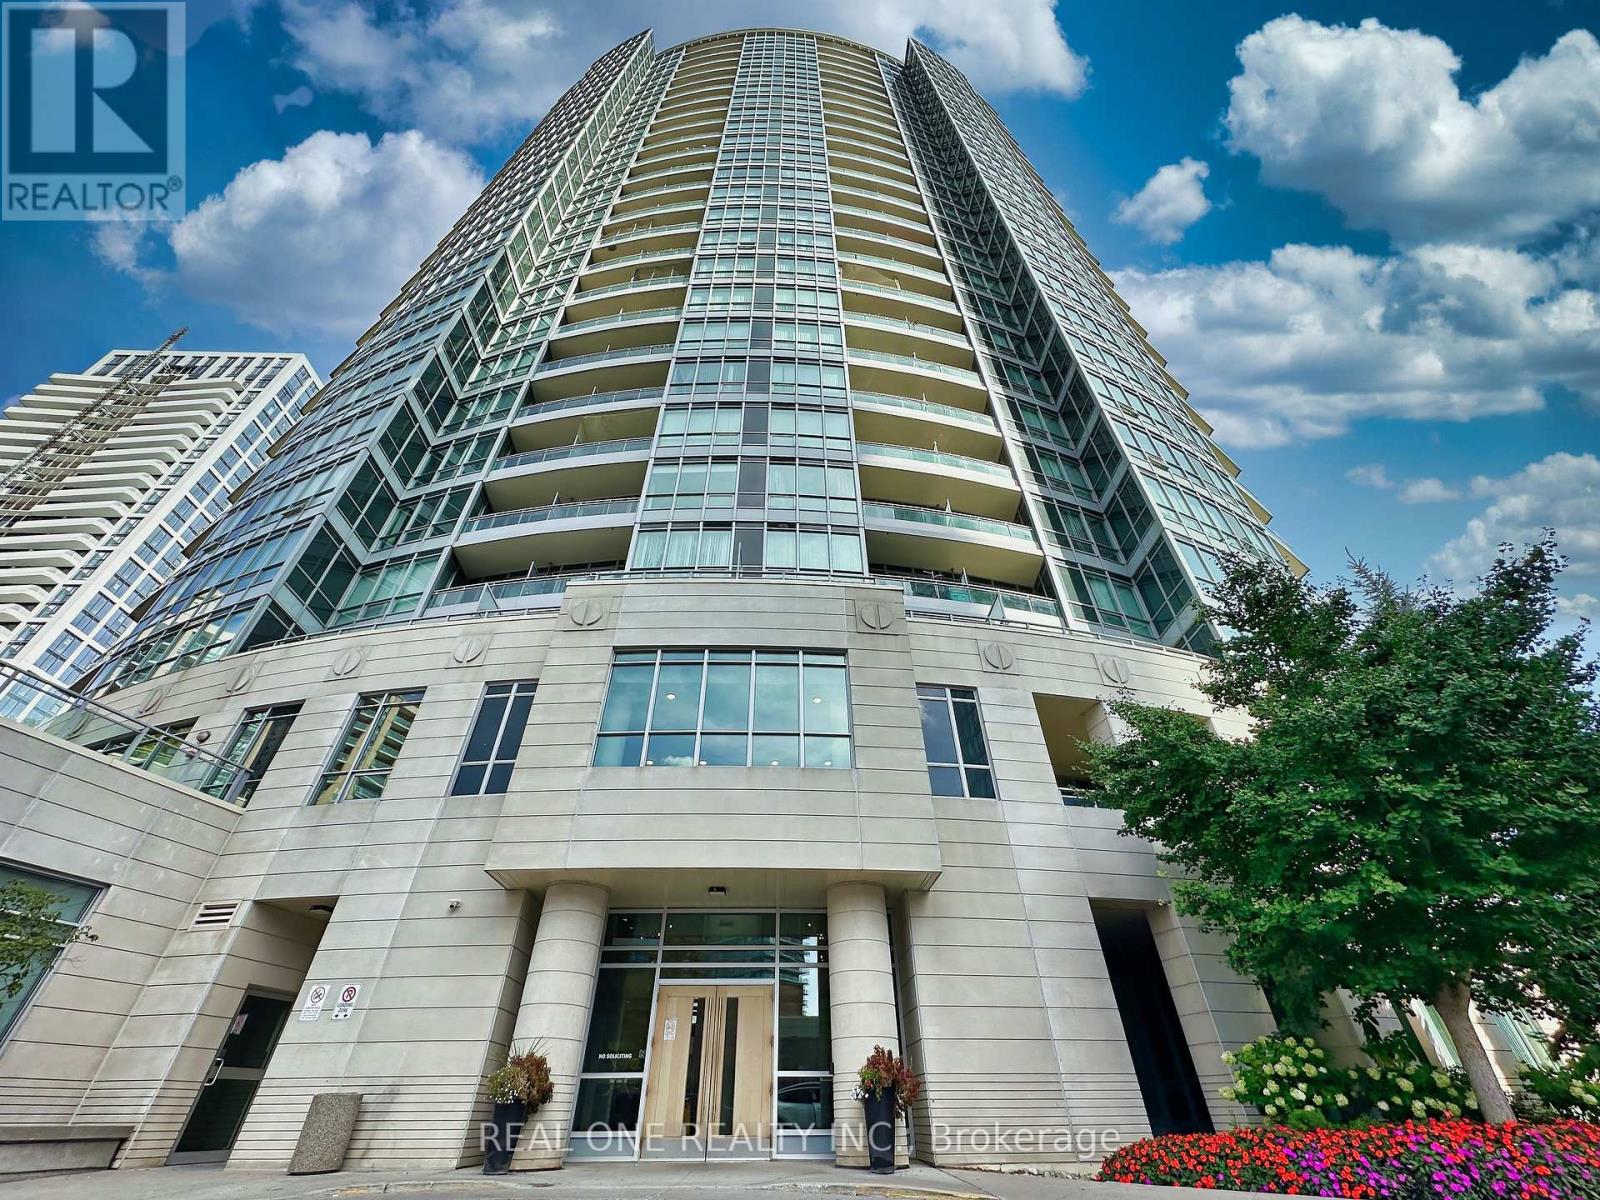
2205 - 18 Holmes Avenue
Toronto, Ontario
Functional 2Br+ den unit with Panoramic Views! Rarely available, showcasing breathtaking south, east, and west views. Features hardwood flooring in living/dining/breakfast area, soaring 9' ceilings, and extensive floor-to-ceiling windows. Generous layout offers 2 bedrooms + den with a wrap-around balcony. The den can easily function as a 3rd bedroom. Gourmet kitchen with stone countertops, S/s appliances, 2 bathrooms. 1 parking + 1 locker. Building amenities: Indoor pool, fully equipped gym, meeting room, guest suites, and a rooftop garden. Conveniently located steps to subway, schools, and supermarket. (id:63476)
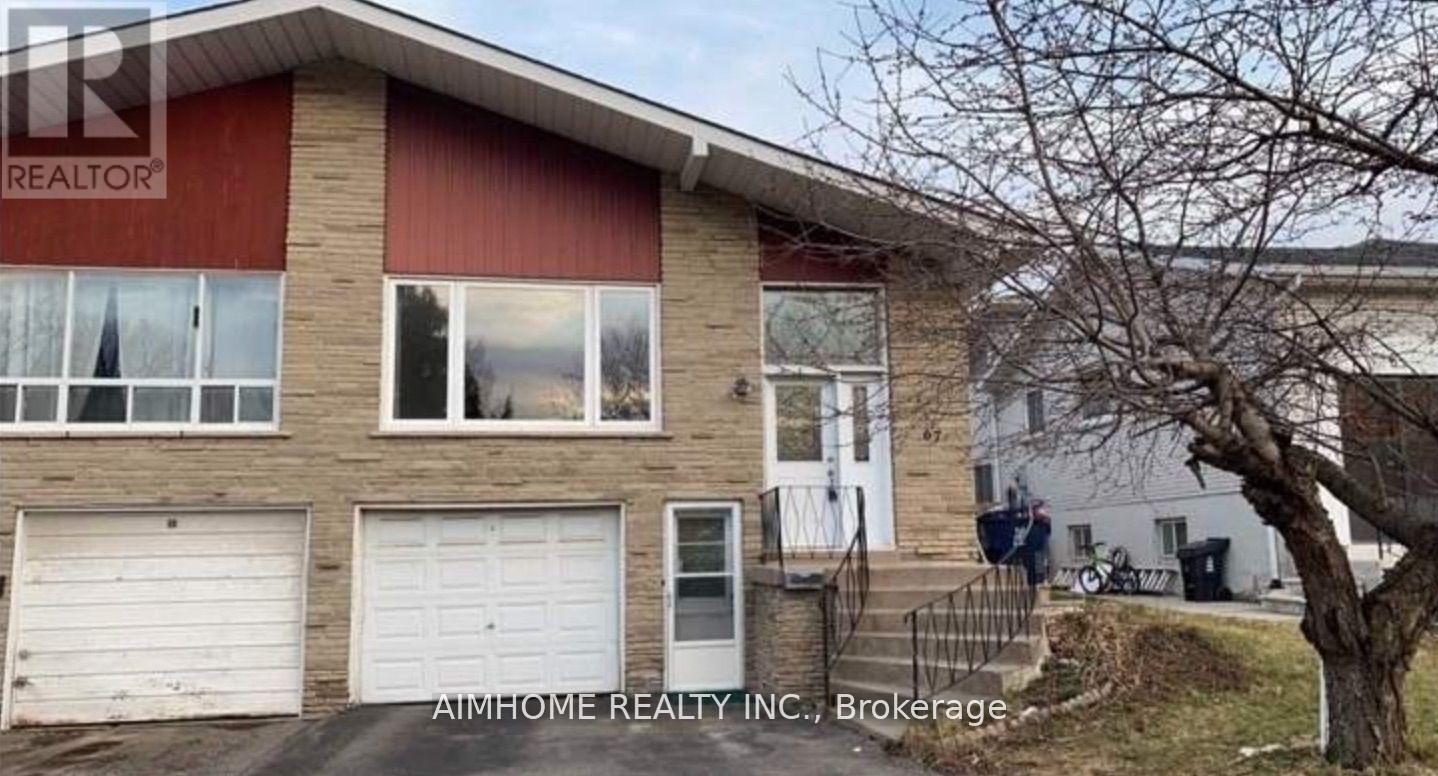
Lower - 67 Chipwood Crescent
Toronto, Ontario
Location! Location! Location! High Demand Area. Quiet Family Neighbourhood! Gorgeous Bachelor Unit With Separate Entrance . Functional Layout. Parking Is Negotiable. Step To Top Ranking Cherokee Ps. Walk Distance To Seneca College, Finch, Ttc, Community Center, Library, Park, Shopping. (id:63476)