
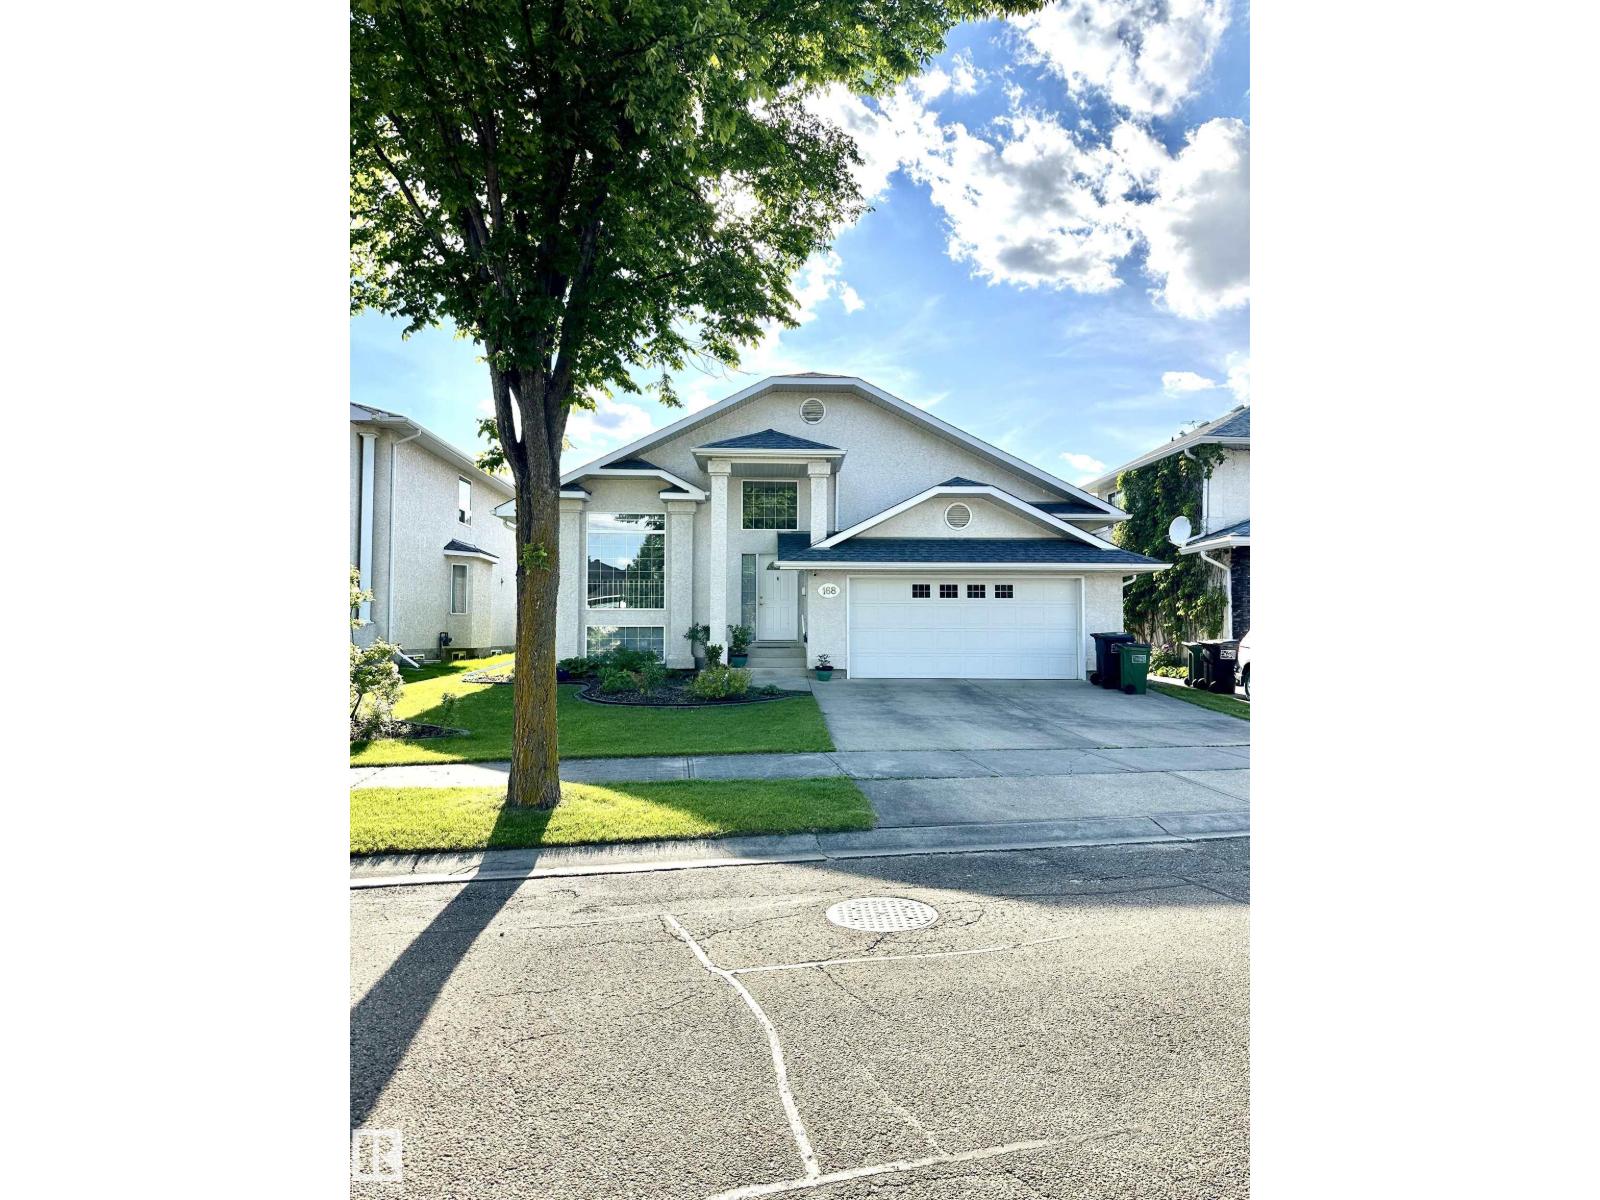
168 Kulawy Dr N NW
Edmonton, Alberta
Welcome to this beautifully maintained bungalow in the esteemed community of Kulawy Gardens! Offering 1694 sq. ft. of developed living space, this fully finished home features 2+2 bedrooms, a den/home office, 3 full bathrooms, central air conditioning, and a double attached garage. The main floor showcases hardwood flooring, formal living and dining rooms, and a bright eat-in kitchen with a corner pantry, island, and updated stainless steel appliances. A cozy family room provides access to the large rear deck, perfect for entertaining. The spacious primary suite includes a walk-in closet and ensuite with a jetted tub, while a second bedroom, den, full bath, and main-floor laundry complete this level. The finished basement offers a large recreation room, 2 oversized bedrooms, a full bathroom, and ample storage. Ideally located near walking trails, ravine pathways, lakes, parks, schools, shopping, transit, and all amenities. (id:63476)
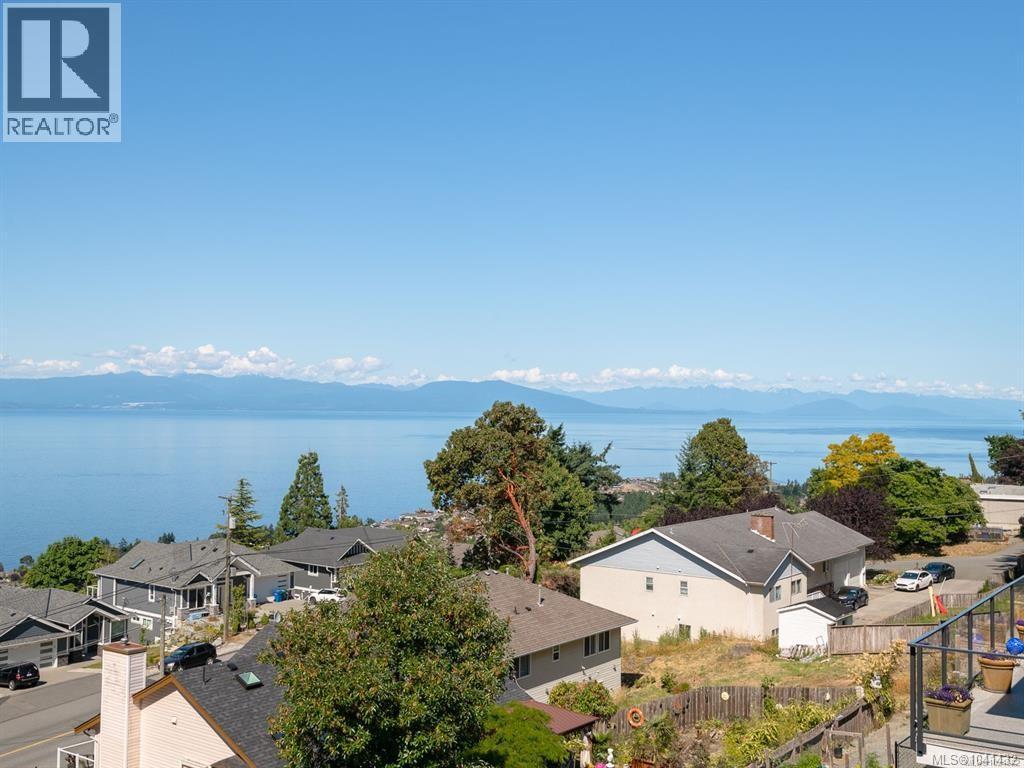
120 Hawk Point Rd
Nanaimo, British Columbia
Pristine OCEAN VIEW Main Level Entry Home with legal 2-bedroom basement suite in North Nanaimo! Main floor offers 2 bedrooms including the Master with walk-in closet, built in make up vanity with LED mirror, 5 pcs ensuite including soaker tub, and stand-up shower with all customize tile work. All rooms on main floor have built in ceiling speakers. 12 ft high ceiling spacious living room with electric fireplace and customize shelving/cabinets. Spacious built in kitchen with all high-end appliances flowing to the dining room with customized built in hutch. Off the dining room is the very spacious balcony with built in speaker and beautiful views of the ocean/mountain great for entertainment. Lower level offers separate entrance rec room with built in ceiling/wall speaker and dry bar. Also, another bedroom with private ensuite. The 2 bedrooms suite is very spacious with private patio and views of the ocean/mountain. Great location close to all of North Nanaimo amenities. (id:63476)
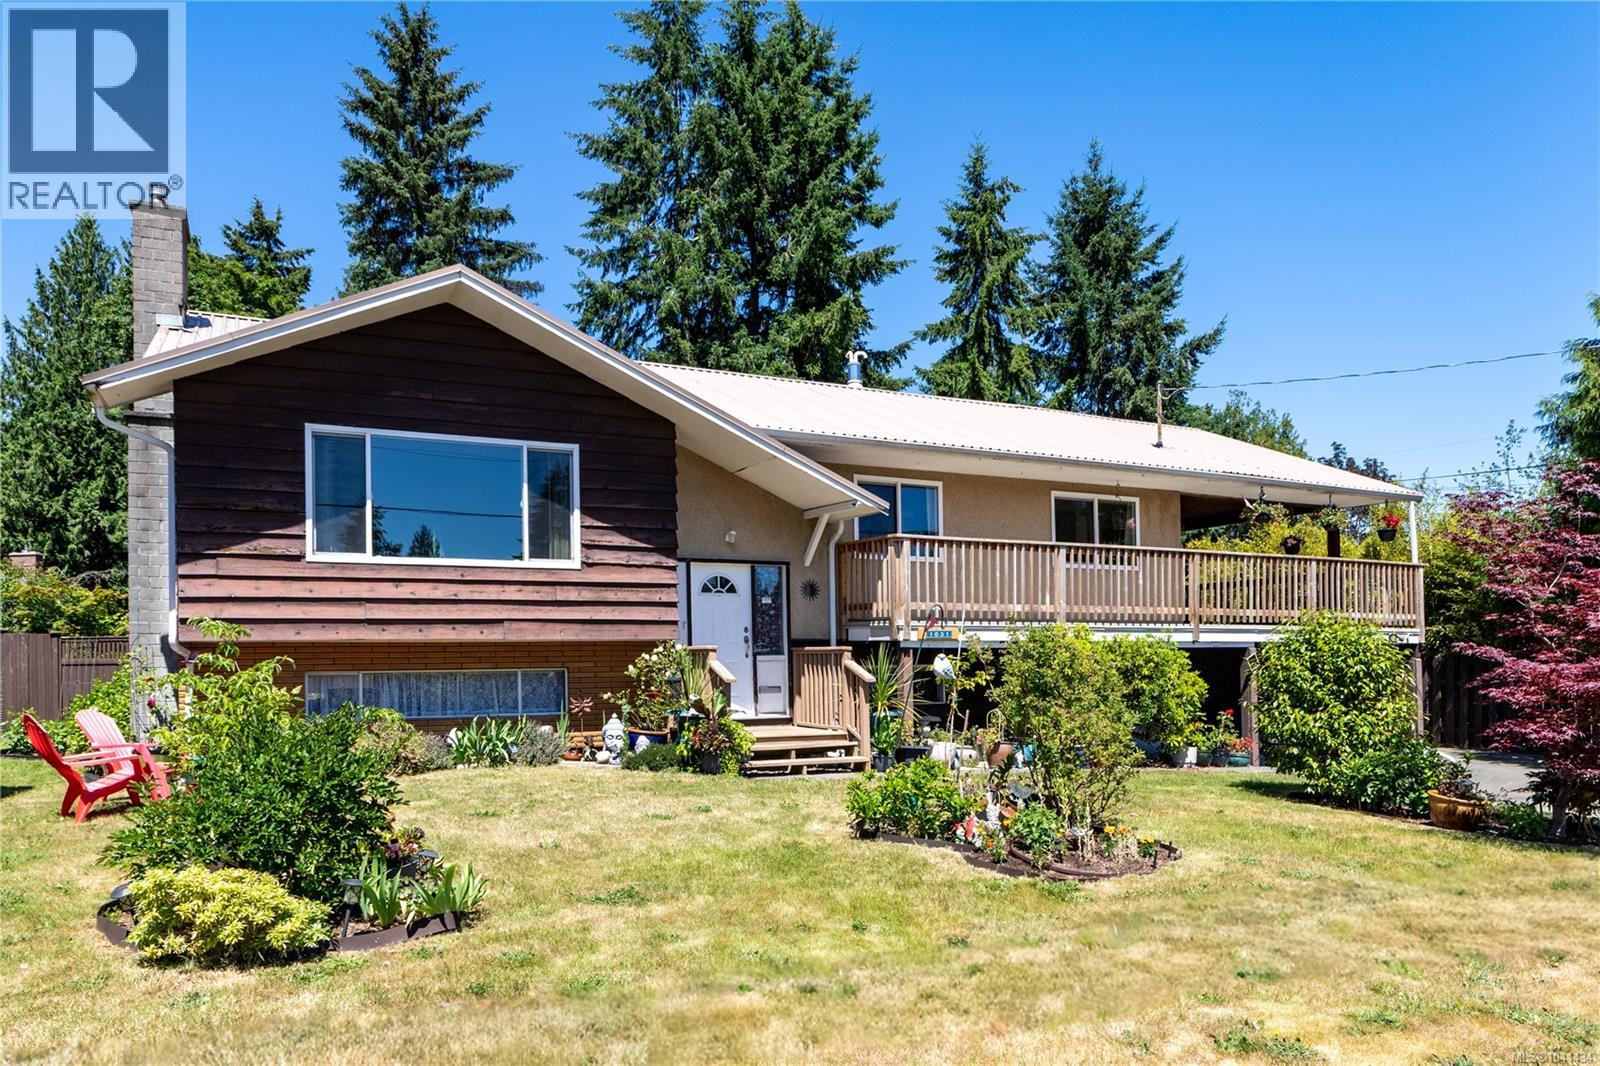
1031 16th St
Courtenay, British Columbia
Spacious and ideal for the whole family, on a .20 acre lot, this 2,500 sqft home offers great potential with a partial suite already in place. The main floor includes three bedrooms, with the primary bedroom featuring a 2-piece ensuite, formal dining room, eat in kitchen with stainless appliances, laminate floors and vinyl windows. Downstairs provides plenty of space for extended family, with a 2nd kitchen ready for a future suite, one bedroom, and an unfinished room that could easily become a 5th bedroom, along with a newer 3-piece bathroom with a walk-in shower. Easy entry off the kitchen, enjoy a fantastic 430 sqft covered deck with a new vinyl covering, perfect for entertaining year round. Beautifully maintained home with a metal roof, durable bladder hot water tank, and an enclosed carport for a workshop space. This home is in a great location close to all levels of schools and within walking distance to town. Excellent RV parking. (id:63476)
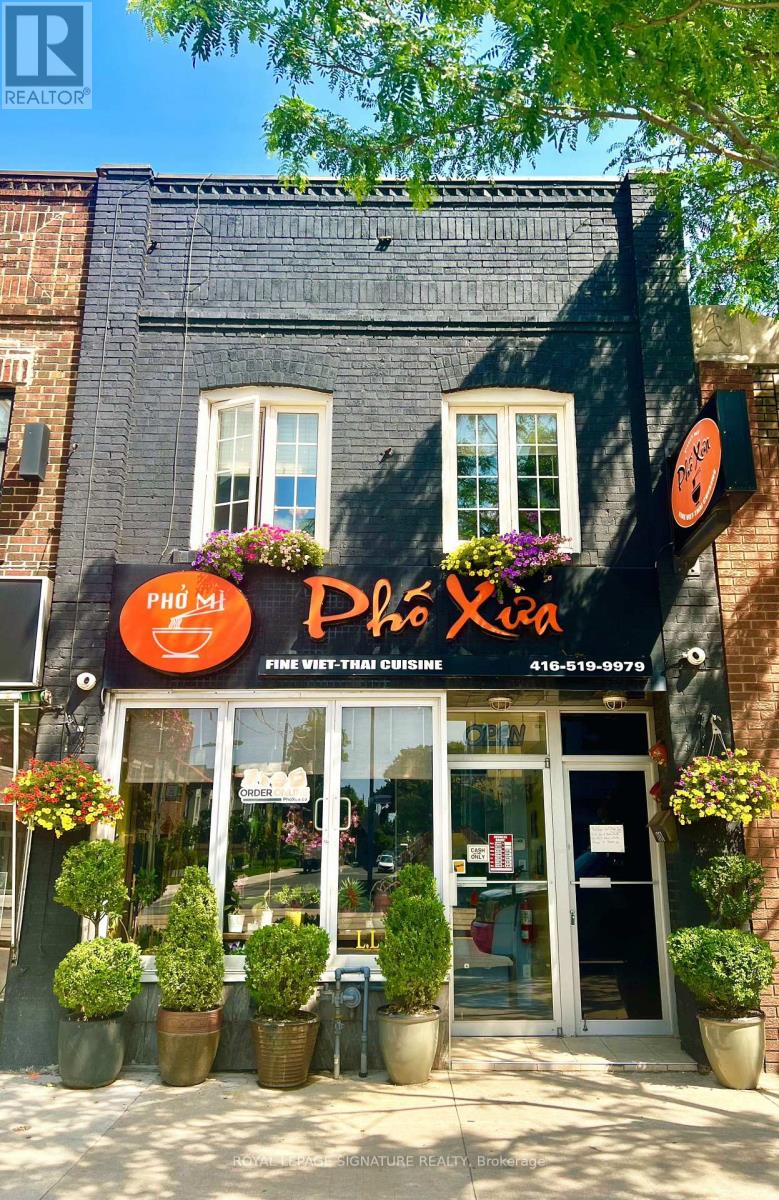
1768 St Clair Avenue W
Toronto, Ontario
Located In A Vibrant, Multicultural Neighbourhood With High Residential Density And Ongoing Development, This Well-Maintained Property Offers Exceptional Visibility And Prime Positioning Just Minutes From Stock Yards Village. Surrounded By Big-Box Retailers, Dining Establishments, And Thousands Of Future Residential Units, The Area Is Poised For Significant Growth. The Spacious Building Approximately 3,000 Sq. Ft. Including The Basement, And Features Two Rear Parking Spots, TTC Access At The Doorstep, And Private Front Access To 2-Bedroom Apartment On The Upper Level With A Large Deck. Situated Near The Upcoming St. Clair-Old Weston Metrolinx UP Station, The Property Benefits From Excellent Transit Connectivity And Walkability. The Sale Includes A Fully Operational 45-Seat Restaurant On The Main Floor, Complete With A Fully Equipped Commercial Kitchen, Walk-In Fridge, Walk-In Cooler, And Private Rear Laneway Access. With No Use Restrictions, The Space Is Ideal For Rebranding Into Any Cuisine, Concept, Or Franchise. The Efficient Layout And Proven Menu Make It Perfect For Owner-Operators Or Family-Run Ventures. This Rare Live/Work Opportunity Allows You To Own A Thriving Restaurant While Residing On-Site In One Of Toronto's Most Dynamic And Rapidly Evolving Communities. (id:63476)
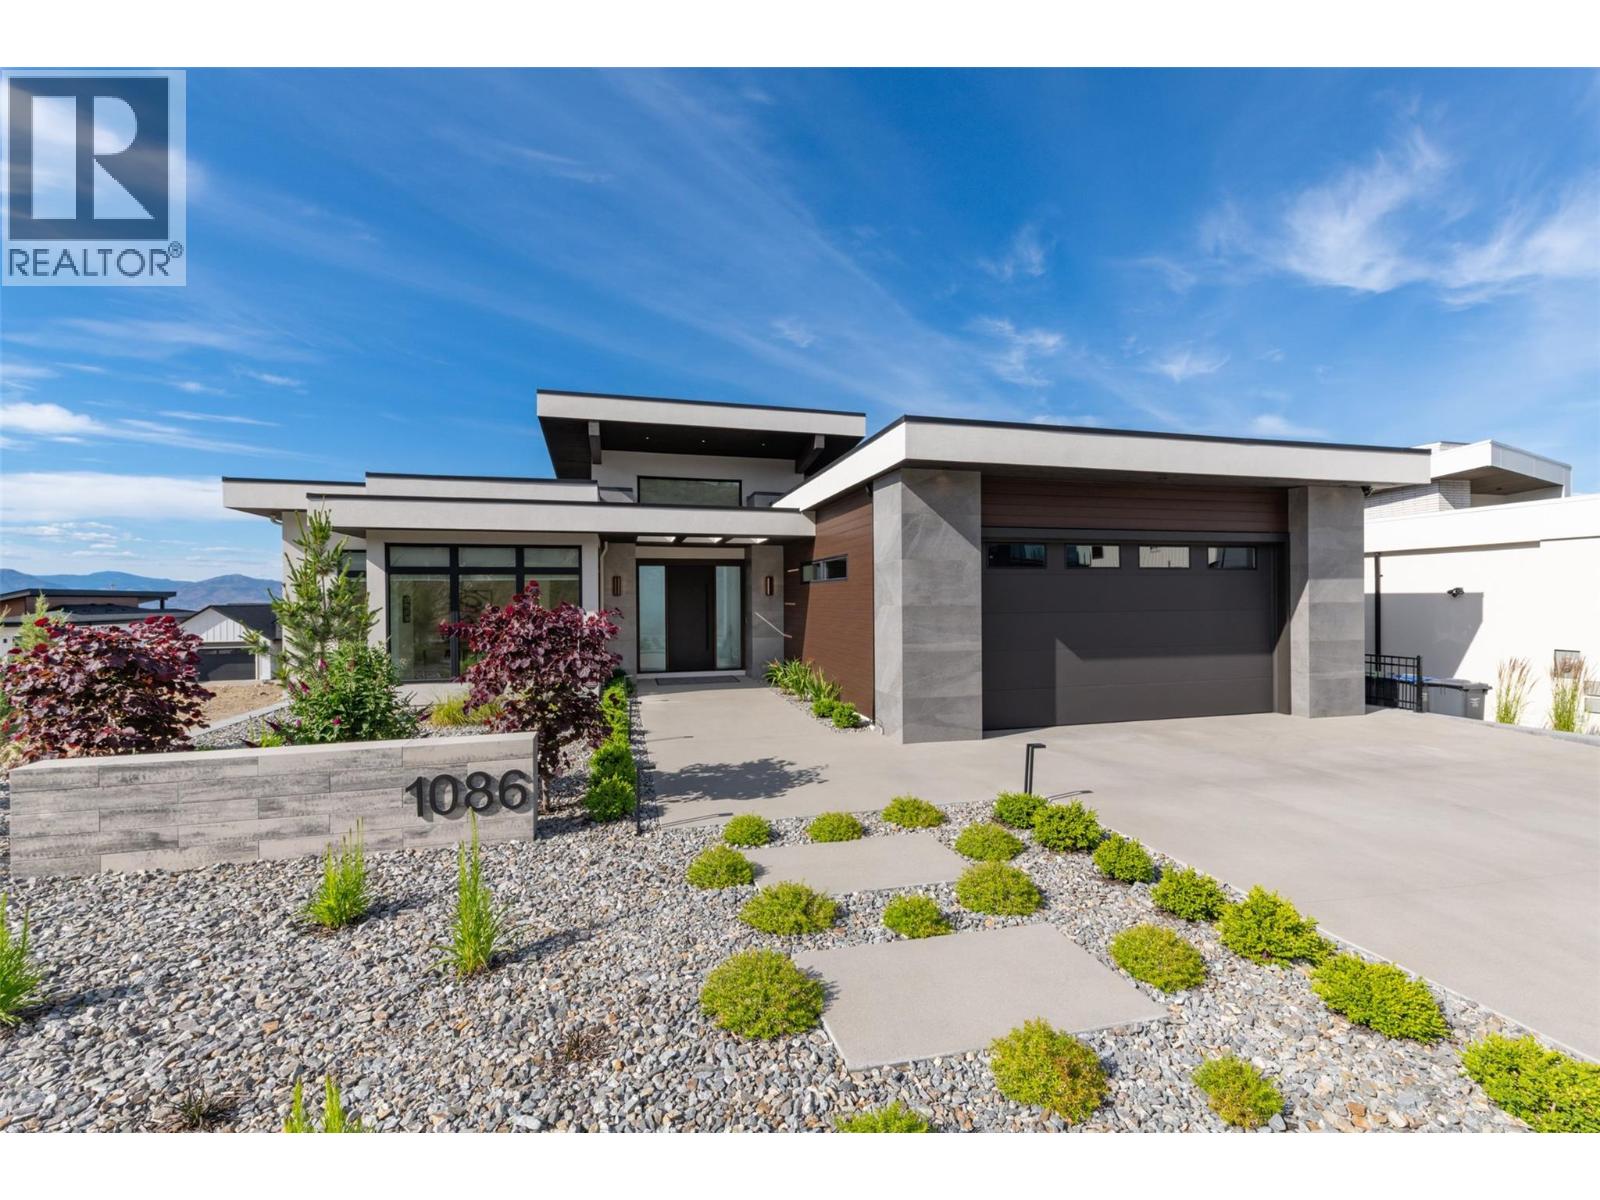
1086 Ferguson Court Lot# 56
Kelowna, British Columbia
Discover refined living in this beautifully crafted custom home, ideally located in the sought-after Trailhead at the Ponds Community. With four spacious bedrooms and a flexible den that can serve as a fifth bedroom, this residence exudes exceptional quality throughout. Enjoy elegant touches like custom hickory Norelco cabinetry, top of the line Fisher & Paykel appliances, and a prep kitchen complete with a built-in coffee maker. The centerpiece 10-foot waterfall island anchors the chef’s kitchen, making it perfect for cooking and entertaining. Step out onto the expansive covered deck to take in valley and lake views. The lower level impresses with a temperature-controlled wine room, wet bar, space for a pool table, and direct access to a private putting green. The pool-sized yard is ready for your dream pool or hot tub, with all services installed and wiring in place. A private one-bedroom suite ensures guests or extended family enjoy both comfort and privacy. This remarkable home is a true showcase of thoughtful design and attention to detail. NO GST! (id:63476)
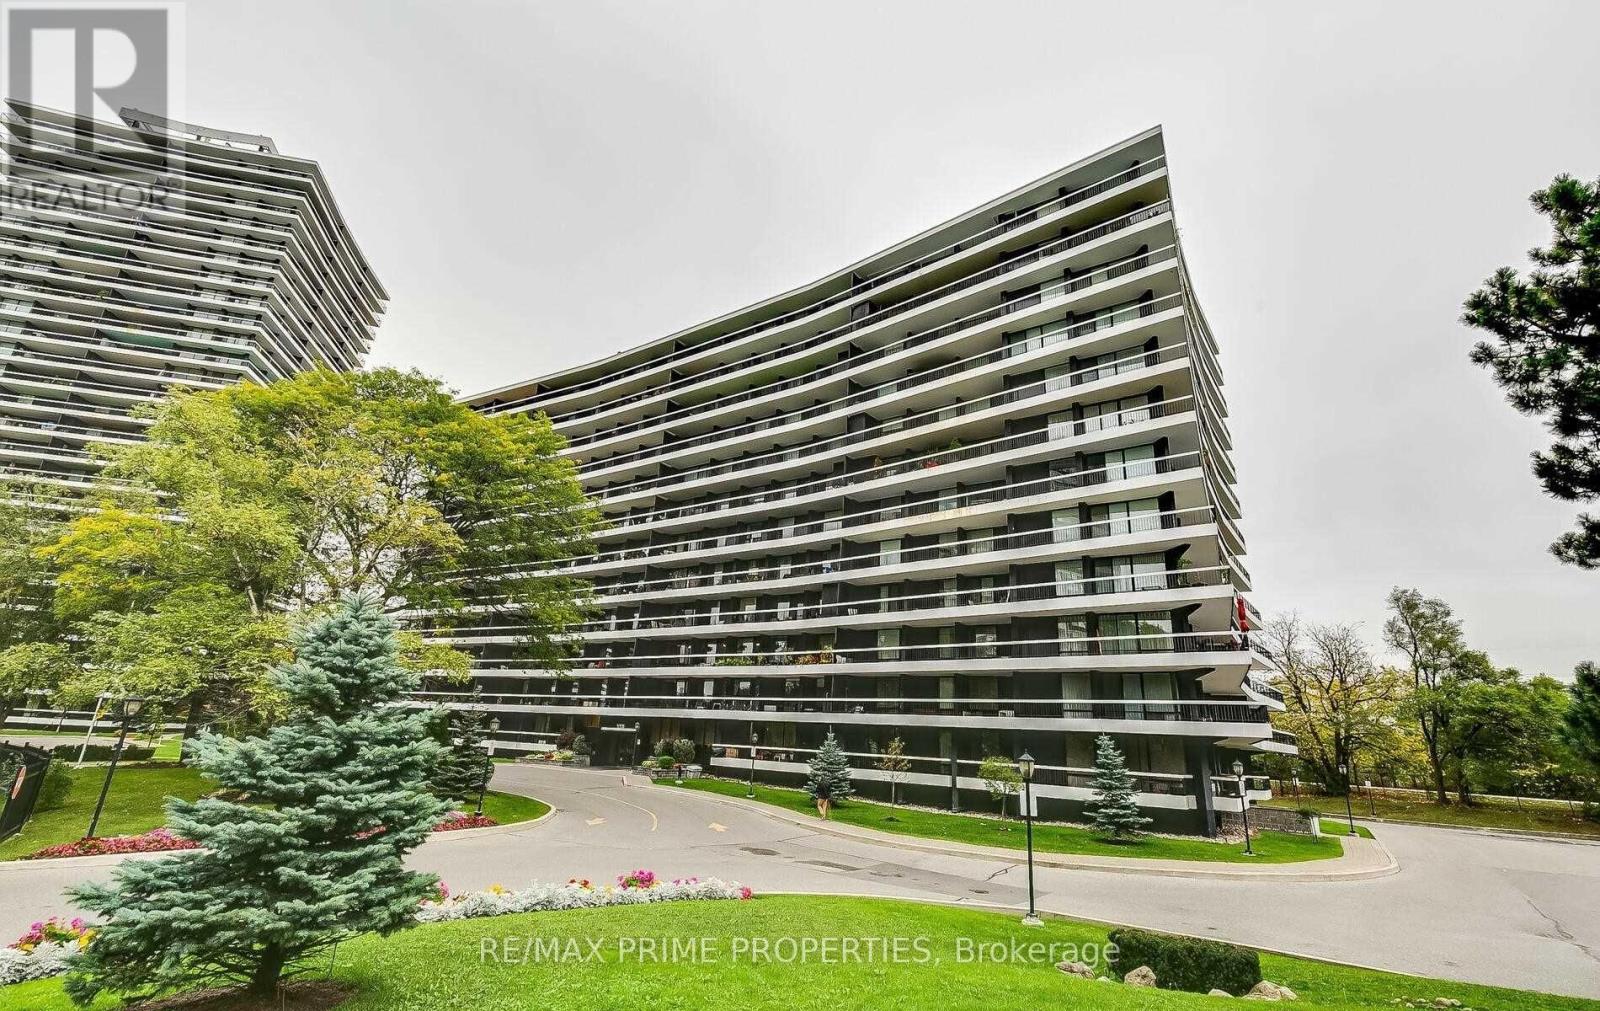
907 - 115 Antibes Drive
Toronto, Ontario
Largest Suite In The Building, Over 1600 Sf, Huge Wrap Around Balcony,Superbly Maintained Large, Bright 3 Bedroom, 2 Bath Condo Has It All. Open Concept Large Living, Dining With Unobstructed South East/West Views Overlooks The Park.Parquet Floors,Breakfast Area, Renovated Kitchen,Located Steps To TTC, Community Centre, Parks, Shops, Schools, Hospital & Places Of Worship.Exercise Room,Party Room, Sauna, Beautifully Landscaped Exterior ,Freshly Painted , Ensuite Laundry ! (id:63476)
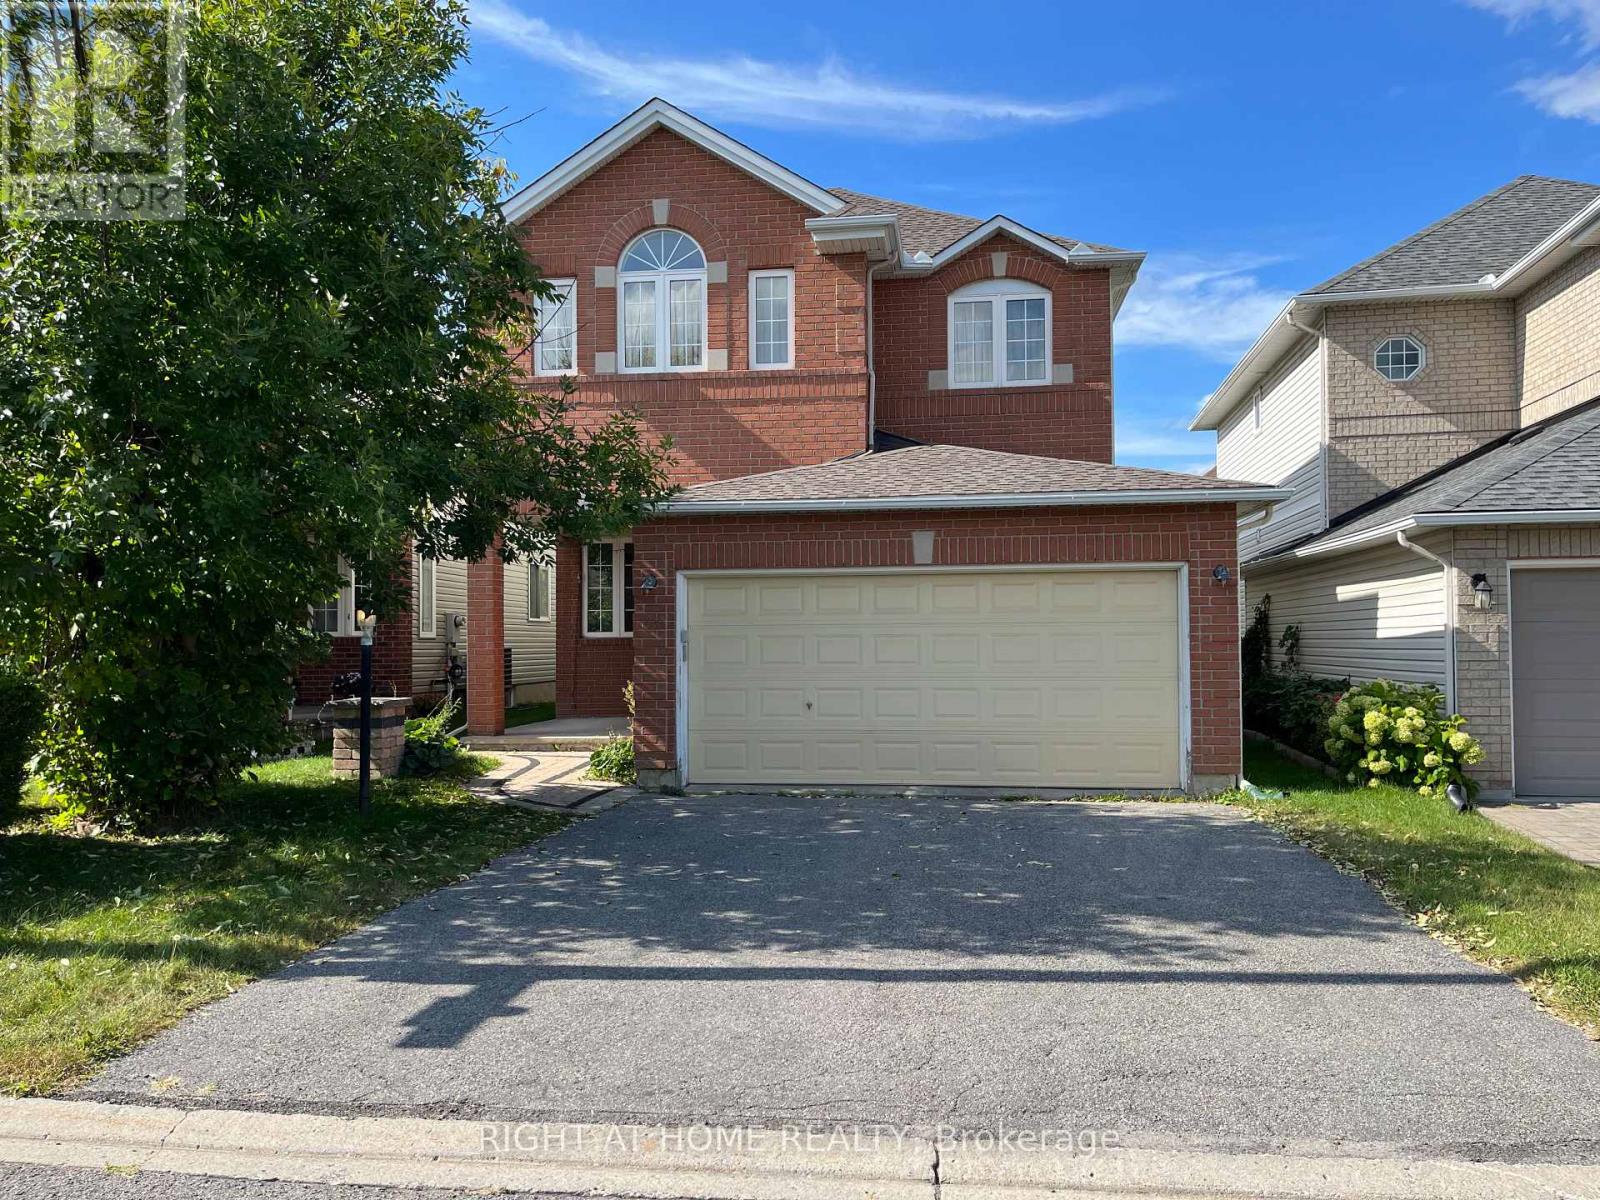
270 Deercroft Avenue
Ottawa, Ontario
Stunning 3 bed, 3 bath single with double garage located in desirable Barrhaven neighborhood. Open concept main floor features hardwood floor living/dining room, sunken family room with gas fireplace. Spacious kitchen with stainless steel appliances and eat-in area. Second level offer cathedral ceiling large master bedroom with walk in closet and ensuite with roman tub and step-in shower, and two big size bedrooms and full bathroom. Walking distance from Barrhaven Marketplace make it easy access to shopping, public transportation and restaurants. Also close to parks and public schools. Fenced private yard. (id:63476)
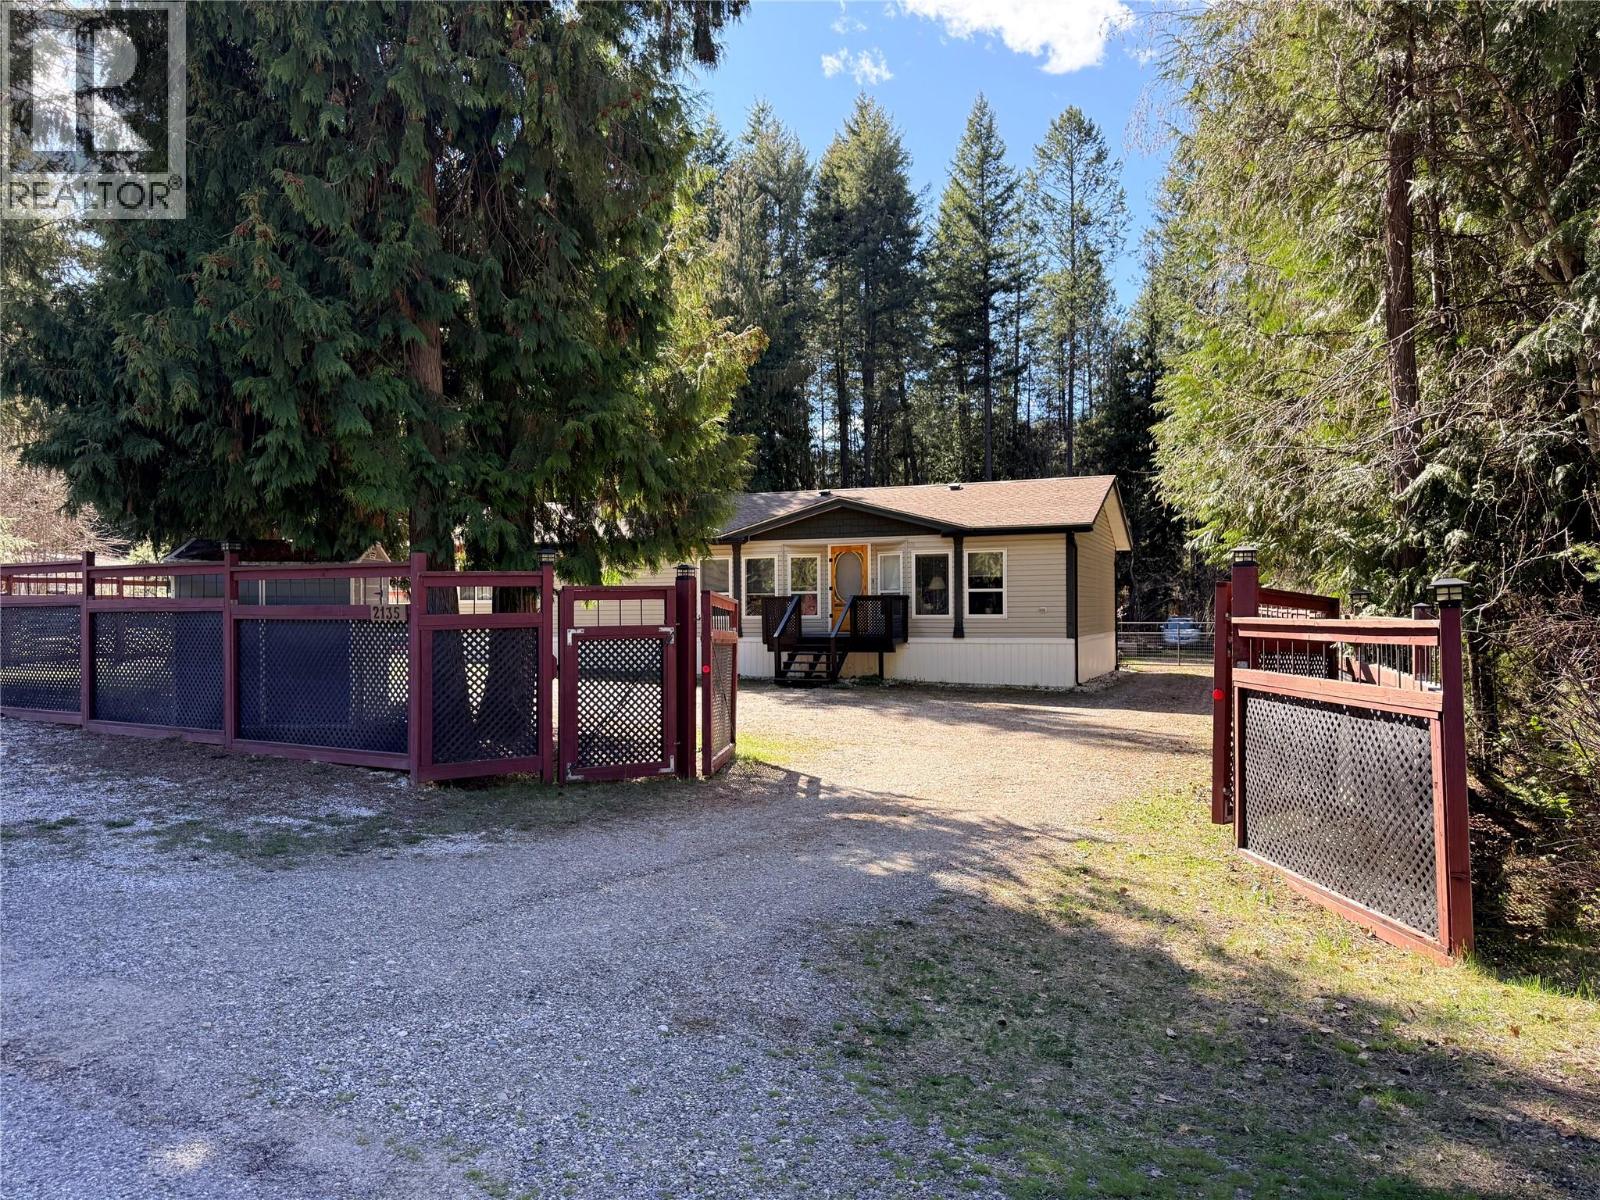
2135 Hunter Frontage Road
Christina Lake, British Columbia
Welcome to your perfect Christina Lake retreat! This clean, well-maintained 4-bedroom, 3-bathroom home offers comfort, space, and convenience just blocks from the lake. Situated on a generous 1/3-acre lot, the property features fully fenced front and back yards, which backs onto a private forested area —ideal for families, pets, and outdoor living—along with a beautifully landscaped backyard that provides a private oasis for relaxing or entertaining. Inside, the home is move-in ready with a functional layout and ample space for both everyday living and hosting guests, showcasing pride of ownership throughout. Whether you're looking for a full-time residence, vacation home, or investment, this property combines location, privacy, and livability in a highly desirable setting just minutes from Christina Lake. Call your Local Real Estate Agent today! (id:63476)
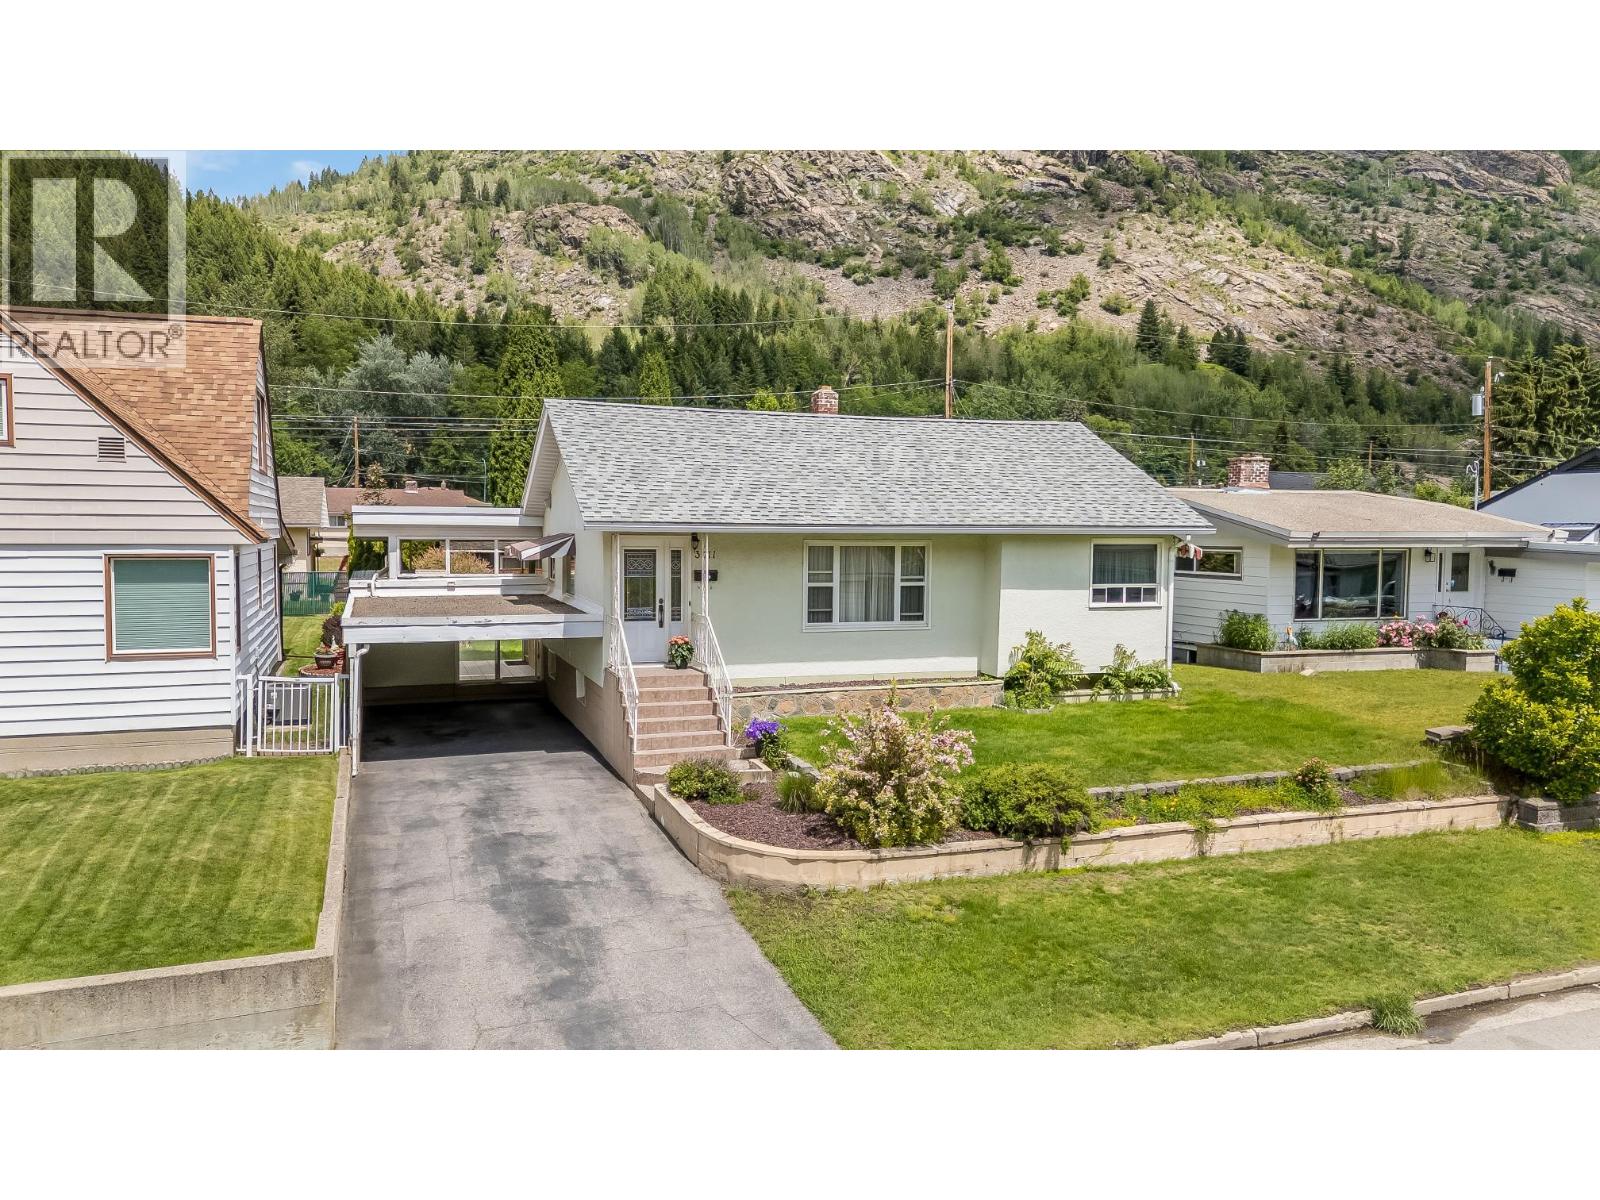
3311 Dahlia Crescent
Trail, British Columbia
Welcome to 3311 Dahlia Crescent, an extremely well maintained and charming family home offering comfort, functionality, and exceptional value in one of Trail’s most family-oriented neighbourhoods. This inviting 3-bedroom, 2-bathroom home is thoughtfully designed for everyday living, featuring bright and comfortable spaces that create a warm, welcoming atmosphere. Whether you're hosting family gatherings, enjoying quiet evenings at home, or creating lasting memories with loved ones, this property provides the perfect backdrop. Step outside to discover a fully fenced backyard—an ideal extension of your living space, with room for children to play and pets to roam. Situated in a sought-after, family-friendly community close to schools, parks, and everyday amenities, this home combines neighbourhood charm with everyday convenience. A wonderful opportunity for first-time buyers, 3311 Dahlia Crescent delivers the perfect blend of lifestyle, comfort, and affordability, definitely a home you'll be proud to call your own. (id:63476)
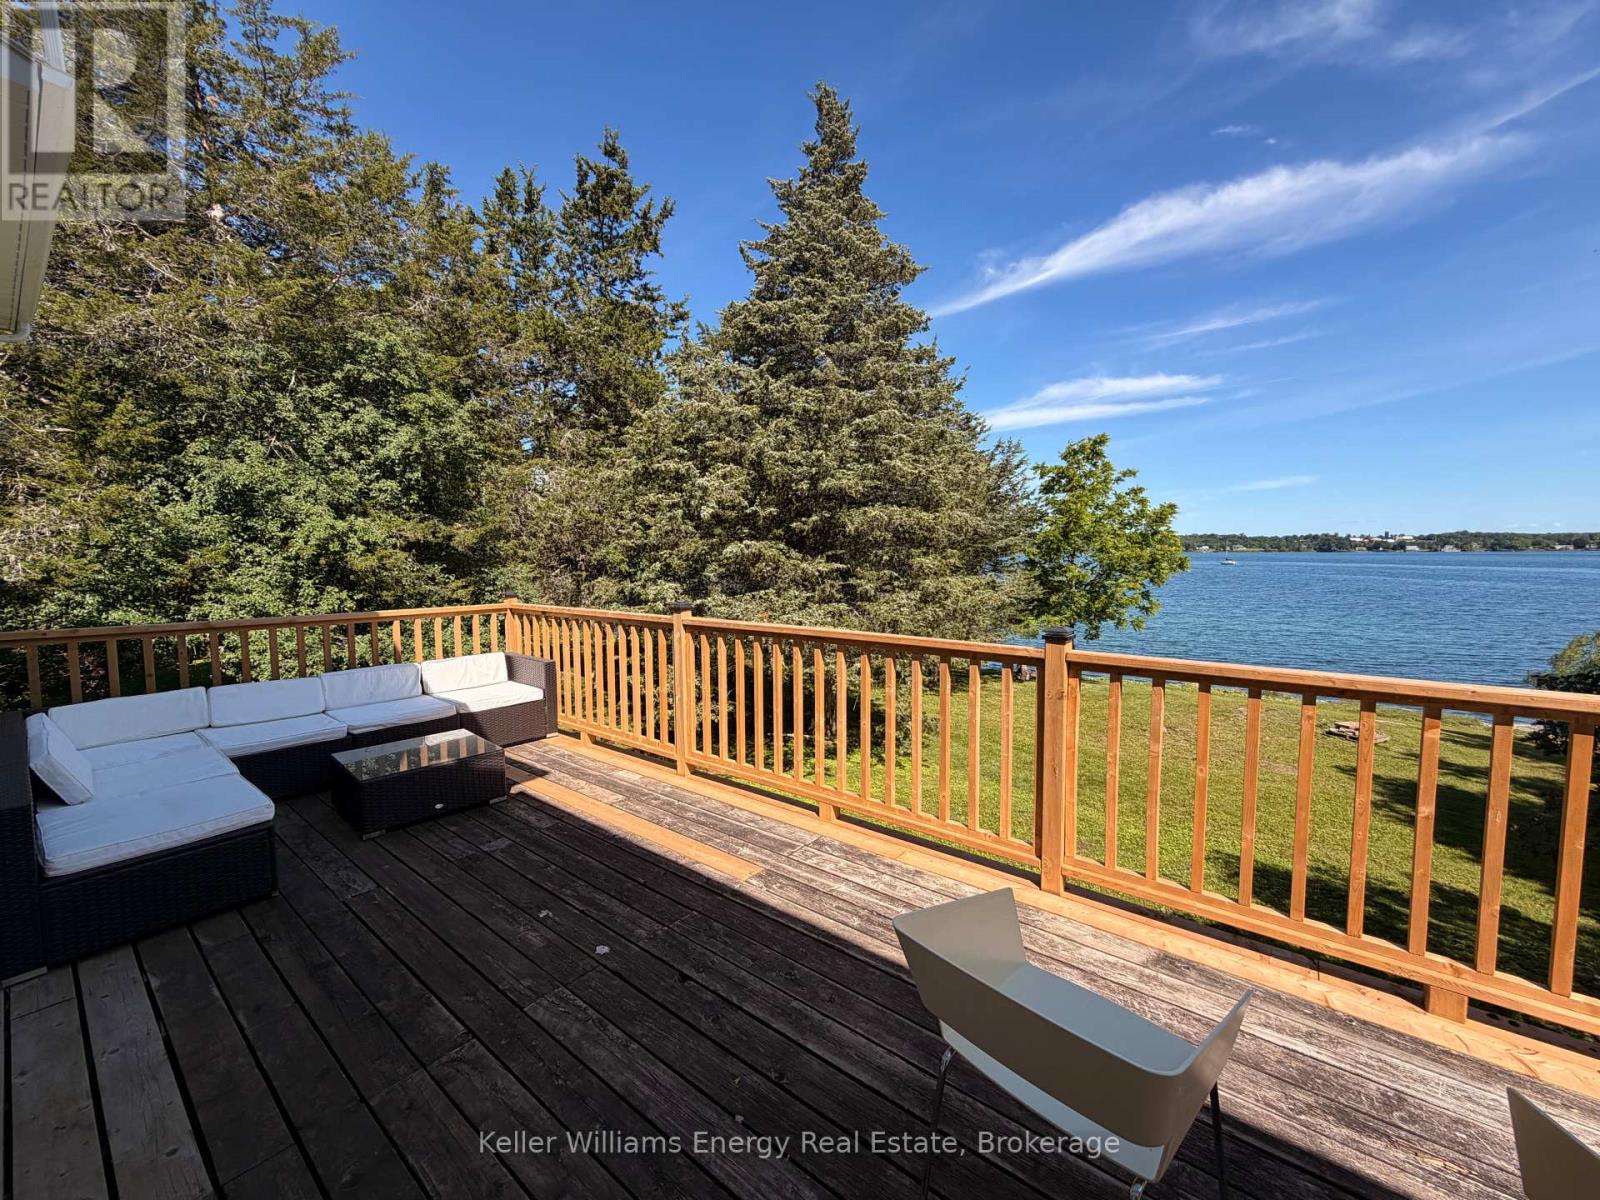
41 Back Lane
Prince Edward County, Ontario
Get a taste of WATERFRONT LIVING on Smith's Bay! What a wonderful opportunity to experience life on the water in Prince Edward County. 41 Back Lane is a peaceful retreat on Morrison's Point with over 100 ft of private waterfront to enjoy. This inviting 4-season home offers three bedrooms, two full baths, and has been tastefully renovated throughout. The open concept plan and fabulous deck are perfect for hosting family and friends. The main level features a well-appointed kitchen, dining area, spacious living room, two bedrooms, and a 4 piece bath. The lower level is arranged as a primary suite which walks out to the backyard and waterfront. There is additional space on this level, perfect for a multitude of uses. Enjoy the water all summer and fall, stroll down the lane to local veggie stands, or head out to explore local wineries and dining. Located 15 minutes to Picton, this home offers a peaceful escape and the perfect home base to explore everything that PEC has to offer. (id:63476)
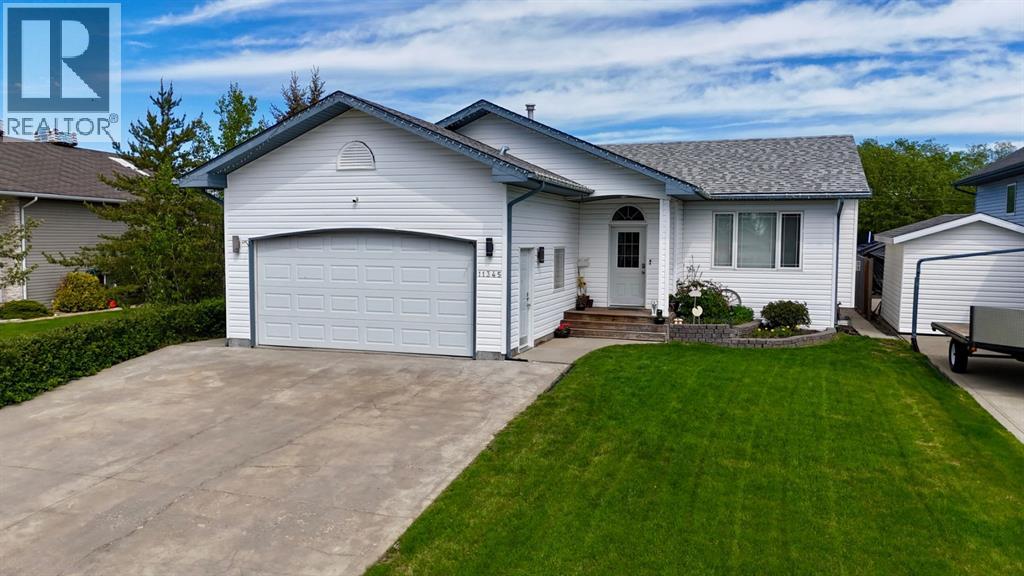
11345 110 Avenue Crescent
Fairview, Alberta
Welcome to this exceptionally well-maintained and fully developed 1,277 sq. ft. bungalow located in the highly desirable Beaver Ridge neighborhood, directly across from the golf course and scenic walking trails. Situated on a large 7,793 sq. ft. lot, this impressive property offers 5 bedrooms, 3 full bathrooms, RV parking, and numerous quality upgrades throughout.The bright and welcoming main floor features an open-concept layout with soaring ceilings and beautiful hardwood flooring in the living room, highlighted by a cozy gas fireplace. The spacious kitchen is designed for both everyday living and entertaining, complete with tile floors, a large island with seating, gas stove, and an abundance of cabinetry. French doors lead to the composite back deck overlooking the beautifully landscaped and fenced yard featuring a greenhouse, storage shed, underground sprinklers with 3 zones, brick-surrounded fire pit area, and gas hookup for your BBQ.The main floor also includes convenient laundry, 3 bedrooms, and 2 full bathrooms. The primary suite offers a full 4-piece ensuite and comfortable space to unwind.Downstairs, the fully developed basement provides a massive open family/recreation area, 2 additional bedrooms, and another full 4-piece bathroom—perfect for larger families, guests, or entertaining.This home has been thoughtfully upgraded for comfort and efficiency. The garage features a unique radiant heat system with a 3-zone boiler setup in the ceiling, reflective vapour barrier, R-60 insulation, plus a separate unit heater. The basement also benefits from radiant heat in the joists with reflective barrier and R-20 insulation. Additional features include central air conditioning, central vacuum system, gated RV parking, new roof installed in 2020, new hot water tank in 2021, and a new furnace computer board installed in 2025.A rare opportunity to own a quality home in one of the area’s most sought-after neighborhoods! (id:63476)
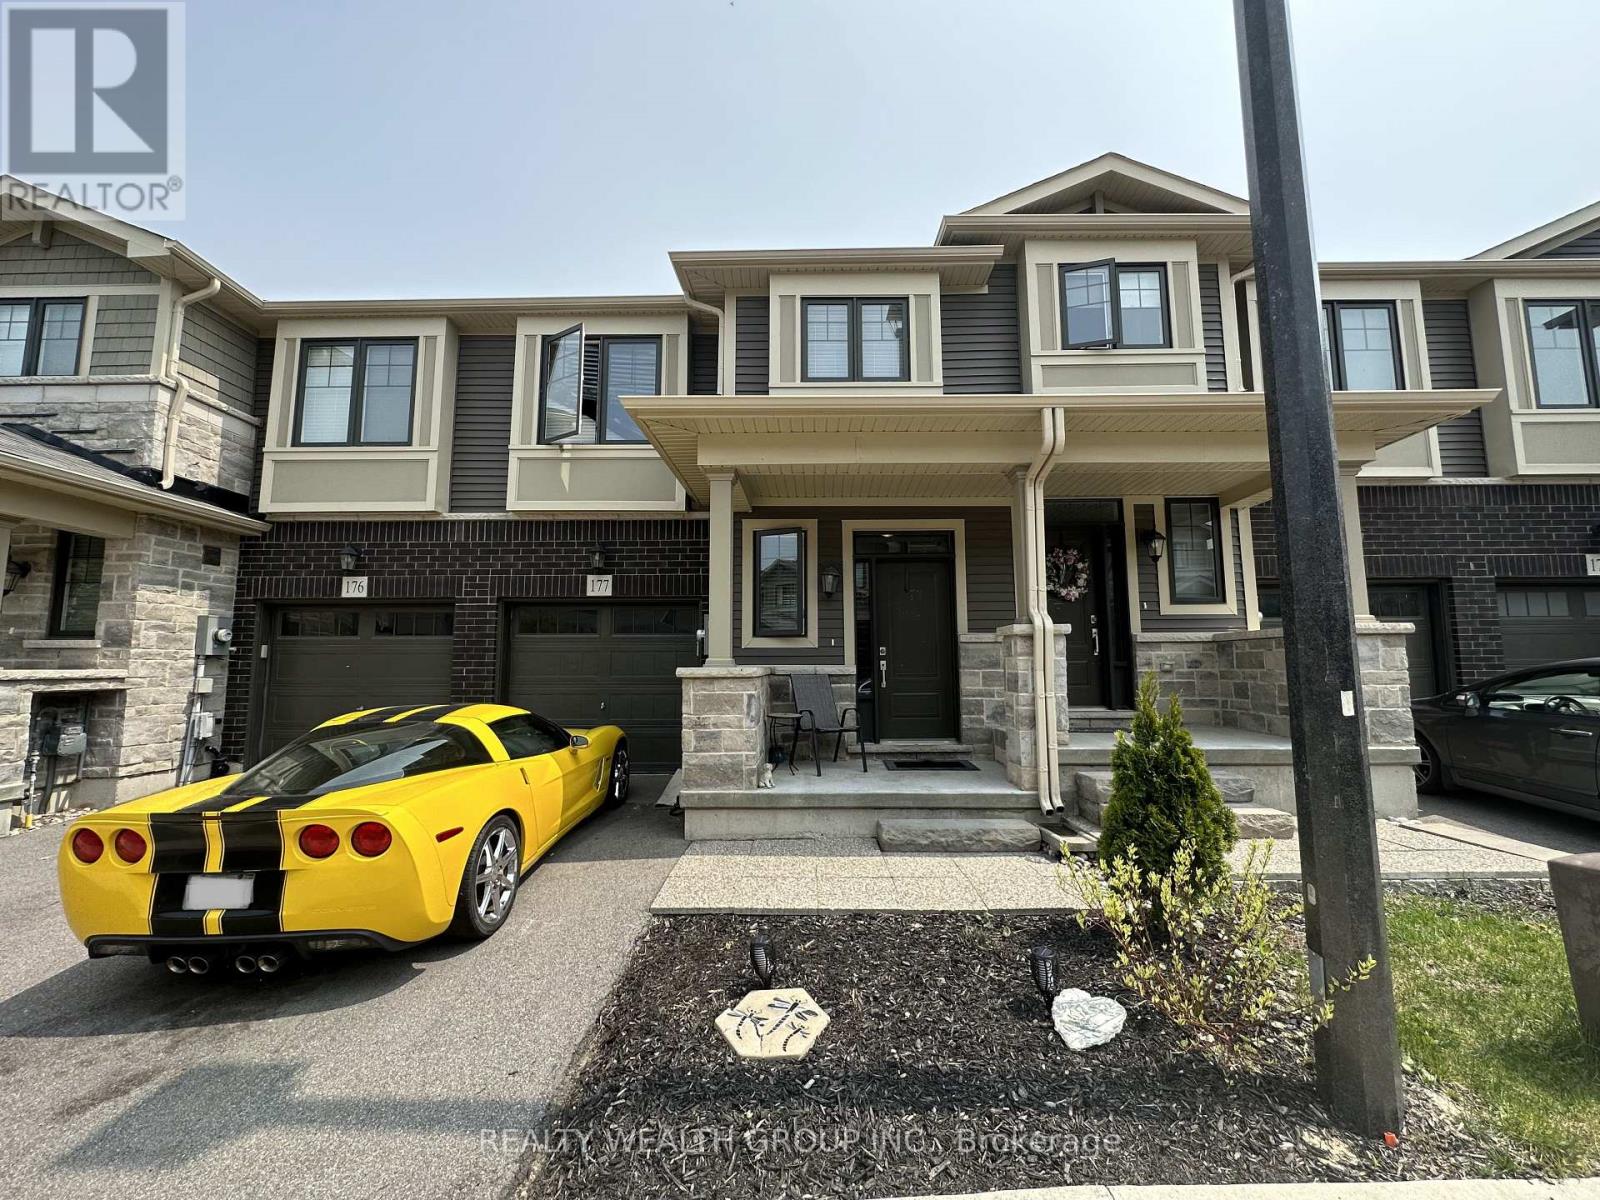
177 - 1890 Rymal Road E
Hamilton, Ontario
ENTIRE Townhome 3beds, 3 washrooms, 2 Car Parking. Featuring 1555 Sq Ft Of Living Space with 9 Ft main floor ceilings. Modern Open Concept Kitchen , with LARGE ISLAND, stainless steel appliances, white countertops and white backsplash. Separate Dining Room & Great Room W/Laminated Floors. Second Floor Features well sized Rooms, Berber Carpet, RARE 2nd floor Laundry. Master Ensuite Features In Glass Shower. Untouched Basement perfect for Rec area or storage. Minutes To Redhill Pkway/Linc And Major Amenitiesm Ample Visitor parking (id:63476)