
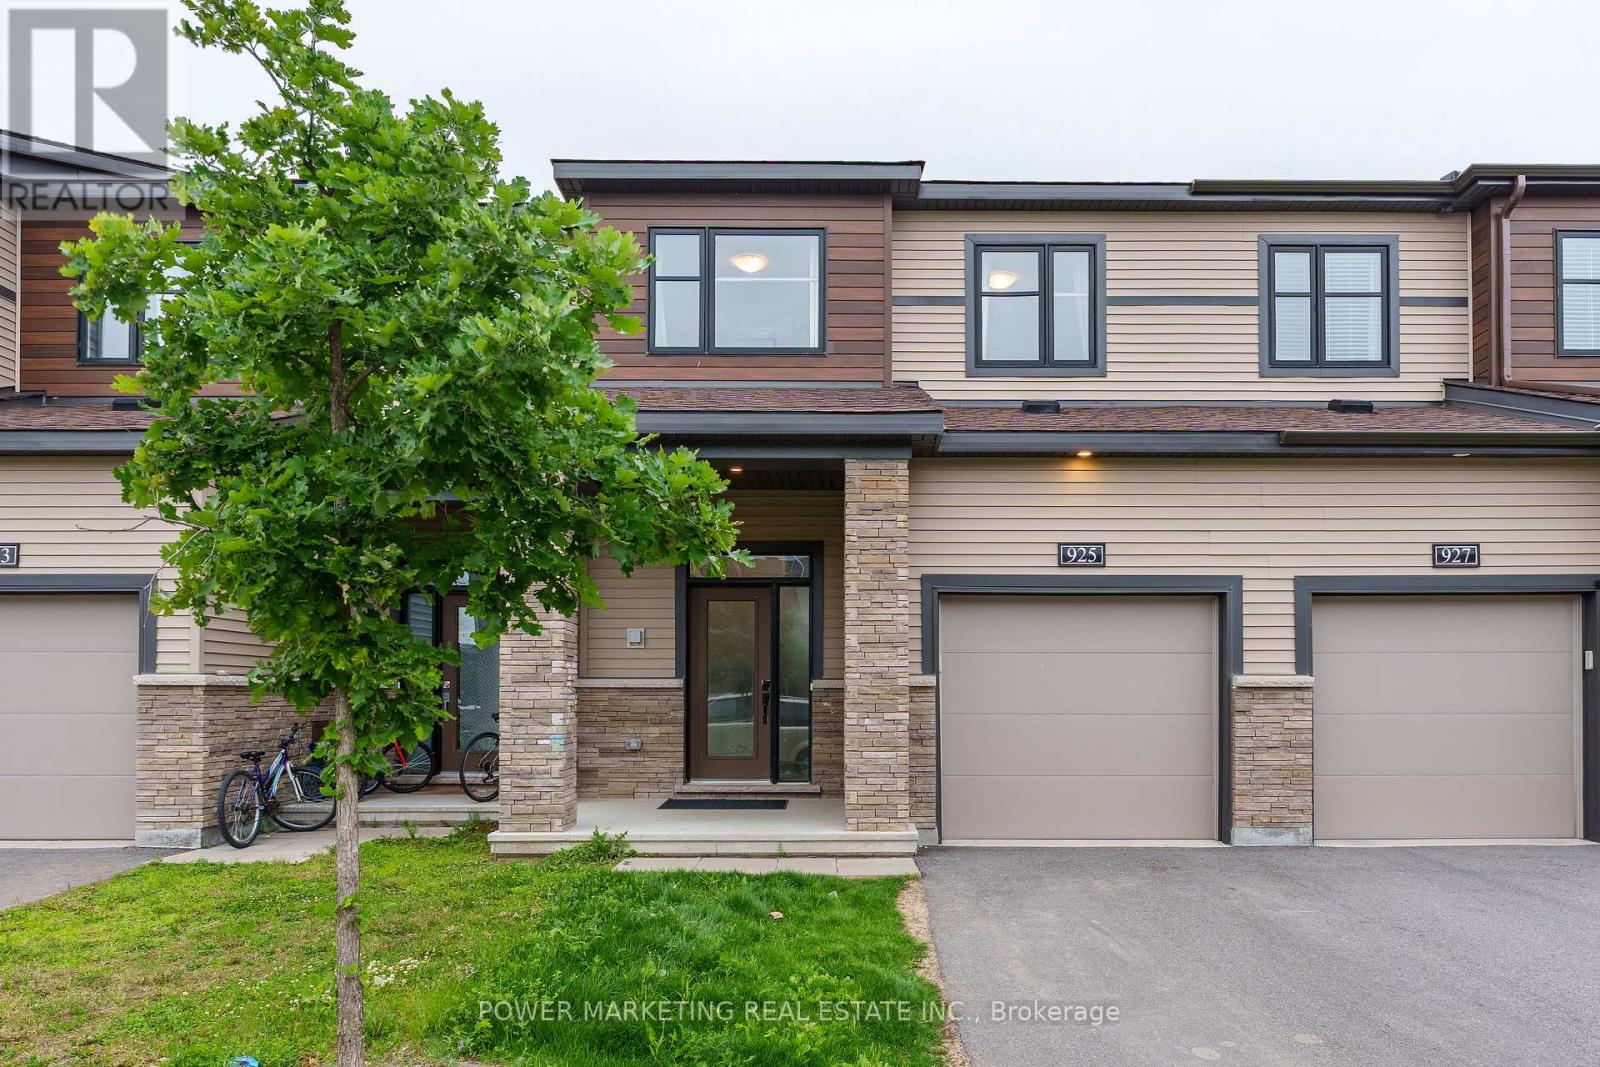
925 Athenry Court
Ottawa, Ontario
Welcome to 925 Athenry Court, a beautifully maintained and bright 3-bedroom, 3-bathroom townhome located in the highly sought-after Quinn's Pointe community of Barrhaven. This move-in-ready home features a spacious and functional layout filled with natural light, along with a fully finished basement that provides additional living space perfect for a family room, home office, gym, or play area. Conveniently located close to excellent schools, parks, shopping, public transit, and all essential amenities. Just minutes from the Barrhaven Islamic Centre (BIC Mosque), this home offers the perfect blend of comfort, convenience, and location. Don't miss this fantastic opportunity to own a well-cared-for home in one of Ottawa's fastest-growing communities. Book your private showing today! (id:63476)
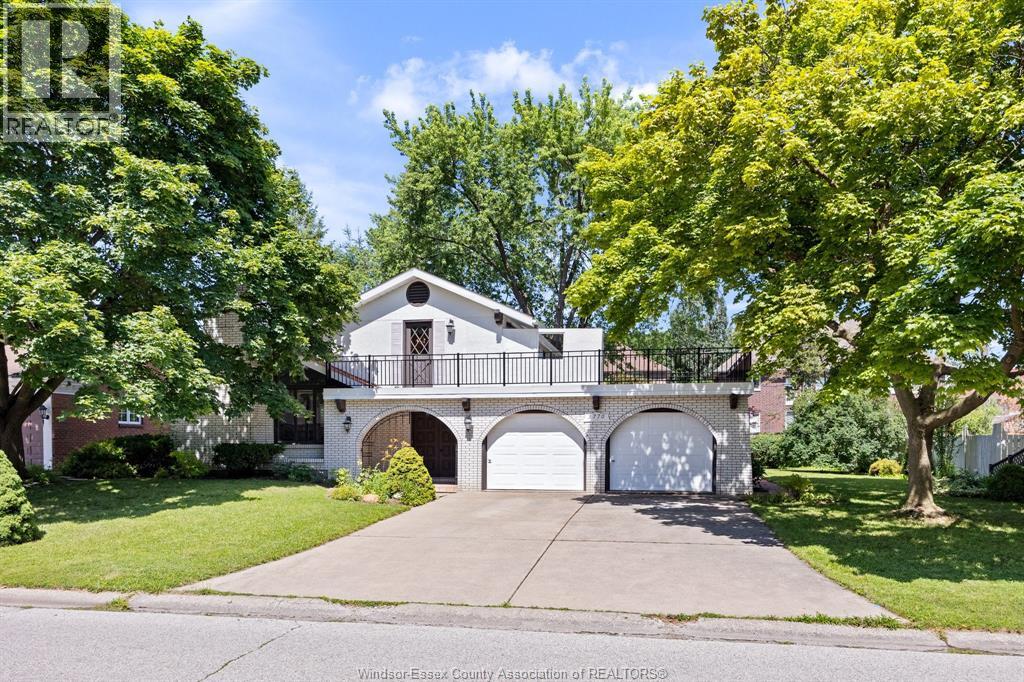
3770 Huntington
Windsor, Ontario
WELCOME TO 3770 HUNTINGTON AVE., A RARE OPPORTUNITY TO OWN A DISTINCTIVE HOME IN ONE OF SOUTH WINDSOR’S MOST SOUGHT-AFTER NEIGHBOURHOODS! Nestled in prestigious Southlawn Gardens and surrounded by mature trees, excellent schools, parks and every convenience, this custom-designed Spanish Villa offers timeless character, exceptional space and immediate possession. From the moment you arrive, the unique architecture, double garage and inviting curb appeal set this property apart. Inside, you’ll discover a bright and spacious layout featuring soaring vaulted ceilings, oversized windows and multiple living areas designed for both everyday living and entertaining. The impressive living room is highlighted by a natural wood-burning fireplace and overlooks the upper hallway, creating an open, airy atmosphere rarely found in today’s homes. The main floor offers a welcoming family room, convenient powder room, generous eat-in kitchen and dining area, while the finished lower level provides additional living space perfect for a rec room, games room, home office or family gatherings. Upstairs you’ll find 3 spacious bedrooms and 2 full baths, including a primary suite with private ensuite. Two of the bedrooms enjoy access to a remarkable upper terrace/balcony, updated in recent years, creating the perfect place to relax with your morning coffee or unwind at the end of the day. Outside, enjoy a beautifully landscaped and fenced backyard offering privacy, mature greenery and plenty of room for children, pets and outdoor entertaining. Quality construction throughout includes plaster walls, copper plumbing and wiring, reflecting the craftsmanship and durability of a bygone era. Appliances are included, making this home move-in ready. Ideally located minutes from top-rated schools, shopping, restaurants, parks, walking trails, major routes, Highway 401 and the U.S. border, this home combines location, character and value in one exceptional package. (id:63476)

127 Barnesdale Avenue N
Hamilton, Ontario
Welcome to 127 Barnesdale Avenue N, a thoughtfully updated, move-in-ready detached bungaloft offering exceptional versatility in Hamilton's North Sherman neighbourhood. Situated on a 23 x 129 ft lot, this charming home features 2 bedrooms, 1.5 bathrooms, main-floor laundry, and a functional layout that maximizes both living and storage space. A standout feature of this property is the impressive 1,100 sqft detached garage/workshop with laneway access at the rear. Equipped with electrical service, roughed-in plumbing for a future bathroom, and a newly insulated potential office area, the space presents a wide range of possibilities for hobbyists, tradespeople, entrepreneurs, or buyers seeking additional workspace. Property zoning permits one and two-family dwellings, potential to convert the garage into laneway auxiliary unit. The bright main level has been extensively updated with new flooring throughout, updated kitchen cabinetry, refreshed bathroom finishes, and fresh paint. Upstairs, the loft-style second bedroom and flex-space provide additional storage space, creating flexibility for a variety of living arrangements. Numerous exterior improvements have been completed, including new siding with an additional R-4.5+ insulation value, new soffits, fascia, gutters and downspouts, and all new windows in both the house and garage. Cement parging has been applied to the basement walls.Conveniently located within walking distance of public and Catholic elementary schools, just steps from Lucy Day Park, and a short walk to Tim Hortons Field, this property offers an excellent opportunity for first-time buyers, investors, and those seeking a home with exceptional workshop space. (id:63476)
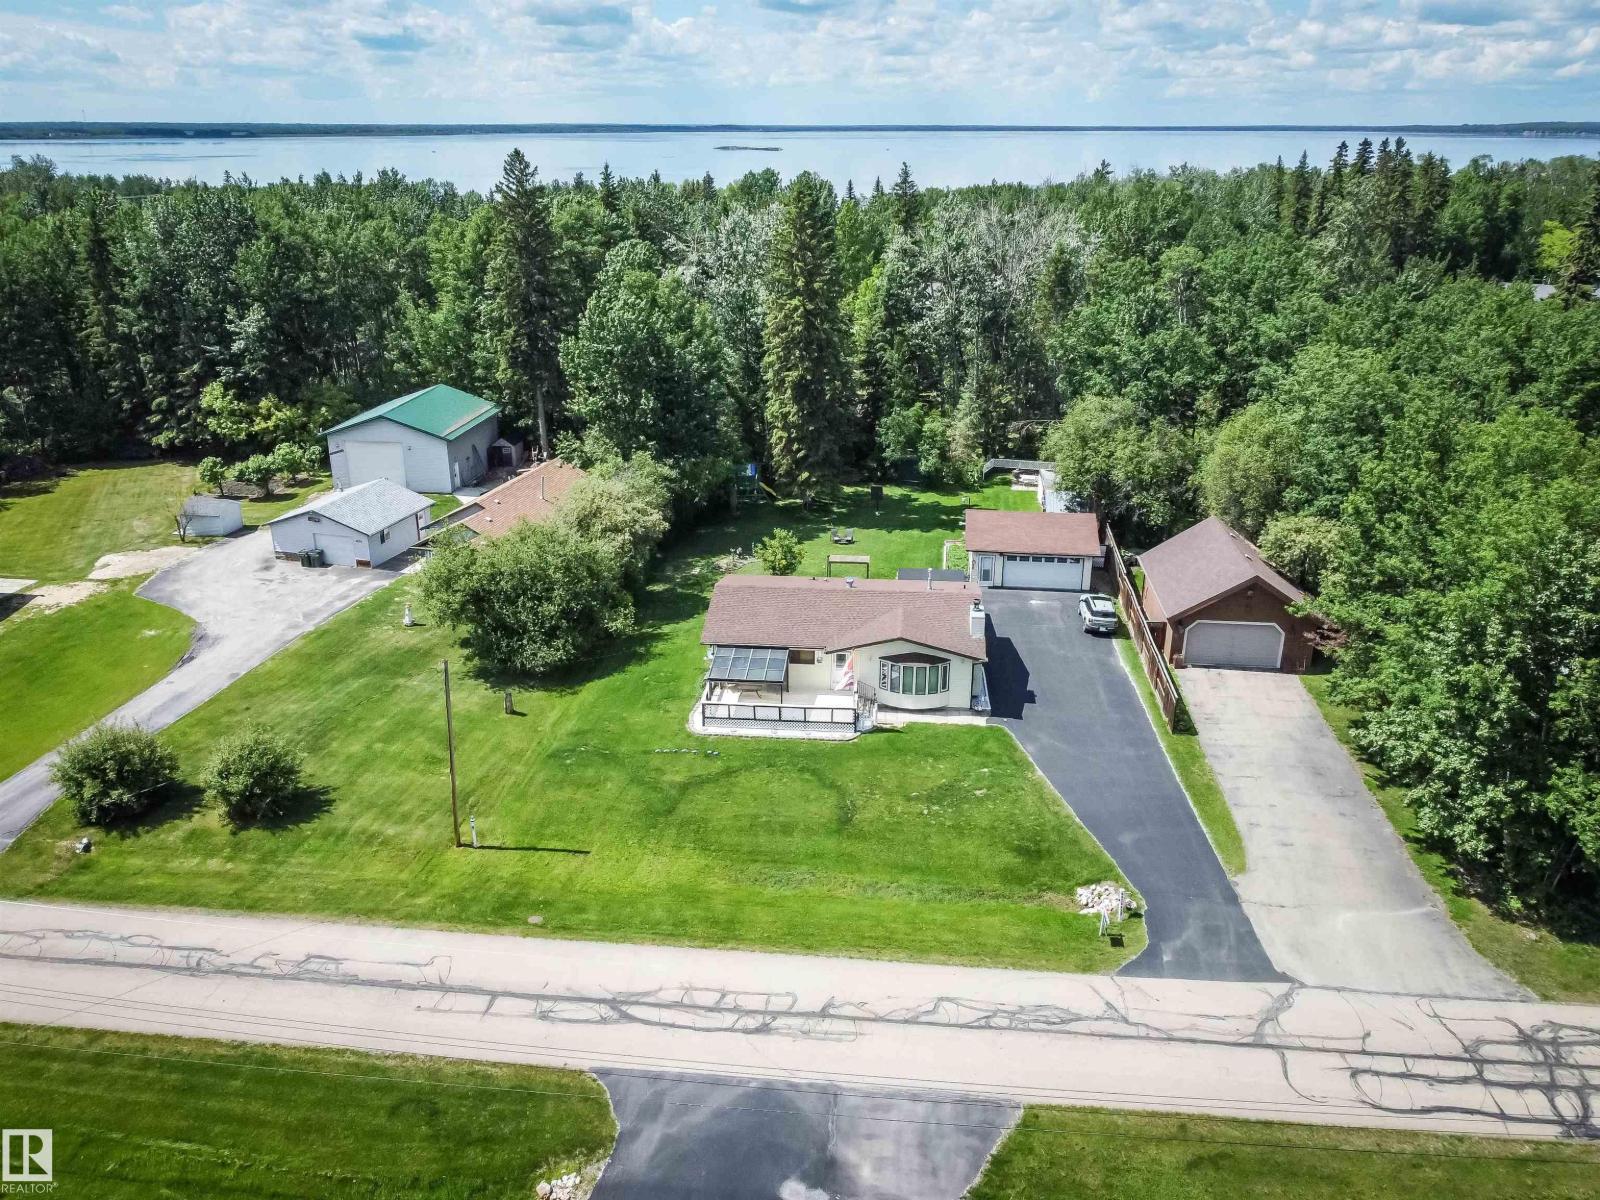
4828 48 St
Rural Lac Ste. Anne County, Alberta
This Sunset Point home is a stunner!! 1260 sf bungalow set on a perfectly manicured half acre with paved driveway and detached garage. This home boast pride of ownership throughout with 3 bedrooms, 1 full bath, with jacuzzi tub, large kitchen and extra large living room with wood burning fireplace, dining area and kitchen plus a back covered in porch area, heated for year round use. Large deck off front with sun shelter or relax in the back deck with bbq area and watch the kids play in the play centre at the back. Firepit area great for cool summer nights. Situated close to golf and lake. Enjoy year round living with country and recreational flair. Air conditioning, garden (planted with potatoes and carrots for the new owners), and apple trees and rhubarb . 24x24 detached heated garage and tons of storage in the sheds. Only 35 minutes NW of Edmonton. (id:63476)
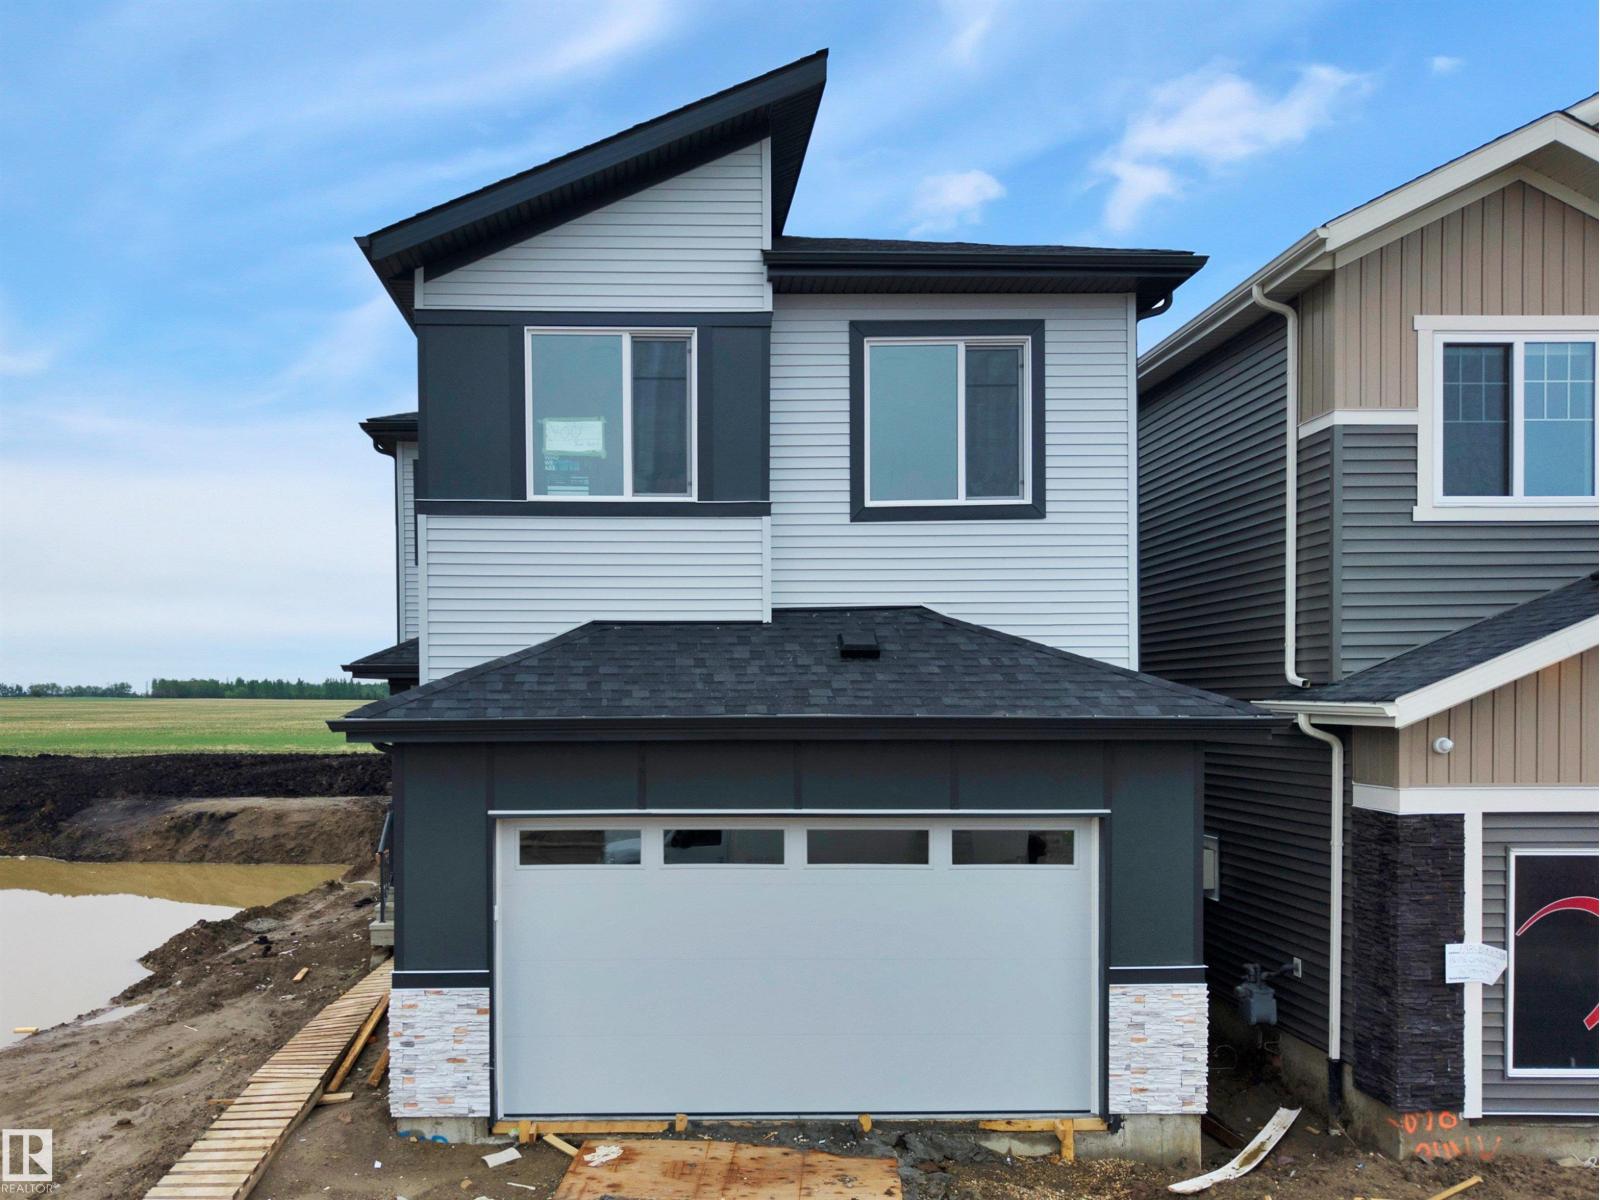
700 Bank Dr
Leduc, Alberta
5 BEDROOM HOME! BEAUTIFULLY UPGRADED! Searching for a larger home with room for the extended family AND at a great price point? This 2402 sq ft 5 bed, 3 bath, 2 story home is tastefully designed & ideal for you! Located on desirable Bank Drive, this functional 4 bedroom up with 1 on the main floor plan offers a great mix of character & class. A spacious & modern open concept main floor with tons of natural light provides ample room for entertaining, family gatherings, and cooking up a storm! Vinyl plank flooring, quartz countertops, electric fireplace w/ floor to ceiling tile, 9 ft ceilings, custom entryway bench, spice kitchen, & plush carpet upstairs included. Grand primary bedroom w/ custom feature wall, 5 pce ensuite & walk in closet. Upstairs laundry room, bonus room, & 4 pce bath. Basement is unfinished but SIDE ENTRY in place for adding your future development. $5000 appliance credit. Quality construction, possession ready for end of May. A must see home blocks to the Pirate Park! (id:63476)
938 18 Av NW
Edmonton, Alberta
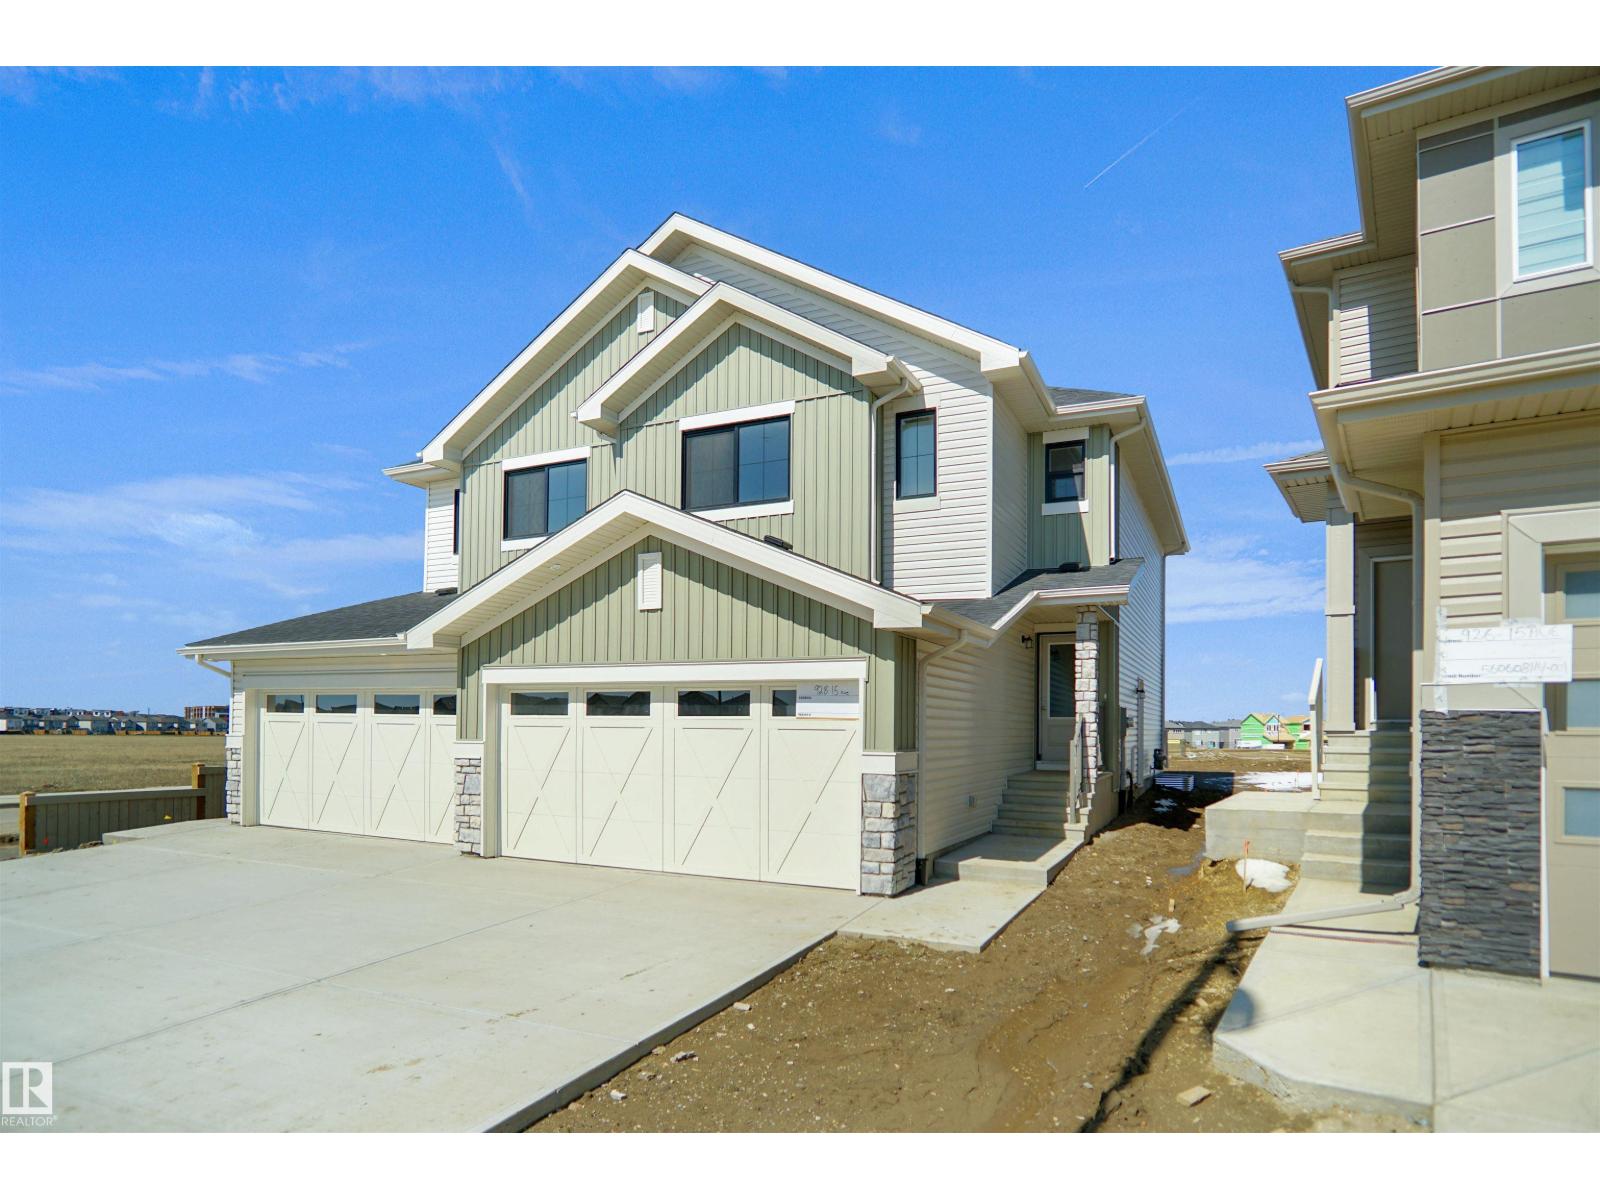
Welcome to the “Belgravia” built by the award-winning builder Pacesetter Homes. This is the perfect place and is perfect for a young couple of a young family. Beautiful parks and green space through out the area of Aster and has easy access to the walking trails. This 2 storey single family attached half duplex offers over 1600+sqft, Vinyl plank flooring laid through the open concept main floor. The chef inspired kitchen has a lot of counter space and a full height tile back splash. Next to the kitchen is a very cozy dining area with tons of natural light, it looks onto the large living room. Carpet throughout the second floor. This floor has a large primary bedroom, a walk-in closet, and a 4 piece ensuite. There is also two very spacious bedrooms and another 4 piece bathroom. Lastly, you will love the double attached garage and the side separate entrance to the basement. *** Home is under construction photos used are from the same model coolers may vary , to be complete by the end of this week *** (id:63476)
938 19 Av NW
Edmonton, Alberta
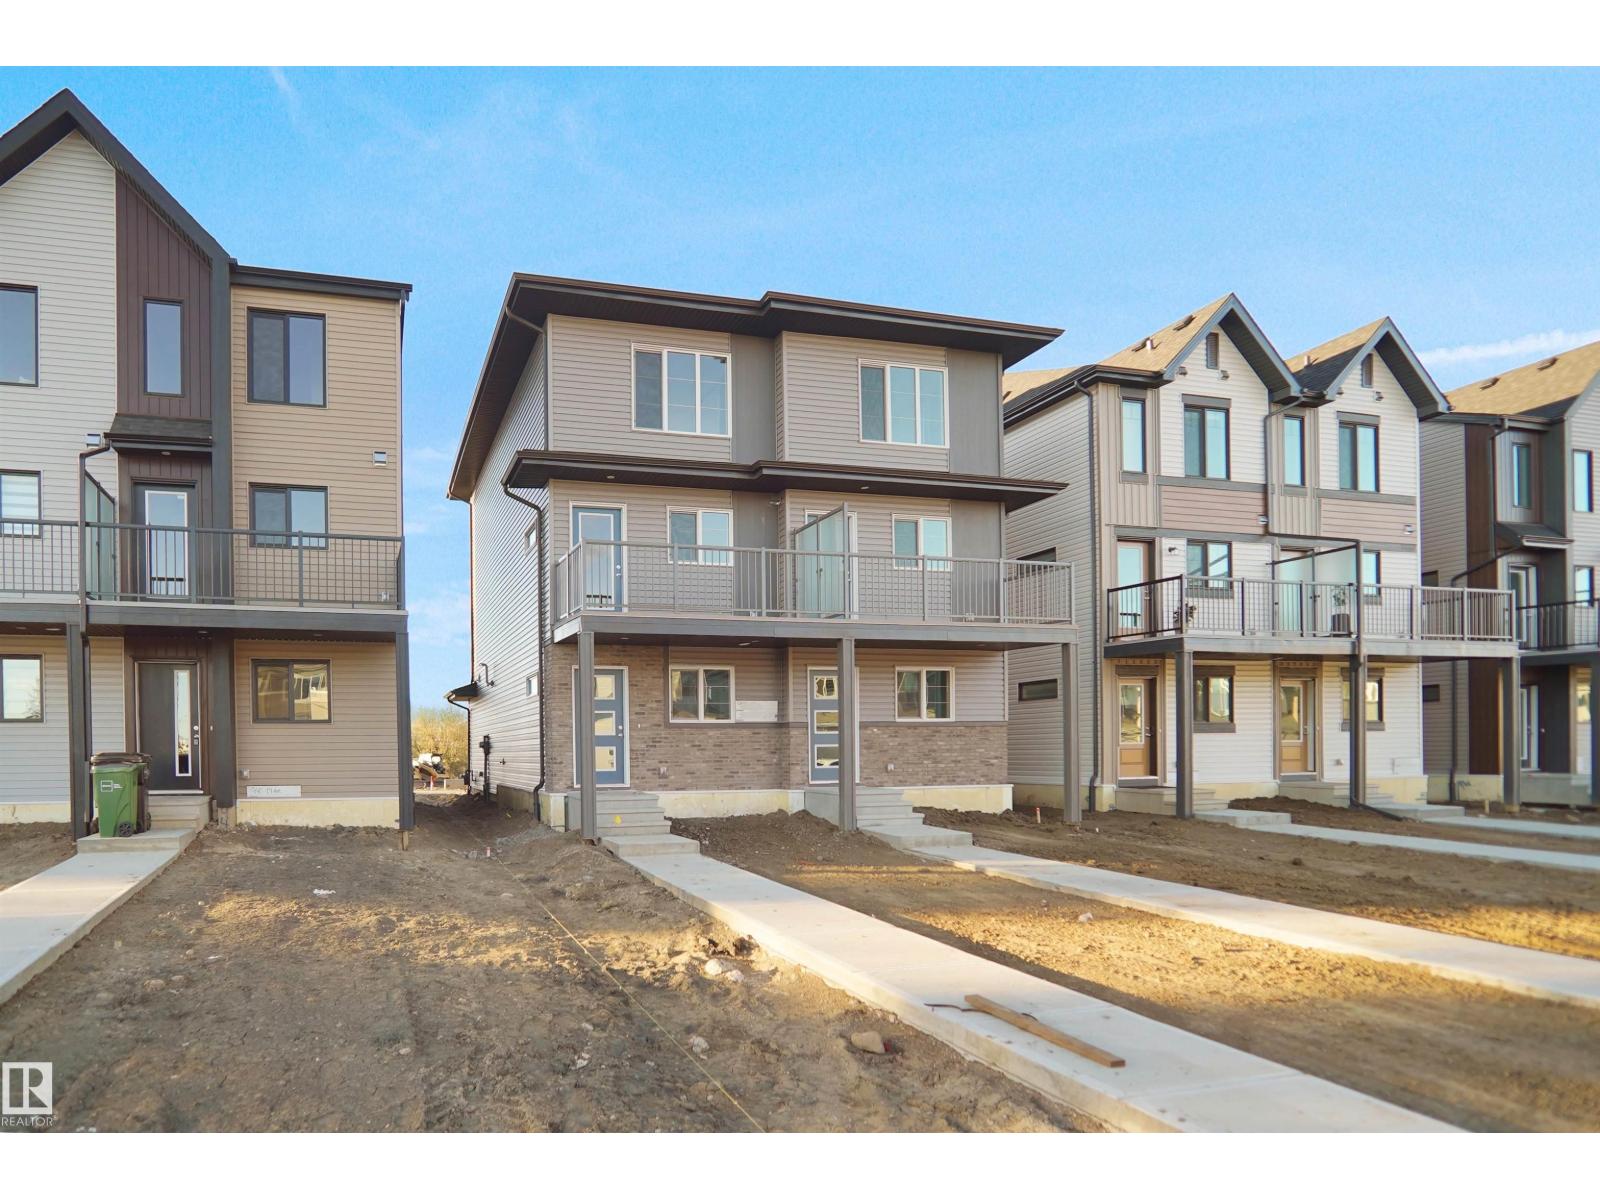
Welcome to this brand new half duplex the “Reimer” Built by the award winning builder Pacesetter homes and is located in one of Edmonton's newest south east communities of Aster. With over 1,288 square Feet, this opportunity is perfect for a young family or young couple. Your main floor as you enter has a flex room/ Bedroom that is next to the entrance from the garage with a 3 piece bath. The second level has a beautiful kitchen with upgraded cabinets, upgraded counter tops and a tile back splash with upgraded luxury Vinyl plank flooring throughout the great room. The upper level has 2 bedrooms and 2 bathrooms. This home also comes completed with a single over sized attached garage. This home is now move in ready! (id:63476)
936 19 Av NW
Edmonton, Alberta
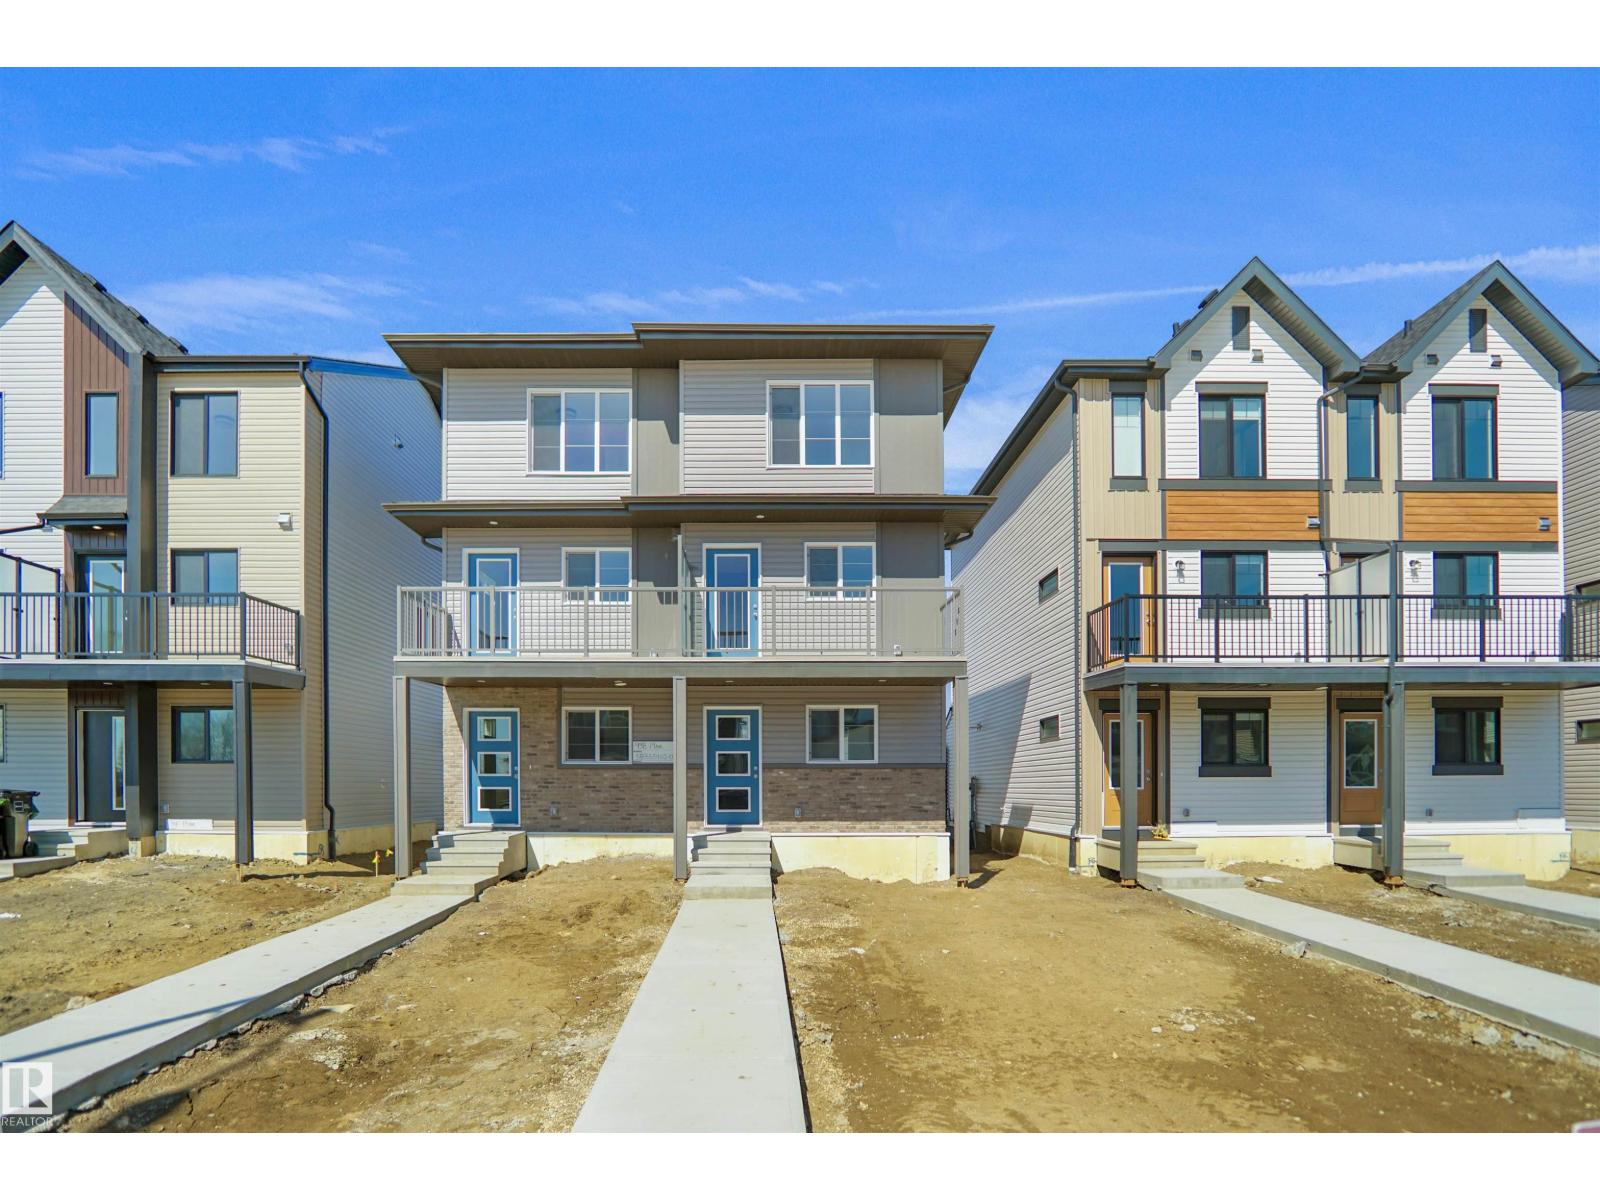
Welcome to this brand new half duplex the “Reimer” Built by the award winning builder Pacesetter homes and is located in one of Edmonton's newest south east communities of Aster. With over 1,280 square Feet, this opportunity is perfect for a young family or young couple. Your main floor as you enter has a flex room/ Bedroom that is next to the entrance from the garage with a 3 piece bath. The second level has a beautiful kitchen with upgraded cabinets, upgraded counter tops and a tile back splash with upgraded luxury Vinyl plank flooring throughout the great room. The upper level has 2 bedrooms and 2 bathrooms. This home also comes with a single over sized attached garage. This home is now move in ready! (id:63476)
924 19 Av NW
Edmonton, Alberta
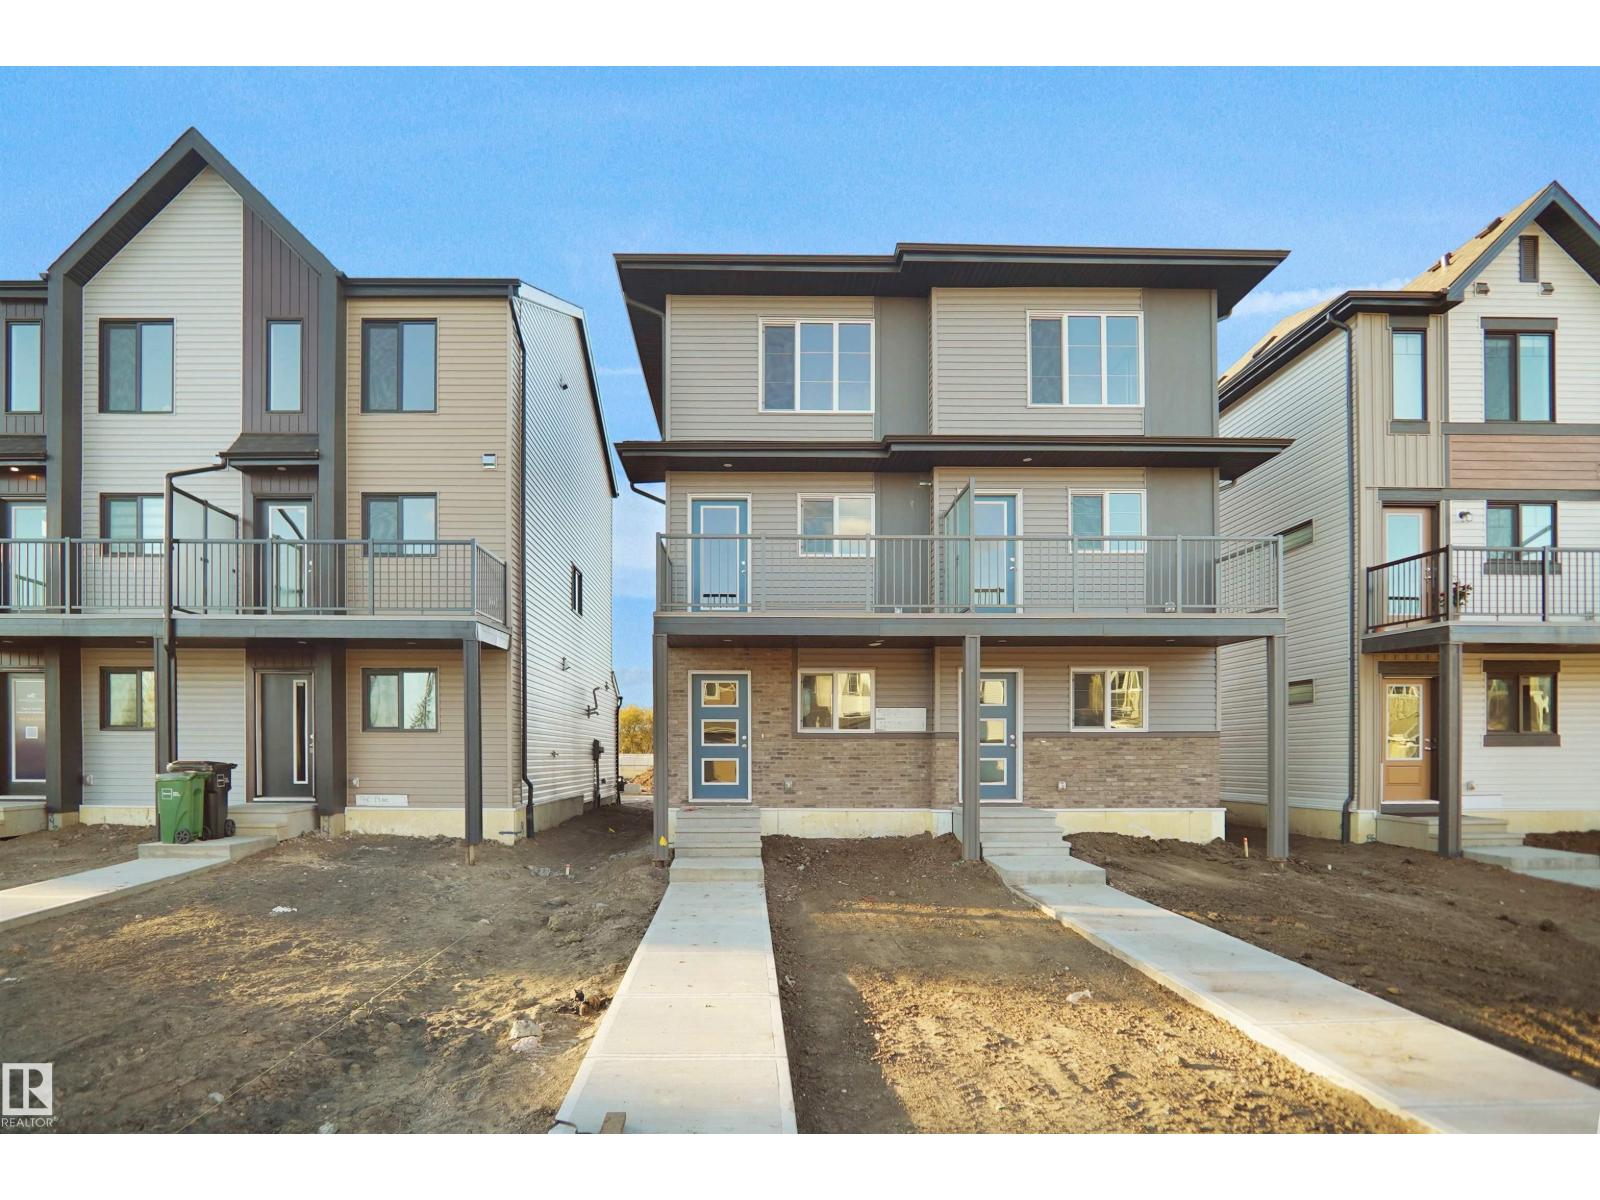
Welcome to this brand new half duplex the “Reimer” Built by the award winning builder Pacesetter homes and is located in one of Edmonton's newest south east communities of Aster. With over 1,250 square Feet, this opportunity is perfect for a young family or young couple. Your main floor as you enter has a flex room/ Bedroom that is next to the entrance from the garage with a 3 piece bath. The second level has a beautiful kitchen with upgraded cabinets, upgraded counter tops and a tile back splash with upgraded luxury Vinyl plank flooring throughout the great room. The upper level has 3 bedrooms and 2 bathrooms. This home also comes completed with a single over sized attached garage. *** Photo used are from the same style home recently built so some colors may vary , home is under construction and will be complete by the end of the month *** (id:63476)
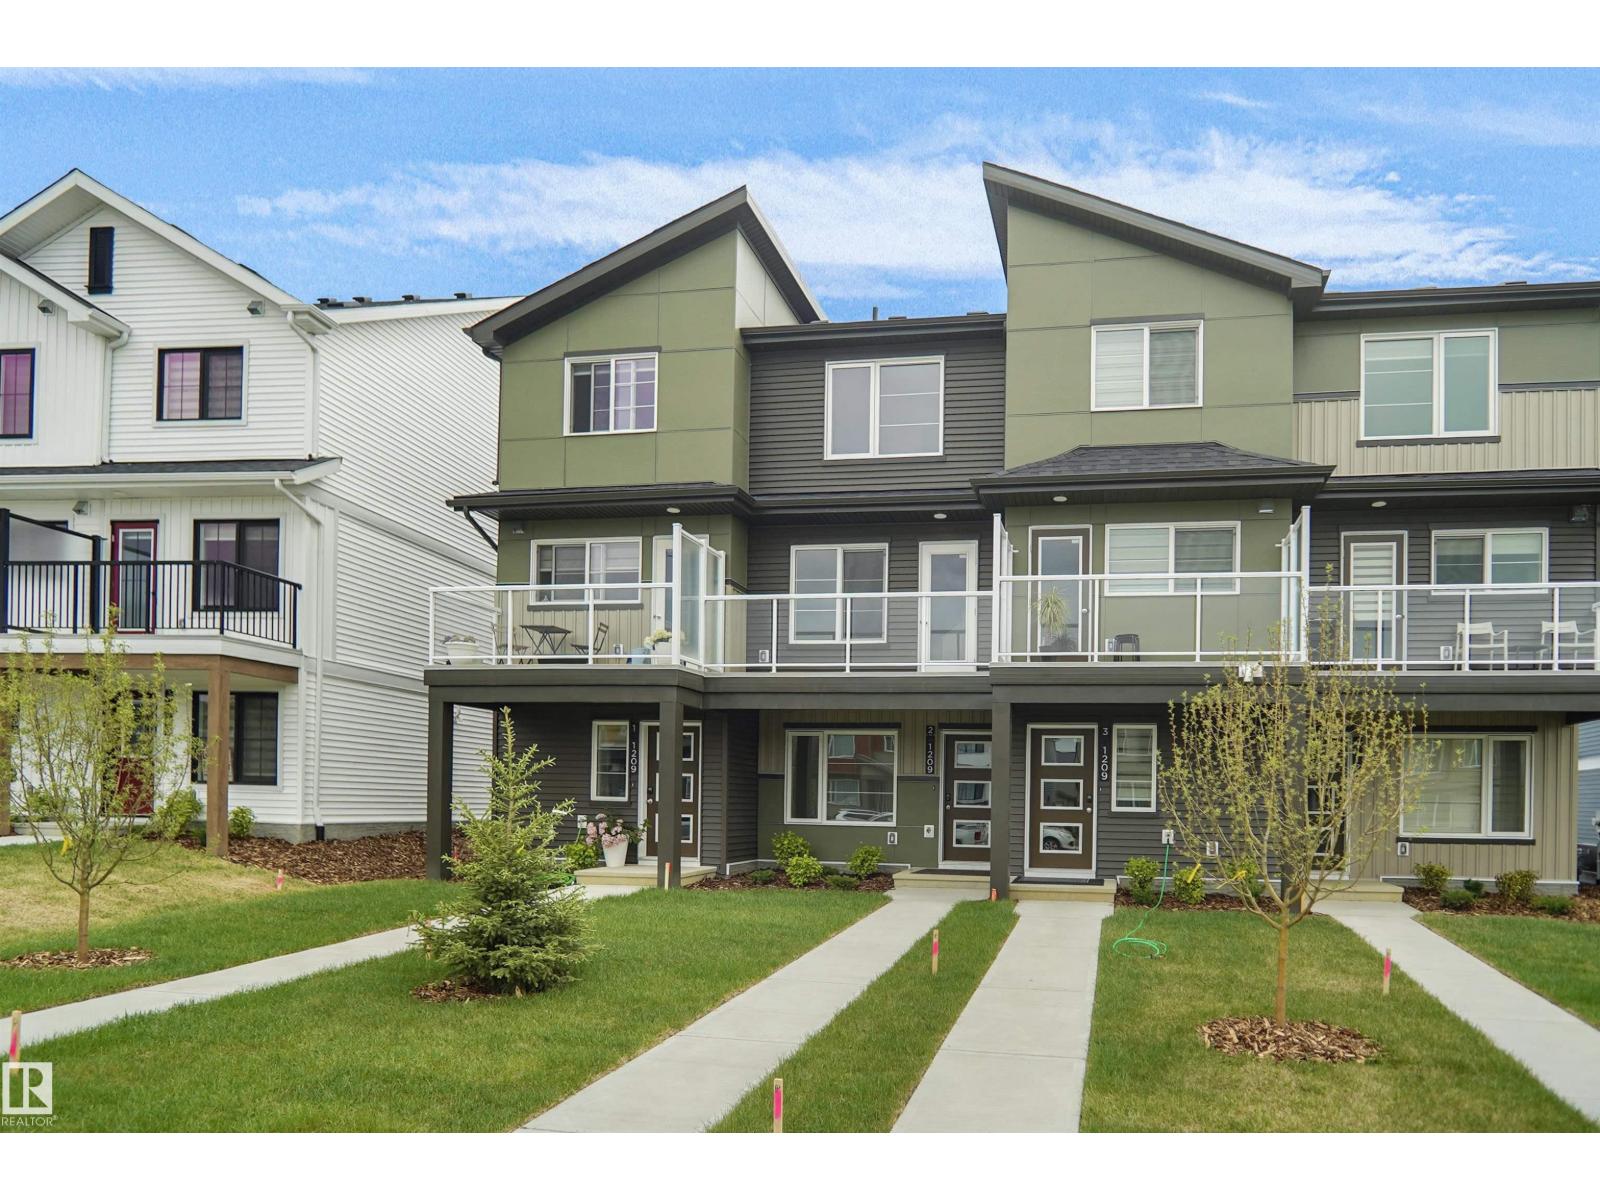
2 1209 Keswick Dr SW
Edmonton, Alberta
NO CONDO FEES and AMAZING VALUE! You read that right welcome to this brand new townhouse unit the “Gabriel Built by StreetSide Developments and is located in one of Edmonton's newest premier South West communities of Keswick Landing. With almost 1100 square Feet, it comes with front yard landscaping and a single over sized attached garage, this opportunity is perfect for a young family or young couple. Your main floor is complete with upgraded luxury Vinyl Plank flooring throughout the great room and the kitchen. The main entrance/ main floor has a large sized foyer with a 2 piece bathroom and a office / bedroom. Highlighted in your new kitchen are upgraded cabinets, upgraded counter tops and a tile back splash. The upper level has 2 bedrooms and 2 full bathrooms. This home is now move in ready! (id:63476)
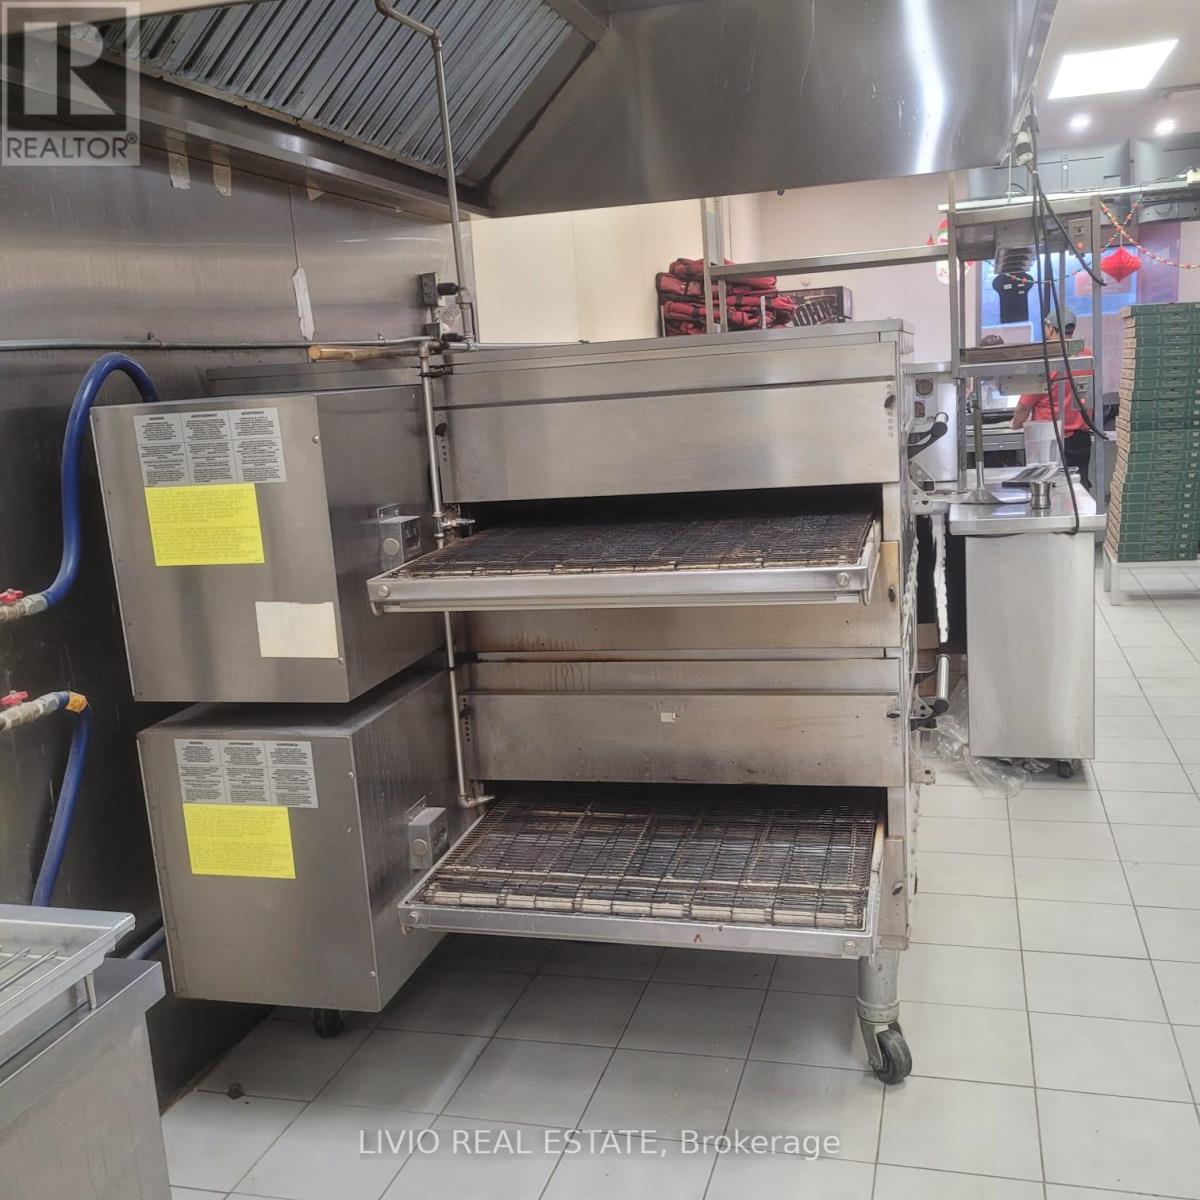
6 - 11 Westmore Drive
Toronto, Ontario
OPEN HOUSE SAT SUN 1 pm to 5 pm. Excellent opportunity to own Rexdale Pizza & Wings in a high-traffic location at 11 Westmore Dr in Toronto's West Humber-Clairville community. Situated in a busy strip plaza across from Dr. Flea's Market, this established take-out restaurant benefits from strong vehicular exposure, steady residential density, and a diverse, family-oriented customer base. Known for consistent demand in pizza and wings, the business offers a solid foundation with further growth potential through expanded marketing, delivery platforms, and online presence (existing website included). Convenient access to major roads and TTC enhances pickup and delivery operations. Turnkey opportunity ideal for owner-operators or investors. Please do not go direct or speak to staff. All inquiries through listing representative only. (id:63476)
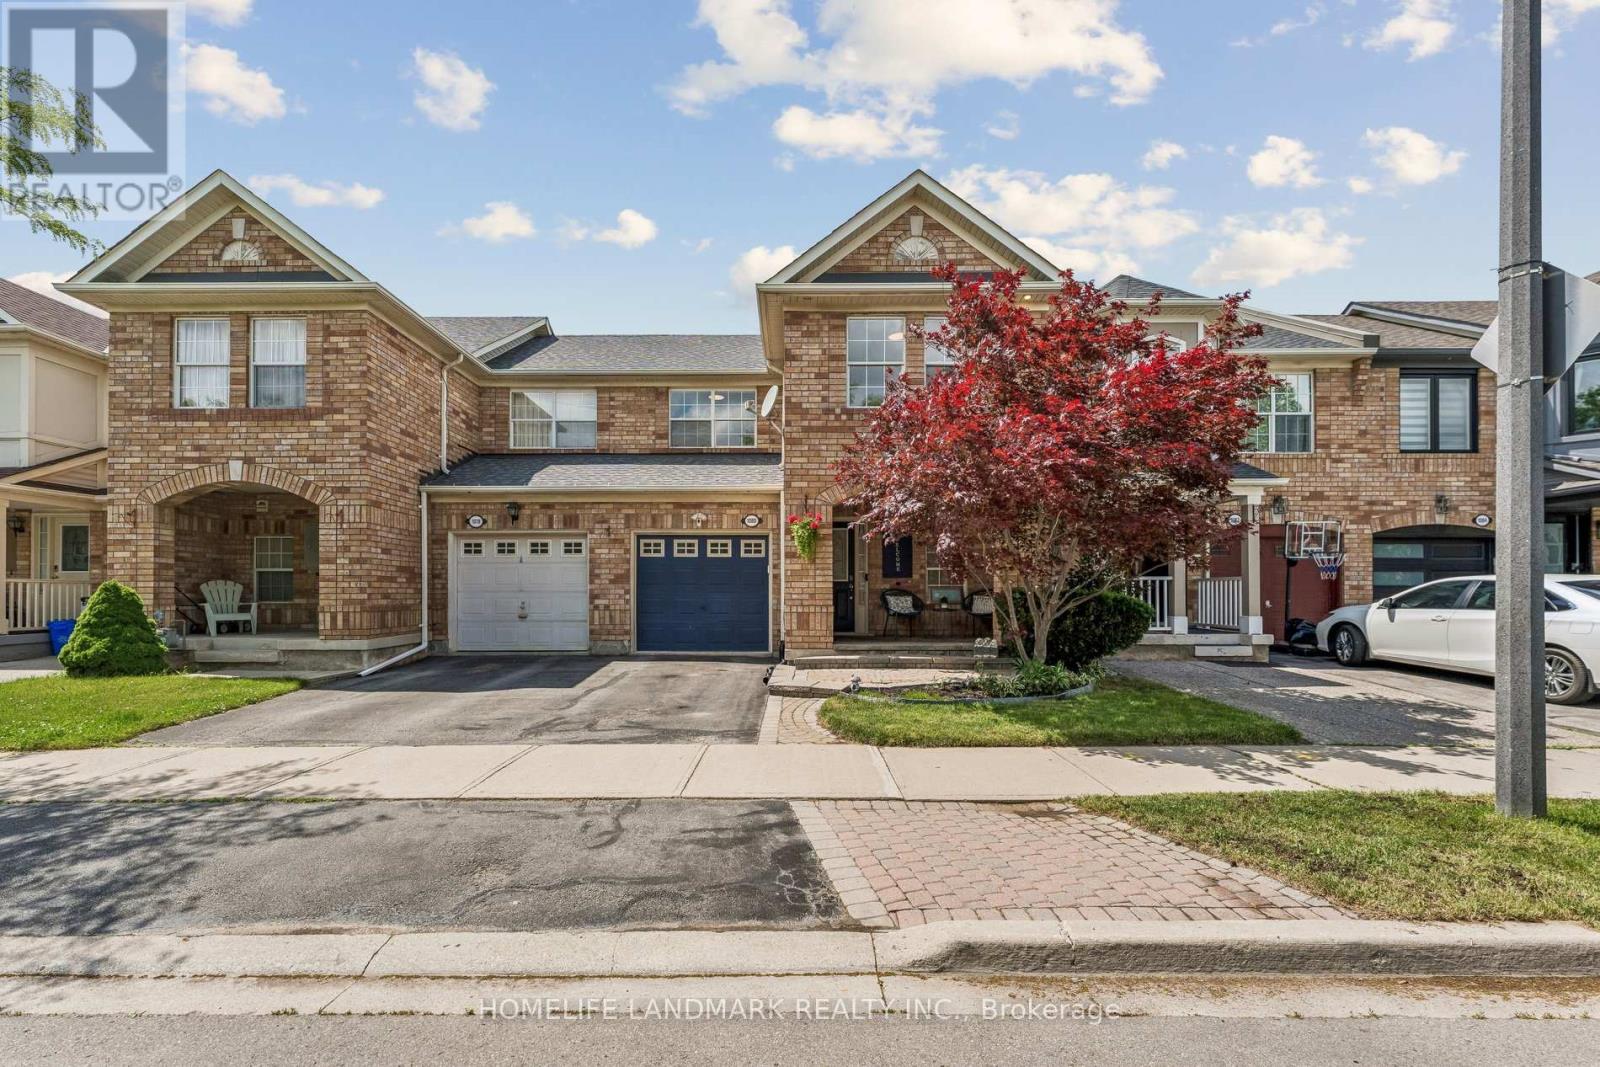
1080 Cooper Avenue
Milton, Ontario
Walk Into A Bright And Open Main Floor Featuring Large Windows And Plenty Of Natural Light. Recently Renovated (2022) From Top To Bottom With New Flooring, Modern Staircase, Beautifully Updated Bathrooms, Contemporary Kitchen, And New Stainless Steel Appliances, RO water filter system, Security Camera, Smart Video Doorbell, Smart Thermostat. And Sliding Doors Leading To A Fully Fenced Backyard. Extensively Updated Throughout With New Flooring, Renovated Staircase, Modern Bathrooms, Updated Kitchen, And New Appliances, Providing A Stylish Move-In Ready Living Space. The Second Floor Features 3 Spacious Bedrooms And 2 Full Bathrooms. The Primary Bedroom Includes A Walk-In Closet And A Private Ensuite. The Basement Offers Large Windows, Abundant Storage Space, And A Convenient Laundry Area. Major Updates Include Roof (2020), Newer Furnace And A/C. Enjoy The Covered Front Porch And Excellent Curb Appeal In This Well-Maintained Family Home. (id:63476)