
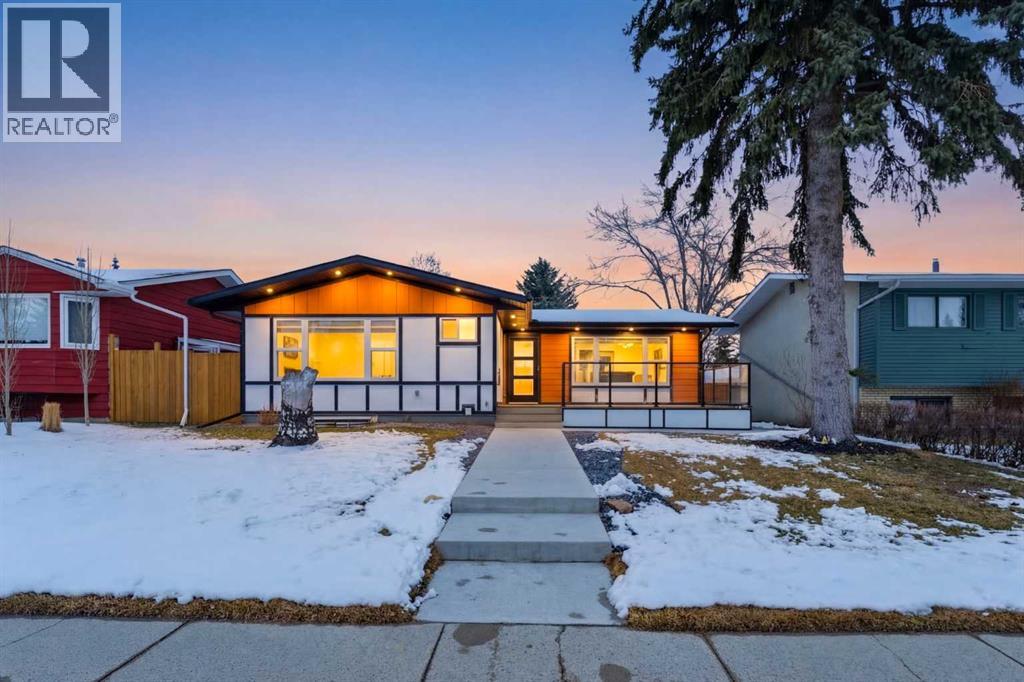
10327 Wapiti Drive SE
Calgary, Alberta
OPEN HOUSE FROM 30TH MAY TO 31ST MAY (SAT AND SUN) FROM 1PM TO 3PM. Welcome to this extensively renovated bungalow in the established community of Willow Park, where thoughtful upgrades and modern finishes come together to create a truly turnkey home. Situated on a quiet street, this property offers both comfortable family living and excellent income potential.The main floor, which is fully approved for Airbnb use, welcomes you with a bright, open feel and large windows that bring in plenty of natural light. The kitchen is a true focal point, featuring all new appliances, a stunning waterfall island, solid birch plywood soft-close cabinetry, and thoughtful details like built-in spice storage. The living area is enhanced with color-changing LED lighting, creating a space that can easily shift to match your mood or occasion. This level also offers three bedrooms, including the spacious primary bedroom with its own ensuite, along with an additional full bathroom.Downstairs, the fully developed legal basement suite provides incredible flexibility with its own kitchen, all new appliances, three bedrooms, a full bathroom, and a spacious rec area. All basement bedrooms include proper egress windows for safety and comfort.Step outside to enjoy the fully refreshed exterior, complete with all new landscaping, new concrete work, Hardie board, Stucco and Smart board siding, and a dedicated dog yard on the side. You will also find a new fully insulated detached double garage and two new decks, including a front composite deck with modern glass railing and a rear deck ready for your personal touch.This home has been upgraded well beyond what you see, with all new electrical throughout including a new sub panel in the basement, custom closets, and new plumbing. The exterior has been completely redone with full new insulation, stucco, and Hardie board siding. Mechanical updates include one new furnace, one existing furnace that has been fully serviced, and a brand new 50-gallon hot water tank.With six bedrooms, three bathrooms, a legal suite, blinds included with purchase, and extensive upgrades throughout, this property offers exceptional value in a mature, amenity-rich neighborhood close to schools, parks, shopping, close to C Train and two nearby golf courses, one community-operated and one city-operated, adding even more lifestyle appeal.Book your private showing today and see everything this beautifully upgraded home has to offer. (id:63476)
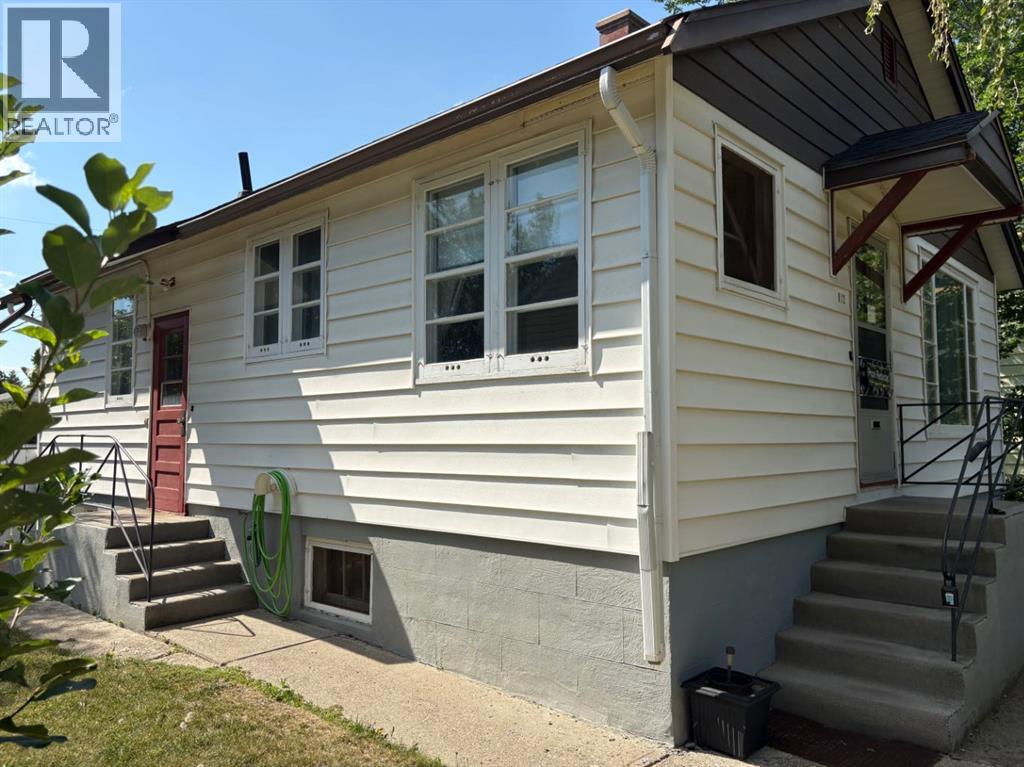
812 6 Street S
Lethbridge, Alberta
Located in the desirable south side of Lethbridge, in the sought-after London Road neighbourhood, this property is within walking distance of downtown, schools, daycares, parks, and other amenities.This well-maintained home offers 866 sq. ft. of main-floor living space and presents an excellent opportunity for a buyer looking to add their own updates and personal touches. The main floor features a functional kitchen and dining area, a spacious living room with well-preserved hardwood flooring, two bedrooms with hardwood floors, and a 3-piece bathroom. The home also boasts ceilings exceeding 8 feet in height, creating an open and inviting feel.The mostly developed basement features over 8-foot ceilings and includes two large rooms, a 3-piece bathroom, and a full laundry/utility room. With some redesign and finishing touches, this space offers excellent potential for additional living areas.Outside, you'll find a large lot that provides plenty of room for recreation, gardening, or future opportunities. (id:63476)
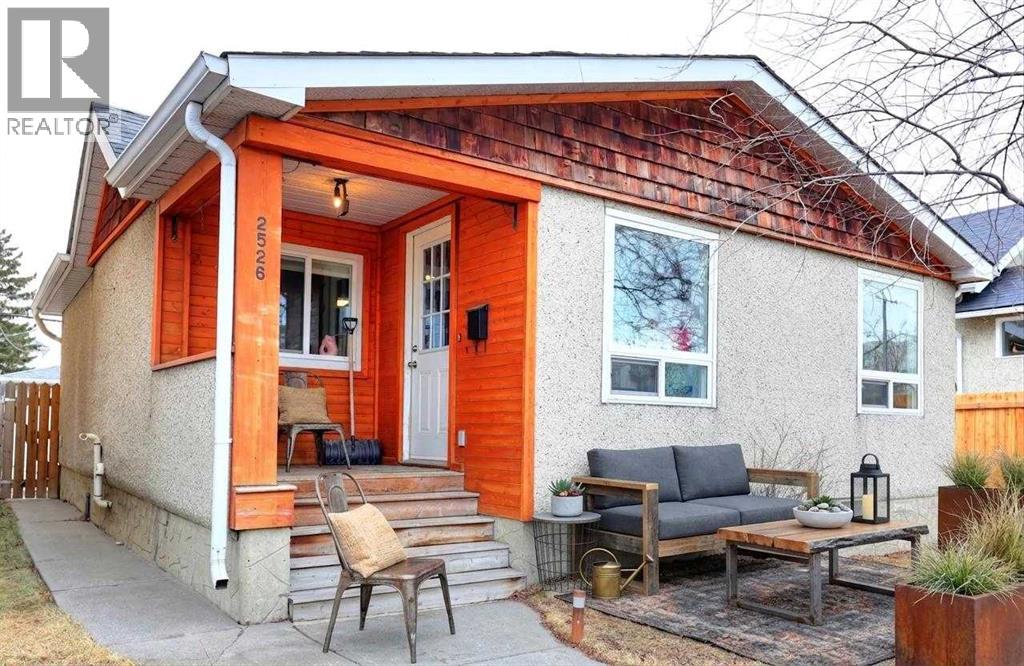
2526 16 Street SE
Calgary, Alberta
Wonderful starter home in a superb location in the historical community of Inglewood. Charming little bungalow with two bedrooms and a oversized single detached garage. Upgrades done over the years include new electrical panel and a newer high efficiency furnace, upgraded kitchen with new cabinets and granite counters with laminate and tile flooring. Very convenient location with close proximity to the Calgary Farmers Market, Inglewood Bird Sanctuary, and take a stroll along 9th Ave with all the neat boutiques, cafes, and pubs. Keep as your primary resident or as an investment property; wonderful tenant in place. (id:63476)
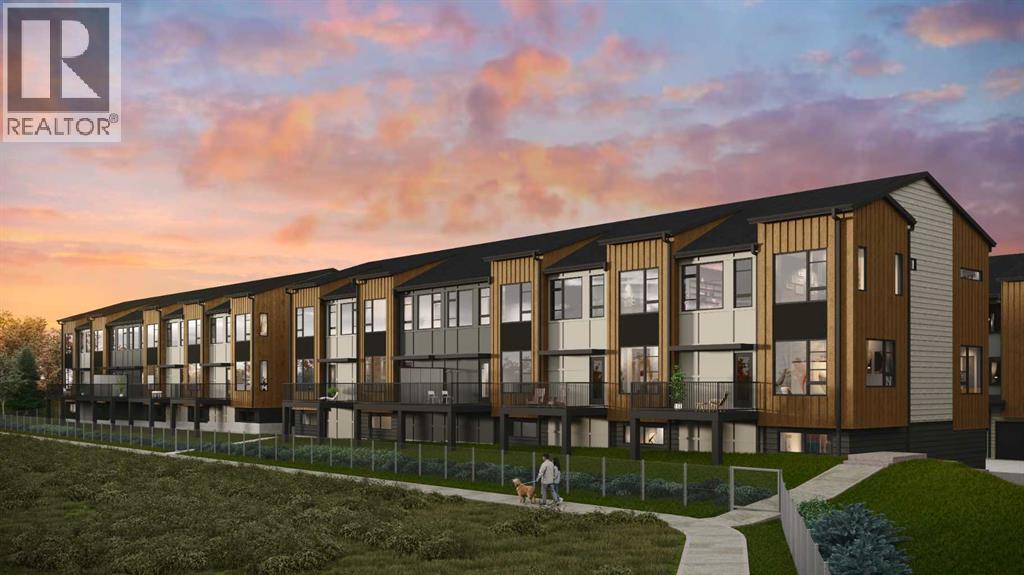
302, 199 Sage Hill Heights NW
Calgary, Alberta
Stunning new 2,113 sq. ft. home built by award-winning builder Logel Homes, backing onto a natural ravine with beautiful wildlife views in the community of Sage Hill. This thoughtfully designed home features 3 bedrooms, including a main-floor bedroom, two of the baths are en-suites of the two upper bedrooms and the third is a convenient half bath on the main floor.Enjoy ravine views from the private balcony and premium finishes throughout, including quartz countertops, full-height backsplash, dovetail kitchen drawers, and soft-close cabinetry. Built with a hail-resistant exterior and complete with a double attached garage.Included in the purchase price is your choice of $20,000 in builder upgrades. Enjoy the comfort and security of a full Alberta New Home Warranty, with possession scheduled for Spring 2027. Conveniently located close to shopping, amenities, and major roadways. (id:63476)
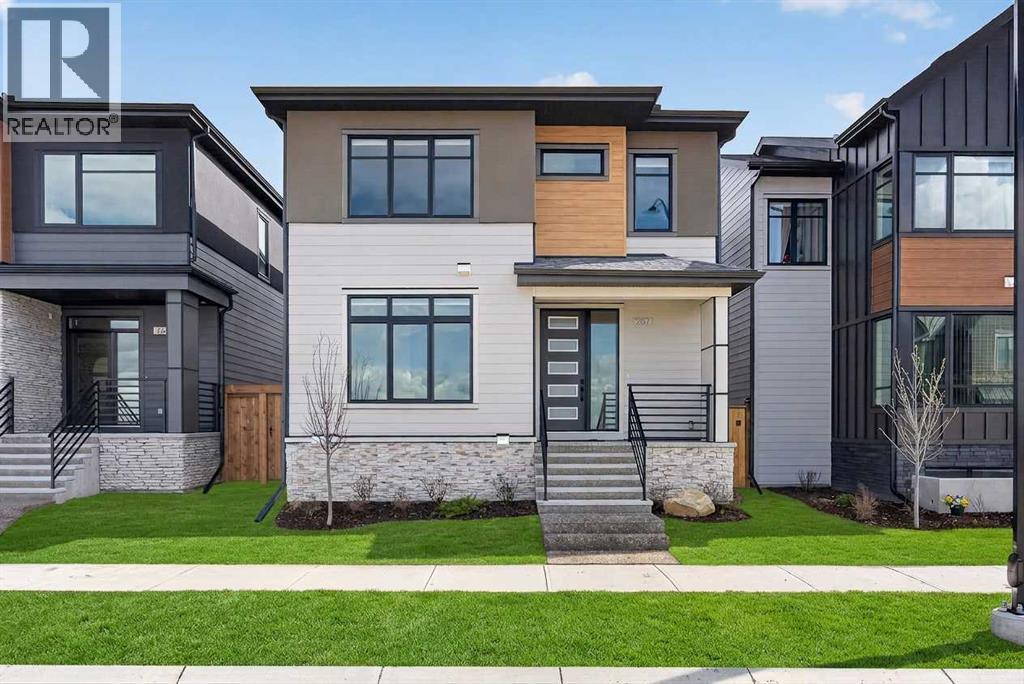
267 Bluerock Avenue SW
Calgary, Alberta
Price reduced for quick sale!! Discover the epitome of modern living in this nearly-new Cardel Homes masterpiece, nestled in the highly coveted community of Alpine Park. Boasting an array of premium upgrades, this residence makes a striking first impression with its grand 8-foot main entry door, which opens into a bright, airy foyer finished with durable wide-plank hardwood flooring that extends throughout the main living areas. The thoughtfully designed layout features elegant architectural archways—including a beautiful transition into a dedicated front-office space complete with custom built-in shelving—and a spacious, open-concept living area bathed in natural light. The heart of the home is a stunning two-tone chef’s kitchen, featuring white upper cabinetry, rich wood-toned lowers, high-end stainless steel appliances, and an expansive quartz-topped island perfect for entertaining. Upstairs, you will find a retreat-like atmosphere with soaring 9-foot ceilings and a cohesive, designer aesthetic that carries through every room. Ideally positioned for convenience, this home offers unparalleled access to Stoney Trail and is just a short 25-minute commute to downtown, while being moments away from top-rated schools and major shopping like Costco. With all original lots in the area now sold out, this is a truly rare opportunity to own a home of this caliber. Call your favorite realtor today! (id:63476)

20, 6503 Ranchview Drive NW
Calgary, Alberta
OPPORTUNITY KNOCKS IN RANCHLANDS!Bring your tools, your vision, and your imagination! This 3-bedroom END UNIT townhouse in the established Parkside Place complex (RANCHLANDS) offers an exceptional opportunity for renovators, investors, flippers, or buyers looking to build substantial sweat equity. (Last end unit sale in here: $382/Aug 2025 -- they don't come up often) With approximately 1,063 sq. ft. above grade plus a partly finished basement (bathroom), this home presents a rare chance to purchase in a desirable NW Calgary community at a price that reflects the work required. The property requires significant updating and renovation but offers tremendous upside potential for those willing to roll up their sleeves.The functional floor plan features a kitchen / dining nook at the front of the home, a spacious living room with a wood-burning fireplace overlooking the private fenced yard. Upstairs you'll find three bedrooms and a full family bathroom. The unfinished basement provides ample storage space and future development potential.As an end unit, the home benefits from additional privacy and natural light. An assigned parking stall (#27) is located nearby, while condo fees include water and sewer, etc. Residents enjoy a well-managed complex close to schools, parks, off-leash areas, transit, shopping, Crowfoot amenities, and major transportation routes.Whether you're an investor seeking your next project, a contractor looking for a value-add opportunity, or a buyer hoping to create a home tailored to your own style, this property offers exceptional potential. Renovated units within the complex have demonstrated the value that can be achieved with thoughtful improvements.Property is being sold as-is, where-is. Opportunities like this don't come along often—bring your imagination and discover the possibilities. (id:63476)
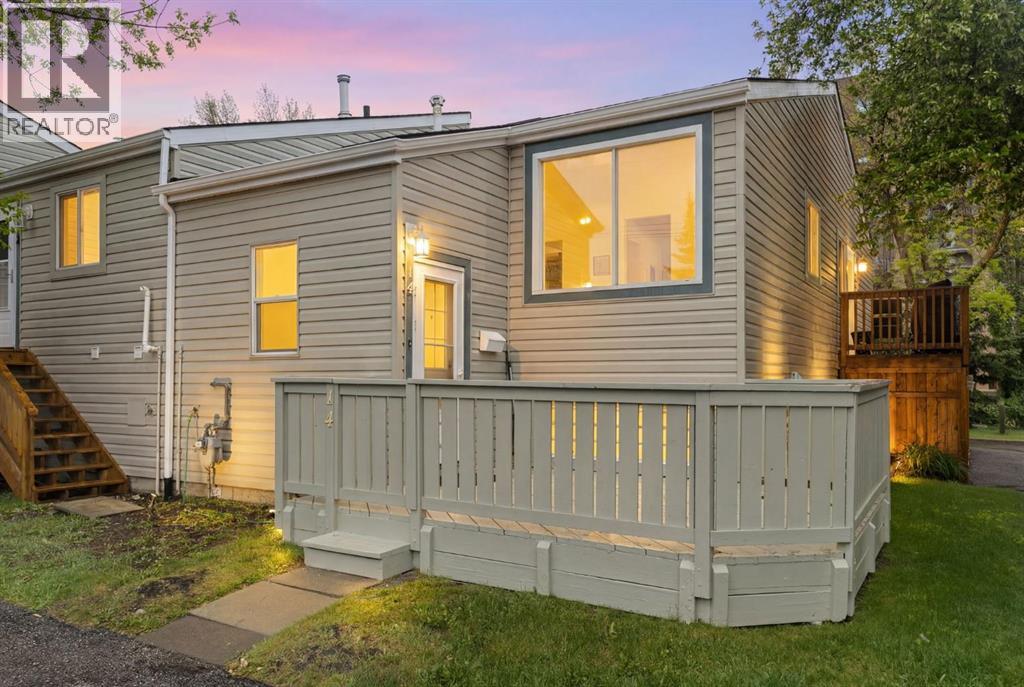
14, 8544 48 Avenue NW
Calgary, Alberta
Welcome to Unit #14 at Riverside Ridge in the northwest community of Bowness. This professionally updated, multi-level condo features three bedrooms, one full bathroom, and a newly added main-floor powder room completed in 2026. The flexible main-level bedroom easily transitions into a private home den. Fresh professional paint covers all walls and kitchen cabinetry, complemented by a newly integrated dishwasher and new stove. High-end interior updates include modern luxury vinyl plank flooring across the main level, plush new carpet on the lower level, and a remote-operated kitchen skylight installed in 2025, with automatic rain and wind sensors to protect from the elements. Positioned away from main traffic at the end of the complex, the property offers a quiet location with assigned parking directly in front of the entrance. The development borders the Bow River and its expansive regional pathway system, delivering immediate outdoor recreation access. Residents live steps from Bowness Park and a short drive from the local Farmers' Market. The surrounding area maintains a distinct, village-like character with an established collection of independent shops, restaurants, and professional services. Commuting is effortless with easy access to Stoney Trail, Market Mall, the University of Calgary, and the Trans-Canada Highway for quick escapes to the mountains. These units don’t come up often book your showing today! (id:63476)
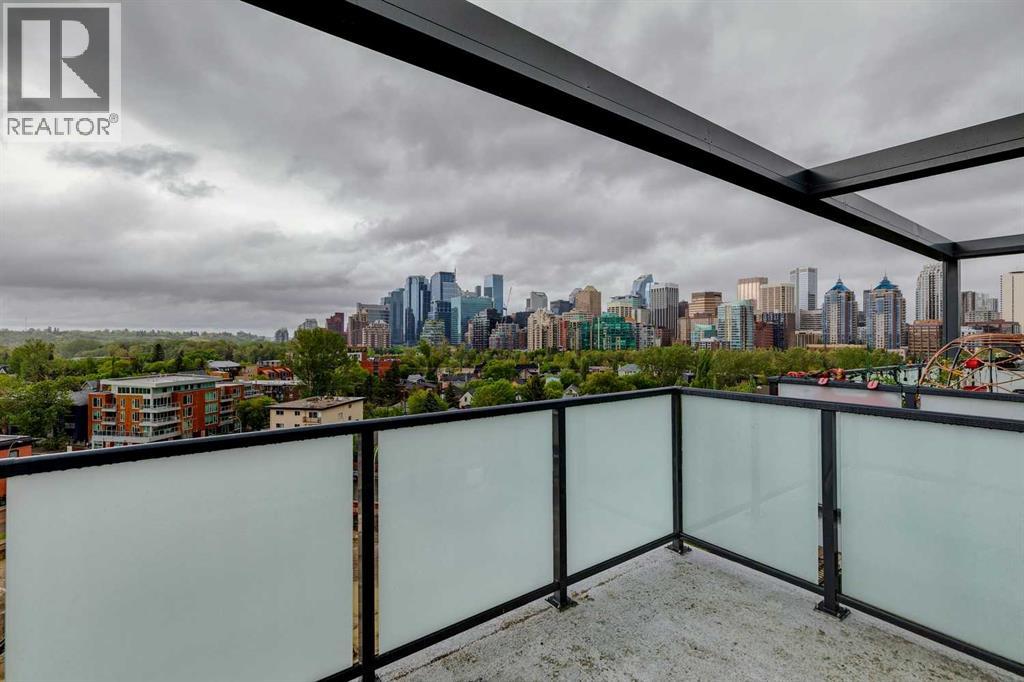
903, 327 9a Street NW
Calgary, Alberta
Perched on the penthouse level of The Annex, this exceptional home in a concrete-built building offers a quieter living experience, breathtaking downtown skyline and Bow River views, and exclusive penthouse-level 9.5' ceilings. Located in the heart of Kensington, just steps from the Sunnyside LRT station, river pathways, boutique shopping, cafés, fitness studios, and the downtown core, this is urban living at its finest. Floor-to-ceiling windows flood the open-concept living space with natural light while showcasing the spectacular outlook, and unlike many inner-city view properties, the future development adjacent to the building is planned at only six storeys, well below this 9th-floor penthouse, helping preserve the incredible river and city views that make this home so special. The designer kitchen is both stylish and functional, featuring quartz countertops, a waterfall breakfast bar, gas stove, subway tile backsplash, and a stylish appliance package including Fisher & Paykel and Samsung stainless steel appliances. Luxury vinyl plank flooring flows throughout the home, while central air conditioning ensures year-round comfort. The spacious primary retreat offers oversized windows, a walk-through closet, and a beautifully appointed ensuite, while the second bedroom provides flexibility for guests, roommates, or a dedicated work-from-home setup. Residents of The Annex enjoy access to one of Calgary's most impressive rooftop terraces, complete with multiple BBQ areas, lounge spaces, a fireplace, community garden boxes available for owners to claim, and a dedicated dog run - all set against panoramic city and mountain views. As Alberta's first LEED v4 Gold Multifamily Midrise development, The Annex was thoughtfully designed with energy efficiency, exceptional indoor air quality, and modern urban living in mind. Whether you're grabbing coffee around the corner, meeting friends for brunch, cycling the Bow River pathway system, or hopping on the train downtown, this i s an unmatched opportunity to own a penthouse in one of Calgary's most vibrant and sought-after neighbourhoods. Airbnb and short-term rentals are allowed with board approval. (id:63476)
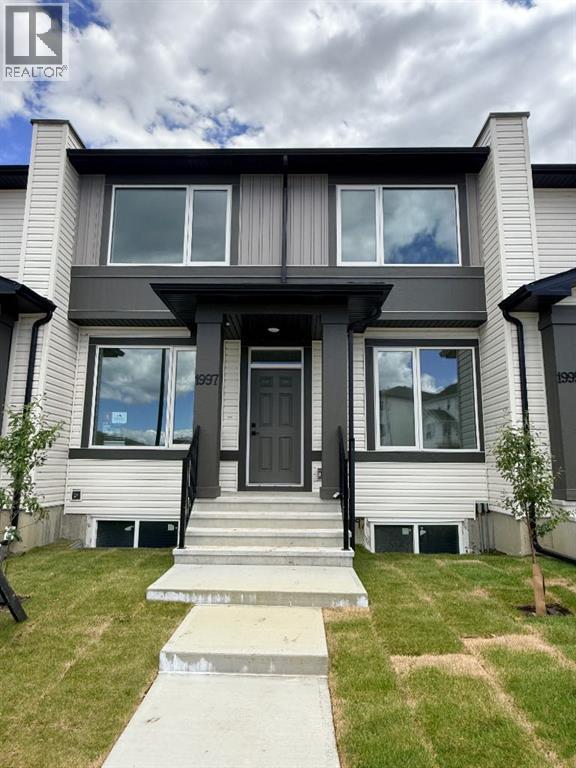
1997 Mccaskill Drive
Crossfield, Alberta
NO Condo Fee !! !!*WASHER & DRYER Included*!! Quick Possession Available !! This new built home has spacious 3 bedrooms and 2 full bathrooms upstairs and a half-bathroom on the main floor, one main floor den-ideal for a home office, modern kitchen, quartz countertops and island, front porch, back yard and a sun deck. Well designed living space with modern appliances and custom finishes, 9 feet ceiling on the main floor. Rear lane access and 2 car parking pad. Crossfield is a quiet and rapidly growing town which has well rated one elementary and one high school, day care, golf course, parks, playgrounds, and other amenities. Strategically located near Airdrie that's 10 minutes drive to Superstore, 15 minutes to Balzac, 25 minutes to Calgary Airport and close to Highway 2 for fast and easy commuting. Don't miss the opportunity - book you're showing today! (id:63476)
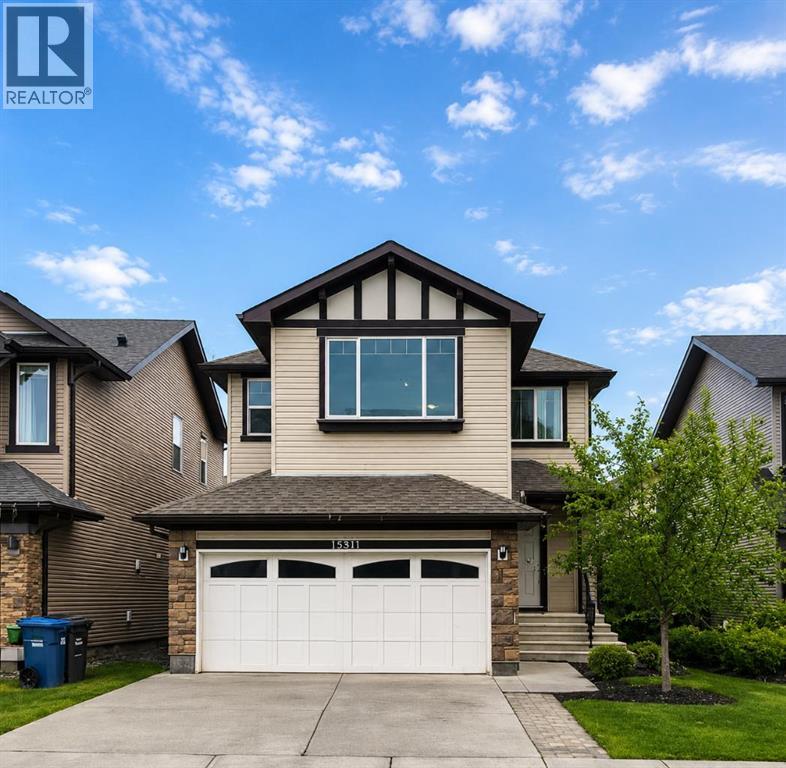
1580 New Brighton Drive SE
Calgary, Alberta
Beautifully updated 2-storey home offering 4 bedrooms, 4 bathrooms, and a functional family-friendly layout in one of SE Calgary’s most desirable communities. The main floor features hardwood flooring, a fully renovated kitchen with QUARTZ countertops, open-concept living and dining areas, a cozy gas fireplace, main floor office, and convenient laundry. Upstairs you’ll find 3 spacious bedrooms plus a bonus room, including a comfortable primary bedroom with its own ensuite. The finished basement adds even more versatility with a 4th bedroom, full bathroom, kitchenette, and large rec room—ideal for extended family, guests, or flexible living space. The entire home is equipped with an in-ceiling sound system, adding comfort and convenience throughout. Step outside to enjoy the private backyard complete with a large deck and covered pergola, perfect for relaxing or entertaining all summer long. Conveniently located near South Trail Crossing/130th Avenue, McKenzie Towne High Street, and Seton’s growing retail district. Families will also appreciate nearby New Brighton Elementary School CBE ( K-5) Dr.Martha Cohen School (CBE 6-9), St. Marguerite School (CSSD K-6) (id:63476)
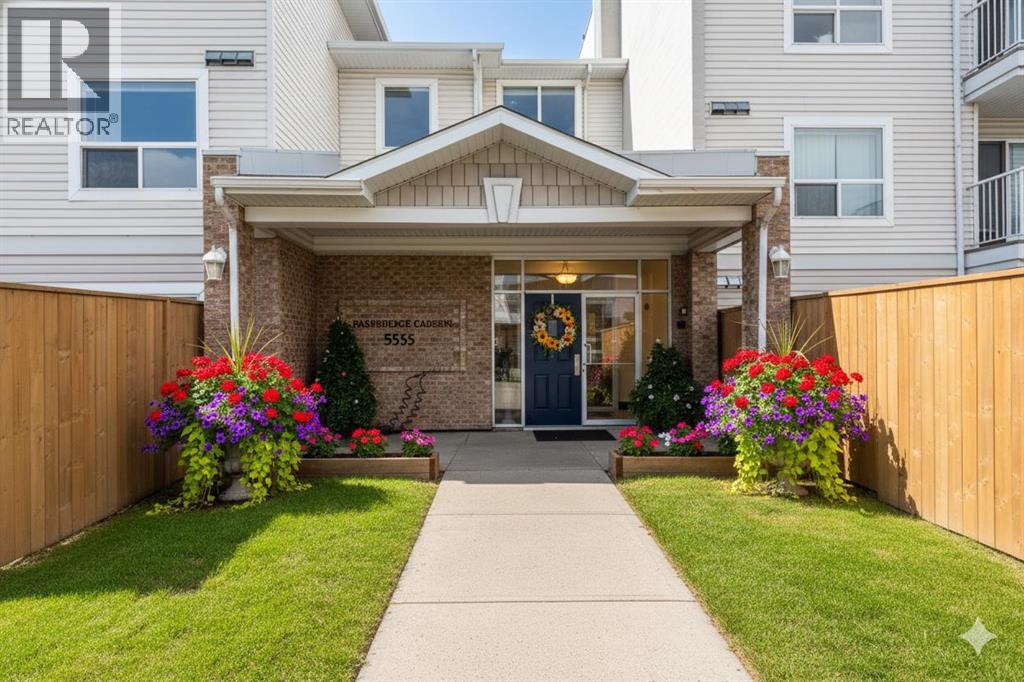
304, 5555 Falsbridge Drive NE
Calgary, Alberta
AMAZING OPPORTUNITY TO OWN A TOP-FLOOR CORNER UNIT filled with extra windows and abundant natural light. This bright home is ready for you.Enjoy a secure building with controlled entry leading to an open foyer with seating, mailboxes, staircase, and elevator access. The unit offers a full kitchen with a breakfast bar, adjacent dining area, and a spacious living room that opens through sliding doors to an east-facing balcony—perfect for enjoying morning sunlight & evening BBQs.The layout includes two well-sized bedrooms, including a primary bedroom with 4-piece bathroom, along with full in-suite laundry and additional storage. Rear parking access leads to your assigned parking stall, with convenient garbage and recycling facilities nearby.This well-managed, secure building features CCTV cameras and low condo fees that include heat, water, and electricity, adding exceptional value. With low property taxes and a location close to shopping, banks, restaurants, schools, playgrounds, public transit, and quick access to McKnight Blvd and Stoney Trail, this move-in-ready unit is available for immediate possession. Ideal for first-time buyers, down-sizers, or investors—book your private showing today. (id:63476)
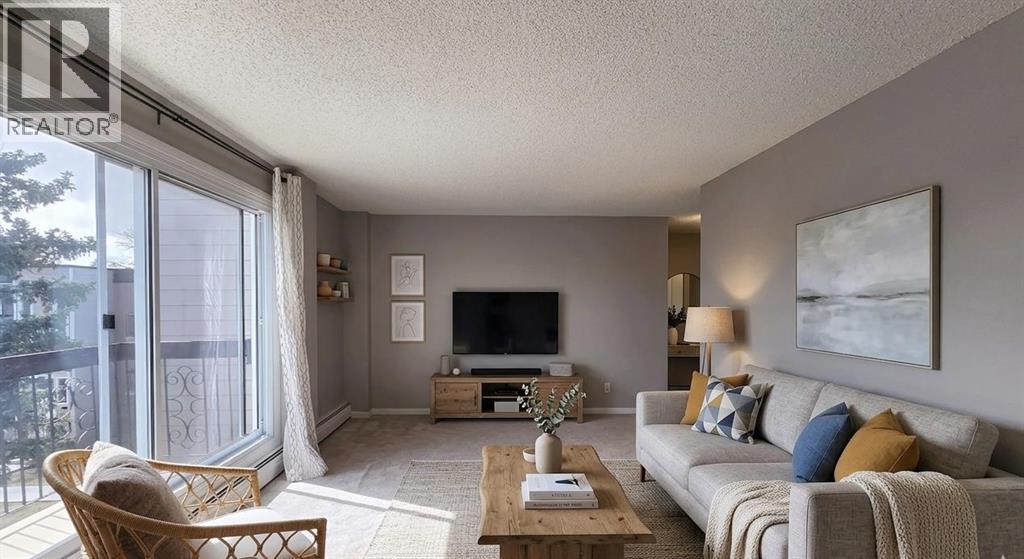
112, 315 Heritage Drive SE
Calgary, Alberta
TOP FLOOR UNIT IN ACADIA. This 2-bedroom, 1.5-bathroom condo delivers exceptional function, privacy, and flexibility—ideal for first-time buyers, downsizers, or investors. NEW (2025) refrigerator, dishwasher, and microwave. In 2017, major improvements included a new roof, doors, Hardie Board siding, and common area updates. In 2020, all exterior walkways and entry areas were replaced with new concrete, providing a refreshed and well-maintained appearance. All of the windows were replaced in 2019.There are two handy entrances: a front entrance, ideal for welcoming guests and bringing in groceries, and a rear entrance providing easy access to the common laundry area, storage, and tranquil courtyard. The centrally located kitchen has been thoughtfully improved from the original and offers ample storage with additional cabinetry, plenty of counter space, and a comfortable eat-in dining area. With convenient openings at both ends of the kitchen, the layout allows for easy flow and accessibility while preparing meals or entertaining.The spacious living room easily accommodates your furniture and is filled with natural light from oversized sliding doors (replaced in 2019) that open onto your beautiful balcony. The oversized primary bedroom offers a large closet and plenty of space for your king-sized bed, along with an attached half bathroom. The second well-sized bedroom provides flexibility as a home office, hobby room, fitness space, or guest room. A 4-piece bath completes the interior offerings.One assigned parking stall is included, just steps from your door. Enjoy the convenience of this fantastic walkable location, with restaurants, schools, grocery stores, and everyday services and amenities just minutes away. Commuting is a breeze with access to the Heritage LRT Station and major roadways like Macleod, Deerfoot, and Blackfoot Trails nearby. You will find popular stores such as Home Sense and Winners, as well as South Centre and Chinook Centre malls and the shop ping district Deerfoot Meadows, all close by.If you don’t already know, Acadia is known for its mature trees, excellent access to amenities, and unbeatable connectivity throughout the ever-growing city. Come see this unit for yourself. (id:63476)
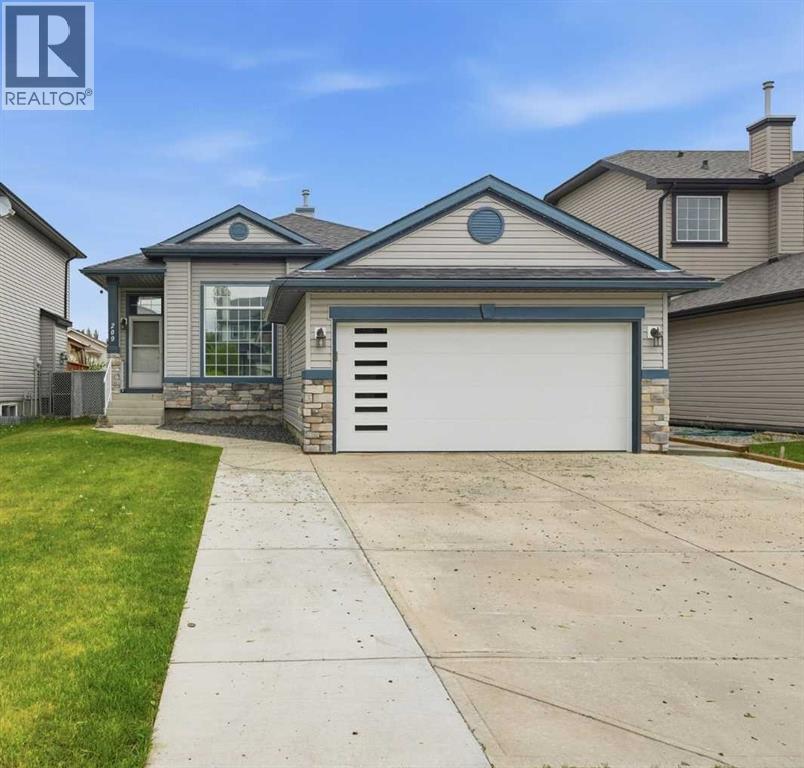
209 Oakmere Close
Chestermere, Alberta
Welcome to 209 Oakmere Close, a beautifully updated home that blends modern comfort with exceptional functionality in one of Chestermere’s most desirable neighbourhoods. The main floor has been extensively renovated and features soaring ten foot ceilings, fresh paint, goumet kitchen and durable tile flooring throughout. A bright front flex room offers the perfect space for a home office or formal living area, while the inviting family room includes a corner fireplace and east facing windows that fill the home with natural light. High end window coverings with remotes throughout.This thoughtful layout includes two spacious primary bedrooms, each offering comfort and privacy, along with an additional bedroom on the lower level. With a total of three and a half bathrooms, convenience is built into every level of the home. Main floor laundry adds to the ease of daily living. The partially developed basement provides a massive recreation room, a dry bar, and an abundance of storage space, making it ideal for family living or entertaining. The home is equipped with air conditioning for warm summer days and a fully dry walled and heated garage for year round comfort. Step outside to a east facing yard designed for both relaxation and practicality. Enjoy a new composite deck with a cedar privacy wall, a dog run, a new shed, concrete sidewalks, and a widened driveway that offers additional parking. Recent exterior upgrades include a new roof, new gutters, new facia, a new garage door, and a professionally installed Gouly full time outdoor lighting system that enhances curb appeal in every season. This is a truly move in ready property that has been cared for with pride and upgraded with intention. A fantastic opportunity in a family friendly location close to schools, parks, pathways, and all the amenities Chestermere has to offer. This turn key property will not last!!!! (id:63476)
273 Carringwood Close NW
Calgary, Alberta
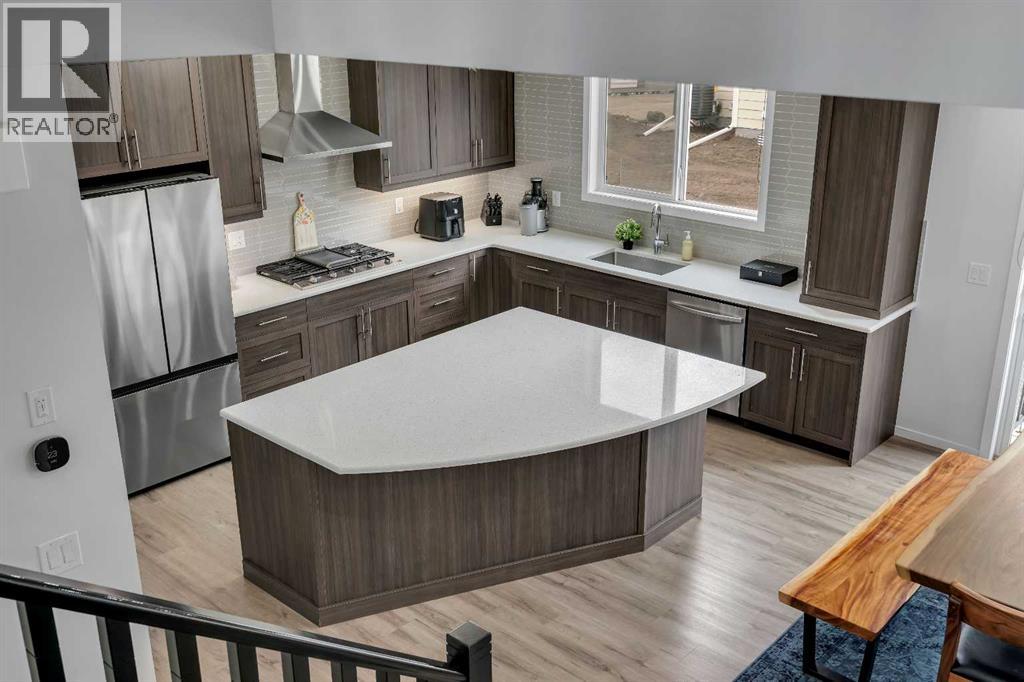
SPICE KITCHEN / SEPARATE ENTRANCE / OVER $100K SPENT ON UPGRADES / 4 BEDS UPSTAIRS / 2,827 SQFT! Extensively upgraded, lovingly cared for and with enough space to fit a growing family… This is the one your family has been waiting to call HOME! Stepping inside, the main floor opens into a casual front living room that works perfectly as a home office or flex space to suit your needs. Also off of the front door is a 2pc powder room for guests. Further in, the home opens into a bright open-concept kitchen, dining and main living room with mid-tone vinyl plank flooring throughout. The kitchen is the standout of the space, featuring a large curved island, quartz counters, espresso shaker-style cabinetry, pantry, gas cooktop, built-in wall oven/microwave, & a full-height tile backsplash. Tucked just off the main kitchen is a highly desirable spice/butler’s kitchen with an electric stove, sink, window & additional cabinetry which is an incredible bonus for keeping the main kitchen clean while hosting! The central dining area has room for a spacious 8 seater table. Open to both dining and kitchen, the large living room has space for large cozy couches. The living room is anchored by a fireplace with marbled tile surround. There is also access to the double-attached garage through the mudroom. Heading up the main staircase, the contrasting modern black spindles lead you to a spacious bonus room off of the upstairs landing. The bonus room can be used as a second family room, kids’ lounge, homework area or additional office space as needs change. This level has a rare double-master 4-bedroom layout which gives 2 of the bedrooms their own full ensuites! The primary bedroom includes a walk-in closet & a private 5-piece ensuite while a second large bedroom has its own private 4-piece ensuite. Two more bedrooms share another 5-piece bathroom, & the upper-floor laundry room adds everyday convenience. Outside, the home has a separate entrance into the unfinished basement which does give you potential for future suite development (subject to approvals and permitting by the municipality). The backyard is also ready for future landscaping, equipped with a small rear porch. Located close to Carrington Ponds, Carrington Skate Park, the Rotary/Mattamy Greenway walking and biking paths, & nearby green space with a baseball field. For easy access to amenities, Carrington Plaza is just down the street with No Frills grocery, shopping and dining. Access to the rest of the city is through several nearby major roadways including Stoney Trail, Harvest Hills Blvd & Deerfoot Trail. Jumping in the car: Downtown is a 24 min drive (27.4KM), Airport is a 16 min drive (16.5KM), & Banff is a 1 hr 26 min drive (130KM). (id:63476)
8312 47 Avenue NW
Calgary, Alberta
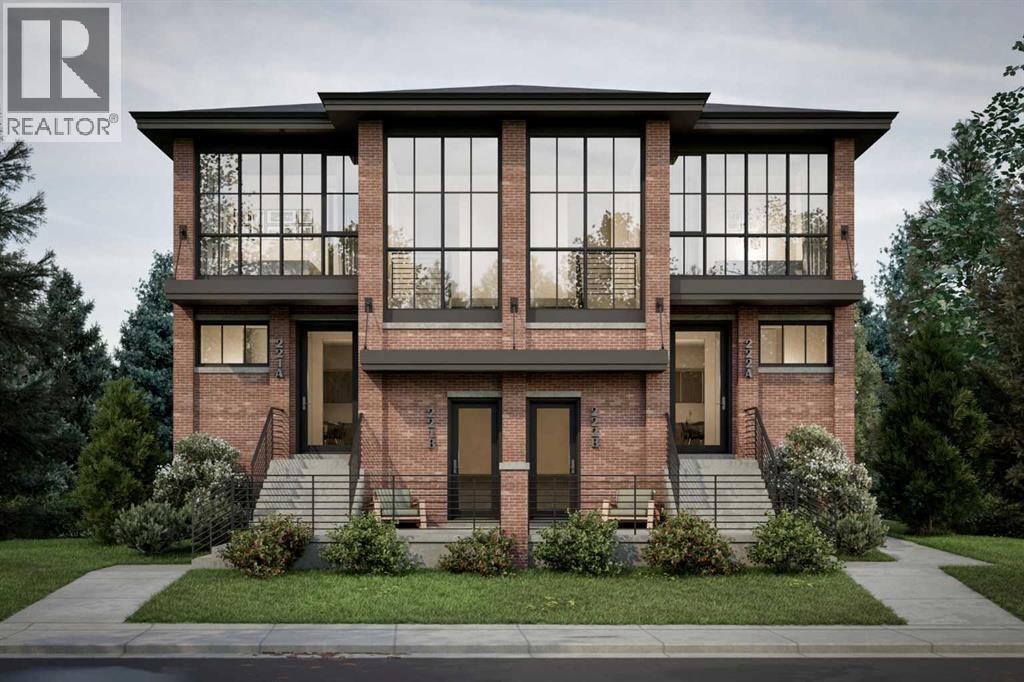
Melding timeless traditional Brownstone style with contemporary living, the approved DP Plans feature four three-bedroom two-storey homes, each with lower-level units with separate entrances; back lane access to a four-car parking pad; and a detached storage garage to accommodate eight bicycles. Two exterior elevations options provided to accommodate your investment cost objectives.The Seller will include: the required DSSP and the City of Calgary Development Levy. The Buyer to complete the Ready for Construction drawings and the associated engineering. An existing 1292 sqft bungalow, including basement development, on the property may have potential value as a holding property, but the Seller provides no warranty for any of the existing structures or components of the existing home and land. Buyer is required to do its own due diligence.The Pivot Development team is proud to offer this exceptional opportunity to all those looking to invest or live in the amenity-rich community of Bowness.See supplements for brochure floorplans of the DP approved drawings. (id:63476)
2040 Springfield Road Unit# 1407
Kelowna, British Columbia
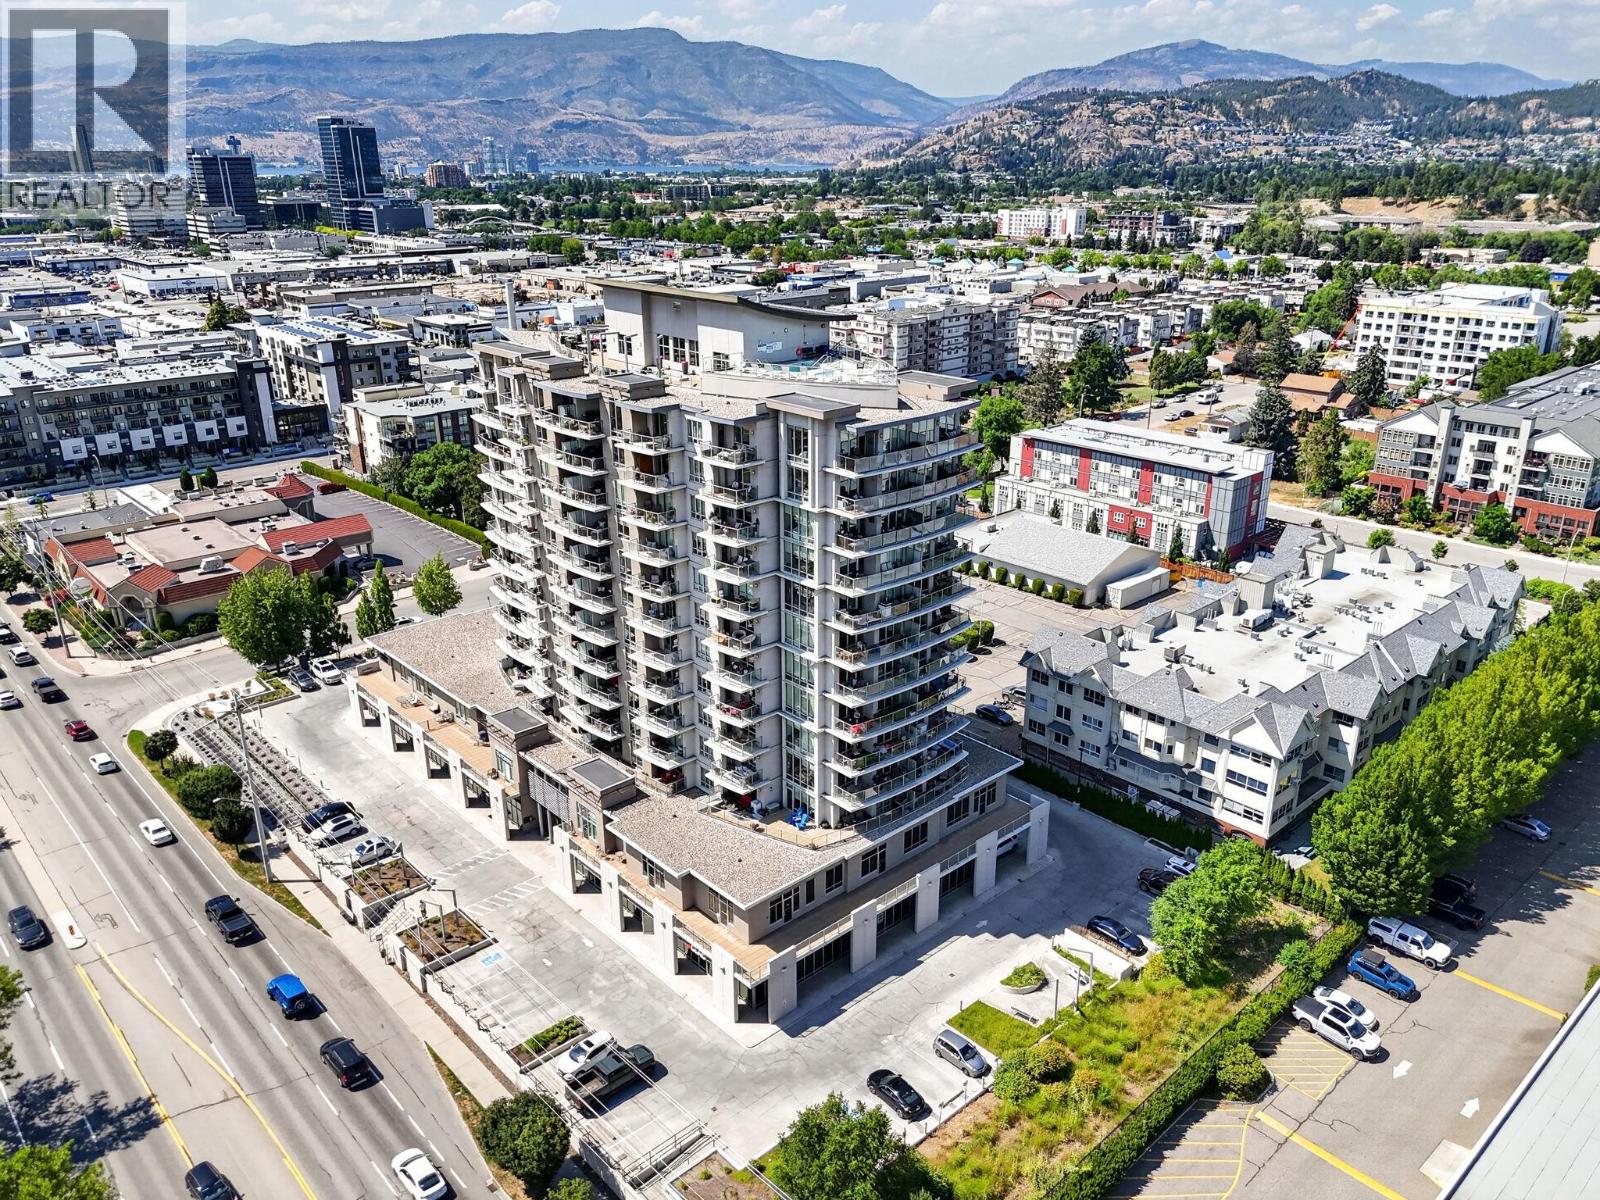
Welcome to your top-floor corner retreat in the heart of Kelowna! This beautifully updated 2-bedroom, 2-bathroom home offers the perfect blend of comfort, style, and convenience, with breathtaking panoramic views stretching from Dilworth Mountain to downtown Kelowna and beyond! Step inside and be impressed by the bright, open-concept layout featuring soaring vaulted ceilings, brand-new vinyl plank flooring throughout, and fresh modern paint that creates a move-in-ready space you'll love coming home to. Expansive windows flood the home with natural light, while two private decks provide the perfect setting to enjoy your morning coffee, entertain guests, or unwind as you take in the spectacular city and mountain views. The thoughtfully designed floor plan offers two spacious bedrooms, including a generous primary suite with its own ensuite bathroom, making it ideal for professionals, downsizers, or those seeking a lock-and-leave Okanagan lifestyle. Rarely offered, this home also includes two secure underground parking stalls—a valuable feature in this highly sought after location. INvue residents enjoy exceptional resort-style amenities, including a rooftop pool, relaxing hot tub expansive BBQ terrace where you can soak up the Okanagan sunshine while enjoying incredible views. Take advantage of the extensive fitness area or a quiet moment in the quaint library! Pet lovers will appreciate the pet-friendly building complete with a convenient dog wash station. Perfectly situated just mere steps from shopping, restaurants, coffee shops, parks, public transit and a short drive to downtown Kelowna, you'll have everything you need right at your doorstep. Whether you're looking for your next home, a seasonal getaway, or an investment in one of Kelowna's most desirable locations, this exceptional top-floor corner home checks every box. Don't miss your opportunity to experience elevated living with unmatched views, premium amenities, and unbeatable convenience. (id:63476)
1525 17 Street S
Lethbridge, Alberta
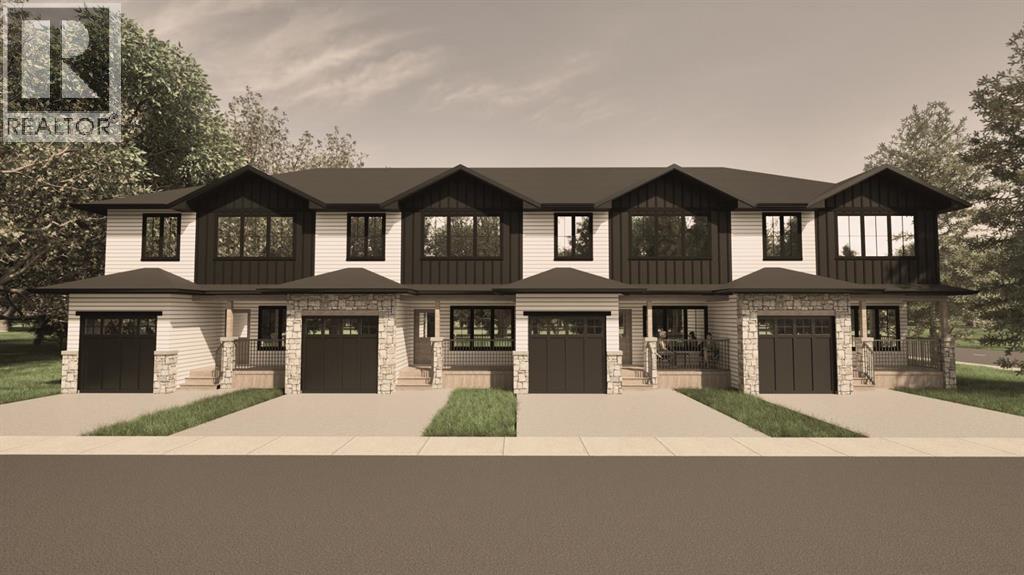
Welcome to The Sandstones—a stunning collection of brand-new luxury townhomes in the desirable Agnes Davidson subdivision on Lethbridge’s Southside, perfectly positioned near top-rated schools, parks, and essential amenities! Offering 1,354 sq. ft. of thoughtfully designed living, this home features three spacious bedrooms upstairs, including a beautiful primary suite with a walk-in closet and private ensuite, along with a full bathroom and convenient upper-floor laundry. The bright and open main level showcases a modern kitchen flowing seamlessly into the living and dining areas, complemented by large windows, a stylish half bath, a practical mudroom, and direct access to a single attached garage. Elevated interiors include crisp white walls, striking dark accents, and upscale black or gold finishings—creating a sophisticated and timeless aesthetic. With NO CONDO FEES, room to grow with the potential for a 4th bedroom and 4th bathroom in the unfinished basement, and a location that appeals to families, The Sandstones are an incredible opportunity for both first-time home buyers and savvy investors alike—delivering exceptional style, comfort, and long term value!! Floorplan and Rendering designed by Red Beard Drafting. (id:63476)
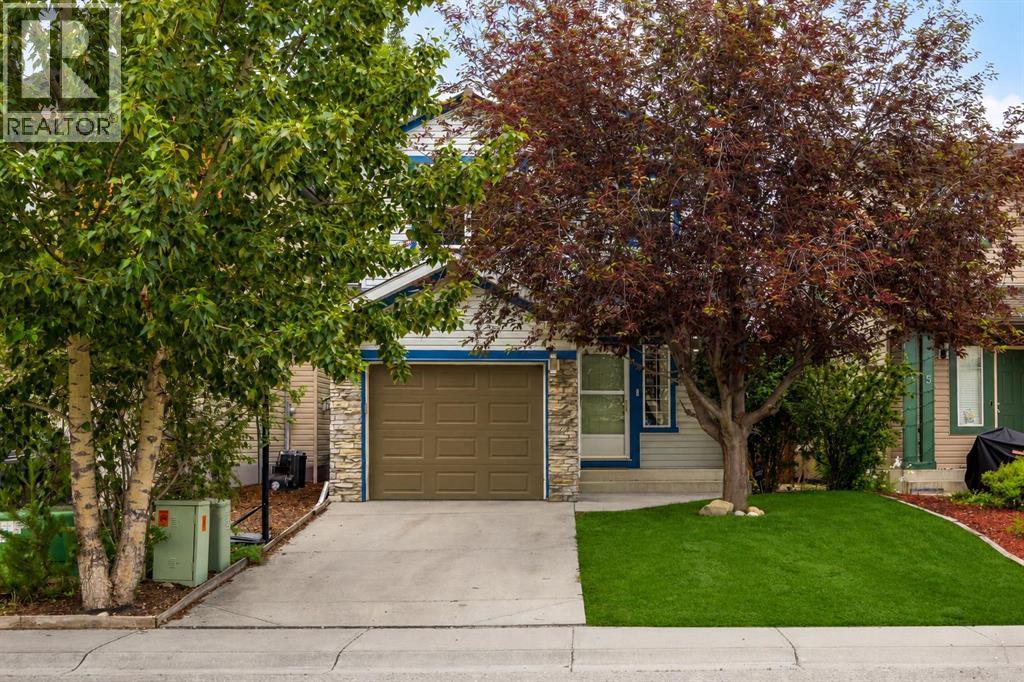
19 Tuscany Ridge Heights NW
Calgary, Alberta
Every improvement you'll find throughout this home was completed with long-term ownership in mind, creating spaces that are as practical for everyday family life as they are beautiful to come home to. Designed to make the most of every square foot, this highly sought-after floor plan is defined by expansive windows that flood the principal living spaces with natural light, giving the home a bright, airy feel that lives far larger than its footprint. With the convenience of a single attached garage featuring remote app-controlled access and a Nest smart thermostat for effortless comfort, it offers a level of everyday functionality that quietly makes life easier. Rich vinyl plank flooring guides you from the sunken mudroom into a custom-designed kitchen that naturally brings people together. Finished with quartz countertops, ceiling-height cabinetry, soft-close drawers, premium appliances, and thoughtful storage throughout, it's a space equally suited to weekday breakfasts as it is to evenings spent entertaining family and friends. Every sightline has been considered, allowing the kitchen, dining area, and living room to remain effortlessly connected while still feeling warm and inviting. Outside, the backyard feels wonderfully established. Mature trees provide exceptional privacy, while the composite deck with contemporary glass railing creates an outdoor extension of the home itself. Whether hosting summer barbecues, enjoying your morning coffee, or simply relaxing after a long day, it's the kind of space that becomes part of your daily routine, as it has for our sellers and their family. Upstairs, generously proportioned bedrooms and beautifully renovated bathrooms continue the home's thoughtful design. The primary suite offers a peaceful retreat, complemented by an updated ensuite that blends timeless finishes with everyday practicality. Downstairs, the fully finished basement provides exceptional flexibility, with a spacious recreation area and room to easily cr eate an additional bedroom for guests, teenagers, a home office, or a growing family. Throughout the home, timeless finishes are complemented by carefully chosen touches of colour, giving each room warmth and personality without sacrificing its classic appeal. Every major renovation has already been completed, allowing the next owners to simply settle in and enjoy everything that's been thoughtfully created over the years. Situated in one of Northwest Calgary's most desirable communities, you'll enjoy everything Tuscany is known for: excellent schools, extensive pathway networks, parks, playgrounds, nearby shopping, convenient transit, and quick access west to the mountains. This is a home that has been carefully cared for, thoughtfully improved, genuinely lived in, and it shows. (id:63476)
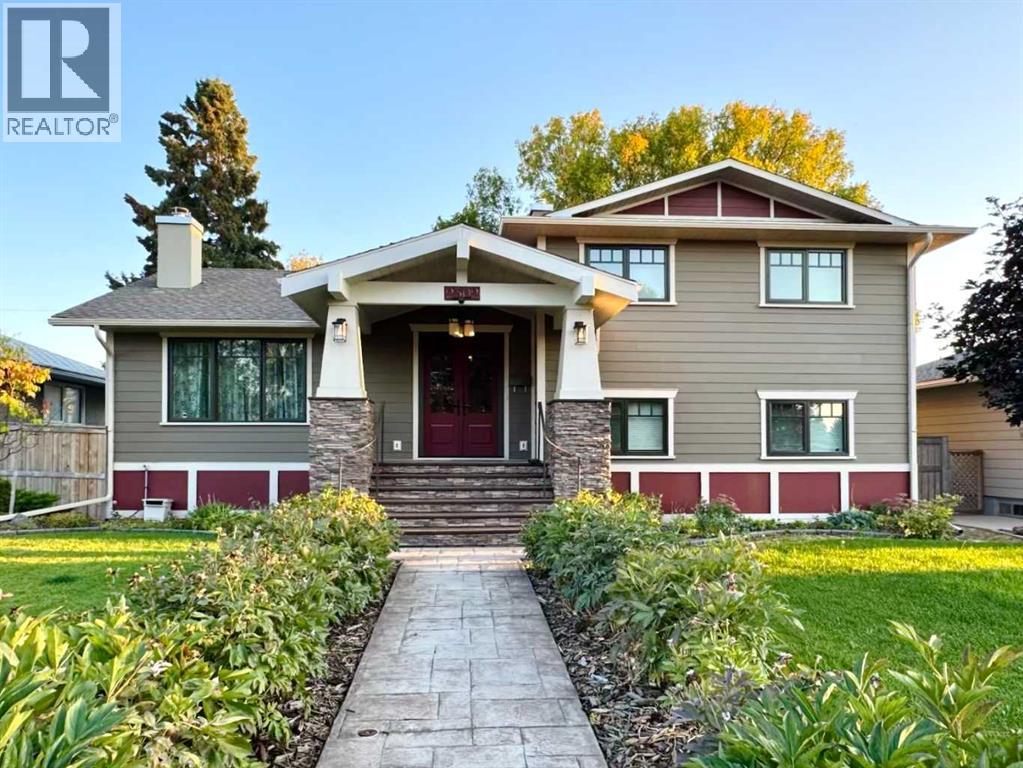
2302 14 Avenue S
Lethbridge, Alberta
Welcome to 2302 14 Avenue S in Lethbridge — a warm, inviting 5-bedroom, 2-bath home that blends modern upgrades with timeless character. Nestled in a quiet southside neighbourhood, this is over 2,000 sq/ft of fully updated living space at a price per square foot that beats most southside listings. More space, more updates, more value. Just minutes from schools, parks, and shopping. Skip the Whoop-Up Drive traffic and enjoy quick, stress-free access to everything the southside has to offer. The main floor features an open layout with a cozy fireplace, cherry wood cabinetry, granite countertops, a gas cooktop plus second built-in wall oven, new stainless-steel fridge, and pantry with built-in electrical for small appliances. A convenient desk nook with storage completes this functional space. Upstairs, you’ll find the primary bedroom, two additional bedrooms with custom closet organizers, and a spa-inspired 4-piece bathroom with jetted soaker tub and large walk-in shower. The walkout lower level offers two more bedrooms (both with closet organizers), an updated 3-piece bathroom, and a large laundry room with sink, cupboards, and abundant storage. The basement boasts a spacious family room with built-in cabinetry, a generous entertainment bar with sink and fridge, and a wine cellar/cold room. Step outside to a beautifully landscaped backyard with cherry and plum trees, raspberry patch, oak tree, and a 6-zone underground sprinkler system. Enjoy the covered patio with space for dining, kids’ play, or a hot tub (negotiable), plus a fire pit area with water feature, garden beds, and garden shed. The detached, heated garage adds convenience and value. Notable features include Hardie board siding, energy-efficient windows, A/C, central vac, fresh paint and trim, gutter guards, and outstanding curb appeal. Truly move-in ready and full of charm. View the video walkthrough in the links tab or on YouTube by searching the address. Seller is downsizing and open to discussing a pot ential home swap with buyers of a smaller property. (id:63476)
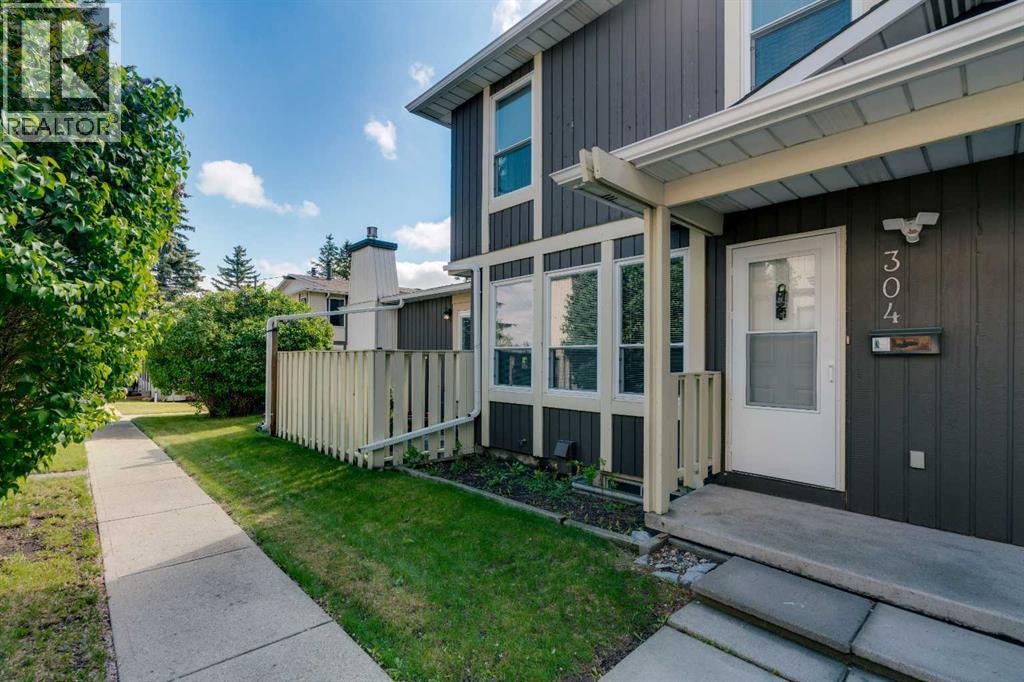
304, 544 Blackthorn Road NE
Calgary, Alberta
LOVINGLY-MAINTAINED 3-BED TOWNHOUSE WITH ATTACHED GARAGE, STEPS TO OFF-LEASH DOG PARK & DEERFOOT CITY! Opportunities like this are rare. Offering an attached single garage, private driveway parking, outdoor patio, and an unbeatable location, this well-cared-for 2-storey townhome delivers exceptional value for first-time buyers, young families, and investors alike. Inside, you'll find a functional and inviting layout highlighted by a spacious living room filled with natural light from three large west-facing windows. A wood-burning fireplace creates a warm focal point, making the space ideal for relaxing evenings or entertaining guests. The dining area flows seamlessly into the galley-style kitchen, which offers ample cabinetry and counter space on both sides for efficient everyday living. Upstairs, the home features three bedrooms and a full 4-piece bathroom. The generously sized primary bedroom overlooks the mature green space within the complex and offers a large closet. Two additional bedrooms provide flexibility for children, guests, roommates, or a home office. The unfinished basement includes a laundry area and excellent storage space, while also providing future development potential to suit your needs. Outside, enjoy your private patio finished with concrete pavers and planters—perfect for morning coffee or summer evenings. Residents also enjoy access to a beautifully maintained fenced common green space with mature trees, pathways, and room to unwind. The location is outstanding. Just steps away are Laycock Park, the Nose Creek Pathway system, Thorncliffe Off-Leash Dog Park, sports fields, playgrounds, and countless walking and cycling routes. Schools, Huntington Hills Plaza, and Thorncliffe Greenview Community Centre are all nearby. Across the street, Deerfoot City offers shopping, dining, entertainment, and everyday conveniences including Walmart, Canadian Tire, Bass Pro Shops, YYC Pickleball, The Rec Room, and more. Commuting is effortless with quick acc ess to Deerfoot Trail, Centre Street, 14 Street NW, and other major routes. Downtown Calgary is approximately 16 minutes away, Calgary International Airport is just 10 minutes away, and weekend escapes to the mountains are easily within reach. (id:63476)
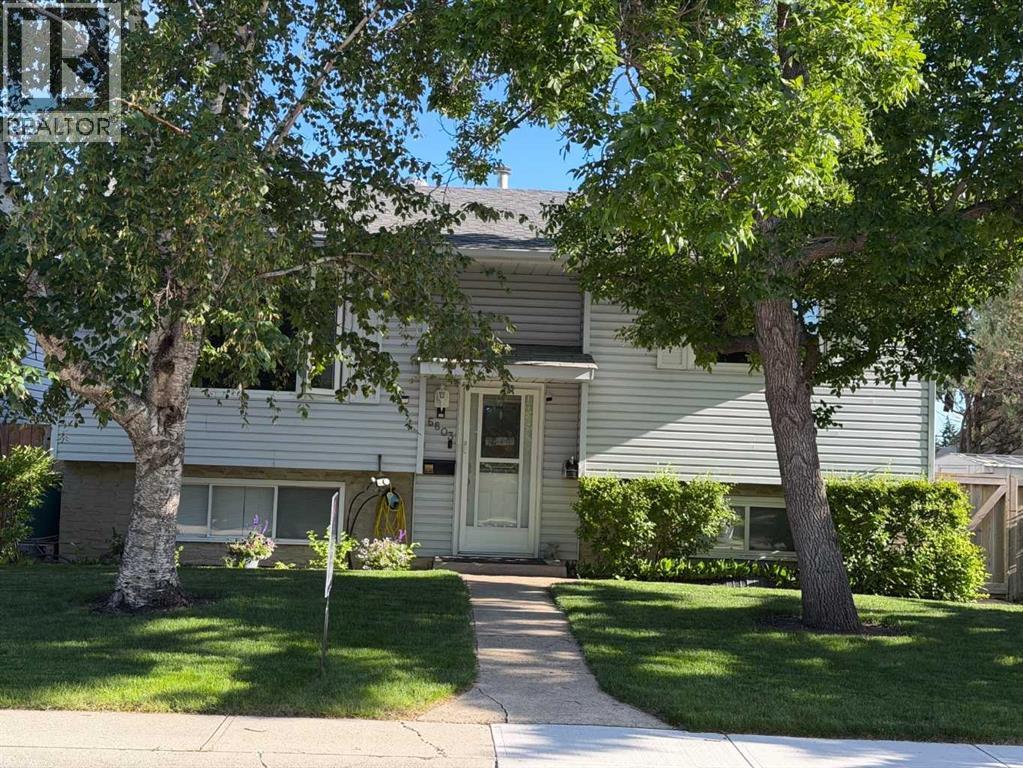
6803 24 Avenue NE
Calgary, Alberta
This property could be available as a Complete Package, with the potential to include an extensive selection of tools, furniture, and even a Smokehouse!The home offers 4 bedrooms and 2 full bathrooms, along with 2 kitchens, 2 laundry areas, 2 gas fireplaces, and an abundance of bright windows throughout. An Illegal mother-in-law suite provides excellent flexibility for extended family or other living arrangements.Outside, you'll find a Heated Triple garage, a Paved parking pad, and convenient access from a Paved alley. The beautifully landscaped yard features mature trees, shrubs, a generous raspberry patch, underground sprinklers, a composite deck, a stone patio, a storage shed, and plenty of additional storage throughout the property. (id:63476)
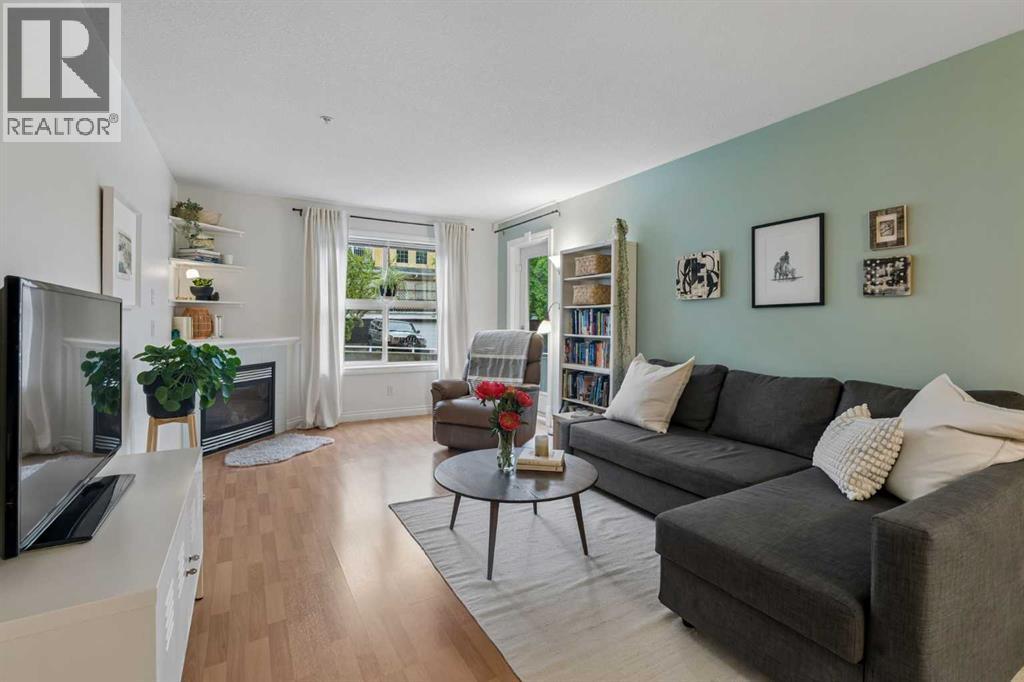
310, 1631 28 Avenue SW
Calgary, Alberta
Have it ALL! Quick Downtown Access from this IMMACULATE Urban Condo on QUIET Street STEPS from Marda Loop’s Trendy Lifestyle! Bright Sun-Kissed Interior with Inviting Open Design, Numerous recent UPDATES - Paint, Carpet, Kitchen, Bathrooms, Appliances & Custom Designer Touches throughout. Spotless WHITE Kitchen with UPGRADED Stainless-Steel Appliances, Breakfast Bar & Chic Dining Nook, Generous GREAT Room with Gas Fireplace & OVERSIZED Private SOUTH Balcony with Gas BBQ Hook-up. Spacious Master with His/Her WALK-THRU Closets & DELUXE Ensuite with Corner SOAKER Tub & Separate Shower - Large 2nd Bedroom, 2nd full Bathroom, Insuite Laundry with NEWER Washer & Dryer, UNDERGROUND PARKING, STORAGE Locker & it’s FIDO-FRIENDLY too! Festivals, Spas, Patios & Coffee Bars - the IDEAL Location - 10 minutes from Marda Loop’s Shops & Restaurants, a 6 minute walk to the Community Centre with Tennis, Pickleball & Beach Volleyball Courts, Yoga, Community Crop Gardens, Outdoor Pool & Ice Rink & a 6 minute drive to Scenic River Park Pathways with Off-Leash Zone, Sandy Beach Swimming, Rafting & Picnic Area & Glenmore ATHLETIC Park’s Velodrome, Salt Water Pool, Running Track & Bike Paths to Glenmore Reservoir. CENTRALLY Located, Beautifully UPGRADED & METICULOUSLY MAINTAINED from Top to Bottom - No Disappointments here! (id:63476)
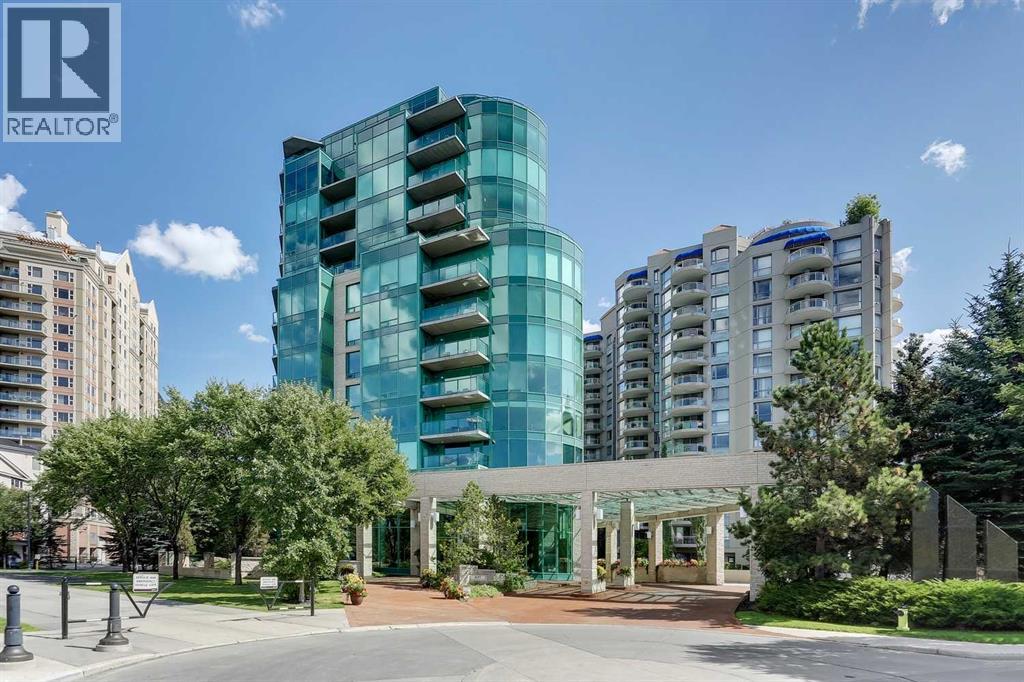
303, 837 2 Avenue SW
Calgary, Alberta
New Price! Exceptional Value! Welcome to the epitaph of luxury living in the Point on the Bow! Extraordinary private location surrounded by serene parklike beauty that can be enjoyed from every room! This upgraded gem with almost 2000 sq ft of luxurious living blends sophistication, elegance and functionality with an open concept floor plan that seamlessly connects the kitchen, dining and living areas, creating the perfect environment for entertaining or quality time relaxing at home. Upgraded with many quality built-ins, stainless steel appliances, recessed lighting, bamboo hardwood and porcelain tile floors, quartz and granite countertops and raised bathroom vanities. Enjoy the large covered balcony with bbq gas line, 3 gas fireplaces, large laundry room with sink, storage and new high-end Samsung washer/dryer, ensuite jetted tub, built-in vacuum system, large tile entrance to greet guests and secure underground titled parking and storage locker room. Large gourmet style kitchen with gas range, hood fan, double oven, steam oven, warming drawer, lots of cupboard space, pull-out pantry and built-in breakfast nook. Primary bedroom retreat has gas fireplace, 5 pce ensuite bathroom with large jetted soaker tub, shower stall, combo bidet toilet with auto-lift, plenty of storage and walk-in closet with great organizers. Guest bedroom is very spacious with gas fireplace, 2 pce ensuite bathroom and flex area with built-in closets and book shelves. The Point on the Bow is a luxury low-density building with only 38 suites, incredible Tropical Atrium Lobby, first-class Point Spa amenities, full-time concierge service, on site building manager and underground visitor parking. The location is extraordinary situated across from Peace Park on a quiet no-thru traffic cul-de-sac in West Eau Claire! Outstanding amenities include indoor pool, hot tub, fully equipped fitness room, large social lounge with full kitchen, outdoor garden terrace with gas barbecue, main floor library with billiard table & wet bar, underground visitor parking and carwash bay. The beautiful Tropical Atrium Lobby creates a lush natural garden oasis with extensive ledge stone planters, stone bridge and 2 impressive granite waterfalls with trickle creek ponds! This amazing lifestyle opportunity can be yours with close proximity to the world-class pathway system, beautiful Prince's Island Park, Bow River and Lagoon, fine dining, great Restaurants, Pubs, Bakeries and Cafés, Plus 15 Skywalk System, LRT & Transportation, Peace Bridge and just a short walk to Kensington Shops, Safeway and Calgary's vibrant city center. Time to enjoy the ultimate in downtown urban living! (id:63476)
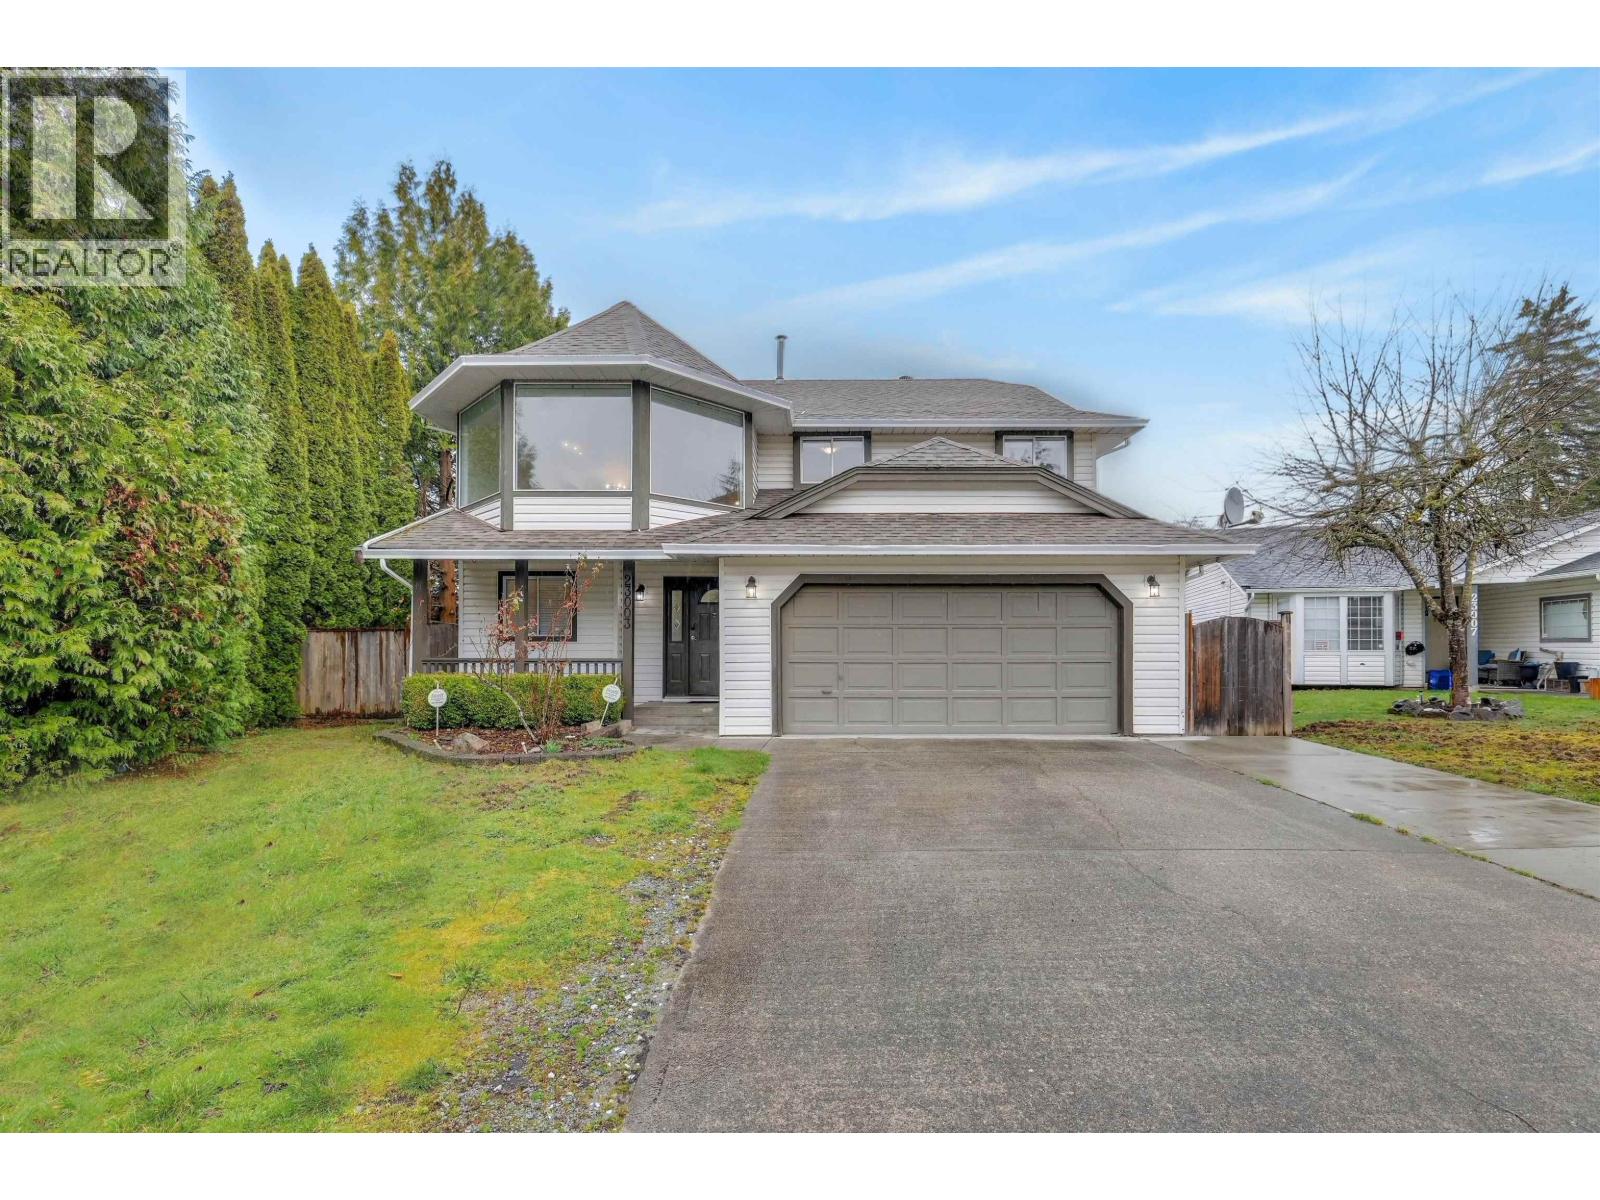
23003 Reid Avenue
Maple Ridge, British Columbia
Welcome to this well-maintained family home located on a cul-de-sac in desirable East Central Maple Ridge. Situated on a generous 6,900 square ft lot, this spacious resience offers 2,314 square ft of living space with 4 bedrooms and 3 bathrooms, providing plenty of room for growing families or multi-generational living. The south-facing front exposure brings excellent natural light into the home, creating bright and comfortable living spaces. The lower level includes a fully functional 1-bedroom in-law accommodation, offering flexibility for extended family or mortgage helper potential. Enjoy the large fully fenced backyard, ideal for kids, pets, and outdoor entertaining. Conveniently located within walking distance to schools, transit, parks and shopping. Call today! (id:63476)
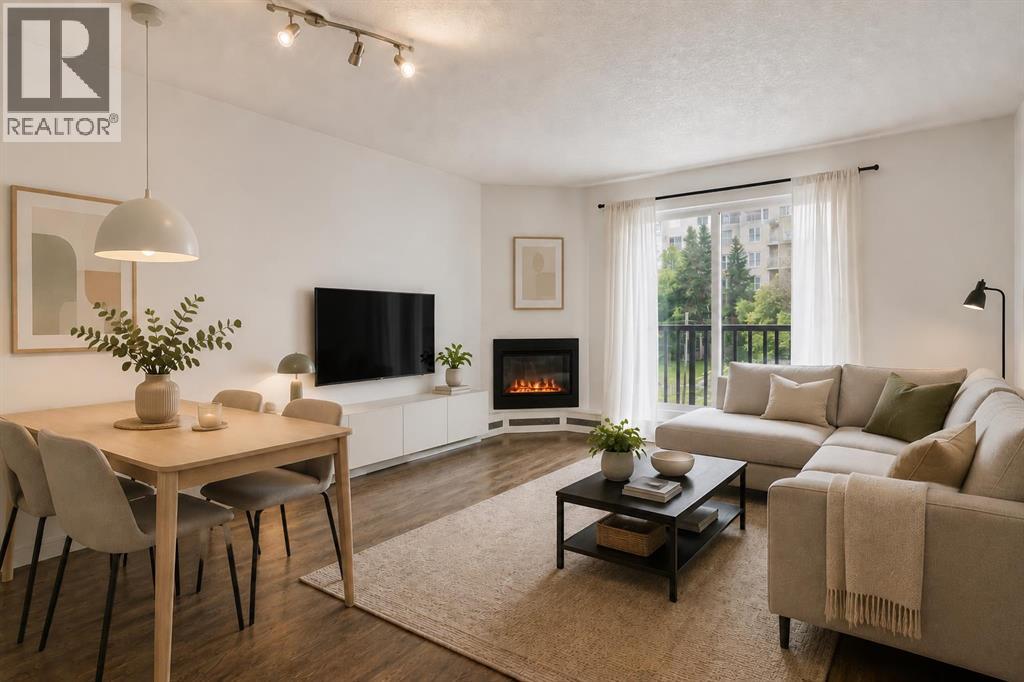
301, 1530 16 Avenue SW
Calgary, Alberta
Welcome to this bright and well-maintained 1-bedroom 1-bath condo in the heart of Calgary's inner city. Offering an ideal blend of comfort, convenience, and affordability, this home is perfect for first-time buyers, investors, or those looking to enjoy a low-maintenance urban lifestyle. Location is everything, and this home delivers. Situated just one block from Calgary's vibrant 17th Avenue, you'll have easy access to some of the city's best restaurants, cafés, boutiques, nightlife, and everyday amenities. Whether you're meeting friends for dinner, grabbing a coffee, or enjoying a weekend stroll, everything you need is right outside your door. Step inside to discover a bright and functional open-concept layout featuring beautiful walnut hardwood flooring throughout, large windows that fill the space with natural light, and a spacious living room centred around a cozy corner fireplace. The living area opens onto a sunny south-facing private balcony, the perfect spot to enjoy your morning coffee or unwind at the end of the day. The kitchen offers ample cabinetry, a double sink, stainless steel appliances, and plenty of workspace, making meal preparation both practical and efficient. The generously sized bedroom provides room for a full bedroom set, while a bright bathroom features a full-sized tub and convenient under-sink storage. Additional highlights include in-suite laundry with a stacked washer and dryer, secure intercom entry, and an assigned outdoor parking stall. While the building does not have an elevator, the unit is conveniently located with quick and easy access via just one short flight of stairs. Condo fees include heat and water, helping keep monthly expenses manageable and predictable. Located just a 12-minute walk to the Sunalta C-Train Station and only steps from major bus routes, this home offers excellent access to downtown, parks, shopping, and entertainment. Professionals will love the convenience of inner-city living, while investors will appr eciate the strong rental appeal of this highly walkable location. Whether you're looking for your first home, a turnkey investment property, or a centrally located pied-à-terre, this move-in-ready condo offers exceptional value in one of Calgary's most desirable urban locations. PETS: Pets are permitted with Board. SMALL dogs, cats, birds, and fish may be considered, subject to written approval by the condominium Board. AirBNB is NOT allowed, so the building is very secure and there are no random people in the building (only owners and long-term tenants). Take a look at our 3D iGuide Tour and book a showing today! (id:63476)
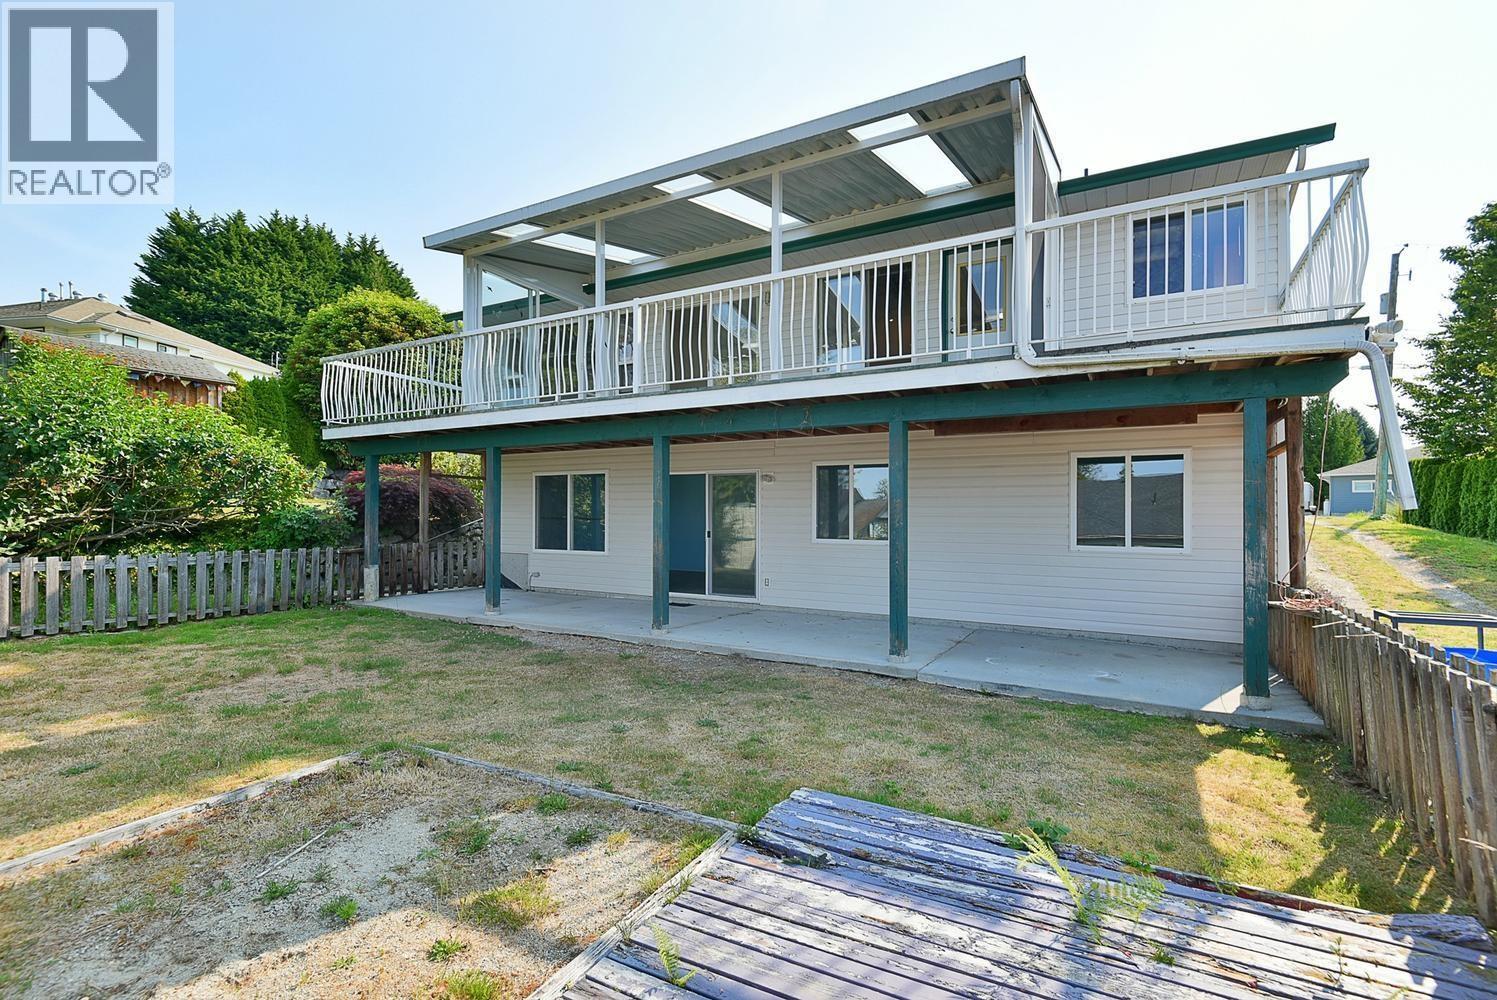
4871 Blueberry Place
Sechelt, British Columbia
Tucked away at the end of a quiet cul-de-sac in sought-after Davis Bay, this bright & sunny home ?with 2 separate outbuildings + converted garage space offers the perfect combination of ?p?eace, privacy & flexabilty. Enjoy ocean views from the home while being just a short stroll to the beach, seawall, restaurants & shops. Inside, the well cared for home features spacious living areas filled with natural light, a cozy ?natural gas fireplace? & a versatile walk-out lower level with excellent suite potential for extended family or mortgage helper opportunities. ?The outbuildings are perfect as workshops, offices or art studios! Lovely established gardens, separate garden shed, RV parking. A great opportunity to live in a fantastic neighbourhood a desirable street, close to all amenities. (id:63476)
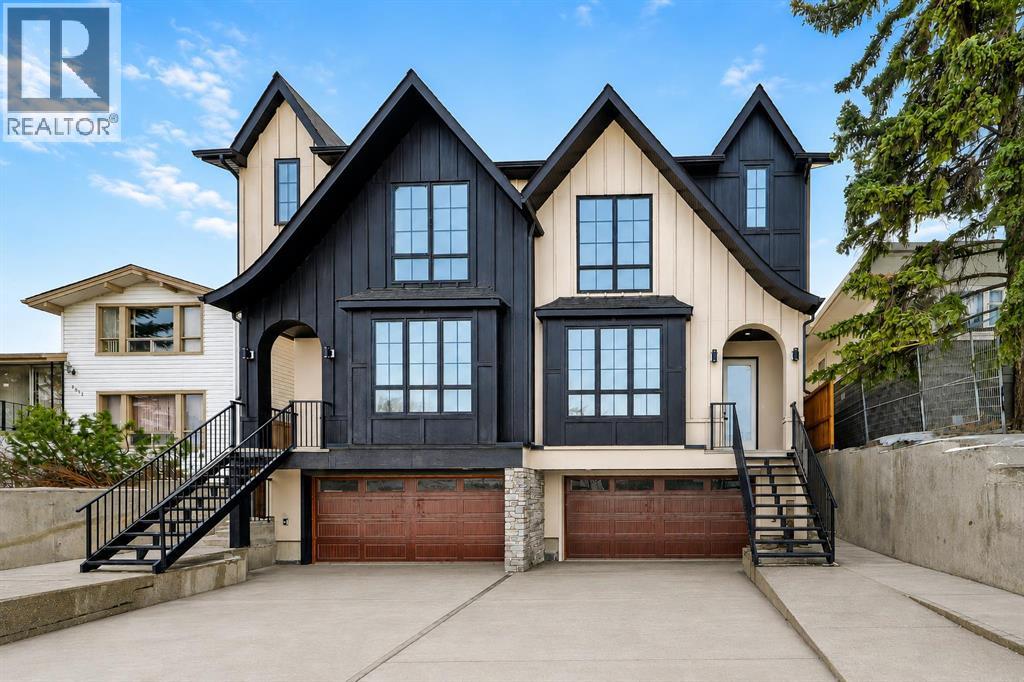
2023 26 Avenue SW
Calgary, Alberta
Striking design meets everyday functionality in this BRAND NEW inner-city infill, where curated finishes, a standout layout, and an ATTACHED DOUBLE GARAGE come together in a way that’s rarely seen. From the moment you step inside, DESIGNER TILE sets the tone, paired with clean lines, warm wood tones, and a bright, intentional flow that feels elevated without sacrificing comfort.The FOYER makes an immediate impression with statement tile and thoughtful storage, leading into a front PRIVATE OFFICE with oversized windows, ideal for working from home in a space that feels separate yet connected. Just beyond, the DINING ROOM sits in a central position, creating a natural transition between the front of the home and the main living areas, perfect for both everyday meals and hosting.The KITCHEN anchors the space with a long QUARTZ ISLAND, BUILT-IN OVEN, sleek cabinetry, and a layout designed to function as well as it looks. At the rear, the LIVING ROOM is warm and inviting, centred around a GAS FIREPLACE with CUSTOM BUILT-INS. Large sliding doors span the back wall, bringing in natural light and opening onto the deck and backyard for an easy indoor-outdoor connection. A discreet POWDER ROOM and smart storage complete the main level.Upstairs, the PRIMARY SUITE feels like a true retreat with VAULTED CEILINGS, large windows, and a spacious WALK-IN CLOSET. The ENSUITE is finished with a FREESTANDING SOAKER TUB, GLASS SHOWER, and DOUBLE VANITY, blending clean design with everyday comfort. Two additional bedrooms are well-sized and connected by a JACK & JILL BATHROOM, while the centrally located LAUNDRY room adds convenience exactly where it’s needed.The fully finished basement expands your living space with a large REC ROOM, WET BAR, and a fourth bedroom with its own WALK-IN CLOSET, plus a full bathroom. Whether used for entertaining, guests, or a private retreat, this level offers flexibility without compromise. Direct access to the ATTACHED DOUBLE GARAGE is paired wit h a functional MUDROOM entry, designed for real life.Outside, the backyard is private and usable, with space to relax and entertain. The elevated deck and large rear windows enhance the connection between indoor and outdoor living.Located in the heart of SOUTH CALGARY, this home offers quick access to MARDA LOOP, where you’ll find local favourites like MERCATO, VILLAGE ICE CREAM, and PHIL & SEBASTIAN COFFEE. You’re just minutes to RIVER PARK and the ELBOW RIVER PATHWAYS for walking, biking, and year-round outdoor living. Nearby schools include ALTADORE SCHOOL and CENTRAL MEMORIAL HIGH SCHOOL, with easy access to MOUNT ROYAL UNIVERSITY and downtown via 14TH STREET SW and CROWCHILD TRAIL.A refined home that delivers on layout, design, and livability, with features that truly set it apart. *BOTH SIDES AVAILABLE. (id:63476)
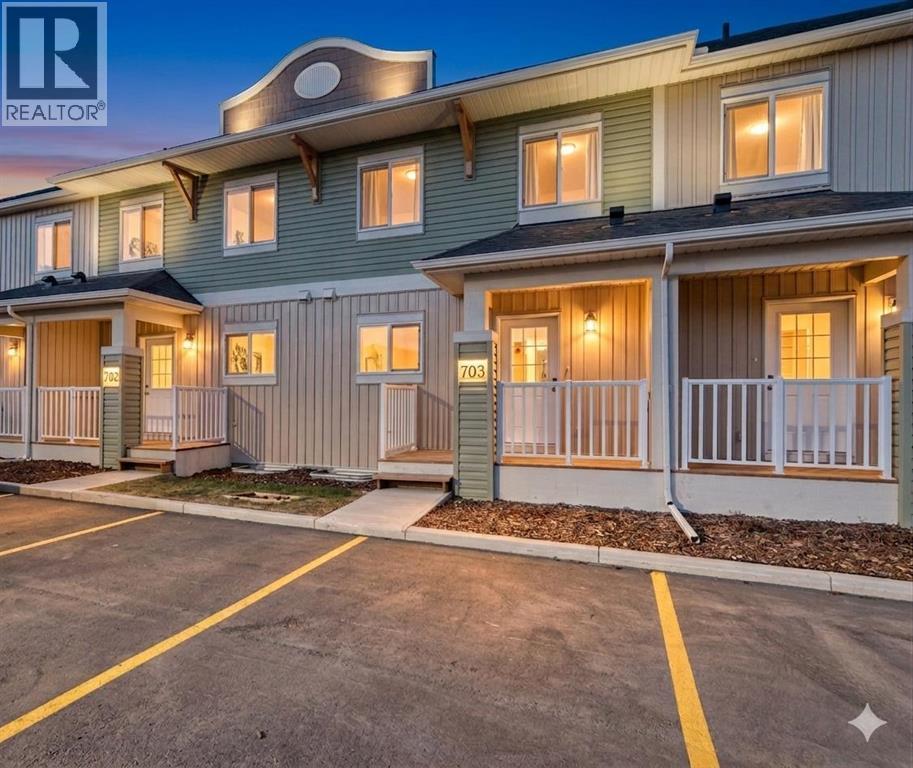
1003 Clover Road
Carstairs, Alberta
**NO CONDO FEES FOR 2026** Welcome to 1003 Clover Road – a newly built, fully finished townhome that perfectly blends modern design, quality craftsmanship, and thoughtful functionality. Offering over 1590 sq ft of fully developed living space, this stunning two-story features 4 bedrooms and 3.5 bathrooms, making it ideal for young professionals, investors or families seeking extra space and comfort. Step inside and you’ll be greeted by 9-foot ceilings, a bright and open layout, and stylish finishes throughout. The main floor features LVP flooring, numerous LED pot lights, and a beautiful kitchen with quartz countertops, high-gloss cabinetry, subway tile backsplash, and Whirlpool stainless steel appliances. The undermount sink with a pull-spray faucet and a convenient water line to the fridge add both elegance and practicality. Upstairs, you’ll find a spacious primary suite complete with its own 3 pc ensuite and walk in closet, 2 additional bedrooms, a main 4-piece bathroom, and stacked laundry room for added convenience. All bathrooms feature quartz counters, undermount sinks, ceramic tile floors and walls, and comfort-height toilets. The fully finished basement expands your living space with a cozy recreation area, a custom dry bar with a mini fridge, an additional bedroom, and a full bathroom—perfect for guests, entertaining, or a home office setup. Additional highlights include a high-efficiency furnace and 50-gallon hot water tank. Outside, the home showcases Smartboard siding, and a decorative fiberglass front entry door. Large private concrete patio equipped with a gas line rough-in for easy summer BBQs. This home also includes two assigned parking stalls, and a low-maintenance lifestyle with monthly condo fees of $290.25. This move-in-ready home combines modern design, energy efficiency, and functional living in a peaceful Carstairs community — the perfect place to call home. **OPEN HOUSE EVERY SATURDAY AND SUNDAY 12-2PM VISIT SHOW HOME AT 903 CLOVER ROAD** (id:63476)
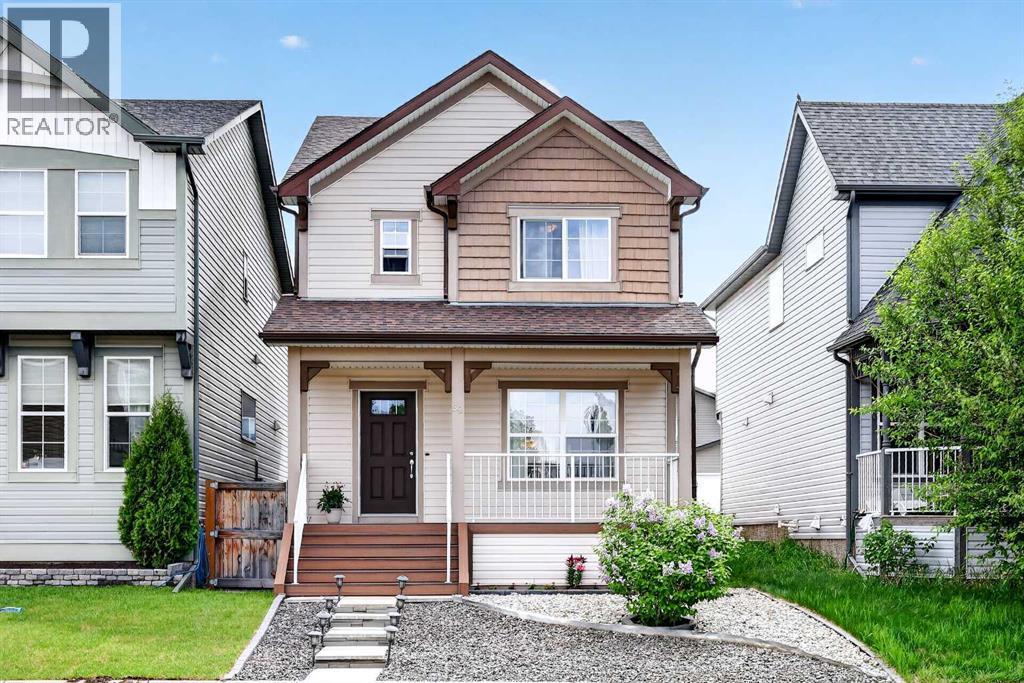
58 Auburn Crest Green SE
Calgary, Alberta
Welcome to this beautifully maintained home in the highly desirable lake community of Auburn Bay, offering the perfect combination of space, functionality, and access to one of Calgary's most sought-after family lifestyles.From the moment you step inside, you'll appreciate the bright open-concept design and spacious layout that make everyday living and entertaining effortless. The main floor features upgraded laminate flooring throughout, a generous living room pre-wired for surround sound, and a stunning kitchen that serves as the heart of the home. Complete with granite countertops, a massive island, upgraded cabinetry, a large pantry, and a full complement of upgraded appliances, this kitchen is designed for both busy family life and hosting friends and family. The adjoining dining area offers plenty of room for gatherings, while the versatile bonus nook provides flexible space for a home office, study area, breakfast nook, or children's play space. A convenient two-piece bathroom completes the main level.Upstairs, the spacious primary suite offers a private retreat featuring a walk-in closet and a luxurious five-piece ensuite. Two additional well-sized bedrooms, a full four-piece bathroom, and a large upper-level laundry room (currently converted into a computer workstation area) provide the convenience today's families are looking for.The unfinished basement presents an excellent opportunity to add future value and customize the space to suit your needs. With large windows, a high-efficiency furnace, and a large low-energy hot water tank already in place, the foundation is set for future development.Outside, enjoy the composite front porch as well as composite stairs that lead to the fully fenced, low-maintenance backyard complete with a patio—ideal for relaxing, entertaining, or spending time with family and pets. Off-street parking for two vehicles adds additional convenience.Living in Auburn Bay means much more than owning a home—it means enjoying a fou r-season lifestyle centered around the community's private lake. Spend your summers swimming, paddleboarding, kayaking, fishing, and relaxing at the beach, while winter brings skating and outdoor recreation. The community also offers numerous parks, playgrounds, walking and cycling pathways, athletic fields, and year-round community events that help create a strong sense of connection among residents.Families will appreciate the proximity to schools, while everyone can enjoy convenient access to shopping, restaurants, services, and entertainment in nearby Seton, along with the South Health Campus Hospital, YMCA, and public library. Quick access to Deerfoot Trail and Stoney Trail makes commuting throughout Calgary simple and efficient.This is an incredible opportunity for buyers seeking a move-in-ready home that combines functional living space, future potential, and the exceptional lifestyle that has made Auburn Bay one of Calgary's most popular communities. (id:63476)
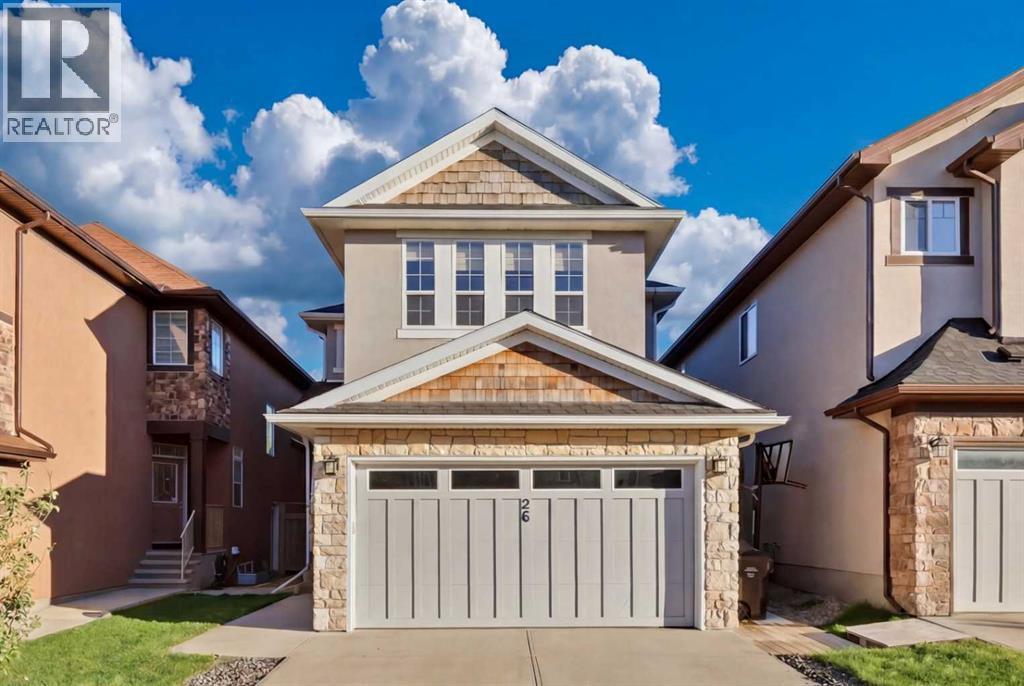
26 Sage Meadows Way NW
Calgary, Alberta
Welcome to this exceptional two-storey family home nestled on a quiet cul-de-sac in the sought-after community of Sage Hill. Offering an impressive 3,483 sq. ft. of fully developed living space with 9-foot ceilings on both the main floor and basement, this beautifully maintained home combines comfort, functionality, and style for modern family living.The bright and spacious main floor features an open-concept design with rich hardwood flooring, a dedicated home office, and a well-appointed kitchen complete with granite countertops, a large walk-in pantry, and ample cabinetry, perfect for everyday living and entertaining. Expansive windows fill the home with natural light and overlook the sunny backyard.Upstairs, the generous primary retreat offers a walk-in closet and a luxurious 5-piece ensuite. Two additional bedrooms, a full bathroom, and a spacious bonus room provide plenty of room for family gatherings, movie nights, or a children’s play area.The professionally finished basement adds incredible versatility, featuring luxury vinyl plank flooring, a stunning wet bar with granite countertops, built-in cabinetry, and a bar fridge. A large fourth bedroom and full bathroom create the ideal space for guests, extended family, or a private retreat.Step outside to enjoy the sun-drenched backyard, complete with a two-tiered deck, perfect for summer BBQs, entertaining, or simply relaxing outdoors.Conveniently located close to parks, pathways, shopping, schools, and everyday amenities, this outstanding home offers the perfect blend of space, comfort, and value in one of Calgary’s most desirable northwest communities. Don’t miss this incredible opportunity. (id:63476)
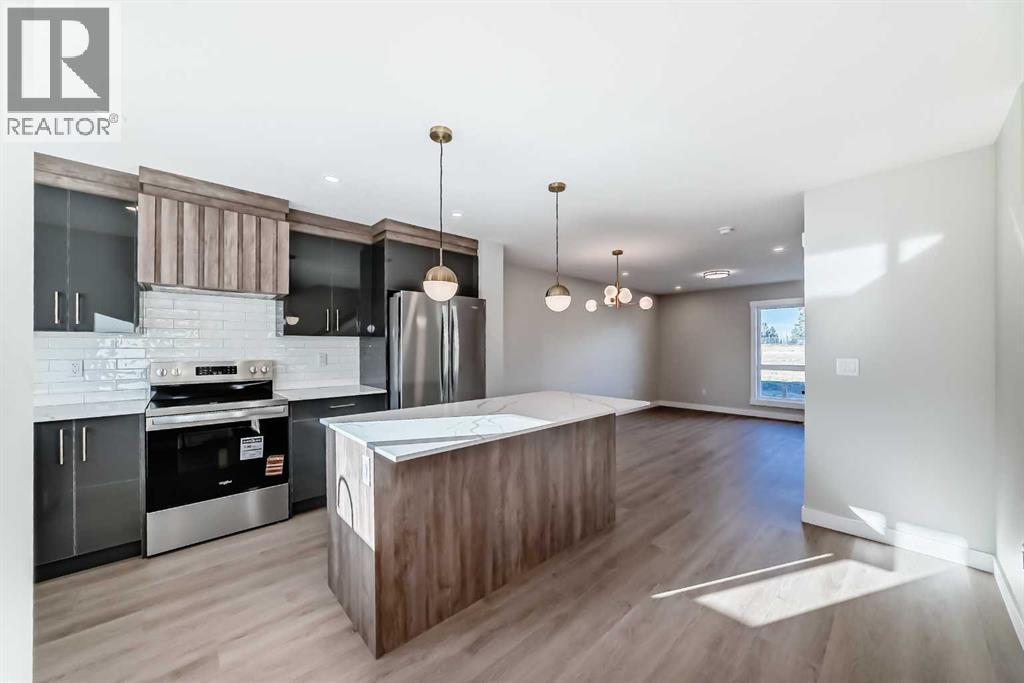
1002 Clover Road
Carstairs, Alberta
**NO CONDO FEES FOR 2026** Welcome to 1002 Clover Road – a newly built, fully finished townhome that perfectly blends modern design, quality craftsmanship, and thoughtful functionality. Offering over 1590 sq ft of fully developed living space, this stunning two-story features 4 bedrooms and 3.5 bathrooms, making it ideal for young professionals, investors or families seeking extra space and comfort. Step inside and you’ll be greeted by 9-foot ceilings, a bright and open layout, and stylish finishes throughout. The main floor features LVP flooring, numerous LED pot lights, and a beautiful kitchen with quartz countertops, high-gloss cabinetry, subway tile backsplash, and Whirlpool stainless steel appliances. The undermount sink with a pull-spray faucet and a convenient water line to the fridge add both elegance and practicality. Upstairs, you’ll find a spacious primary suite complete with its own 3 pc ensuite and walk in closet, 2 additional bedrooms, a main 4-piece bathroom, and stacked laundry room for added convenience. All bathrooms feature quartz counters, undermount sinks, ceramic tile floors and walls, and comfort-height toilets. The fully finished basement expands your living space with a cozy recreation area, a custom dry bar with a mini fridge, an additional bedroom, and a full bathroom—perfect for guests, entertaining, or a home office setup. Additional highlights include a high-efficiency furnace and 50-gallon hot water tank. Outside, the home showcases Smartboard siding, and a decorative fiberglass front entry door. Large private concrete patio equipped with a gas line rough-in for easy summer BBQs. This home also includes two assigned parking stalls, and a low-maintenance lifestyle with monthly condo fees of $290.25. This move-in-ready home combines modern design, energy efficiency, and functional living in a peaceful Carstairs community — the perfect place to call home. **OPEN HOUSE EVERY SATURDAY AND SUNDAY 12-2PM VISIT SHOW HOME AT 903 CLOVER ROAD** (id:63476)
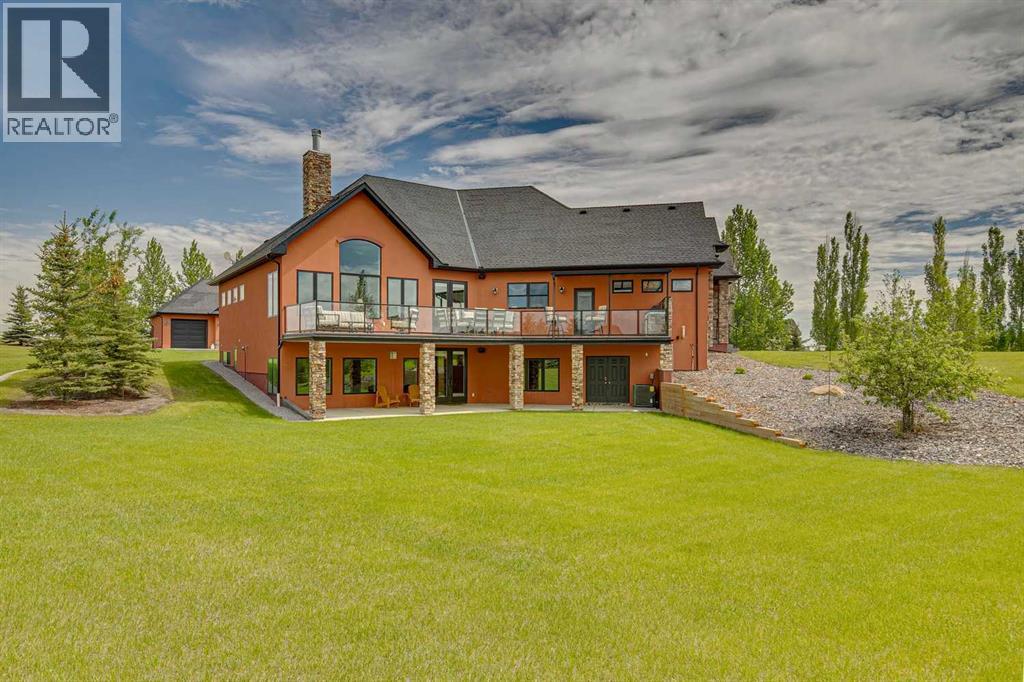
8 Shannon Loop
Rural Foothills County, Alberta
Welcome to 8 Shannon Loop, an extraordinary estate property nestled on 2.99 beautifully landscaped acres in prestigious Shannon Estates. Renowned as one of Foothills County’s most desirable luxury acreage developments, Shannon Estates offers the perfect blend of private country living and urban convenience. Located south of Calgary and 10 minutes NE of Okotoks, residents enjoy stunning views, expansive estate lots, pathway systems, off-leash areas, and a central nature reserve, all while benefiting from quick access to major transportation routes. Schools, shopping, healthcare services, and everyday amenities are close by, with both St. Francis of Assisi and Heritage Heights Schools within walking distance.Built with energy-efficient Insulated Concrete Form (ICF) construction, this exceptional 2868 sq' walkout bungalow delivers superior insulation, outstanding durability, and remarkably low utility costs—averaging less than $540 per month, the walls are one foot solid. Designed for both elegant entertaining and comfortable family living, the home showcases a spectacular chef’s kitchen centered around a Wolf gas range and striking mosaic tile backsplash. Two oversized islands provide exceptional workspace and gathering areas, with one featuring a hidden motorized lift television and raised breakfast bar. Designer chandeliers add sophistication to the dining and breakfast spaces.The spacious living room is anchored by a beautiful fireplace framed by custom built-in cabinetry, while large windows capture breathtaking views of the meticulously maintained grounds. The desirable west-facing backyard fills the home with natural light and opens onto a full-length deck complete with a built-in BBQ—an ideal setting for entertaining guests or enjoying spectacular Alberta sunsets.The main floor features two generous bedrooms, including an impressive primary retreat with vaulted ceilings and a spa-inspired ensuite complete with a deep soaker tub, oversized walk-in shower, an d luxurious finishes. A conveniently located main-floor laundry room enhances everyday functionality. The fully developed walkout lower level offers exceptional additional living space, including a large family and recreation room with a custom media wall, wet bar, and direct backyard access. Three additional bedrooms provide flexibility for family, guests, or home office use. This level also includes a dedicated wine cellar, exercise/yoga room, recreation area, a convenient two-piece bathroom, and a beautifully appointed Jack-and-Jill four-piece bathroom.Car enthusiasts, hobbyists, and those needing extensive storage will appreciate the incredible garage capacity, featuring both an attached double garage and an oversized detached triple garage, providing ample room for vehicles, recreational equipment, workshop projects, and more.Combining premium construction, luxurious finishes, energy efficiency, and prime location. Detached garage has cold water + 220 V service, RV pad outside has 30 Amp service. (id:63476)

117 Rainbow Falls Boulevard
Chestermere, Alberta
Welcome to this beautifully maintained home in the highly sought-after community of Rainbow Falls. Opportunities to own on this desirable street are rare, making this a property you won't want to miss. From the moment you step inside, you'll be impressed by the inviting entrance and bright, open-concept design. The spacious living room features a stunning gas fireplace and a large picture window that fills the space with natural light, creating a warm and welcoming atmosphere.The thoughtfully upgraded kitchen is designed for both functionality and style. Professional enhancements include custom drawer-style lower cabinetry, additional storage in the island, extended countertops and cabinetry near the stove, and elegant open shelving perfect for displaying your favorite décor. With an abundance of cupboard space, generous countertops, and a large walk-in pantry, this kitchen is sure to impress even the most discerning home chef.The adjoining dining area offers plenty of room for family gatherings and entertaining, easily accommodating a large dining table. Another oversized window allows sunlight to pour into the space, enhancing the home's bright and airy feel. A convenient two-piece powder room completes the main level.Upstairs, the spacious primary retreat features a large walk-in closet and a beautiful four-piece ensuite designed for comfort and relaxation. The second bedroom is exceptionally generous in size and includes its own walk-in closet and convenient access to the main four-piece bathroom through a cheater door.The versatile bonus room provides the perfect space for movie nights, a home office, playroom, or family room. For those needing additional bedroom space, this area could be easily converted into a third bedroom.The double attached garage offers ample room for vehicles, storage, and protection from the elements year-round.Step outside and discover what truly sets this home apart. The expansive deck and beautifully private backyard cre ate your own personal oasis. Backing onto open green space with no neighbours behind, this tranquil setting is ideal for relaxing with your morning coffee, hosting summer barbecues, or simply enjoying the peace and privacy that is increasingly difficult to find.Additional upgrades include: new hot water tank, new humidifier, new flooring, new dishwasher, new motor in garage door opener and new springs on door, deck enlarged with composite flooring. This exceptional home combines comfort, functionality, and an unbeatable location. Don't miss your chance to make it yours—schedule your private viewing today. (id:63476)
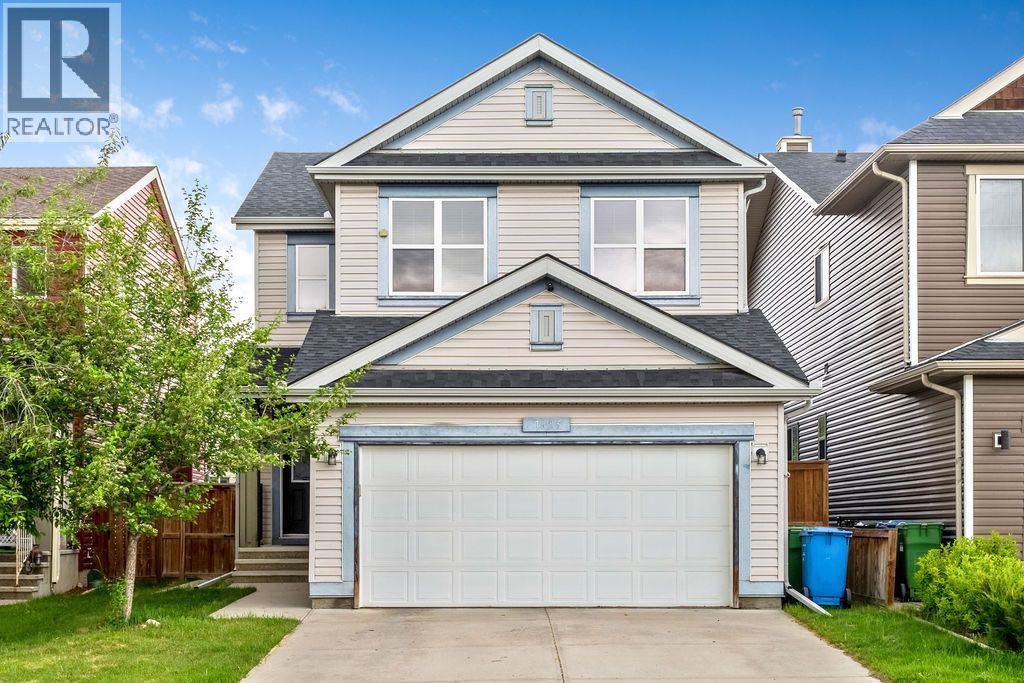
1625 Copperfield Boulevard SE
Calgary, Alberta
**OPEN HOUSE: Saturday, July 11th 1-4pm.** Just what you have been searching for, the ultimate family home. With laundry on two levels, and a kitchenette, live-in family members will have all the comforts and convenience they will appreciate. This 4 (3+1) bedroom, 3.5 bathroom home has a place for everyone. With air conditioning and a comfortable retreat downstairs, your large or extended family has room to luxuriate. With a fenced back yard, gas line for summer BBQs, a custom garden shed, double attached, front drive garage, and two separate laundry rooms, you can have it all in this lovely family home. Copperfield has many parks, soccer fields, baseball diamonds, tennis courts, walking paths, green spaces, a beautiful pond, great schools with convenient shopping and services nearby. Check out this charming home and move in before the new school year begins! (id:63476)
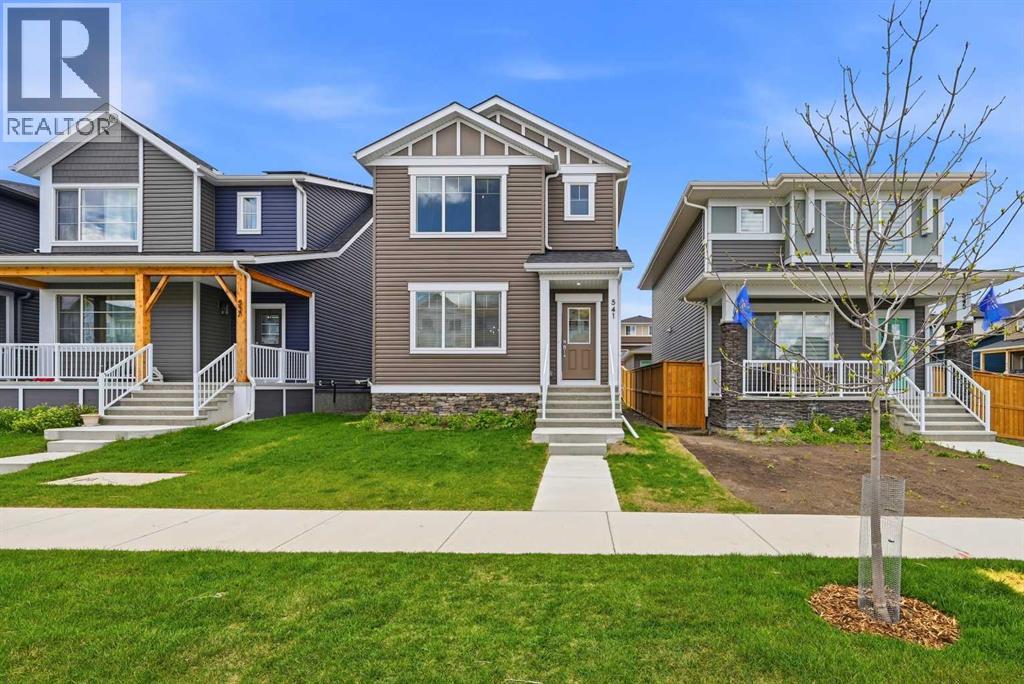
541 Bayview Street SW
Airdrie, Alberta
In search of a detached home in Bayview, Airdrie in the price range of mid $500s? How is this one different: Sunny & Bright EAST FACING CONVENTIONAL LOT WITH RARE TO FIND 3 WINDOWS IN THE BASEMENT | Separate Basement Entrance | LEGAL SUITE ROUGH-INS | Functional L-Shaped Rear Kitchen | Open Concept Main Floor | Rear Mudroom | Window in Stairwell | 2 BEDROOMS WITH WALK-IN-CLOSETS | Concrete Parking Pad | Walking distance to the future school site and much more. Welcome to 541 Bayview St, offering almost 1550 Sq. Ft. of immaculately finished space with 3 bedrooms and 2.5 bathrooms, waiting to be your next home. The main floor offers an open concept layout with a spacious living & dining area, 9 Ft. knockdown ceiling and WINDOWS IN BOTH FRONT & BACK for lots of natural light. The modern DUAL TONE KITCHEN is nicely tucked towards the rear for efficient space utilization, its FUNCTIONAL L-SHAPED LAYOUT offers sink on the side with decent sized island, modern light fixture and upgraded cabinets to the ceiling. Adding to the daily living functionality, this main floor features a REAR MUDROOM, ADDITIONAL REAR CLOSET and a half bath. Upstairs you will get 3 bedrooms, 2 full bathrooms and a convenient separate laundry room. The SPACIOUS & BRIGHT EAST FACING PRIMARY BEDROOM comes with a huge walk-in closet and 4-piece ensuite featuring OVERSIZED VANITY, UNDERMOUNT SINK & SHOWER TILES TO THE CEILING. The other 2 bedrooms are also decent sized and share a common bathroom. The basement comes unfinished; however, it has been PRE-PLANNED FOR A FUTURE 2-BEDROOM LEGAL SUITE (subject to City of Airdrie approvals). Rare to find, it comes with SEPARATE EXTERIOR ENTRY, 3 EGRESS SIZED WINDOWS (as the house is built on a CONVENTIONAL LOT), mechanical tucked in the corner and ROUGH-INS FOR FUTURE BATHROOM, WET BAR AND LAUNDRY. Bayview has a lot to offer with nearby parks, playground, tennis court, canal, elementary & high school, this home itself is perfectly situated near Nose Creek Elemen tary School, C.W. Perry School, W.H. Croxford High School and walking distance to the future school site. Within 20 minutes you are connected to CrossIron Mills and Calgary International Airport. Do not miss this opportunity, CHECK THE 3D TOUR and book your showing today. (Please make a note that property photos were taken when it was vacant, currently it is tenant occupied). (id:63476)
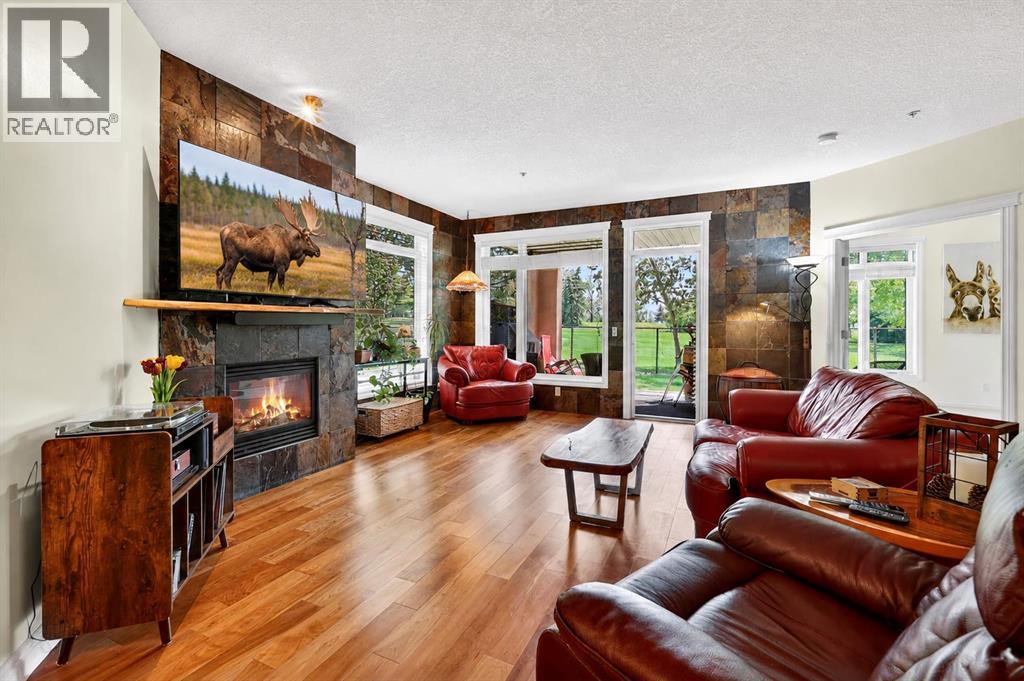
1104, 24 Hemlock Crescent SW
Calgary, Alberta
**OPEN HOUSE SATURDAY JULY 18TH 2:30-4:30**Welcome to Copperwood. This well managed community it your next home. This is not your typical one-bedroom condo. Offering over 1,074 square feet of thoughtfully designed living space, this rare and oversized residence provides the comfort, scale, and functionality often reserved for much larger homes. With serene views overlooking Shaganappi Golf Course and no immediate neighbours staring back at you, this is the privacy and peaceful setting condo buyers dream about. The open-concept floor plan is flooded with natural light from a stunning corner wall of windows that frames the golf course views and creates an inviting space for both everyday living and entertaining. The spacious living and dining areas feature beautiful hardwood flooring, a striking floor-to-ceiling slate feature wall, and a cozy gas fireplace that anchors the room. The kitchen is both stylish and functional, showcasing rich cinnamon-stained cabinetry, exceptional millwork, wraparound Corian countertops, a corner pantry, and slate tile flooring. Whether you're preparing meals for yourself or hosting guests, the generous workspace and storage are sure to impress. The oversized primary retreat offers a level of space rarely found in condominium living, complete with additional floor-to-ceiling windows, a large walk-in closet, and a luxurious 5-piece ensuite featuring dual sinks, a separate shower, a soaker tub, and private water closet.Step outside to your private east-facing patio, where you can enjoy morning coffee overlooking the golf course and appreciate the tranquility of this exceptional setting year-round. Additional features include a heated underground parking stall, secure storage cage, and access to outstanding building amenities including a fitness centre, guest suite, car wash bay, two hobby rooms, visitor parking, and an on-site recreation centre. Ideally located just steps to the LRT, shopping, pathways, and the amenities of 17th Avenue, whi le remaining only minutes from downtown, this is a rare opportunity to enjoy spacious, low-maintenance living in one of Calgary's most convenient locations. If you've been searching for a condo that offers true square footage, exceptional privacy, and beautiful views, this is the one you've been waiting for. (id:63476)
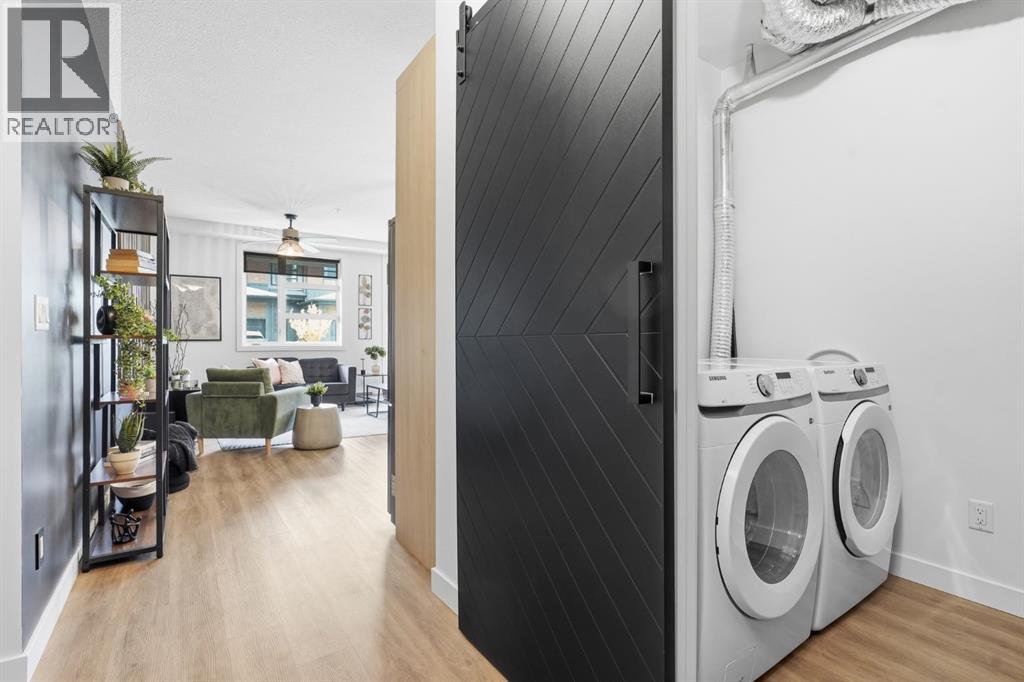
2103, 55 Lucas Way NW
Calgary, Alberta
OPEN HOUSE JULY 11th 11AM - 2PM & JULY 12th ,11am-1pm Come around the back to Balcony to enter. Now priced at $398,500 and positioned to reach more buyers looking for a beautifully upgraded 2BD, 2 BTH main floor condo offering titled underground parking with assigned storage conveniently located directly in the back of the stall. Ideally positioned within the building as an end unit, this home offers the added benefit of fewer neighbouring units on one side and extra windows that bring in an abundance of natural light. It is also conveniently located near the parkade stair access, making it quick and easy to get to and from your vehicle without long walks through the building. With an incredible lifestyle package through the community, this home offers exceptional value in one of Calgary’s fastest growing communities.Inside, you'll appreciate the thoughtful upgrades throughout including upgraded appliances, stylish lighting fixtures, a feature accent wall, and a charming barn door leading into the laundry area that may even have room for a small deep freeze. The spacious open concept layout creates a comfortable space for everyday living and entertaining. The kitchen is beautifully designed with modern cabinetry, Pantry ,upgraded finishes, and an impressive quartz island measuring just over 8 feet, creating the perfect space for meal preparation, casual dining, and gathering with family and friends. The primary retreat features a walk in closet with custom storage solutions and a beautiful ensuite with dual sinks and a spacious shower. The second bathroom includes a tub/shower combination, perfect for guests, roommates, or family.Being located on the main floor offers added convenience and an extended outdoor living experience with a spacious west facing patio perfect for BBQs, entertaining, and enjoying sunny afternoons. The patio also offers direct gate access, creating a convenient secondary entrance and easy access for bikes, strollers, carts, and everyday use.Enjoy a quiet setting with townhomes across from the unit and beautiful natural surroundings featuring ponds, wetlands, and walking pathways throughout the community. Livingston's HOA amenities create a true sense of community and include tennis courts, skating rinks, playgrounds, amphitheater space, water spray park, outdoor ping pong, indoor basketball and pickle ball courts, event space with commercial kitchen, seasonal programs, and more. The HOA provides residents with access to these exceptional recreational facilities and community programming, enhancing both lifestyle and year round enjoyment.Ideally located close to shopping, restaurants, gyms, schools, and major amenities including Walmart, Superstore, NoFrills, and easy access to Stoney Trail. Approximately 15 minutes to Calgary International Airport and about 21 minutes to downtown Calgary, making commuting and travel exceptionally convenient. Experience the perfect balance of comfort, convenience, and community living. (id:63476)
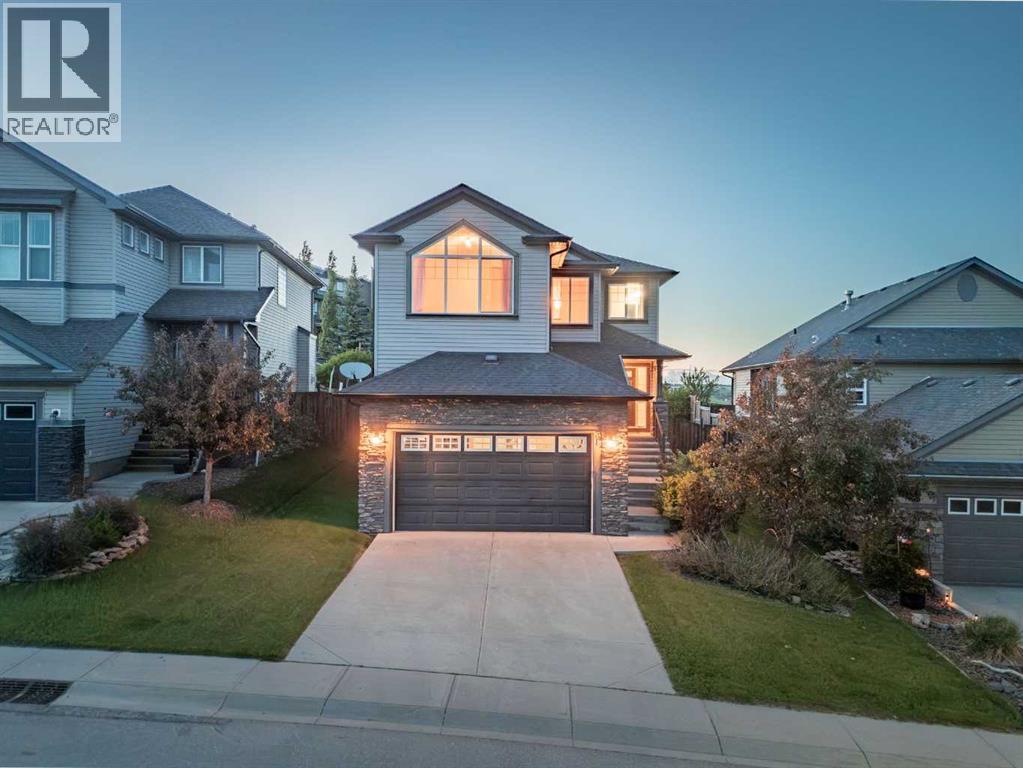
38 Westmount Way
Okotoks, Alberta
Don’t be fooled by the timeless curb appeal—the real showstopper is out back. Backing directly onto greenspace, this home offers unobstructed views across the entire town, allowing you to enjoy both sunrise and sunset from your own backyard. Built by Westview and lovingly maintained by just two owners, this home offers a functional open-concept layout with a neutral colour palette throughout. The sun-filled main floor features a beautifully appointed kitchen with dark cabinetry, granite countertops, a large walk-through pantry, beverage fridge, stainless steel appliances, and a gas stove. The living room is anchored by a cozy gas fireplace with a stone surround and wood mantel, while the spacious dining area easily accommodates family gatherings and provides direct access to the backyard. Step outside to enjoy the large deck complete with lighting, built-in planters, and seating—an ideal space to relax and take in the view. Main floor laundry adds everyday convenience. Upstairs, you'll find a spacious bonus room with vaulted ceilings, three bedrooms, and a full bathroom. The primary retreat features a walk-in closet, 4-piece ensuite, and beautiful greenspace views. The unfinished basement provides a blank canvas for your future development plans. Notable updates include a furnace service in 2025, a water softener installed just 5 months ago, and concrete front steps. Well built, well maintained, and offering some of the best views in town—this is one you won't want to miss. (id:63476)
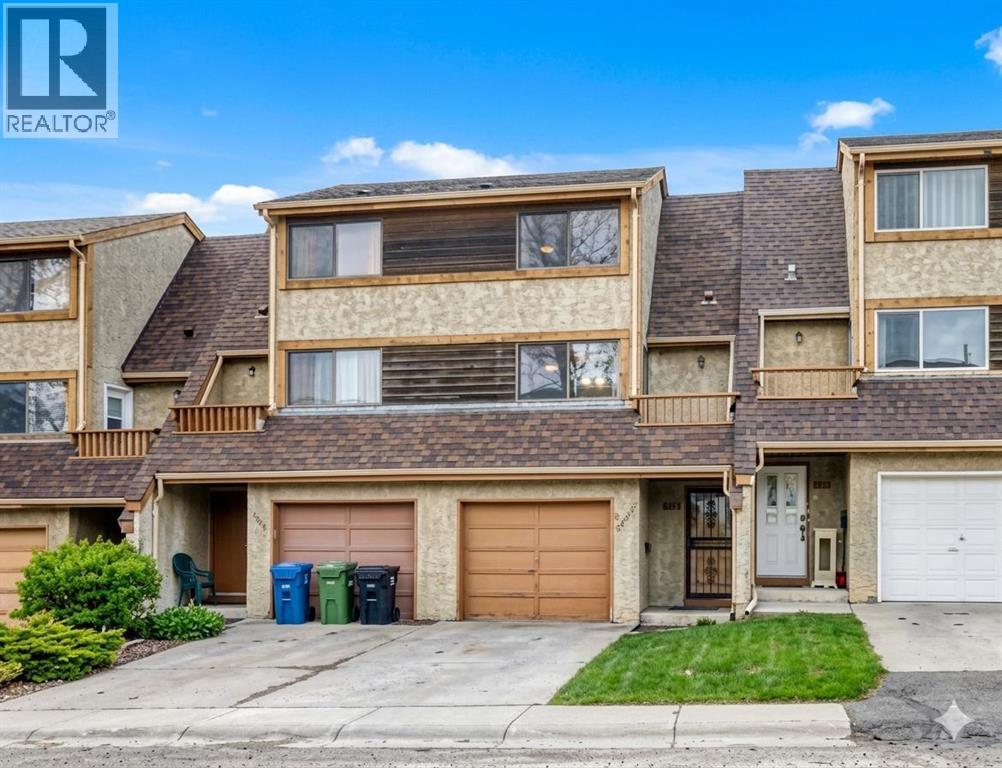
6909 Ranchero Road NW
Calgary, Alberta
Incredible opportunity to own this lovely updated 3 bedroom + 1.5 bathroom 5-level split townhome with NO CONDO FEES. Perfect family home or investment property. Offers a blend of both space and function. Private, fenced back yard and a FANTASTIC LOCATION with a greenbelt, greenspace with playground tucked just in behind. Spacious living room is filled with natural light from the large windows and sliding doors that flow effortlessly onto a large deck that overlooks a fenced backyard — perfect for relaxation or entertaining family & friends. The functional kitchen is both bright and airy features ample cabinet storage and counter space and is open to the dining area with a large pantry and access to a private balcony. A powder room completes this level. On the upper 2 levels you will find a 4-piece bathroom and 3 generously sized bedrooms including a large primary suite, ample storage + a full bathroom. Oversized single attached garage with additional driveway parking. The unfinished basement has the laundry area, lots of storage and WALK UP / OUT access to the back yard. Tranquil location offering easy access to both Dalhousie & Crowfoot LRT Stations, amenities, restaurants, grocery stores, major routes and walking distance to schools. This home checks all the boxes! (id:63476)

1133 Chinook Gate Bay SW
Airdrie, Alberta
Welcome to The Oxford by Brookfield Residential - a stunning, fully detached home situated on a Conventional Lot (not zero lot) that perfectly combines thoughtful design, functional living, and modern style. Offering nearly 2,000 sq. ft. of beautifully crafted living space above grade, plus a full basement with its own private side entrance, this home provides incredible flexibility for your lifestyle or future development potential. Situated on a conventional lot with side yards on both sides, a West backyard for optimal sunshine, and spanning over 3,000 sq. ft., this property offers an abundance of both indoor and outdoor living space - ideal for family life, entertaining, or creating your dream backyard retreat. The open-concept main floor is bright and inviting, featuring a spacious kitchen that seamlessly connects to both the great room and dining area, creating the perfect setting for gatherings of any size. The kitchen is a true showpiece, complete with a suite of stainless steel appliances, including a gas range and chimney hood fan, along with an oversized pantry for added storage. The great room at the front of the home spans the entire width with a wall of windows overlooking the front street. A main level office, mudroom, and 2-piece powder room add everyday functionality and convenience. On the upper level, a central bonus room separates the luxurious primary suite from the secondary bedrooms, providing privacy and a natural flow to the layout. The primary bedroom features a large walk-in closet and 4-piece ensuite with dual sinks and a walk-in shower. Two additional bedrooms, a full bathroom, and a laundry room complete the upper level. The basement, with its private side entrance, awaits your personal touch with rough-ins in place. Whether you envision a legal suite (subject to local municipality approval), gym, media room, or additional living space, there is ample room for a large living area, bedroom and bathroom. Outside, the conventional lot prov ides endless potential for outdoor living with the convenience of a traditional lot design. The property is complete with a double concrete parking pad - providing significant savings for future garage development. Backed by Brookfield’s builder warranty and Alberta New Home Warranty, you can purchase with confidence knowing your investment is protected. (id:63476)
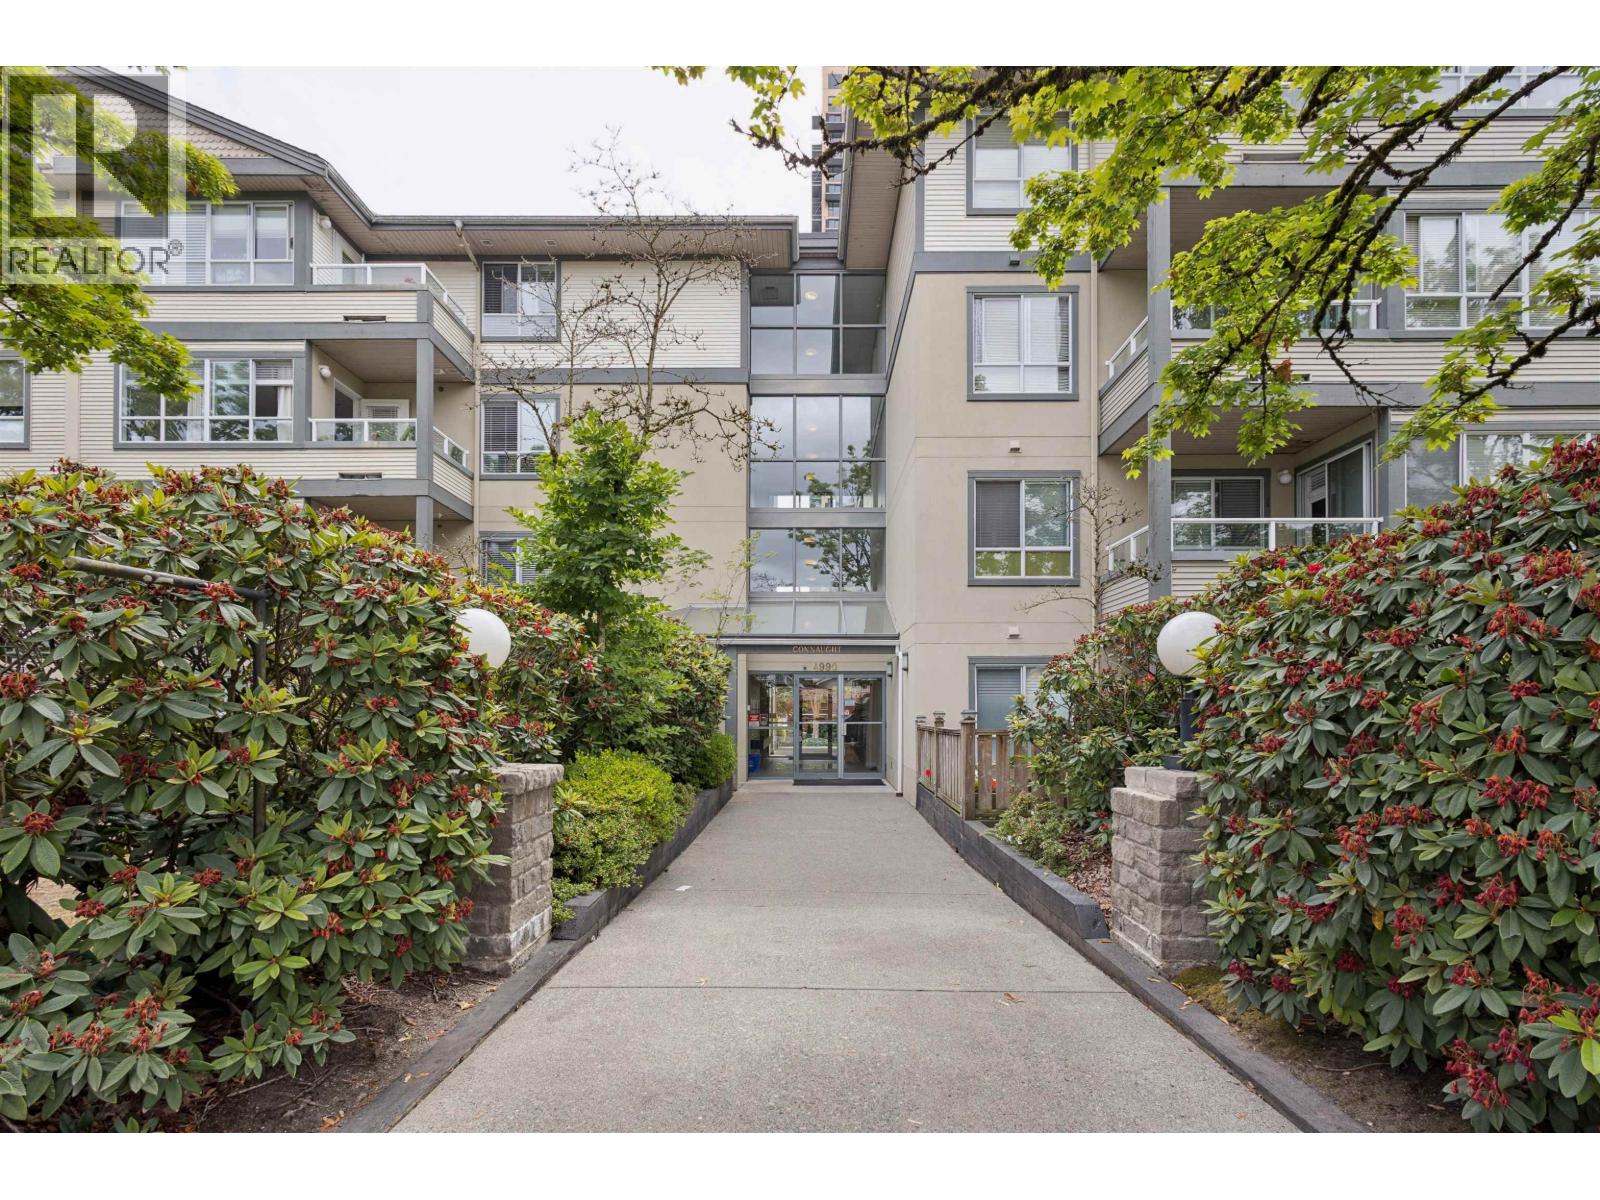
204 4990 Mcgeer Street
Vancouver, British Columbia
Bright & move-in ready 2-bed in Joyce-Collingwood. Smart opportunity to enter the Vancouver market. This well-located quiet 2-bedroom corner unit offers an efficient layout, bright living and dining space, a functional kitchen with practical storage, in-suite laundry, & private patio that extends the living area outdoors. Steps to Joyce SkyTrain Station, with Downtown Vancouver, Burnaby, & Metro Vancouver all just a quick ride away. Surrounded by neighbourhood cafes, grocery stores, restaurants, parks, & community services, plus easy access to Central Park and Metrotown, a walkable, transit-connected pocket that's popular with commuters, families, and investors alike. 1 parking & locker included. Ideal for first-time buyers or investors seeking lifestyle, connectivity, and long-term value. (id:63476)
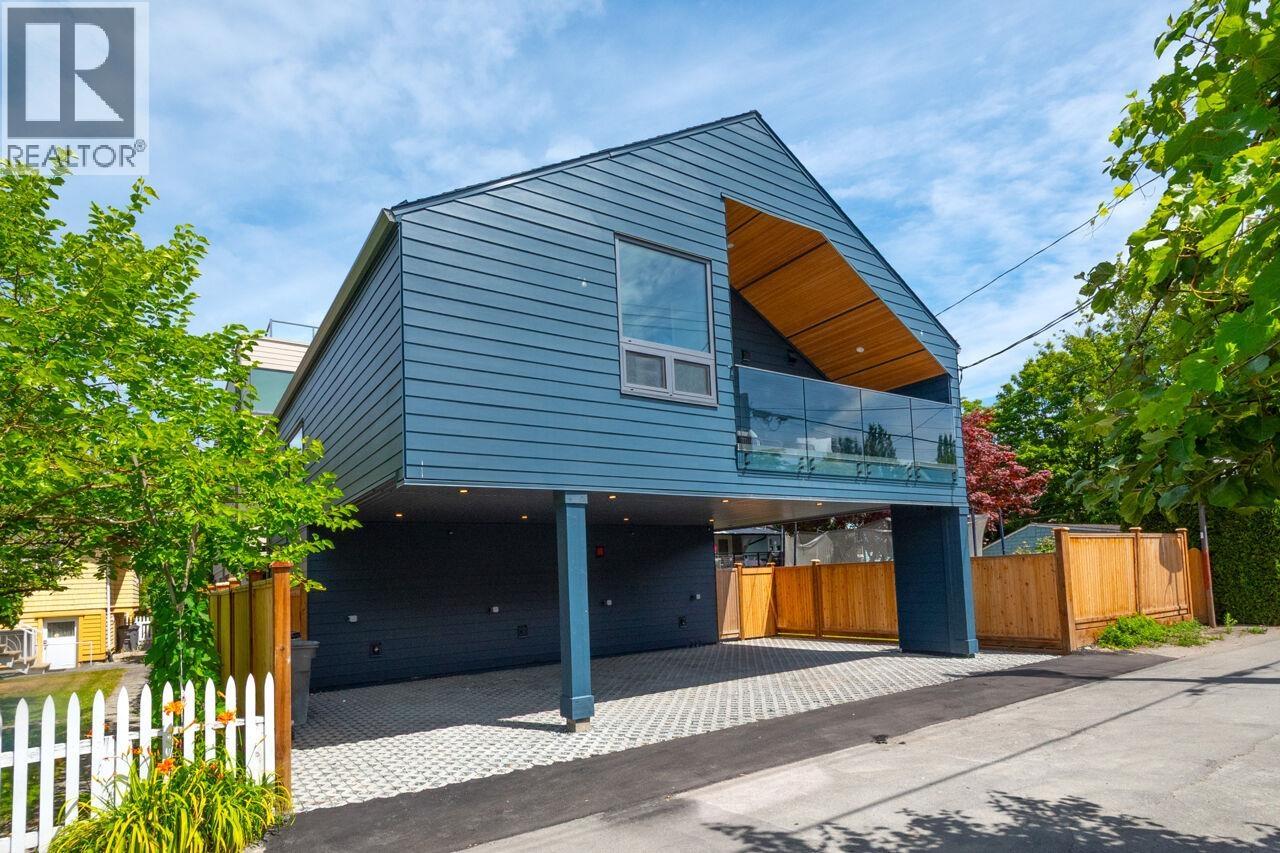
3122 W 11th Avenue
Vancouver, British Columbia
A rare rear detached home designed by Architrix Design Studio, offering exceptional privacy, abundant natural light from four sides, and dramatic vaulted ceilings in the heart of Kitsilano. Premium finishes include Miele appliances, triple glazed tilt and turn windows, air conditioning, security system, solid wood interior doors with concealed hinges, and enhanced acoustic detailing for exceptional comfort. The flexible ground level room features a separate entrance and may be enclosed for a legal short term rental or guest suite, providing valuable income potential. Enjoy seamless indoor outdoor living with a private patio, porcelain tile terraces, hot and cold exterior water, and a natural gas BBQ connection. Open House, Sat July 18, 2-4pm / Sun July 19, 3-5pm. (id:63476)
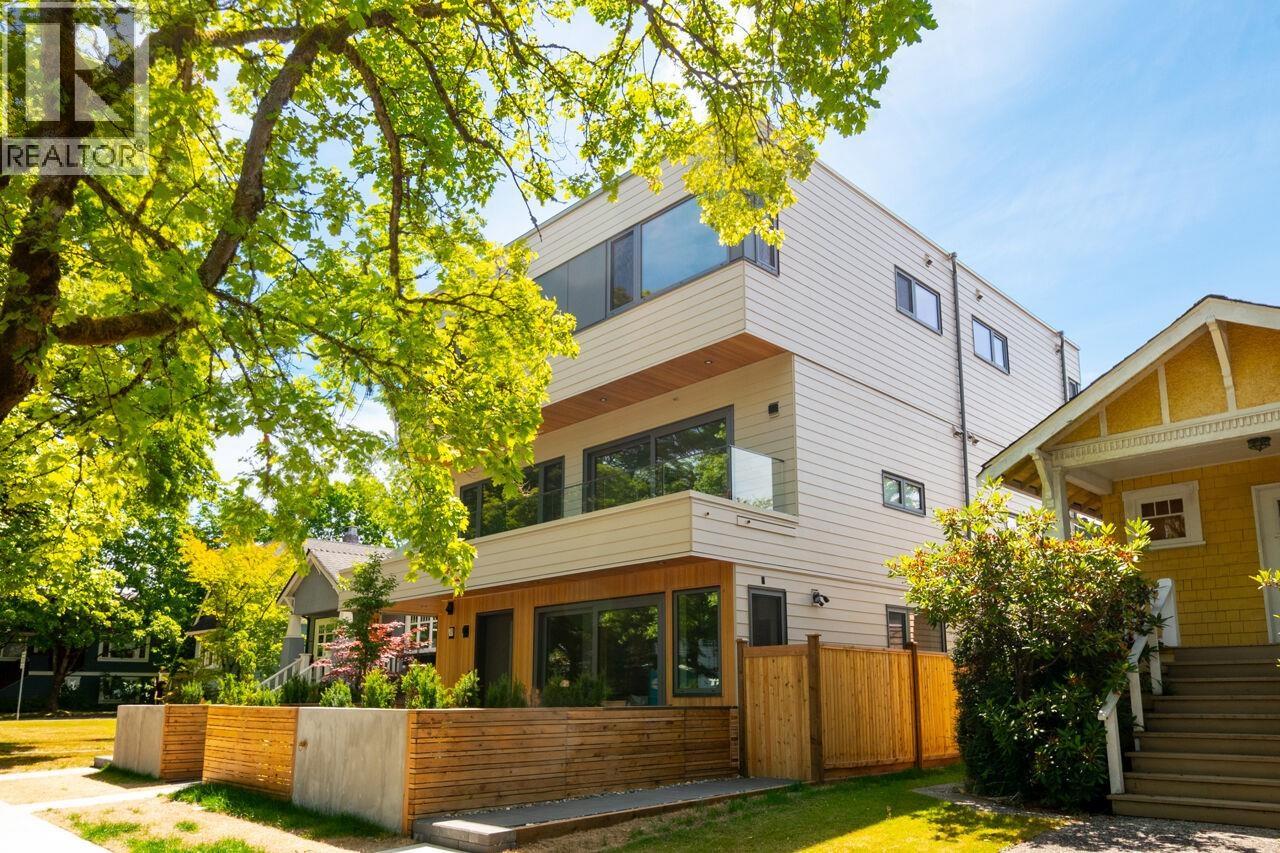
3 3120 W 11th Avenue
Vancouver, British Columbia
Rare one level, ground oriented living designed by Architrix Design Studio in the heart of Kitsilano. This exceptional home offers seamless living with no stairs, private north and south facing yards, and bright natural light from three sides. Premium features include Miele appliances, triple glazed tilt and turn windows, a lift and slide patio door, air conditioning, security system, solid wood interior doors with concealed hinges, and exceptional acoustic construction. The south bedroom features a separate entrance and may serve as a legal short term rental, private guest accommodation, or caregiver suite, providing outstanding flexibility and income potential. Open House, Sat July 18, 2-4pm / Sun July 19, 3-5pm. (id:63476)
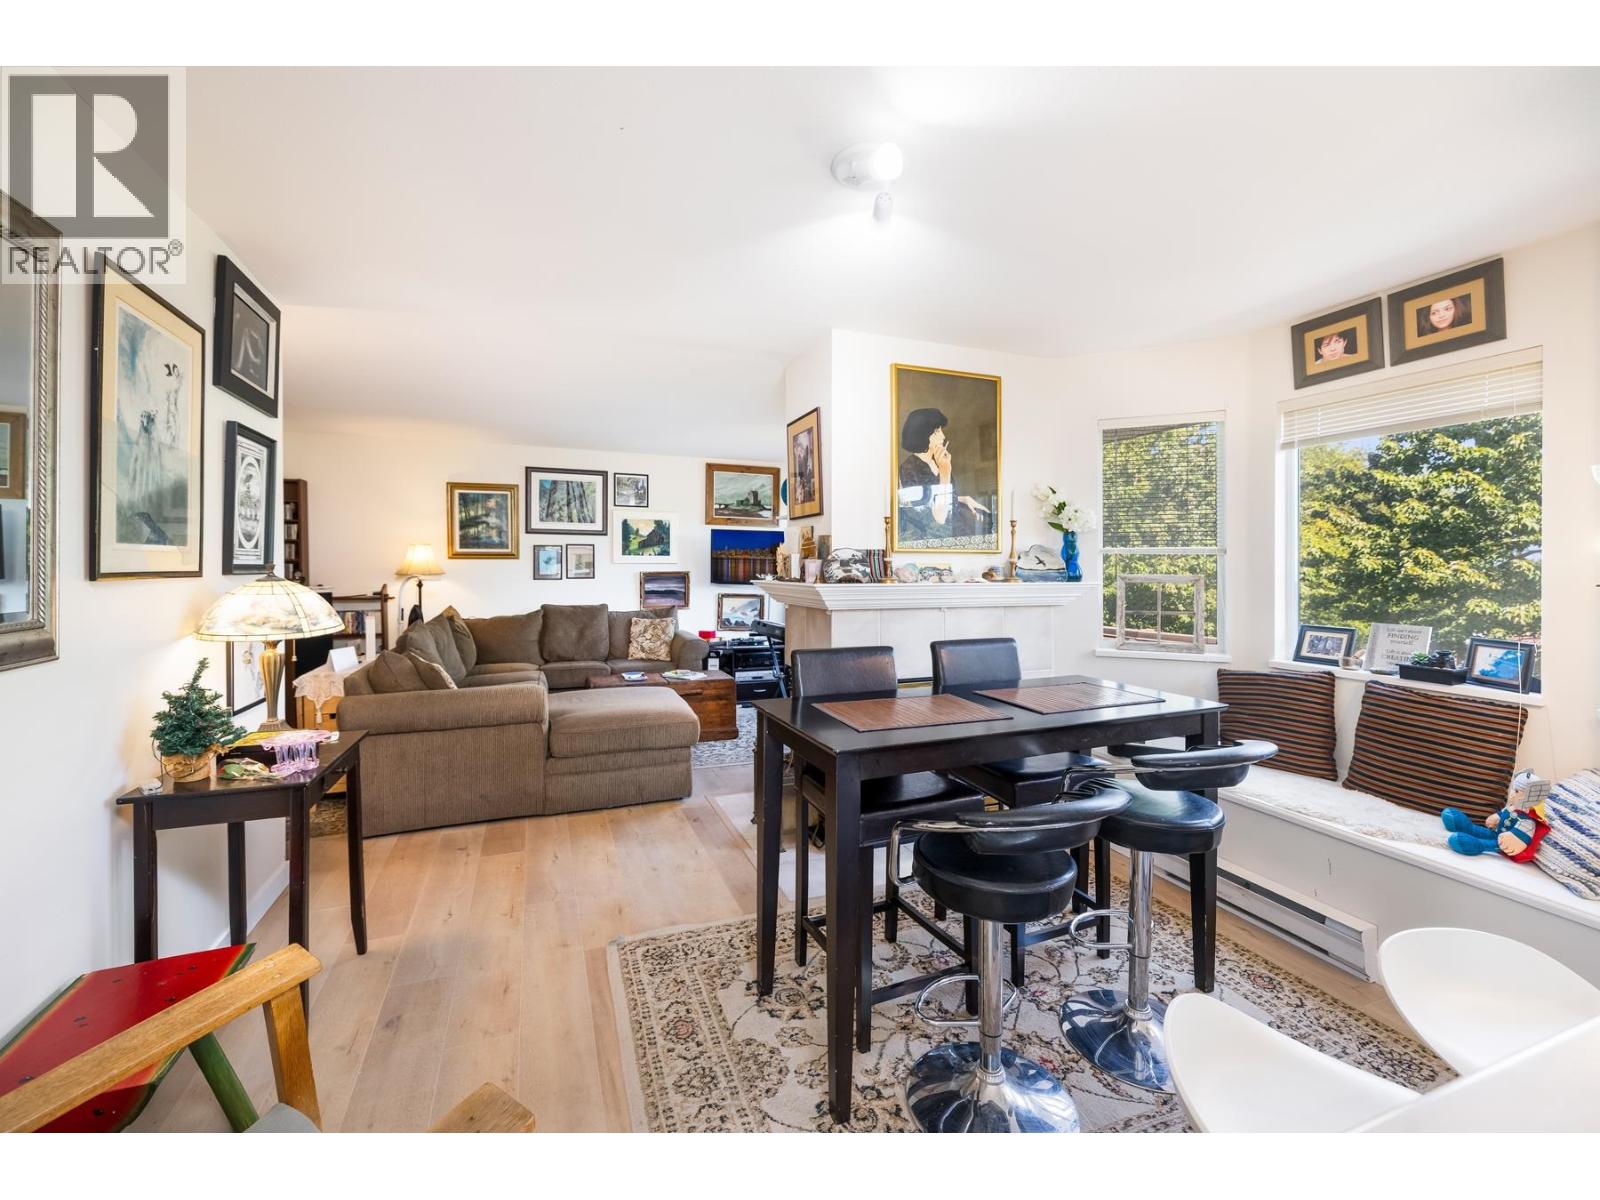
304 3183 Esmond Avenue
Burnaby, British Columbia
Stunning mountain views and a spacious comfortable layout make this large 1 bedroom home a must see! This bright North facing unit features a large wrap-around balcony, a spacious open living and dining area, cozy gas fireplace, in-suite laundry and a modern kitchen, plus parking and storage and one of Burnaby's best views. All in a well maintained building offering exceptional comfort and convenience. Quiet location with easy access to Hwy 1, Downtown and East Vancouver, Brentwood, Central park, Deer Lake, BCIT and much more. Open House Saturday July 18th 2-4pm or call today for your private showing. (id:63476)

408 1428 Parkway Boulevard
Coquitlam, British Columbia
Outstanding TOP FLR END UNIT at The Montreux by Polygon! This beautifully updated 2 bdrm, 2 full bath home offers 2 secure parking stalls, storage locker & rare private balcony storage rm. Bright open-concept plan features a skylight, large windows, cozy gas F/P & covered deck perfect for year-round BBQs. Quality updates incl laminate flrs, fresh paint, S/S appls, countertops, backsplash, cabinet doors & hardware, under-cab lighting, updated baths, faucets, light fixtures, closet organizers, washer/dryer, drapes, carpet & refreshed fireplace. Well-maintained resort-style complex w/outdoor pool, whirlpool, gym & beautifully landscaped grounds. Fantastic location close to shopping, Newport Village, Rocky Point, trails, parks, schools, transit, SkyTrain & easy commuter routes. Move-in ready! (id:63476)
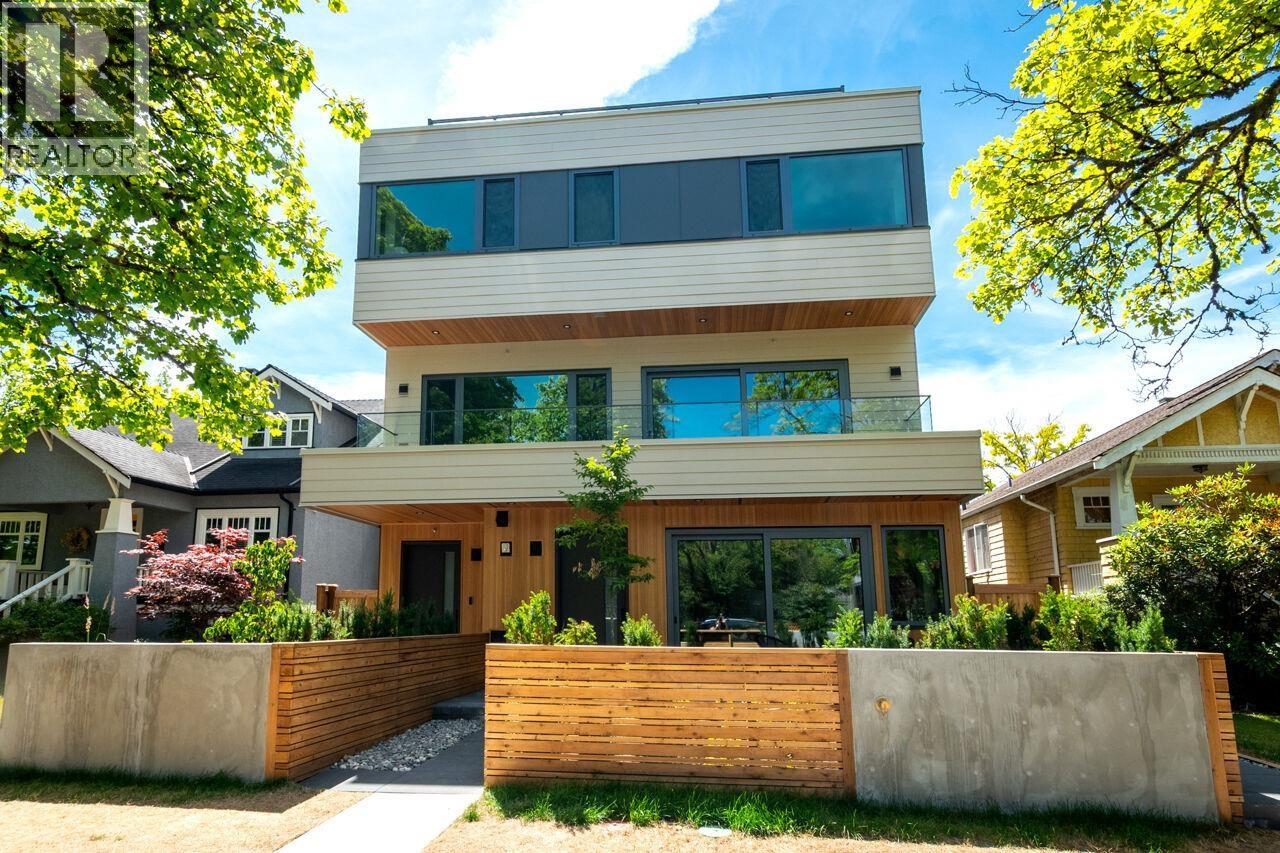
1 3120 W 11th Avenue
Vancouver, British Columbia
Modern design meets exceptional craftsmanship in this Architrix Design Studio home in the heart of Kitsilano. Bright natural light from three sides complements a thoughtfully designed layout featuring Miele appliances, triple glazed tilt and turn windows, a lift and slide patio door, air conditioning, security system, solid wood interior doors with concealed hinges, and enhanced acoustic construction. Enjoy practical luxury with extra deep cabinetry, generous storage, a dedicated laundry folding station, and spa inspired bathrooms. Complete with a private balcony and spectacular rooftop terrace with mountain views, natural gas BBQ connection, hot and cold exterior water, and porcelain tile finishes for effortless indoor outdoor living. Open House, Sat July 18, 2-4pm / Sun July 19, 3-5pm. (id:63476)
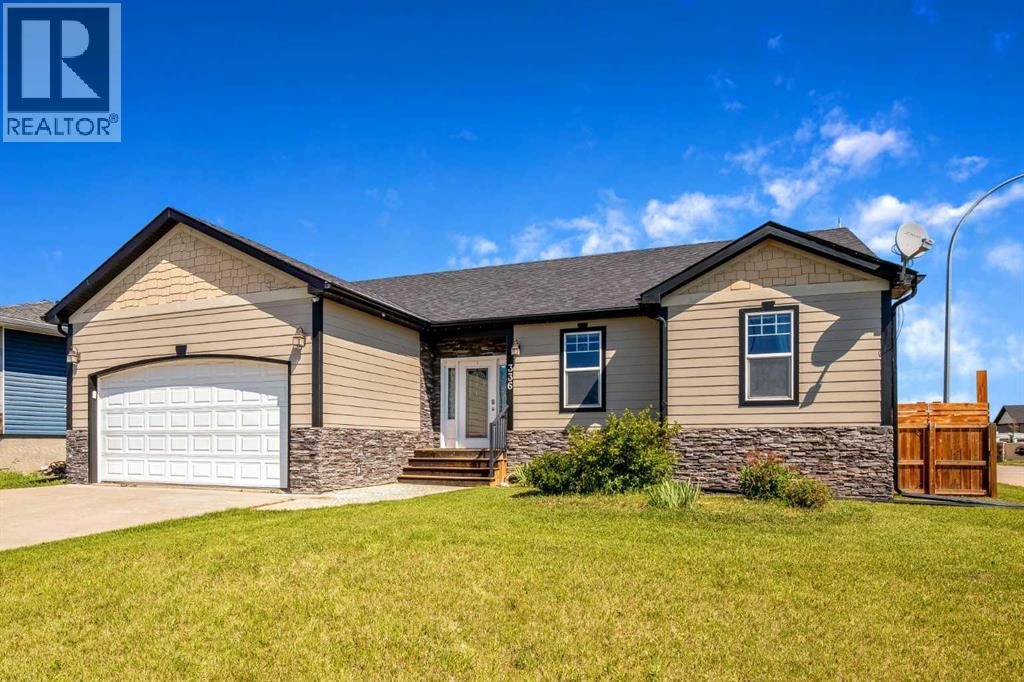
336 Butte Place
Stavely, Alberta
Open House July 18 11am-1pm - Discover how far your dollar can go in Stavely with this spacious 5-bedroom, 3-bathroom bungalow that offers comfort, flexibility, and the charm of small-town living. Located in one of Stavely's newer neighbourhoods, this home sits on a generous corner lot with a fully fenced backyard perfect for kids, pets, gardening, summer BBQs, or simply enjoying a little extra room to spread out.Inside, vaulted ceilings create a bright, open feel throughout the main living area, while fresh paint inside and out gives the home a clean, refreshed look. The kitchen is functional and well connected to the dining and living spaces, featuring a gas stove, a new refrigerator, and plenty of workspace for everyday living. Central air conditioning keeps the home comfortable through the warmer months.The newly developed basement adds valuable living space, making it easy to accommodate a growing family, overnight guests, a home office, hobby space, or a comfortable rec room. With five bedrooms and three full bathrooms, this home is designed to adapt to the changing needs of everyday life.Built on an ICF foundation for added durability and efficiency, the home also offers a low-maintenance exterior so you can spend less time on upkeep and more time enjoying your home. Step outside to the composite deck, an ideal spot for morning coffee, evening sunsets, or gathering with family and friends.Stavely offers the best of small-town Alberta living, with a welcoming community, quieter streets, and a relaxed pace, all while being conveniently located along Highway 2 between Calgary and Lethbridge.If you've been searching for a home that offers generous living space, a large yard, and exceptional value, this is one you'll want to experience in person. (id:63476)
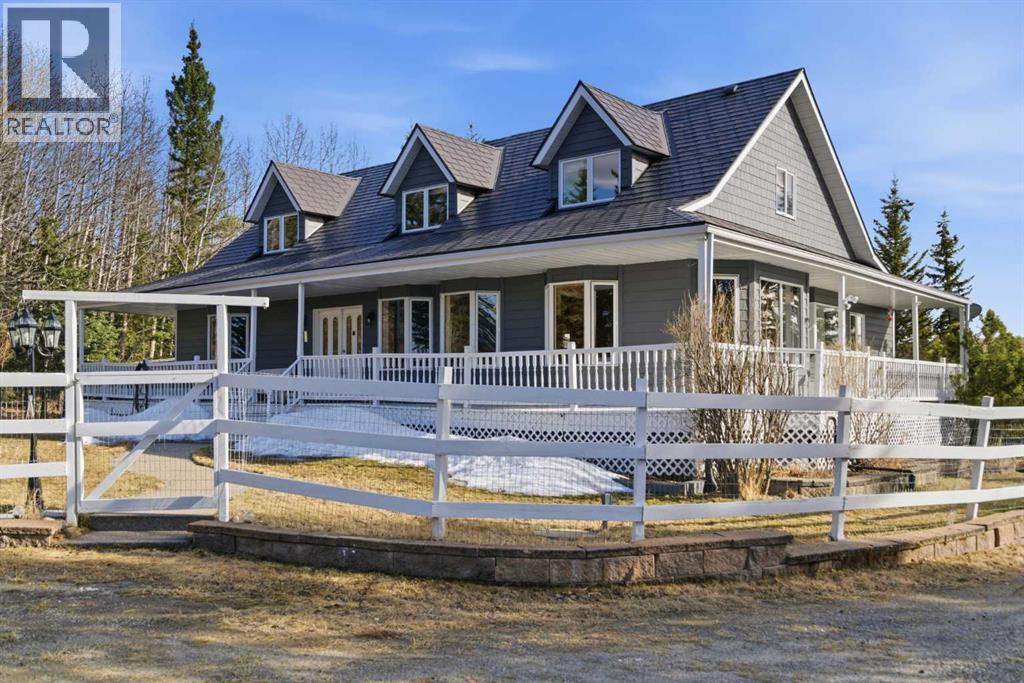
273116 Grand Valley Road
Rural Rocky View County, Alberta
This beautiful Victorian style 1 & ½ storey home was built in 1989 and sits on 20 acres with trees & pasture land. It was updated in 2012 with interlocking metal roof (with transferable 50 year warranty) and Hardy board siding in 2022 on both the house and detached triple garage. The covered deck wraps around most of the house. The large fenced in yard (1 acre) is perfect for keeping young children and dogs close by. This fenced in yard includes a hot tub, pond, green house (c/w power & heat) & garden. The entrance features double French doors with a closet & ceramic tile flooring leading into the huge living room. This room boasts a vaulted ceiling, brick surround wood burning fireplace with mantle, a cozy alcove on the north side with 2 bay windows & picture windows & double doors leading to the deck on the south side. Off the living room is a bright inviting solarium with 4 skylights and a sliding glass door to the deck on the south side. On the west side of the house is an updated kitchen with cream cabinets, granite countertops, tile backsplash & a deep bay window over the double kitchen sink. There is a reverse osmosis system on the kitchen sink faucet. The appliances include a refrigerator, the oven & microwave are both built in, the dishwasher (new in 2025), the gas stove top with 4 burners & grill has a downdraft fan. Off the kitchen is a formal dining room with a bay window & built-in china cabinet. The laundry room presents upper cabinet storage, a pantry, laundry tub & washer and dryer (new in 2024). The spacious primary bedroom is on the main level with a linen closet & 5 piece ensuite. The ensuite has a double sink vanity with granite countertops, a free standing claw foot tub, large steam shower, plus both a storage & walk-in closet. The main level boasts stained Hickory hardwood floors, ceramic tile & Pergo laminate flooring. The upper level has 2 extensive bedroom with large closets c/w organizers. The bonus area has built-in shelving. A 3 piece bat hroom completes this level. The flooring in natural stained Hickory hardwood & ceramic tile. The basement is insulated & drywalled. It is partially finished with a huge rec room area with built-in storage, dry bar & storage room. The workshop & utility rooms both include built-in shelving. The furnace & hot water tank were new Oct ’25. The 32’ x 24’ 3 car detached garage is insulated & drywalled. The double garage door has a remote opener. The 40’ x 30’ barn is insulated & plywood paneled with tack room, 3 full sized stalls, storage & utility room (c/w hot water tank & heater). The barn is on it’s own well. The panels & water troughs are included. Only 15 minutes from Cochrane on paved roads. A beautiful & serene property to call home. (id:63476)