
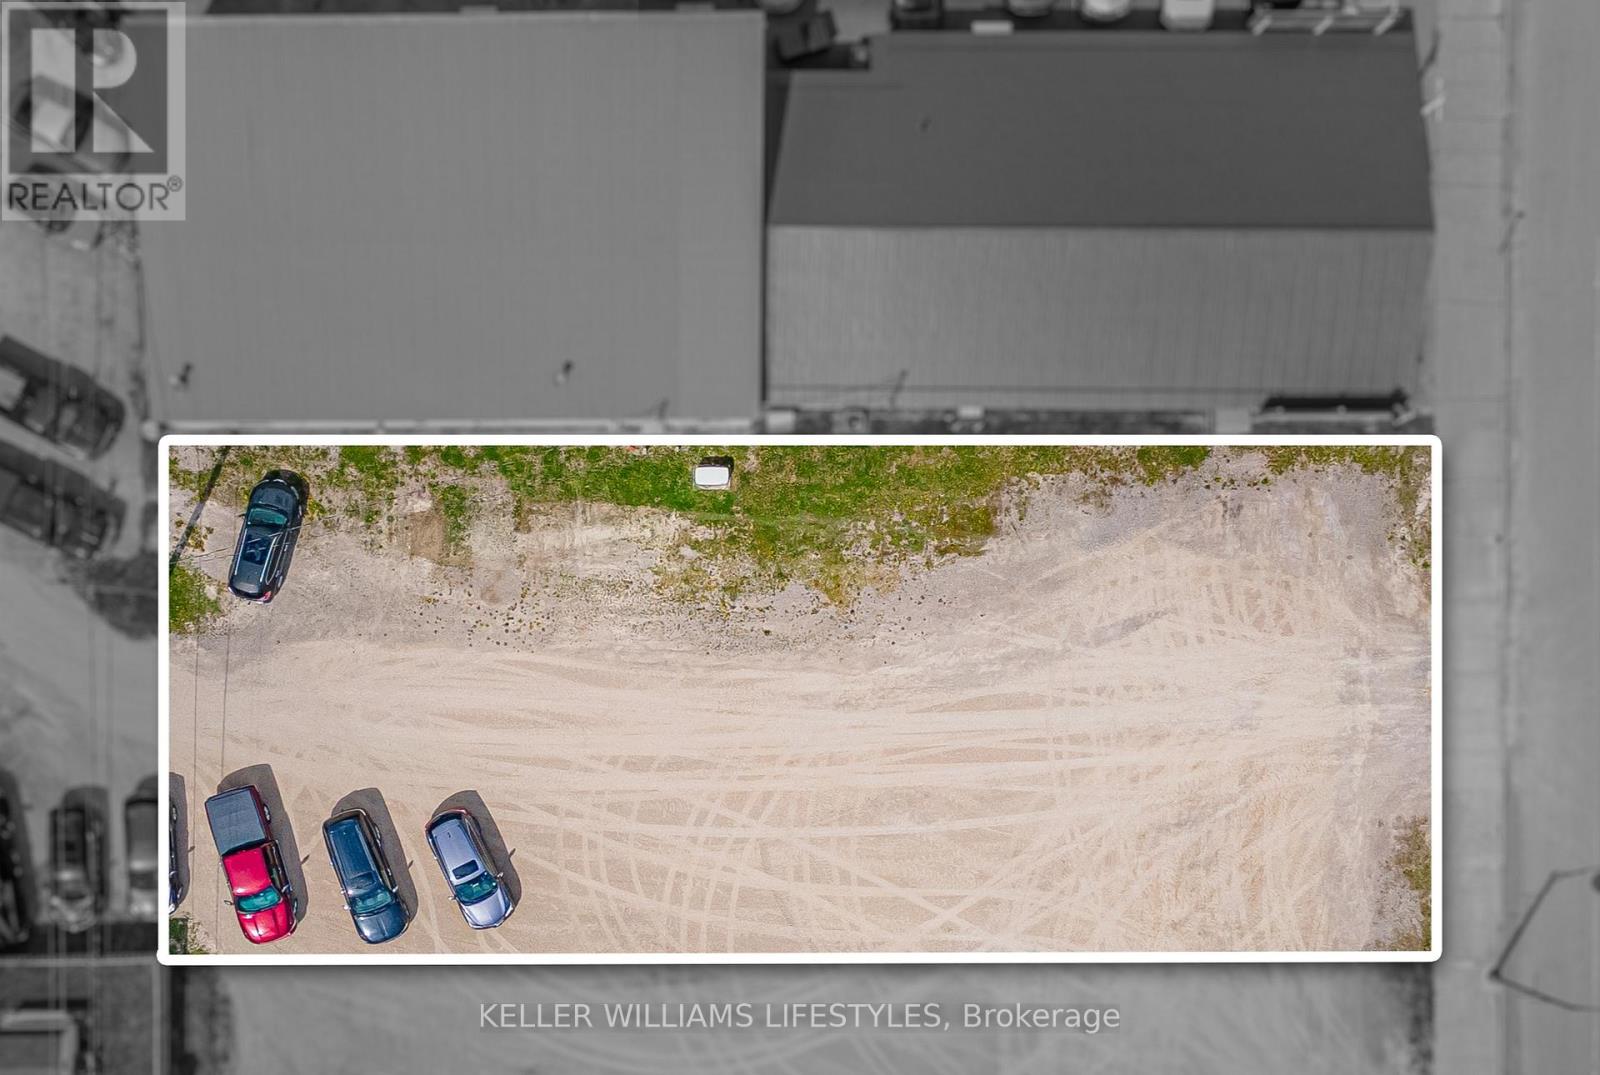
165 Ailsa Craig Main Street
North Middlesex, Ontario
Rare opportunity to own a 60' x 150' vacant commercial lot located on Main Street in the growing community of Ailsa Craig. Vacant lots on Main Street are rarely available, making this an excellent investment opportunity. Situated in a busy, high-traffic location with great visibility, this property offers endless potential for future development or business use. Ideal opportunity to build in an established commercial area with strong exposure and growing community demand. (id:63476)
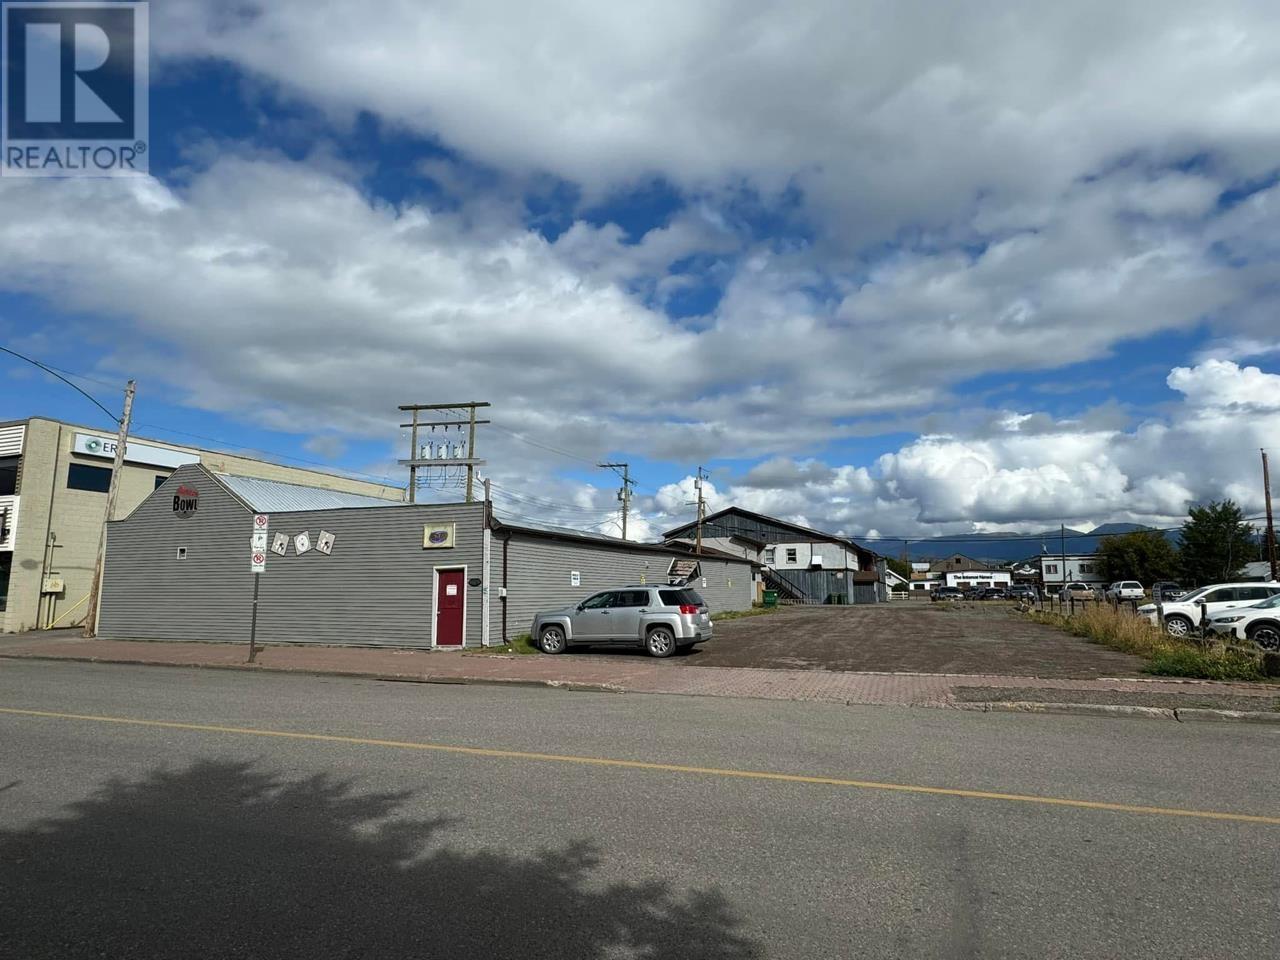
3772 Alfred Avenue
Smithers, British Columbia
Smithers Bowl is for sale. This well know 6 lane centre includes the land, building and the well established business. Located just off of Main Street, the building is approximately 5000 square feet and the land is 12,500 sq. ft., including the parking lot. Offers league and public bowling, caters to corporate parties and has done kids birthdays in the past. New low maintenance synthetic surface lanes in 2014. German built Schmidt machines. Perfect opportunity for a fun couple, group, family or individual looking for an affordable business with growth potential. (id:63476)
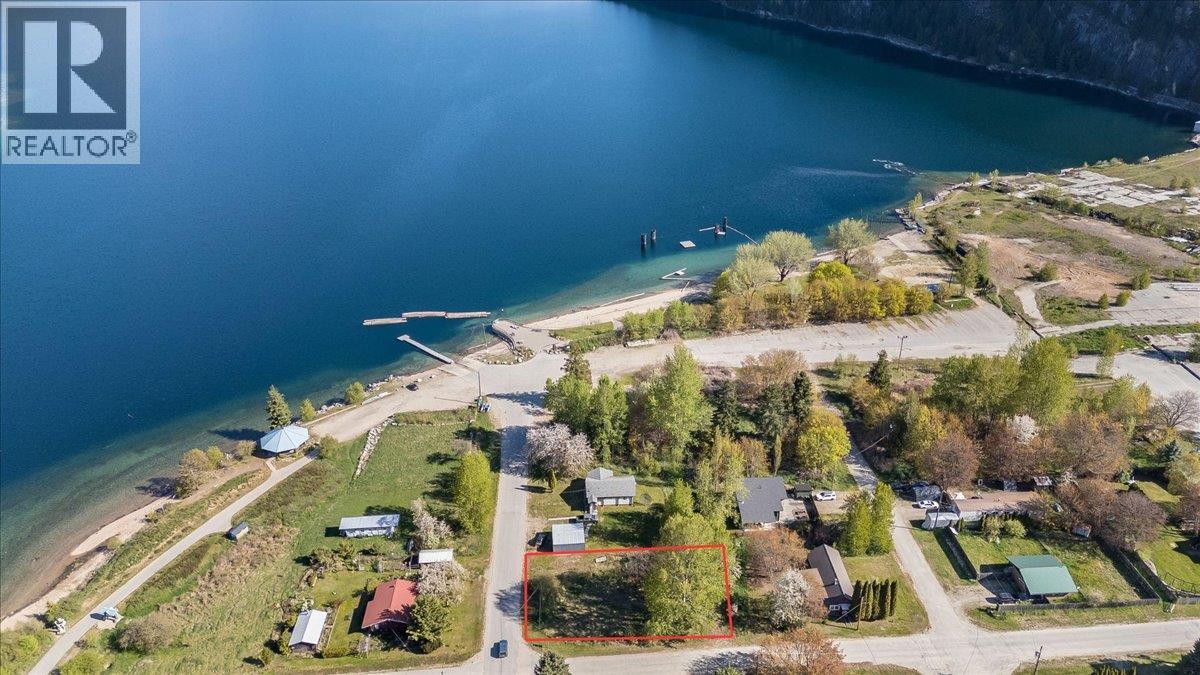
Main Street Lot# A
Slocan, British Columbia
Slocan Lake and breathtaking mountains frame this inviting lot, located just steps from a sandy beach and a convenient boat launch—an ideal haven for water and nature enthusiasts. Build your dream home or a vacation retreat nestled close to the rail trail, with easy access to a range of outdoor activities. Embrace the tranquility and beauty of the village of Slocan and beyond. From the Rail Trail, you have quick access to the Slocan River for swimming, kayaking, great fishing, or simply peaceful riverside relaxation. Down the street you’ll find the Slocan Children’s Playground, adding a family-friendly touch to the locale. (id:63476)
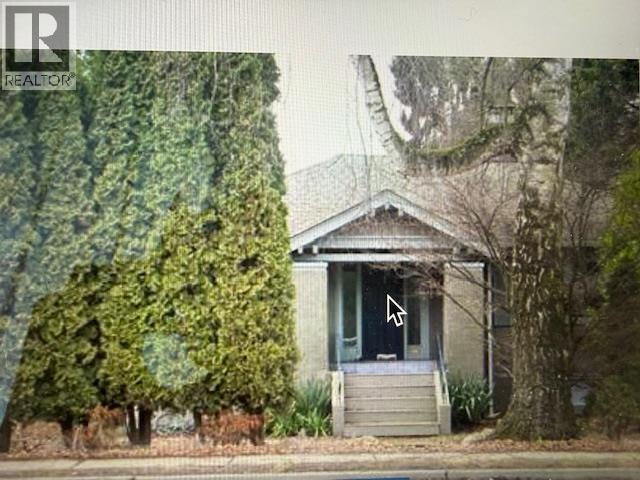
4777 Oak Street
Vancouver, British Columbia
Exceptional opportunity in Vancouver´s highly sought-after Shaughnessy neighbourhood.This prime property at 4777 Oak Street sits on a generous lot with significant redevelopment potential,making it ideal for builders, investors, or end users looking to secure a foothold in a rapidly evolving area. Centrally located right across from Children's hospital,Queen Elizabeth Park,and major transit routes, this address offers unparalleled convenience with easy access to downtown Vancouver, YVR, and top-tier schools. The surrounding area is undergoing substantial growth, highlighted by the transformation of Oakridge Park into one of the city´s premier mixed-use communities.This is a rare chance to capitalize on a high-demand corridor with strong future upside . (id:63476)
5092 Johnstone Road
Madeira Park, British Columbia
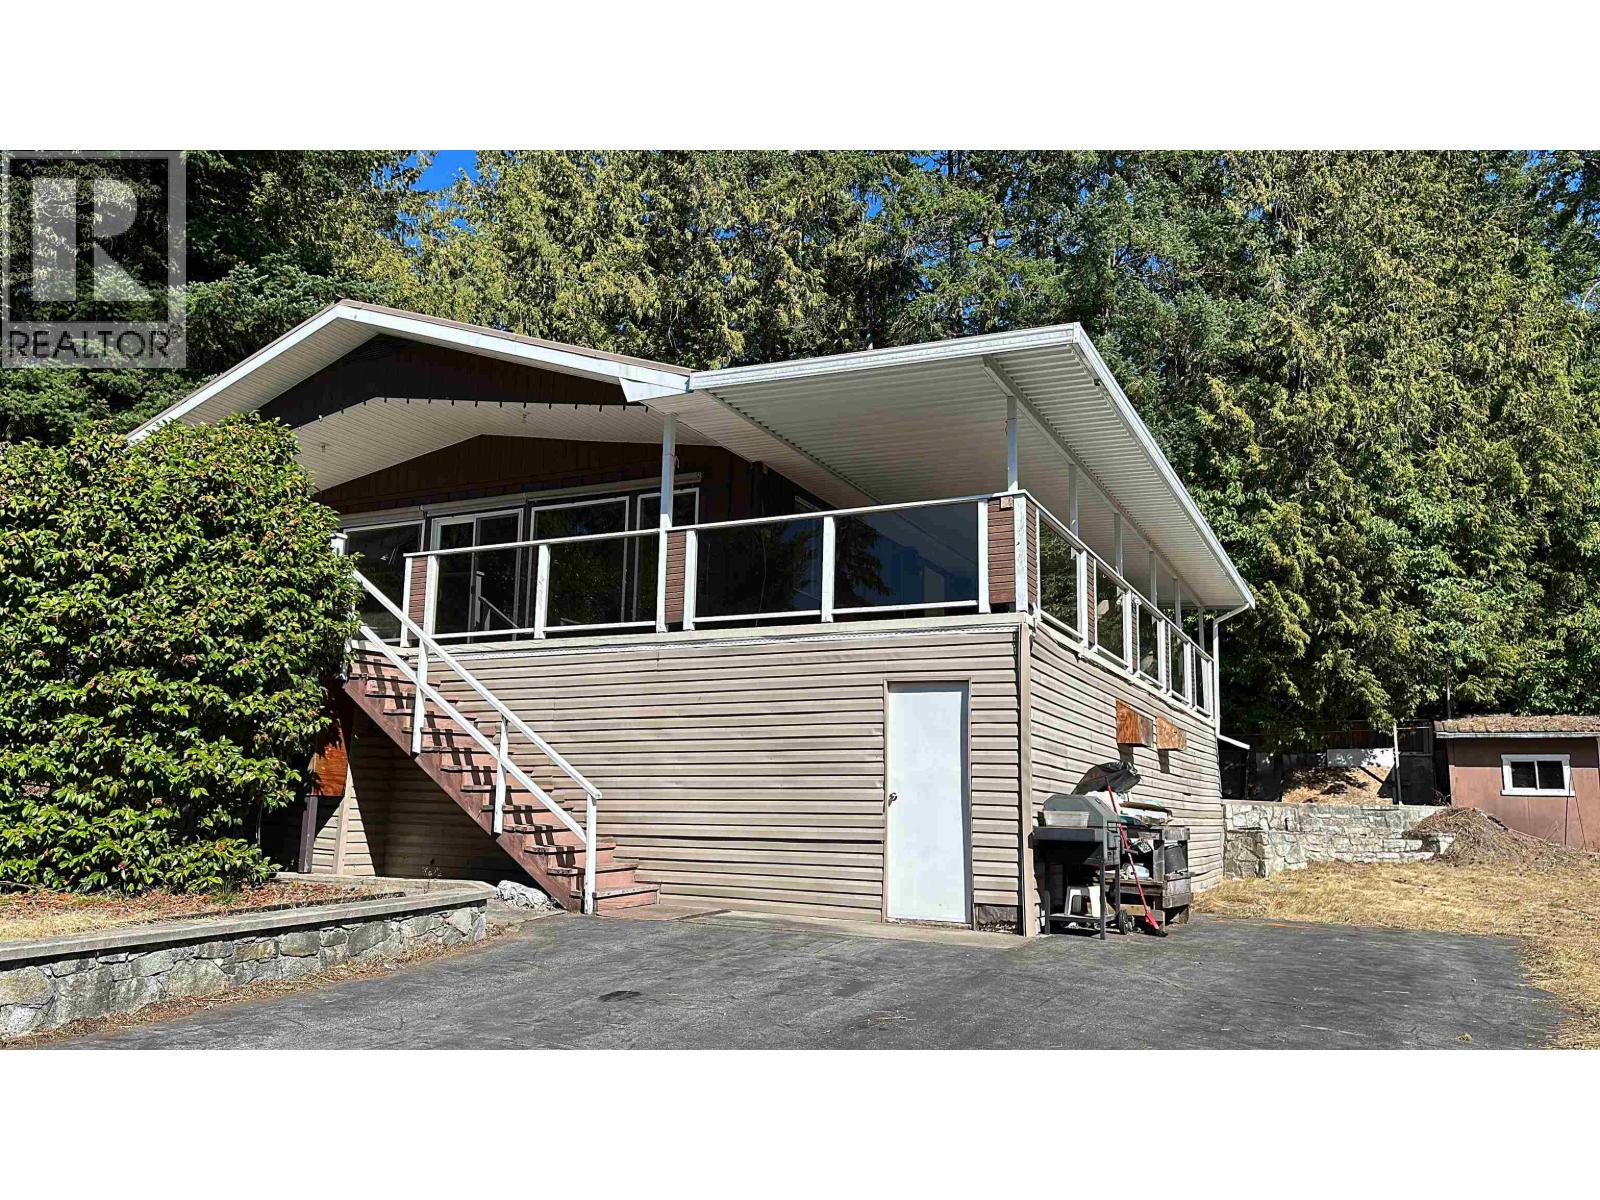
Perfect site to build your dream home or a nice Reno project! Located just off the Sunshine Coast Hwy on Johnstone Rd, walking distance to shops, restaurants, & the local marina. Situated on a large and flat 17, 860sqft private sunny lot with a peek-a-boo ocean views. The main level of the home features 2 bedrooms, large kitchen, living/dining room, 4 piece bathroom, & AC for hot summer afternoons. The lower level boast 1493sqft of mostly unfinished basement. Included on the property is a large detached garage/workshop. Great property in a prime Madeira Park! (id:63476)
3 816 Boyd Street
New Westminster, British Columbia
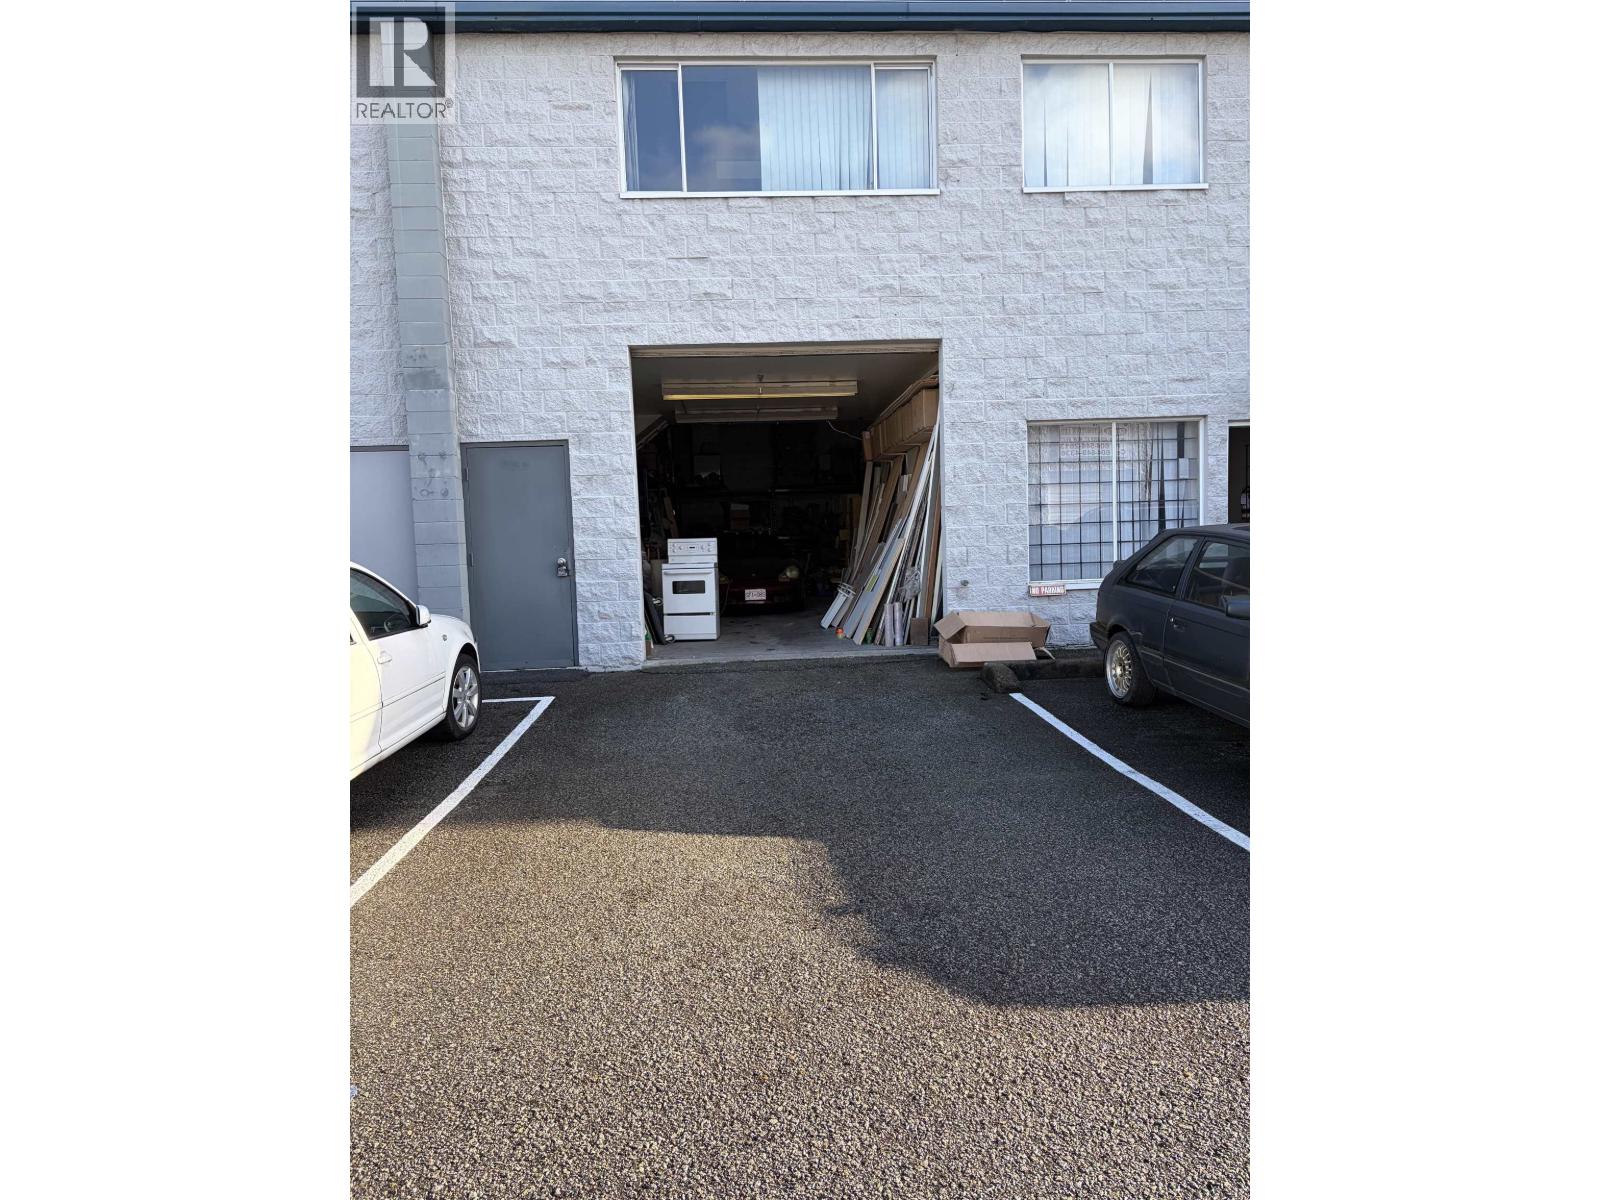
Great investment opportunity in a centrally located industrial strata complex which consists of 30 individual units. Across the industrial complex, there is a Queensborough Landing Shopping Centre, a major outlet location which is home to Walmart and other retail outlets including Starbucks coffee shop. Upper floor unit which has own separate entrance/access to 700sf space that can be converted for showroom, retail or office on the second level. It has a separate washroom/shower facility from warehouse space. This unit is M-1 Zoning which allows for the potential automotive uses, public assembly and that is definitely great for warehousing. Unit is ready to move in. (id:63476)
1601 833 Homer Street
Vancouver, British Columbia
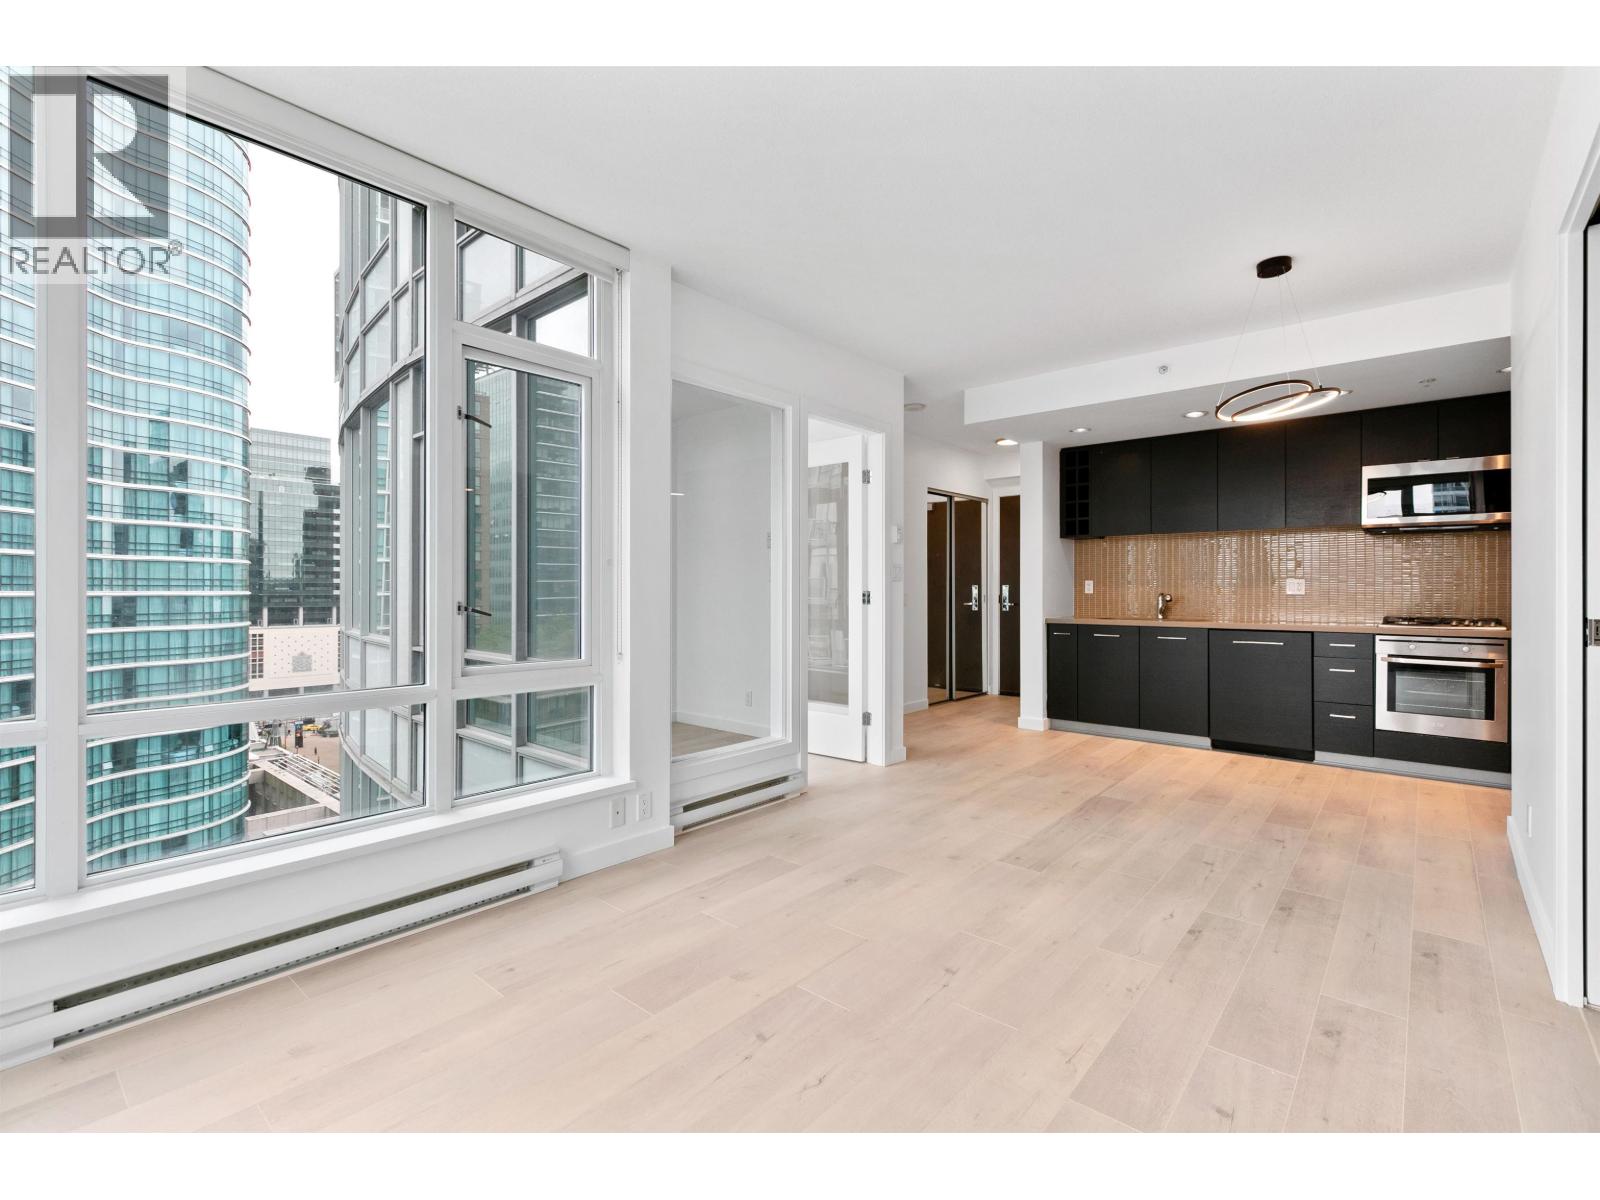
Welcome to this modern renovated home at Atelier in the corner of Homer & Robson! Spacious 694 sq-ft corner unit. 1 bedroom + den with windows + large in-suite storage room/flex. Super unique layout - the living room, bedroom, and den are all in corners, each with windows on two sides! German-made laminate flooring, LED lighting, open-concept kitchen with Bosch & Liebherr appliances. NW facing with unobstructed city views and park views. 1 large parking space is included. Amenities: 24HR concierge, gym, yoga studio, steam room, rooftop patio, and garden. Just 1 block away from Amazon & Apple, SAP, Vancouver Public Library, SAP. (id:63476)
#208 1350 Windermere Wy SW
Edmonton, Alberta
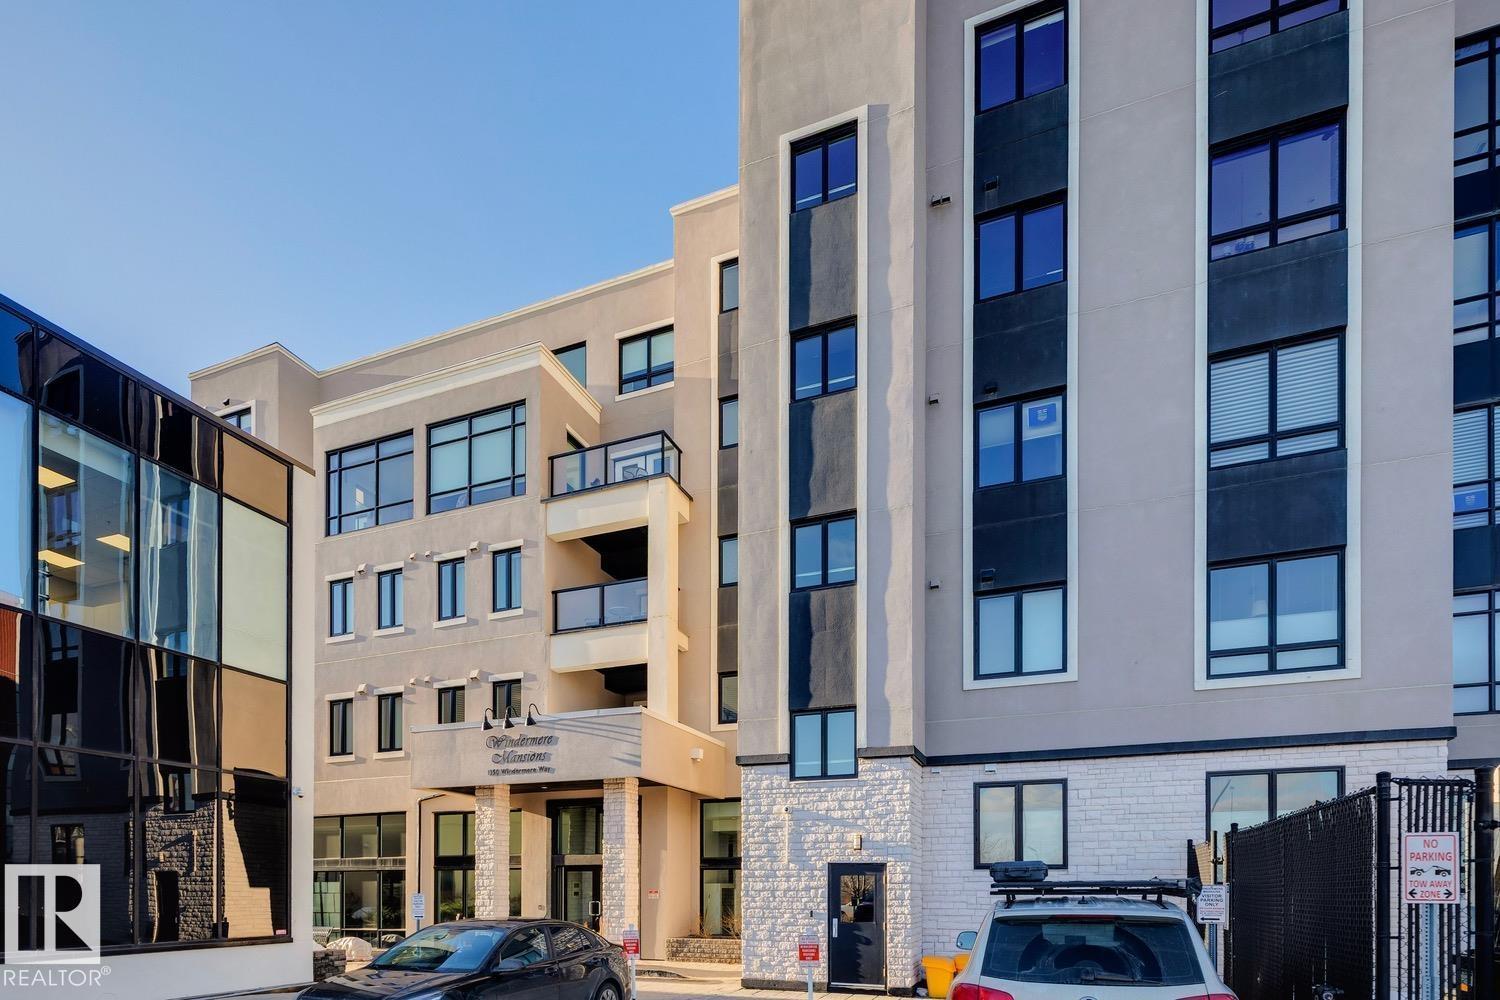
Welcome to Windermere Mansions! You will not want to miss out on this luxury low density, concrete + steel, 18+complex. This spacious 2-bedroom design offers beautiful finishes: huge kitchen with classic wood cabinets, granite countertops and full-size stainless steel appliances. Suite highlights include: 2 full baths, the ensuite offers a walk-in shower (tile accents + bench), dual vanities, a walk-through closet, plus there is in-suite laundry with plenty of storage. The property offers a spacious East facing covered balcony with gas bbq hook up. Building highlights include a private gym, large social room, underground parking with storage/or an opportunity to upgrade from a single titled stall to convenient underground garage*. Enjoy life within South-West Windermere, which offers beautiful walking trails along the adjacent pond, plus all the shopping you could hope for…major groceries, restaurants, banks and services.. plus quick access to schools, the Anthony Henday and public transportation! (id:63476)
225 2nd Avenue
Castlegar, British Columbia
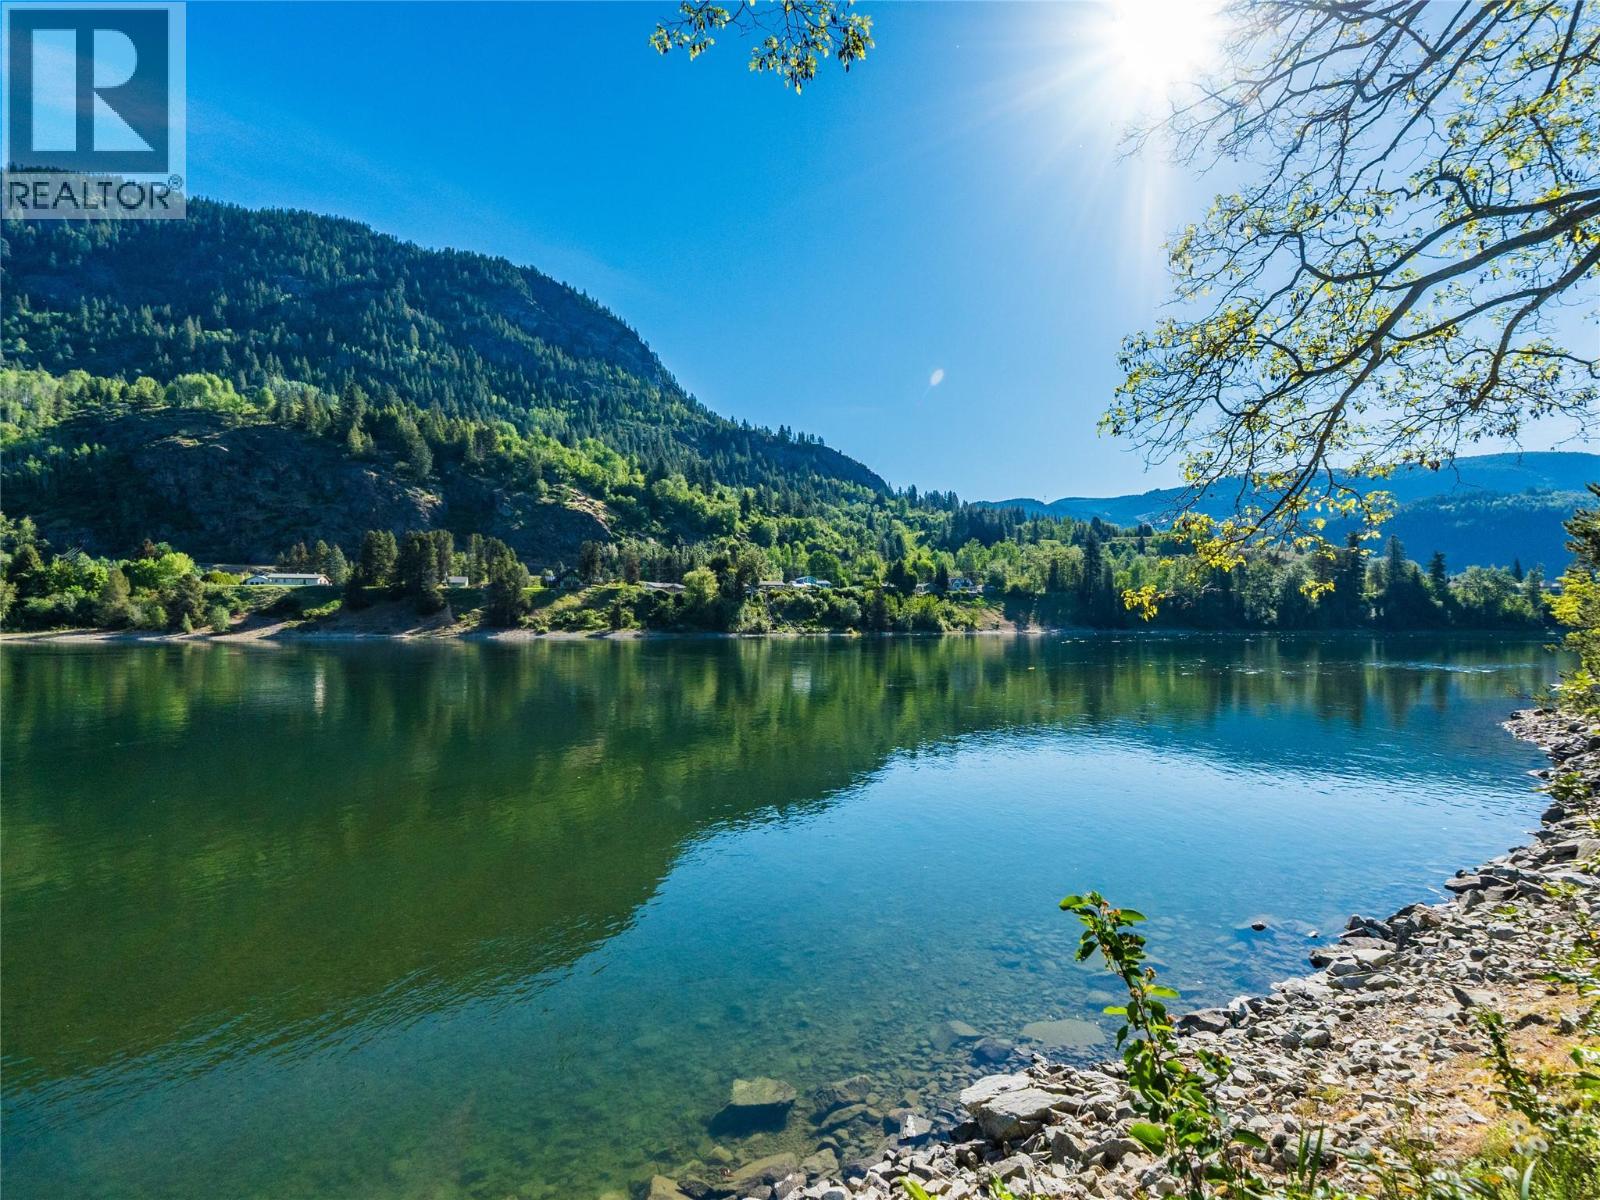
Discover this exceptional RIVERVIEW opportunity in one of Castlegar’s most desirable natural settings. Offering over a quarter acre of level, usable land, this remarkable property presents endless potential for those seeking to build a dream residence, invest in future development, or explore developing higher-density possibilities. Rarely does a property combine such breathtaking natural surroundings with this level of convenience and versatility. Positioned just above one of the most peaceful and scenic stretches of shoreline the City has to offer, the property invites you to embrace an opulent lifestyle surrounded by nature. Imagine morning walks beside the Columbia River, evenings watching the changing light across the water, and year-round enjoyment of the outdoors from your own private retreat. Directly beside Millennium Park, the heart of Castlegar’s recreational culture, you’ll enjoy immediate access to the riverfront walkway, sport courts, playing fields, green space and community gathering areas that bring residents together throughout the seasons. Whether you value relaxation, recreation, or connection with community, this location delivers it all. Adding even greater appeal, the property is within steps of shopping, schools, services and public transit, creating an unmatched blend of tranquility and accessibility. This is simply a rare opportunity to secure a premium RIVERVIEW opportunity, and natural park serenity in an established and thriving community. (id:63476)
#b2 10620 104 St NW
Edmonton, Alberta
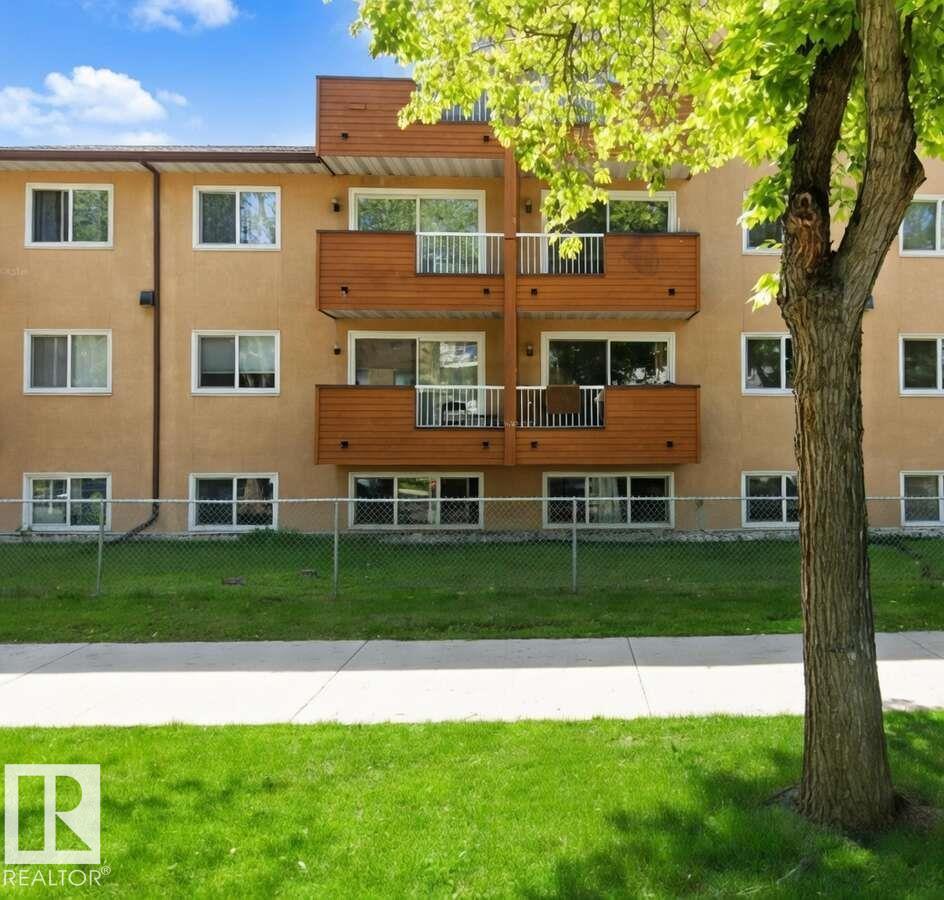
For more info, please click on View Listing on Realtor® Website. Welcome to this beautifully renovated 1 bed + 1 bath condo in the heart of downtown Edmonton, just steps from the ICE District and Rogers Place! This bright and modern unit has been completely updated with a recent renovation. The kitchen features stainless steel appliances including a dishwasher and microwave, making meal prep effortless. Enjoy the convenience of in-building laundry just across the hall, plus your own energized parking stall (plug-in included). Priced cheaper than renting, this is an incredible opportunity for first-time buyers, young professionals, or investors looking for strong rental potential. The secure building offers peace of mind while you live in one of Edmonton’s most vibrant neighbourhoods. Walk to Oilers games, concerts, restaurants, bars, LRT station, and all the excitement the ICE District has to offer. Don’t miss out! (id:63476)
4911 48 Avenue
Mannville, Alberta
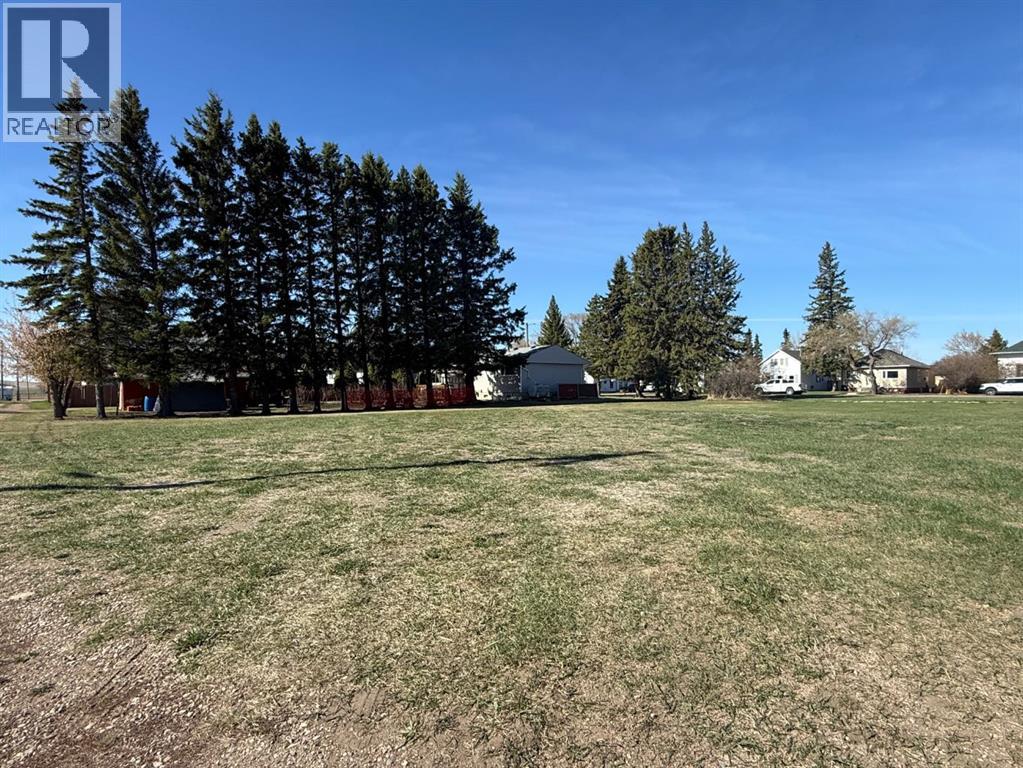
Looking for land to develop in Mannville? Are you needing more storage space? This vacant commercial property offers an excellent opportunity with two lots totaling 150’ x 100’. The flat landscape provides an ideal starting point for future development, while convenient back alley access adds flexibility for parking or building design. Whether you’re considering retail, office space, storage, or another business venture, this property is ready for your ideas to take shape. (id:63476)
210 - 79 St Clair Avenue E
Toronto, Ontario
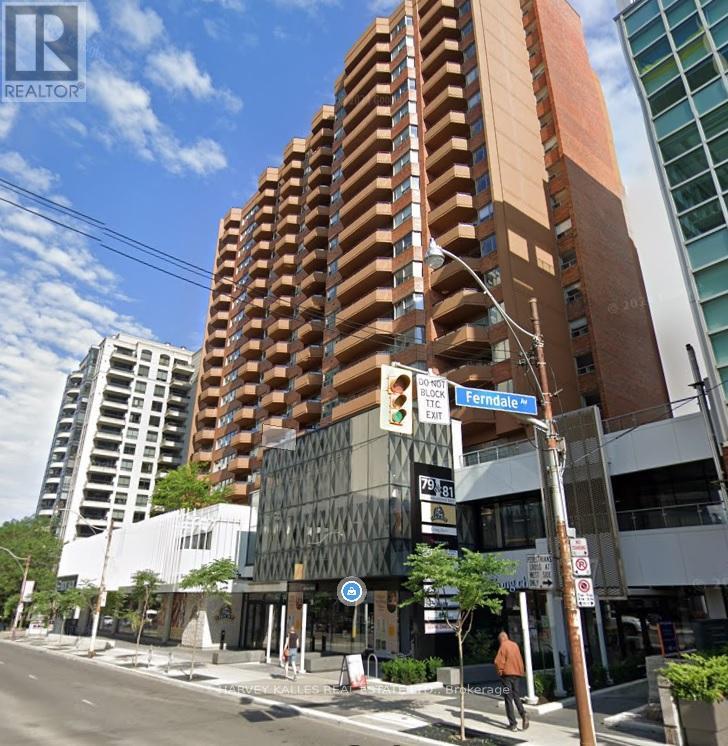
Prime office leasing opportunity. Professional managed building just east of Yonge Street in exceptionally strong Primary Trade Area. Direct Access to all major transit options, including subway and streetcar. Large divided space located on the second floor. Situated above high-traffic Farm Boy grocery store adjoining The Towne Malls new lobby. Convenient elevator access, available both from underground parking garage and mall level. This office space is ideal for businesses looking to establish a presence in a dynamic, accessible location within a thriving commercial environment. Abundance of client-customer paid parking available. (id:63476)