
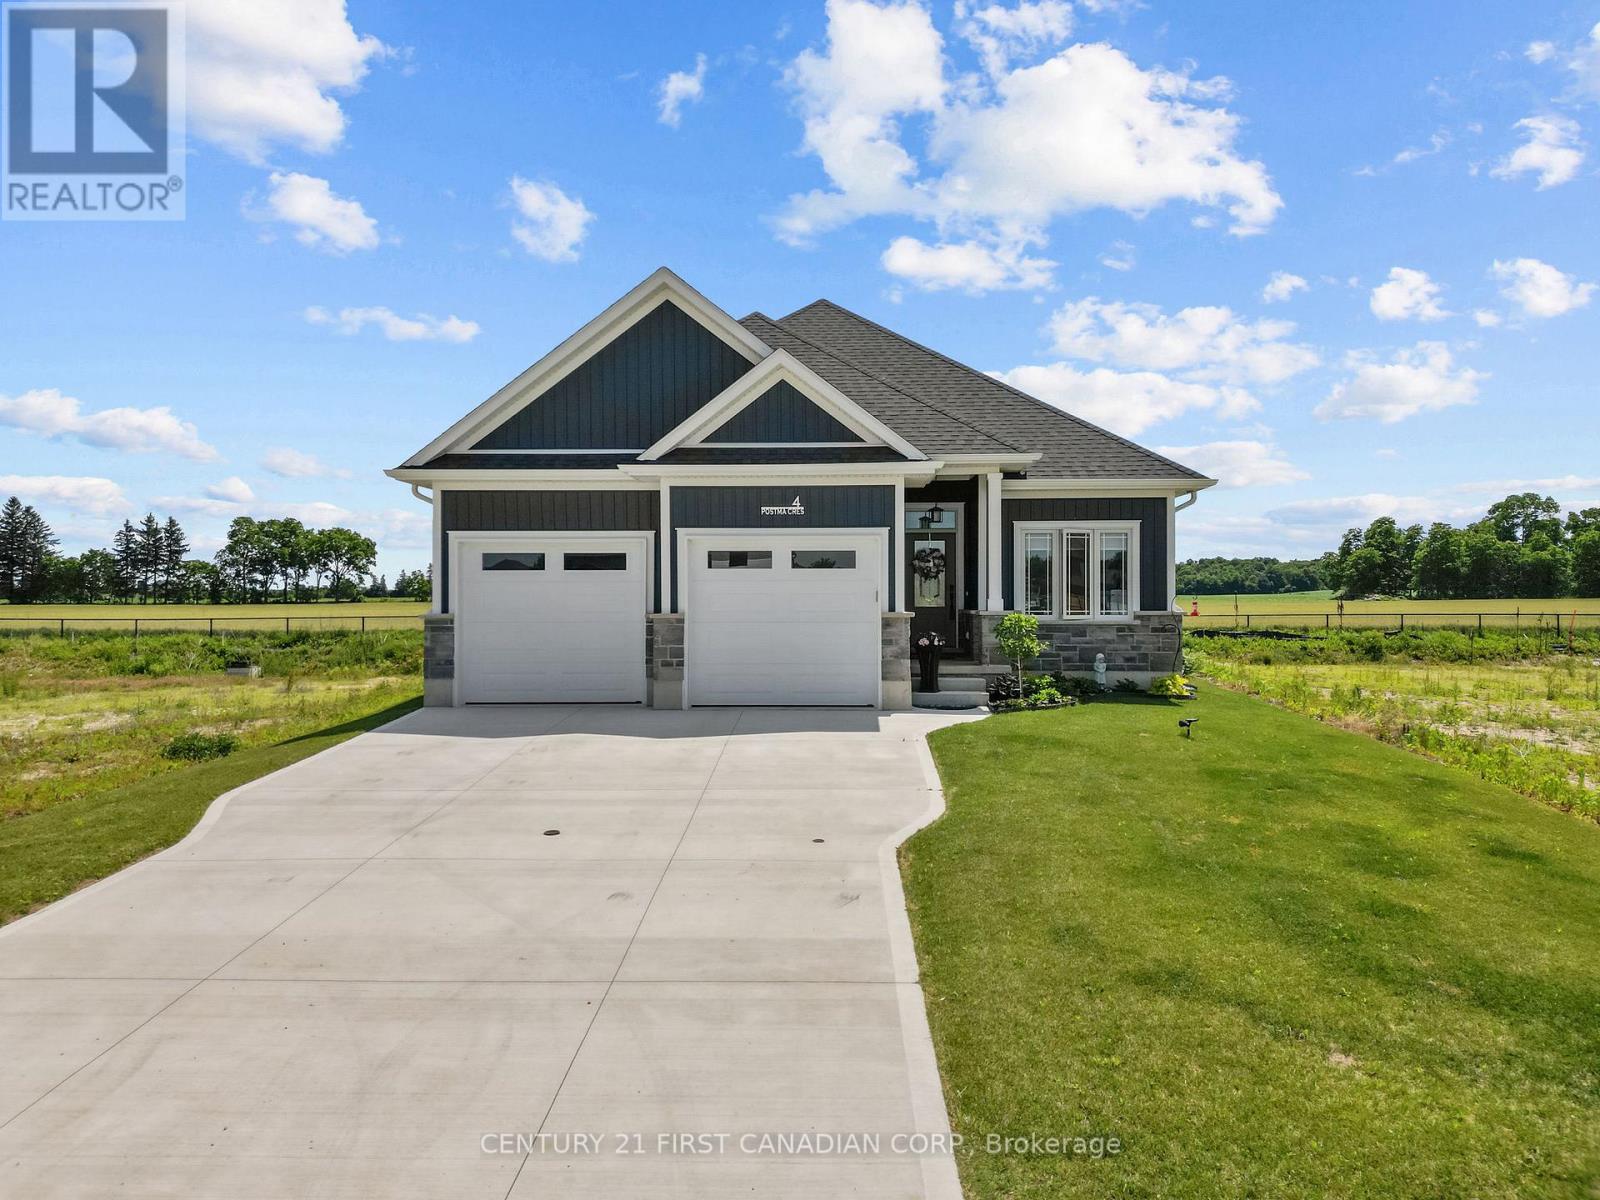
4 Postma Crescent
North Middlesex, Ontario
Welcome to this charming 3-bedroom, 3-bathroom bungalow nestled in the quaint and growing community of Ailsa Craig, just 25 minutes northwest of London. Offering exceptional curb appeal and a warm, inviting atmosphere, this home is perfect for families, retirees, or anyone looking for the convenience of one-floor living with plenty of space to entertain. Step inside to an open-concept layout featuring a spacious living room with a vaulted ceiling and a cozy gas fireplace, creating the perfect gathering place for family and friends. The kitchen and dining area flow seamlessly together, making everyday living and entertaining effortless. The primary bedroom is a peaceful retreat, complete with an elegant tray ceiling and a private ensuite. Two additional bedrooms and well-appointed bathrooms provide plenty of room for family or guests. Outside, you'll love the fully fenced backyard designed for relaxation and enjoyment. A beautiful deck, mature landscaping, and a charming gazebo provide the perfect setting for summer barbecues, morning coffee, or unwinding in the shade. Located in the welcoming and growing community of Ailsa Craig, you'll enjoy small-town charm while being just a short 25-minute drive to London. This move-in-ready bungalow combines comfort, style, and location-don't miss your opportunity to call it home! (id:63476)
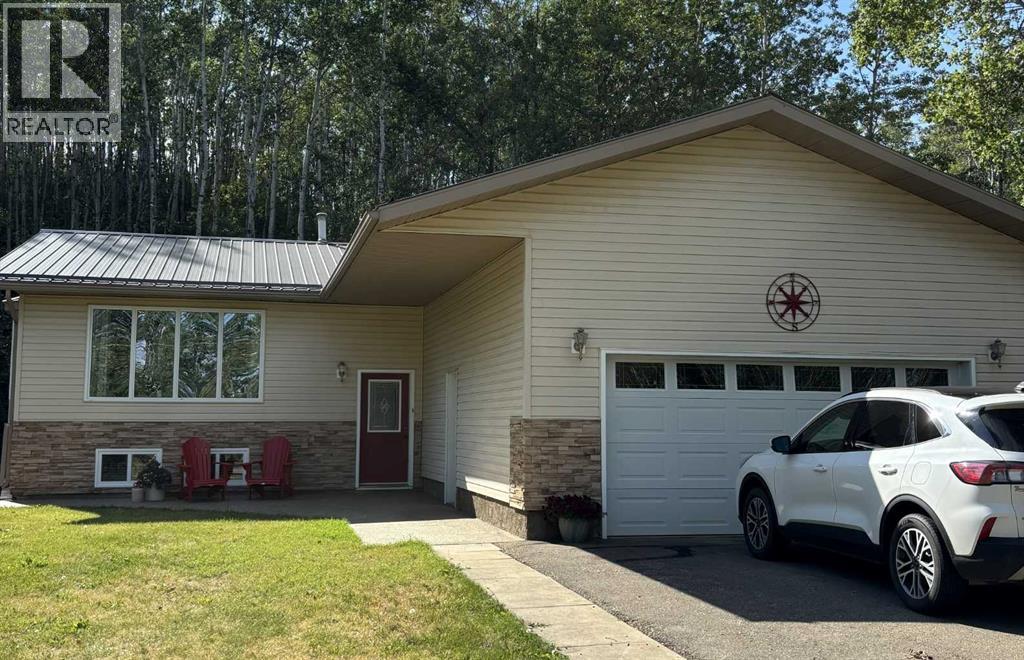
913036, Rge Rd 240
Rural Northern Lights, Alberta
Peaceful country living just minutes from Manning. Welcome to this beautifully updated 5 bedroom, 2 bathroom split entry home situated on 2.3 acres, just 7 kms West of the Town of Manning. Built in 1981 and offering 1226 sq. ft of thoughtfully designed living space, this property combines the charm of country living with modern upgrades and conveniences. Step inside to an inviting open-concept layout featuring a bright kitchen, dining and living area - perfect for family life and entertaining. The kitchen was fully renovated in 2019 with stylish new cabinetry, offering both functionality and fresh modern feel. The main level includes spacious bedrooms and convenient bathroom, while the fully finished basement provides additional living space with 2 bedrooms, 3 piece bathroom (renovated in 2023), laundry area and a cozy family room. There is no shortage of storage though out the home. Enjoy peace of mind with numerous recent upgrades, including new furnace and hot water heater, durable tinned roof (2024) and a new auto pump sewer system (2025). Outside the fully landscaped yard is ready to enjoy, complete with a fire pit area, an 8 x 10 shed and private 3 person hot tub with a privacy screen - perfect for relaxing evenings under the stars. The paved driveway and access to town water add extra convenience, while the attached double garage provides ample parking and storage. This move-in-ready acreage offers the perfect blend of space, privacy, and modern updates all within a short drive to town amenities. (id:63476)
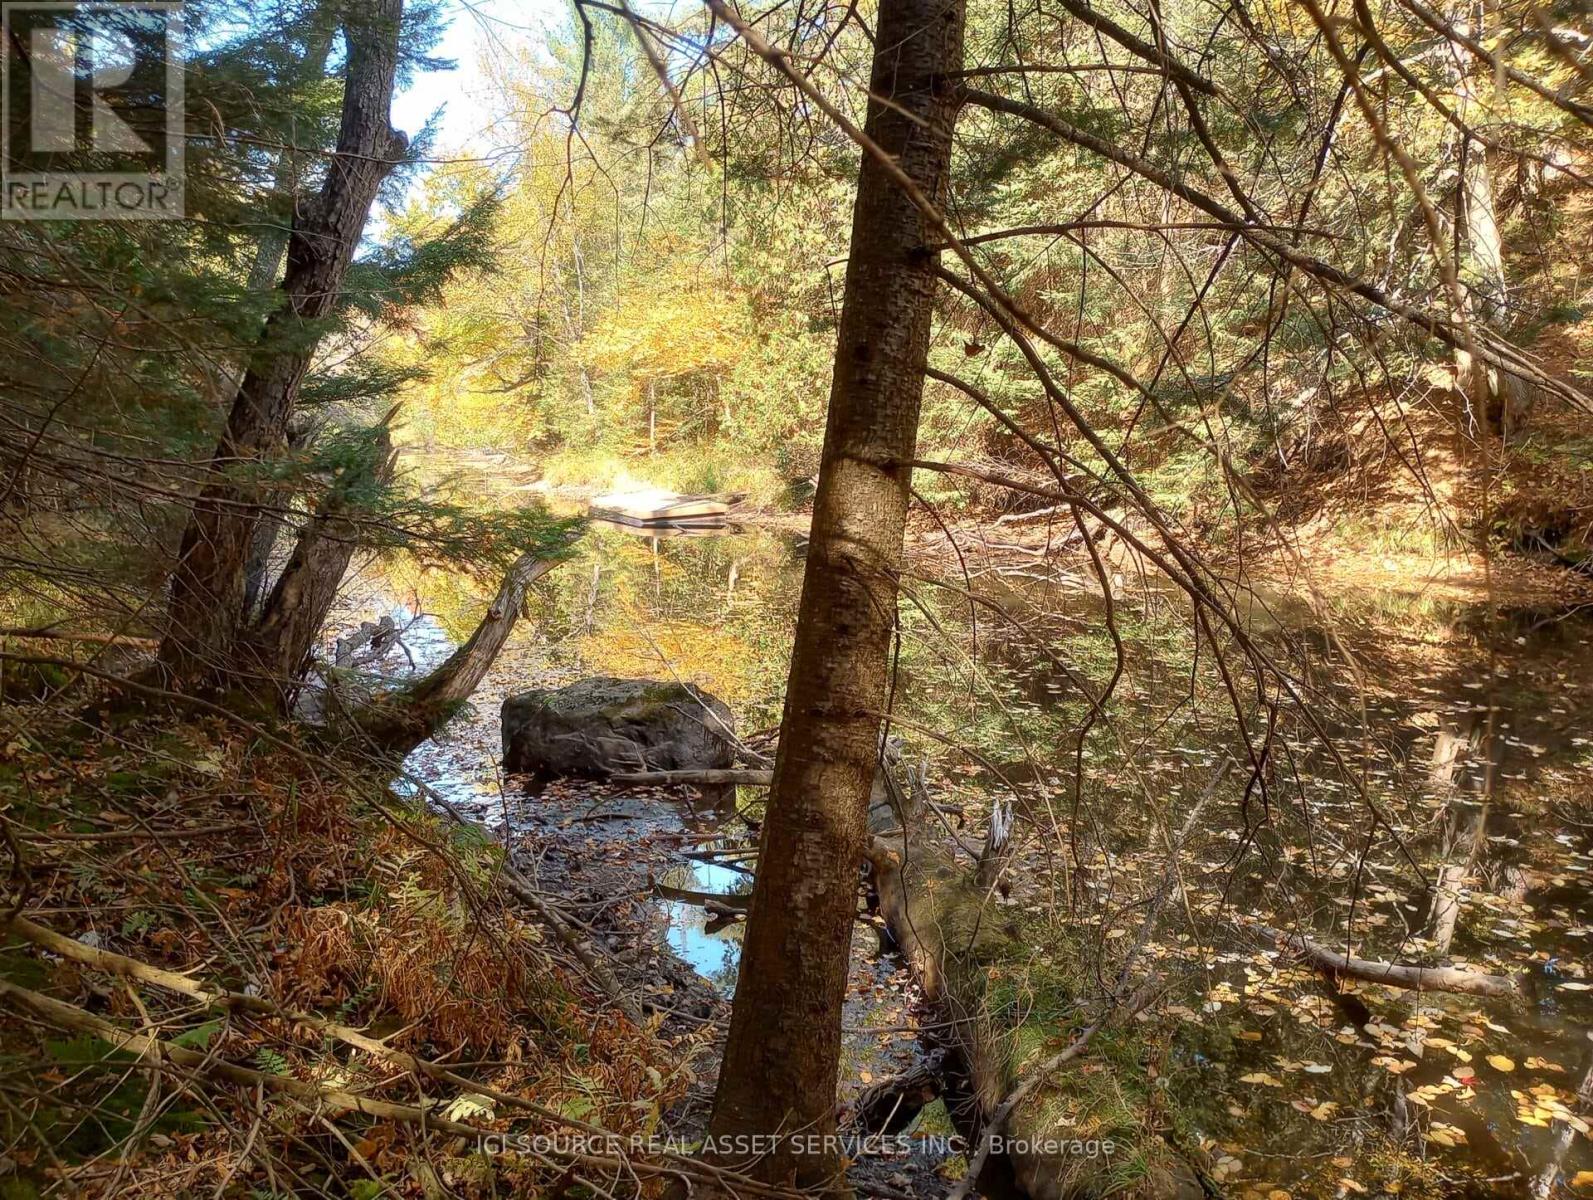
326 South River Road
Nipissing, Ontario
Beautiful waterfront lot on Beatty Creek which gives small craft (14ft aluminium boat) access to Lake Nipissing via the South River, at one end of the river (about 15 min by boat) is a picturesque waterfalls with great fishing, and heading the other way on the river leads into Lake Nipissing, also about 15 min by boat.Lots of Maple trees, Birch, and raspberries on the property, along with wild leeks and ferns towards the creek. The terrain has flat buildable land along the road area and slopes towards the rear half of the property down to the creek. The ground is a mix of sand and rocks, very workable land to dig etc.The property is fronted on South River Rd, a year round road with approximately 332ft of frontage. The property depth is approximately 434ft, and the rear property line abutts the Beatty Creek with approximately 305ft. Copy of Survey will be made available to buyer. Zoning is RU allowing many possibilities. Annual Property taxes $463.00. Property has a rock/gravel driveway without culvert. There is a 6" drilled well, and a completed septic system suitable for a 3bdrm house build. There is an exisitng below grade 30ft x 38ft foundation, however it is not usable due to weather exposure but can be filled in and/or use pier foundation if desired. Hydro is available a few hundred meters away up the road, distance TBD. No VTB. *For Additional Property Details Click The Brochure Icon Below* (id:63476)
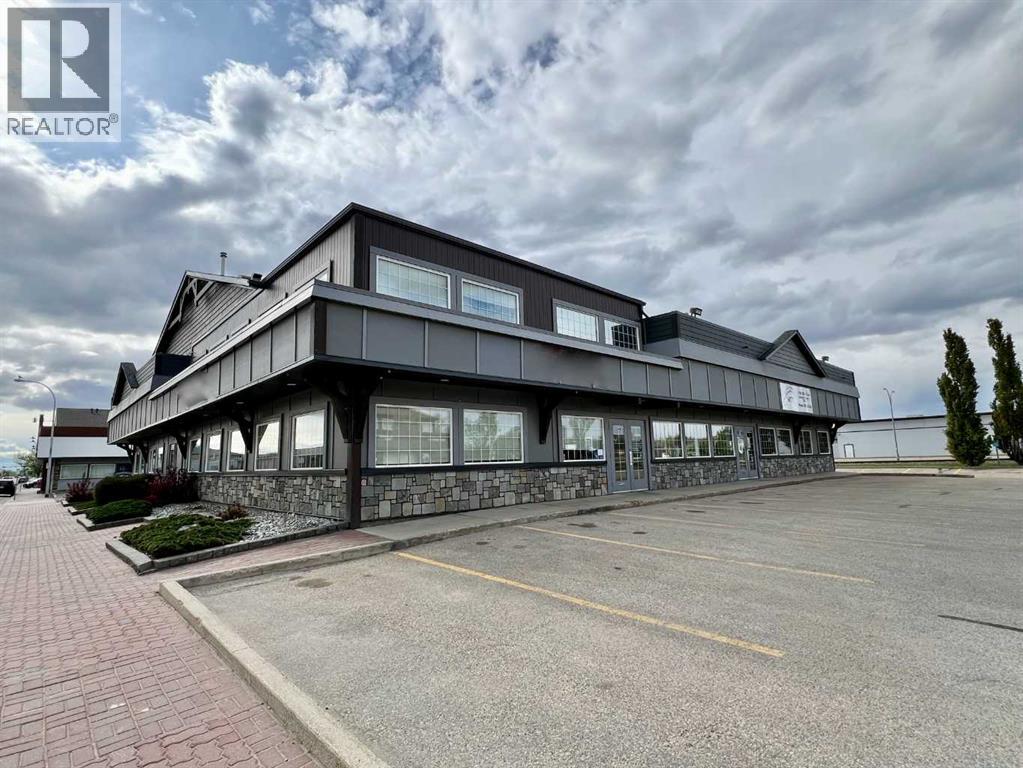
107, 9824 97 Avenue
Grande Prairie, Alberta
Position your business for success in this well-appointed 1,350 SF main & upstairs office space located in a highly accessible central location. Featuring a functional layout designed to accommodate a variety of professional and business uses, this turnkey space offers 3 private offices, a dedicated boardroom, and an open bullpen area ideal for collaborative workspaces or additional staff stations. The property also includes two washrooms, ample parking for employees and clients, and a practical floor plan that maximizes efficiency and productivity. Whether you're expanding your current operations or establishing a new office, this space provides the flexibility and convenience today's businesses require. An excellent opportunity to secure quality office space in a convenient location. Base rent $20/sf =$2,250/mo+ GST. Condo Fees, approximately $387.50/mo, Taxes approx. $437.50/mo, Insurance approx. $58.33/mo. Total additional rent costs =$883.33/mo + Utilities. (id:63476)
11 Concession 13 Townsend Road
Norfolk, Ontario
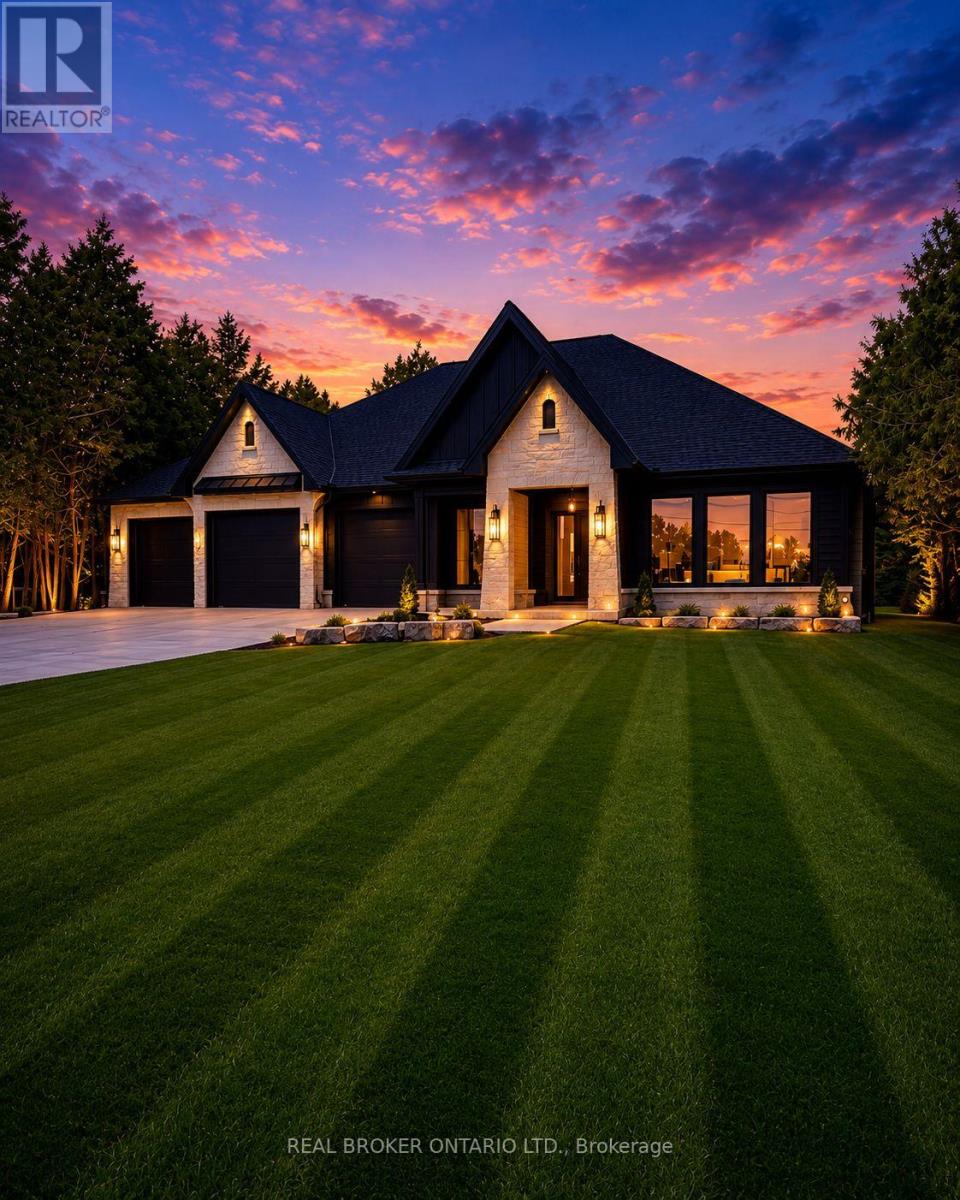
Welcome to this exceptional luxury bungalow, where refined design and superior craftsmanship come together seamlessly. The exterior makes a lasting impression with its elegant blend of stone and Hardie board, enhanced by soft ambient pot lighting. A spacious triple-car garage offers plenty of room for vehicles and storage, while a convenient 2-piece powder room adds everyday practicality. A charming front walkway leads to a covered entry, creating a warm and inviting first impression. Inside, the bright and airy foyer is flooded with natural light from double sidelights, opening into a stunning open-concept main floor. Rich hardwood flooring flows throughout, adding warmth and continuity to the space. The living room is both stylish and inviting, featuring a coffered ceiling, a cozy gas fireplace, and expansive floor-to-ceiling windows that frame beautiful outdoor views. At the heart of the home, the pristine white kitchen is designed to impress, offering a large island with breakfast bar seating, towering cabinetry, and sleek quartz countertops. A separate pantry/chef's kitchen provides additional storage and prep space, making it ideal for both everyday living and entertaining. The dining area features an oversized walkout to a covered patio, creating a seamless transition for indoor-outdoor gatherings. The primary suite serves as a private retreat, complete with a spa-inspired ensuite showcasing heated floors, a glass infinity shower, and a luxurious soaker tub. Two additional well-appointed bedrooms, a stylish 4-piece bathroom, and a convenient main floor laundry room complete this thoughtfully designed level. Downstairs, the unfinished basement offers incredible potential, with space for two additional bedrooms, a bathroom, and a recreation room or home gym. With a finished landing area, bathroom rough-in, and partial framing already in place, it's ready for your personal touch. (id:63476)
446 Plains Road E
Burlington, Ontario
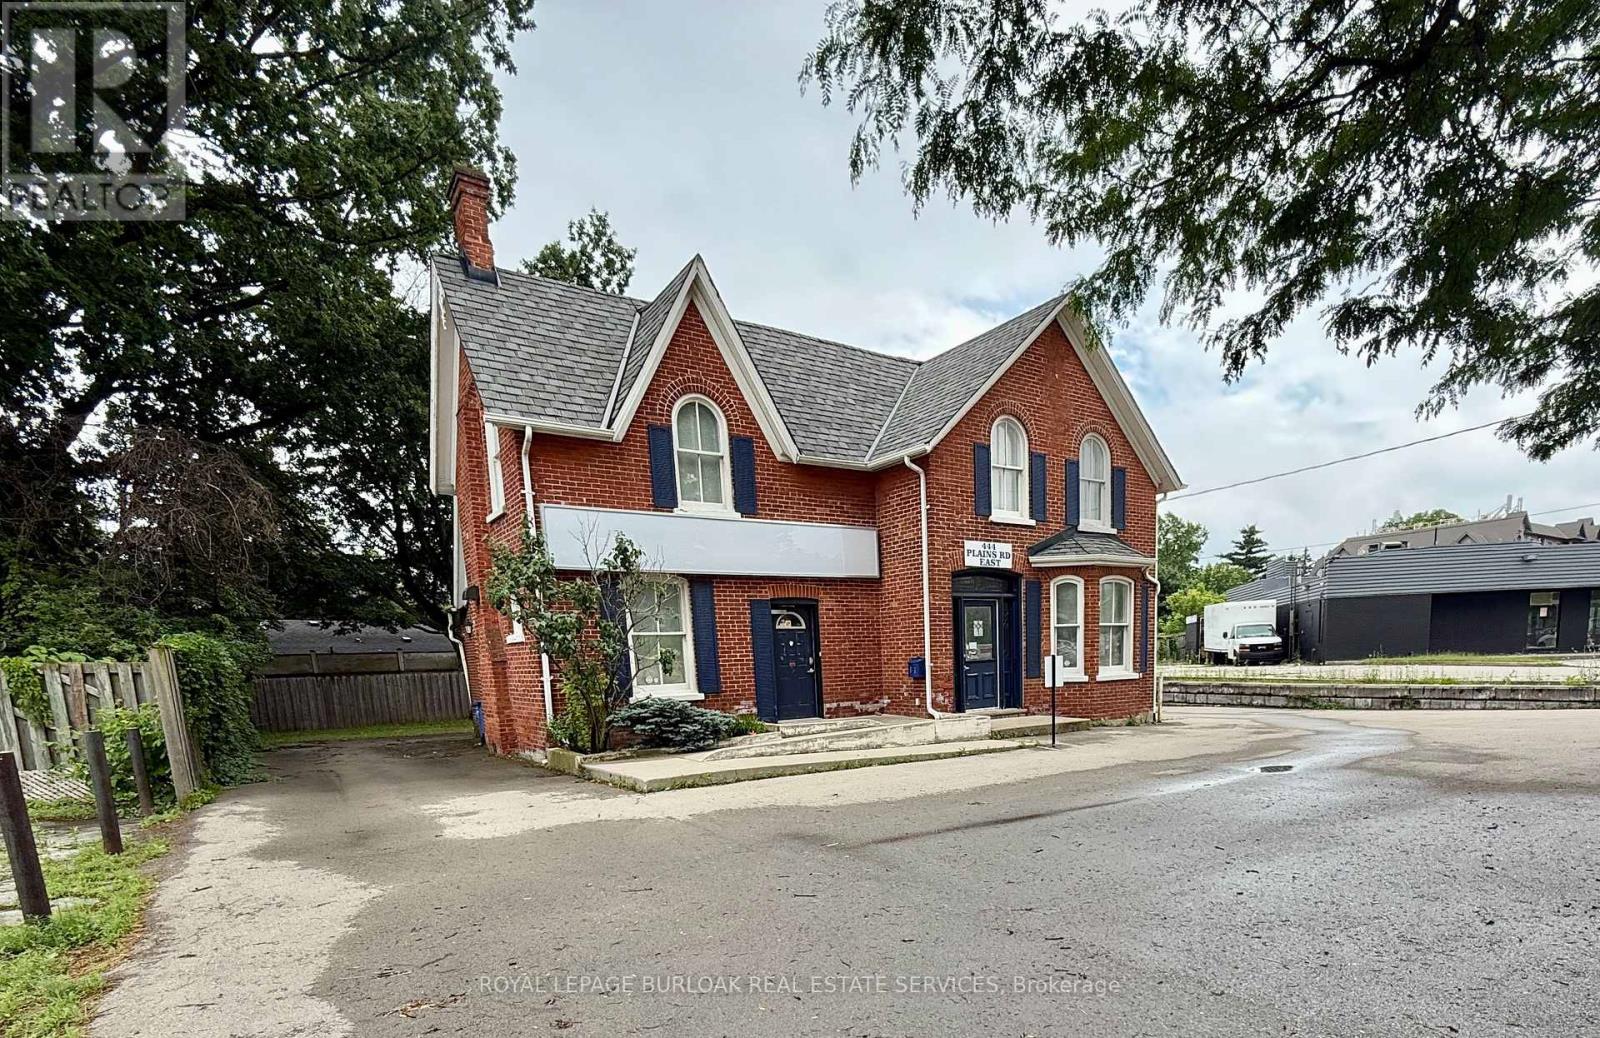
Desirable 2,462 sf Freestanding Office Building. Dont miss this rare opportunity to own a well-maintained freestanding commercial building perfectly suited for a variety of professional uses. Offering two levels of well-appointed office space.Main Floor offers a reception area, 3 private offices, open-concept workspace, and a washroom. Second Floor: 5 private offices, a bright loft-style office, and an additional washroom. Dual Entrances allow for flexible access and potential for multi-tenant use. On-Site parking provides exceptional convenience for staff and clients. Suitable for a wide range of professional and medical uses, including law offices, accounting firms, insurance agencies, healthcare, wellness practices, and more.Located just minutes from the 403/QEW, with excellent public transit access and surrounded by a full range of local amenities.This is an exceptional opportunity for professionals looking to own their space and invest in a high-exposure, easily accessible location. (id:63476)
79 Sunrise Crescent
London East, Ontario
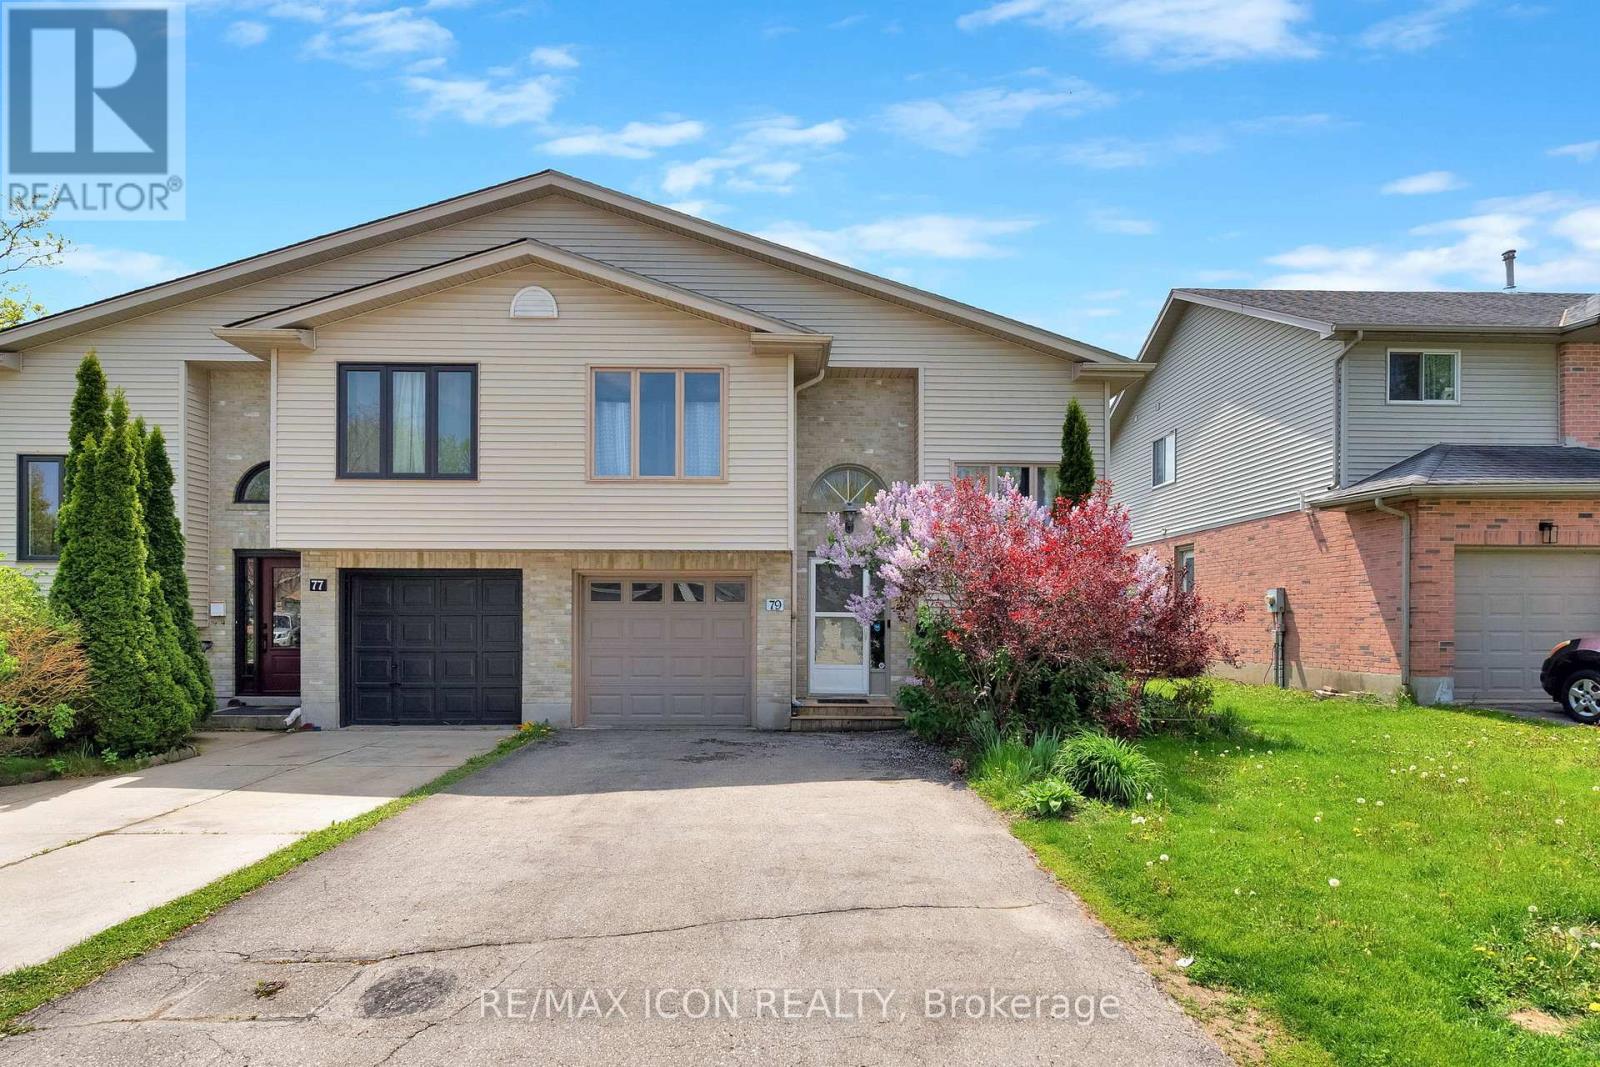
Great opportunity to own this solid semi-detached home in a quiet, established neighbourhood. With a self-contained granny suite featuring its own separate entrance, this property is ideal for buyers looking to offset their mortgage or accommodate extended family. The main floor offers a bright and functional layout with a well-appointed kitchen featuring stainless steel appliances, granite countertops, and a tiled backsplash. The living room is a comfortable size with a gas fireplace and good natural light throughout. Upstairs you'll find a spacious primary bedroom along with 2 additional bedrooms - all in good condition.The lower-level suite includes its own kitchen and private entrance - a practical setup for in-laws or tenants.Out back, the fully fenced yard has a concrete patio, mature trees, storage shed, and plenty of space for kids and pets. The wide driveway offers good parking for multiple vehicles. Close to schools, parks, transit, and everyday amenities. A practical, well-kept home with real income potential in a solid London neighbourhood. (id:63476)
/ Kenny
Rusagonis, New Brunswick
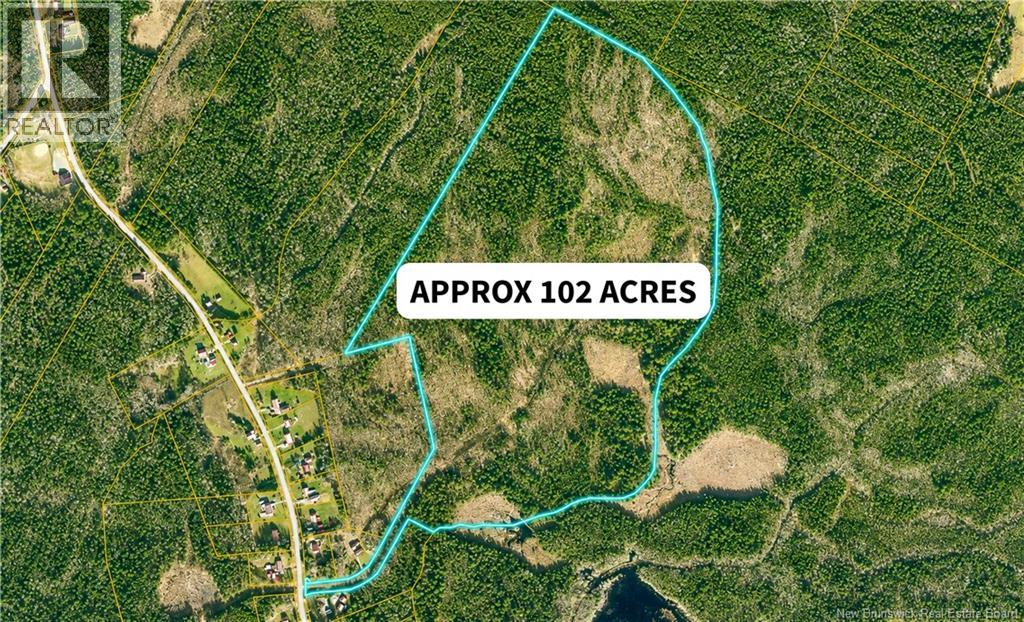
Welcome to an impressive 102-acre parcel offering exceptional privacy, natural surroundings, and a range of potential future uses. Set back from the main road with a right-of-way access to the property, this expansive piece of land provides a rare opportunity for those looking to create a private estate, recreational retreat, or explore development possibilities. The property is largely treed, offering a beautiful mix of mature woodland, natural landscape, and open pockets throughout. With its generous size and peaceful setting, there is ample space to design a secluded custom home surrounded by nature, trails, wildlife, and year-round outdoor enjoyment. For those with a larger vision, the size and layout may also lend themselves to future subdivision or residential development, subject to approvals. Located in an established rural residential area with nearby homes, this property offers a sense of being tucked away while still connected to surrounding communities and everyday amenities. Whether you are seeking a private acreage for your dream home, land for recreation, or a long-term investment opportunity, this 102-acre parcel offers scale, flexibility, and plenty of potential. (id:63476)
156 Maud Street
Central Elgin, Ontario
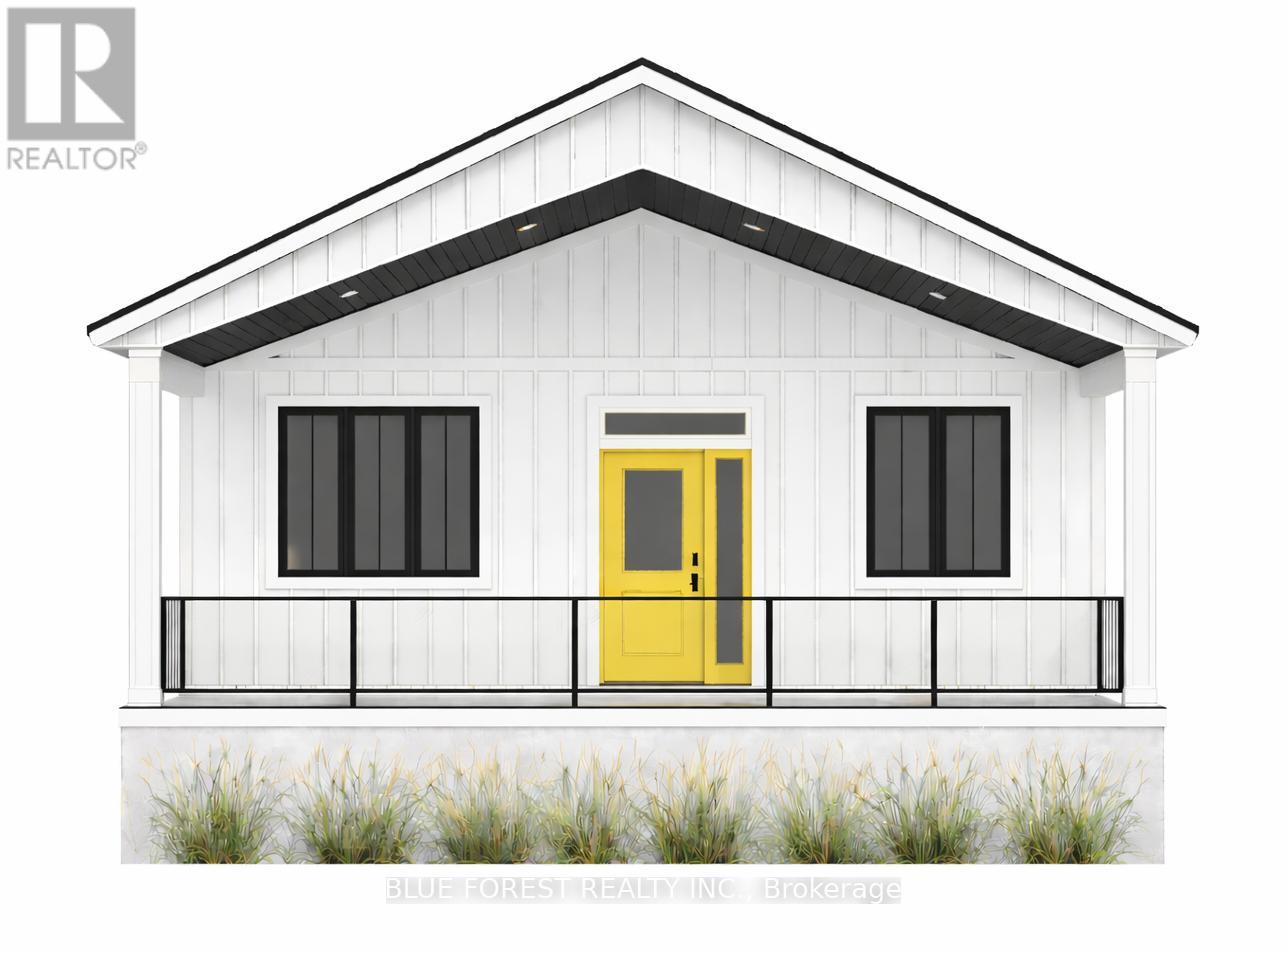
New HST Rebate - was $649k, now $599k! Model home available for showings. TO BE BUILT. The SUNSET model features 2 bedrooms and 1 full bathroom, just steps to Port Stanley's Main Beach. This low maintenance property has all the essentials you need to enjoy life by the beach. The kitchen includes a large peninsula with seating, stone countertops and ceiling height custom cabinetry from Elite Kitchen Designs. Nine foot ceilings, high quality SPC waterproof flooring and an abundance of pot lights are just some of the features that come standard. The fully insulated, climate-controlled crawlspace provides a large amount of storage space. The home includes a large covered porch and a two car driveway. Build your dream home with customized choices to suit your taste - choose your kitchen and vanity cabinetry, stone countertops, flooring, exterior James Hardie siding colour and much more. Full TARION warranty. Come enjoy everything Port Stanley has to offer. (id:63476)
258 Camelot Drive
Burlington, Ontario
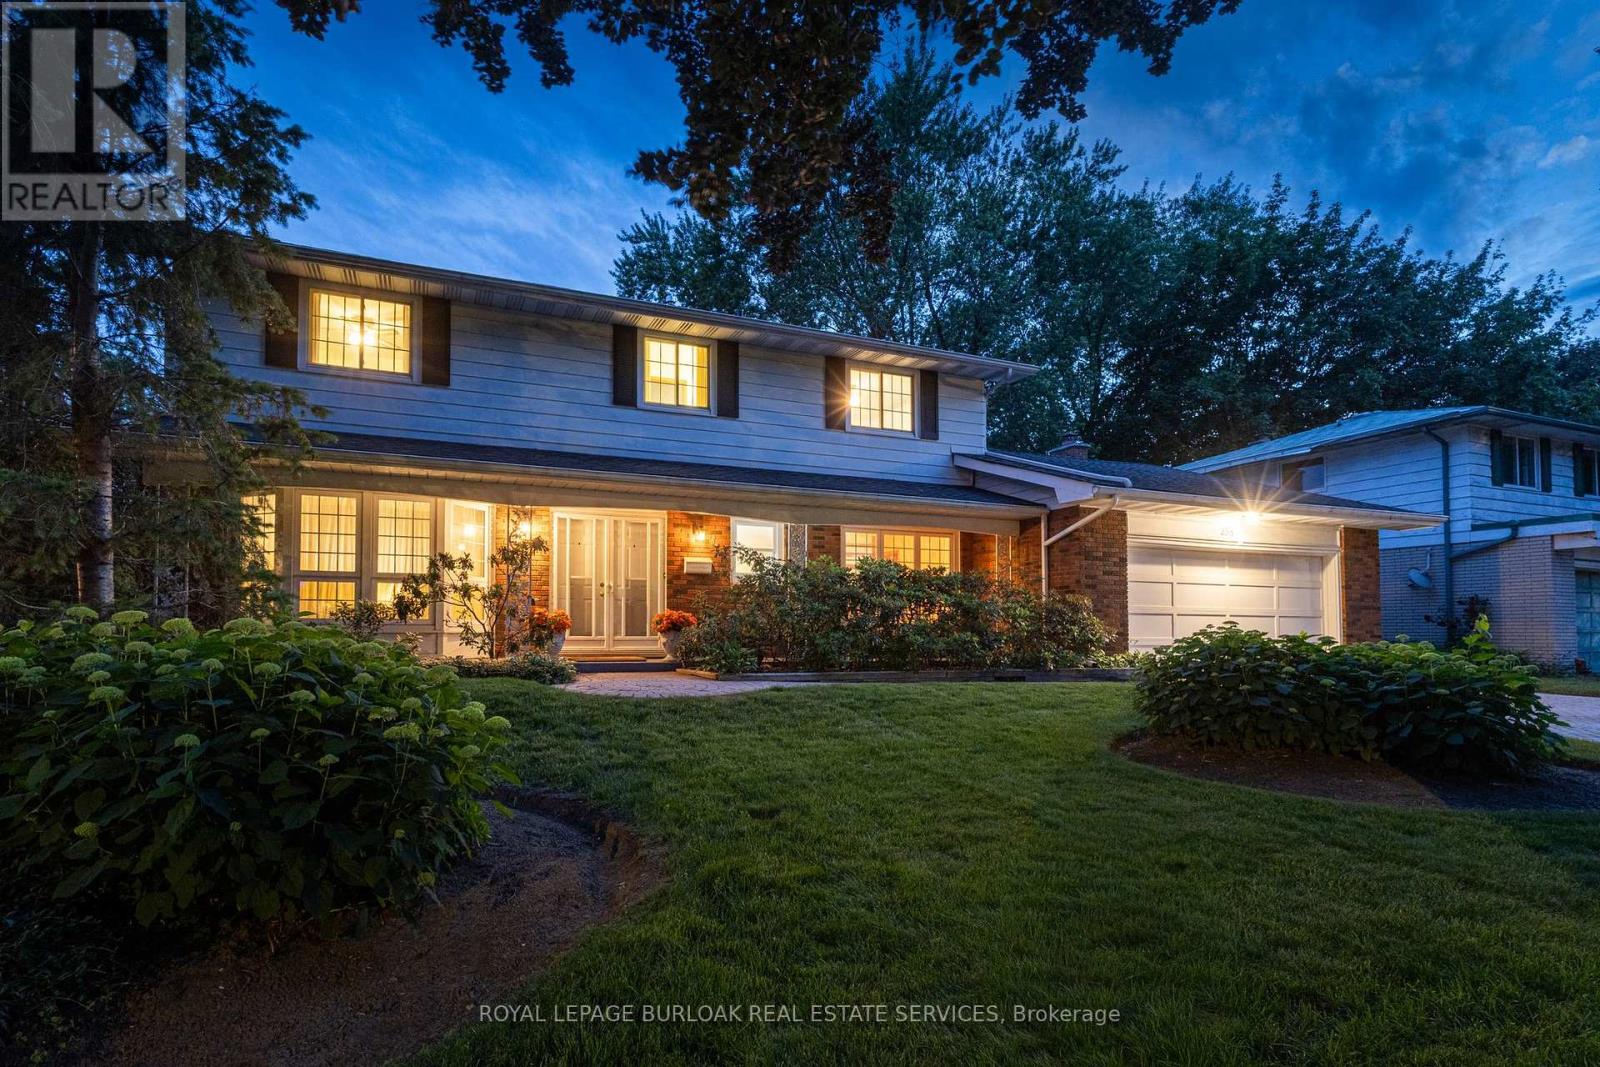
This beautifully maintained four-bedroom family home is located in the highly sought-after Shoreacres neighbourhood. Offered for sale for the first time in 60 years, this is a rare opportunity to make a well-loved home your own. Situated on a generous 75' x 133' lot on a quiet, tree-lined street, the home offers spacious principal rooms and an ideal layout for family living. The welcoming foyer features hardwood flooring and a double closet. The bright living room with bay window and adjoining dining room both have hardwood flooring beneath the carpeting. The eat-in kitchen offers quartz countertops and solid wood cabinetry, while the comfortable family room features a wood-burning fireplace and sliding doors leading to the sunroom with hot tub. Convenient main-floor powder room and access to the double-car garage. Upstairs, hardwood flooring lies beneath the carpeting. The primary bedroom includes a walk-in closet and a three-piece ensuite. Three additional bedrooms and a four-piece main bathroom. The finished lower level includes a large rec room, playroom, laundry/utility and cold room. The private backyard features a concrete pool, mature trees, landscaped gardens, and a pool shed. Walking distance to Nelson High School, John T. Tuck Public School, St. Raphael Elementary, the waterfront and Paletta Lakefront Park. This is an exceptional opportunity in one of Burlington's most established and desirable neighbourhoods. (id:63476)
318 - 740 Whithlock Avenue
Milton, Ontario
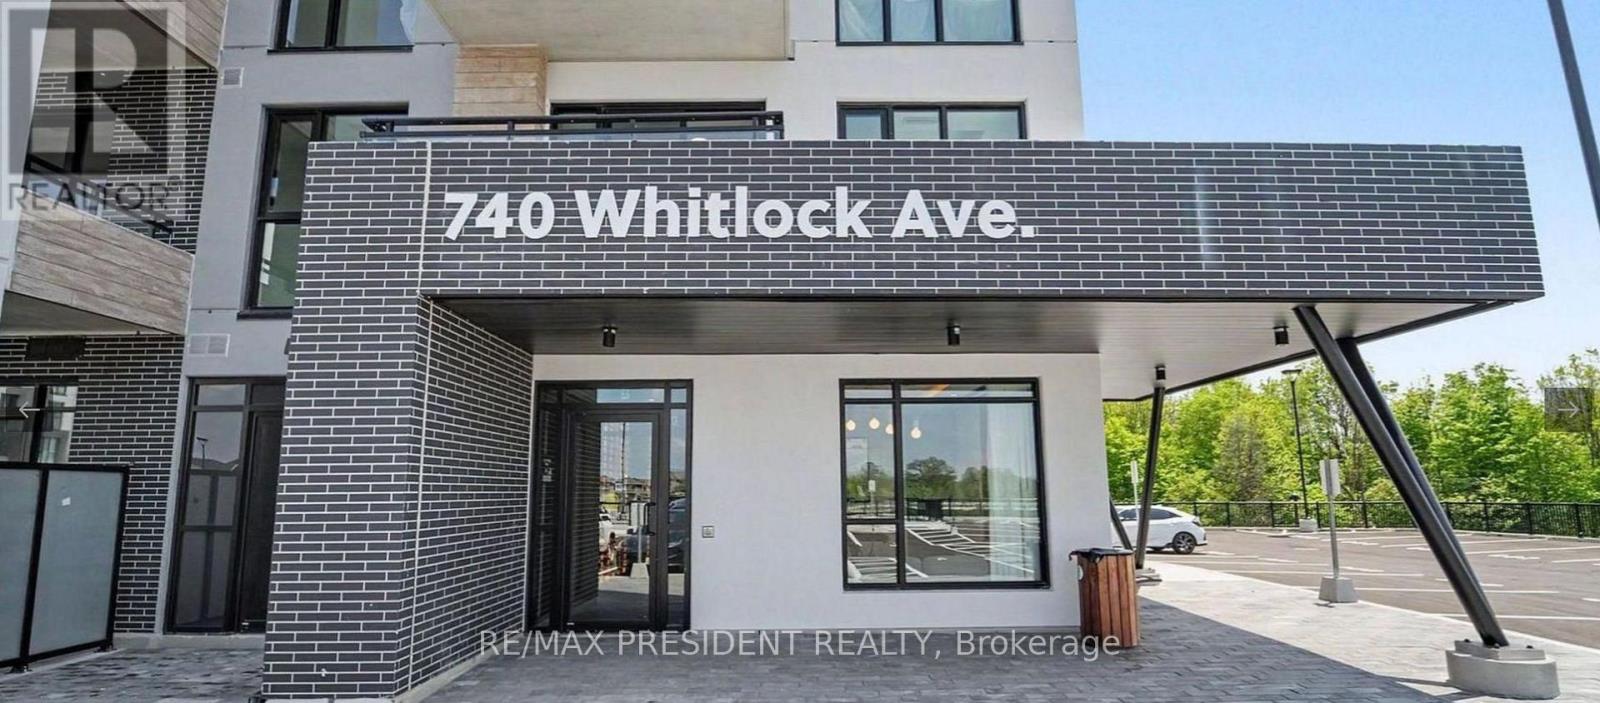
Welcome to brand new One Bedroom apartment in Mile & Creek community by Mattamy Homes. 9-foot ceilings and oversized windows, laminate flooring throughout, kitchen with stainless steel appliances and a quartz-topped, one underground parking spot, amenities include fitness center, party/meeting room, pet spa, and visitor parking. Neighbourhood includes: parks, scenic trails, restaurants, Milton Sports Centre, schools, and Milton District Hospital (id:63476)
68 Elgin Drive
Brampton, Ontario
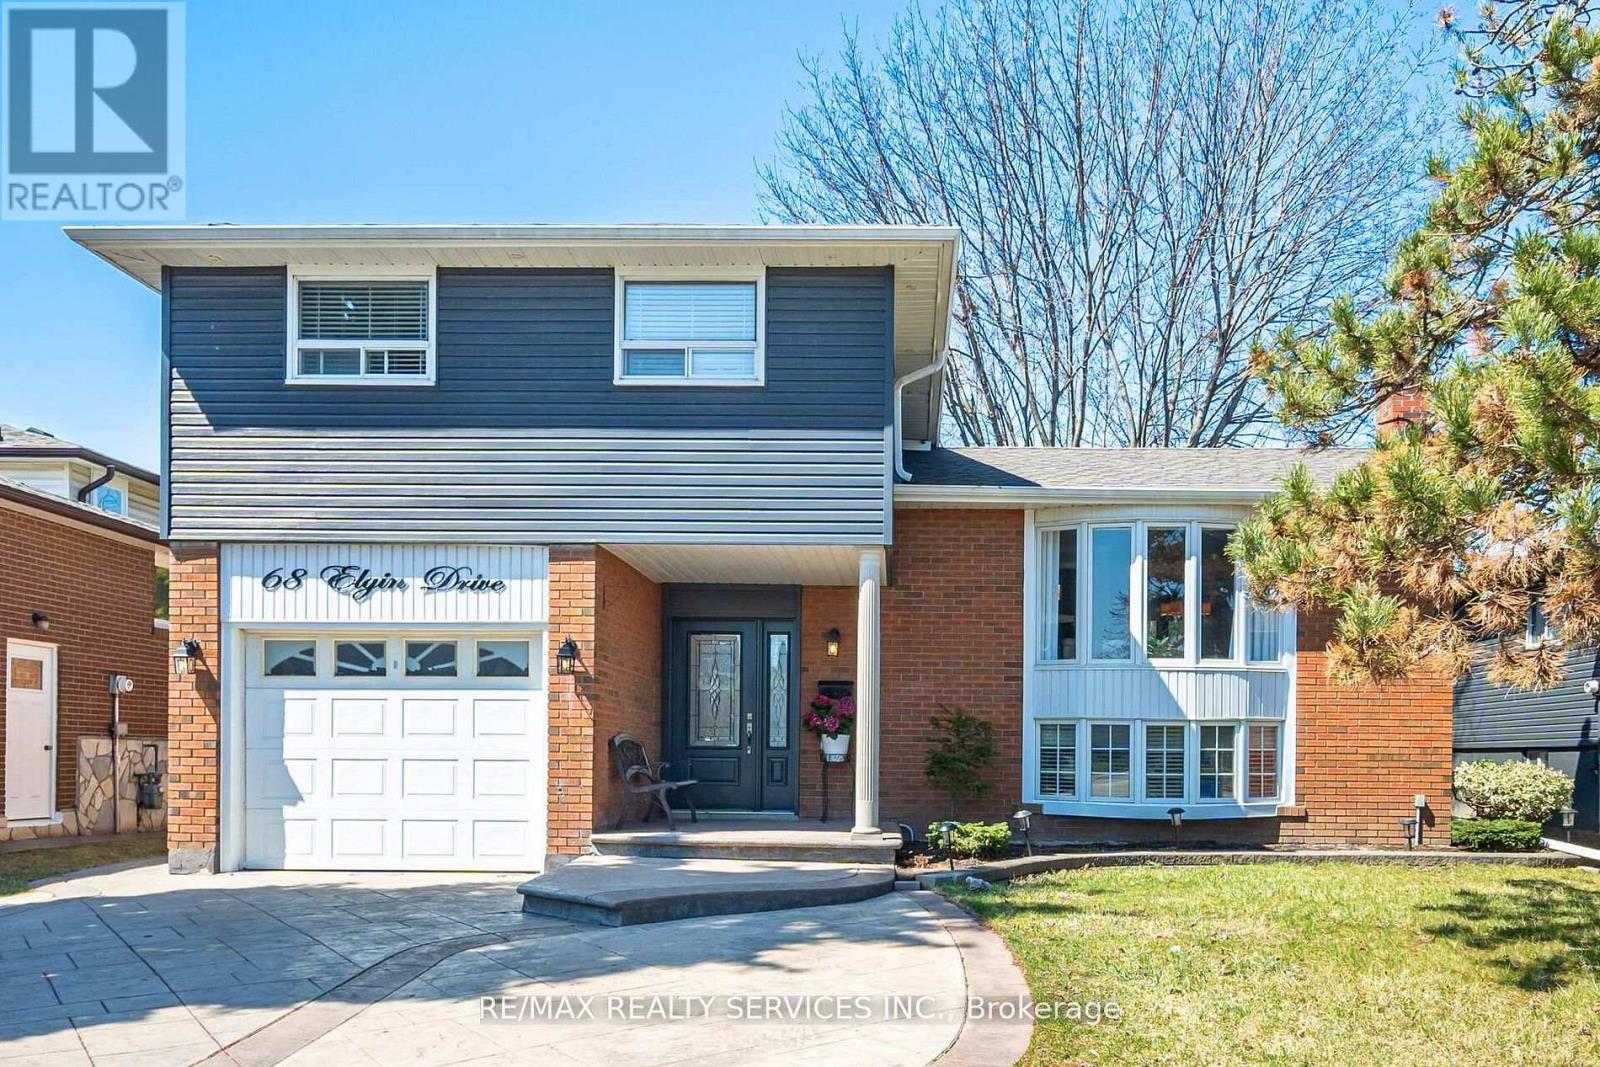
WELCOME TO 68 ELGIN DR A BEAUTIFULLY UPDATED 4-LEVEL SIDESPLIT SITUATED ON A SPACIOUS 50 FT X 110 FT LOT IN A HIGHLY CONVENIENT LOCATION. THIS WELL-MAINTAINED HOME FEATURES A MODERN UPGRADED KITCHEN (2022) COMPLETE WITH QUARTZ COUNTERS/BACKSPLASH AND QUALITY FINISHES ,COMPLEMENTED BY HARDWOOD FLOORING THROUGHOUT. OFFERING 3+1 BEDROOMS, 3 BATHROOMS, 2 FULL KITCHENS AND MULTIPLE WALK-OUTS, THIS HOME PROVIDES EXCELLENT VERSATILITY FOR EXTENDED FAMILY LIVING OR POTENTIAL IN-LAW SUITE. THE FUNCTIONAL MULTI-LEVEL LAYOUT OFFERS GENEROUS LIVING SPACE WITH GREAT SEPARATION FOR PRIVACY AND COMFORT. STEP OUTSIDE TO A FULLY LANDSCAPED BACKYARD FEATURING A LARGE DECK, SHED AND PATIO PERFECT FOR ENTERTAINING. THE PROPERTY ALSO HASA STYISH PATTERNED CONCRETE DRIVEWAY, UPGRADED VINYL SIDING AND EAVES ADDING TO GREAT CURB APPEAL. IDEALLY LOCATED CLOSE TO SCHOOLS, PUBLIC TRANSIT, SHOPPING, MAJOR HIGHWAYS AND MAN YOTHER LOCAL AMENITIES. (id:63476)