

22276 Township Road 704
Rural Greenview No. 16, Alberta
Welcome to the ideal acreage where country peace meets urban convenience. This 3.59-acre property sits right on the edge of the Town of Valleyview, along Township Road 704. Enjoy the space and privacy of rural living while being connected to Town water and benefiting from being only a stone’s throw away from all the amenities located within Town! This property is truly designed to balance convenience, relaxation, and hard work. Starting with the home is a beautifully maintained 1512 sq.ft. main floor which features three spacious bedrooms and two bathrooms. The crown jewel of the home is the 5-piece ensuite bathroom addition. It serves as a private, spa-like sanctuary crafted for pure relaxation. And if you need more space the basement is already partitioned and drywalled. It offers a blank canvas for you to finish according to your lifestyle needs, whether that means extra bedrooms, an entertainment hub, or maybe a basement home gym. Extending outside is a massive, elevated wrap-around deck that frames the east side of the home. It is the perfect spot for morning coffees or summer hosting. For more intimate gatherings, step down to the private patio area at the back perfect for quiet, peaceful evenings. For the mechanic or business owner, the on-site workshop is ideal for work and storage. On one side is a fully heated workspace space equipped with a mobile gantry crane to handle your heaviest projects. On the other side is an open, secure side bay where you can keep your equipment, toys, and vehicles safe from the elements. Properties like this which offer acreage privacy, immediate proximity to town, and all the features you need for work, rest and play is incredibly rare. Book a personal viewing before this opportunity slips away. (id:63476)
53, 704041 Range Road 72
Rural Grande Prairie No. 1, Alberta
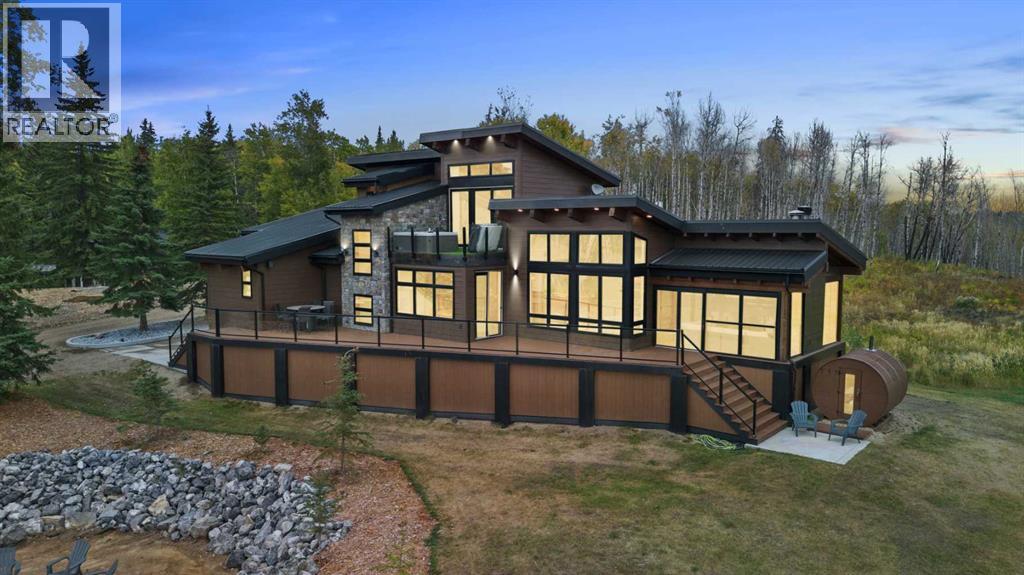
Welcome to your luxurious acreage retreat just minutes southwest of Grande Prairie. This 2019 custom Stonebuilt Home is a rare and remarkable treasure. A true architectural tribute, paying homage to Alberta’s lush landscape with endless views — 3.41 acres of thoughtfully carved out and designed exterior, bordered by breathtaking forest, this property is surrounded and protected by thousands of acres of pristine crown land, offering expansive views of the Wapiti River Valley. The local landscape is a vital wildlife corridor, preserving the age-old towering trees and is rich in wildlife. At the heart of the property, tucked into the trees, is a sleek contemporary hybrid timber frame two-story dream home. Thoughtfully designed to offer a strong indoor-outdoor connection while creating dramatic views from every angle possible. This warm and inviting 4,327 sqft of fully developed living space features a combination of industrial design elements and natural, organic materials throughout. Souring ceilings, rich wood accents, luxury touches and expansive windows frame a picturesque and serene forest with river valley views. A carefully crafted family friendly layout offers a spacious and inviting atmosphere. The main living area is open concept, integrating your kitchen, dining and living areas effortlessly. Built for entertaining the main floor features a multiple seasons room complete with built in BBQ and wood burning stove. The kitchen is a true chef’s dream featuring Wolf appliances, sub zero fridge and a hidden butlers pantry, to name a few. The main level features a spacious bedroom complete with 4pc ensuite, home office drenched in moody aesthetic and a beautiful powder room. As you make your way to the upper-level you will notice a small cozy nook that could be treated as a 5th bedroom. The primary retreat you won’t be able to overlook your very own private deck complete with hot tub. A mini fridge and coffee bar has been conveniently carved into the plans to al low you to pour yourself a cup of coffee in the morning or a glass of wine at night without ever leaving your oasis. Your boutique- like walk in closet features custom built cabinetry and for practicality hosts your own laundry, dual vanities and luxurious steam shower. The lower of level of the home offers two generous sized bedrooms, 4pc bathroom, a charming under the stairs nook perfect for kids to play and a large rec room for the ultimate cozy evenings in. Detached 35x50 Shop with Apartment living quarters complete with kitchen, laundry & bathroom. Endless opportunities for enjoyment are presented with this property: morning coffee on the deck, peaceful hikes through the forest, walks along the river, connecting with the like-minded community members of Riverview Pines and adventurous afternoons exploringThrough the use of natural wood, forward thinking design and textural elements, this home creates a truly contemporary and luxurious space for you to call home. Book your exclusive tour today. (id:63476)

111, 71127 Range Road 234
Rural Greenview No. 16, Alberta
Welcome to lakeside luxury and modern elegance! Your dream retreat awaits you in Sandy Bay, next to Sturgeon Lake, where you will find this exquisite, 2024-built manufactured home which blends exquisite modern finishes and offers an unbeatable recreational lifestyle. Situated in a corner lot, next to the trees and with a direct view of the lake, this property offers enhanced privacy, unique architectural flair, and immediate access to nature, all while being only minutes away from the Town of Valleyview and all its amenities and services. The site was completed in 2025 and the home features four bedrooms and two full bathrooms within. The living area contains a 10’ vaulted ceiling providing an airy, expansive atmosphere. The heart of this home is a spectacular, modern kitchen designed for cooking and entertaining. It features sleek stainless-steel appliances, a robust kitchen island with convenient breakfast bar, and a contemporary colour palette with high-end finishing throughout. The property additionally includes a detached single-car garage, perfect for storing your lake toys so you can fully embrace the ultimate lakeside lifestyle. Located in the Sandy Bay subdivision, you are only steps away from a walking trail and lookout point over Sturgeon Lake, and of course boating, kayaking, and fishing. The home is four-season so there is no reason to go anywhere; just settle in and enjoy this turnkey, near new, modern lakeside haven. (id:63476)
8002 103 Street
Grande Prairie, Alberta
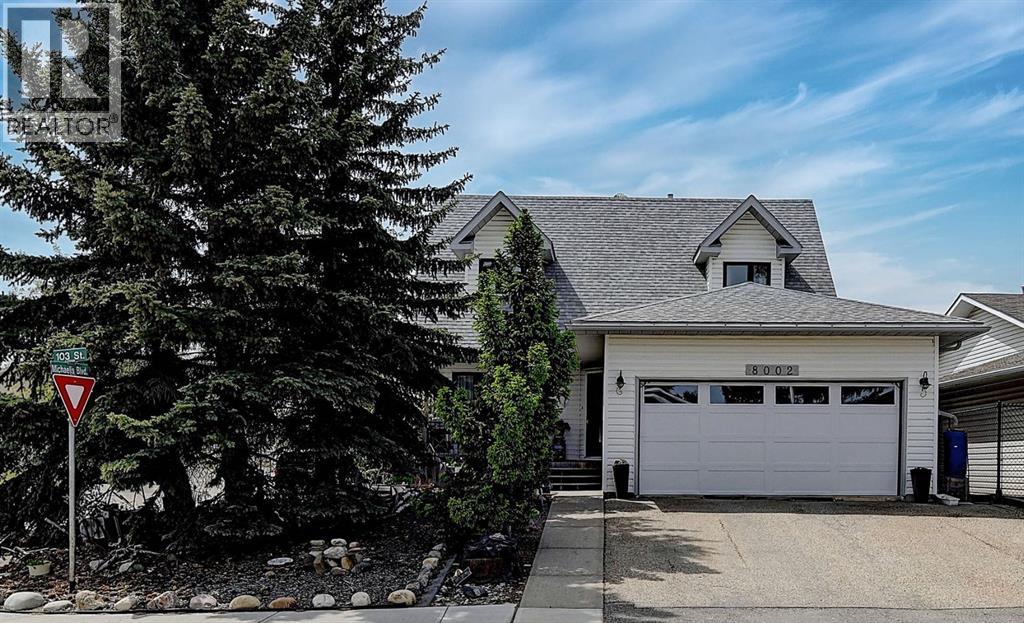
Welcome to this one-owner gem, perfectly situated on the corner of Michaelis Blvd and 103 Street. From the moment you arrive, you’ll be impressed by the inviting curb appeal of the beautifully landscaped, low-maintenance front yard and porch, offering both privacy and a warm welcome. Step inside this well-appointed, two-story home featuring four spacious bedrooms ( one currently used as a dedicated office )and three bathrooms. The main floor boasts a generously sized kitchen complete with an island and beautiful white and stained wood cabinets, seamlessly connected to a formal sitting room and a family/dining area in an open-concept layout. In addition, you’ll find a dedicated home office, a convenient laundry room, and a half bathroom on this level. Upstairs, the expansive primary suite impresses with its large walk-in closet and an en-suite bathroom featuring a stylish tile shower. Two additional well-proportioned bedrooms and a full bathroom round out the upper level, ensuring comfort and ample space for family or guests. The backyard is a private oasis designed for relaxation and entertaining. Enjoy your outdoor living space on a deck equipped with sliding awnings, perfect for sun protection, or gather on a two-tiered deck set amidst a charming garden area. Recent updates add to the home’s modern appeal and value. Enjoy peace of mind with a new furnace and air conditioning system installed 10 years ago, as well as a hot water on demand system with all new pex plumbing. Other upgrades include new shingles (2013), upgraded eavestroughs and downspouts (2014), all-new triple-pane casement windows (2018), updated doors and a new garage door (2021), and beautifully remodeled bathrooms completed between 2023 and 2024. Refinished hardwood floor and paint (2026), Drywalled and insulated garage (2025) Don’t miss your chance to experience the perfect blend of style, space, and convenience in this remarkable home. Schedule a tour today before it’s gone! (id:63476)
3522 Greystone Close
Langford, British Columbia
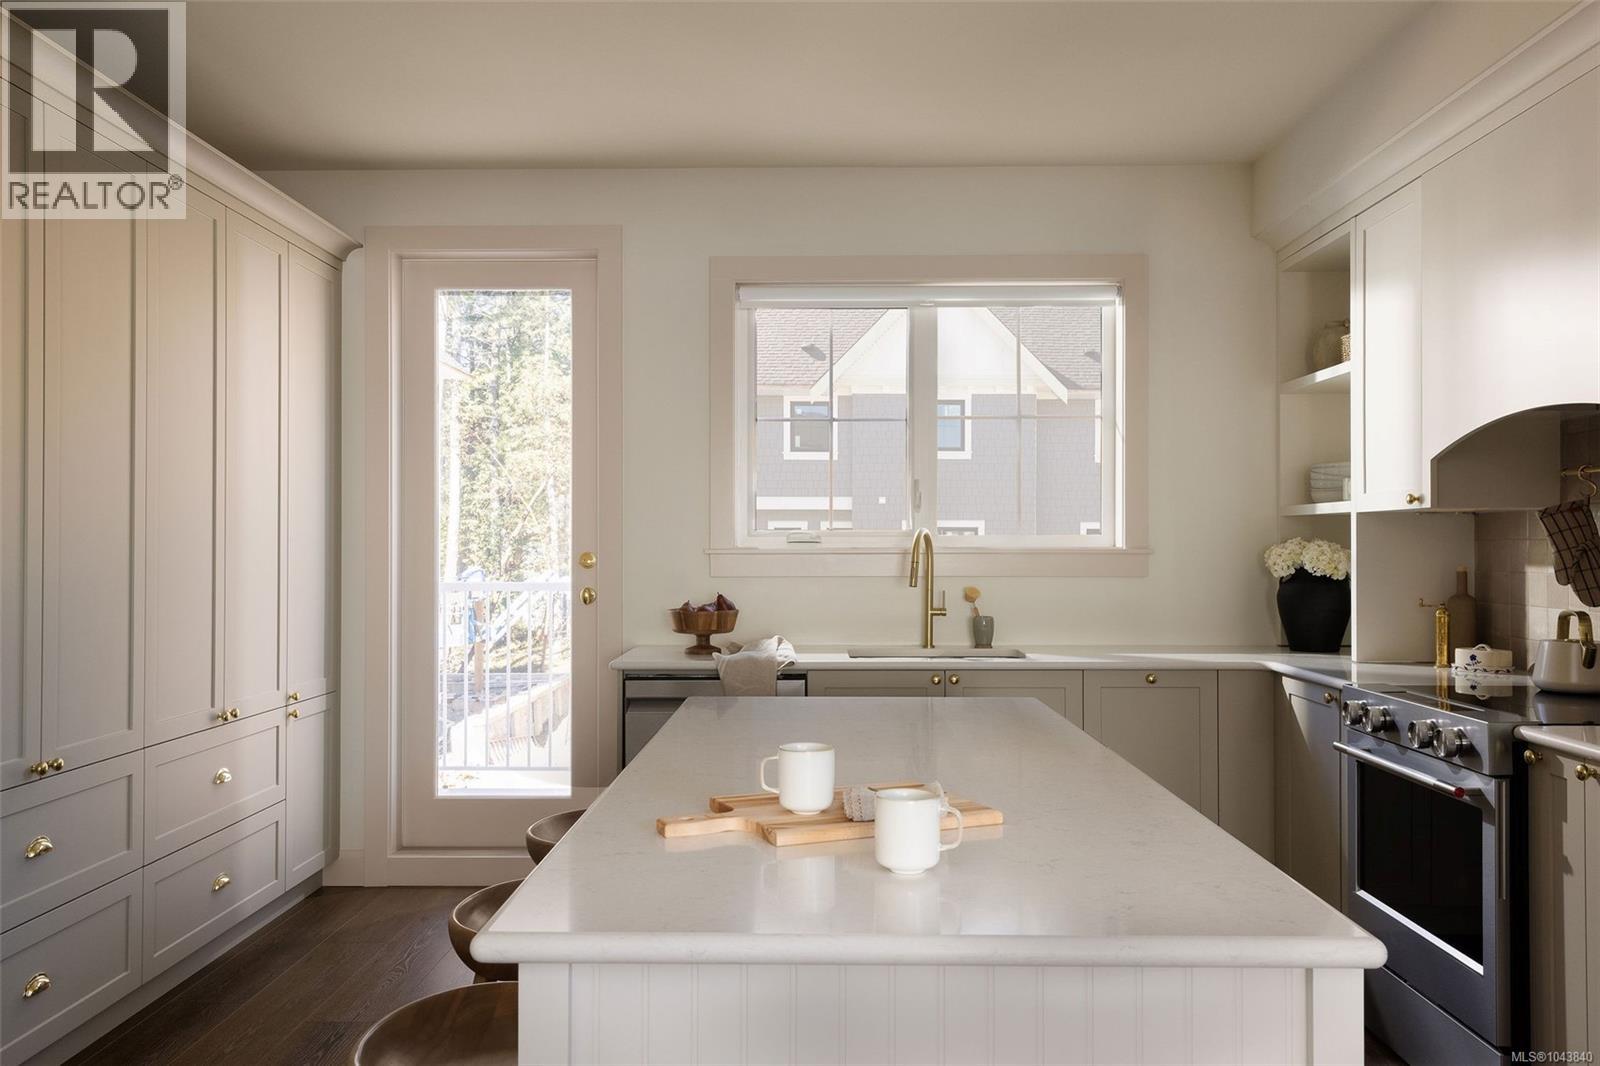
Welcome to Woodrow, a beautifully crafted collection of townhomes nestled on a quiet cul-de-sac in an established South Langford neighbourhood. This thoughtfully designed Forestside home overlooks natural surroundings, with a private west-facing yard, separate balcony, and single-car garage plus driveway parking for two vehicles. An open-concept main floor features 9' ceilings, full-size living and dining, powder room, and a gourmet kitchen with shaker cabinetry, premium appliances and generous integrated storage. Upstairs, three bedrooms include a spacious primary with walk-in closet and 5-piece ensuite — soaker tub, glass shower and heated floors. A fourth bedroom on the lower level offers flexibility as a guest room, office or gym, plus additional storage. Interiors by Bidgood throughout. Dual-zone heat pump for year-round comfort. Close to parks, schools and everyday conveniences. Photos are of the display home. Open house Saturday 11am–1pm. Price + GST. Move-in this summer. (id:63476)
5470 Alderley Rd
Saanich, British Columbia
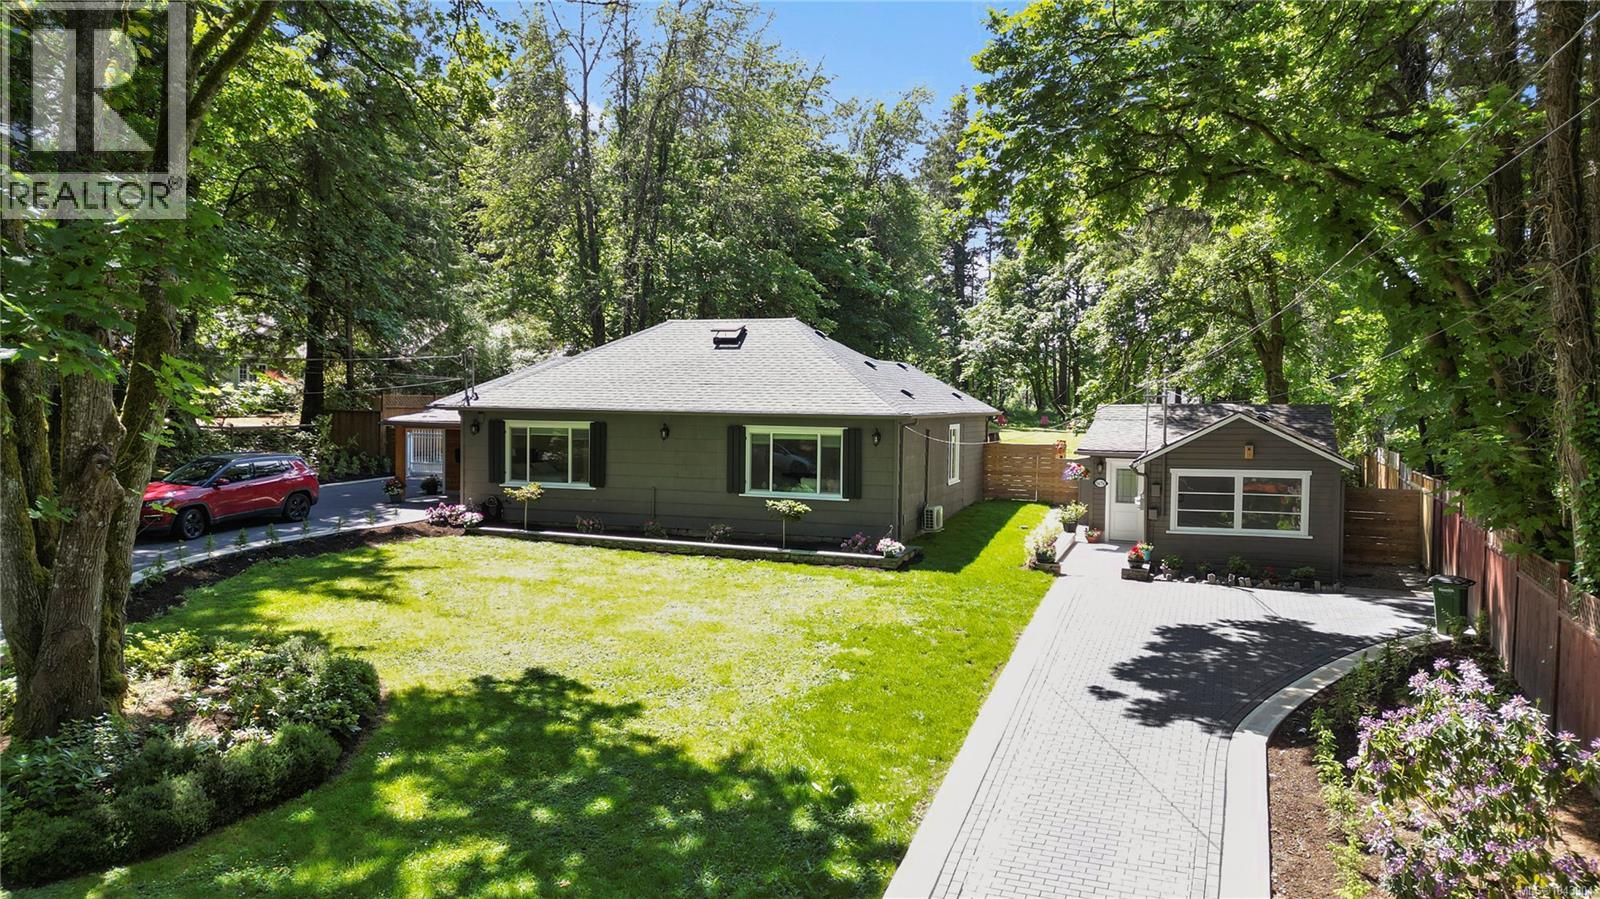
*OPEN HOUSE, SAT JULY 25, 12:30-2* Enjoy your own slice of paradise at this exceptional Cordova Bay rural style property set on a beautifully private 1-acre lot offering space to explore, entertain & grow. A rare multigenerational opportunity featuring a separate garden suite plus studio above the double garage/workshop, private patio space, each w/laundry & parking. Extensive quality updates throughout 4 bed/2 bath main house, incl. hardwd & tile flooring, wood accents, newer windows, updated kitchen w/S.S. appls, cozy living rm w/electric f/p, updated designer bathrms, new roof, new interlocking brick driveways, modern lighting, interior/exterior paint, heat pump with A/C and much more! Ideal separate workshop/garage & fenced yard. Located near excellent schools, Elk Lake, beaches, golf courses, Cordova Bay Village & the Galloping Goose Trail for biking to downtown Victoria BC. A truly spectacular West Coast lifestyle opportunity in a safe & popular community in Saanich East. (id:63476)
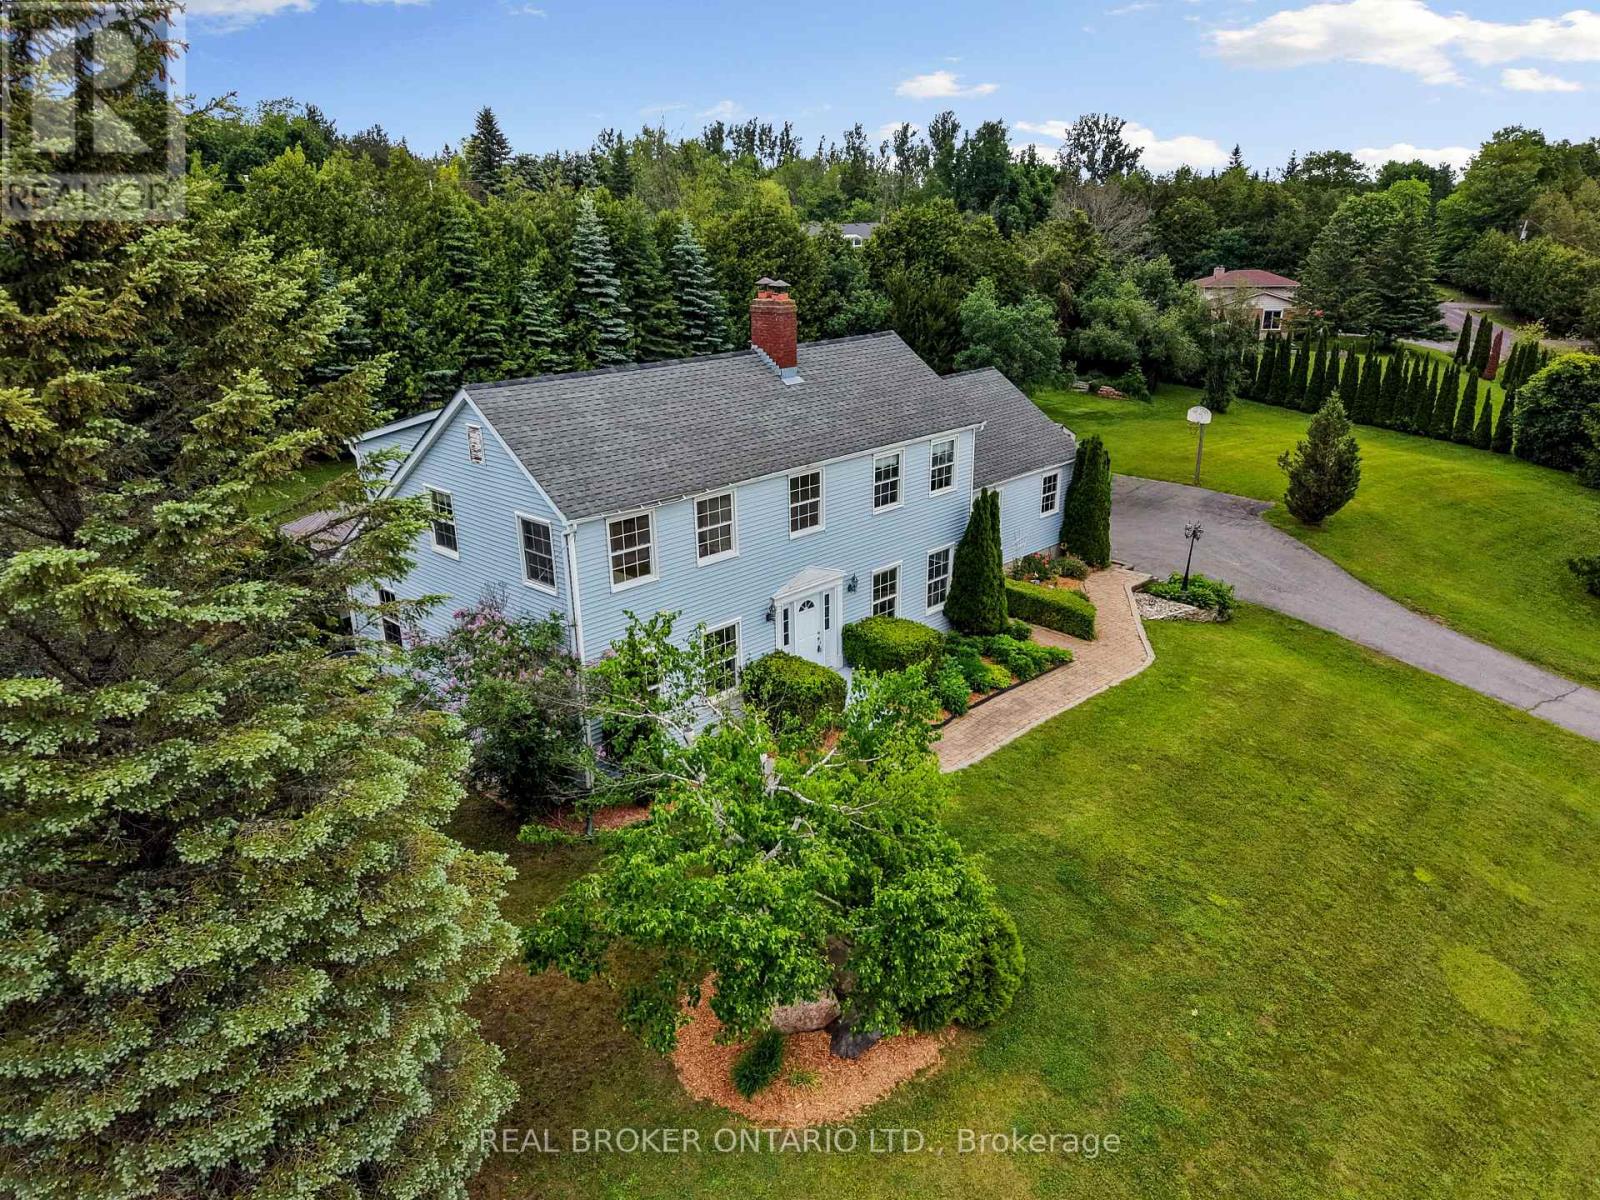
462 Franklin Drive
Selwyn, Ontario
Welcome to 462 Franklin Drive, a beautifully maintained family home set on nearly an acre of mature property in one of Selwyn's most desirable neighbourhoods. Offering over 2463 sq. ft. above ground of thoughtfully designed living space, this 4 plus 1 bedroom, 3 bathroom home combines space, flexibility and privacy in an exceptional location.The bright main floor features soaring ceilings, spacious principal rooms, a generous eat in kitchen, formal dining room, separate living and family rooms, a dedicated home office, convenient main floor laundry and direct access to the oversized double garage.Upstairs, four generous bedrooms provide comfortable accommodations for the entire family, while the finished lower level offers a fifth bedroom, a large recreation room and versatile space ideal for guests, extended family, a home gym or hobbies.Surrounded by mature trees, the private backyard provides plenty of space to relax, entertain and enjoy the outdoors. An oversized double garage, parking for six vehicles and nearly an acre of property offer the room today's families are searching for.Conveniently located just minutes from Peterborough, excellent schools, parks, everyday amenities and Highway 115, this home offers the perfect balance of peaceful living and everyday convenience. (id:63476)
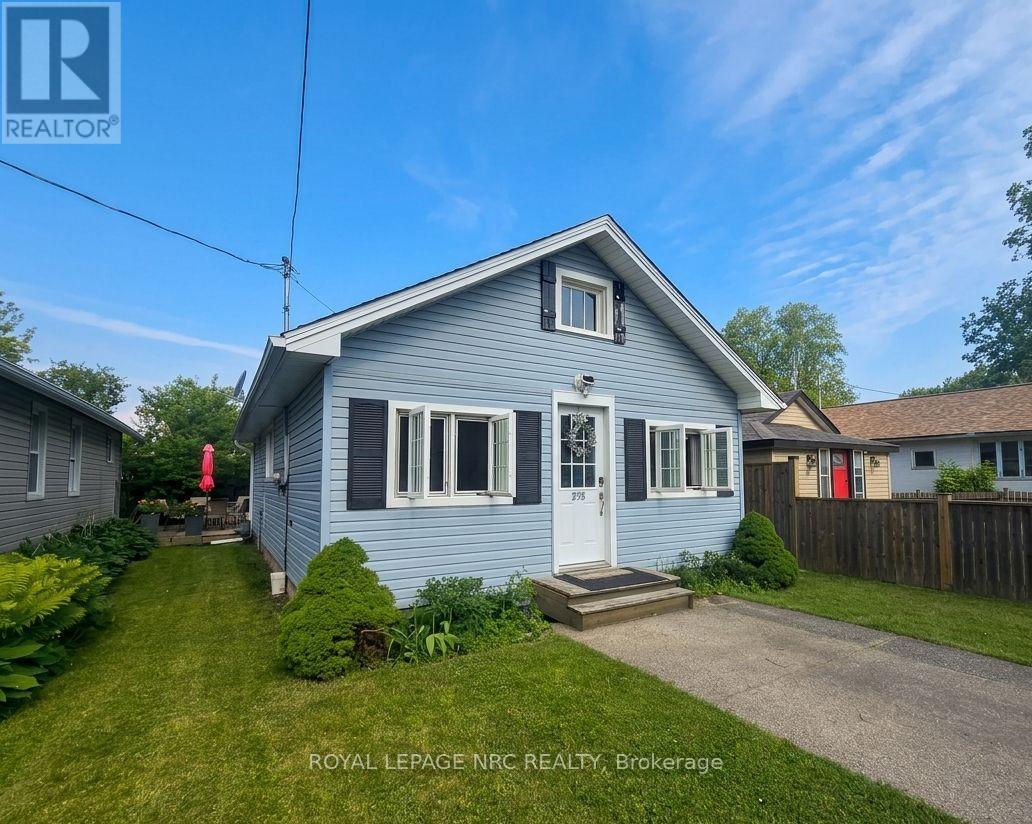
75 Cambridge Road E
Fort Erie, Ontario
Welcome to 75 Cambridge Road East, where beach-town charm, lazy summer afternoons, and modern peace of mind come together in the heart of Crystal Beach. Just a short walk from the sandy shoreline, this beautifully restored bungalow captures the relaxed vibe that makes this community so special. Taken right back to the studs and thoughtfully rebuilt between 2015 and 2016, this home offers the character of a classic cottage without the typical cottage worries. Inside, you'll find soaring 9-foot ceilings, refinished original floors, and a bright, open-concept layout that's made for easy living. The kitchen is both practical and inviting, featuring plenty of storage and a breakfast bar that's perfect for everything from morning coffee to evening cocktails. Both bedrooms are full of personality, including one with a charming tongue-and-groove ceiling that adds a touch of coastal character. The updated 4-piece bath and organized closet spaces make everyday living effortless. One of the home's best features is the cheerful sun porch-a perfect spot to start your day with a coffee, curl up with a good book, or kick off your flip-flops after a day at the beach. Outside, the low-maintenance yard and entertaining deck create a private space to gather with friends, fire up the barbecue, or simply enjoy the lake breeze. While the atmosphere feels wonderfully laid-back, the updates are anything but. The extensive renovation included plumbing, wiring, insulation, roof, windows, furnace, and an owned hot water heater, with a brand-new air conditioner added in 2025.Less than an eight-minute stroll to the beach, this turnkey home is ideal as a full-time residence, weekend escape, retirement retreat, or income property. All that's left to do is move in, slow down, and embrace the Crystal Beach lifestyle. (id:63476)

435058 Rng Rd 50
Rural Wainwright No. 61, Alberta
Year round living lakefront on Arm Lake with 8.14 acres of land just became more affordable! This custom built residence boasts a thoughtful floorplan, a large yard and is suited to indoor and outdoor living year round. No detail missed, you'll appreciate the triple oversized garage, and quality finishing throughout the home. The open concept entertainers kitchen is equipped with fantastic appliances, timeless cabinetry and an oversized island. Welcoming you to gather, the expansive living room is finished to perfection with beautiful large windows providing plenty of natural light and an exquisite two-sided fireplace. Dine al fresco on the beautiful, generous sized patio which overlooks the generous yard featuring outdoor fire pit, gazebo, RV hookup and access to the pier. The main floor master suite includes large windows for those beautiful views, a walk-in closet and spa-like ensuite. A second bedroom/office, laundry and bathroom complete the main. Leading out from the breakfast nook is a brilliantly designed covered deck that allows you the opportunity to bbq year round or simply sit around a fire table and enjoy the peace and serenity that comes with this property. As you make your way down to the walkout basement, you will be in awe of the expansive family room that looks out to the covered concrete stamped patio, the dry bar adjacent to the games area, two more bedrooms and a full bathroom. There is also plenty of storage in the large utility room. If you've dreamed of lake life but want more space than your typical lake lot, then this is your opportunity to begin living life at the lake! (id:63476)
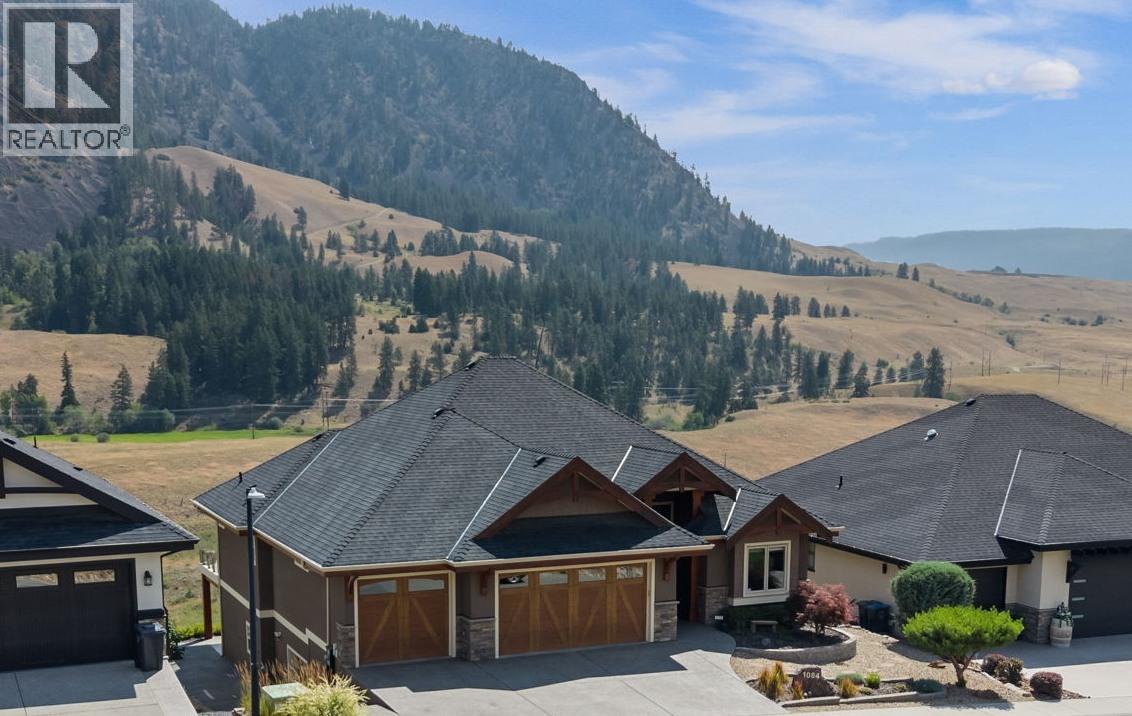
1084 Stockley Street
Kelowna, British Columbia
Experience elevated golf course living in this exceptional custom-built 4-bedroom residence overlooking the fairways of prestigious Black Mountain Golf Course. Thoughtfully designed with timeless craftsmanship and upscale finishes throughout, this home offers an impressive blend of luxury and functionality. Expansive windows frame stunning golf course views while filling the home with natural light, and multiple partially covered decks provide the perfect setting for entertaining or relaxing outdoors. The luxurious primary retreat features a spa-inspired ensuite complete with a spacious tiled walk-in shower, soaker tub, dual vanities, and a dedicated makeup station. An oversized triple garage easily accommodates a full-sized truck, while a separate pathway to the lower garage is ideal for motorcycles, bicycles, or perfect for a workshop. A secure vault room, low-maintenance landscaping, and exceptional attention to detail complete this remarkable offering in one of Kelowna's premier golf course communities. (id:63476)
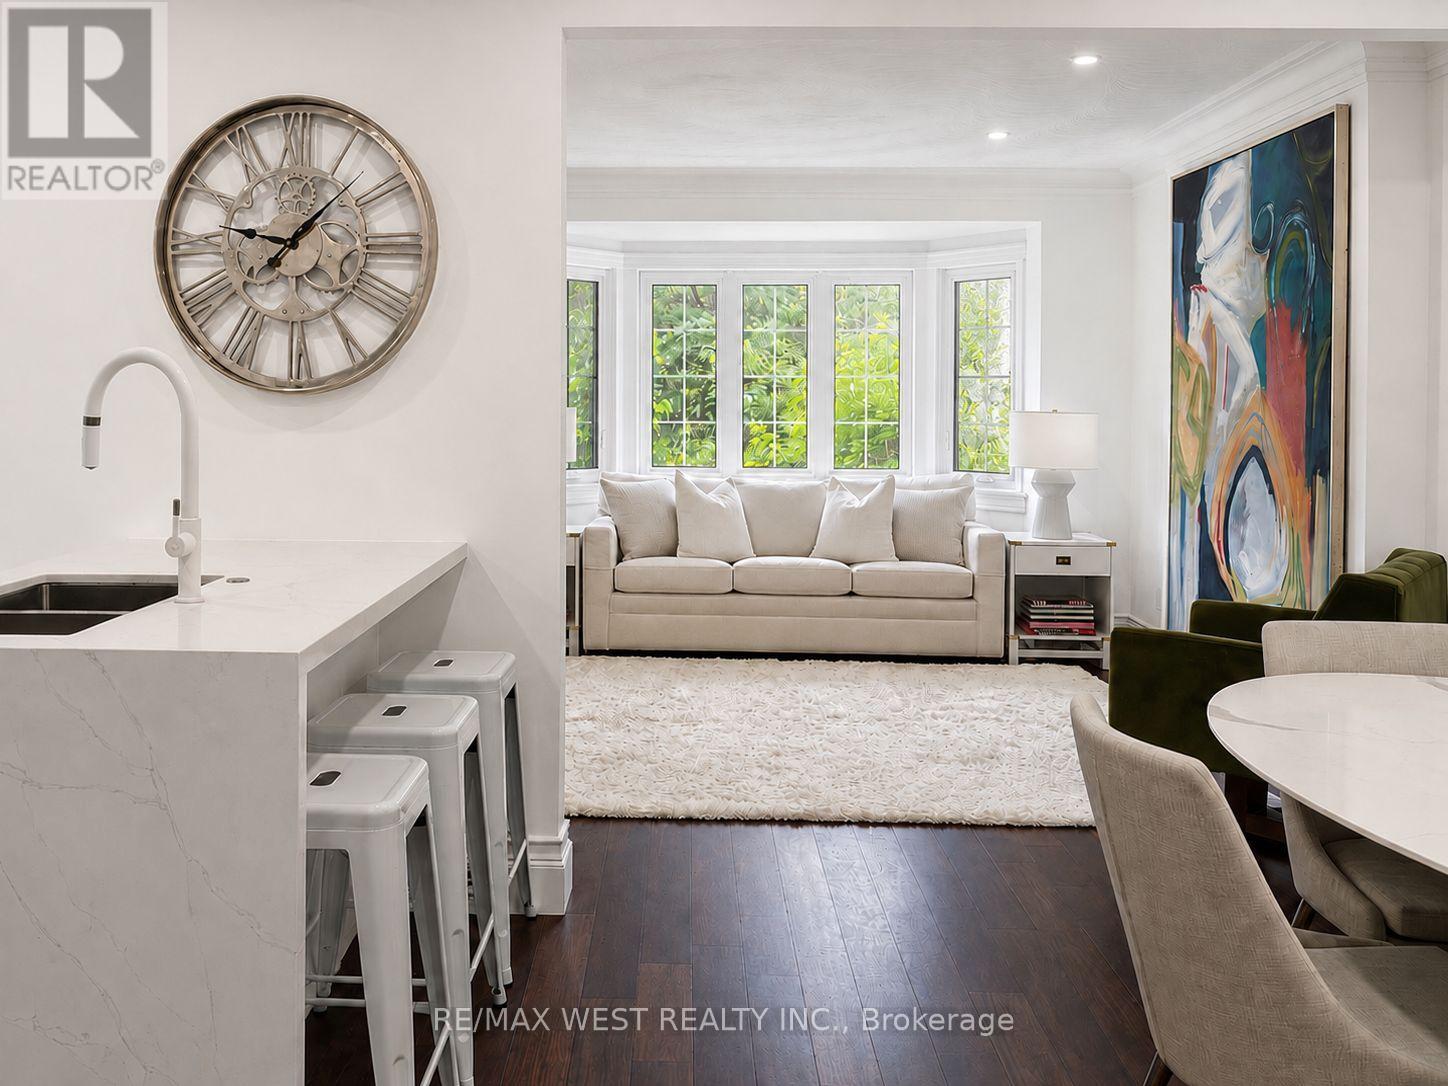
12 Brentwood Road S
Toronto, Ontario
Nestled In The Heart Of Sunnylea, Within The Thompson Orchard Enclave, This Beautifully Renovated Bungalow Offers The Best Of City Living-Just Steps To The Kingsway's Boutiques, Restaurants, Cafés, Brentwood Library, Royal York Subway, And The Historic Kingsway Theatre, All While Enjoying The Comfort And Privacy Of A Detached Home. Located Within The Highly Sought-After Sunnylea Junior School And Our Lady Of Sorrows School Catchments, This Is A Rare Opportunity To Enjoy One Of Toronto's Most Established Family Neighbourhoods. Bathed In Natural Light, The Open-Concept Living And Dining Rooms Showcase Rich Hardwood Floors, Crown Moulding, Recessed Lighting, And A Large Bay Window. The Renovated Kitchen Combines Style And Function With Quartz Countertops, Island Seating, A Professional Gas Range, And Generous Workspace For Everyday Living And Entertaining. Two Spacious Main Floor Bedrooms Overlook The Backyard, With One Offering Direct Access To The Cedar Deck, And Are Complemented By A Renovated Bathroom With Timeless Finishes. The Bright Lower Level Extends The Living Space With A Separate Side Entrance, A Generous Family Room, Renovated Bathroom With Soaker Tub, Large Laundry Room, Abundant Storage, And Flexible Space Ideal For Guests, Visiting Family, A Home Office, Or Hobbies. Outside, Enjoy A Private Backyard Retreat Complete With A Cedar Deck, Covered Gazebo, And Inviting Spaces For Outdoor Dining And Relaxation. An Attached Garage And Private Double Driveway Add Everyday Practicality. Morning Walks Along The Mimico Creek And Humber River Trail Systems, Afternoons At Nearby Parks And Tennis Courts, Golf At Several Of The Area's Prestigious Clubs, And Seamless Access To Downtown, Pearson Airport, And Major Highways Are All Part Of Life Here. This Beautifully Renovated Home Offers A Rare Opportunity To Experience One Of Toronto's Most Walkable And Family-Friendly Neighbourhoods. (id:63476)
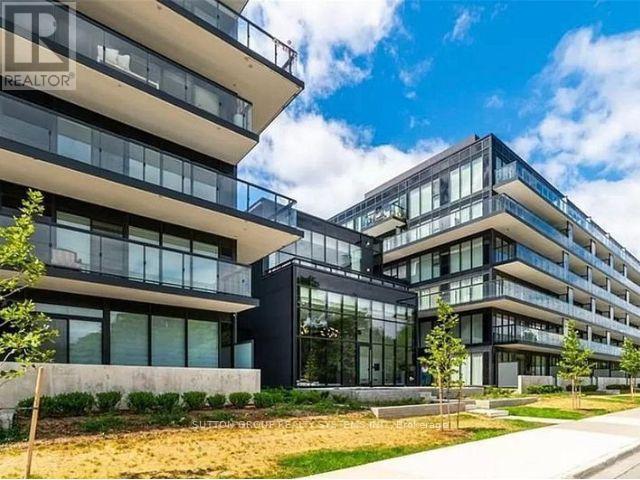
B125 - 1119 Cooke Boulevard
Burlington, Ontario
Bright & Spacious 1+1 Bedroom Corner Condo in Desirable Aldershot Welcome to this beautifully maintained ground-floor corner unit offering approximately 850 sq. ft. of bright, open-concept living space. Featuring a spacious 1 bedroom plus den layout, this home is perfect for professionals, couples, or downsizers seeking comfort and convenience. Enjoy a seamless flow between the living and dining areas, complemented by hardwood flooring throughout. The kitchen offers stainless steel appliances, including a fridge, stove, and dishwasher, and provides direct access to a private patio. Additional features include: Bright corner-unit exposure with plenty of natural light Open-concept living and dining areas Hardwood floors throughout (id:63476)