
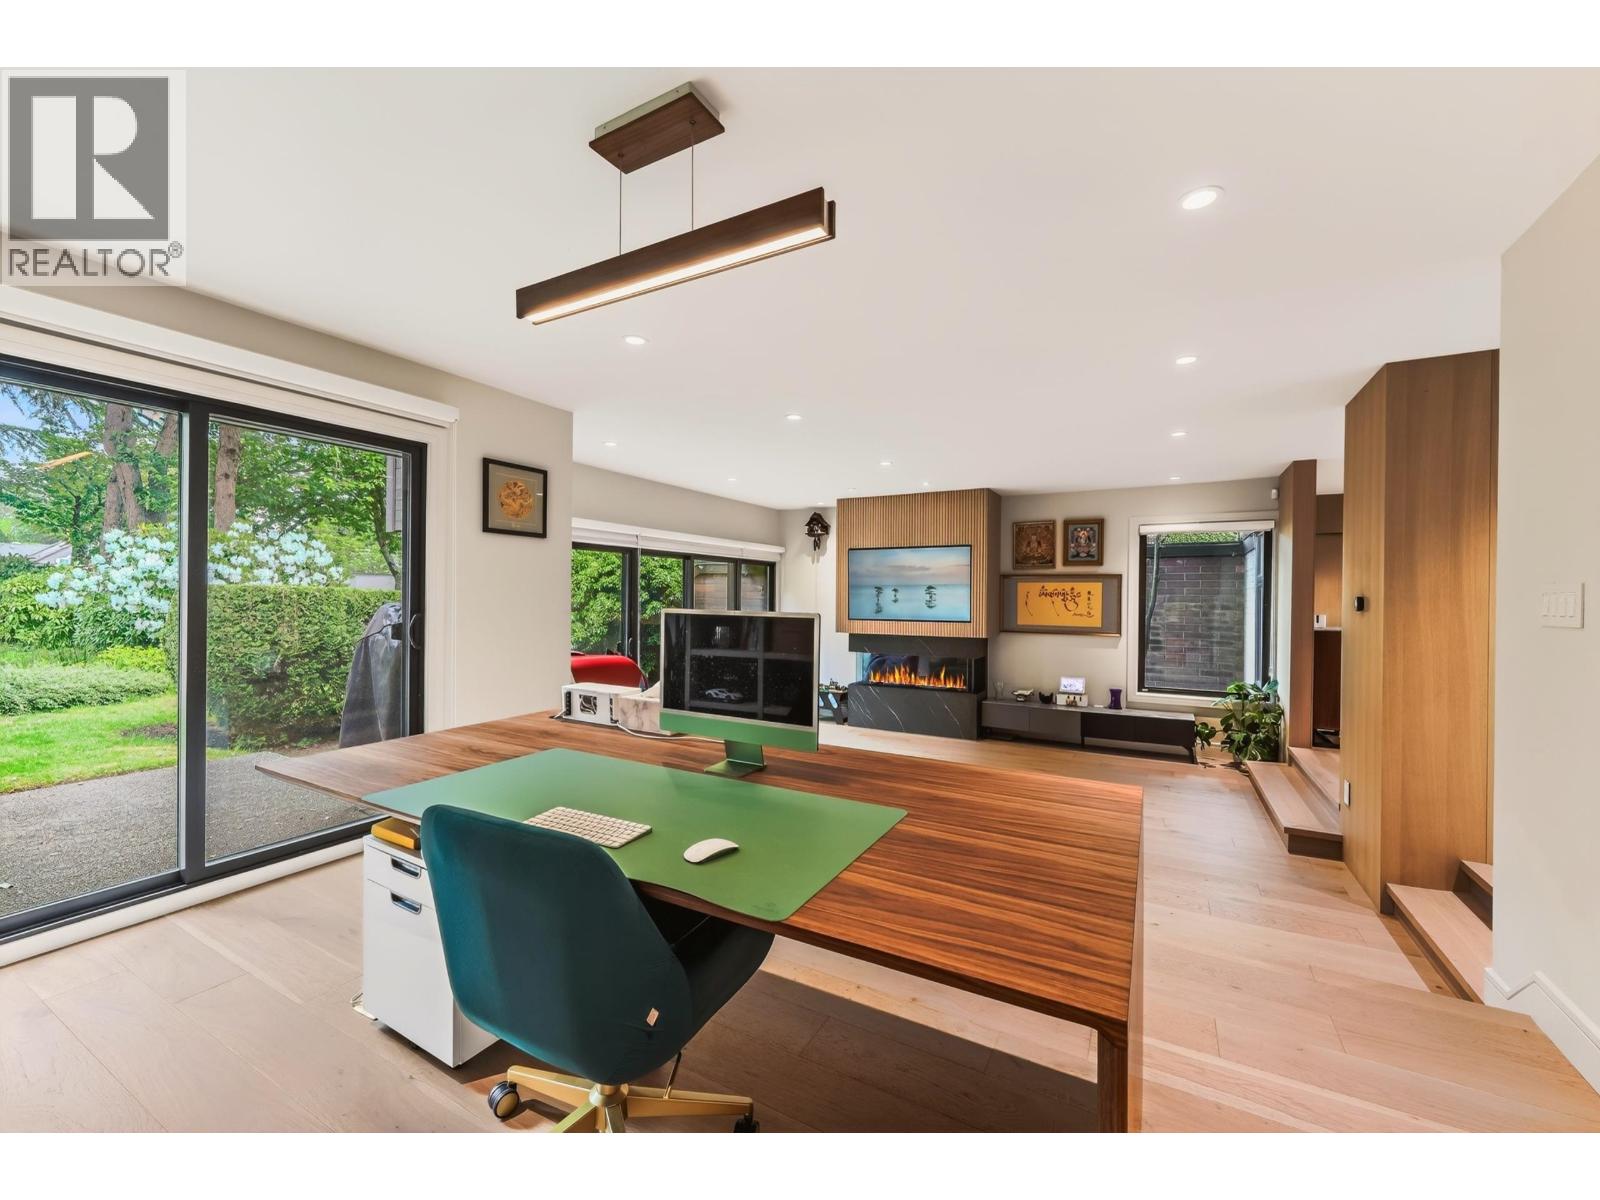
423 Greensboro Place
Vancouver, British Columbia
Experience elevated one-level living with luxurious radiant heating throughout! This sprawling corner residence is bathed in natural light from the east, south, and west exposures. Offering an impressive 2,758 sq.ft. of living space, this home redefines luxury with an extraordinary $700K full renovation, setting a new benchmark for uncompromising quality and sophisticated design. Every detail has been meticulously curated, featuring radiant in-floor heating throughout, custom premium millwork, top-of-the-line appliances, designer hardwood flooring, and a fully integrated smart home system. Major upgrades include new insulation, drywall, plumbing, and electrical systems - all completed with proper city permits. Next to the clubhouse, indoor swimming pool, jacuzzi & sauna. (id:63476)
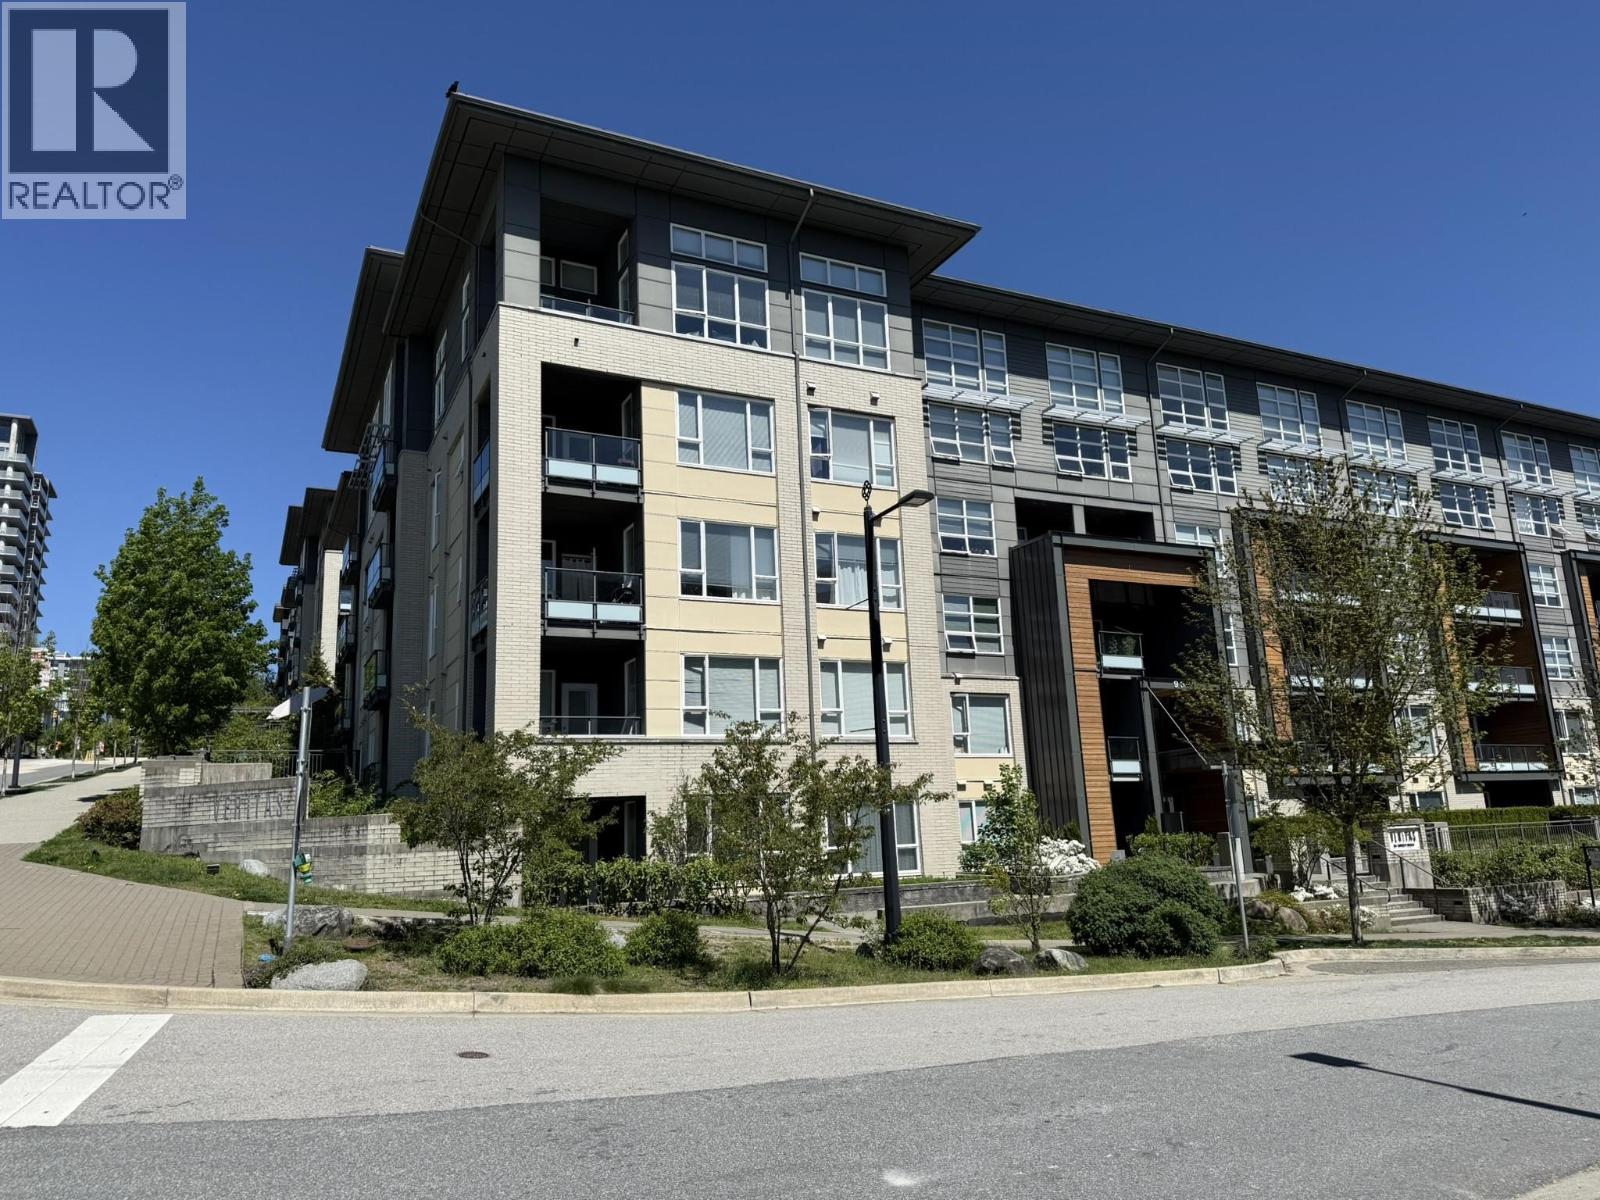
518 9877 University Crescent
Burnaby, British Columbia
"Veritas" by Polygon. Very convenient location! Step to Nester's Market, walking distance to restaurants, campus, transit, trails & more. One parking & One storage locker. Great price for investment or for self occupied. (id:63476)
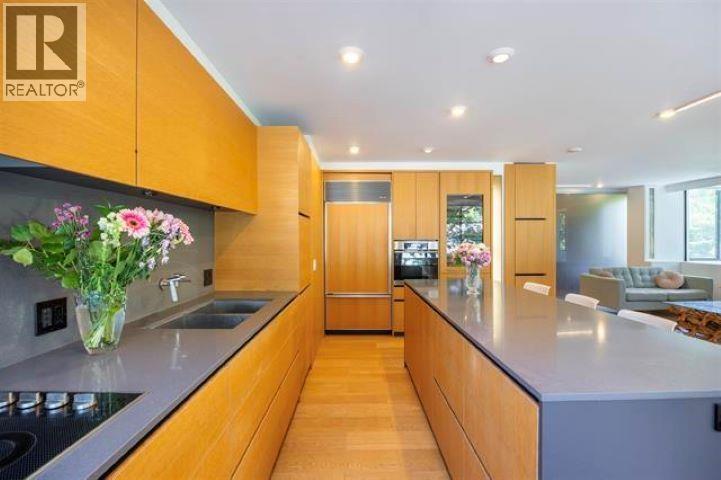
203 2167 Bellevue Avenue
West Vancouver, British Columbia
A COMPLETE RENO in The VANDEMAR WEST. Beautiful bright 2 bed/2 bath North & West facing unit transformed with wonderful Millwork and Finishings. State of the Art Smart Home Technology, Built-in speakers throughout, Planika Ethanol Fireplace in Living Room. A Gourmet chef´s delight open kitchen with top of the line appliances, HUGE island, Wine Frig with 2 add'l cold drawers, all with a backdrop of NS Mountains! Stunning Millwork in hallways & continues through into both the Master Bedroom & 2nd Bedroom (with 2 Murphy beds 1S & 1 S/desk), conveniently designed to also offer an Office environment or Play Room as needed. SOLARIUM. Gorgeous OUTDOOR POOL! It´s also all about LOCATION...to Seawalk, WV Comm Ctre, Library, PJ Elem, WV Sec. 2 Pking Titled separately, Locker, WHEELCHAIR ACCESSIBLE. (id:63476)
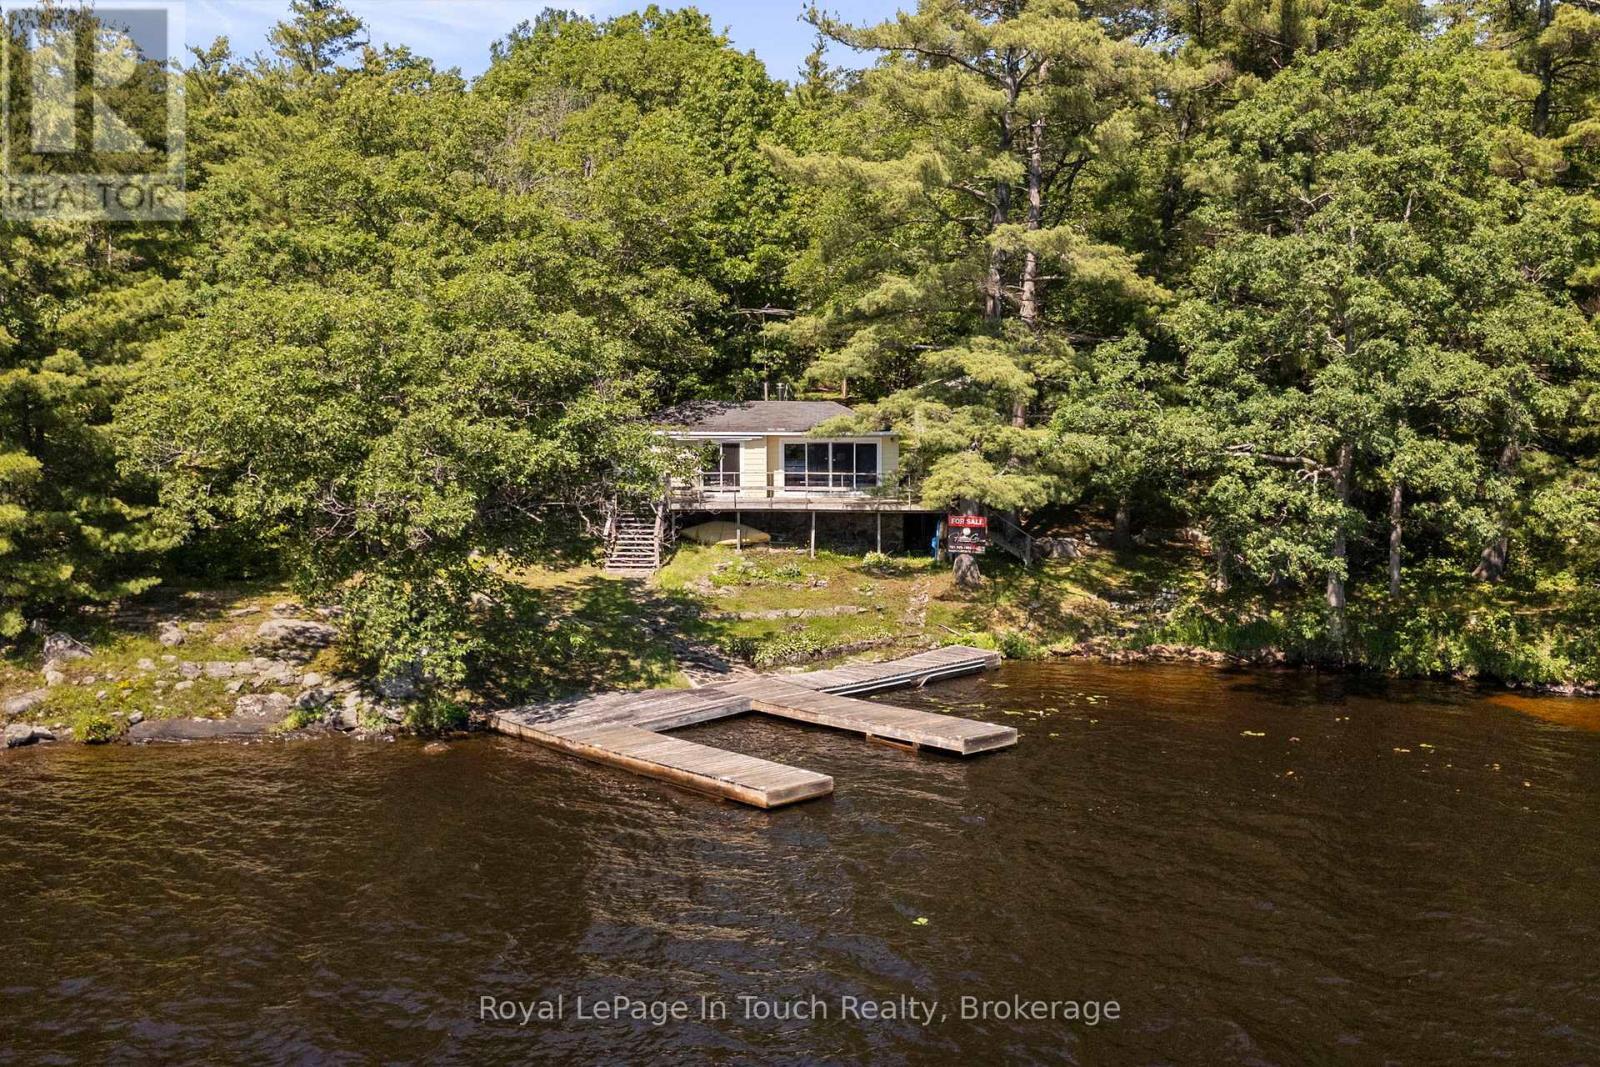
2910 Maclean Lake North Shore Road
Severn, Ontario
MACLEAN LAKE OF GLOUCESTER POOL This Property is all about The View, The Privacy, & The Waterfront Lifestyle. Offering 230 feet of Pristine Natural Shoreline & Part of The World-Renowned Trent-Severn Waterway watershed, this South West-Facing Property Captures Beautiful Sunsets and a Peaceful Forested Setting that Feels Truly Connected to Nature. The Cottage sits Exceptionally close to The Water With Rare Grandfathered Setback - Something Very Difficult to Achieve Today, as Current Waterfront Regulations Require New Construction to be Set much Farther Back from The Shoreline. whether Someone Renovates, Rebuilds on The Existing Footprint, or Creates Their Dream Waterfront Retreat, The Real Magic Here is Standing/Sitting on The Deck taking in The Incredible View over MacLean Lake. ***THE DETAILS*** 2 +1 Bedrm Cottage plus Bunkie. The Cottage Features a 2-piece Bath inside, Plus a Separate Shower w/Exterior Access beside The Primary Bedrm that also includes Laundry, Deck off the front is 38ft x 11ft. Kitchen, Dining, & Living Areas Create an Inviting Cottage Atmosphere Focused on The Waterfront Views. You're tucked into a protected bay w/a small beach, a U-shaped dock, Maintained Water Levels Connected to The Trent-Severn Waterway system - Making This an Incredible Place to Enjoy Boating, Swimming, Sunsets, Cottage Life for Years to Come. MORE INFO MacLean Lake is part of the Trent-Severn Watershed, while Gloucester Pool Connects Boaters between Lock 44 Big Chute Marine Railway & Lock 45 Port Severn - The Gateway to Georgian Bay. Enjoy Everything from Kayaking to Fishing to Full-Day Boating Adventures w/Access to Georgian Bay, The Severn River, & Beyond - All from Your Own Shoreline. The Private Road is Year-Round Access, & There is a Road Maintenance Fee Yearly. Less than 1.5hrs from The GTA & 20 minutes to The Town of Coldwater w/Shopping, LCBO, Hardware, Pharmacy, Restaurants, Mt St. Louis Ski Hill & Bonaire Golf Course. Properties like this Rarely Come Available. (id:63476)
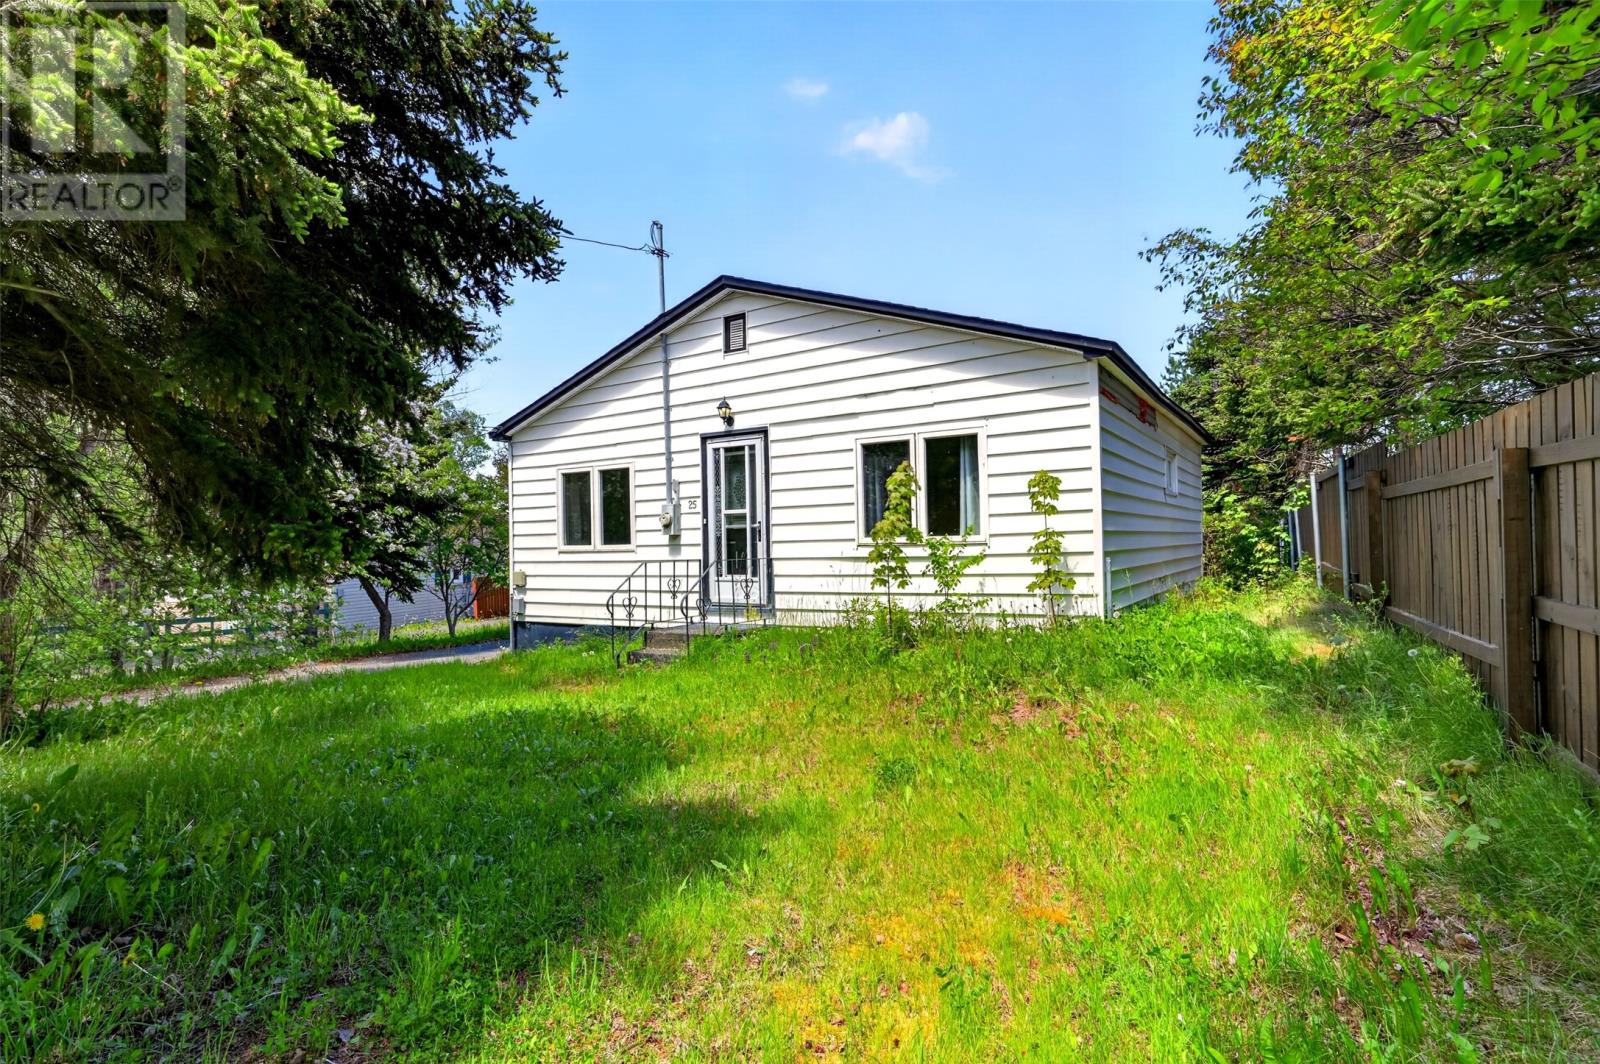
25 Steep Nap Road
Conception Bay South, Newfoundland & Labrador
Nestled on a private 50 x 200 lot in the heart of Conception Bay South, this charming single-family home offers an excellent opportunity for first-time buyers, downsizers, or anyone looking for a detached home on a spacious lot. Surrounded by mature trees, the backyard provides a peaceful setting with plenty of privacy while still being just minutes from schools, shopping, restaurants, recreation, and all major amenities. Inside, the home features a functional layout with 2 bedrooms, 1 full bathroom, a bright living room, and a eat-in kitchen. A convenient mudroom/laundry area, a functional layout, and ample natural light add to the home's warmth and character. Outside, you'll find a paved driveway with ample parking, and an older detached garage/workshop offering excellent storage potential. The oversized lot provides plenty of outdoor space to enjoy gardening, entertaining, or simply relaxing in your own private setting. Affordable, well-located, and full of charm, this is a fantastic opportunity to own a detached home on a large private lot in one of CBS's most convenient locations. As per Seller Direction there will be no conveyance of offers prior to 5pm June 29th, all offers to be left open for consideration until 10pm June 29th. (id:63476)
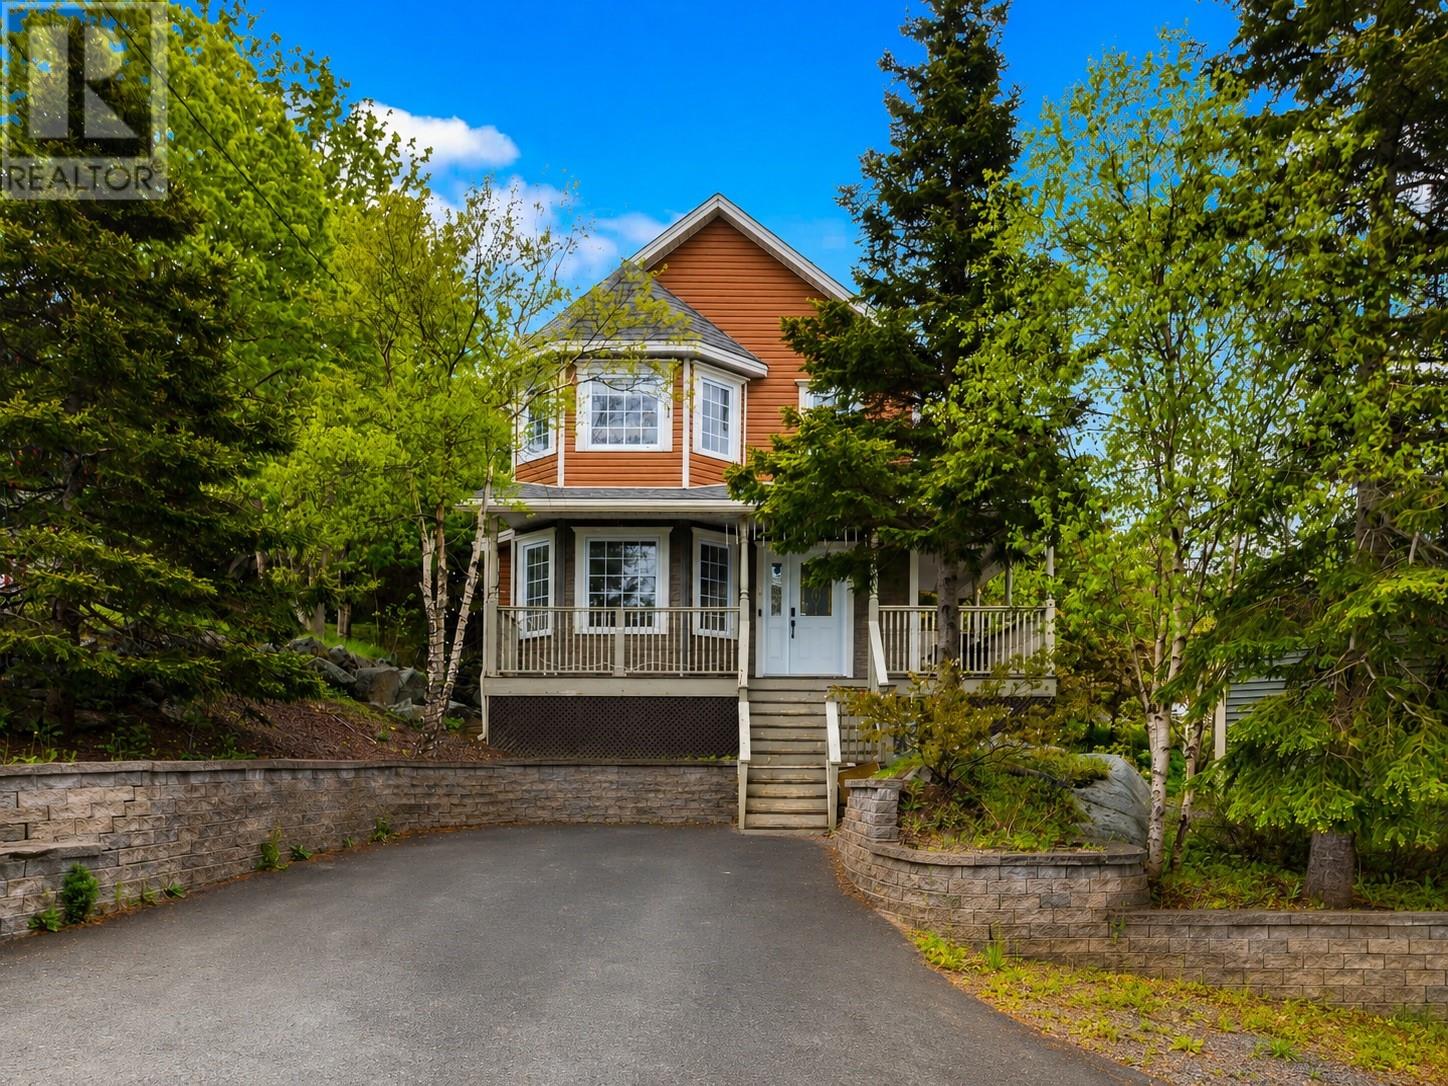
6 Whitty Place
St. John's, Newfoundland & Labrador
Welcome to this beautifully fully developed two-storey home with wrap around deck offering an exceptional layout and plenty of space for the whole family! The inviting main floor features a spacious living room highlighted by a cozy propane fireplace, a stunning eat-in kitchen with white cabinetry, quartz countertops, backsplash and a center island, and ample workspace for cooking and entertaining. A convenient main floor office/den, half bath, and laundry with a new washer and dryer complete this level. Upstairs, you’ll find two generously sized bedrooms, a full main bathroom, and an impressive primary suite with vaulted ceilings featuring a large walk-in closet and a private ensuite with double sinks. The fully developed basement provides even more living space with a large rec room, a 3-piece bathroom, plenty of storage, and an additional oversized room that could easily serve as a third bedroom, hobby room, or home gym. Step outside to enjoy the large rear patio complete with privacy screening—perfect for relaxing or entertaining guests. A garden shed offers additional storage for all your outdoor needs. For some added peace of mind the shingles were replaced in 2022 which is an added bonus! This fantastic home combines space, functionality, and comfort in a family-friendly setting. A wonderful opportunity you won’t want to miss. As per the sellers direction there will be no conveyance of offers prior to 12:00 pm on Tuesday June 30th, 2026. (id:63476)
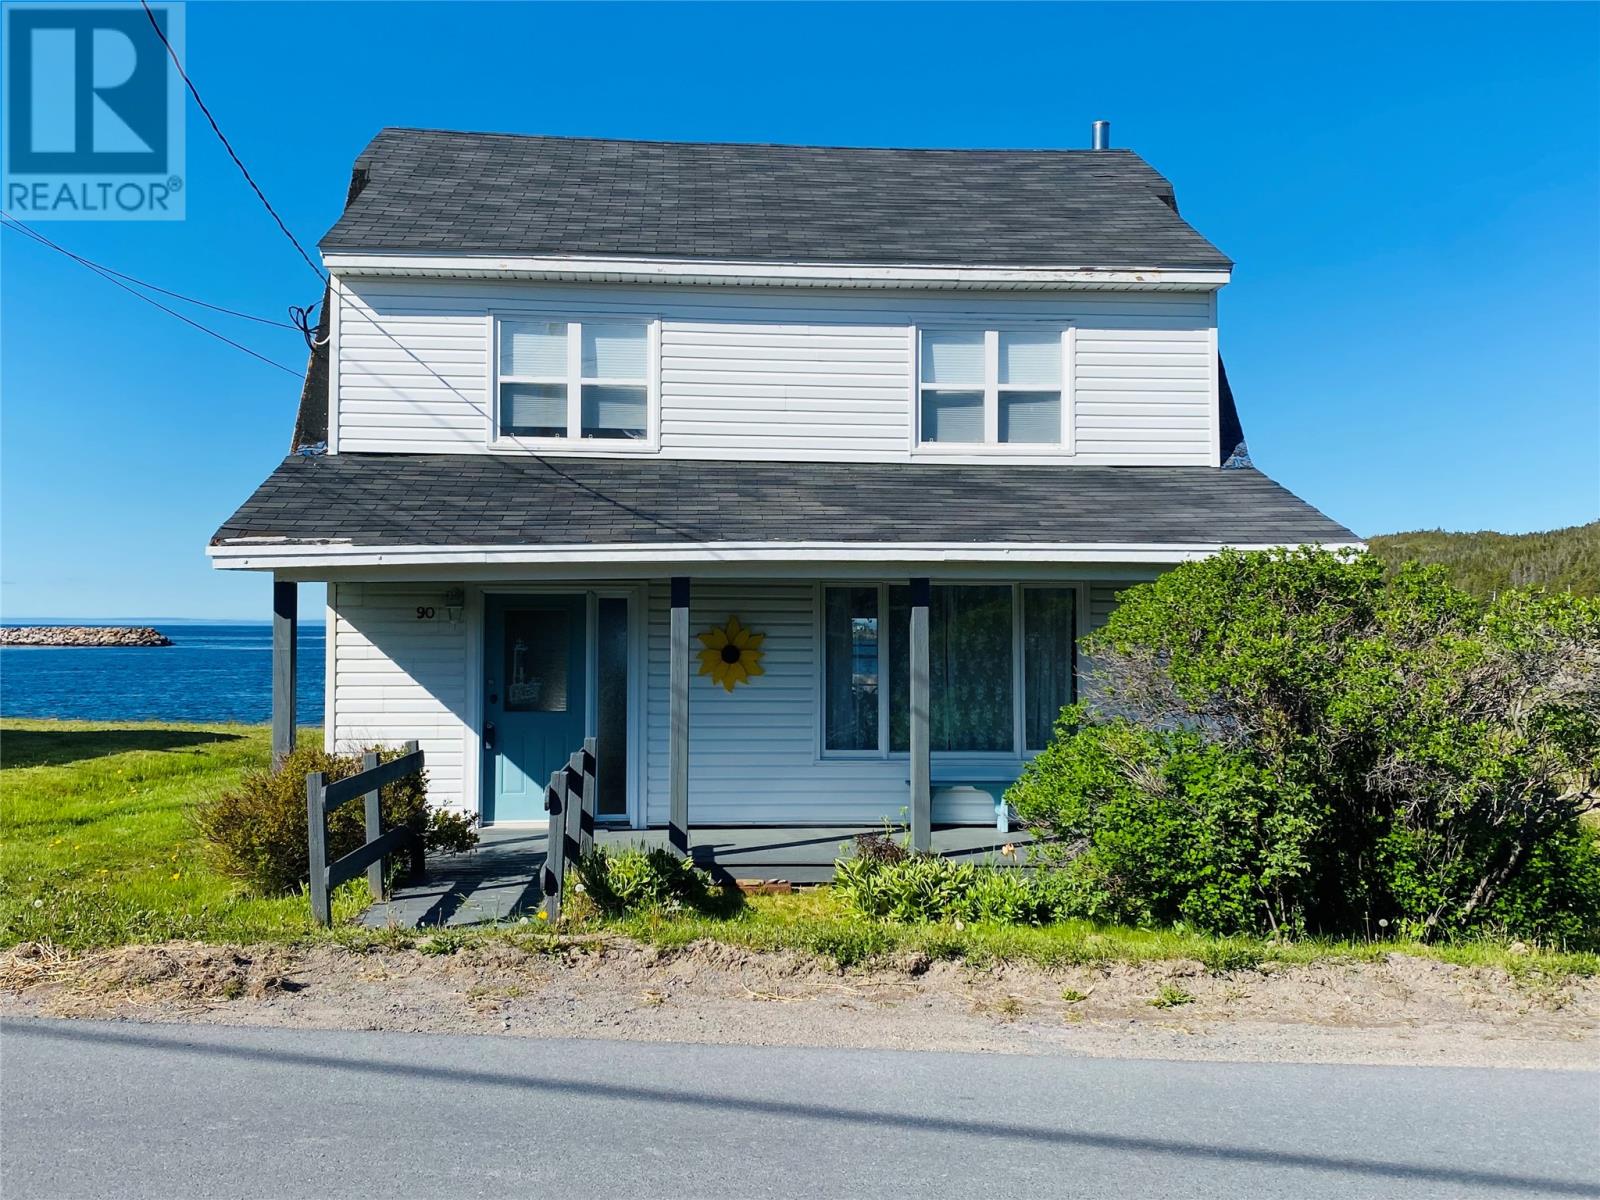
90 Hants Harbour Road
Hants Harbour, Newfoundland & Labrador
Welcome to your own piece of Paradise in Picturesque Hants Harbour NL. This oceanfront property offers breathtaking panoramic views, is located just steps from the shoreline, and is 1 hour and 45 minutes from St. John's. It is designed to capture the beauty of its surroundings. This home provides the perfect setting to relax and unwind. Whether you're enjoying your morning coffee on the patio or taking in the spectacular sunsets from the comfort of your home. The calm harbour waters invite Kayaking, while the nearby shoreline is ideal for beach fires and a peaceful seaside walks. Experience the best of Newfoundland's natural beauty with seasonal whale watching, iceberg viewing and berry picking and hiking right at your doorstep. This property offers an extraordinary opportunity for year round living, a vacation retreat, or an investment. Upgrades over the past 10 years include new shingles, upgraded electrical, hot water tank, pex plumbing, kitchen plumbing, blown in wall insulation, some vinyl windows. The rear exterior was updated with wood replacement, new siding, a steel exterior door, and a large glass panel deck for ocean views. Many interior upgrades, including the ocean- view room with shiplap. a distressed wood feature wall, vinyl plank flooring, restored original ceilings, and wood doors throughout the home. Beautiful restored staircase and a cozy corner propane fireplace. (id:63476)
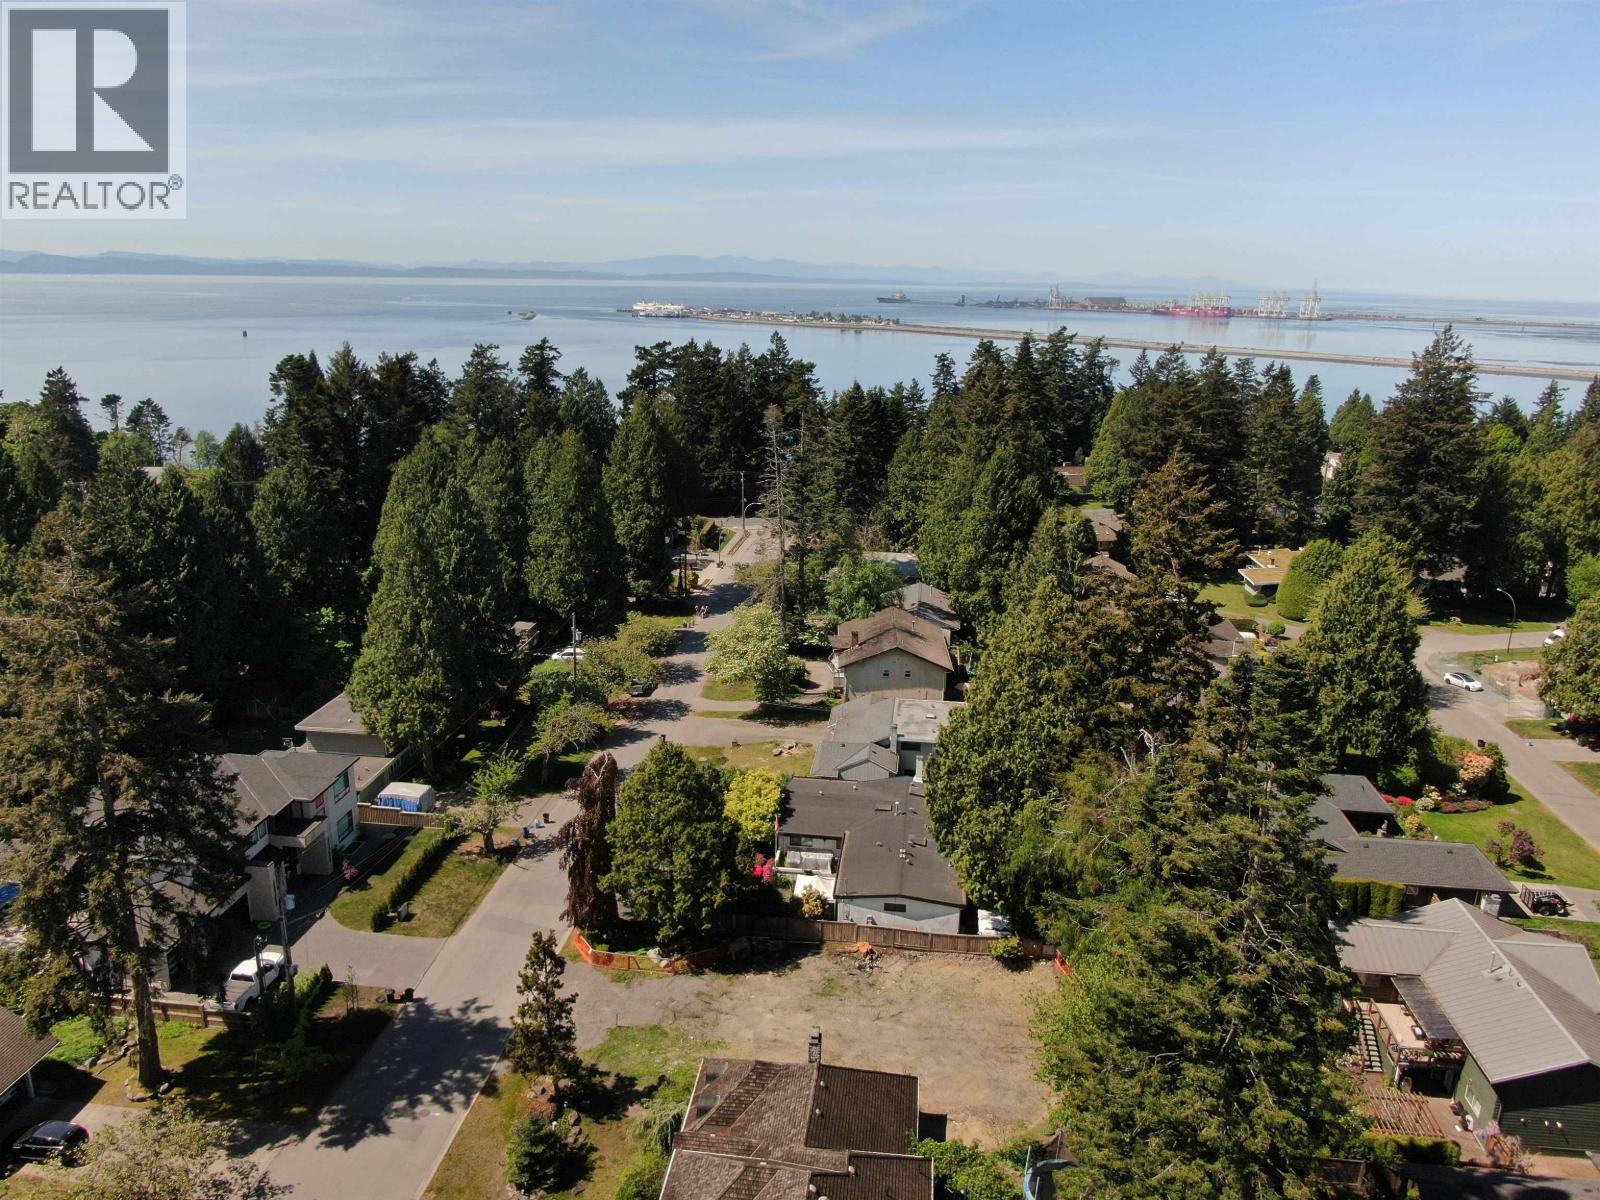
4885 5 Avenue
Delta, British Columbia
5715 square ft building lot in desirable English Bluff area. 1 block to English Bluff Elementary (IB) school and steps to Fred Gingell Park. This lot is zoned RS6 and ready for your plans to build your dream home. Zoning allows for over 2850 square ft on 2 levels plus basement + 215 square ft outbuilding for studio, suite, office, or gym. Call now for more details. (id:63476)
Lot 2 Lilac Street
Sechelt, British Columbia
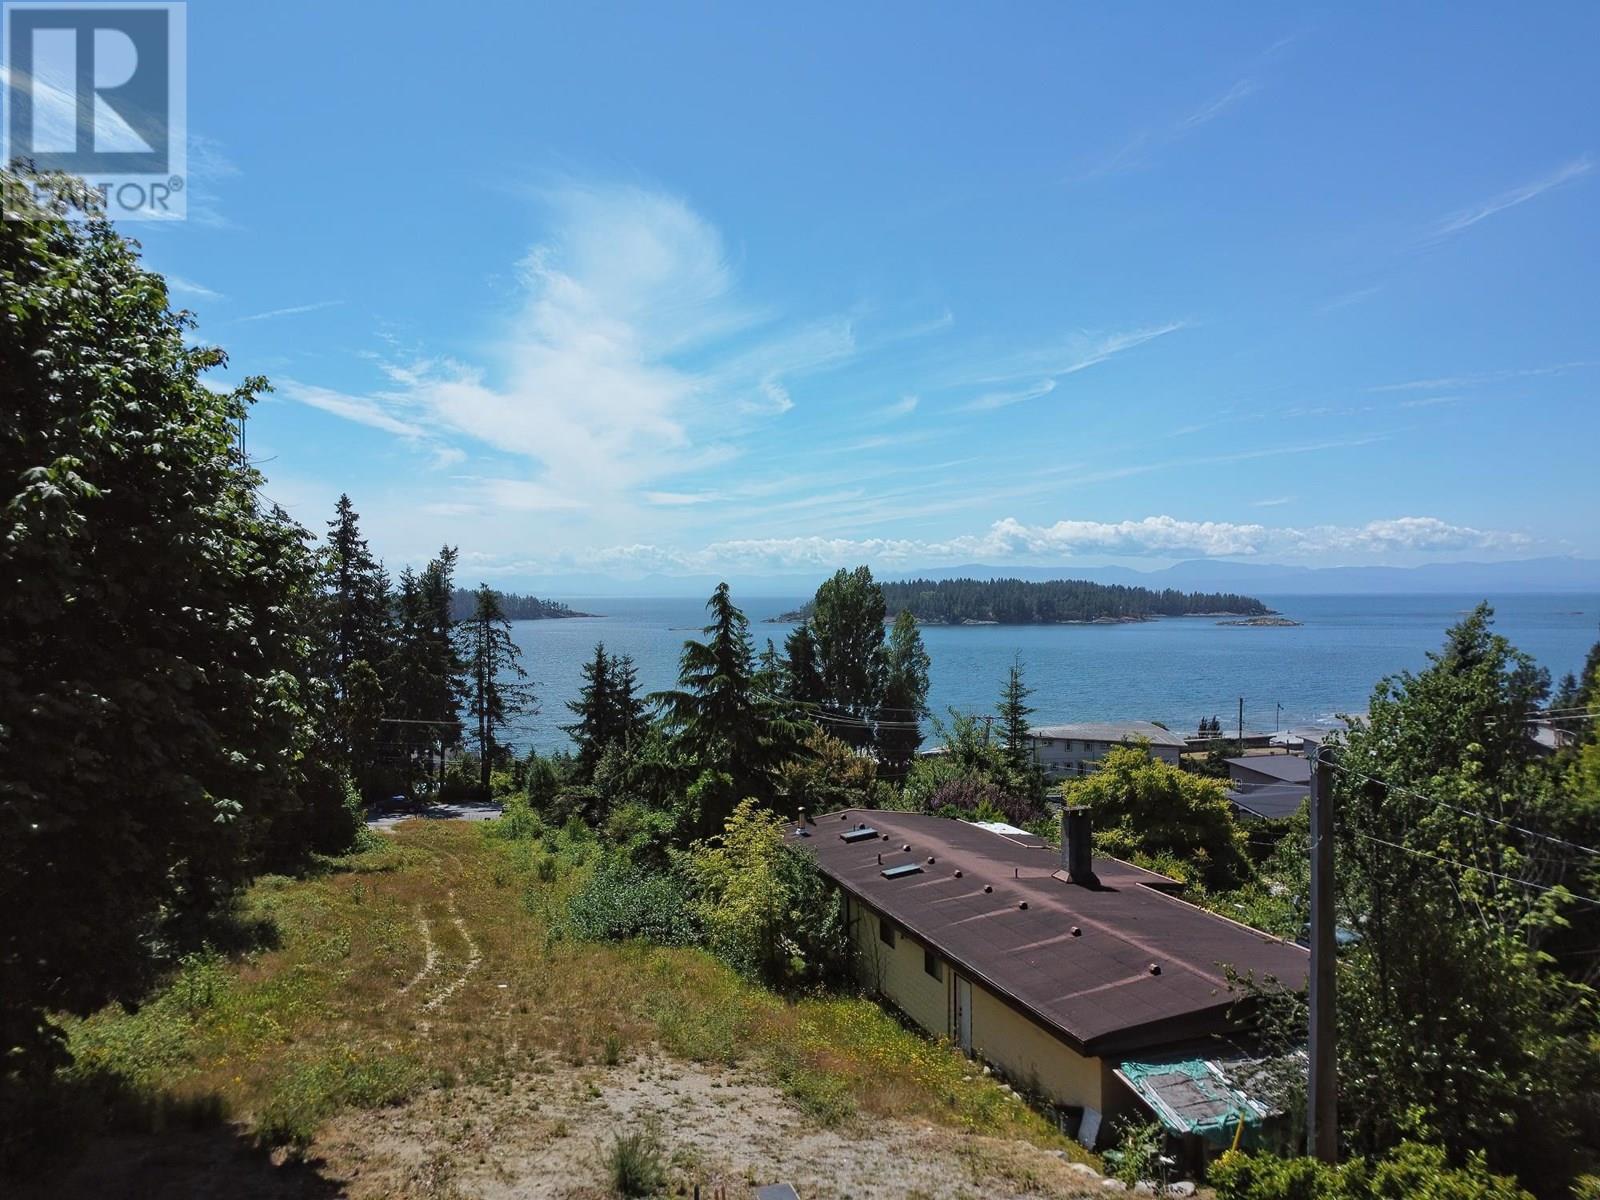
Build your dream home on this prime West Sechelt ocean view lot, just steps from scenic Wakefield Beach. Enjoy panoramic views from this gently sloped, nearly 1/3-acre property, now fully serviced with municipal sewer. Located within walking distance to the highly regarded West Sechelt Elementary School. R2 zoning allows for a Detached Accessory Dwelling Unit up to 1,291 sq. ft. (buyer to verify with the District of Sechelt). Convenient access from both Sunshine Coast Hwy and Mason Rd. Please contact the listing agent before walking the lot. (id:63476)
61 Wallace Avenue
Port Colborne, Ontario
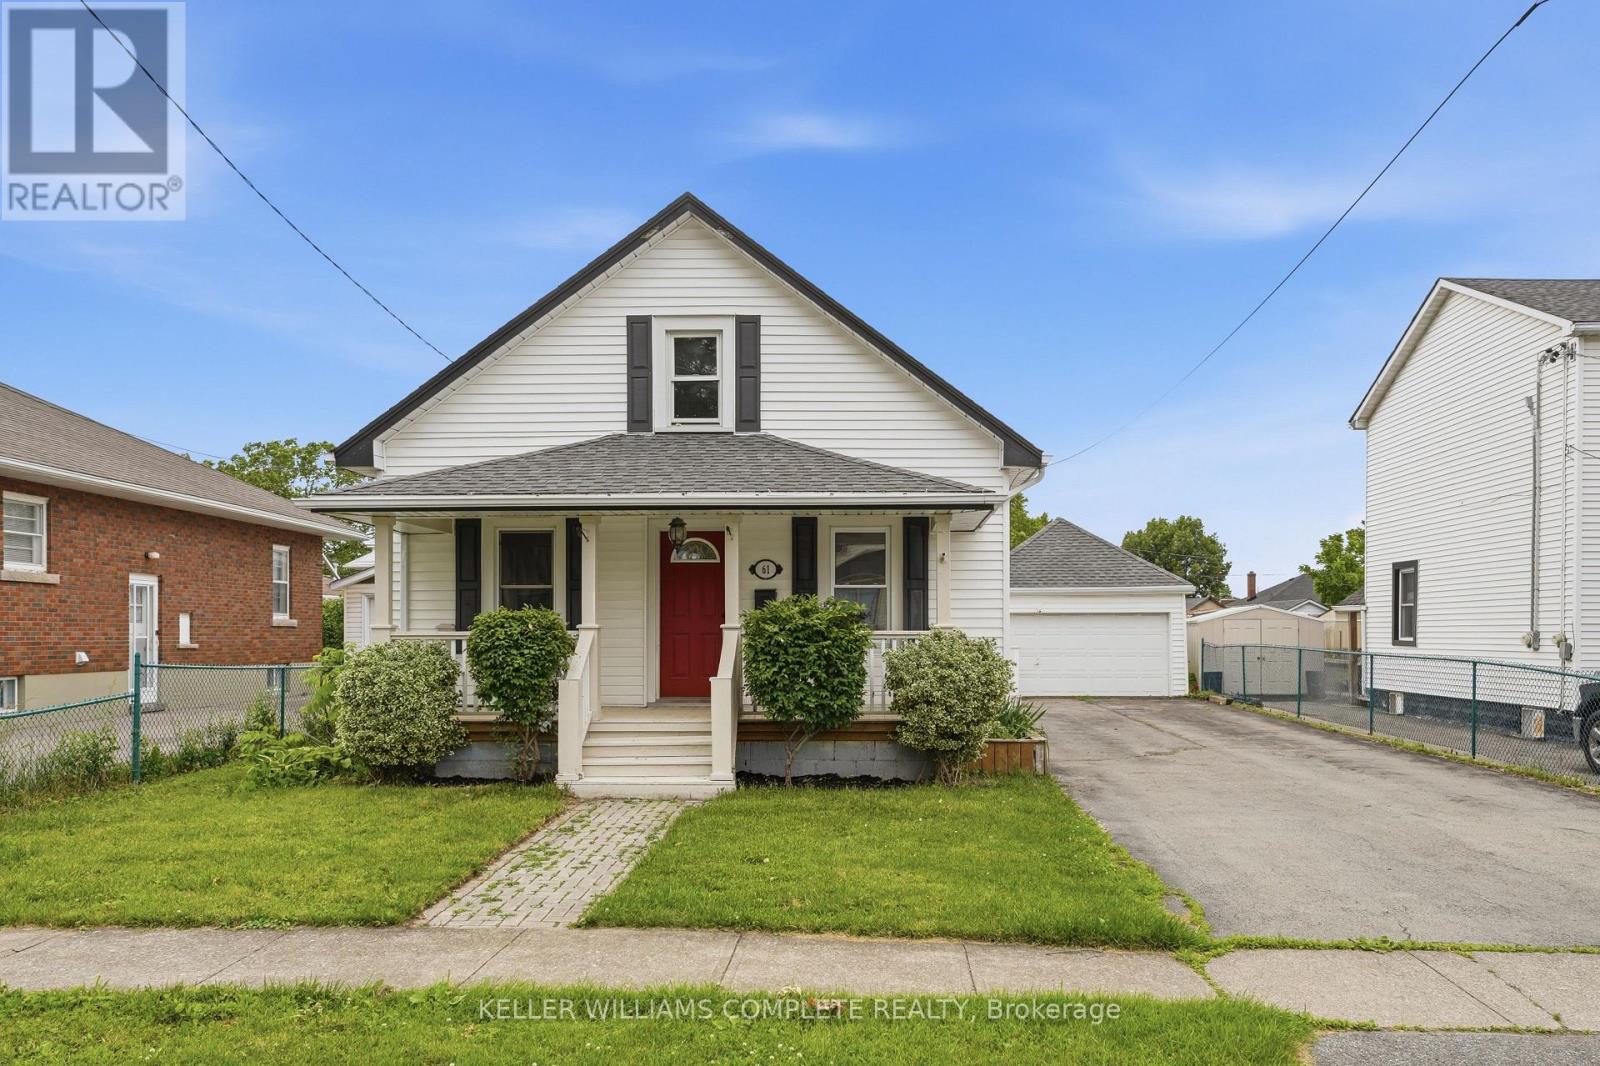
Welcome to 61 Wallace Street, a thoughtfully updated 3-bedroom, 2-bathroom detached home situated on a generous 50-by-150-foot lot in Port Colborne. Offering 1,087 square feet above grade, this move-in-ready 1.5 storey home combines a functional main-floor layout with a spacious private upper level. The main floor features two bedrooms, a full bathroom and beautifully refinished hardwood flooring. At the heart of the home is a brand-new kitchen completed in 2026, showcasing 42-inch upper cabinetry with crown moulding, quartz countertops, a large single-bowl stainless-steel sink, black pull-down faucet and stainless-steel appliances, including a gas stove, dishwasher, brand new refrigerator and brand new over-the-range microwave. Upstairs, you will find a large third bedroom, convenient second-floor laundry and a full three-piece bathroom with a stand-up shower. The home has been freshly painted throughout and updated with new light fixtures, door hardware, select interior doors, bathroom fixtures and a new main-floor vanity with quartz countertop. Major mechanical improvements completed in June 2026 include a new forced-air gas furnace, new basement ductwork, new central air conditioner, A-coil and line set, as well as a new electrical breaker panel with an ESA report available. The roof and vinyl windows were replaced in 2015. Outside, enjoy the freshly painted and spacious rear deck, covered front porch, deep backyard and detached garage. The unfinished partial basement offers approximately 261 square feet of useful storage space and includes a functioning sump pump. A refreshed home with meaningful mechanical upgrades, a flexible three-bedroom layout and plenty of outdoor space-ready for its next owner. (id:63476)
5018 21a Street SW
Calgary, Alberta
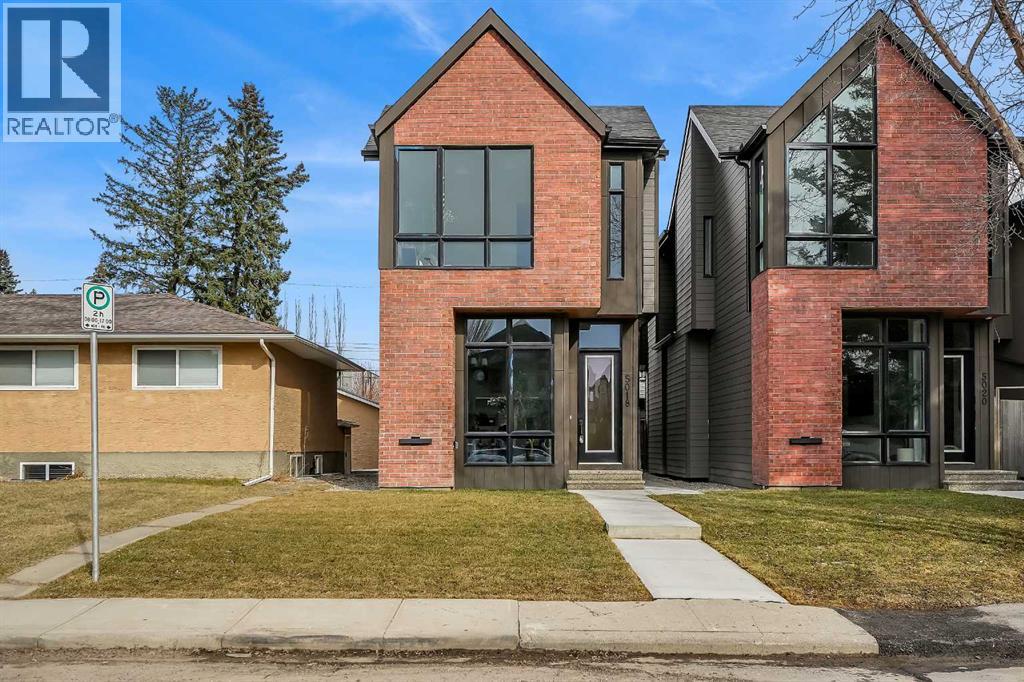
Welcome to this fully upgraded luxury residence located on a quiet street in the heart of Altadore—one of Calgary’s most sought-after inner-city communities. Showcasing a refined Scandinavian-inspired design, this move-in-ready home blends timeless architecture with high-end modern finishes throughout.Thoughtfully designed across three fully finished levels, this home offers 4 bedrooms and 4.5 bathrooms, delivering exceptional functionality for both family living and entertaining. The main floor features a bright open-concept layout anchored by a stunning chef-inspired kitchen, complete with a massive 12-foot island, premium appliances, and custom cabinetry. White oak feature walls and designer details add warmth and character, while the spacious living room with custom built-ins and a gas fireplace creates an inviting atmosphere. Expansive sliding doors lead to a private rear deck—perfect for indoor-outdoor living.Upstairs, the luxurious primary retreat offers a spa-inspired ensuite with a freestanding soaker tub, glass shower, dual vanities, and an impressive walk-in closet with custom millwork. Two additional bedrooms, including one with its own ensuite, along with a full laundry room, complete the upper level.The fully developed basement is built for lifestyle, featuring a large entertainment area, wet bar, fourth bedroom, and a dedicated office space—ideal for working from home or hosting guests.This home is finished with premium materials and exceptional craftsmanship throughout, delivering a perfect balance of modern luxury and everyday comfort.Located just minutes from River Park, Sandy Beach, top-rated schools, and some of Calgary’s best restaurants, cafés, and boutique shopping, this is a rare opportunity to own a truly standout property in Altadore. (id:63476)
303 - 10 Albert Street E
Thorold, Ontario
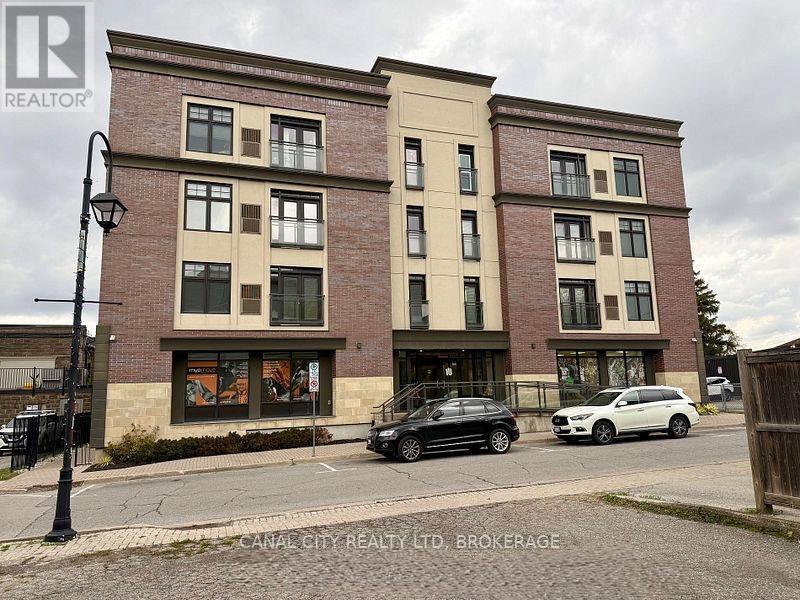
Welcome to "The Albert" - Luxury Living in the Heart of Downtown Thorold! This spacious and beautifully designed 2-bedroom, 2-bath suite offers approximately 1,537 sq. ft. of upscale living space with a functional open-concept layout and premium finishes throughout. Featuring engineered hardwood flooring, quartz countertops, and stainless steel appliances including a gas stove, large fridge, and dishwasher, this modern unit is perfect for comfortable everyday living and entertaining alike. The oversized living and dining area provides an abundance of space and natural light, while the private balcony offers the perfect spot to relax and enjoy the outdoors. The living room also features a Juliet balcony. The thoughtfully designed split-bedroom layout provides added privacy, with a generous primary suite featuring a walk-in closet and a spacious ensuite bathroom complete with double sinks, a bath tub, and separate shower. The second bedroom is conveniently located near the additional bathroom, making it ideal for guests, roommates, or a home office setup. Additional features include in-suite laundry, ample storage space, underground parking, and a storage locker for added convenience. Residents enjoy secure floor access, 24-hour video surveillance, elevator access, and an impressive rooftop patio featuring BBQs, lounge seating, a kitchen area, dog run, and stunning city views. Located in the heart of downtown Thorold, you're within walking distance to restaurants, parks, schools, grocery stores, medical offices, the library, Lock 7 Viewing Centre, the Welland Canal Parkway Trail, and all essential amenities. Just minutes to Brock University, downtown St. Catharines, and easy access to Highways 406 & 58. Water is included in the rent. Available July 1st. (id:63476)