
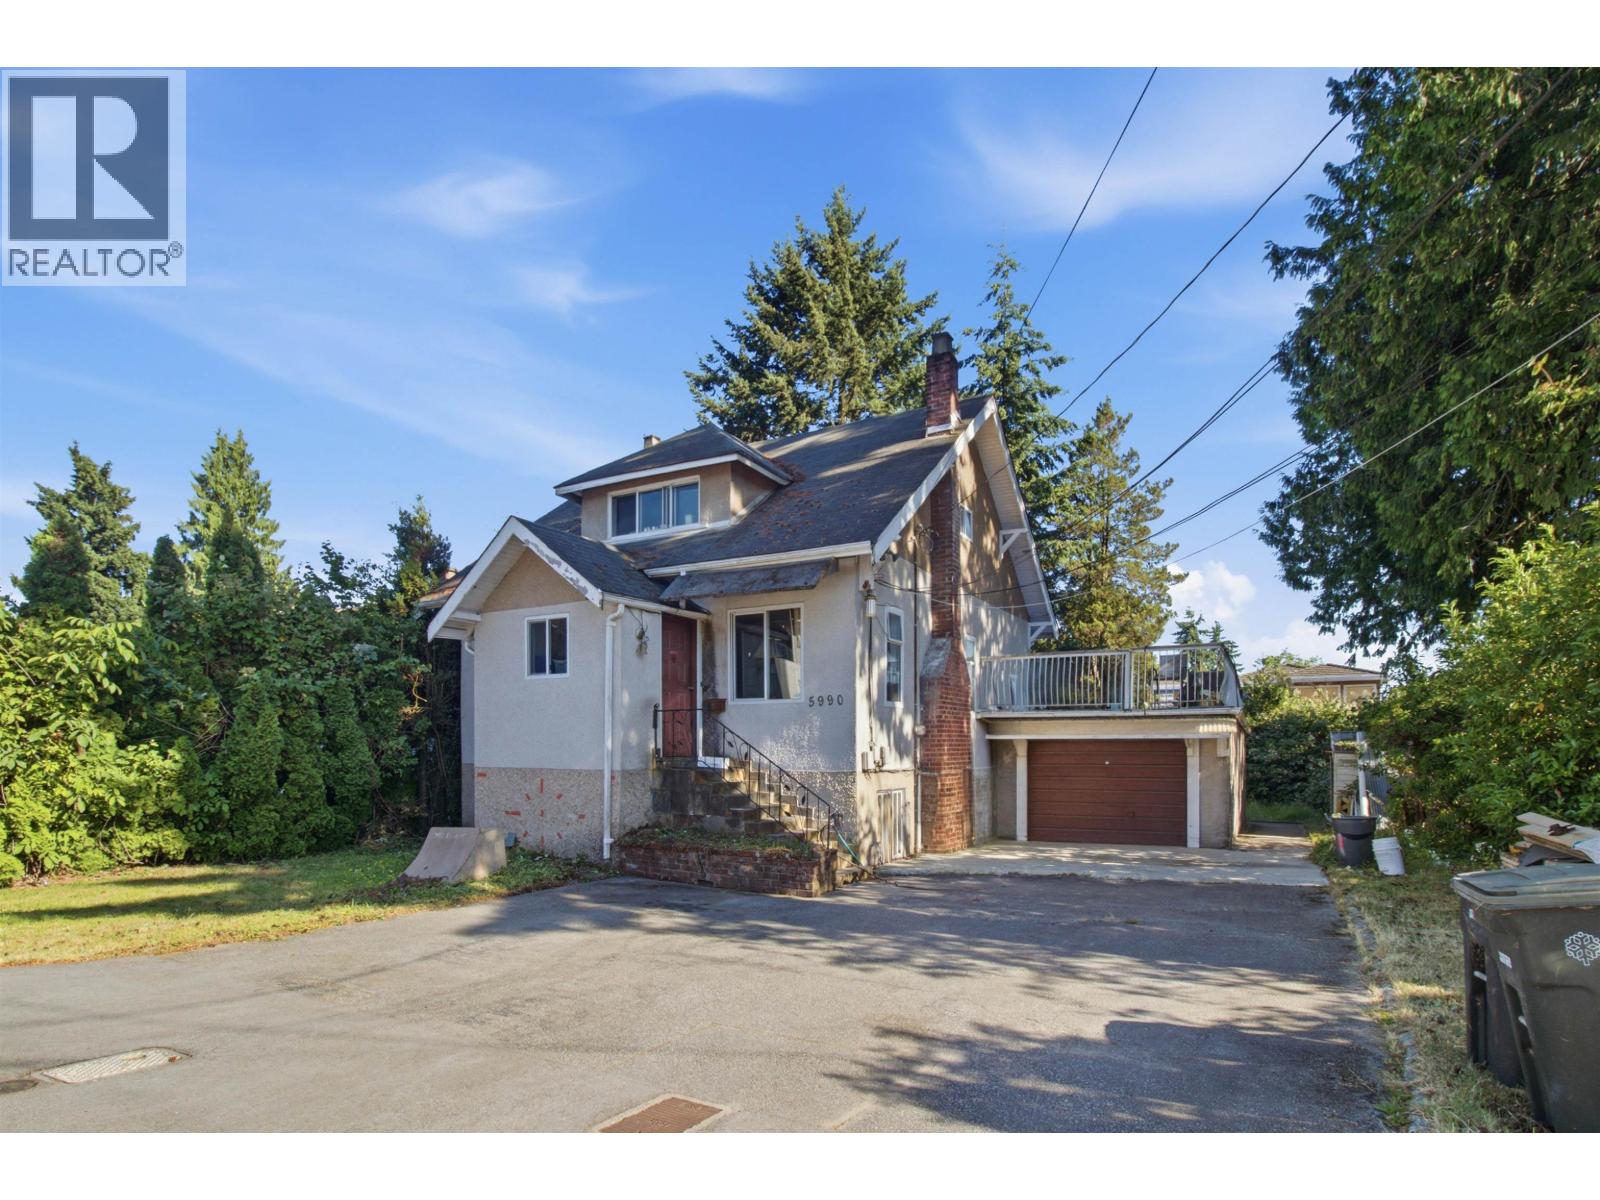
5990 Irmin Street
Burnaby, British Columbia
Prime Burnaby South house with basement on a flat 7200sf+ lot with excellent development potential, located within walking distance to Royal Oak SkyTrain Station, and close to Metrotown, schools, parks, transit, and major routes, making it a highly attractive opportunity for builders, investors, and end users seeking property in a high-demand area! According to City guidelines, OCP allows low rise 4 storey apartments or up to 6 units to be built. Located directly across the road from the newly constructed Kin Collection townhouses by Beedie group. Buyer to verify zoning, development potential, density, and permitted uses with the City of Burnaby. Avail the rare opportunity! (id:63476)
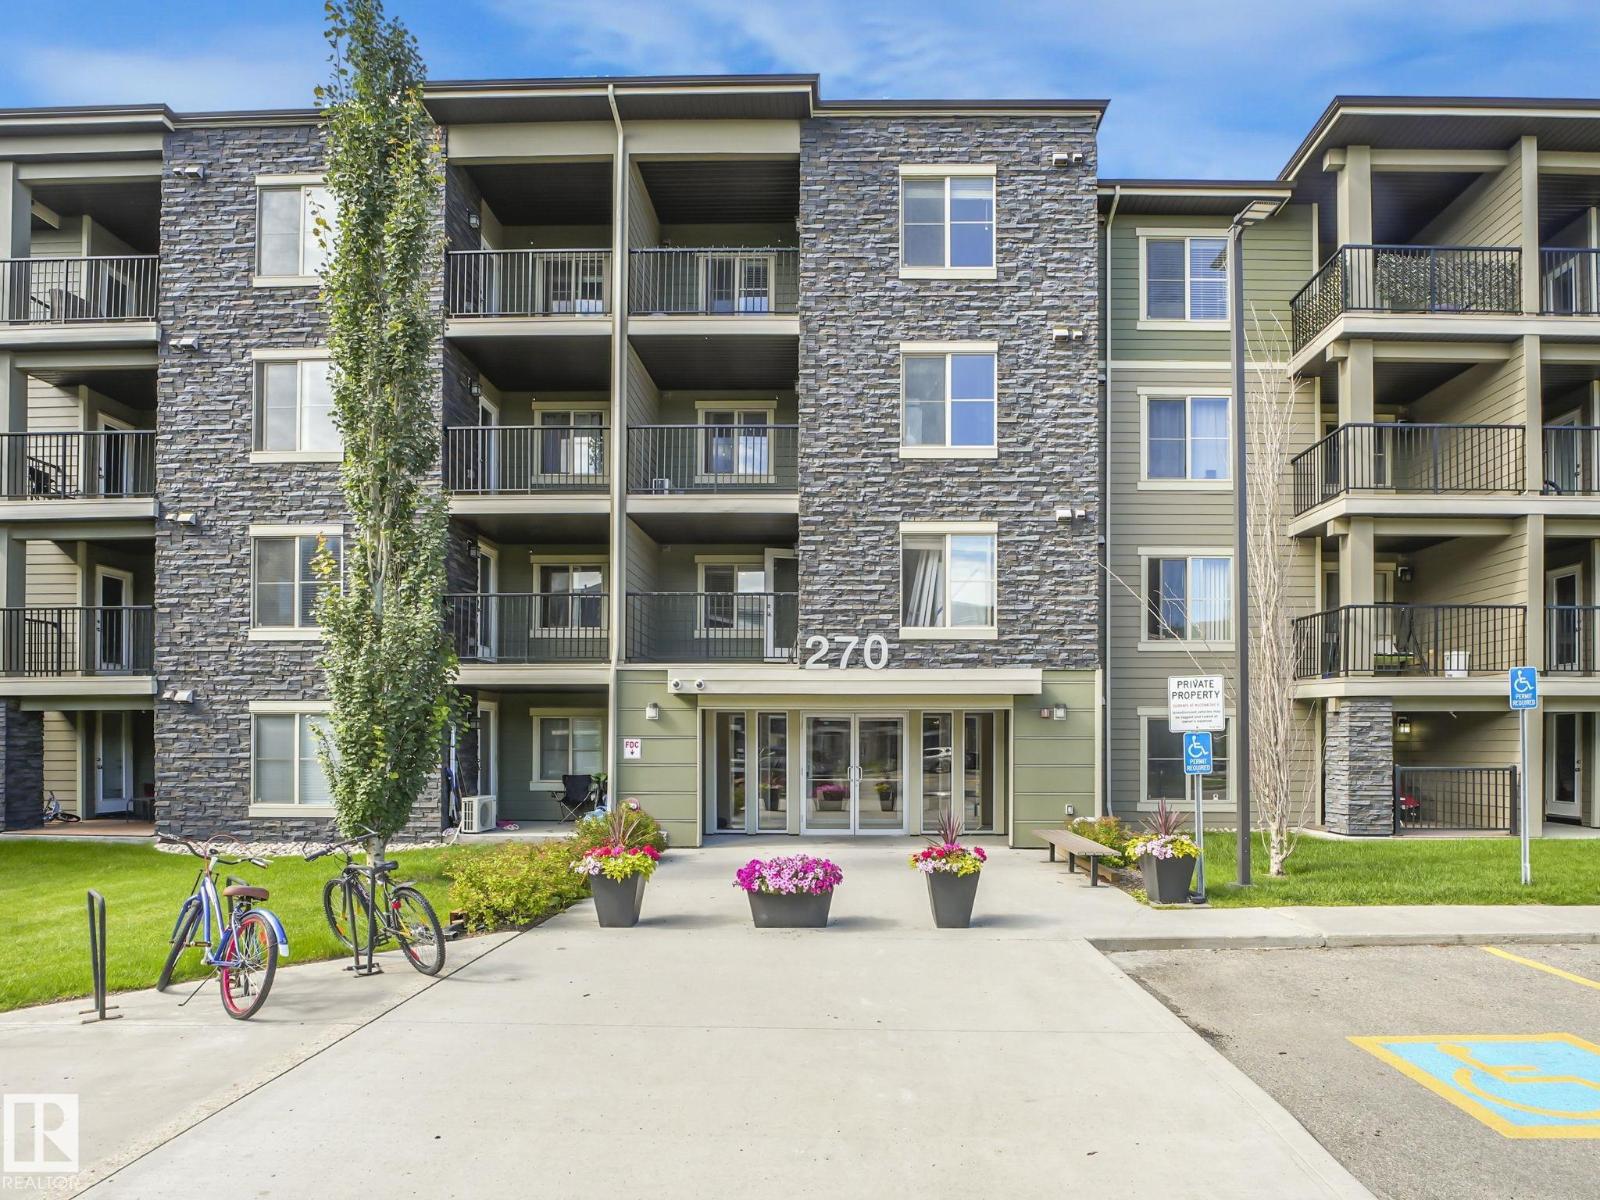
#404 270 Mcconachie Dr NW
Edmonton, Alberta
Welcome to this quiet top-floor unit in McConachie! Featuring 2 bedrooms, 2 bathrooms, and a spacious open-concept layout, this home offers an upgraded kitchen with granite countertops and stainless steel appliances, plus a laundry/storage room with a stackable washer and dryer. Enjoy the convenience of 2 titled parking stalls, 1 underground and 1 surface stall. Freshly painted with professionally cleaned carpets, this unit is move-in ready. With only one shared wall, you'll appreciate the exceptional privacy and quiet. Conveniently located near the stairwell exit, underground parking entrance, Anthony Henday Drive, schools, transit, shopping, and more. An ideal opportunity for first-time buyers, downsizers, or investors! (id:63476)
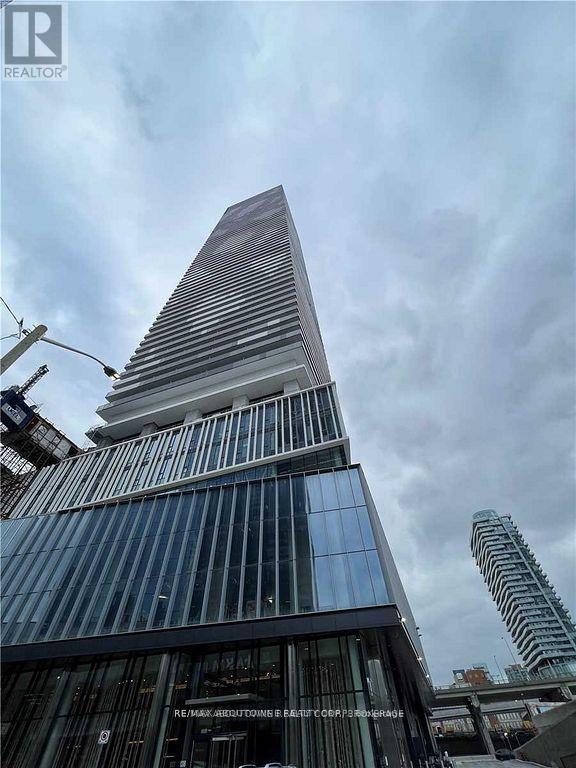
1105 - 138 Downes Street
Toronto, Ontario
Luxury 2 Bedroom, 2 Bathroom At Sugar Wharf. Large Window Walls With Stunning Lake Ontario Views. Open Concept Floor Plan With Lots Of Spacing. Laminate Throughout W/Luxury Brand Appliances. Quartz Counter & High Ceilings. Excellent Location And Convenient. Walk Distance To Path, School, Park, Shops, Harbour Front, St Lawrence Market, Union Station, Cn Tower, Financial Area & Easy Access To Gardiner. (id:63476)
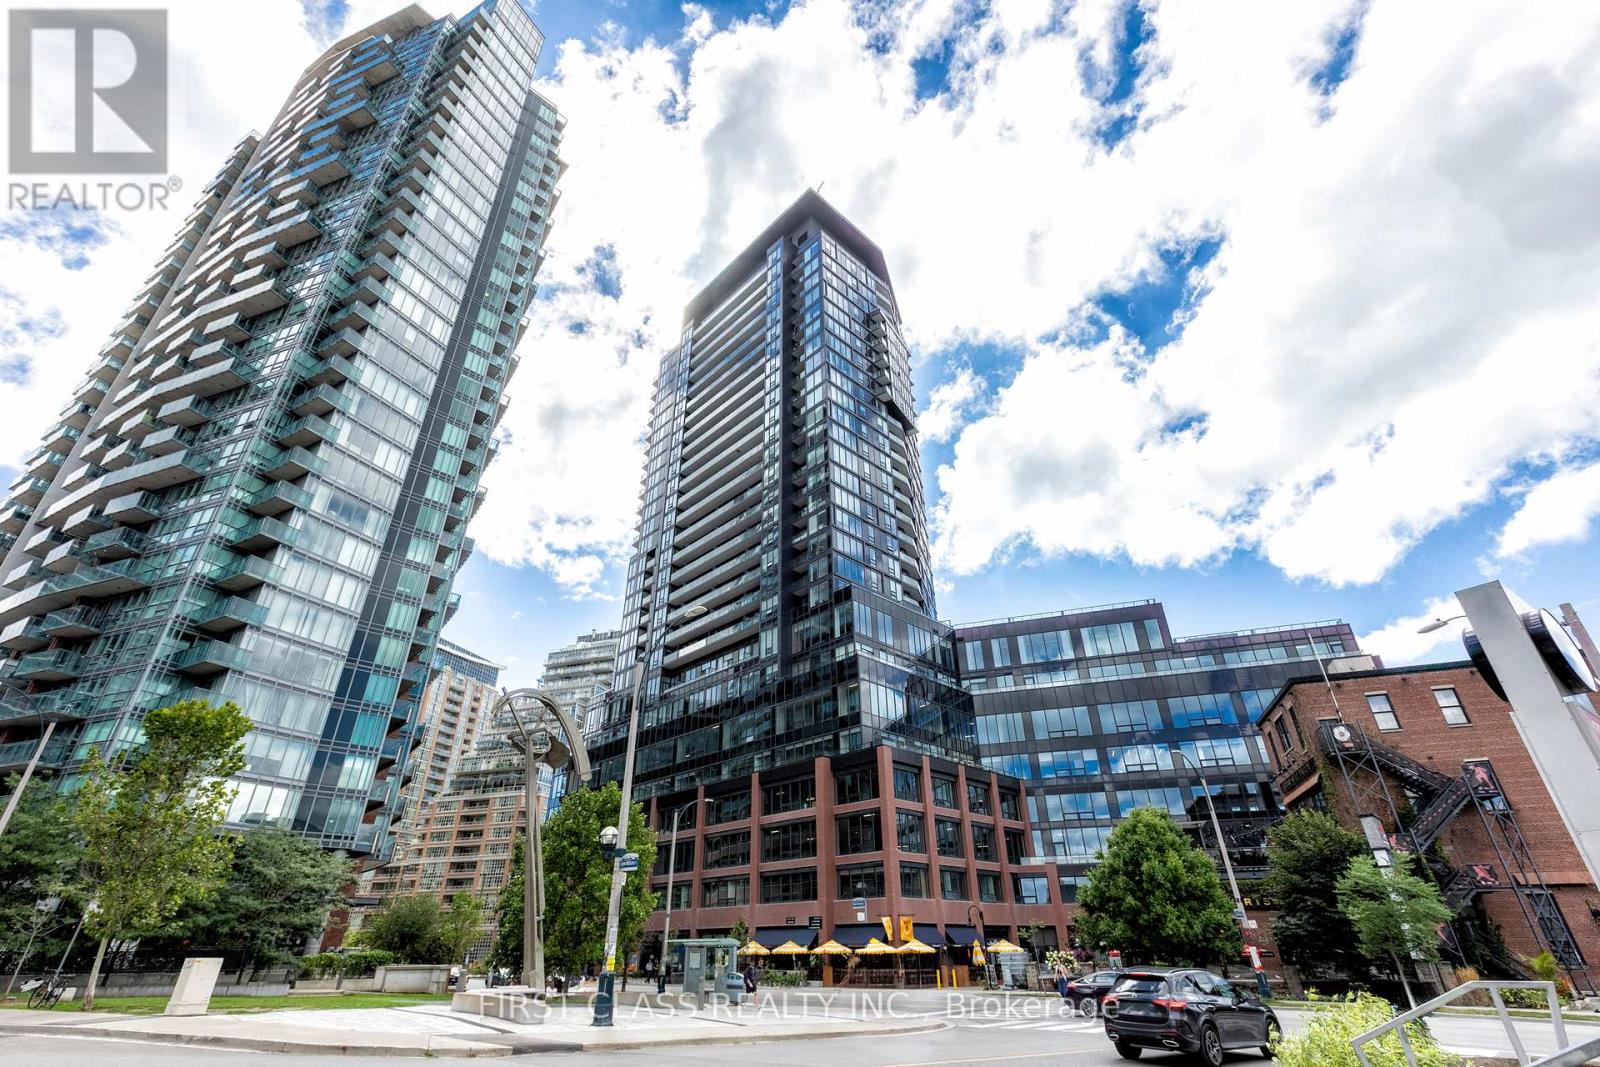
2606 - 135 East Liberty Street
Toronto, Ontario
Motivated Seller! !This stunning 1+Den condo at Liberty Market Tower combines modern design with an unbeatable downtown lifestyle. Offering 706 sq.ft. of functional space (including a full 95 sq.ft. balcony), the layout has no wasted space, and the den with sliding doors is large enough to be used as a comfortable second bedroom or home office. Floor-to-ceiling windows bring in abundant natural light and showcase iconic CN Tower and lake views, making the living area bright and inviting. The unit features luxury finishes throughout, including quartz countertops, upgraded appliances, and a designer bathroom. Located in a few-year-old building by Lifetime Developments, residents enjoy first-class amenities such as a 24-hour concierge, fitness centre, and party room. Parking is available for lease through building management (subject to availability). With a Walk Score of 95 and Transit Score of 92, everything you need is just steps away TTC, Exhibition GO Station, the upcoming King-Liberty Station, grocery stores, banks, restaurants, cafes, shops, and parks. Easy access to the Gardiner Expressway makes commuting simple, while Liberty Village's vibrant community offers endless dining, shopping, and entertainment options right at your doorstep. Experience urban living at its finest, with modern finishes, spectacular views, and unmatched convenience in the heart of Liberty Village. (id:63476)
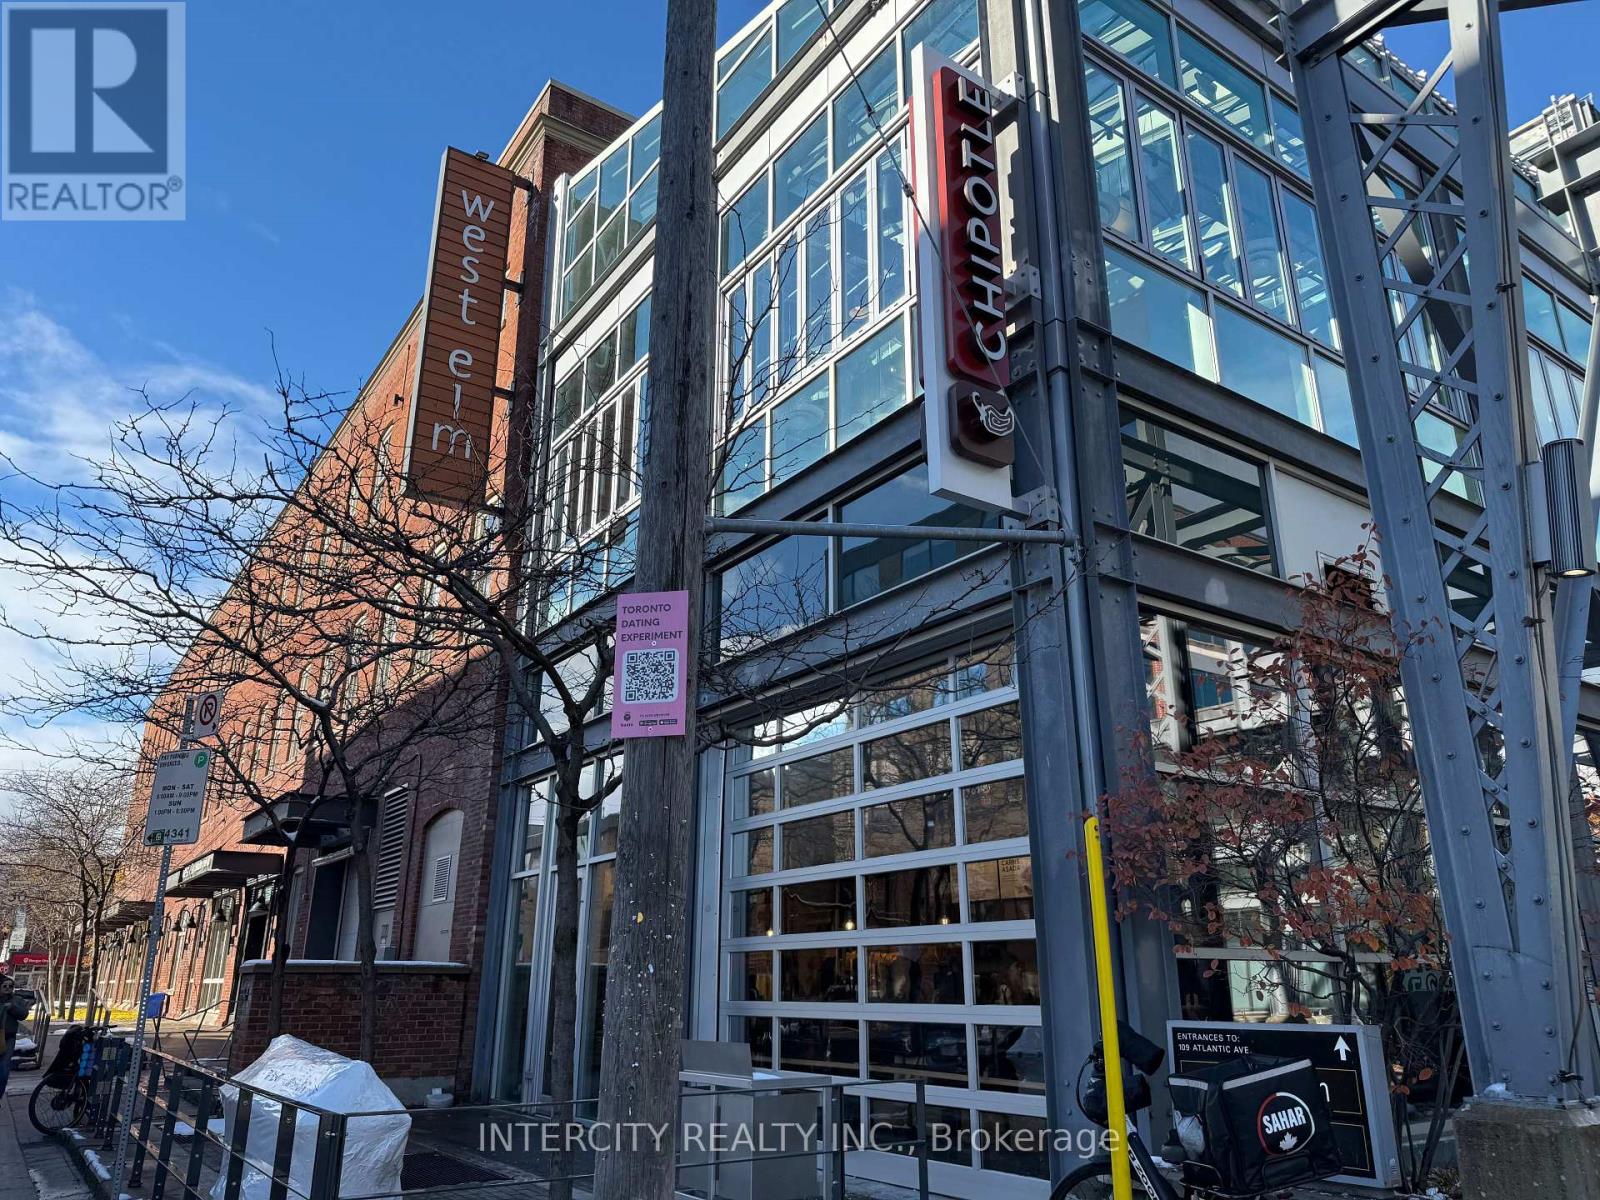
201a - 109 Atlantic Avenue
Toronto, Ontario
109 Atlantic Ave is a modern and well-appointed office suite located in the heart of Liberty Village, a vibrant and dynamic neighbourhood in Toronto. (id:63476)
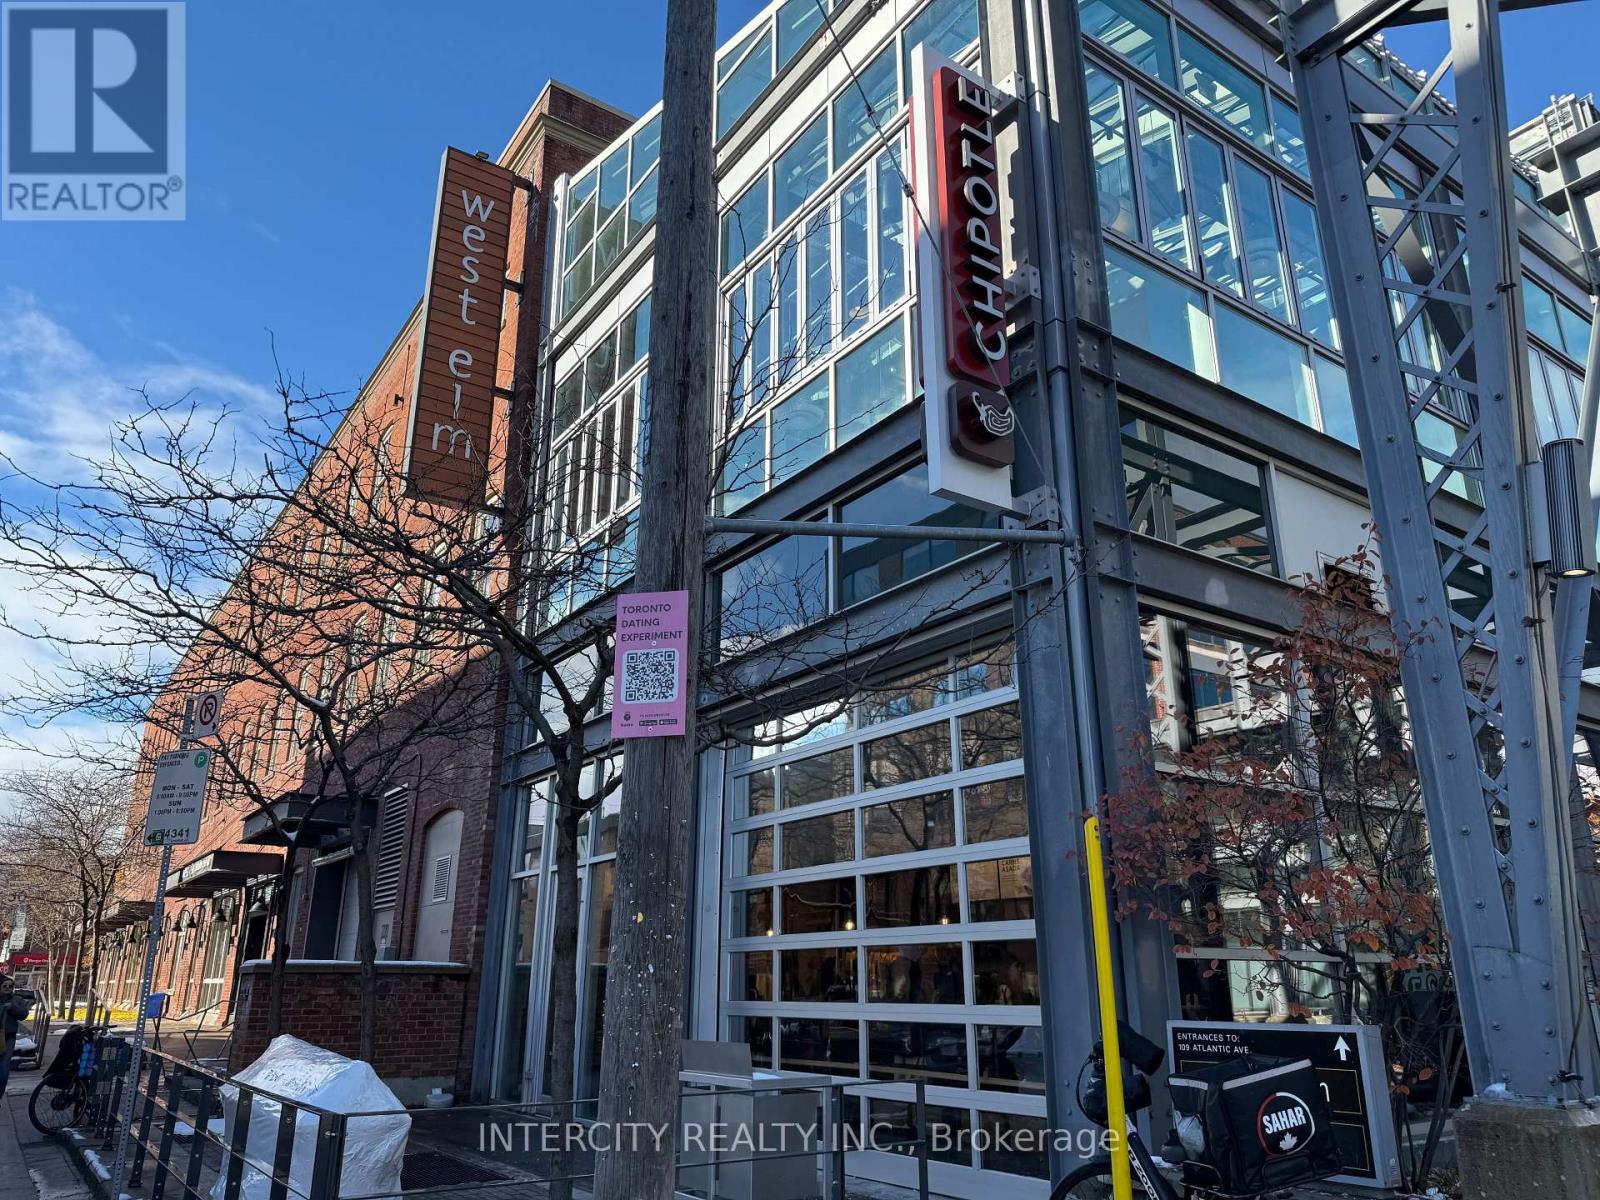
302a - 109 Atlantic Avenue
Toronto, Ontario
109 Atlantic Ave is a modern and well-appointed office suite located in the heart of Liberty Village, a vibrant and dynamic neighbourhood in Toronto. (id:63476)
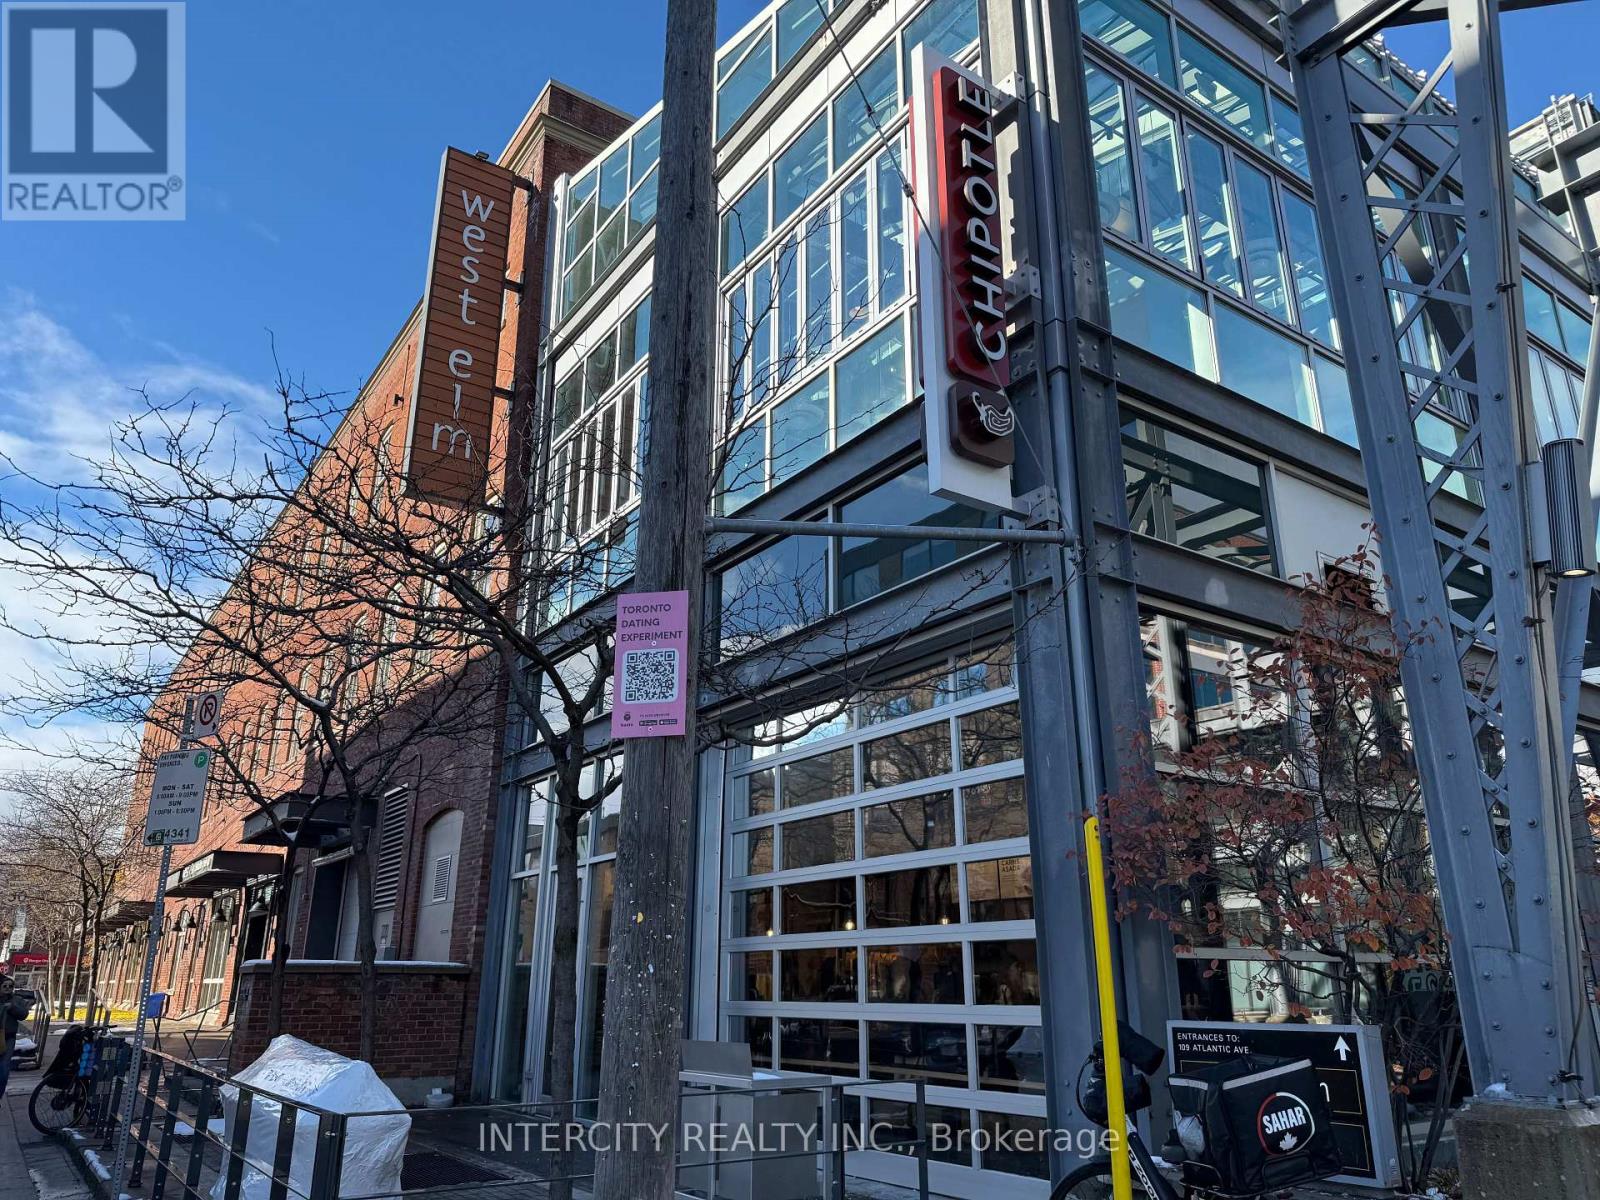
201 - 109 Atlantic Avenue
Toronto, Ontario
109 Atlantic Ave is a modern and well-appointed office suite located in the heart of Liberty Village, a vibrant and dynamic neighbourhood in Toronto. (id:63476)
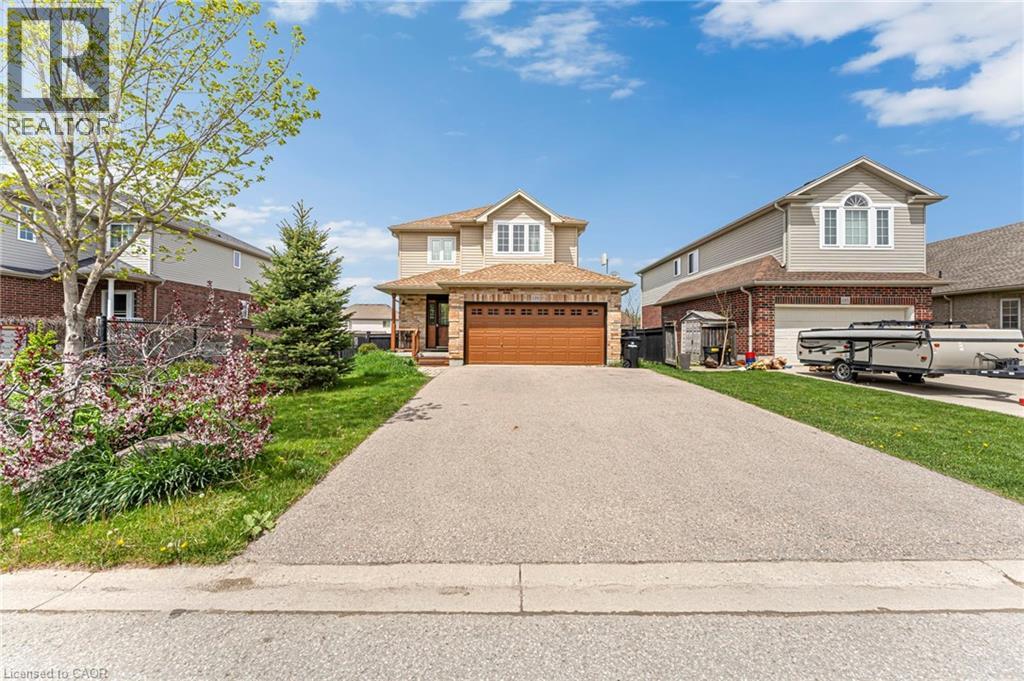
139 Ferris Drive
Wellesley, Ontario
Nestled in the welcoming, family-friendly community of Wellesley, this beautifully maintained home offers the perfect blend of comfort, style, and functionality. Pride of ownership is evident throughout, with bright, inviting spaces and thoughtful updates that make this home truly move-in ready. The sun-filled main floor features an open-concept layout designed for everyday living and entertaining, complete with large windows overlooking the fully fenced backyard. The kitchen is both elegant and practical, showcasing stainless steel appliances, a gas stove, ample cabinetry, and a newly updated sink and faucet (2025). The carpet-free living and dining areas create a clean, contemporary feel, while the refreshed powder room includes a new sink installed in 2024.Step outside and enjoy your own private backyard retreat. The spacious deck and pergola were recently refinished, and the home's exterior was professionally power-washed with wood surfaces repainted in 2024. Raised garden beds, a storage shed with custom shelving (2021), and generous green space make this yard ideal for gardening, family gatherings, or relaxing outdoors.The upper level offers three generously sized bedrooms, including a spacious primary suite with a private 4-piece ensuite. An additional full bathroom and extra-wide hallway with two linen closets provide added convenience for growing families. The fully finished basement, completed in 2018, adds exceptional flexibility with a commercial-style kitchen, large windows, and a 3-piece bathroom perfect for extended family, multi-generational living, or anyone who loves to cook and entertain.Additional recent improvements include air duct cleaning and a new washer in 2025. This exceptional property is ideally located close to schools, parks, walking trails, and the local arena. Enjoy small-town charm with modern convenience in one of the region's most desirable communities. A wonderful opportunity to settle into a home that has been lovingly care (id:63476)
64 Eastbury Drive
Stoney Creek, Ontario
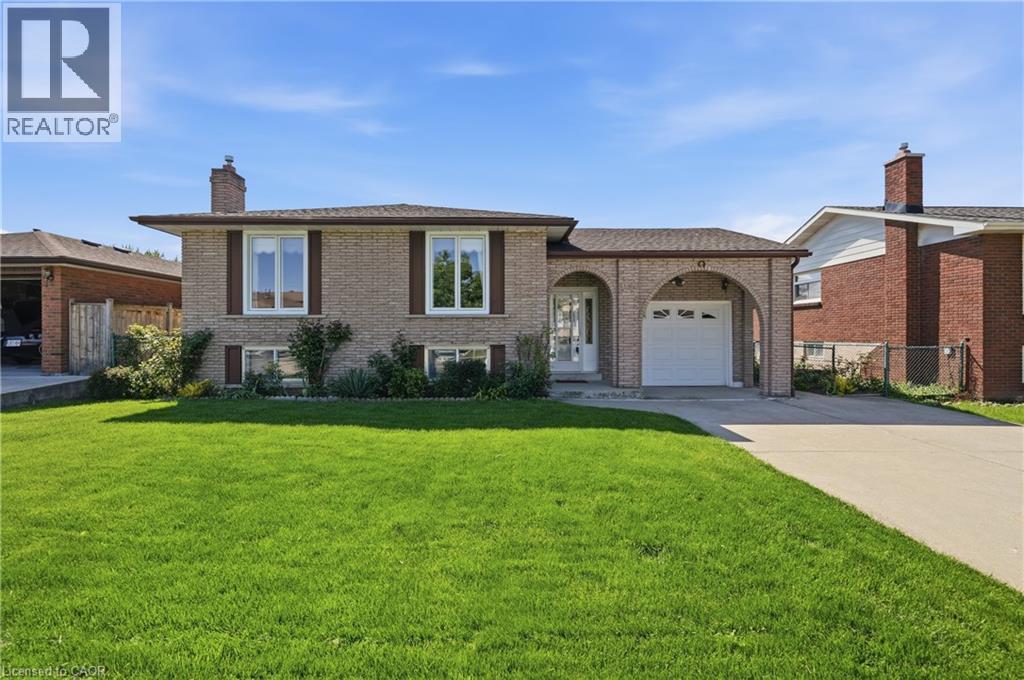
Welcome to 64 Eastbury Drive, a meticulously maintained raised ranch nestled in one of Stoney Creek’s most desirable family-friendly neighbourhoods. Lovingly cared for by only one owner, this immaculate home showcases exceptional pride of ownership throughout & presents a rare opportunity to own a property that has been thoughtfully maintained for decades. Whether you're a first-time home buyer looking to enter the market, a growing family seeking additional living space, or a downsizer wanting a move-in ready home with room for guests & family, this property offers incredible versatility & value. The spacious main level features a large entry foyer with stunning original mosaic tile, beautiful hardwood flooring in exceptional condition, oversized updated vinyl windows that flood the home with natural light, a bright living & dining room, & a generous eat-in kitchen with ample cabinetry & workspace. Three large bedrooms are located on the main floor, including an oversized primary bedroom, along with a spacious 4-piece bathroom offering room for a future double vanity. The home's immaculate condition allows buyers to move right in & enjoy immediately while updating & personalizing at their own pace over the years. The fully finished lower level provides excellent versatility with a separate rear entrance, making it ideal for multi-generational living or potential in-law suite capability. Complete with a second kitchen, large recreation room with fireplace, additional bedroom, full bathroom, cold room, & plenty of storage space, this level offers endless possibilities for extended family, teenagers, hobby space, or future income potential. Situated on a beautifully maintained lot with a fully fenced backyard, concrete driveway, & oversized single-car garage, this move-in ready home is conveniently located close to excellent schools, parks, shopping, public transit & highway access. Offering timeless quality, outstanding functionality, & unlimited potential. (id:63476)
195 King Street E Unit# 2
Hamilton, Ontario
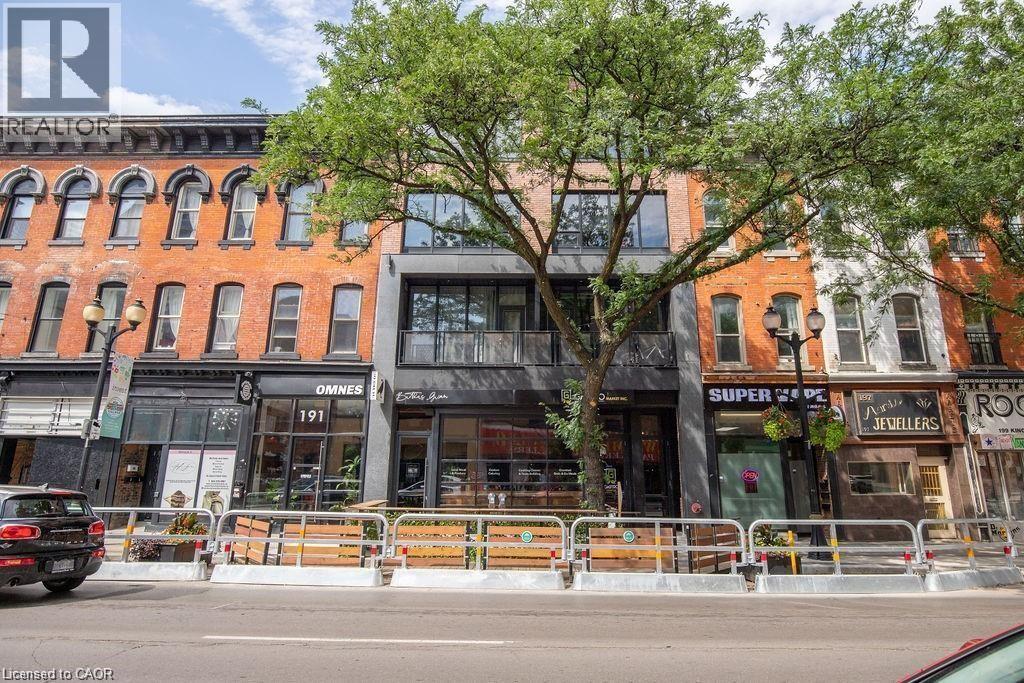
Sign a 13-month lease and receive one month of free rent! Welcome to 195 King St East, located in the heart of International Village. This spacious one-bedroom apartment offers a perfect blend of character and modern convenience, featuring hardwood floors, north and south facing windows, and in-suite laundry. Enjoy the view of the escarpment. Just steps from shops, dining, and transit, the building is also right next door to Brothers Grimm Bistro on the lower level, where tenants receive 10% off dine-in and 15% off takeout. Tenant pays utilities. Parking is available nearby, including a rear lot for approximately $95/month, additional parking across the street, and street parking options. With a Walk Score of 97, everything you need is within easy reach. Application requirements include SingleKey screening. (id:63476)
Unknown Address
,
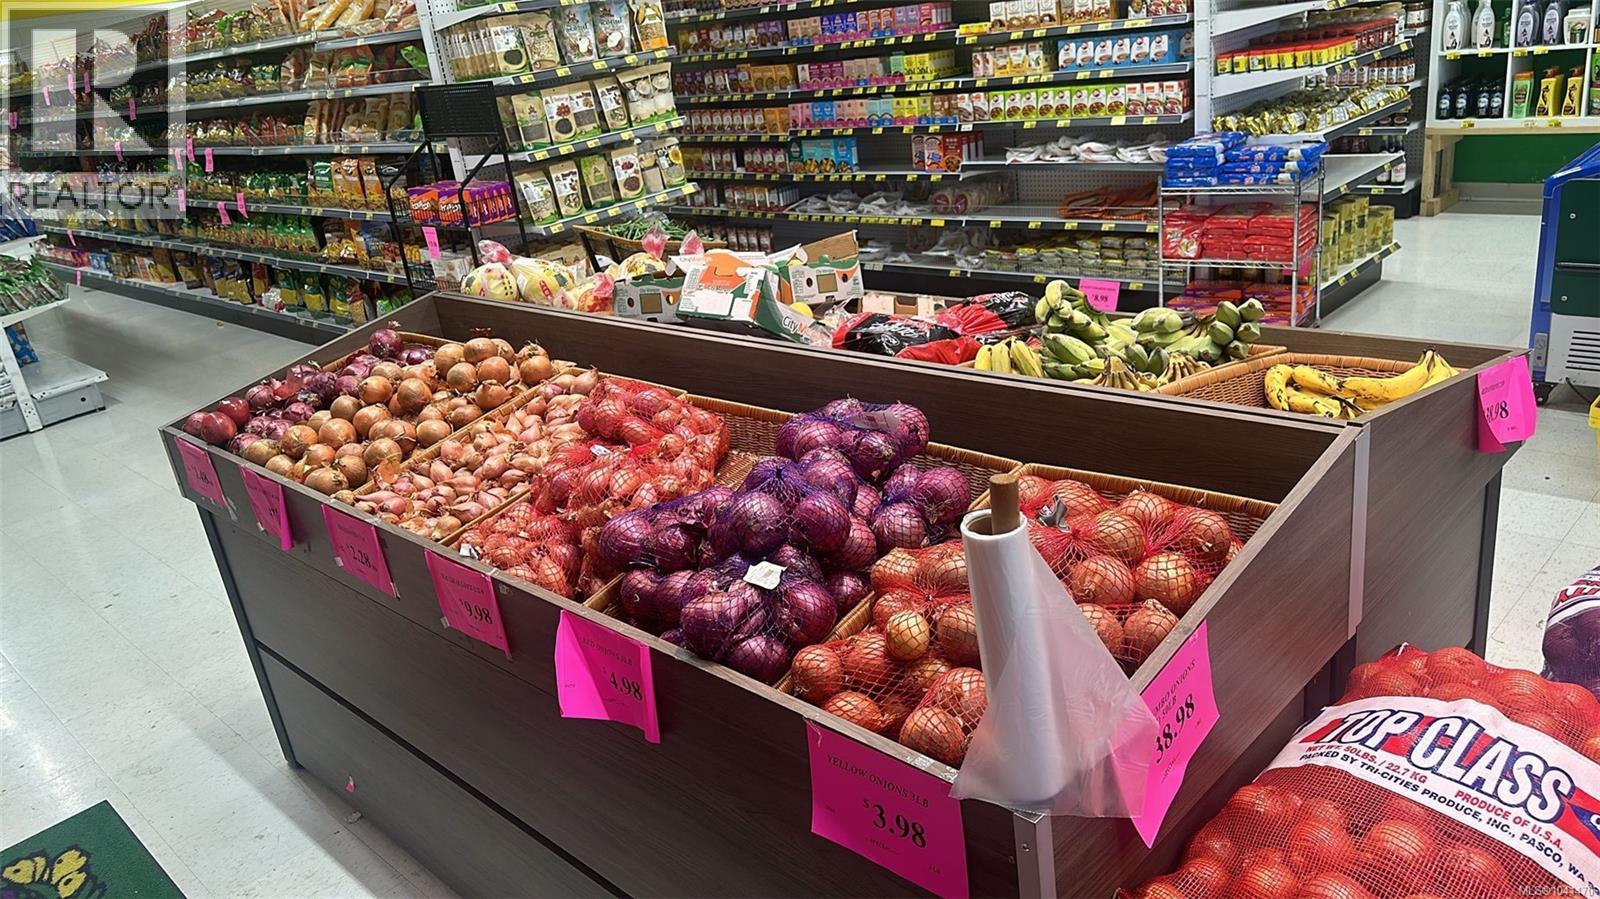
Rare opportunity to acquire a well-established and recognized franchise grocery business in a prime high-traffic location. This successful operation enjoys a strong reputation, loyal customer base, and excellent brand recognition. The store offers a wide selection of fresh produce, dairy products, grocery items, and everyday household essentials. The business is fully equipped with modern fixtures, high-quality equipment, and efficient inventory management systems, providing a seamless transition for new ownership. Supported by a reputable franchisor and backed by a proven history of strong performance, this is an ideal opportunity for investors or owner-operators seeking a thriving and scalable business. Inventory is excluded from the purchase price and shall be purchased separately at cost upon completion. All measurements and information provided are approximate and should be independently verified by the Buyer or the Buyer's Agent if deemed important. Inventory is excluded from the asking price and is available at an additional cost. Completion of the sale is subject to the approval of the Franchisor and the Landlord. Contact 250-797-8990 for more information or to schedule a private viewing (id:63476)
1880 Gordon Street Unit# 207
Guelph, Ontario
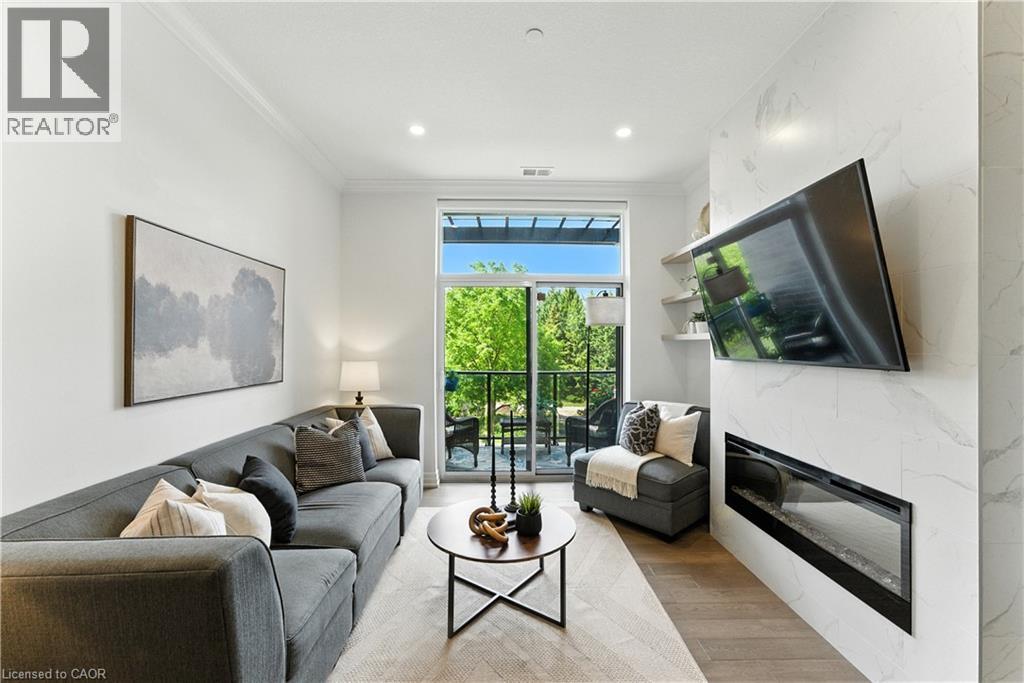
Luxury Living in South Guelph! Welcome to Suite 207 at Gordon Square Condominiums by Tricar, an exceptional 2-bedroom, 2-bathroom condo offering upscale finishes, spacious living, and outstanding building amenities. This bright and beautifully appointed suite features soaring 10-foot ceilings, hardwood flooring, quartz countertops, a walk-in pantry, heated bathroom floors, and a stunning upgraded fireplace surround. The thoughtfully designed open-concept layout is ideal for both everyday living and entertaining, while the private terrace-style balcony with BBQ hookup provides the perfect space to relax outdoors. The spacious primary bedroom offers a walk-in closet and a well-appointed ensuite bathroom, while the second bedroom and full bathroom provide flexibility for guests, family, or a home office. Residents enjoy access to premium amenities including a fitness centre, golf simulator, guest suites, resident lounge, party room, visitor parking, and secure controlled entry. Complete with 1 underground parking space and 1 storage locker, this sought-after location offers easy access to shopping, restaurants, parks, schools, public transit, and Highway 401. Experience luxury, convenience, and maintenance-free living in one of South Guelph's most desirable condominium communities. (id:63476)