

79 Park Place W
Brooks, Alberta
Exceptional bungalow in prime Brooks location – Nearly 3500 sq ft. of luxury livingWelcome to this stunning and meticulously maintained bungalow, offering nearly 4,000 square feet of beautifully designed living space in one of Brooks, Alberta’s most desirable neighborhoods.Step inside to an impressive open-concept main floor, where the living room, kitchen, and dining area flow seamlessly together—perfect for both everyday living and elegant entertaining. A cozy fireplace adds warmth and charm, while large windows frame views of the picturesque, professionally planned garden.The heart of the home is the custom kitchen, featuring quartz countertops, exceptional cabinetry, a large island with additional seating, and a generous walk-in pantry—crafted to satisfy even the most discerning home chef.The main level includes a spacious master suite complete with a luxurious five-piece ensuite, an additional bedroom for guests or a home office, a beautifully appointed guest bathroom, and the convenience of main floor laundry.The walk-out basement is bright and inviting, with two large bedrooms, a full third bathroom, and a spacious family room with a second fireplace—ideal for entertaining or relaxing with loved ones. Ample storage throughout ensures everything has its place, no matter the season.Outside, the professionally designed gardens are a peaceful retreat. Created for minimal maintenance and year-round enjoyment, they offer beauty without the upkeep.With exceptional attention to detail, pride of ownership throughout, and a fantastic location, this is a rare opportunity to own a truly remarkable home in Brooks. Don’t miss your chance to view this one-of-a-kind property. (id:63476)
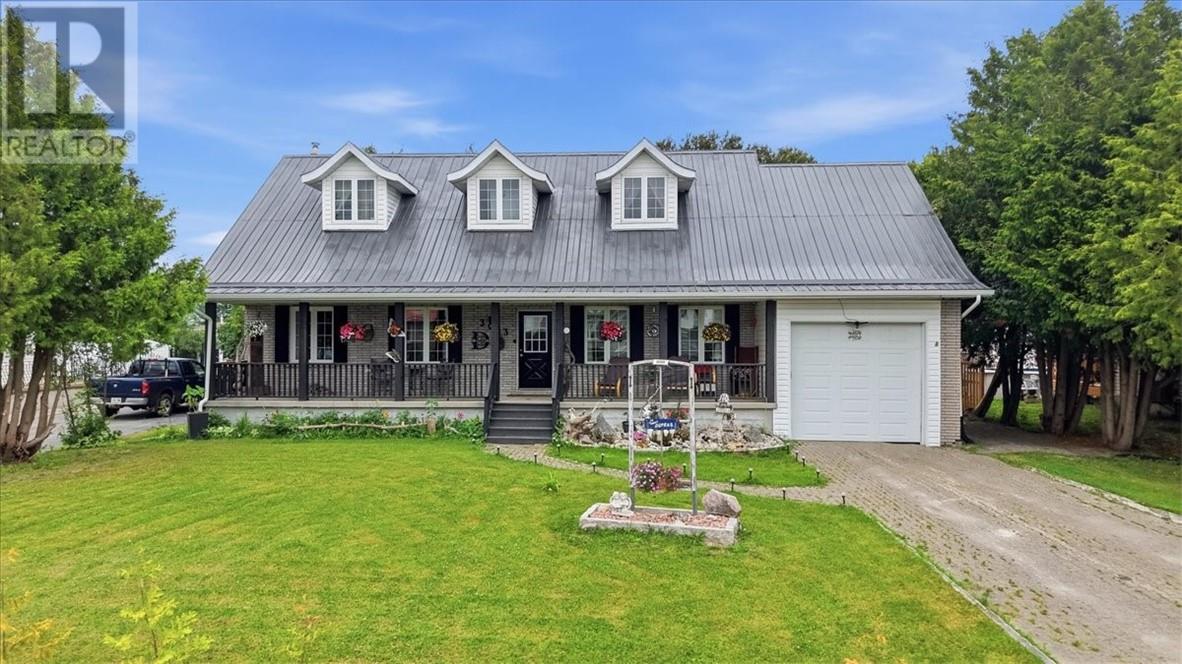
3083 Errington N
Chelmsford, Ontario
Welcome to 3083 Errington Avenue in Chelmsford, an updated home blending comfort, space, and convenience. The property features a 78 by 189 foot lot, a charming covered front porch with custom stone detailing, and an attached enclosed carport with front and back garage doors for seamless drive-through access to the rear yard. Step inside to a bright, open concept main floor featuring a spacious living room centered around a cozy fireplace, moving effortlessly into a modern kitchen equipped with grey cabinetry, built in appliances, and a central cooking island. The adjacent dining area opens directly through sliding glass doors to a massive tiered rear deck, overlooking a private, tree lined backyard complete with an outdoor bunkie or garden studio. Back inside, the main floor layout includes three bedrooms and a fully updated, luxurious spa bathroom highlighted by a sunken whirlpool tub, a modern blue glass vessel sink, and sleek black cabinetry. Downstairs, the finished lower level offers a massive recreation room perfect for movie nights, an additional bedroom, and a second full bathroom. The ultimate highlight of this property is the unfinished second level, offering over 800 square feet of blank canvas space. Bring your vision to life by creating a massive primary retreat with a walk in closet and ensuite, a home theater, or extra bedrooms. The possibilities are endless. All of this is located within walking distance to all major central amenities. (id:63476)
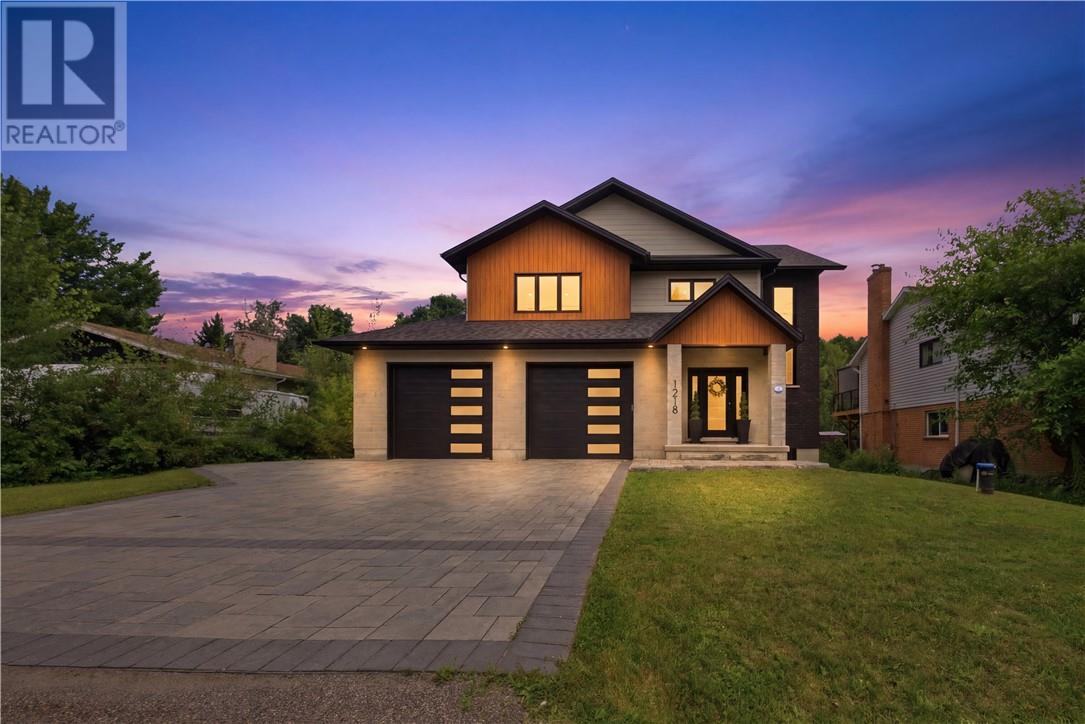
1218 Belmont Drive
Greater Sudbury, Ontario
Welcome to 1218 Belmont Drive- Exceptional SLV custom-built executive home located in one of Sudbury’s most prestigious South End neighbourhoods. Built in 2022, this remarkable home offers over 3,600 sq. ft. of thoughtfully designed living space, blending modern elegance with everyday functionality. From the impressive front foyer to the bright, open-concept main living area, every space has been carefully designed for comfortable family living and effortless entertaining. The stunning chef’s kitchen anchors the home with an oversized island, premium finishes and seamless flow into the dining and living areas, highlighted by a beautiful gas fireplace. The upper level features 4 spacious bedrooms, including a luxurious primary retreat complete with a spa-inspired ensuite and an exceptional walk-in dressing room. Every detail reflects quality craftsmanship and contemporary design. The fully finished lower level offers incredible flexibility and is currently configured as an impressive children’s activity and gym space with specialized equipment, while still providing a large recreation area that can easily be adapted to suit your family’s lifestyle. Step outside to enjoy a generous rear deck overlooking the huge backyard, complete with a swim spa and gazebo; creating the perfect setting for relaxing, entertaining or spending time with family. Located just minutes from Health Sciences North, Laurentian University, Shores of Ramsey Lake and top-rated schools, shopping, restaurants and scenic walking trails, this home offers an exceptional combination of luxury, space and one of Sudbury’s most desirable locations. A rare opportunity to own a nearly new executive home in the heart of the South End. (id:63476)
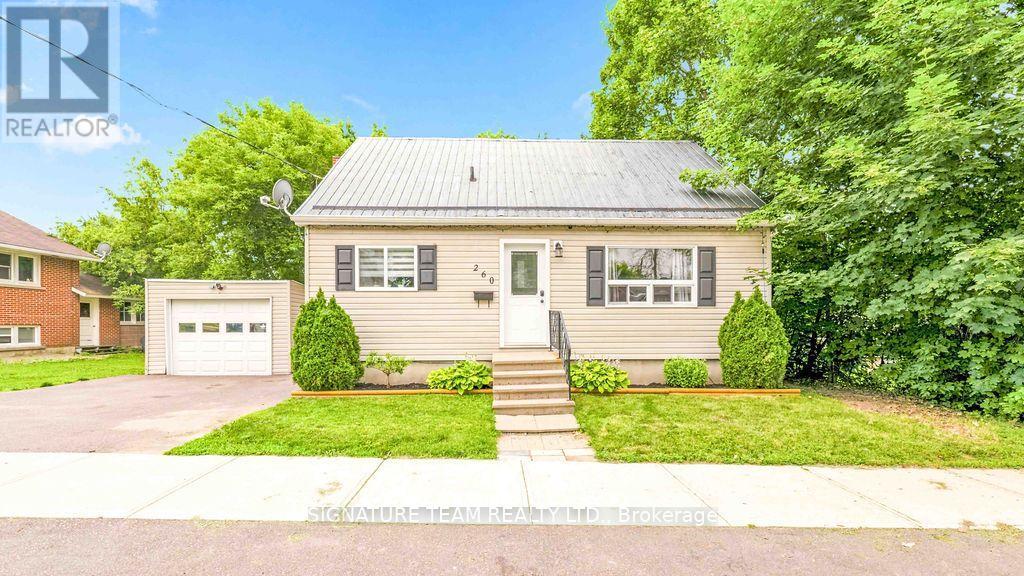
260 Fraser Street
Pembroke, Ontario
Fabulous and full of charm, this fully updated (2013) 3-bedroom home is tucked onto a quiet, beautifully treed centre-town street just steps to parks, recreation, and everyday amenities. Open the door to a spacious, sunlit living room with fresh paint and new laminate flooring, flowing into an inviting eat-in kitchen-perfect for morning coffee, weeknight dinners, and easy entertaining. The main level is thoughtfully arranged with a generous primary bedroom and ultra-convenient laundry located with the main bath, streamlining daily routines. Step through the back door to your private retreat: a covered deck with a relaxing hot tub for year-round soaking, a partially fenced yard with room to garden and play, and a detached garage ideal for vehicles, bikes, and tools. Upstairs, two airy bedrooms pair with a charming 2-piece bath-great for guests, a home office, or a cozy kids' wing. The full basement expands your options with a finished guest room and a partly finished third bathroom, ready for your personal touch. Peace-of-mind upgrades include insulated basement walls (2025) and blown-in attic insulation (2025) for improved efficiency. Forced-air natural gas heat and updated central air conditioning keep the home comfortable in every season. Clean, bright, and meticulously cared for, this residence blends character with convenience-an easy indoor-outdoor flow, smart main-floor essentials, and thoughtful updates that make life effortless. Move-in ready and wonderfully connected to the heart of town, it simply feels like home. (id:63476)
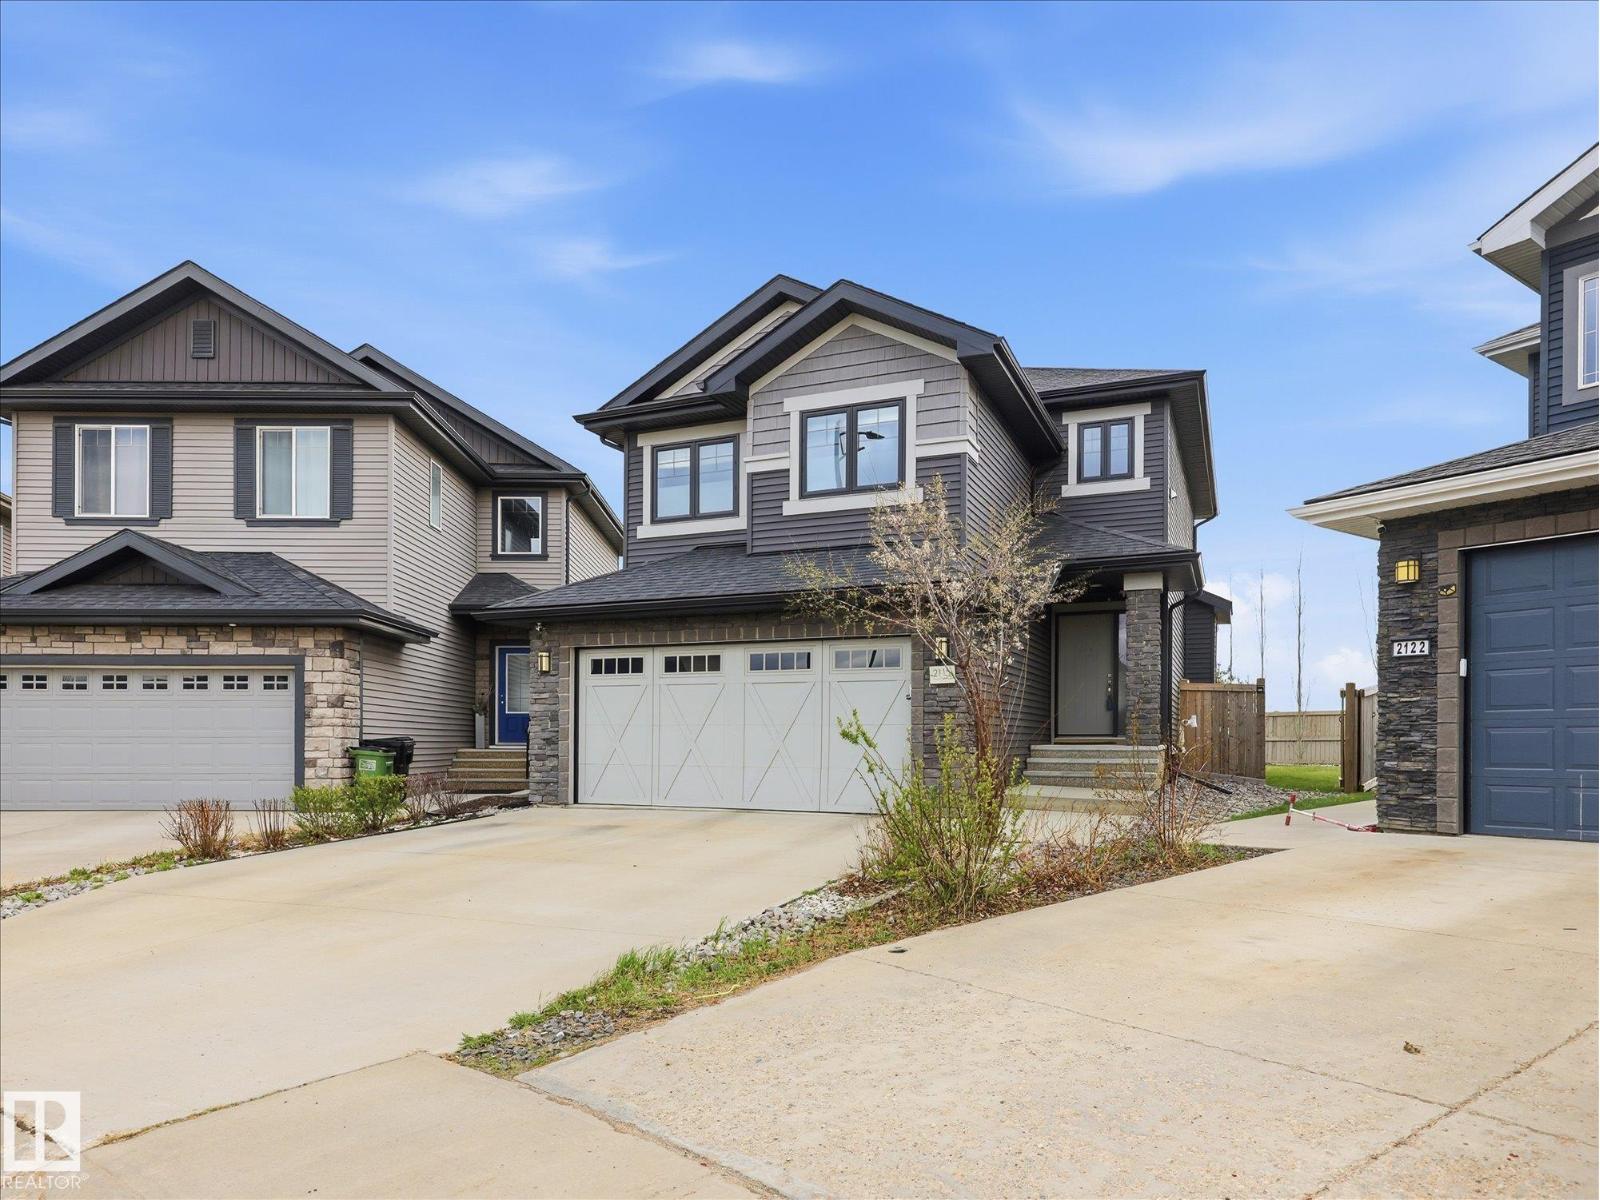
2115 Auxier Co SW
Edmonton, Alberta
GORGEOUS TWO STOREY on a MASSIVE PIE SHAPED LOT in ALLARD! Fully Finished 5-Bed + 3.5-Bath Family Home with ~2,400 sq ft of total finished living space! Safely tucked on a child-friendly cul-de-sac in a safe, high-end community. MAIN LEVEL: Bright open layout, cozy gas fireplace, half bath, & kitchen with quartz counters, stainless appliances, tons of cupboards, & pantry with solid MDF shelving. Dining area opens to a large deck perfect for BBQs. UPSTAIRS: Large bonus room, laundry with built-in sink & cabinet linen storage, and 3 bedrooms including primary suite with jetted tub & walk-in closet with custom MDF built-ins (no cheap wire racks!). BASEMENT: Fully professionally finished with a family room, full bath, & 2 bedrooms. YARD: Massive, beautifully landscaped 6,500+ sq ft fenced pie lot for kids to play. LOCATION: Close to transit, K-9 schools, walking trails, Henday, & minutes to Edmonton International Airport! New hot water tank (2023). Perfectly curated for a growing or multi-generational family. (id:63476)
30 Willow Street N
Halton Hills, Ontario
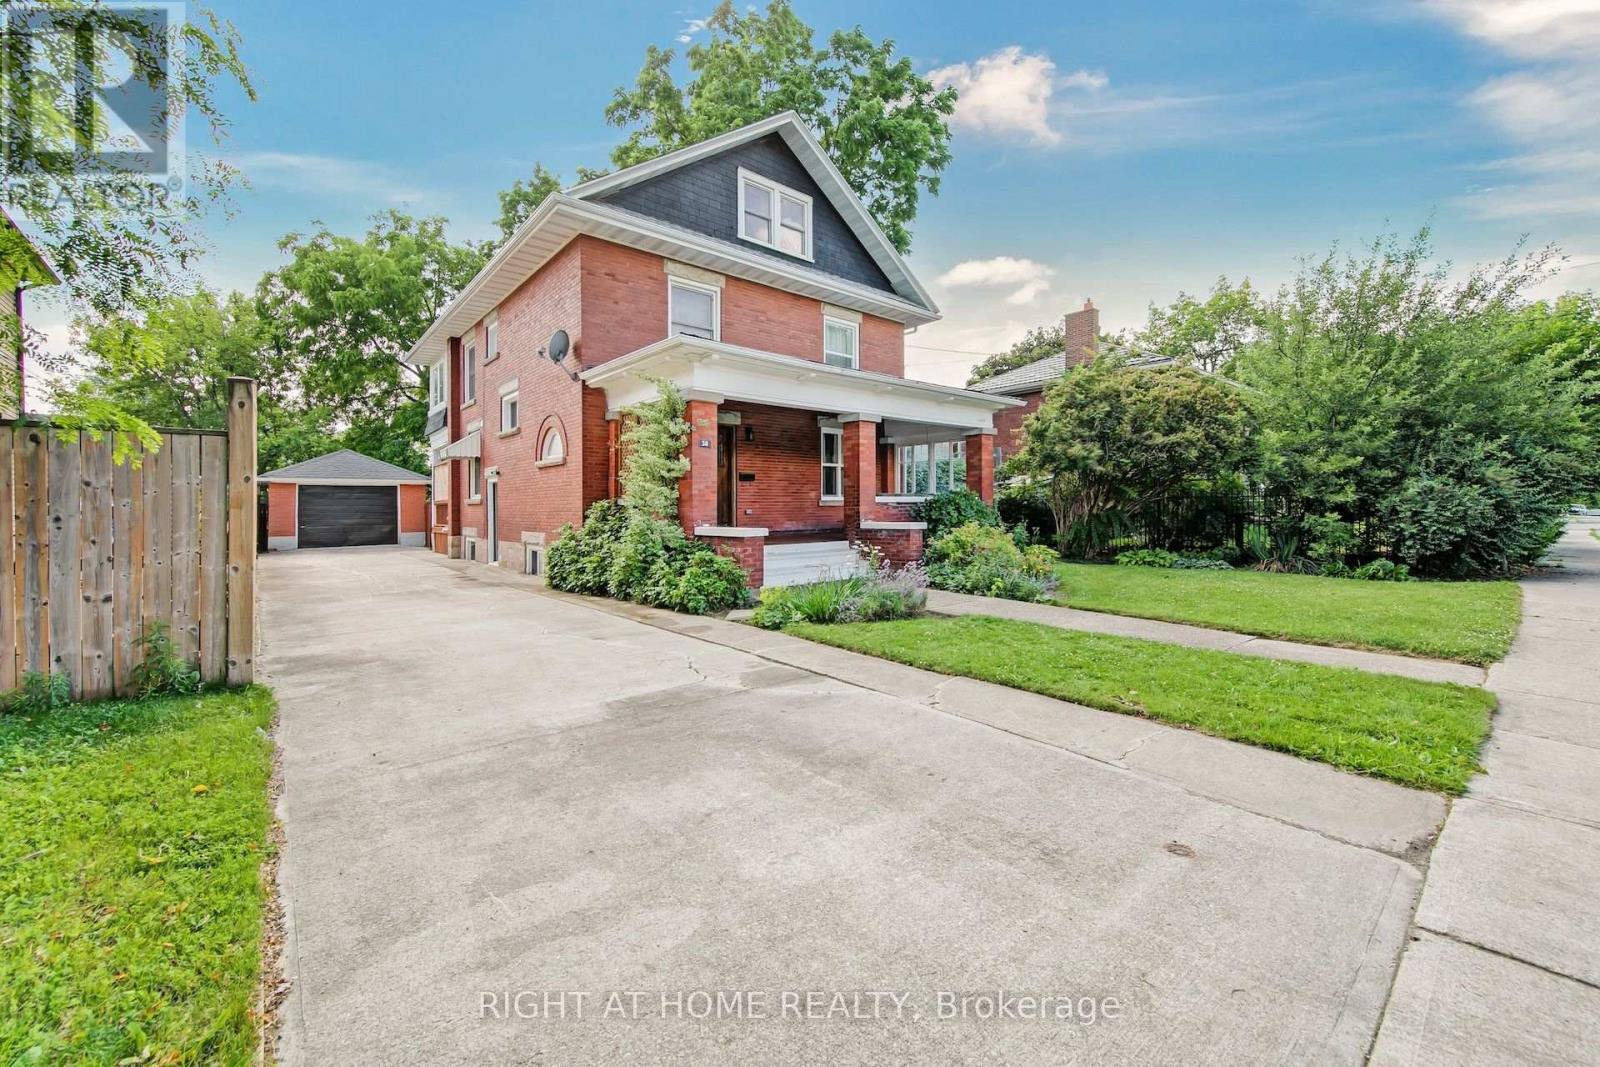
This beautiful, charming century home is on a large landscaped lot with mature trees along a quiet, tree-lined street is in one of the area's most sought-after location in Acton. The path from the street, leads you to the home with a large covered front porch and a swing bench offers an inviting space to unwind while overlooking the front garden. Opening the solid oak front door with lead glass accents, leads you into a large foyer, a dual oak staircase, bright and well-proportioned living room with an electric fireplace and a dining room filled with natural light. An updated kitchen overlooks the backyard, featuring stainless steel appliances includes pot lights, access to a separate main floor laundry room and backyard access with a covered porch. The main floor has 9 foot ceilings. The 2nd floor offers a large primary bedroom and 2 additional bedrooms, plus a 3-piece bathroom. A large seasonal sunroom is accessed via the 2nd floor. The 3rd floor offers 2 large bedrooms and a 4 piece bathroom. The backyard setting is truly exceptional, offering a patio-stone seating area and large lawn and gardens. The home had a complete mechanical, electrical and plumbing renovation in 2021 and is a short walk to shops, parks, schools and Fairy Lake. This awesome family home is ready for a new owner! (id:63476)
10 Brent Stephens Way
Brampton, Ontario
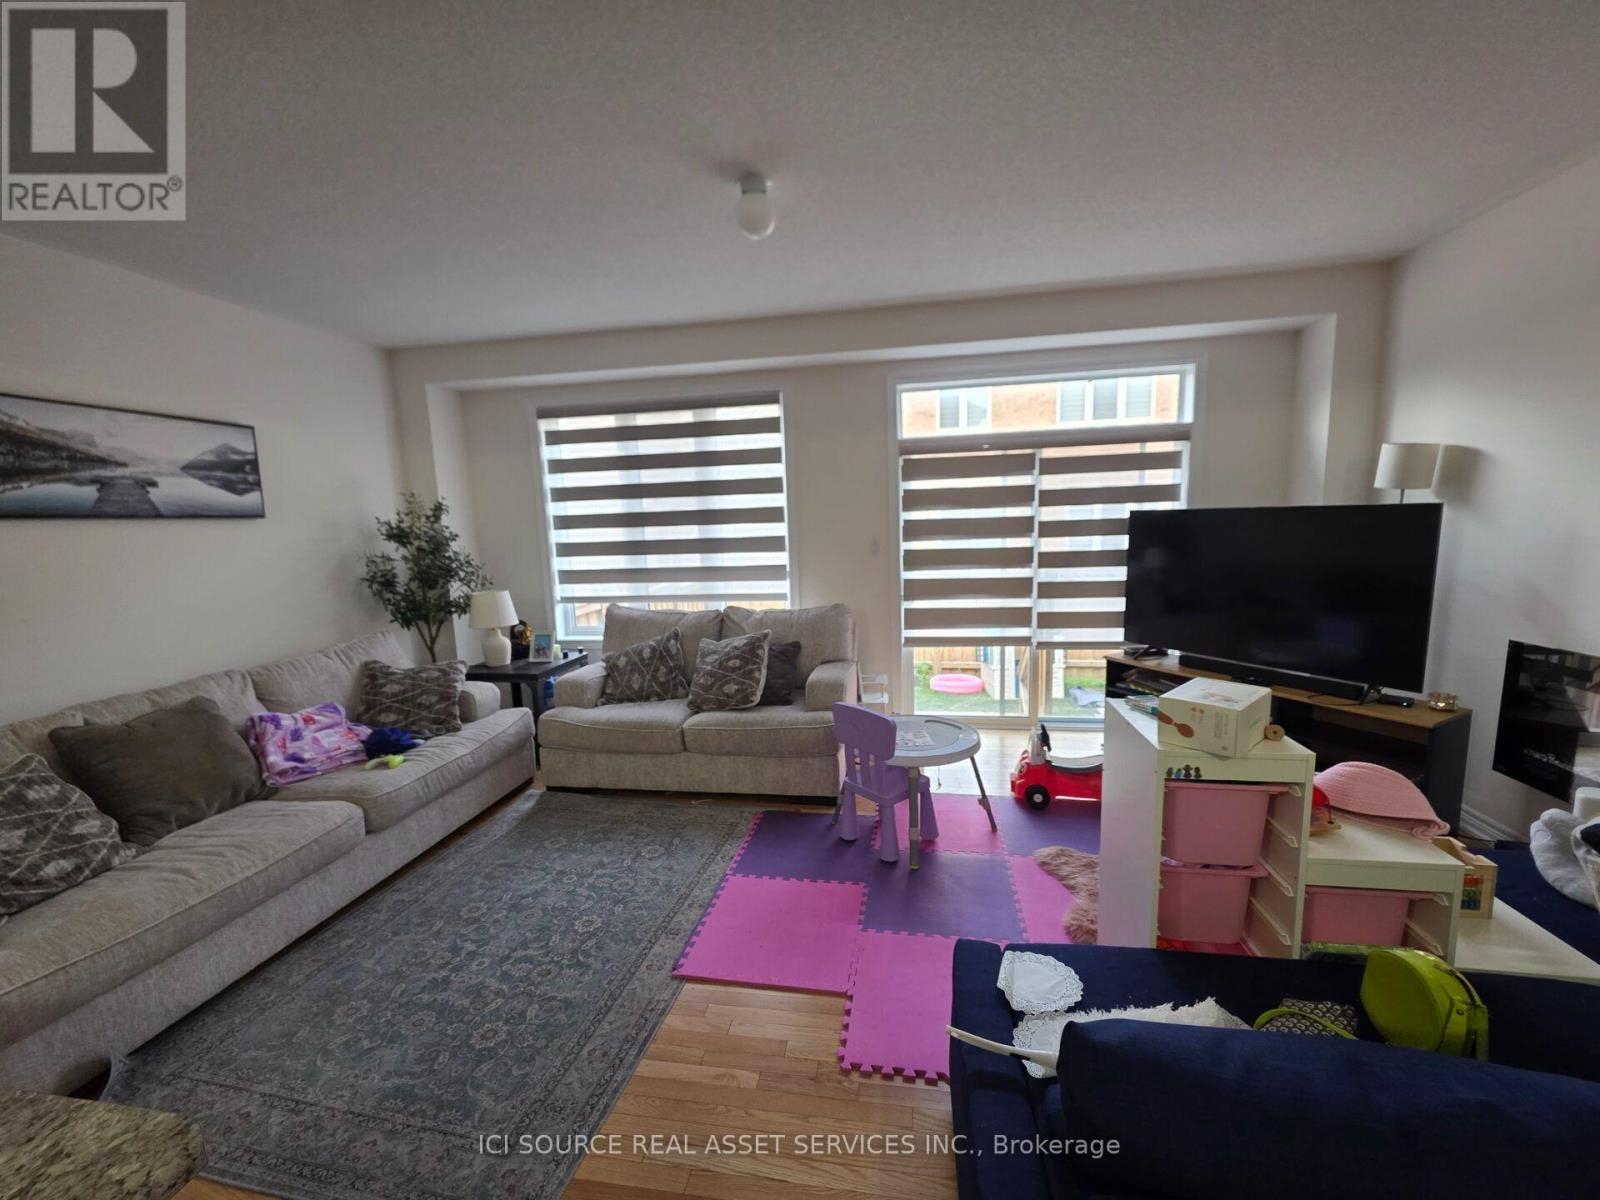
Welcome to 10 Brent Stephens Way- A Lovely 4 Bedrooms With 3 Full Washrooms On 2nd Flr Semi Detached Home Located On Premium Lot (Right across from Brent Stephens Park) along with fully finished legal basement apartment with 2 bedrooms + 1 washroom (currently rented). Premium Hardwood Floors On M/Flr! Impressive 9' Ceiling On M/Flr! Beautiful Designer Choice Kitchen W/ St. Steel Appliances. Master Bdrm With Huge W/I Closet W/ 4Pc Ens! *For Additional Property Details Click The Brochure Icon Below* (id:63476)
2584 Rivard Ave
Windsor, Ontario
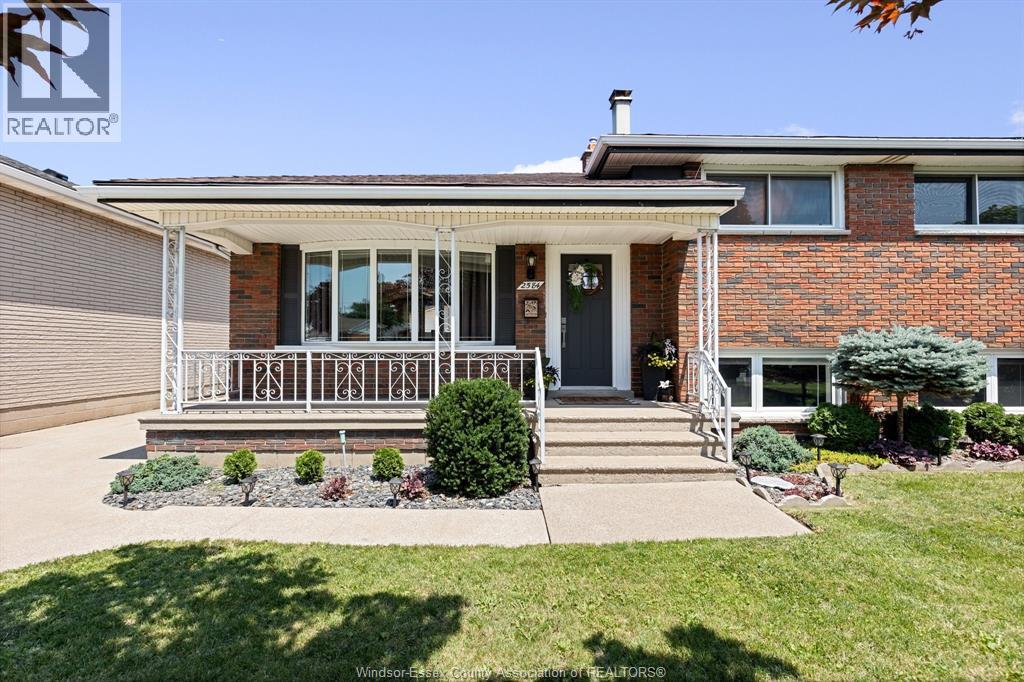
Welcome to this beautifully updated 4-level side split in a desirable family neighbourhood! Offering 5 bedrooms, 2 full bathrooms, and a fully finished lower level with a private in-law suite complete with its own kitchen and walkout, this home is designed for growing families, multi-generational living, or added income potential. The heart of the home is the stunning renovated kitchen (2017), complemented by natural hardwood floors, oversized windows, and a bright, open layout. Enjoy peace of mind with numerous updates, including the basement kitchen (2023), front door (2024), furnace (2020), central air (2025), garage roof (2018), and fence with gate (2023). Step outside to your fully fenced backyard featuring a patio, storage shed, raised garden beds, and a detached double garage with a workshop. Just minutes from parks, schools, shopping, and everyday amenities, this move-in ready home combines style, space, and exceptional value. (id:63476)
456 Townshipline Road
Ohio, Nova Scotia
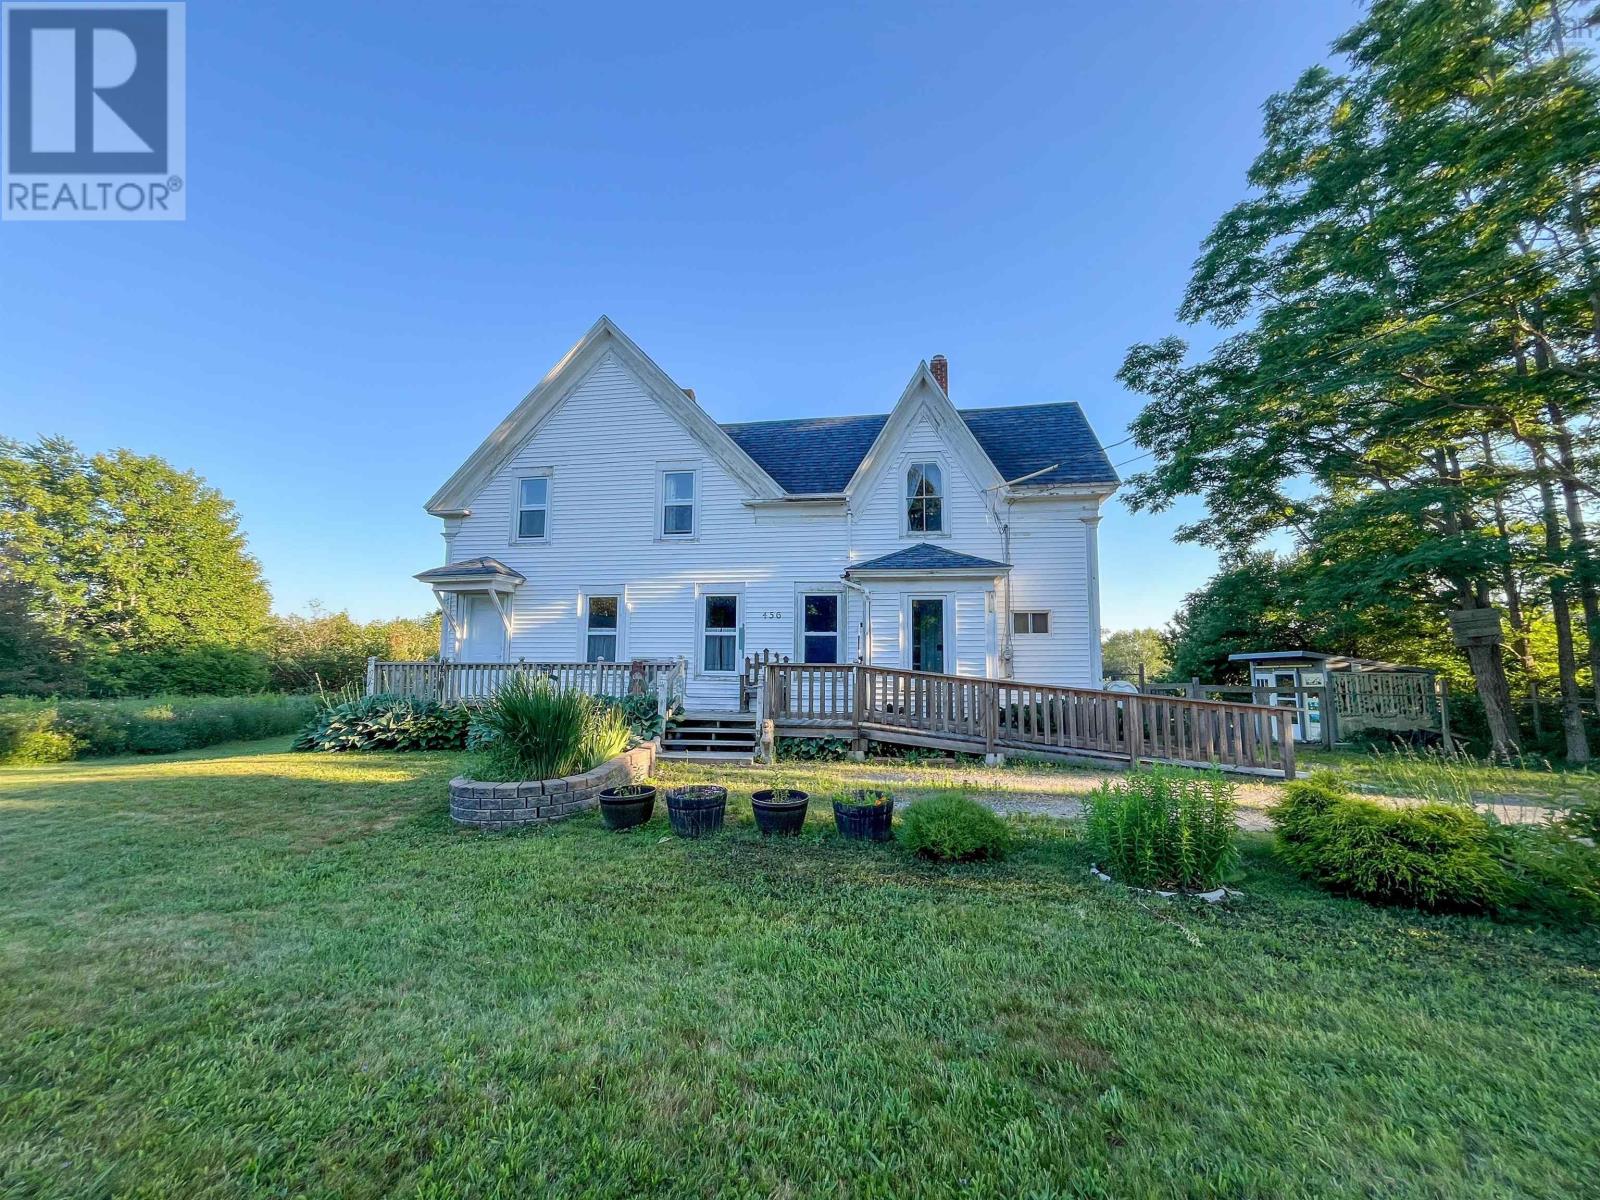
Live comfortably now, with possibilities for expansion later. The main floor is a nicely finished 1200 sq ft apartment. The house sits on .3 acre, with an adjacent 10 acre parcel for sale independently. The walls and attic are fully insulated. This snug house has a heat pump and backup oil furnace. Plumbing and electric have been inspected and upgraded, including two stove outlets. The house is bright and airy, with all new windows on both floors, plus four added new windows, new exterior doors, and new interior glass doors. The walls and ceilings on the main floor and most of the second floor have been upgraded and finished. The wood floors on the main floor have been beautifully restored, and require little to no maintenance. Wall openings have been added to move heat evenly through the main floor. The house is set up to handle minor weather problems, with an indoor outlet for a generator, and a backup water system for extra dry summers. The well and septic are excellent and recently serviced. Theres even a dog door, and existing appliances are included. The fenced yard has fruit trees, a raised vegetable garden, and mature no-maintenance landscaping. The low price allows plenty of room for making the house your own. The large 16x16 kitchen could be updated to your taste. Theres room for an easy upstairs bathroom addition over the existing downstairs bath. The price reflects room for your touches. (id:63476)

9520 92 Street
Wembley, Alberta
This energy conscious property is located in the quiet & family-friendly community of Wembley, a quick jaunt from the vibrant west end of the City of Grande Prairie. Step inside this inviting bi-level and immediately feel at home. The expansive tiled entryway leads you up a matching tiled stairway into a beautifully designed, bright open-concept living space. Massive front windows flood the main living area with exceptional natural light. Perfect for hosting, the kitchen overlooks the living room and comes equipped with a gas stove, custom cabinets, a large pantry, and a convenient eat-up counter. The adjacent dining area features sliding glass doors that lead out to the yard, as well as a clever, dedicated nook that is absolutely perfect for a quiet home office setup. Rounding out this main floor are two comfortable bedrooms and full bathroom. The lower level offers incredible everyday functionality alongside massive potential. It comes fully equipped with washer and gas dryer, plus top-tier mechanical upgrades including central air conditioning, a high-efficiency furnace, and an air exchange system to keep you comfortable year-round. The rest of this spacious & very bright basement, is a clean slate, just waiting for your personal design ideas and final touches to create the ultimate recreation room, extra bedrooms, or a home gym. When was the last time your power company PAID YOU?!? Check out the photo of the bill showing a credit recently received from the solar panels that are already installed. You can reap the awesome benefits right away from our long, sunshine-filled days. Also don't miss taking a bird's eye look at the 45 second video and see the system for yourself. Huge fenced lot with concrete driveway that extends with gravel pad & secure gate to accommodate RV parking and with lots of room for a garage. Located on the east edge of the Town, close to the skate park, elementary school, and recreation arena. Wembley also has a public library, e ssential services and the internationally renowned Philip J. Currie Dinosaur Museum. Contact a REALTOR® today for more information or to view! (id:63476)
108 Pinnacle Boulevard
Grande Prairie, Alberta
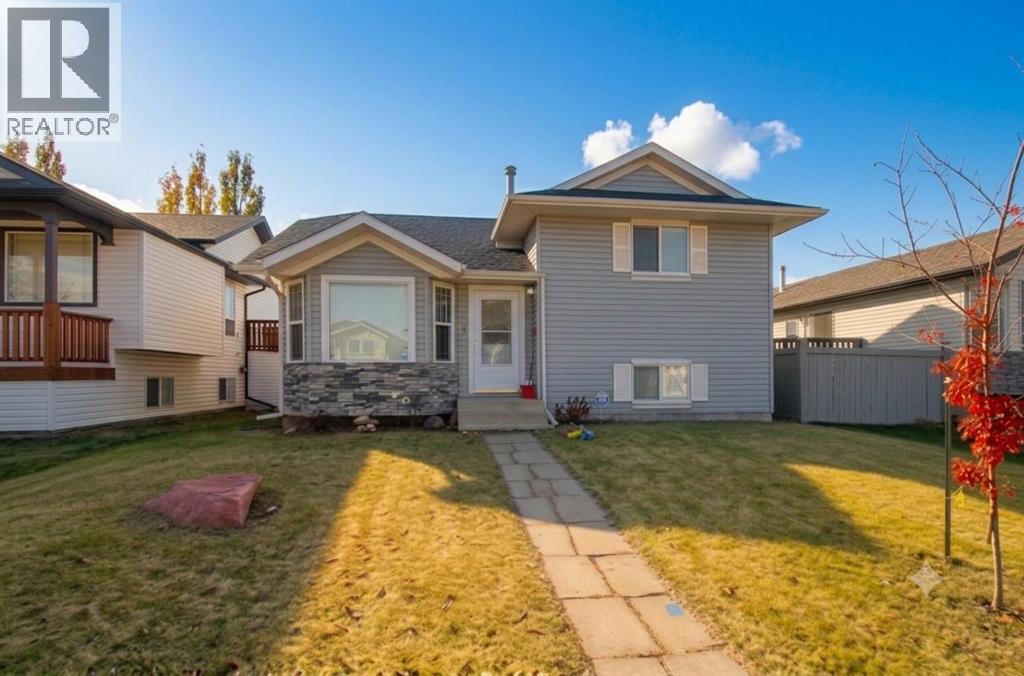
Welcome to this spacious, carpet-free home nestled in the popular 'Pinnacle Ridge' subdivision. Offering five bedrooms and three bathrooms across four finished levels, this property balances a functional layout with plenty of character.The main floor opens with vaulted ceilings that elevate the bright kitchen and dining area. Home chefs will appreciate the cabinetry in a classic white finish, centre island, and pantry, while architectural wall nooks introduce a touch of charm. The stove, fridge & dishwasher were all updated to stainless steel in July 2024. Upstairs, the top level hosts a trio of bedrooms, including a primary retreat featuring a private three-piece ensuite.Descending to the third tier, you will discover two additional bedrooms and a delightfully retro, black-and-white bathroom. The fourth level is dedicated to utility and entertainment, housing a large laundry room alongside an expansive family gathering space, perfect for movie nights. Air conditioning, is extra delightful and will keep everyone cool on those hot, summer days & nights. Outside, the two-tiered rear deck sets the stage for barbecues and visiting with loved ones, complete with convenient alley access to the detached double garage. 2 schools just to the west and 2 high schools to the east, make this a fantastic location for families. You are also super close to the multipurpose 'Eastlink Centre' and a variety of restaurants to the south of it. ***Please note: The photographs and 3D tour showcase the property when it was vacant; the home is currently tenant-occupied. Lease ends April 30, 2027. *** Connect with a REALTOR® today to obtain more information or arrange your viewing! (id:63476)

111, 71127 Range Road 234
Rural Greenview No. 16, Alberta
Welcome to lakeside luxury and modern elegance! Your dream retreat awaits you in Sandy Bay, next to Sturgeon Lake, where you will find this exquisite, 2024-built manufactured home which blends exquisite modern finishes and offers an unbeatable recreational lifestyle. Situated in a corner lot, next to the trees and with a direct view of the lake, this property offers enhanced privacy, unique architectural flair, and immediate access to nature, all while being only minutes away from the Town of Valleyview and all its amenities and services. The site was completed in 2025 and the home features four bedrooms and two full bathrooms within. The living area contains a 10’ vaulted ceiling providing an airy, expansive atmosphere. The heart of this home is a spectacular, modern kitchen designed for cooking and entertaining. It features sleek stainless-steel appliances, a robust kitchen island with convenient breakfast bar, and a contemporary colour palette with high-end finishing throughout. The property additionally includes a detached single-car garage, perfect for storing your lake toys so you can fully embrace the ultimate lakeside lifestyle. Located in the Sandy Bay subdivision, you are only steps away from a walking trail and lookout point over Sturgeon Lake, and of course boating, kayaking, and fishing. The home is four-season so there is no reason to go anywhere; just settle in and enjoy this turnkey, near new, modern lakeside haven. (id:63476)