
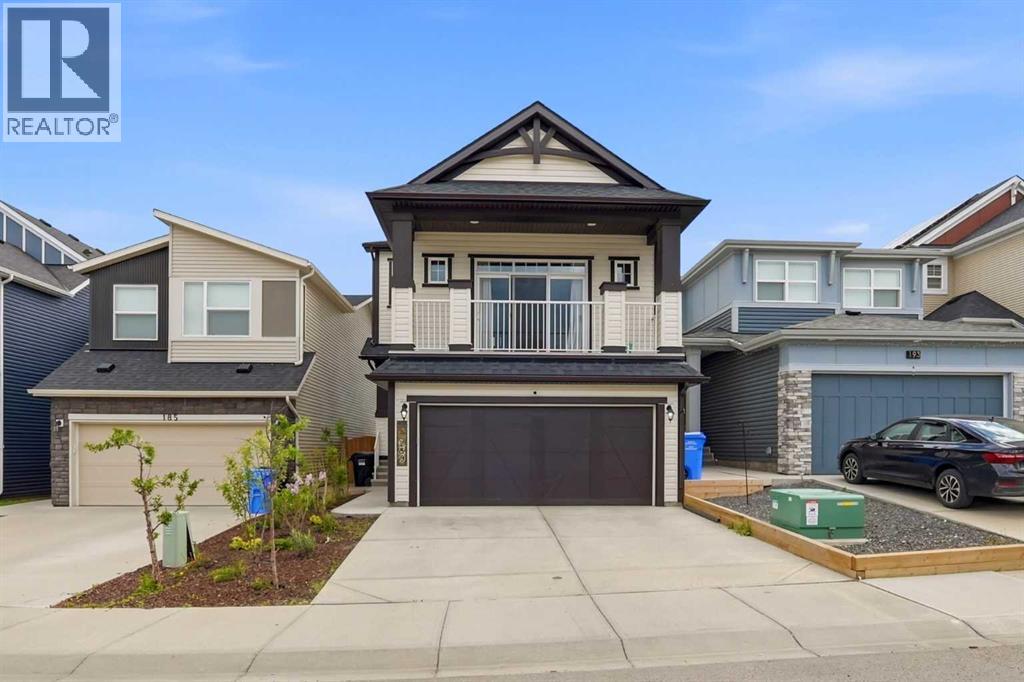
189 Sage Bluff Rise NW
Calgary, Alberta
Open house Saturday July 11th! Backing directly onto open green space, this fully developed multi-level home offers over 2,200 square feet of total interior living space. Located in the highly desirable community of Sage Hill, this home perfectly blends modern design with premium outdoor living.The main floor welcomes you with a bright foyer that leads into an expansive open-concept living area centered around a cozy fireplace. The chef-inspired kitchen boasts quartz countertops, stainless steel appliances, crisp cabinetry, and a massive walk-in pantry, flowing seamlessly into the dedicated dining space. From the living room, step out onto the full-width rear vinyl deck—complete with a structural pergola and fabric sun shade—offering the perfect venue to overlook your massive, fully fenced backyard featuring an integrated tiered retaining wall system.The upper levels provide unparalleled space separation. A massive, vaulted bonus family room occupies its own level, featuring dual walk-in storage closets and sliding doors out to a deep, private front balcony. The top floor features a convenient laundry room and FOUR LARGE bedrooms, including a primary retreat outfitted with a generous walk-in closet and a spa-like 5-piece ensuite with a deep soaking tub and separate stand-up shower.The fully finished lower level adds incredible versatility to the property, presenting a large recreation room finished with modern luxury vinyl plank flooring, a bright den space, a full 4-piece bathroom with premium mosaic tile detailing, and a separate legal bedroom. Complete with a deep, double attached garage outfitted with extensive built-in storage shelving, this exceptional property provides an unbeatable lifestyle backing onto nature. (id:63476)
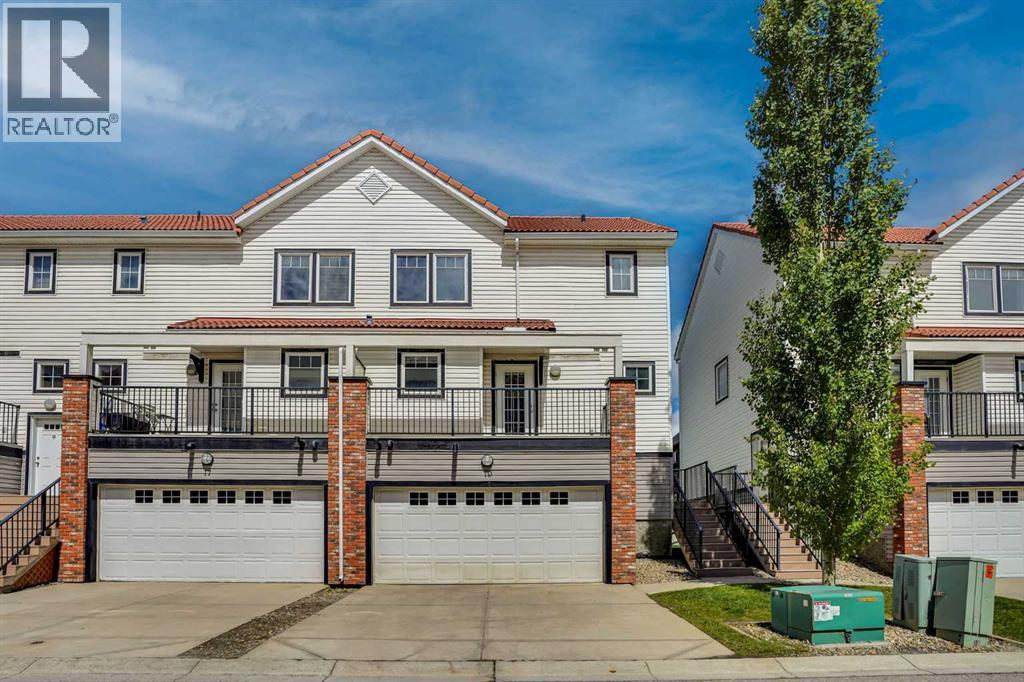
19 Royal Oak Plaza NW
Calgary, Alberta
~ WELCOME TO THE HIGHLY SOUGHT-AFTER COMMUNITY OF ROYAL OAK ~Experience stylish, low maintenance TOWNHOUSE living in one of Calgary’s most desirable northwest communities. This beautifully WELL maintained freshly painted throughout the house southeast-facing END-UNIT TOWNHOUSE 1410 SQFT offers the perfect combination of modern comfort, thoughtful design, and an unbeatable location. Filled with tons of natural light through large windows, this exceptional home features 2 spacious bedrooms, 2.5 bathrooms, a fully finished basement, and a single oversized front-attached garage.Ideally situated close to excellent schools including Renert School, Royal Oak School, William D. Pratt School, Robert Thirsk High School, and the University of Calgary. Enjoy the convenience of nearby shopping at Walmart, Sobeys, and Costco, along with restaurants, transit, parks, and easy access to Stoney Trail. Outdoor enthusiasts will appreciate the quick access to the mountains and nearby Bowness Park. The Tuscany LRT Station and the state of the art Shane Homes YMCA & NEW NW ATHLETIC PARK at Rocky Ridge are only minutes away, while Downtown Calgary is approximately a 30-minute commute.YOUR NEW HOME WELCOMES YOUStep inside to a bright and inviting open concept main floor. The spacious foyer leads seamlessly into the expansive living room with HIGH CEILINGS WITH LOTS OF WINDOWS A COZY GAS FIREPLACE and formal dining area,KNOCK DOWN CEILINGS, HEATED FLOORING at both entrances,creating the perfect setting for entertaining guests or enjoying family gatherings.The modern kitchen offers ample cabinetry and comes complete with all major appliances, including a refrigerator, electric stove, microwave hood fan, dishwasher, and stacked washer and dryer. Just off the kitchen, you’ll find a sunny south east facing balcony an ideal spot to enjoy your morning coffee or unwind after a busy day.The impressive living room features High ceilings, abundant natural light, and direct access to a private no rth-facing deck, perfect for summer BBQs and outdoor relaxation. A convenient 2-piece powder room and dedicated laundry area complete this level.UPPER LEVELUpstairs, you’ll find two spacious bedrooms, each featuring its own full ensuite bathroom, providing exceptional comfort and privacy. The primary suite serves as a relaxing retreat, complete with a walk-in closet and a well appointed ensuite featuring a tub/shower combination.THE FULLY FINISHED BASEMENTadds valuable living space and features a large recreation room, perfect for a family entertainment area, home theatre, fitness space, playroom, or home office. This versatile area offers endless possibilities to suit your lifestyle needs.Thoughtfully designed and exceptionally located, this beautiful townhouse offers modern finishes, functional living spaces, and outstanding value in one of Calgary’s most vibrant communities.Don’t miss this incredible opportunity call today to schedule your private viewing! (id:63476)
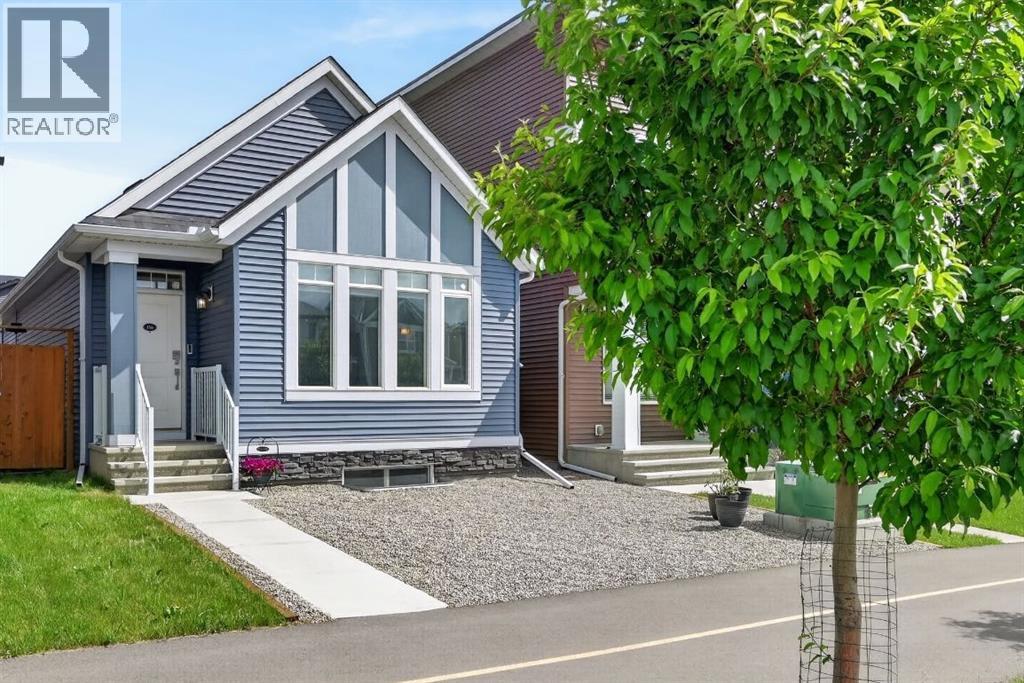
156 Belmont Boulevard SW
Calgary, Alberta
ONE OF THE BEST VALUES IN BELMONT! Enjoy rare MAIN-FLOOR LIVING today with incredible opportunity to expand tomorrow! This beautiful MORRISON HOMES Solaris bungalow offers future potential for 2 ADDITIONAL BEDROOMS and a SPACIOUS FAMILY ROOM in the undeveloped basement. With 3 LARGE WINDOWS, 2 BATHROOM ROUGH-INS, builder DEVELOPMENT PLANS and a professionally created CONCEPT RENDERING, you can easily envision creating space your lifestyle needs. (Concept rendering is for illustration purposes only). IMAGINE THE POSSIBILITIES! A home that grows with your family! But until then, you’ll already enjoy the convenience of over 1,033 sq. ft. of stylish main-floor living with soaring vaulted ceilings, luxury vinyl plank flooring throughout, plus an ergonomic kitchen with quartz countertops, stainless steel appliances, 2 dishwashers and modern open shelving. You'll love the open-concept layout that’s bright, welcoming, and perfect for entertaining. The spacious primary bedroom has deck access, large walk-in closet and full ensuite with double sinks and glass walk-in shower that measures 72"x36"! Built in 2022, this rare bungalow also features SOLAR PANELS already installed and fully paid for—providing energy savings with no additional cost to you, maintenance-free landscaping, a fully fenced yard, an exterior storage shed, and rear parking. Located in a family friendly community with great neighbours, approximately 500m from the future Belmont LRT station with several amenities nearby including Tim Hortons and medical services. Future gas station planned as well. Just a 5-minute walk to the extensive pathway system connection Belmont, Walden, Legacy, and Shawnessy - perfect for walking, running and cycling. Whether you’re downsizing, an empty nester looking to avoid stairs, a professional working from home, or a small family wanting room to expand over time, this home offers a unique combination of comfortable main-floor living today and exceptional future potential t omorrow. Bungalows like this don’t come along often in Belmont—and now with a brand new price of $550,000, this opportunity is even more compelling. Move in and enjoy from day one, with the flexibility to add valuable living space whenever the time is right. WATCH YOUR EQUITY GROW! Call your favourite realtor for a private showing and experience the potential for yourself! (id:63476)
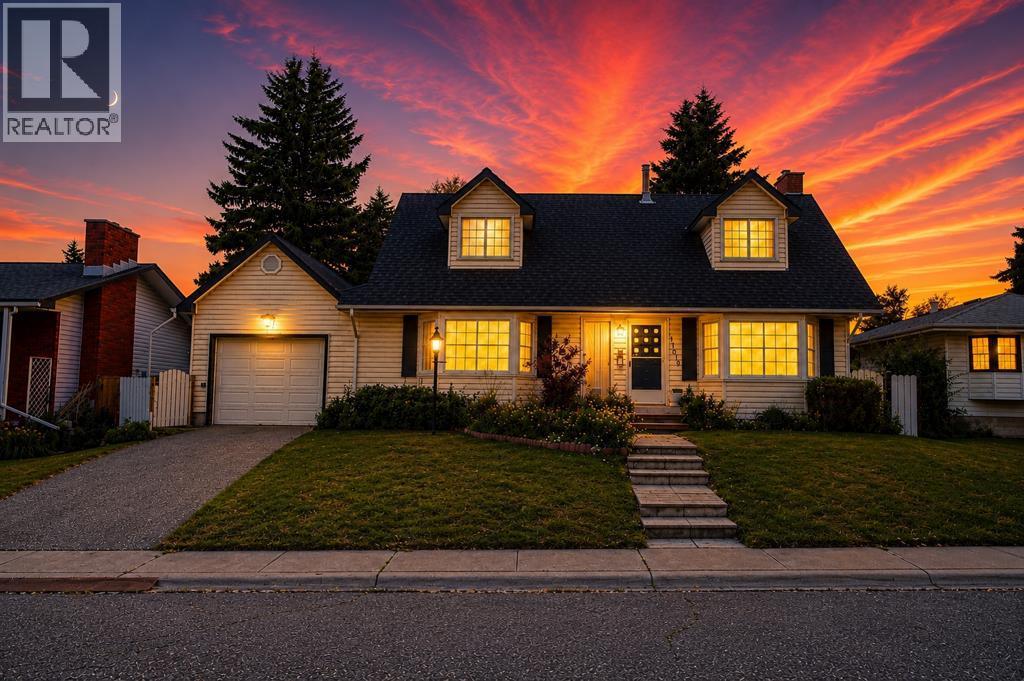
11019 Bradbury Drive SW
Calgary, Alberta
Welcome to a Wonderful Home with an Amazing Private, West-Facing Backyard. The Main level features a Formal Living Room, a Family Room with a Wood Burning Fireplace, Lovely Bay Windows, and a View on the Breathtaking, Large Fully Fenced West-Facing Backyard. The Family Room and the Living Rooms used to be One Large Room, and Could Easily Become One Again, if Desired. The Amazing Backyard Features a Large Porch, a Garden, and Mature Trees. The Lovely Kitchen has Stainless Steel Appliances, plenty of Counter Space, and Tile Backsplash. The Main level Bedroom Features a Walk-in Closet, and a Full Bathroom. Convenient laundry room. The Garage is insulated and dry walled. The Upper Level Features a Full Bathroom, and 2 Large Bedrooms, with Plenty of Storage Space and an Abundance of Closets. The Lower Level features a Large Recreational Room, with a Gas Fireplace, and a Wet Bar, a Den, a Work Shop, and a Wine Cellar. Exceptional Breath Taking Backyard. Close to the Southland Leisure Centre, 14 Street SW, Schools, Fish Creek Provincial Park, and Many Amenities. (id:63476)
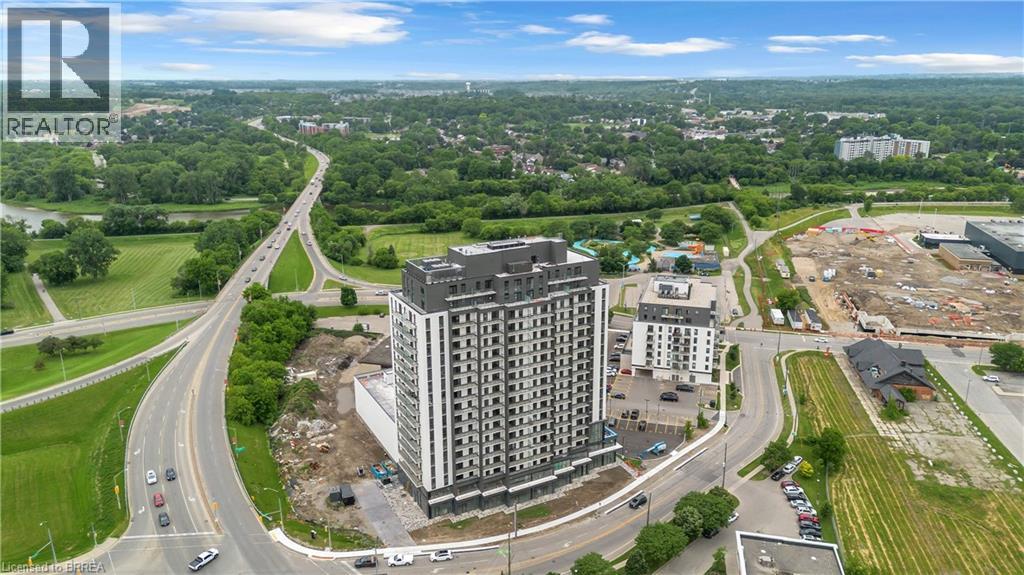
33 Erie Avenue Unit# 604
Brantford, Ontario
Welcome to luxury condo living in one of Brantford's newest and most sought-after developments, Grand Bell 2. This modern 1-bedroom plus den suite offers a bright, functional layout with stylish finishes throughout and includes parking and storage locker. Perfectly situated close to shopping, restaurants, parks, scenic trails, the Grand River, and the casino, you'll enjoy the convenience of having everything you need just minutes from your doorstep. The location is also ideal for students and faculty, with Laurier University and Conestoga College nearby. Commuters will appreciate quick access to major highways, making travel throughout the region effortless. Experience contemporary living in a vibrant and growing community with exceptional amenities and endless conveniences at your fingertips. Enjoy the 24 hour concierge, indoor/outdoor fitness centre, party room, rooftop terrace, pickle ball court and splash pad! Everything you need under one roof! (id:63476)
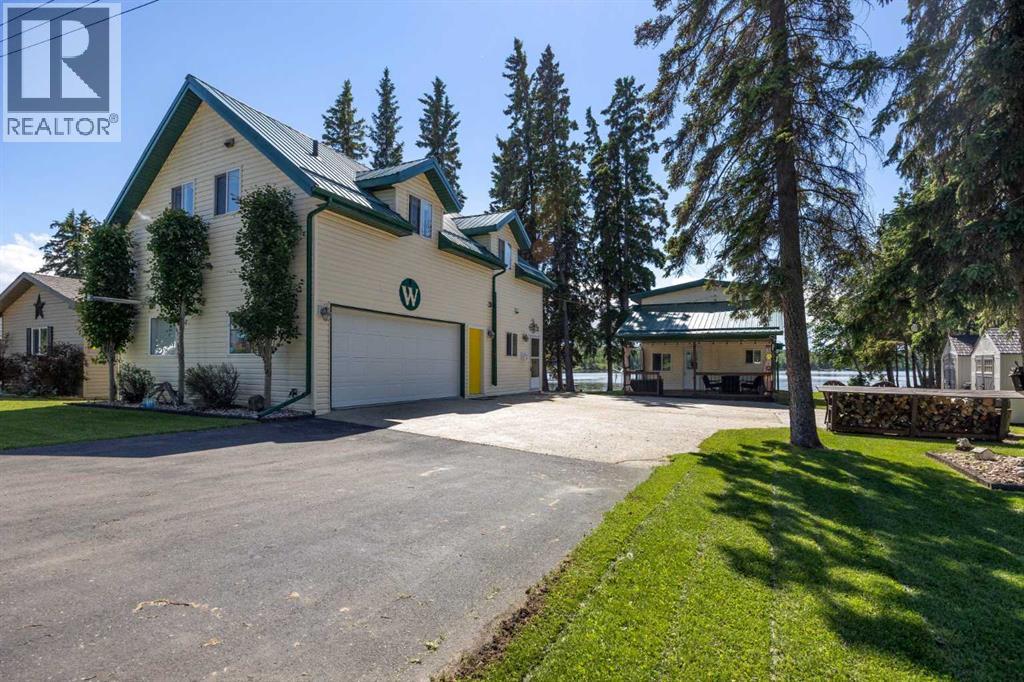
611 Lakeview Road
Rural Athabasca County, Alberta
Welcome to 611 Lakeview Rd, your opportunity to start enjoying lake life immediately. This fully furnished, turn-key lakefront property in the Summer Village of Bondiss at Skeleton Lake offers the rare advantage of two separate cabins on one beautifully landscaped lot, making it ideal for large families, multi-generational living, or friends looking to invest together while maintaining their own private spaces. Simply pack your clothes and groceries—everything else is ready and waiting for you to begin making memories at the lake. With breathtaking sunset views, a sandy beach area, and easy access to the water, this property is designed for relaxation, recreation, and entertaining. With over 1800 square feet of living space between both properties. The original 1½-storey cabin, built in the 1970s and extensively renovated in 2009, is filled with warmth and character. The vaulted-ceiling living room features a cozy gas fireplace and large windows that showcase stunning lake views. A main-floor bedroom and full bathroom offer convenience, while 2 additional bedrooms upstairs provide plenty of room for family and guests. Covered front and back decks allow you to enjoy your morning coffee or evening sunsets in comfort. The second cabin and garage complex, built in 2009, adds exceptional flexibility and living space. The main floor features a kitchen, bathroom, and direct access to the heated, finished garage complete with its own 2-piece bathroom and laundry area. Upstairs you'll find a spacious family room, two additional bedrooms plus a flex room. The generous primary suite boasts a walk in closet and a large ensuite featuring a relaxing jacuzzi tub—perfect for unwinding after a day on the lake. Pride of ownership is evident throughout this meticulously maintained property. Designed for low-maintenance enjoyment, it features metal roofs, an aggregate driveway, covered decks, lush green lawns, mature landscaping, a 2,000-gallon septic tank, and a drilled well. Locate d directly across from a park and green space and only minutes from the golf course and boat launch, this property offers the perfect combination of comfort, convenience, and recreation. Whether you're searching for a family retreat, a summer escape, or a place to gather generations together, this one-of-a-kind Skeleton Lake property delivers a lifestyle that's hard to find. With all furniture included, this truly is a turn-key opportunity—allowing you to settle in and start enjoying everything lake life has to offer from day one. (id:63476)

257, 15538 Old Trail
Plamondon, Alberta
Fabulous 3 bedroom seasonal lakefront cabin situated in Bayview Beach on beautiful Lac La Biche Lake. Features include a large living room with wood stove, island kitchen with eating bar, and dinette area, expansive primary bedroom with his and hers closets and French door to private covered deck area. Rare west facing double lot with a white sand beach with endless postcard worthy sunsets. In addition to a 298 sq. ft. guest house, there is also a bunk house that sleeps 2. Numerous out buildings such as a wood shed, quonset tarp shelter for all boat, toys and equipment. Also comes with all furnishings, hot tub next to the deck and 92' of custom aluminum dock with wheels, lights and accessories. Site on your large covered deck complete with awnings and relax around your firepit to enjoy the serene and scenic views of the lake, wildlife and sunsets all summer long. One of a kind property awaits you, your family and friends. (id:63476)

125 Pearson Drive
Fort Mcmurray, Alberta
Build Your Dream Home in Waterways! Welcome to 125 Pearson Drive, a good opportunity to secure a vacant residential lot in one of Fort McMurray's most unique and established communities. This 3,282 sq. ft. lot offers the perfect setting to design and build a custom home tailored to your lifestyle, surrounded by quality homes on a quiet residential street. Whether you're envisioning a modern family home, an executive-style residence, or an investment property, this lot provides the flexibility to bring your vision to life. Located in Waterways, you'll enjoy a community known for its custom homes, unique character, and convenient access to downtown Fort McMurray. Build-to-suit opportunities may be available, allowing buyers to work directly with a builder to customize floor plans, finishes, and layouts to suit their individual needs. This is an excellent opportunity to secure land and build exactly what you've been looking for in the growing community of Waterways. (id:63476)
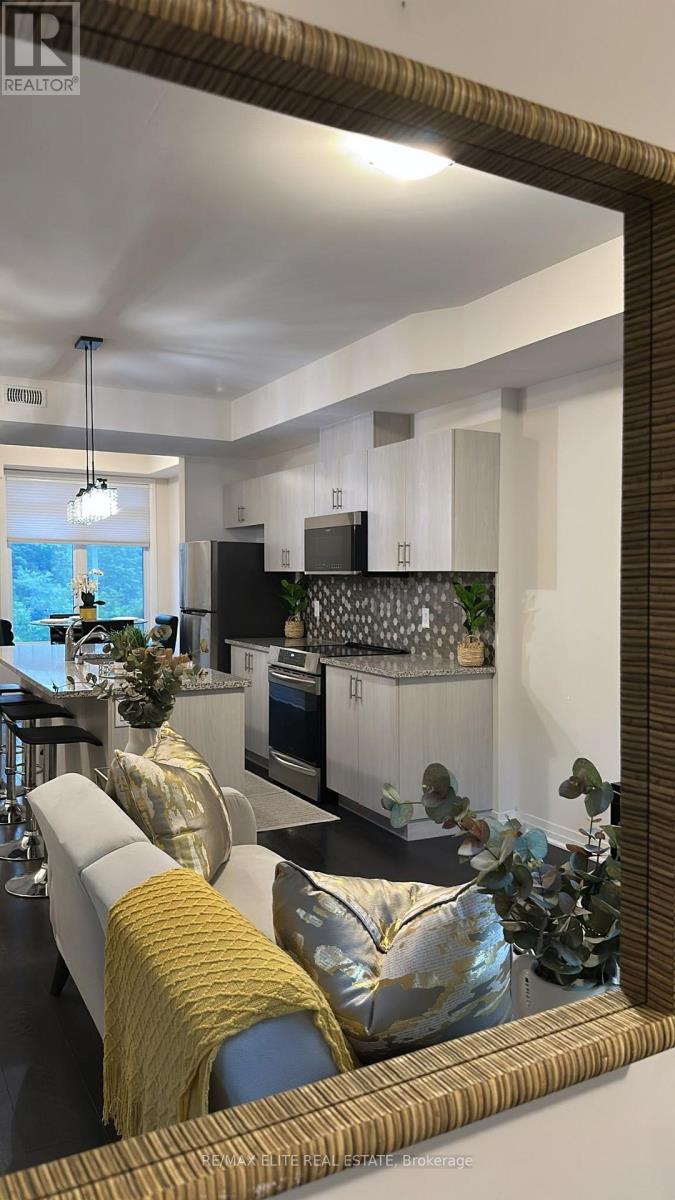
60 - 2 Willow Street
Brant, Ontario
Welcome to this modern two-storey townhome in the charming town of Paris, Ontario. Featuring 2 spacious bedrooms, 2 full bathrooms, and a convenient powder room, this home offers a functional open-concept layout ideal for today's lifestyle. The kitchen boasts a centre island overlooking the dining and living areas, creating the perfect space for everyday living and entertaining. Enjoy outdoor living on two private balconies, ideal for relaxing with your morning coffee or evening drink. Conveniently located close to the Grand River, scenic walking trails, parks, and the unique shops, cafés, and restaurants of historic downtown Paris. A wonderful opportunity to enjoy modern living in one of Ontario's most picturesque communities. (id:63476)
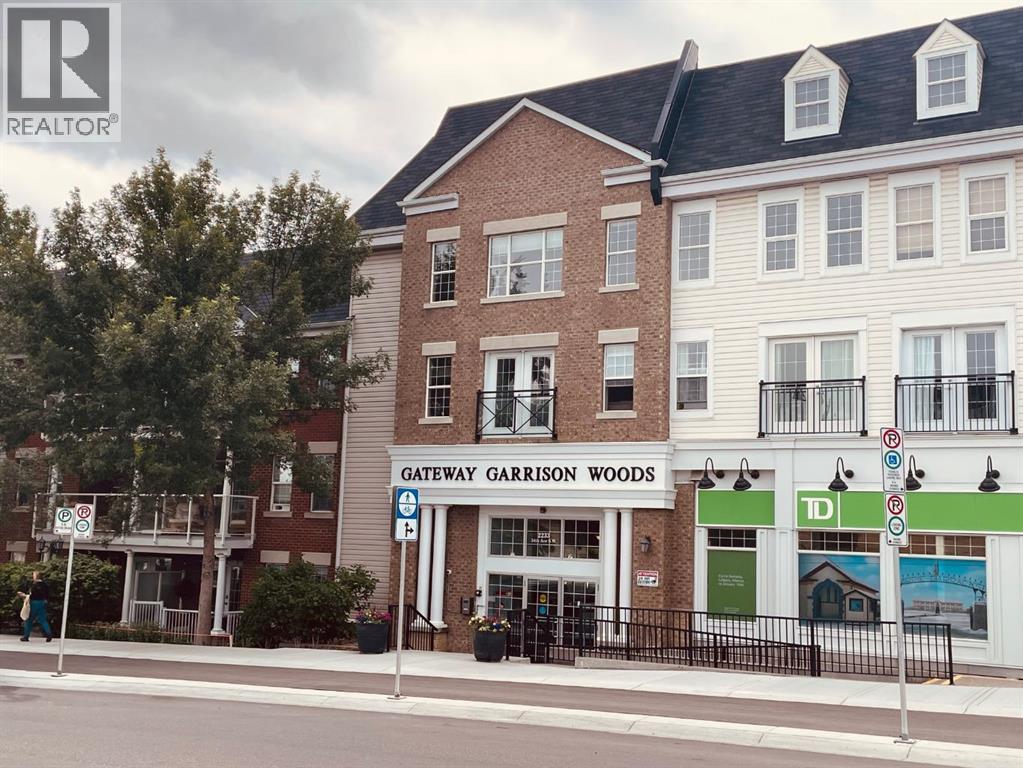
320, 2233 34 Avenue SW
Calgary, Alberta
A spacious two bedroom condo plus den! Enjoy the vibe of Marda Loop! This is a bright corner condo with loads of windows on the top floor, also one of the largest condos in this building. There are two bedrooms, both with their own 4 piece ensuite (2nd bedroom is a Jack and Jill), a great sized versatile den that can be used for storage, home office or extra guest.. The dining, living and kitchen areas are open concept and fabulous for entertaining and boast engineered maple hardwood flooring. There's also insuite laundry. The parking stall and storage unit are both titled and included, condo fees include utilities, the building is very well maintained and the management company is accessible and helpful. So many amenities are nearby and within walking distance; you can enjoy Village Ice Cream, Starbucks, Cobs Bread, Blush Lane, Safeway, restaurants, bars, amazing shops or just going for a stroll! It's really is a great place to call home! (id:63476)
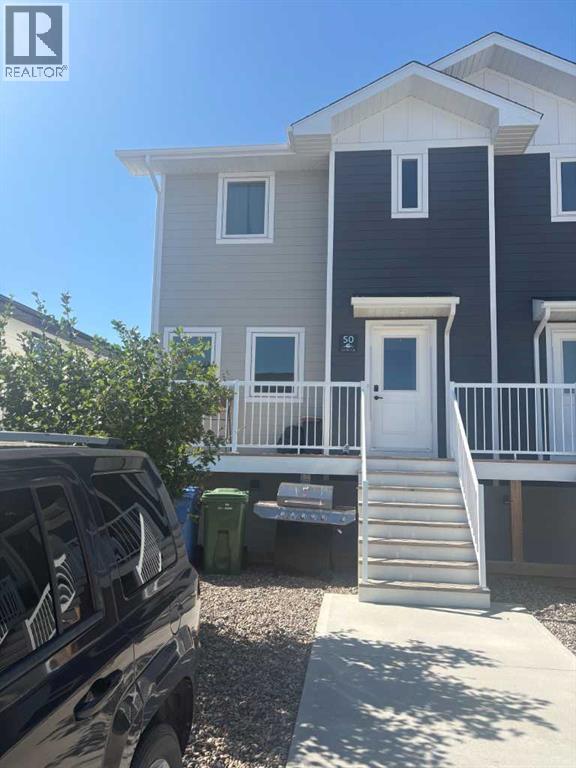
A & B, 50 Sage Brush Avenue
Taber, Alberta
Attention Investors or first time home buyers! This fantastic half duplex is now available for sale, featuring happy and dependable tenants currently residing in both units. Each unit boasts stainless steel appliances, elegant quartz countertops, and durable vinyl plank flooring, along with its own laundry area for added convenience. The legal basement suite has a private entrance, making it an ideal rental space. With double driveways for each unit, parking is never an issue. Don’t miss out on this opportunity! (id:63476)
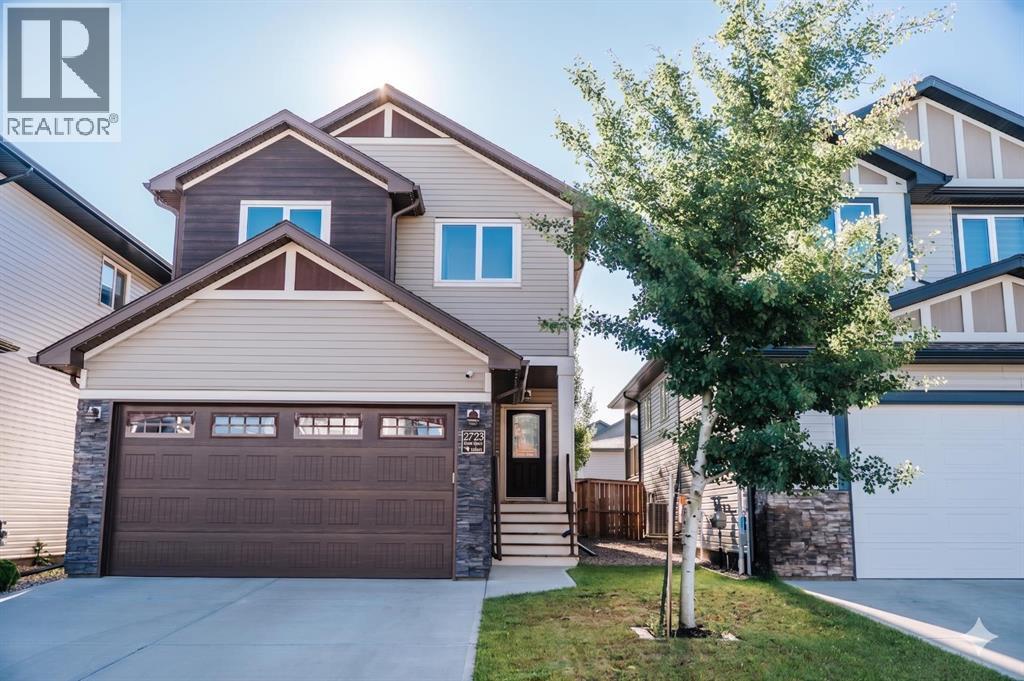
2723 45 Street S
Lethbridge, Alberta
In the modern Southbrook Subdivision, near Dr. Robert Plaxton Elementary School. This lovely home has character inside with tall vaulted living room, bright windows, and feature wall with gas fireplace, plus an eye-catching staircase to the 2nd floor. The exterior is complemented with Gemstone lights. The yard is fully fenced, treed, and includes underground sprinklers. Avoid paying for landscaping and fencing and enjoy your yard right from the beginning! Home also features central air conditioning, central vacuum, and granite countertops. (id:63476)