
28 Cranarch Crescent SE
Calgary, Alberta
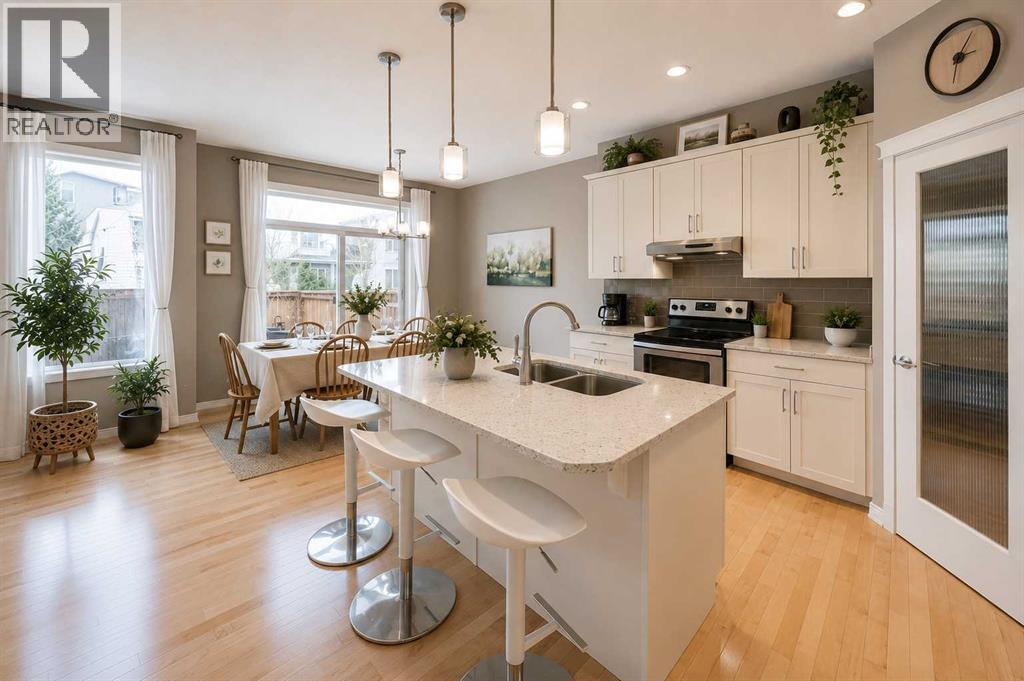
Welcome to this beautifully designed 2-storey home in the sought-after community of Cranston, ideally located on a quiet street, just steps from the breathtaking pathways and natural beauty of Fish Creek Park. Offering just under 1,800 sq. ft. of thoughtfully planned living space, this home combines comfort, function, and style.The bright open-concept main floor features a spacious kitchen with granite countertops, ample cabinetry, and a convenient walk-through pantry that leads directly to the double attached garage — perfect for easy grocery drop-off. The kitchen flows seamlessly into the inviting living room, with gas fireplace, creating an ideal space for both everyday living and entertaining.Upstairs, you’ll love the generous bedroom sizes, a rare feature that offers plenty of space for the whole family. A large bonus room provides the perfect separation between the primary suite and the two additional bedrooms, creating privacy and versatility for a media room, play space, or home office.The undeveloped basement is ready for your personal touch, offering endless possibilities to create additional living space tailored to your needs.With its exceptional layout, double garage, and unbeatable location near one of Calgary’s most loved natural amenities, this is a home you won’t want to miss. (id:63476)
711, 111 14 Avenue SE
Calgary, Alberta
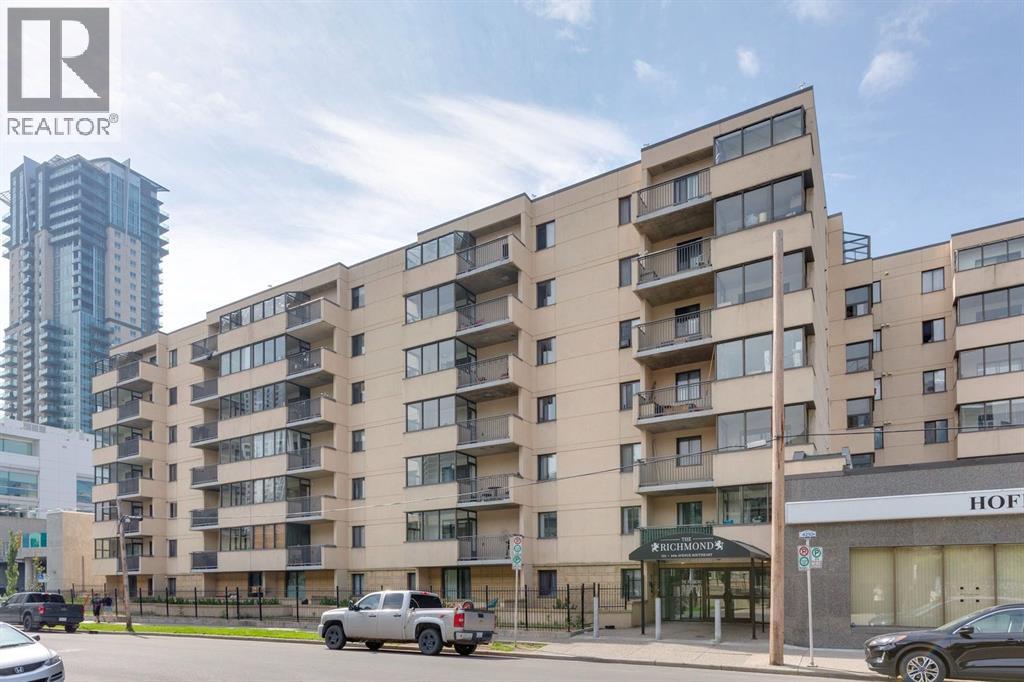
Perched on the top floor of this solid concrete, pet-friendly and Airbnb-friendly building, this 2-bedroom, 1-bathroom condo is a rare opportunity to own a fully renovated, move-in-ready home in one of Calgary's most walkable inner-city communities. Step inside to a brand-new, never-used kitchen: soft-close cabinetry, sleek stone countertops, undermount lighting, and brand-new appliances create a space that's as functional as it is beautiful. The bathroom has been just as thoughtfully refreshed, with a brand-new upright shower and stylish plumbing fixtures throughout. Fresh paint carries the same crisp, updated feel through every room. Enjoy your morning coffee in the covered sunroom with views of the Calgary Tower, or soak up long summer evenings on the private, newly resurfaced patio. With all utilities included and a titled underground parkade stall, comfort and convenience come standard here.Location is everything, and this one delivers. You're walking distance to Stampede Park and the Victoria Park/Stampede LRT station, moments from the energy of 17th Avenue and the restaurants along 1st Street SW, and minutes to the downtown core. Enhanced building security with fob and app-controlled access plus 24-hour camera coverage at every entry point offers genuine peace of mind. Whether you're a first-time buyer, downtown professional, or investor looking to capitalize on this vibrant, high-demand rental market, this vacant, turnkey unit is ready for its next chapter. Don't just imagine the lifestyle. Come live it! Book your private showing today. (id:63476)
903 Clover Road
Carstairs, Alberta
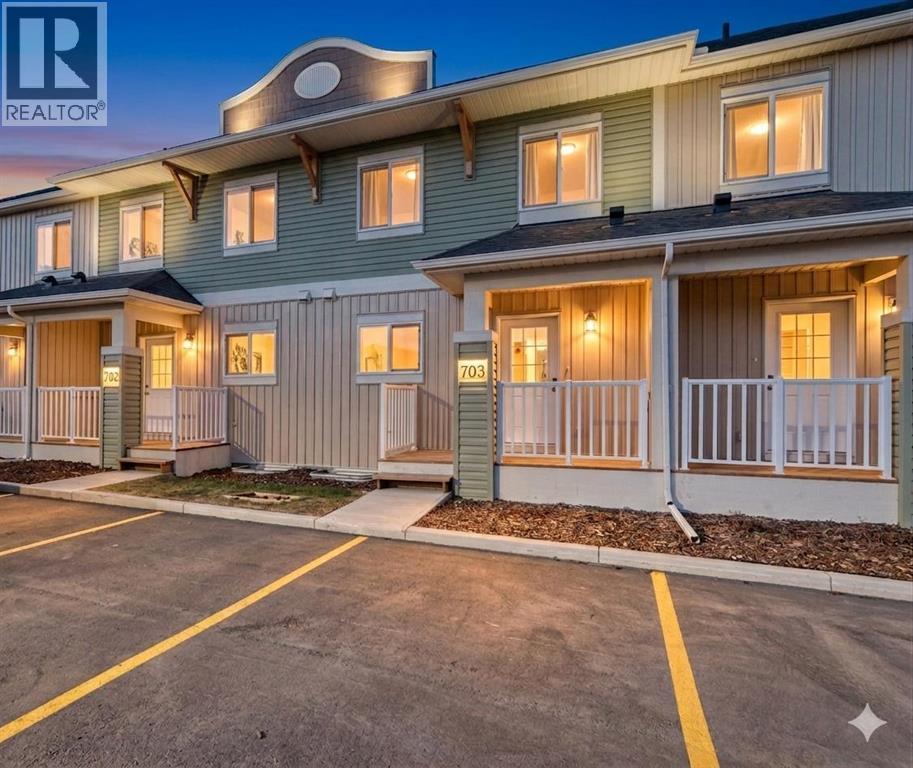
**OPEN HOUSE EVERY SATURDAY AND SUNDAY 12-2PM VISIT SHOW HOME AT 903 CLOVER ROAD**Welcome to 903 Clover Road – a newly built, fully finished townhome that perfectly blends modern design, quality craftsmanship, and thoughtful functionality. Offering over 1590 sq ft of fully developed living space, this stunning two-story features 4 bedrooms and 3.5 bathrooms, making it ideal for young professionals, investors or families seeking extra space and comfort. Step inside and you’ll be greeted by 9-foot ceilings, a bright and open layout, and stylish finishes throughout. The main floor features LVP flooring, numerous LED pot lights, and a beautiful kitchen with quartz countertops, high-gloss cabinetry, subway tile backsplash, and Whirlpool stainless steel appliances. The undermount sink with a pull-spray faucet and a convenient water line to the fridge add both elegance and practicality. Upstairs, you’ll find a spacious primary suite complete with its own 3 pc ensuite and walk in closet, 2 additional bedrooms, a main 4-piece bathroom, and stacked laundry room for added convenience. All bathrooms feature quartz counters, undermount sinks, ceramic tile floors and walls, and comfort-height toilets. The fully finished basement expands your living space with a cozy recreation area, a custom dry bar with a mini fridge, an additional bedroom, and a full bathroom—perfect for guests, entertaining, or a home office setup. Additional highlights include a high-efficiency furnace and 50-gallon hot water tank. Outside, the home showcases Smartboard siding, and a decorative fiberglass front entry door. Large private concrete patio equipped with a gas line rough-in for easy summer BBQs. This home also includes two assigned parking stalls, and a low-maintenance lifestyle with monthly condo fees of $290.25. This move-in-ready home combines modern design, energy efficiency, and functional living in a peaceful Carstairs community — the perfect place to call home. (id:63476)

117 Rainbow Falls Boulevard
Chestermere, Alberta
Welcome to this beautifully maintained home in the highly sought-after community of Rainbow Falls. Opportunities to own on this desirable street are rare, making this a property you won't want to miss. From the moment you step inside, you'll be impressed by the inviting entrance and bright, open-concept design. The spacious living room features a stunning gas fireplace and a large picture window that fills the space with natural light, creating a warm and welcoming atmosphere.The thoughtfully upgraded kitchen is designed for both functionality and style. Professional enhancements include custom drawer-style lower cabinetry, additional storage in the island, extended countertops and cabinetry near the stove, and elegant open shelving perfect for displaying your favorite décor. With an abundance of cupboard space, generous countertops, and a large walk-in pantry, this kitchen is sure to impress even the most discerning home chef.The adjoining dining area offers plenty of room for family gatherings and entertaining, easily accommodating a large dining table. Another oversized window allows sunlight to pour into the space, enhancing the home's bright and airy feel. A convenient two-piece powder room completes the main level.Upstairs, the spacious primary retreat features a large walk-in closet and a beautiful four-piece ensuite designed for comfort and relaxation. The second bedroom is exceptionally generous in size and includes its own walk-in closet and convenient access to the main four-piece bathroom through a cheater door.The versatile bonus room provides the perfect space for movie nights, a home office, playroom, or family room. For those needing additional bedroom space, this area could be easily converted into a third bedroom.The double attached garage offers ample room for vehicles, storage, and protection from the elements year-round.Step outside and discover what truly sets this home apart. The expansive deck and beautifully private backyard cre ate your own personal oasis. Backing onto open green space with no neighbours behind, this tranquil setting is ideal for relaxing with your morning coffee, hosting summer barbecues, or simply enjoying the peace and privacy that is increasingly difficult to find.Additional upgrades include: new hot water tank, new humidifier, new flooring, new dishwasher, new motor in garage door opener and new springs on door, deck enlarged with composite flooring. This exceptional home combines comfort, functionality, and an unbeatable location. Don't miss your chance to make it yours—schedule your private viewing today. (id:63476)
109 Kinniburgh Cove
Chestermere, Alberta
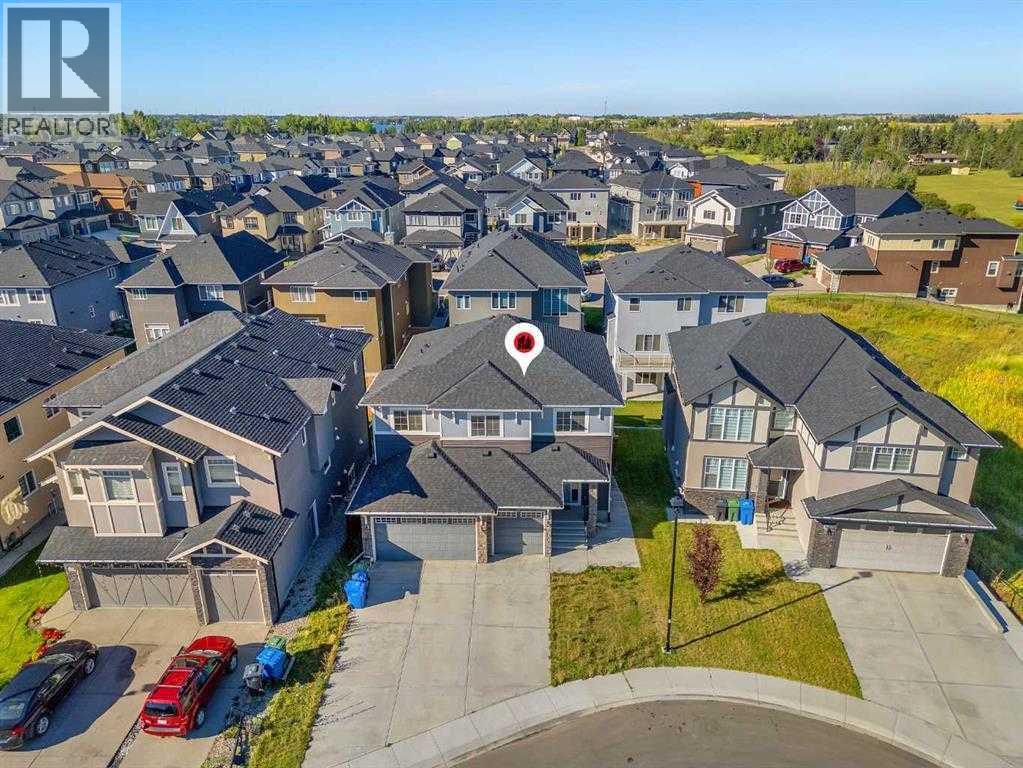
Welcome to Kinniburgh Cove, one of Chestermere's most sought-after family communities. Tucked away on a QUIET CUL-DE-SAC, this beautifully maintained home offers OVER 3,600 SQ. FT. of FULLY DEVELOPED living space with the perfect blend of SPACE, STYLE, and FUNCTION.Designed to accommodate growing families and multi-generational living, this home features 6 BEDROOMS, 3.5 BATHROOMS, a TRIPLE ATTACHED GARAGE, CENTRAL AIR CONDITIONING, and 9' CEILINGS on both the main and lower levels, creating a bright and spacious feel throughout.The main floor is thoughtfully designed for everyday living with a welcoming family room centered around a cozy FIREPLACE, a spacious dining area with direct access to the back deck, and a PRIVATE MAIN-FLOOR OFFICE ideal for working from home. The heart of the home is the impressive kitchen, complete with a LARGE ISLAND, STAINLESS STEEL APPLIANCES, FULL-HEIGHT CABINETRY, and a convenient WALK-THROUGH PANTRY.Upstairs, you'll find FOUR GENEROUS BEDROOMS, including a spacious PRIMARY SUITE featuring a WALK-IN CLOSET and luxurious 5-PIECE ENSUITE. A large BONUS ROOM offers endless flexibility for family movie nights, a playroom, or an additional living area, while the UPPER-FLOOR LAUNDRY room adds everyday convenience.The FULLY DEVELOPED WALK-OUT BASEMENT significantly expands the home's versatility with a SELF-CONTAINED 2-BEDROOM ILLEGAL SUITE complete with its own kitchen, living room, bathroom, and laundry. Whether you're accommodating extended family or seeking ADDITIONAL RENTAL INCOME, this space offers exceptional value.Located just minutes from schools, parks, shopping, walking paths, and everyday amenities, this home combines PREMIUM LOCATION, MODERN COMFORT, and INCREDIBLE INCOME POTENTIAL in one exceptional package. A rare opportunity to own a spacious, move-in-ready home in one of Chestermere's most desirable neighborhoods. (id:63476)
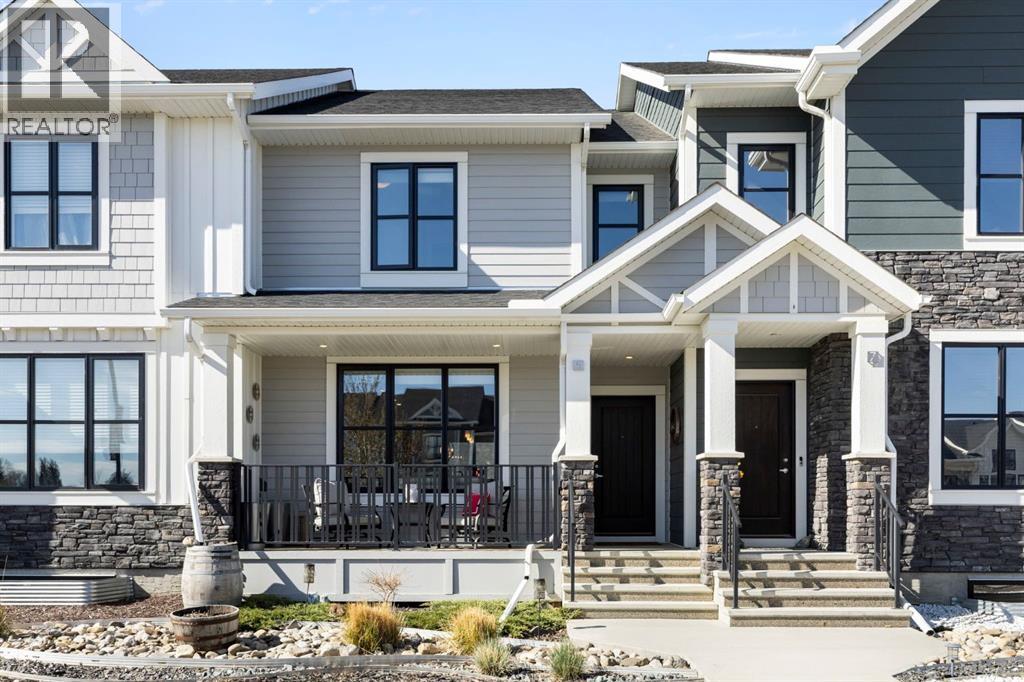
5 D'arcy Boulevard
Okotoks, Alberta
Welcome to D’Arcy, one of the most coveted communities in Okotoks! This stunning 3-bedroom laneway home offers the perfect blend of modern style, small-town charm, and unbeatable convenience. Quick access to Calgary makes for an easy commute. Surrounded by scenic pathways, parks, ponds, and mountain views - D’Arcy is the ideal place to enjoy an active lifestyle while still staying connected to the city. Inside, the beautifully designed kitchen is the heart of the home. You will love the oversized quartz island, upgraded appliances, and plenty of space for cooking, gathering, and everyday living. Upstairs, the spacious primary retreat offers a walk-in closet and private ensuite - creating the perfect place to unwind at the end of the day. Step outside to the thoughtfully designed backyard, ready for summer nights and year-round entertaining. Complete with your very own SpaBerry hot tub that stays with the home! The double detached garage adds both convenience and extra storage, making this home as functional as it is beautiful. Call your favourite realtor and come check it out! (id:63476)
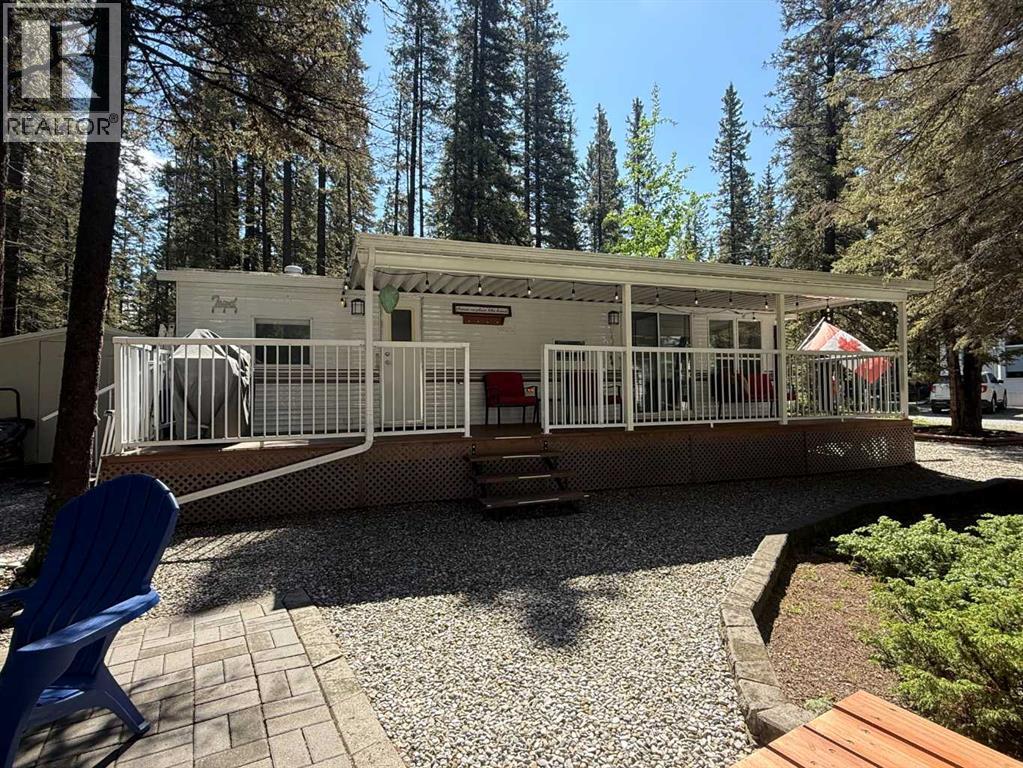
29 Timber Trail, 5230 27 Highway
Rural Mountain View County, Alberta
Escape to your own recreational retreat at Tall Timber! This well-maintained 2002 Breckenridge Park Model is situated on a beautifully landscaped lot backing onto peaceful greenspace, offering privacy and a true outdoor-living experience. The property features a double gravel parking pad, mature trees, an 8' x 8' tin storage shed, a cozy firepit area, and a covered deck spanning the full length of the trailer—perfect for relaxing or entertaining.Inside, you'll find a bright open-concept kitchen and dining area flowing into the comfortable living space, complete with a built-in desk and divider screen to accommodate additional guests. Recent updates include new luxury vinyl plank flooring and fresh paint throughout. The spacious bedroom features a full-size queen bed, while the 4-piece bathroom provides all the comforts of home. The kitchen is equipped with a full-size refrigerator and full-size gas stove, making extended stays easy and convenient. The unit is serviced by an owned propane tank.Enjoy seamless indoor/outdoor living in this 3-season getaway, along with unlimited access to Tall Timber's outstanding amenities, including an indoor pool, hot tub, basketball and volleyball courts, ball diamond, and disc golf course. Whether you're looking for weekend escapes or a seasonal retreat, this property offers the perfect combination of comfort, recreation, and relaxation. Condo fees include power, water, sewer. Skip the marital fight of backing in a trailer and the hassle of booking a campsite —this turnkey retreat is set up and ready for you to enjoy! (id:63476)
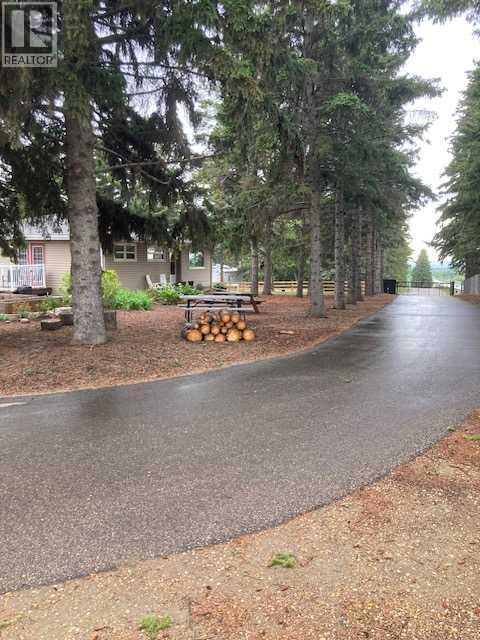
3, 26575 Hwy 11
Rural Red Deer County, Alberta
Further reduction ***COMPLETELY RENOVATED Country living on Red Deer's doorstep. Across from Parkland Nursery garden center of Hwy 11 you find a mature 2.17 acre place to call home. Country residential with a twist. This home tucked away in the trees, also has a hobby U pick Saskatoon Berry plantation, or might be suitable for small home base business! Your future 4 Bedrooms home so close to town and still in the country. Generous Living room with open floor dining area and enjoyment of a Modern Maple wood Kitchen with large Island and pantry. Inviting Living room with large windows to let you enjoy natures best. The main floor has Vinyl Planking for easy maintenance. Very Spacious main Bedroom with own seating space and a door to your private deck to enjoy those early morning hours. Bathroom has walk-in shower, and bright tiling. The basement has a recreation room and 2 more bedrooms, a full bathroom, and laundry area. High efficient Water tank and Furnace, and Air Conditioning. LARGE HEATED SHOP with 3 overhead doors. Underfloor and overhead heating and High efficient Hot water heating. Epoxy Floor with drain pan, and a small office. The acreage is fenced for dogs and has 2 Automatic Sliding Gates with remote entrance. The circular driveway is paved to make your live easier. Landscaping and large evergreens and greenery. The mature Saskatoon berries are located in the back with approx. 1 acre under cultivation, and are pruned for a spread in production. This well know U-Pick with established customer base can create a nice side income. SUB DIVISION could be a other possibility. This home in HERDER subdivision gives you all you need and then some. Great community hall and neighborhood, lets call it yours? (id:63476)

20, 6503 Ranchview Drive NW
Calgary, Alberta
OPPORTUNITY KNOCKS IN RANCHLANDS!Bring your tools, your vision, and your imagination! This 3-bedroom END UNIT townhouse in the established Parkside Place complex (RANCHLANDS) offers an exceptional opportunity for renovators, investors, flippers, or buyers looking to build substantial sweat equity. (Last end unit sale in here: $382/Aug 2025 -- they don't come up often) With approximately 1,063 sq. ft. above grade plus a partly finished basement (bathroom), this home presents a rare chance to purchase in a desirable NW Calgary community at a price that reflects the work required. The property requires significant updating and renovation but offers tremendous upside potential for those willing to roll up their sleeves.The functional floor plan features a kitchen / dining nook at the front of the home, a spacious living room with a wood-burning fireplace overlooking the private fenced yard. Upstairs you'll find three bedrooms and a full family bathroom. The unfinished basement provides ample storage space and future development potential.As an end unit, the home benefits from additional privacy and natural light. An assigned parking stall (#27) is located nearby, while condo fees include water and sewer, etc. Residents enjoy a well-managed complex close to schools, parks, off-leash areas, transit, shopping, Crowfoot amenities, and major transportation routes.Whether you're an investor seeking your next project, a contractor looking for a value-add opportunity, or a buyer hoping to create a home tailored to your own style, this property offers exceptional potential. Renovated units within the complex have demonstrated the value that can be achieved with thoughtful improvements.Property is being sold as-is, where-is. Opportunities like this don't come along often—bring your imagination and discover the possibilities. (id:63476)

6708 48 Avenue
Camrose, Alberta
Discover THREE exceptional commercial units perfectly suited for healthcare, wellness, professional services, retail, or administrative operations. Located along one of Camrose’s busiest arterial roads, these spaces offer unmatched visibility, easy access, and an established mix of medical and service-based tenants already drawing consistent foot traffic. Ground floor unit (2,390 sq ft) offers a rare street-level opportunity with maximum visibility. Inviting layout suitable for medical and wellness clinics, physiotherapy, chiropractic, dental, or any customer-facing professional service. Generous storefront windows bring in natural light and create strong visual presence for branding and signage. Second floor unit (3,870 sq ft) Perfect for administrative, healthcare, or specialty service uses seeking a quieter, more private environment. Ideal for counselling, diagnostics, aesthetics, massage therapy, medical specialists, or professional offices. Third floor space (2,700 sq ft) is a great combinate of large offices, bright offices, communal workspaces, board room, & storage - ideal for a thriving professional business. Private and quiet setting well-suited for patient appointments or office workflows. Flexible floorplan to accommodate multiple treatment rooms or workstations. Accessible via interior common areas with elevator access if required. Opportunity to customize to specific medical or professional needs. (id:63476)
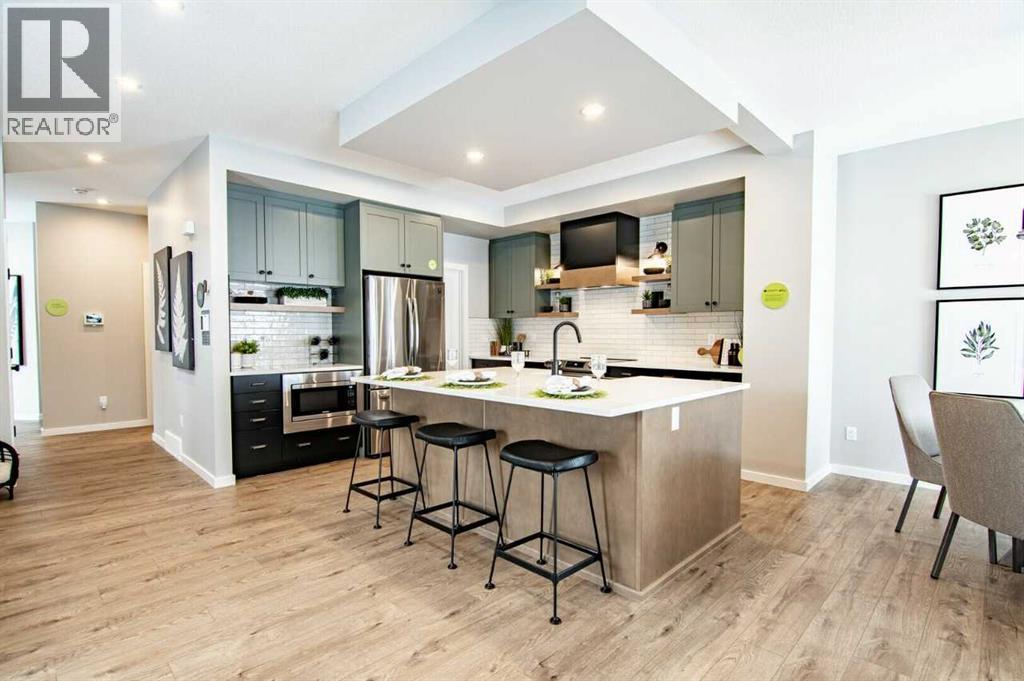
2 Legacy Road
Rural Red Deer County, Alberta
Welcome to this beautifully crafted showhome in Liberty Landing, ideally situated on a fully landscaped corner lot backing onto a serene water feature. Thoughtfully designed with upgraded finishes throughout, this home offers the perfect blend of style, function, and everyday comfort. Enjoy added privacy and scenic views, surrounded by walking trails, green space, and a nearby playground. The home features a heated, fully finished double car garage and a separate side entrance with direct access to the basement—ideal for future development with 9’ ceilings. Inside, you’ll find upgraded countertops, cabinetry, and lighting, along with premium kitchen appliances. The inviting living space is anchored by a fireplace feature wall, while an added stairwell window brings in an abundance of natural light. Air conditioning, window coverings, and washer/dryer are all included. Upstairs offers a spacious bonus room and a well-appointed primary bedroom complete with a 4-piece ensuite and soaker (id:63476)
304, 5555 Falsbridge Drive NE
Calgary, Alberta
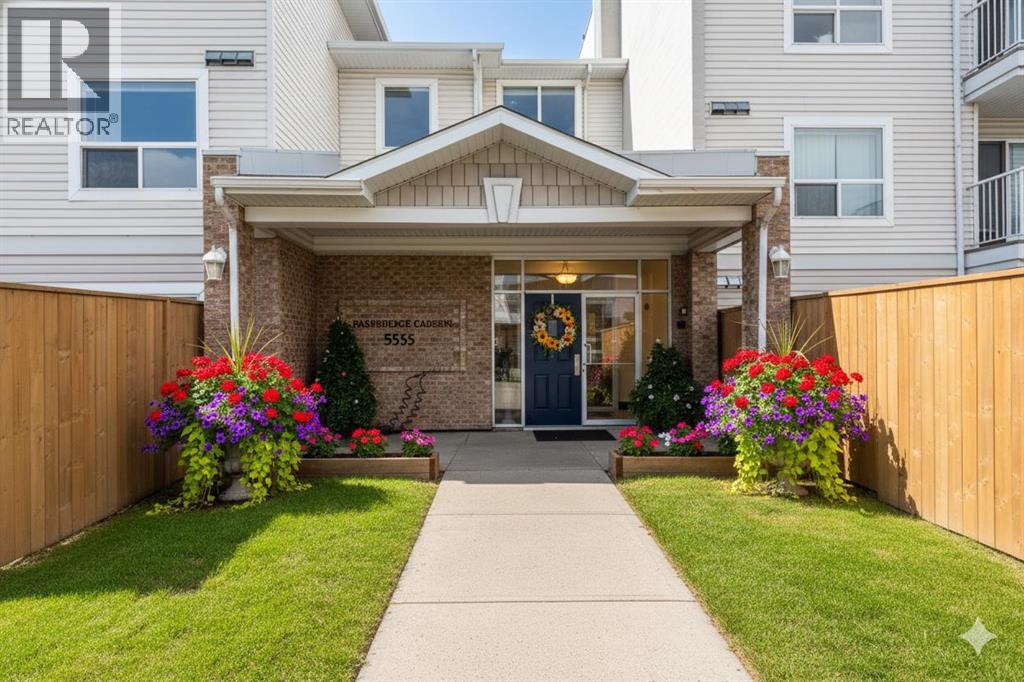
AMAZING OPPORTUNITY TO OWN A TOP-FLOOR CORNER UNIT filled with extra windows and abundant natural light. This bright home is ready for you.Enjoy a secure building with controlled entry leading to an open foyer with seating, mailboxes, staircase, and elevator access. The unit offers a full kitchen with a breakfast bar, adjacent dining area, and a spacious living room that opens through sliding doors to an east-facing balcony—perfect for enjoying morning sunlight & evening BBQs.The layout includes two well-sized bedrooms, including a primary bedroom with 4-piece bathroom, along with full in-suite laundry and additional storage. Rear parking access leads to your assigned parking stall, with convenient garbage and recycling facilities nearby.This well-managed, secure building features CCTV cameras and low condo fees that include heat, water, and electricity, adding exceptional value. With low property taxes and a location close to shopping, banks, restaurants, schools, playgrounds, public transit, and quick access to McKnight Blvd and Stoney Trail, this move-in-ready unit is available for immediate possession. Ideal for first-time buyers, down-sizers, or investors—book your private showing today. (id:63476)
359 Maitland Crescent NE
Calgary, Alberta
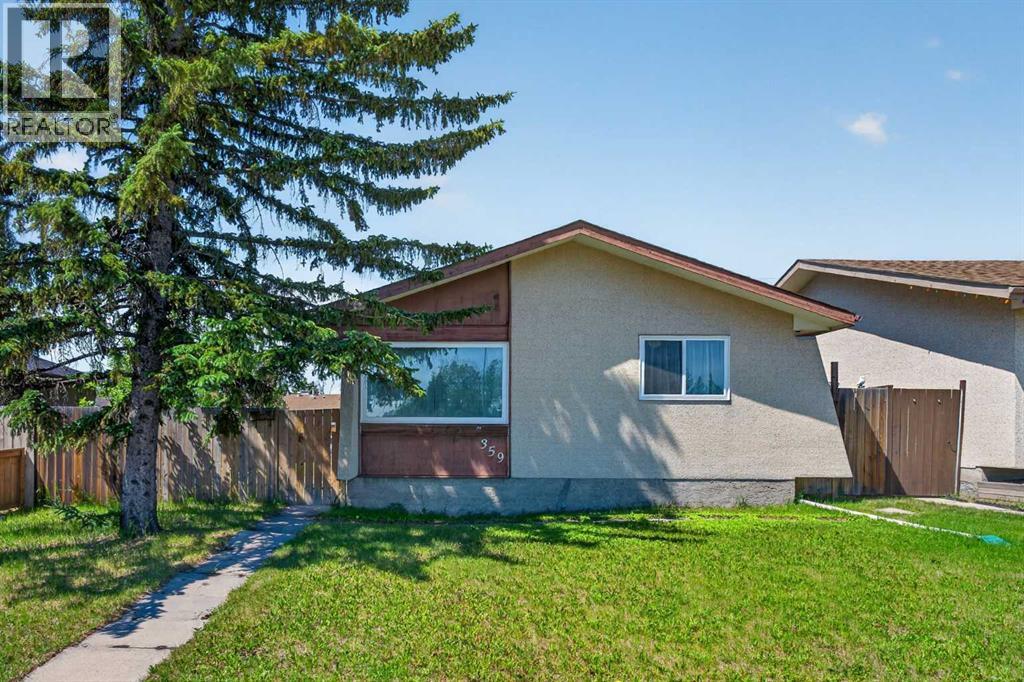
SEVERAL BIG TICKET ITEMS DONE! MASSIVE 28’x28 GARAGE | BASEMENT SUITE POTENTIAL INCREDIBLE OPPORTUNITY in Marlborough Park! Welcome to this solid BUNGALOW offering exceptional potential for homeowners, investors, renovators or anyone looking to build equity in a well-established community.Situated on a QUIET STREET with NO HOMES DIRECTLY ACROSS from the home, you’ll appreciate the added privacy, green space in front and abundant additional street parking. Set on a generous lot, this home offers great bones, a functional layout and some major updates already done: NEW WINDOWS & Exterior Doors, Newer ROOF & a MASSIVE 28' x 28' GARAGE with EV CHARGER rough-in. The paved back alley adds year-round convenience and easy access to the garage.The SUNNY WEST yard is another standout feature, offering the perfect space to enjoy afternoon & evening sun. The yard is also wired for a hot tub and with convenient paved alley access, there is excellent potential to create additional RV parking if desired.Inside, the home features 3 BEDROOMS, a functional floor plan and plenty of opportunity to update and customize to your own style and needs. Whether you are looking to renovate for yourself or as an investment, this property offers tremendous value.The SEPARATE SIDE ENTRANCE to the basement creates future potential for A SECONDARY BASEMENT SUITE (subject to City of Calgary approval), making this an attractive option for buyers looking for mortgage helper potential or long-term investment value.Location is a major highlight. Ideally situated in the family-friendly community of Marlborough Park, this home is within walking distance to schools, parks, playgrounds, transit, the Marlborough Park Community Association, skating rink, ball diamonds and green spaces. Enjoy quick access to major routes including Memorial, Trans-Canada/16 Ave, 52 Street, 68 Street, Stoney & Barlow Trail, making commuting simple with downtown only approx. 15 mins away.You are also just minutes from Marl borough & Sunridge Malls, grocery stores, restaurants, banking and the Marlborough CTrain station.This is a rare chance to purchase a solid property with major potential in a convenient, established neighbourhood. Bring your vision and unlock the possibilities. (id:63476)

7315 5 Street SW
Calgary, Alberta
Opportunity knocks in the desirable community of Kingsland! Situated on a large 6,000 sq. ft. corner lot, this well-maintained bungalow offers exceptional potential for homeowners, investors, and builders alike.Pride of ownership is evident throughout this original home, featuring beautiful hardwood floors, newer windows, upgraded electrical, a newer furnace, and newer fridge and oven. Move in and enjoy as-is, renovate to suit your personal style, or explore the redevelopment possibilities this generous lot presents.The functional floor plan provides a solid foundation for future improvements, while the prime location offers convenient access to schools, parks, shopping, transit, and major roadways.Whether you're searching for your next renovation project, a redevelopment opportunity, or a place to call home while building equity over time, this property offers outstanding flexibility and value. Large corner lots in established communities are becoming increasingly rare. Don't miss your chance to secure this exceptional Kingsland property. (id:63476)
106, 2134 Kensington Road NW
Calgary, Alberta
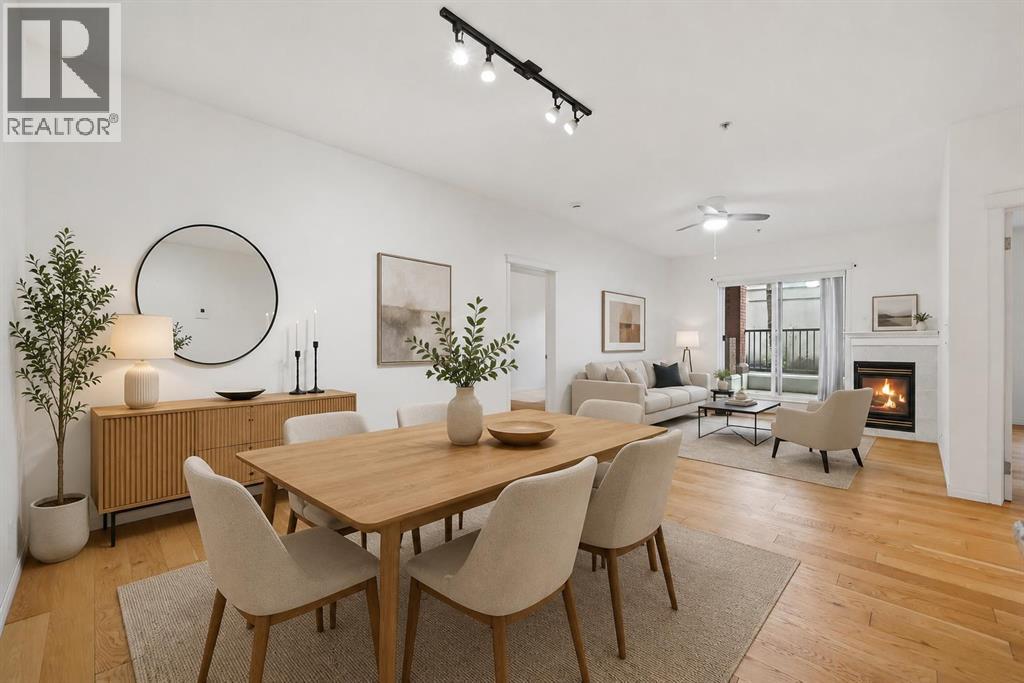
**NEW PRICE** Welcome to this spacious 2-bedroom, 2-bathroom condo located in a well-maintained building in the heart of West Hillhurst, just minutes from Kensington's vibrant shops, restaurants, and amenities.This thoughtfully designed home features 9-foot ceilings, hardwood flooring, and in-floor heating throughout. The open-concept main living area offers an ideal layout for both everyday living and entertaining, complete with a cozy corner gas fireplace, dedicated dining space, and a large U-shaped kitchen featuring granite countertops, white cabinetry, and a generous eating bar. Step outside to enjoy your private balcony located just off the living room, perfect for morning coffee or relaxing on warm summer evenings.The primary bedroom is exceptionally spacious and includes large closets with built-in organizers and a private 4-piece ensuite bathroom. The second bedroom is also generously sized, making it perfect for guests, family members, or a home office. A full 4-piece main bathroom and a separate laundry room complete the functional layout.Additional features include secure underground parking with a car wash bay, a separate storage locker, and a highly desirable inner-city location close to parks, pathways, transit, downtown Calgary, and all the amenities Kensington has to offer.An excellent opportunity to enjoy comfortable, low-maintenance living in one of Calgary's most sought-after communities. (id:63476)
2826 Cheyenne Avenue
Vancouver, British Columbia
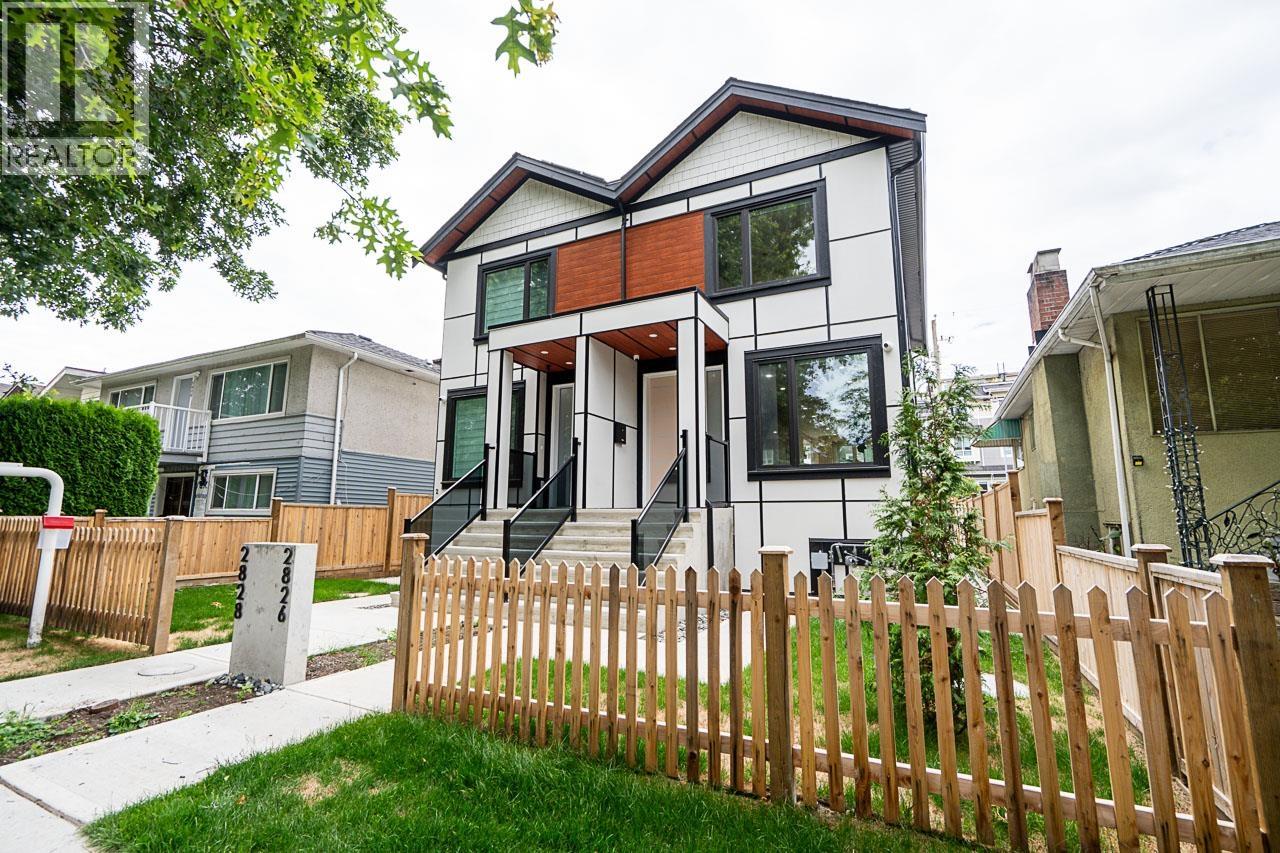
Welcome to this new side-by-side duplex with quality craftsmanship, great location & income potential. This home offers 5 beds, 4 bths, 1815 sf, with a legal 2 beds bsmt suite for mortgage helper. This certified NetZero home delivers exceptional energy efficiency, lower utility costs, enhanced comfort & environmental friendly. Bright, open-concept with main floor features oversized windows, premium Fisher&Paykel appliances, custom cabinetry. Built for year-round comfort, incl heatpump for heating&cooling. Enjoy both the front & back yards south/north exposure. Conveniently located in prime Collingwood, you're just minutes from parks, schools, shopping, , transit, 29th Ave SkyTrain. (id:63476)
Multiple Realty Ltd.
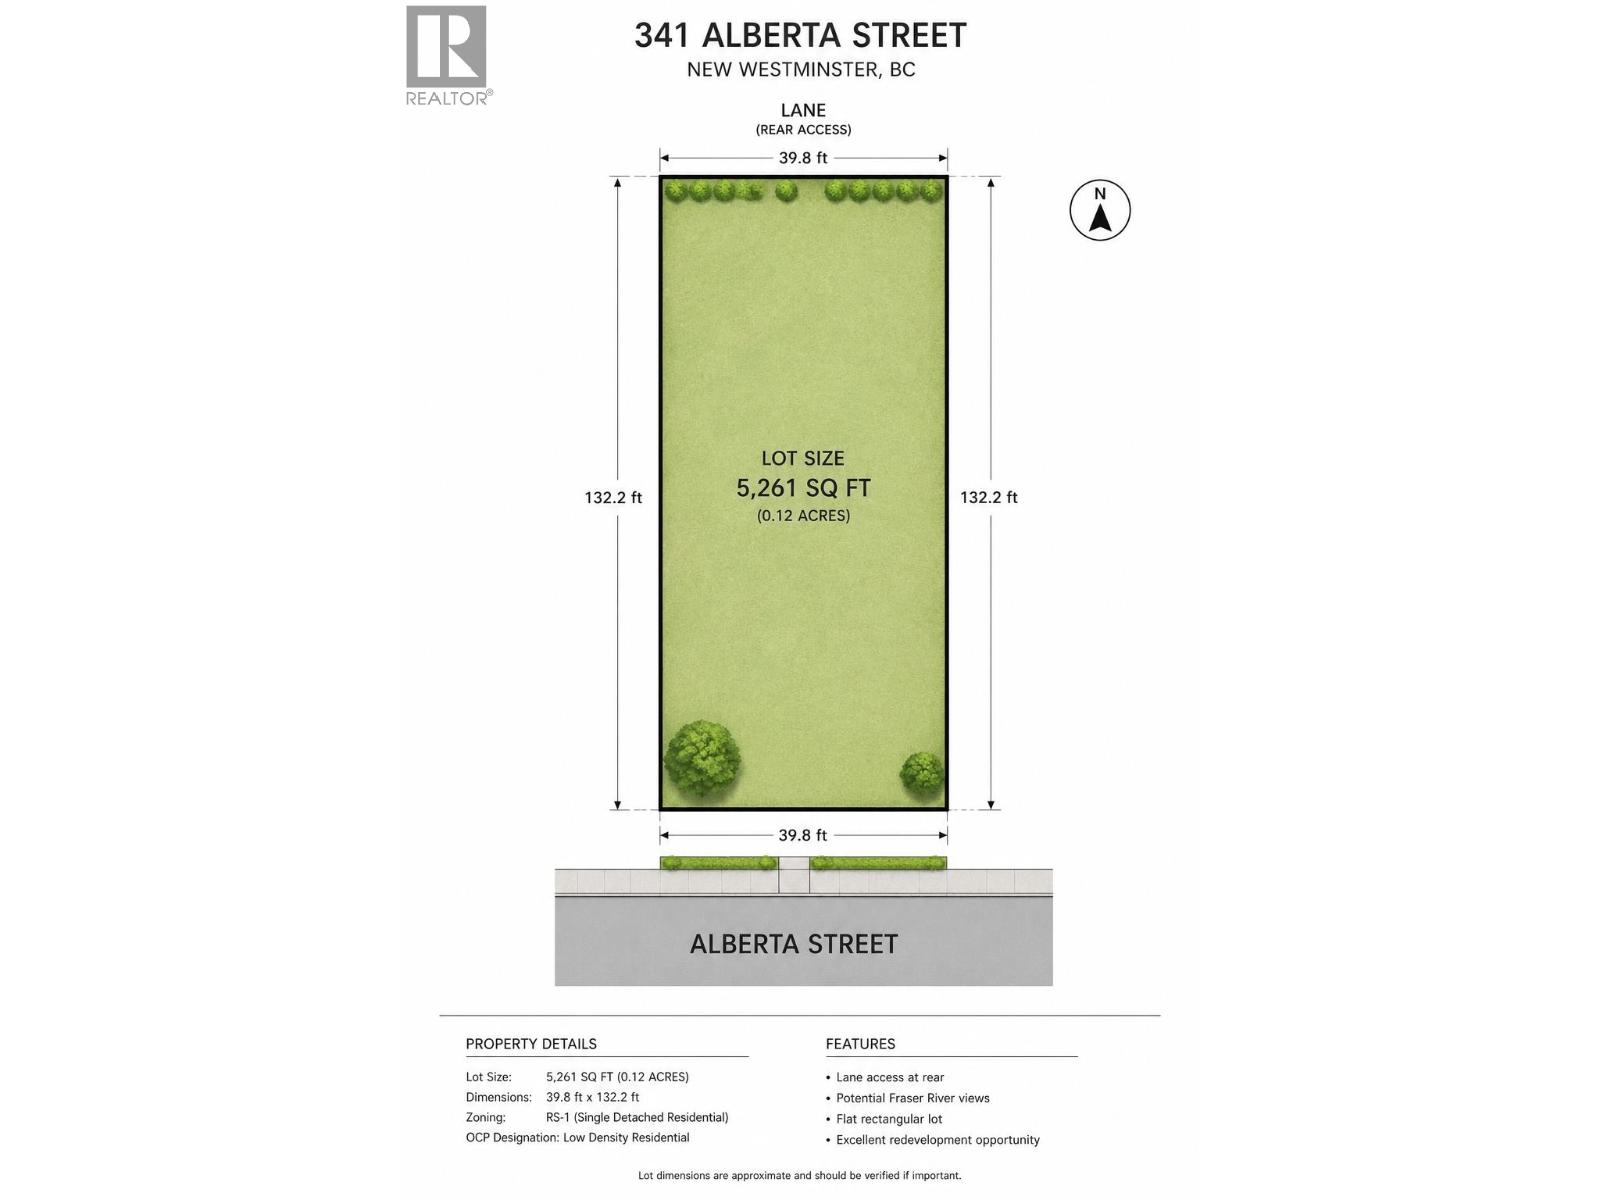
341 Alberta Street
New Westminster, British Columbia
BUILDERS & INVESTORS Alert! Lot size 39.8 x 132.19 (5261) sq ft. with lane access. Build new home with Laneway home or duplex. Great location close to shopping, Skytrain, Transit, Parks and Royal Columbian Hospital. Tenant occupied must give 24 hour notice to view. (id:63476)
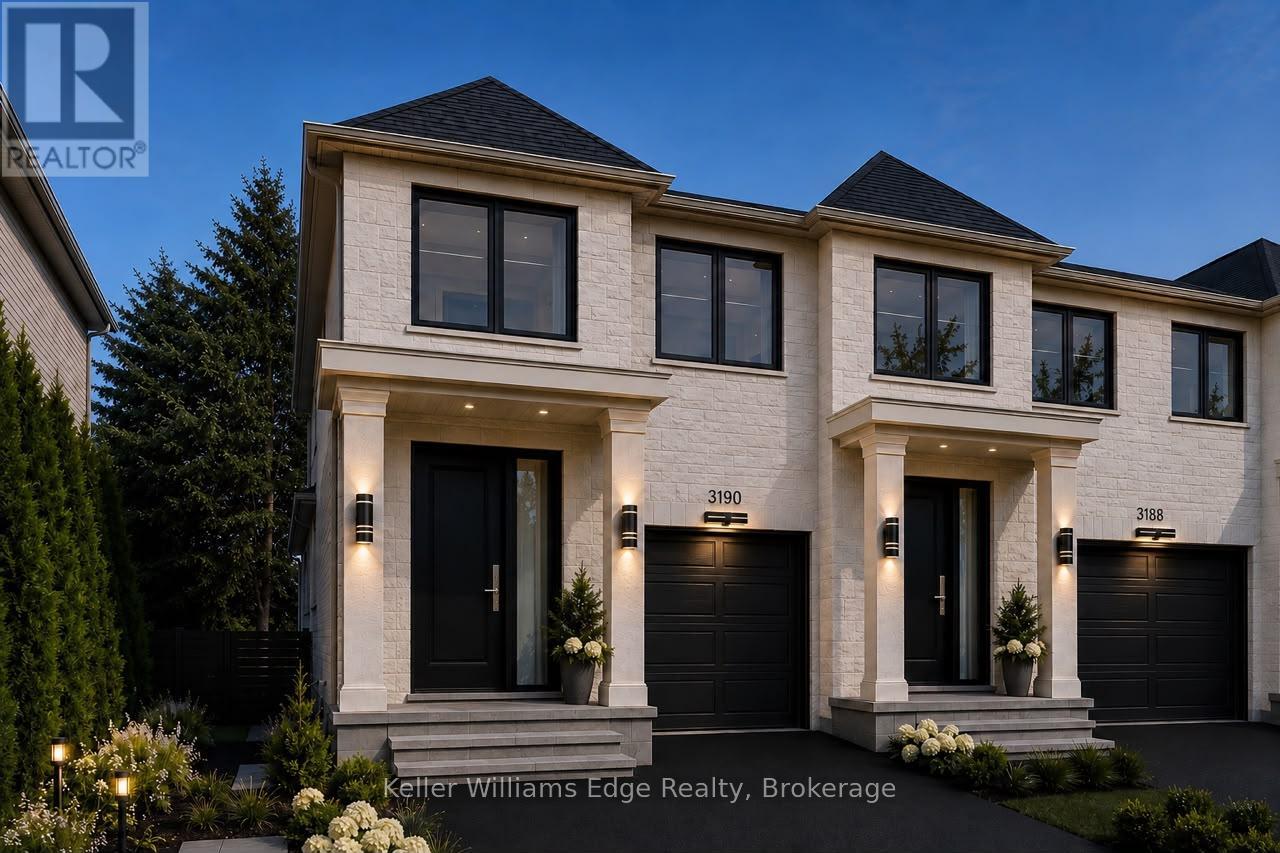
3188 New Street
Burlington, Ontario
Experience elevated living in this exceptional new construction freehold townhome in Burlington's coveted Roseland neighbourhood. Offering over 2,253 sq. ft. of beautifully designed above-grade living space, plus an expansive 1,192 sq. ft. unfinished lower level. This premium residence combines generous proportions, thoughtful design & outstanding craftsmanship.The heart of the home is an impressive chef-inspired kitchen w/an oversized island that flows effortlessly into the open dining area & grand great room, where oversized windows, a gas fireplace & walk-out to a covered south-facing veranda create an inviting space for both everyday living & entertaining. Upstairs, the private primary retreat offers a spacious walk-in closet & spa-inspired ensuite featuring a freestanding soaker tub. Two additional bedrooms, a versatile sitting room easily suited as a home office, library or optional guest area. In addition a full family bath completes the upper level. Built by respected local builder Coral Gable Homes, this residence showcases the qualityin demand in today's market, including advanced acoustic privacy construction, superior engineering and the confidence of a full Tarion Warranty. Designed with both openness & privacy in mind, the intelligent floor plan adapts beautifully to growing families, professionals, downsizers or multi-generational living. Located in one of Burlington's most established & desirable communities, you'll enjoy top-rated schools, mature tree-lined streets, parks, trails, boutique shopping, restaurants & convenient access to Burlington's waterfront. Construction is well underway, but there is still a limited opportunity to personalize many of the interior finishes. The rear yard will be professionally completed with privacy cedars & lawn, creating an intimate outdoor retreat. HST rebates have already been assigned to the builder. An exceptional opportunity to own a brand-new luxury home in Roseland at an outstanding price per square foot. (id:63476)
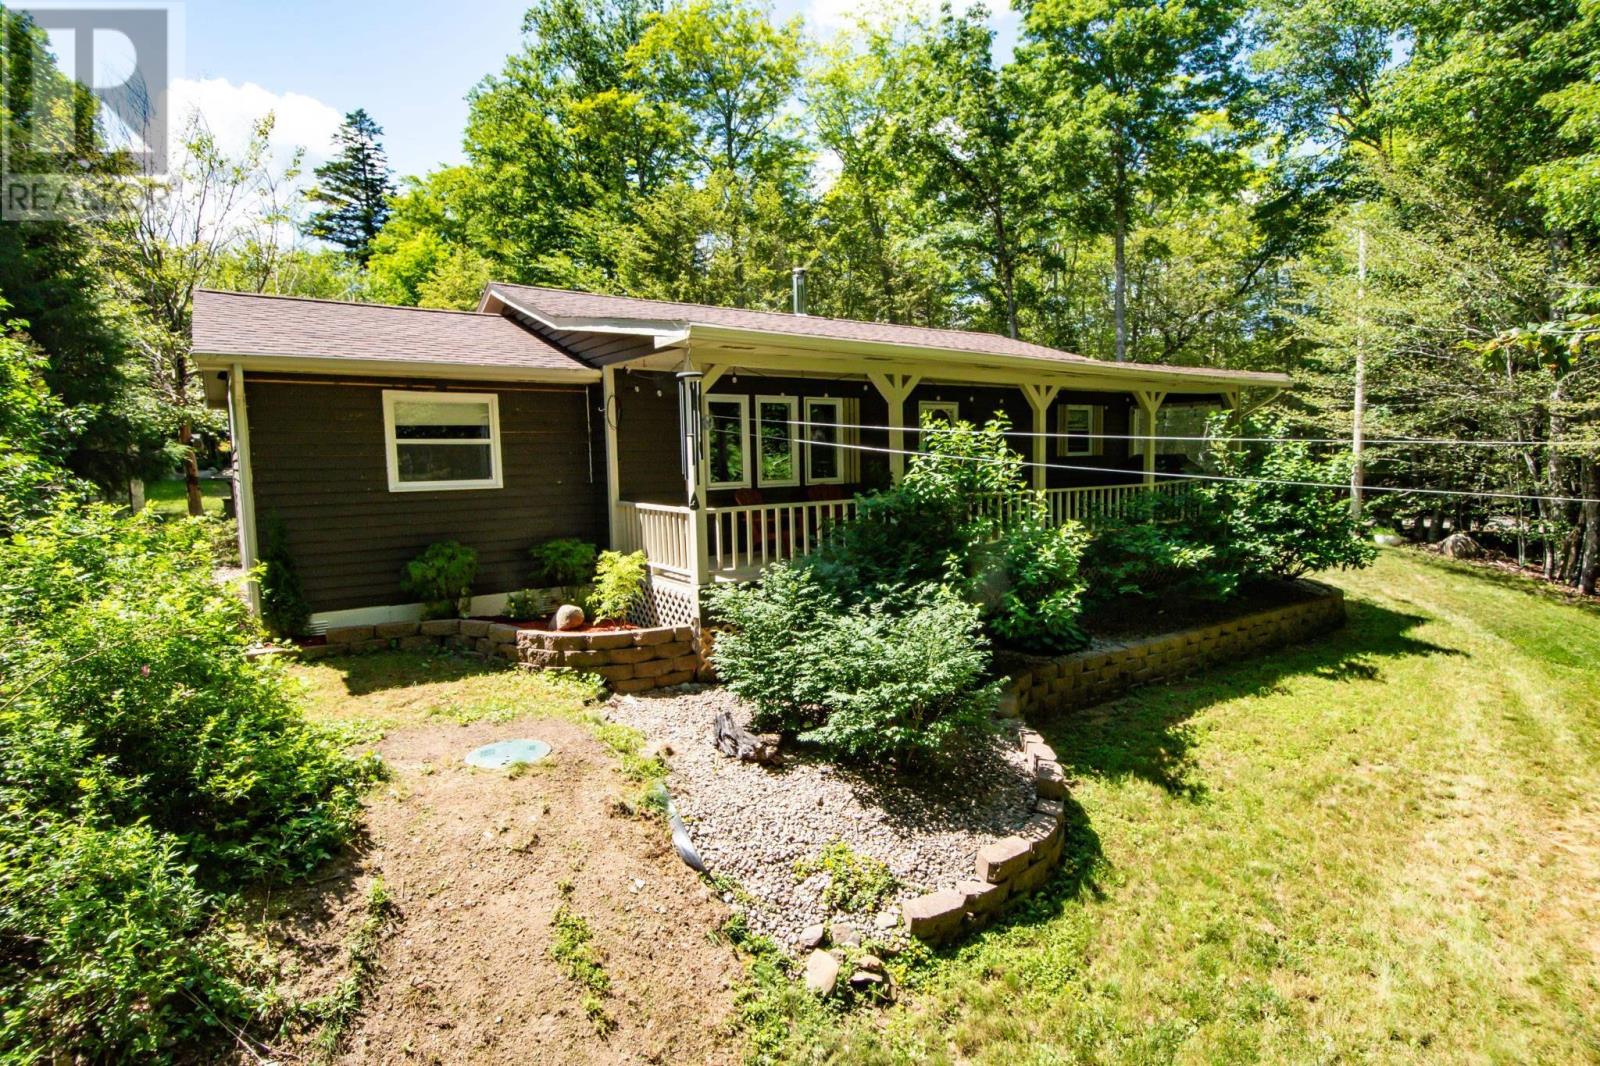
642 High Landing Road
Parkdale, Nova Scotia
Sip coffee on the front verandah and watch the hummingbirds, relax with a glass of wine on the back deck in the evening, listening to the resident owl! Call it summer living, call it year around peace, the current owners simply call it Heaven at High Landing. Welcome to 642 High Landing Rd, lake living at a price you wont be able to resist. This 3-bedroom 2-bathroom home boasts over 2 acres of peaceful & manicured property. Deeded lake access is just down the road and a large garage can keep all your summer toys, as well as a woodshed to keep your woodstove stocked for those romantic snowy evenings. Built in 2003 the property features an updated interior with a generous kitchen, an abundance of cabinets and plenty of prep space. Open concept kitchen/dining and living areas are open concept, with the master suite separated from the other 2 bedrooms. Master bath features a large tile shower with a rain head, dual vanities, and a walk-in closet. The back entry features a generous mud/laundry room, and the crawl space contains your well pump, air exchanger system, water softener system, and hot water tank. The crawl space has been completely spray-foamed with closed-cell insulation to keep the mechanicals dry and offer year-round usage. For anyone with a boat, the current owners have a boat launch just across the street that new owners can likely arrange use of. Priced to sell and impeccably maintained, dont let this one slide by! (id:63476)
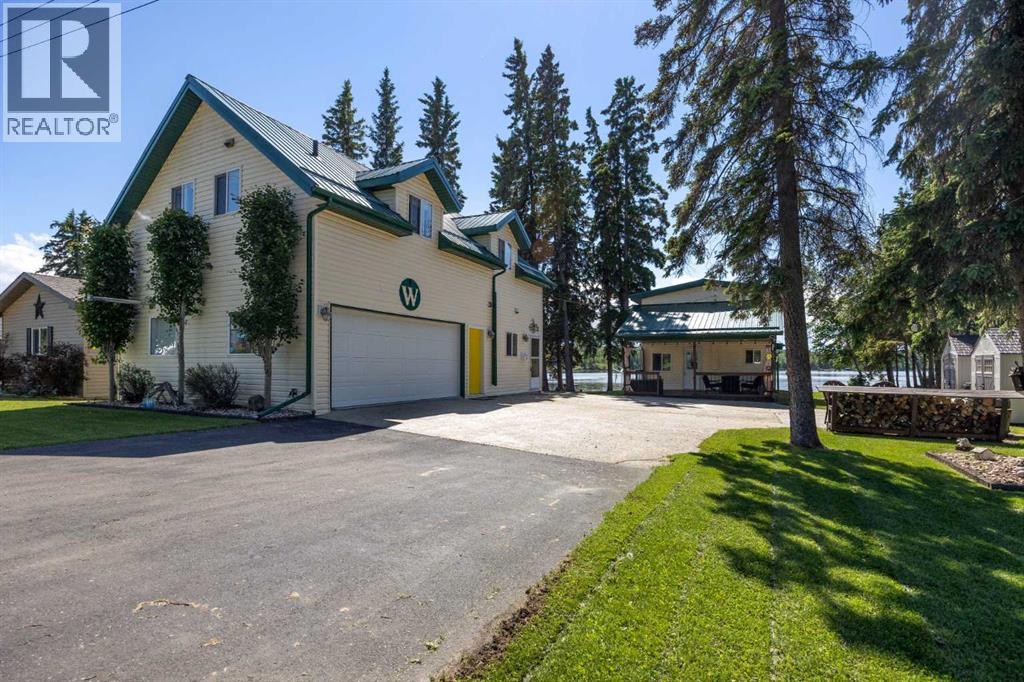
611 Lakeview Road
Rural Athabasca County, Alberta
Welcome to 611 Lakeview Rd, your opportunity to start enjoying lake life immediately. This fully furnished, turn-key lakefront property in the Summer Village of Bondiss at Skeleton Lake offers the rare advantage of two separate cabins on one beautifully landscaped lot, making it ideal for large families, multi-generational living, or friends looking to invest together while maintaining their own private spaces. Simply pack your clothes and groceries—everything else is ready and waiting for you to begin making memories at the lake. With breathtaking sunset views, a sandy beach area, and easy access to the water, this property is designed for relaxation, recreation, and entertaining. With over 1800 square feet of living space between both properties. The original 1½-storey cabin, built in the 1970s and extensively renovated in 2009, is filled with warmth and character. The vaulted-ceiling living room features a cozy gas fireplace and large windows that showcase stunning lake views. A main-floor bedroom and full bathroom offer convenience, while 2 additional bedrooms upstairs provide plenty of room for family and guests. Covered front and back decks allow you to enjoy your morning coffee or evening sunsets in comfort. The second cabin and garage complex, built in 2009, adds exceptional flexibility and living space. The main floor features a kitchen, bathroom, and direct access to the heated, finished garage complete with its own 2-piece bathroom and laundry area. Upstairs you'll find a spacious family room, two additional bedrooms plus a flex room. The generous primary suite boasts a walk in closet and a large ensuite featuring a relaxing jacuzzi tub—perfect for unwinding after a day on the lake. Pride of ownership is evident throughout this meticulously maintained property. Designed for low-maintenance enjoyment, it features metal roofs, an aggregate driveway, covered decks, lush green lawns, mature landscaping, a 2,000-gallon septic tank, and a drilled well. Locate d directly across from a park and green space and only minutes from the golf course and boat launch, this property offers the perfect combination of comfort, convenience, and recreation. Whether you're searching for a family retreat, a summer escape, or a place to gather generations together, this one-of-a-kind Skeleton Lake property delivers a lifestyle that's hard to find. With all furniture included, this truly is a turn-key opportunity—allowing you to settle in and start enjoying everything lake life has to offer from day one. (id:63476)

144 Falcon Drive
Fort Mcmurray, Alberta
Welcome to this well-built home by Vis-Star, offering the perfect blend of comfort, quality, and location. Thoughtfully maintained, this inviting property features 3 spacious bedrooms and 3 bathrooms, ideal for families, professionals, or anyone looking to live in Eagle Ridge! The functional layout provides generous living spaces, ample natural light, and room to both relax and entertain. Each bedroom is well-proportioned, while the three bathrooms add everyday convenience for busy households or guests. Situated in a highly desirable neighborhood, this home is just minutes from walking trails, excellent schools, and nearby shopping, restaurants, and Landmark Cinema. Whether you love outdoor activities, value a strong community, or want everything close at hand, this location truly delivers. A solidly built home in a fantastic area - this is an opportunity that you won't want to miss. Enjoy sitting on the front porch watching the sunrise, or on the back deck for the sunset! (id:63476)

174081 Hwy 855 Highway
Atmore, Alberta
Nestled just west of Atmore, this meticulously landscaped 3.14 acre property offers a move in ready home featuring four spacious bedrooms, three well-appointed bathrooms, a dedicated office, tray ceilings, generous storage, quality finishes, and a large covered deck designed for comfortable outdoor living, while its energy efficient construction includes a wood stove, triple pane windows, hardy board siding, 2x6 framing with 1 inch exterior styrofoam insulation, R60 attic insulation, extended eaves for reduced heat gain, and a heat recovery ventilator that continuously circulates fresh, HEPA filtered air; the property is further enhanced by a private well with iron filtration, a septic field, and a newly built 1,800 square foot heated and insulated shop complete with an office, kitchenette, and full bathroom, all ideally located just 2 kilometers from the Highway 63 and Highway 55 junction with convenient access to lakes, crown land, and amenities, making it an excellent option for those seeking a well-built home, suitable for a multi-generation property or space for a home based business. (id:63476)
1007 Popular
Rural Athabasca County, Alberta
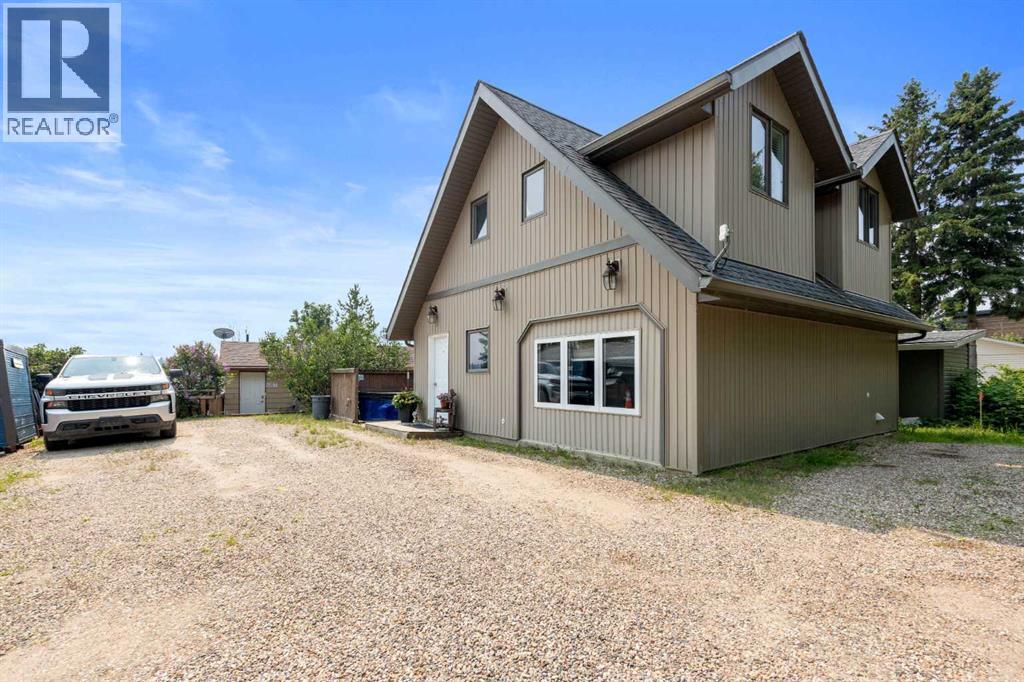
Discover your dream lakefront retreat in the Summer Village of Bondiss on beautiful Skeleton Lake. This unique waterfront property features two charming cottages on one lot, offering the perfect setup for extended family, guests, or a fantastic investment opportunity. Tucked away in a quiet cul-de-sac with the golf course right behind the property, you'll enjoy the peaceful setting while being surrounded by everything Skeleton Lake is known for—boating, fishing, swimming, and endless summer memories. The property offers a total of five bedrooms and two and a half bathrooms, along with a sandy beach shoreline, although water levels are currently a little higher than usual this season PLUS a boat house at waters edge making it convenient for all your toys. This is a rare opportunity to own an exceptional lakefront property in one of Skeleton Lake's most desirable locations. (id:63476)
179 Aldergrove Avenue
Fort Mcmurray, Alberta
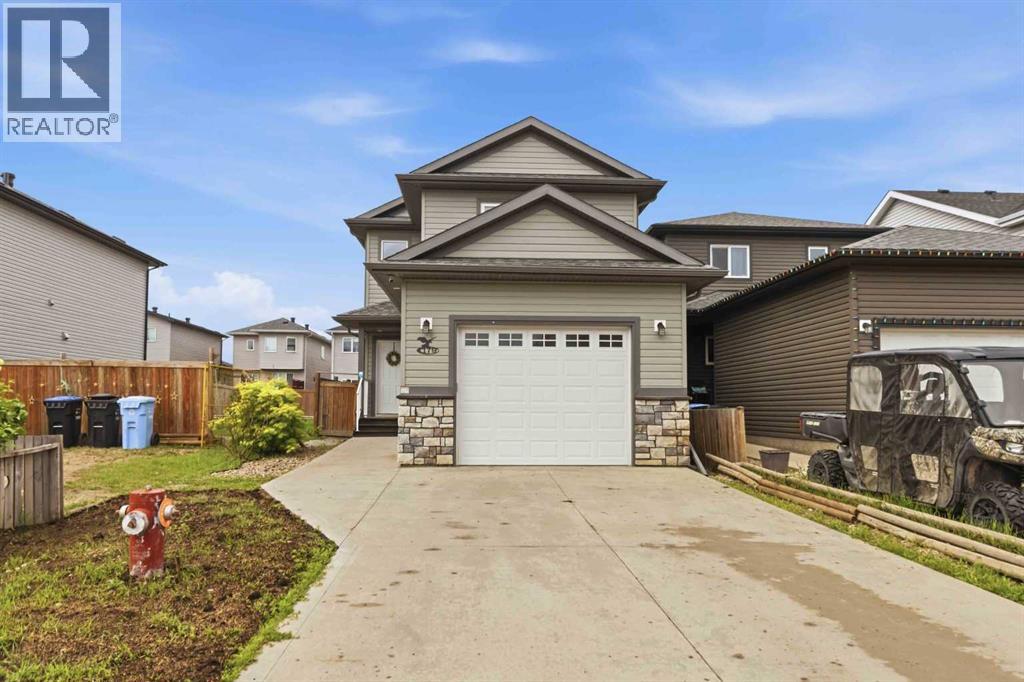
Welcome Home! 179 Aldergrove Avenue is a beautiful, fully developed two story home located in family friendly neighbourhood of Abasand, walking distance to schools, parks, playgrounds and the beautiful Abasand trail system. The double concrete driveway continues in to a walkway, leading to the attached finished HEATED GARAGE and front door. The large entrance and powder room, can be found just beyond the front door. A bit further, the open concept living room, kitchen and dinette feature laminate flooring throughout and boasts tons of cabinet and counter space, including an island with lots of counter space and walk-in pantry overlooking the GAS FIRE PLACE. Just off the dinette is an oversized 4 SEASON SUN ROOM that has a doggy door leading to the dog run and a human door leading the the FENCED BACKYARD with storage shed. Upstairs the laminate flooring continues to the large master bedroom with 4 piece en-suite, 2 more good sized bedrooms, a 4 piece bathroom and 2ND FLOOR LAUNDRY ROOM. The basement offers a family room, 4th bedroom, 4 piece bathroom and storage closets. Move in ready, this home features bonuses, like CENTRAL AIR. It is a must see! Seller offering a painting credit. Title insurance in lieu of a real property report. (id:63476)