
642 High Landing Road Parkdale, Nova Scotia B0R 1A0

$349,900
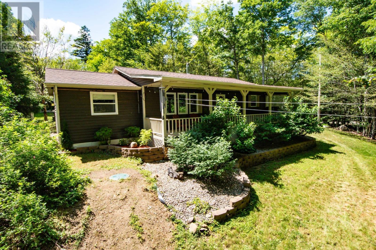
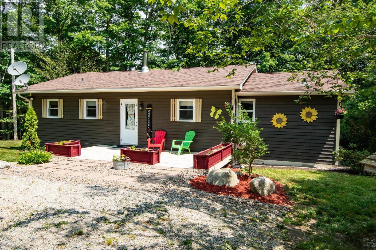
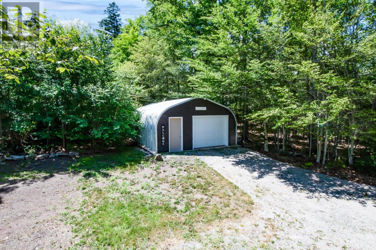
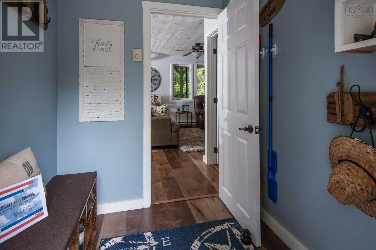
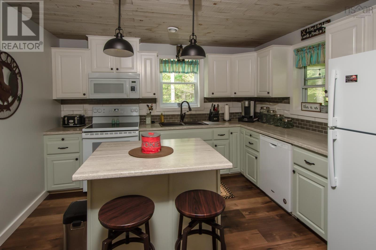
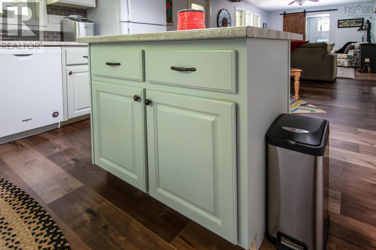
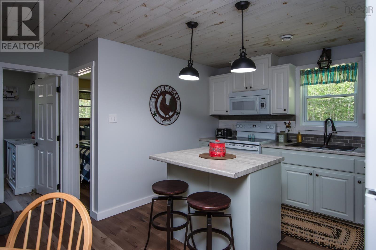
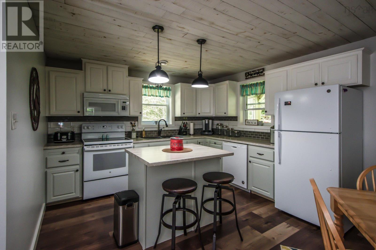
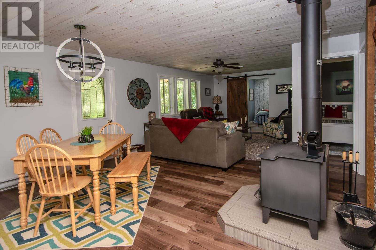
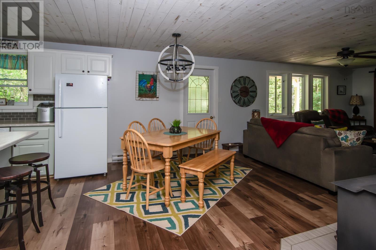
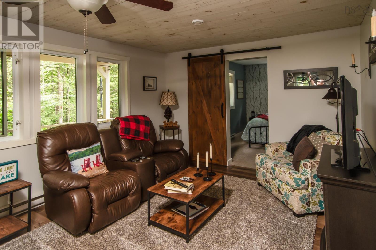
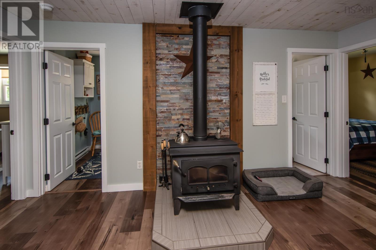
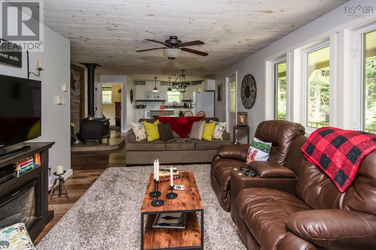
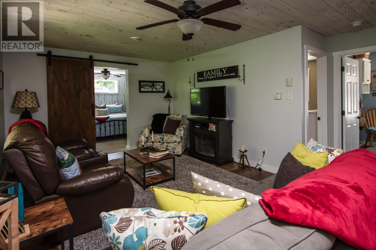
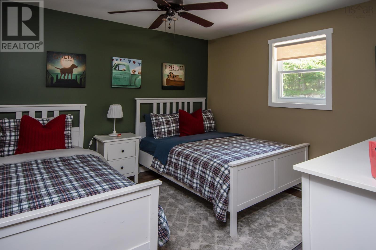
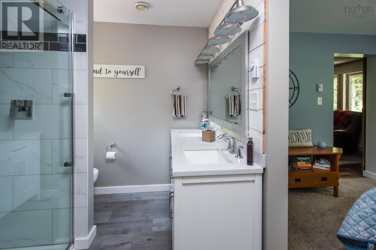
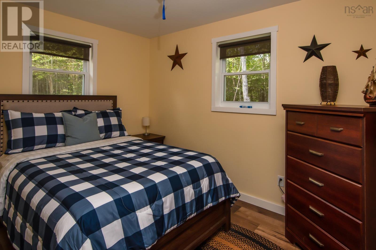
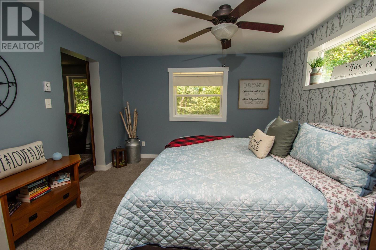
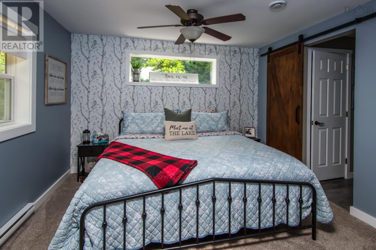
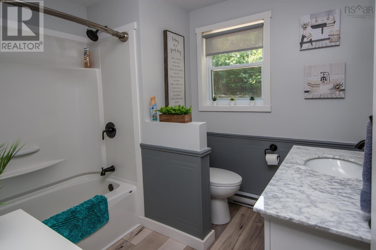
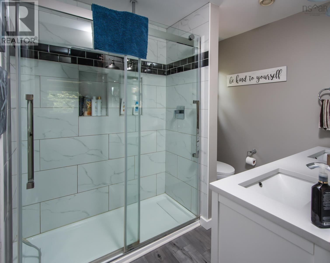
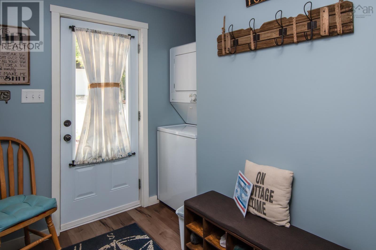
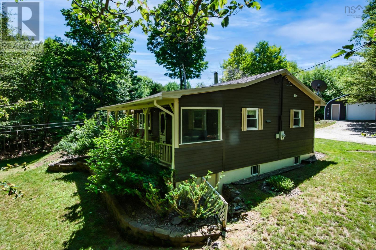
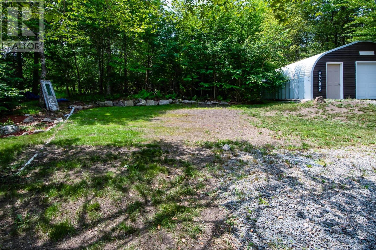
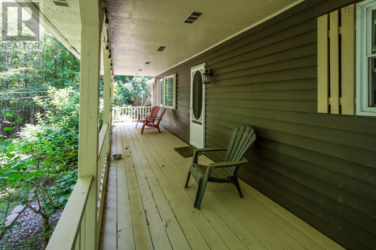
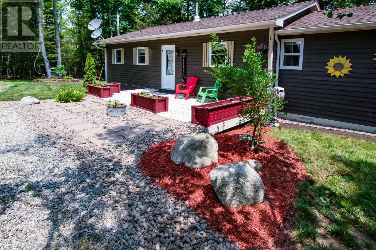
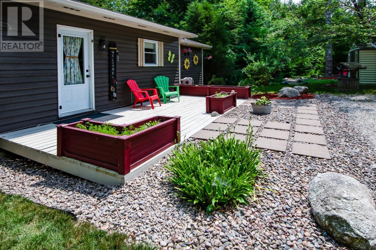
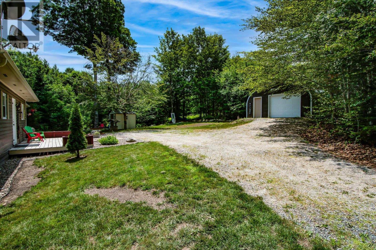
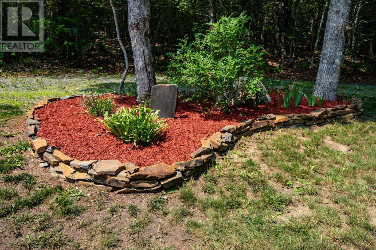
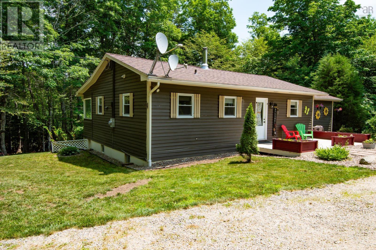
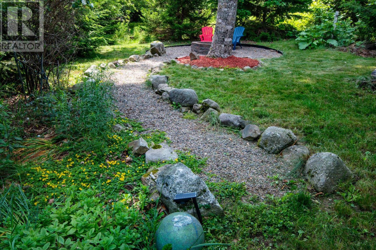
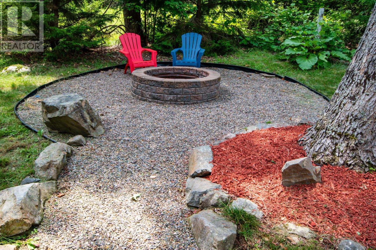
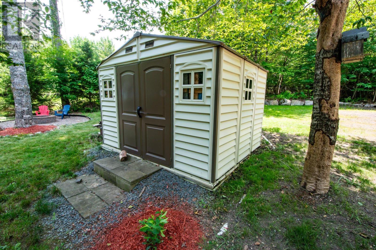
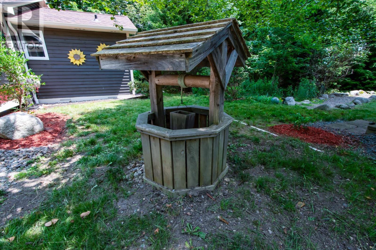
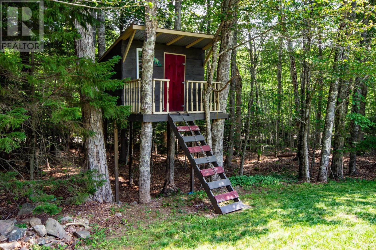
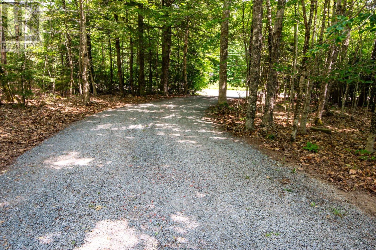
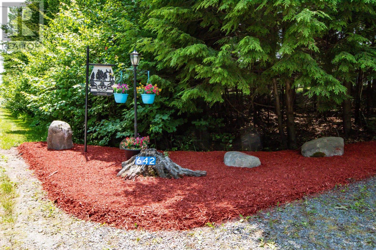
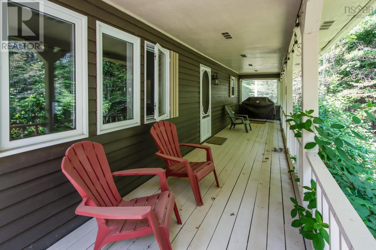
Sip coffee on the front verandah and watch the hummingbirds, relax with a glass of wine on the back deck in the evening, listening to the resident owl! Call it summer living, call it year around peace, the current owners simply call it Heaven at High Landing. Welcome to 642 High Landing Rd, lake living at a price you wont be able to resist. This 3-bedroom 2-bathroom home boasts over 2 acres of peaceful & manicured property. Deeded lake access is just down the road and a large garage can keep all your summer toys, as well as a woodshed to keep your woodstove stocked for those romantic snowy evenings. Built in 2003 the property features an updated interior with a generous kitchen, an abundance of cabinets and plenty of prep space. Open concept kitchen/dining and living areas are open concept, with the master suite separated from the other 2 bedrooms. Master bath features a large tile shower with a rain head, dual vanities, and a walk-in closet. The back entry features a generous mud/laundry room, and the crawl space contains your well pump, air exchanger system, water softener system, and hot water tank. The crawl space has been completely spray-foamed with closed-cell insulation to keep the mechanicals dry and offer year-round usage. For anyone with a boat, the current owners have a boat launch just across the street that new owners can likely arrange use of. Priced to sell and impeccably maintained, dont let this one slide by! (id:63476)
Property Details
| MLS® Number | 202617370 |
| Property Type | Single Family |
| Community Name | Parkdale |
| Features | Treed, Level, Sump Pump, Walk-in Closet |
| Structure | Shed |
Building
| Bathroom Total | 2 |
| Bedrooms Above Ground | 3 |
| Bedrooms Total | 3 |
| Appliances | Stove, Dishwasher, Dryer, Washer, Microwave Range Hood Combo, Refrigerator |
| Architectural Style | Bungalow |
| Basement Type | Crawl Space |
| Constructed Date | 2000 |
| Construction Style Attachment | Detached |
| Exterior Finish | Wood Siding |
| Flooring Type | Vinyl Plank |
| Heating Fuel | Electric, Wood |
| Heating Type | Baseboard Heaters, Stove |
| Stories Total | 1 |
| Size Interior | 1,304 Sqft |
| Total Finished Area | 1304 Sqft |
| Type | House |
| Utility Water | Drilled Well |
Parking
| Garage | |
| Detached Garage | |
| Gravel | |
| Paved Yard |
Land
| Acreage | Yes |
| Landscape Features | Partially Landscaped |
| Sewer | Septic System |
| Size Irregular | 2.5452 |
| Size Total | 2.5452 Ac |
| Size Total Text | 2.5452 Ac |
Rooms
| Level | Type | Length | Width | Dimensions |
|---|---|---|---|---|
| Main Level | Kitchen | 19.6x11.6 | ||
| Main Level | Living Room | 15.3x11.7 | ||
| Main Level | Primary Bedroom | 11.6x11.6 | ||
| Main Level | 3pc Ensuite Bath | 7x7.11 | ||
| Main Level | Storage | 7.2x3 | ||
| Main Level | Bedroom | 11x11 | ||
| Main Level | Bedroom | 8.2x11 | ||
| Main Level | 4pc Bathroom | 11x11 | ||
| Main Level | Mud Room | 7.8x5.10 |
Contact Us
Contact us for more information

The trademarks REALTOR®, REALTORS®, and the REALTOR® logo are controlled by The Canadian Real Estate Association (CREA) and identify real estate professionals who are members of CREA. The trademarks MLS®, Multiple Listing Service® and the associated logos are owned by The Canadian Real Estate Association (CREA) and identify the quality of services provided by real estate professionals who are members of CREA. The trademark DDF® is owned by The Canadian Real Estate Association (CREA) and identifies CREA's Data Distribution Facility (DDF®)
August 27 2026 03:44:17
Nova Scotia Association of REALTORS®
RE/MAX Banner Real Estate (Bridgewater)