
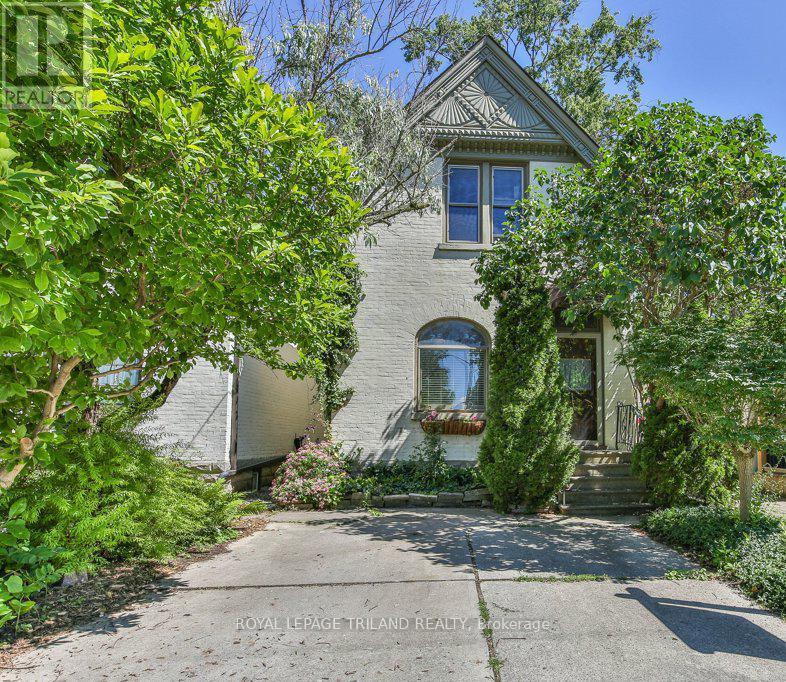
38 Byron Avenue E
London South, Ontario
Welcome to 38 Byron Avenue, nestled in Wortley Village! This charming 3-bedroom, 1-bathroom, 2-storey home offers a warm and inviting atmosphere with two spacious living areas on the main floor, one featuring a cozy gas fireplace. Beautiful stained glass windows at the front of the home add character and timeless appeal. The functional layout provides plenty of space for family living and entertaining. The private backyard, is ready for your personal touch - perfect for creating your dream outdoor retreat. A 2-car driveway ensures convenient parking. Located in the sought-after Wortley Village community, you'll love being steps from vibrant shops, cafes, parks, and schools. Don't miss this opportunity to own a character-filled home in one of Londons most desirable neighbourhoods! (id:63476)
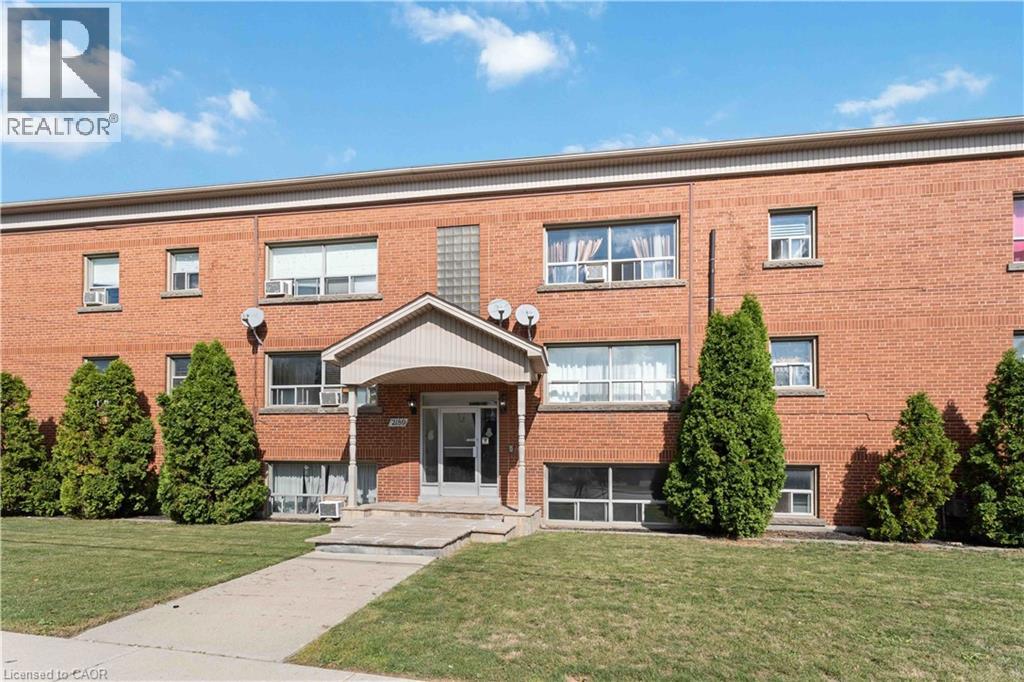
2189 King Street E Unit# 8
Hamilton, Ontario
Clean and Spacious 1 bedroom apartment in a 4 storey walk up on main floor. Lots of natural light and storage in-unit. Parking available at $75/month. Please provide application package prior to drafting agreement to lease, landlord prefers to review prior to agreements. Location is close to bus route, many shoppes, and Redhill access. Base rent + hydro, internet/cable. Unit available Aug 1. (id:63476)
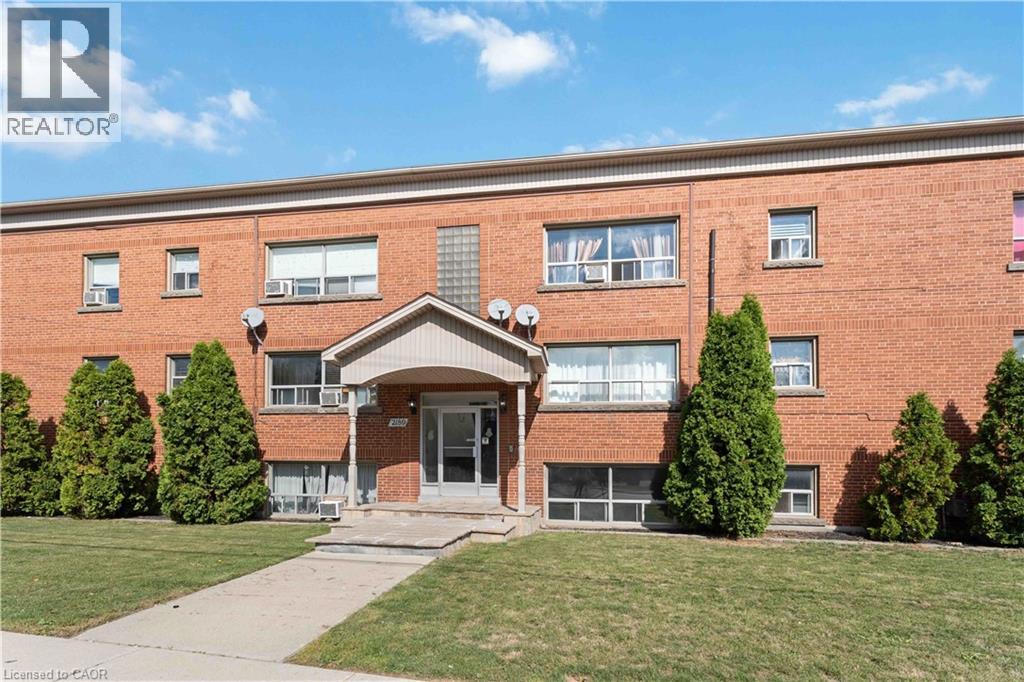
2189 King Street E Unit# 4
Hamilton, Ontario
Clean and Spacious 1 bedroom apartment in a 4 storey walk up on main floor. Lots of natural light and storage in-unit. Parking available at $75/month. Please provide application package prior to drafting agreement to lease, landlord prefers to review prior to agreements. Location is close to bus route, many shoppes, and Redhill access. Base rent + hydro, internet/cable. Unit available Aug 1. (id:63476)
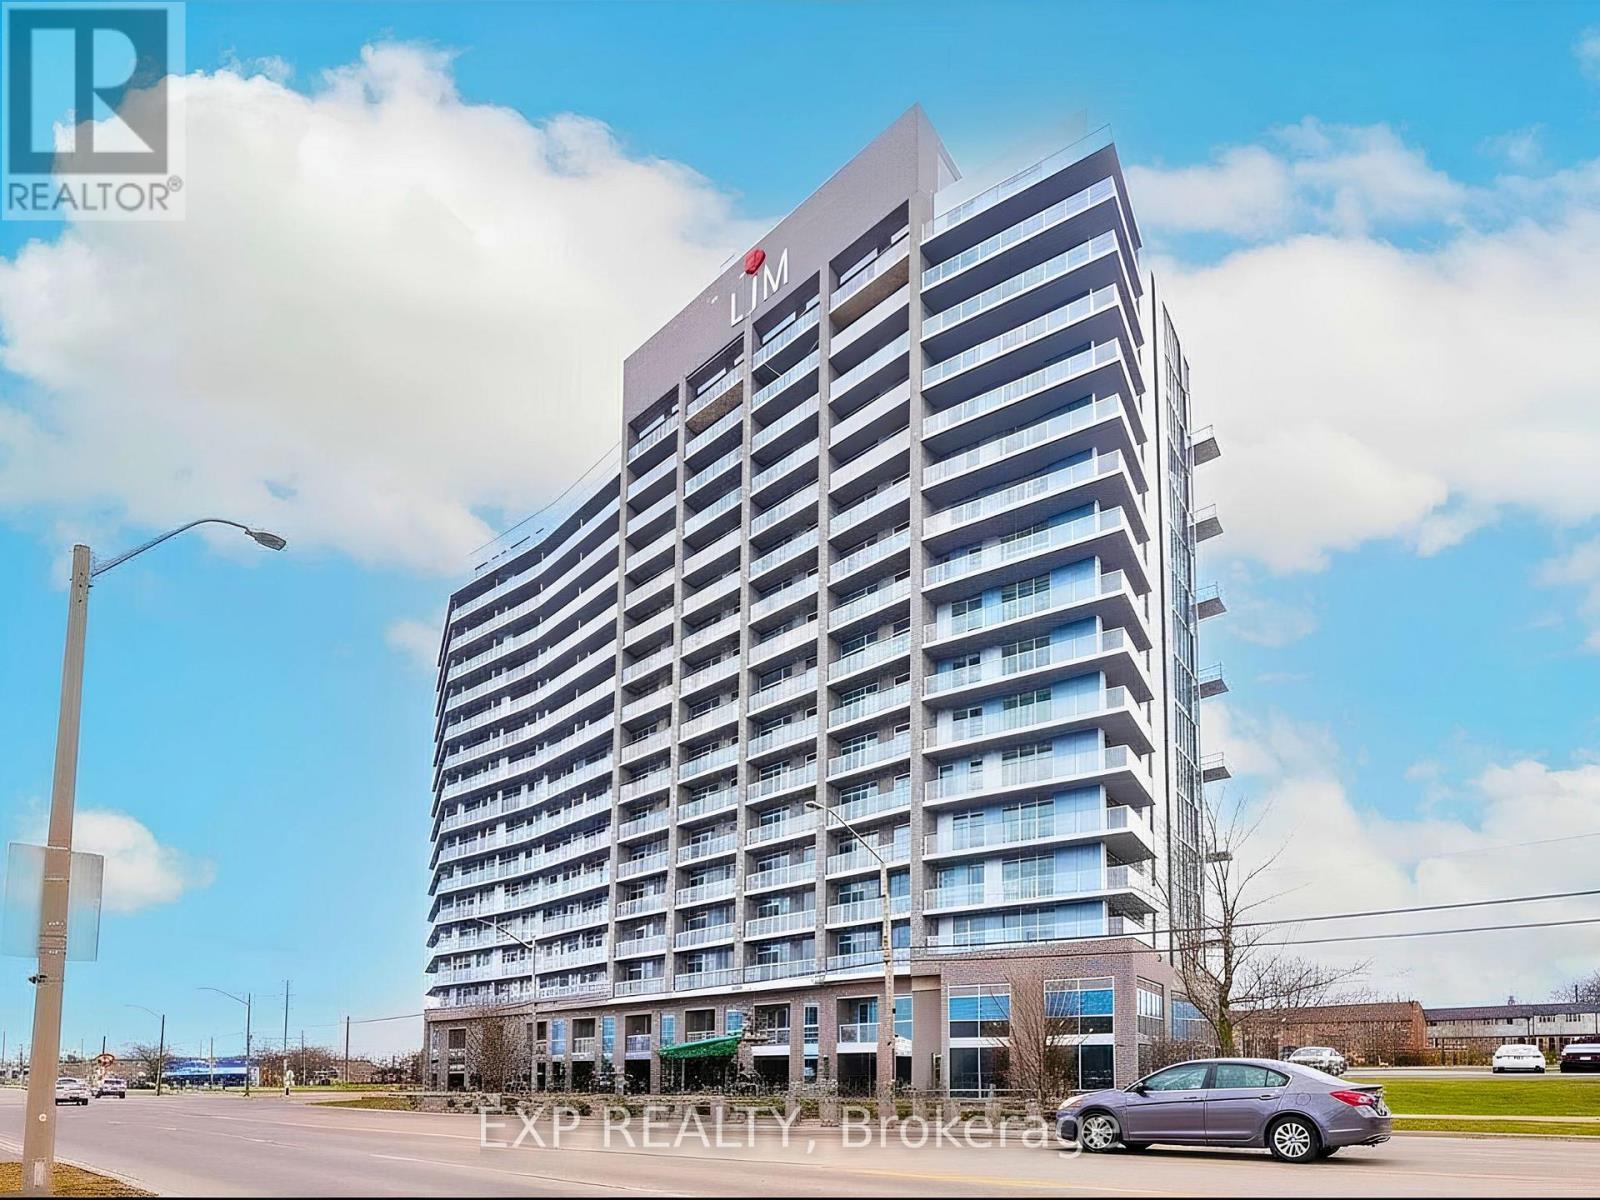
1019 - 2782 Barton Street E
Hamilton, Ontario
Discover the perfect combination of luxury and location in the newly completed LJM Tower. This stylish 10th-floor suite offers a sophisticated retreat for professionals, first-time buyers, or savvy investors seeking a turn-key opportunity in one of Hamilton's rapidly growing urban transit villages. Photos shown were taken prior to tenant possession of the property (id:63476)
3002 13675 107a Avenue
Surrey, British Columbia
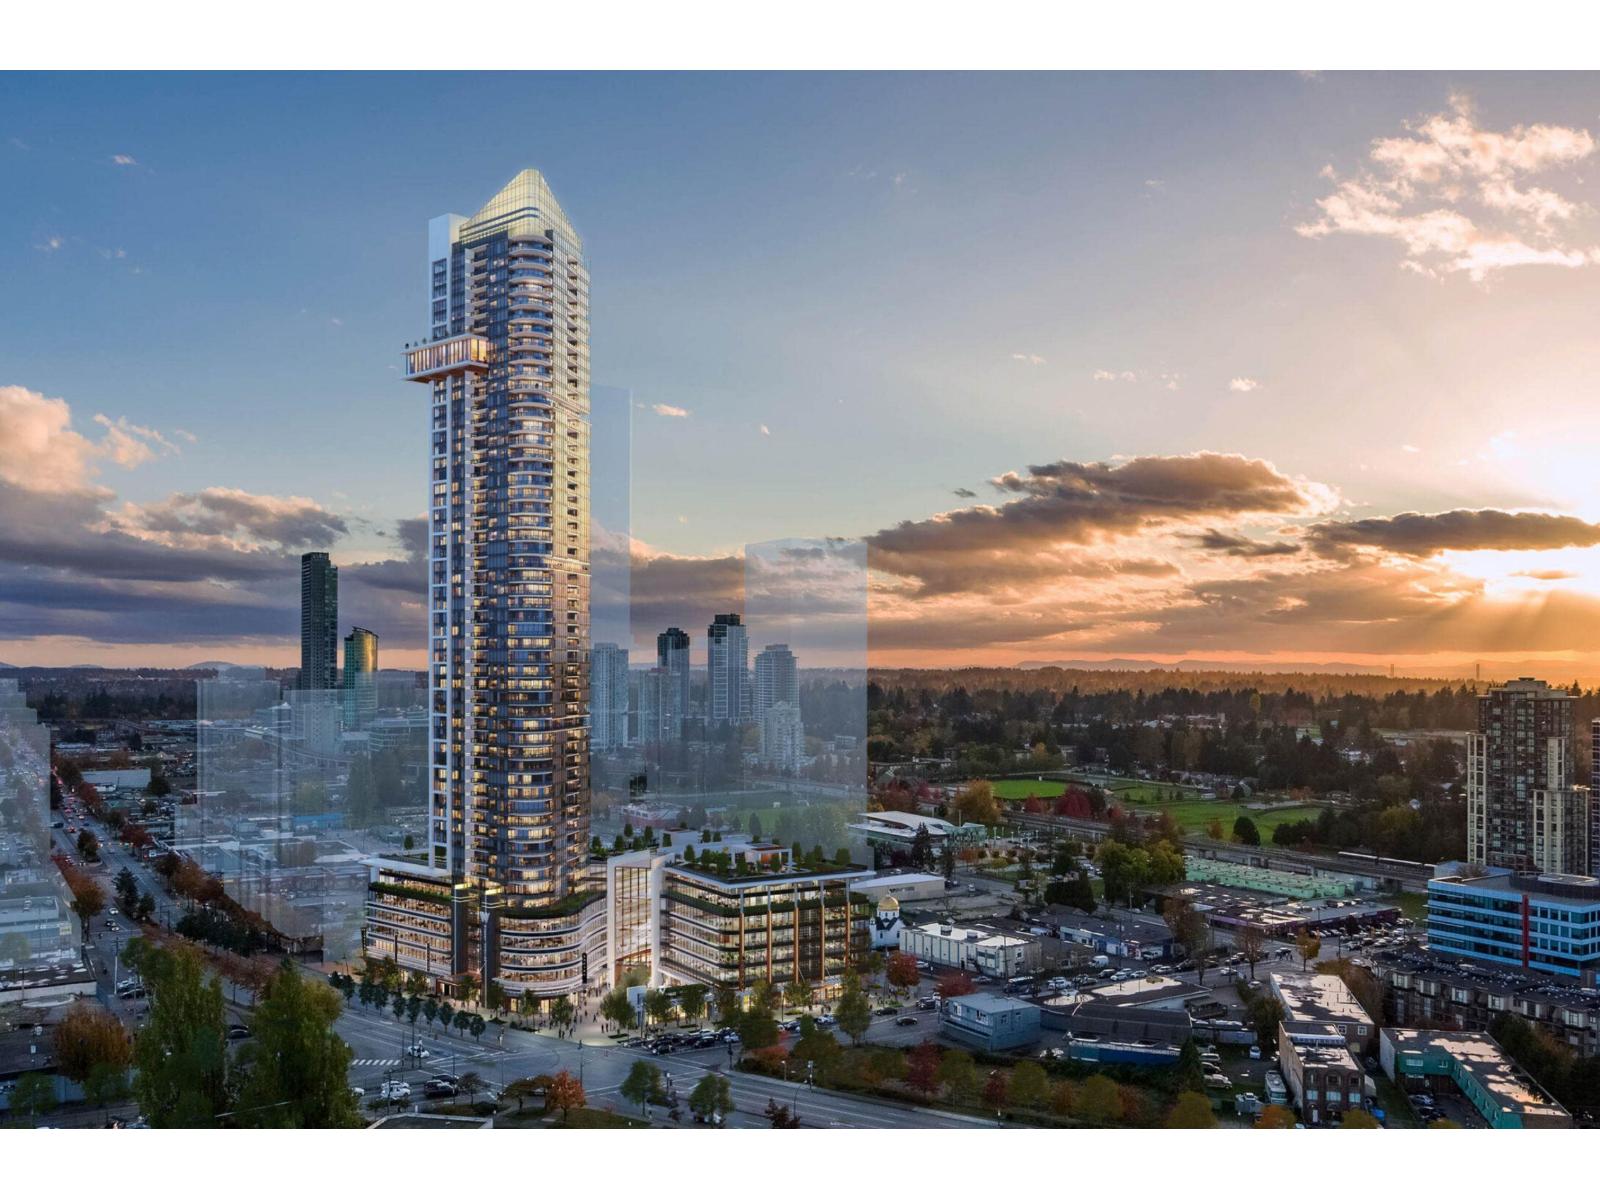
Live high above Surrey City Centre at Flamingo One! This 30th-floor 2 bed, 2 bath condo offers 764 sq.ft. of modern living plus an impressive 226 of balcony space. Features A/C, dark colour scheme, wide-plank laminate flooring, quartz counters, premium Fulgor Milano appliances, in-suite laundry, 1 parking & 1 locker. Enjoy 25,000+ sq.ft. of amenities including gym, coworking lounge, theatre, Flamingo Club, BBQ courtyard, dog park, children's play area & guest suite. Steps to Gateway SkyTrain, shops, restaurants, parks, SFU & everyday conveniences. (id:63476)
Key Marketing
191 Queen Street N
Simcoe, Ontario
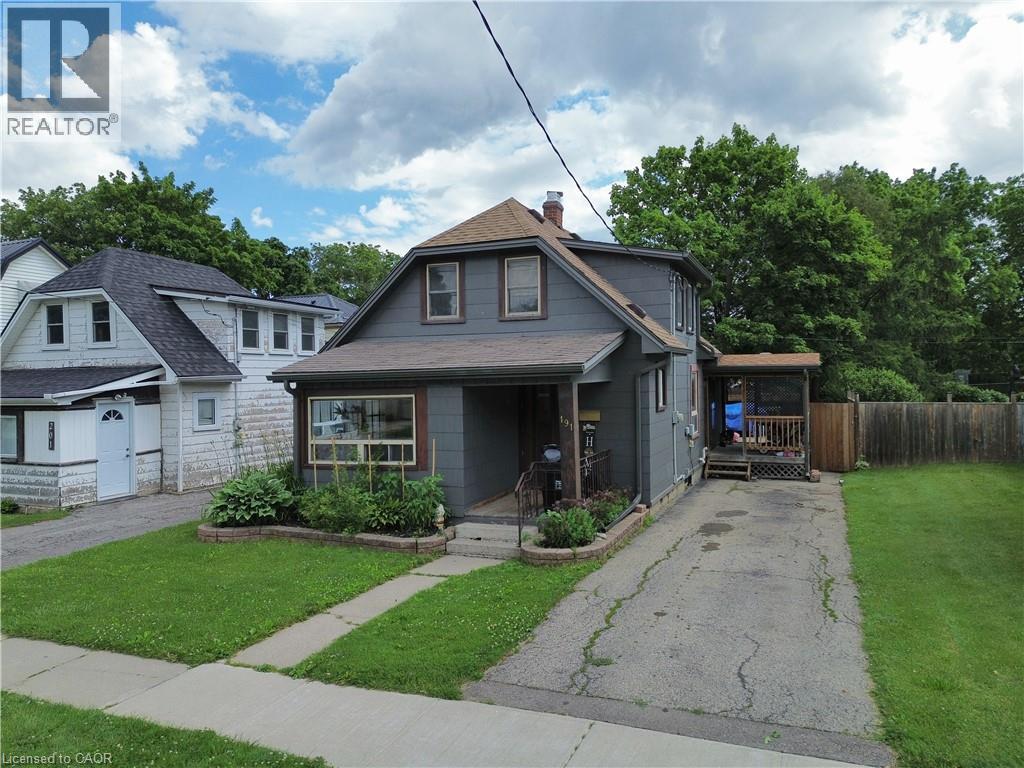
Welcome to this charming 1.5-storey home located in Simcoe! This single-family home features 3 bedrooms, 1 bathroom, and a bright sunroom that makes an ideal home office, reading nook, or flex space. Outside, you'll find a private driveway, a good-sized backyard complete with a new storage shed (2025), and a 10' x 20' rear deck—perfect for relaxing or entertaining. The home also includes a full basement with a recreation room, laundry area, utility room, and plenty of storage space. Recent updates make this property truly move-in ready, including luxury vinyl plank flooring and trim throughout (2024), refinished kitchen cabinetry with sleek counter tops (2024), updated light fixtures (2024), and a stylishly renovated bathroom (2024). Conveniently located just minutes from shopping, restaurants, parks, schools, and everyday amenities, this home offers both comfort and convenience. Whether you're a first-time home buyer or searching for an affordable family home, this is an excellent opportunity to get into the market and enjoy all that Simcoe has to offer. (id:63476)
25 Southwood Crescent
Haldimand, Ontario
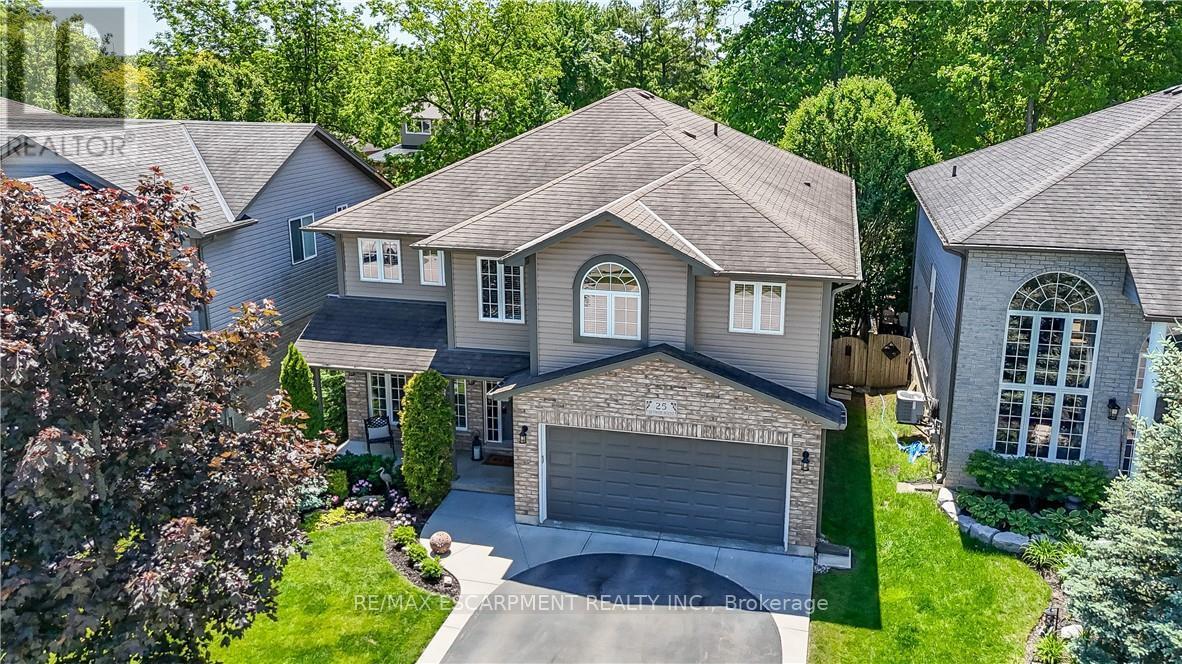
Welcome to 25 Southwood Cres., a meticulously maintained home offering a sophisticated floor plan. The modern open-concept layout features impressive two-story south-facing windows in the family room, providing abundant natural light and a refined ambiance. On the main floor, you'll find thoughtfully designed living spaces, a formal living room, an elegant dining area, a large chef's kitchen with a nearby dinette, and a welcoming family room complete with a gas fireplace. Additional amenities on this level include a convenient powder room, main floor laundry facilities, direct access to the garage, and patio doors leading to the back deck. The second-floor features three generously sized bedrooms, a versatile loft ideal for remote work, a main bathroom, and an ensuite. The primary bedroom includes a spacious walk-in closet and a luxurious ensuite bathroom equipped with a walk-in shower, a soaker tub, and a double-sink vanity. The fully insulated basement presents substantial potential, highlighted by large 71" x 29" windows that provide ample natural light along with a rough-in for a future bathroom. The expansive, fully fenced yard is beautifully landscaped and features a back deck with a hot tub, as well as a garden shed for extra storage. This home, situated in one of Caledonia's most sought-after neighbourhoods, is truly worth visiting. (id:63476)
361 Red Osier Road
Waterloo, Ontario
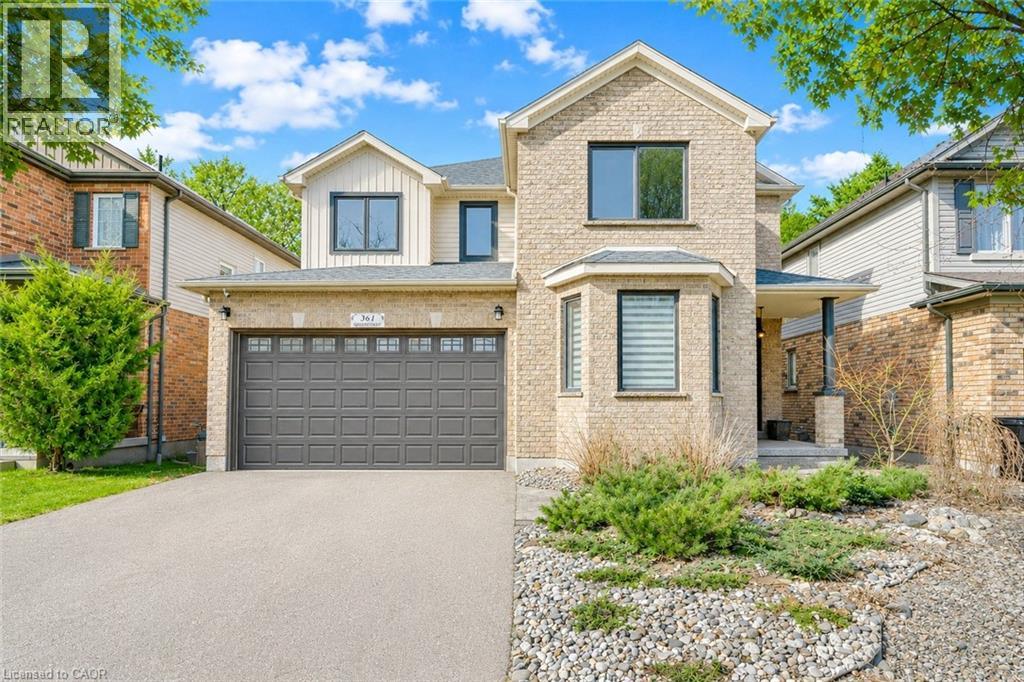
Welcome to 361 Red Osier Road, Waterloo, an exceptional luxury residence in the highly sought-after Community of Waterloo. Backing onto protected greenspace with a fully finished walkout basement, this stunning home set the tone for the elegance, from the moment you arrive. Step inside through The Brand-new Front door, the main level, reconstructed in 2021, features open-concept layout with 9ft ceilings, premium hardwood flooring, modern tiles, designer light fixtures, California ceilings, zebra blinds and beautifully updated finishes throughout. All windows at the front are triple pane (2024). The heart of the home is the custom chef’s kitchen (2021), showcasing a leathered granite countertop, heated floors, Built-in stainless-steel appliances, Bosch induction stove, BEST downdraft range hood, custom dovetail cabinetry, pull-out shelves with an updated fridge in 2023. A separate formal dining room with elegant, coffered ceilings create the perfect setting for meals and family gatherings. The Family room offers rich hardwood floors and cozy gas fireplace. Stylish powder room and laundry room with ample storage completes the Main level. Upstairs, there are 3 generous bedrooms including a luxurious primary retreat with walk-in closet and spa-inspired 5pc ensuite with heated floors, along with an additional beautifully updated 5pc family bath. The fully finished walkout basement extends the living space beautifully with heated floors offering a large Rec room, games area, newly constructed Wood Burning Stove and 4th bedroom. Step outside to your private retreat featuring a renovated Deck with glass railings, 2 patios, winding staircase and a custom-built shed, all surrounded by trees and tranquil views. Extensively upgraded with newer furnace, heat pump, roof, updated electricals, this remarkable home is perfectly located near top-rated schools, parks, trails, universities and everyday amenities. It is a rare opportunity not to be missed. Book your showing today! (id:63476)
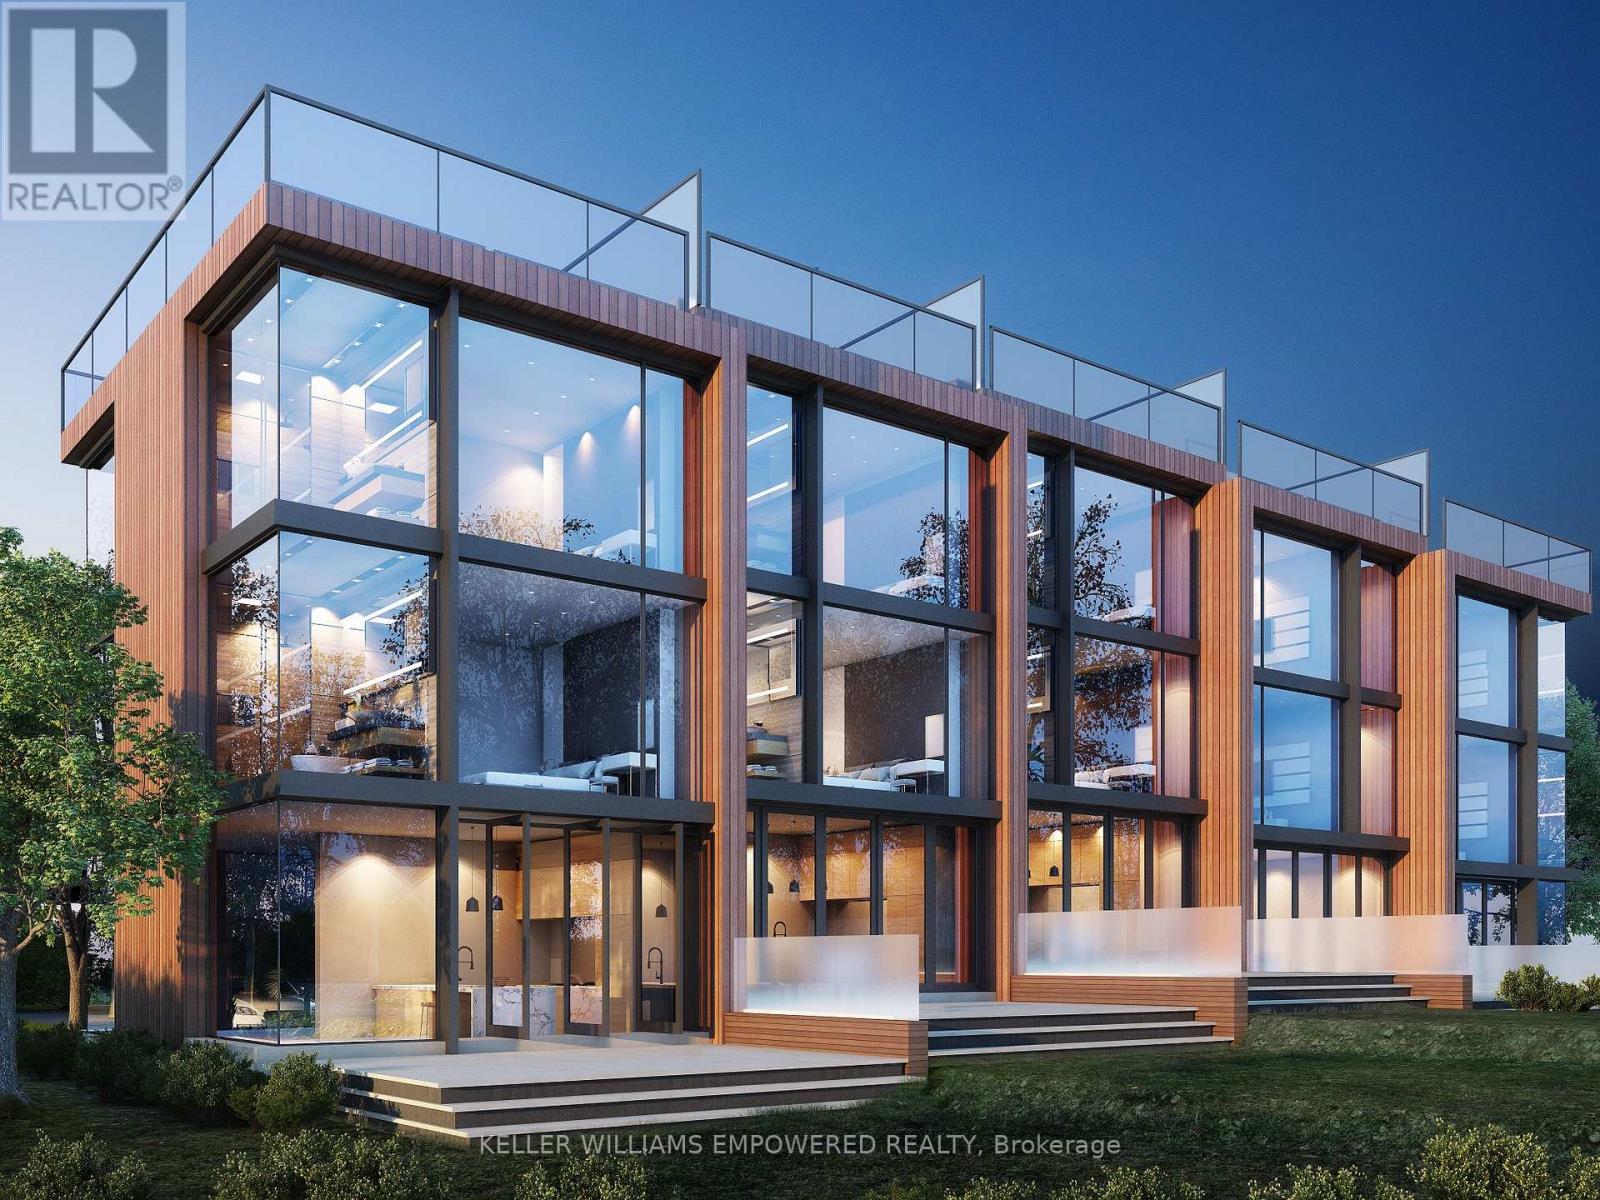
76 Covered Bridge Trail
Bracebridge, Ontario
ATTENTION BUILDERS, DEVELOPERS & INVESTORS! Draft Plan Approved for 49 Luxury Freehold Townhomes on 6 Acres in Bracebridge - the Heart of Muskoka. Property consists of two parcels of land, offering flexibility and scale for phased or strategic development. Extensive planning, environmental studies, and design work already completed - including coordination with conservation authorities, planners, engineers, and architects. Premium in-town site overlooking Bracebridge, surrounded by a beautiful ravine and backing onto conservation land.3-minute walk to a semi-private golf course. Minutes to Lake Muskoka, marinas, restaurants, shopping, hospital & highway access.3-storey townhomes with rooftop terraces, approx. 2,300-3,200 sq.ft. Near shovel-ready opportunity - skip the approval process and move forward with confidence. Also open to joint venture opportunities and investor partnerships. Rare offering at this stage in a prime Muskoka location. (id:63476)
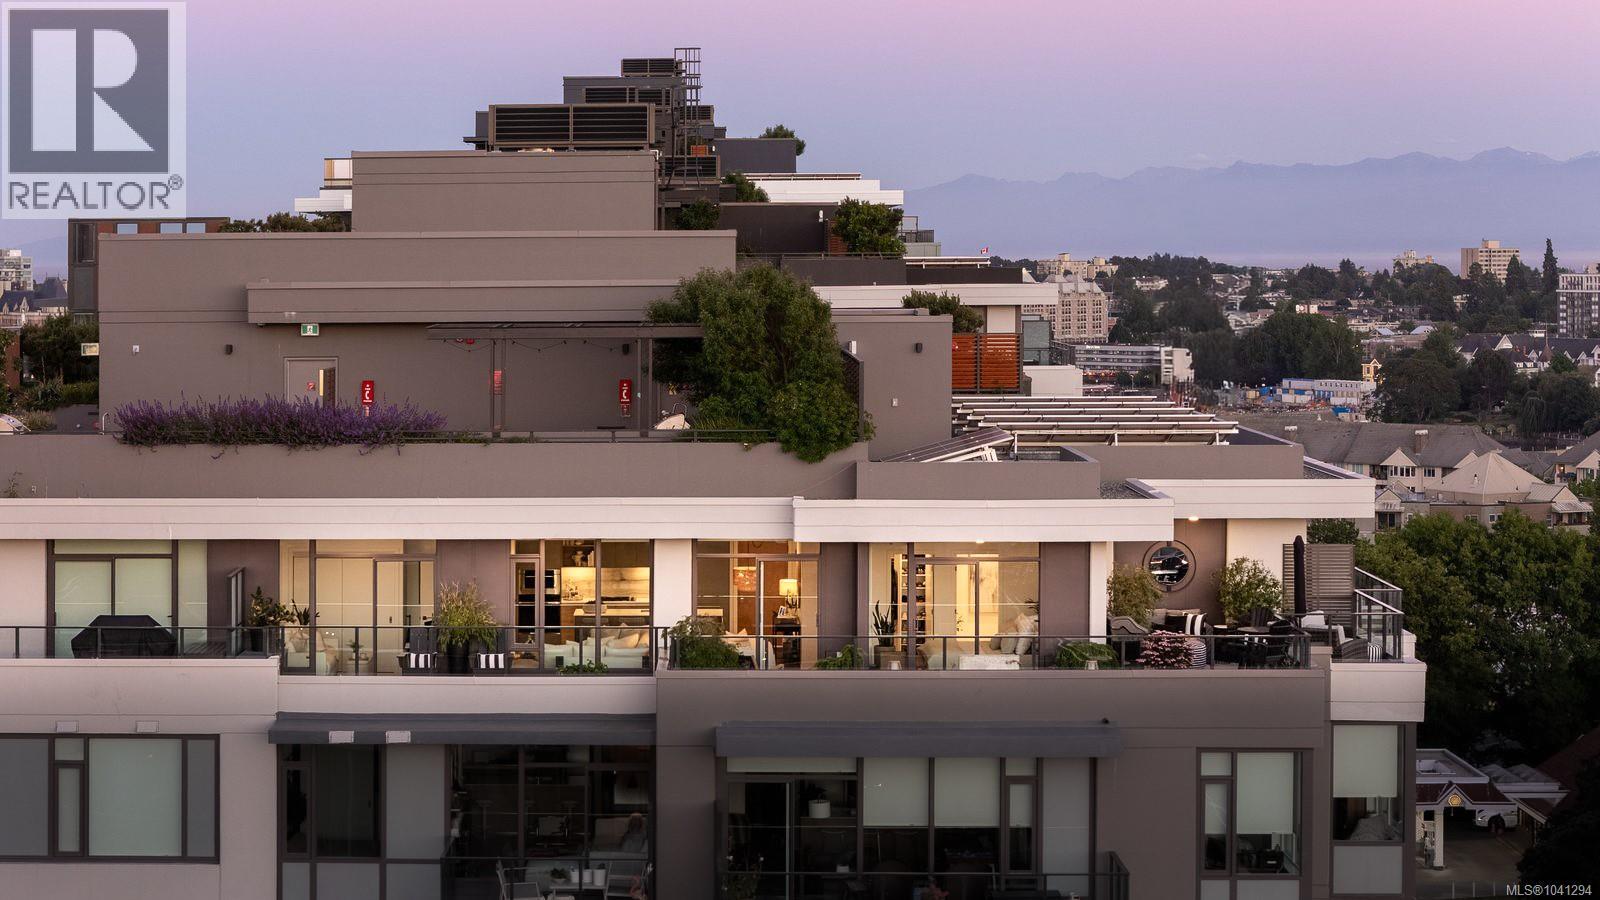
1205 369 Tyee Rd
Victoria, British Columbia
Penthouse 1205 at Dockside Green - the celebrated sustainable waterfront community by Bosa, one of Western Canada's most respected builders. This top-floor suite sits above its neighbours, with clear sightlines from every window and the largest penthouse terrace in the building: 557 sqft of wraparound rooftop with a curated landscaped garden - grand enough to host, private enough to retreat. A perfected 1,010 sqft floorplan - 2 bedrooms, 2 baths, near-9-foot ceilings, two parking spots (one with EV), storage. Sub-Zero & Wolf appliances - integrated fridge, dishwasher & wine fridge, plus gas cooktop. White oak hardwood floors, custom fireplace, large primary walk-in and entry closet, wood closet organizers, and exclusive A/C for penthouse floor. West-facing Upper Harbour and ocean views to Ogden Point, with full-sky west sunsets. Luxury amenities: 360° rooftop deck, BBQs, gas fire pit, fitness centre, social lounge. Steps to Songhees Walkway, Galloping Goose, Fol Epi & Caffè Fantastico. (id:63476)
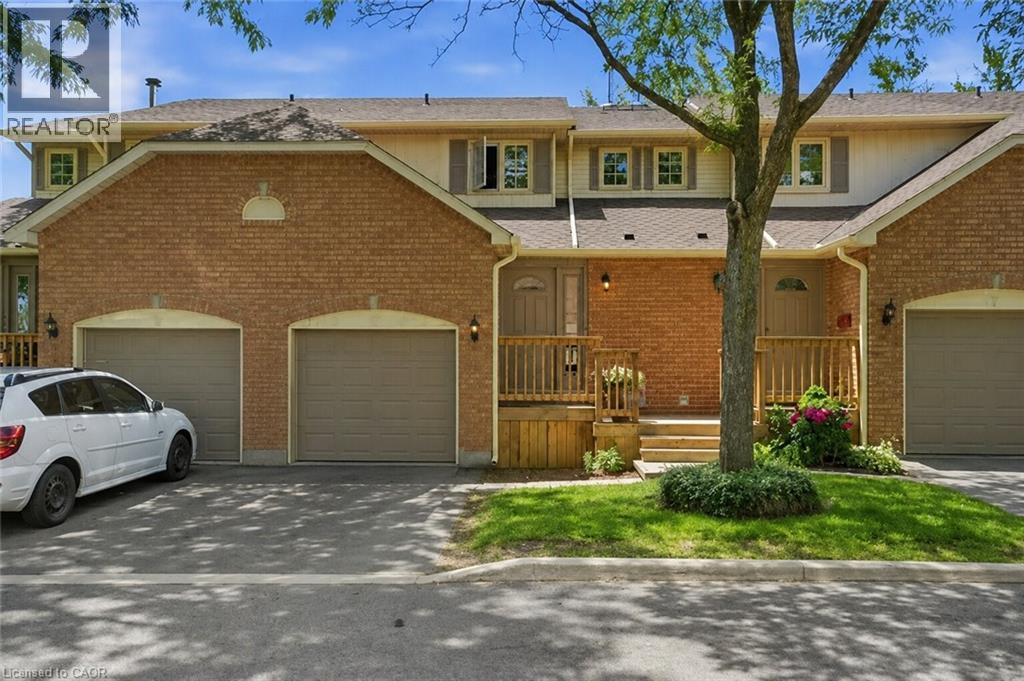
79 Braeheid Avenue Unit# 6
Waterdown, Ontario
Welcome to this spacious 2-storey condo townhouse offering the perfect blend of comfort, functionality, and convenience. Featuring 3 bedrooms, 3 bathrooms, and a finished basement with a cozy family room, this home provides plenty of space for growing families, first-time buyers, or those looking to downsize without compromise. Enjoy a private backyard ideal for relaxing, entertaining, or summer BBQS. Located next to a public school and just a short walk to parks and green spaces, this home is perfectly situated in a family-friendly neighbourhood close to everyday amenities. A fantastic opportunity to own a well-appointed home in a desirable location! (id:63476)
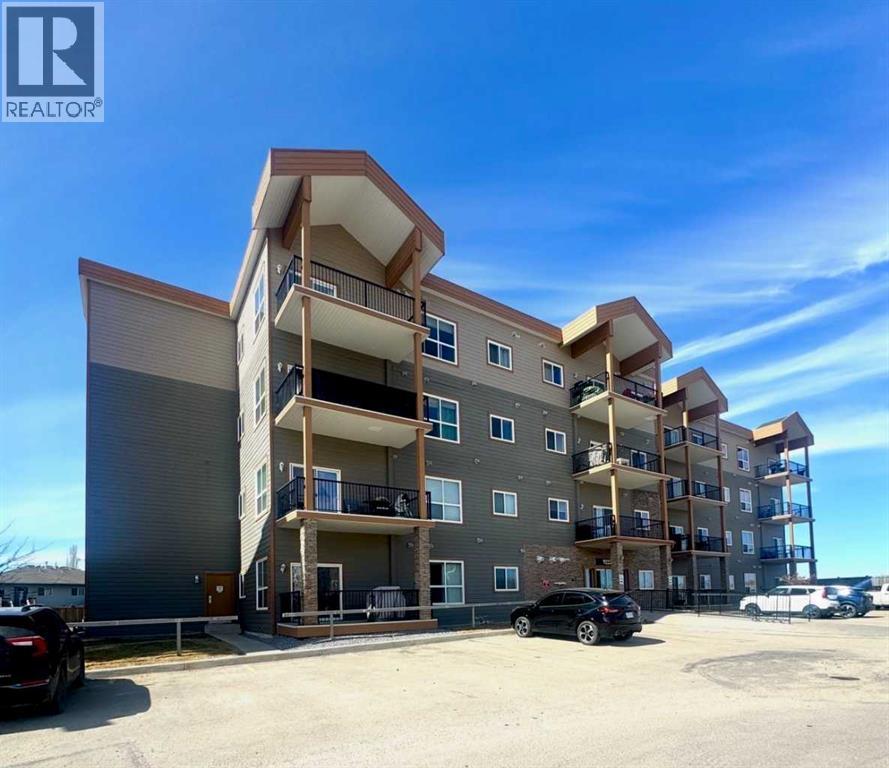
301, 9225 Lakeland Drive
Grande Prairie, Alberta
Great condo in Lakeland!!! This 2 bedroom & 2 bathroom condo features an open concept layout in the living room, dining, and kitchen with a patio door leading to your covered deck. The master bedroom has a full ensuite. There is a 2nd bedroom and a full main bathroom. Located next to a school and shopping. Don't miss out!!! (id:63476)