
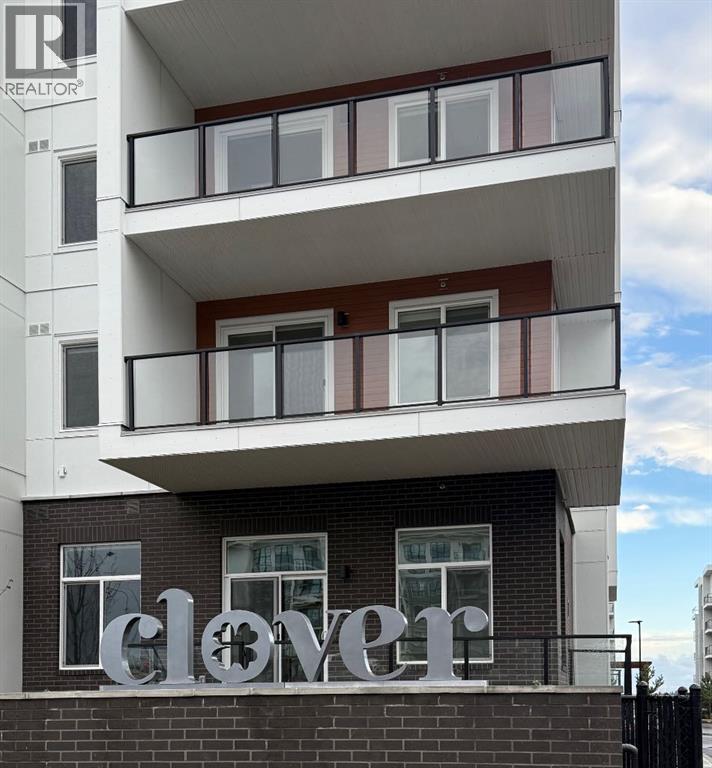
4214, 150 Carrington Gate NW
Calgary, Alberta
Just released by TRUMAN, Clover brings thoughtful design and everyday convenience to Carrington. Live Better in a beautifully designed two-bedroom home offering an open-concept layout, approximately 9-ft ceilings, and an abundance of natural light.The kitchen features sleek cabinetry, quartz countertops, a stainless steel appliance package, and a functional layout that flows seamlessly into the main living space. Step outside to your private patio—an inviting extension of the living area for morning coffee, fresh air, or evening downtime.The two-bedroom layout offers comfortable living with thoughtful use of space, complemented by in-suite laundry, and one parking stall.Clover is located within Carrington, a walkable community surrounded by green spaces, pathways, ponds, and natural landscapes. With convenient access to Stoney Trail, shopping, dining, and everyday amenities, the location makes commuting and getting around Calgary simple.Just released and proudly built by TRUMAN. Live Better. Live Truman. (id:63476)
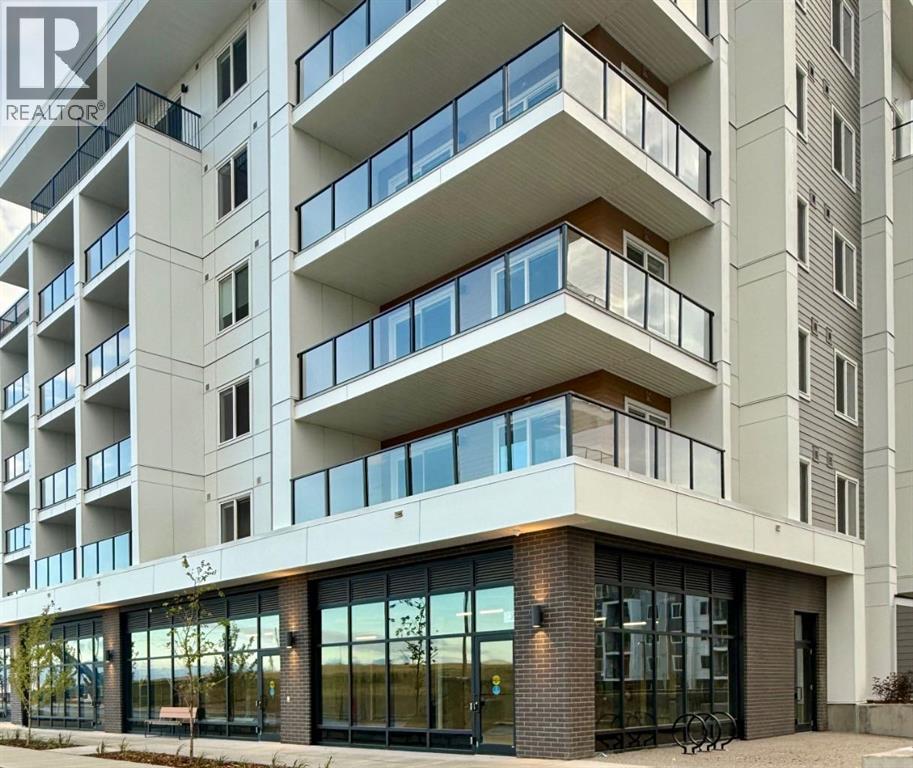
3204, 150 Carrington Gate NW
Calgary, Alberta
Nestled in Carrington, Clover is a new TRUMAN condo community designed for modern living, with thoughtful amenities and everyday convenience right at your doorstep. Just released, this 3-bedroom corner unit offers additional windows, abundant natural light, and a well-designed open-concept layout.The kitchen features contemporary cabinetry, quartz countertops, and a stainless-steel appliance package, flowing seamlessly into the dining and living areas. A private outdoor space provides the perfect spot to enjoy your morning coffee or unwind at the end of the day.Three bedrooms offer flexibility for family, guests, or a home office, while approximately 9-ft ceilings, luxury vinyl plank flooring, air conditioning, and in-suite laundry add to the comfort and functionality of the home. The unit also includes one underground parking stall.Clover residents enjoy an impressive collection of on-site amenities, including a fitness centre with weight and spin studio, owners’ lounge and media room, dedicated bicycle storage and repair room, co-working space, and pet spa. The development also features over 12,000 sq. ft. of commercial space, bringing everyday services and conveniences close to home.Located at the heart of Carrington, Clover is surrounded by parks, pathways, ponds, and natural landscapes, with convenient access to Stoney Trail, shopping, dining, and other everyday amenities.Just released by TRUMAN. A 3-bedroom corner home with exceptional amenities, thoughtful design, and the opportunity to Live Better. Live Truman. *Photo gallery of similar unit, finishes may vary. (id:63476)

5-26106 Twp Road 532a
Rural Parkland County, Alberta
WOWWW what an amazing Country Style 3500 sq ft Home/Acreage, backing onto a greenspace. Close to the city with Major Country Charm, and City water and sewage(no plumbing worries). Sellers moved in 6 yrs ago, and went to work, putting a $110,000 steel roof (looks like slate), Rebuilt the amazing monster deck, Remodelled the drainage system to work perfectly, new plastic fencing, added two new AC'S, and installed a $10,000 exterior light system,that lights up the property like a carnival(amazing at xmas).Highlights; Beautiful walkout basement, An amazing chef's kitchen with granite counter tops, White Cabinetry,beautiful big island, 6 burner gas stove, Stainless steel appliances all high end. Amazing Living room and den, with a classic fireplace(built in shelving). High end flooring(hardwood, tile and carpet). A huge master Bedroom and ensuite, and 3 more bedrooms on the second floor. A connecting main floor laundry with tons of cabinets ,leading to a 28X27 sq ft Garage with Radiant Heat. Your FOREVER HOME (id:63476)
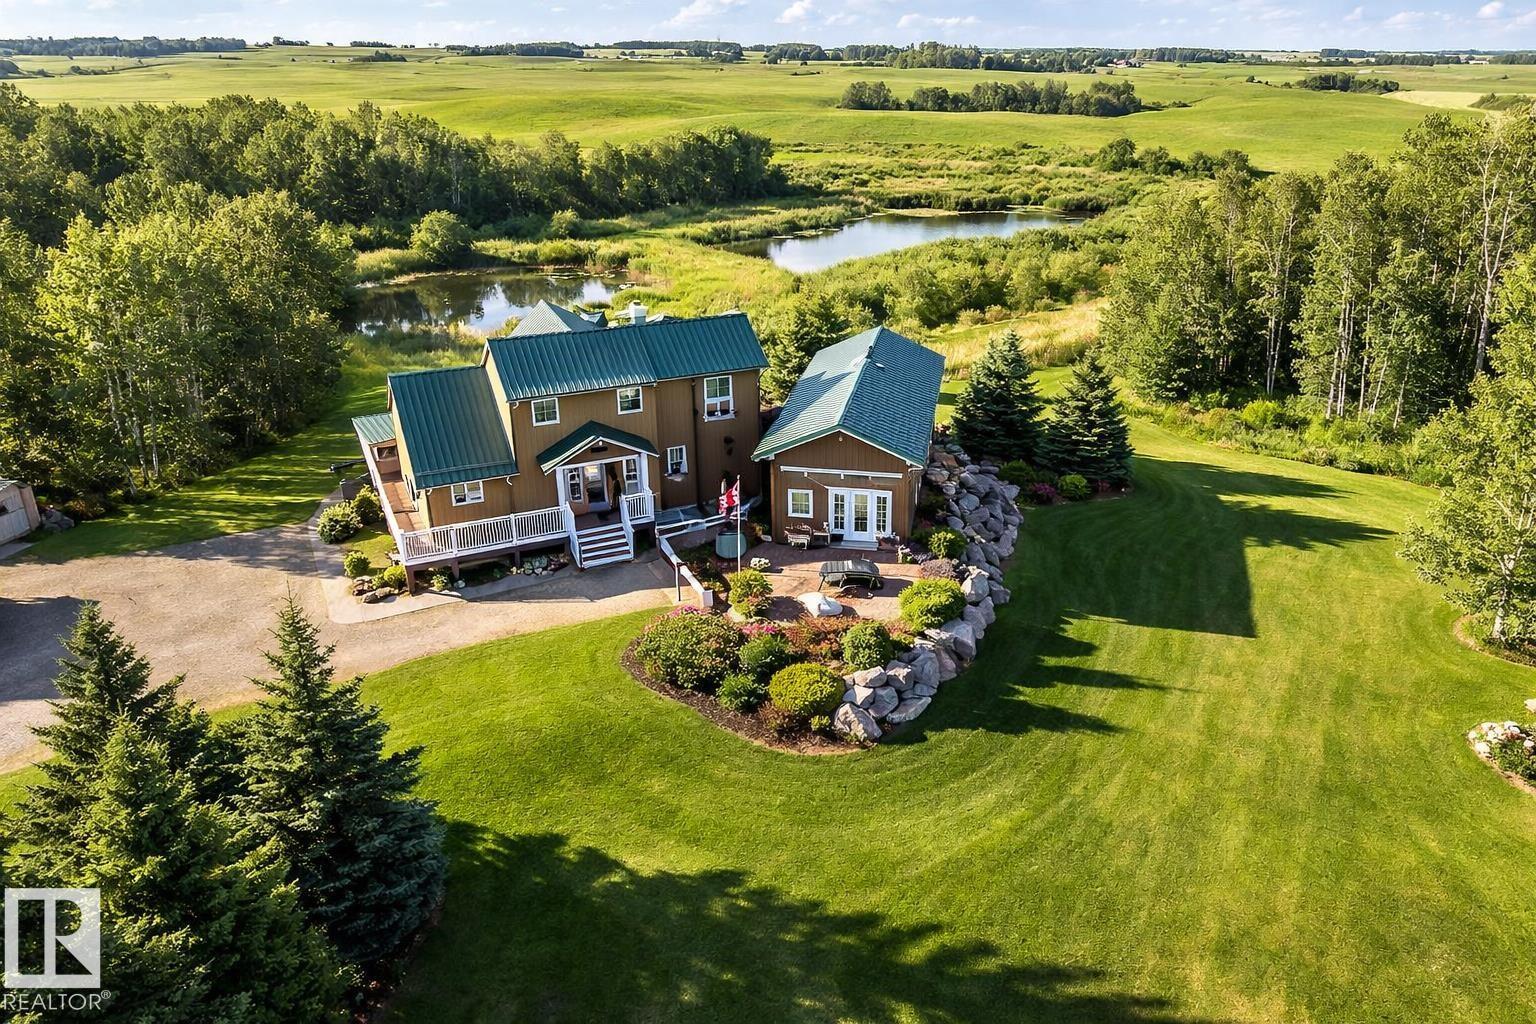
#120 50434 Rge Rd 232
Rural Leduc County, Alberta
Rare opportunity you have to see to appreciate! 5.9 acres of private rolling land a tree lined driveway and horse paddock. This acreage offers: 1,805 sq ft home with a 864 sq ft fully finished 220V metal-clad shop, and a 650 sq ft auxiliary building with swim-spa, 3 pc bathroom and in floor heating! The home itself is the epitome of rustic elegance featuring: vaulted ceilings, expansive windows, quartz countertops, large pantry, under-cabinet lighting and a river-stone wood-burning fireplace. Enjoy a wraparound porch, multi-tiered deck, aggregate walkways, and walkout basement with a self-contained walkout LEGAL SECONDARY SUITE for family or guests facing a private pond! Additional features include a secondary rec building with in-floor heat and plumbing and acres of gorgeous country side suited for hobby or recreational use. This private property has it all in the perfect amount of space; a rare combination of comfortable living, workspace utility, and within quick proximity to Beaumont! (id:63476)
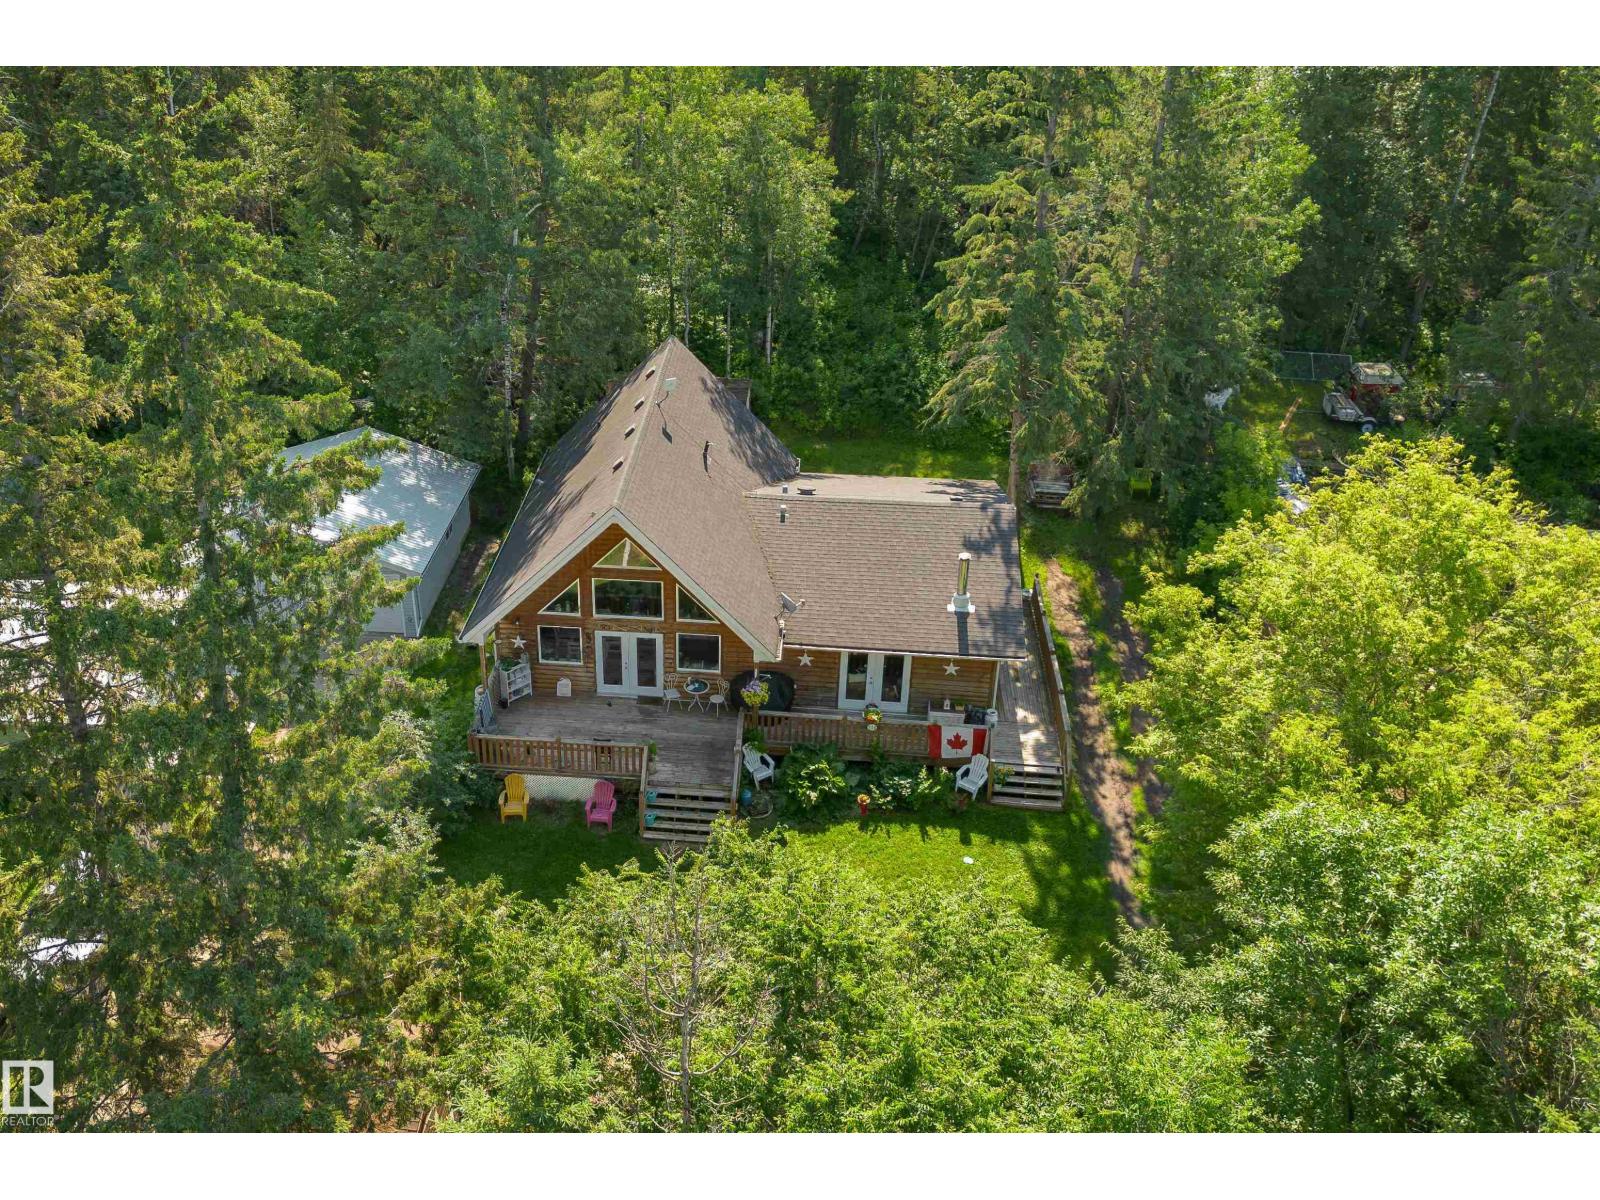
130 Lakeshore Dr
Rural Lac Ste. Anne County, Alberta
AFFORDABLE & PEACEFUL lake LIVING! Perched on a beautiful treed lot at Sandy Beach, this A-frame inspired property offers 1600+ sqft with a warm and welcoming decor, boasting a chef's kitchen with GAS stove, plenty of cabinets & prep space, home offers floor to ceiling windows to enjoy incredible views and natural light year round, 3 bedrooms (or 2 + Loft), 2 FULL bathrooms Year round comfort with a wood-burning stove, high-efficiency furnace, on-demand hot water and R40 insulation. Private, treed lot features mature elm, spruce and cherry trees, a large deck, firepit and unique wood privacy wall. Outdoor enthusiasts will appreciate nearby lake access, kayaking, walking trails, dirt biking and quad riding, plus a small shop for recreational equipment. Additional conveniences include a nearby park and playground, community hall, paved road, school bus at the driveway, garbage pickup, Amazon delivery and a water fill station just minutes away. Pride of ownership around every corner, this one must be seen. (id:63476)
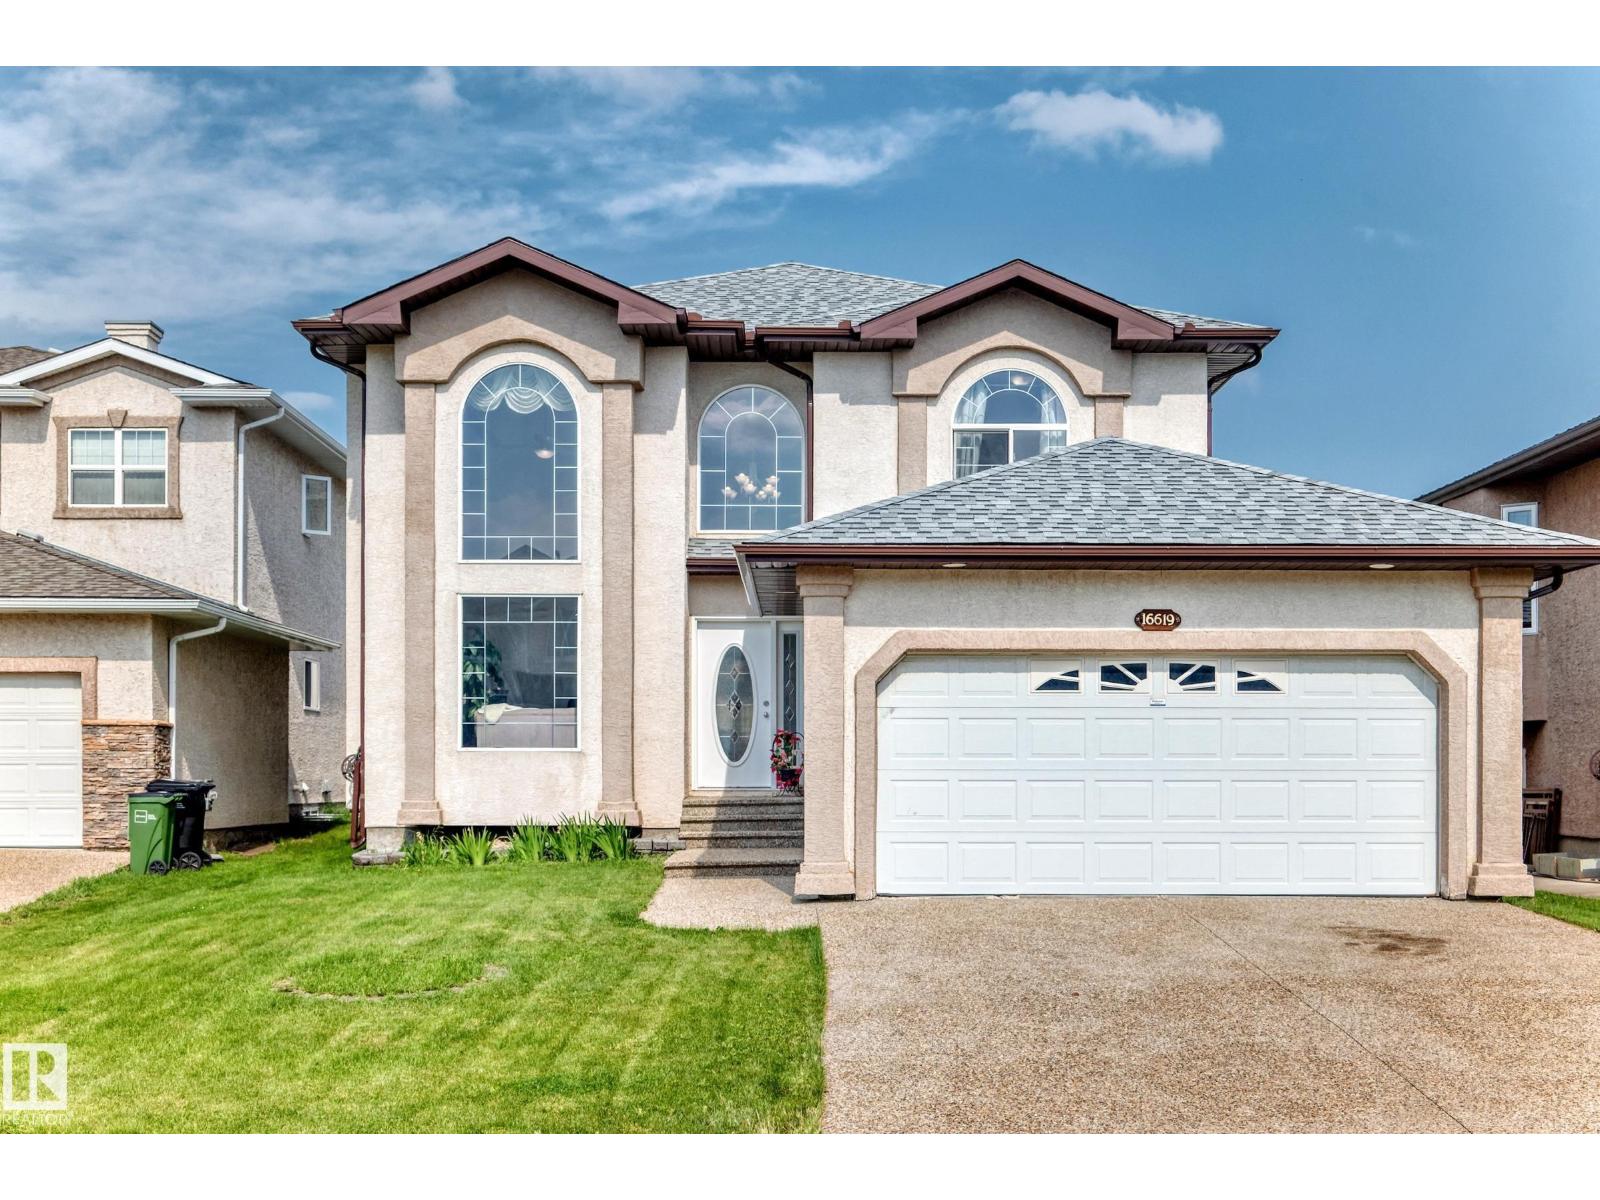
16619 72 St NW
Edmonton, Alberta
Welcome to this stunning home in the desirable Ozerna! Offering 2,254 sqft with fully finished basement, this beautifully original owner home features 4 bedrooms, 4 full bathrooms, 2 living rooms, family room, kitchen & a double attached garage. The bright open-concept main floor showcases soaring open-to-below ceilings, a spacious living room & a formal dining area. The chef-inspired kitchen boasts SS appliances, a raised island, pantry & abundant counter space, while the breakfast nook overlooking onto deck, landscaped, fully fenced backyard, perfect for summer entertaining! A main-floor bedroom & a 4pc bathroom provide added convenience. Upstairs you’ll find 3 generous bedrooms & a full bathroom, including a spacious primary retreat w a walk-in closet, relaxing soaker tub & separate shower. Fully finished basement offers a huge family room, 5th bedroom, a 4-pc bath, laundry & utility room. Ideally located close to schools, parks, shopping, public transit & all amenities. Just move in & enjoy! (id:63476)
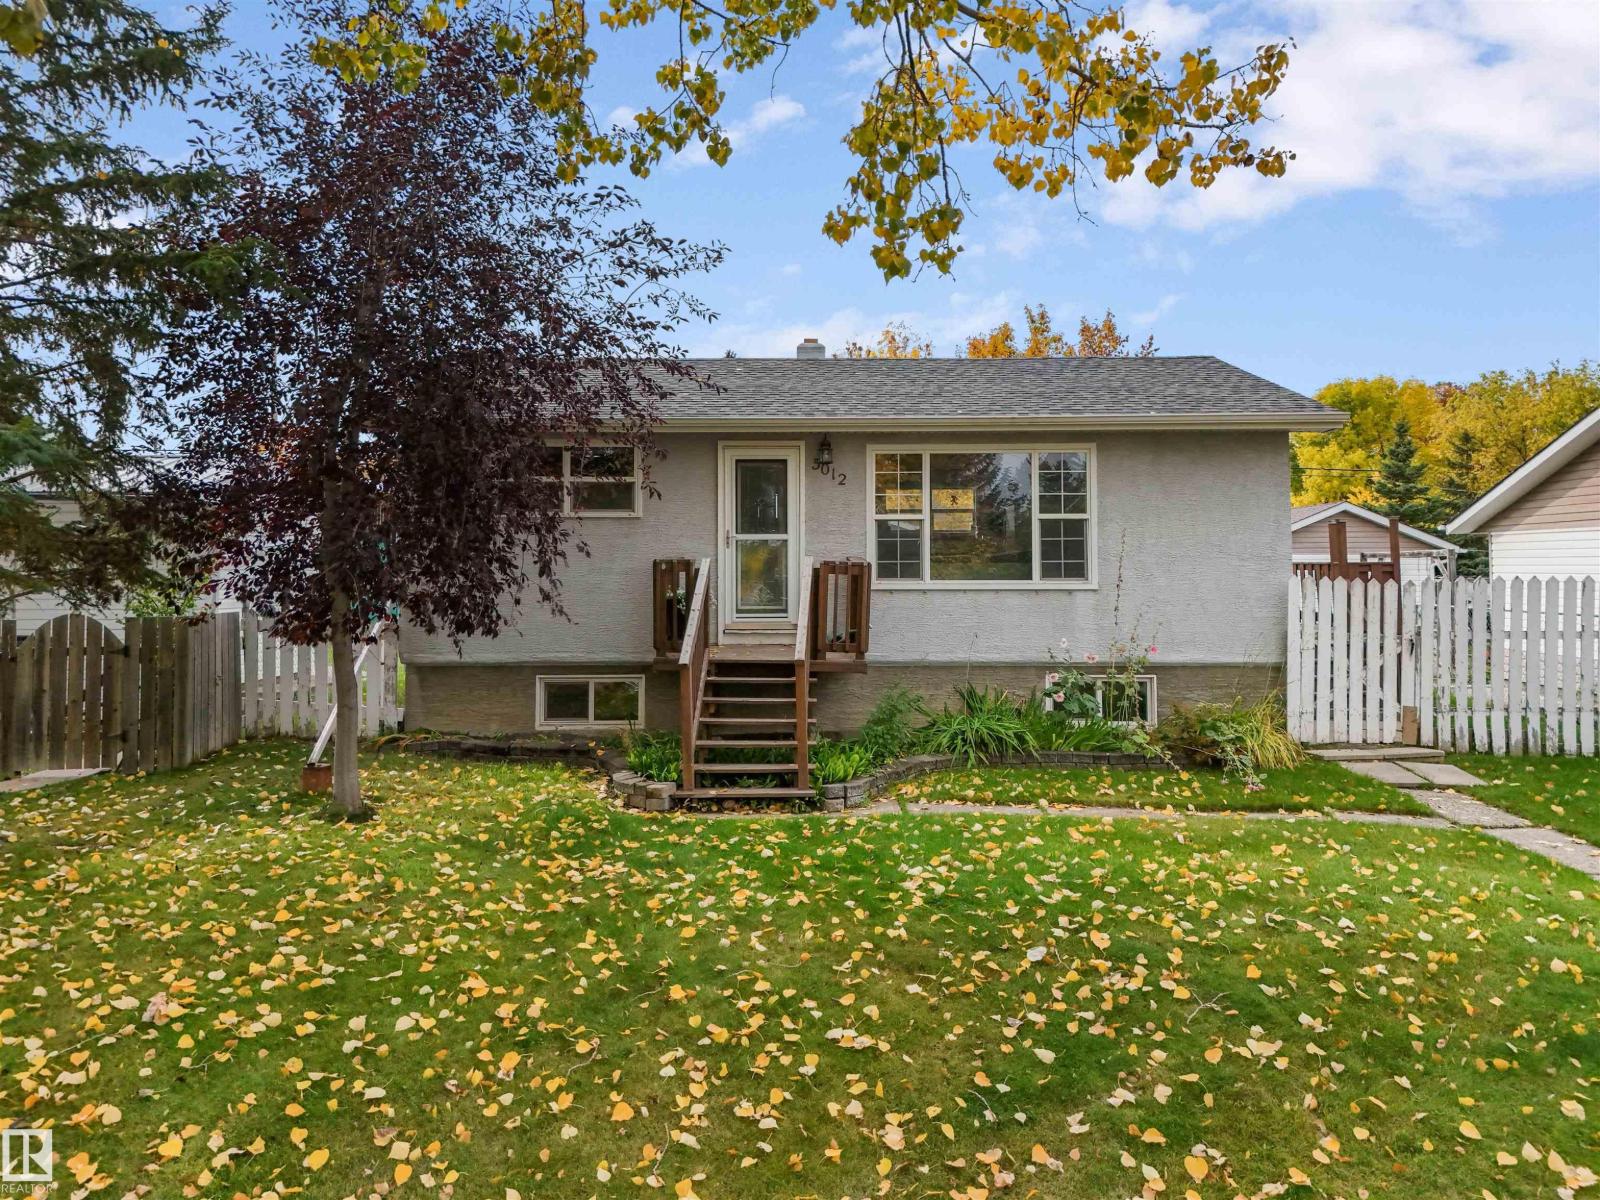
5012 45 St
Drayton Valley, Alberta
You will feel at home right away. Make breakfast in the functional kitchen, sip coffee in the East facing living room with bright windows and warm hard wood floors. There are also two great sized bedrooms with large closets, bright and fun bathroom and main floor laundry! It’s everything you’ve been looking for all wrapped into one stunning package. Don’t forget the fenced yard with raspberries and saskatoons, and the double heated detached garage! The basement is finished as well with a gorgeous four pc bath with soaker tub, a rec room and two additional rooms! This property has so much to offer from a functional layout with everything you need on the main floor. You won’t want to leave. (id:63476)
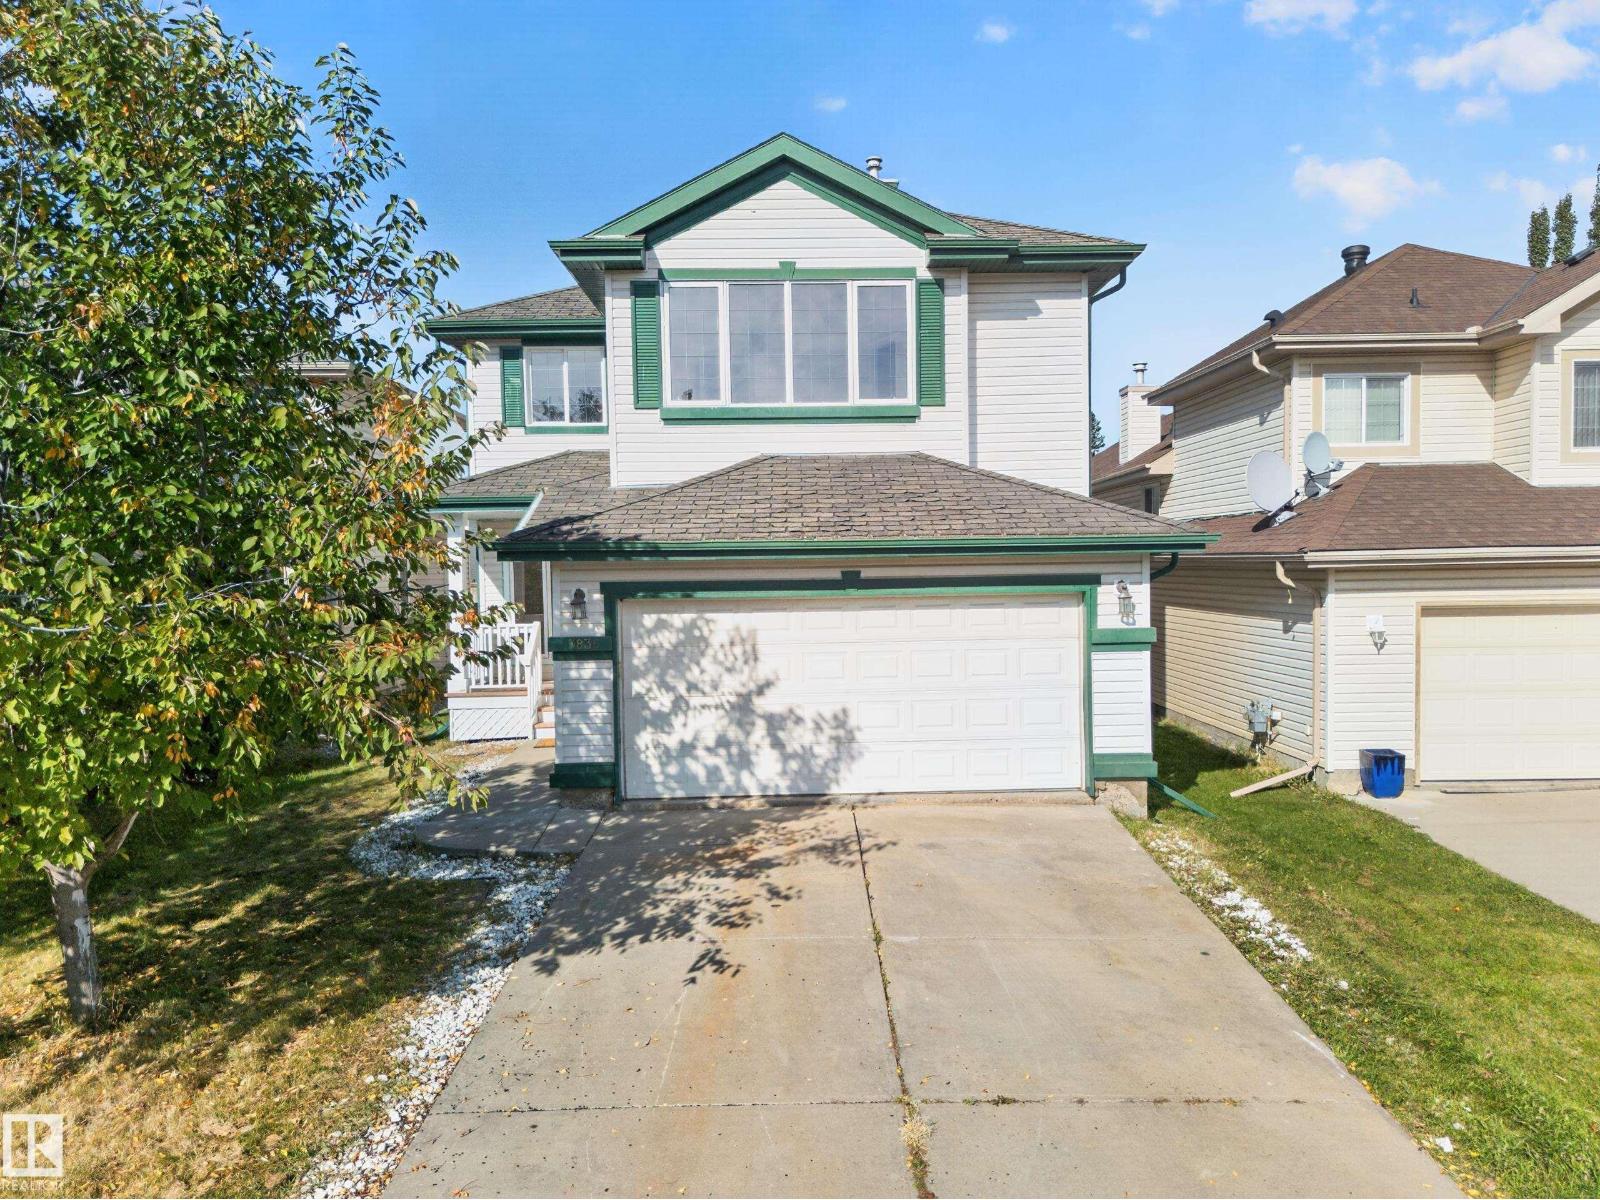
7836 7 Ave SW SW
Edmonton, Alberta
Welcome to this beautifully renovated home in Ellerslie, offering approximately 2,172 sq. ft. of living space, a double attached garage, and a thoughtfully designed layout. The main floor features a spacious den, a renovated kitchen, and a generous living area, perfect for everyday living and entertaining. Upstairs, you’ll find four bedrooms, two full bathrooms, and a versatile bonus room. The finished basement offers two additional bedrooms, and full bathroom providing excellent space for family, guests, or a home office.With a total of six bedrooms and three and a half bathrooms, this home provides exceptional space and flexibility for a growing family. Conveniently located close to shopping, schools, parks, and amenities. Outside, enjoy the huge backyard and large rear deck, offering plenty of room for outdoor gatherings, relaxation, and summer entertaining. A spacious and extensively renovated home offering exceptional functionality and space for your family. (id:63476)
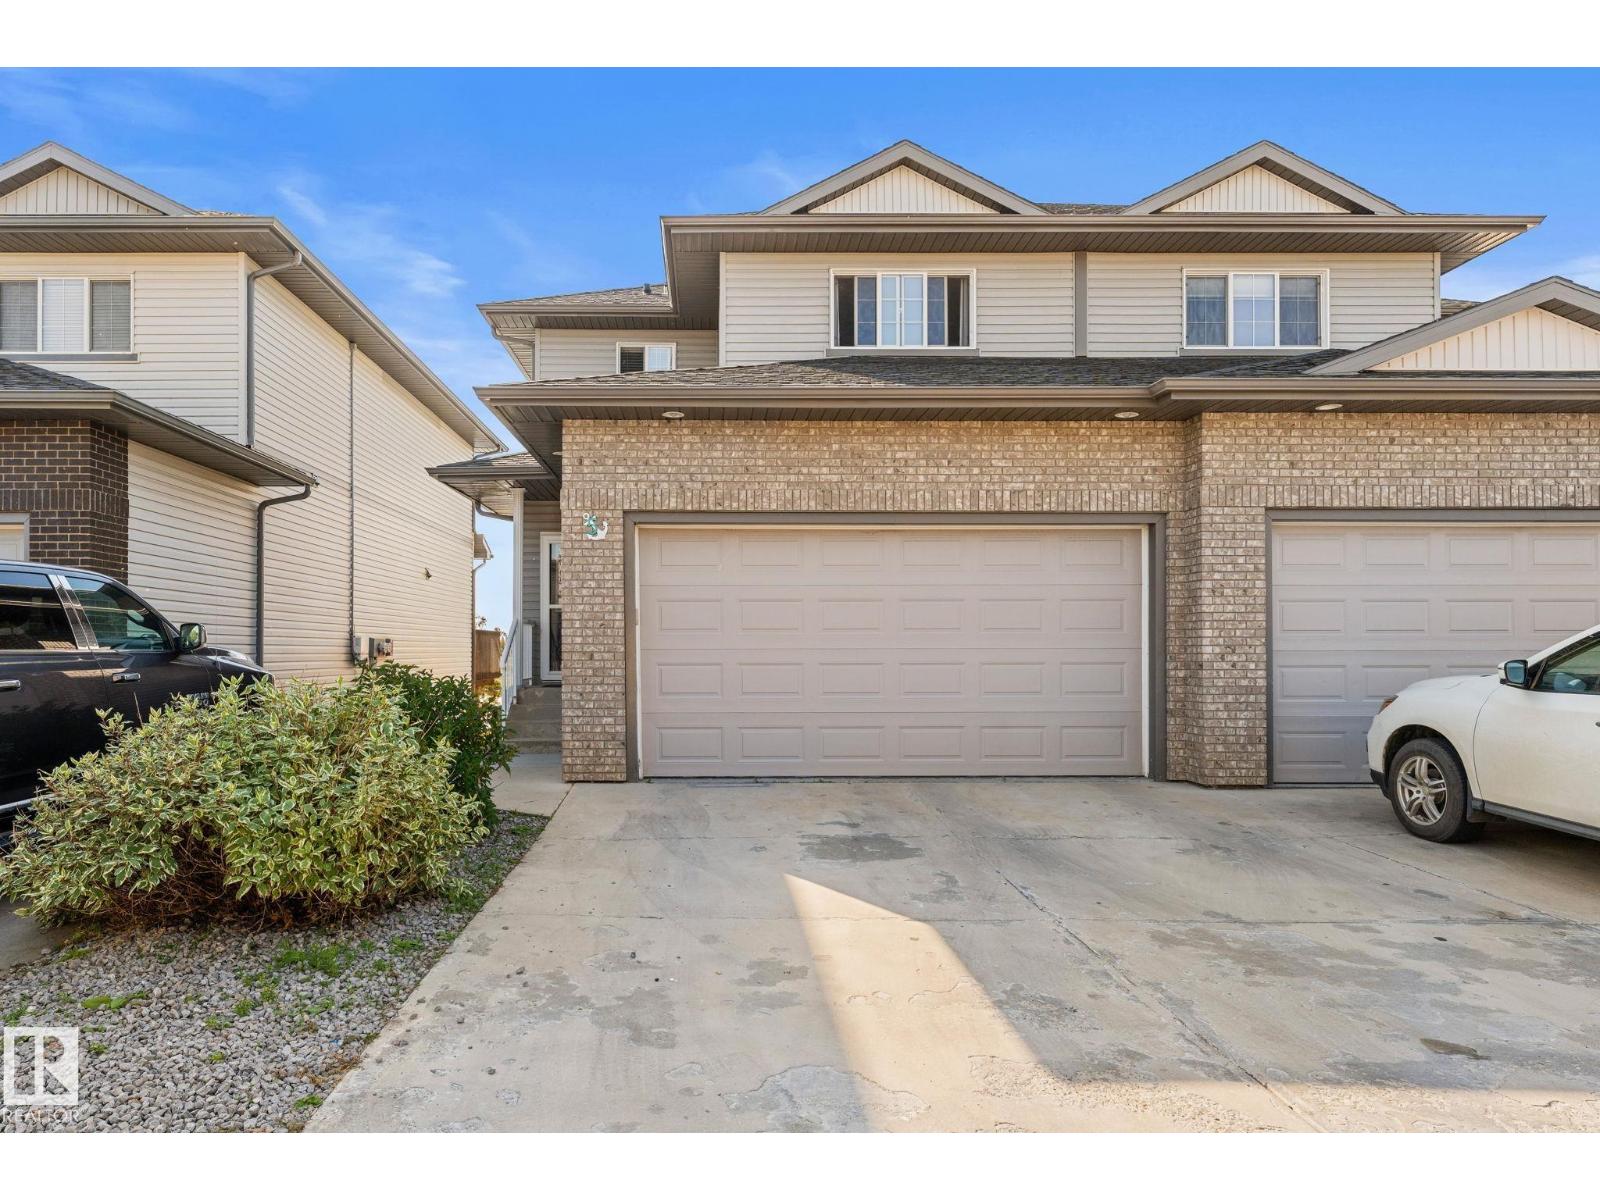
#5 4900 62 St
Beaumont, Alberta
POND VIEWS, WALKOUT BASEMENT & PRIME BEAUMONT LOCATION! Welcome to this beautifully located 3-bedroom, 2.5-bathroom home in the heart of Beaumont, where everyday convenience meets comfortable living. The bright, open-concept main floor offers a welcoming space to gather, while the fully finished walkout basement provides valuable additional living space with built in theatre and direct access to the outdoors. Enjoy beautiful pond-backing views and the added comfort of central A/C throughout the warmer months. Located within walking distance to the Beaumont Recreation Centre, schools, walking paths, ponds and everyday amenities, this home puts everything you need close to home. Double attached garage. For long-term peace of mind, the condo board takes care of much of the exterior maintenance, giving you more time to enjoy your home and less time worrying about upkeep. **A fantastic opportunity to enjoy space, views, convenience and a low-maintenance lifestyle in one of Beaumont’s sought-after locations!** (id:63476)
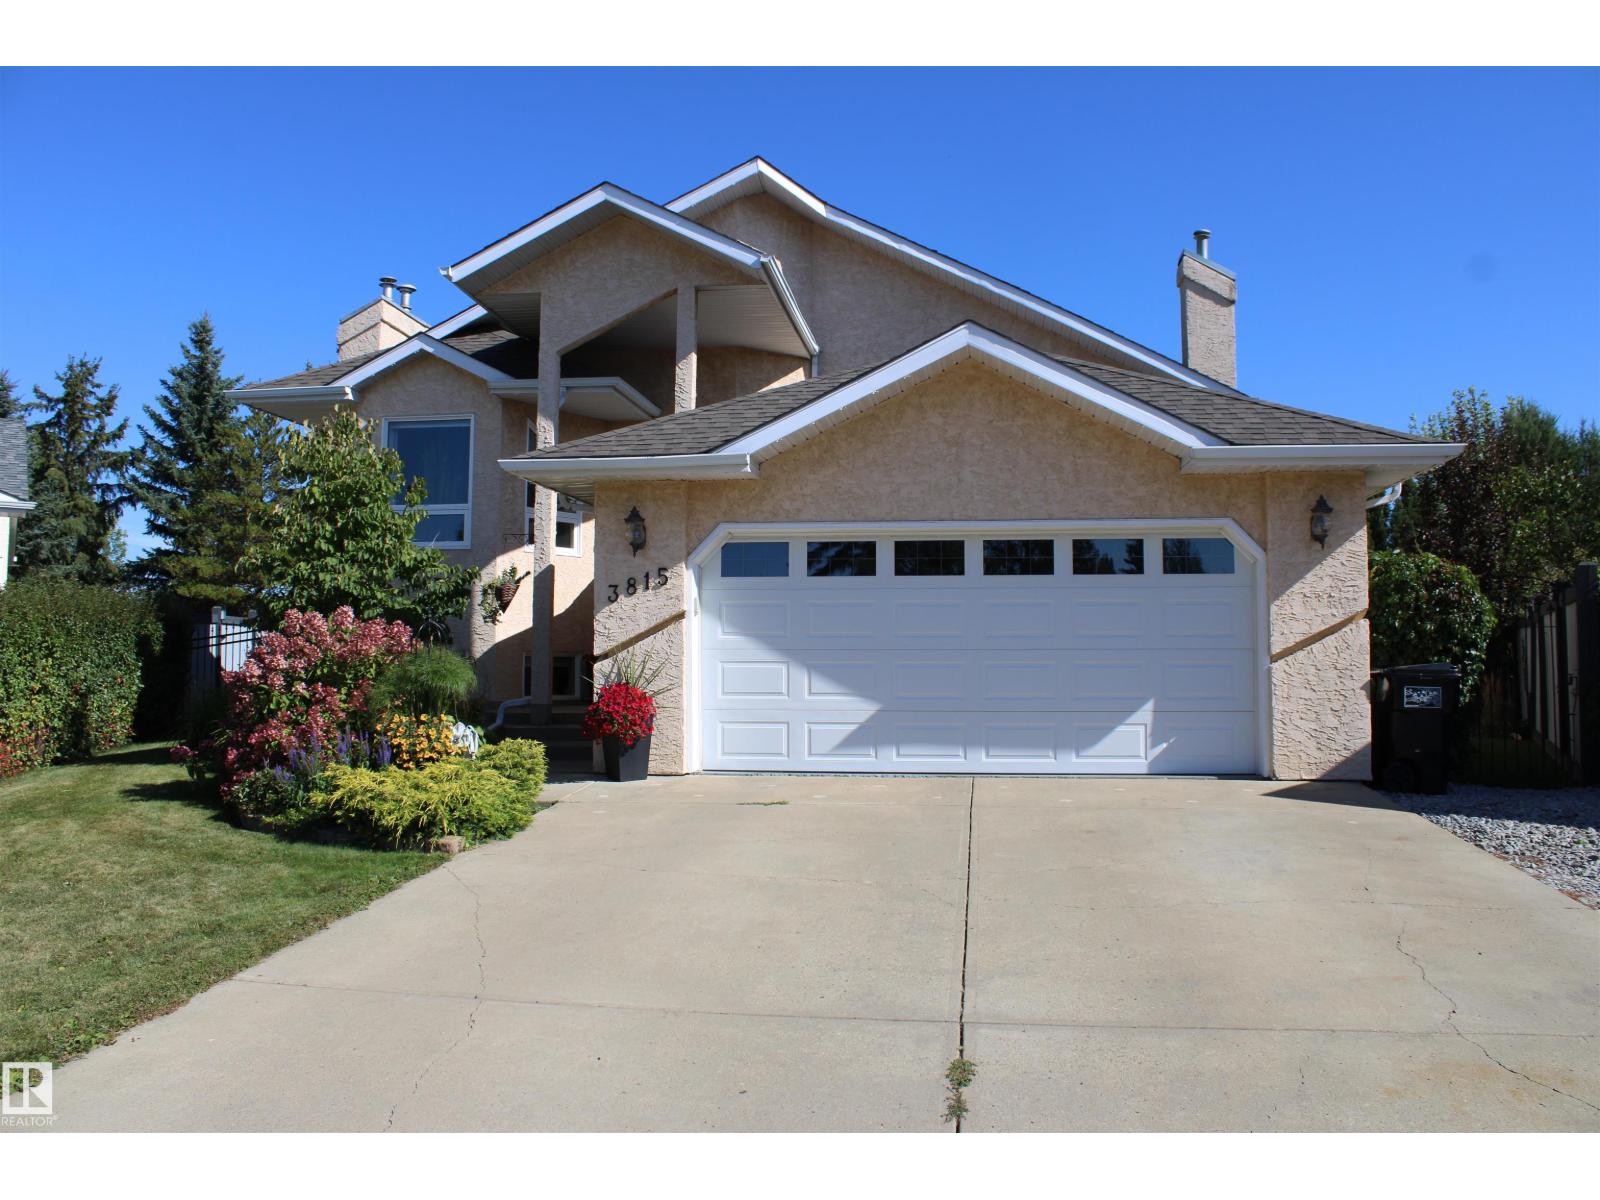
3815 41 St NW NW
Edmonton, Alberta
It is not difficult to be the nicest home in the nicest neighborhood when you have been so well maintained since day one! Pride of ownership shows up everywhere in this lovely home. You will see it immediately - right from the walk up to the main entrance - past the beautiful flower beds - this 4 bedroom 3 bathroom completely finished bi level home has it all. The main entrance has plenty of room for family in summer or winter. Upstairs features a wonderful front room with a gas fireplace and open to the spacious dining area. Renovated kitchen with quartz countertops, lots of cupboard space and a coffee friendly island. Door off the kitchen to the wonderful deck and gorgeous back yard. Master bedroom with a 4 piece bath and entrance to the deck as well. Downstairs has a second front room with another gas fireplace and huge bonus room separated by a pony wall. 4th bedroom also has a 3 person sauna! Excellent storage and a double heated garage. Not enough words to describe this beautiful home. Won't last. (id:63476)
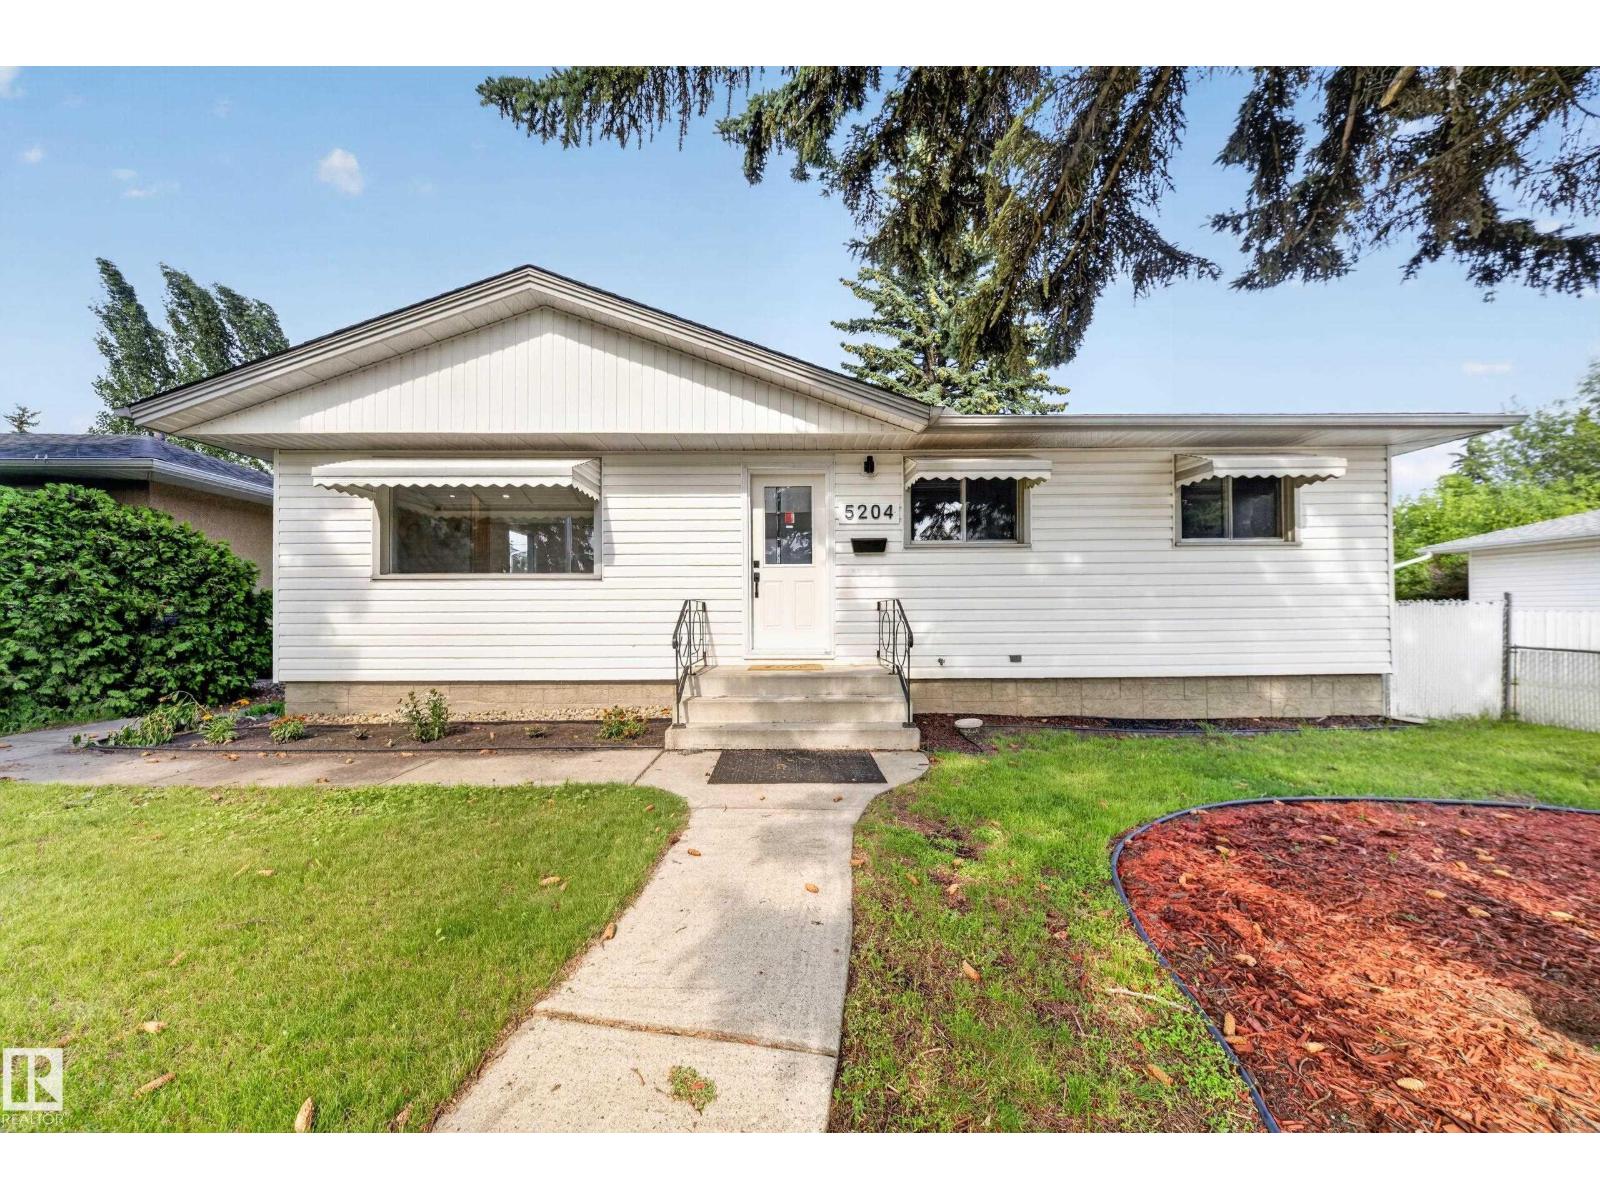
5204 97a Av NW
Edmonton, Alberta
PRIME OTTEWELL LOCATION | 48' x 138' LOT | Thoughtful makeover Situated on an impressive 48' x 138' lot in the heart of Ottewell, this beautifully renovated home offers space, style, and an unbeatable location. Just steps from Capilano Mall, the transit centre, schools, parks, shopping, dining, and everyday amenities, convenience is right outside your door. Inside, the home has been thoughtfully renovated with modern finishes throughout. The spacious layout features 5 bedrooms, 2 bathrooms, 2 kitchens, and an oversized garage. Updated kitchens and bathrooms, newer flooring, contemporary finishes, and a fresh modern aesthetic create a move-in-ready home with plenty of space for a growing family. A rare combination of a large lot, extensive renovations, and a highly convenient Ottewell location. (id:63476)
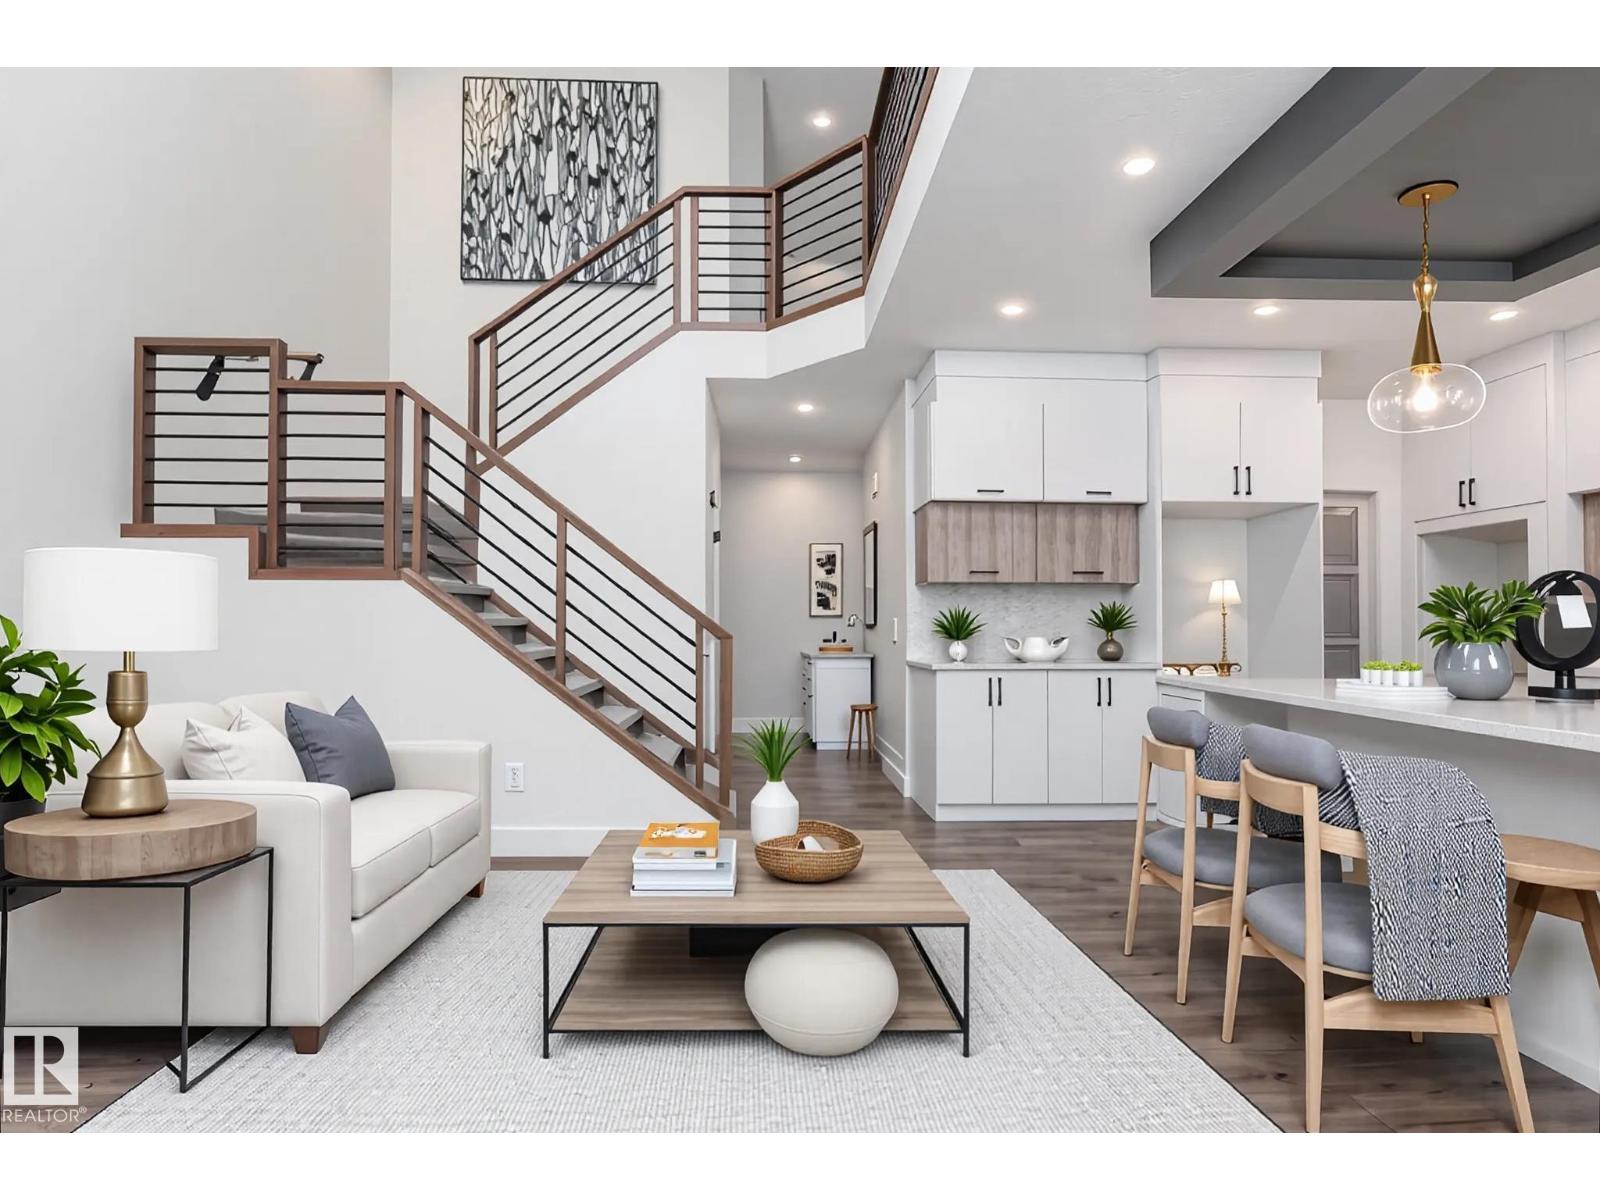
43 Maple Cr
Gibbons, Alberta
This fully landscaped, brand new 2,150 sq ft 2-storey home offers a walkout basement, separate entrance, and oversized 3-car garage. Soaring ceilings and an open-concept layout showcase a bright white kitchen with a showpiece island, walk-in pantry, and a dining area surrounded by windows with balcony access. The living room features a dramatic floor-to-ceiling tiled fireplace, while a main floor bedroom and 2-piece bath add convenience. Upstairs, the primary suite shines with a textured accent wall, spa-inspired ensuite with double sinks, soaker tub, stand-up shower, and a walk-through to a spacious walk-in closet. Two more bedrooms, a 3-piece bath, upstairs laundry, and an open family room complete the level. The walkout basement offers potential for a suite, and the oversized 3-car garage easily fits RVs, trucks, or a lift. Close to Gibbons Country Club, Oliver Park, and Gibbons Town Centre, this home is the perfect mix of elegance, function, and lifestyle. Some photos are virtually staged (id:63476)
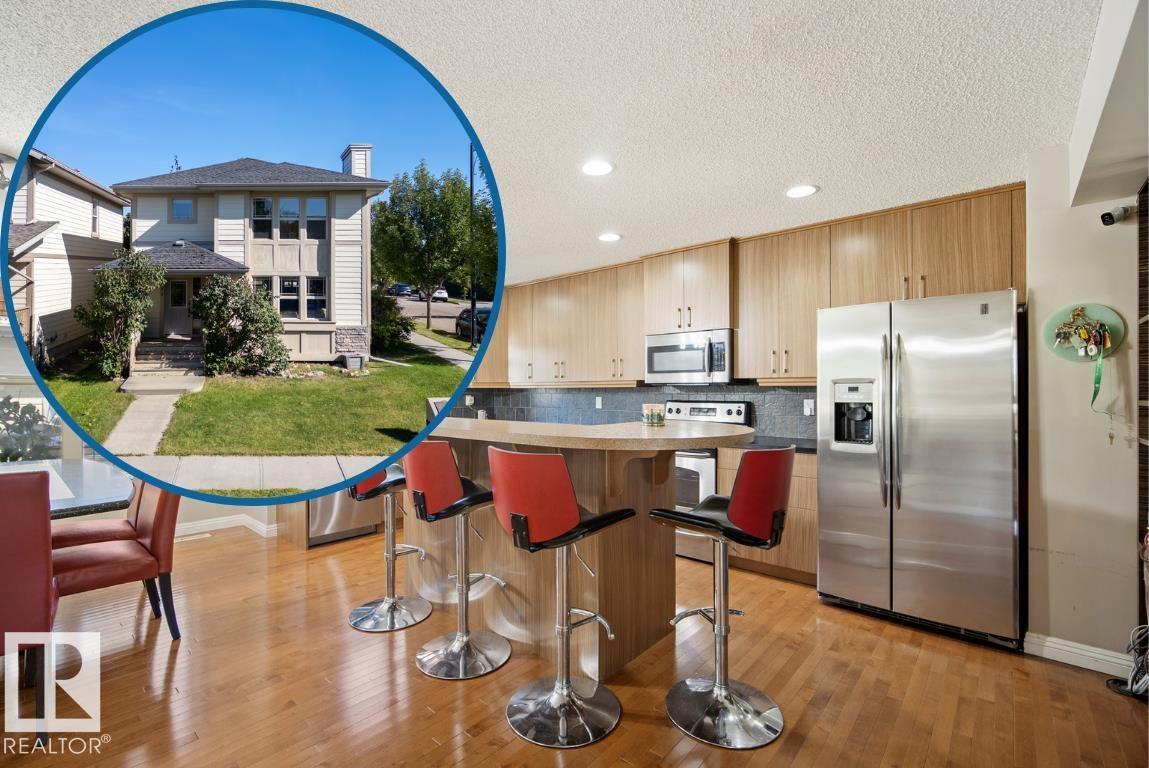
351 Griesbach School Rd NW
Edmonton, Alberta
Looking for a modern 2-Storey in a community with convenient access to downtown? Visit the REALTOR®’s website for more details. This beautiful home in Griesbach offers an open-concept layout with hardwood flooring, custom cabinetry & closet organizers designed to keep everything in its place. The main floor features a fireplace, convenient laundry & plenty of space to gather with family & friends. Central A/C keeps things comfortable through the warmer months, while the large deck & front porch give you even more space to enjoy the outdoors. Upstairs, three bedrooms include a primary suite with a walk-in closet & a beautiful ensuite. A double detached garage provides plenty of room for vehicles, storage & hobbies. Just a 4-minute walk to Major-General Griesbach K-9 School, 4 minutes to Northgate Centre & approximately 15 minutes to downtown Edmonton, this home puts everyday essentials, schools, shopping & city access close at hand. (id:63476)
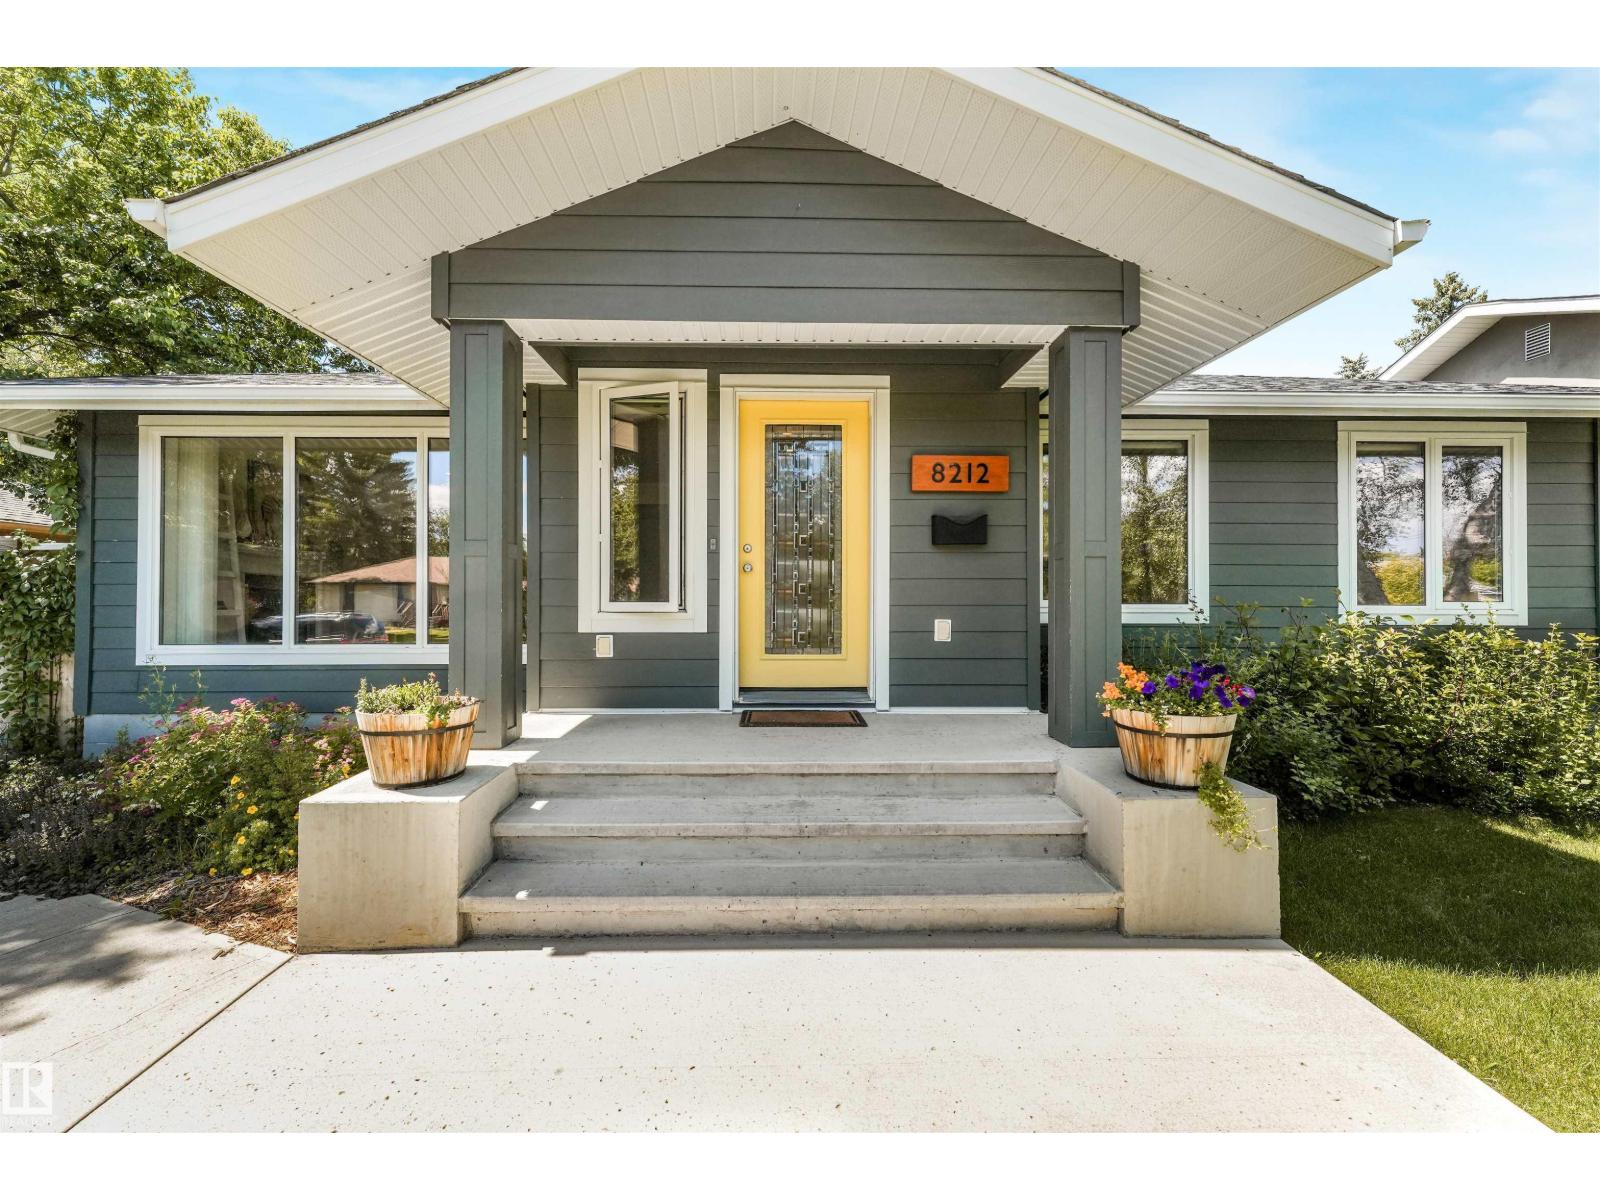
8212 148 St NW NW
Edmonton, Alberta
Welcome to this beautifully maintained 5-bedroom, 3-bathroom bungalow in sought after Laurier Heights! Offering 1,500sq. ft. of thoughtfully designed living space, this bright home features an open concept layout and a stunning kitchen with granite countertops, walk-in pantry, and ample workspace. The fully finished basement offers a spacious family room, 2 additional bedrooms, full bath, and wet bar rough-in. Numerous upgrades include fresh paint, new furnace and washer, mudroom addition, concrete driveway pad, upgraded attic insulation and venting, new fencing, and an automatic retractable sliding gate. Enjoy the beautifully landscaped west-facing backyard with a gorgeous deck, plus an oversized heated double garage. Ideally located close to the river valley, ravine, walking and biking trails, shopping, and with easy access to Whitemud Drive. A fantastic opportunity in one of Edmonton’s most desirable communities! (id:63476)
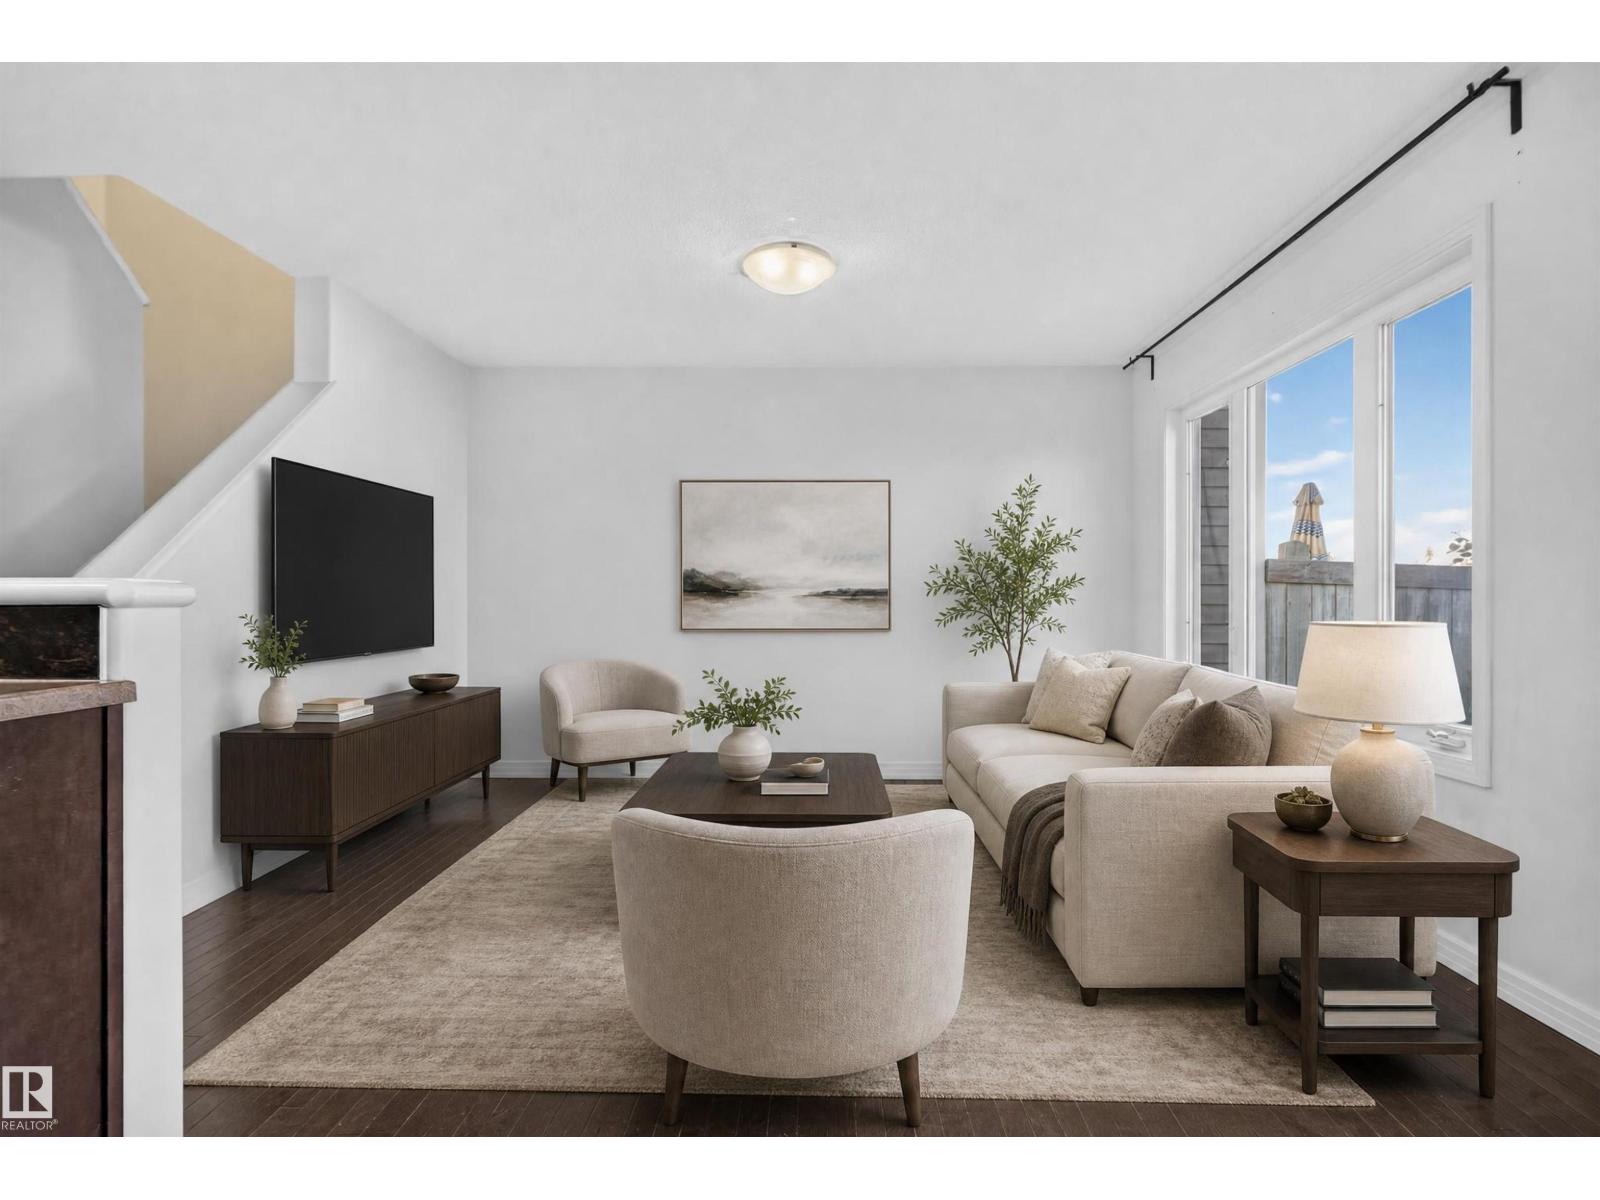
2145 28 St NW
Edmonton, Alberta
NO CONDO FEES, a huge backyard, and an attached garage — this Laurel half duplex checks a lot of boxes. Offering over 1,339 sq. ft., this well-kept home features 3 bedrooms and 2.5 bathrooms, with a bright, functional main-floor layout. The kitchen offers an island, full-height cabinetry, a modern backsplash and plenty of workspace, all opening into the living and dining areas. Upstairs, you’ll find 3 bedrooms and 2 full bathrooms, including a spacious primary suite with a large walk-in closet and private 4-piece ensuite. Outside, enjoy a large, fenced, landscaped backyard with a deck, plus an oversized single attached garage. The full unfinished basement leaves plenty of room for future development. Close to schools, playgrounds, shopping, transit and Anthony Henday access, this is a great option for first-time buyers, families or investors. (id:63476)
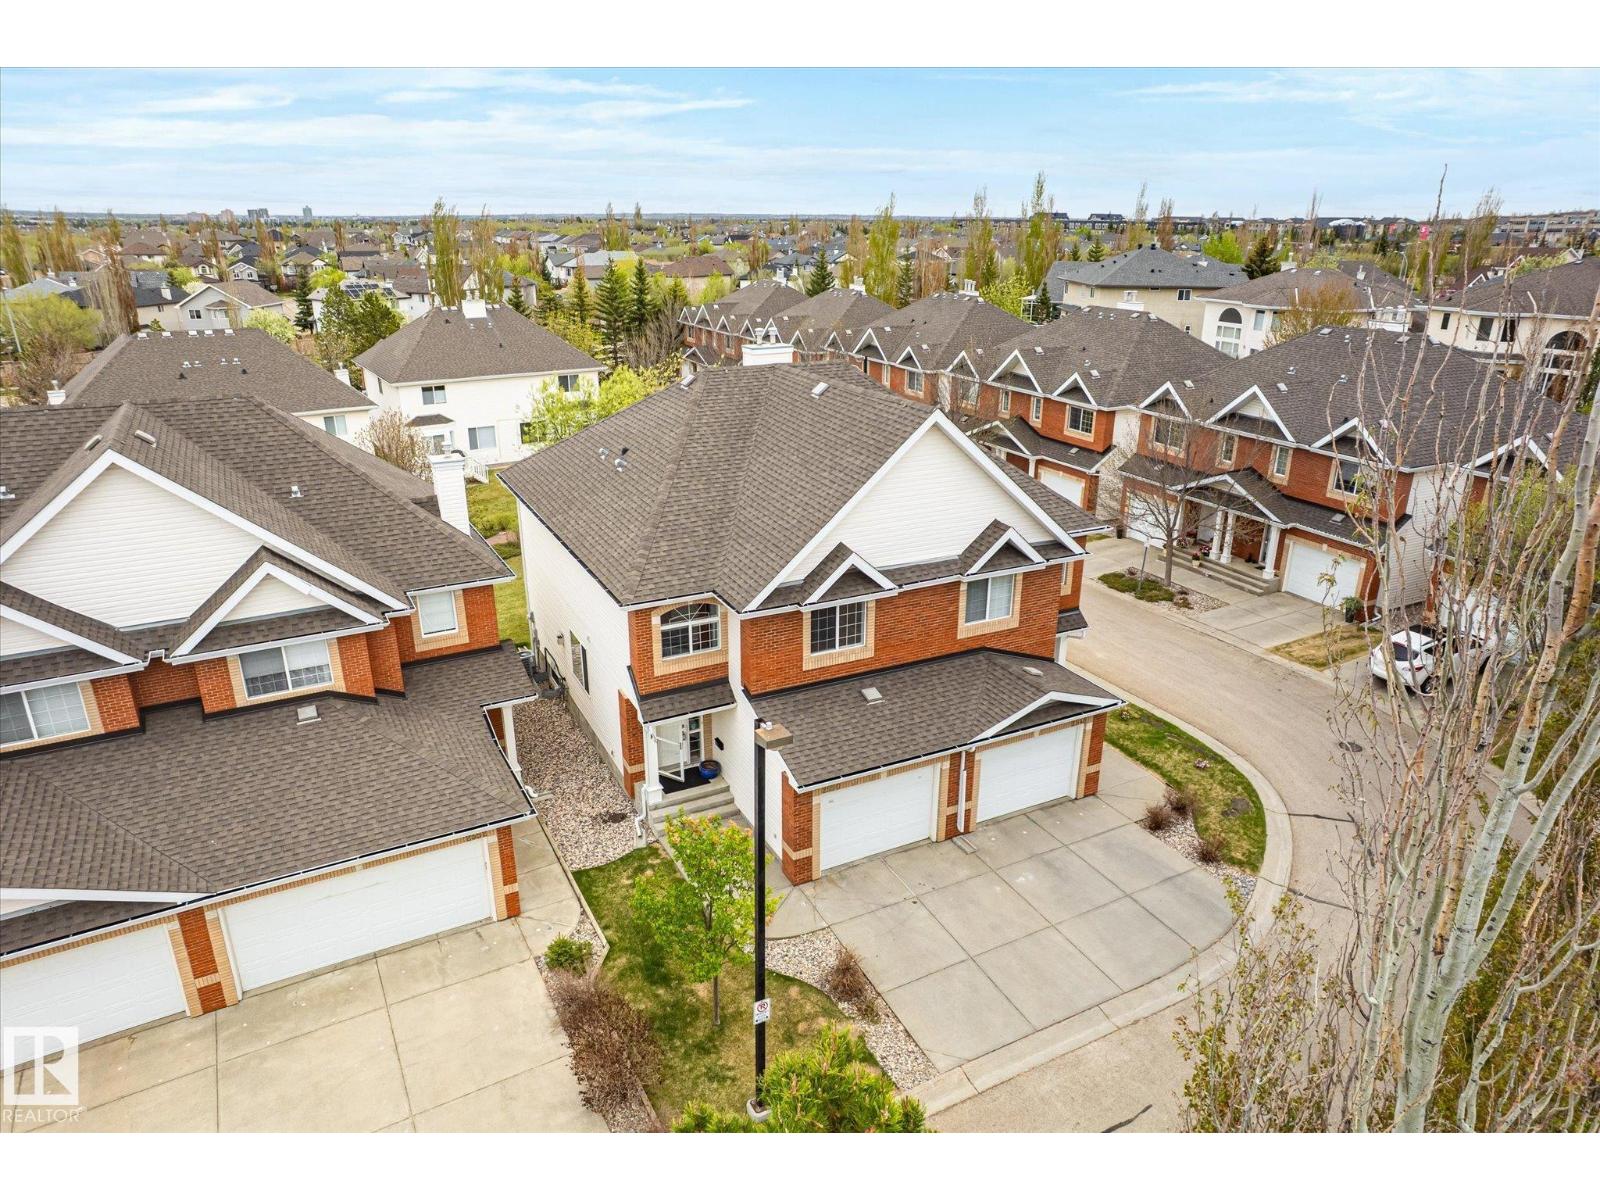
2550 Rabbit Hill Rd NW
Edmonton, Alberta
Tucked into Renaissance Whitemud Oaks in Leger, this fully finished half duplex delivers the space you want with the low-maintenance lock and leave lifestyle you’ll love. With over 2,200 sq ft of total living space, the main floor is bright, open, and thoughtfully designed. A 3-sided gas fireplace creates a stylish separation between the dining area, living room, kitchen, and breakfast nook. The kitchen features quartz countertops, a large island, stainless steel appliances, upgraded lighting, and plenty of room to gather. A 2 pc bath, garage access, and back deck overlooking the courtyard complete the main floor. Upstairs are 3 bedrooms, including a spacious primary with walk-in closet and 4 pc ensuite, plus a full main bath and laundry. The fully finished basement adds valuable rec space with room for movie nights, a play area, home gym, or office. Extras include A/C, blinds, an attached garage, and a location near transit, the rec centre, and amenities.This complex offers exceptional management too! (id:63476)
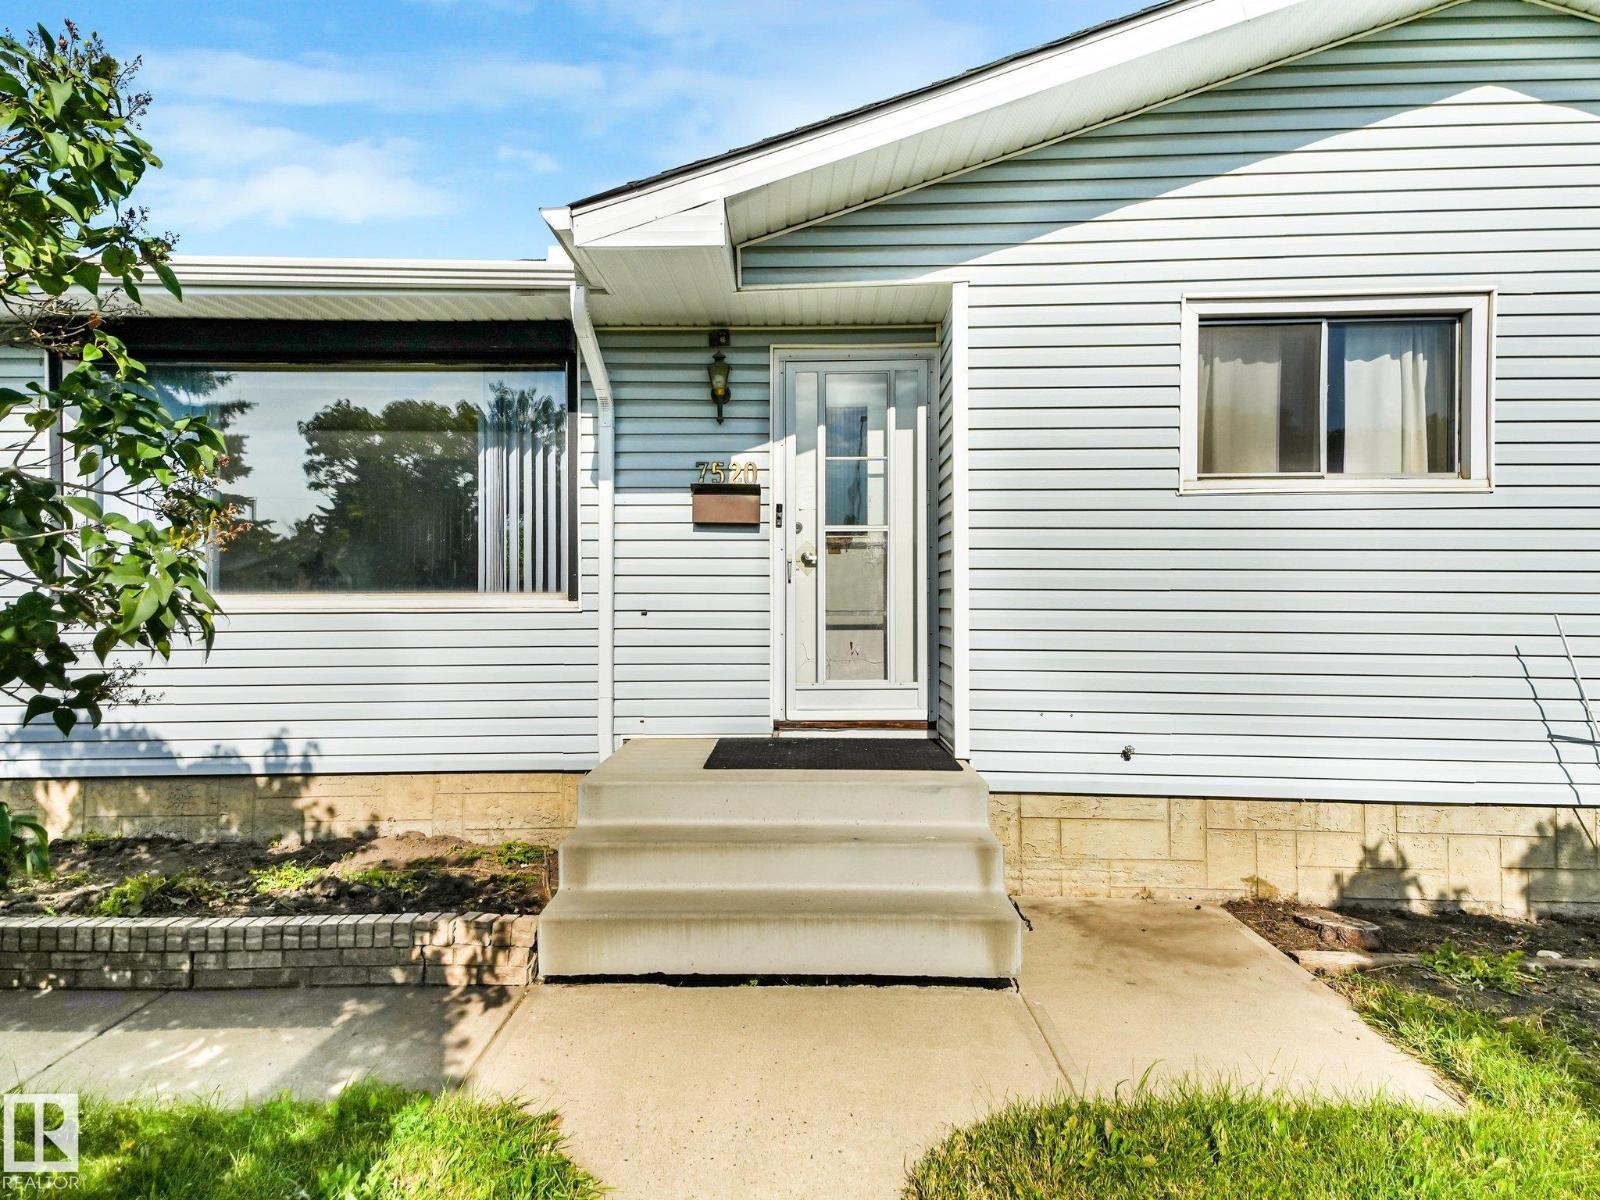
7520 130 Av NW
Edmonton, Alberta
Calling all renovators, investors, and buyers ready to roll up their sleeves! This property offers an opportunity to create value in a great neighbourhood, with a park directly behind the home. Several of the big-ticket items have already been taken care of, including a new furnace, hot water tank, shingles, and eavestroughing. An oversized double garage adds practical space for vehicles, storage or a workshop while you tackle the next phase of the project. Bring your ideas and make the interior your own. Renovate and resell, update it as a rental, or turn it into the family home you've been looking for. The park-facing setting gives future occupants room to enjoy the outdoors and a backdrop that can be hard to find. With key exterior and mechanical updates already completed, this is a chance to focus your energy on the improvements that will make the home shine. If you've been searching for a project with multiple possible paths, come see the potential for yourself. Bring your vision, possibilities await (id:63476)
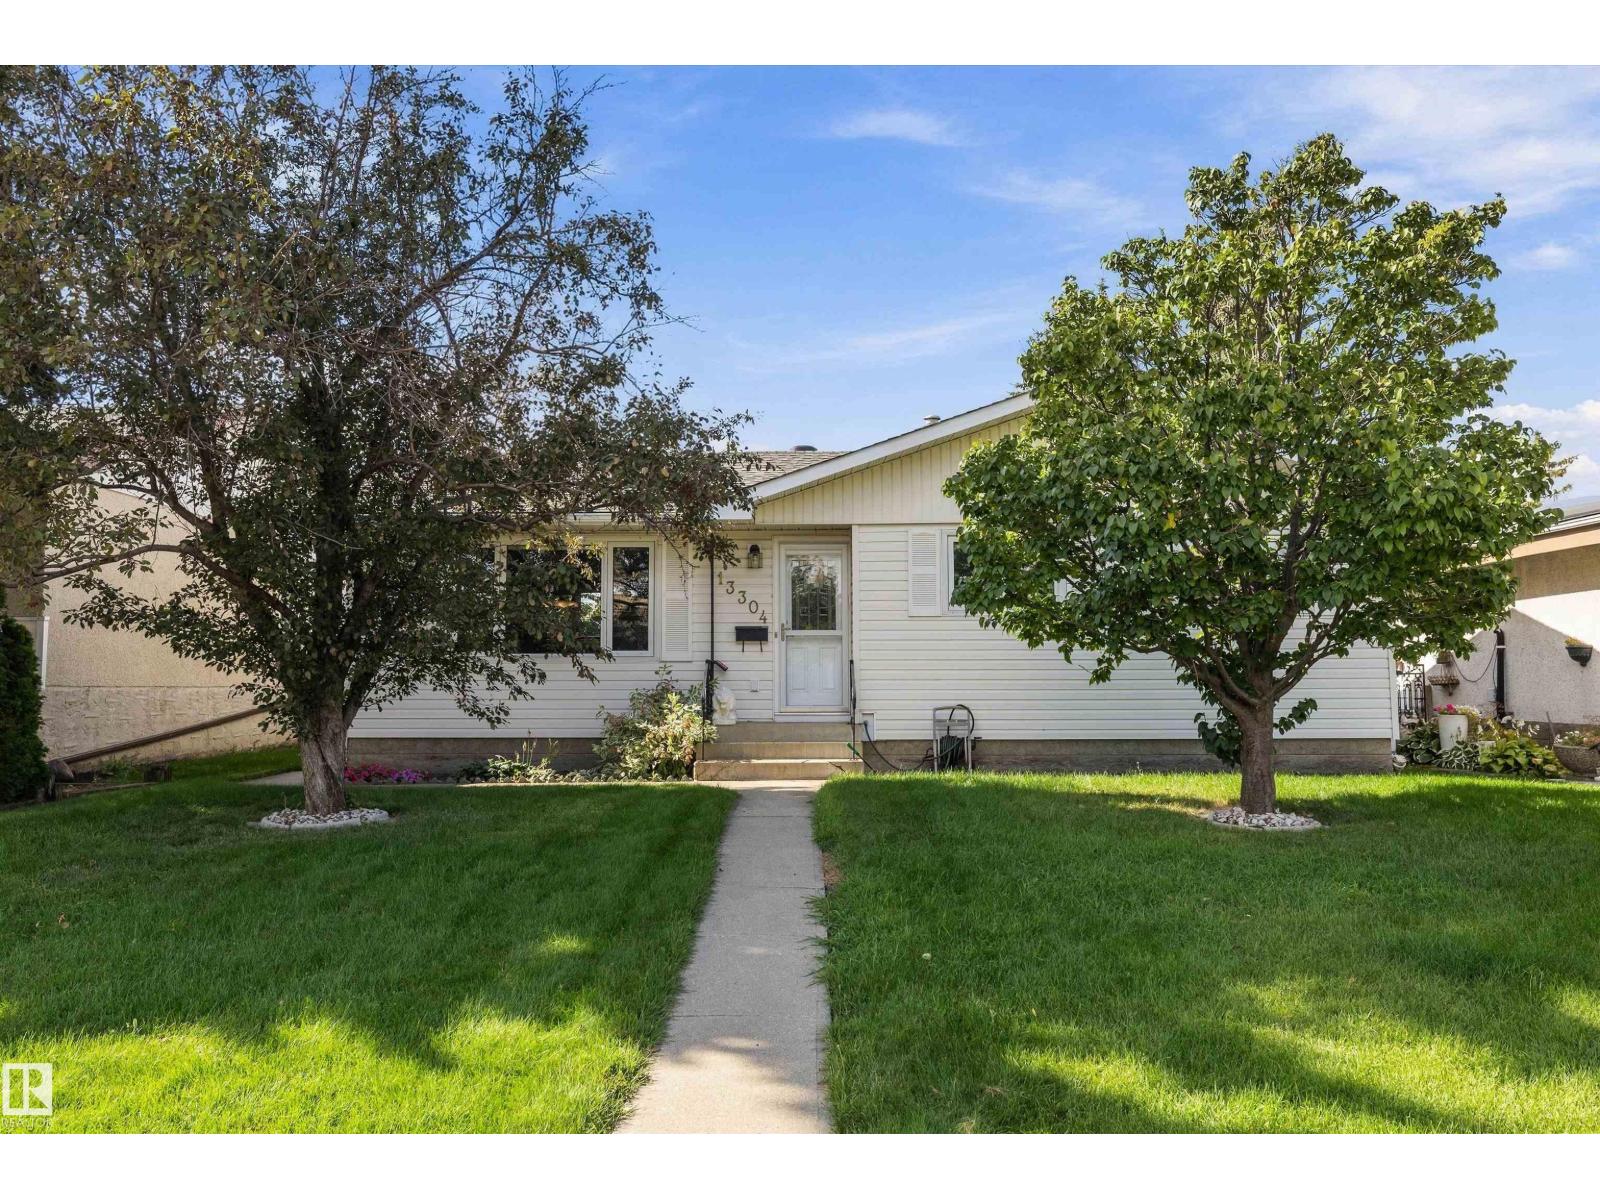
13304 73 St NW
Edmonton, Alberta
Tucked into a well established family-friendly neighbourhood, this spacious bungalow offers over 2000 sqft of living space and an exceptionally large backyard. Just a short walk to schools and parks, the home has a total of 5 bedrooms and 2 bathrooms. One of the highlights of this property is the incredible fully fenced backyard, a wonderful private space for entertaining, relaxing and enjoying the outdoors. The beautiful stamped concrete creates an elegant, elevated look while offering durability and minimal upkeep. A convenient gas hookup makes BBQ season easy, while mature apple and plum trees add charm, character and a touch of nature to this impressive outdoor space. The oversized garage provides plenty of room for vehicles, storage, hobbies and all your toys. This meticulously maintained home has had many updates over the years including windows, hot water tank, shingles, garage door, landscaping and more. Are you ready for your next chapter? (id:63476)
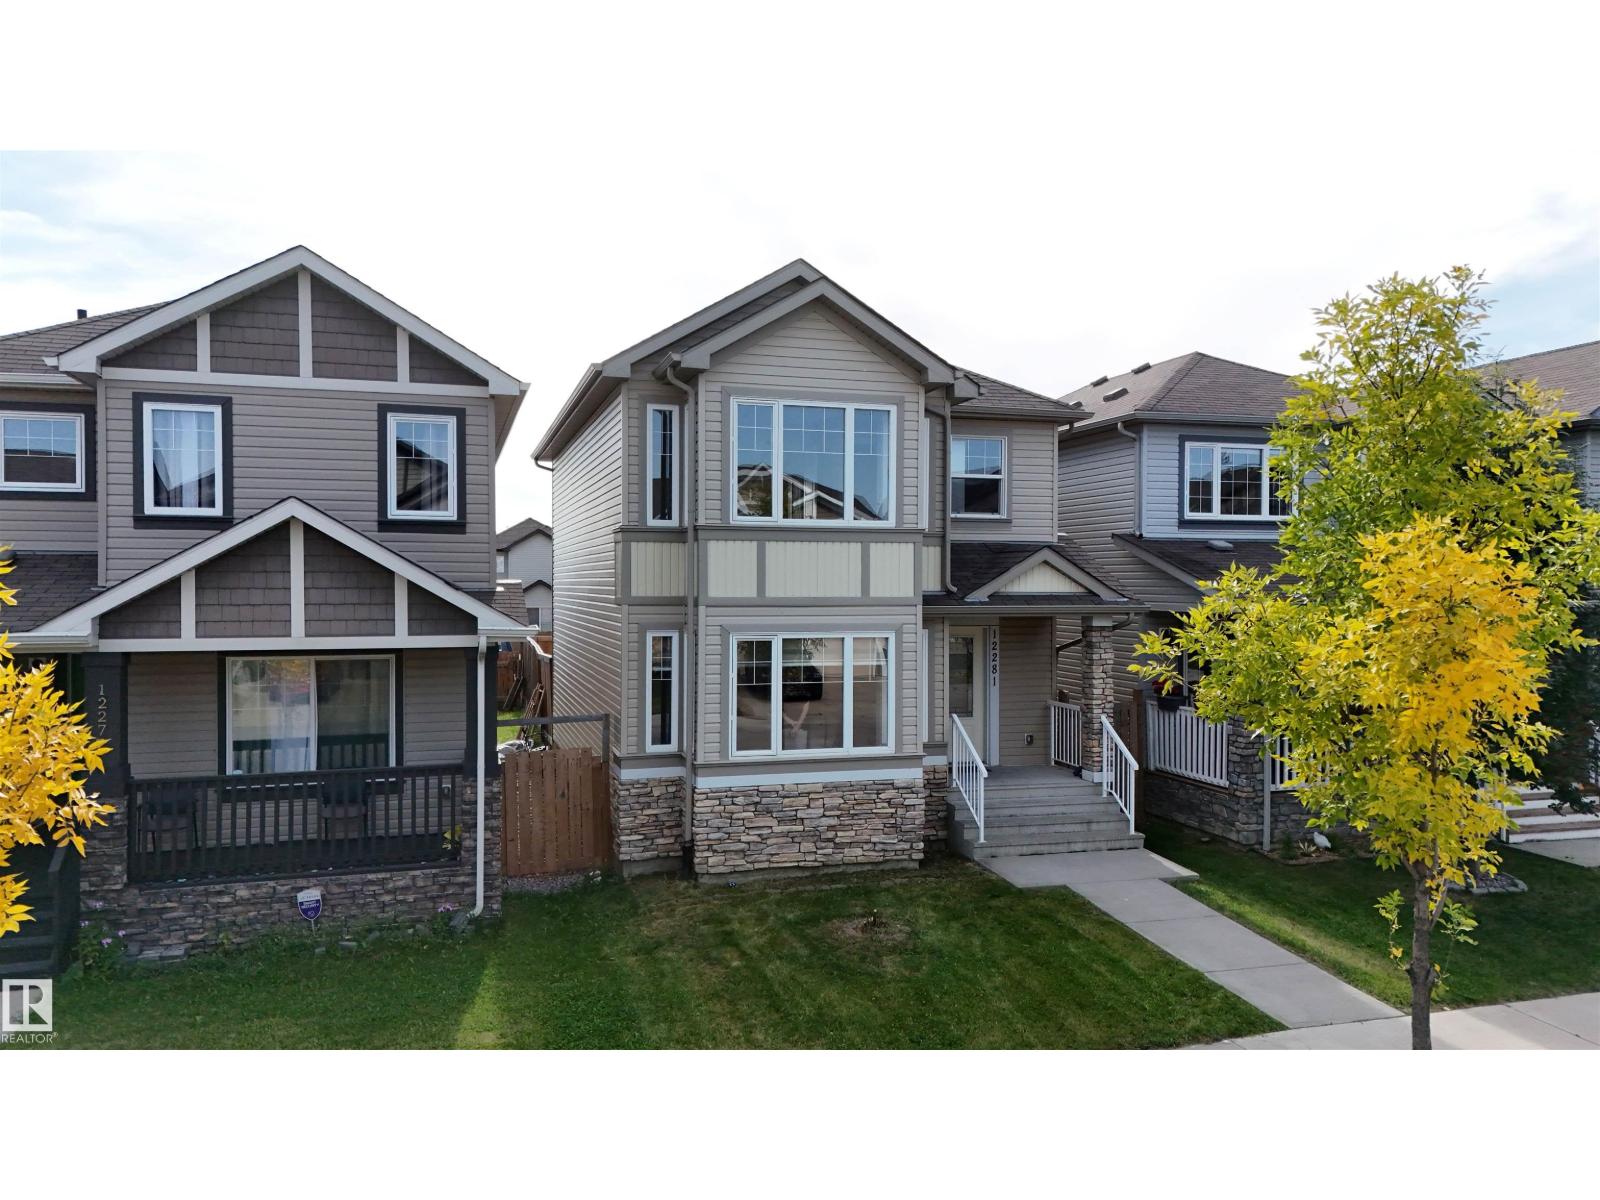
12281 173a Av NW
Edmonton, Alberta
Welcome to this bright and beautifully refreshed 3-bedroom, 2.5-bathroom home in the desirable community of Rapperswill. Freshly painted throughout with brand-new carpet and newer blinds, this home offers a fresh, move-in-ready feel. The spacious kitchen features rich dark cabinetry, an abundance of storage, a large island and a convenient walk-in pantry. The bright main living area offers a welcoming space for everyday living and entertaining, with direct access to the large deck and fully fenced, generously sized backyard. Upstairs features three well-sized bedrooms, including a spacious primary suite with a 4-piece ensuite and large walk-in closet, plus an additional 4-piece bathroom. The unfinished basement provides excellent potential for additional living space, a home gym, office or recreation area. Located in a great community close to parks, amenities and everyday conveniences, this home is a wonderful opportunity for first-time buyers, families or investors. (id:63476)
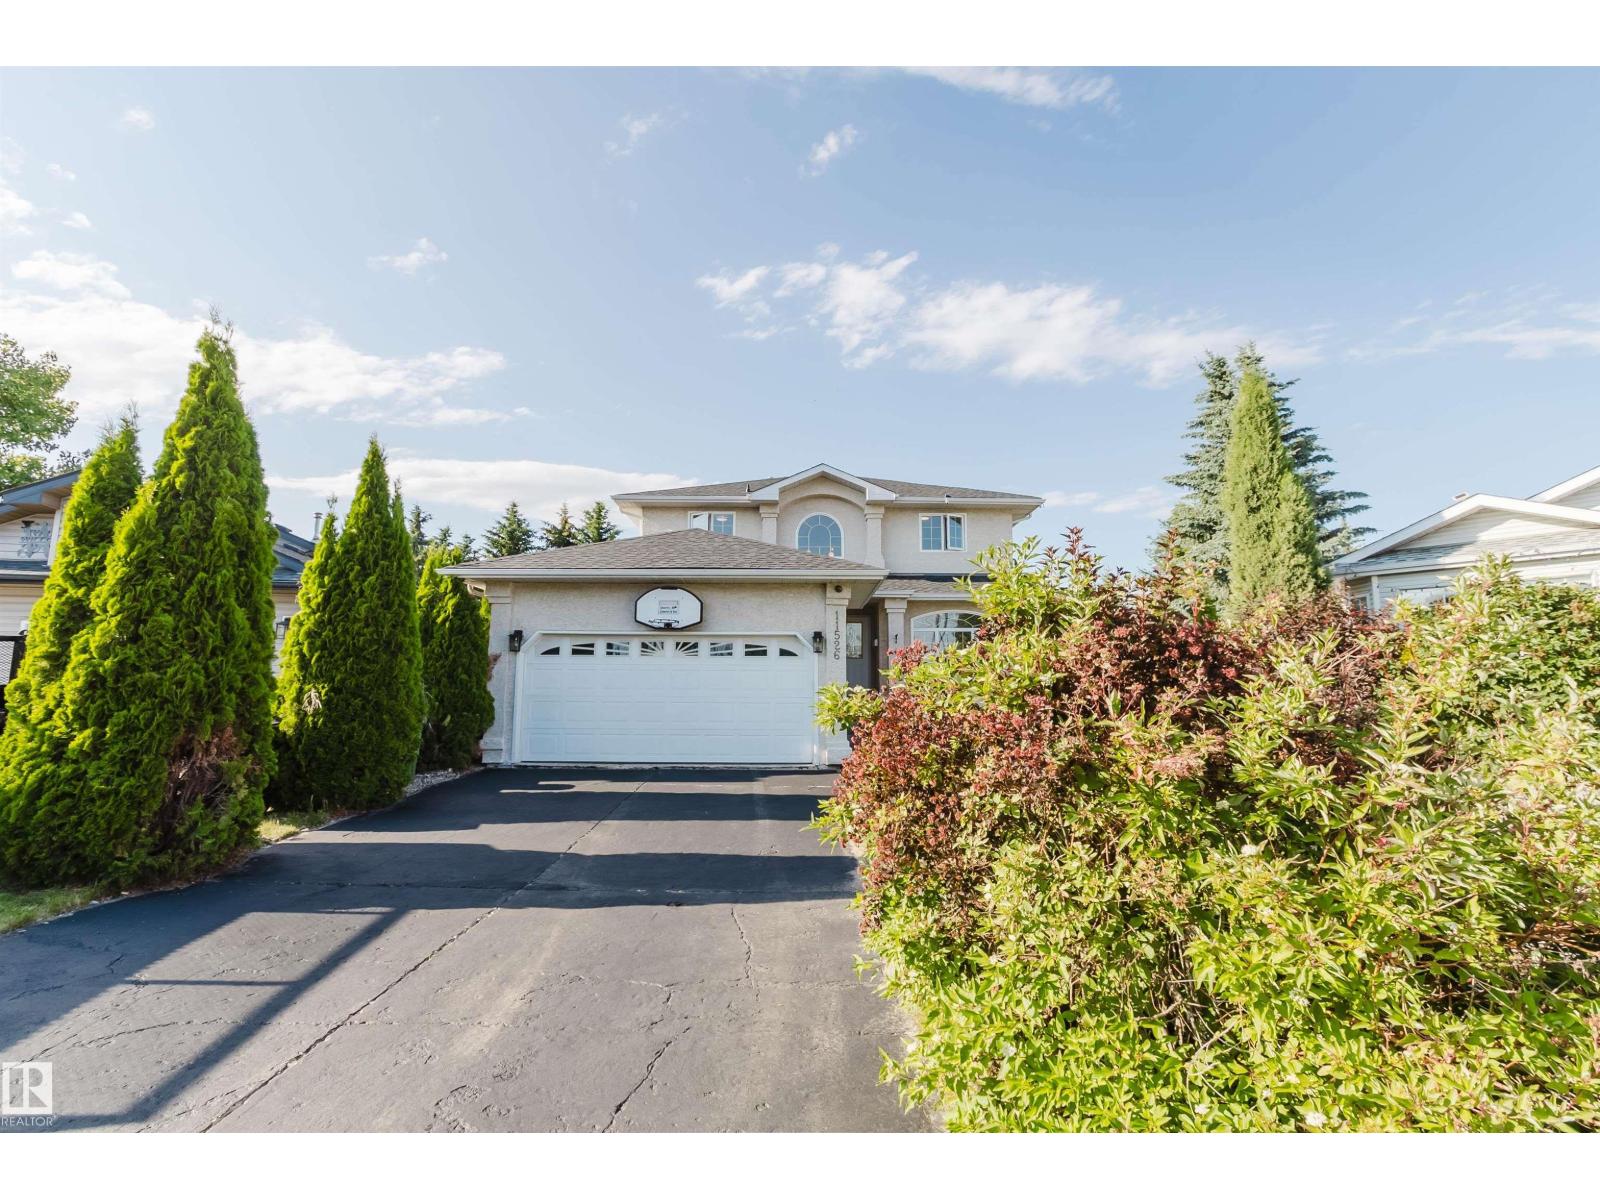
11526 9 Av NW
Edmonton, Alberta
One of the largest pie-shaped family lots in Twin Brooks! Nestled on a quiet cul-de-sac just steps from a top-ranked school and park, this impeccably maintained 2-storey home sits on an impressive 783.5 sqm lot with mature landscaping and a private, park-like backyard retreat. Offering 2,232 sq ft above grade, the bright open layout features a soaring foyer, spacious living area with gas fireplace, well-appointed kitchen with stainless steel appliances, corner pantry and sunny dinette, plus a main-floor den. Upstairs you'll find a large primary suite with walk-in closet and ensuite, 3 additional bedrooms, full bath and convenient laundry. The finished basement adds a family/games room, 5th bedroom, 4th bath and ample storage. New roof (2026), high-efficiency furnace (2020), fresh paint, newer flooring and updated lighting complete this move-in ready home. (id:63476)
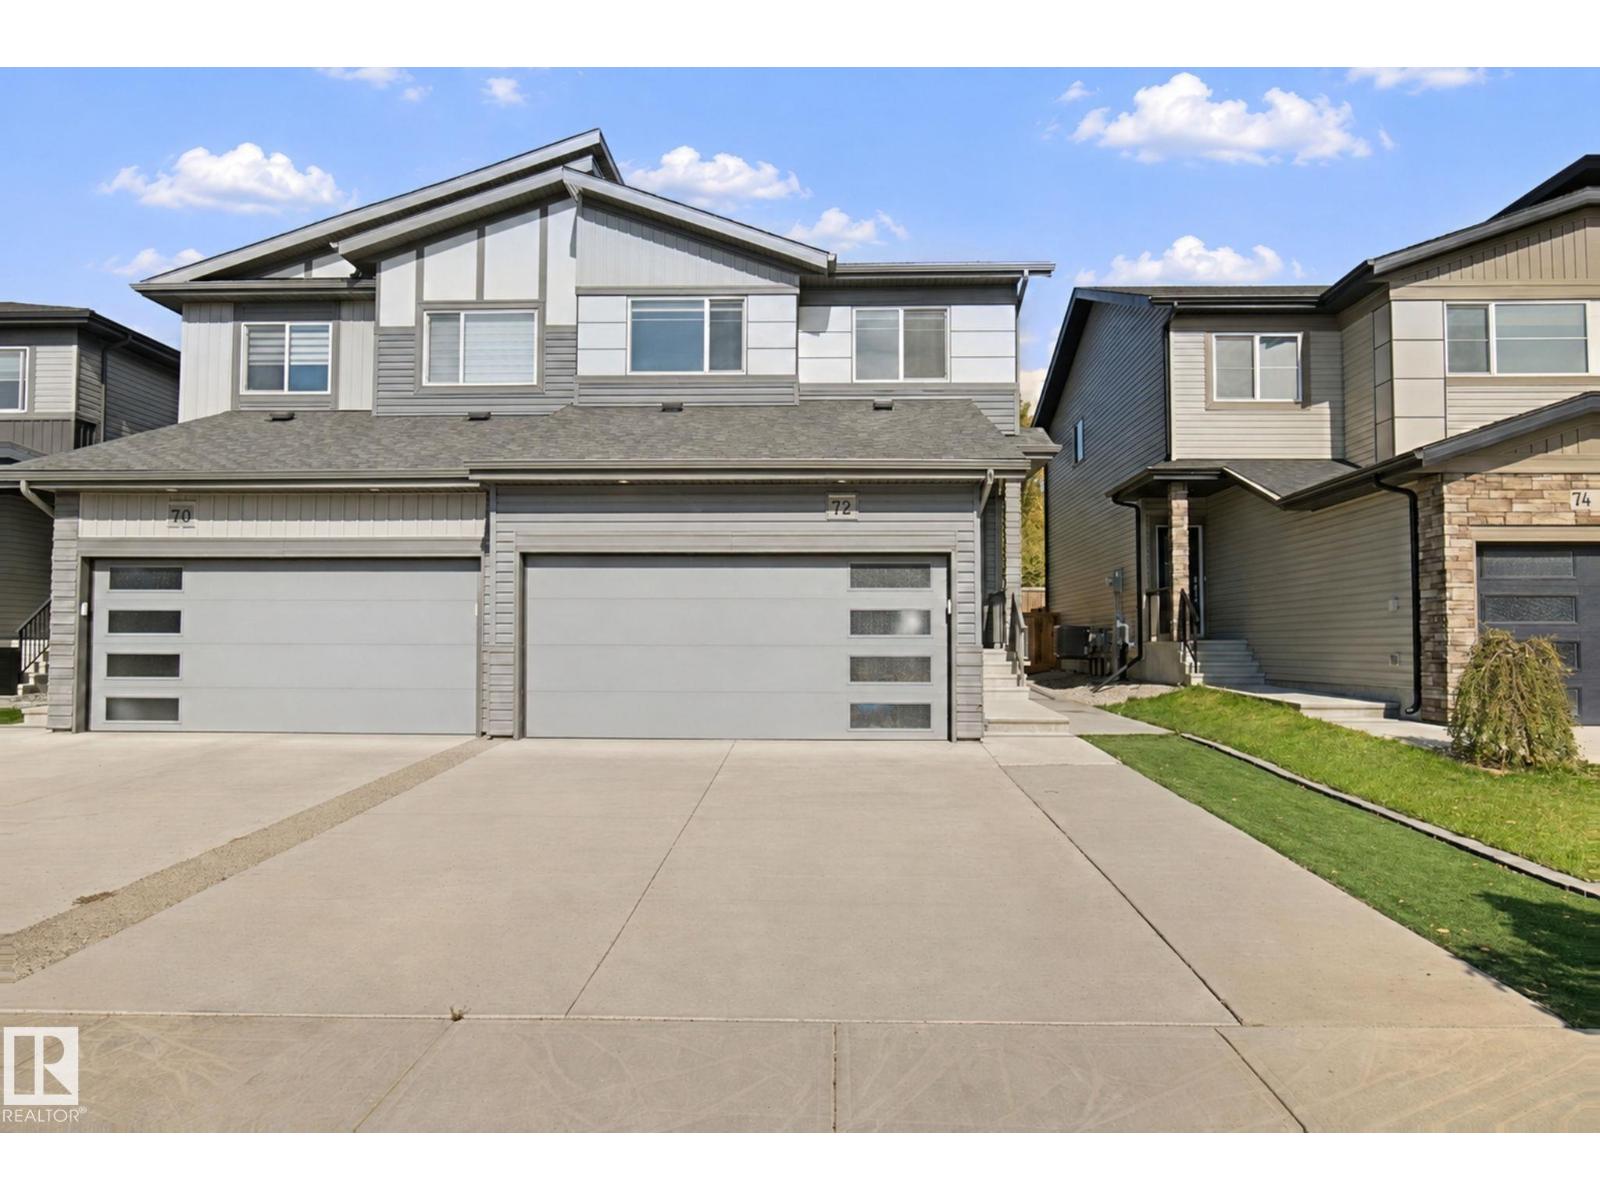
72 Royal St
St. Albert, Alberta
Welcome to this beautiful half duplex in the highly desirable Riverside community of St. Albert! Offering nearly 1,750 sq. ft. of living space, this home features 3 bedrooms, 3 bathrooms, and spacious living AND bonus room. The backyard is a standout with no rear neighbours, a huge deck and pad area, all while having extremely low maintenance landscaping. Additional concrete work done along the side of the home, and added central A/C keeps things comfortable throughout the summer. Inside, the spacious and thoughtfully designed layout offers plenty of room for everyday living and entertaining. The primary bedroom features a beautiful ensuite complete with a walk-in closet, double sink, and large stand-up shower. With its impressive size, private backyard, desirable features, and fantastic location in St. Albert, you won't want to miss out on this!! (id:63476)
1623 Plum Ci SW
Edmonton, Alberta
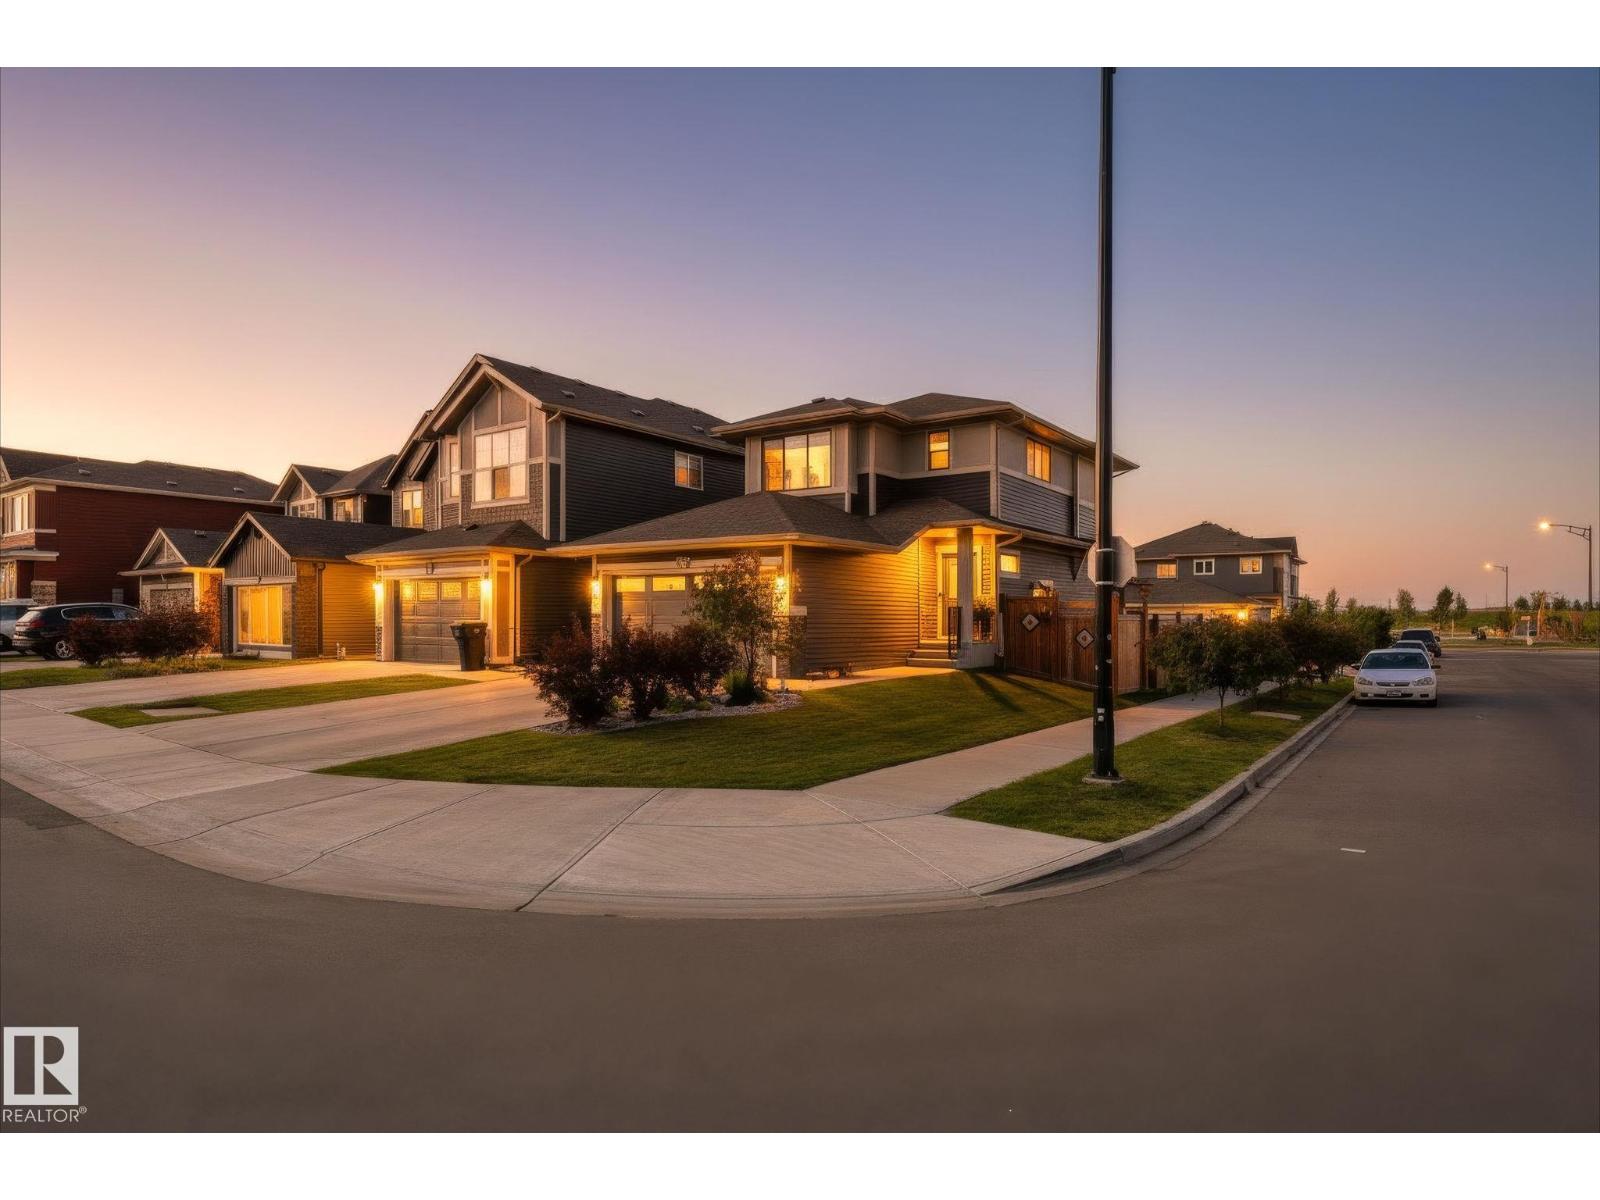
Welcome to this well-loved and well-maintained corner lot home in the sought-after community of The Orchards! East-facing with an abundance of windows, this home is filled with natural light and sunshine throughout the day. The thoughtful layout includes a side entrance and the upstairs laundry makes daily routines that much easier. Pride of ownership is evident throughout, with every corner of this home carefully looked after. Living in The Orchards means access to the incredible The Club House at the Orchards — featuring a spray park, skating rink, tennis & pickleball courts, and clubhouse amenities that make this community truly stand out. A wonderful place to put down roots and enjoy everything this vibrant neighborhood has to offer! (id:63476)
16120 138 St NW
Edmonton, Alberta
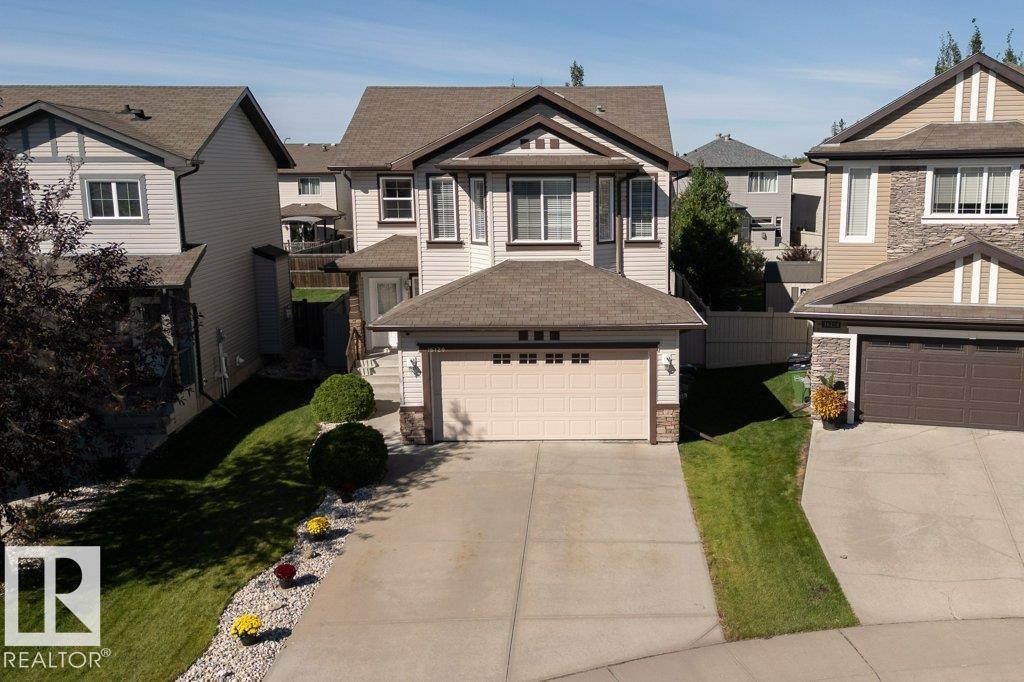
Just steps from a K–9 school, welcome to this well designed 2-storey home in the community of Carlton! With over 2000 sqft this 3 bedrooms, 2.5 baths, double attached garage, and central AC is the ideal place to call home. Step inside to a bright welcoming main floor with vinyl plank flooring, an open-concept kitchen, living room, and dining area perfect for everyday living and entertaining. The kitchen features a raised island, ample cabinetry, and corner pantry, while a half bath and convenient main-floor laundry/mudroom complete the level. Upstairs, enjoy a large bonus room and a generously sized primary bedroom with a walk-in closet and a private ensuite. Two additional bedrooms, one with a walk-in closet and a full bath complete the upper level. The fully fenced yard features a maintenance free deck, a stone patio and a BBQ gas line—perfect for summer gatherings, outdoor dining or enjoying your morning coffee. Partly finished basement with plenty of storage. Close to shopping parks & other amenities. (id:63476)
9806 179 Av NW
Edmonton, Alberta
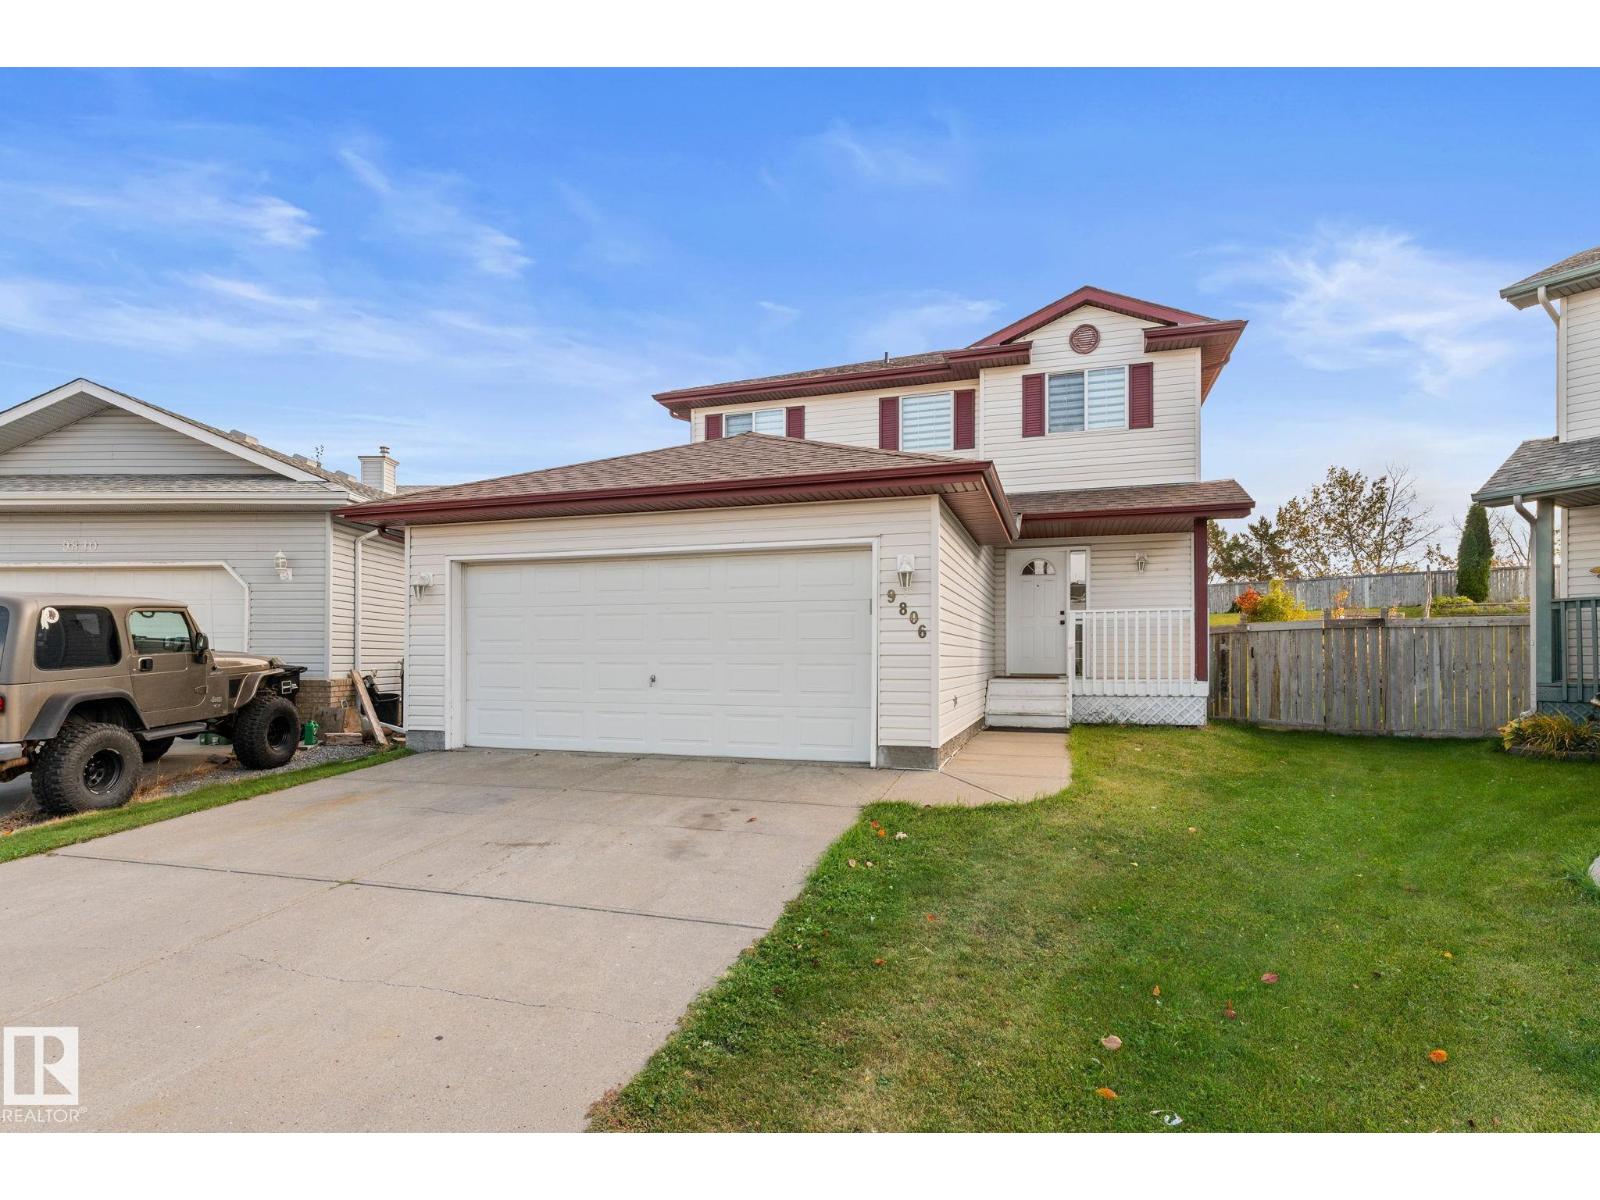
Acreage living, city address. Tucked into a quiet Elsinore cul-de-sac, this 4-bedroom, 3.5-bath two-storey sits on an incredible 1/4-acre pie lot - room for the dog, the kids, the garden and the patio set you keep promising to buy. Inside, new luxury vinyl plank flooring flows through a bright, practical main floor with a gas fireplace, pantry-equipped kitchen, dining nook, main-floor laundry and access to the attached double garage. Upstairs, the primary suite makes mornings easier with dual closets and a spacious ensuite featuring a soaker tub, walk-in shower and generous vanity area. The fully finished basement adds a fourth bedroom, full bath and rec room for guests, movie nights or the home gym you fully intend to use. Central A/C, a newer furnace and HWT handle the unglamorous essentials. Close to schools, shopping and everyday amenities, with quick access to Anthony Henday and 97 Street. Big yard. Easy commute. No compromise required. (id:63476)
10413 145 St NW
Edmonton, Alberta
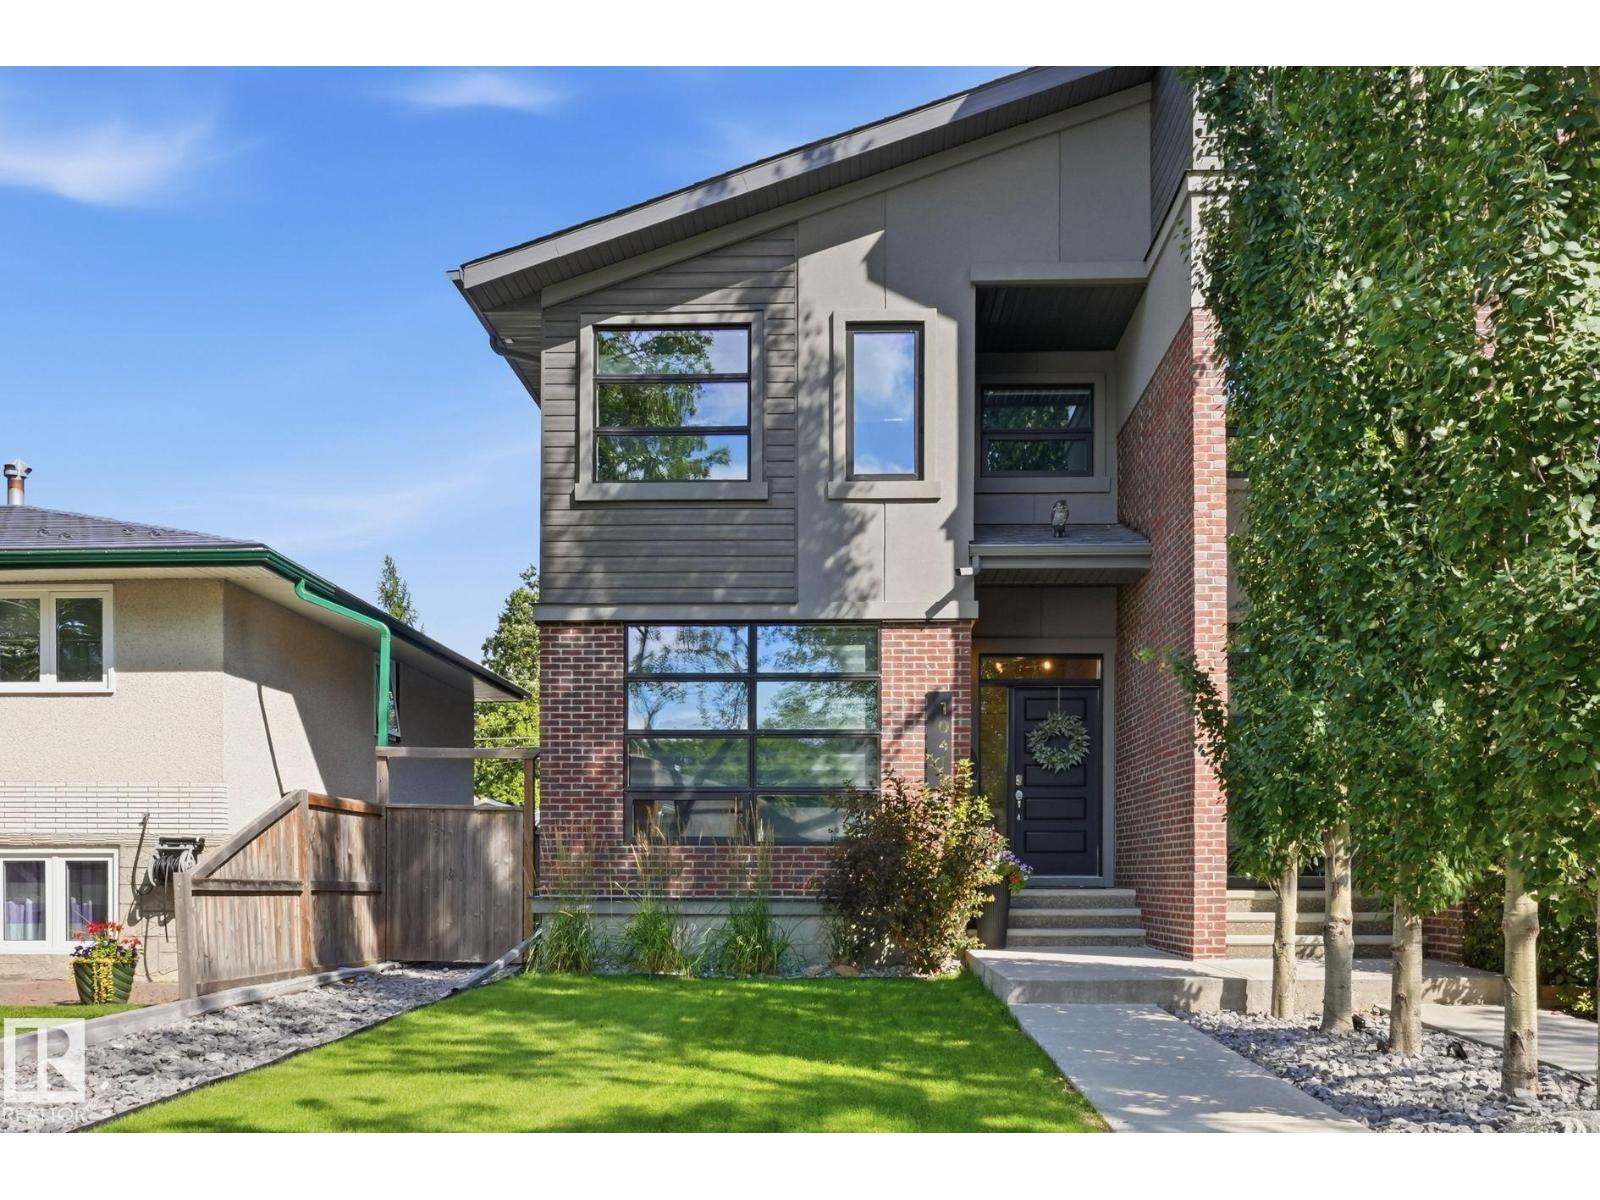
MODERN STYLE...ROOFTOP LIVING...GROVENOR LIFESTYLE. This eye-catching brick-accented exterior welcomes you into an open main floor filled with natural light. Hardwood flows from the inviting living room with tiled gas fireplace & remote-controlled blinds to a gorgeous kitchen featuring espresso cabinetry, quartz counters, S/S appliances, gas range & large island with breakfast bar. The light-filled dining area boasts views of the expansive deck & landscaped, fenced backyard. Upstairs, the primary suite has been thoughtfully reimagined...the former 3rd bedroom transformed into an incredible walk-in closet with direct access to the spa-inspired ensuite with dual sinks, soaker tub & tiled shower. A 2nd bedroom, 4 pce bath & convenient laundry room complete the level. Downstairs offers a 3rd bedroom, full bath & spacious rec room Best of all, escape to your private ROOFTOP PATIO...the ultimate retreat for morning coffee, evening cocktails & entertaining friends! A/C & only a 4-minute walk to Grovenor School. (id:63476)
11167 62 Av NW
Edmonton, Alberta
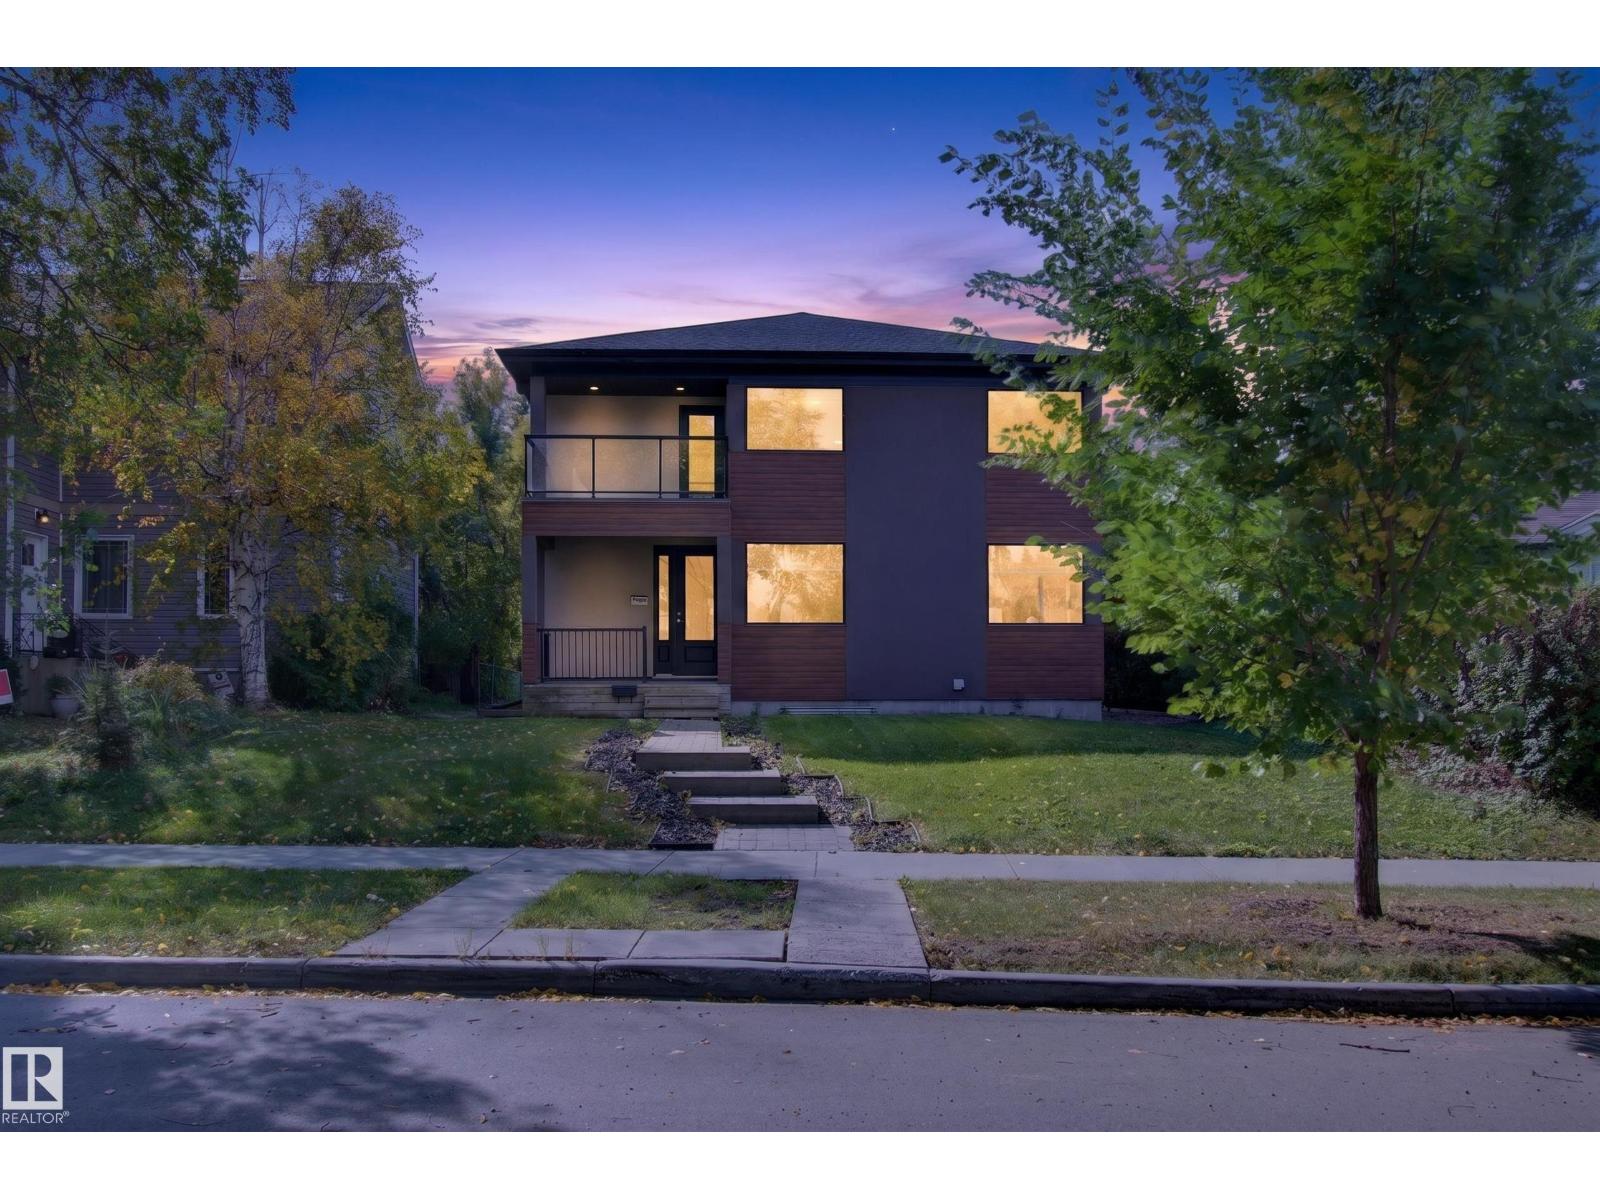
Welcome to this impressive 2-storey home offering 2,654 sq. ft., 4 bedrooms, 3 full bathrooms, a triple detached garage & a legal 645 sq. ft. garage suite with 2 bedrooms & 1 bathroom. The open-concept main floor features large windows, custom cabinetry, quartz countertops, modern lighting, fireplace & a spacious bedroom/flex room with walk-in closet. Upstairs, the primary suite offers a private balcony, large walk-in closet & ensuite with walk-in shower, tub & double sinks. Two additional bedrooms, full bath, laundry, bonus room & second balcony complete the upper level. Additional features include triple-pane windows, built-in speakers, LED lighting, Cat5 wiring & a second fireplace. Enjoy a large southwest-facing backyard plus the versatility of the legal garage suite. Conveniently located near the U of A, LRT, South Campus, Downtown, parks, schools & amenities. (id:63476)
904 Wood Pl NW
Edmonton, Alberta
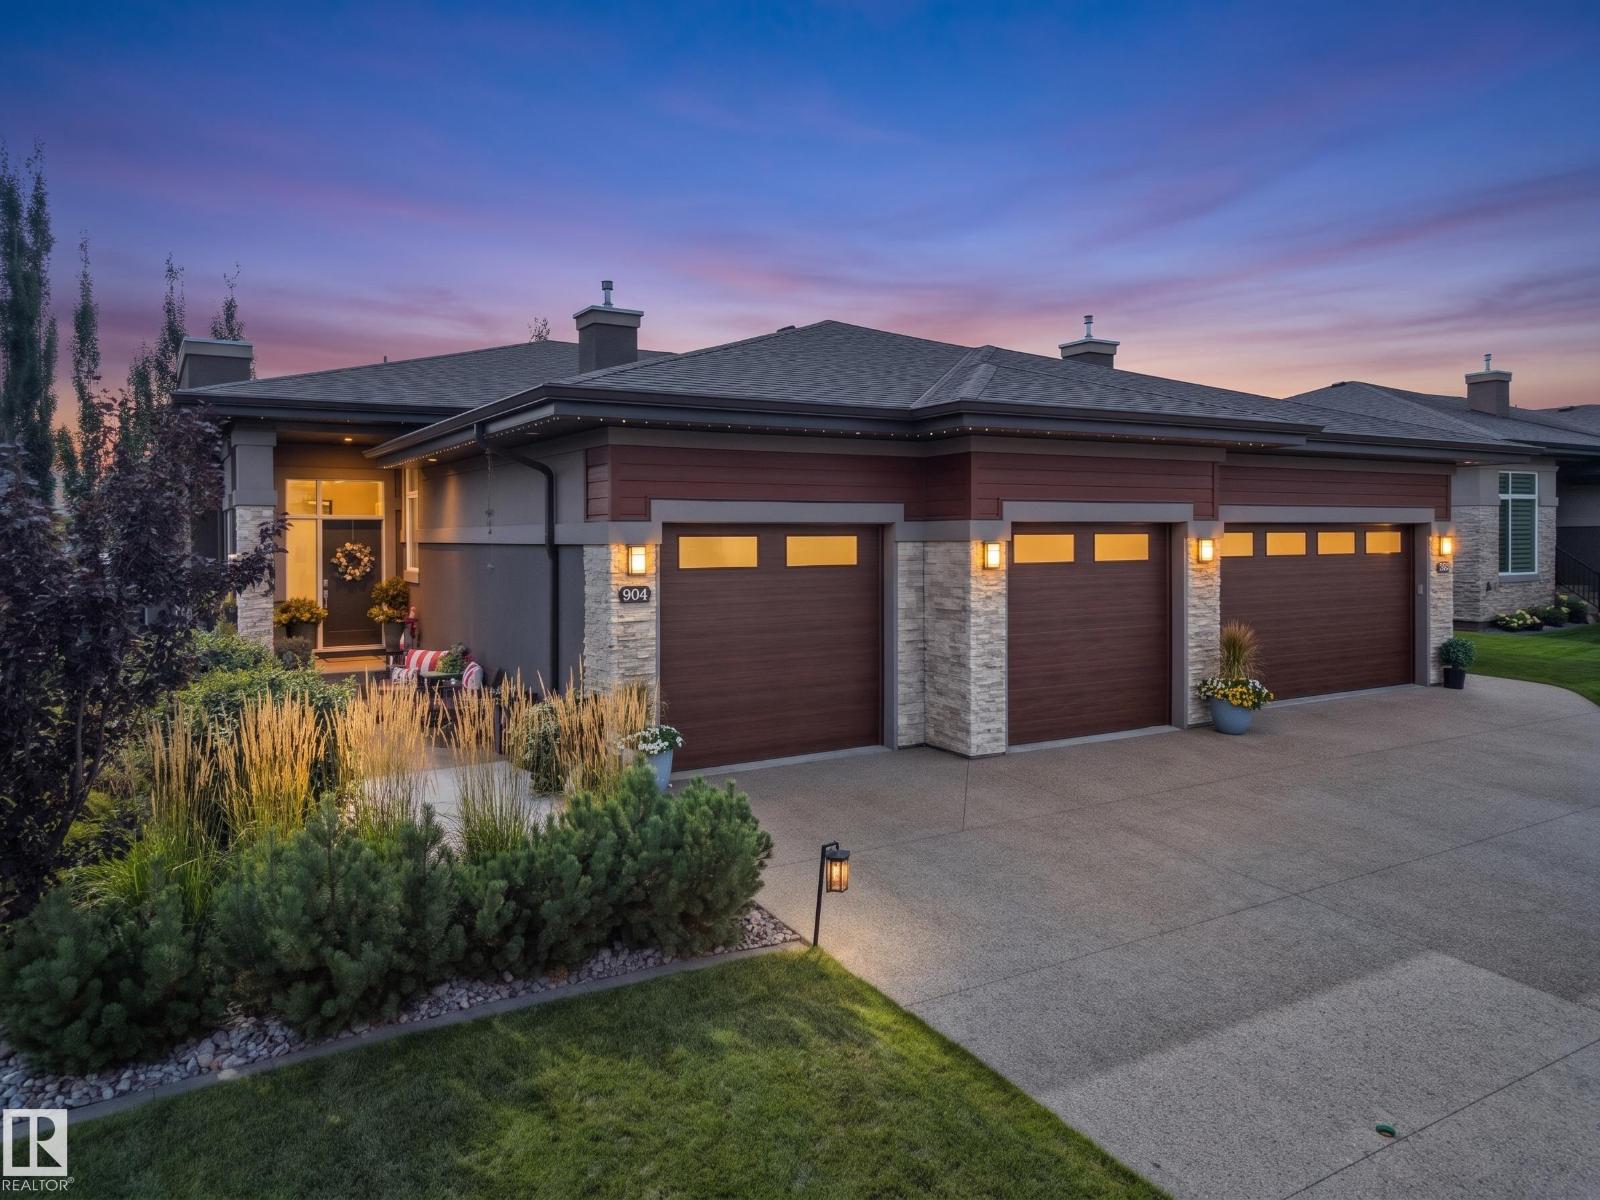
Effortless luxury in the heart of Windermere. This high-end half-duplex bungalow blends premium craftsmanship with modern convenience, featuring airy ten-foot ceilings, central A/C, and high-caliber finishes throughout. Built with quiet, energy-efficient 2x6 exterior walls and a concrete partition wall, this home offers an exceptionally peaceful living experience. The layout includes two private decks perfect for outdoor relaxing, plus a heated oversized double garage with ample room for two cars and a motorcycle. Enjoy an unbeatable lifestyle within walking distance to Windermere’s best walking trails, ponds, shopping, and dining. (id:63476)
4289 Summerland Dr
Sherwood Park, Alberta
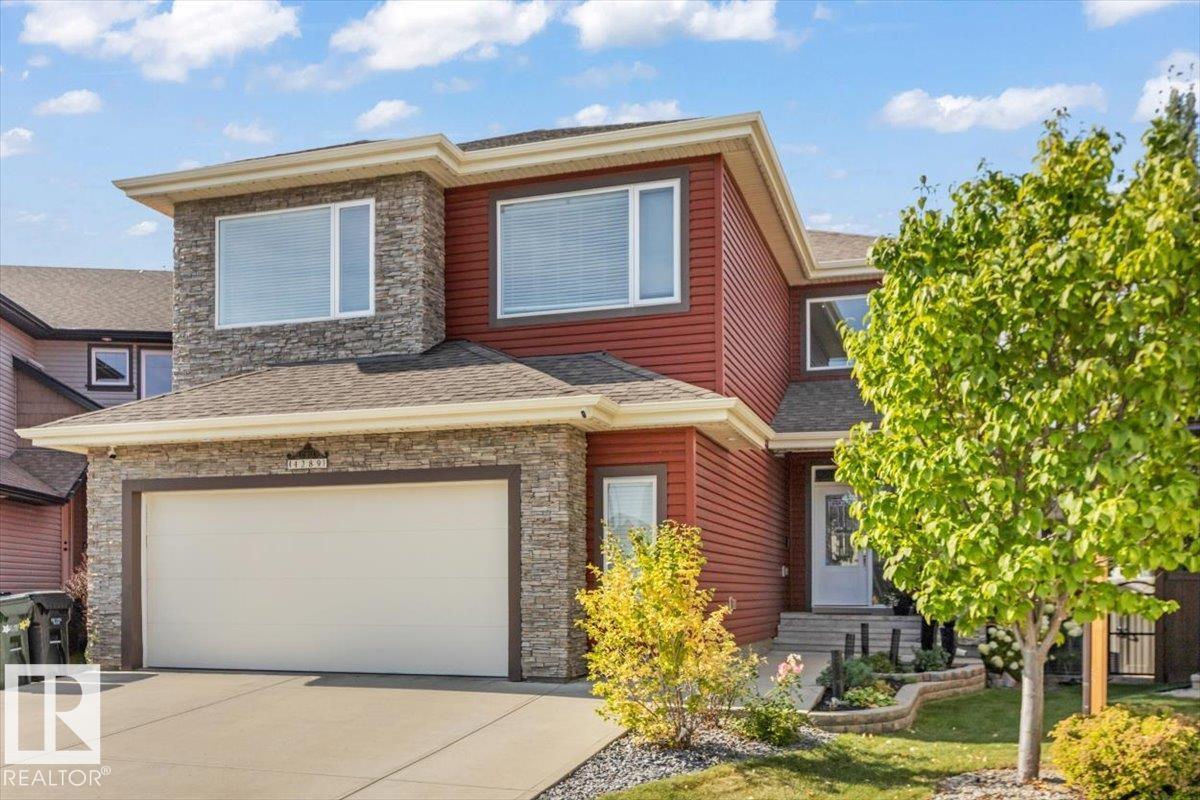
Welcome to this well laid out 5 bedroom, 3.5 bathroom home in the sought after community of Summerwood. Designed for both everyday comfort and effortless entertaining, this home offers room to grow and space to unwind. Step outside to your own private oasis. The expansive composite deck is built for low maintenance enjoyment, and a gas line to the rear deck makes summer barbecues simple. After a long day, relax in the salt water hot tub w/spa boy under its own custom built gazebo. The built in exterior lighting adds ambiance and curb appeal from dusk to dawn, while the generous pie-shaped yard gives you plenty of room for gardening, play, or future plans. Five bedrooms offer plenty of room for everyone, with flexibility for guests, hobbies, or a playroom. Movie nights are elevated with a projector media system for a true theatre experience at home, and central air conditioning keeps you comfortable through the warmest months. Heated Double Garage! Walking trails, parks, shopping and schools! nearby (id:63476)
13423 112 St NW
Edmonton, Alberta
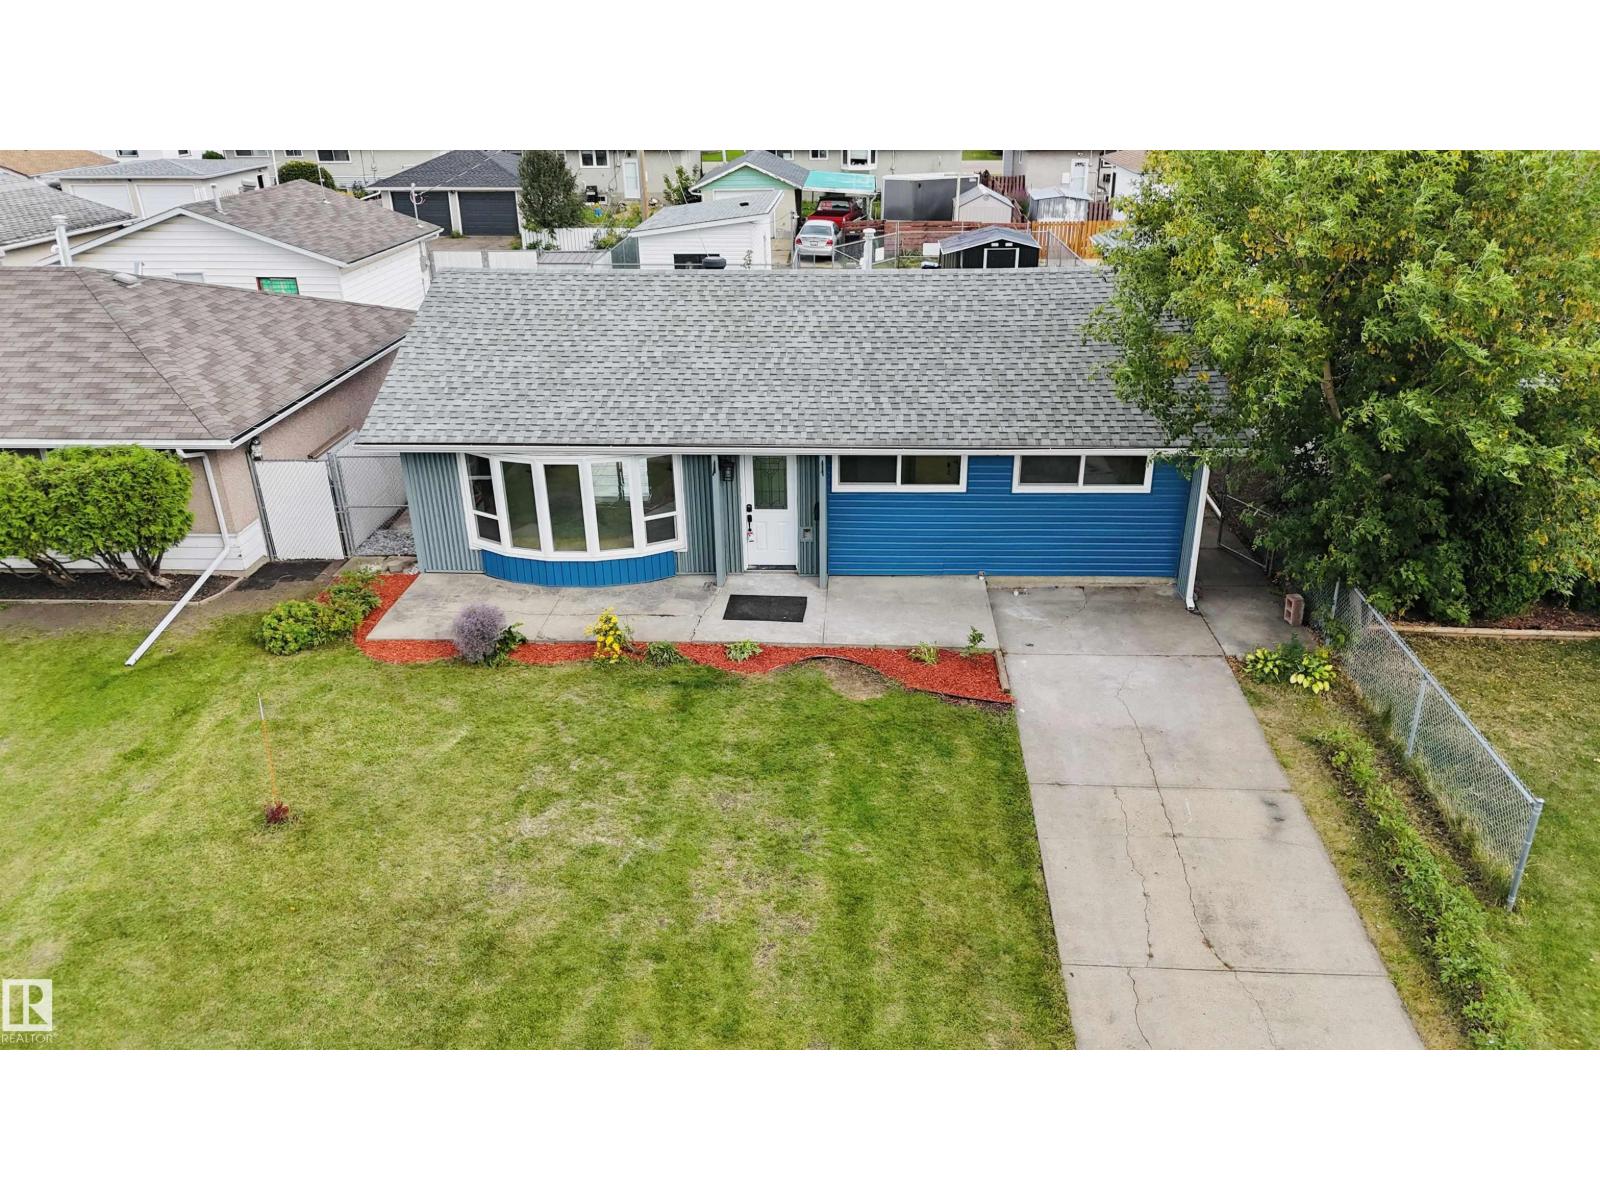
Across from a park on a quiet tree-lined street, this renovated Rosslyn bungalow sits on a fully fenced and landscaped 50' x 117' lot. The interior layout offers 1,073 sq. ft. of living space, 3 bedrooms and 1.5 bathrooms, with large windows bringing abundant natural light throughout. A modern feature wall and new electric fireplace highlight the living room. The updated kitchen features a brand-new centre island, ample cabinet storage and brand-new stainless steel appliances. Renovations include new tile flooring in the living room and kitchen, new carpet, interior doors, fresh interior paint and modern lighting. The bathrooms include a renovated full bathroom and a half bathroom. Convenient main-floor laundry is equipped with a new washer and dryer. Additional improvements include the furnace and shingles. Outside, enjoy a spacious backyard, a newly constructed single detached garage and a front driveway providing extra parking. Local schools, shopping, public transit and local amenities are nearby. (id:63476)
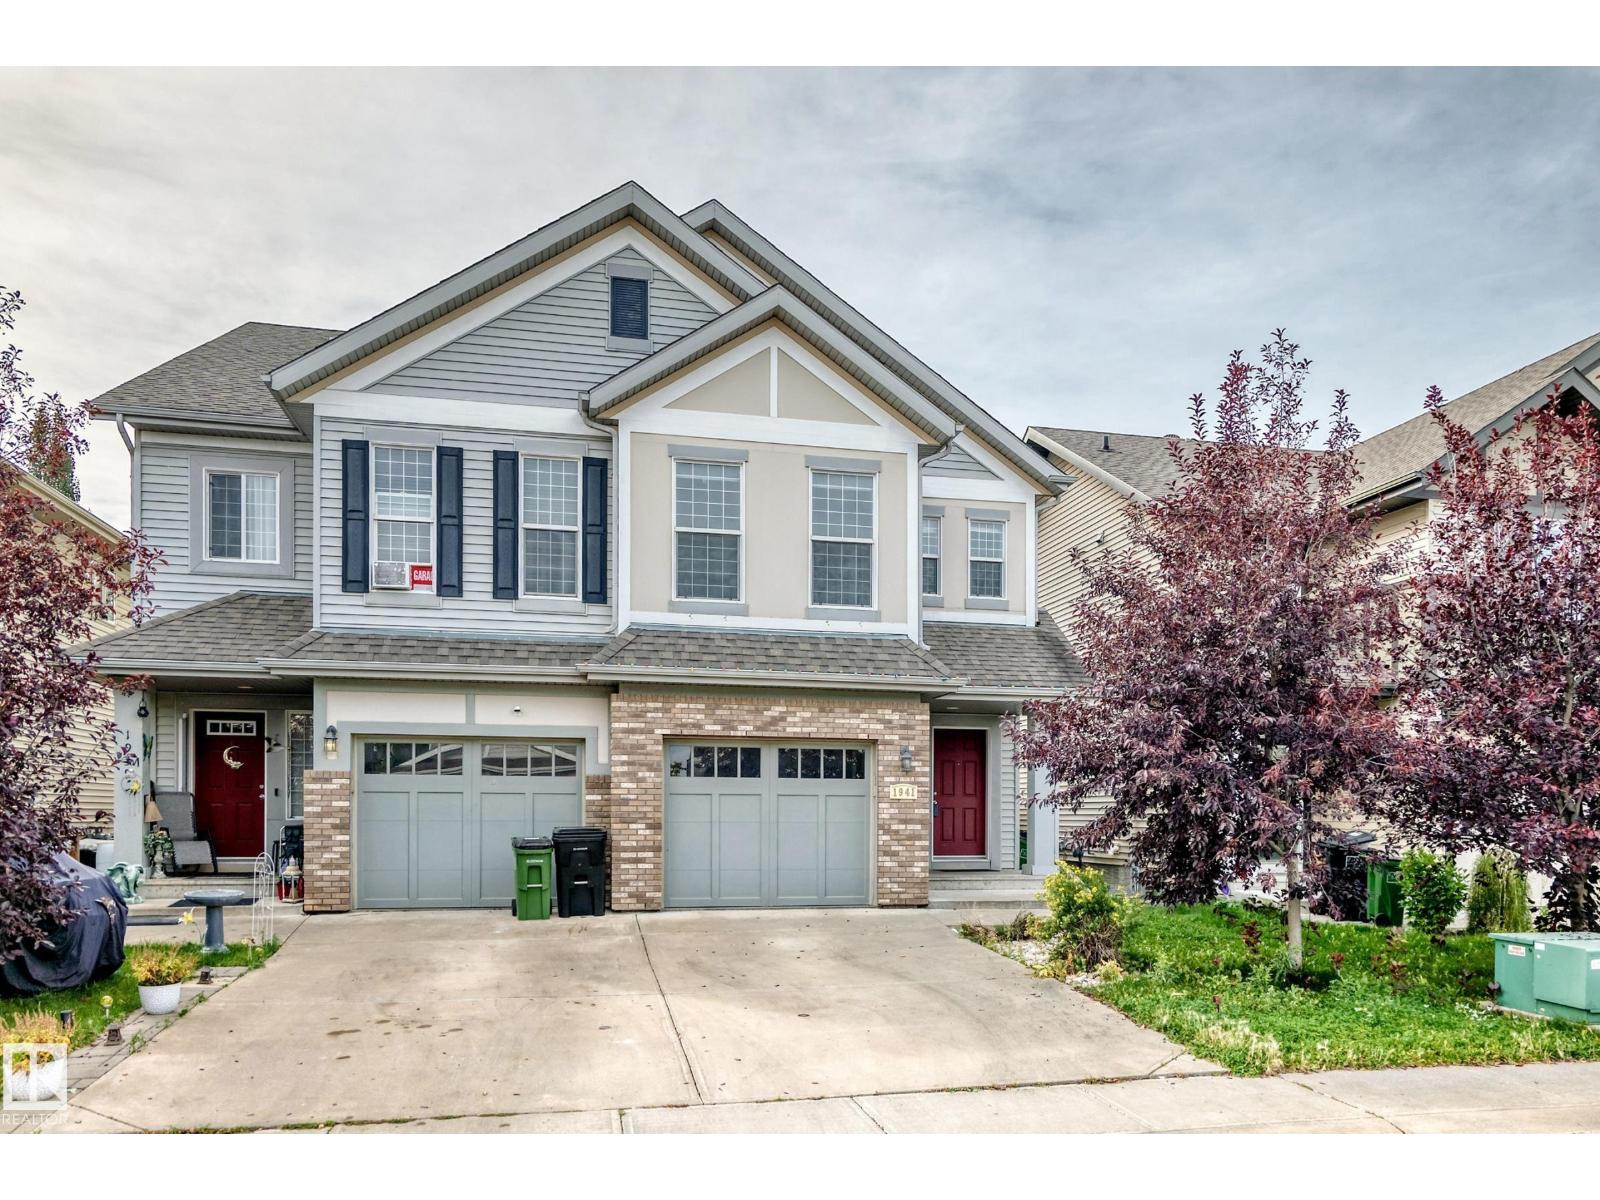
1941 Chapman Rd SW
Edmonton, Alberta
Welcome to this fully finished 4-level split half duplex in the desirable community of Chappelle. Offering over four levels of functional living space plus a finished basement, this home features 3 bedrooms, 3.5 bathrooms, a bonus room, and a single attached garage. The open-concept main floor features a spacious kitchen with a large island, ample cabinetry and counter space, a gas stove, stainless steel appliances, and a dining area overlooking the bright living room with a electric fireplace. The private primary suite occupies its own level and includes a walk-in closet and 3-piece ensuite. Upstairs you'll find two additional bedrooms, a full bathroom, laundry, and a versatile bonus room. The finished basement provides additional living space with another full bathroom, making it ideal for a family room, recreation area, or home office. Enjoy the south-facing, fully fenced backyard with a two-tier deck, Close to schools, parks, shopping, walking trails, transit, and community amenities. (id:63476)
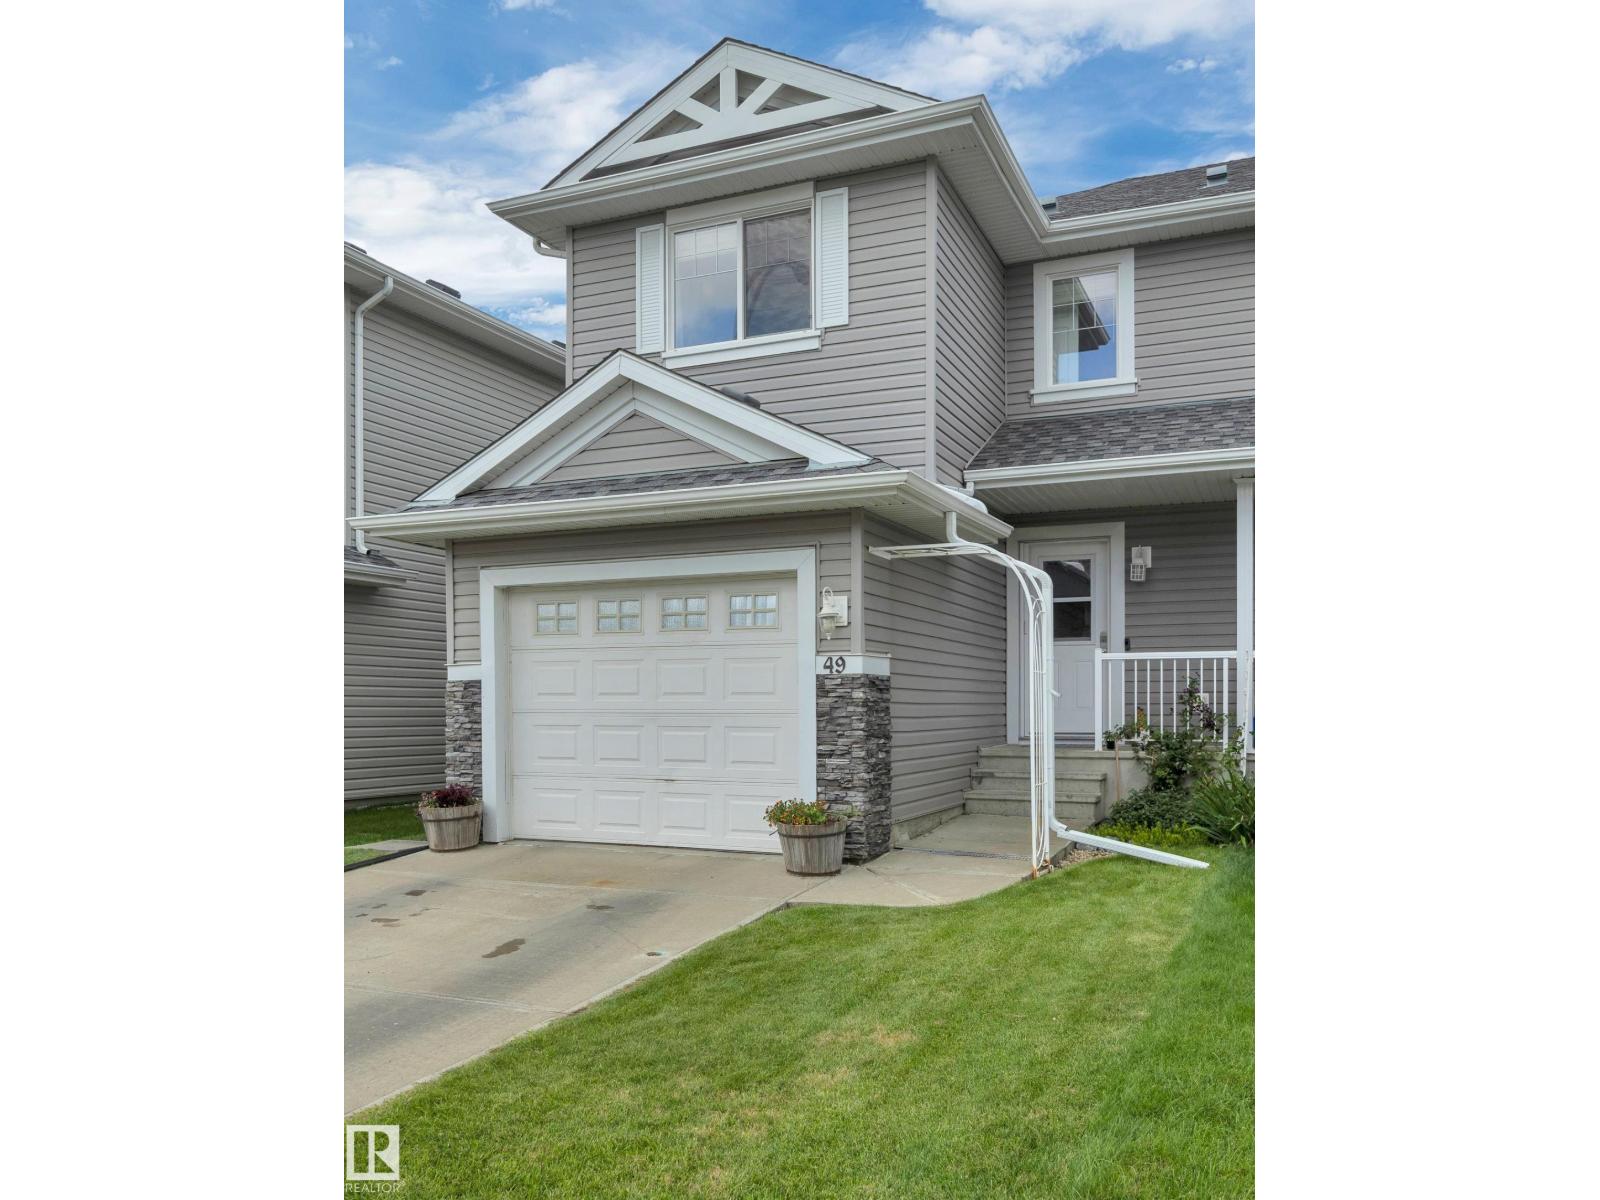
#49 5101 Soleil Bv
Beaumont, Alberta
Welcome to this beautifully maintained, END UNIT, 2 storey townhouse in the heart of Beaumont! With 3 beds upstairs, 2.5 bathrooms, and a FULLY FINISHED basement, this home provides the perfect blend of comfort, style, and functionality. The kitchen has AMPLE storage, gorgeous natural light and a spacious living room. Downstairs you have more space for entertaining or just relaxing. Upgrades include fresh paint on the main level, all three bedrooms and bathrooms upstairs (2026), along with a brand new dishwasher (2026), and central A/C (2025). Enjoy your own private fenced backyard, with no neighbours behind you - ideal for relaxing, entertaining or letting the kids play! Conveniently located close to parks, restaurants, shopping and public transportation, this home offers the perfect balance of quite living with everyday amenities just minutes away. Whether you're a first time home buyer, growing family, or investor this home is MOVE-IN-READY! (id:63476)
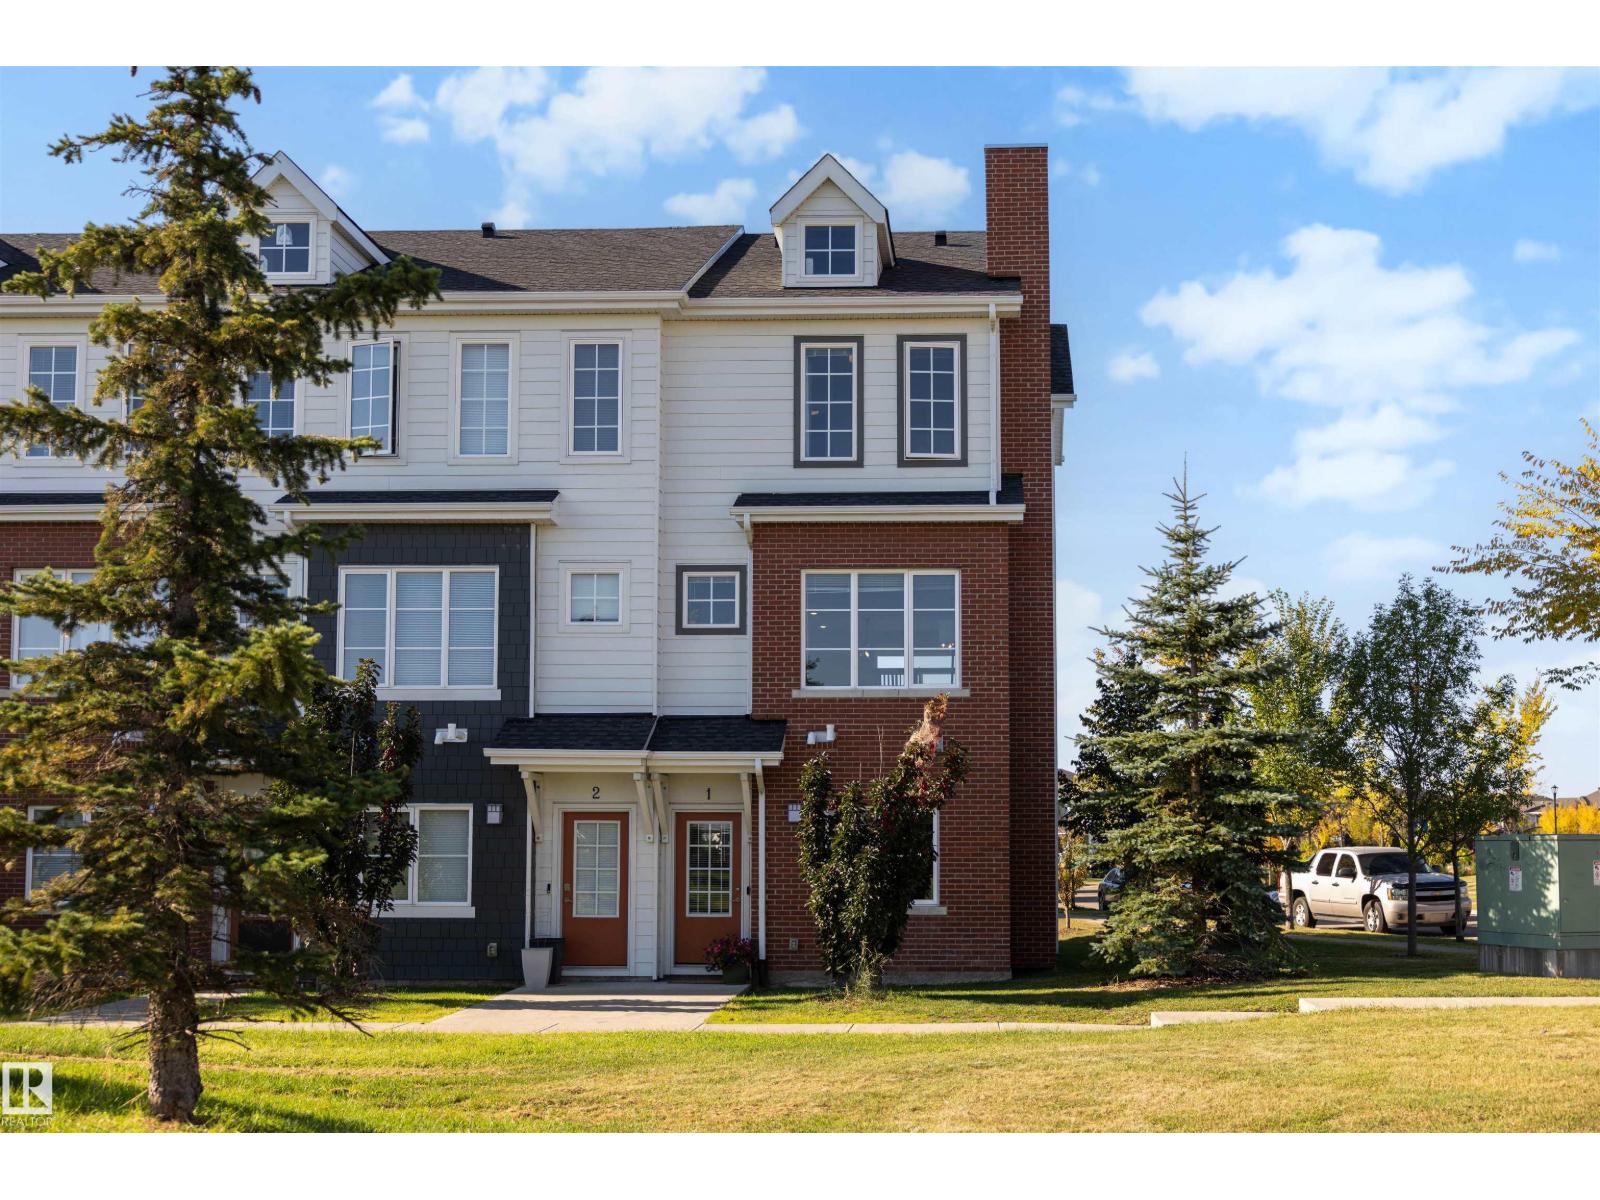
#1 1636 Kerr Rd NW
Edmonton, Alberta
Original owners! Welcome to this beautifully maintained corner lot townhome in the desirable community of Griesbach, perfectly positioned beside the main field and surrounded by green space. Offering 3 bedrooms + den, 2.5 bathrooms, air conditioning, an attached single garage and an additional titled parking stall, this home blends comfort with modern living. The bright entry level features a versatile den, ideal for a home office, gym or flex space, plus a convenient 2 pc bath. Upstairs, the open concept main floor showcases a spacious living area, modern kitchen with stainless steel appliances, ample cabinetry and an inviting island. Step onto the sun filled balcony overlooking the hill and green space, perfect for relaxing outdoors. The upper level features 3 bedrooms, a full bathroom and ensuite bathroom plus convenient laundry. Freshly painted and move-in ready, just steps from schools, playgrounds, walking trails, Northgate & everyday amenities, with quick access to 97 Street and downtown Edmonton. (id:63476)
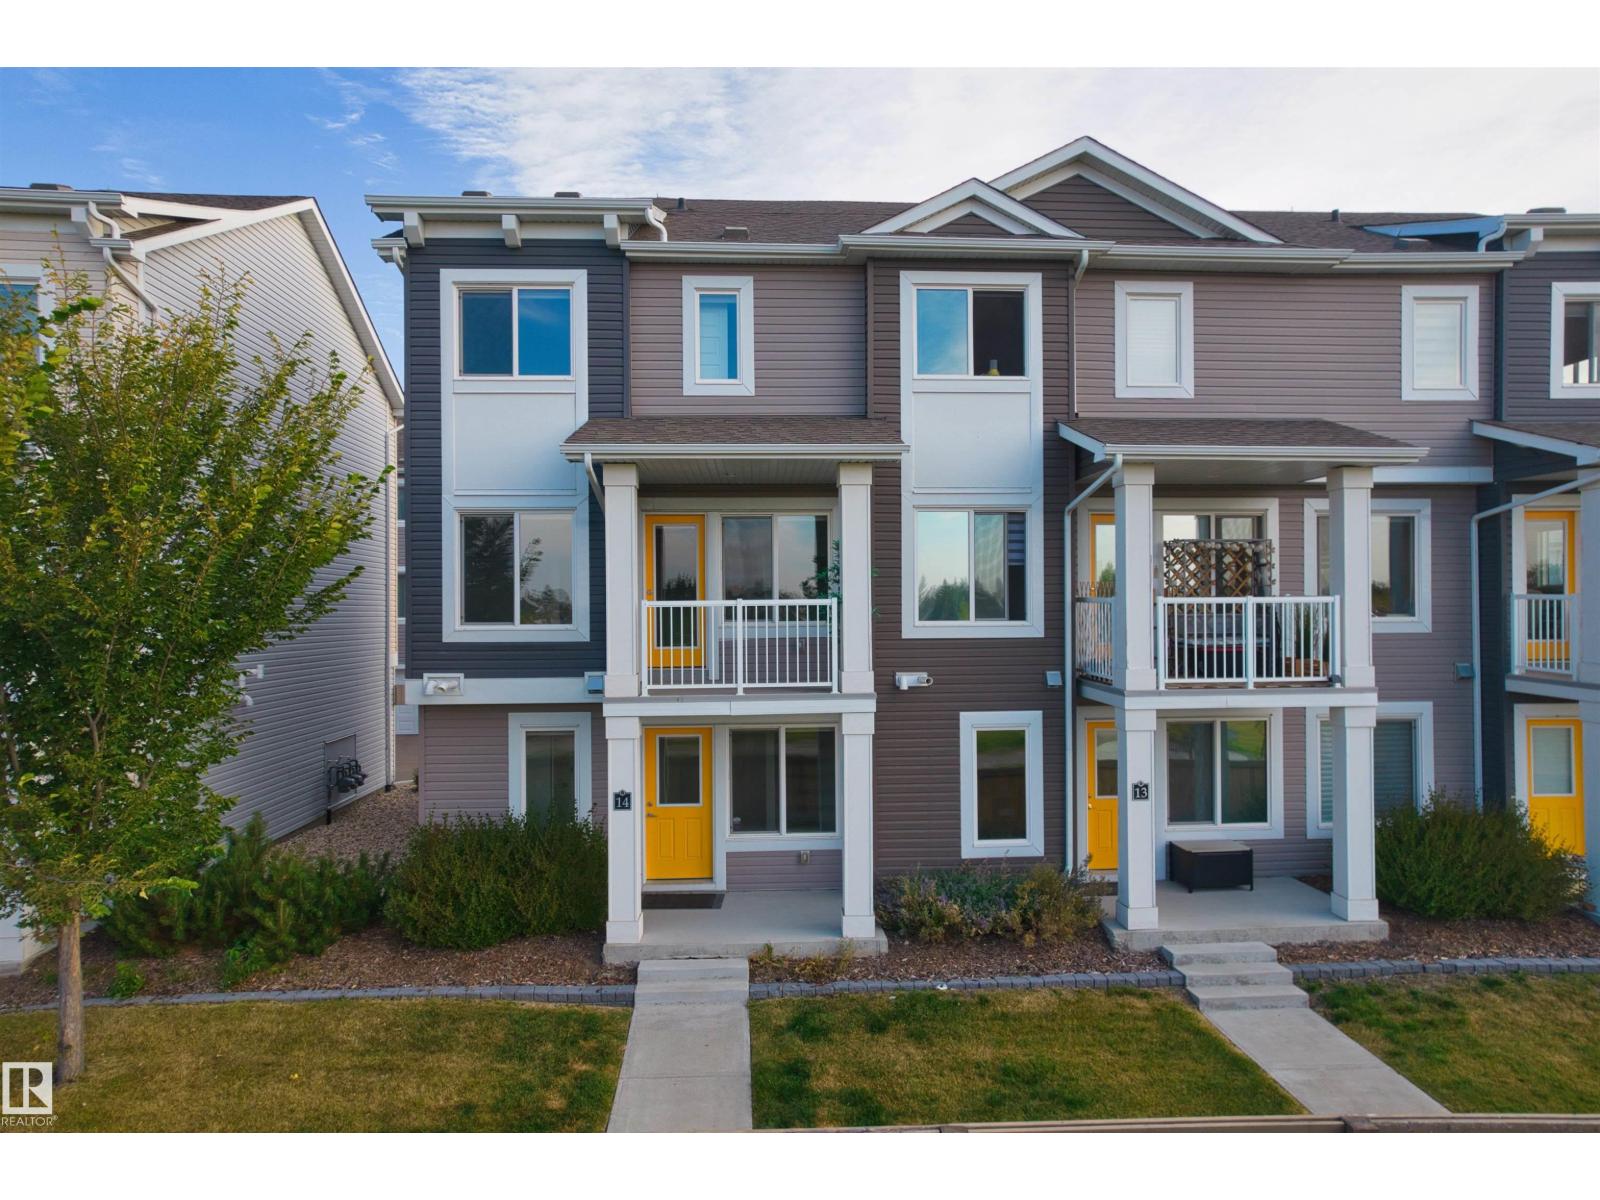
#14 330 Bulyea Rd NW
Edmonton, Alberta
Park View! End Unit! Rare opportunity to own a beautiful end-unit townhome with a park view in sought-after Bulyea Heights. This bright 3-storey home features 3 bedrooms, 2.5 bathrooms, a double attached garage, and a south-facing balcony overlooking the park. The spacious entry provides direct access to the garage. The second level features an open-concept living and dining area with engineered wood flooring and large windows that fill the space with natural light. The modern kitchen is upgraded with two-tone shaker-style cabinetry extending to the ceiling, quartz countertops, stainless steel appliances, and a pantry. Upstairs, the spacious primary bedroom features a walk-in closet and 3-piece ensuite. Two additional good-sized bedrooms, a 4-piece bathroom, and a convenient laundry closet complete the upper level. Ideally located with easy access to Whitemud Dr, the U of A, shopping, restaurants, parks, and within walking distance to George H. Luck Elementary School. A great place to call home! (id:63476)
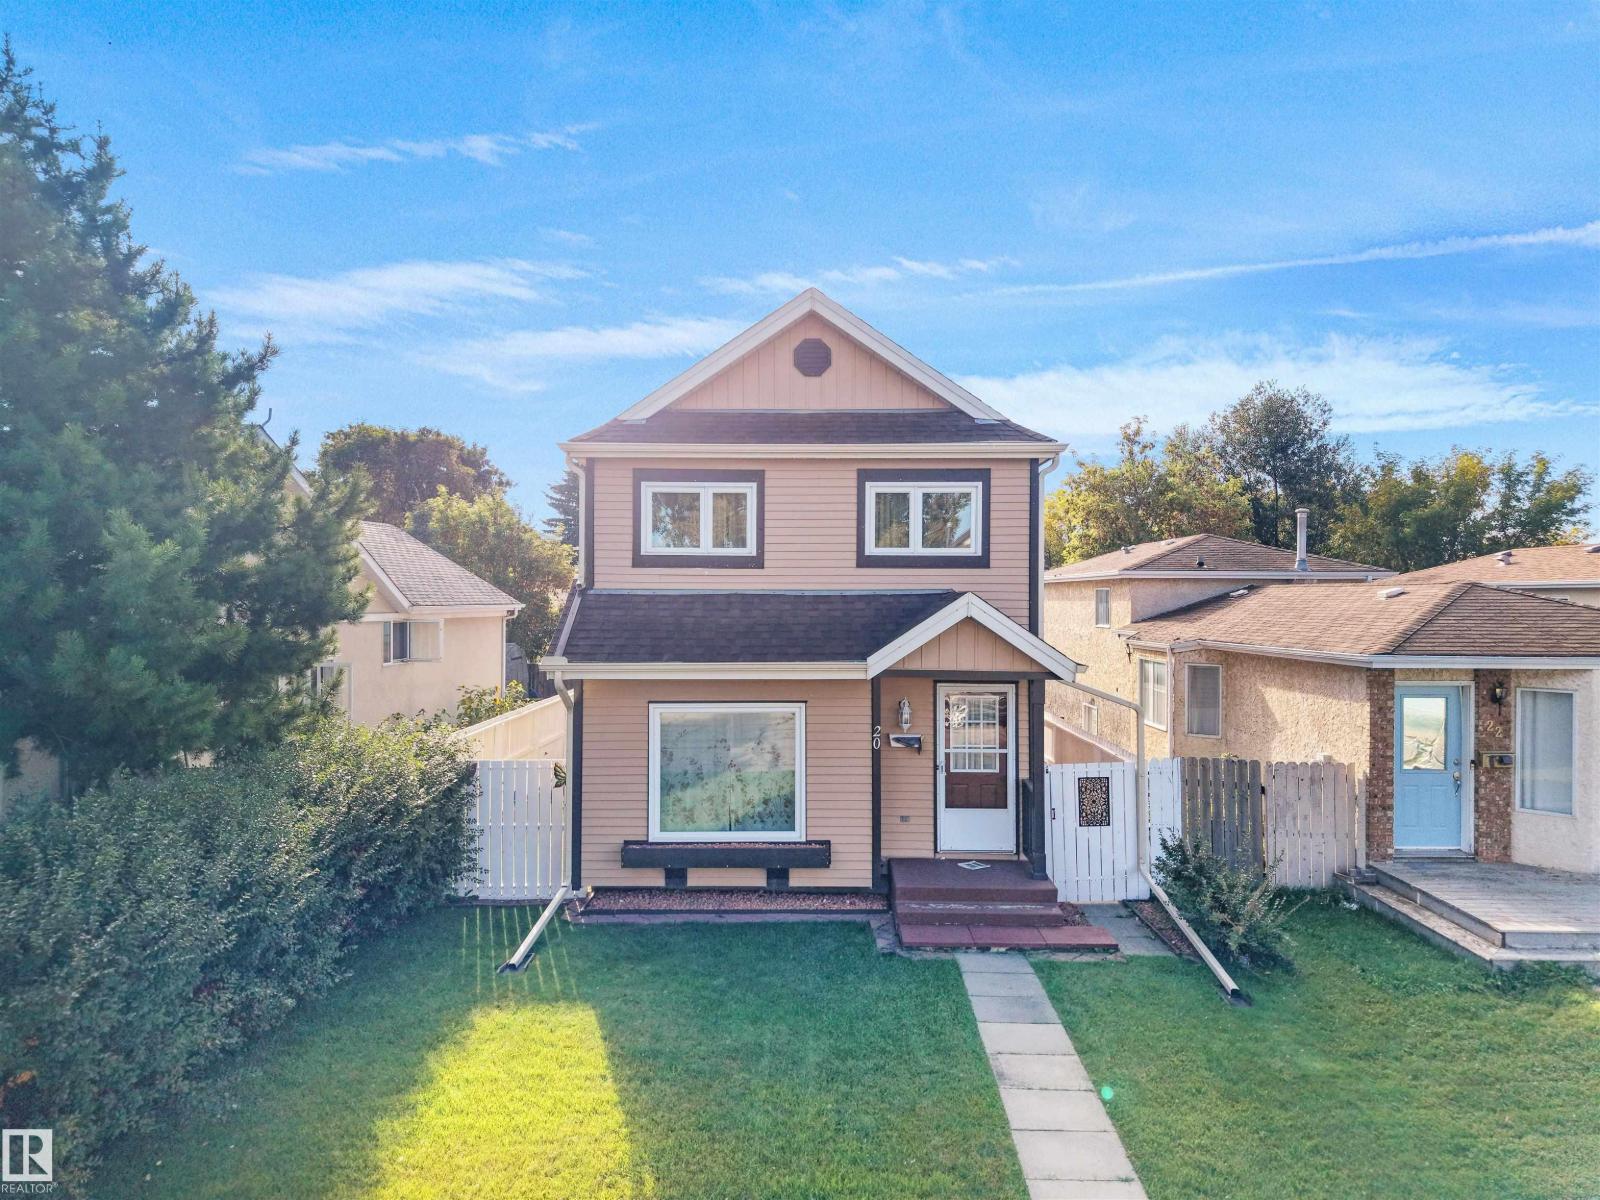
20 St. Andrews Av
Stony Plain, Alberta
Welcome to this impeccably maintained 2-storey home in desirable St. Andrews, Stony Plain! Offering 1,170 sq. ft. above grade, 3 bedrooms, 2 bathrooms, a fully finished basement, and a double detached garage, this home is move-in ready with many important updates already completed! The bright main floor features a spacious living room, dining area, and generous kitchen with ample cabinetry and newer stainless steel appliances. Upstairs, three comfortable bedrooms include a HUGE primary with room for a king-sized bed, dressers, and sitting area, plus you'll find the 4-piece bath. The finished basement provides flexible space for a family room, gym, office, or recreation area. Updates include windows (2020), R50 attic insulation (2019), eavestroughs/downspouts (2018), and garage door opener (2026). South/west rear exposure fills the home with natural light. Close to parks, schools, playgrounds, and amenities, with immediate possession available! (id:63476)
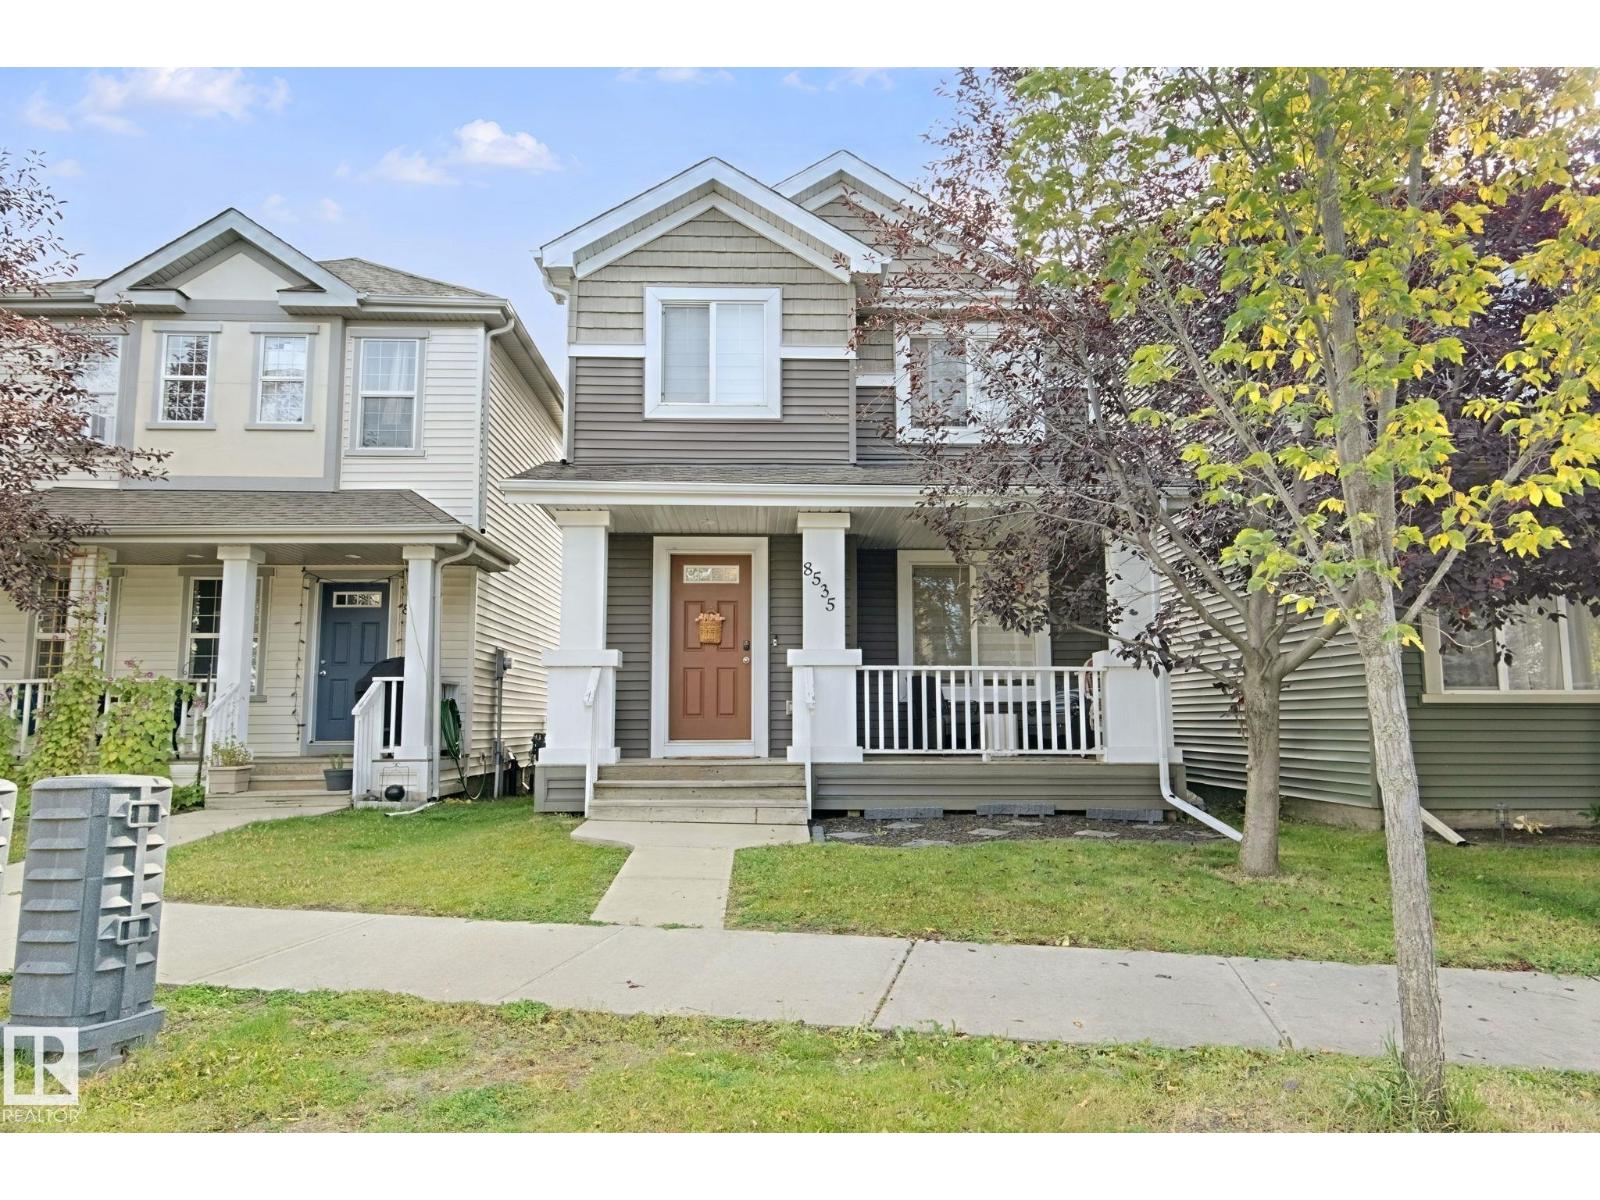
8535 Ellis Link Li NW
Edmonton, Alberta
Best value in Edgemont! Welcome to this beautiful 2-storey home in the sought-after community of Edgemont. The open-concept main floor features gleaming hardwood floors, a spacious living room with fireplace, and a recently renovated kitchen with ample cabinetry, stainless steel appliances, abundant natural light and a generous dining area. A convenient half bath and back entry complete the main level. Upstairs offers new plush carpet, 3 bedrooms, including a spacious primary with a 3-piece ensuite, plus a full bath. The fully finished basement provides additional living space with a family room, 4-piece bath and laundry. Enjoy the beautifully landscaped backyard, deck and detached double garage. WELCOME HOME!! (id:63476)
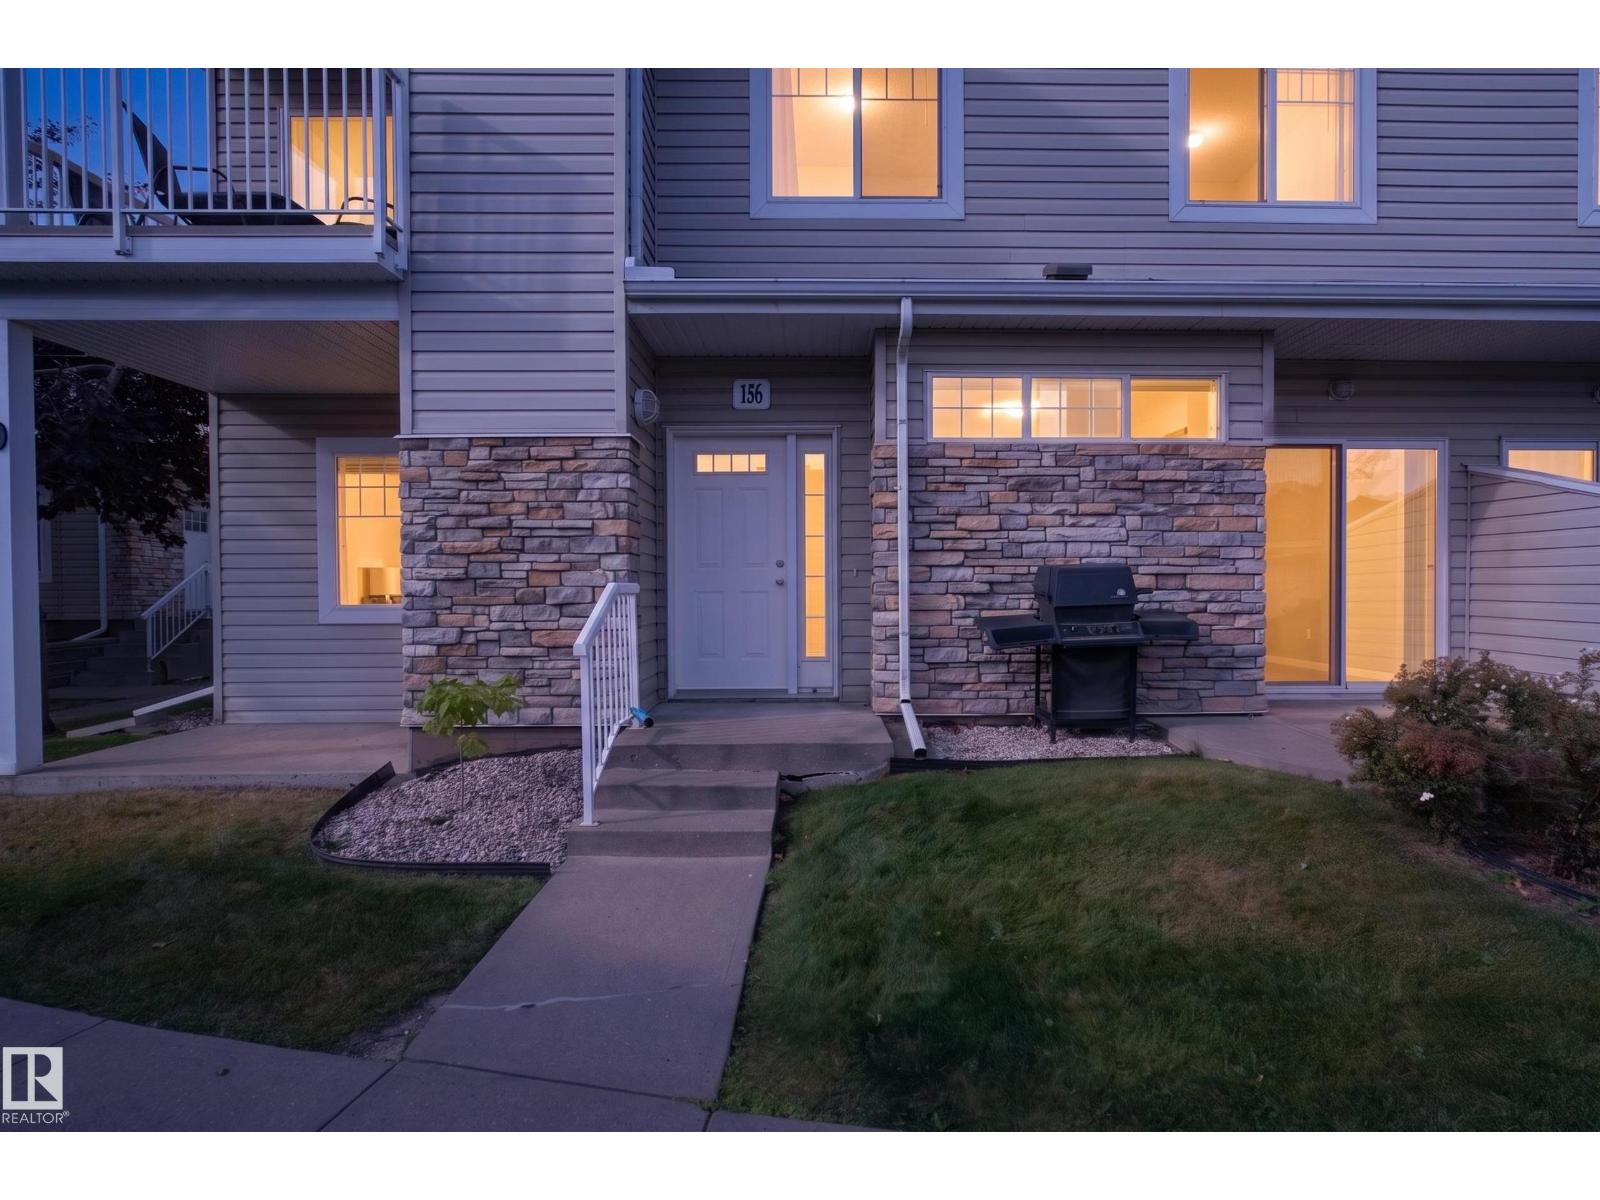
#156 460 Cranberry Wy
Sherwood Park, Alberta
Welcome home to this sun-filled MAIN FLOOR 2 bedroom, 2 bathroom unit in the peaceful community of Lakeland Ridge. With TWO private patios, you have plenty of space to enjoy your morning coffee, let the pup outside or relax at the end of the day. Inside, you’ll find a functional layout with a NEW washer and dryer, NEW dishwasher, a SECURED STORAGE ROOM and additional storage cage off one of the patios. Being on the main floor also comes with a HUGE BONUS: a crawl space spanning the footprint of the unit, giving you even more storage space! The building has also recently received a NEW ROOF. Your assigned parking stall is conveniently located directly out front of the unit. PET FRIENDLY and QUIET, you’re just steps from walking trails and ponds, with Lakeland Ridge K-9 and Holy Spirit Catholic K-4 nearby. With WATER INCLUDED in the condo fees, this is an affordable opportunity to own for less than renting. Ready for IMMEDIATE POSSESSION! ** Some photos have been virtually staged.** (id:63476)
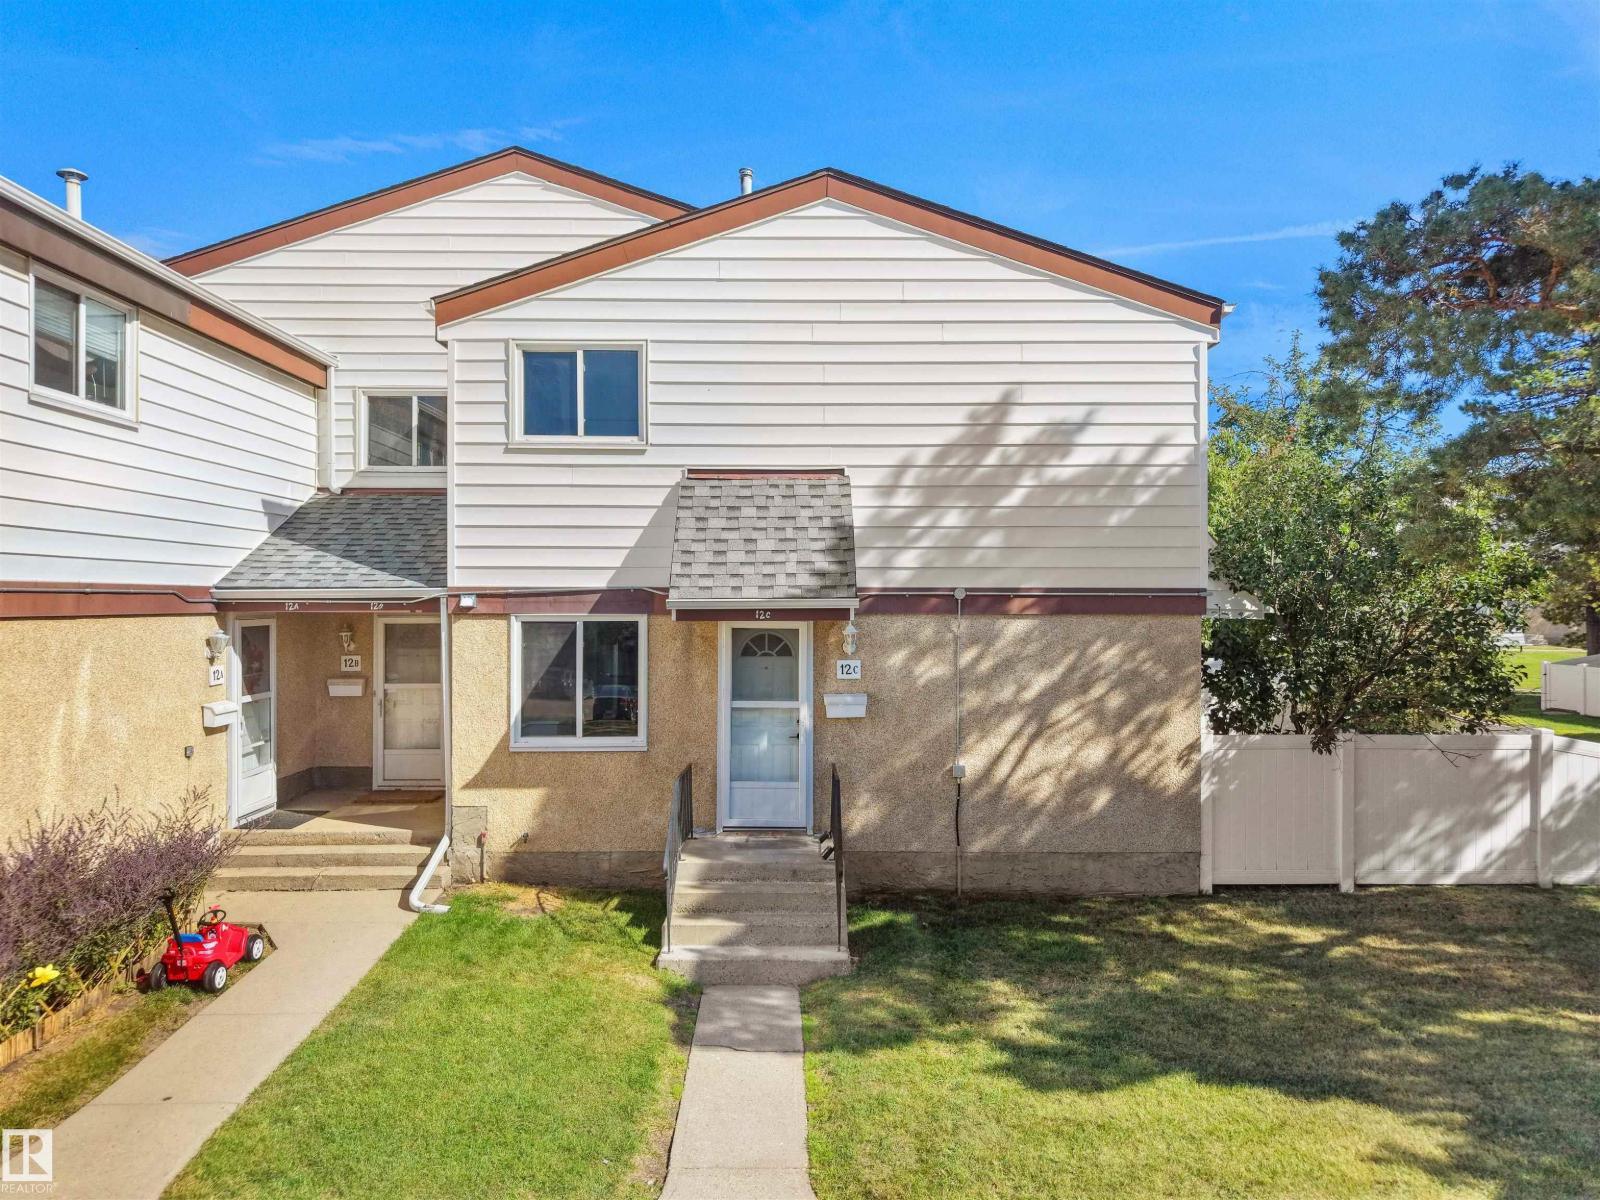
12c Twin Tc NW
Edmonton, Alberta
Welcome to 12C Twin Terrace, a beautifully reimagined residence where sophisticated design meets modern comfort. Fully renovated from top to bottom, this stunning 3-bedroom, 2.5-bathroom home showcases elevated finishes and thoughtful details throughout. The redesigned kitchen creates a striking focal point, complemented by beautifully updated bathrooms, new flooring, contemporary fixtures, and refined finishes that flow seamlessly from room to room. Every detail has been carefully considered to create a polished, cohesive interior that feels both luxurious and comfortable. The fully finished basement adds another beautifully designed level of living space, complete with a stylish 3-piece bathroom and plenty of flexibility for a family room, entertainment space, home office, or guest retreat. Completely move-in ready, this exceptional home offers the opportunity to enjoy the look and feel of a brand-new residence without the wait. (id:63476)
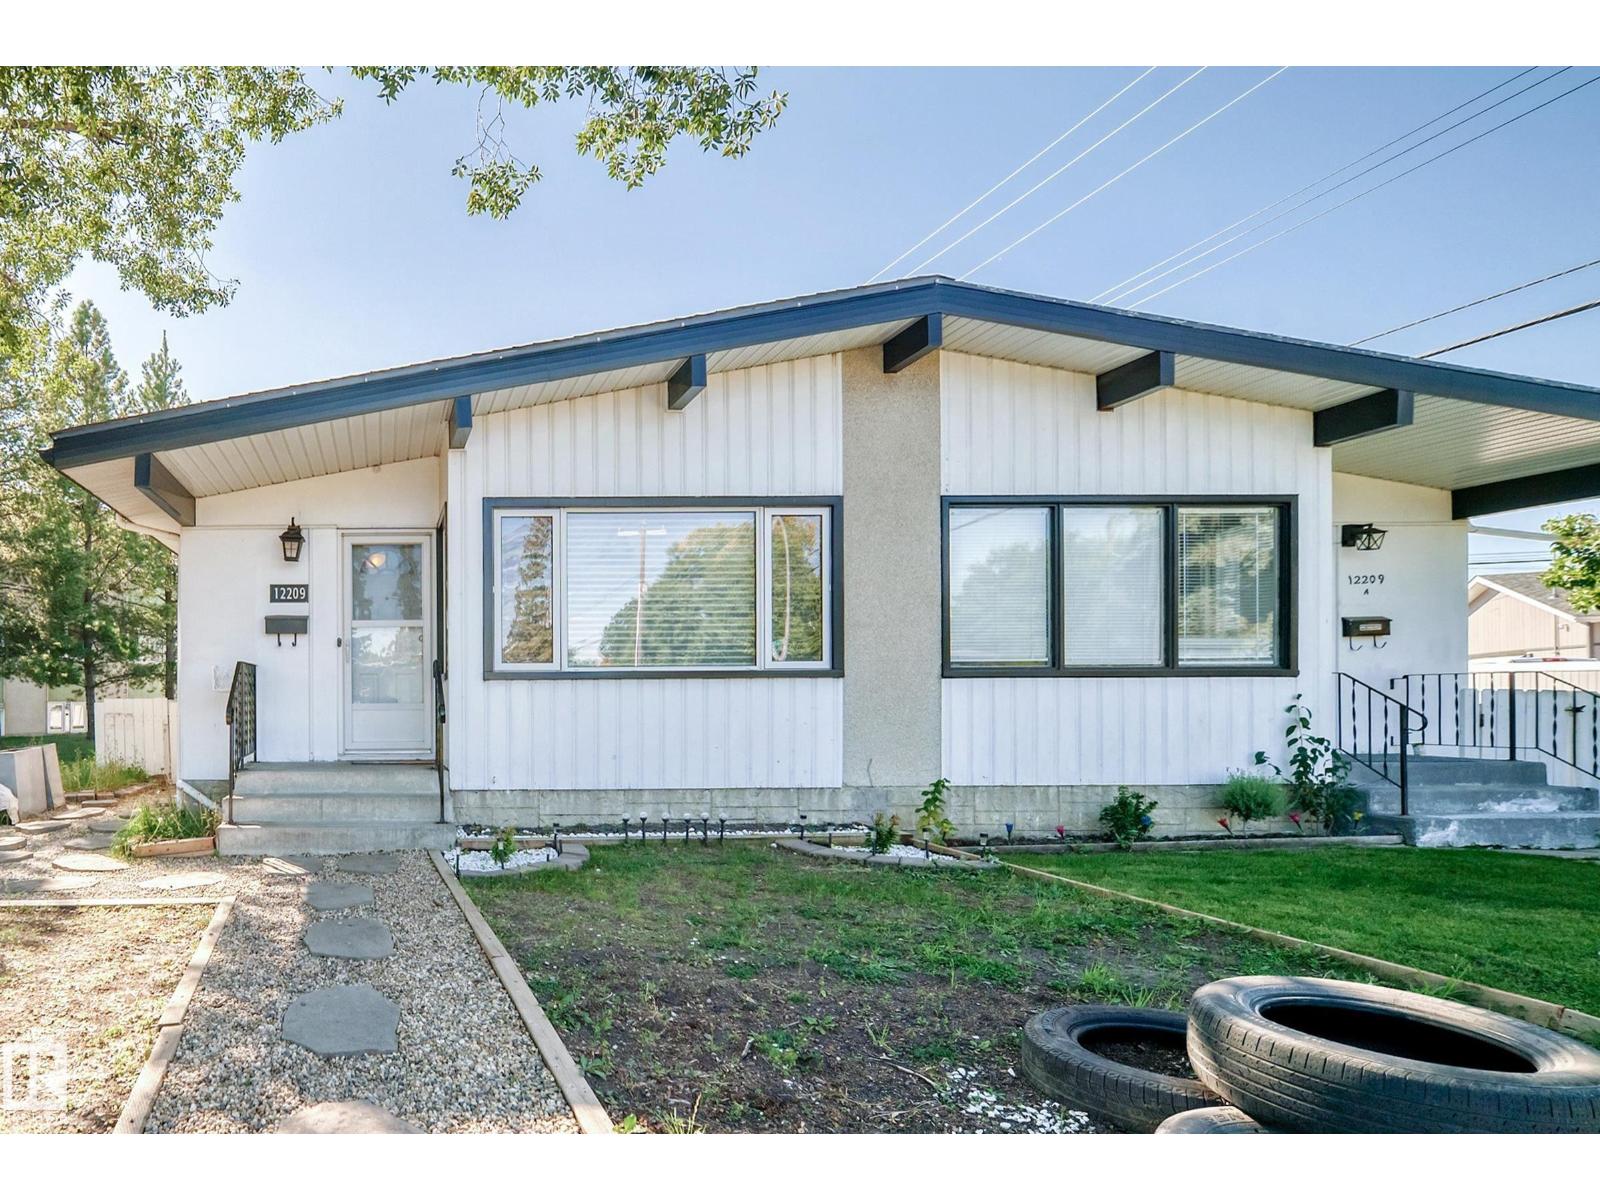
12209 134b Av NW
Edmonton, Alberta
NO CONDO FEES! Welcome to Kensington! This well-maintained home features 4 bedrooms, a huge RECREATION ROOM, and 2 baths, making it an excellent choice for a growing family. Main floor offers a spacious living room with large window, LAMINATE FLOORING, a generous dining area, and a kitchen with ample cabinetry, counter space. 3 bedrooms and a 4-piece bathroom complete the main level. SEPARATE ENTRANCE to the lower level leads to a huge recreation room with plenty of room for a games area, family room, or home gym. The lower level also includes a bedroom, den room, 3-piece bathroom, laundry, and generous storage. Enjoy the private, fully fenced backyard, perfect for entertaining or relaxing on warm summer evenings. Ideally located across the playground, with shopping, dining, and other amenities just minutes away. A fantastic opportunity to own a spacious half-duplex with NO CONDO FEES in a family-friendly location! (id:63476)
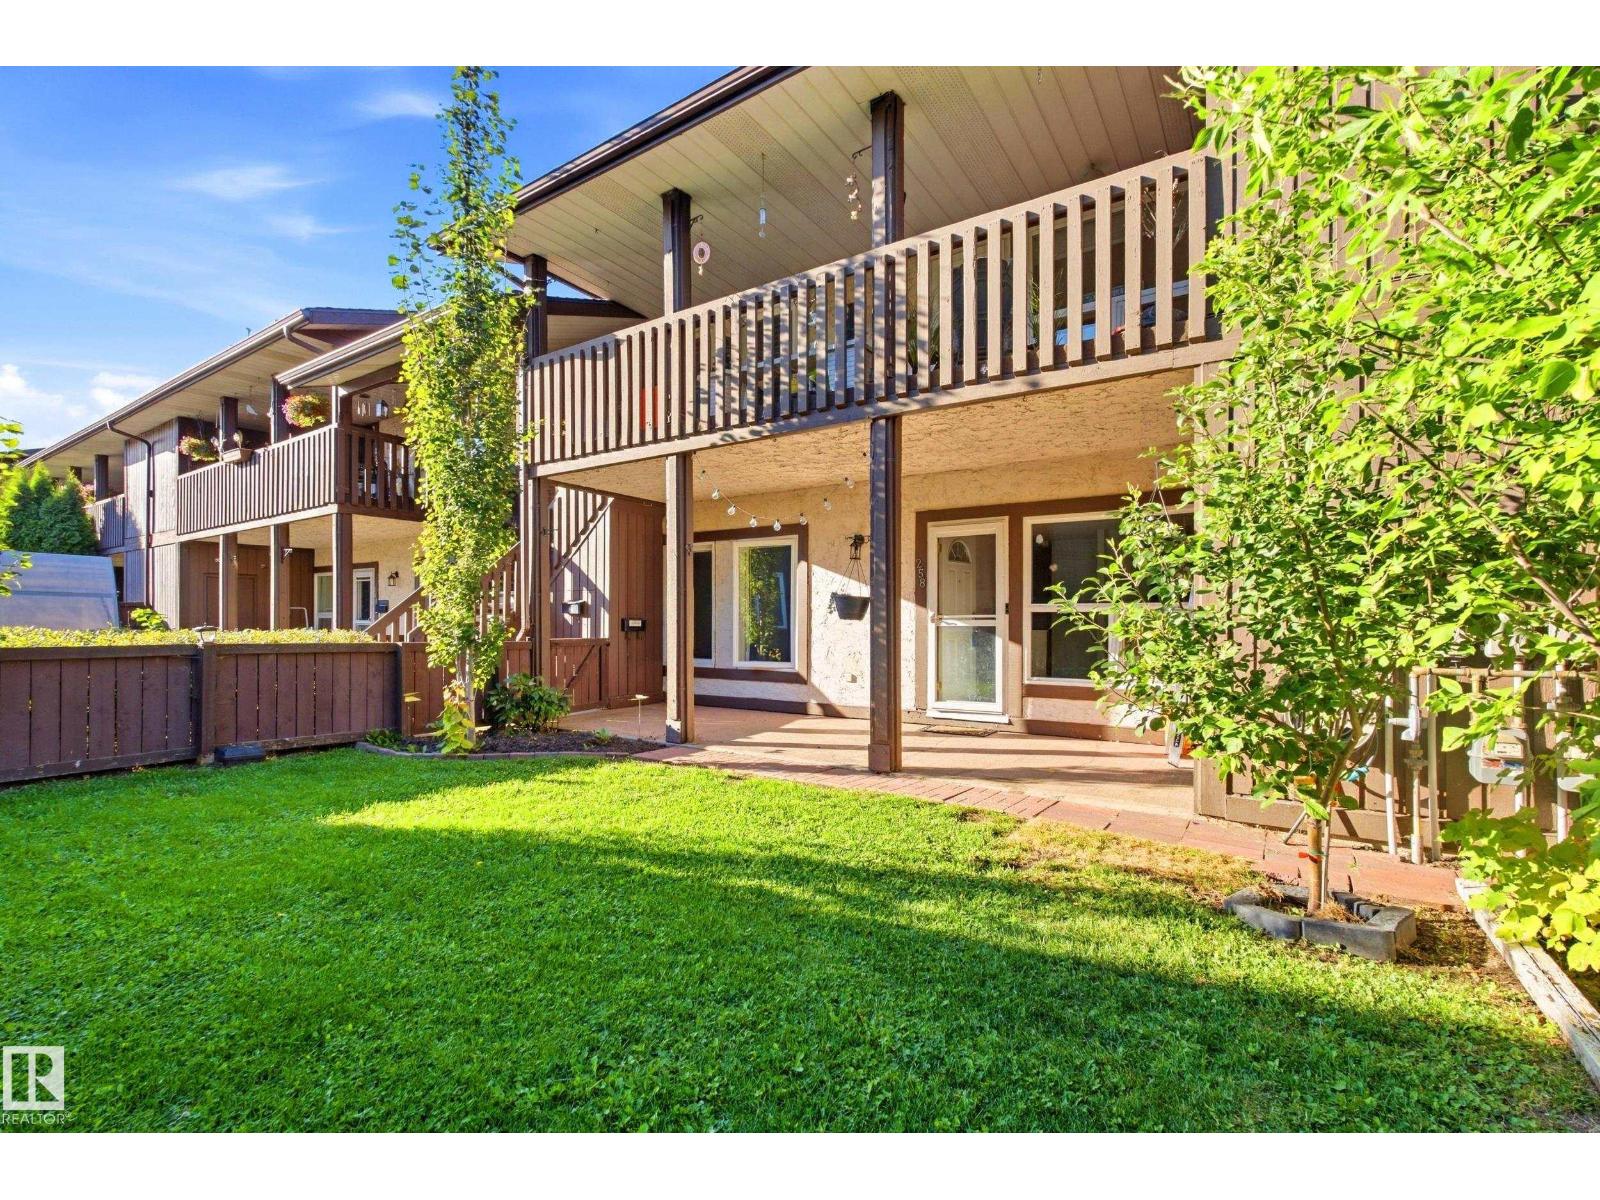
258 Surrey Gardens NW
Edmonton, Alberta
Welcome to this 2 bedroom condo in the community of Lymburn. Offering comfortable main-floor living with no stairs, this is an excellent opportunity for first-time buyers, investors, downsizers, or anyone looking for a low-maintenance property. Recent updates include fresh paint, newer appliances, & newly installed waterproof vinyl plank flooring. The kitchen features a convenient walk-in pantry with access to the crawl space & the living space adds warmth with the cozy wood-burning fireplace. The primary bedroom offers a walk-through closet leading into the updated bathroom, complete with a walk-in shower. The second bedroom provides excellent flexibility as a home office, guest room, or additional living space. Enjoy your south-facing, fully fenced yard, offering a private space to relax or entertain. Additional outdoor storage/mechanical room provide convenient extra space for everyday needs. Located near schools, public transportation, shopping, restaurants, parks, the YMCA, and major commute routes. (id:63476)
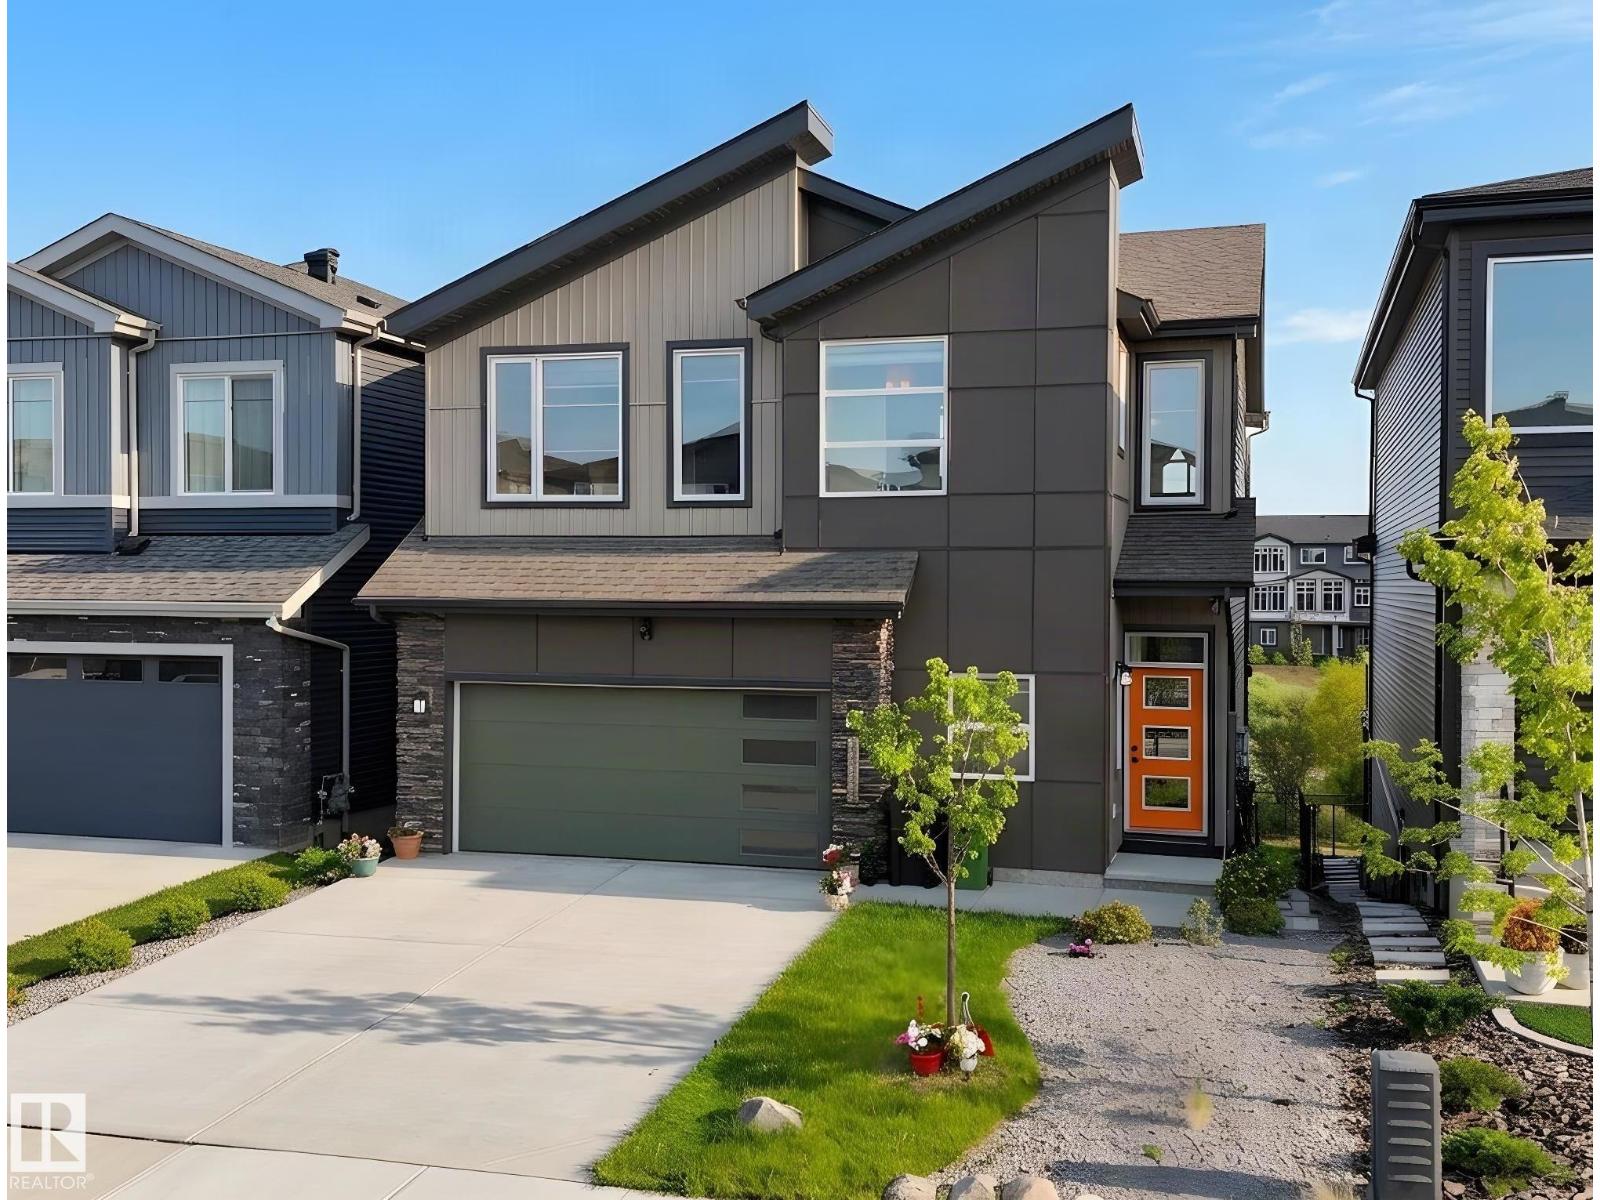
6045 King Landing Ld SW
Edmonton, Alberta
Welcome to this WALKOUT basement home w/ SOUTH backyard in Arbours of Keswick, backing onto a POND w/private seaside escape in SW Edmonton • features 32' wide lot • Main floor: Den off the foyer, 9ft ceilings, luxury vinyl flooring, bright open-to-above living room that enhances the sense of space. full-height cabinetry, quartz countertops, a walk-in pantry and one storage room • Upstairs: 9ft ceilings, 3 spacious bdrms, a laundry room, and versatile bonus room. The large primary bdrm offers nearly 10ft ceilings and a luxurious ensuite w/window • Fully finished WALKOUT basement: rough-in for a second kitchen and laundry, one room, one bedroom, a full bathrm—perfect for extended family • Outside: a massive deck overlooking a professionally maintained backyard & pond views • Within walking distance to K-9 school and close to a new high school opening Fall 2028. Conveniently located near shopping and all amenities. Some photos are virtually staged. (id:63476)
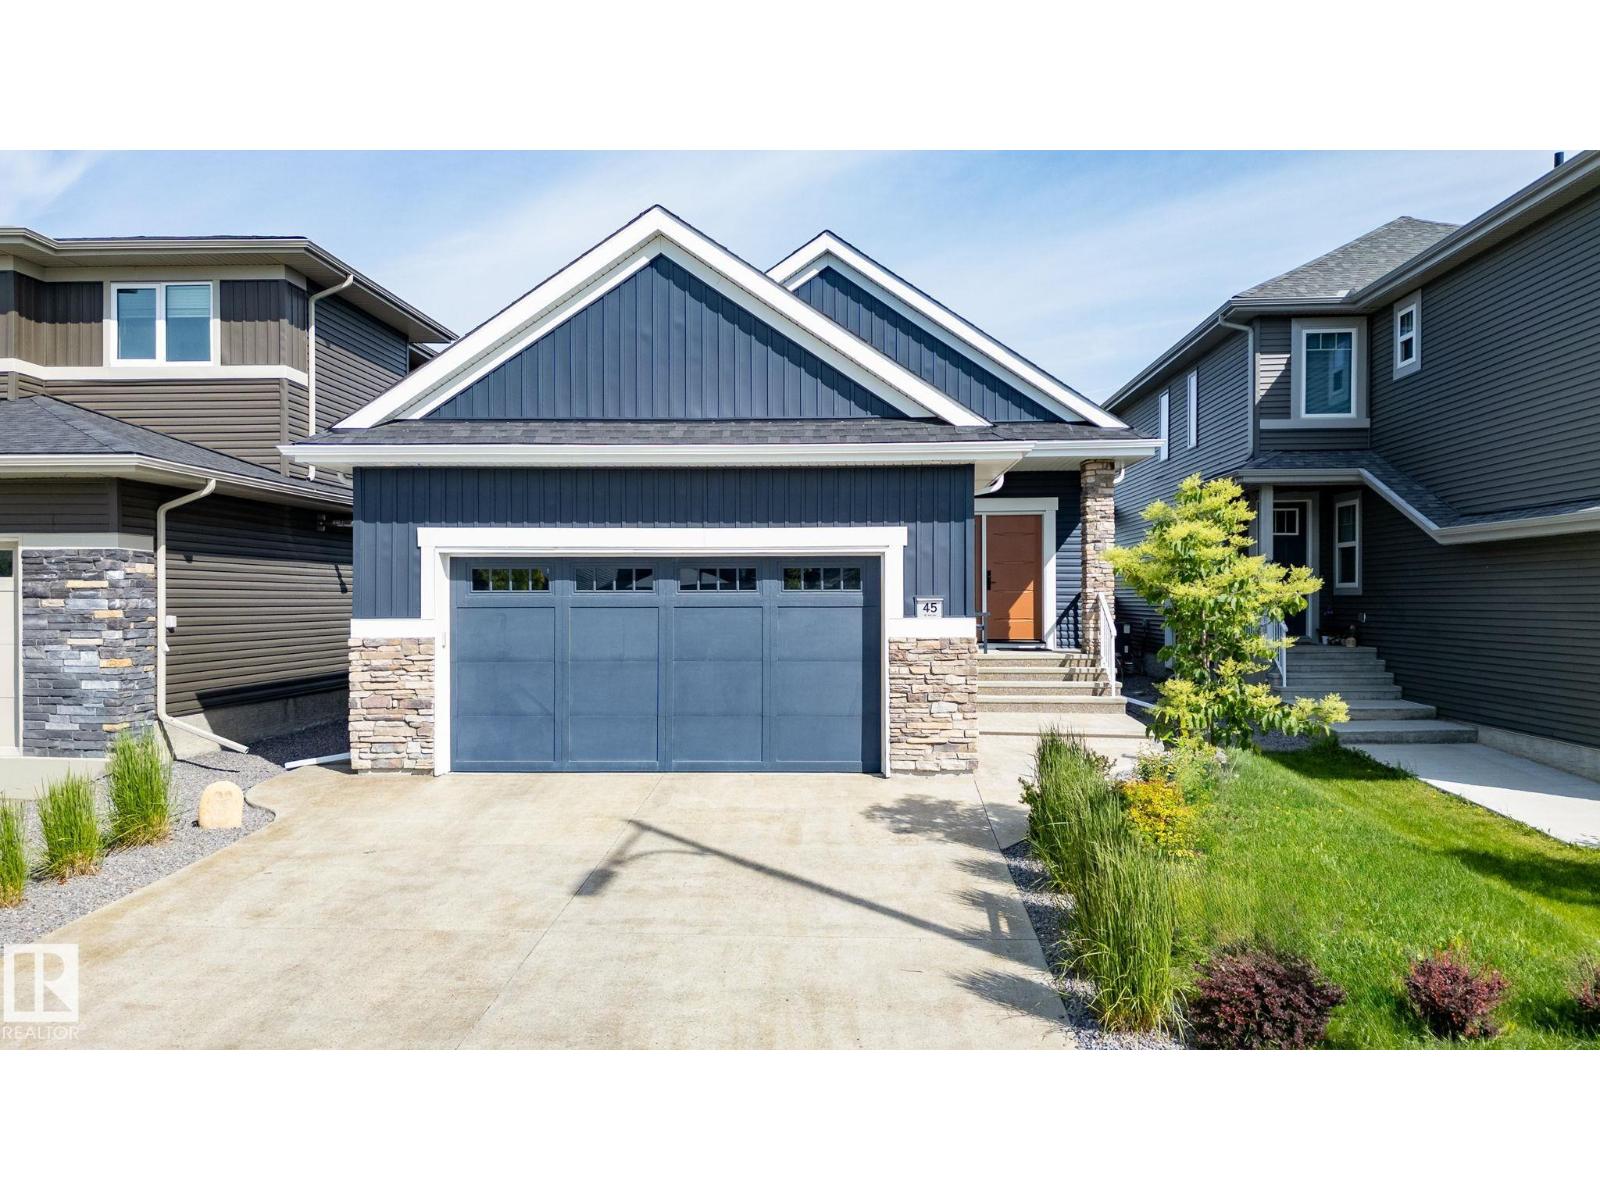
45 Evermore Cr
St. Albert, Alberta
Custom-Built Executive Bungalow Built by Alves Backing Onto a Serene Park, delivering a rare blend of Luxury, Design, and Lifestyle. Soaring vaulted ceilings and a sun drenched open layout create an immediate sense of space and elegance. The chef-inspired kitchen is the true centre piece featuring quartz countertops, a dramatic waterfall island, sleek modern cabinetry, premium stainless steel appliances, and an entertainer’s flow that connects seamlessly to the living space. The great room is anchored by a striking feature wall with a gas fireplace. The Master suite is a private retreat with a walk-in closet and spa-inspired 5-piece ensuite with soaker tub and custom tile shower. The fully finished basement with separate entrance offers incredible flexibility with high ceilings, a massive rec space, wet bar, flex area, and two bedrooms ideal for extended family or guests. Additional highlights include a 6.4kW SOLAR SYSTEM, in-floor heating, upscale finishes throughout, and a premium park backing location. (id:63476)
#236 592 Hooke Rd NW
Edmonton, Alberta
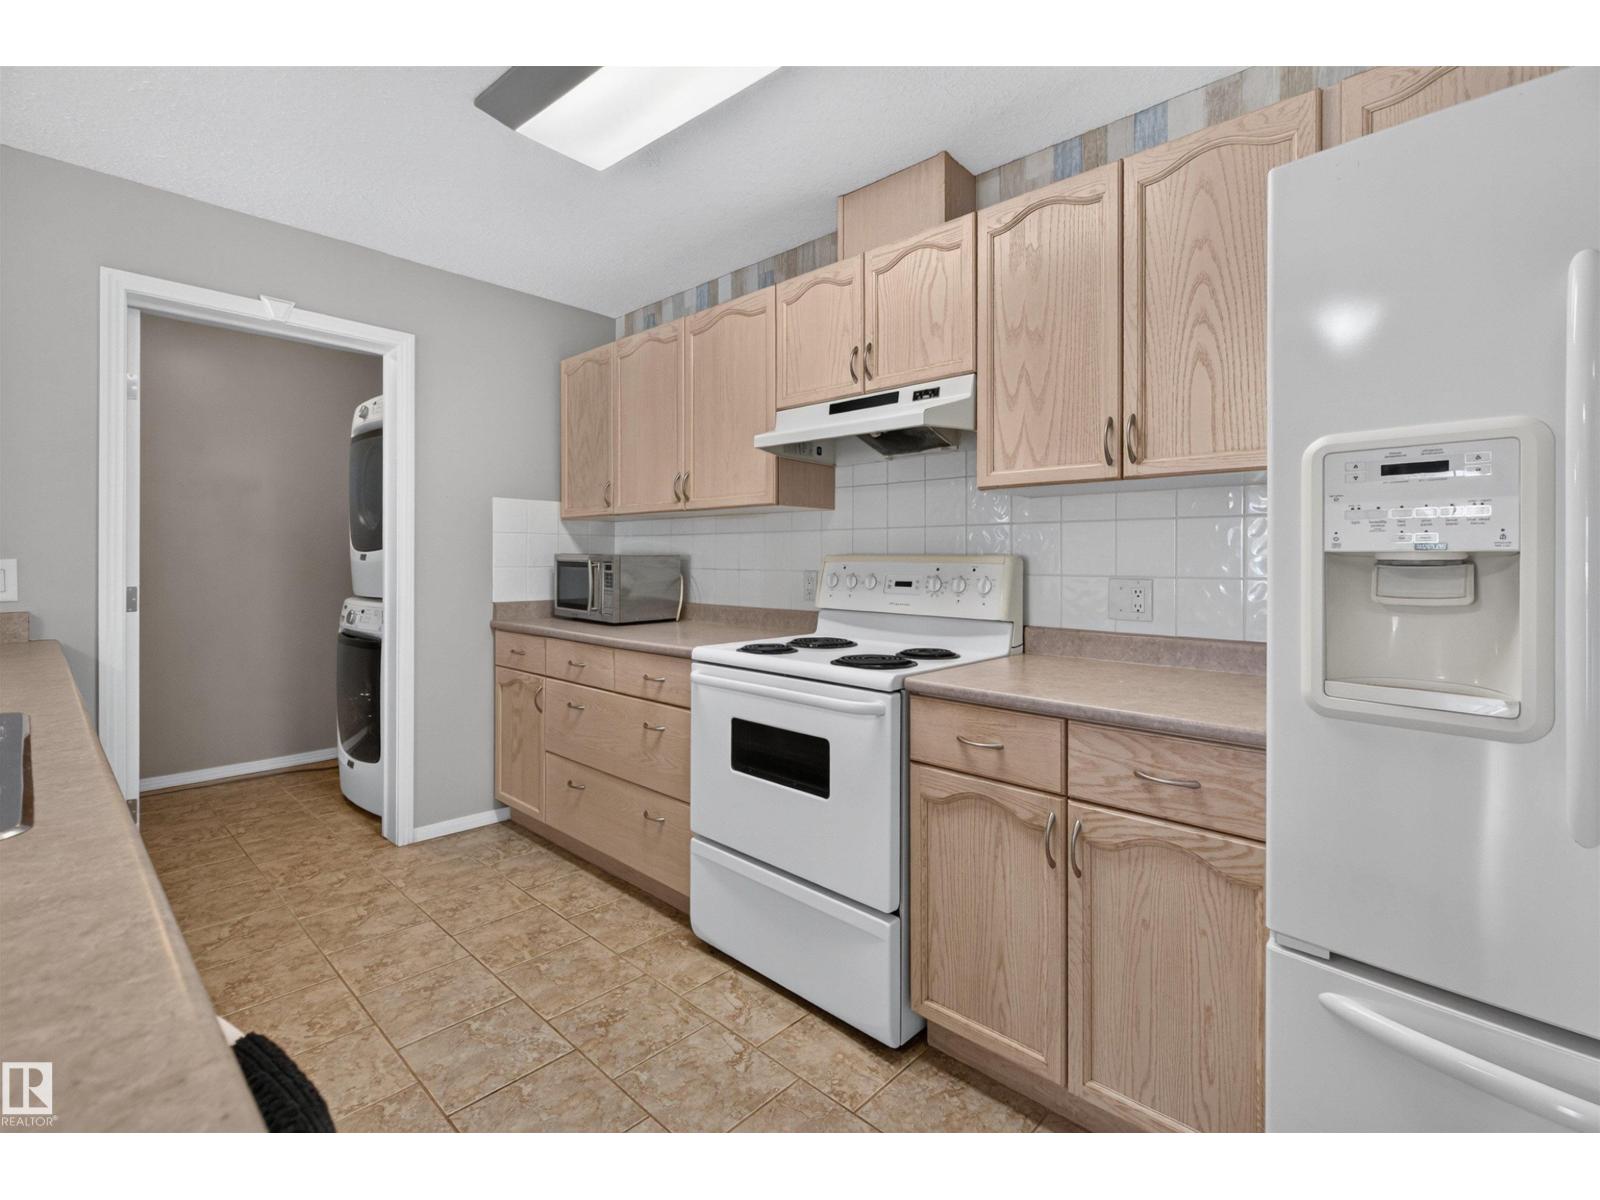
Spacious & well-located 2 BEDROOM, 2 BATHROOM condo in an 18+ BUILDING, just minutes from HERMITAGE PARK & THE RIVER VALLEY! This functional layout offers approx. 1,000 SQ FT of interior living space with a generous living room, dining area & kitchen with a HUGE PANTRY. The primary bedroom features a WALK-IN CLOSET & 4PC ENSUITE, while the second bedroom is conveniently located near another full bath. Enjoy IN-SUITE LAUNDRY, great storage & a location close to the elevator and garbage chute. The unit also includes an TITLED PARKING STALL positioned within view of the suite: great and convenient for remote starting in winter. Close to beautiful walking trails, parks, transit, shopping & everyday amenities, with easy access throughout northeast Edmonton. A comfortable, practical home in a FANTASTIC LOCATION! (id:63476)
7903 12 Av SW SW
Edmonton, Alberta
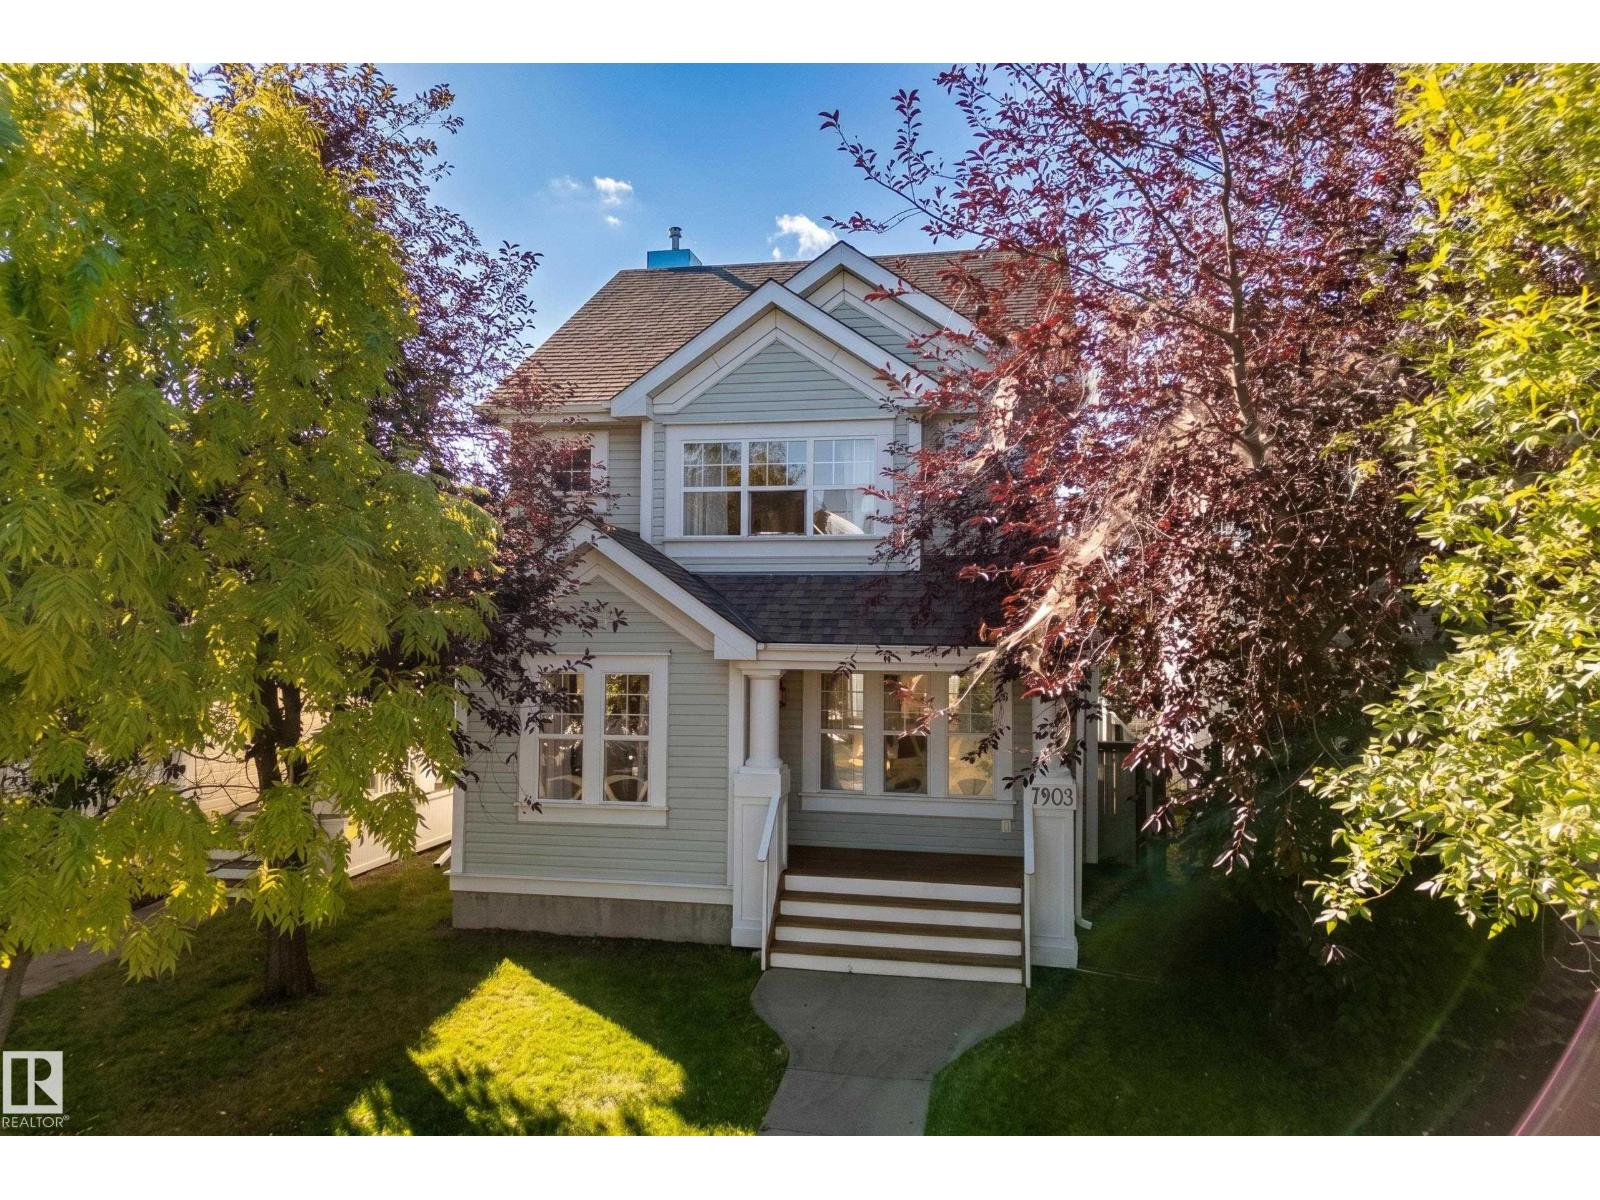
Welcome to this beautiful 2-STORY HOME in the sought-after community of SUMMERSIDE. Tucked on a QUIET STREET, this Jayman-built home offers a BRIGHT, inviting main floor with HARDWOOD FLOORS, a spacious great room/GAS FIREPLACE, & a SUNNY KITCHEN with SS appliances & a welcoming breakfast nook. A convenient 2-pc bath completes the main level. Upstairs, you’ll find 3 GENEROUS BEDROOMS, including a primary retreat with a walk-in closet and spacious 3-PC ENSUITE. Another full bathroom completes this level. The FULLY FINISHED BASEMENT adds even more living space with a rec room pre-wired for surround sound, den, beautiful 3-pc bathroom, laundry area & plenty of storage. Step outside to enjoy the x-large SOUTH FACING DECK & fenced backyard—perfect for summer evenings and entertaining. A DBL detached garage provides plenty of room for parking and storage. A/C, a high-efficiency furnace with UV light, NEWER ROOF, & LAKE PRIVILEGES. Comfort and lifestyle await. Some photos have been virtually staged. WELCOME HOME (id:63476)
13836 163 Av NW NW
Edmonton, Alberta
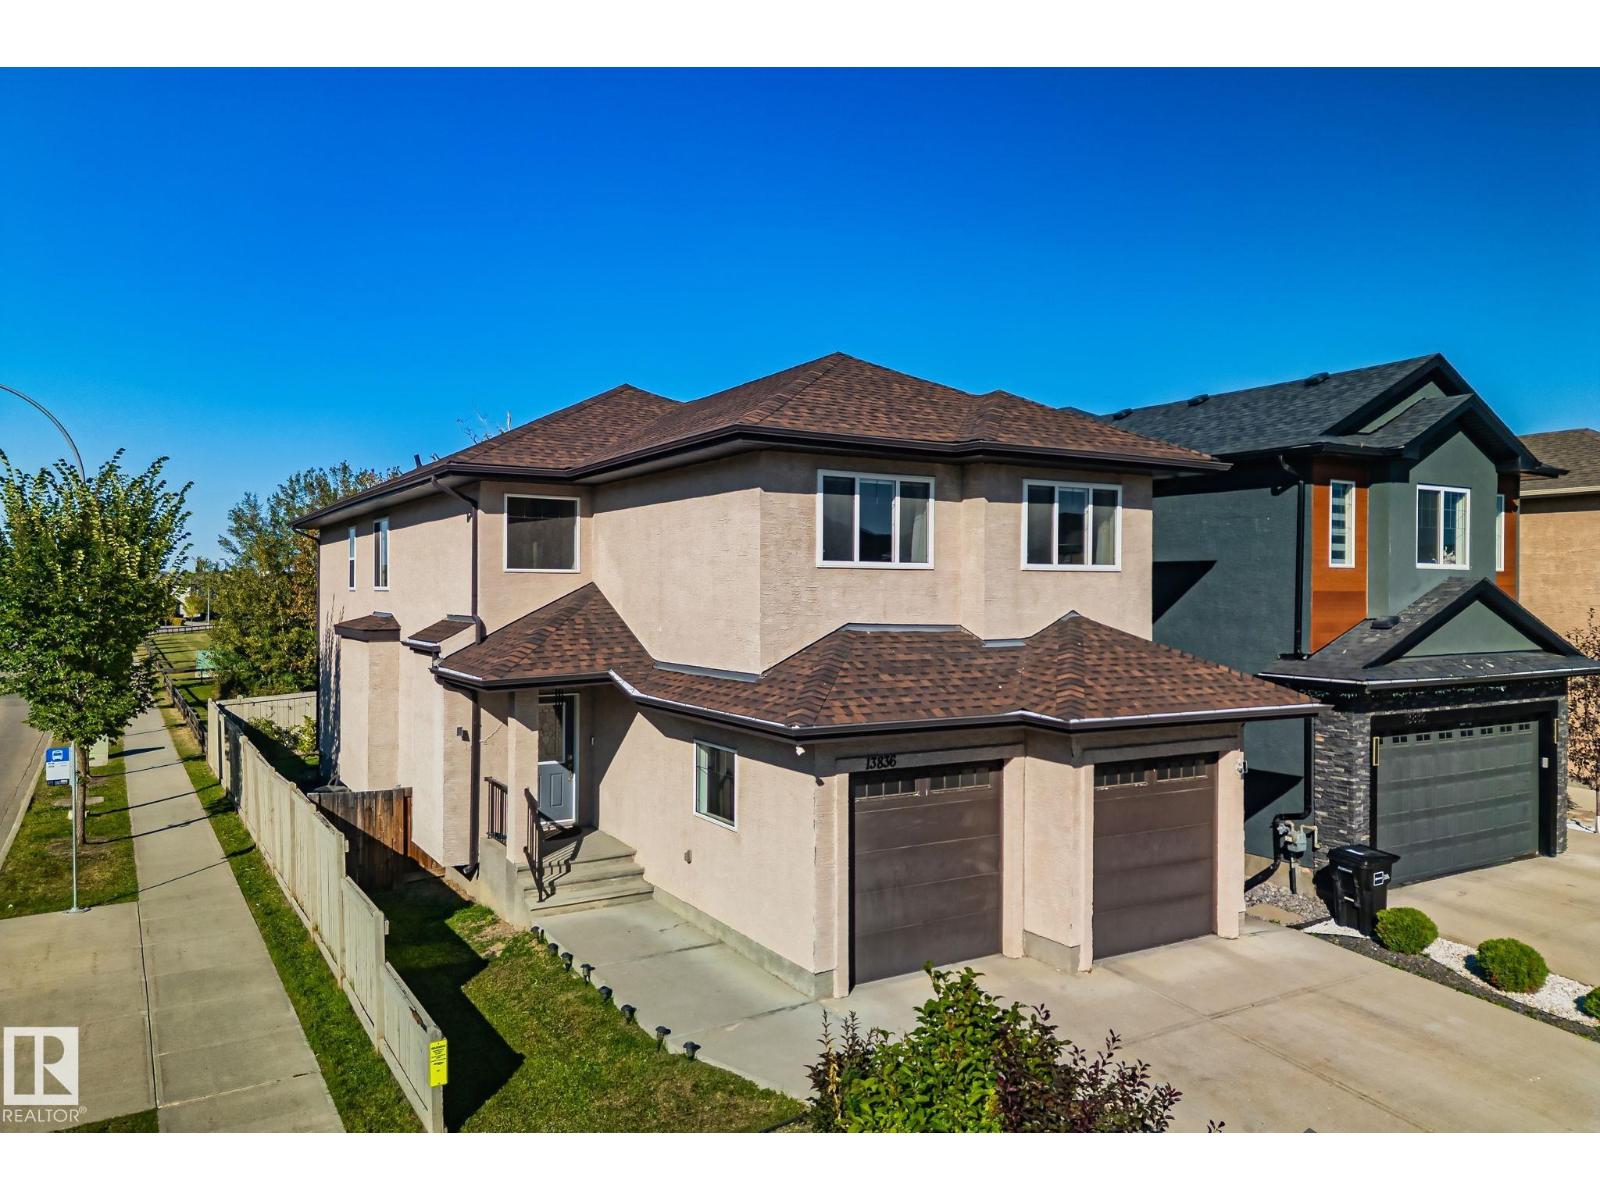
7 bedrooms, 5 full bathrooms, TWO primary suites upstairs and NO REAR NEIGHBOUR! This executive 2-storey in Carlton backs onto green space and offers exceptional space and flexibility. The main floor features soaring ceilings, hardwood floors, a spacious kitchen with ceiling-height cabinetry, granite countertops and a huge island, plus a family room with gas fireplace, casual dining area, formal living room and dining room. A main-floor bedroom and full bathroom are ideal for guests or a home office. Upstairs, two primary bedrooms each feature a full ensuite, along with two more large bedrooms, a 4-piece bathroom, bonus room and convenient laundry. The finished basement adds two bedrooms, a full bathroom, SECOND kitchen, laundry and separate side entrance, creating a versatile space for extended family or guests. Close to schools, parks and shopping, with quick access to Anthony Henday Drive. (id:63476)
9817 107a Av
Morinville, Alberta
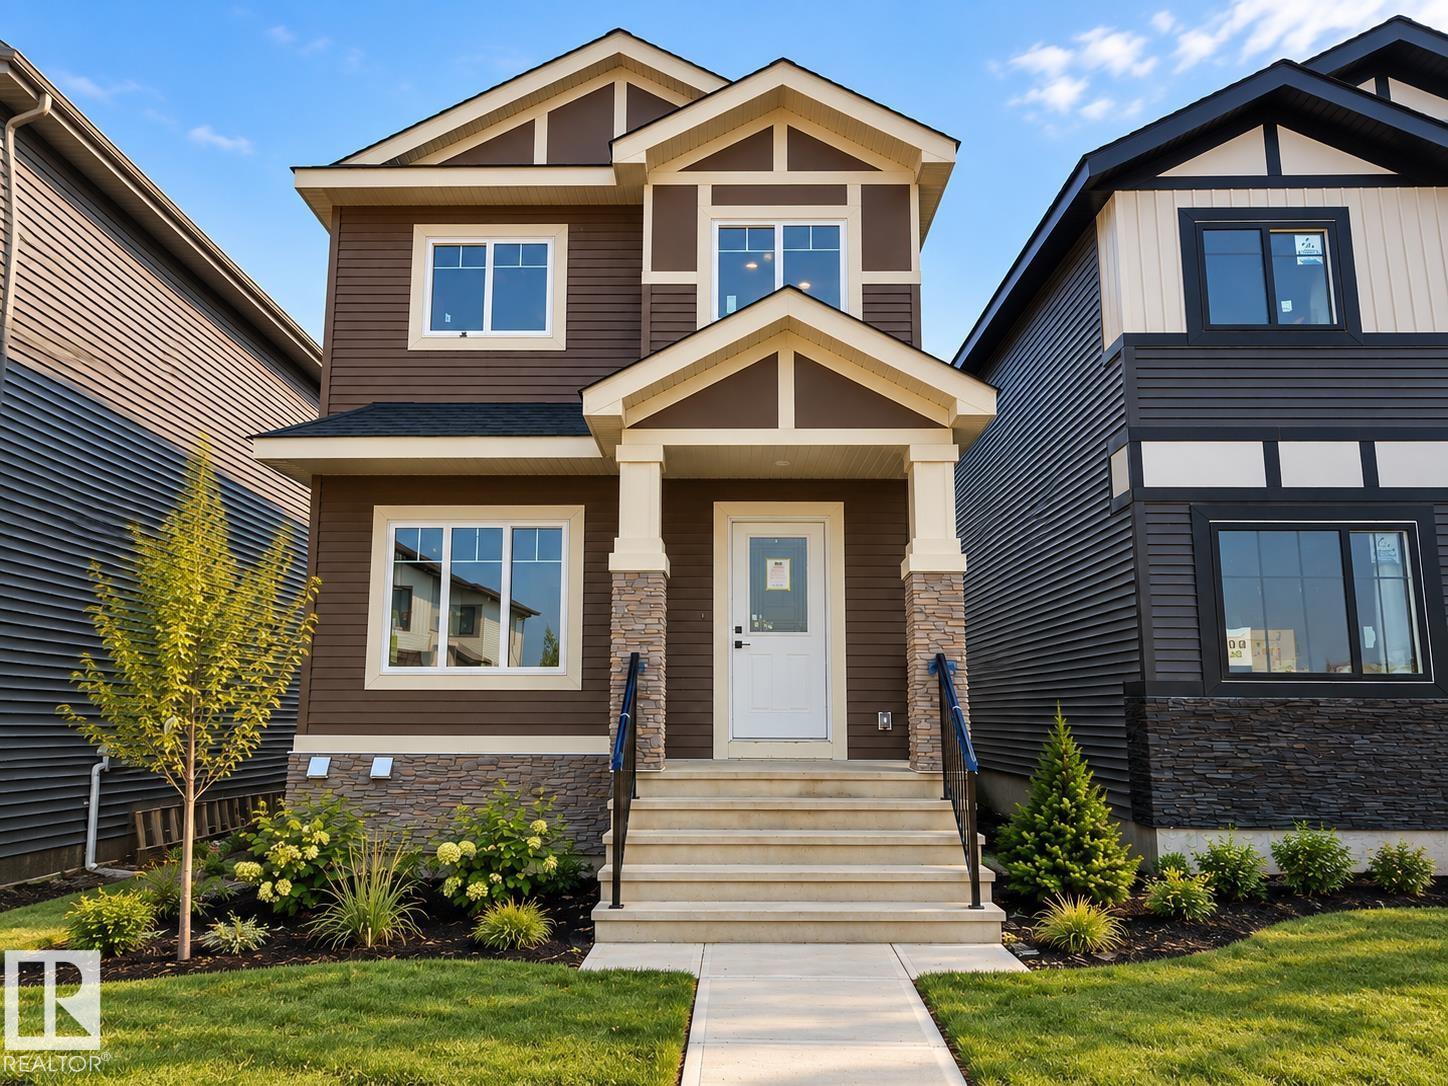
More home for your money—just 10 minutes from St. Albert! This quick-possession single-family home is a great fit for first-time buyers, military relocations, or anyone wanting more space and value without sacrificing an easy commute to the city. Schools, parks & groceries are only minutes away. Inside, a large front window fills the elegant living room with natural light, complemented by a feature wall, detailed ceiling & stylish fireplace. The spacious dining area is ideal for gatherings, while the stunning kitchen offers floor-to-ceiling cabinetry, quartz counters & a generous island. Main floor laundry, powder room & separate side entrance lead to an unspoiled basement with 9’ ceilings, offering excellent future suite or extended-family potential. Upstairs features 3 bedrooms, 2 full baths, a versatile office area & spacious primary retreat with a large W/I closet, built-in drawers & full ensuite. Move-in ready, close to the city & built for better value! Some photos virtually staged. (id:63476)
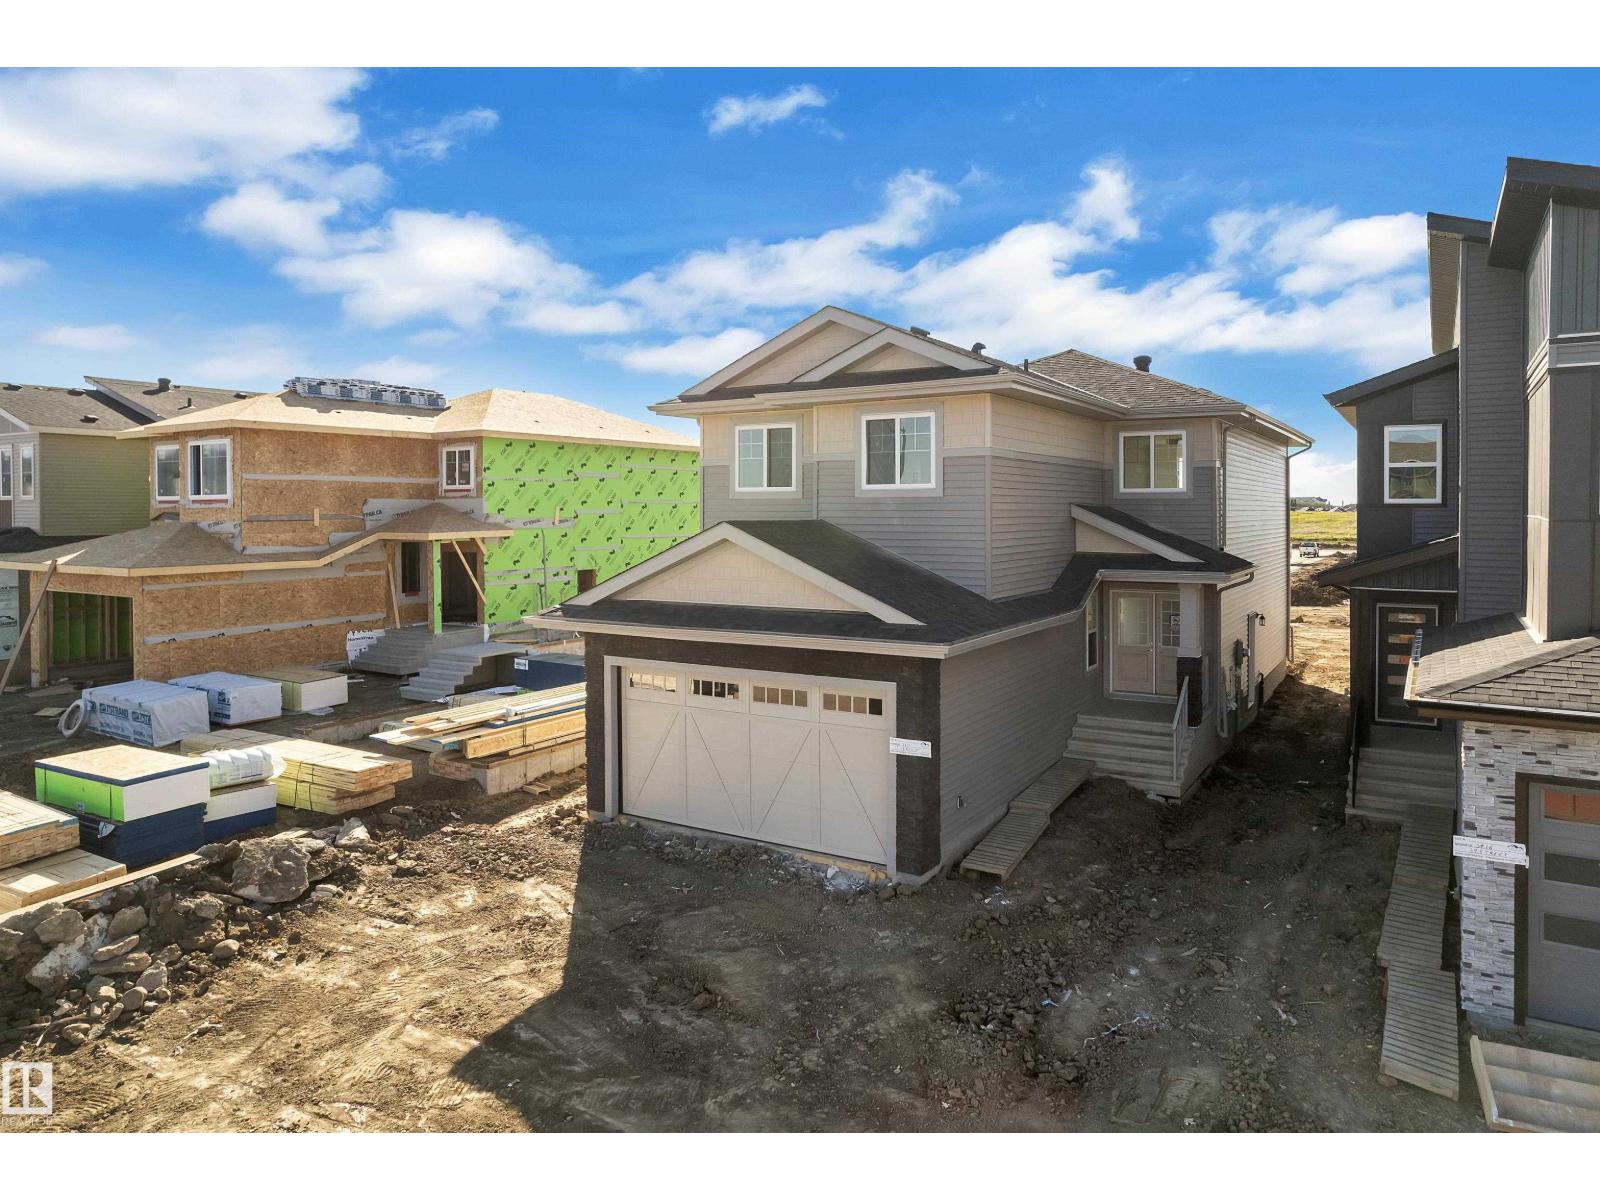
3814 39 St
Beaumont, Alberta
MAIN-FLOOR BEDROOM & FULL BATH*** SPICE KITCHEN*** OPEN TO BELOW***AMPLE NATURAL LIGHT Welcome to this thoughtfully designed home featuring a SPACIOUS OPEN-CONCEPT MAIN FLOOR with a bright dining area, inviting living room with beautiful feature wall and fireplace and , and a modern kitchen with PLENTY OF CABINET SPACE, BUILT IN RANGE HOOD and a SEPARATE SPICE KITCHEN. The main floor also offers a BEDROOM & FULL BATH, perfect for guests or family members. Upstairs, the PRIMARY BEDROOM with FEATURED WALL & DESIGNED CEILING ,walk-in closet and 5-PIECE ENSUITE, along with two additional bedrooms, a 3-PIECE BATH, convenient laundry room, and a spacious BONUS ROOM with ELEGANT WALL DETAILING AND A BEAUTIFULLY DESIGNED CEILING. STAIR STEP LIGHTS add a modern touch to the stairs. Conveniently located near schools, everyday amenities and major roadways, with easy access to Edmonton International Airport. (id:63476)
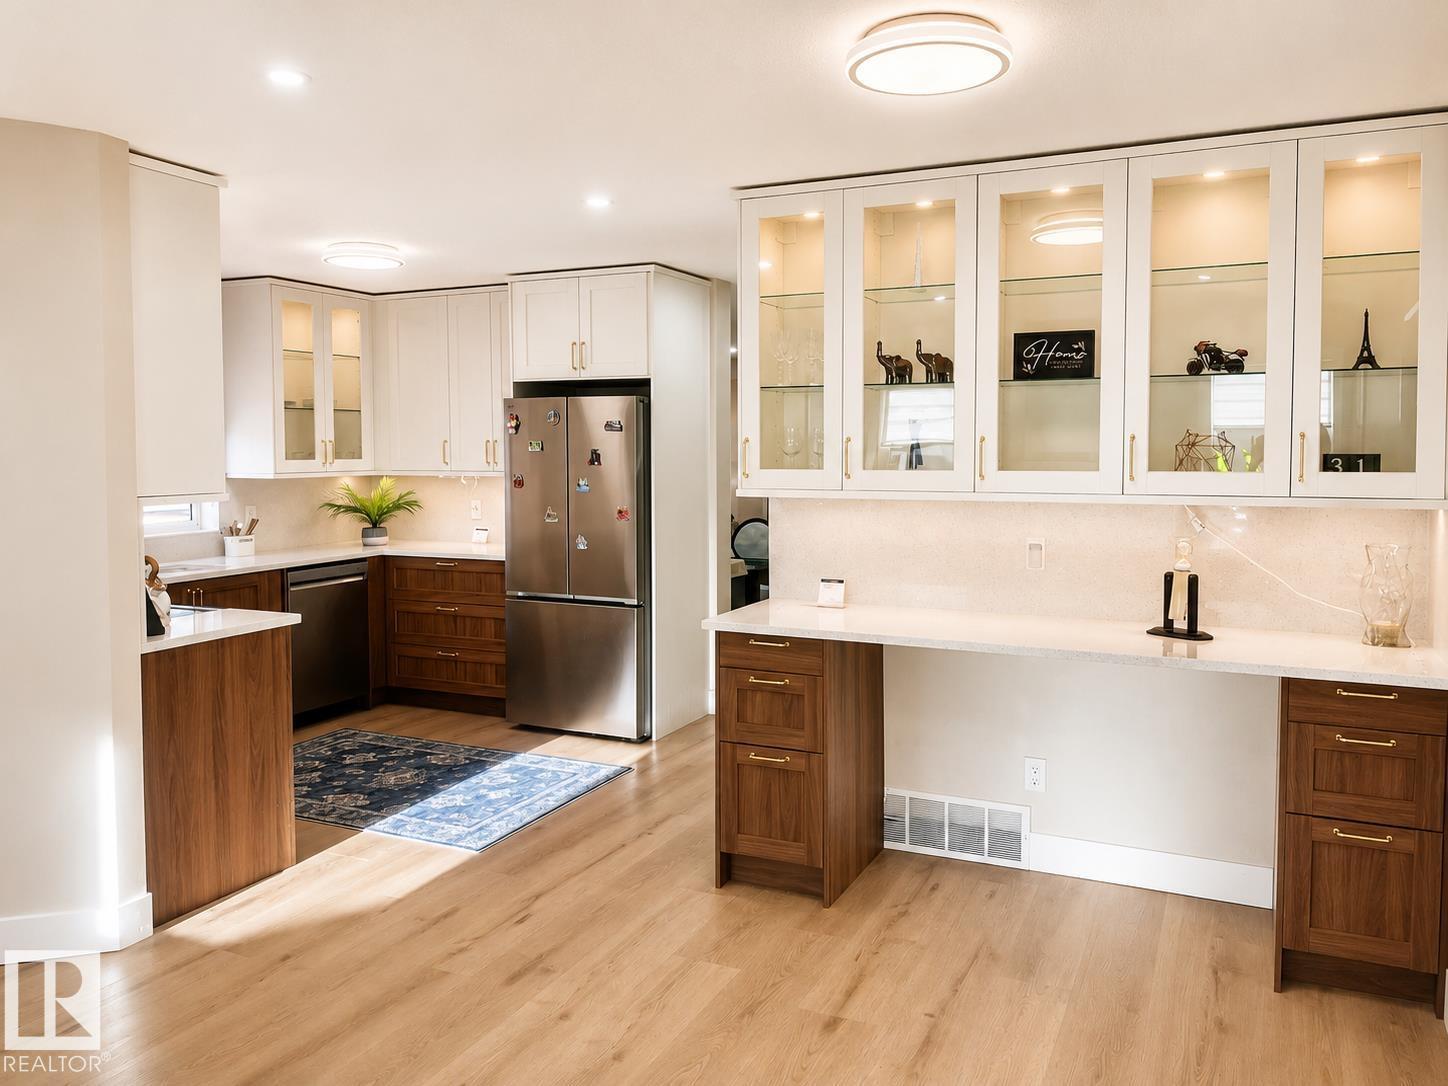
3830 22 St NW
Edmonton, Alberta
OVER $100K IN RENOVATIONS + NO POLY-B! Welcome to this beautifully transformed 5-bedroom, 3.5-bath home offering over 2,200 sq. ft. of total living space in desirable Larkspur. Modern yet timeless finishes flow throughout, including new LVP flooring, lighting, paint, doors, trim and baseboards. The stunning new kitchen features quartz countertops and backsplash, new cabinetry and appliances. Fall in love with the stunning family room featuring vaulted ceilings, large windows and a cozy gas fireplace. Upstairs, the primary suite includes a beautifully renovated ensuite. The fully finished basement adds incredible versatility with 2 additional bedrooms, a full bath and SECOND gas fireplace—ideal for a growing or multigenerational family. Major updates include shingles, ceilings, bathrooms and much more. Enjoy central A/C, a huge deck and large front veranda, fenced yard and double detached garage WITH ITS OWN FURNACE. Close to schools, parks, shopping, transit and major routes. Truly move-in ready! (id:63476)
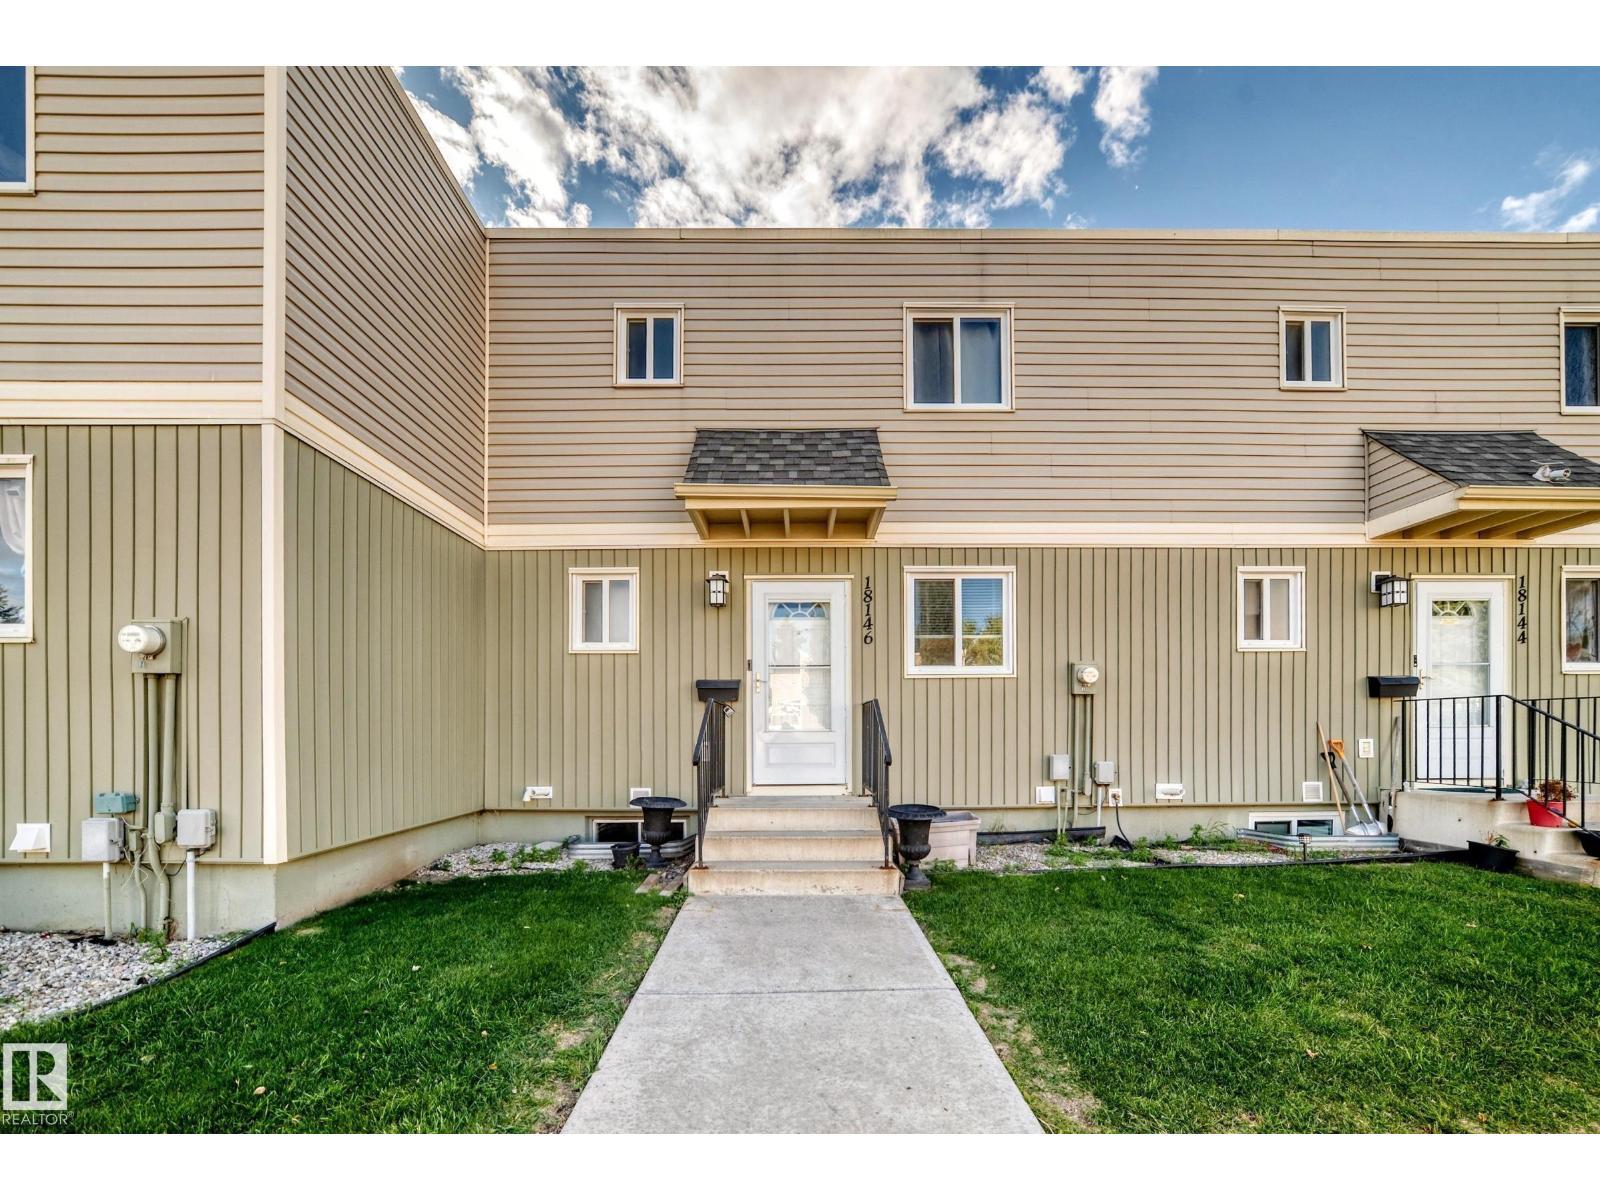
18146 81 Av NW
Edmonton, Alberta
Welcome to this bright and comfortable 3-bedroom townhouse featuring a functional layout, modern kitchen, upgraded living and dining area, a private fully fenced backyard. Conveniently located close to schools, shopping, parks, restaurants, and public transit and the best of it all, it is close to West Edmonton Mall. This upgraded property is beautifully maintained and upgraded waiting for your family, best location in the west Edmonton area. A great home with everything you need for comfortable living! (id:63476)