

174081 Hwy 855 Highway
Atmore, Alberta
Nestled just west of Atmore, this meticulously landscaped 3.14 acre property offers a move in ready home featuring four spacious bedrooms, three well-appointed bathrooms, a dedicated office, tray ceilings, generous storage, quality finishes, and a large covered deck designed for comfortable outdoor living, while its energy efficient construction includes a wood stove, triple pane windows, hardy board siding, 2x6 framing with 1 inch exterior styrofoam insulation, R60 attic insulation, extended eaves for reduced heat gain, and a heat recovery ventilator that continuously circulates fresh, HEPA filtered air; the property is further enhanced by a private well with iron filtration, a septic field, and a newly built 1,800 square foot heated and insulated shop complete with an office, kitchenette, and full bathroom, all ideally located just 2 kilometers from the Highway 63 and Highway 55 junction with convenient access to lakes, crown land, and amenities, making it an excellent option for those seeking a well-built home, suitable for a multi-generation property or space for a home based business. (id:63476)

125 Pearson Drive
Fort Mcmurray, Alberta
Build Your Dream Home in Waterways! Welcome to 125 Pearson Drive, a good opportunity to secure a vacant residential lot in one of Fort McMurray's most unique and established communities. This 3,282 sq. ft. lot offers the perfect setting to design and build a custom home tailored to your lifestyle, surrounded by quality homes on a quiet residential street. Whether you're envisioning a modern family home, an executive-style residence, or an investment property, this lot provides the flexibility to bring your vision to life. Located in Waterways, you'll enjoy a community known for its custom homes, unique character, and convenient access to downtown Fort McMurray. Build-to-suit opportunities may be available, allowing buyers to work directly with a builder to customize floor plans, finishes, and layouts to suit their individual needs. This is an excellent opportunity to secure land and build exactly what you've been looking for in the growing community of Waterways. (id:63476)
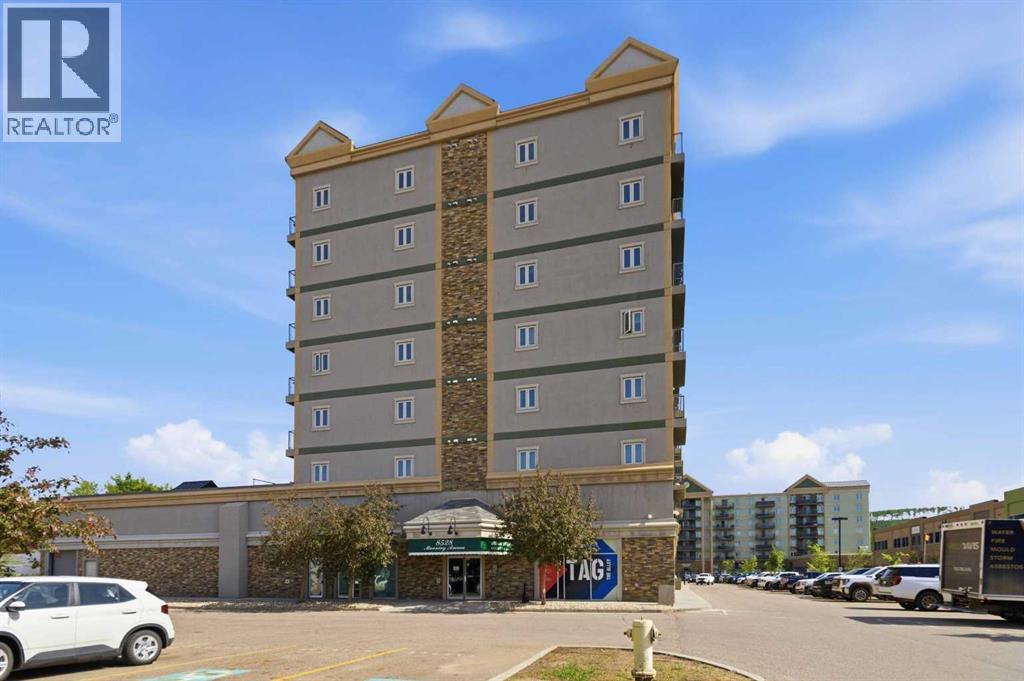
522, 8528 Manning Avenue
Fort Mcmurray, Alberta
HOTEL READY! JUST BRING YOUR SUITCASE! This AMAZING investment opportunity awaits you! Do you commute to Fort McMurray for work? Are you an empty nester or professional couple? This opportunity is for you! This one bedroom condo apartment has an concept and contemporary feel, just like a hotel! Fully self contained with full kitchen, stocked with all the dishes, pots, pans small appliances and more! Over looking into your living area where you can enjoy your own exclusive use balcony deck. The bedroom is spacious with its own closet and direct access to the main bathroom. So many things to LOVE about this home including the fantastic price! If you are a savvy buyer then come check this one out, you will want to make this your own today! Call now to view. (id:63476)
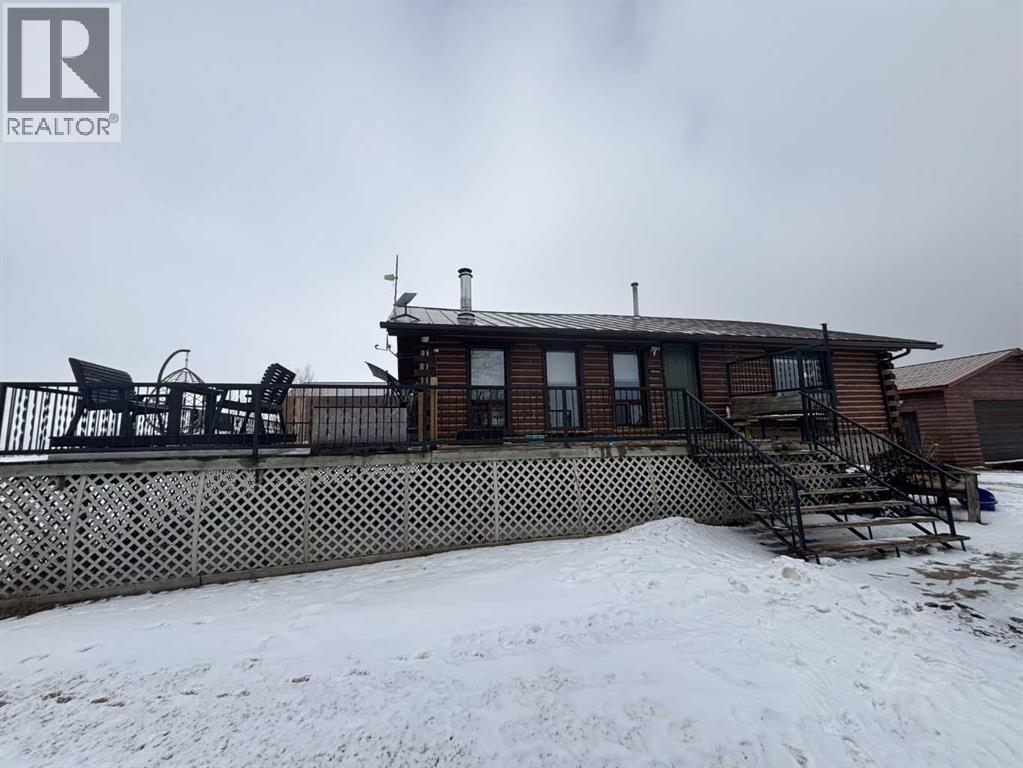
224011 680 Rural Athabasca County
Athabasca, Alberta
Welcome to your own private slice of country living just minutes from the charming town of Athabasca. This beautifully maintained bungalow offers the perfect blend of comfort, space, and functionality—ideal for families, hobbyists, or anyone seeking room to live, work, and play.The main level features a bright and spacious open-concept layout, seamlessly connecting the kitchen, dining, and living areas—perfect for both everyday living and entertaining. With 3 bedrooms and 2 bathrooms, this home offers a practical and inviting floor plan for families of all sizes.Downstairs, the fully developed basement provides additional living space, including a versatile den or playroom area that can easily adapt to your needs—whether it’s a home office, gym, or recreation space.Step outside and enjoy the impressive 745 sq ft two-sided wraparound deck, offering plenty of room for outdoor dining, relaxing, and taking in the peaceful surroundings.For those who need space for projects or storage, this property truly delivers. The heated 1,680 sq ft shop is a handyman’s dream—perfect for trades, hobbies, or running a home-based business. In addition, the 689 sq ft detached garage provides even more flexibility and convenience.The expansive yard is beautifully set up for both relaxation and recreation, featuring a children’s play centre, fire pit area, fenced garden space, mature trees, and established flower beds—creating a private and welcoming outdoor oasis.Located just 12 minutes from Athabasca, you’ll enjoy easy access to a full range of amenities, including schools, healthcare services, shopping, and recreation facilities like the Athabasca Regional Multiplex, as well as scenic riverfront parks and walking trails.This property offers the best of rural tranquility with town conveniences close at hand—a rare opportunity you won’t want to miss. (id:63476)

170 Fullerton Drive
Fort Mcmurray, Alberta
Located at 170 Fullerton Drive in Dickinsfield, Fort McMurray, this well-maintained 1982 bi-level home offers 3 bedrooms, 2 bathrooms, and a fully developed basement on a 4,494 sq ft lot.Pride of ownership is real here. Owned by the same family since 2006, this home has been thoughtfully updated and meticulously cared for over nearly two decades.The main floor features beautiful birch hardwood flooring throughout, leading into an updated kitchen with modern finishes (renovated 2016). Two bedrooms and a full 4-piece bath are on the upper level. The fully finished basement includes a third bedroom, 3-piece bath, gas fireplace in the family area, laminate flooring, and convenient laundry with a utility sink.Major mechanicals are updated: high-efficiency furnace (2022), shingles (2017), hot water tank in good working order. Move in with confidence.The outdoor amenities are what set this Dickinsfield property apart. A 14x18 wired shed with a wood stove offers functional year-round workshop or storage space. The paved driveway accommodates four vehicles, with additional parking for two 20-foot enclosed trailers. Add a fully fenced yard, interlocking brick patio, and wooden gazebo, and this is one of the best-equipped lots available in Fort McMurray under $400,000.On a bus route, in an established Fort McMurray neighborhood, listed at $399,000. Call today to book your personal showing. (id:63476)
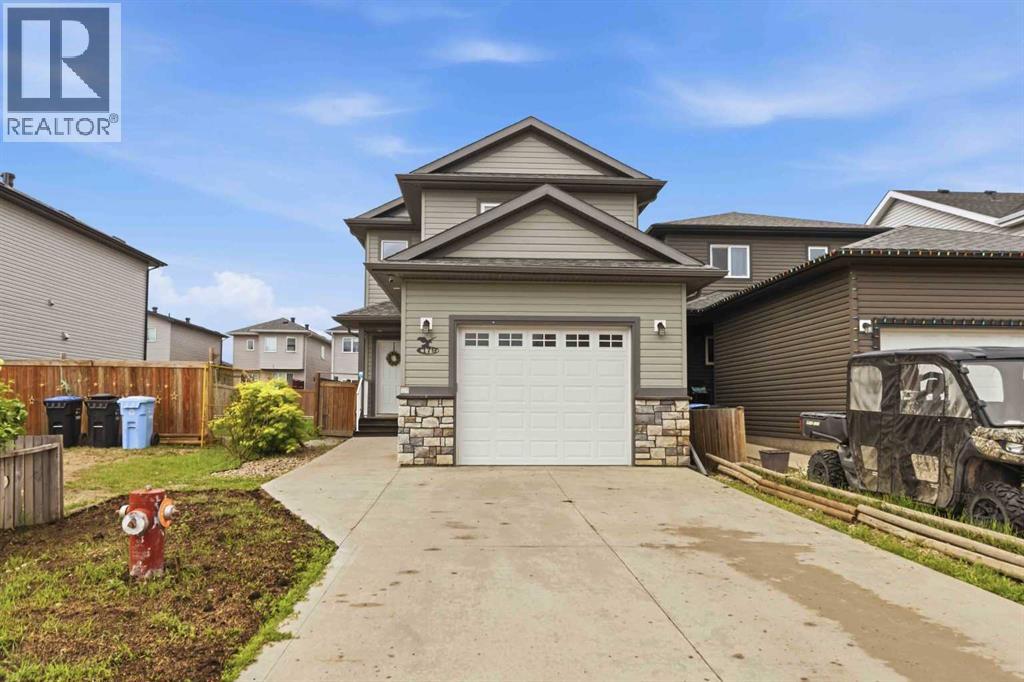
179 Aldergrove Avenue
Fort Mcmurray, Alberta
Welcome Home! 179 Aldergrove Avenue is a beautiful, fully developed two story home located in family friendly neighbourhood of Abasand, walking distance to schools, parks, playgrounds and the beautiful Abasand trail system. The double concrete driveway continues in to a walkway, leading to the attached finished HEATED GARAGE and front door. The large entrance and powder room, can be found just beyond the front door. A bit further, the open concept living room, kitchen and dinette feature laminate flooring throughout and boasts tons of cabinet and counter space, including an island with lots of counter space and walk-in pantry overlooking the GAS FIRE PLACE. Just off the dinette is an oversized 4 SEASON SUN ROOM that has a doggy door leading to the dog run and a human door leading the the FENCED BACKYARD with storage shed. Upstairs the laminate flooring continues to the large master bedroom with 4 piece en-suite, 2 more good sized bedrooms, a 4 piece bathroom and 2ND FLOOR LAUNDRY ROOM. The basement offers a family room, 4th bedroom, 4 piece bathroom and storage closets. Move in ready, this home features bonuses, like CENTRAL AIR. It is a must see! Seller offering a painting credit. Title insurance in lieu of a real property report. (id:63476)
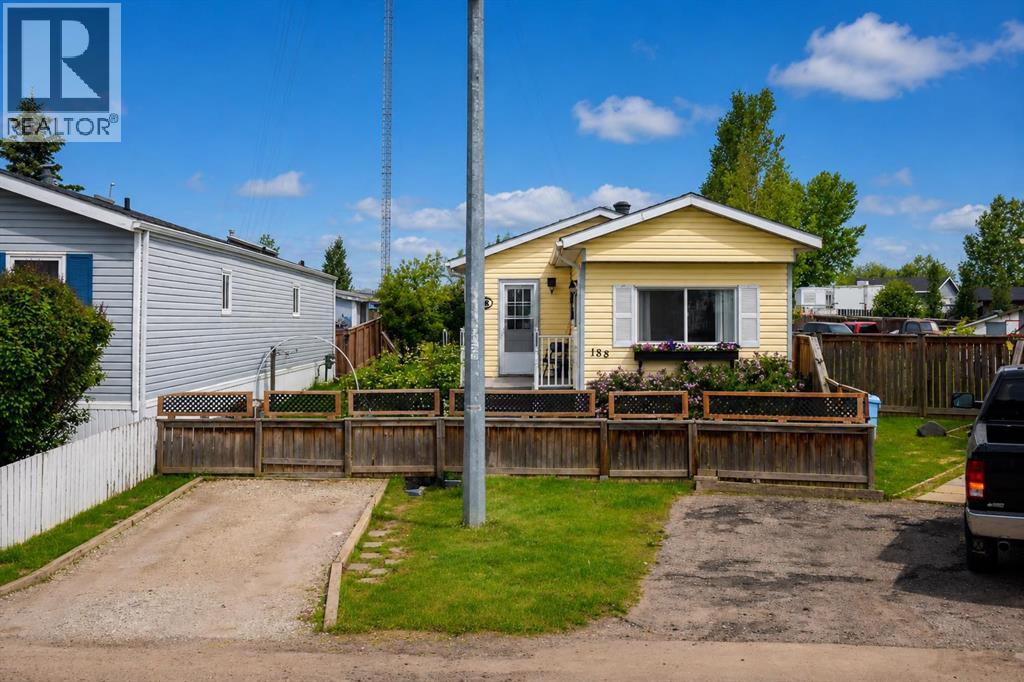
188 Grenoble Crescent
Fort Mcmurray, Alberta
Welcome home! This well-maintained 2-bedroom plus den mobile home offers comfortable living on a beautifully landscaped lot with plenty of outdoor space to enjoy. Inside, you'll find a bright living room filled with natural light, an eat-in kitchen featuring custom wood countertops, and a spacious entryway with a double closet and convenient laundry closet. The updated 3-piece bathroom includes a large double shower with a glass door. Step outside and appreciate everything this oversized, fully fenced lot has to offer. Enjoy two decks, including one with a gazebo, established gardens, beautiful greenery, a workshop, and a garden shed. The double gate at the back provides easy access, and there's parking for up to three vehicles.If you're looking for an affordable home that's been lovingly cared for and offers plenty of outdoor space, this property is definitely worth a look! Title insurance in lieu of a real property report. (id:63476)
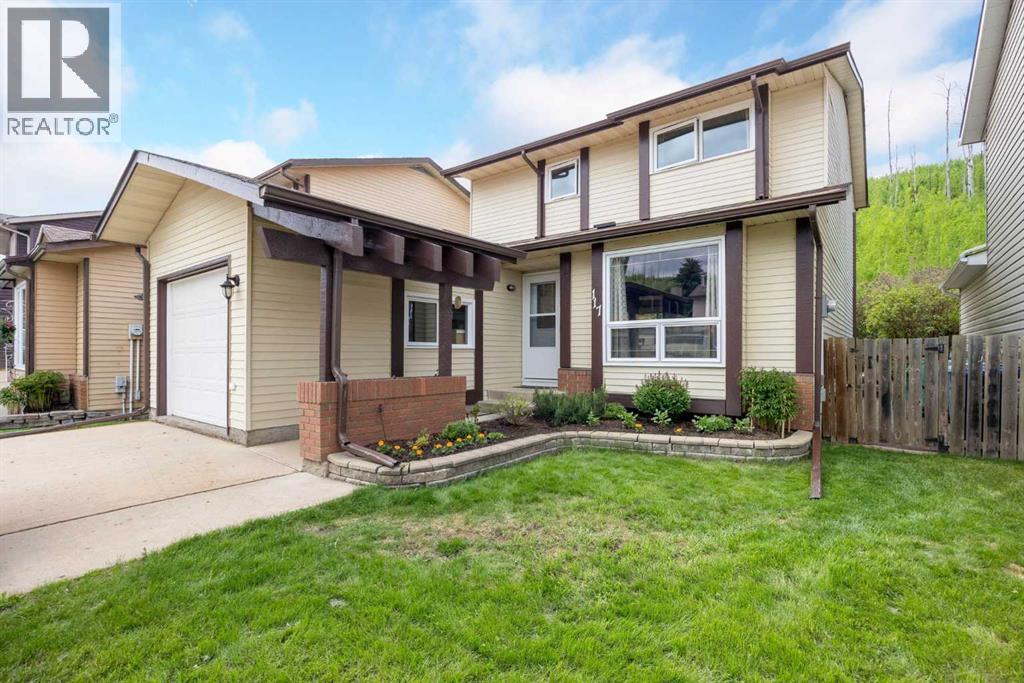
117 Goodwin Place
Fort Mcmurray, Alberta
Welcome to 117 Goodwin Place, Location, Location, Location a true gem nestled in the desirable community of Grayling Terrace, located in a quiet cul-de-sac & backing directly onto mature trees and green space for ultimate privacy and tranquility.From the moment you enter, you’ll appreciate the exceptional pride of ownership showcased throughout this meticulously maintained home. The spacious living room features gleaming oak hardwood flooring and large updated windows that fill the space with natural light.The open-concept eat-in kitchen is both functional and inviting, boasting quartz countertops, a glass mosaic backsplash, abundant solid oak cabinetry, tile flooring, and a gas stove. A large bay window provides stunning views of the beautifully landscaped backyard. The sunny dinette, complete with hardwood flooring and garden doors, opens onto a two-tiered deck overlooking a gardener’s paradise. Enjoy raised garden boxes, a storage shed, mature perennials, a gas line for your BBQ, and a peaceful treed backdrop that creates your own private outdoor oasis.The main floor is completed by a convenient two-piece powder room, and access to the attached Garage.Upstairs, the beautiful hardwood flooring continues throughout all three bedrooms. Spacious closets with organizers provide excellent storage. Spacious primary bedroom has amazing views of Beautiful hillside, while the updated four-piece main bathroom features non-slip porcelain tile flooring & porcelain tile tub surround.The fully developed basement provides additional living space with a large family room featuring laminate flooring, a separate laundry room with utility sink, an upgraded three-piece bathroom with tile flooring, and a versatile den/storage area. located just off downtown core close to all the amenities. There is a park within walking distance and beautiful walking trails along the river valley, and the bus stops are just a skip away. Truly a family area. Kitchen Appliances included , washer & Dryer ,hot water tank, newer Roof, upgraded Quartz countertops, water filtration , Central air conditioner, central vacuum and attachments, 7 X7 Shed (id:63476)
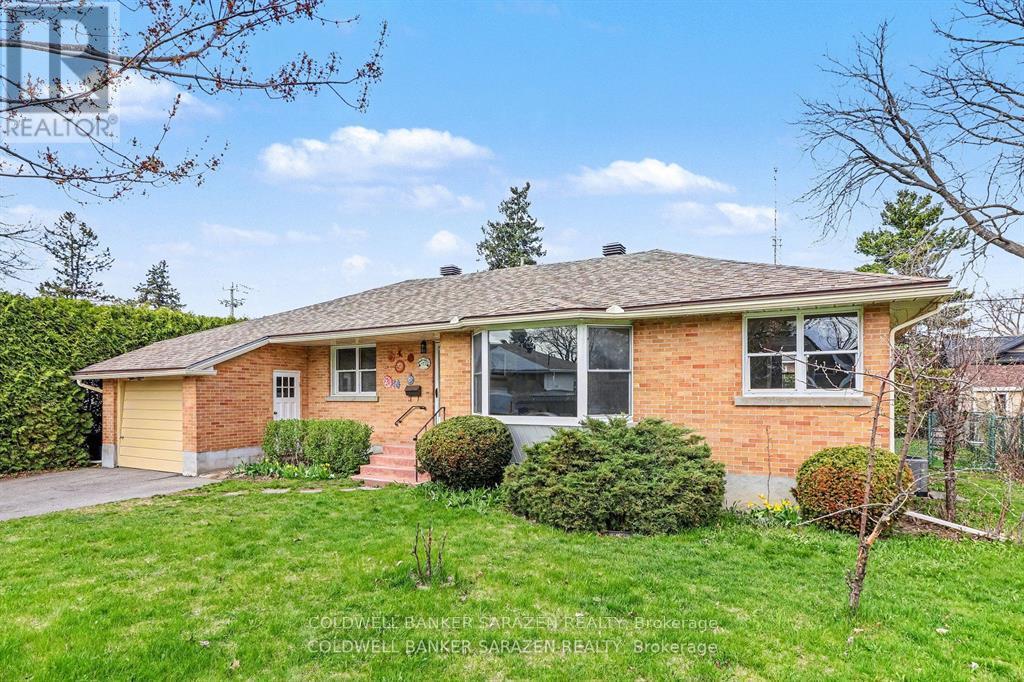
1421 Palen Avenue
Ottawa, Ontario
1421 Palen Ave. Prime location on spectacular private lot in Heart of Alta Vista. Large 3 bdrm brick bungalow with hardwood floors, bay window, eat in kitchen, formal diningrm, attach garage, front porch, back patio with solarium, full height basement with recm/bdrm/laundry/bathrm, huge yard with full growth hedging and privacy and wrap around windows. Bright and ready for your own touches (id:63476)
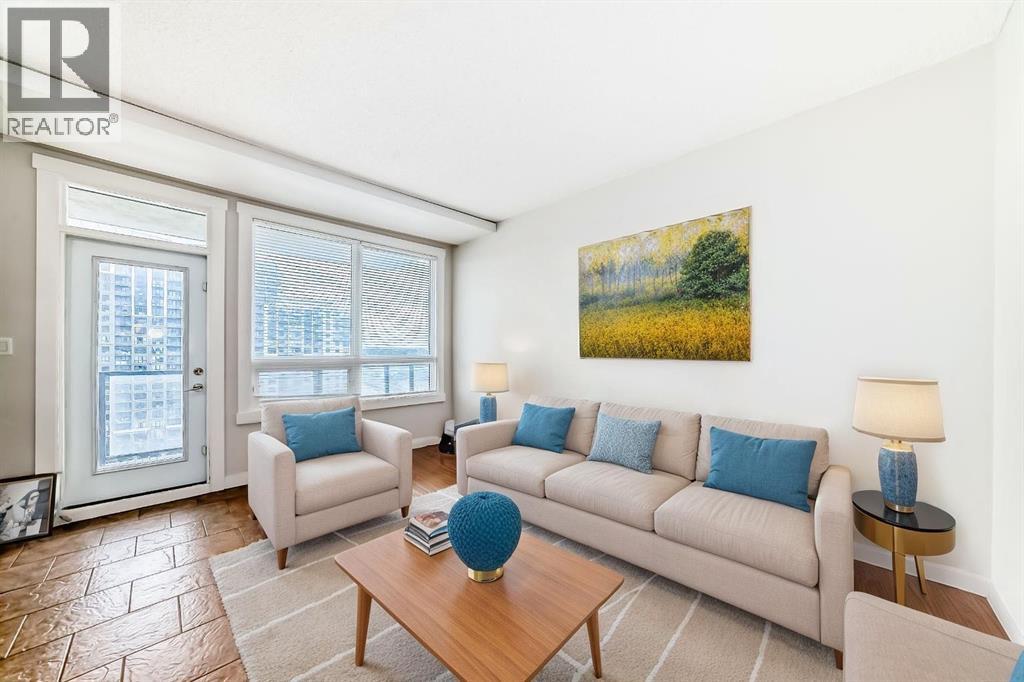
1116, 8710 Horton Road SW
Calgary, Alberta
Enjoy panoramic mountain views and an unbeatable location near the Heritage LRT Station in this bright and functional studio apartment located on the 11th floor of London at Heritage Station. Offering approximately 500 sq ft of open-concept living space, this unit is perfect for first-time home buyers, professionals, or investors looking for a low-maintenance property in a highly accessible area. The modern kitchen features granite countertops, a tile backsplash, and ample cabinetry for storage. There’s plenty of space nearby for a living area setup, a flat-screen TV, and even a small home office. The 4-piece bathroom includes a soaker tub with an upgraded showerhead, and the spacious sleeping area is open and versatile to suit your layout preferences. One of the biggest perks of this building is the direct indoor access to Save-On-Foods via the 4th-level parkade—ideal for staying warm during colder months. Parking is hassle-free with access to the heated underground parkade, offering plenty of unassigned stalls so you never have to worry about finding a space. This well-maintained unit offers a fantastic opportunity to live or invest in a location that truly has it all—transit, shopping, restaurants, and services right at your doorstep. Call today for your private showing! (id:63476)
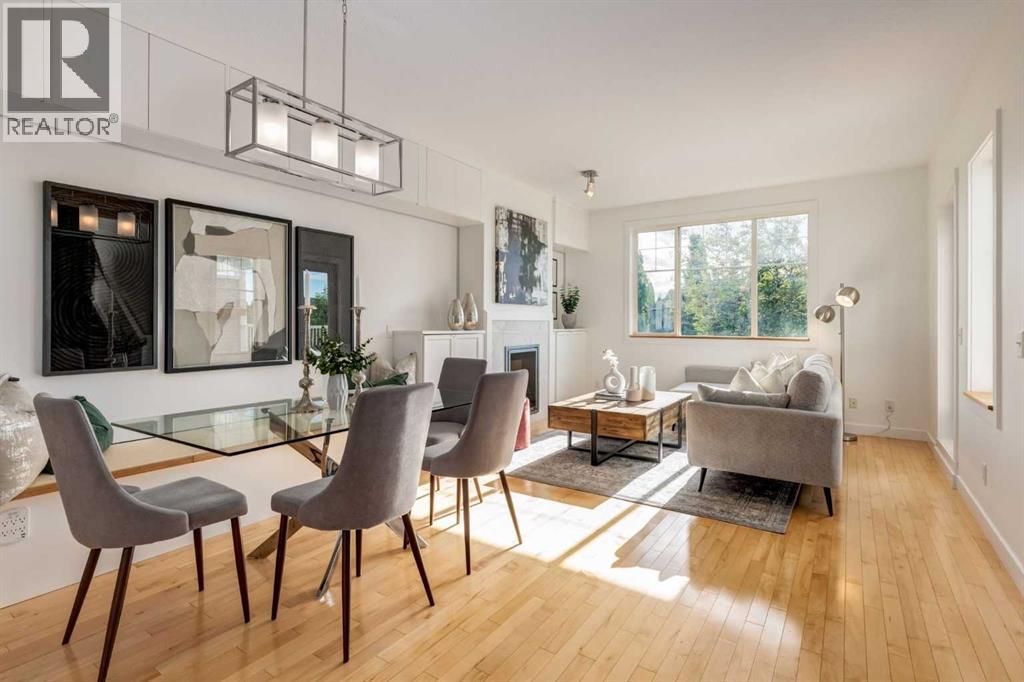
804, 281 Cougar Ridge Drive SW
Calgary, Alberta
Open house: Wed. June 8th - 5:30-7:30 pm. RARELY does a townhome offer this level of thoughtful customization, smart-home integration, and meticulous care. Combining luxury-inspired finishes, extensive upgrades, and exceptional value in one of Calgary’s most desirable westside communities, this truly move-in-ready home stands apart from the competition. The bright open-concept main floor features hardwood flooring, custom built-ins, upgraded lighting, enhanced fireplace detailing, and a highly functional kitchen complete with updated appliances, a dual-zone WINE FRIDGE and an expanded pantry workspace designed to keep everyday living beautifully organized. Throughout the home, you’ll find cCUSTOM STORAGE SOLUTIONS at every turn including built-in cabinetry, custom shelving (EVERYWHERE), thoughtfully designed organizational systems, and functional enhancements rarely found in townhome living. Every space has been intentionally improved to maximize both storage and livability. Upstairs, the spacious primary retreat offers west-facing exposure with mountain views on clear winter days and features an extensive custom PAX organization system that creates a boutique-inspired dressing experience, making busy mornings effortless. Additional bedrooms and closets have also benefited from customized storage solutions designed to keep everything in its place. Technology enthusiasts will appreciate the extensive smart-home ecosystem featuring Ecobee Premium thermostats with occupancy sensors, smart lighting, Arlo video doorbell, August smart lock, Philips Hue integration, Alexa-enabled controls, and more. Major investments in comfort and efficiency include a high-efficiency Navien heating and hot water system, Rainfresh water filtration system, added attic insulation, upgraded ventilation, and numerous mechanical and cosmetic improvements completed over the last three years - offering the new home owners peace of mind and comfort. Outside, enjoy a private deck and pergola, recen t exterior maintenance, improved drainage systems, and an attached garage enhanced with durable rubber tile flooring and additional functional upgrades. Located in the highly sought-after community of Cougar Ridge, close to Canada Olympic Park, pathways, parks, schools, shopping, recreation facilities, downtown access, and the mountains, this exceptional home showcases an impressive list of upgrades, thoughtful ownership, and pride of maintenance rarely found at this price point. The extensive list of upgrades, customizations, smart-home features, and mechanical improvements is too comprehensive to fully capture here—please refer to the Feature Sheets included in the photos and in the supplements to appreciate the exceptional care, investment, and attention to detail that make this home truly EXCEPTIONAL! (id:63476)
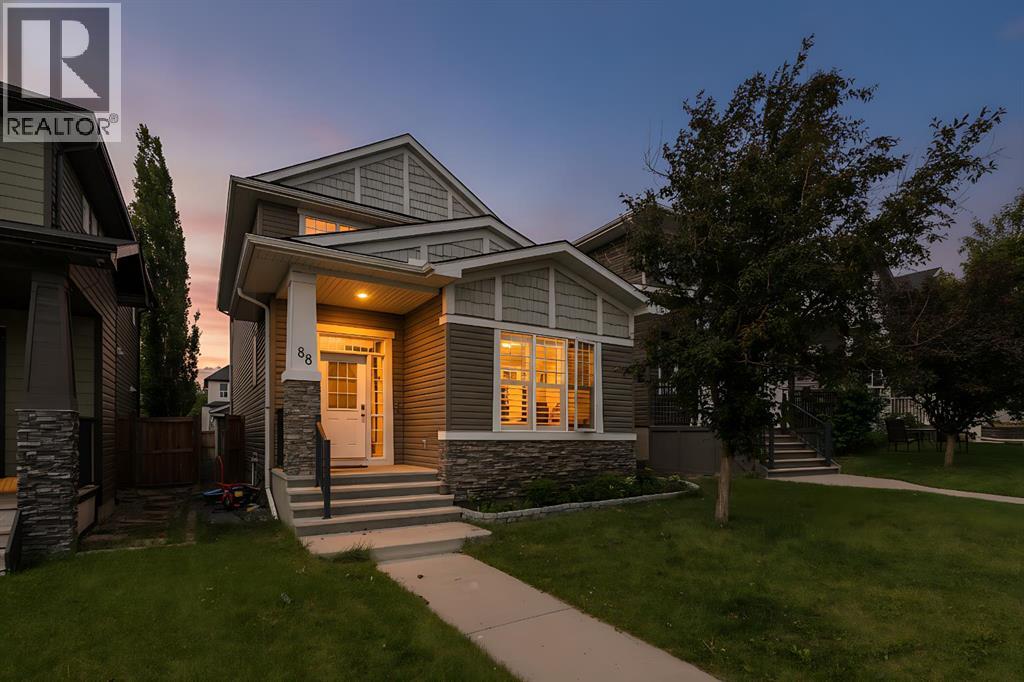
88 Evansdale Landing NW
Calgary, Alberta
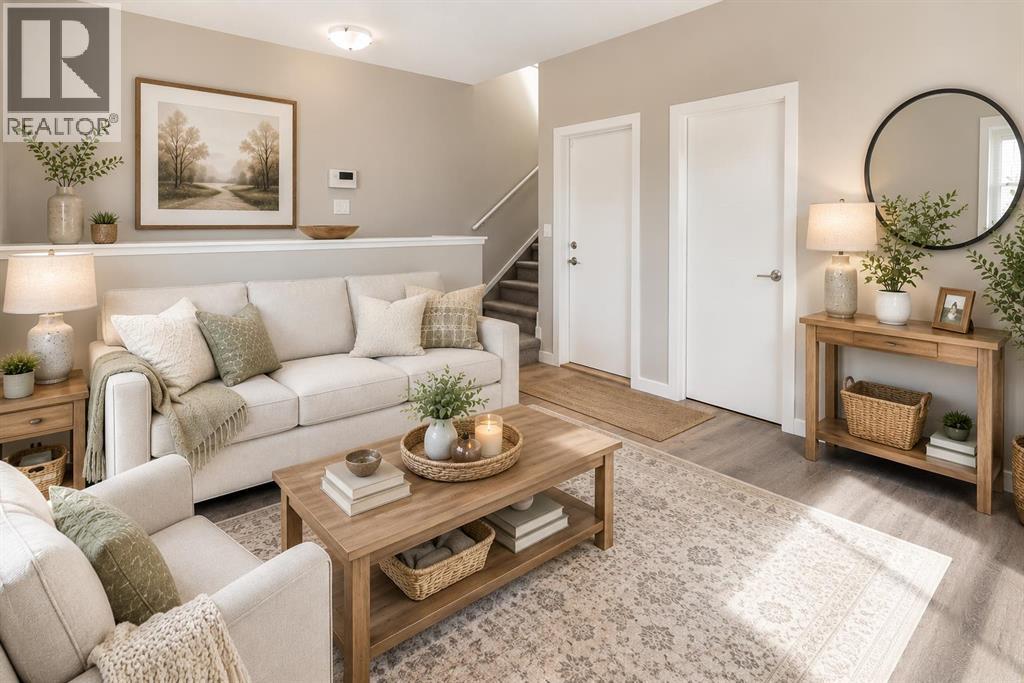
|| Open House Sunday June 28th from 11:00am-2:00pm || 4 Bedrooms | 3 Full Baths | Vaulted Ceilings | Upgraded Kitchen & Flooring | Double Detached Garage Welcome to 88 Evansdale Landing NW, an exceptional executive-style two storey home offering over three levels of thoughtfully designed living space, refined upgrades, and a bright open concept layout. From the moment you step inside, you're greeted by soaring 18ft vaulted ceilings and an abundance of natural light that floods the main floor. The heart of the home is the beautifully appointed kitchen, featuring upgraded stainless steel appliances, a gas range, chimney style hood fan, rich granite countertops, extensive cabinetry, and custom storage solutions. Designed for both everyday living and entertaining, the kitchen flows seamlessly into the open dining area and inviting living room, anchored by a cozy gas fireplace and framed by large east-facing windows. The main level also offers exceptional flexibility with a generously sized bedroom, a full bathroom, and a well appointed laundry and mudroom complete with additional built-ins and storage. Upstairs, an open to below loft creates the perfect space for a home office, reading nook, or additional lounge Privately situated, the oversized primary retreat offers a luxurious escape complete with a spa inspired ensuite featuring a standalone soaker tub, oversized walk-in shower, and expansive walk-in closet. The fully finished basement extends the living space with a large recreation room, two spacious bedrooms, and another full bathroom ideal for growing families, guests, and full flexibility of living spaces. Outside, the property has been further enhanced with a newer double detached garage equipped with a premium garage door opener and designed to maximize overhead storage. Enjoy summer evenings on the composite deck while taking in the peaceful afternoon sun exposures. Ideally located on a quiet street in Evanston, this home is just steps from scenic wetlands, walking paths, parks, and green space. Residents enjoy convenient access to schools, shopping, restaurants, major roadways, and a wide range of everyday amenities. Combining space, functionality, and elegant finishes in one of NW Calgary's most desirable family communities, this is a rare opportunity to own a truly exceptional home. (id:63476)
500, 501 River Heights Drive
Cochrane, Alberta
Congratulations—you’re officially graduating from “renting” to “owning,” which means your money is finally doing something besides paying someone else’s mortgage. This conveniently located townhouse in River Song is a huge first step for your next chapter, offering a bright, welcoming home with mountain views, green space, and a lifestyle that hits the sweet spot between community and quality of life. Inside, you’ll love the oversized windows that flood the home with natural light, the peaceful feel and extra privacy backing onto designated green space. There is the practicality of having two primary bedrooms—each with its own full bathroom and walk-in closet—plus bonus flex spaces that can easily double as a home office, den, guest space, movie room, or even a gym setup. The main floor features a spacious open-concept layout that’s perfect for everyday living and entertaining, with upgraded stainless-steel appliances and a smooth flow from kitchen to dining and out to your own private balcony, surrounded by professionally maintained grounds and garden boxes, with a shared firepit area for those “just one more night” moments. To make life easier (and more fun), exterior maintenance like snow removal and lawn care is professionally managed, and the heated garage provides room for your vehicle plus extra storage for bikes, gear, or a small workshop. With walking paths, parks, and nature reserves nearby, you can enjoy the outdoors without giving up convenience—plus you’re close to downtown Cochrane, Spray Lakes Sawmills Family Sports Centre, and major commuter routes like Highway 22 and Highway 1 for an easy commute to Calgary, Kananaskis, and Banff. And if you prefer transit, there’s also a commuter bus stop nearby, so you get small-town living with big-city amenities within reach. (id:63476)
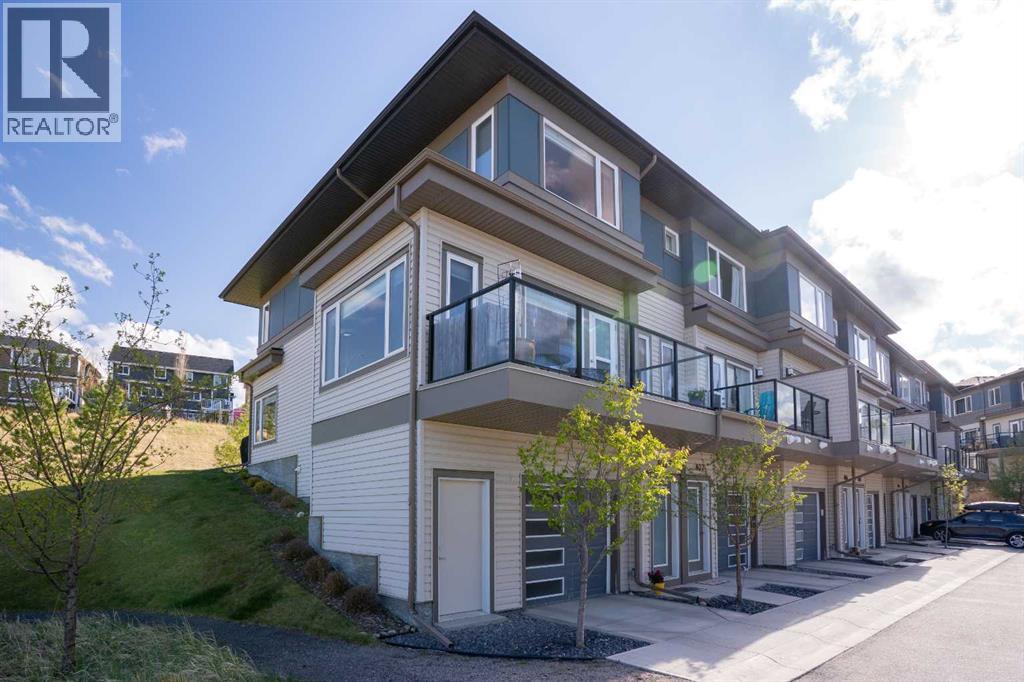
808, 501 River Heights Drive
Cochrane, Alberta
Welcome to one of the largest and most desirable floorplans in The Rise, offering 1,722 square feet of living space, 3 bedrooms, 2.5 bathrooms, and a rare corner-unit location backing directly onto green space.What truly sets this home apart is its unique positioning within the complex. While you enter from the garage level like a traditional townhouse, the natural slope of the land allows direct ground-level access from the rear patio to the expansive communal green space. Unlike many units with elevated outdoor areas, this home offers a backyard-like experience that is ideal for children, pets, and everyday outdoor living.The bright and functional main level is filled with natural light thanks to the additional corner-unit windows and open views along the side of the property. The modern kitchen features a large central island and flows seamlessly into the spacious living and dining areas, highlighted by a stylish brick accent wall. A convenient main-floor laundry room, front balcony, private rear patio, and A/C rough-in add to the home's comfort and practicality.Upstairs, you'll find three well-sized bedrooms and 2.5 bathrooms, creating one of the most family-friendly layouts in the complex. The primary suite offers elevated views toward Cochrane, while the additional bedrooms provide flexibility for children, guests, or a home office.The oversized tandem garage comfortably accommodates two vehicles while still offering valuable storage space for bikes, outdoor gear, or seasonal items.Ideally located close to parks, schools, pathways, and everyday amenities, with quick access to downtown Cochrane, the Jack Tennant Memorial Bridge, Highway 1, and the mountains, this is a rare opportunity to own a bright, spacious, and highly functional corner-unit townhouse with exceptional outdoor accessibility. (id:63476)
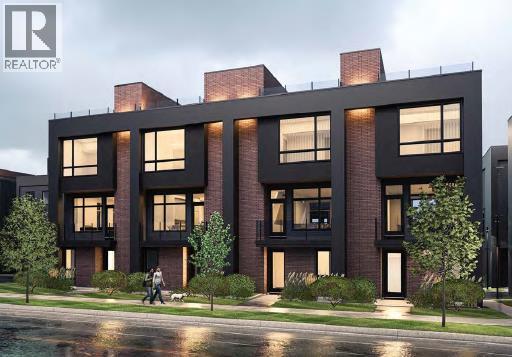
106, 150 Lebel Crescent NW
Calgary, Alberta
OPEN HOUSE: Sunday July 12th 2-4PM! Welcome to Guild: an all-encompassing and modern townhome complex in the highly desirable University District. This luxurious 3 bedroom south-facing unit is mere steps from trendy restaurants, boutique fitness, and local retail. Adorned with 7" engineered oak hardwood flooring, quartz and porcelain countertops, and a private elevator for added convenience and accessibility across all four levels. The spacious main living area features a 62" electric fireplace set against a fluted plaster feature wall as its focal point, and seamlessly integrates into the designer kitchen with premium SubZero refrigerator and Wolf gas range, sleek cabinetry, and large waterfall island. The upper level primary bedroom is an illuminated oasis, complete with a walk-in closet featuring built-ins, and a spa-like ensuite with heated flooring, double vanity and shower with bench. Two additional bedrooms offer lifestyle flexibility, whether used as office space, for hosting guests, or to accommodate a growing family. Ascend to the final level and experience the breathtaking rooftop patio, a space thoughtfully curated for entertaining loved ones, or simply lounging and enjoying the sights and sounds of nature. A gas line for BBQs and single zone A/C unit ensure optimal enjoyment and convenience. Each space in this residence, from the double-car garage to the fully loaded laundry nook, has been meticulously designed to enable you to live the most comfortable life possible. Indulge in the perks that come with living in a vibrant, pedestrian-oriented neighbourhood, where countless amenities are within walking distance including main street retail and accompanying night markets, along with quick access to Alberta Children's Hospital, Foothills Medical Centre, University of Calgary, Market Mall, and scattered NW greenspaces. With a minimal commute or bike ride to the Downtown Core, this community offers elevated urban living and is the perfect place to settle do wn. (id:63476)
8011 Huntington Street NE
Calgary, Alberta
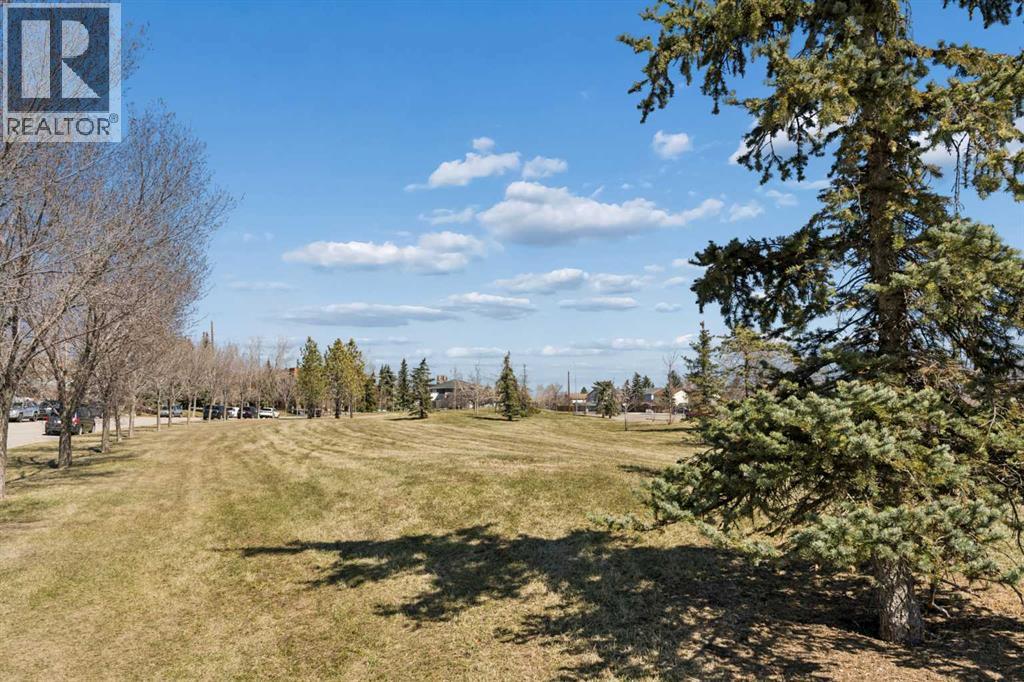
***OPEN HOUSE SATURDAY JULY 4TH, 2PM - 4PM*** 8011 Huntington Street NE, Where Your Next Chapter Begins. THE STATS: 1,053sqft | 4 Beds | 2 Baths | East-Facing Detached Bungalow. Main Floor: 2 bedrooms & large full bathroom, gas fireplace in the living room, new recessed lighting, sun-filled east-facing front patio. Basement: 2 bedrooms, spacious recreational room, 3-piece bathroom, updated laundry appliances. Exterior: Double detached garage, new back alley & side fencing, low-maintenance yard, pre-paid Summer 2026 lawn care. Recent Upgrades of over $40,000: All Poly B removed (June 2026); Triple-pane windows (2024); A/C, furnace, hot water tank & floor drain (2024); attic sawdust removal & R-50 re-insulation (2024); new back alley & side fence (2025); recessed lighting, LVP laundry flooring & lawn care (2024 to 2026). THE LIFESTYLE: 8011 isn’t just a house, it is an opportunity to have a life well-lived. Quality materials such as the beauty of the natural granite stone countertops in the kitchen and bathrooms, floor-to-ceiling slate surround gas fireplace, and wooden balustrade, subtly add to the quiet ambiance of the home. Picture your mornings beginning on a sun warmed, east-facing patio, overlooking a green space as the neighbourhood quietly stirs, coffee in hand, with the day full of promise. You spend your evenings gathered around a gas fireplace in a living room that feels welcoming as it is warm. Round out the nights with relaxing baths in your luxurious tub to wash away the day's stresses, and prepare you for restful sleeps. You’ll have peace of mind for years to come with the recent investment of $40,000 in upgrades - new mechanical systems, superior insulation, and triple-pane windows - keeping Calgary's winters firmly outside where they belong. The developed basement provides you with choices for whatever life brings next: a growing family, a home office, gym, or a place for guests to feel genuinely at home. Your weekends are now spent on the extensive t rails of Nose Hill Park, with sweeping views of the city, just minutes from your front door. Conveniently exit your oversized primary bedroom through your french doors leading directly to the backyard, where you’ll enjoy the crackling sounds of a summer night’s bonfire. A wide street with ample parking means convenience for guests during gatherings. Proximity to local amenities such as restaurants, shops, and the grocery store, means less time commuting and more time creating wholesome meals in your spacious kitchen. With numerous school options, quick access to Deerfoot Trail and Centre Street, and an active community association, Huntington Hills in Northwest Calgary is where roots are meant to be put down. Contact your favourite realtor today to book a private tour and meet your new home! (id:63476)
391 Cimarron Boulevard
Okotoks, Alberta
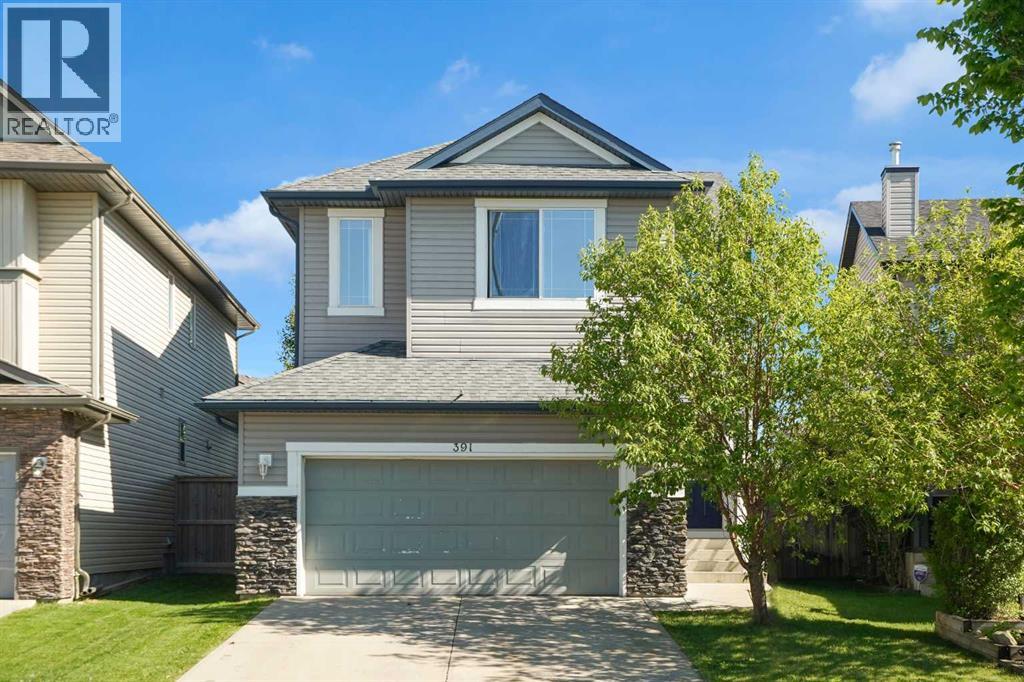
**Open House Saturday, June 27th, 12-2pm** Welcome to this wonderful family home offering 3 bedrooms, 2.5 bathrooms, a spacious bonus room, and a sunny south-facing backyard in a convenient location close to walking paths, shopping, and everyday amenities.Step inside to a spacious front entry and appreciate the 9-foot ceilings that create an open and inviting atmosphere throughout the main level. The bright living room is the perfect place to relax, featuring a cozy gas fireplace with stone surround and large windows overlooking the sunny south-facing yard. The functional kitchen offers a central island with eating bar, ample cabinetry, pantry storage, and black appliances, making meal preparation and entertaining a breeze. Adjacent to the kitchen, the generous dining area provides plenty of space for family gatherings and features direct access to the south-facing deck—ideal for outdoor dining and summer barbecues.A convenient 2-piece powder room completes the main floor. Outside, the fully fenced backyard offers plenty of room for children and pets to play, while the rear lane access provides potential for RV storage. The double attached garage adds everyday convenience and additional storage space.Upstairs, you'll find a huge south-facing bonus room filled with natural light, creating the perfect space for family movie nights, a playroom, or home office. The upper level also includes a conveniently located laundry, two spacious secondary bedrooms, and a 4-piece main bathroom with a large vanity. The primary retreat offers plenty of room for king-sized furniture and features a walk-in closet along with a private ensuite complete with a deep soaker tub, separate shower, large vanity, and private water closet.The unfinished basement offers excellent future development potential with two large windows, a 3-piece bathroom rough-in, and ample space to create additional living areas tailored to your needs. Additional features include a high-efficiency furnace ap proximately five years old.View 3D Tour/Mulitmedia/Virtual Tour. (id:63476)
307, 38 9 Street NE
Calgary, Alberta
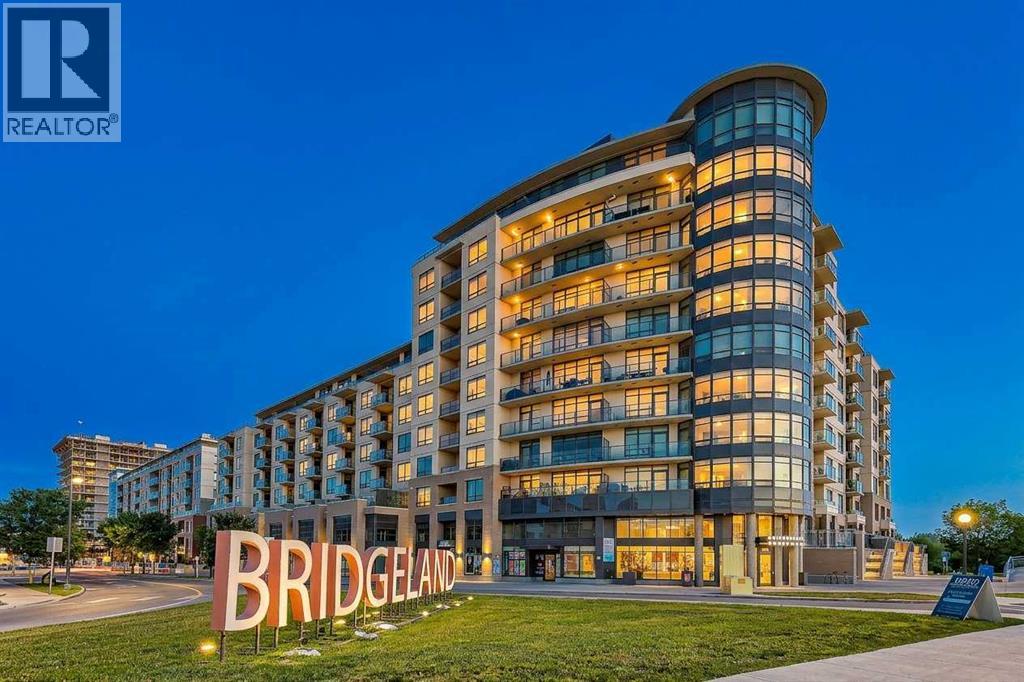
Welcome to this exceptional 2-bedroom, 2-bathroom condo in the heart of Bridgeland Riverside, one of Calgary’s most vibrant and sought-after inner-city communities. Perfectly positioned along the banks of the Bow River, this urban retreat offers unparalleled access to some of Calgary’s best restaurants, cafés, pubs, parks, pathways, cultural attractions, and public transit. From the moment you step inside, you’ll be captivated by the breathtaking southwest-facing views, showcased through expansive floor-to-ceiling windows that flood the home with natural light. Motorized blinds throughout provide effortless privacy and light control at the touch of a button. The thoughtfully designed open-concept floor plan has been enhanced with beautiful new laminate flooring, replacing the original flooring and adding warmth, style, and durability throughout the living spaces. The sleek modern kitchen features quartz countertops, high-end appliances, a gas cooktop, and ample space for entertaining. Host friends and family while taking in spectacular sunset views, then unwind with your favourite movie or sporting event on the projector screen. The spacious primary bedroom offers a walk-in closet and private ensuite, while the second bedroom enjoys west-facing views and direct access to the balcony, creating an inviting space for guests or a home office. A rare offering, this unit includes two titled side-by-side parking stalls (#61 & #62) located on the first parkade level (P1), just steps from the elevators for ultimate convenience. The assigned storage locker (#323-3) is equally impressive, located on the same floor as the suite in a private storage room shared with only three neighbouring units. Residents enjoy an outstanding collection of amenities including a fitness centre, rentable guest suites, party room, landscaped courtyard with BBQ areas, a putting green, and a dedicated dog wash station. For those with a green thumb, garden plots are available to rent for just $20 per year, with up to two plots permitted per unit, fostering a welcoming and active gardening community. Cyclists will appreciate the two secure bicycle storage cages, as well as a dedicated bike repair room on P2 complete with tools and a repair stand for owner use. Meticulously maintained and thoughtfully upgraded, this is inner-city condo living at its finest, combining luxury, convenience, exceptional amenities, and an unbeatable location! **NOTE: Bridgeland Crossings is PET FRIENDLY. See Pet Application in Supplements** (id:63476)
72 Springs Crescent SE
Airdrie, Alberta
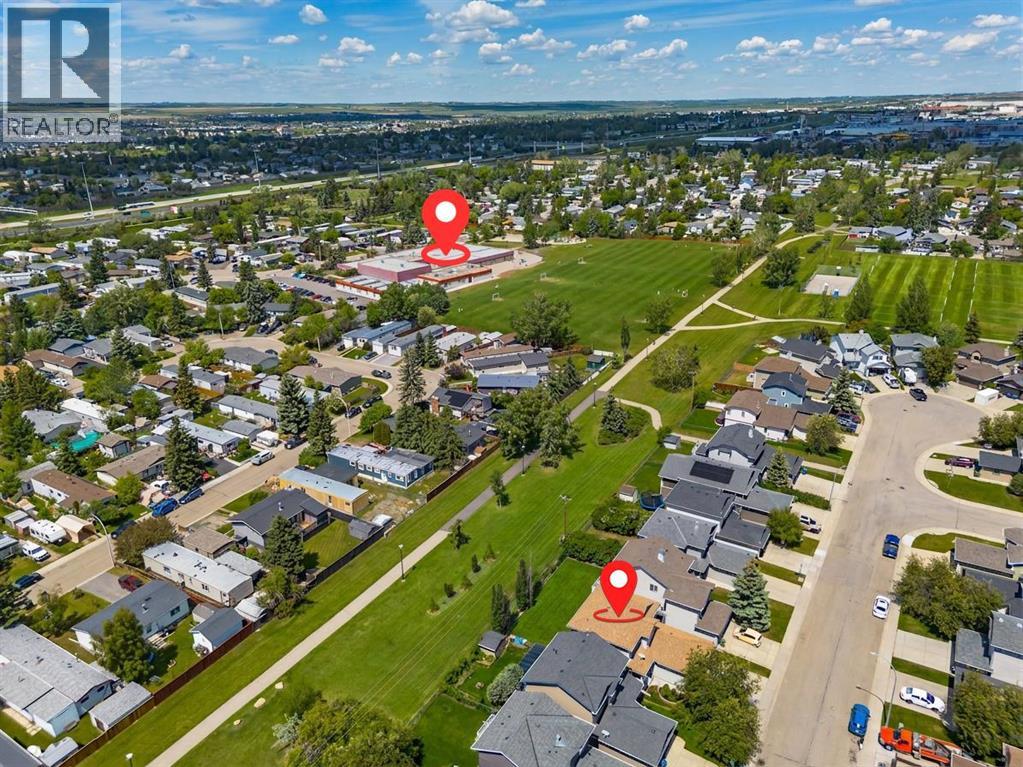
** Open House Sunday July 12th at 12-2 PM ** It is rare to find a home that effortlessly ticks every single box, but this stunning property does exactly that. Backing directly onto serene green space and pathways, this home invites nature right to your back door, allowing you to step inside to discover a freshly painted interior dressed in luxury vinyl plank flooring and modern carpets. The kitchen is a chef's dream, showcasing brand-new stainless steel appliances, a great layout with ample counter space, a central island, and a convenient corner pantry. Beyond the beautiful finishes, there are key lifestyle highlights that you will absolutely fall in love with. The prime location offers a brief five-minute walk to the local elementary school with zero major streets for your children to cross. For outdoor enjoyment, the bright, sunny, west-facing backyard serves as a private oasis featuring a brand-new rear deck and freshly seeded lush grass. This home also provides the ultimate transparency edge, coming completely optimized with a full HVAC tune-up, a clean and accessible inspection history, pre-installed security cameras, and a basement television mount already in place and ready for your screen. Moving upstairs, the primary bedroom serves as a true oasis, boasting its own four-piece ensuite and a separate, deep soaker tub. Two additional well-proportioned bedrooms and a massive basement recreation room ensure your growing family has all the space it needs to live, play, and thrive. Move-in ready doesn't even begin to describe the meticulous care put into this property. Schedule your private viewing today and see why this exceptional home will not last through the weekend! (id:63476)
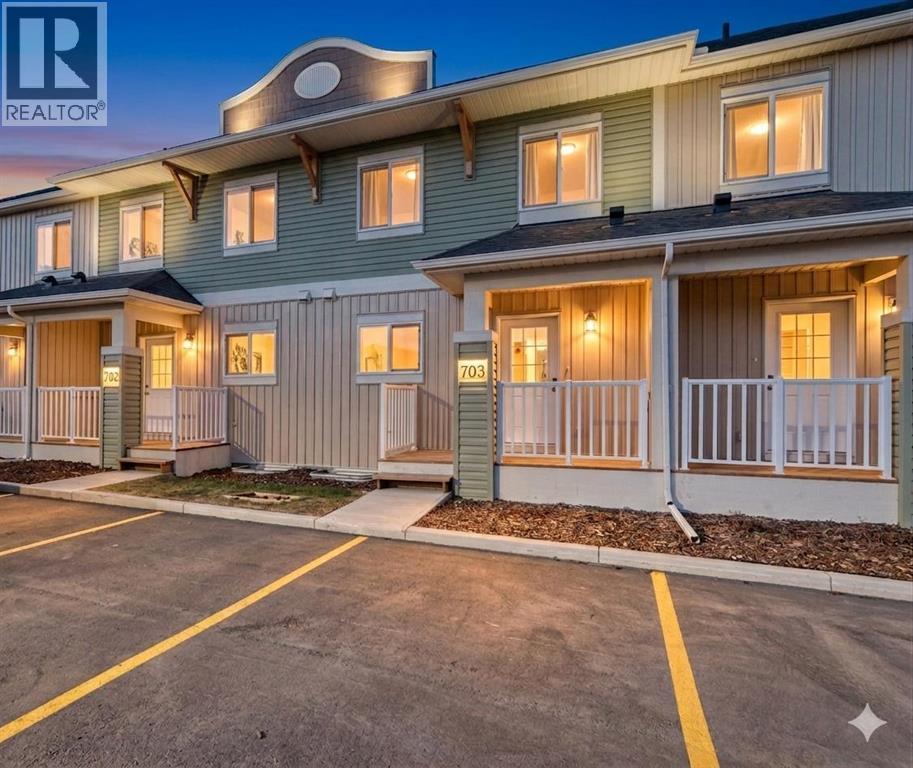
903 Clover Road
Carstairs, Alberta
**OPEN HOUSE EVERY SATURDAY AND SUNDAY 12-2PM VISIT SHOW HOME AT 903 CLOVER ROAD**Welcome to 903 Clover Road – a newly built, fully finished townhome that perfectly blends modern design, quality craftsmanship, and thoughtful functionality. Offering over 1590 sq ft of fully developed living space, this stunning two-story features 4 bedrooms and 3.5 bathrooms, making it ideal for young professionals, investors or families seeking extra space and comfort. Step inside and you’ll be greeted by 9-foot ceilings, a bright and open layout, and stylish finishes throughout. The main floor features LVP flooring, numerous LED pot lights, and a beautiful kitchen with quartz countertops, high-gloss cabinetry, subway tile backsplash, and Whirlpool stainless steel appliances. The undermount sink with a pull-spray faucet and a convenient water line to the fridge add both elegance and practicality. Upstairs, you’ll find a spacious primary suite complete with its own 3 pc ensuite and walk in closet, 2 additional bedrooms, a main 4-piece bathroom, and stacked laundry room for added convenience. All bathrooms feature quartz counters, undermount sinks, ceramic tile floors and walls, and comfort-height toilets. The fully finished basement expands your living space with a cozy recreation area, a custom dry bar with a mini fridge, an additional bedroom, and a full bathroom—perfect for guests, entertaining, or a home office setup. Additional highlights include a high-efficiency furnace and 50-gallon hot water tank. Outside, the home showcases Smartboard siding, and a decorative fiberglass front entry door. Large private concrete patio equipped with a gas line rough-in for easy summer BBQs. This home also includes two assigned parking stalls, and a low-maintenance lifestyle with monthly condo fees of $290.25. This move-in-ready home combines modern design, energy efficiency, and functional living in a peaceful Carstairs community — the perfect place to call home. (id:63476)
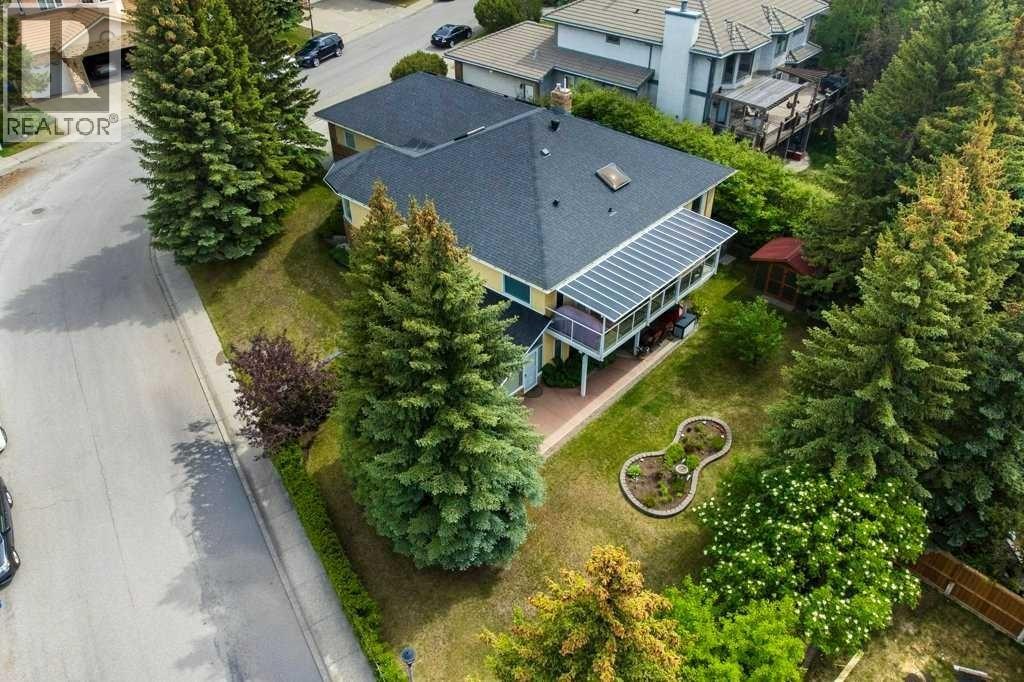
63 Edenstone Way NW
Calgary, Alberta
Get ready to be impressed by this incredible custom-built bungalow in sought-after Edenstone! Perfectly positioned on a prime corner lot, this large and truly unique home offers a rare blend of thoughtful design, quality upgrades, and everyday comfort. From the moment you arrive, the custom design and upgraded details set this property apart. The striking entrance draws your eye to the vaulted ceiling and skylight as well as the open floor plan with hickory hardwood floors that are throughout the main level. The living room is framed by lots of windows and flows nicely to the dining room. The kitchen is a knockout with a central island with induction cooktop, several Bosch appliances and 2 refrigerators. The cupboards wrap around the entire kitchen and are set off by granite countertops. An eating bar and breakfast nook compliment this functional chef’s kitchen. The stunning family room is anchored by a cozy fireplace and features dramatic vaulted ceilings. Head out to the upper-level covered deck to enjoy the great outdoors and the expansive yard with new back fence and shed. The primary bedroom is tucked away in its own wing and is a generous size but still cozy and has 2 walk-in closets. Enjoy the soaker tub or hop in the separate shower in the ensuite. The main floor also has a second bathroom with an ensuite which is ideal for guests. A 2-piece bathroom and laundry room complete the main level living space. The lower walkout level is fully finished with 2 bedrooms, a family room and second living space with a fireplace. There is also a full kitchen, a large bathroom with double sinks and laundry. Another unique feature of the home is the sunroom with direct access outside that is great for an office, playroom, or a workshop as it also features a 240V pony panel. The utility room is where you will find the mechanics for the boiler system that was replaced in 2022. This in-floor heating system provides exceptional comfort and offers zone heating in virtually eve ry room. The oversized heated garage has a 240V Pony Panel that can be used for EV Charging. Solar panels add major appeal with energy-conscious efficiency and long-term value. You’ll love the generous layout, inviting living spaces (inside and out), and all the features of this over 4,000 square foot home. With its one-of-a-kind character, quality upgrades, and desirable location, this Edenstone bungalow is an opportunity you don’t want to miss! CLICK ON THE 'PLAY BUTTON' TO VIEW MORE PHOTOS, FLOORPLANS AND VIRTUAL TOURS OF THE INSIDE AND OUTSIDE OF THE HOME. (id:63476)
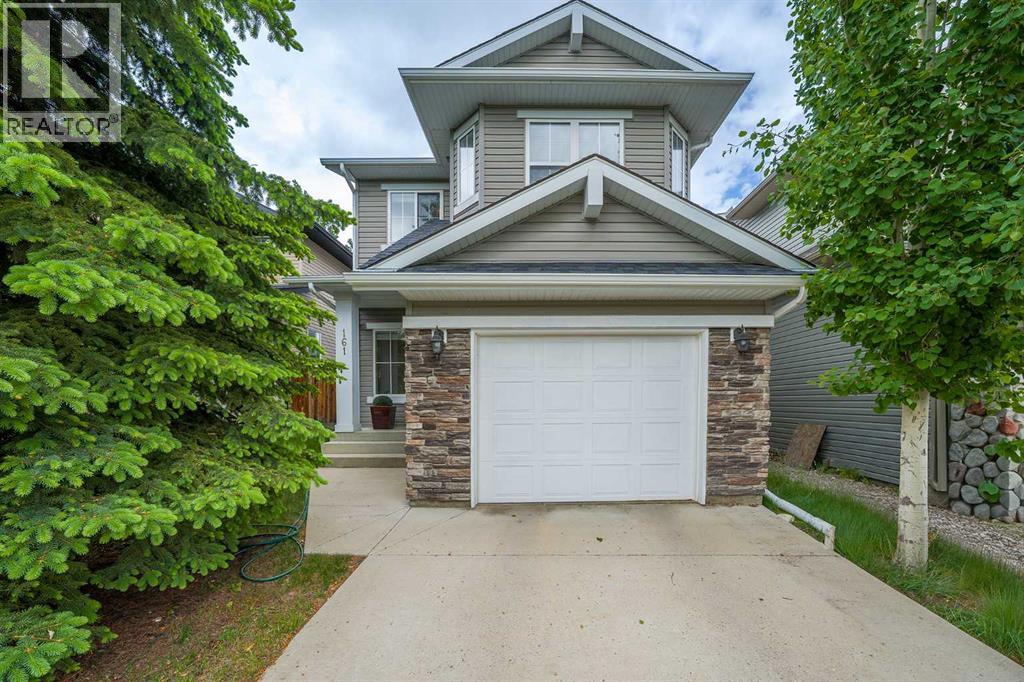
161 Everoak Gardens SW
Calgary, Alberta
** OPEN HOUSE: Sunday, July 12 at 3:00-5:00pm ** Imagine a home where your kids can walk to all levels of schooling in under 10 minutes! Welcome to this exceptional family home, perfectly positioned within 1 km of highly rated elementary, junior high, and high schools. Nestled on an ultra-quiet inside street with only local traffic, this location offers total peace and safety for playing children, while keeping you effortlessly connected to everything you need. You are just minutes from a quick Costco run, the Shawnessy LRT station, excellent shopping, dining, and major routes like Macleod Trail and Stoney Trail for an easy commute.For the outdoor lover, you are also steps from the incredible interconnected walking pathways and modern playgrounds of Evergreen, with quick access to the spectacular trails of nearby Fish Creek Provincial Park.Offered for the very first time by its original owner, this immaculate 3-bedroom detached home radiates incredible pride of ownership and meticulous maintenance throughout.The main floor features a highly functional, open-concept layout designed for effortless entertaining and daily family life. You will love the spacious living room, anchored by a cozy fireplace, which flows seamlessly into the bright dining area. The welcoming kitchen comes complete with a walk-in pantry and plenty of storage. Upstairs, the layout is incredibly bright and versatile, featuring a spacious bonus room filled with natural light and perfect for movie nights. The primary bedroom has a custom-built walk-in closet and a private ensuite complete with a relaxing soaker tub. Two additional bedrooms, a full 4-piece bathroom, and the ultimate daily convenience of an upstairs laundry room complete this level. The unfinished basement offers a blank canvas, perfectly prepped for a future recreational room, gym or home office. Step outside into your fully fenced, low maintenance backyard, ideal for summer BBQ’s.Whether you are a growing family looking for the perfect community to put down roots or an outdoor lover wanting nature right at your doorstep, this home truly has it all! (id:63476)
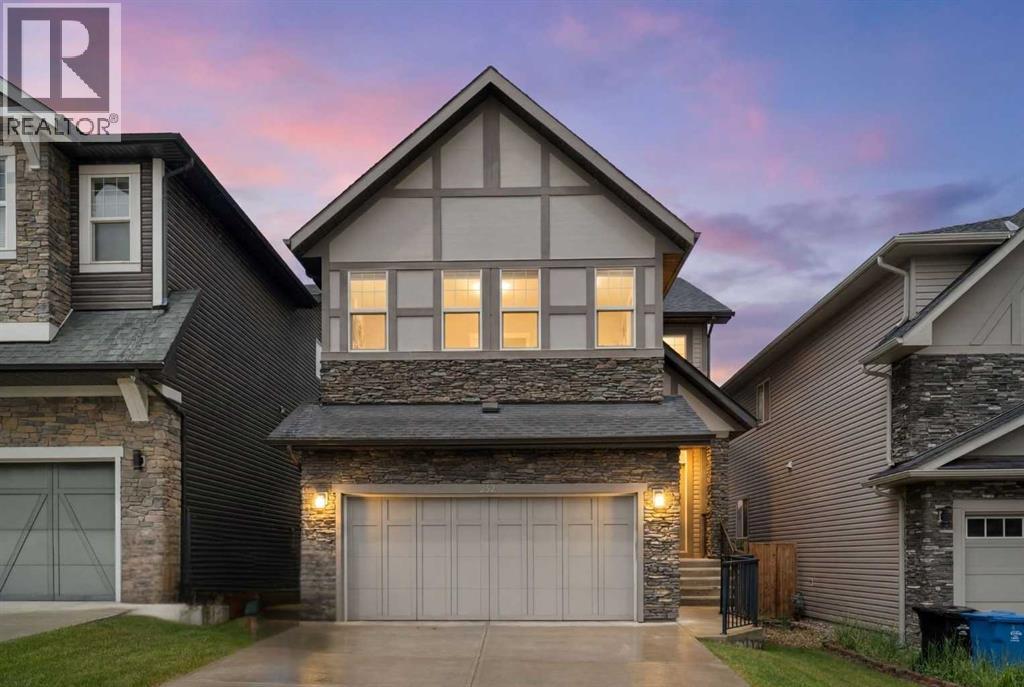
232 Nolancrest Heights NW
Calgary, Alberta
Hello, Gorgeous! Welcome to 232 Nolancrest Heights NW, a fully developed walkout two-storey in the heart of Nolan Hill offering over 2,534 sq ft above grade (RMS), plus a fully finished walkout level for approximately [TOTAL DEVELOPED] sq ft of total developed living space. The setting is the rare part: parks, playgrounds and pathways sit directly out front, a walking path runs quietly along the back, and a new school is taking shape just down the street, so everyday amenities feel connected while the home itself stays private and peaceful.The main level is open and bright, with a kitchen, dining and living area anchored by a cozy fireplace, a walk-through pantry, a dedicated main-floor office, a functional mudroom and a double attached garage. Upstairs, a generous bonus room separates the primary retreat from the secondary bedrooms. The primary suite features a large walk-in closet and a 5-piece ensuite with dual vanities, a soaker tub and a separate shower, with upper-floor laundry close by.The fully finished walkout level adds two more bedrooms, a full bathroom, a spacious recreation area and a second laundry space. With its own grade-level entrance and separate laundry, the lower level offers excellent flexibility for extended or multigenerational living, or strong potential for a future secondary suite, subject to City of Calgary approval and permitting. Five bedrooms, 3.5 bathrooms, and a layout that adapts as needs change.Nolan Hill delivers rolling pathways, green space and quick access to Sarcee Trail, Shaganappi Trail and Stoney Trail, with shopping, restaurants and daily conveniences minutes away. A connected, well-planned community with room to grow. Book your private showing today. (id:63476)
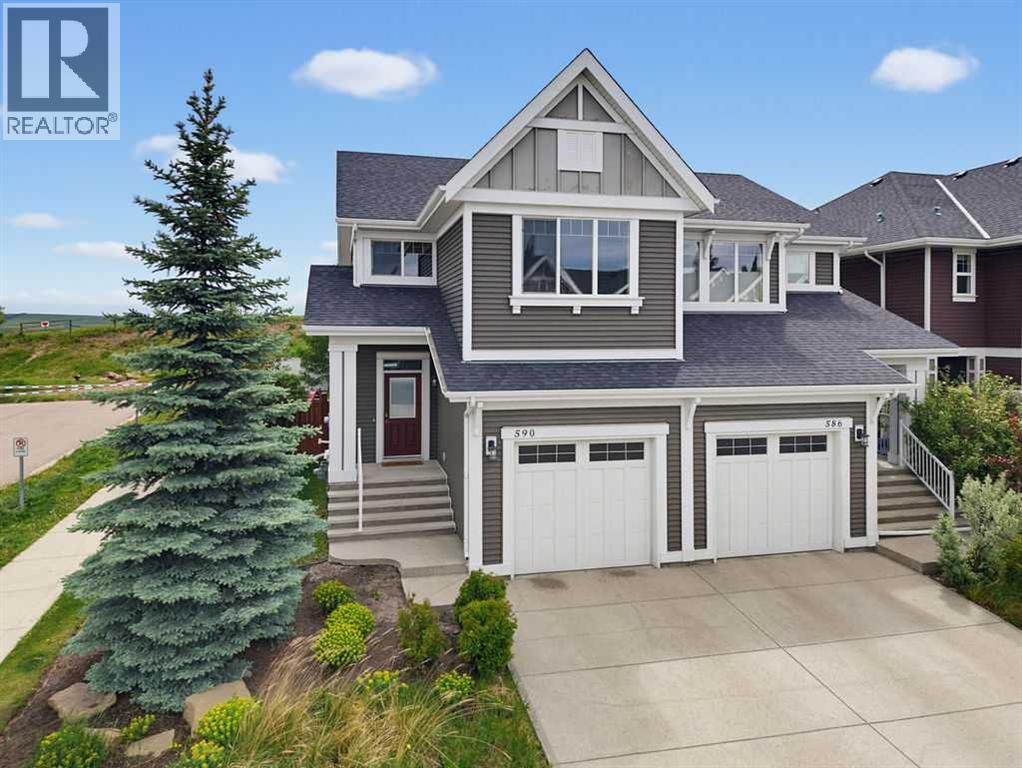
590 River Heights Crescent
Cochrane, Alberta
OPEN HOUSE Saturday, July 11th from 1:00-3:00 pm- Welcome to a truly exceptional family home, perfectly positioned on a quiet corner lot with no rear neighbours and just steps from kilometres of scenic pathways winding throughout Cochrane's south side. Offering the ideal blend of modern style, thoughtful upgrades, and an unbeatable location, this move-in-ready home is designed to impress from the moment you arrive.Inside, a spacious and welcoming foyer creates the perfect first impression, with convenient access to the attached garage and a thoughtfully located powder room. Rich finishes and custom touches are showcased throughout, including custom window coverings, stylish accent lighting, and central air conditioning to keep you comfortable all summer long.The heart of the home is the stunning kitchen, where sleek wood-toned flat-panel cabinetry, stainless steel appliances, abundant storage, and a dedicated coffee bar come together to create a space that is as beautiful as it is functional. Whether you're preparing family meals or entertaining guests, this kitchen is designed for everyday living.The bright and airy living room is flooded with natural light thanks to the home's corner-lot location, with windows wrapping the space and creating a warm, inviting atmosphere. Step outside to discover an oversized backyard oasis featuring mature trees, plenty of room for children and pets to play, and the privacy of having no neighbours behind.Upstairs, a spacious bonus room provides the perfect place for movie nights, a children's play area, or a second family gathering space. Two additional bedrooms and a full 4-piece bathroom offer flexibility for growing families, while the generous primary retreat provides a peaceful escape at the end of the day. Complete with a walk-through closet and private ensuite, it's a space designed for comfort and relaxation.The fully finished lower level adds even more versatility, offering endless possibilities as a recreation r oom, family room, home office, fitness studio, wellness space, or hobby area. A fourth bedroom and a beautifully appointed three-piece bathroom make this level ideal for guests, teens, or multi-generational living.Located in the sought-after community of River Heights, you'll enjoy the perfect balance of nature and convenience. With quick access to Highway 22, Cochrane's vibrant downtown amenities, the nearby Bow River pathways, and the Spray Lakes Sawmills Family Sports Centre, outdoor adventure and everyday essentials are always within easy reach.Rarely do homes offer this combination of location, privacy, outdoor space, thoughtful upgrades, and flexible living areas. Beautifully maintained and completely move-in ready, this is more than a house—it's a place where memories are made and your next chapter begins. Welcome home! (id:63476)
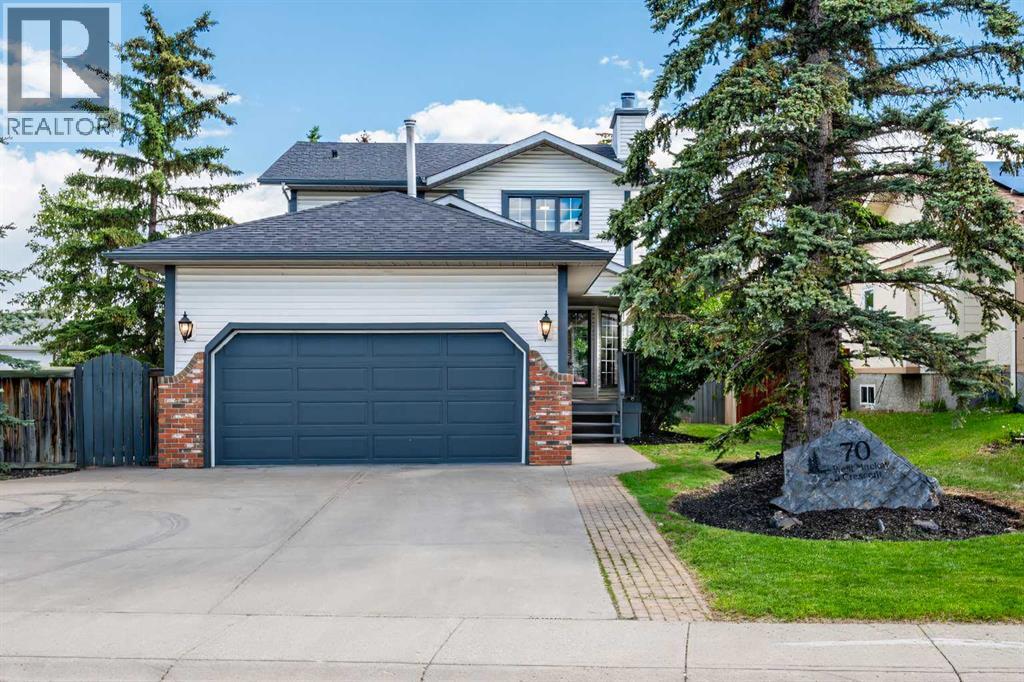
70 West Mackay Crescent
Cochrane, Alberta
OPEN HOUSE: SUNDAY JULY 12th 12-2 PM. This gem is PERFECTLY LOCATED just steps from Mitford Pond and the scenic Bow River pathway system, this beautifully renovated two-story home offers the ideal blend of comfort, functionality, and outdoor living. A welcoming front yard and covered front porch invites you into a spacious foyer, setting the tone for the warm and inviting spaces throughout. The main floor features a bright and spacious living and dining area centered around a cozy wood-burning fireplace, creating the perfect setting for both everyday living and entertaining. The kitchen showcases timeless oak cabinetry, a sunny breakfast nook, and direct access to the rear deck, making indoor-outdoor living effortless. Convenient main-floor laundry completes the level.Upstairs, you'll find three charming bedrooms, including a primary with a NEWLY RENOVATED primary ensuite, along with a well-appointed 4-piece family bathroom.The fully developed lower level expands your living space with a large recreation room, a 3-piece bathroom, and a versatile hobby room that could easily serve as a home office, gym, or creative studio.Step outside and discover your own private oasis. PROFESSIONALLY LANDSCAPED, the backyard is surrounded by mature lilacs, spruce and mountain ash creating exceptional privacy and beauty throughout the seasons. Two custom planter boxes with drip irrigation and lighting make gardening easy and enjoyable, while the deck and cobblestone patio provides the perfect space to relax or entertain. The backyard has large double gates for easy alley access.The over height double attached garage is both INSULATED and HEATED with a NEW REZNOR heater, offering ample room for vehicles, storage, and workspace. Some of Cochrane’s best amenities are just a short walk from your front door. Nestled in one of the town’s most desirable neighbourhoods, you’ll enjoy fishing and skating at Mitford Pond, endless pathways along the river, parks, playgrounds, schoo ls, restaurants, and a dog park just 5 minutes away. This is your chance to embrace the lifestyle you’ve been looking for. (id:63476)
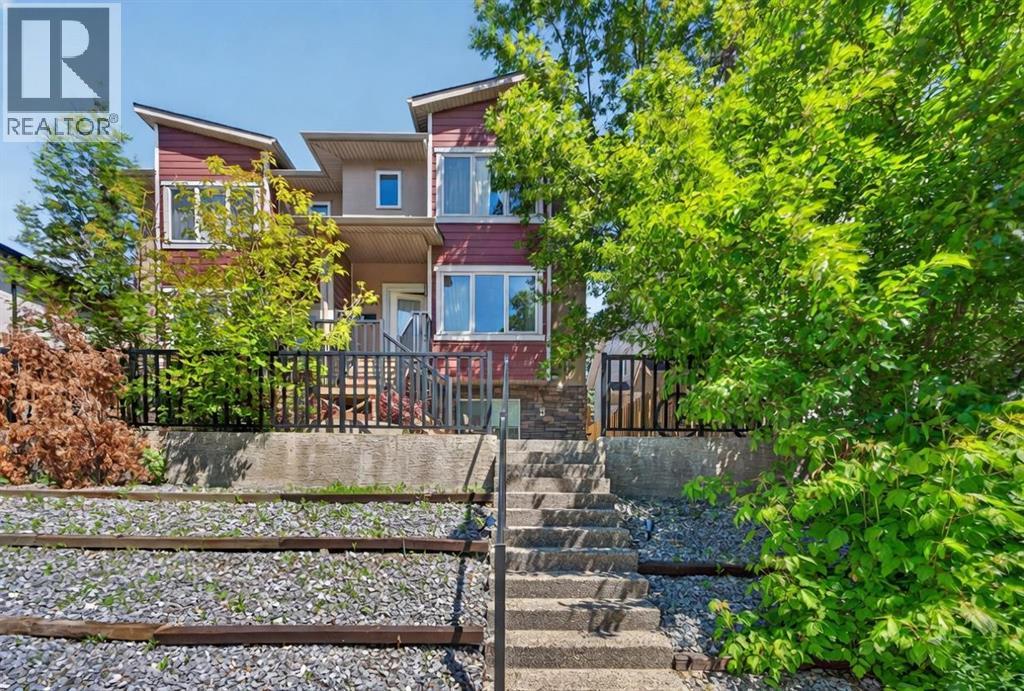
2, 530 56 Avenue SW
Calgary, Alberta
Experience stylish inner-city living in this contemporary Windsor Park townhome, offering modern design, thoughtful upgrades, low condo fees and an unbeatable location. With over 1,849 sq. ft. of fully developed living space across three levels, plus a single detached garage, this stylish 2+1-bedroom home presents an exceptional opportunity for professionals, investors or small families. The bright and open main floor showcases 9-foot ceilings, new flooring(2025), large windows and elegant finishes throughout. The inviting living room is anchored by a sleek gas fireplace with a tile surround, while the adjacent dining area provides a perfect setting for entertaining. The chef-inspired kitchen features quartz countertops, full-height custom cabinetry, stainless steel appliances, and an oversized island with breakfast seating. A discreet powder room completes the main level. Upstairs, two spacious bedrooms each have the privacy of their own bathroom. The primary retreat offers a walk-in closet and a beautifully appointed ensuite with a tiled glass shower, creating a comfortable and relaxing space to unwind. The fully developed basement extends the living area with a generous recreation room, a third full bathroom, and an additional bedroom that's ideal for guests, a home office, gym, or flexible living space. Outside, enjoy your private patio, perfect for morning coffee or summer evenings, along with the convenience of a detached single garage that provides secure parking and additional storage. This self-managed complex is well maintained and benefits from low condo fees, making ownership both practical and affordable. Newer roof (2024). Situated on a quiet street in one of Calgary's most desirable communities, you'll enjoy quick access to downtown, Chinook Centre, Britannia Plaza, schools, parks, public transit and the Elbow River pathway system. Offering contemporary design, a versatile living space and a sought-after location, this move-in-ready Windsor Park town home is a rare opportunity to enjoy the very best of inner-city living. Call to book your private viewings today! (id:63476)
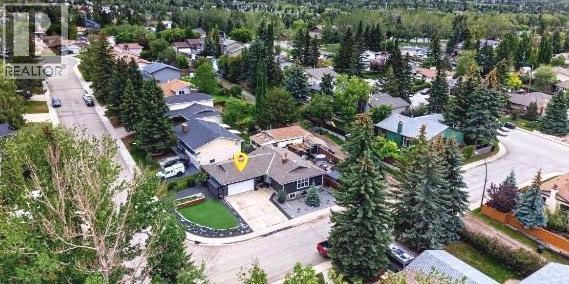
104 Silver Springs Green NW
Calgary, Alberta
Main Floor Living with Private Backyard Oasis & Nanny/In-Law living space in basement. Situated on a desirable corner lot, this 1,357 sq ft bungalow offers the perfect blend of main-floor convenience, backyard entertaining, and multigenerational flexibility. The open-concept main floor features 3 bedrooms, a brand-new chef's kitchen with a massive island and quartz countertops, top-of-the-line stainless steel appliances, and a double-sided stone fireplace that warms both the living room and dining area. New luxury vinyl planking runs throughout the main level—waterproof, scratch-resistant, and low-maintenance.The fully finished basement functions as a nanny/in-law living space. It includes a gas fireplace, living room and flex space, granite countertops, 2 generously sized bedrooms both with walk-in closets, and a large 4-piece bathroom with heated floors—ideal for extended family or live-in caregivers.The outdoor space is where this property truly stands out. The fully fenced backyard is designed for entertaining and privacy, featuring mature trees, tiered patio spaces, a gas line for a BBQ, and a dedicated 220V electrical hookup for a hot tub. A pergola with retractable shades provides flexible sun/shade control. The yard also includes an area with Rundle rock that is perfect for a firepit, plus two storage sheds for tools and outdoor equipment.Parking and access are exceptional. In addition to the front double garage, there is a gravel parking pad suitable for an RV, boat, or extra vehicles. The garage and workshop are wired with 220V power—perfect for woodworking, welding, or EV charging. Alleyway access provides convenient rear-yard entry without navigating the front driveway. (id:63476)
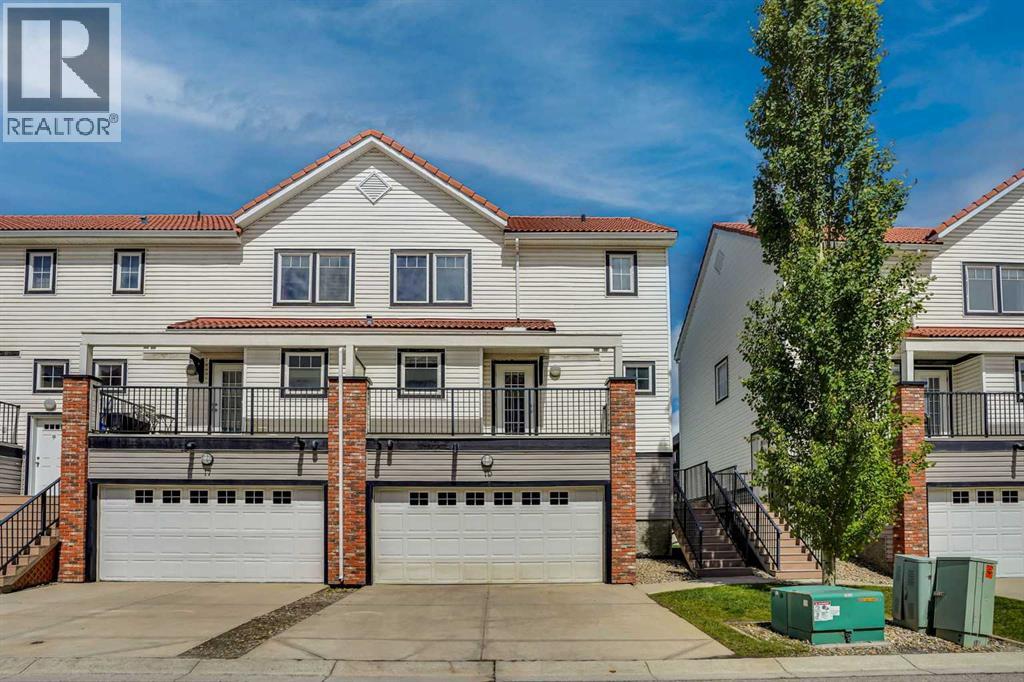
19 Royal Oak Plaza NW
Calgary, Alberta
~ WELCOME TO THE HIGHLY SOUGHT-AFTER COMMUNITY OF ROYAL OAK ~Experience stylish, low maintenance TOWNHOUSE living in one of Calgary’s most desirable northwest communities. This beautifully WELL maintained freshly painted throughout the house southeast-facing END-UNIT TOWNHOUSE 1410 SQFT offers the perfect combination of modern comfort, thoughtful design, and an unbeatable location. Filled with tons of natural light through large windows, this exceptional home features 2 spacious bedrooms, 2.5 bathrooms, a fully finished basement, and a single oversized front-attached garage.Ideally situated close to excellent schools including Renert School, Royal Oak School, William D. Pratt School, Robert Thirsk High School, and the University of Calgary. Enjoy the convenience of nearby shopping at Walmart, Sobeys, and Costco, along with restaurants, transit, parks, and easy access to Stoney Trail. Outdoor enthusiasts will appreciate the quick access to the mountains and nearby Bowness Park. The Tuscany LRT Station and the state of the art Shane Homes YMCA & NEW NW ATHLETIC PARK at Rocky Ridge are only minutes away, while Downtown Calgary is approximately a 30-minute commute.YOUR NEW HOME WELCOMES YOUStep inside to a bright and inviting open concept main floor. The spacious foyer leads seamlessly into the expansive living room with HIGH CEILINGS WITH LOTS OF WINDOWS A COZY GAS FIREPLACE and formal dining area,KNOCK DOWN CEILINGS, HEATED FLOORING at both entrances,creating the perfect setting for entertaining guests or enjoying family gatherings.The modern kitchen offers ample cabinetry and comes complete with all major appliances, including a refrigerator, electric stove, microwave hood fan, dishwasher, and stacked washer and dryer. Just off the kitchen, you’ll find a sunny south east facing balcony an ideal spot to enjoy your morning coffee or unwind after a busy day.The impressive living room features High ceilings, abundant natural light, and direct access to a private no rth-facing deck, perfect for summer BBQs and outdoor relaxation. A convenient 2-piece powder room and dedicated laundry area complete this level.UPPER LEVELUpstairs, you’ll find two spacious bedrooms, each featuring its own full ensuite bathroom, providing exceptional comfort and privacy. The primary suite serves as a relaxing retreat, complete with a walk-in closet and a well appointed ensuite featuring a tub/shower combination.THE FULLY FINISHED BASEMENTadds valuable living space and features a large recreation room, perfect for a family entertainment area, home theatre, fitness space, playroom, or home office. This versatile area offers endless possibilities to suit your lifestyle needs.Thoughtfully designed and exceptionally located, this beautiful townhouse offers modern finishes, functional living spaces, and outstanding value in one of Calgary’s most vibrant communities.Don’t miss this incredible opportunity call today to schedule your private viewing! (id:63476)
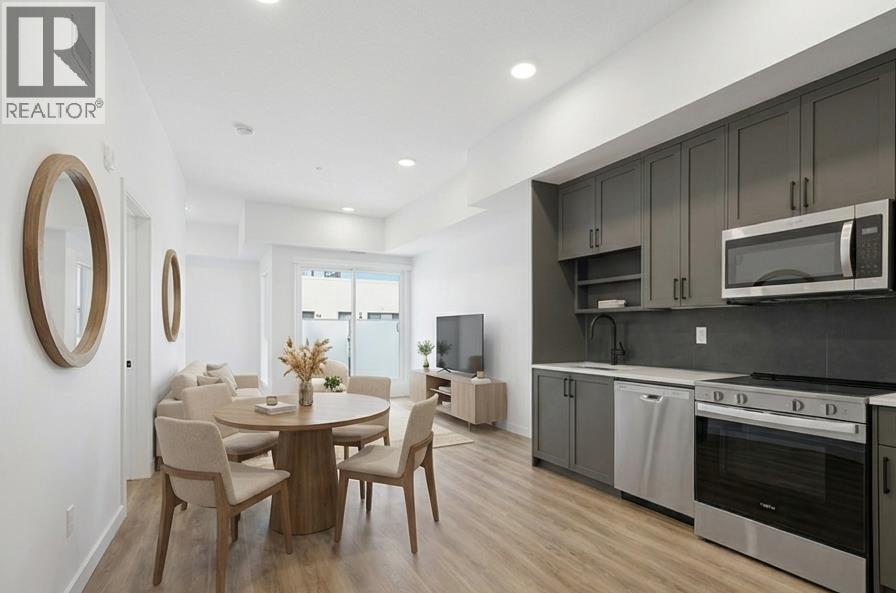
618, 3107 Warren Street NW
Calgary, Alberta
Welcome to Autumn in University District! Where modern design, incredible amenities, and one of Calgary's most walkable neighbourhoods come together. Located on the TOP floor, this stylish 1-BED 1-BATH STUDIO offers 498 sq. ft. of thoughtfully designed living space, complete with CENTRAL AIR CONDITIONING, in-suite laundry, a Juliet balcony, LOW CONDO FEES, and a private STORAGE LOCKER. Designed to make the most of every square foot, the bright open-concept layout features a contemporary kitchen with pantry storage, sleek finishes, a dedicated dining space, and a comfortable living area that's perfect for relaxing or hosting friends. The spacious bedroom flows effortlessly into the full bathroom and laundry area, creating a home that's as functional as it is beautiful. Whether you're a first-time buyer, investor, student, or healthcare professional, this is an opportunity to enjoy a low-maintenance lifestyle in one of Calgary's most exciting communities. Residents of Autumn enjoy an exceptional lineup of amenities, including a stunning rooftop terrace with BBQs, fire tables, and community gardens, a fully equipped fitness centre, stylish co-working and social lounges, visitor parking, bike storage with direct laneway access, secure storage on every floor, and even dedicated bike and pet wash stations. Step outside and you'll find everything you need just moments away. Walk to the University of Calgary, Alberta Children's Hospital, Foothills Medical Centre, Central Commons Park, local cafés, restaurants, grocery stores, fitness studios, boutique shopping, and CF Market Mall. Whether you're grabbing a coffee, meeting friends for dinner, or commuting to work or class, you'll love having it all at your doorstep. Modern, connected, and move-in ready, this is University District living at its best. Book your private showing today! (id:63476)
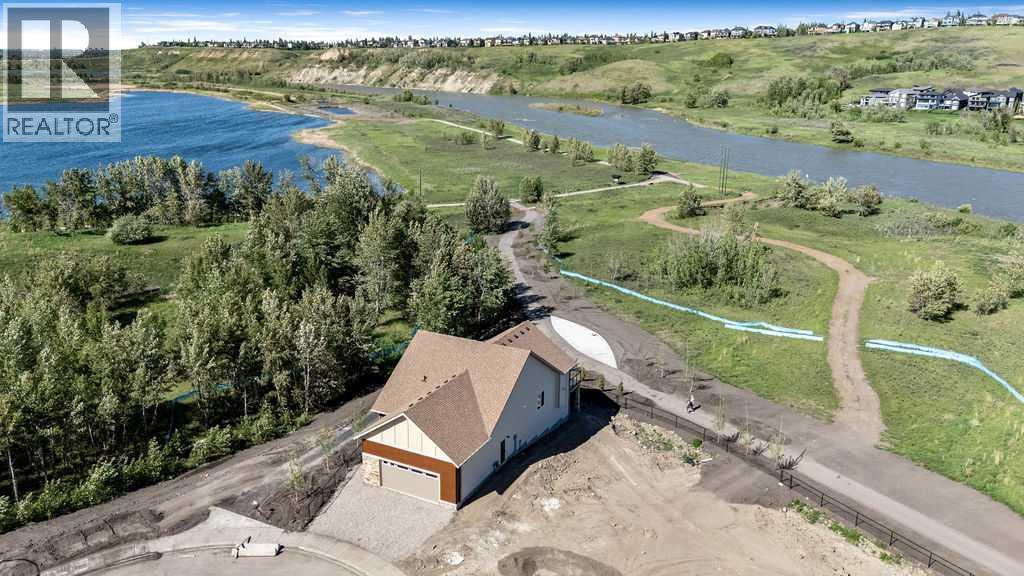
288 Wolf River Drive SE
Calgary, Alberta
BEAUTIFUL Walk-out Bungalow backing onto the Bow River with STUNNING RIVER VIEWS out every window! This corner lot has a natural park on the north side of the home. The driveway, walkway and patios are all completed. The lot grading should be done in the next week. Every single feature of the home was carefully chosen to taken advantage of the amazing views. Many upgrades have been done throughout the whole home. The kitchen features a waterfall countertop on kitchen island, induction range, sleek push-to-open cabinetry (no handles), cabinets built to the ceiling, brass sink fixture and custom hood fan. The home features hardwood floors, gas fireplace and large 4 door patio doors off of living room, primary bedroom, family room in lower level and guest bedroom in lower level. Enjoy relaxing out on the extended deck with it's glass railings with full views of the river. The primary bedroom is it's own retreat with access to the deck with stunning river views, large ensuite and walk-in closet with built-in cabinetry. The conveniently located office at the entrance and a large laundry/mud room off the garage complete this main level. The lower level is bright and has easy access to the path and river. Relax and watch some TV or play some board games in the open concept main area with bar area for entertaining. 2 additional bedrooms and full bathroom are located in the lower level. An additional (almost complete) room could be used for wine storage, craft room, workshop or just more needed storage space. Wolf Willow is one of the nicest newer neighborhoods in the city because of it's access to the pathway system, river, parks, schools and more. Home is protected by the Alberta New Home Warranty program. Some of the pictures have been virtually staged (id:63476)
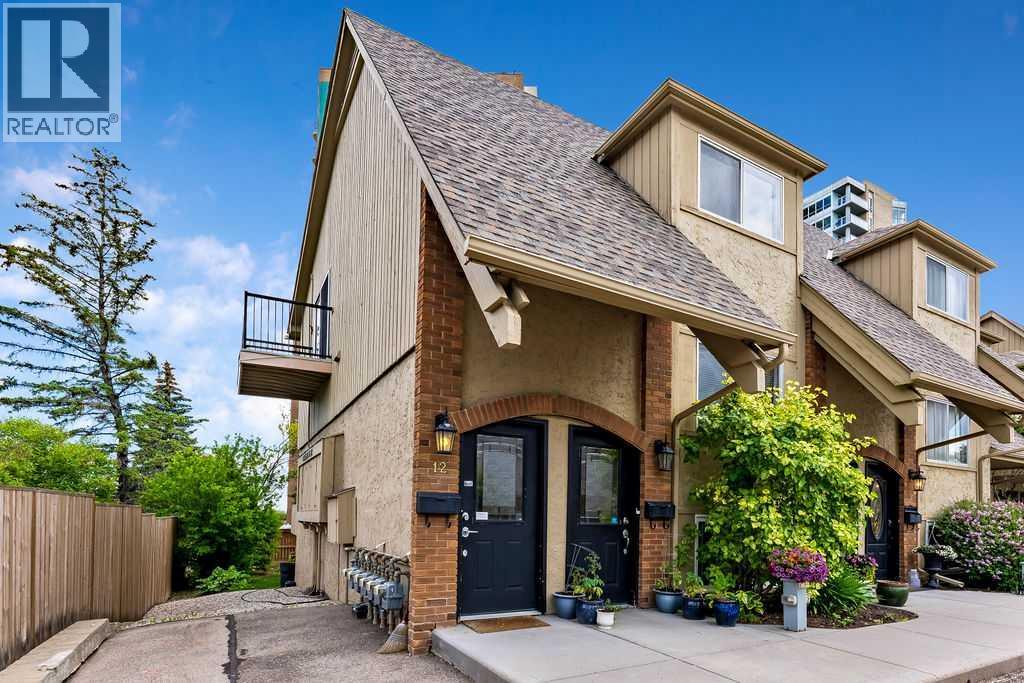
12, 2204 Paliswood Road SW
Calgary, Alberta
Rarely do condo buyers find this much space in such an exceptional location. Offering an impressive 1,487 square feet, this beautiful two-storey condo combines the comfort of a townhome with the convenience of condo living in the sought-after community of Palliser. This spacious two-bedroom, one-bathroom home has recently received a major glow-up with brand new laminate flooring throughout the main level and plush new carpeting upstairs. The generously sized living room and dining area can easily accommodate full-sized furniture and large dining sets... no need to downsize your lifestyle here. Step outside to the expansive 95-square-foot balcony overlooking beautifully landscaped green space, the perfect setting for summer entertaining, morning reading, or simply unwinding at the end of the day. Upstairs, the primary bedroom features its own private balcony, creating a peaceful spot to enjoy your morning coffee. Location is where this home truly shines. Just a five-minute walk to South Glenmore Park and moments from the Glenmore Reservoir pathway system and Weaselhead Natural Area, outdoor recreation is practically at your doorstep. You'll also appreciate quick access to Rockyview General Hospital, Stoney Trail, schools, Glenmore Landing, Oak Bay Plaza, and an abundance of nearby shops, restaurants, and everyday amenities. Parking is easy with one assigned stall, plus the sellers currently lease a second parking stall for just $25 per month. Pet lovers will appreciate the pet-friendly environment (subject to board approval), while residents enjoy the benefits of a completely non-smoking building and property, helping maintain a clean and welcoming atmosphere for all. Offering outstanding value, exceptional square footage, and an unbeatable location, this is condo living without compromise. ***Some photos have been virtually staged to show their potential. (id:63476)
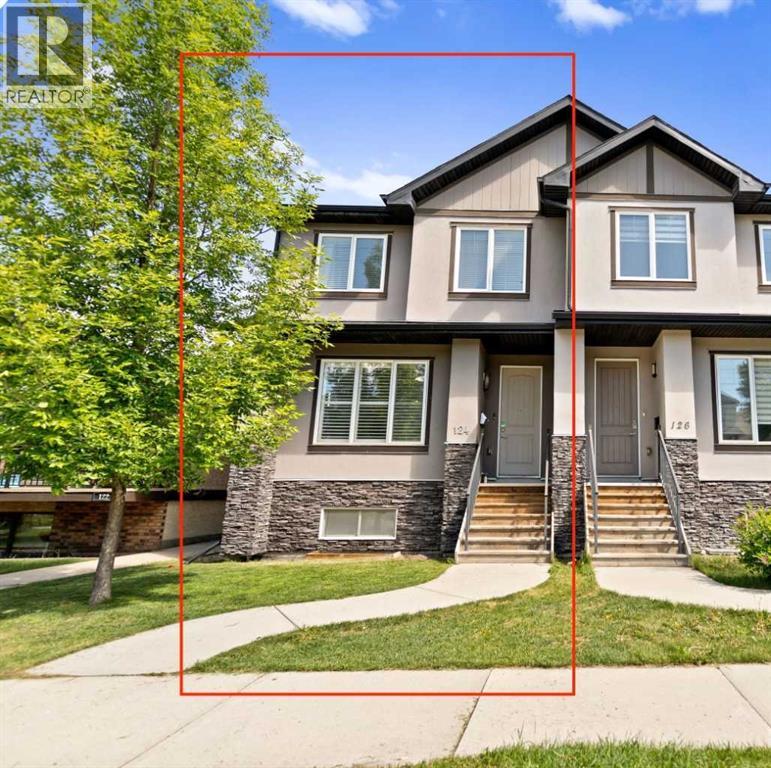
124 25 Avenue NE
Calgary, Alberta
| Open House | Saturday, June 13th | 12–2pm | ENTERTAINER'S DREAM | OPEN CONCEPT INNER-CITY INFILL | FULLY DEVELOPED WALKOUT | DOUBLE GARAGE | TUXEDO PARKSome homes are built to live in. This one is built to gather in. Nestled in the heart of Tuxedo Park, one of Calgary's most sought-after inner-city communities, this stunning 2013-built half duplex delivers the kind of open, connected, light-filled main floor that buyers search years to find.The moment you walk in, you feel it. Nine foot ceilings on the main floor, warm hardwood flooring, custom plantation shutters, and a layout designed for real life where the kitchen, dining, and living spaces flow seamlessly into one another so no one is ever left out of the conversation. This is the home where people naturally end up in the kitchen, around the island, glass in hand, while others spill into the living room and it all just works.That kitchen is something special. A massive central island with eating bar, contemporary European cabinetry, abundant counter space and storage, full stainless steel appliance package including a gas stove. Everything a host needs and nothing they don't. Step through the French doors onto the deck and you have your outdoor BBQ space ready to go, extending the entertaining seamlessly outside.Upstairs, three bedrooms including a primary suite that earns the word retreat. A 5-piece ensuite with a stand-alone soaker tub, custom his and hers walk-in closet, and the kind of quiet you come home to after a long day. Upper floor laundry keeps the practical stuff where it belongs.The fully finished walkout basement adds a fourth bedroom, full bathroom, and a bright family room, perfect for guests, older kids, or a home office setup that actually has its own space.Outside, a landscaped yard with back lane access and a double detached garage round out a package that is genuinely hard to find this close to downtown. Walk to Lina's Italian Market, local cafes, restaurants, and transi t. Drive downtown in minutes.Tuxedo Park is the kind of neighborhood people move into and never want to leave. This is your chance. (id:63476)
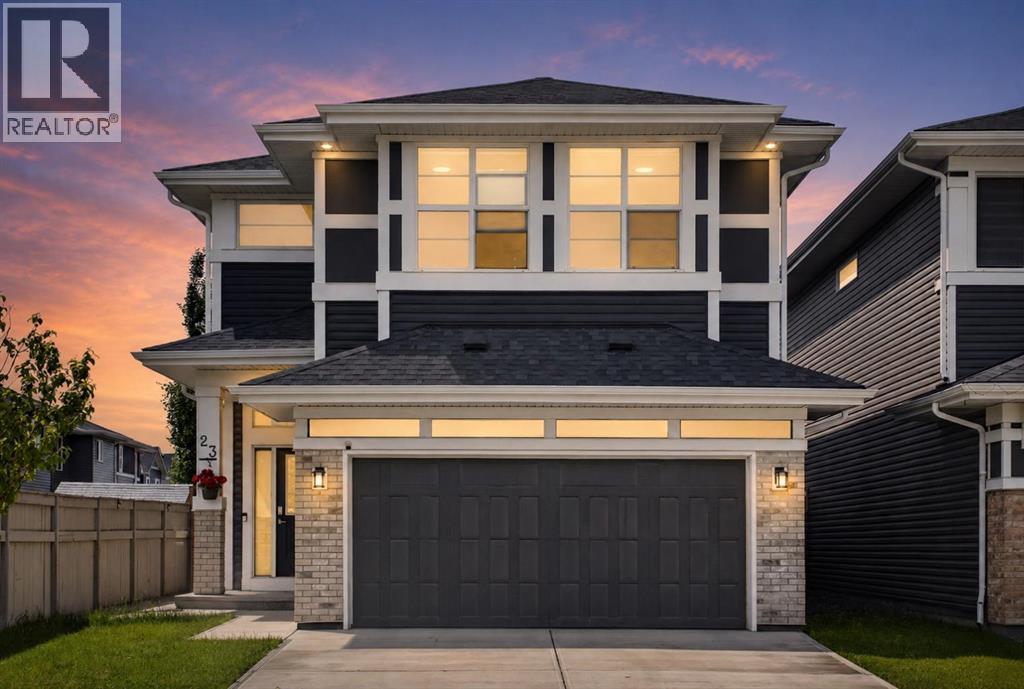
23 Red Sky Manor
Calgary, Alberta
Rare. Refined. Ready.Sitting on a premium CORNER LOT in the heart of Redstone NE, this EIGHT BEDROOM *JAYMAN BUILT* home was designed for the buyer who wants more — more space, more income, more life. With over 3,800 SQ FT OF TOTAL DEVELOPED SPACE and 2,726 sq ft above grade, every inch of this home has been thoughtfully built and meticulously maintained.The main floor opens into an effortlessly flowing layout anchored by a massive kitchen island, quartz countertops, and a gas stove that means business — this is where Sunday mornings happen. A MAIN FLOOR BEDROOM + FULL BATH makes this layout genuinely versatile, whether you're hosting guests, accommodating multi-generational living, or simply want the flexibility most homes at this price point simply don't offer.Head upstairs and find FOUR BEDROOMS, a sun-soaked bonus room that's large enough to actually feel like one, and a dedicated laundry room. The primary suite is where the layout truly shines — dual vanities, dual walk-in closets, his and hers everything. Another bedroom upstairs also offers its own walk-in closet, an attached sink, and a private bathroom — the kind of setup that works perfectly for older kids, guests, or anyone who values their own space. The EAST FACING orientation floods the mornings with natural light through TRIPLE PANE WINDOWS — the kind of detail that matters in Calgary winters.The fully developed basement with a SIDE ENTRANCE, 3 bedrooms, and a full bathroom isn't just extra space — it's currently generating RENTAL INCOME, and it's set up to keep doing exactly that. Two furnaces, an HRV system, built-in humidifier, and 6 SOLAR PANELS mean this home is as smart and efficient as it is spacious.Step outside to a low-maintenance concrete backyard, hook up to the NATURAL GAS BBQ LINE, and in your garage — plug in your vehicle with the built-in EV CHARGER. Recently, this home has come back better: brand new roof, reglazed windows, updated siding, fresh eavestroughs & downspouts, an d a replaced back door — all done.The community of Redstone puts you minutes from Stoney Trail, Country Hills Boulevard, grocery stores, restaurants, and daily conveniences — with schools, parks, and pathways woven right into the neighbourhood fabric. This one is built to hold a family, generate income, and hold its value. It does all three exceptionally well. (id:63476)
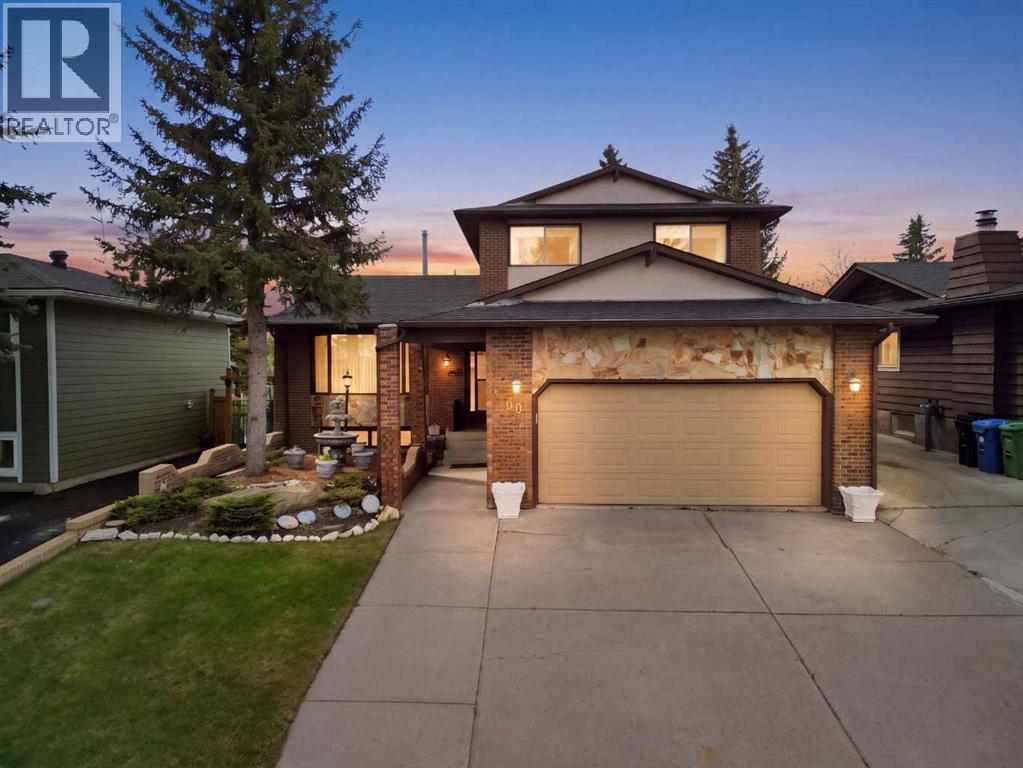
480 Berkley Crescent NW
Calgary, Alberta
Beddington Heights - 480 Berkley Crescent NW: Welcome to this lovingly maintained, original-owner home backing directly onto a greenbelt in the established community of Beddington Heights. This custom-built 2,217 sqft two-storey split showcases quality craftsmanship throughout and offers 4 bedrooms, 3.5 bathrooms, an attached double garage, and central A/C. The main floor features a spacious tiled foyer that opens to the front living room and formal dining room, both highlighted by gleaming hardwood flooring. At the rear of the home, the bright, south-facing kitchen offers stainless steel appliances, a breakfast nook, and bright windows overlooking the backyard. Just steps down, the inviting family room is anchored by a custom California Travertine stone fireplace, creating a warm and welcoming gathering space. French doors lead to the sunroom, which adds even more living space and features a second fireplace and skylight, and direct access to the sunny south-facing backyard. Walk out to the landscaped backyard and find a stone patio area with an outdoor brick fireplace, an additional patio area, grass for the kids or pets to play on, and a beautiful custom brick fence. Completing the main floor, you will find a laundry closet, a 2-piece powder room, a side entrance, and a versatile main-floor bedroom/den with a built-in desk, shelves, storage, and a closet. Upstairs, the spacious primary bedroom features dual closets, a private balcony, and a 4-piece ensuite. You will also find two additional bedrooms and a 4-piece main bathroom on the upper level. The fully developed basement expands your living options with a second kitchen, a large family room with a third wood-burning fireplace, a bar area, recreation space, and a 3-piece bathroom. The attached double garage has a hot water bib and is roughed in for a gas heater, while the oversized front and side driveways provide parking for four or more additional vehicles. Ideally located on a quiet street, this home backs directly onto a greenbelt and walking path that forms part of an off-leash dog park connecting to Nose Hill Park, Nose Creek, and Calgary's extensive pathway system. Enjoy nearby schools, parks, playgrounds, public transit, a short commute to downtown, and convenient access to Centre Street and other major routes. Walking distance to Beddington Towne Centre. This is a rare opportunity to own a well-cared-for home in one of northwest Calgary's most established family-friendly communities. (id:63476)
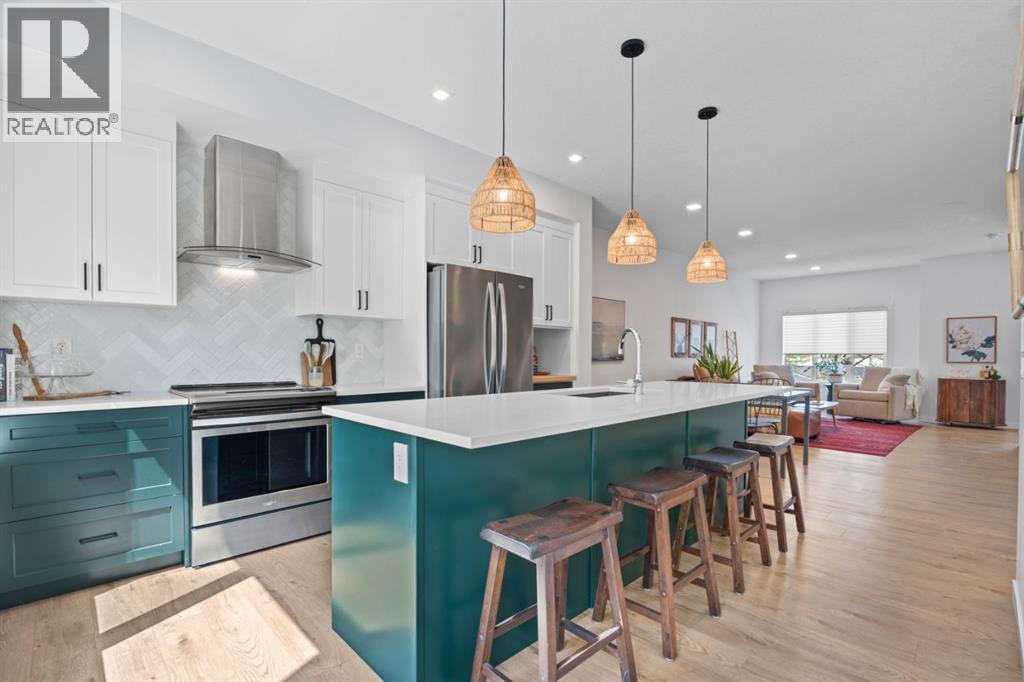
408 Greenbriar Common NW
Calgary, Alberta
Welcome to Greenbriar- this unit is a special one! Rarely in townhouse-living do you find unobstructed views, and the north-facing exposure allows a wide-open feeling, perfect views of the northern lights from the master and living space. You definitely don’t feel enclosed by neighbours as can be the case in many row-house communities. The entry-level bonus room includes a bathroom with shower, making it perfect for guest room, or workout space, or a board-approved home business (think nail salon, massage, counselling studio). This condo offers three options to enjoy maintenance-free outdoor space, including a shaded entry-level patio, a large north facing second level balcony, or the compact south facing balcony right off the kitchen, perfect for BBQ’ing year round or soaking in the summer sun. The main floor living is bright and open, a blank canvas for the layout that’s right for you. Laundry and a bathroom add to the convenience of the space, and the upgraded backsplash, countertop, and cabinet were carefully curated to suit various design styles. The upper level is perfect for families or young professionals sharing a space and expenses! Each room has a dedicated bathroom and walk-in closet, and a bright flex room provides opportunities for your imagination to suit your needs, be it an office, workout room, nursery, playroom, or library. This unit is a versatile showstopper itself, and the location is the icing on the cake. Walk to ample community amenities: off-leash park, playground, basketball and pickleball, paved walking trails, the Calgary Farmers market, Analog Coffee, and various restaurants and services. Cross the street to enjoy summer mountain biking trails and winter skiing and boarding at Canada Olympic Park, a Save-on-Foods, an emergency Veterinary clinic, daycare, and WinSport. Hop in the car, and in 2 min you’re on Stoney Trail and the Trans-Canada Highway, making this the perfect location for quick access to the mountains and downtown, and, vi a the newly completed ring road, efficient north-south commutes. (id:63476)
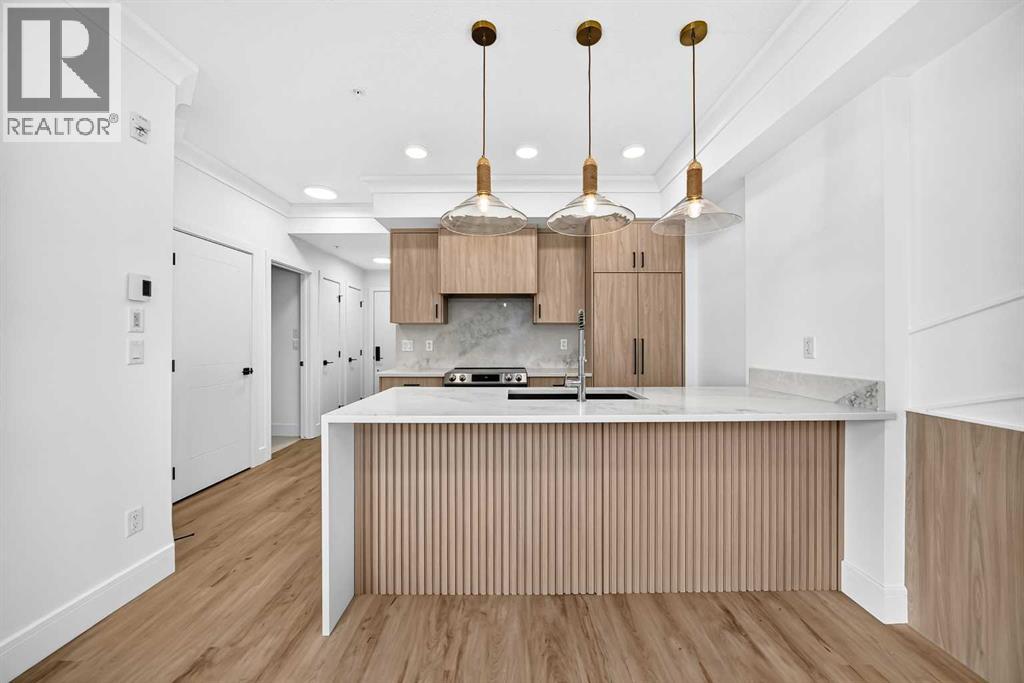
208, 370 Dieppe Drive SW Drive
Calgary, Alberta
Welcome to this beautifully designed 1-bedroom plus den condominium in the highly sought-after community of Currie. Offering a functional open-concept layout, this bright and modern home features large windows, contemporary finishes, and a spacious living area perfect for both everyday living and entertaining.The stylish kitchen is equipped with quartz countertops, stainless steel appliances, full-height cabinetry, and a large island that seamlessly connects to the dining and living spaces. The generous primary bedroom provides a comfortable retreat, while the versatile den is ideal for a home office, study area, fitness space, or guest room.Enjoy the convenience of in-suite laundry, a private balcony, and titled heated underground parking. Residents benefit from secure building access, visitor parking, elevator service, and beautifully maintained common areas.Ideally located just minutes from downtown Calgary, Mount Royal University, Marda Loop, parks, walking paths, shopping, restaurants, and public transit, this home offers the perfect blend of urban convenience and community living. Whether you're a first-time buyer, investor, or downsizer, this exceptional property presents an outstanding opportunity in one of Calgary's most desirable inner-city neighbourhoods. (id:63476)
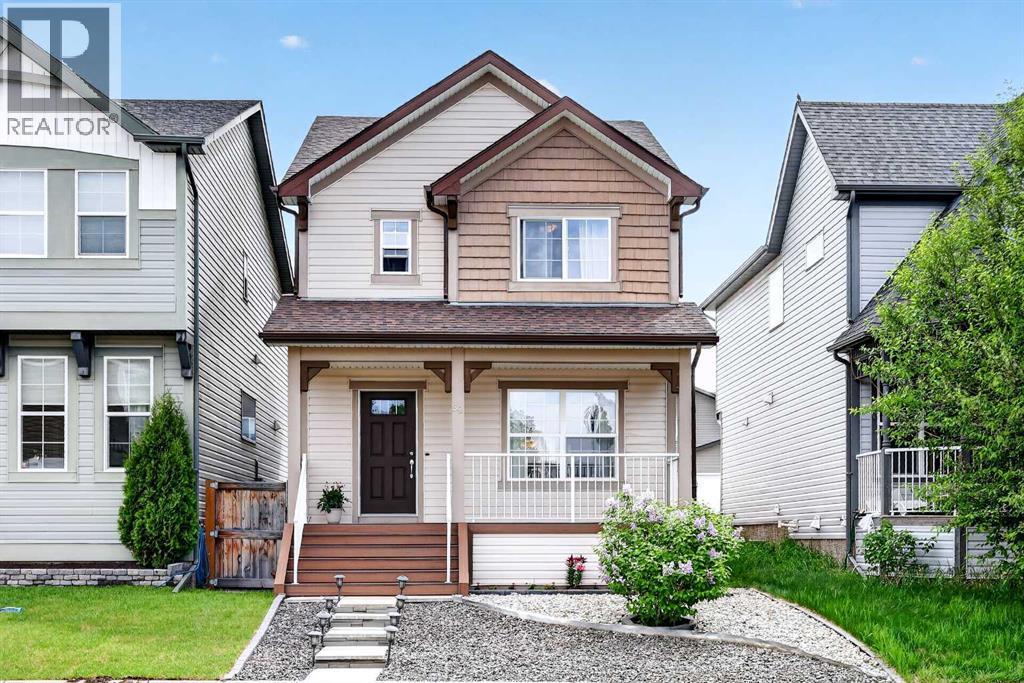
58 Auburn Crest Green SE
Calgary, Alberta
Welcome to this beautifully maintained home in the highly desirable lake community of Auburn Bay, offering the perfect combination of space, functionality, and access to one of Calgary's most sought-after family lifestyles.From the moment you step inside, you'll appreciate the bright open-concept design and spacious layout that make everyday living and entertaining effortless. The main floor features upgraded laminate flooring throughout, a generous living room pre-wired for surround sound, and a stunning kitchen that serves as the heart of the home. Complete with granite countertops, a massive island, upgraded cabinetry, a large pantry, and a full complement of upgraded appliances, this kitchen is designed for both busy family life and hosting friends and family. The adjoining dining area offers plenty of room for gatherings, while the versatile bonus nook provides flexible space for a home office, study area, breakfast nook, or children's play space. A convenient two-piece bathroom completes the main level.Upstairs, the spacious primary suite offers a private retreat featuring a walk-in closet and a luxurious five-piece ensuite. Two additional well-sized bedrooms, a full four-piece bathroom, and a large upper-level laundry room (currently converted into a computer workstation area) provide the convenience today's families are looking for.The unfinished basement presents an excellent opportunity to add future value and customize the space to suit your needs. With large windows, a high-efficiency furnace, and a large low-energy hot water tank already in place, the foundation is set for future development.Outside, enjoy the composite front porch as well as composite stairs that lead to the fully fenced, low-maintenance backyard complete with a patio—ideal for relaxing, entertaining, or spending time with family and pets. Off-street parking for two vehicles adds additional convenience.Living in Auburn Bay means much more than owning a home—it means enjoying a fou r-season lifestyle centered around the community's private lake. Spend your summers swimming, paddleboarding, kayaking, fishing, and relaxing at the beach, while winter brings skating and outdoor recreation. The community also offers numerous parks, playgrounds, walking and cycling pathways, athletic fields, and year-round community events that help create a strong sense of connection among residents.Families will appreciate the proximity to schools, while everyone can enjoy convenient access to shopping, restaurants, services, and entertainment in nearby Seton, along with the South Health Campus Hospital, YMCA, and public library. Quick access to Deerfoot Trail and Stoney Trail makes commuting throughout Calgary simple and efficient.This is an incredible opportunity for buyers seeking a move-in-ready home that combines functional living space, future potential, and the exceptional lifestyle that has made Auburn Bay one of Calgary's most popular communities. (id:63476)
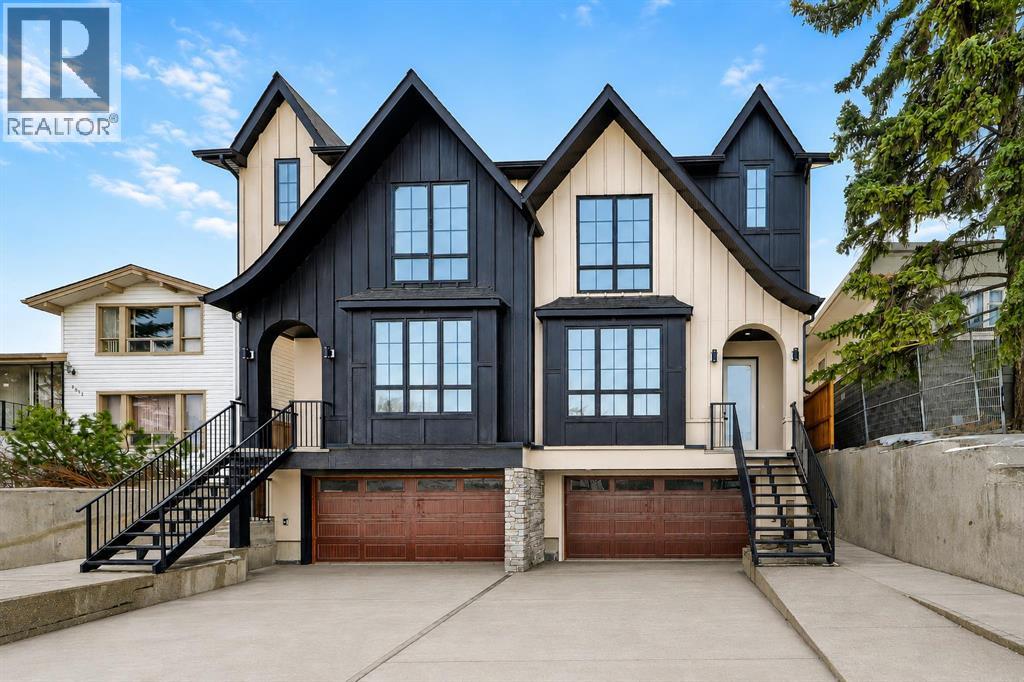
2023 26 Avenue SW
Calgary, Alberta
Striking design meets everyday functionality in this BRAND NEW inner-city infill, where curated finishes, a standout layout, and an ATTACHED DOUBLE GARAGE come together in a way that’s rarely seen. From the moment you step inside, DESIGNER TILE sets the tone, paired with clean lines, warm wood tones, and a bright, intentional flow that feels elevated without sacrificing comfort.The FOYER makes an immediate impression with statement tile and thoughtful storage, leading into a front PRIVATE OFFICE with oversized windows, ideal for working from home in a space that feels separate yet connected. Just beyond, the DINING ROOM sits in a central position, creating a natural transition between the front of the home and the main living areas, perfect for both everyday meals and hosting.The KITCHEN anchors the space with a long QUARTZ ISLAND, BUILT-IN OVEN, sleek cabinetry, and a layout designed to function as well as it looks. At the rear, the LIVING ROOM is warm and inviting, centred around a GAS FIREPLACE with CUSTOM BUILT-INS. Large sliding doors span the back wall, bringing in natural light and opening onto the deck and backyard for an easy indoor-outdoor connection. A discreet POWDER ROOM and smart storage complete the main level.Upstairs, the PRIMARY SUITE feels like a true retreat with VAULTED CEILINGS, large windows, and a spacious WALK-IN CLOSET. The ENSUITE is finished with a FREESTANDING SOAKER TUB, GLASS SHOWER, and DOUBLE VANITY, blending clean design with everyday comfort. Two additional bedrooms are well-sized and connected by a JACK & JILL BATHROOM, while the centrally located LAUNDRY room adds convenience exactly where it’s needed.The fully finished basement expands your living space with a large REC ROOM, WET BAR, and a fourth bedroom with its own WALK-IN CLOSET, plus a full bathroom. Whether used for entertaining, guests, or a private retreat, this level offers flexibility without compromise. Direct access to the ATTACHED DOUBLE GARAGE is paired wit h a functional MUDROOM entry, designed for real life.Outside, the backyard is private and usable, with space to relax and entertain. The elevated deck and large rear windows enhance the connection between indoor and outdoor living.Located in the heart of SOUTH CALGARY, this home offers quick access to MARDA LOOP, where you’ll find local favourites like MERCATO, VILLAGE ICE CREAM, and PHIL & SEBASTIAN COFFEE. You’re just minutes to RIVER PARK and the ELBOW RIVER PATHWAYS for walking, biking, and year-round outdoor living. Nearby schools include ALTADORE SCHOOL and CENTRAL MEMORIAL HIGH SCHOOL, with easy access to MOUNT ROYAL UNIVERSITY and downtown via 14TH STREET SW and CROWCHILD TRAIL.A refined home that delivers on layout, design, and livability, with features that truly set it apart. *BOTH SIDES AVAILABLE. (id:63476)
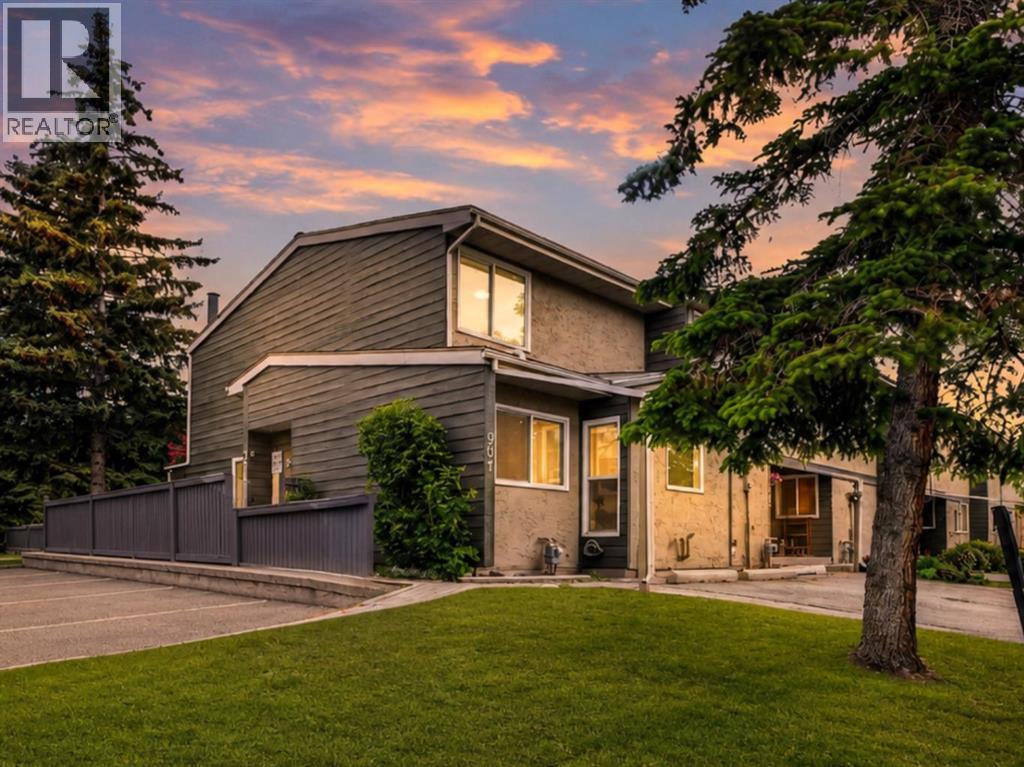
901, 6223 31 Avenue NW
Calgary, Alberta
Welcome to Riverbend Village in the heart of Bowness! This beautifully updated END UNIT townhome features 3 bedrooms, 2 full bathrooms, and one of the largest floor plans in the complex. The bright and inviting main floor showcases luxury vinyl plank flooring, fresh paint, updated trim and baseboards, and a spacious living room centered around a charming stone fireplace. The renovated kitchen offers modern cabinetry, ample counter space, and a functional layout that flows seamlessly into the dining area, making it ideal for both everyday living and entertaining. A rare full bathroom on the main level adds convenience and flexibility for guests and daily living. Upstairs, you'll find three generously sized bedrooms, including a spacious primary bedroom with plenty of closet space, along with a second full bathroom. The finished basement provides valuable additional living space with a large recreation room, laundry area, and plenty of storage. As an end unit, this home benefits from additional privacy, extra natural light, and a private fenced backyard perfect for relaxing, gardening, or summer BBQs. An assigned parking stall is conveniently located directly in front of the unit, along with ample visitor parking for guests nearby. Enjoy an unbeatable location just steps from the Bow River pathway system, parks, playgrounds, and green spaces. You're also minutes from Bowness Park, WinSport Canada Olympic Park, Calgary Farmers' Market, shopping, schools, public transit, downtown Calgary, and easy access to the mountains. Move-in ready and offering exceptional value in one of Calgary's most established communities, this is an excellent opportunity for first-time buyers, young families, downsizers, or investors alike. (id:63476)
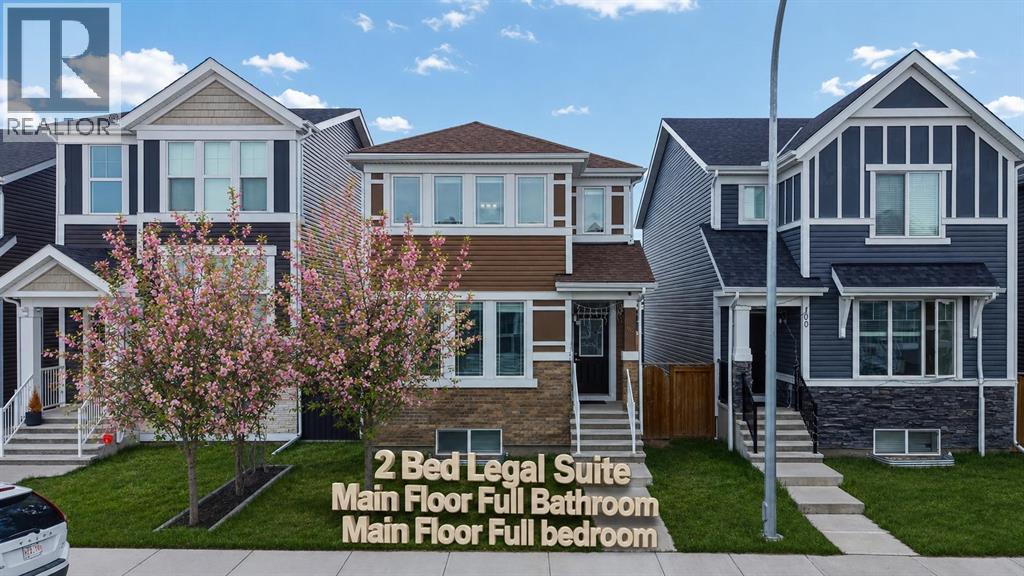
96 Red Embers Crescent NE
Calgary, Alberta
2 BEDROOM LEGAL BASEMENT SUITE — A fantastic opportunity to help offset your monthly mortgage payments by renting the basement and living upstairs! Offering approximately 2,700 Sq. Ft. of developed living space, this beautifully designed home features a total of 6 bedrooms and 4 full bathrooms, including a convenient main floor bedroom and full washroom. As you step inside, you are greeted by a spacious and functional open-concept layout designed for modern family living. The bright living room offers ample space to relax and entertain, while the kitchen is enhanced by a west-facing window that fills the home with natural light throughout the day. Upstairs, you will find 3 generously sized bedrooms, including a spacious primary retreat featuring a walk-in closet and an additional flex area perfect for a home office, study nook, or reading space. The upper-level laundry adds extra convenience for everyday living. Triple-pane windows throughout the home help improve energy efficiency and reduce utility costs year-round. The City-registered 2-bedroom legal basement suite has been thoughtfully designed by the current owners and includes a separate laundry area, a full-sized kitchen with stainless steel appliances, and a comfortable living space — ideal for extended family or rental income potential. Buyers may also explore available City of Calgary incentive programs and rebates for a future backyard/garage suites, making this property even more attractive for homeowners and investors alike. Conveniently located within walking distance of nearby plazas, shopping, restaurants, and everyday amenities, this home also offers quick and easy access to both Stoney Trail and Deerfoot Trail, making daily commuting simple and convenient. (id:63476)
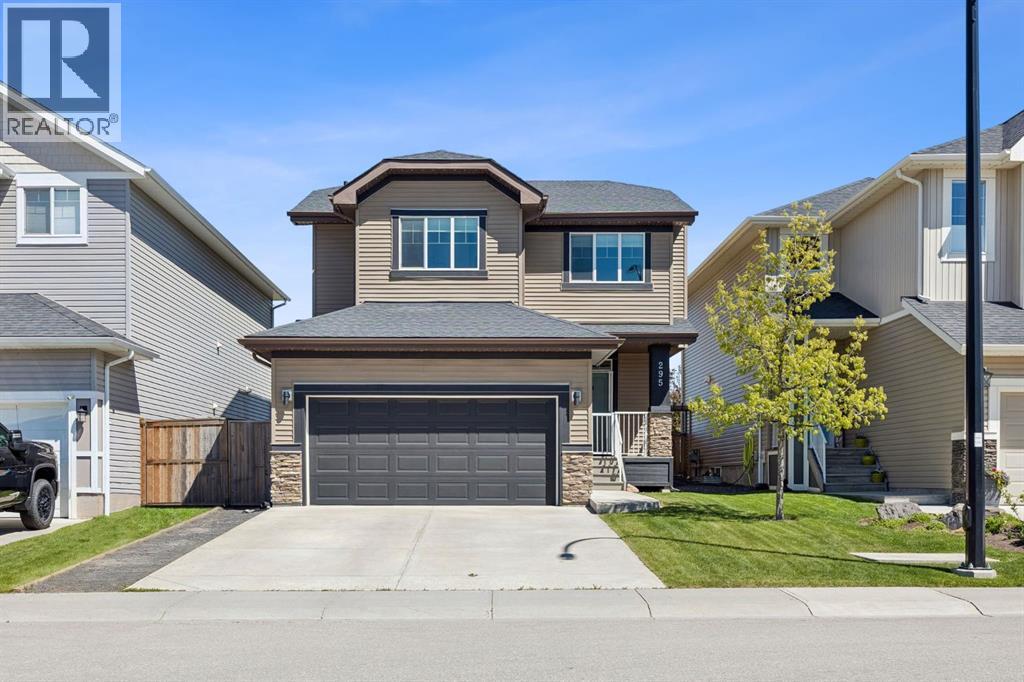
295 Willow Corner
Cochrane, Alberta
OPEN HOUSE - JULY 4th - 1:00-3:00pm - Welcome to this beautifully maintained family home in the sought-after community of The Willows, offering nearly 2,000 sq. ft. of developed living space, 3 bedrooms, 2.5 bathrooms, a spacious bonus room, and one of the most desirable locations in the neighbourhood with no rear neighbours and unobstructed green-space views.Step inside to discover a bright and functional open-concept main floor designed for both everyday living and entertaining. The heart of the home is the stunning kitchen, featuring quartz countertops, a large central island, a gas range, ample cabinetry, and an abundance of workspace for the home chef. A convenient walk-through pantry connects directly to the heated garage, making grocery days a breeze. The adjoining dining area and inviting living room are perfectly positioned to take advantage of the backyard views, while the cozy gas fireplace creates a warm and welcoming gathering space. A mudroom, laundry area, and 2-piece powder room complete the main level.Upstairs, you'll find a spacious bonus room overlooking the greenspace, providing the perfect spot for movie nights, a playroom, or home office. The primary retreat offers plenty of room to unwind, complete with a walk-in closet and a luxurious ensuite featuring dual vanities, a deep soaker tub, and a separate glass shower. Two additional bedrooms and a full bathroom complete the upper level, with front-facing rooms enjoying westward views and glimpses of the mountains on clear days.The partially finished basement offers endless potential for future development, with bathroom rough-in already in place, ample storage, and sound-insulated ceilings making it an ideal space for a future media room, gym, or additional family living area.Outside, you'll fall in love with the private backyard oasis. Backing directly onto greenspace with no neighbours behind, this is a rare opportunity to enjoy peaceful views and exceptional privacy. Relax year-round in the Beachcomber hot tub beneath the pergola, entertain on the newer deck complete with privacy screens for your BBQ, or simply enjoy the tranquility of your surroundings.Additional features include central air conditioning, gemstone exterior lighting, a water softener, heated garage, and a newer hot water tank installed in Winter 2025.Perfectly positioned for families, school bus pickup for elementary and middle school students is located right outside the home, Bow Valley High School is just a short walk away, and a future elementary school is planned nearby.This is the perfect blend of comfort, functionality, and location. Book your private showing today and discover why this exceptional home stands out from the rest.Overview of recent updates: Plush new carpets (2022), Beachcomber Hot Tub (Winter 2024), deck complete with privacy screens (2024), GEMSTONE Outdoor Lighting, Central AC (2022), Water Softener (2022), Heater in Garage (2023), New Hot Water Tank (Winter 2025) (id:63476)
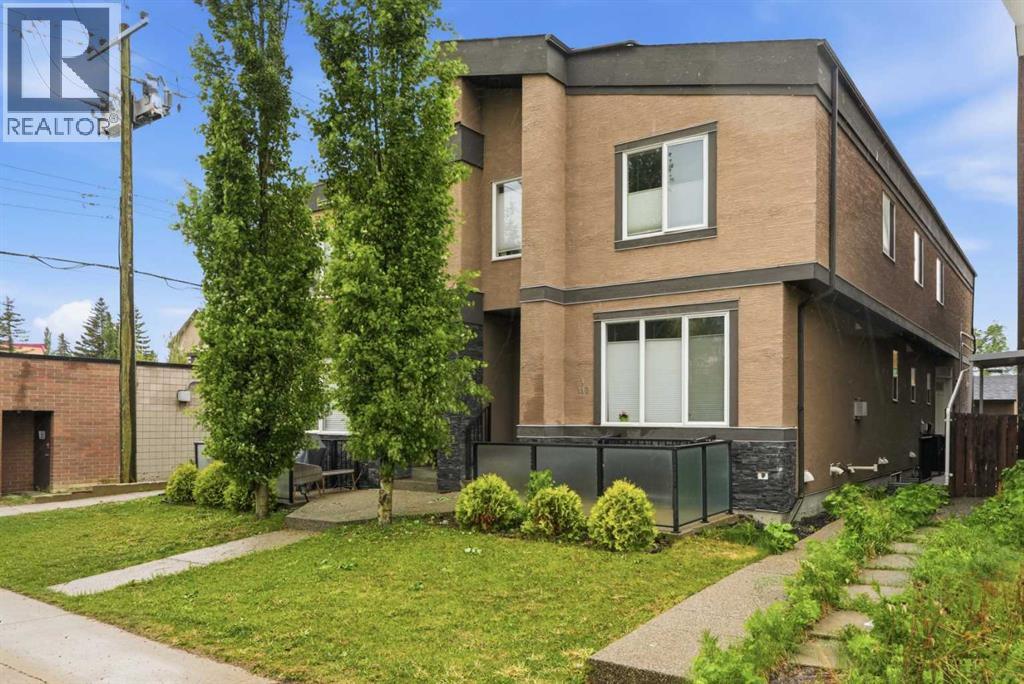
2, 112 23 Avenue NE
Calgary, Alberta
Located in a highly accessible inner-city pocket between Centre Street N and Edmonton Trail, this 1,376 sq. ft. three-bedroom, 2.5-bathroom property offers strong value for buyers looking for space, function, and future potential. The main level features a large living area, a practical kitchen with ample storage, a gas range, and an adjoining dining area that supports everyday use and easy hosting. Upstairs, the spacious primary bedroom includes a four-piece ensuite and walk-in closet, creating separation and privacy from the additional bedrooms. The unfinished basement is roughed in for a bathroom, giving future owners or investors flexibility to expand finished living space over time. Outside, the large patio area adds meaningful outdoor utility for entertaining, while the single detached garage provides secure parking and storage. With quick access to downtown, Deerfoot Trail, Calgary International Airport, Confederation Park, Winston Golf Club, restaurants, shopping, and transit corridors, this property is well positioned for both owner-occupiers and investors seeking an inner-city asset with long-term rental and resale appeal. (id:63476)
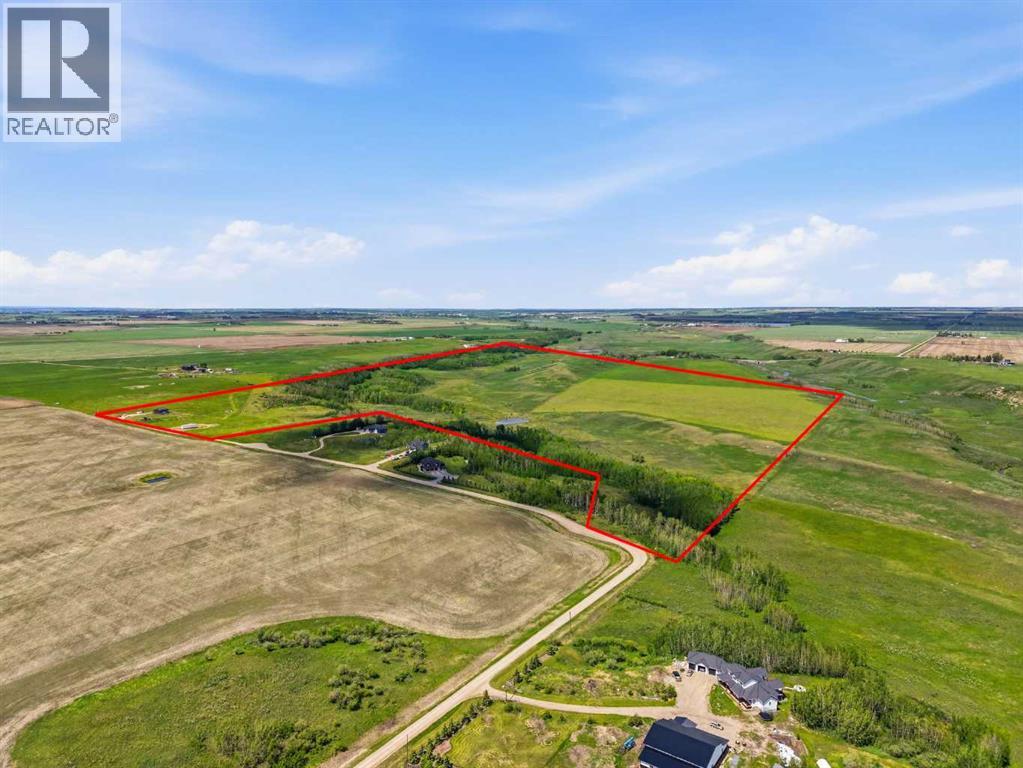
16, 30480 Range Road 12
Rural Mountain View County, Alberta
Rare opportunity to own almost 149 acres just minutes from Carstairs, offering space, privacy, views, and incredible potential for the acreage lifestyle you’ve been dreaming of. This property features a newer, simple, and functional home that provides a practical place to start, while the land gives you room to create something truly your own. With open pasture, treed areas, trails, natural shelter, and beautiful country surroundings, this is an ideal setting for horses, a hobby farm, gardens, chickens, goats, a few cattle, or future plans such as a barn, shop, greenhouse, or riding arena. Approximately 40 acres could be used as hayland, with the balance offering options for grazing, animals, recreation, and added privacy. The home is serviced with electricity, propane, well, and septic, giving you the essentials already in place while still leaving plenty of opportunity to expand and improve over time. The setting feels peaceful and private, yet you’re still close to Carstairs, Airdrie, and convenient access to Calgary. If you’ve been searching for land where you can build your version of country living — not someone else’s finished dream — this is a property you need to walk in person to fully appreciate. (id:63476)
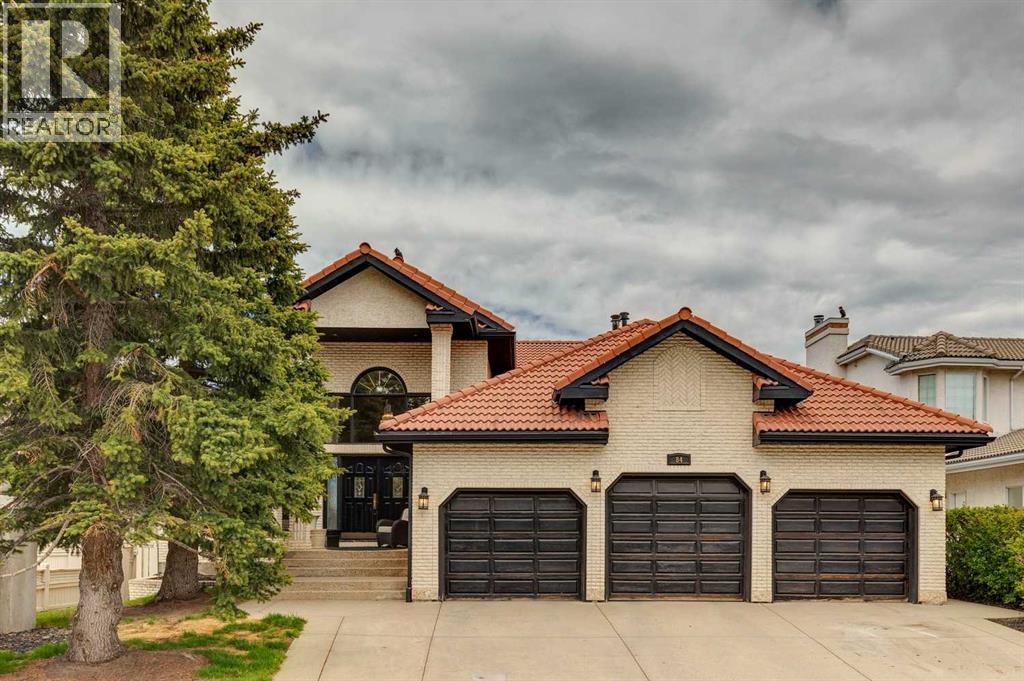
84 Edenstone Way NW
Calgary, Alberta
Welcome to Edenstone, one of Northwest Calgary’s most coveted communities. This exceptional estate home offers over 5,100 sq. ft. of beautifully reimagined living space, all wrapped in an expansive open concept bungalow design. Professionally renovated in 2022, the interior showcases a comprehensive transformation, including freshly painted walls and ceilings, custom stained cabinetry, wide plank hardwood, a redesigned kitchen with a new island and countertops, fully remodelled bathrooms, an added half bath, new tile, updated plumbing fixtures, and the complete replacement of Poly B.Exterior enhancements completed in 2021 include a rebuilt deck with glass railing and striking black painted windows, trim, and doors—creating a modern, cohesive aesthetic. The result is a move in ready residence that blends timeless design with contemporary craftsmanship.Inside, the home features a neutral palette, rustic wide plank flooring, and dramatic black stained oak millwork, all accented by marble surfaces and elegant brass fixtures. This combination creates a refined yet warm atmosphere—truly a legacy home designed to be enjoyed for generations.The main level offers two bedrooms plus a dedicated office, all under a soaring hand trowelled vaulted ceiling. Large picture windows frame beautiful mountain views, filling the home with natural light.The fully developed walkout basement extends the home’s versatility with a renovated 2 bedroom illegal suite, complete with a summer kitchen and full appliances—ideal for extended family or multigenerational living. An additional New York–style bachelor suite with a separate entry provides even more flexibility, easily converted into a games room, media lounge, or private teen retreat.Situated on a 75' x 160' walkout lot with no homes behind and an oversized triple car garage, this property offers privacy, space, and an exceptional backdrop of mountain views. With its thoughtful renovations, functional layout, and rare lot size, this is truly a one of a kind home that must be seen to be appreciated. (id:63476)
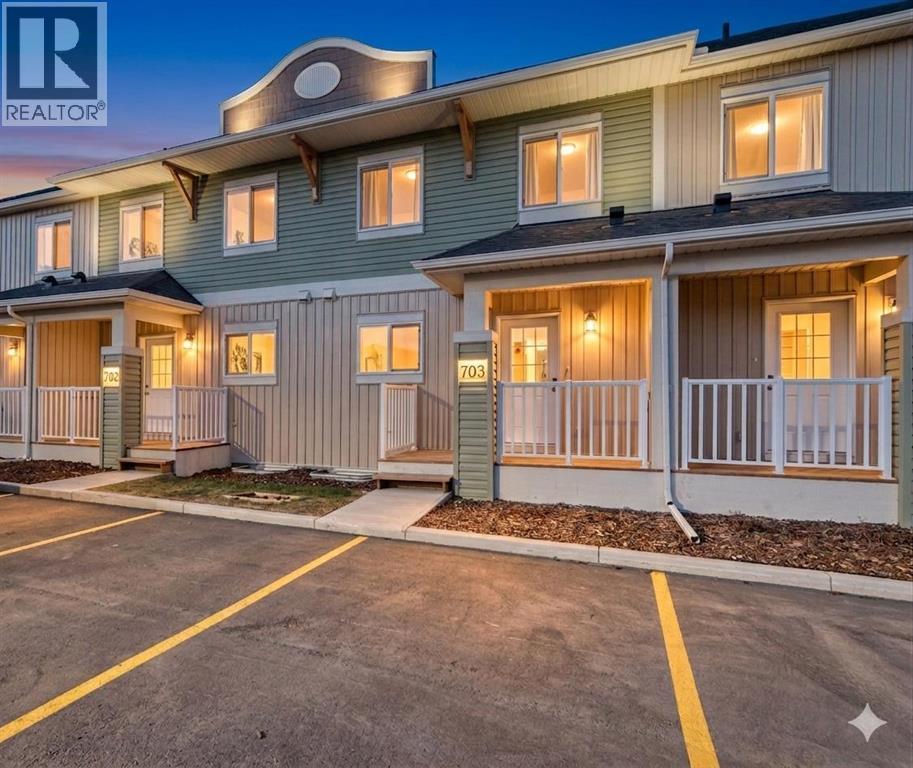
1002 Clover Road
Carstairs, Alberta
**OPEN HOUSE EVERY SATURDAY AND SUNDAY 12-2PM VISIT SHOW HOME AT 903 CLOVER ROAD**Welcome to 1002 Clover Road – a newly built, fully finished townhome that perfectly blends modern design, quality craftsmanship, and thoughtful functionality. Offering over 1590 sq ft of fully developed living space, this stunning two-story features 4 bedrooms and 3.5 bathrooms, making it ideal for young professionals, investors or families seeking extra space and comfort. Step inside and you’ll be greeted by 9-foot ceilings, a bright and open layout, and stylish finishes throughout. The main floor features LVP flooring, numerous LED pot lights, and a beautiful kitchen with quartz countertops, high-gloss cabinetry, subway tile backsplash, and Whirlpool stainless steel appliances. The undermount sink with a pull-spray faucet and a convenient water line to the fridge add both elegance and practicality. Upstairs, you’ll find a spacious primary suite complete with its own 3 pc ensuite and walk in closet, 2 additional bedrooms, a main 4-piece bathroom, and stacked laundry room for added convenience. All bathrooms feature quartz counters, undermount sinks, ceramic tile floors and walls, and comfort-height toilets. The fully finished basement expands your living space with a cozy recreation area, a custom dry bar with a mini fridge, an additional bedroom, and a full bathroom—perfect for guests, entertaining, or a home office setup. Additional highlights include a high-efficiency furnace and 50-gallon hot water tank. Outside, the home showcases Smartboard siding, and a decorative fiberglass front entry door. Large private concrete patio equipped with a gas line rough-in for easy summer BBQs. This home also includes two assigned parking stalls, and a low-maintenance lifestyle with monthly condo fees of $290.25. This move-in-ready home combines modern design, energy efficiency, and functional living in a peaceful Carstairs community — the perfect place to call home. (id:63476)
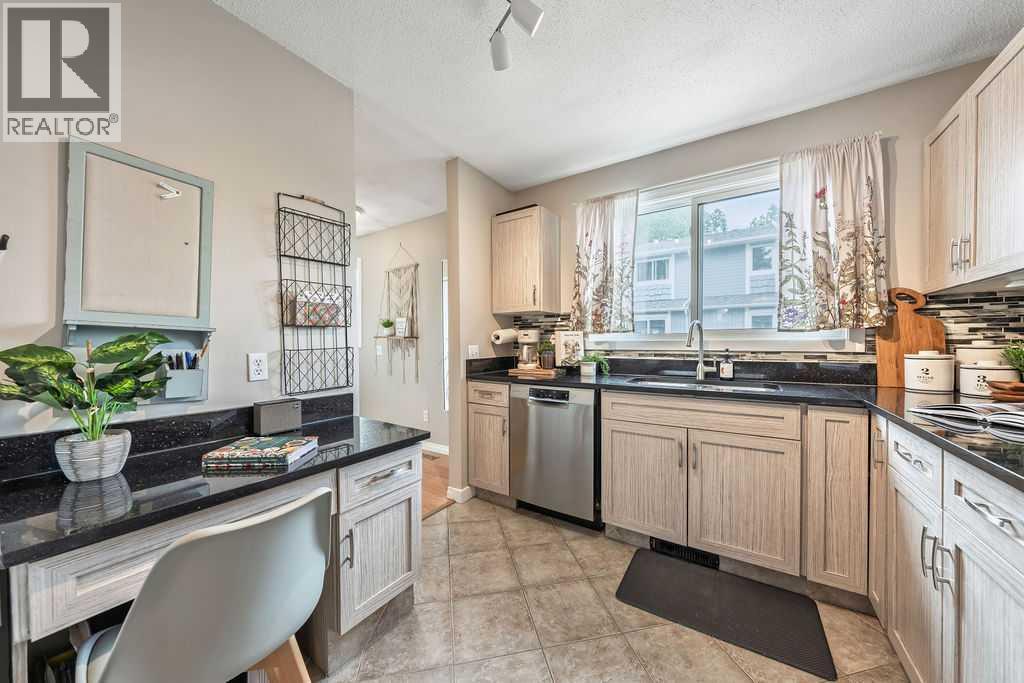
3, 6630 Bowwood Drive NW
Calgary, Alberta
If you know, you know — and if you don't, you're about to find out why "Bownesians" wouldn't live anywhere else. This stylish, completely move-in ready three-bedroom townhome puts you in the heart of one of Calgary's most loved inner-city communities, and it delivers the space, storage, and lifestyle to match. The THREE generous bedrooms upstairs give you the flexibility your life actually needs, with a spacious primary retreat with walk-in closet, room for the kids or guests, and one currently set up as a perfect home office for remote work or creative space. The updated four-piece bathroom adds a fresh, modern touch throughout the upper level. On the main floor, a huge updated kitchen with trendy cabinetry, stone countertops, and modern backsplash flows into a bright breakfast nook and a spacious dining area. The inviting living room centres around a cozy wood-burning flagstone fireplace, which is something you want on a Calgary winter evening. A convenient powder room completes the level. Then there's the garage. The OVERSIZED 10'4" x 28'10" space is technically listed as a single but functions easily as a tandem for two smaller vehicles; rare, practical, and one of this home's standout features. Add a massive lower-level storage and laundry room with space for bikes, gear, and everything in between, and you'll never run out of room. The big-ticket updates are already done: all windows and sliding patio doors replaced in 2023, garage doors replaced in 2024, furnace updated in 2019. Move in and enjoy because there's genuinely nothing left to do. And the location? One block from Bowness's best restaurants, coffee shops, and local businesses. Two blocks from the Bow River pathways. Minutes to Bowness Park, Shouldice Park, Foothills Medical Centre, the University of Calgary, and a quick mountain escape when the weekend calls. The Number 1 bus makes downtown a breeze. Pet-friendly with no size restrictions, tucked into a well-run self-managed seven-unit complex, this is the kind of home and value that rarely comes up in Bowness. (id:63476)
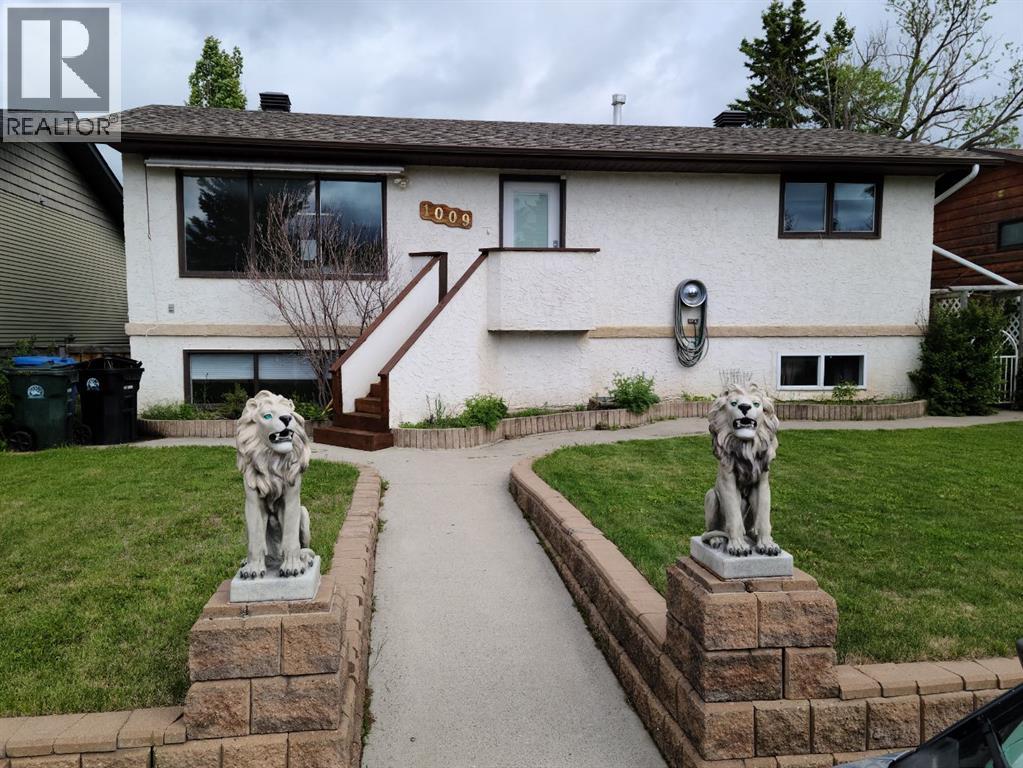
1009 1 Street NE
Sundre, Alberta
Welcome to this character-filled bungalow in the heart of Sundre, offering space, flexibility, and endless potential for the next chapter of your life. Whether you're searching for your first family home, looking to downsize without compromising on space, or need room for a parent or extended family member, this property delivers a layout that adapts to your needs. With a total of 1,950 sq. ft., there is room for everyone.The home features two exceptionally large living areas, creating plenty of room for family gatherings, movie nights, hobbies, or separate spaces for different generations under one roof. The spacious kitchen offers abundant workspace, making it ideal for those who love to cook and entertain.The massive primary bedroom provides a comfortable retreat, while two additional bedrooms on the lower level offer space for children, guests, or a home office. A dedicated storage area helps keep everything organized and out of sight.Filled with charm and personality, you'll find unique architectural touches including some arched doorways and a distinctive tiled bathroom with a Mediterranean-inspired feel. Infloor heat in the basement and upper bathroom is a bonus. While the home has been well cared for and is perfectly comfortable as it stands, there is opportunity for a new owner to add their own style and cosmetic updates to it.Outside, enjoy the covered porch and mature neighborhood setting. Located within walking distance to schools and the hospital, and just steps from the Royal Purple Park, you'll appreciate the convenience and community atmosphere this location provides.If you've been searching for a home with great bones, generous living spaces, and the chance to make it your own, this Sundre gem deserves a closer look. (id:63476)
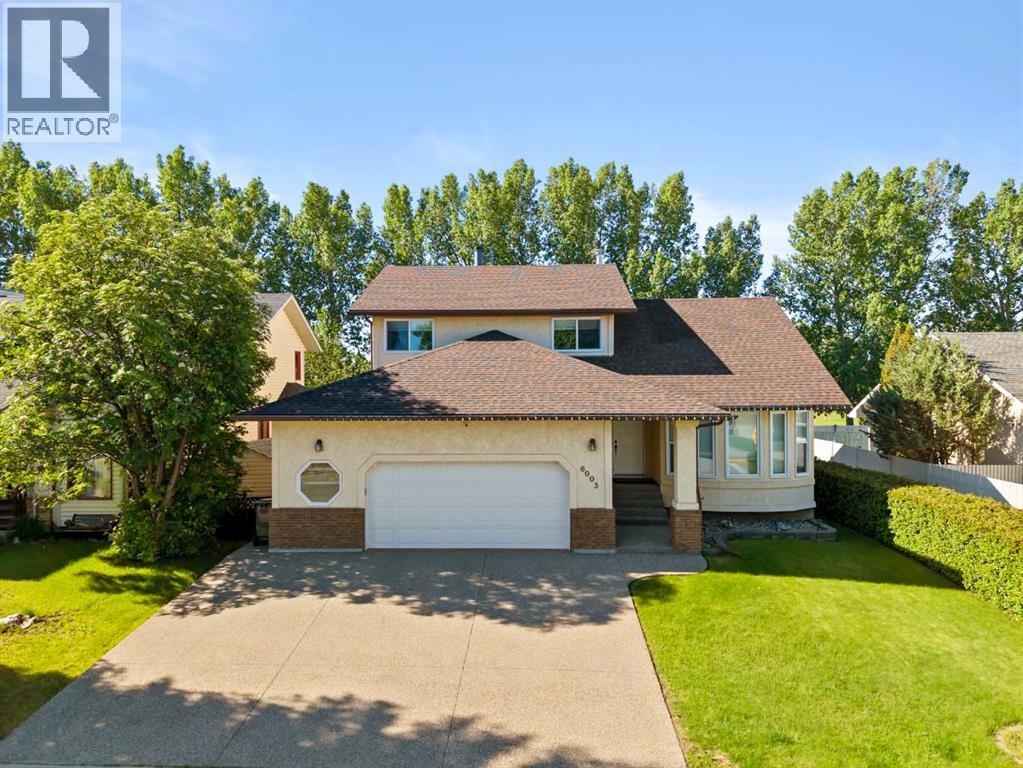
6005 Ash Street
Olds, Alberta
This home is built for a family right in the middle of it all—those busy years when kids are growing, schedules are full, and having the right space, both inside and out, matters.Set in a highly desirable location in Olds, this property backs directly onto Deer Meadow School’s playground and expansive green space. For younger kids, it means quick access to play structures and room to run without loading up the car. For older kids, it opens up a lifestyle—basketball courts, a running track, and wide-open space just steps out the back gate. Across the street, a walking path leads to another quiet neighbourhood playground, giving you two safe, accessible options that make it easy to let kids be kids.Inside, the home has been fully refreshed in a way that simply isn’t common. For a busy family, that means no projects waiting, no renovations to plan—just move in and enjoy. The space feels bright, clean, and thoughtfully finished throughout, with a timeless white palette that reflects natural light and creates a calm, organized feel even on hectic days.The layout supports how families actually live. With 5 bedrooms and 4 full bathrooms, there’s room for everyone—whether you have younger kids sharing space now, teenagers needing their own rooms, or guests coming to stay. The brand-new kitchen anchors the home, opening into the dining area under a vaulted ceiling that brings a sense of openness and connection. It’s a space where mornings start, homework happens, and evenings wind down together.The sunken family room adds a layer of comfort and character, centered around a wood fireplace with elegant white detailing, a raised hearth, and a subtle mantel. It’s the kind of space that naturally draws people in—whether it’s for movie nights, quiet evenings, or just a place to relax after a long day.Outside of the home itself, the oversized 25’ x 25’ garage offers practical value that families appreciate—room for vehicles, bikes, tools, and all the extras that come with an a ctive lifestyle.Set in a quiet, family-oriented community, this home offers the balance many buyers are looking for—small-town living with space to grow, a safe and connected neighbourhood, and a home that has already been brought up to a standard that feels both modern and easy to maintain.For families who want a clean, updated home in a location that supports everyday life, this is a rare opportunity. (id:63476)