
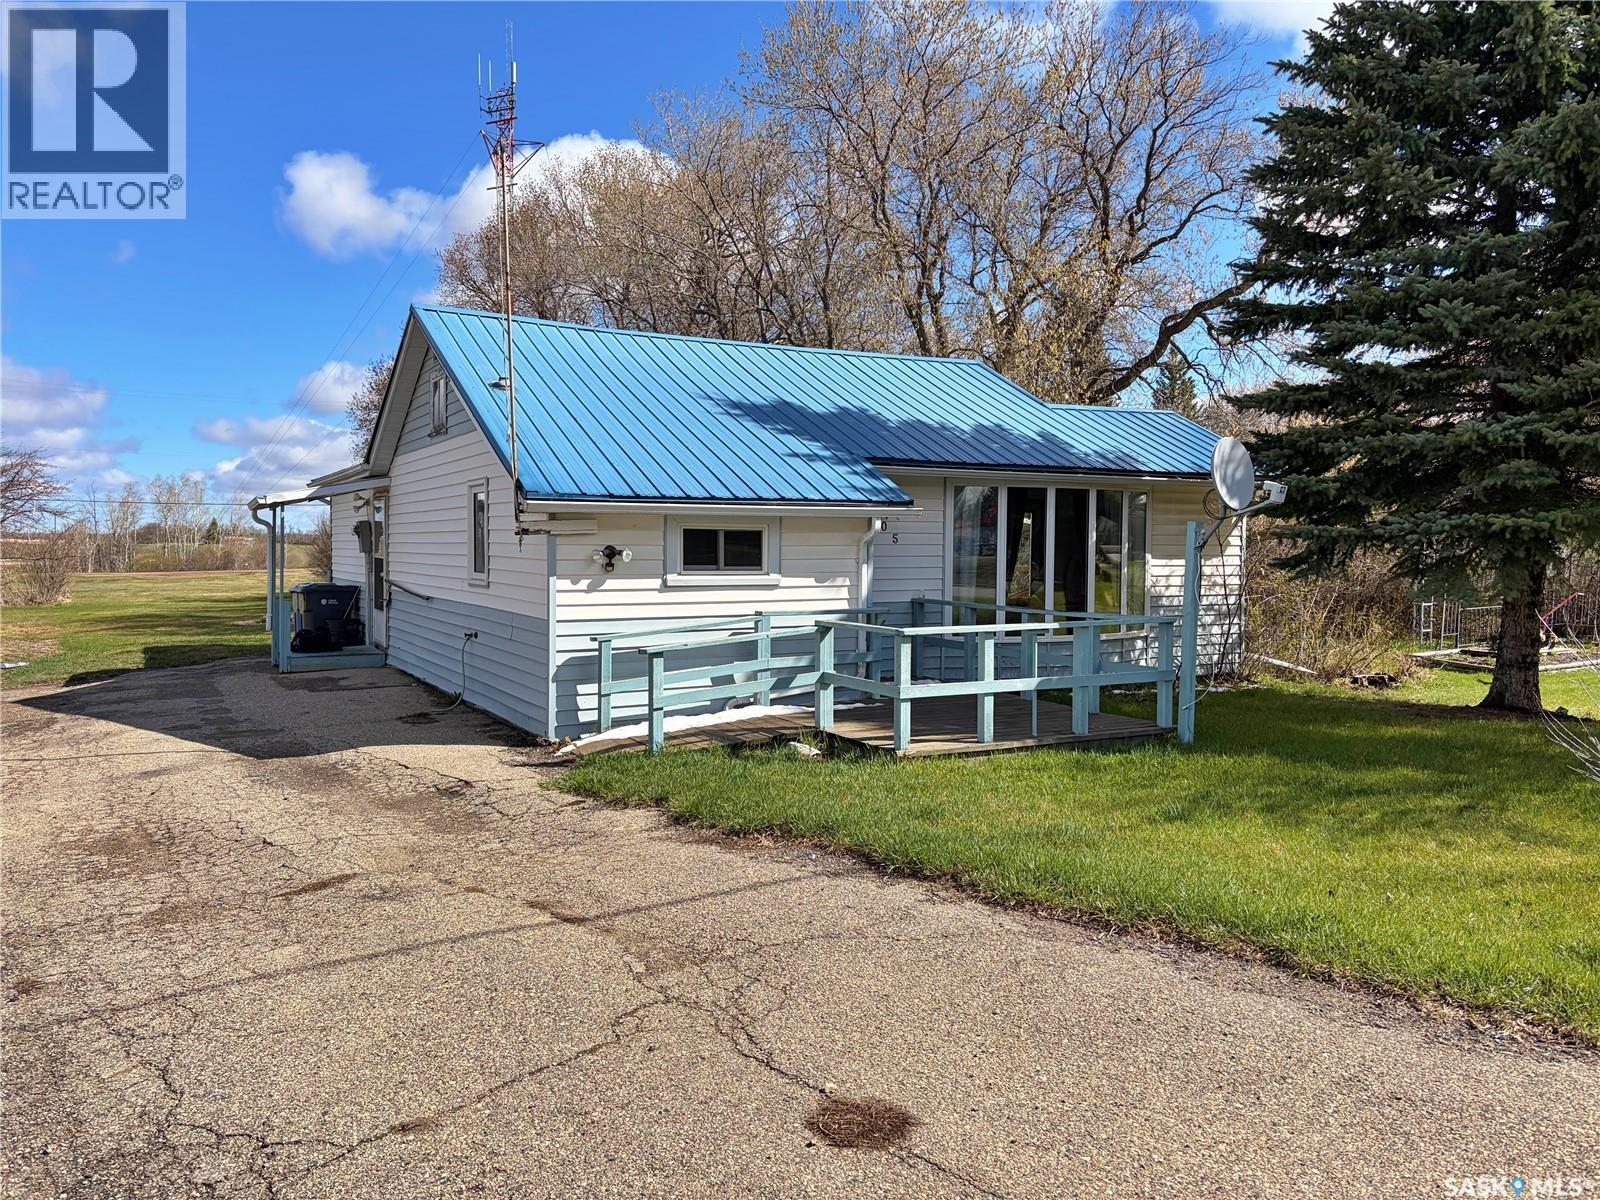
105 Pipestone Avenue
Wawota, Saskatchewan
searching for an AFFORDABLE 2 bedroom home with the option of a 3rd bedroom?? Here it is; a great starter home OR better yet, purchase it as an INCOME property and start making money! This gem offers a large 1992 addition, 2 bedrooms on the main floor; and the option for a 3rd bedroom in the basement and its situated on a 50' x 199.8' lot which backs up onto open space -- no neighbours to the north! Got a cat?! A really cool outdoor cat enclosure is also included with the home! A good sized kitchen, dining space, living room with large bay window to the south, 1032 SQFT, GEOTHERMAL heating, finished partial basement, master bedroom with walk-in closet, and main floor laundry is sure to please, now is the time to buy! NOW OFFERED AT $85,000 -- cheaper than renting! Click the Matterport Link for a 3D virtual tour of this great little home! Call to view! (id:63476)
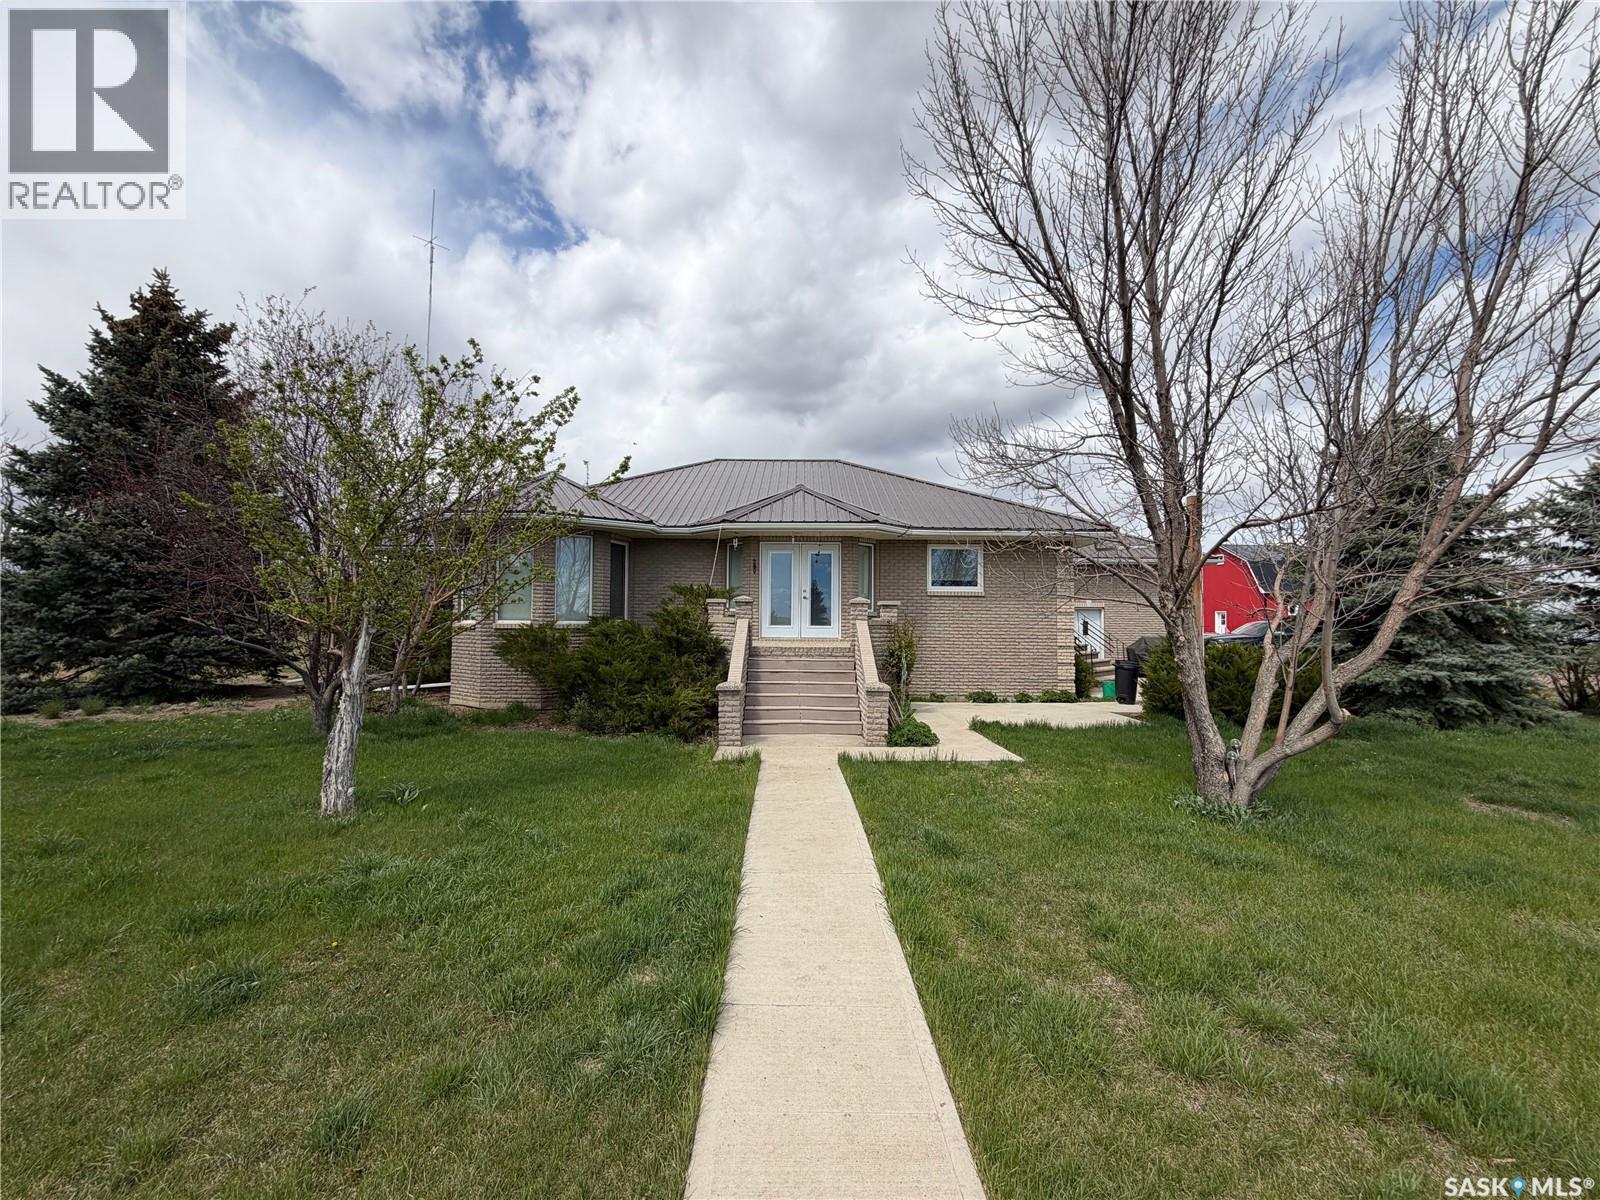
Kolody Acreage
Auvergne Rm No. 76, Saskatchewan
Welcome to the ultimate country lifestyle at the Kolody Acreage. This exceptional property blends rural charm with modern functionality, featuring a classic brick main home with comfortable infloor heating across all tiled surfaces and throughout the entire basement floor. Inside, the expansive main floor is highlighted by rich wood details and hardwood floors. The heart of the home is a gourmet kitchen equipped with dark countertops, a massive center island, stainless steel appliances, a built-in display hutch, and a walk-in pantry. Nearby, a bright living room features an elegant bay window wall, complemented by a built-in home office nook. The main level also hosts comfortable bedrooms, including a primary suite with a walk-in closet and a modern ensuite with a large walk-in shower. A main-floor laundry room with overhead cabinetry adds everyday convenience. The fully developed basement significantly expands your living space, offering extra bedrooms, a spacious rec room, a separate home office space behind French doors, and a meticulously organized utility room. Adding incredible value to this property is a second home—spanning approximately 1,080 sq ft—complete with 2 bedrooms, 1 bathroom, a solid basement, and its own double attached garage, making it perfect for multi-generational living or rental potential. Outside, the property is a dream for hobbyists, mechanics, or agricultural enthusiasts. Vehicles are easily accommodated in the substantial 30x30 attached garage on the main house. The expansive acreage is fully equipped with premier outbuildings, including a classic 30x50 two-story red barn outfitted with 10 stalls, a versatile 36x60 quonset, and a massive 57x40 modern metal workshop. The shop features a high-clearance overhead door, a built-in storage loft, and ample room to house tractors, heavy machinery, and recreational toys. This pristine rural estate is ready for its next chapter. (id:63476)
Sutton Group - Results Realty
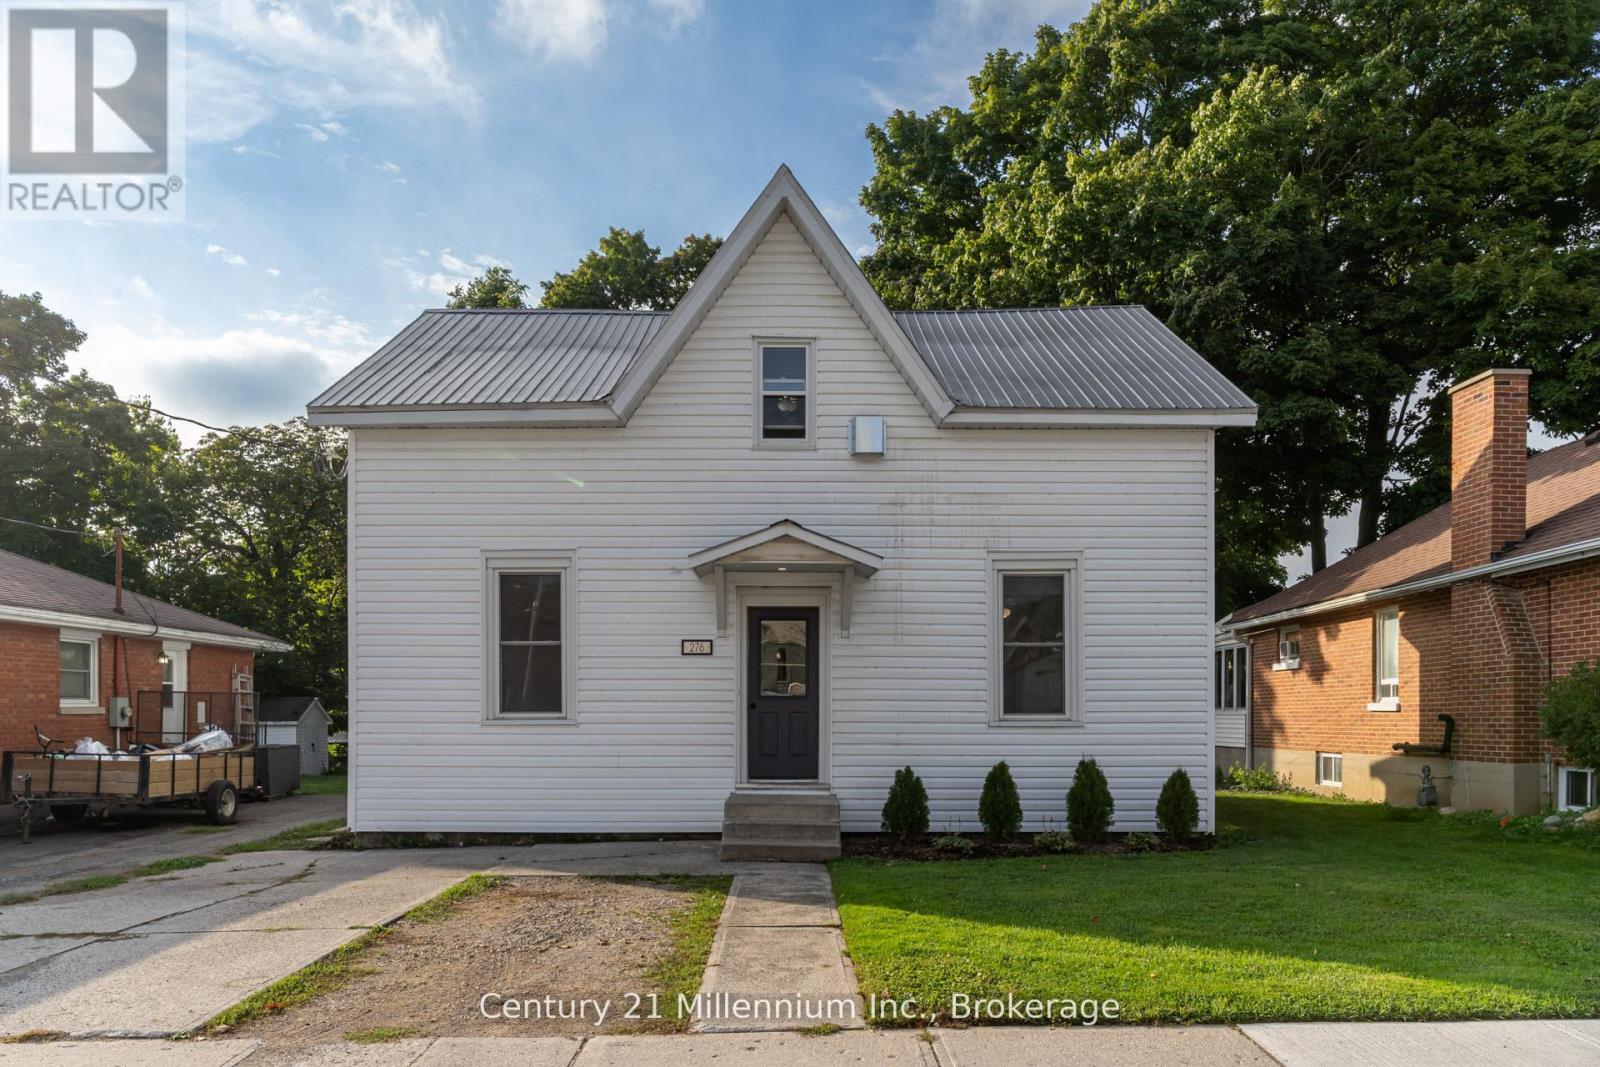
276 Edward Street
North Huron, Ontario
Attention Buyers! Legal duplex fully renovated in 2022 offering over 2,100 sq ft of updated living space. This 1-3/4 storey property features modern upgrades throughout, including new electrical panels, HVAC systems, ductwork, appliances, flooring, ceilings, pot lights and more. The upper unit is vacant and ready for its next owner, creating a great opportunity to live in one unit while continuing to rent the lower unit to help offset monthly carrying costs. Each unit has its own private laundry, newly finished kitchen and bathroom, and separate living space. The lower unit is currently tenanted, providing existing rental income from day one. A practical option for buyers looking to enter the market, offset homeownership costs, or add a legal duplex to their long-term real estate plans. (id:63476)

1048 Lakeshore Road
Haldimand, Ontario
OWN THE LAND. LOVE THE LIFESTYLE...Escape to the relaxed pace of lakeside living where weekends naturally turn into lifelong memories. For generations, 1048 Lakeshore Road in Selkirk has been a cherished family retreat, and now it's ready for its next chapter. Even more unique, it's the only property in the area where you OWN THE LAND, giving you the freedom and long-term value that's rarely available in this sought-after waterfront community. Originally built as a home, the property was later converted to a retail store before returning to the comfortable 4-SEASON COTTAGE it is today. It is CURRENTLY COMMERCIALLY ZONED, adding an extra layer of flexibility for future possibilities while continuing to serve as a year-round residence or cottage. Inside, you'll find a functional layout featuring a bright living room, dining room, kitchen with pantry, utility/laundry room, 2 bedrooms and 2 bathrooms, including a primary bedroom with its own 3-piece ensuite. Three separate entrances offer added convenience, while forced-air gas heating, newer central air conditioning, copper plumbing, 100-amp breaker service and a slab foundation provide practical everyday comfort. A triple asphalt driveway offers plenty of parking for family and guests. Located just a short drive from Selkirk Provincial Park and Beach, Toronto Motorsports Park, and Cottonwood Mansion Museum, you'll have easy access to outdoor recreation, local attractions and everything that makes this area such a popular destination. The property is serviced by a septic system and cistern, as is common throughout the area. Opportunities to own land in this lakeside community are exceptionally rare. Add in the property's unique history, current commercial zoning, and comfortable year-round living, and you'll discover a one-of-a-kind opportunity to create your own family memories for generations to come. CLICK ON MULTIMEDIA for drone photos, floor plans and more. (id:63476)
3206 Shannon Lake Road Unit# 15
West Kelowna, British Columbia
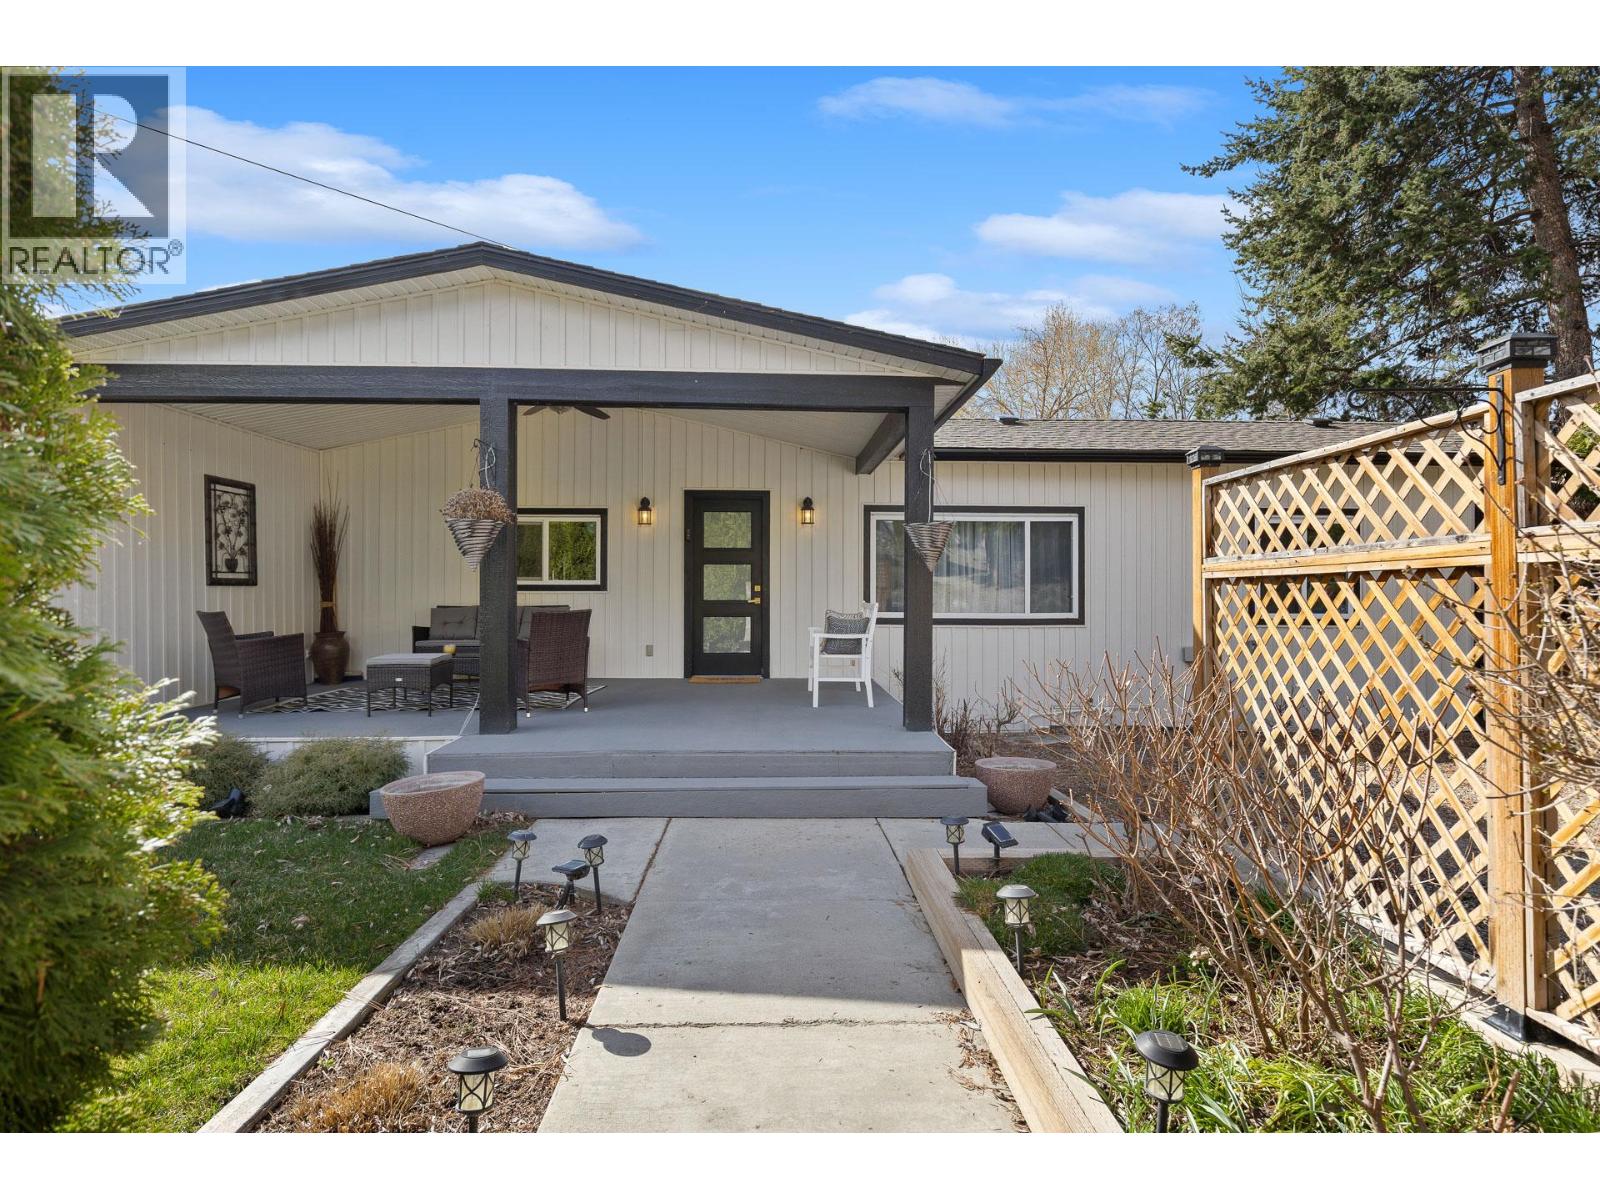
Welcome to this tastefully renovated 2-bedroom 2-bathroom home offering a functional and well-planned layout. You will find the open concept living space to be bright and spacious with direct access to a large covered front porch. The kitchen is fitted with all stainless steel appliances, along with all white cabinetry and wood countertop. The primary bedroom is generously sized and features a large walk-in closet and a full ensuite bathroom. The second bedroom is also well-proportioned and is located on the opposite end of this home, giving extra privacy between the two bedrooms. Updates completed in 2021, roof replace in 2023 and new insulation completed in 2025, improving the overall efficiency. The home is situated at the end of a cul-de-sac, providing a more secluded setting while still being close to golf courses, wineries, shopping, and other everyday amenities. This your opportunity for a move-in ready home in an established 45+ community. Pets must be approved. One dog up to 14 inches at the shoulder and one cat or 2 cats. Financing available, try Peace Hills Trust or BMO (id:63476)
209 4418 Hwy 633
Rural Lac Ste. Anne County, Alberta
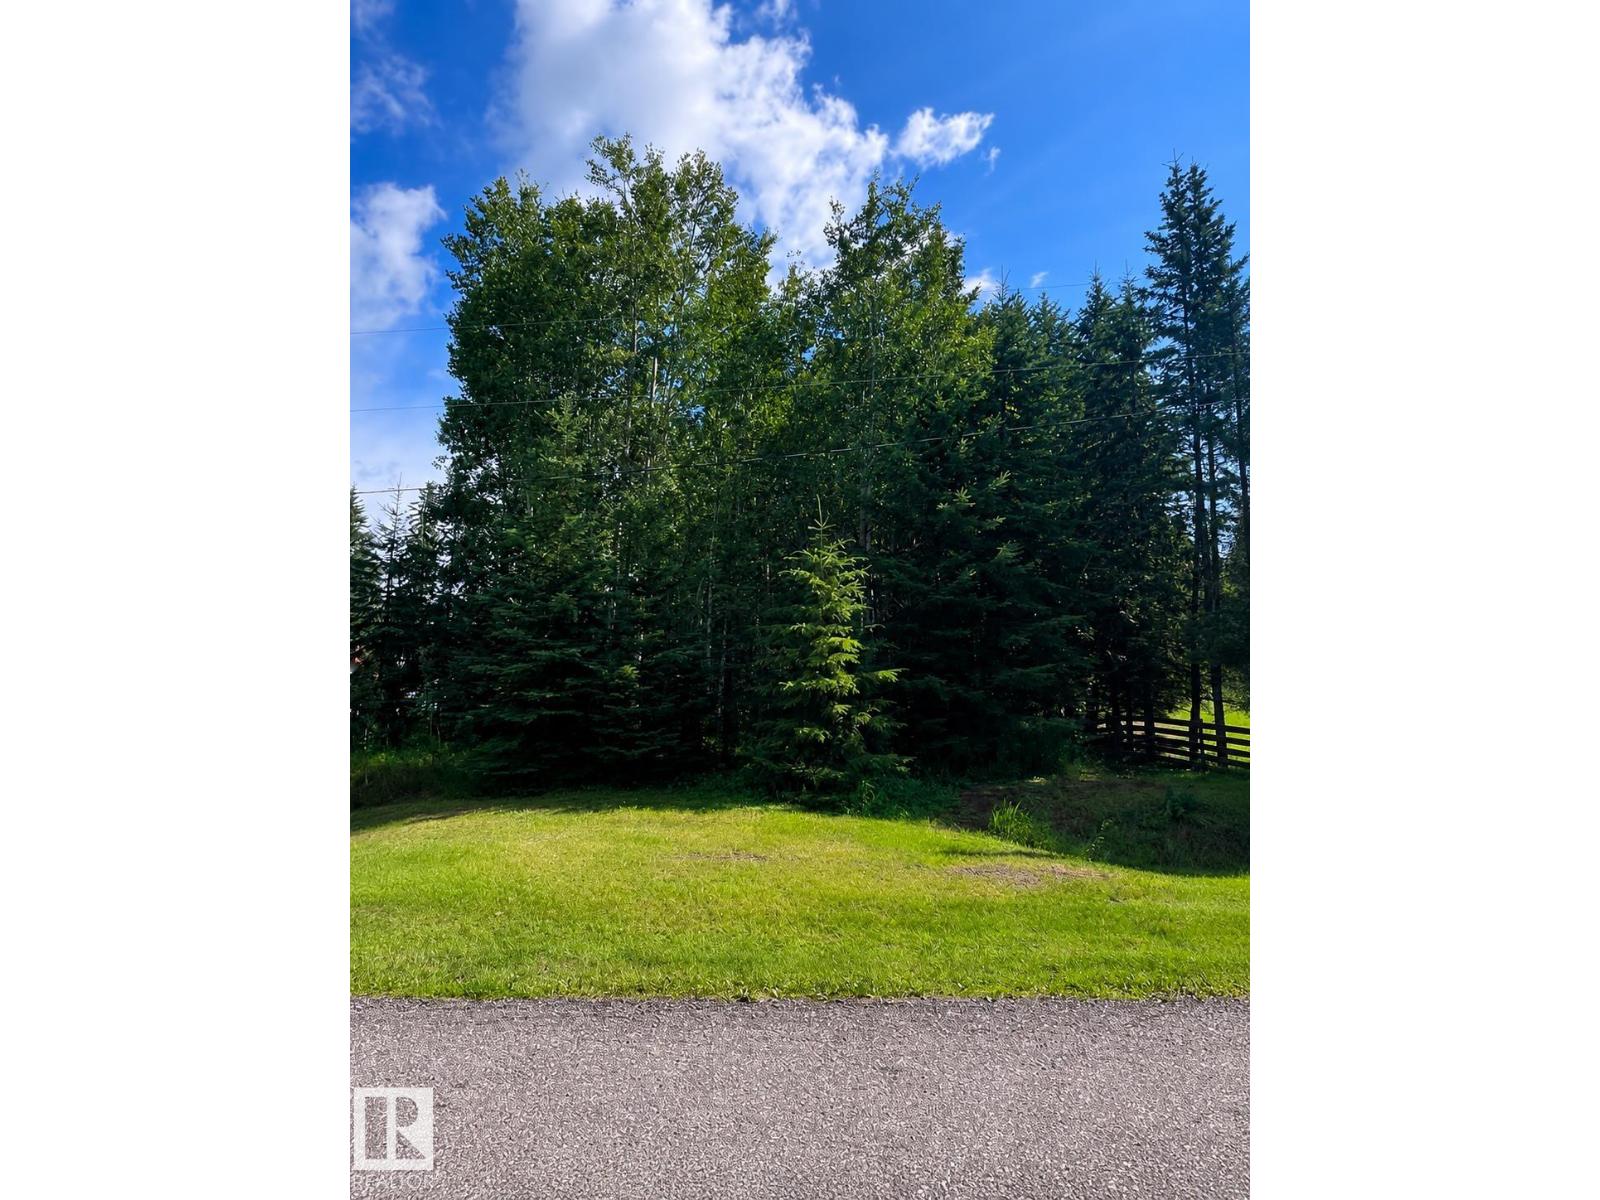
You've been dreaming of the perfect piece of unspoiled land to create your ideal home away from home. This is it! This 0.47 acre lot is unspoiled, waiting for you to develop and customize your lake oasis just the way you like! Located in Birchwood Estates on the West Cove of Lac Ste Anne, this lot is close to docks, boat launch, shoreline access, and picnic/recreational areas. Minutes from Darwell or Alberta Beach, all roads are paved. Save money, and do your lake lot your way! (id:63476)
76 Ashbourne Drive
Toronto, Ontario
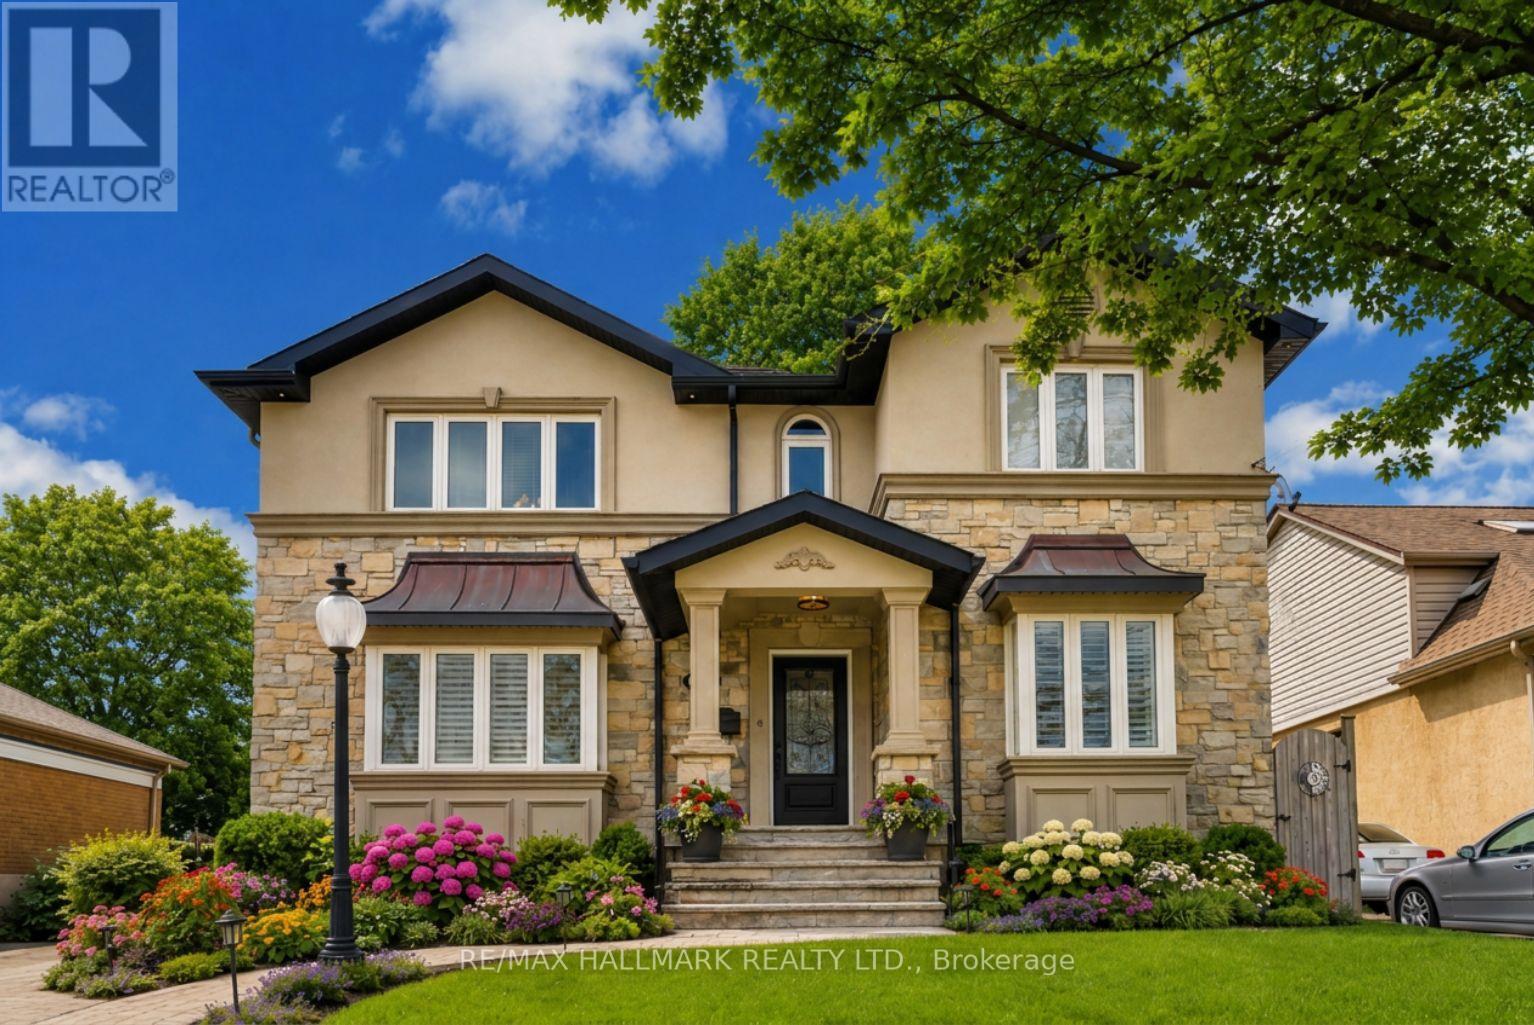
Exceptional multi-generation home backing onto green space! A rare Eatonville opportunity on a premium 47' x 157' lot, surrounded by multi-million-dollar homes and just minutes to Bloor St. This beautifully upgraded legal duplex delivers the perfect blend of space, style, flexibility and income potential.The impressive main level features formal living and dining rooms flowing into a stunning open-concept kitchen and family room with centre island and breakfast area. The sunken family room is a true showstopper with soaring vaulted ceilings, skylight, wall-to-wall windows and a striking 3-sided gas fireplace-bright, dramatic and made for entertaining.Upstairs offers 4 generous bedrooms, including a spacious primary retreat with ensuite and heated floors, plus an additional full bath. The recently renovated 2025 lower-level self-contained suite is ideal for extended family, in-laws or rental income. A separate media/entertainment room with wood-burning stove, additional bedroom, bathroom and abundant storage add even more versatility.Loaded with upgrades including heated basement floors, parking for 7 including garage, irrigation system +++. Step outside to a private green oasis with outdoor entertaining space, hot tub rough-in conduit and multiple exterior plugs. Backing onto a school and steps to Wedgewood Park, excellent schools, transit, shopping and the Kipling GO/subway hub. A truly exceptional multi-generational home with too many upgrades to list! Too many upgrades to list! (id:63476)

10 & 11 - 1395 Abbeywood Drive
Oakville, Ontario
Exceptional opportunity to lease professional or retail space in the heart of Oakville's desirable Glen Abbey neighbourhood at 1395 Abbeywood Drive in the busy Pilgrims Way /Abbeywood plaza. This site enjoys strong, established foot traffic from anchor tenants including No Frills, restaurants, spa, medical/health services, cleaners, daycare and other daily-need retailers, making it an ideal location for a wide range of commercial users. Offering 2,265 sq ft of rentable space, the layout and visibility make the spaces particularly well-suited for professional offices, medical/dental, financial services, education/tutoring, personal services, or many other service-based businesses permitted under C1 zoning. Longer lease term options are available, providing stability for established operators and growing businesses that want to lock in a quality location for the long term. The property benefits from plenty of surface parking and convenient access from surrounding residential streets and main arteries. The easy connection to the QEW and major north-south routes makes this a strategic location for businesses serving both local residents and a wider Oakville catchment area. Join a vibrant mix of neighbourhood amenities including grocery, restaurants, spa, health and wellness, and other services that draw repeat daily visits from surrounding homes and schools, contributing to sustained walk-in traffic throughout the week. This is a perfect opportunity for a professional office or service business looking for a highly visible, convenient, and community-focused Oakville location. (id:63476)
5806 Mersey Street
Mississauga, Ontario
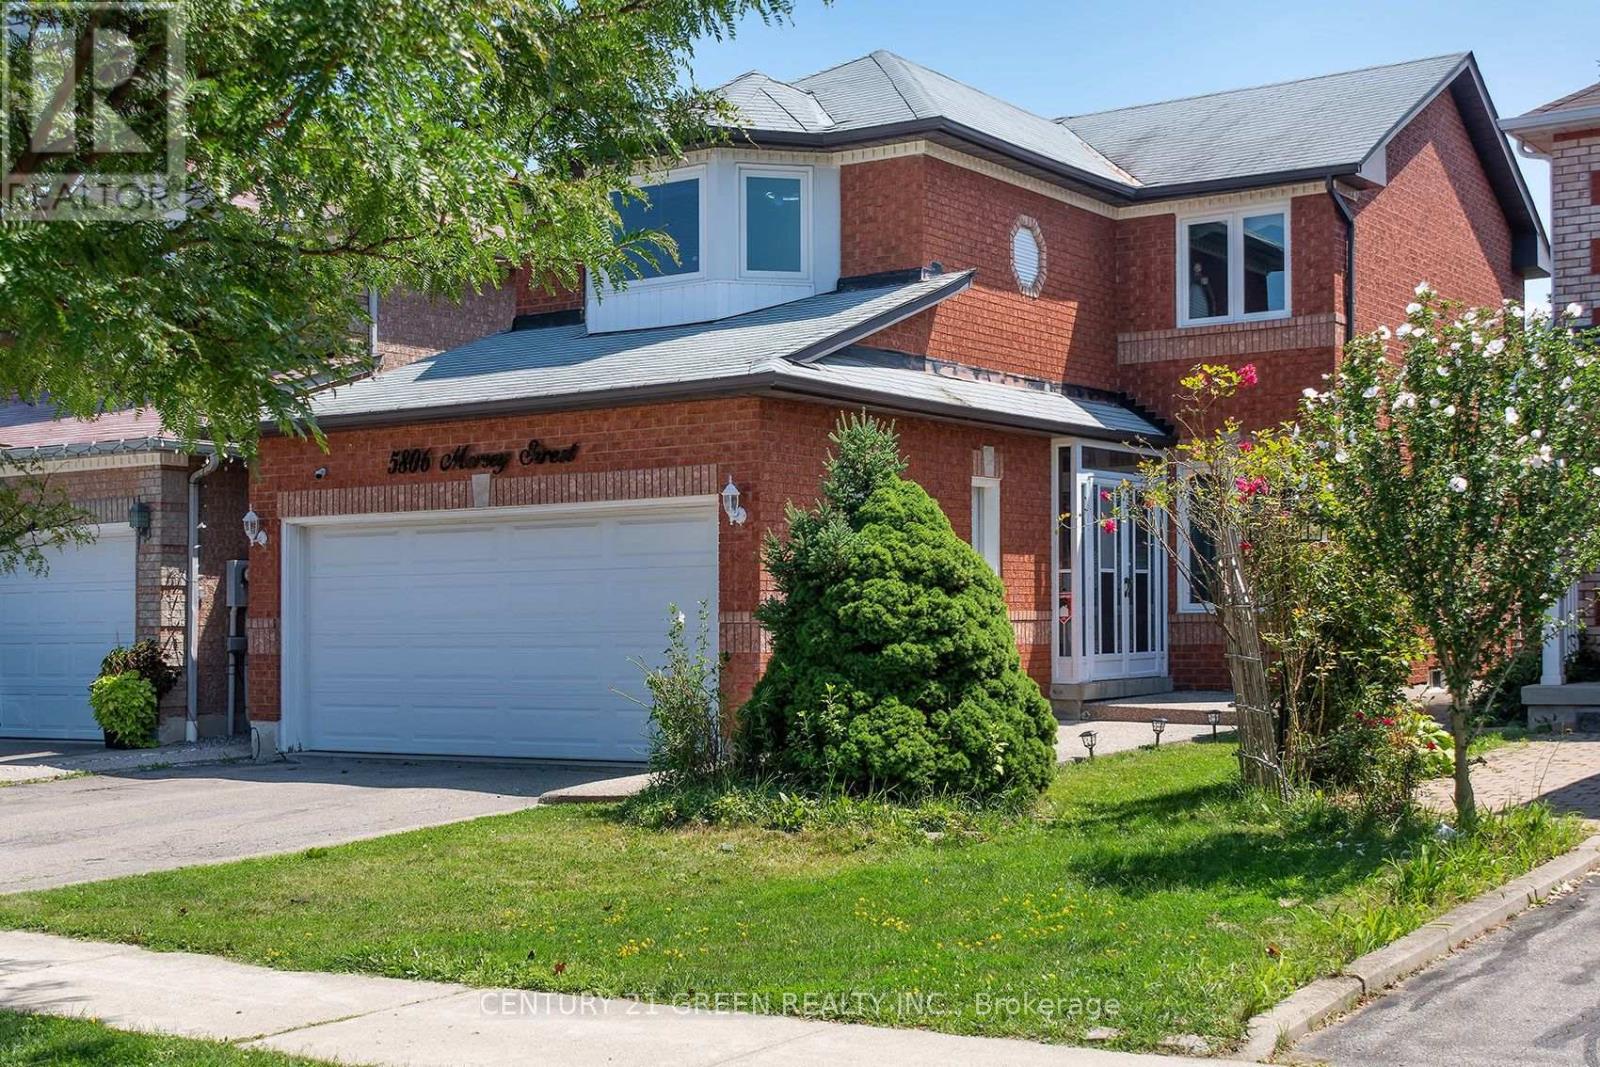
Welcome to this stunning 3+1 bedroom detached home , 2 car garage in the highly sought-after East Credit community, offering the perfect blend of style, comfort, and functionality for today's modern family. This beautifully maintained home features an inviting open-concept layout with pot lights throughout, a bright eat-in kitchen with brand-new cabinets and countertops, and a spacious family room with a cozy fireplace and large walk-out doors leading to a fully fenced, private backyard-perfect for entertaining or relaxing with family. Convenient main-floor laundry adds to the functionality of the home. The spacious primary bedroom offers a walk-in closet and a 4-piece ensuite, while the second bedroom features a charming bay window and the additional bedrooms are complemented by a convenient Jack & Jill bathroom. The fully finished basement provides incredible additional living space, featuring two bedrooms, a 3-piece bathroom, and a large recreation room with a fireplace and pot lights, making it ideal for extended family, guests, a home office, or entertainment. Located in one of East Credit's most desirable neighbourhoods, this home is close to Heartland Town Centre, shopping, restaurants, French Immersion and other top-rated schools, parks, golf clubs, and major highways, providing exceptional convenience for families and commuters alike. A fantastic opportunity to own a spacious 3+1 bedroom detached home in a prime Mississauga location-beautifully updated, exceptionally spacious, and move-in ready. Don't miss this one! (id:63476)
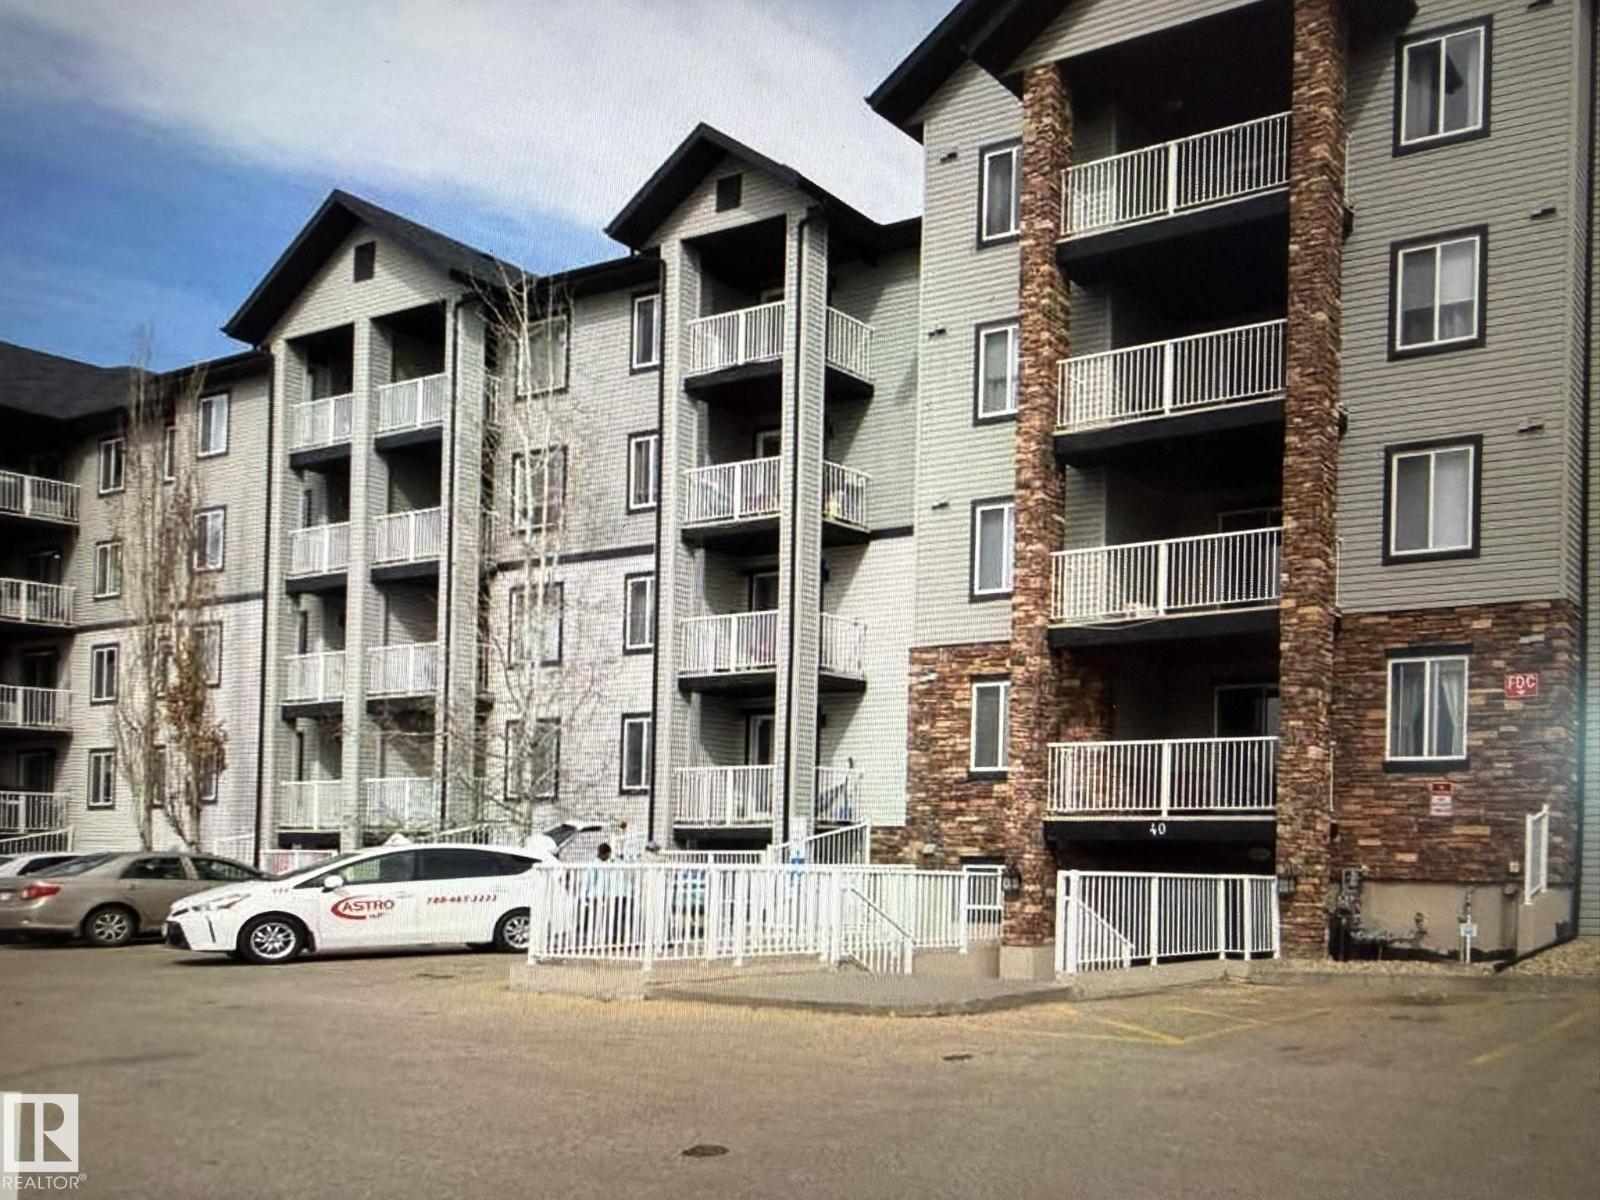
#106 40 Summerwood Bv
Sherwood Park, Alberta
Bright, refreshed, and ready to impress, this south-facing 2-bed, 2-bath condo delivers upgraded style and everyday convenience. Quartz counters elevate the kitchen, paired with new laminate flooring and an open-concept layout that flows easily from cooking to relaxing. A flexible den space adds room for work or storage. The living room opens to a private patio with a gas line for BBQ season. The primary suite features a walk-in closet and full ensuite, while the second bedroom sits near the main 4-piece bath. In-suite laundry keeps life simple. Parking stall #54 is steps from the entrance. Surrounded by walking trails, wetlands, shopping, restaurants, transit, and the hospital, with quick access to Yellowhead and Hwy 21, this location checks every box (id:63476)
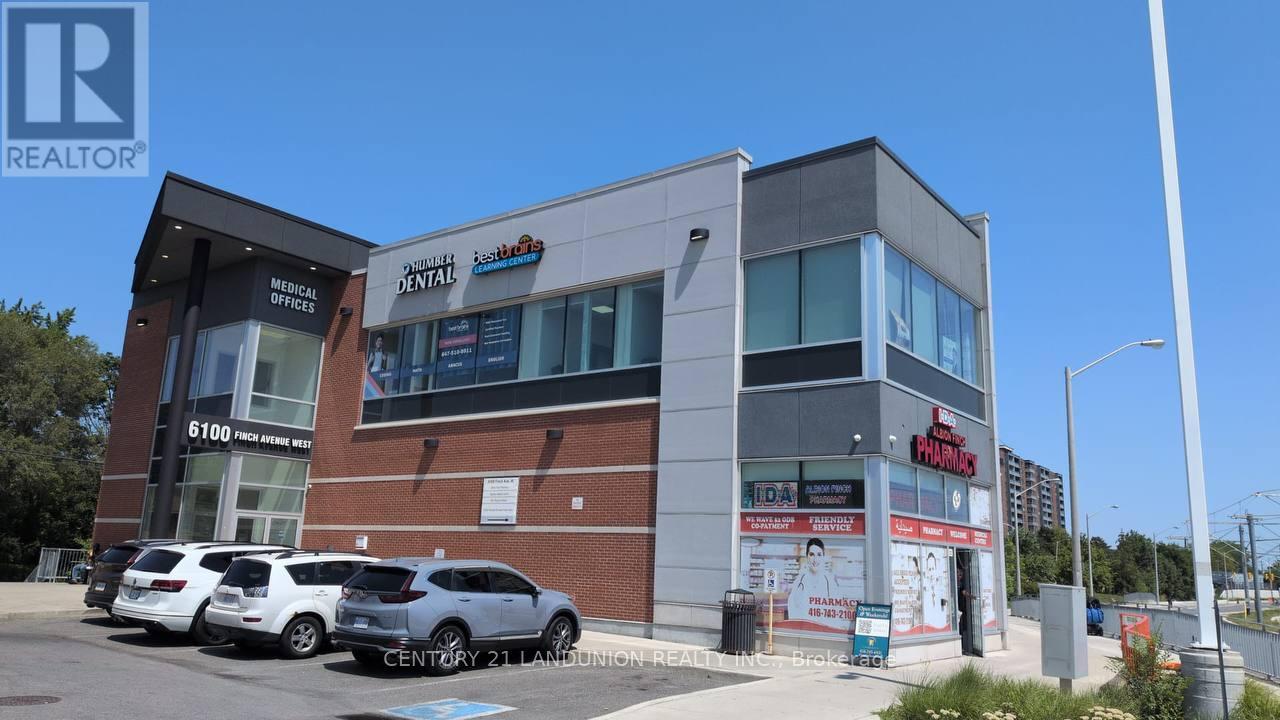
E204 - 6100 Finch Avenue W
Toronto, Ontario
Medical Building With Pharmacy In Existing Retail Plaza In Excellent Location With Great Exposure At Busy Albion/Finch Intersection. Elevator To The 2nd Floor. Exclusive Use HVAC RTU. Turnkey Office Space with 4 offices, 1 Board Room and a Lunch Room with a Kitchenette. Best AAA Tenants Mix Such As Tim Hortons, Subway, DUCA And More. Versatile Cr Zoning Allows For Health Care And Service Use. Good Access To Hwy. 7, 427, 407 And 401. Public TTC In Front Of The Plaza. Finch Ave West LRT With 2 Stations On Either Side Of The Plaza. (id:63476)
Homenet Realty Inc.
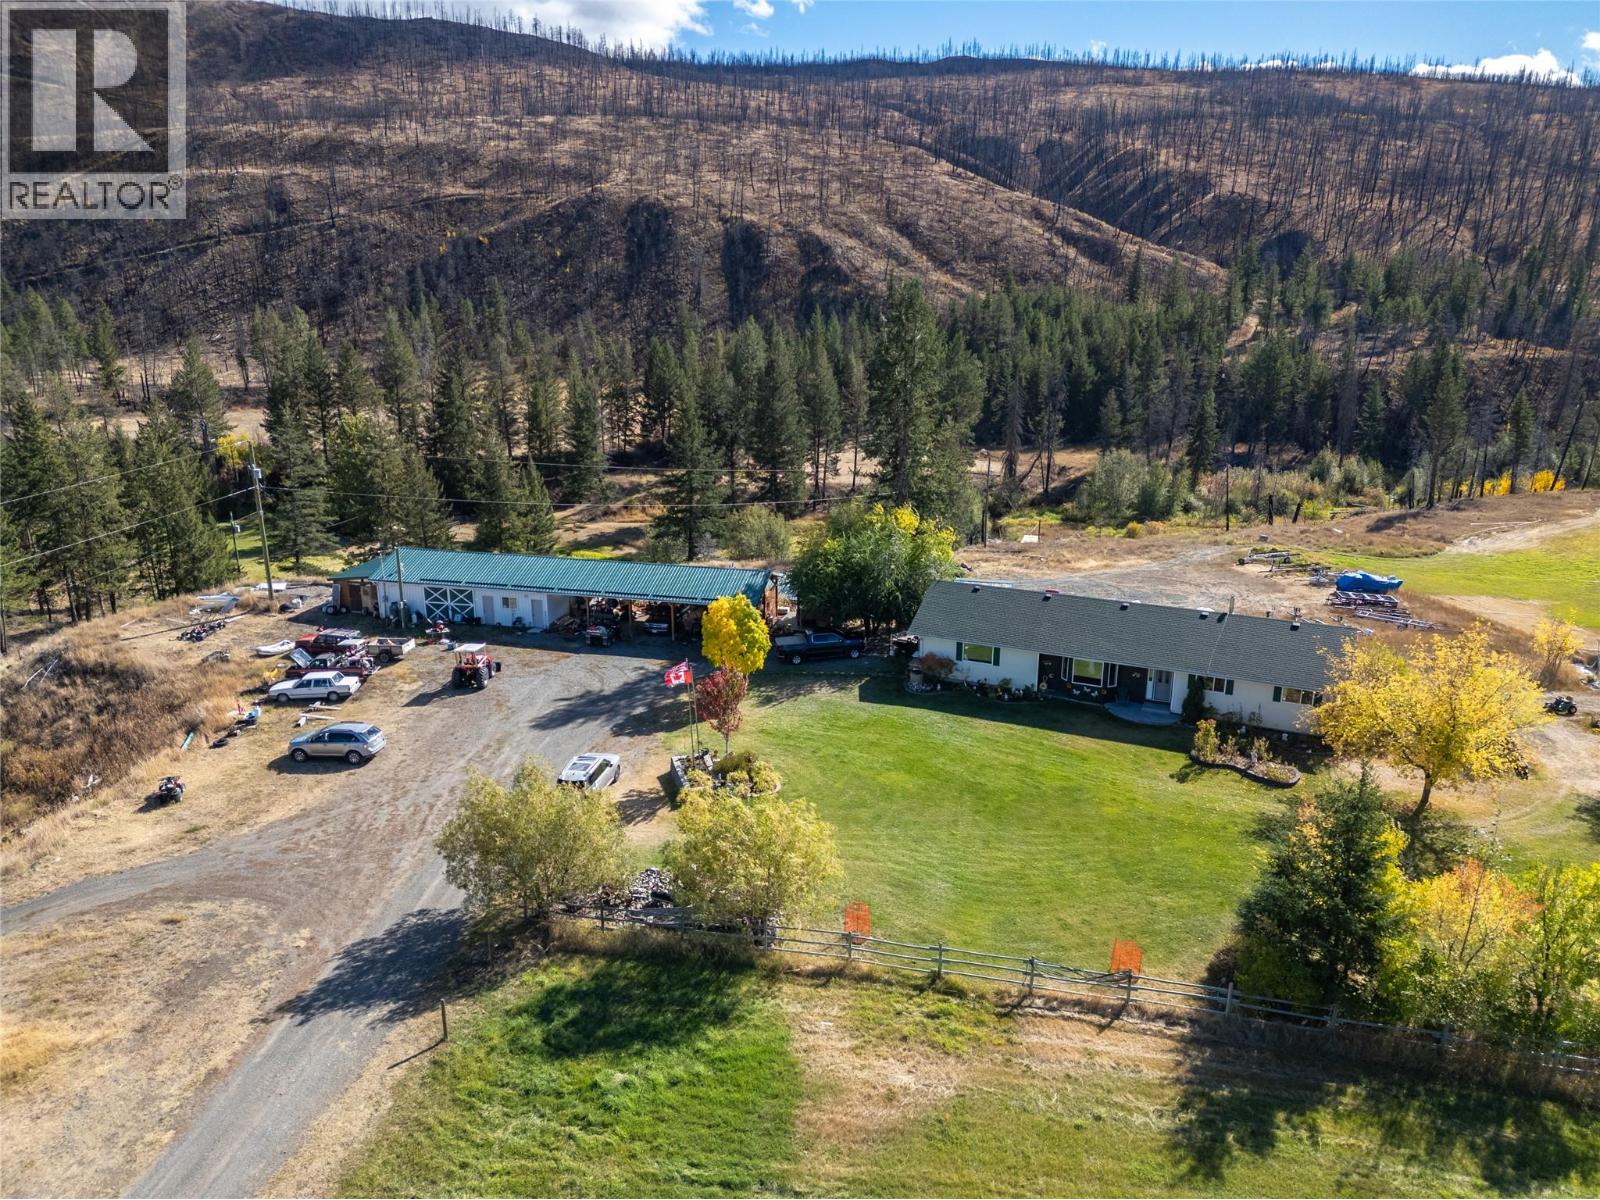
1424 Loon Lake Road
Loon Lake, British Columbia
This well-equipped 38-acre property offers exceptional value with stunning mountain and valley views, water rights for irrigation, and multiple revenue-generating features. The main residence provides 2,749 sq. ft. of living space, including 3 bedrooms and 2 bathrooms with a bright, open-concept layout perfect for rural living. The lower level has been fully drywalled and painted, with light fixtures already installed. A plumbed-in bathroom is ready for finishing, and the space is prepped for flooring of your choice—making it easy to tailor to your needs. A heated shop with a concrete floor adds excellent functionality, complete with two fully drywalled rooms that are ideal for tack storage, a woodworking setup, or additional work space. The shop connects to a large covered area, offering covered storage for equipment, boats, or hay. Currently, the sellers rent out portions of the lower-level covered and open storage areas on a monthly basis to locals with boats or trailers, creating a solid supplemental income stream with potential to expand. The property is also set up for small-scale agricultural use, featuring three interconnected chicken coops and barns that can house up to 250 birds. There's plenty of room for horses or livestock, multiple storage sheds, and a UV water purification system already in place. Located just a short drive from Cache Creek, this property combines privacy, productivity, and income potential in a beautiful rural setting. (id:63476)