

4119 16 Avenue NE
Edson, Alberta
Welcome to this immaculate 2006 bi-level offering 1,643.58 sq ft, ideally located in Hillendale. Backing onto a picturesque pond, this property delivers year round enjoyment with winter skating and peaceful summer evenings spent on the deck overlooking the water fountain. This beautifully maintained home features 4 bedrooms 3 bathrooms, including a private primary retreat on its own level complete with abundant natural light, walk in closet, and a relaxing jetted tub ensuite. The main level showcases a warm and inviting living room with a gas fireplace, a spacious kithcen open to the dining area, and garden door access to the deck where you will find natural gas hook up for BBQ- perfect for entertaining. Two additional bedrooms and a 4 beice bathroom comeplete this level. The fully developed walk-out basement offers a large fourth bedroom, a generouse family room, and a dedicated laundry space, providing excellent functionality for growing families. Recent 2024 upgrades include new exterior stonework, a covered deck roof, and modern glass railings. Additional highlights include central air conditioning, digital locks, smart heat and water sensors, dual sump pumps, outdoor fire pit, RV parking, and a built-in pressure washer in the oversized 23' x 25.5' heated garage. This exceptional property truly has it all-comfort, technology, and a stunning location. Motivated sellers. (id:63476)

312b, 5611 9 Avenue
Edson, Alberta
A fantastic investment opportunity awaits! This 2-bedroom unit is on the 3rd floor of Mountain Vista Condos Building B on the North side of the building. All rooms are a good size and have either carpet or linoleum. The galley-style kitchen is equipped with full-sized appliances (fridge, stove and dishwasher) and plenty of cabinets. The spacious living room has sliding doors to the large balcony that is great for BBQing or enjoying the outdoors. Down the hall, there’s two good-sized bedrooms, a 4-piece bathroom, and an in-suite storage room. The building's laundry room is located on the main level and has upgraded machines operated by a Coinomatic card system. Building security includes interior hallway and entrance cameras and each entrance has fob controlled access for tenants and an intercom system for guests. The large parking lot provides one powered spot for each unit and there’s lots of street parking for guests. Mountain Vista Condominiums are professionally managed by Realty Canada, and there is an onsite manager with an office in Building A. There’s a great Condo Board in place and the Condo Corporation has a healthy Reserve Fund and reasonable monthly condo fees. The complex is located in the Westhaven neighborhood, close to schools, shopping, recreation, and the Town's trail system. This unit can be self-managed or managed by a property manager for a hassle-free investment. Whether you’re looking to start out in the real estate market or for an investment property, this Condo is worth a look. This unit is currently tenanted (long term tenant) on a lease making it a great turn-key investment property. (id:63476)
130, 41019 Range Road 11
Rural Lacombe County, Alberta
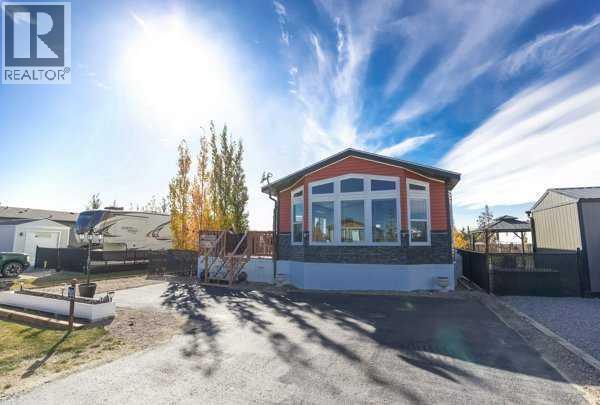
This turn-key property features modern laminate flooring, a great kitchen island, a pantry, and a dedicated laundry room. Enjoy the mature trees from your fenced yard, complete with a wonderful deck featuring an outdoor firepit and a handy storage shed.Live like you're on vacation year-round! Incredible community perks include a brand-new golf course, marina/boat access, beach, playgrounds, walking paths, beach volleyball, a General Store, and an active summer social committee. Winter lovers can enjoy ice fishing and sledding. All this, and you're only 5 minutes to Bentley for the Saturday Farmers Markets. A fantastic year-round community feel! (id:63476)

6708 48 Avenue
Camrose, Alberta
Discover THREE exceptional commercial units perfectly suited for healthcare, wellness, professional services, retail, or administrative operations. Located along one of Camrose’s busiest arterial roads, these spaces offer unmatched visibility, easy access, and an established mix of medical and service-based tenants already drawing consistent foot traffic. Ground floor unit (2,390 sq ft) offers a rare street-level opportunity with maximum visibility. Inviting layout suitable for medical and wellness clinics, physiotherapy, chiropractic, dental, or any customer-facing professional service. Generous storefront windows bring in natural light and create strong visual presence for branding and signage. Second floor unit (3,870 sq ft) Perfect for administrative, healthcare, or specialty service uses seeking a quieter, more private environment. Ideal for counselling, diagnostics, aesthetics, massage therapy, medical specialists, or professional offices. Third floor space (2,700 sq ft) is a great combinate of large offices, bright offices, communal workspaces, board room, & storage - ideal for a thriving professional business. Private and quiet setting well-suited for patient appointments or office workflows. Flexible floorplan to accommodate multiple treatment rooms or workstations. Accessible via interior common areas with elevator access if required. Opportunity to customize to specific medical or professional needs. (id:63476)

20 Ellington Crescent
Red Deer, Alberta
Offering 2,550 sq ft of beautifully developed living space, this fully finished two storey delivers exceptional value, premium finishes, and all the right upgrades. A walk-in entry closet is the first of many smart design features with this floorplan and the open concept main level is ideal for everyday living and easy entertaining. The kitchen is unquestionably the heart of the home with an expansive, quartz topped island, striking two-toned cabinetry, and a wall pantry with extensive pull-out storage. A wide staircase leads to the upper level where the bonus room provides access to the private lounging deck ~ covered and South-facing. The primary bedroom feels like an upscale retreat with a wall of windows and a luxurious ensuite. Two additional bedrooms and a laundry room complete this family level. The finished basement offers the comfort of in-floor heating and provides additional living space with a family room, fourth bedroom and full bathroom. Beyond the impressive floorplan, this home offers the extras buyers appreciate but don’t always find ~ central air conditioning, in-floor basement heating, automated blinds, professional landscaping, and a low maintenance backyard designed as a private summer retreat. With this home, the work is already done. Simply move in and enjoy a home where the development and upgrades are already part of the package. Evergreen is an edge-of-the-City community with tree-lined streets that offers walking paths and parks with urban amenities only minutes away. (id:63476)
A&b - 48 Prospect Street
Newmarket, Ontario
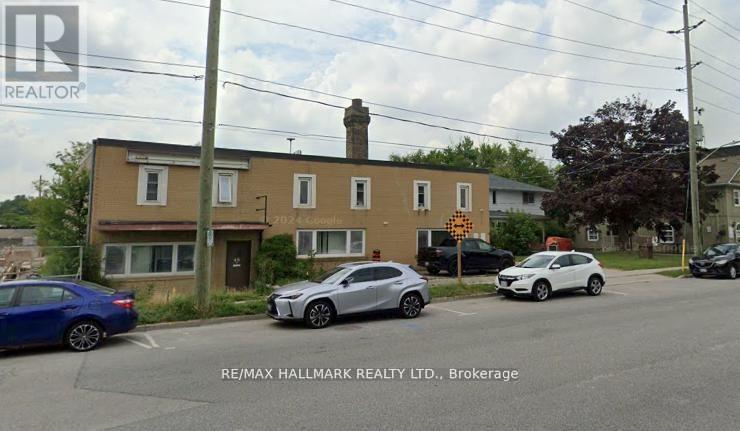
This exceptional 10434 sq. ft. offers a rare blend of functionality, flexibility, and efficiency-ideal for a wide range of industrial users. Featuring 18-foot clear ceiling height, the unit provides ample vertical capacity for racking, equipment, or storage. Updated electrical service supports light to medium industrial operations, while two drive-in shipping doors ensure seamless logistics and operational flow.A dedicated office area allows for administrative use and client interaction, with clear separation from the warehouse floor. The layout is open and adaptable, suitable for manufacturing, warehousing, assembly, and distribution.An additional residential component above the office offers flexible use as either office space or living quarters.Full list of permitted uses available, there is also a residential component above office that can be used as additional office as well as residential. phase 1 and 2 have been completed and its clean for Mortgage. Seller may entertain VTB. Floor plan is attached. Apx 8 parking space in the back. Playground. Potential CMHC rental development (id:63476)

101 Simpson Street
Hinton, Alberta
Whether you are purchasing your first home or seeking an investment property, this bungalow has an updated main floor AND A NEWLY RENOVATED BASEMENT. Enter into a large mudroom which includes the laundry facilities; conveniently located on the main floor. There are 2 bedrooms upstairs as well as the living room, dining room, kitchen and 4- piece bathroom. The main floor features new vinyl plank flooring in the living areas and original hardwood flooring in the bedrooms. The entire upper level has been freshly painted within the past few months, and a newly installed patio door provides access to a spacious deck. The BRAND NEW FULLY FINISHED BASEMENT includes a large family room, 2 large bedrooms, and a 3-peice bathroom . All with NEW WINDOWS! Major updates include a roof replacement in 2016 and a hot water tank installed in 2021. Situated on a large corner lot, the property offers ample space to build a garage while still accommodating a garden or outdoor living area. Conveniently located close to schools, parks, and the shopping district, this home is well suited for families or investors alike. (id:63476)

1401 54 Street
Edson, Alberta
This uniquely designed home offers the perfect blend of comfort, character, and space for both everyday family living and effortless entertaining. From the moment you arrive, you’re welcomed by a charming covered front deck with a cozy seating area — an ideal spot to relax and enjoy the outdoors. Step inside to a spacious foyer that opens into the light-filled living room, where soaring vaulted ceilings create an airy, open feel. The adjoining dining area features a south-facing window overlooking the yard, allowing natural sunlight to pour into the heart of the home. The kitchen is thoughtfully laid out for both functionality and gathering, offering warm stained wood cabinetry, plenty of counter space, a powered island with breakfast bar and convenient pull-out drawers, plus a wall pantry for added storage.The main level also features two generously sized bedrooms, a 4-piece bathroom complete with a jetted tub, a 2-piece powder room, and a large rear mudroom — perfect for busy family life. Upstairs, the loft-style primary suite provides a private retreat with a walk-in closet and 3-piece ensuite. A true highlight is the covered balcony off the primary bedroom — the perfect place to enjoy your morning coffee or unwind at the end of the day while taking in the southwestern exposure, stunning sunsets, and mountain views in the distance. The developed basement adds even more living space with a comfortable family room featuring a dry bar, a fourth bedroom, laundry and utility rooms, and a large storage area. Outdoors, the landscaped and fenced backyard is designed for enjoyment, with a spacious patio ideal for hosting family and friends. The detached 21’ x 25’ garage includes a loft space — perfect for a workshop, crafting area, or creative studio. A double concrete driveway provides ample additional parking. Numerous upgrades have been completed over the years, including 100-year shingles with snow guards (approx. 2008), new windows (approx. 2008), upper-level balcon y cover, updated paint, light fixtures, flooring, trim, and basement carpet. Situated on a corner lot in the family-friendly Tiffin subdivision, you’ll appreciate the welcoming atmosphere — from festive holiday decorating to friendly neighbours — all while being conveniently close to amenities, schools, the YCE Rec Plex, and the Town’s scenic trail system. Move-in ready and full of charm, this is a home you won’t want to miss. (id:63476)
32 River Valley Estates
Whitecourt, Alberta
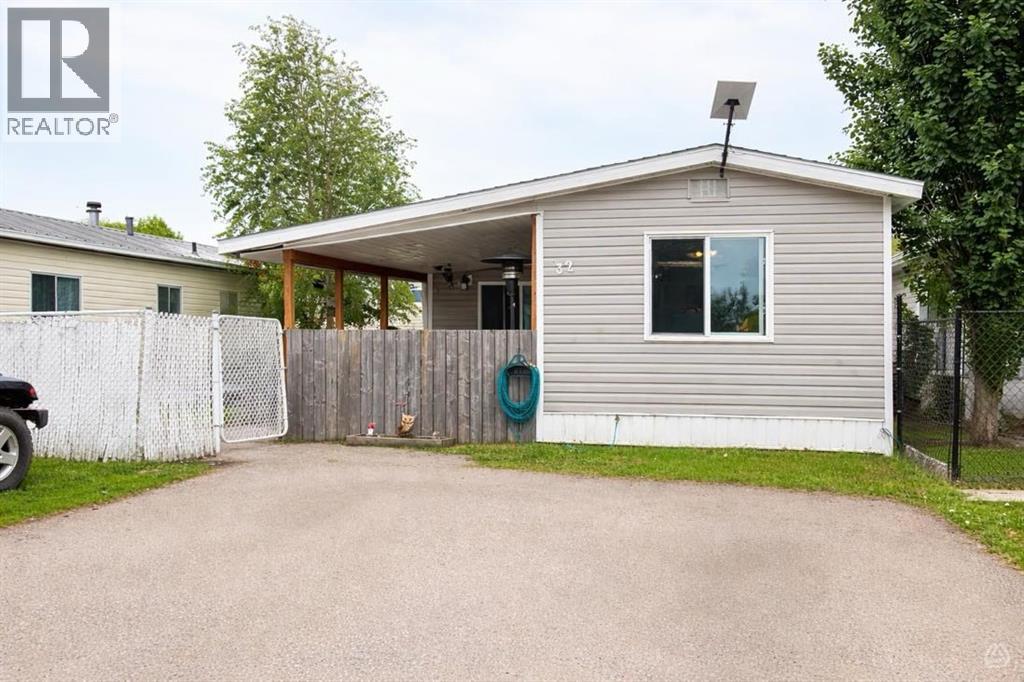
This charming mobile home, built in 1974 and encompassing 1,128 sf offers a delightful blend of comfort and functionality. Situated on a rented lot in Whitecourt's most desirable mobile home park, it features 3 good sized bedrooms, making it an ideal space for families or those seeking extra room for guests or hobbies.The heart of the home is undeniably the kitchen, adorned with white cabinets and equipped with modern appliances. The thoughtful design includes an island that not only enhances the kitchen's usability but also provides ample storage for all your culinary needs. Adjacent to the kitchen, the living room is spacious and inviting, perfect for entertaining or simply relaxing after a long day.One of the standout features of this home is the fully renovated 4 pc bathroom, which combines modern elegance with practical functionality. Additionally, the mobile home has benefited from various updates, including newer windows that enhance energy efficiency and aesthetics, as well as a hot water tank that is just one year old. The newer shingles on the roof provide peace of mind regarding maintenance and durability.Outdoor living is equally appealing, with a covered front deck that invites you to enjoy morning coffee or evening gatherings. At the back, a smaller deck area offers a private retreat, ideal for unwinding in solitude. The property also includes a sizable workshop shed equipped with power, catering to hobbyists or those in need of extra storage space.The mobile home is set on a fenced yard, providing an added layer of privacy and security. With two designated parking stalls, convenience is at your fingertips. The lot is a good sizeThis clean and well-cared-for home strikes a perfect balance between modern updates and classic charm, making it a wonderful place to call home in a vibrant community at this price point ! To complete this already great home you will find 6 newer appliances, window coverings and a 12 X 13 Shed with power: (id:63476)
328 Somerside Road SE
Medicine Hat, Alberta
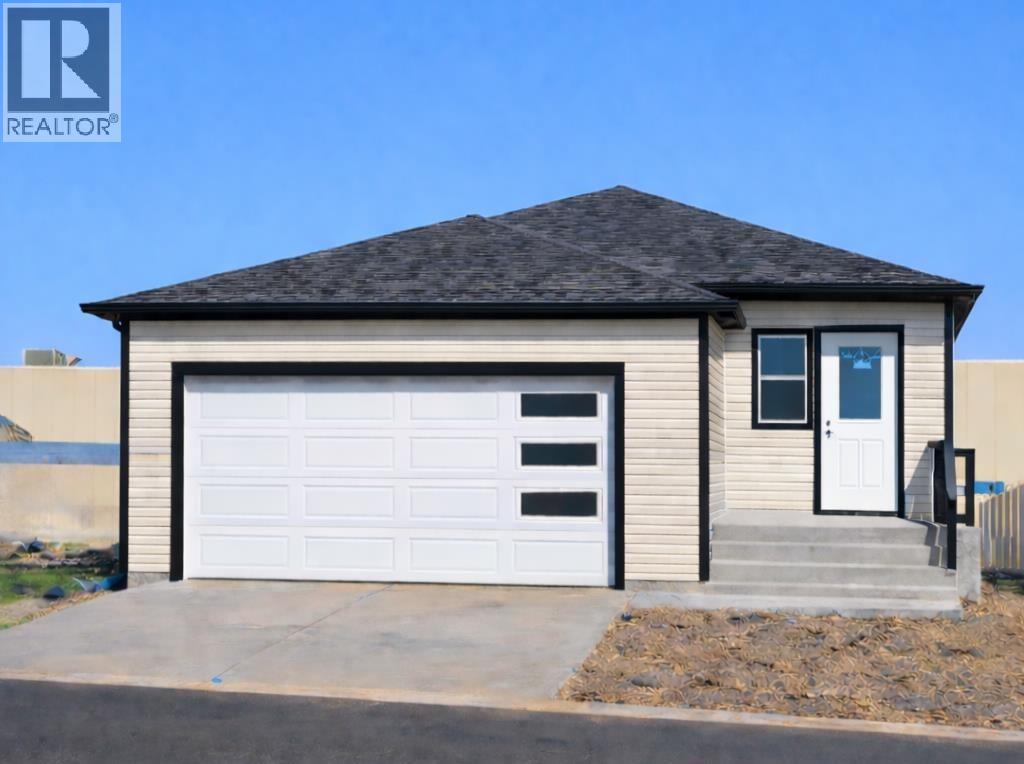
Designed for flexibility, comfort, and long-term value, this brand new single-family bungalow features a fully self-contained secondary suite in the basement—an ideal setup for multi-generational living or added rental income. Quality built by New Tab Homes Ltd. in collaboration with DP76 Construction, this home offers modern finishes, efficient design, and excellent functionality throughout, all within close proximity to amenities, walking paths, and parks.The main level provides 1,137 sq. ft. of thoughtfully planned living space, highlighted by an open-concept living and dining area filled with natural light. The kitchen is both practical and stylish, featuring a centre island, ample cabinetry, and convenient access to the outdoor living space. Two bedrooms are located on the main floor, including a comfortable primary bedroom, along with a full bathroom designed for everyday ease.The fully developed basement hosts a secondary legal suite with two bedrooms, offering privacy and versatility for extended family or tenants. The suite includes its own kitchen, living area, full bathroom, and separate laundry, creating a complete and independent living space. Additional highlights include a 24’ x 24’ heated double garage, providing excellent storage and year-round comfort. Estimated completion is August 2026. A rare opportunity to own a brand-new bungalow with additional revenue potential in a desirable location close to everyday conveniences and green spaces. Primary Image is a conceptual AI-generated illustration of the home’s planned design and is provided for visual reference only. Final materials, colours, and finishes may vary. (id:63476)

9520 92 Street
Wembley, Alberta
This energy conscious property is located in the quiet & family-friendly community of Wembley, a quick jaunt from the vibrant west end of the City of Grande Prairie. Step inside this inviting bi-level and immediately feel at home. The expansive tiled entryway leads you up a matching tiled stairway into a beautifully designed, bright open-concept living space. Massive front windows flood the main living area with exceptional natural light. Perfect for hosting, the kitchen overlooks the living room and comes equipped with a gas stove, custom cabinets, a large pantry, and a convenient eat-up counter. The adjacent dining area features sliding glass doors that lead out to the yard, as well as a clever, dedicated nook that is absolutely perfect for a quiet home office setup. Rounding out this main floor are two comfortable bedrooms and full bathroom. The lower level offers incredible everyday functionality alongside massive potential. It comes fully equipped with washer and gas dryer, plus top-tier mechanical upgrades including central air conditioning, a high-efficiency furnace, and an air exchange system to keep you comfortable year-round. The rest of this spacious & very bright basement, is a clean slate, just waiting for your personal design ideas and final touches to create the ultimate recreation room, extra bedrooms, or a home gym. When was the last time your power company PAID YOU?!? Check out the photo of the bill showing a credit recently received from the solar panels that are already installed. You can reap the awesome benefits right away from our long, sunshine-filled days. Also don't miss taking a bird's eye look at the 45 second video and see the system for yourself. Huge fenced lot with concrete driveway that extends with gravel pad & secure gate to accommodate RV parking and with lots of room for a garage. Located on the east edge of the Town, close to the skate park, elementary school, and recreation arena. Wembley also has a public library, e ssential services and the internationally renowned Philip J. Currie Dinosaur Museum. Contact a REALTOR® today for more information or to view! (id:63476)
1711, 60017 Township Road 704a
Rural Grande Prairie No. 1, Alberta
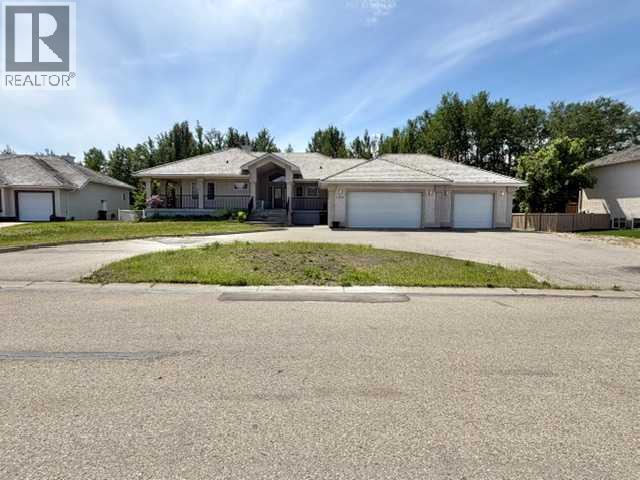
INVESTOR ALERT! This property is located in the prestigious subdivision of the Dunes on 17. It backs out to treed crown land/river banks and is just a short distance away from the Dunes Golf Course. This custom built bungalow is fully developed with a triple car garage and a walk-out basement. The main level is wide open with 9ft ceilings, 2 bedrooms, 2.5 bathrooms (including the ensuite bathroom), main floor laundry, a triple sided fireplace in the living room and an abundance of south facing windows. The main floor also features a sunroom that leads out to a large two-tiered deck. The basement features in-floor heat, a games room, a kitchenette w/pantry, 2 more bedrooms and another bathroom. The private backyard is filled with trees & shrubs and includes full irrigation system. This community enjoys the benefit of low county taxes and the convenience of city amenities nearby. The heated triple garage is over 1100 sq.ft and there’s plenty of space to park your RV. Book a private viewing to see how you can make this your own. (id:63476)
108 Pinnacle Boulevard
Grande Prairie, Alberta
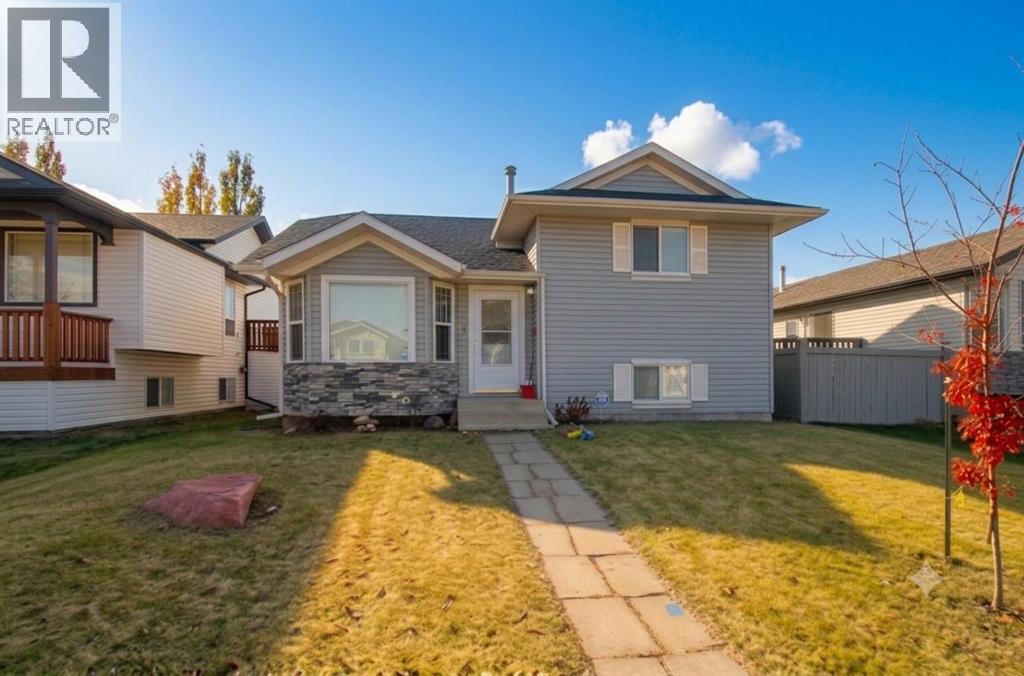
Welcome to this spacious, carpet-free home nestled in the popular 'Pinnacle Ridge' subdivision. Offering five bedrooms and three bathrooms across four finished levels, this property balances a functional layout with plenty of character.The main floor opens with vaulted ceilings that elevate the bright kitchen and dining area. Home chefs will appreciate the cabinetry in a classic white finish, centre island, and pantry, while architectural wall nooks introduce a touch of charm. The stove, fridge & dishwasher were all updated to stainless steel in July 2024. Upstairs, the top level hosts a trio of bedrooms, including a primary retreat featuring a private three-piece ensuite.Descending to the third tier, you will discover two additional bedrooms and a delightfully retro, black-and-white bathroom. The fourth level is dedicated to utility and entertainment, housing a large laundry room alongside an expansive family gathering space, perfect for movie nights. Air conditioning, is extra delightful and will keep everyone cool on those hot, summer days & nights. Outside, the two-tiered rear deck sets the stage for barbecues and visiting with loved ones, complete with convenient alley access to the detached double garage. 2 schools just to the west and 2 high schools to the east, make this a fantastic location for families. You are also super close to the multipurpose 'Eastlink Centre' and a variety of restaurants to the south of it. ***Please note: The photographs and 3D tour showcase the property when it was vacant; the home is currently tenant-occupied. Lease ends April 30, 2027. *** Connect with a REALTOR® today to obtain more information or arrange your viewing! (id:63476)

22276 Township Road 704
Rural Greenview No. 16, Alberta
Welcome to the ideal acreage where country peace meets urban convenience. This 3.59-acre property sits right on the edge of the Town of Valleyview, along Township Road 704. Enjoy the space and privacy of rural living while being connected to Town water and benefiting from being only a stone’s throw away from all the amenities located within Town! This property is truly designed to balance convenience, relaxation, and hard work. Starting with the home is a beautifully maintained 1512 sq.ft. main floor which features three spacious bedrooms and two bathrooms. The crown jewel of the home is the 5-piece ensuite bathroom addition. It serves as a private, spa-like sanctuary crafted for pure relaxation. And if you need more space the basement is already partitioned and drywalled. It offers a blank canvas for you to finish according to your lifestyle needs, whether that means extra bedrooms, an entertainment hub, or maybe a basement home gym. Extending outside is a massive, elevated wrap-around deck that frames the east side of the home. It is the perfect spot for morning coffees or summer hosting. For more intimate gatherings, step down to the private patio area at the back perfect for quiet, peaceful evenings. For the mechanic or business owner, the on-site workshop is ideal for work and storage. On one side is a fully heated workspace space equipped with a mobile gantry crane to handle your heaviest projects. On the other side is an open, secure side bay where you can keep your equipment, toys, and vehicles safe from the elements. Properties like this which offer acreage privacy, immediate proximity to town, and all the features you need for work, rest and play is incredibly rare. Book a personal viewing before this opportunity slips away. (id:63476)
10402 128 Avenue
Grande Prairie, Alberta
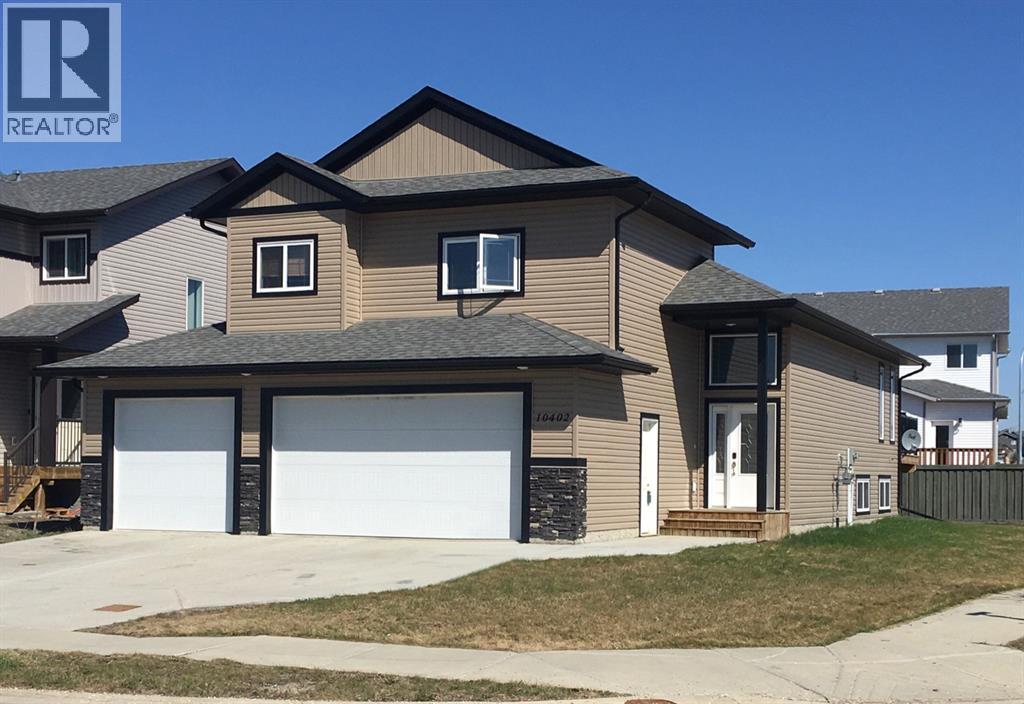
This location can’t be beat - situated on a corner lot, across from St. Catherine school, close to high schools, shopping at Trader Ridge and easy access to many amenities. This wonderful family home greets you with a large tiled entry leading up to the open concept main floor. The kitchen features espresso cabinets, stainless appliances, a large centre island with eating bar and a corner pantry. The dining area can easily accommodate a family size table and has patio door access to the rear deck. The living room is bright and cozy with a gas fireplace and hardwood floors. Two generous bedrooms and a full bath complete the main level. Upstairs you’ll be pleased with the grand size of the master bedroom with its huge walk-in closet and beautiful 5pc en-suite. Make your way downstairs for two additional bedrooms, a large family room with roughed in plumbing for refreshment bar, a third full bath, laundry room and loads of storage. You’ll love the heated triple car garage with 2 floor drains, especially through the winter! . Call your Agent today to book your viewing of this home. (id:63476)
8322 101 Avenue
Peace River, Alberta
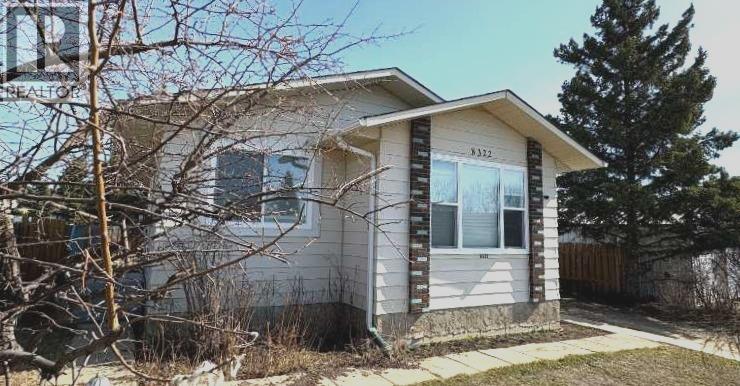
Fully renovated West Hill gem in Saddleback! Extensively rebuilt following a 2023 fire, this home has been redone from the studs up, offering the feel of a brand-new property without the new-build price tag. Featuring all-new insulation and vapour barrier throughout, plus upgraded attic insulation, this home is built for efficiency and comfort. Major updates include new shingles, furnace, electrical, and main floor windows and doors. The stylish, on-trend kitchen is both functional and inviting, complete with modern appliances. The bathroom and bedrooms have been fully renovated with fresh, contemporary finishes. Step outside to a private, thoughtfully designed backyard showcasing a garden area, a 12x12 shed (2024), and a newly fenced yard (2025) - perfect for relaxing or entertaining. The basement is open for future development, with plumbing already in place for an additional bathroom. Located in a quiet West Hill setting, this property delivers exceptional value with all the big-ticket upgrades already done. Move in and enjoy - schedule your private viewing today! (id:63476)

111, 71127 Range Road 234
Rural Greenview No. 16, Alberta
Welcome to lakeside luxury and modern elegance! Your dream retreat awaits you in Sandy Bay, next to Sturgeon Lake, where you will find this exquisite, 2024-built manufactured home which blends exquisite modern finishes and offers an unbeatable recreational lifestyle. Situated in a corner lot, next to the trees and with a direct view of the lake, this property offers enhanced privacy, unique architectural flair, and immediate access to nature, all while being only minutes away from the Town of Valleyview and all its amenities and services. The site was completed in 2025 and the home features four bedrooms and two full bathrooms within. The living area contains a 10’ vaulted ceiling providing an airy, expansive atmosphere. The heart of this home is a spectacular, modern kitchen designed for cooking and entertaining. It features sleek stainless-steel appliances, a robust kitchen island with convenient breakfast bar, and a contemporary colour palette with high-end finishing throughout. The property additionally includes a detached single-car garage, perfect for storing your lake toys so you can fully embrace the ultimate lakeside lifestyle. Located in the Sandy Bay subdivision, you are only steps away from a walking trail and lookout point over Sturgeon Lake, and of course boating, kayaking, and fishing. The home is four-season so there is no reason to go anywhere; just settle in and enjoy this turnkey, near new, modern lakeside haven. (id:63476)
10821 & 10817 Grande Ave
Grande Cache, Alberta
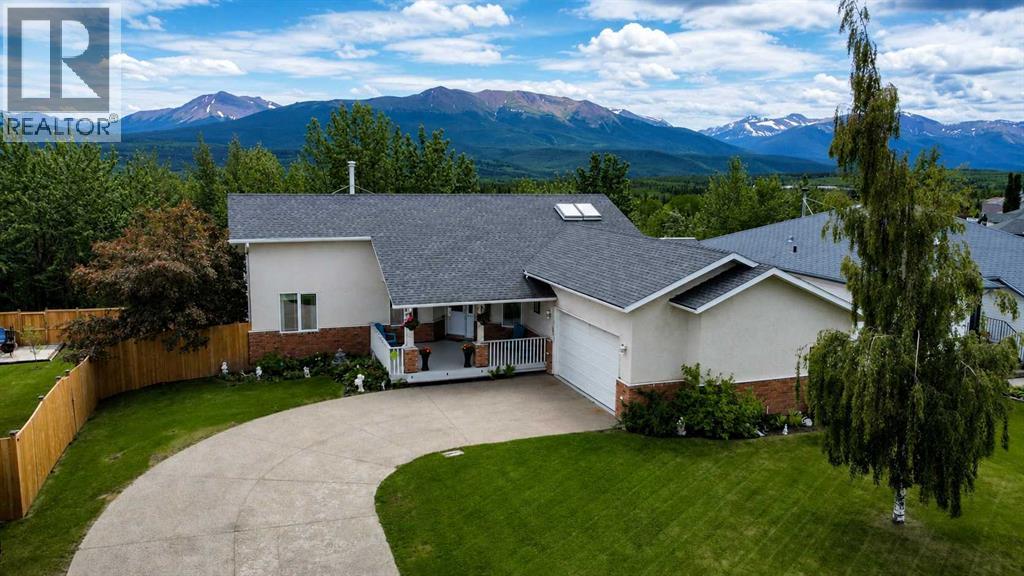
Discover executive living at its finest in this beautifully maintained bushside bungalow offering breathtaking views and the rare opportunity to own two adjacent titled lots. Fully fenced (6ft tall w/ solar light caps), landscaped, and boasting an abundance of parking between both properties, this exceptional 4 bedroom, 4 bathroom home has been thoughtfully designed for both everyday living and entertaining. Step inside to a bright, open-concept main floor featuring soaring 12 ft. cathedral ceilings, skylights that fill the home with natural light, and a cozy gas fireplace perfectly positioned to enjoy the south facing view. The chef's kitchen is complete with an abundance of soft-close cabinetry, generous counter space, and flows effortlessly into the dining area with direct access to the covered deck. The deck features a natural gas BBQ hookup and is the perfect place to entertain or simply relax while taking in the stunning scenery. The spacious primary suite offers a private south facing balcony and an ensuite with a jetted tub, while an additional bedroom, a second bedroom that also makes an ideal home office, a beautiful 4-piece bathroom with a skylight, convenient main floor laundry, and a 2-piece powder room located just off the heated garage complete the main level. The fully finished walkout basement provides even more versatile living space with a large family room, another spacious bedroom, a full bathroom, and several den and storage rooms. In-floor heating throughout the basement and heated garage adds year-round comfort. With quality finishes throughout, exceptional pride of ownership, incredible views, bushside privacy, and the added value of two adjacent titled lots, this one-of-a-kind property is ready to impress. (id:63476)
106, 11039 78 Avenue
Grande Prairie, Alberta
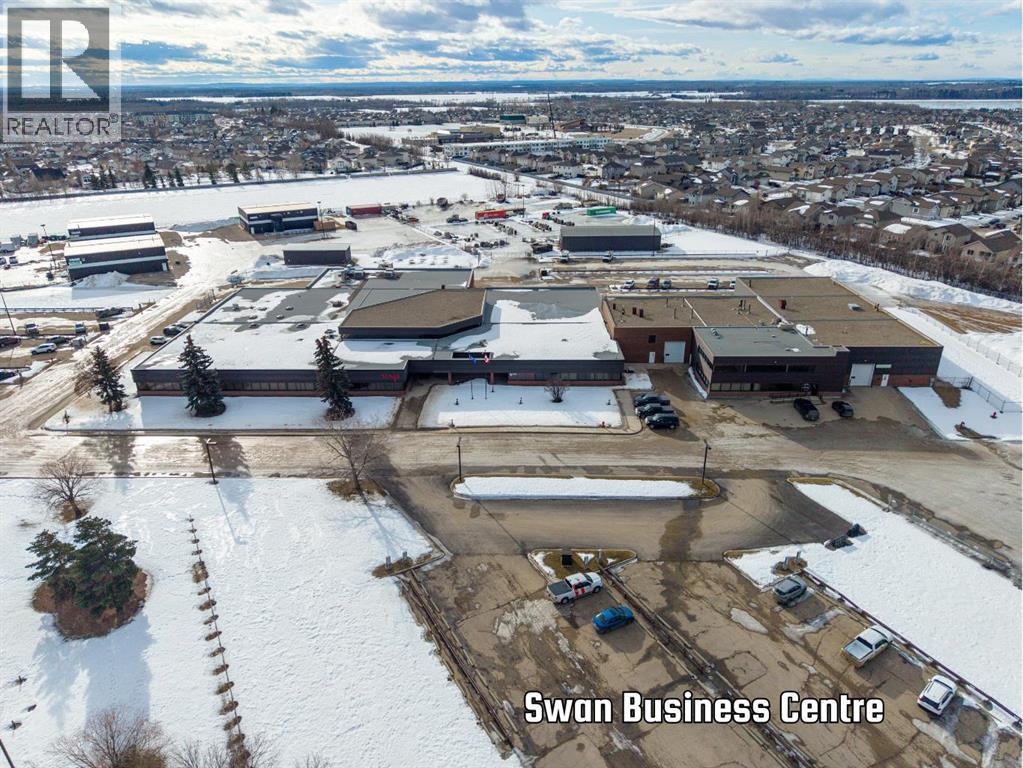
This 6283 sq. ft. professional office space is located in the Swan Business Centre, in the heart of the Richmond Industrial Park, with easy access to Highway 40. The layout features 10 offices, an extra-large flex space for multiple office pods & more, a large boardroom and a kitchenette in the private lunch room. Tenants also have access to the building’s central common-area amenity hub, featuring a kitchenette, shared seating, and a games area—ideal for breaks or informal meetings. The building has a convenient exterior entrance directly adjacent to the space, and the complex offers plenty of parking, along with the option to add outdoor storage—perfect for businesses looking for extra exterior space to complement their office needs. This space offers an excellent opportunity to establish or grow your business. BASE RENT: $11/sq ft ($5,759.41) + ADDITIONAL RENT: $9.01/sq ft. ($4,717.48) TOTAL RENT: $10,476.89 + GST. Utilities included. EXISTING LEASE EXPIRES NOV 13/26. Contact your Commercial Realtor today to arrange a viewing! (id:63476)
9221 101 Avenue
Grande Prairie, Alberta
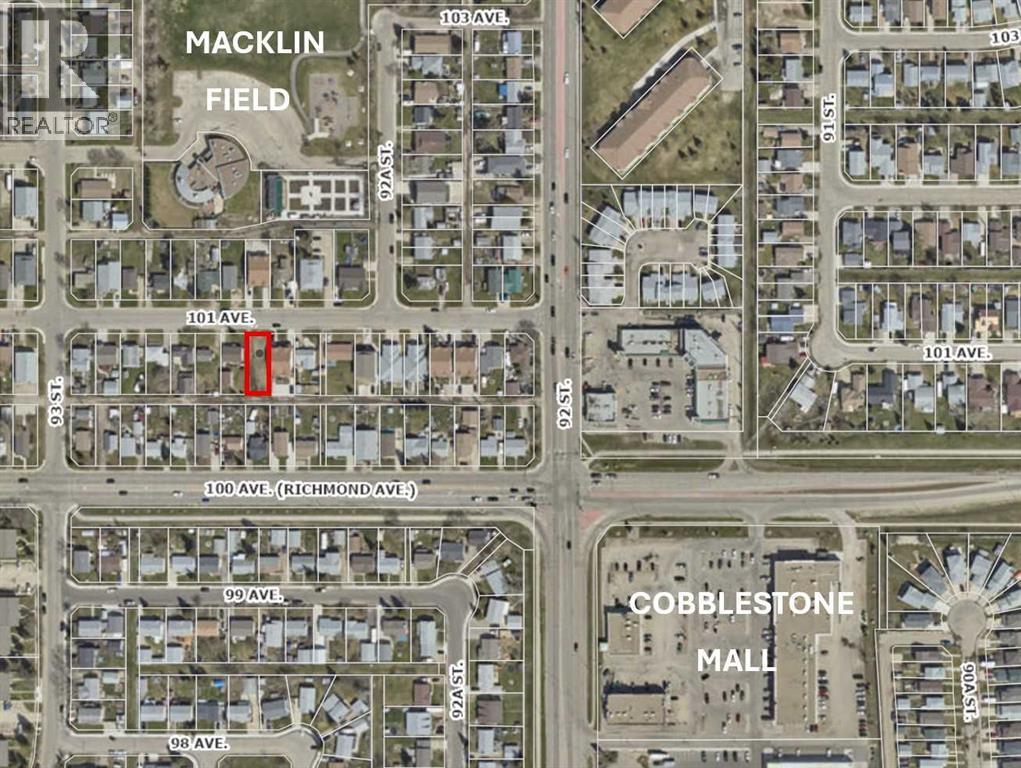
Discover the potential of 9221 101 Avenue, a prime 50' x 122' vacant lot in Grande Prairie's established and revitalizing Hillside neighbourhood. Zoned RT (Residential Transitional) with valuable rear alley access, this property offers exceptional flexibility for builders, investors, or anyone looking to create a custom home. The lot is ideally suited for a revenue-generating suited home, an up/down duplex, or a single-family residence, making it an excellent opportunity in today's market.Positioned within the City's Hillside Area Revitalization Plan, this property benefits from a long-term vision focused on encouraging quality new residential development, attractive streetscapes, rear-lane access, and continued reinvestment throughout the neighbourhood. The revitalization strategy is designed to support thoughtful infill development while enhancing property values and preserving the character of this mature community.Located just minutes from downtown, schools, parks, shopping, and restaurants, this is an outstanding opportunity to secure a versatile building lot in one of Grande Prairie's most promising established neighbourhoods. Whether you're planning your next investment property or building your dream home, this property offers the location, zoning, and future potential to bring your vision to life. Old house was removed so Aquatera infrastructure fee for single dwelling will be waived. Check out The Hillside Revitalization Plan attached to this listing. (id:63476)

A & B, 8876 75 Avenue
Grande Prairie, Alberta
Welcome to an exceptional real estate opportunity perfectly timed for Grande Prairie’s high-demand housing & rental market. This wonderful up/down legal duplex offers ultimate flexibility for savvy buyers. You can choose to live in one beautifully finished unit while letting your tenant pay the mortgage, or immediately generate strong dual-stream revenue by renting out both levels. Privacy and comfort are guaranteed for all occupants, as each self-contained unit features its own private entry, dedicated laundry, separate furnace, and energy-efficient tankless hot water system. Beautiful finishes flow through both levels, showcasing sleek stainless steel appliances, contemporary dark cabinetry, lovely tile, and durable vinyl plank flooring. The upper level boasts a fantastic, open-concept layout elevated by dramatic vaulted ceilings. This fresh 3-bedroom, 1-bathroom home features elegant wrought-iron and wood stair railings, a kitchen with a coveted corner pantry, and wonderful, sunshine-filled living room with new carpet installed in May 2024. Step outside from the dining area onto your private deck to overlook & access the massive backyard. The lower level completely redefines basement living with desirable, oversized windows that flood the entire space with beautiful natural light. This unit offers a very generous 2-bedroom, 1-bathroom floor plan featuring a big living and dining area with plenty of room to stretch out. Situated on a massive, pie-shaped lot, the property backs directly onto a peaceful greenspace with no rear neighbours. The backyard has been smartly divided with fencing, allowing residents on both levels to enjoy the great outdoors in their own private spaces. Out front, a large concrete parking pad easily accommodates four vehicles. The home is within short walking distance of Mother Teresa Catholic School (Pre-K to Grade 8), making it highly attractive to families or staff. With 'Resource Landing' being currently developed, you are also in close proximity to convenient drive-thru restaurants, medical practitioners and grocery store. ***Please Note: Marketing photos & the 3D Tour were taken when the property was vacant. The duplex is currently tenant-occupied, and a minimum of 24 hours' notice required for showings.***Don't miss out on this fantastic investment. Call a REALTOR® today for more information or to book your private viewing! (id:63476)
10007 99 Street
Sexsmith, Alberta
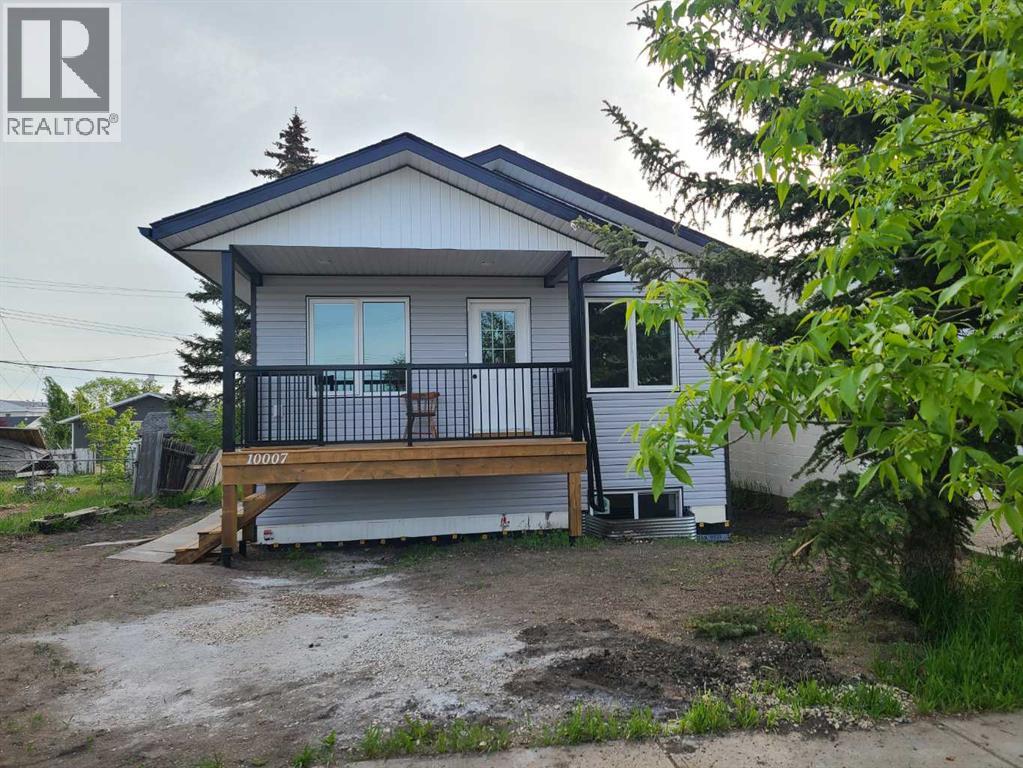
Nestled in a friendly, family-oriented community, this beautiful new home offers the perfect blend of comfort, style, and convenience. Enjoy the peace and connection of small-town living while still being just a quick commute from the city.Step inside and you'll immediately appreciate the bright, welcoming atmosphere created by the open-concept floor plan, vaulted ceilings in the main living area, contemporary light fixtures, and an abundance of natural light. The heart of the home is the thoughtfully designed kitchen, featuring an island with an eating bar that makes meal prep, casual dining, and gathering with family and friends easy and enjoyable. The spacious primary bedroom provides a relaxing retreat, complete with a large walk-in closet and private ensuite. A second bedroom and a full bathroom featuring a deep tub and convenient linen storage plus ample closet space throughout offer comfortable, functional living on the main floor. Downstairs, you'll find even more space and opportunity. The basement includes two bedrooms, a bathroom/laundry area, and is already plumbed and wired for a future kitchenette. With drywall installed and ready for taping and mudding, this level offers excellent potential for extended family, guests, a recreation space, or additional living space tailored to your needs. Outside, the front deck is the perfect place to enjoy your morning coffee, visit with neighbours, or unwind after a busy day. The exterior of the home will be fully completed prior to possession, so you can simply move in and start making memories. If you're looking for a brand-new home in a welcoming community where neighbours know each other and families can thrive, this could be the perfect fit. Come see all that this wonderful home has to offer. (id:63476)
8002 103 Street
Grande Prairie, Alberta
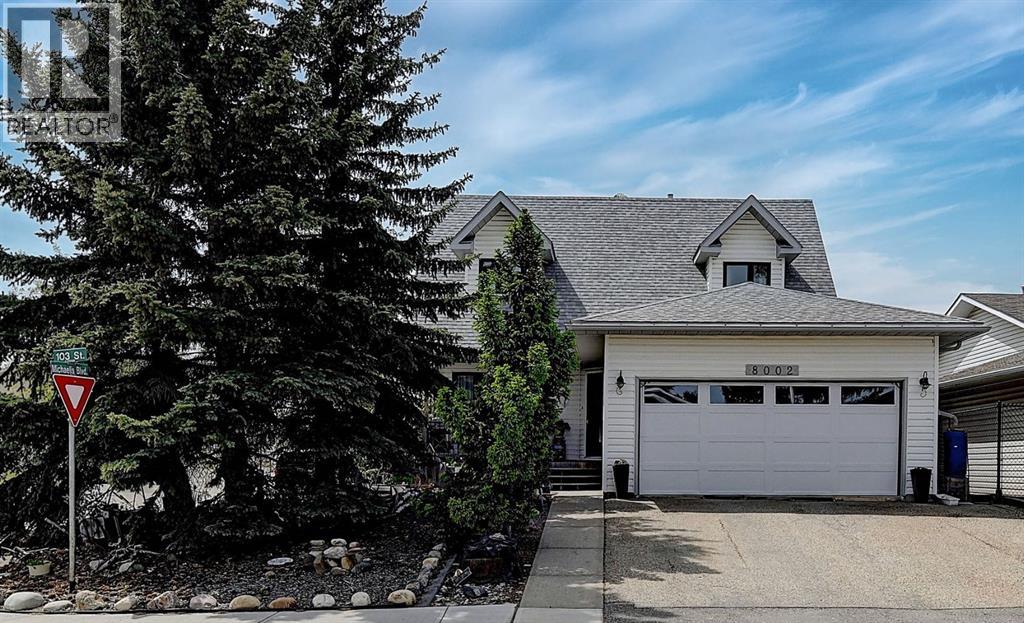
OPEN HOUSE! JULY 12th, 2-4Pm! Welcome to this one-owner gem, perfectly situated on the corner of Michaelis Blvd and 103 Street. From the moment you arrive, you’ll be impressed by the inviting curb appeal of the beautifully landscaped, low-maintenance front yard and porch, offering both privacy and a warm welcome. Step inside this well-appointed, two-story home featuring four spacious bedrooms ( one currently used as a dedicated office )and three bathrooms. The main floor boasts a generously sized kitchen complete with an island and beautiful white and stained wood cabinets, seamlessly connected to a formal sitting room and a family/dining area in an open-concept layout. In addition, you’ll find a dedicated home office, a convenient laundry room, and a half bathroom on this level. Upstairs, the expansive primary suite impresses with its large walk-in closet and an en-suite bathroom featuring a stylish tile shower. Two additional well-proportioned bedrooms and a full bathroom round out the upper level, ensuring comfort and ample space for family or guests. The backyard is a private oasis designed for relaxation and entertaining. Enjoy your outdoor living space on a deck equipped with sliding awnings, perfect for sun protection, or gather on a two-tiered deck set amidst a charming garden area. Recent updates add to the home’s modern appeal and value. Enjoy peace of mind with a new furnace and air conditioning system installed 10 years ago, as well as a hot water on demand system with all new pex plumbing. Other upgrades include new shingles (2013), upgraded eavestroughs and downspouts (2014), all-new triple-pane casement windows (2018), updated doors and a new garage door (2021), and beautifully remodeled bathrooms completed between 2023 and 2024. Refinished hardwood floor and paint (2026), Drywalled and insulated garage (2025) Don’t miss your chance to experience the perfect blend of style, space, and convenience in this remarkable home. Schedule a tour today before i t’s gone! (id:63476)
171 Pinnacle Way
Grande Prairie, Alberta
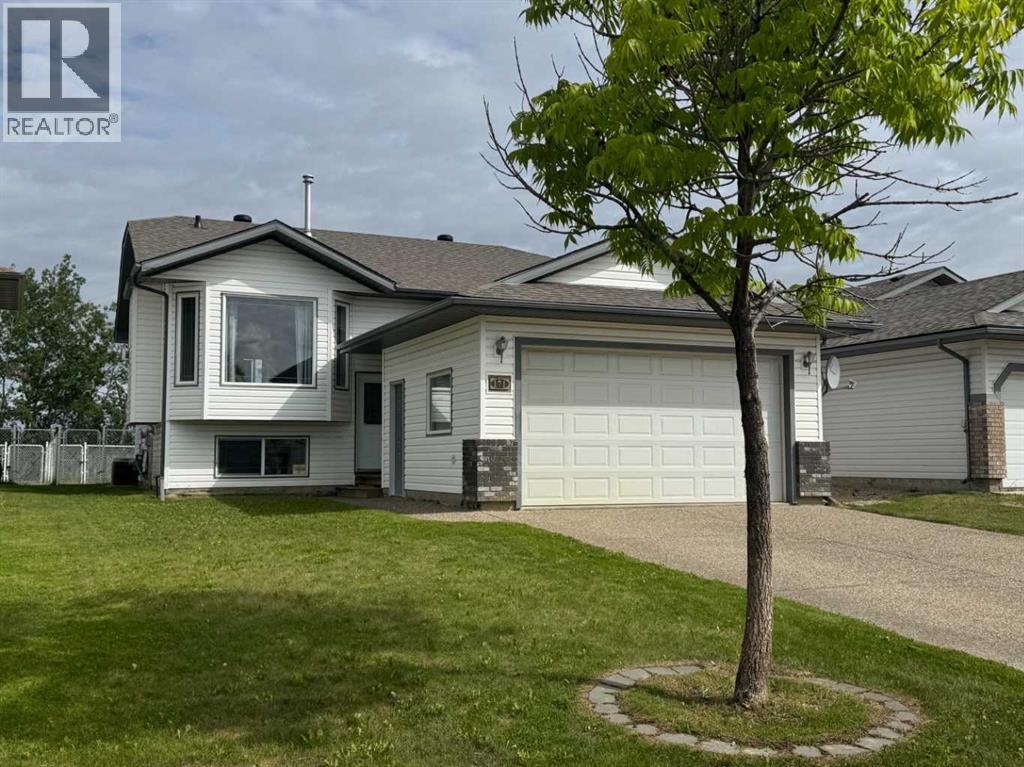
Offering an incredible opportunity for growing families or savvy investors, this fully developed four-bedroom, three-bathroom home in Pinnacle Ridge is officially ready for its next chapter. The property comes equipped with high-value practical upgrades already checked off the list, including central air conditioning, a finished heated garage, new shingles in May 2026 and an exposed aggregate driveway.The main level is thoughtfully designed around the rhythms of daily life, anchored by a sizable kitchen featuring ample, classic oak cabinetry and pantry, and is adjacent to the dining area, making meal times and entertaining effortless. The kitchen overlooks the living room, which offers a cozy haven highlighted by a gas fireplace, adding character and warmth to the space. Down the hall, are 2 bedrooms plus the primary bedroom, which serves as a private retreat, complete with its own dedicated four-piece ensuite bathroom and walk-in closet. The fully finished basement significantly expands the home's footprint, offering a layout that works beautifully for older children, roommates, or a secondary living space. It features a massive family room ideal for a home theater or gaming setup, a second large four-piece bathroom, and a bedroom. An additional lower-level room offers excellent flexibility, easily converting into a quiet home office, a fitness space, or a massive walk-in storage room depending on your needs. The exterior of the property offers a fully fenced and landscaped backyard, providing a safe, enclosed area for pets and children. A spacious deck provides the perfect spot for summer barbecues, while the storage space underneath can keep garden tools and outside toys tucked away. Location is a major highlight here: the property backs directly onto a lighted, paved walkway, offering a scenic path that leads straight to the neighborhood park just steps from your back gate. Heading east, you have the benefit of a K-8 school as well as Grande Prairie’s on ly Francophone school. Super close proximity also to the health, aquatic, & fitness facility of the ‘Eastlink Centre’, 2 high schools, ice arena, restaurants and so much more!Whether you are looking to add a solid performer to your rental portfolio or want a spacious home you can personalize from day one, this house is ready for viewings. Contact a REALTOR® today for more information or to schedule a private tour. (id:63476)