
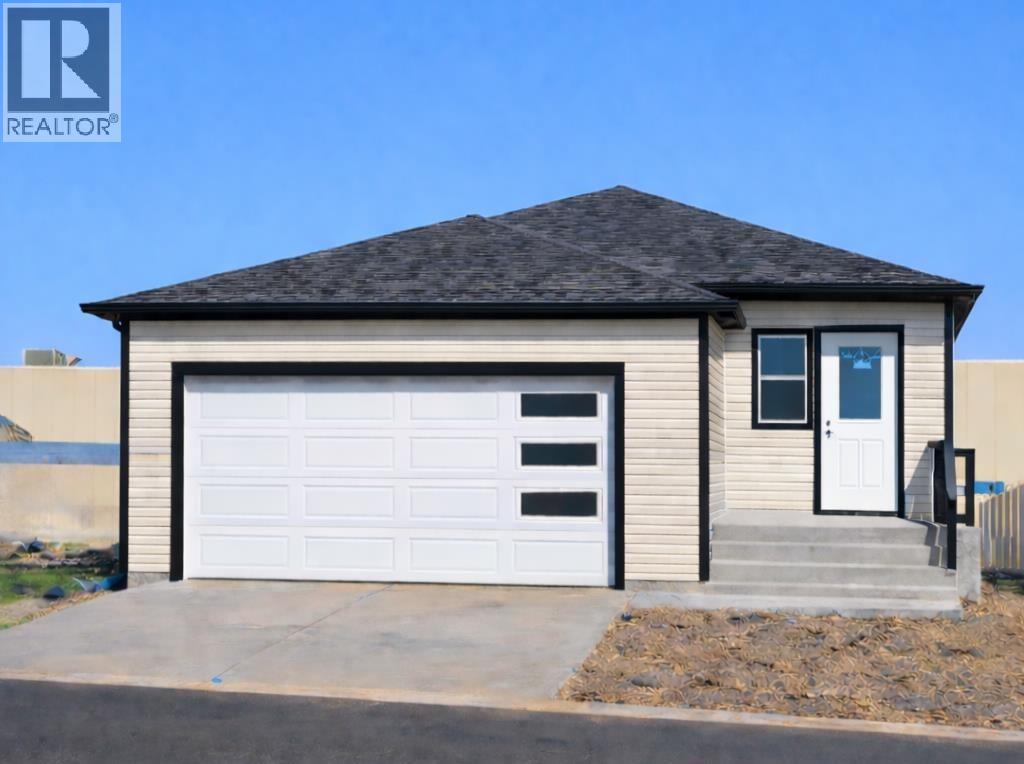
328 Somerside Road SE
Medicine Hat, Alberta
Designed for flexibility, comfort, and long-term value, this brand new single-family bungalow features a fully self-contained secondary suite in the basement—an ideal setup for multi-generational living or added rental income. Quality built by New Tab Homes Ltd. in collaboration with DP76 Construction, this home offers modern finishes, efficient design, and excellent functionality throughout, all within close proximity to amenities, walking paths, and parks.The main level provides 1,137 sq. ft. of thoughtfully planned living space, highlighted by an open-concept living and dining area filled with natural light. The kitchen is both practical and stylish, featuring a centre island, ample cabinetry, and convenient access to the outdoor living space. Two bedrooms are located on the main floor, including a comfortable primary bedroom, along with a full bathroom designed for everyday ease.The fully developed basement hosts a secondary legal suite with two bedrooms, offering privacy and versatility for extended family or tenants. The suite includes its own kitchen, living area, full bathroom, and separate laundry, creating a complete and independent living space. Additional highlights include a 24’ x 24’ heated double garage, providing excellent storage and year-round comfort. Estimated completion is August 2026. A rare opportunity to own a brand-new bungalow with additional revenue potential in a desirable location close to everyday conveniences and green spaces. Primary Image is a conceptual AI-generated illustration of the home’s planned design and is provided for visual reference only. Final materials, colours, and finishes may vary. (id:63476)

1011, 13221 Macdonald Drive
Fort Mcmurray, Alberta
COME FOR THE STUNNING VIEWS FROM YOUR BALCONY! TRULY Affordable living in a PRIME location of Downtown. THE PERFECT LOCATION, Walk to MacDonald Island for all your leisure pleasure such as golfing, hockey, swimming, concerts at SMS Place & more! The perfect investment property for those savvy buyers, this beautiful 2 bedroom, 1 bath condo/apt is on the 10th Floor , elevator in the building and is a turnkey investment property. Call now to view. Condo fee is and includes heat, hot-water, insurance for the complex, common area and exterior maintenance for the building. Comes with one titled covered parking stall. CALL NOW. Tenants in place with lease in place until March 31, 2027. 24 hour notice required for all showings. (id:63476)

125 Pearson Drive
Fort Mcmurray, Alberta
Build Your Dream Home in Waterways! Welcome to 125 Pearson Drive, a good opportunity to secure a vacant residential lot in one of Fort McMurray's most unique and established communities. This 3,282 sq. ft. lot offers the perfect setting to design and build a custom home tailored to your lifestyle, surrounded by quality homes on a quiet residential street. Whether you're envisioning a modern family home, an executive-style residence, or an investment property, this lot provides the flexibility to bring your vision to life. Located in Waterways, you'll enjoy a community known for its custom homes, unique character, and convenient access to downtown Fort McMurray. Build-to-suit opportunities may be available, allowing buyers to work directly with a builder to customize floor plans, finishes, and layouts to suit their individual needs. This is an excellent opportunity to secure land and build exactly what you've been looking for in the growing community of Waterways. (id:63476)

9 Bondiss Drive
Rural Athabasca County, Alberta
Welcome to this exceptional 1.89-acre property in the highly sought-after Boulder Creek Estates, just moments from Skeleton Lake and the golf course. Pride of ownership shines throughout this beautifully maintained bungalow, where every detail has been thoughtfully cared for both inside and out. Surrounded by stunning mature landscaping, this is the kind of property that always catches your eye and leaves a lasting impression. Step inside to discover a bright and spacious floor plan featuring 3+1 bedrooms and 3.5 bathrooms. The heart of the home is the expansive kitchen, complete with a large sit-up island, abundant cabinetry, and an inviting dining area perfect for gathering with family and friends. The living room offers a warm and welcoming atmosphere with a gas fireplace and built-in surround sound speakers, creating the perfect space to relax or entertain. The primary suite is a peaceful retreat with a walk-in closet, private ensuite, and direct access to the back deck. The fully developed lower level provides additional living space with a large family room, games area, wet bar, an additional bedroom, and plenty of room for guests. Outside, the wraparound deck invites you to enjoy the beauty of the property from every angle, featuring a covered front deck, built-in outdoor speakers, and pull-down shades for added comfort. Whether you're enjoying your morning coffee, entertaining guests, or spending evenings around the fire pit, this outdoor space was designed to be enjoyed. Adding even more value, the property comes with furniture as outlined in Schedule A, includes security cameras, RV hookup, main floor laundry with sink, durable Hardy board siding, and a long-lasting metal roof. The heated double detached garage is equipped with 220 wiring, making it ideal for hobbyists, projects, or additional workshop needs. Located just minutes from the lake, golf course, swimming areas, and boat launch, this remarkable property offers the perfect balance of recreation, comfort, and country living. A true turnkey acreage where you can simply move in and start enjoying everything this incredible lifestyle has to offer. (id:63476)
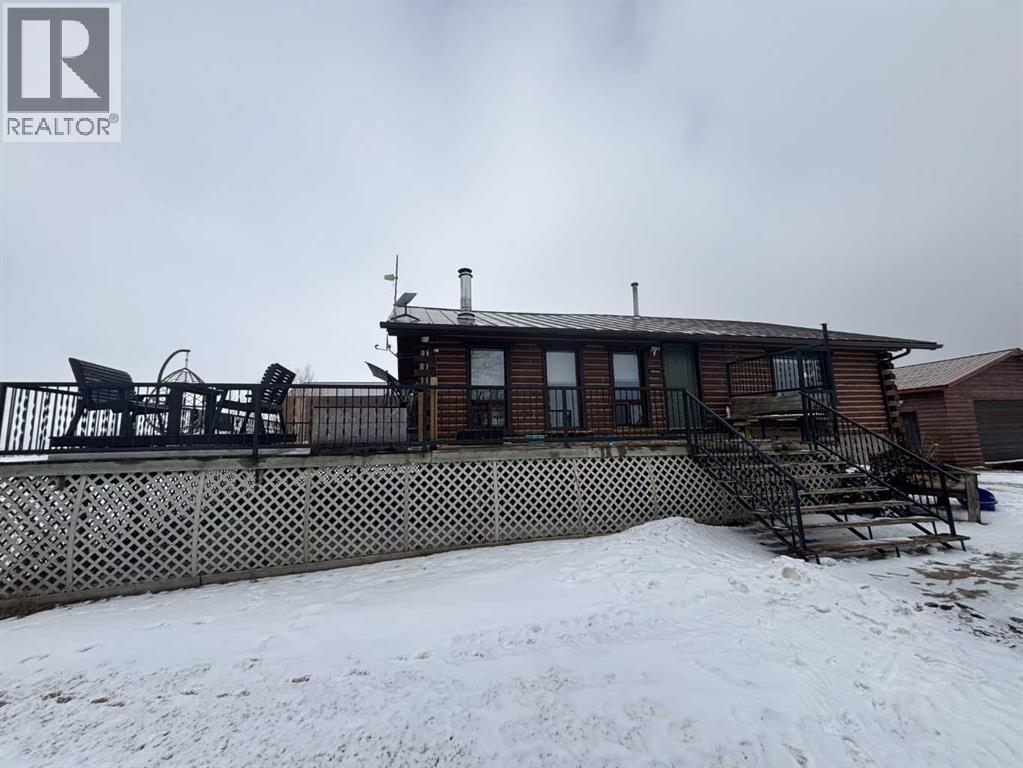
224011 680 Rural Athabasca County
Athabasca, Alberta
Welcome to your own private slice of country living just minutes from the charming town of Athabasca. This beautifully maintained bungalow offers the perfect blend of comfort, space, and functionality—ideal for families, hobbyists, or anyone seeking room to live, work, and play.The main level features a bright and spacious open-concept layout, seamlessly connecting the kitchen, dining, and living areas—perfect for both everyday living and entertaining. With 3 bedrooms and 2 bathrooms, this home offers a practical and inviting floor plan for families of all sizes.Downstairs, the fully developed basement provides additional living space, including a versatile den or playroom area that can easily adapt to your needs—whether it’s a home office, gym, or recreation space.Step outside and enjoy the impressive 745 sq ft two-sided wraparound deck, offering plenty of room for outdoor dining, relaxing, and taking in the peaceful surroundings.For those who need space for projects or storage, this property truly delivers. The heated 1,680 sq ft shop is a handyman’s dream—perfect for trades, hobbies, or running a home-based business. In addition, the 689 sq ft detached garage provides even more flexibility and convenience.The expansive yard is beautifully set up for both relaxation and recreation, featuring a children’s play centre, fire pit area, fenced garden space, mature trees, and established flower beds—creating a private and welcoming outdoor oasis.Located just 12 minutes from Athabasca, you’ll enjoy easy access to a full range of amenities, including schools, healthcare services, shopping, and recreation facilities like the Athabasca Regional Multiplex, as well as scenic riverfront parks and walking trails.This property offers the best of rural tranquility with town conveniences close at hand—a rare opportunity you won’t want to miss. (id:63476)
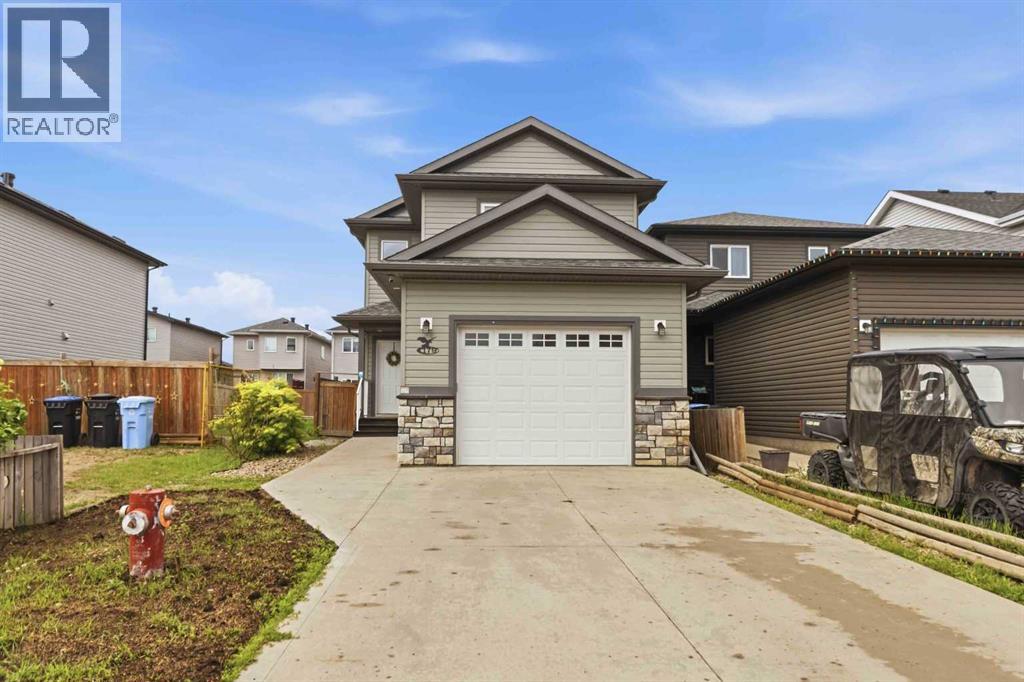
179 Aldergrove Avenue
Fort Mcmurray, Alberta
Welcome Home! 179 Aldergrove Avenue is a beautiful, fully developed two story home located in family friendly neighbourhood of Abasand, walking distance to schools, parks, playgrounds and the beautiful Abasand trail system. The double concrete driveway continues in to a walkway, leading to the attached finished HEATED GARAGE and front door. The large entrance and powder room, can be found just beyond the front door. A bit further, the open concept living room, kitchen and dinette feature laminate flooring throughout and boasts tons of cabinet and counter space, including an island with lots of counter space and walk-in pantry overlooking the GAS FIRE PLACE. Just off the dinette is an oversized 4 SEASON SUN ROOM that has a doggy door leading to the dog run and a human door leading the the FENCED BACKYARD with storage shed. Upstairs the laminate flooring continues to the large master bedroom with 4 piece en-suite, 2 more good sized bedrooms, a 4 piece bathroom and 2ND FLOOR LAUNDRY ROOM. The basement offers a family room, 4th bedroom, 4 piece bathroom and storage closets. Move in ready, this home features bonuses, like CENTRAL AIR. It is a must see! Seller offering a painting credit. Title insurance in lieu of a real property report. (id:63476)
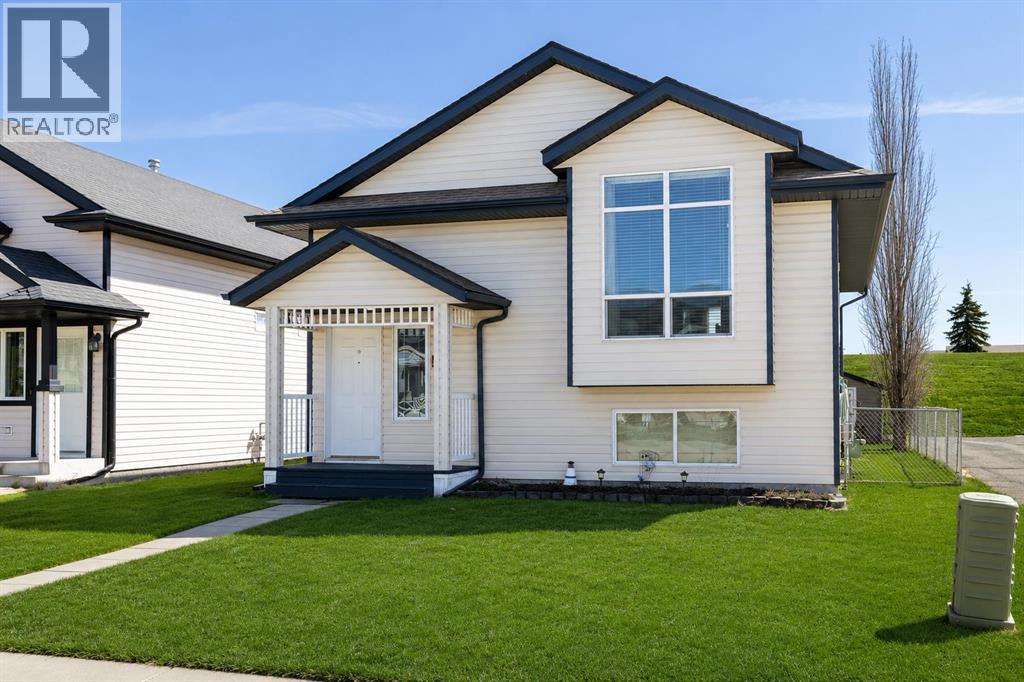
4406 54a Avenue Crescent
Innisfail, Alberta
Tucked into a quiet location on the corner of an alley, this original owner, custom-built home offers extra space, privacy, and a layout designed for everyday living. Fully finished from top to bottom, this 4 bedroom, 2 bathroom home is perfectly situated within walking distance to schools, walking trails, the pool, and more—making it an ideal fit for families or anyone who values convenience and community.Step inside to a spacious entryway that welcomes you with an abundance of natural light and a bright, open feel. The main floor showcases beautiful hardwood throughout, highlighted by vaulted ceilings that enhance the airy, open-concept design. The kitchen is both functional and inviting, featuring ample cabinetry, generous counter space, a corner sink, pantry, and an eat-up area—perfect for casual meals or gathering with friends and family. Just off the kitchen, step onto the east-facing back deck where you can enjoy your morning coffee in the sun and relax in the shade during the afternoon.The dining and living areas flow seamlessly together, creating a warm and comfortable space for entertaining or everyday living. The primary bedroom offers plenty of room for a larger bed and additional furniture, while a second main-floor bedroom and a well-appointed 4-piece bathroom complete this level.Downstairs, the fully developed basement provides even more space with a large family room, Corner Fireplace, 2 additional generous bedrooms, a laundry room, and plenty of storage.Outside, you’ll appreciate the private backyard that backs onto a berm—meaning no rear neighbours. The yard is fully fenced and includes a shed, under-deck storage, and a parking pad with room for vehicles or the potential to build your future garage. New in Shingles (2021) New Fridge (2025) New Washer (2026)This is a well-cared-for home in a fantastic location, offering space, functionality, and a lifestyle you’ll love. (id:63476)

702 10 Avenue
Wainwright, Alberta
Spacious and versatile 4-level split offering room for the whole family. This 6-bedroom, 3.5-bathroom home features over 2,000 sq ft of living space with a functional layout that provides separation without sacrificing flow. The main level includes a bright living room, a dining area with double patio doors leading to a deck, and a U-shaped kitchen complete with a gas stove and ample cabinetry. The second level offers 3 bedrooms, including a primary suite with a 2-piece ensuite and a large walk-in closet. Rounding off the second level is a 4-piece main bathroom. The third level down features a large family room, one bedroom, and a 3-piece bathroom. The fourth level down is partially finished and awaiting the touches of the new owner—ideal for a home gym or theatre space—with a laundry, utility, and storage area on the same level. A separate 2-bedroom living space is connected by a heated enclosed breezeway and has seen a lot of recent renovations including new flooring and paint, trims and lighting. Featuring its own kitchen with gas stove, full bathroom, private laundry, and living area. The living room in this space features patio doors leading to a deck with stairs down to the backyard, and the 10’ ceilings add to the open feel. Situated on a fully fenced 9,810 sq ft corner lot, the property offers plenty of outdoor space along with a heated garage/shop (approximately 900 sq ft) and ample parking with a long driveway. Outdoor living is a highlight here, with multiple deck spaces including a brand new 10’ x 18’ front deck—perfect for morning coffee or evening sunsets. The home has seen updates over the years, including laminate flooring and interior paint, shingles on house and garage (2021) furnace (2017) Hot water tank (2023) and features a whole-house commercial exhaust fan to help keep the home cool on hot days and promote airflow.A solid property with flexible living options and strong value. Photos of main house taken when home was empty, it is currentl y being lived in. More photos to come. (id:63476)

435058 Rng Rd 50
Rural Wainwright No. 61, Alberta
Year round living lakefront on Arm Lake with 8.14 acres of land just became more affordable! This custom built residence boasts a thoughtful floorplan, a large yard and is suited to indoor and outdoor living year round. No detail missed, you'll appreciate the triple oversized garage, and quality finishing throughout the home. The open concept entertainers kitchen is equipped with fantastic appliances, timeless cabinetry and an oversized island. Welcoming you to gather, the expansive living room is finished to perfection with beautiful large windows providing plenty of natural light and an exquisite two-sided fireplace. Dine al fresco on the beautiful, generous sized patio which overlooks the generous yard featuring outdoor fire pit, gazebo, RV hookup and access to the pier. The main floor master suite includes large windows for those beautiful views, a walk-in closet and spa-like ensuite. A second bedroom/office, laundry and bathroom complete the main. Leading out from the breakfast nook is a brilliantly designed covered deck that allows you the opportunity to bbq year round or simply sit around a fire table and enjoy the peace and serenity that comes with this property. As you make your way down to the walkout basement, you will be in awe of the expansive family room that looks out to the covered concrete stamped patio, the dry bar adjacent to the games area, two more bedrooms and a full bathroom. There is also plenty of storage in the large utility room. If you've dreamed of lake life but want more space than your typical lake lot, then this is your opportunity to begin living life at the lake! (id:63476)
35 Kingfisher Estates
Lake Newell Resort, Alberta
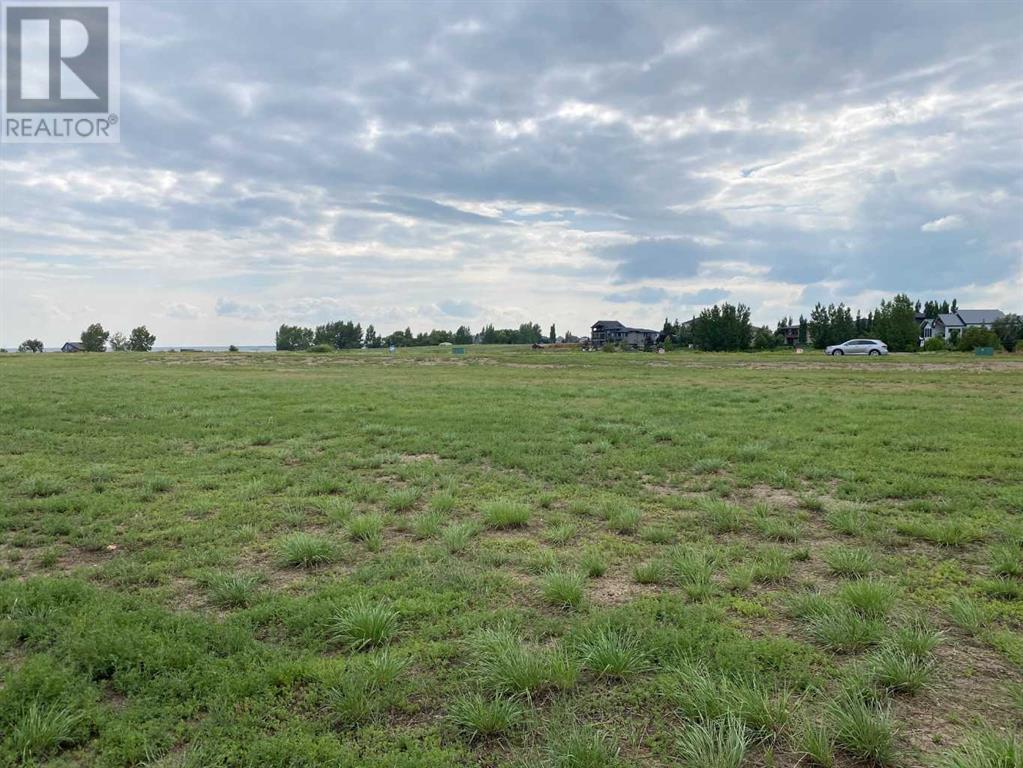
Build at Your Own Pace—Steps from the Water at Lake NewellDiscover the perfect place to build your dream home in one of southern Alberta’s best-kept secrets—Lake Newell. This generously sized residential lot offers a peaceful escape just 13 minutes from the City of Brooks. Ideally located close to the water, beach, and marina, you’ll enjoy easy access to swimming, boating, and all the natural beauty lake life has to offer.This fully serviced lot is ready for development with no timeline or building commitment, giving you the flexibility to plan your future on your terms. Whether you’re looking to build a year-round home, a weekend retreat, or invest for the future, this property offers unmatched potential in a quiet and scenic lakeside setting.Don’t miss the chance to secure your piece of paradise at Lake Newell—where peaceful living meets everyday convenience. Call your agent today for HOA building guidelines, community information, or just to talk about great this community is. (id:63476)
331, 102 Scenic Drive N
Lethbridge, Alberta
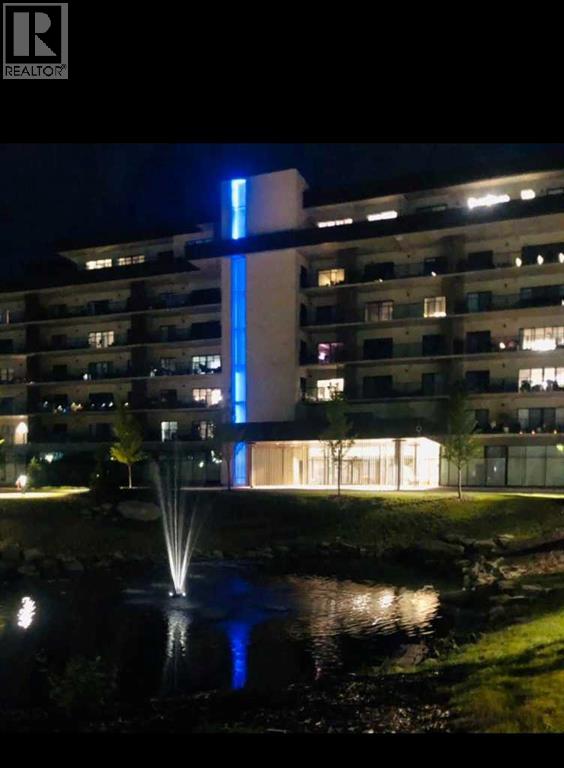
Enjoy a luxurious resort lifestyle at 102 Scenic Drive Residences. Featuring unique architecture, this grand and recently constructed, full-service condominium building provides every amenity that modern living deserves. This third floor Frey(named after architect Albert Frey) , unit 331, is an exquisite single bedroom suite. This residence comes with a north view of the courtyard and westerly view towards the coulees from your deep, full-length, covered concrete terrace. Entertaining sunset watching comes at no charge while enjoying the views. The Frey showcases an open concept living and dining area with an entertainer's kitchen and plenty of seating at the breakfast bar. Combining the latest in kitchen, bedroom and bathroom design and upscale designer-curated finishes such as custom lighting and premium high-end cushioned vinyl plank flooring, this home is crafted for you and your family to enjoy and share wonderful experiences. Superlative amenities include concierge service and an onsite property manager in a furnished and welcoming access controlled lobby. Among other outstanding amenities are a well-appointed spacious residents' lounge, a private theatre with 20-tiered seating, state-of-the-art exercise and yoga studio and sauna, wine-tasting lounge, conference rooms, coffee bar, wood shop, golf simulator, sun room for resident's gardening, culinary room and a dedicated parcel receiving room with refrigeration for food deliveries. Outside in the courtyard, one can relax in front of the gas fire while the shelter protects from sun and wind. For added convenience, the underground heated parking (including a storage unit), comes with an indoor car wash bay and a doggy wash for pets. Car enthusiasts have their own club room and a vintage car secure parking area. A heated indoor pool and Jacuzzi will be included in the final phase of construction. (id:63476)
2409 20 Street N
Lethbridge, Alberta
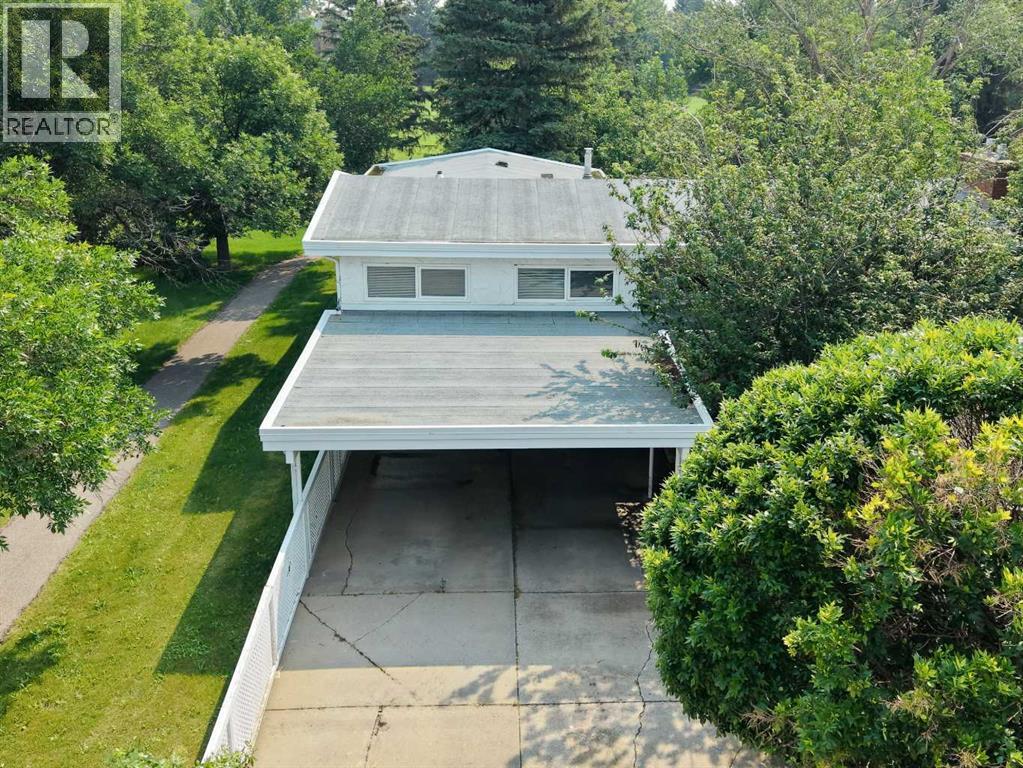
Welcome to 2409 20 Street N, a well-maintained bi-level home on a large, mature lot in a family-friendly northside neighbourhood, backing onto Vista Park. With no neighbours directly to the north and green space just outside your backyard, this property offers a unique park-side setting with easy access to outdoor space, along with a carport that helps keep vehicles sheltered from snow and frost. Offering 4 bedrooms and 3 bathrooms, this home provides a functional layout with plenty of space for comfortable living. The main floor features a bright living room with a fireplace and formal dining area, a kitchen and dining room, a spacious family room, a 4-piece bathroom, and a primary bedroom with a 3-piece ensuite bathroom and direct access to the back deck. The kitchen and bathrooms have seen updates over the years and the home shows well throughout. The fully developed basement includes a large family room with a fireplace, a laundry/utility room, 3 bedrooms, a 3-piece bathroom, and a separate back entrance. One of the standout features of the property is the large full-seating back deck, offering plenty of room for outdoor dining, hosting, and gatherings while enjoying the park-side setting. Located minutes from Sobeys, Walmart, and other northside amenities, this home offers space, practicality, and a desirable location. Please view the video walkthrough in the links tab or on YouTube by searching for the home address; this is a home you’ll want to experience in full. (id:63476)
A & B, 50 Sage Brush Avenue
Taber, Alberta
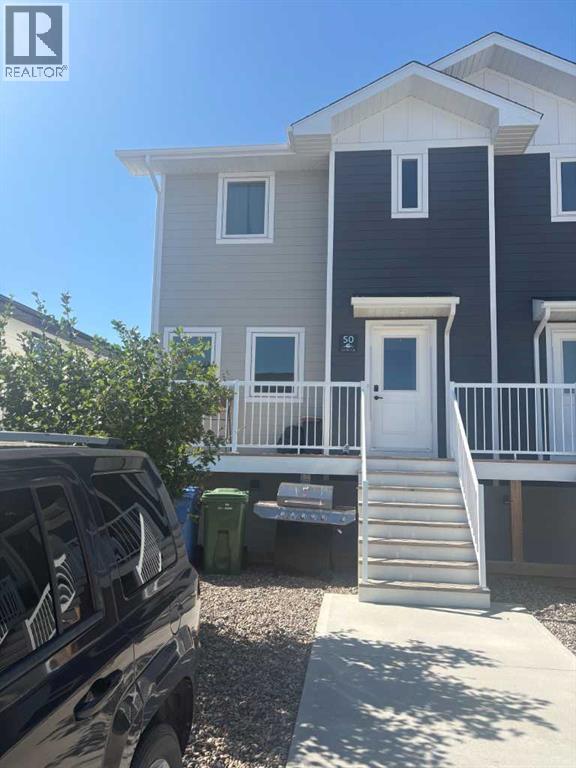
Attention Investors or first time home buyers! This fantastic half duplex is now available for sale, featuring happy and dependable tenants currently residing in both units. Each unit boasts stainless steel appliances, elegant quartz countertops, and durable vinyl plank flooring, along with its own laundry area for added convenience. The legal basement suite has a private entrance, making it an ideal rental space. With double driveways for each unit, parking is never an issue. Don’t miss out on this opportunity! (id:63476)
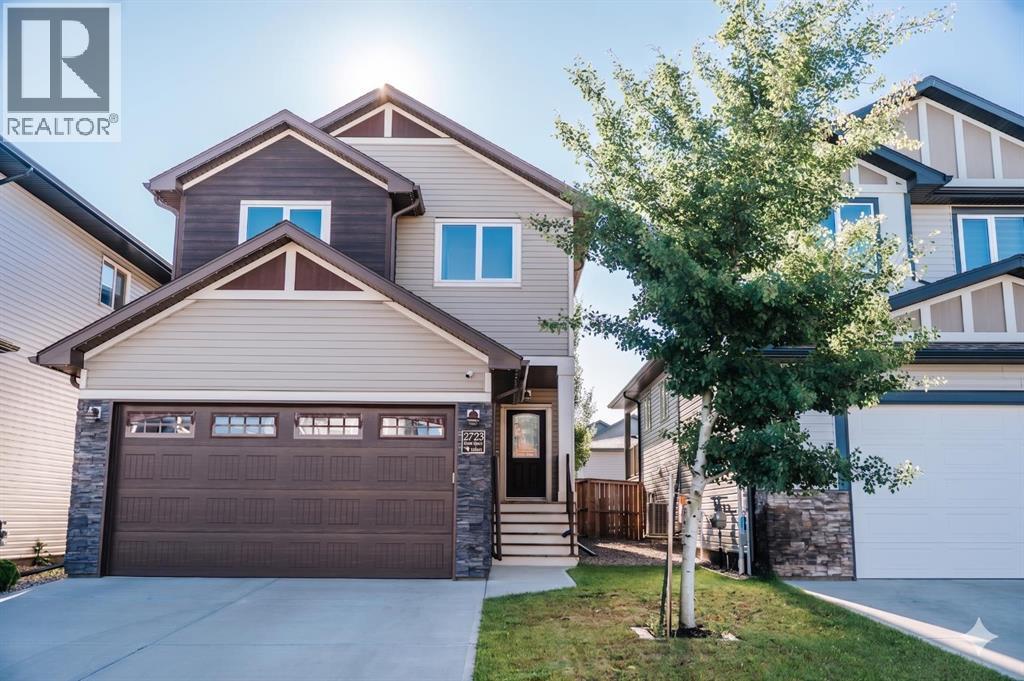
2723 45 Street S
Lethbridge, Alberta
In the modern Southbrook Subdivision, near Dr. Robert Plaxton Elementary School. This lovely home has character inside with tall vaulted living room, bright windows, and feature wall with gas fireplace, plus an eye-catching staircase to the 2nd floor. The exterior is complemented with Gemstone lights. The yard is fully fenced, treed, and includes underground sprinklers. Avoid paying for landscaping and fencing and enjoy your yard right from the beginning! Home also features central air conditioning, central vacuum, and granite countertops. (id:63476)

422 Lynx Terrace N
Lethbridge, Alberta
Welcome to 422 Lynx Terrace N, an energy-efficient two-storey home located in the desirable community of Blackwolf, one of Lethbridge’s newest and fastest-growing neighbourhoods. Offering 3 bedrooms and 2.5 bathrooms, this well-maintained home combines functional living space with modern finishes and a family-friendly location. The main floor features a spacious tiled entryway, an attractive spindle staircase, and a bright open-concept living, dining, and kitchen area, highlighted by a cosy fireplace and large backyard-facing window in the living room, maple cabinetry and granite countertops in the kitchen, direct access to the back deck from the dining area, and the convenience of a 2-piece bathroom and laundry room. Upstairs, the primary bedroom includes a large walk-in closet and a 4-pc ensuite featuring a jetted tub, separate shower, and an enclosed toilet area for added privacy. Two additional bedrooms and a full bathroom provide plenty of space for family members, guests, or a home office. The attached double garage offers excellent storage and parking space. Outside, the fully fenced south-facing backyard is designed to maximize sunshine throughout the day and includes a deck and a storage shed. Set on a quiet street, this home is within walking distance of the impressive 73-acre regional park, offering playgrounds, pathways, and recreational opportunities. Everyday amenities are also close by, with shopping, restaurants, and services including Walmart and Tim Hortons just a short drive away. With its energy-efficient design, practical layout, and excellent location, 422 Lynx Terrace N offers a wonderful opportunity to enjoy comfortable family living in one of Lethbridge’s most sought-after communities. Please view the video walkthrough in the links tab or on YouTube by searching for the home address; this is a home you’ll want to experience in full. (id:63476)

133, 102 Scenic Drive N
Lethbridge, Alberta
Welcome to luxury living at 102 Scenic Drive N, one of Lethbridge’s most prestigious and amenity-rich condo buildings. This brand-new, never-lived-in 2-bedroom, 2-bath residence offers over 1,000 sq. ft. of thoughtfully designed living space, finished with over $5,000 in builder upgrades.The bright, open-concept kitchen features quartz countertops throughout, hidden, integrated appliances, and a huge walk-in pantry, creating a sleek, modern look without sacrificing functionality. The spacious living area flows seamlessly onto a private balcony overlooking the beautifully landscaped courtyard and gazebo - with a clear, unobstructed view from the unit itself, offering both beautiful scenery and privacy.The primary bedroom is a true retreat, complete with a generous walk-through closet leading into a spa-like ensuite with dual vanities. A second bedroom + full bathroom provide ideal space for guests, a home office, or family living.This home includes two (not one) heated underground parking stalls plus a separate storage unit. Even better, all utilities are included in the condo fees, offering exceptional value and worry-free living.Residents of 102 Scenic Drive enjoy an unmatched suite of luxury amenities, including a fully equipped fitness centre, yoga studio and sauna, golf simulator, private theatre, woodworking shop, wine tasting room with personal storage, coffee bar, games room, co-working spaces, car wash, dog wash, sunroom, community garden, AND a stunning central courtyard... all within a solid concrete building designed for quiet, comfort, and convenience.This is an incredible opportunity to own a never-occupied luxury condo in one of Lethbridge’s most sought-after buildings. (id:63476)
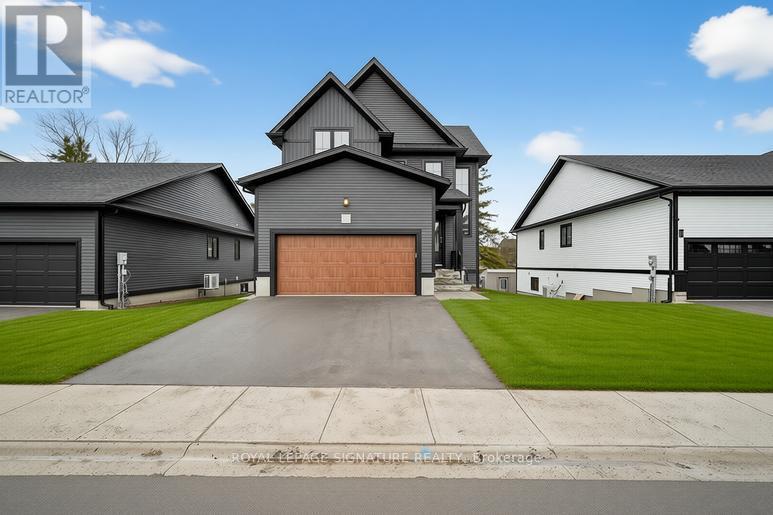
5 - 297 Whiting Street
Ingersoll, Ontario
Experience elevated living in this exceptional detached residence in the highly sought-after Beau Soleil community of Ingersoll. Offering over2,000 square feet of thoughtfully designed living space, plus a beautifully finished walkout basement! This home seamlessly blends upscale finishes with intelligent design for a truly refined lifestyle. The open-concept main level is both elegant and functional, anchored by a sophisticated kitchen featuring quartz countertops, sleek cabinetry, and premium finishes - perfect for entertaining or everyday family living. Expansive windows invite natural light throughout, enhancing the home's bright and airy feel. Upstairs, you'll find generously sized bedrooms, beautifully appointed bathrooms, and the convenience of second-floor laundry. The spacious primary retreat offers a serene escape with refined detailing and ample storage. The fully finished walkout basement adds incredible versatility and value, complete with a stylishly finished bathroom featuring a glass shower. Whether used as a recreation space, guest suite, home office, or multi-generational living area, this level provides endless possibilities while offering direct access to the backyard. Built with superior construction standards, the home delivers enhanced insulation, quiet comfort, and impressive energy efficiency - all without compromising on luxury. The double-car garage includes an electric vehicle charging port, ensuring the home is future-ready. Situated in one of Ingersoll's most desirable neighbourhoods, this meticulously crafted property offers the perfect balance of space, sophistication, and modern convenience, an outstanding opportunity town a truly turnkey home in Beau Soleil! (id:63476)

101 Simpson Street
Hinton, Alberta
Whether you are purchasing your first home or seeking an investment property, this bungalow has an updated main floor AND A NEWLY RENOVATED BASEMENT. Enter into a large mudroom which includes the laundry facilities; conveniently located on the main floor. There are 2 bedrooms upstairs as well as the living room, dining room, kitchen and 4- piece bathroom. The main floor features new vinyl plank flooring in the living areas and original hardwood flooring in the bedrooms. The entire upper level has been freshly painted within the past few months, and a newly installed patio door provides access to a spacious deck. The BRAND NEW FULLY FINISHED BASEMENT includes a large family room, 2 large bedrooms, and a 3-peice bathroom . All with NEW WINDOWS! Major updates include a roof replacement in 2016 and a hot water tank installed in 2021. Situated on a large corner lot, the property offers ample space to build a garage while still accommodating a garden or outdoor living area. Conveniently located close to schools, parks, and the shopping district, this home is well suited for families or investors alike. (id:63476)
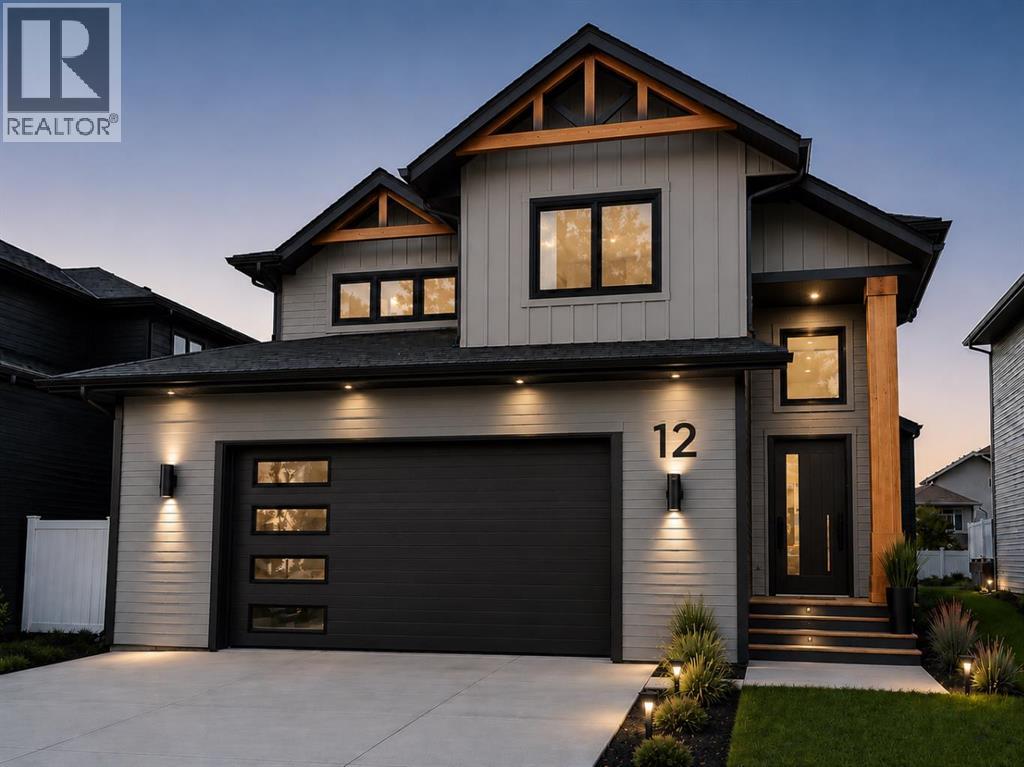
12 Vanson Close
Sylvan Lake, Alberta
Under Construction! Situated on a premier close in Vista and backing onto a beautiful greenspace, this exceptional modified bi-level by Edge Homes offers the perfect combination of quality craftsmanship, thoughtful design, and an unbeatable location just steps from a playground and scenic walking trails. A spacious front foyer with elegant glass railings welcomes you into the bright, open-concept main floor. The living room showcases a striking tray ceiling, modern fireplace feature wall, and durable vinyl plank flooring that flows throughout the main living areas. Designed for both everyday living and entertaining, the kitchen features stylish navy lower cabinetry paired with crisp white uppers, quartz countertops, stainless steel appliances, a large centre island, and a walk-in pantry with convenient pull-out drawers. The adjoining dining area opens through garden doors to a covered 14' x 16' deck complete with a gas line for your BBQ. The spacious primary suite offers a walk-in closet and a luxurious 4-piece ensuite with dual sinks and a custom tiled shower. A dedicated micro office with floor-to-ceiling shelving provides an ideal work-from-home space. Just a few steps above the main floor are two additional generous bedrooms and a full 4-piece bathroom. The fully finished basement adds even more living space with a large family room, fourth bedroom, full 4-piece bathroom, and finished laundry room. Additional highlights include a 25' x 26' attached garage, HRV system, rough-in for in-floor heat, rough-in for air conditioning, and the quality finishes Edge Homes is known for. Construction is just underway, giving you the rare opportunity to personalize your interior finishes and selections while working alongside the builder's professional designer to create a home that reflects your style. GST is included with the rebate assigned to the builder. Taxes are based on lot value only and will be reassessed upon completion. Backed by a 1-2-5-10 New Home Warranty for added peace of mind. (id:63476)
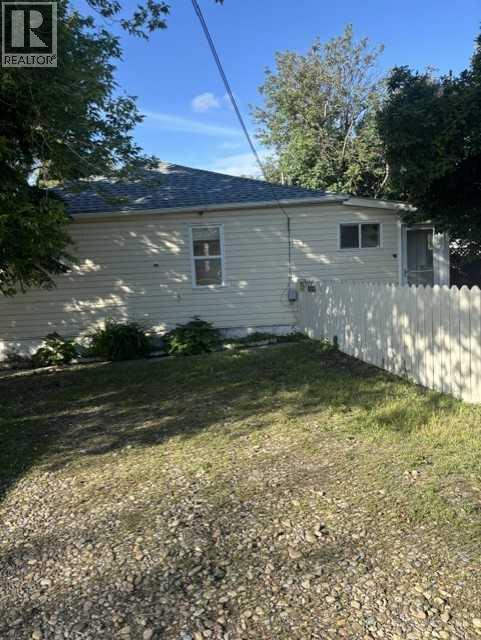
5147 53 Street
Innisfail, Alberta
Welcome to this quaint, little home - Perfect for your first starter home or for the investor looking for an affordable rental property. This home has been freshened up throughout with new paint, new bath tub surround, and brand new blinds on all the windows. The electrical panel was upgraded from 60 amp to 150 amp service on June 23, 2026. Though not large in size, this home can easily accommodate a small family. The fenced in yard offers plenty of privacy with it's large trees, white and lavender lilac bushes and plentiful perennials. Bring your pets - the yard is fully fenced and there's even a dog house in the yard. There is a small storage shed located on the property. Owner will install a working electric stove prior to possession. PLEASE NOTE: ALL PHOTOS SHOWING FURNITURE HAVE BEEN AI ENHANCED IN AN EFFORT TO SHOW VIEWERS THE POSSIBILITES OF WHAT THE ROOMS COULD LOOK LIKE WITH FURNITURE. (id:63476)
14, 38349 Range Road 270
Rural Red Deer County, Alberta
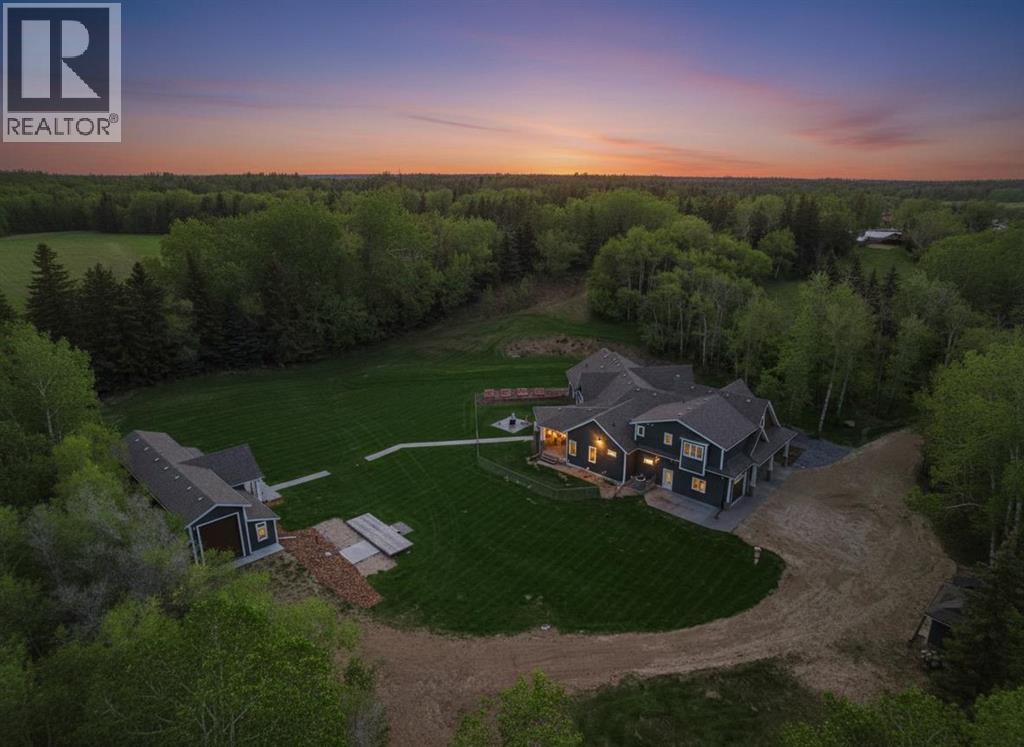
Rare Opportunity to Own Your Private Luxury Retreat Minutes from Red Deer! Set on 2.45 beautifully landscaped acres, this exceptional custom-built estate offers the perfect balance of luxury, privacy, and convenience - ideal for executives, professionals working from home, and discerning buyers seeking refined acreage living. Beyond the impressive gated entrance with integrated security and camera system, a picturesque tree-lined driveway welcomes you to over 3,500 sq. ft. of thoughtfully designed living space showcasing soaring vaulted ceilings, knotty pine detail, maple beams, and wide-plank white oak hardwood flooring. The stunning living room features oversized windows with panoramic acreage views and a floor-to-ceiling stone gas fireplace creating a warm yet sophisticated atmosphere. Designed for entertaining, the chef-inspired kitchen is equipped with premium Monogram appliances, commercial-sized fridge, six-burner gas range, leathered granite island, custom cabinetry, walk-in pantry, and spacious dining area opening onto the incredible two-tiered back deck with gas fireplace — the perfect summer gathering space. The luxurious main-floor primary retreat offers a spa-inspired ensuite with steam shower, soaker tub, dual vanities, and separate walk-in closets. A private office, additional bedroom, laundry, mudroom, and 3-piece bath complete the main level. Upstairs features another spacious bedroom with ensuite and window seat, additional office space, second laundry, and an expansive family/media room with vaulted ceilings, wet bar, and 3D entertainment system. The heated oversized triple attached garage offers exceptional space for vehicles, storage, and hobbies, while the impressive 30x62 shop includes a finished office, 100 amp service, gas line, and 14’ overhead door. Additional features include central A/C, upgraded driveway, raised garden beds, 2 RV sites, insulated outbuilding, and approximately $250,000 in recent upgrades. Blueprints for future expansion are also available. Located minutes from golf, skiing, and all Red Deer amenities, this extraordinary property offers luxury acreage living with unmatched versatility, privacy, and year-round enjoyment. (id:63476)
58 Village Crescent
Red Deer, Alberta
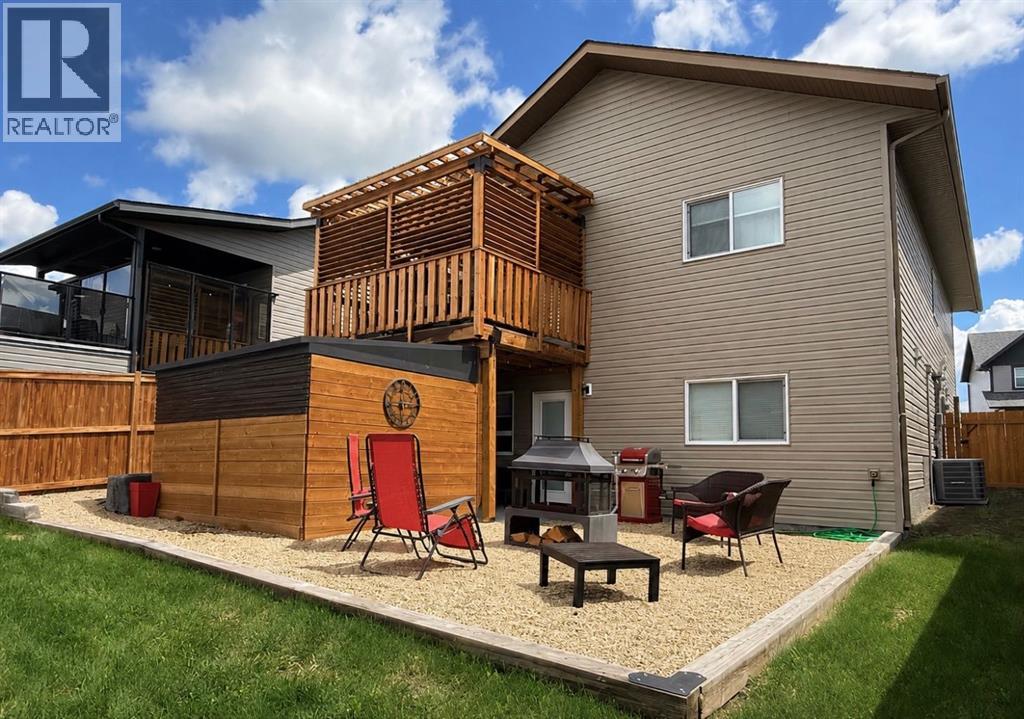
Welcome to this bright, clean and beautifully appointed 2019 bi-level, ideally situated on a quiet crescent in the highly desirable community of Vanier. Featuring 5 large bedrooms, 3 full bathrooms, and 9-foot ceilings on both levels, this home offers the perfect blend of modern style, functional living and the kind of backyard privacy everyone desires. The open-concept main floor showcases contemporary finishes throughout, while the spacious primary features a 4-piece ensuite. Downstairs, the fully developed walkout basement is designed for entertaining with a wet bar and games areas, 2 nicely sized bedrooms, in-floor heating and direct access to the enclosed hot tub space and low-maintenance gravelled fire pit area. Enjoy year-round outdoor living from the beautifully constructed, fully enclosed pergola on the upper west-facing deck with custom cedar shutters, creating a private extension of your living space. The heated oversized, 24x26 detached garage has been fully finished with insulation, drywall, fresh paint and new smartphone-controlled openers, giving incredible flexibility for hobbies, a home-based business, or a polished space to park your prized possessions. Appreciate the benefits of a move in ready, clean, pet-free and smoke-free home that has been meticulously cared for and shows like new! This exceptional property offers a rare combination of modern comfort, outstanding entertaining spaces, and space for a large family or extra guests. Remaining balance of progressive new home warranty transferable to new owner. (id:63476)
6321-B Enevold Drive
Camrose, Alberta
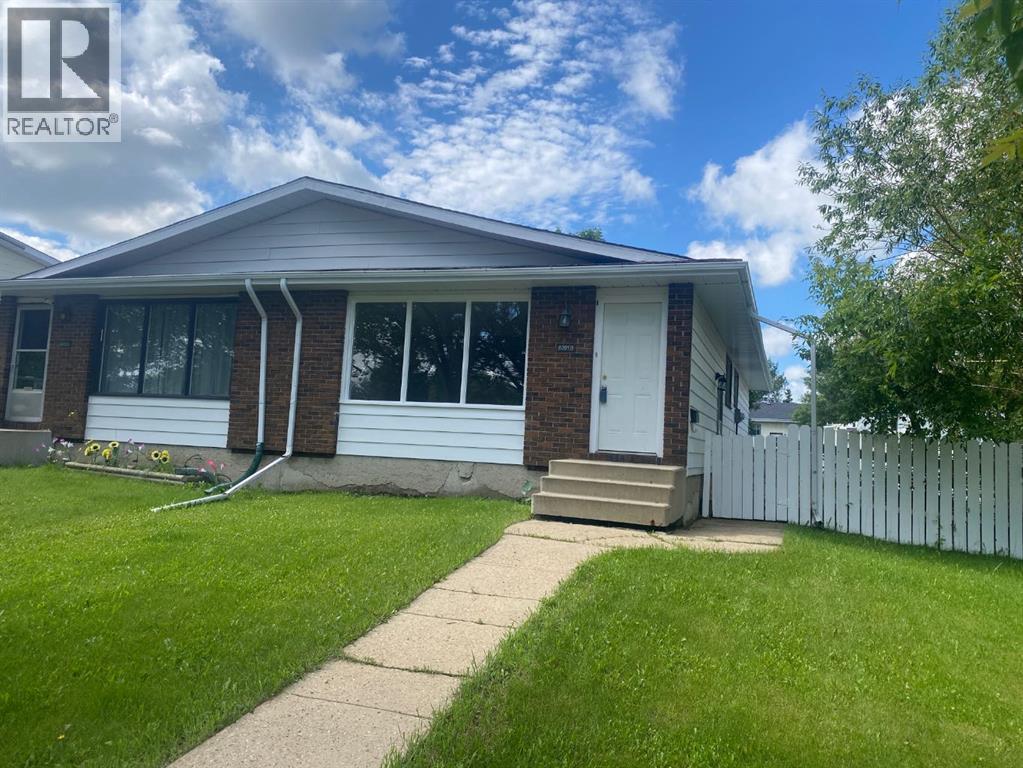
Welcome to this affordable and well-maintained half duplex located in a desirable neighborhood close to parks, schools, and everyday amenities. This home features three comfortable bedrooms, a updated bathroom, fresh paint throughout, newer flooring, and convenient main floor laundry hookups, offering added everyday functionality.The fenced backyard provides room for children, pets, or outdoor entertaining, while the unfinished basement offers a blank canvas, ready for your personal touch and future development. Whether you’re a first-time home buyer, investor, or looking to downsize, this property presents an excellent opportunity. Immediate possession is available, allowing you to move in and start enjoying your new home right away. (id:63476)
4624 56 Street
Camrose, Alberta
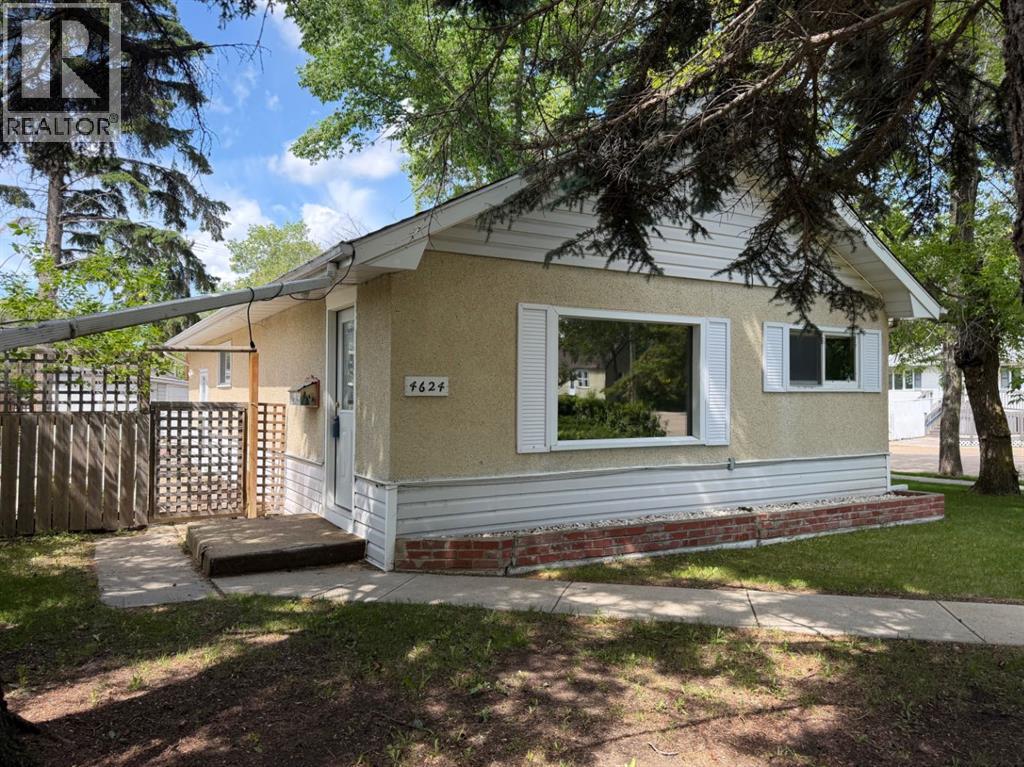
Welcome to Camrose and this super cute property! Centrally located, this home is close to the hospital, walking trails through Camrose and access to the Hwy. The 934 square foot home offers a spacious living room, good sized kitchen (complete with all appliances) plus 2 bedrooms. There's a 4 pc. washroom plus a fantastic back entry, which also houses the laundry. All of this ... on the main level!! If you head down the stairs, you'll find some storage, the hot water tank and furnace. Head outside and you'll be WOW'ed by the size and character of the backyard. There are ample spots to sit and enjoy time with family and friends, in your fenced and private backyard. There's a large gravel parking pad offering a few spots for vehicles PLUS an oversized 16'x20' garage protecting from the elements. p.s. it even has a garage door opener! (id:63476)