
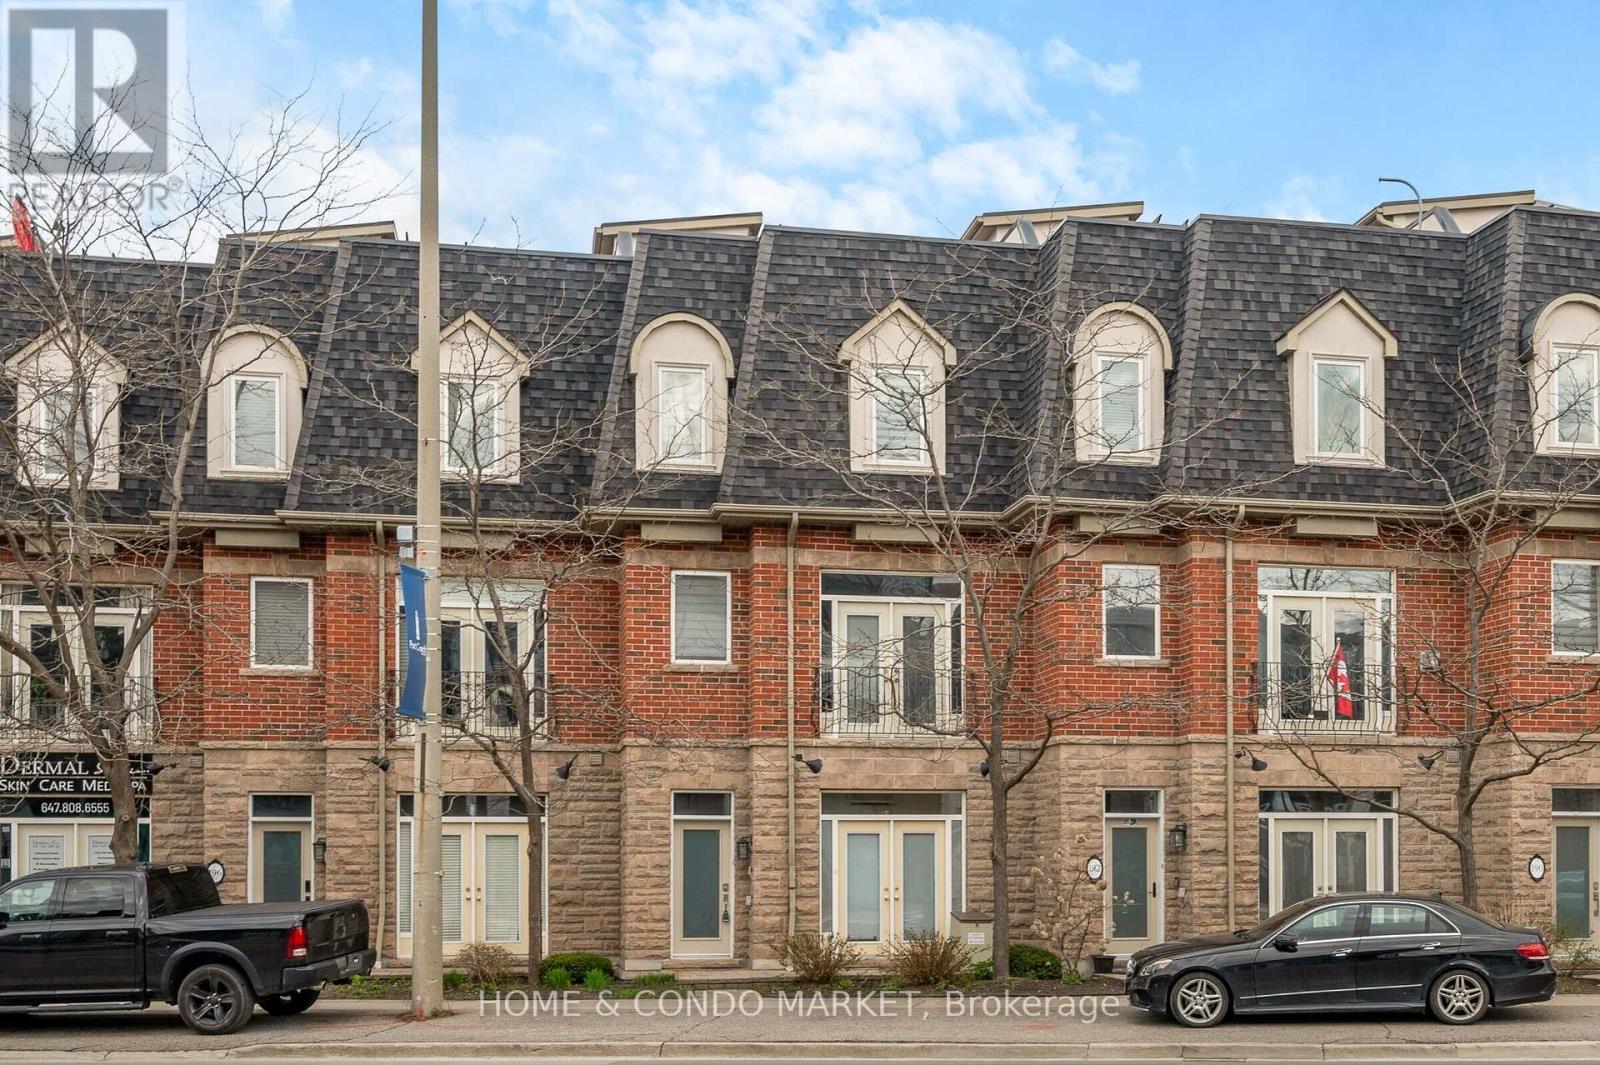
194 Lakeshore Road W
Mississauga, Ontario
Located in the vibrant heart of Port Credit, this executive live/work townhouse presents an exceptional combination of luxury, functionality, and lakeside living at a location that cannot be beat! The residence features approximately 2,700 sq. ft. of meticulously finished living space across the upper levels, catering to buyers who value both spaciousness and versatility. On the main floor, the property offers approximately 215 sq. ft. of flex space -ideal for your home office, home gym, additional living area OR small business. At the pinnacle of the home, a private 625 sq. ft. rooftop terrace provides panoramic lake views and includes a 6-person hot tub, wet bar, gas fire pit, and outdoor shower-an extraordinary setting for entertaining or relaxing! The interior boasts a bright, open-concept layout with 9-foot ceilings on the ground and main floors, a bright, modern kitchen with quartz countertops, stainless steel appliances, and W/O to a beautiful, private back yard with heated patio. High-end upgrades throughout, include, crown moldings, pot lights, hardwood flooring, double sided gas fireplace and a custom oak staircase with wrought iron spindles. Additional highlights include stylish barn doors, a fully finished basement for added living space, and an upgraded primary ensuite featuring luxurious oval soaker tub and corner stand alone shower. The property offers parking for three vehicles (two in a tandem garage and one commercial spot adjacent to the garage for this townhome). Ideally situated just steps from JC Saddington Park, Lake Ontario, Port Credit Marina, waterfront trail and GO train nearby! Enjoy all the conveniences of the Brightwater community directly across the street offering Farm Boy, LCBO the newest addition of Mercatto Restaurant and SO much more! This move-in-ready townhouse represents a rare opportunity to own a spacious, mixed-use property in one of Mississauga's most sought-after lakeside communities. (id:63476)
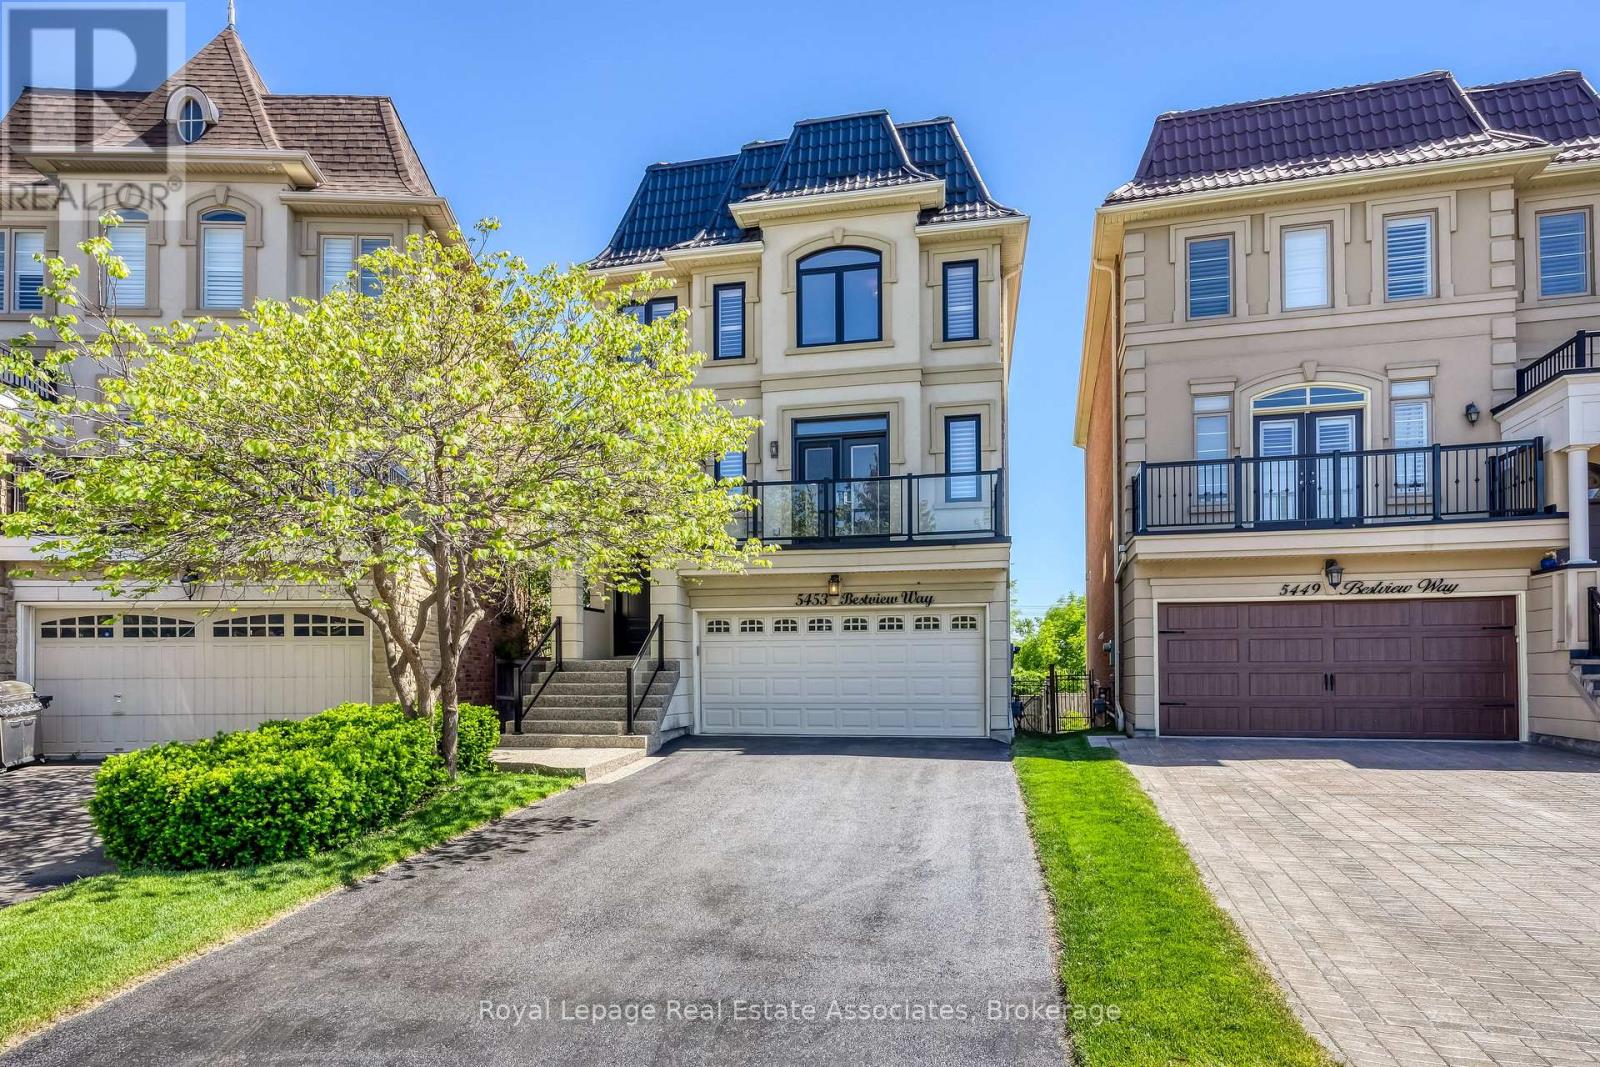
5453 Bestview Way
Mississauga, Ontario
Tucked away on a quiet street in sought-after Churchill Meadows, this beautifully maintained 3,000+ sq. ft. home with a finished basement offers exceptional space and flexibility for growing families. Featuring 4 bedrooms, 4 bathrooms, a main floor office, freshly painted interiors, spacious principal rooms, and a bright eat-in kitchen with quartz countertops and stainless steel appliances. A large gathering room just off the kitchen overlooks the pie-shaped backyard, pond, and greenspace , making it the perfect spot for family dinners, entertaining, or simply relaxing with a view. The primary bedroom features a 5-piece ensuite with a soaker tub and peaceful backyard views. Enjoy two walk-outs to low-maintenance composite decks and an extra-wide backyard with stunning views is rarely found in the neighbourhood. The lower level offers a spacious recreation room and flexible living space to suit your family's changing needs .Additional highlights include parking for up to 6 vehicles and interior garage access leading directly to a level featuring a full bathroom, office/den, and living space. This thoughtful layout provides added flexibility for multi-generational families, visiting guests, or homeowners looking to plan comfortably for the years ahead. A spacious laundry room with dog wash station, custom closet organizers, metal roof, and full-home generator complete the package. Ideally located close to top-rated schools, parks, shopping, transit, Churchill Meadows Community Centre, and Mattamy Sports Park. (id:63476)
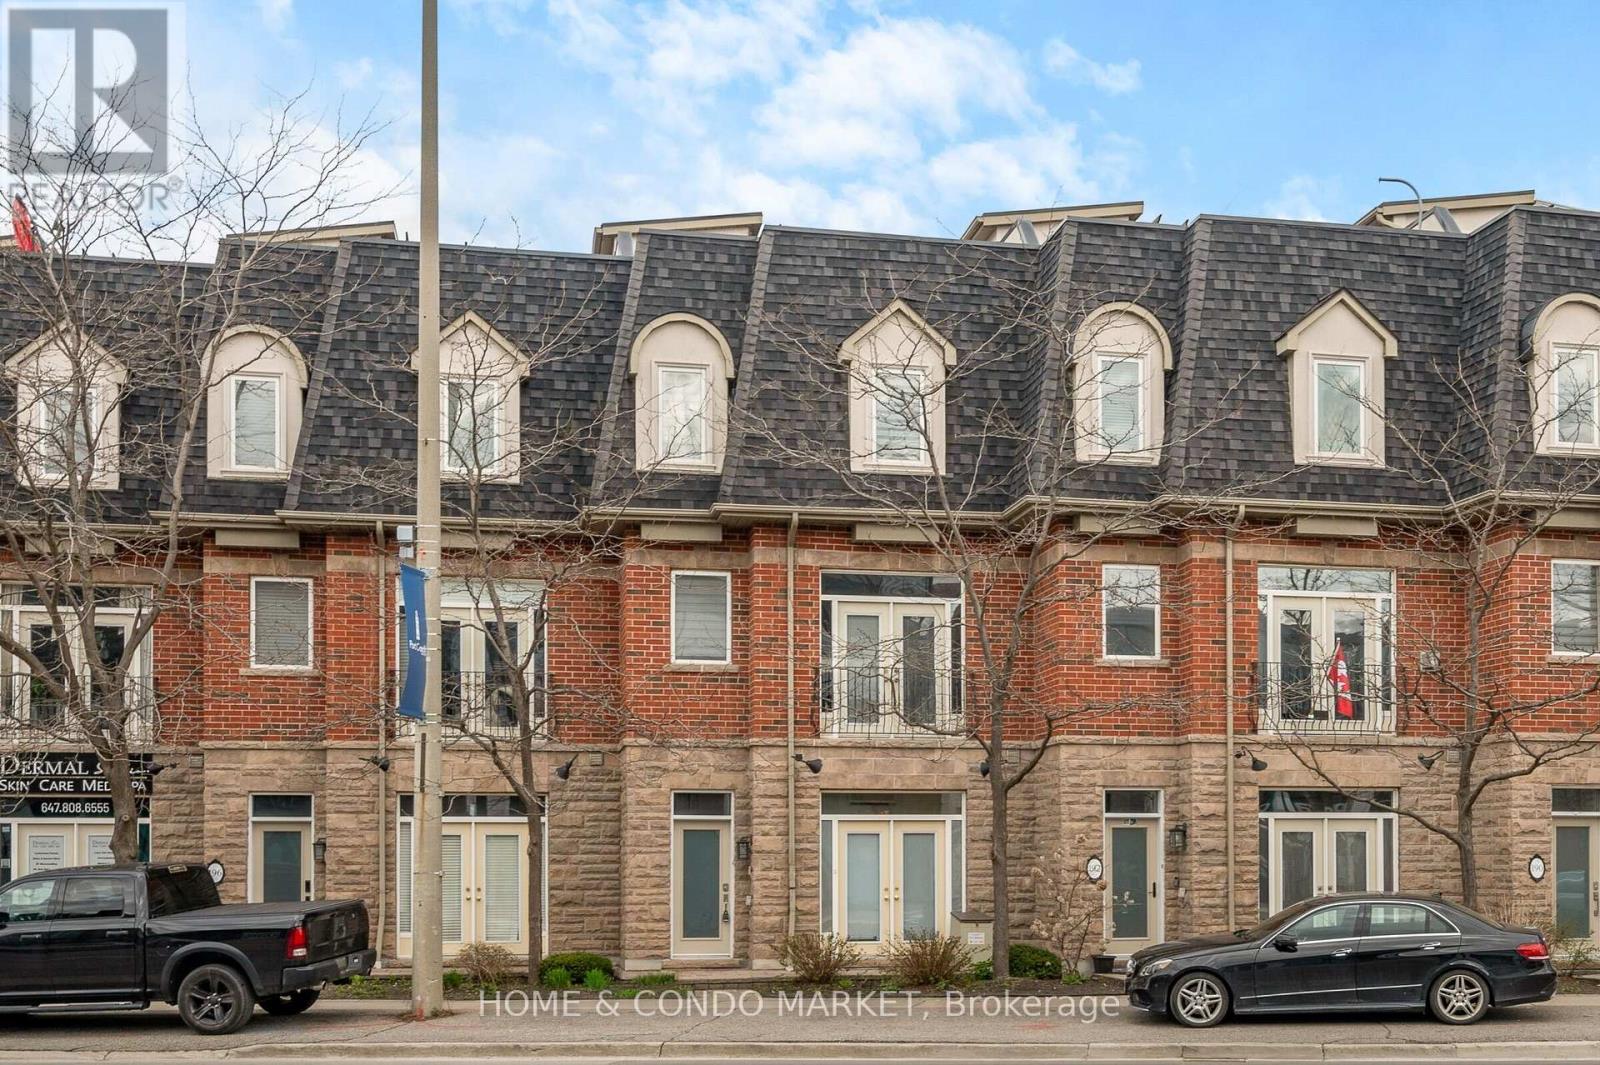
3 - 194 Lakeshore Road W
Mississauga, Ontario
Located in the vibrant heart of Port Credit, this executive live/work townhouse presents an exceptional combination of luxury, functionality, and lakeside living. With residential/commercial zoning, the property offers approx 215 sq. ft. of flex space on the main floor-ideal for a home office, home gym, or client-facing business. The residence features approx 2,700 sq. ft. of meticulously finished living space across upper levels, catering to buyers who value both spaciousness and versatility. At the pinnacle of the home, a private 625 sq. ft. rooftop terrace provides panoramic lake views and includes a 6-person hot tub, wet bar, gas fire pit, and outdoor shower-an extraordinary setting for entertaining or relaxing! The interior boasts a bright, open-concept layout with 9-foot ceilings on the ground and main floors, a modern kitchen with quartz countertops, stainless steel appliances, and W/O to a beautiful, private back yard with heated patio. High-end upgrades throughout, include, crown moldings, pot lights hardwood flooring, double sided fireplace and a custom oak staircase with wrought iron spindles. Additional highlights include stylish barn doors, a finished basement for added living space, and an upgraded primary ensuite featuring luxurious oval soaker tub and corner stand alone shower. The property offers parking for three vehicles (two in a tandem garage and one commercial spot adjacent to the garage for this townhome). Ideally situated just steps from JC Saddington Park, Lake Ontario, Port Credit Marina, waterfront trail and GO train nearby! Enjoy all the conveniences of the Brightwater community directly across the street offering Farm Boy, LCBO the newest addition of Mercatto Restaurant and so much more! This move-in-ready townhouse represents a rare opportunity to own a spacious, mixed-use property in one of Mississauga's most sought-after lakeside communities. while offering maximum Lakeshore exposure for your home business or rental income. (id:63476)
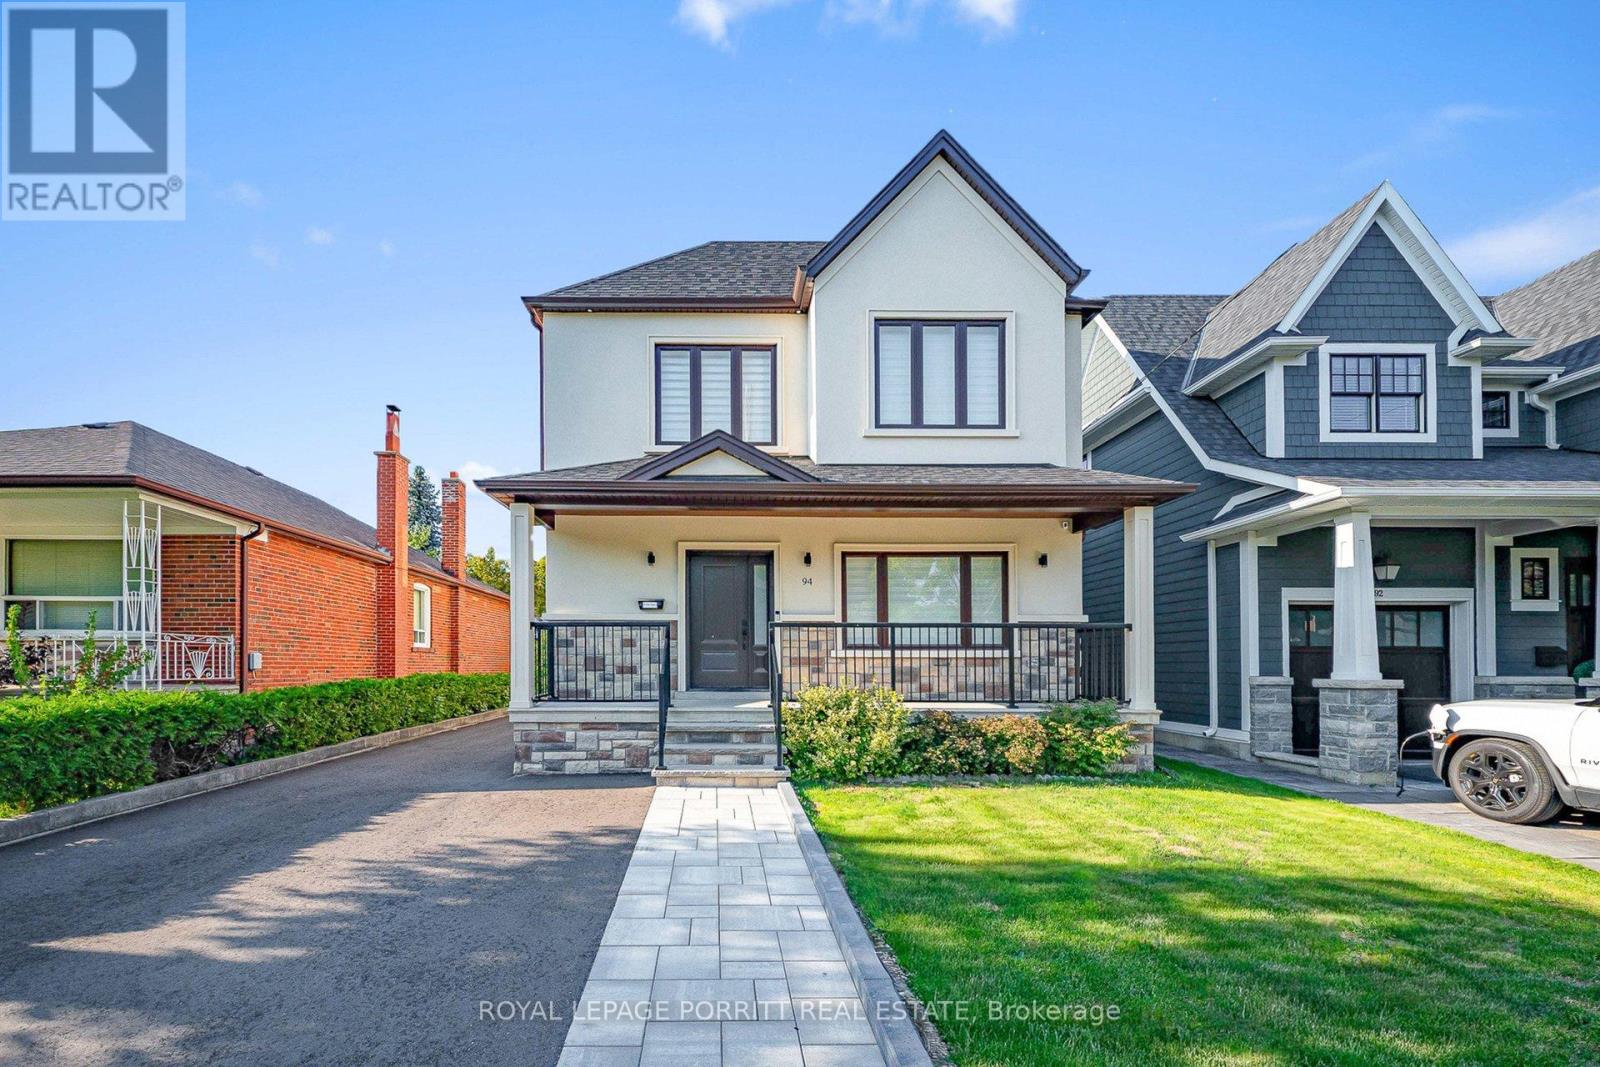
94 Edgecroft Road
Toronto, Ontario
Welcome to this stunning, fully renovated home featuring a thoughtfully designed second-floor addition. Boasting 3 spacious bedrooms plus a den, this home offers hardwood floors throughout and an open-concept layout perfect for modern living. The gourmet kitchen is a chefs dream, complete with stainless steel appliances, quartz countertops, and a striking centre island ideal for entertaining overlooking the cozy family room with an elegant electric fireplace. Pot lights throughout the home provide a bright and contemporary feel. With 4 well-appointed bathrooms and quality finishes throughout, this home offers both comfort and style. Located in the desirable west end of Toronto, enjoy easy access to parks, top-rated schools, shopping, public transit, highways, Pearson Airport, and downtown Toronto. (id:63476)

2480 Upper Valley Crescent
Oakville, Ontario
Welcome To This Modern, Extensively Upgraded Luxury Residence Nestled Within An Exclusive Enclave In The Prestigious River Oaks Community - Just Steps To 16 Mile Creek & Lion's Valley Park.Offering Approximately 4,000 Sq. Ft. Of Thoughtfully Designed Living Space, This Exceptional 4+1 Bedroom Family Home Delivers A Perfect Blend Of Sophistication, Comfort & Lifestyle.Soaring 9-Foot Ceilings, Rich Hardwood Flooring & Pot Lights Flow Seamlessly Throughout The Open-Concept Layout. The Two-Storey High Family Room Creates A Striking Architectural Statement At The Heart Of The Home.The Chef's Dream Kitchen Showcases A Centre Island, Custom Cabinetry & A Full Suite Of Premium Appliances, Including A Sub-Zero Two-Door Refrigerator, Wolf Cooktop, Dual Ovens (Steam & Conventional), Built-In Warmer & ASKO Dishwasher - Truly Curated For The Discerning Entertainer.The Expansive Primary Suite Retreat Features Custom Built-In Closets With Professionally Designed Organizers & A Spa-Inspired 5-Piece Ensuite Complete With Heated Floors. The Generously Appointed Second Primary Bedroom Enjoys Its Own Private 3-Piece Ensuite - Perfect For Extended Family Or Guest Stays. Two Additional Upper Bedrooms Complete This Level.The Finished Basement Adds Versatile Living Space With A Fifth Bedroom, Jenn-Air Wine Fridge & Jenn-Air Built-In Microwave - Ideal For Entertaining Or In-Law Use. Perfectly Positioned For Commuters & Families Alike, This Prime Location Offers Effortless Access To Hwy 403, The QEW & Hwy 407. Top-Ranked Public & Private Schools Including St. Ignatius Of Loyola, Forest Trail Public School & White Oaks Secondary Are Just Minutes Away.Shopping, Grocery Stores, Fine Dining, Medical Centres & The Vibrant Oakville GO Station Are All Nearby - Offering The Ultimate Balance Of Peaceful Neighbourhood Living & Urban Convenience. (id:63476)
10 - 3077 Cawthra Road
Mississauga, Ontario
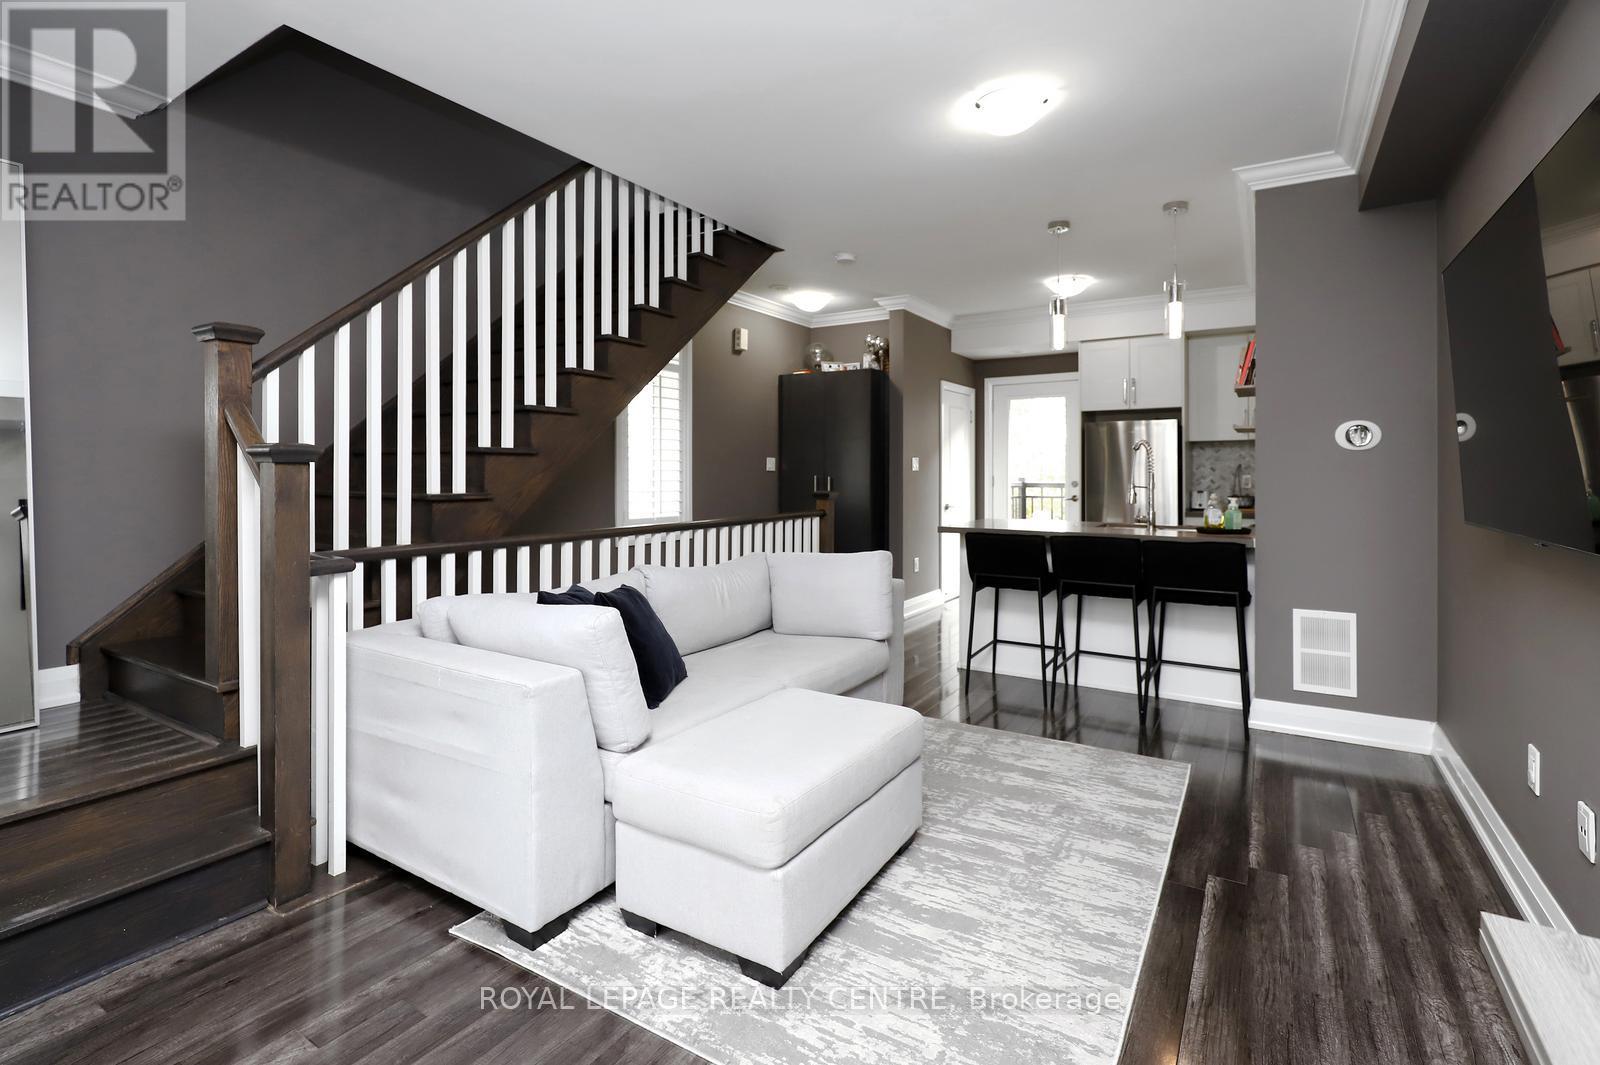
Welcome To This Beautiful 2 Bedroom, 2 Bath Corner Unit Condo Townhouse In Desirable Applewood Acres. Open Concept, Bright Unit With 9 Ft Ceilings. Large Windows. Modern Kitchen With Quartz Counters & Stainless-Steel Appliances. Open Balcony With Gas-Line. 2 Parking Spaces. Shows Very Well. Sellers Are Motivated. (id:63476)
993 Porcupine Avenue
Mississauga, Ontario
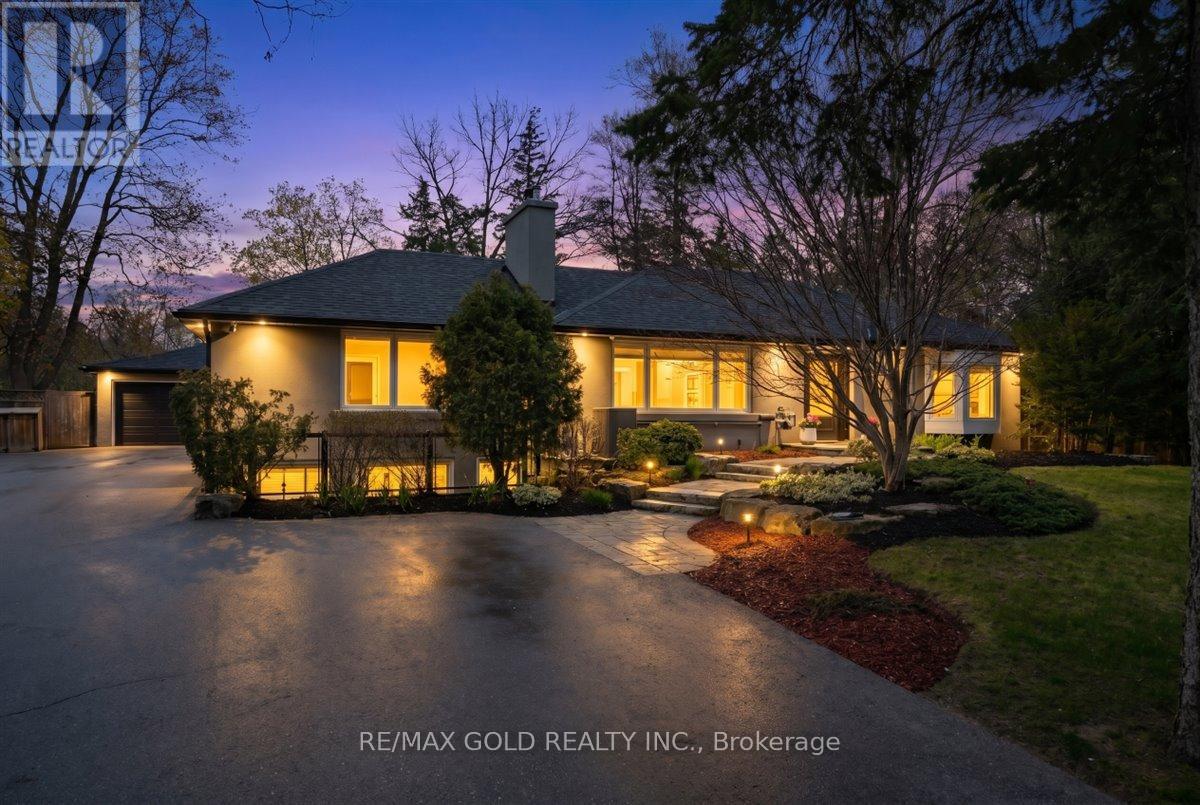
Immerse yourself in the lap of luxury as you step into this prestigious, fully reimagined bungalow. Beyond the inviting pool, discover a private oasis of tranquility-meticulously landscaped with lush greenery, elegant lounging areas, and the soothing ambiance of nature, creating your own resort-style escape. Extensively upgraded with over $350,000 in premium renovations completed in 2025, this turn-key residence seamlessly blends modern sophistication with everyday comfort. Designed for both relaxation and entertaining, it features a custom mini home theatre, delivering a true cinematic experience right at home. Boasting 3+2 spacious bedrooms and 5 beautifully appointed baths, this home offers exceptional space and versatility-ideal for large or multi-generational families. A double car garage and an expansive newly built driveway accommodating up to 10 vehicles provide unmatched convenience. Ideally located south of Lakeshore Blvd, surrounded by multi-million-dollar executive homes, and just moments from scenic trails and Lake Ontario, as well as top-rated schools and fine dining. Enjoy seamless access to the QEW and a direct commute to Downtown Toronto and major airports. This is more than a home-it's a statement of lifestyle, luxury, and long-term value. An exceptional opportunity not to be missed. (id:63476)
163 Birchlawn Road
Caledon, Ontario
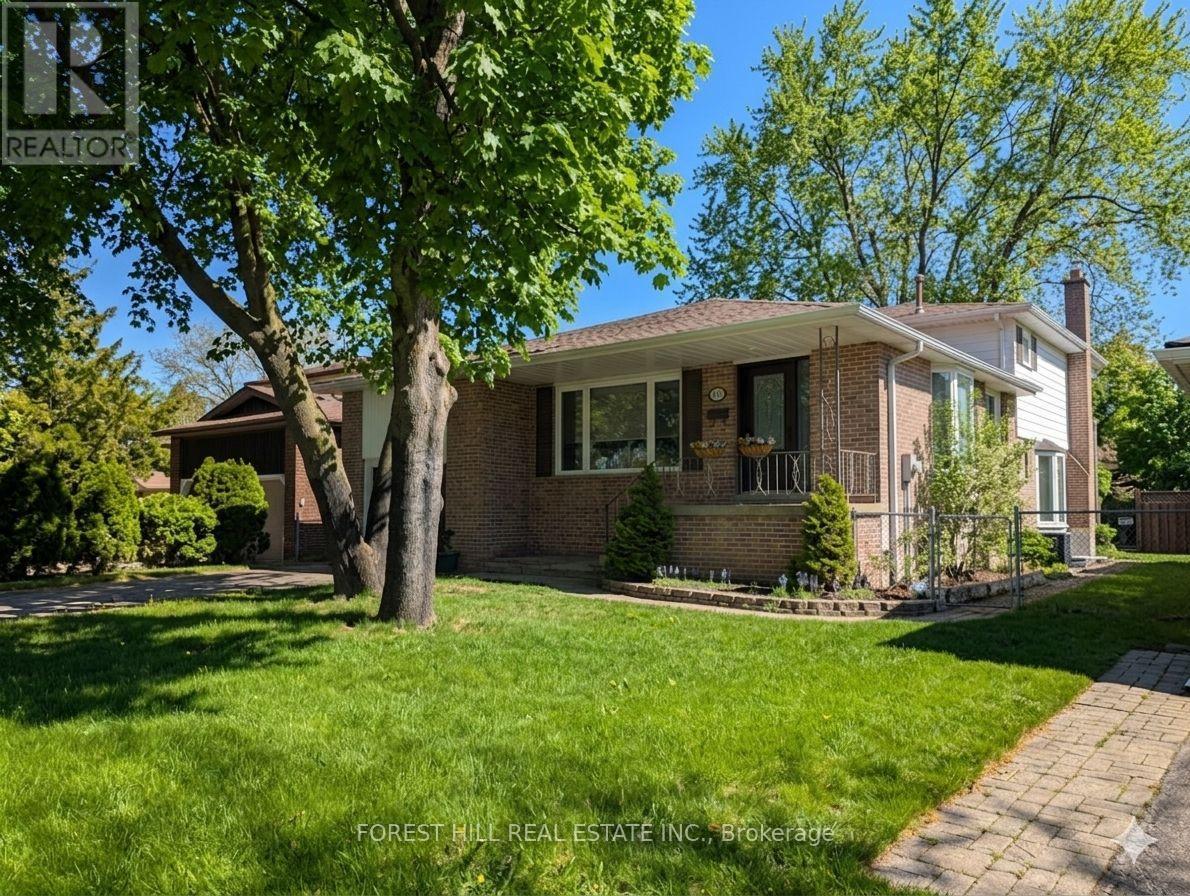
Massive flex space over 2600 sq ft total with approx 2100 sq feet upper. Much larger than it looks from the quiet cul de sac rd in front with no homes across the street and no homes behind. This Bolton north 4 level back-split offers a rare layout perfect for a quiet home office or in-law potential featuring three bedrooms with ease to put a fourth off the family room, plus 3 baths . It's all set on a stunning tree lined lot with no rear neighbours. The bonus is the addition behind the garage & beside the main floor family room area, with a separate entrance and added floor to ceiling, mirror storage closet and sky-lights, adding additional space to provide options for a possible main floor apartment, a home office for working from home, a gym, a hobby room, or an extended family space. Set on a premium 50 x 140+ ft lot, excellent outdoor space, fenced yard, walk-out deck, and room for future improvements or expansion. The large private driveway and attached garage accommodate multiple vehicles, and the home's layout supports both growing families and those seeking multi-purpose living. Location provides easy walking distance to schools, several parks, and nearby community amenities. Families & Commuters will appreciate the easy daily routines, while ' Investors ' will note the stable neighbourhood, large lot size, and long-term upside potential. A warm large , welcoming home with flexibility, convenience, and practical value in a family-focused setting. Many updates in the last two years. This may be the one you were looking for. Immaculately and spotlessly maintained. Very quiet neighbourhood. (id:63476)
4 - 1 Olive Crescent
Orillia, Ontario
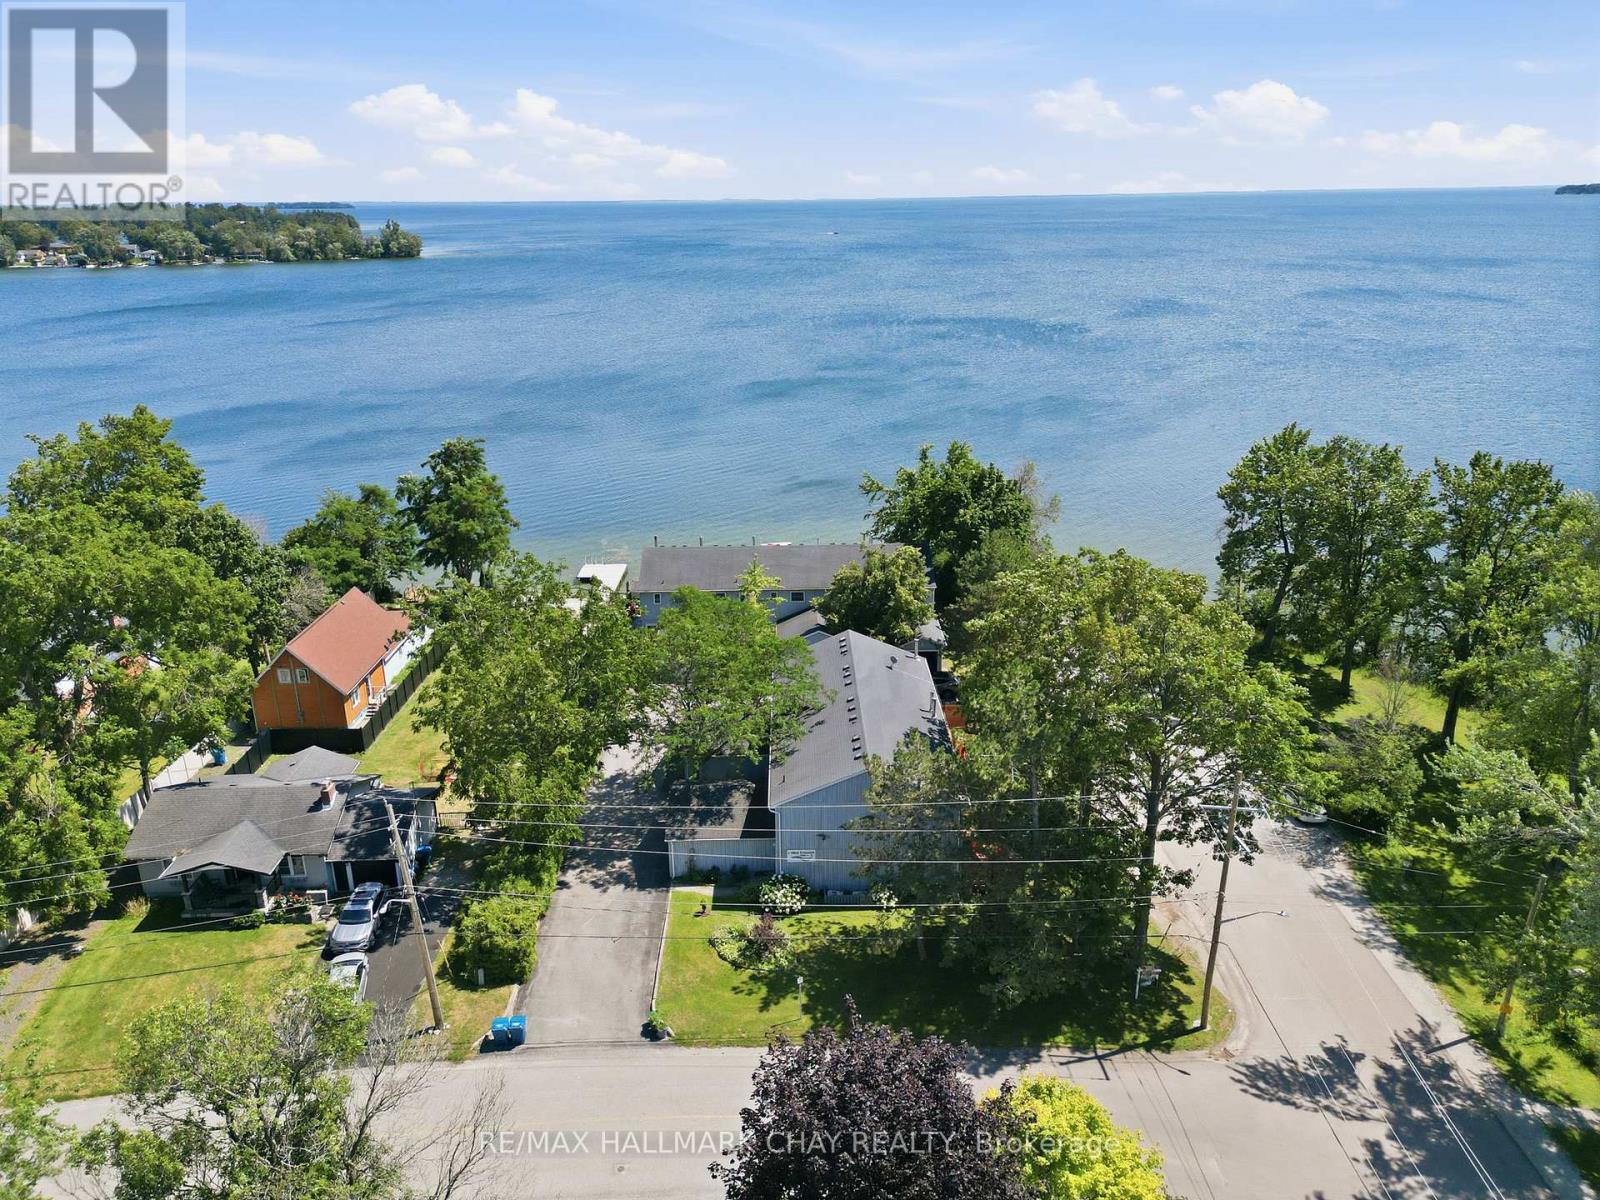
Wake up to sweeping views of Lake Simcoe and end each day with unforgettable sunsets from this beautifully renovated end-unit townhouse condominium. Nestled within an exclusive nine-unit waterfront community, this move-in-ready home offers over $100,000 in thoughtful upgrades and the perfect balance of comfort, style, and low-maintenance living.The bright, open-concept main floor is designed for both everyday living and entertaining. The renovated kitchen features granite countertops, ceramic flooring, stainless steel appliances, and a breakfast bar with additional storage. The living and dining area is anchored by a cozy wood-burning fireplace and opens to a newly built deck with sleek glass railings and an electric awning, creating the perfect place to relax while taking in panoramic views of Lake Simcoe.Step outside and enjoy shared access to the community's waterfront dock, where you can launch a kayak or paddleboard, spend time by the water, or simply embrace the peaceful lakeside lifestyle.Upstairs, both bedrooms feature updated flooring and renovated bathrooms. The spacious primary suite offers an electric fireplace, in-suite laundry, a renovated two-piece ensuite, generous closet space, and access to a newly rebuilt private balcony with glass railings overlooking the lake.The finished lower level extends your living space with a spacious rec room, a full three-piece bathroom, and extensive built-in storage. An attached garage with a mezzanine loft provides even more room for seasonal storage or hobbies.Located a quickWalk to Kitchener Park, with 25 acres of green space, walking trails, tennis courts, and a dog park, you're also just minutes from marinas, downtown Orillia, shopping, and Casino Rama. If you've been searching for an easy, turnkey waterfront lifestyle with incredible views, this home is one you won't want to miss. (id:63476)
26 Edward Street W
Clearview, Ontario
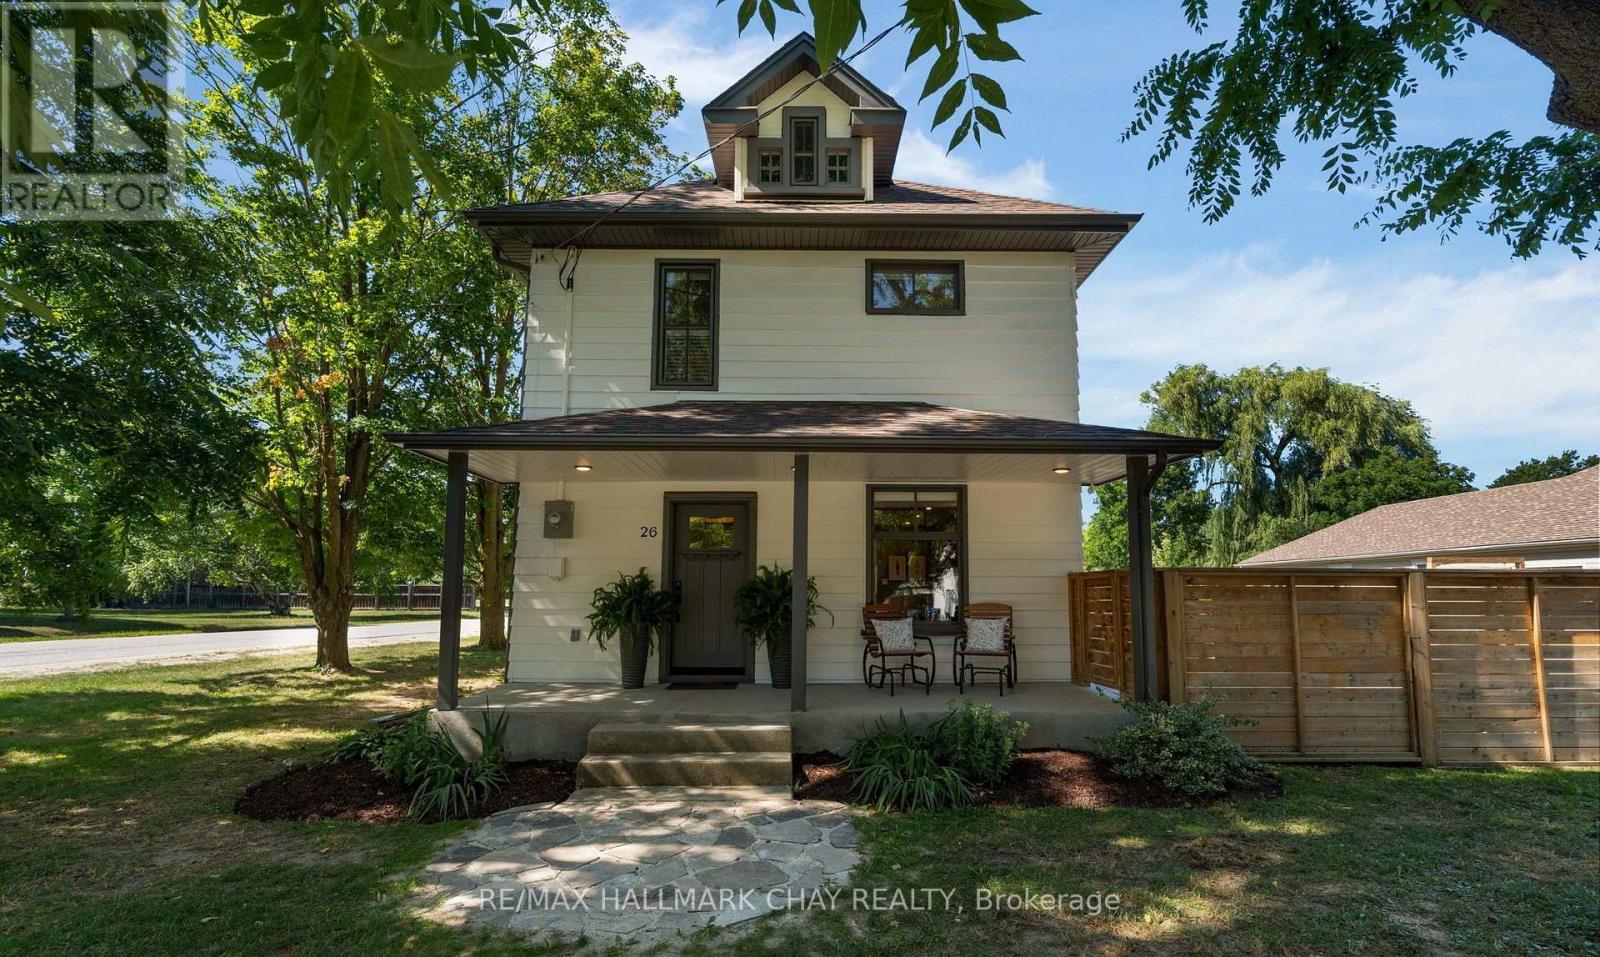
It's not often a home checks every box, but 26 Edward Street West does. Completely renovated from top to bottom and set on a rare fully fenced 0.35-acre corner lot just steps from downtown Creemore, this is a property where exceptional quality, timeless design and incredible outdoor living come together effortlessly. Offering over 1,800 sq. ft. across three finished levels, this 3-bedroom, 2-bathroom home also features a versatile third-floor loft, ideal as a family room, home office, playroom or potential fourth bedroom. The home has undergone an extensive transformation, including electrical, plumbing, HVAC, insulation, windows, doors, flooring, kitchen and bathrooms, delivering the peace of mind of modern construction while preserving the charm of an established neighbourhood. At the heart of the home is a stunning designer kitchen featuring custom cabinetry, quartz countertops, a full-height quartz backsplash, premium appliances and an oversized island made for gathering with family and friends. Outside, the backyard is truly in a league of its own. Created for entertaining and everyday enjoyment, it features a 19' Vortex swim spa, over 1,000 sq.ft. of stamped concrete, premium composite decking, a natural gas fire pit, oversized detached garage with hydro, custom play area, and an expansive fully fenced yard rarely found within the village. The impressive list of upgrades continues with Lutron smart lighting, integrated in-ceiling speakers, Dolby Atmos-ready surround sound, heated bathroom and laundry floors, a smart electrical panel, hot water recirculation system, exterior security cameras, water softener, reverse osmosis, and a freshly painted exterior completed in July 2026. Few homes offer this level of renovation, outdoor living and walkable village lifestyle. Beautifully renovated, completely turnkey, and just steps to the cafés, shops, restaurants and charm that make this village so special, 26 Edward Street West is more than a home, it's a lifestyle. (id:63476)
6 Slalom Drive
Oro-Medonte, Ontario
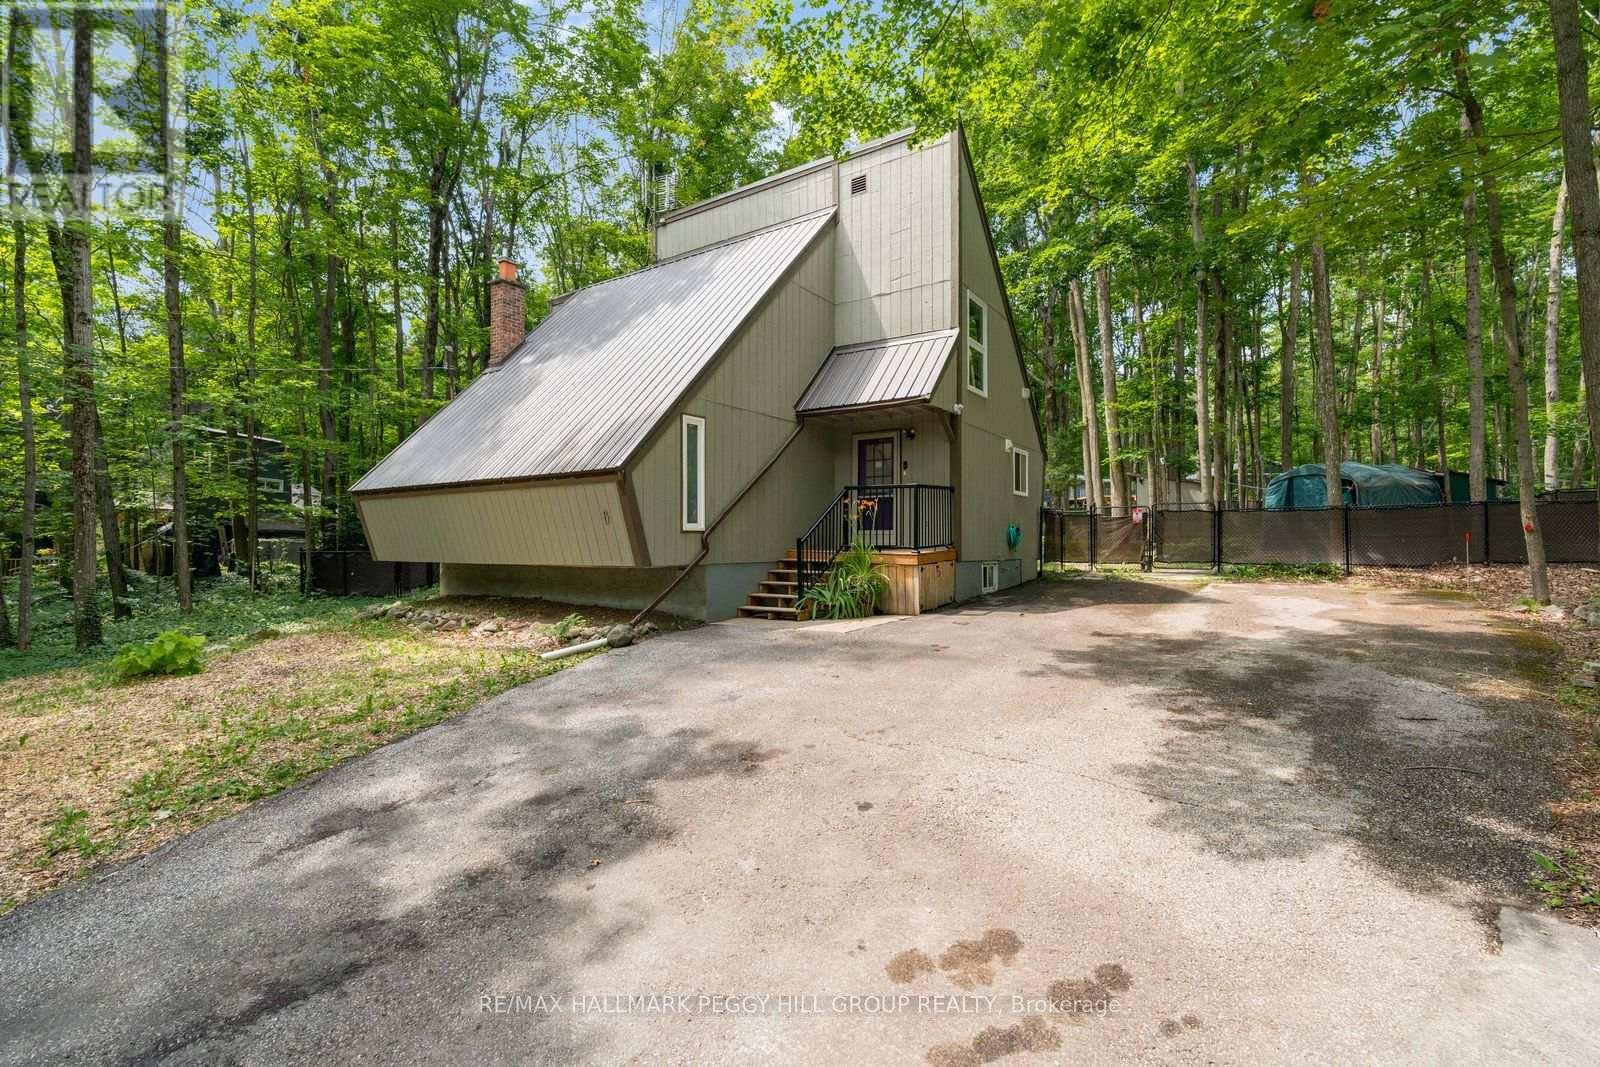
PRIVATE CHALET RETREAT NESTLED IN NATURE WITH FOUR-SEASON OUTDOOR RECREATION AT YOUR DOORSTEP! Imagine waking up surrounded by towering trees, stepping outside to the sounds of nature, and spending your days exploring forest trails just minutes from home. This enchanting 1970s chalet-style retreat offers an unparalleled four-season lifestyle in one of Simcoe's most desirable locations. Tucked away on a quiet, forest-lined street and set on over half an acre of beautifully treed land, this property feels like your own private escape. Located just 2 minutes from Mount St. Louis Moonstone Ski Resort, with the expansive Copeland Forest just down the road, adventure awaits in every season, from morning hikes and bike rides to snowshoeing, skiing, snowmobiling, and ATV excursions. Golf, spa days, and additional resort amenities are all nearby at Settler's Ghost Golf Club, Vetta Nordic Spa, and Horseshoe Valley Resort, while Hwy 400 provides effortless connections to Barrie, Orillia, Midland, and cottage country. Step inside and be welcomed by a warm, inviting atmosphere filled with character. The open-concept living space is designed for gathering, featuring a natural gas fireplace, a bright dining area surrounded by expansive windows that bring the beauty of the outdoors inside, and a walkout leading to a private deck nestled among the trees. Upstairs, two bedrooms offer peaceful retreats, including a loft-style primary suite overlooking the living area below. The basement provides added flexibility with a rec room, a full bath, and office space, offering room to create whatever your lifestyle needs. Outside, follow a whimsical winding nature path, enjoy the fenced yard space, or simply relax beneath the trees. With a durable steel roof, ample driveway space, and a location surrounded by some of the region's best outdoor experiences, this #HomeToStay invites you to slow down, reconnect with nature, and create memories in every season. (id:63476)
461 Barnes Avenue
Tay, Ontario
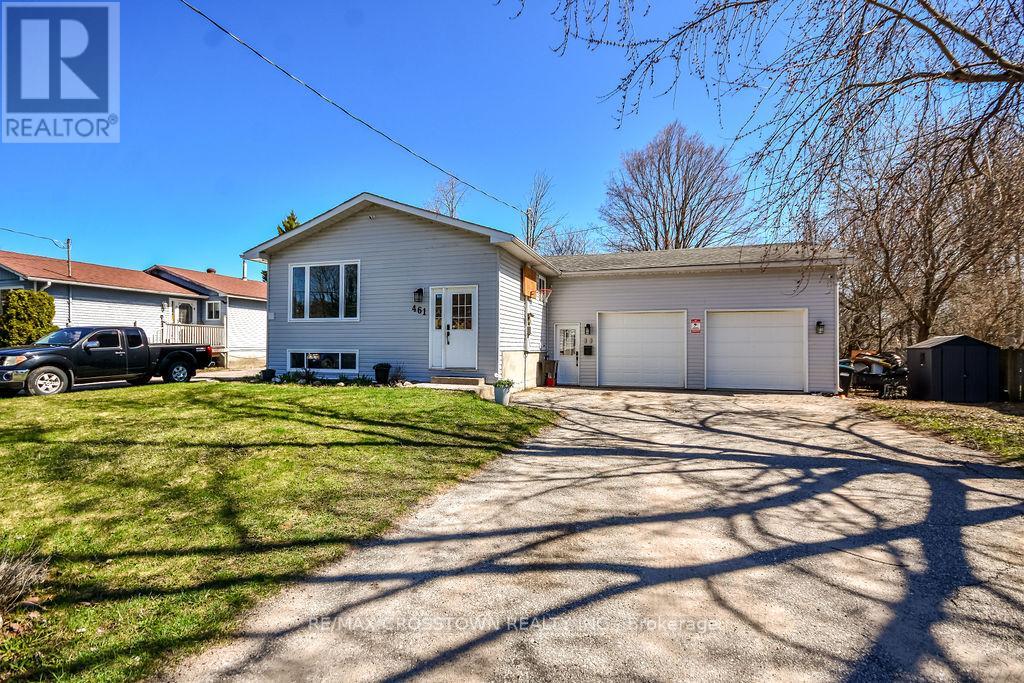
CHARMING raised bungalow in family-friendly Port McNicoll! This updated home offers 3 bedrooms on the main floor with a bright open concept layout-perfect for everyday living and entertaining. The fully finished basement adds incredible space with a large family room, 2additional bedrooms, and convenient powder rooms-ideal for growing families, guests, or a home office. The attached garage/workshop is perfect for storage, hobbies, or weekend projects. Enjoy a fully fenced backyard with no rear neighbours, offering privacy and a safe space for kids and pets or just on the deck in the hot tub. A move-in ready home with room to grow, just minutes to BEAUTIFUL Georgian Bay! (id:63476)