
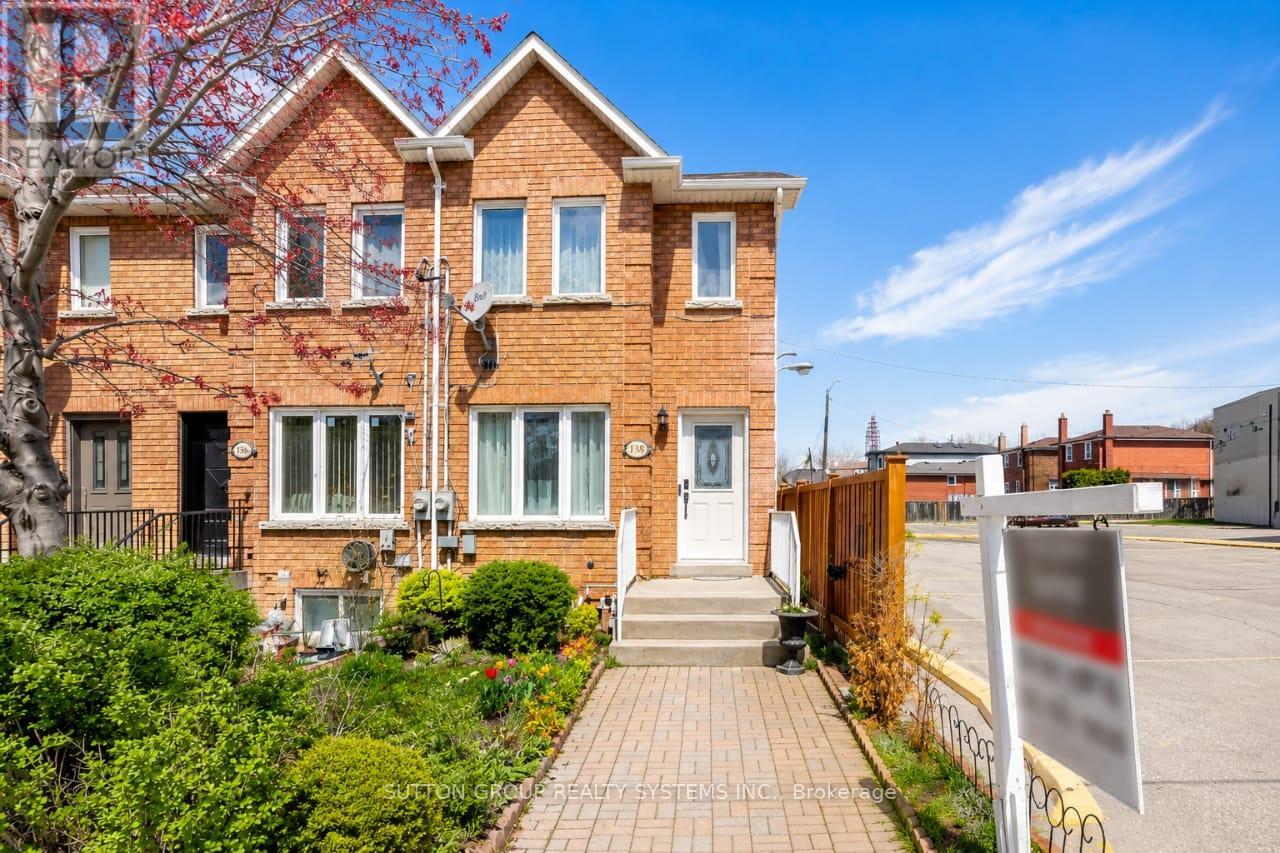
2138 Eglinton Avenue W
Toronto, Ontario
Beautiful 2-storey freehold end-unit townhome, only 26 years old, offering over 2,000 sq. ft. of finished living space and located just steps from the new Eglinton Crosstown LRT. This well-maintained home features 3+1 bedrooms, 3 bathrooms, two laundry rooms, spacious principal rooms, elegant crown moulding, California shutters, and a bright family-sized kitchen with an abundance of cabinetry and walkout to a private deck and low-maintenance backyard with no grass to cut. One of the generously sized bedrooms features a skylight with a shade cover and extensive built-in shelving, adding character and functionality. All bedrooms offer large closets and excellent storage. The finished basement includes a separate entrance, additional bedroom, and roughed-in kitchen, creating outstanding potential for an in-law suite, nanny quarters, or income-generating apartment. Major mechanical updates include a high-efficiency furnace, central air conditioning, water heater, and humidifier. Additional highlights include rear 2-car parking, no homes directly in front, and exceptional access to transit, major highways, shopping, schools, and everyday amenities. Be sure to check out the Matterport 3D virtual tour for a complete interactive walkthrough of the home. (id:63476)
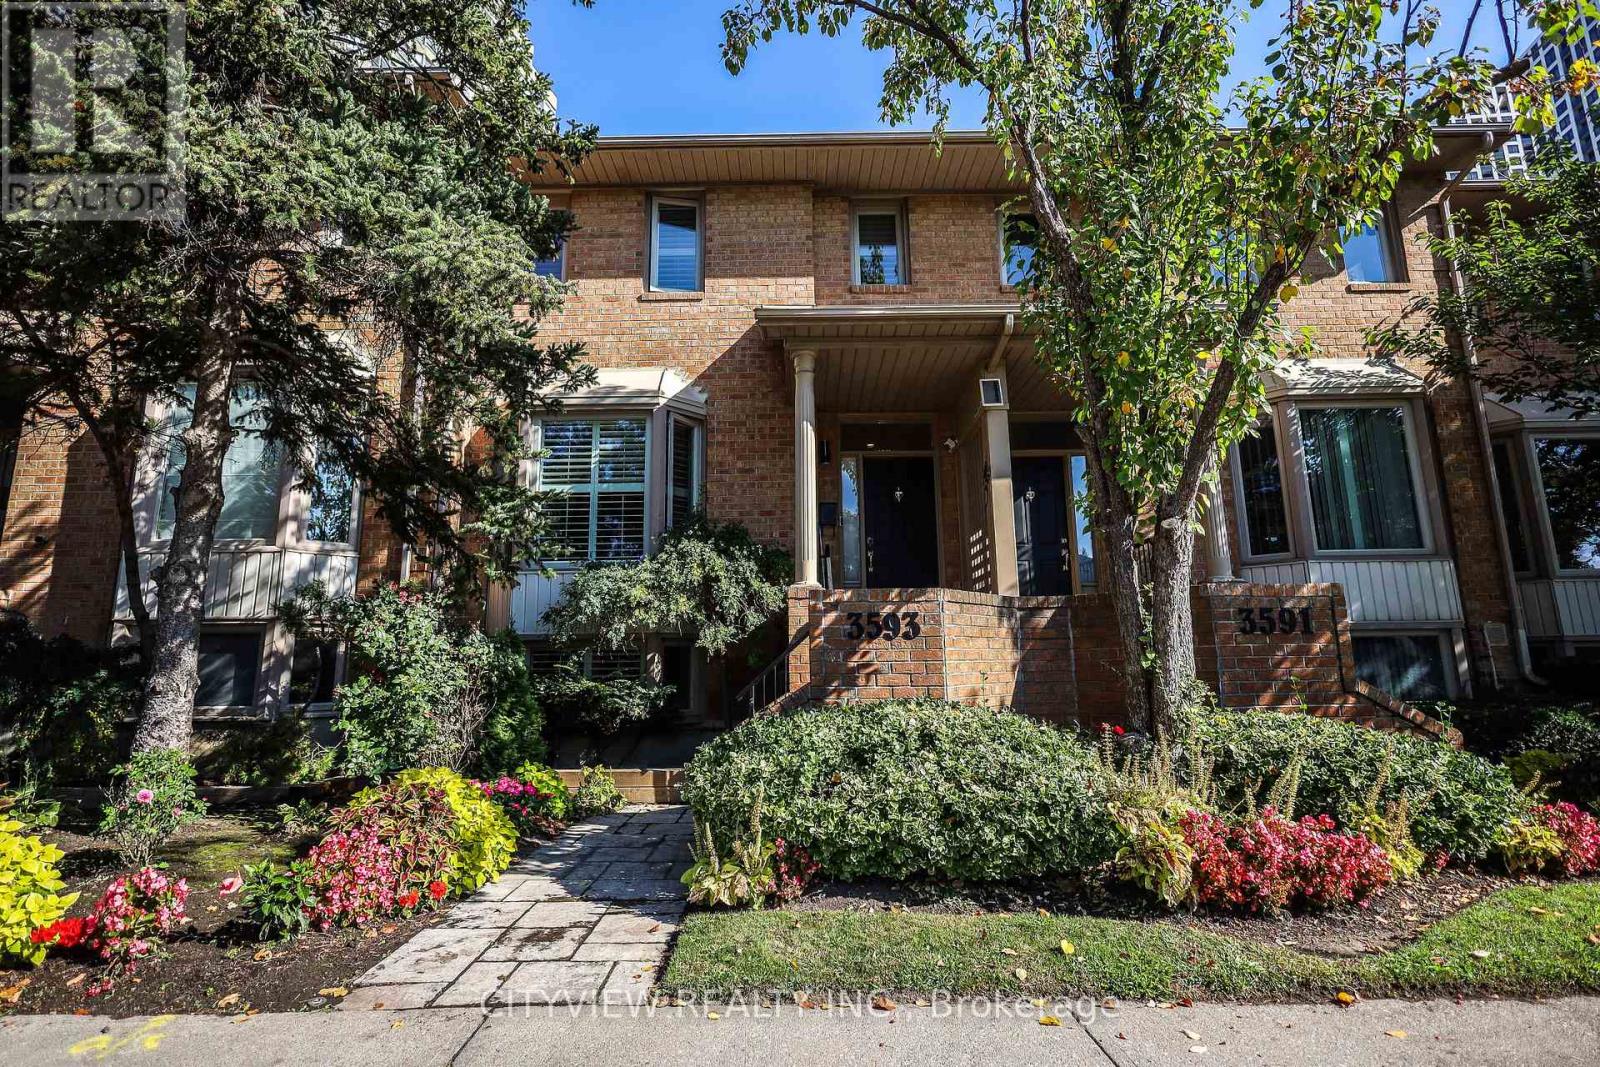
3593 Kariya Drive
Mississauga, Ontario
Rarely offered Executive condo townhouse by Tridel conveniently Located In The Heart Of Mississauga.Right by City Centre square one. Elegantly Upgraded with a spacious floorplan. Unit features 9 Ft Ceilings On Main Floor.Open Concept Living/Dining Room With Corner Gas Fireplace .W/O To Large Terrace 18F X 21F. Upgraded kitchen with quartz counter top and stainless steel appliances and spacious breakfast area. Circular Oak Staircase With Skylight with 2 spacious bedrooms on the second floor. Large primary bedroom with a 6pc ensuite. Finished basement converted into 3rd bedroom. Located just a short walk to Square One Shopping Centre and steps from transit. Condo amenities include: Indoor pool, squash court, gym, party room, billiards, guest suites, and more. (id:63476)
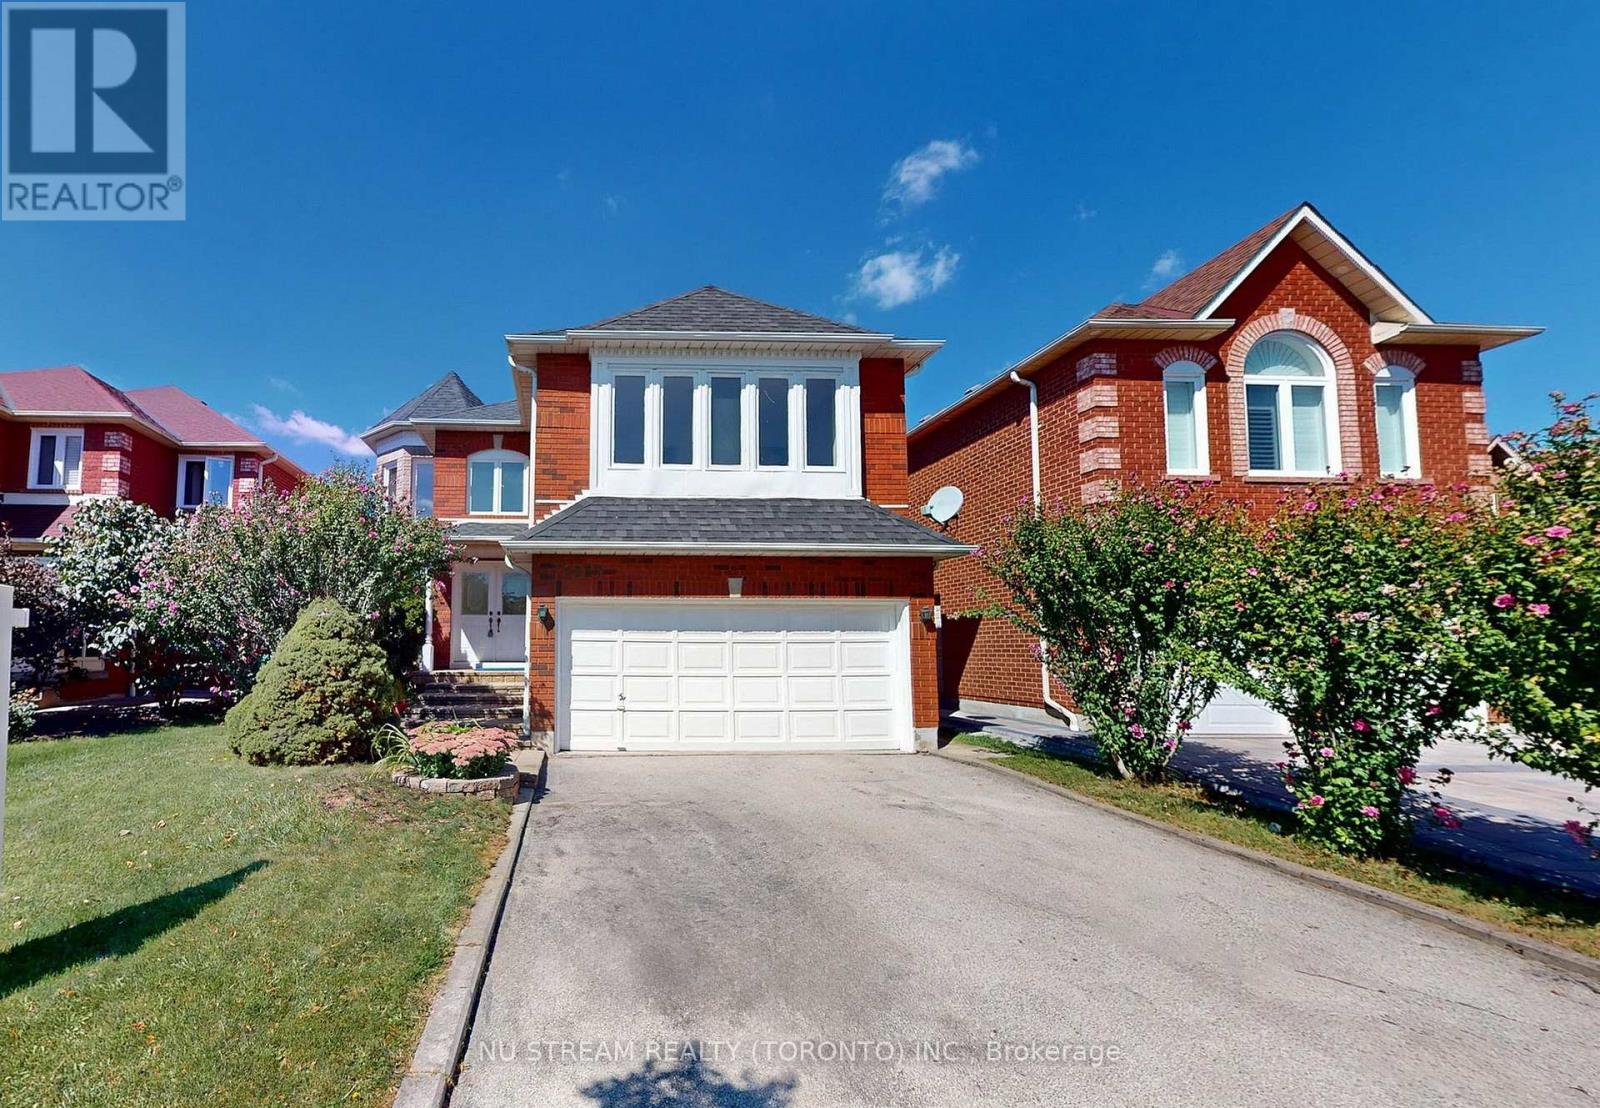
1337 Daniel Creek Road
Mississauga, Ontario
Gorgeous, Charming home backing onto River Valley backyard privacy on 40 x 120 ft lot with Walkout Basement, nestled In The Core Of Mississauga. 4 Massive Bedrooms w/3 full ensuite baths on 2nd floor (Primary ensuite with both soaking tub & separate shower and bright, spacious skylight)! Well-designed and Very Functional Layout W/ Pot Lights On Main floor, w/ Extra Office Room Conveniently & laundry w/garage access, large family room open to the kitchen/breakfast area with central island, Family room is open to above, airy and open Concept W/ A double stunning, bright skylight fulfills with natural light! From the kitchen, walk out to the huge balcony in Tranquil Backyard. Finished walk-out Basement with large home theater with Pot Lights throughout, a Japanese-style tatami sitting area, and one bedroom with an ensuite W/4 piece bath, oversized storage room, and cold room! The backyard backs onto a natural preserve with a ravine and forest view, offering privacy with no rear neighbors. Located on a quiet street in a highly sought-after location. Walk to schools, park, bus, and shopping! The floor plan is available online(Attachments). **EXTRAS** All Existing Light Fixtures, Window Coverings, Fridges, Dishwasher, Washer/Dryer, Stove, A/C, Furnace. Easy Access To Hwy 401/403/407, And Heartland Center. Steps To Credit River & Trails (id:63476)
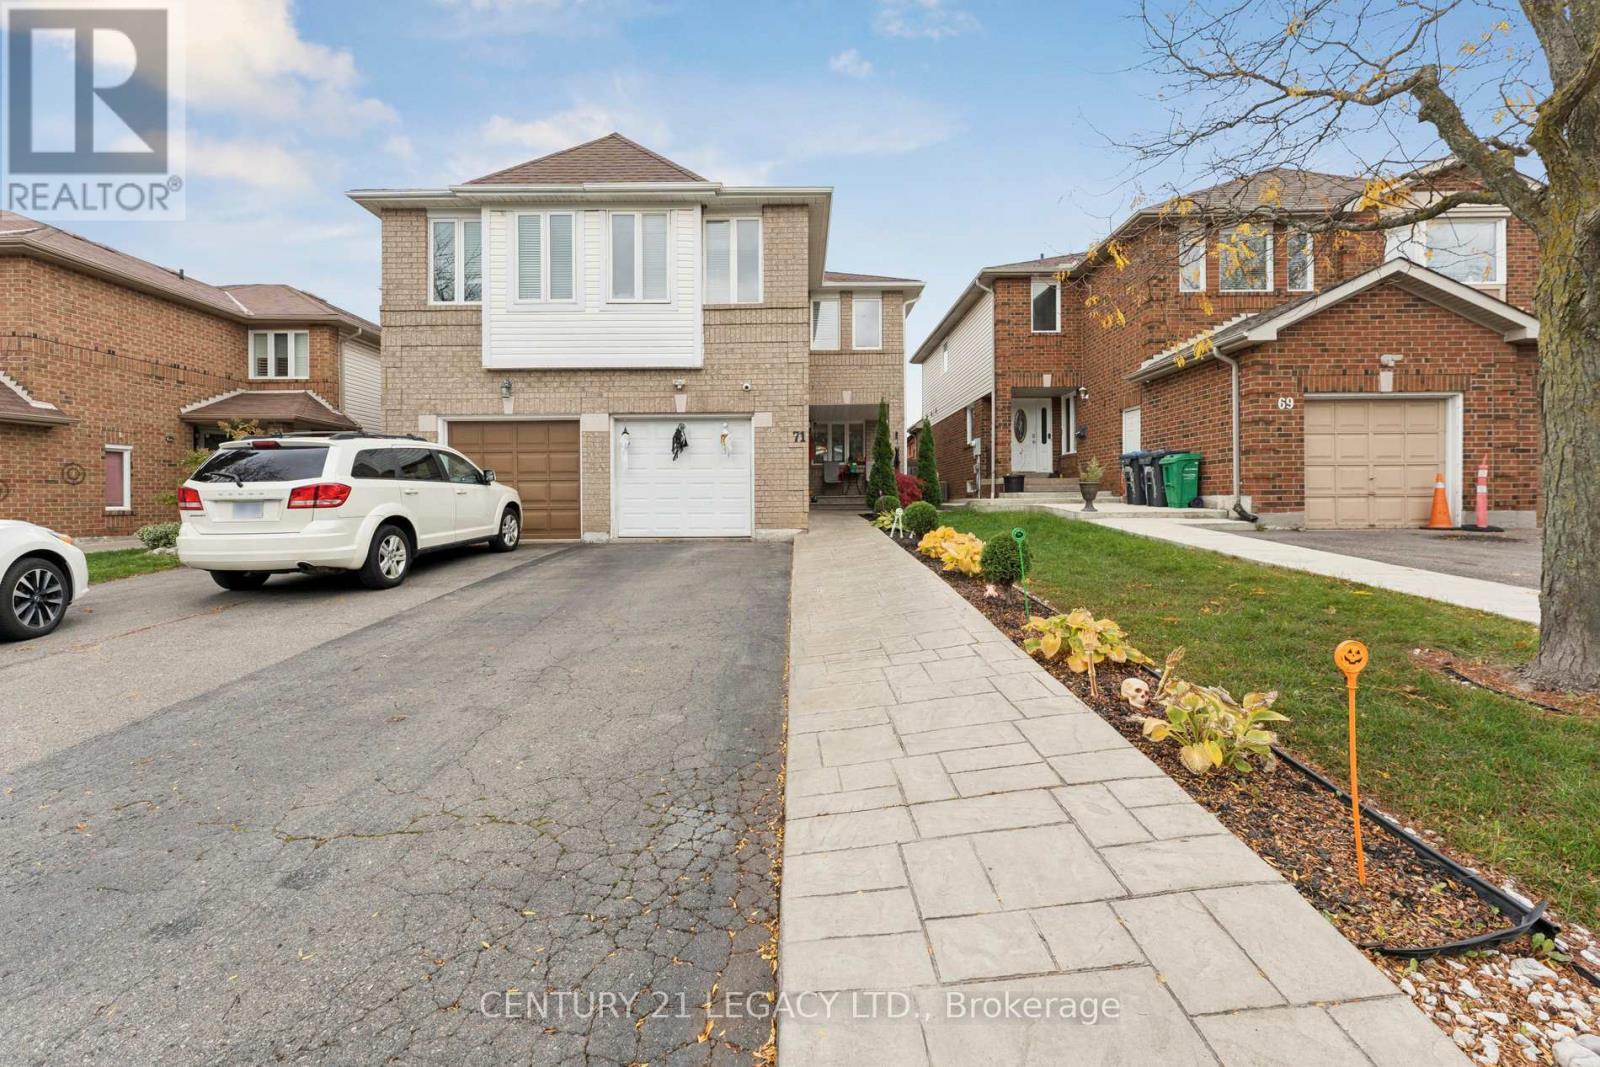
71 Townley Crescent
Brampton, Ontario
Welcome to this beautiful semi-detached home nestled in the highly sought-after Heart Lake West community of Brampton. This well-maintained property features 3 spacious bedrooms, 2.5 baths, and AN UPPER-LEVEL FAMILY ROOM thoughtfully CONVERTED into a large ADDITIONAL BEDROOM - ideal for growing families or guests. The home offers wonderful curb appeal with a welcoming exterior and a nicely landscaped front yard. Inside, you'll find a bright and functional layout with an open-concept living and dining area, a cozy atmosphere perfect for everyday living. Conveniently located close to parks, schools, shopping, transit, and major highways, this home combines comfort, style, and convenience in one of Brampton's most family-friendly neighborhoods. Separate entrance to an unfinished is possible through the garage. Most windows were replaced in 2023, roof 2020. (id:63476)
1760 Featherston Court
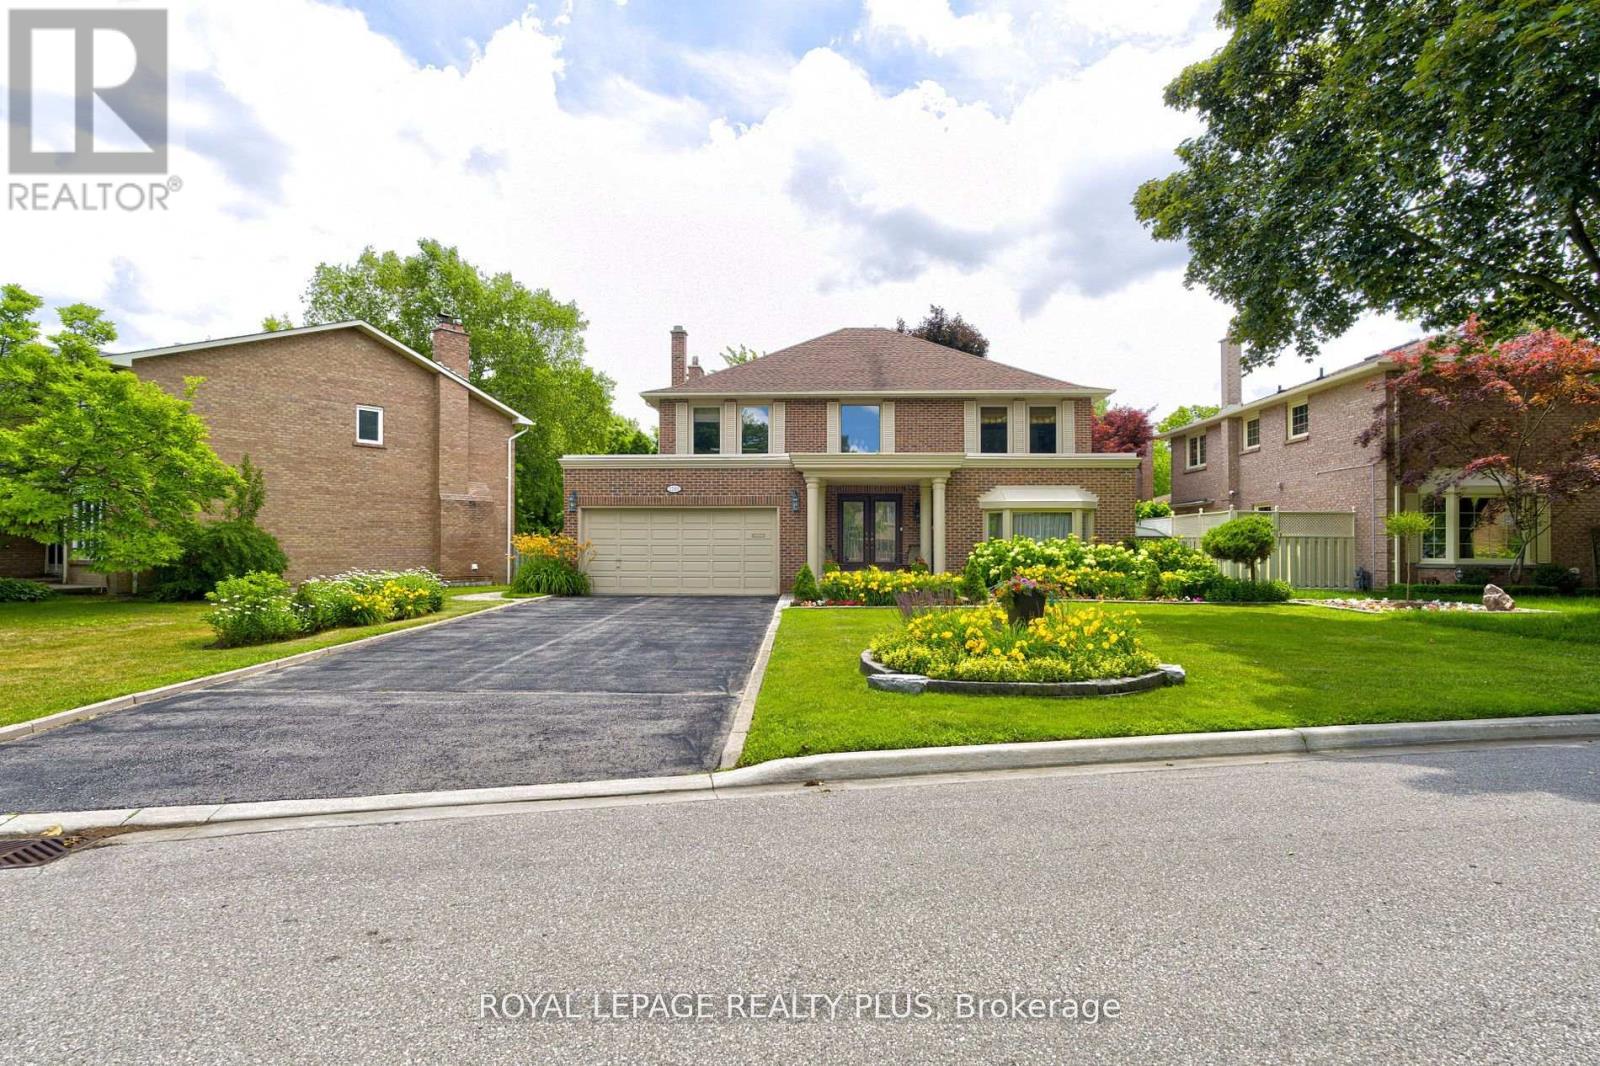
Mississauga, Ontario
Upscale Home on Quiet Court in Prestigious Mississauga Location .Situated on a peaceful court off highly sought-after Mississauga Road, this beautifully maintained 4-bedroom, 4-bathroom home offers over 3,100 sq ft above grade and approximately 5,000 sq ft of total living space. Seton a premium 72.51 x 130.56 ft lot with no sidewalk, it features a double garage and an extended driveway that fits up to 6 vehicles. The main floor showcases gleaming hardwood floors, a custom kitchen with quartz countertops and high-end appliances, and a bright breakfast area with skylights. Walkouts from both the family room and breakfast area lead to a spacious, private backyard ideal for entertaining. Upstairs, the primary suite includes a fully renovated, spa-inspired ensuite with a modern shower. The finished basement adds versatile living space with soft carpeting, a full bathroom, and a wet bar. Furnace & AC replaced April 2026.Walking distance to the University of Toronto Mississauga campus and close to shopping, golf clubs, parks, scenic trails, and major highways including the 403 and QEW. (id:63476)
113 Seclusion Crescent
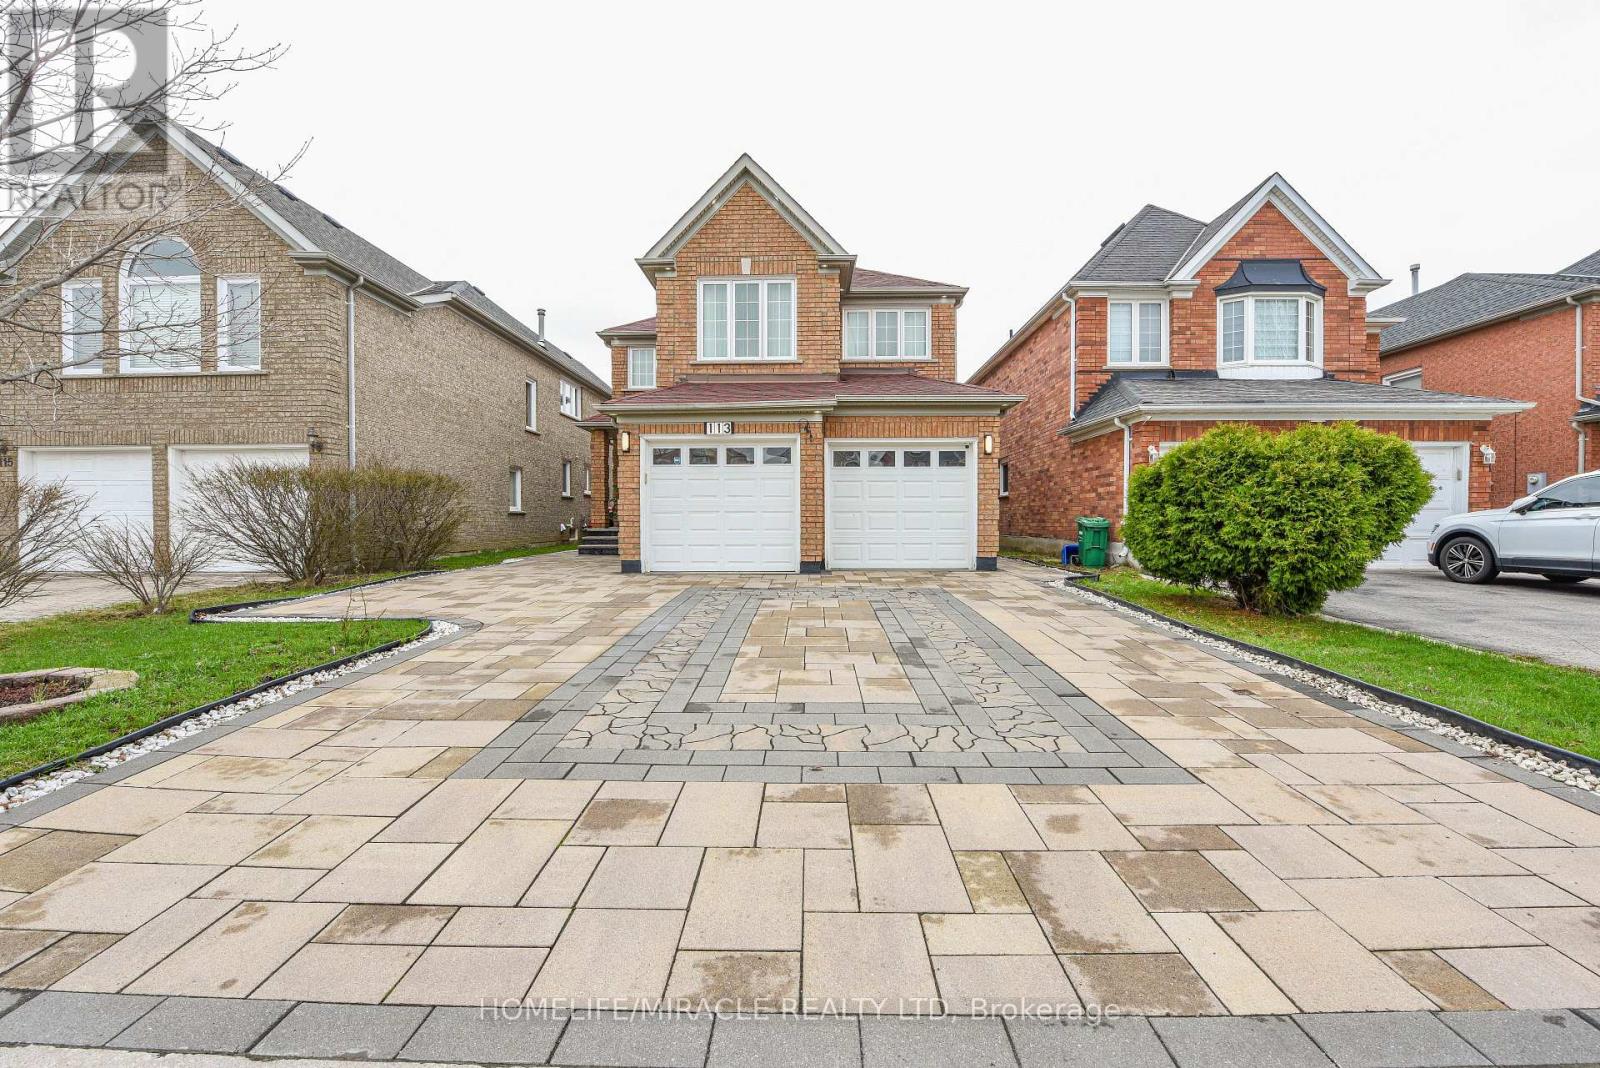
Brampton, Ontario
Step into this beautifully upgraded 4 Bedroom+ Office executive home with 2 Bedroom Legal Basement, a rare find in a highly sought-after neighborhood. A spacious, well-designed layout featuring rich hardwood floors and a bright, open feel throughout. The family room showcases high ceiling, adding elegance and an abundance of natural light. A significant amount of money has been spent on premium upgrades, including smooth ceilings, modern pot lights, a stunning maple kitchen-perfect for both everyday living and entertaining and fully upgraded washrooms. Key updates include newer windows (2018), A/C (2020), and a professionally finished interlocked driveway and patio (2022), offering excellent curb appeal and outdoor enjoyment. The double garage provides convenient direct access to the home. A major highlight is the fully finished 2-bedroom legal basement apartment with a separate entrance (2022), currently tenanted for $1800/month and tenant willing to stay. Rental income-ideal for investors or homeowners looking to offset their mortgage. Owner willing to negotiate for all furniture. Located minutes from Trinity Mall, Hwy 410, schools, hospital, and places of worship, this home offers both comfort and convenience. A perfect blend of luxury, space, and income potential, don't miss this incredible opportunity! (id:63476)
29 Norbrook Crescent
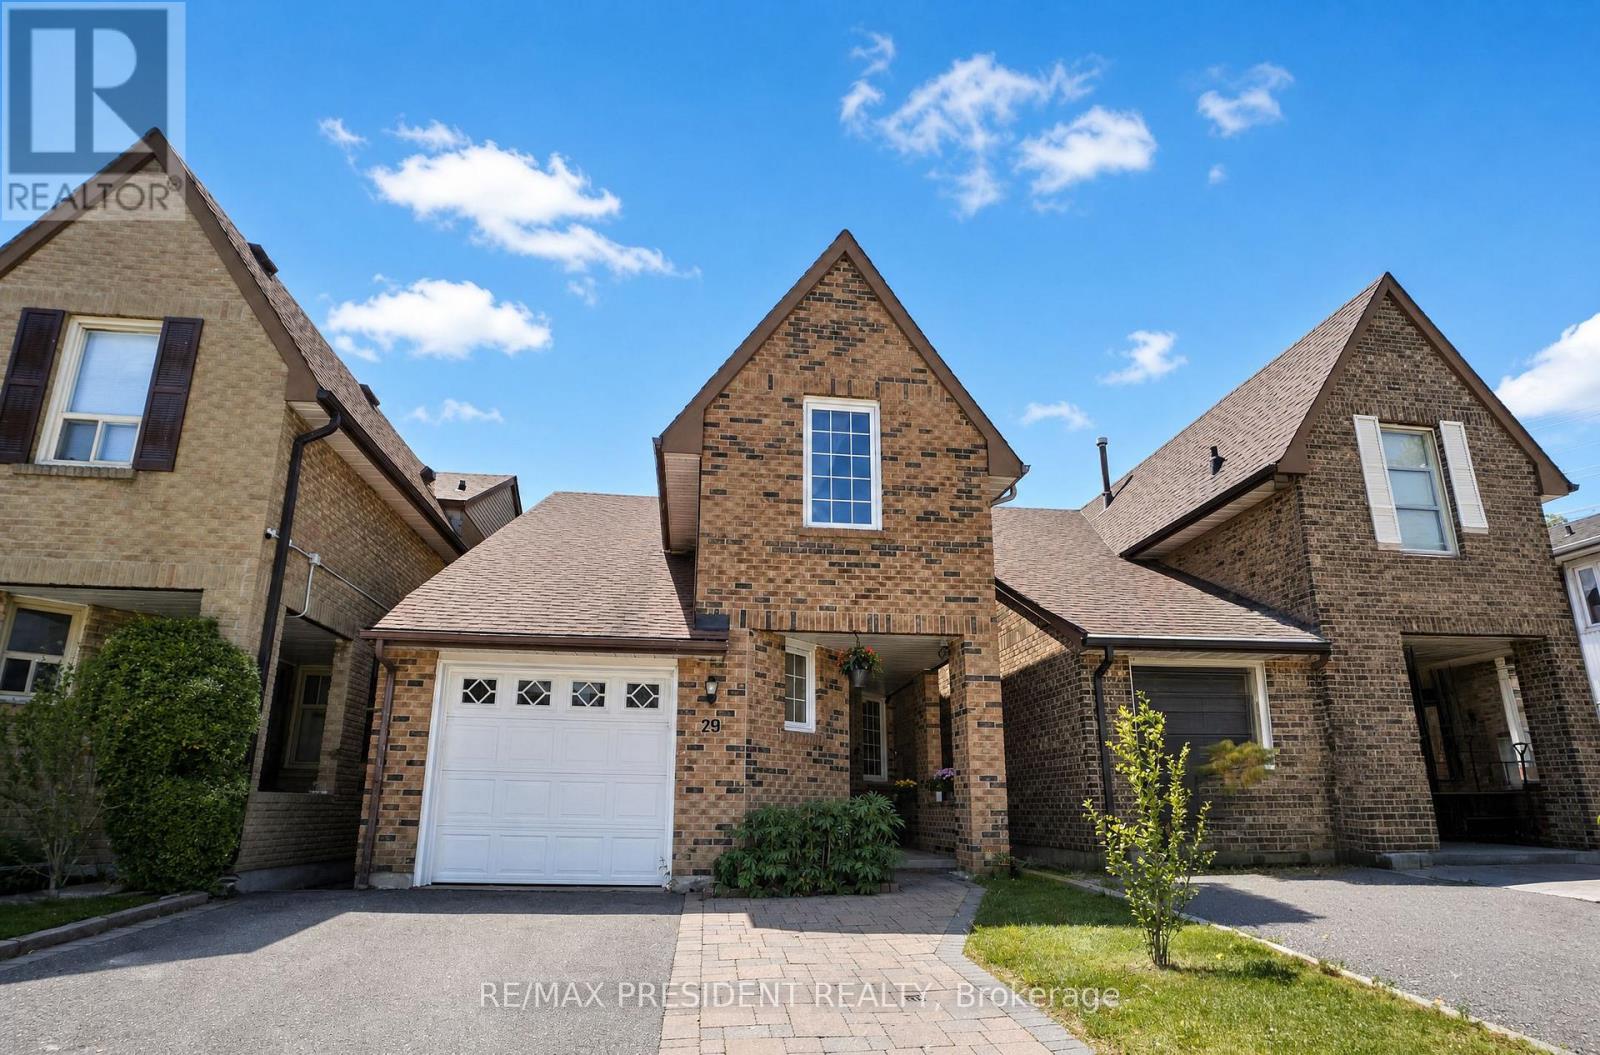
Toronto, Ontario
Welcome to this well maintained 3-bedroom, 2-washroom home located on a quiet, family-friendly crescent in a highly sought-after neighbourhood of Etobicoke. Perfect for first-time buyers or downsizers, this home offers a functional layout with spacious rooms and plenty of natural light throughout. The sellers have thoughtfully upgraded the home with laminate flooring in the bedrooms, updated kitchen cabinets, renovated bathroom, as well as newer windows and roof for that added peace of mind. The unfinished basement provides endless potential to customize and design the space to suit your lifestyle - whether it's a future recreation room, home gym, additional living space, or income potential. Ideally situated within walking distance to Etobicoke General Hospital, Humber College, and the University of Guelph-Humber, this location offers unmatched convenience for professionals, students, and families alike. Close to parks, schools, public transit, major highways, shopping, and everyday amenities, this home combines comfort, potential, and an unbeatable location on a low-traffic street. A fantastic opportunity to own in a well-established and connected community. ** This is a linked property.** (id:63476)
524 Silverthorn Avenue
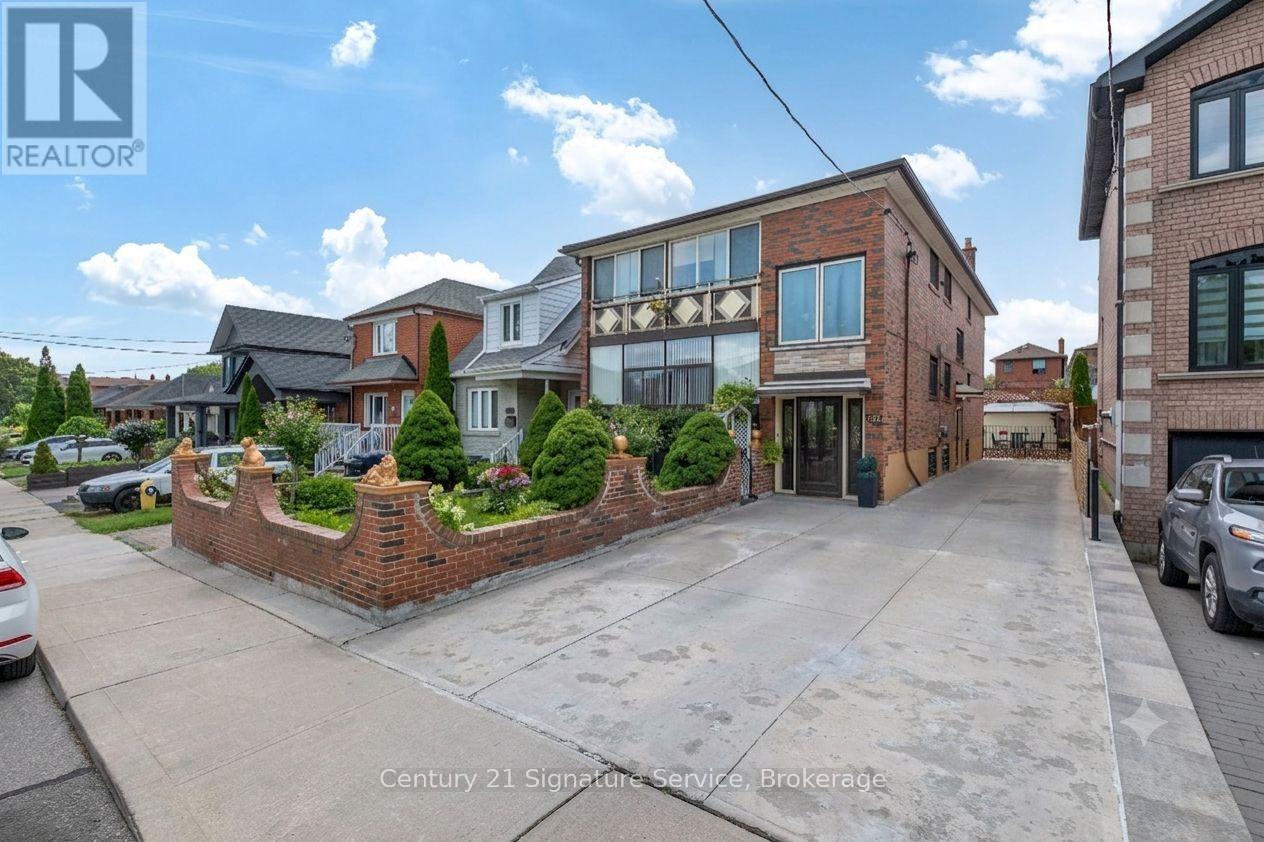
Toronto, Ontario
Great Investment Opportunity in the Desirable Keelesdale-Eglinton West Neighbourhood! Purpose Built Legal Duplex with Additional Non-Retrofitted Finished Basement with Separate Front and Side Entrance Access Consists of Two 3 Bedrooms Units on Main and 2nd Floor and Separate Two Bedroom Finished Basement Unit. The Property Features 6 Separate Entrances (3 Front Door & 3 Side Door) 3 Kitchens, 3 Bathrooms Making the Ideal Investment Property, Walkout to Fully Enclosed Balconies from Main and Second Floors. Multigenerational Living or Team Up/Partnership/Owner Living Arrangement. Massive Oversized 40ft Lot Offers Private Driveway for Parking for 6 Cars and Large Double Garage That May Have Garden Suite Potential! Great Well Manicured Private Rear Garden! Major Updates Include Roof (2020), Two Furnaces (2011), and Central Air Conditioning (2011). Parking Is Exceptional with a Private Driveway That Fits up to Six Cars and a Detached Double Garage at the Rear, a Rare Feature in This Area. Located Just Minutes from the Eglinton Crosstown LRT, TTC, Schools, Parks, Shopping, Restaurants, and Major Highways, Keelesdale-Eglinton West Is a Neighbourhood Seeing Significant Growth and Redevelopment, with Strong Rental Demand. A Versatile Property with Plenty of Options for Investors, Multi-Generational Families, or Buyers Looking to Live in One Unit and Generate Additional Income. (id:63476)
Royal LePage Terrequity Realty
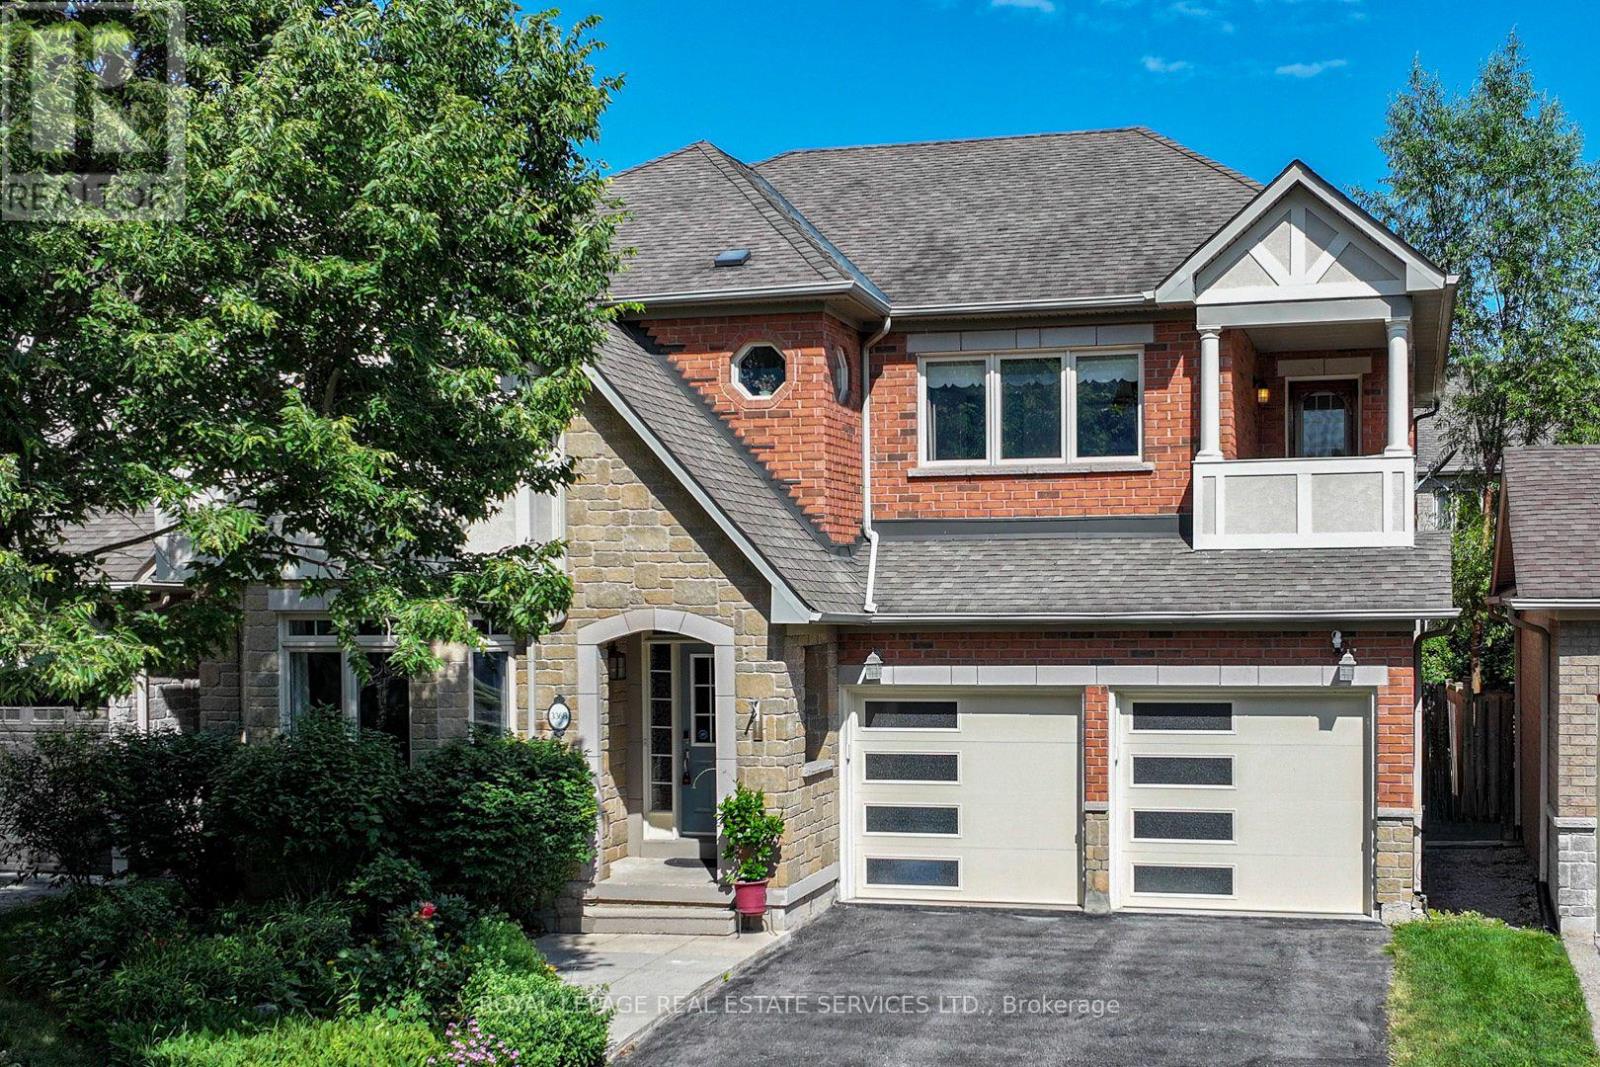
3368 Raspberry Bush Trail
Oakville, Ontario
Welcome to this gorgeous 4 bedroom, 5-bathroom family home with a professionally finished basement in Southwest Oakville's highly desirable Lakeshore Woods community. Steps to scenic trails, Creek Path Woods & Shell Park with its dog park, sports fields, playground & skate park, & just a 15-minute walk to South Shell Park & Kuyawa Beach on Lake Ontario. Conveniently located near the QEW, Highway 403 & Appleby GO Station for an easy commute. Attractive curb appeal features a double driveway, attached double garage with modern doors & professionally landscaped perennial gardens. The private backyard is ideal for outdoor entertaining with a spacious deck beneath a mature shade tree, gazebo, raised garden beds & pea-gravel seating area, while a covered upper balcony offers peaceful treetop views. The elegant interior highlights 9-foot ceilings, hardwood flooring throughout the main level & upper hall, extensive pot lighting, upgraded trim, custom feature walls, quality cabinetry, & quartz & granite countertops. Designed for comfortable family living, the home offers formal living & dining rooms with a tray ceiling, an inviting family room with a gas fireplace & precast stone mantel, a spacious eat-in kitchen featuring deluxe cabinetry with crown mouldings, valance lighting, pantry, centre island, peninsula breakfast bar, quartz countertops, stainless steel appliances & walkout to the deck. A private main-floor office, powder room & sunken laundry room with garage access add everyday convenience. Upstairs are 4 generous bedrooms & 3 full bathrooms, including a spacious primary retreat with a walk-in closet & luxurious 5-piece ensuite. The professionally finished basement offers exceptional flexibility with expansive recreation, games & gym areas, & a large 2-piece bathroom. Recent updates include new window glass & kitchen countertop (2026), owned hot water tank (2025), refrigerator (2022), attic insulation (2021), air conditioner (2020) & furnace (2019). (id:63476)
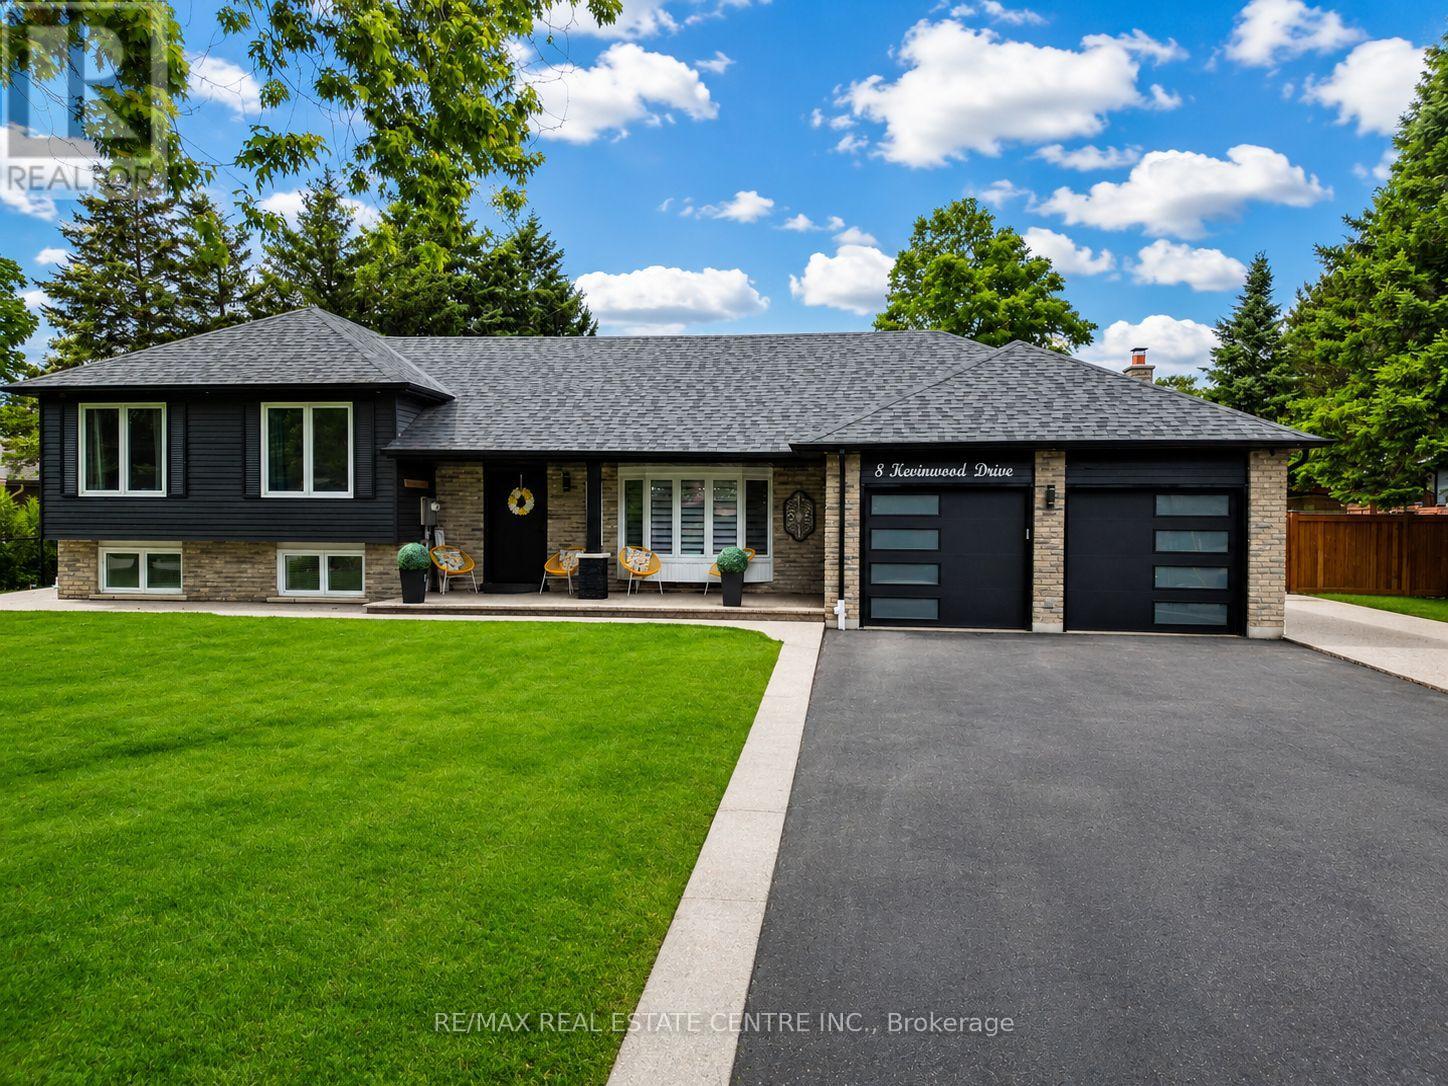
8 Kevinwood Drive
Caledon, Ontario
Every so often, a home comes along that offers more than beautiful finishes- it offers a new way of living. A home where plans revolve around staying in, time slows down, and every day feels a little more peaceful.Wake up to open countryside views, unwind beneath breathtaking sunsets, and enjoy the slower pace of country living without sacrificing convenience. Designed with families, entertainers, and multi-generational living in mind, the open-concept layout flows effortlessly, creating warm, inviting spaces to gather, celebrate, and make memories. Thoughtful renovations throughout mean every detail has been taken care of, allowing you to simply move in and enjoy from day one. Step outside and discover an outdoor space designed to be enjoyed year-round. Host summer dinners beneath the covered dining area, grill at the custom built-in BBQ, or relax in the 19' x 15' enclosed three-season deck-a true extension of the home where morning coffee, evening wine, and peaceful countryside views become part of your everyday routine. Mature apple and pear trees complete the backyard, adding seasonal beauty and fresh fruit to enjoy each year. Adding even more versatility is the fully insulated, custom-built 16' x 16' shed with hydro, creating the ultimate bonus space. Whether you envision a private home office, fitness studio, creative workspace, guest bunkie, games room, or workshop, this flexible space is ready to evolve with your lifestyle. Perfect for growing families, professionals working from home, multi-generational living, or buyers searching for their forever home, this property offers the rare combination of comfort, flexibility, and room to grow. Located just minutes from schools, parks, local amenities, and major commuter routes, you'll enjoy the tranquility of country living while remaining connected to everything you need. The views. The privacy. The possibilities. More than a home-it's a lifestyle designed for where you are today and everything that comes next.. (id:63476)
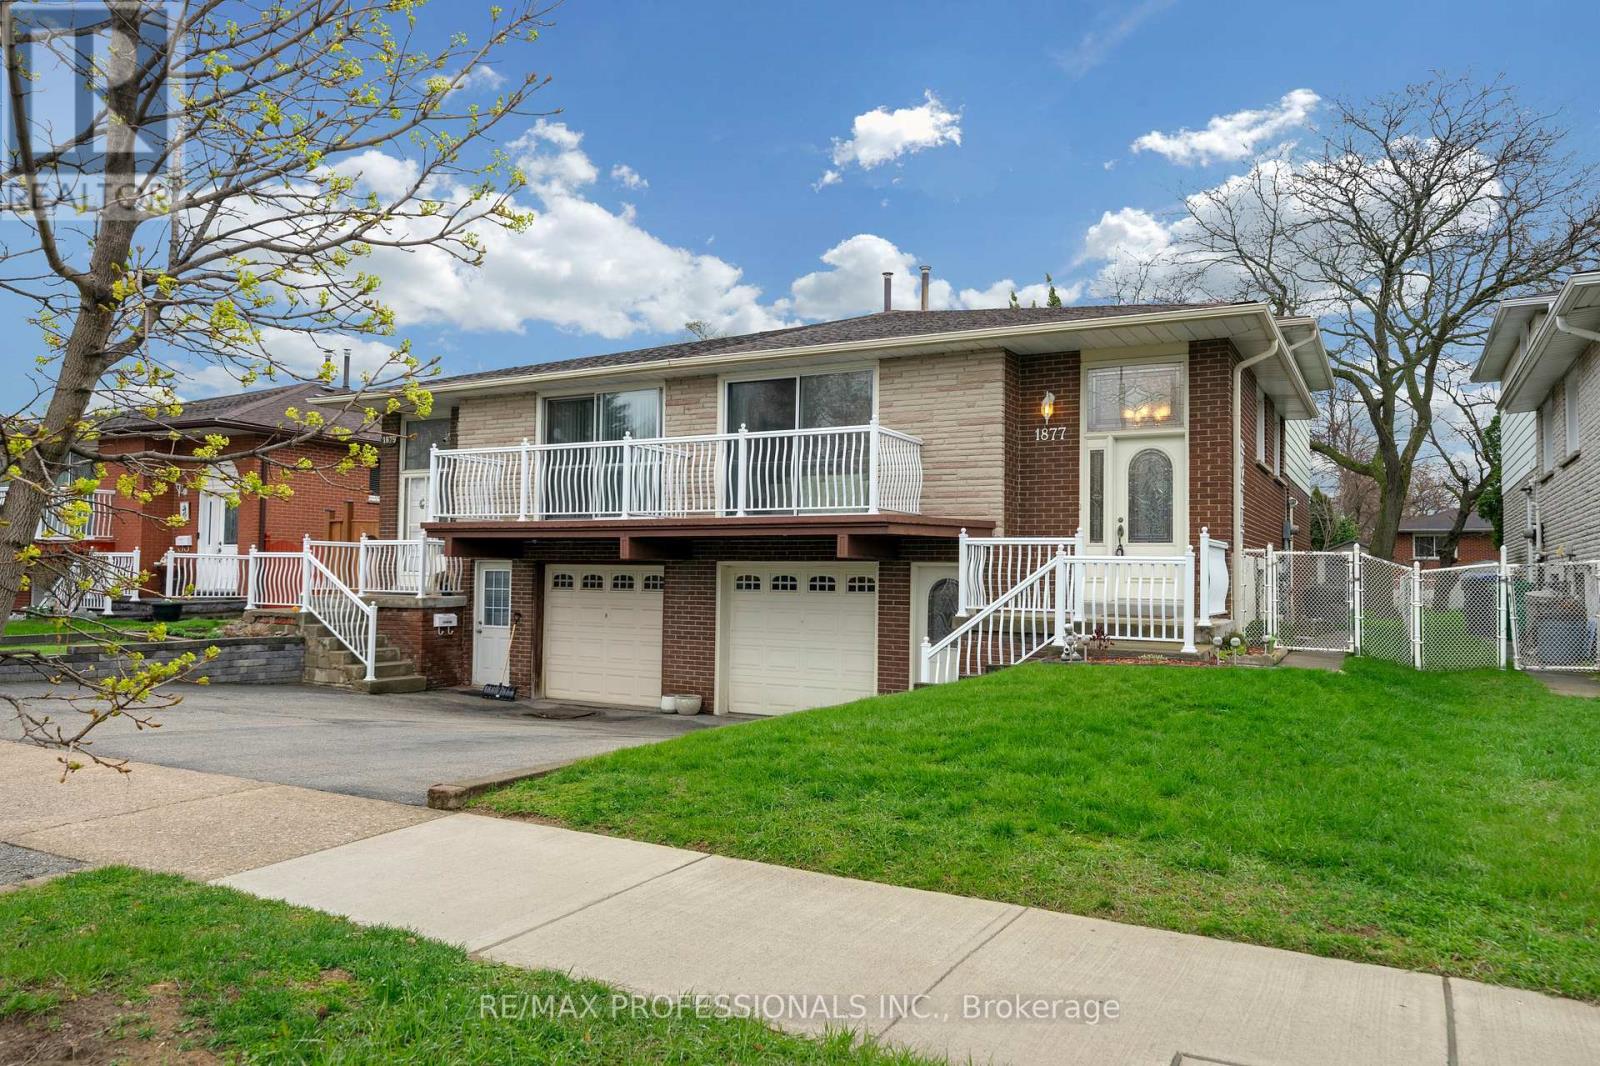
1877 Silverberry Crescent
Mississauga, Ontario
Welcome to Clarkson! Well-situated on a quiet Crescent street with no through traffic, just minutes from Lake Ontario and Lake Front Parks (Rattay Conservation Area, Lakeside Park, Watersedge Park). 17 minute walk to Clarkson Go Station and quick access to QEW. Additional Front entrance door to basement level is ideal for basement apartment/in-law suite/nanny suite. Side entrance door on ground level providing access to backyard and several options for rental income. Lots of shopping and restaurant options nearby along Lakeshore. Original owner. First time up for sale. Come and see the potential! (id:63476)
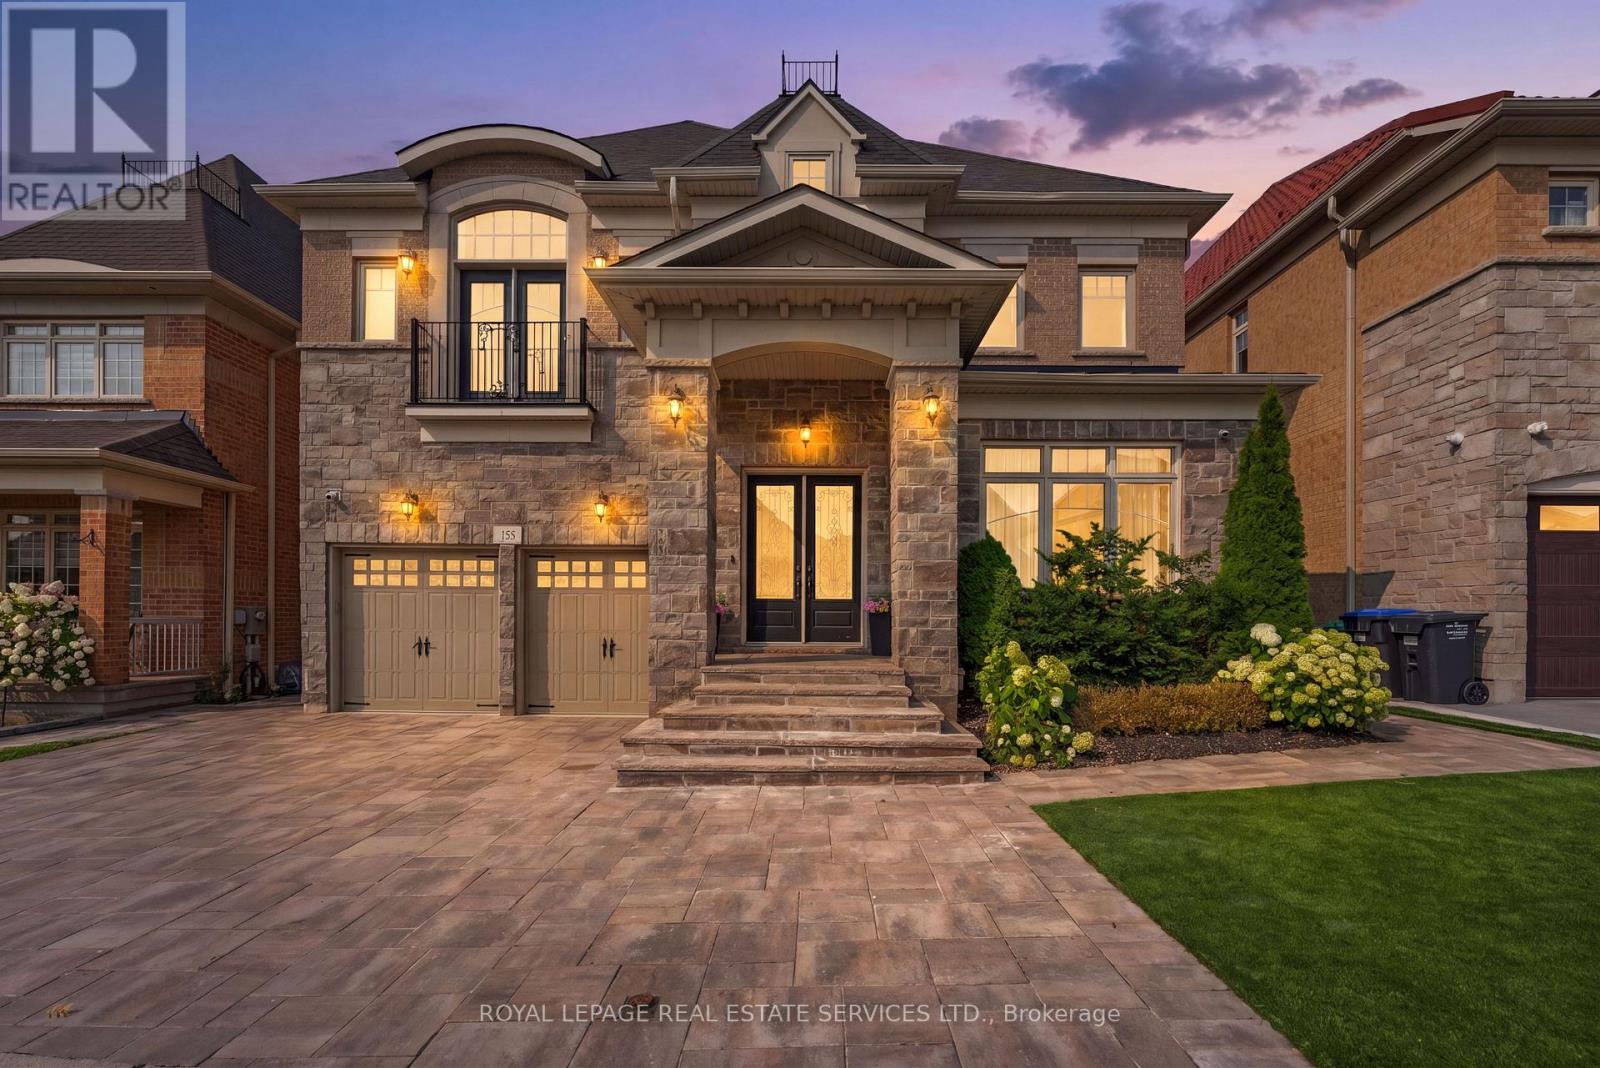
118 Coastline Drive
Brampton, Ontario
Experience refined luxury in this exceptional executive residence backing onto a prestigious golf course, offering breathtaking views, unmatched privacy, and over-the-top designer finishes throughout. From the moment you enter, you'll be captivated by soaring 10-ft ceilings, rich hardwood floors, and a dramatic open-to-above dining room that sets the tone for elegant living.The chef-inspired kitchen is the heart of the home, featuring premium stainless steel appliances, custom cabinetry, a stylish backsplash, and a spacious breakfast area overlooking the spectacular backyard. The inviting family room with coffered ceilings and oversized windows creates the perfect setting for everyday living and entertaining.Designed with comfort and sophistication in mind, every bedroom features its own private ensuite, while the upper-level family room offers the flexibility to serve as a library, lounge, or fifth bedroom. The professionally finished legal basement apartment is truly one of a kind, complete with 9-ft ceilings, two bedrooms, two spa-inspired bathrooms, a custom bar with dual-zone wine fridge, built-in appliances, and a stunning three-sided fireplace-ideal for extended family, guests, or income potential.Step outside to your private resort-style oasis featuring a spectacular in-ground pool with tanning ledge, automatic safety cover, composite decking, premium turf, and tranquil golf course views. Smart home technology, built-in closets, premium mechanical upgrades, and exceptional craftsmanship complete this remarkable offering.A rare opportunity to own a home where luxury, lifestyle, and functionality come together in perfect harmony. Homes of this calibre rarely become available-schedule your private showing today. (id:63476)