
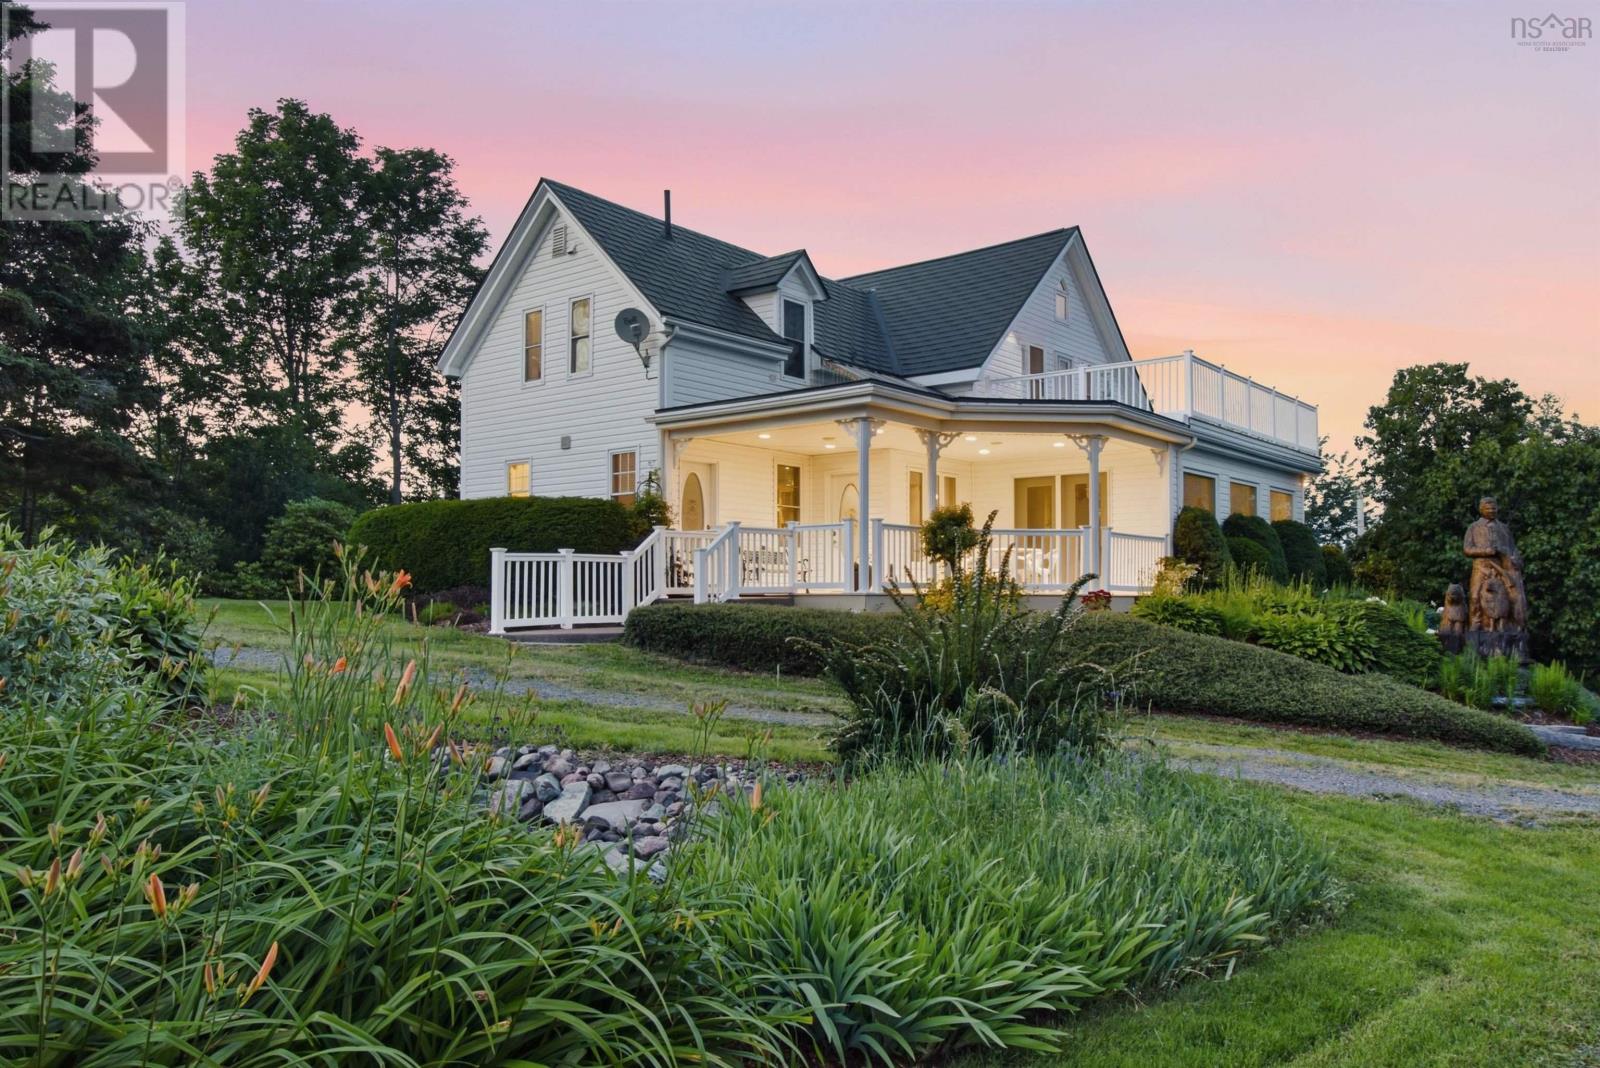
5773 Stellarton Trafalgar Road
Stellarton, Nova Scotia
This 162-acre estate, situated on two PIDs, offers a mix of residential comfort and functional land use. The primary residence, renovated in 2001, features 3 bedrooms, a loft, and 3 bathrooms. The interior includes hardwood and tile flooring, woodwork, and a kitchen equipped with yellow birch cabinetry, tile counters, and an island. A sauna is located in the main floor bathroom, while the upstairs primary suite offers three large closets and a clawfoot tub. The layout supports flexibility, with second-floor exterior access and a metal spiral staircase leading to a rooftop deck. Climate control is managed by a geothermal system. The basement is dry and well-maintained, housing utilities and laundry. The property infrastructure includes a large barn with a cement lower level and metal siding, suitable for all your rural needs. A 2-car garage houses a greenhouse and a summer guest suite above, which includes a wood stove, covered deck, and a full bathroom on the main floor. The grounds are landscaped with mature plantings, including apple, pear, cherry, and walnut trees, alongside ponds and gardens. The acreage comprises approximately 64 acres of grass and forest, and 98 acres of grass, woodland, and structures, with 42 acres cultivated and 12 acres tiled. A private forest road provides access to a walking path leading to a stream. The property is supported by a drilled well, generator, and 200-amp electrical service. This setting offers a functional rural lifestyle with established infrastructure and diverse land features. Available to be sold furnished. Rural Nova Scotia is calling, make it your home. (id:63476)
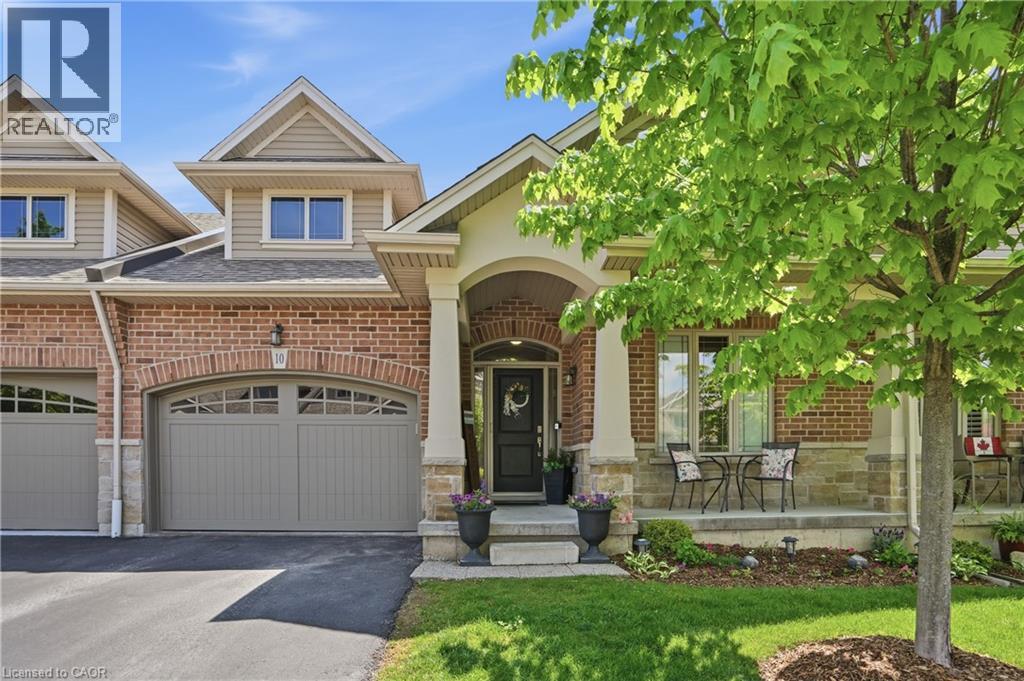
10 Grant Street
Smithville, Ontario
Welcome to this beautifully maintained bungalow townhome built by Dicarlo Homes in an unbelievable Smithville location close to all amenities. Offering maintenance-free living, a spacious 1,200 sq. ft. floor plan & comfortable one-floor convenience, this home is ideal for downsizers, first-time buyers or anyone looking for easy, low-maintenance living. The main flr features a bright open-concept kitchen, dining/living area, 2 beds, 2 full baths, main flr laundry & a spacious primary bdrm w/ custom ensuite closet. Attached 1.5-car garage w/ inside entry adds great everyday function. The large unspoiled bsmt offers excellent storage & future potential w/ bath rough-in already in place, ideal for a future rec rm, guest space, gym or hobby area. Step outside & enjoy the backyard concrete pad w/ no rear neighbours, offering privacy while relaxing or entertaining outdoors. Maintenance-free living incl. landscaping, visitor parking, private road maintenance, lawn care & snow removal — no need to own a lawn mower! Updates incl. carpets ’20, phantom screen front door ’21, custom ensuite closet ’22, backyard concrete pad ’22, dishwasher ’25 & stove ’26. Fantastic opportunity in the heart of Smithville! (id:63476)
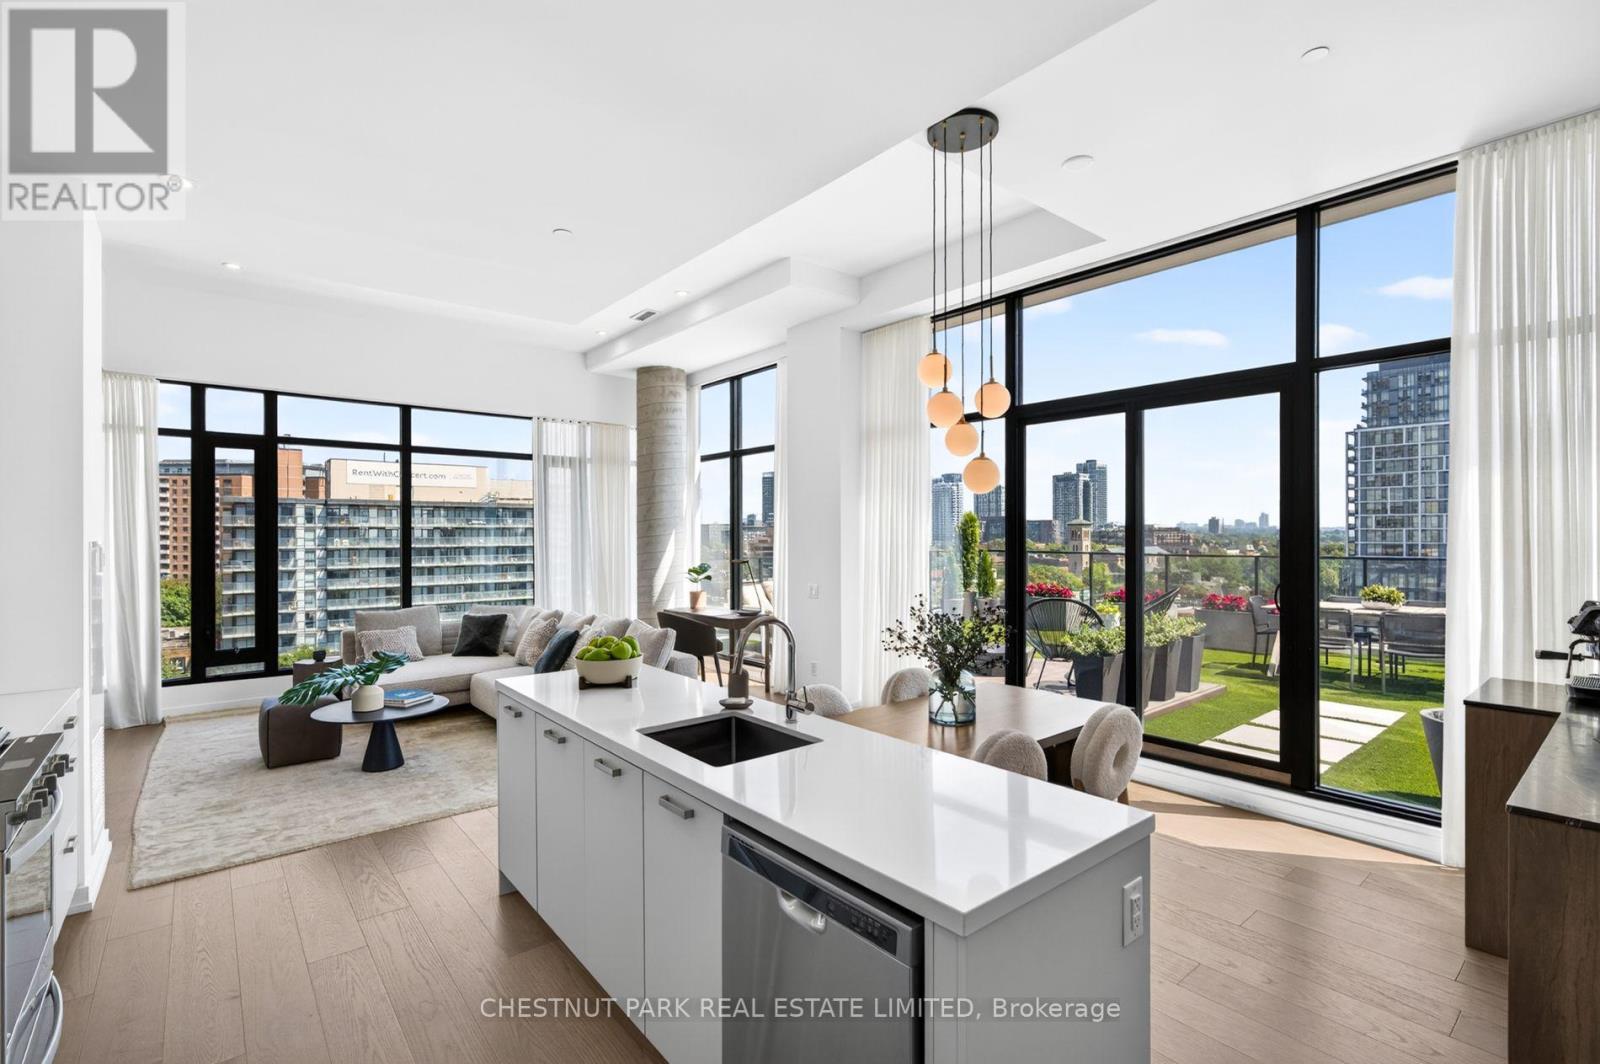
902 - 55 Ontario Street
Toronto, Ontario
One of Corktown's most beautifully renovated residences, featuring one of the largest private terraces in the neighbourhood. Redesigned in 2025 with over $80,000 in custom renovations, this exceptional home blends sophisticated design with luxurious everyday living. One of its most remarkable features is the spectacular 600 sq. ft. professionally landscaped private terrace, creating a seamless extension of the living space that's perfect for entertaining, dining alfresco, or simply relaxing outdoors. Inside, every detail has been thoughtfully curated. Wide-plank hardwood floors, smooth skim-coated 12-foot ceilings, and exceptional millwork elevate the home throughout. The designer kitchen is complemented by a custom coffee bar with a wine fridge, Pietra stone marble countertop, and additional built-in storage. The living room features beautifully integrated built-ins with a dedicated workspace, while the elegant entry is anchored by a custom Pietra stone console with additional storage. The expansive open-concept layout is bright and inviting, while the luxurious primary retreat offers extra-wide floor-to-ceiling windows, a full wall of custom built-ins, a spacious walk-in closet with exceptional storage, and a beautiful four-piece ensuite. Designed to maximize space and luxury, the current layout could easily be reconfigured into a two-bedroom should a future owner desire. Located in the heart of vibrant Corktown, you're just steps from King East, the Distillery District, Corktown Common, neighbourhood cafes, acclaimed restaurants, and the future Ontario Line. Residents enjoy outstanding amenities, including an outdoor pool, guest suite, rooftop terrace with BBQs, a sun deck, fully equipped fitness centre, party room, and visitor parking. Complete with parking and a locker, this is a truly one-of-a-kind opportunity to own one of the neighbourhood's most exceptional homes. (id:63476)
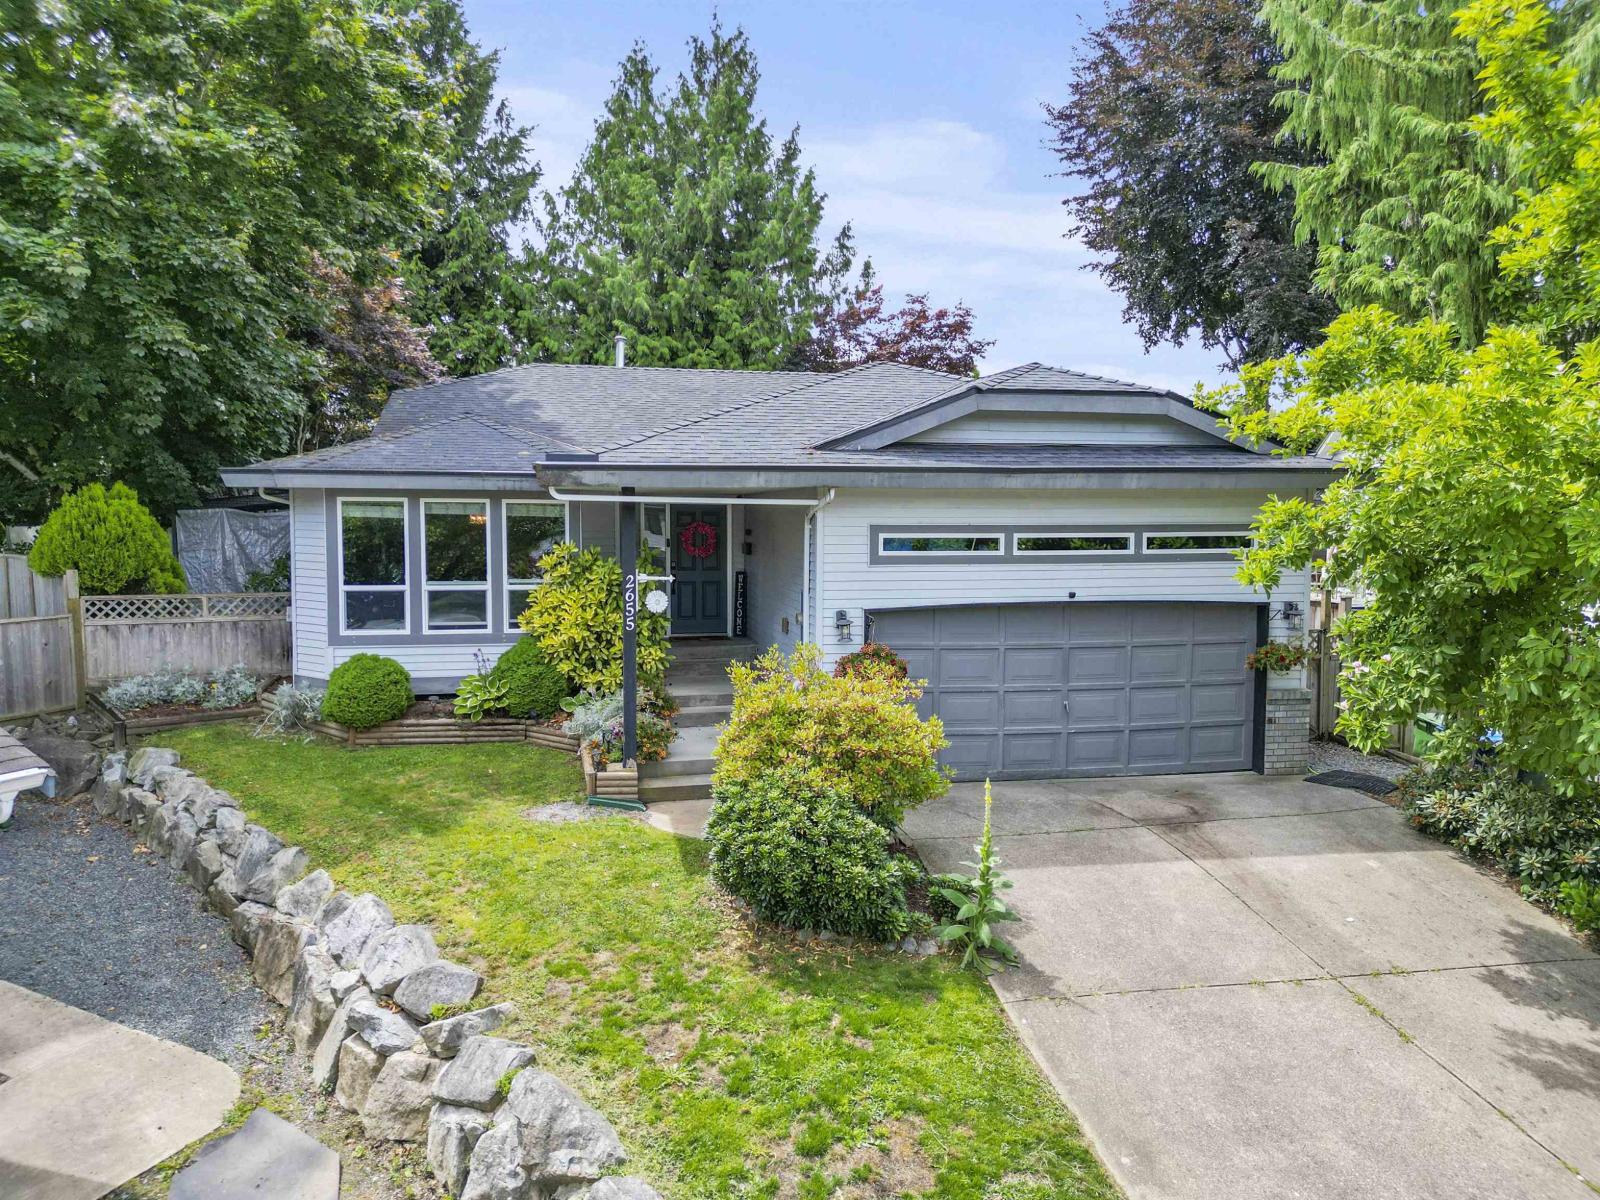
2655 Chapman Place
Abbotsford, British Columbia
Are you are looking for a lovely rancher at the end of a quiet road? Look no further! Nestled away at the end of a cul de sac and surrounded by parks and schools, this 3 bedroom 2 bathroom rancher is a perfect home in a perfect location. Don't forget the backyard oasis where you can spend your summer nights admiring the sunsets surrounded by the amazing garden. This well kept home has been thoroughly maintained and has a list of improvements to go along with it. Don't wait! come take a look at this property before its too late. (id:63476)
24 21867 50 Avenue
Langley, British Columbia
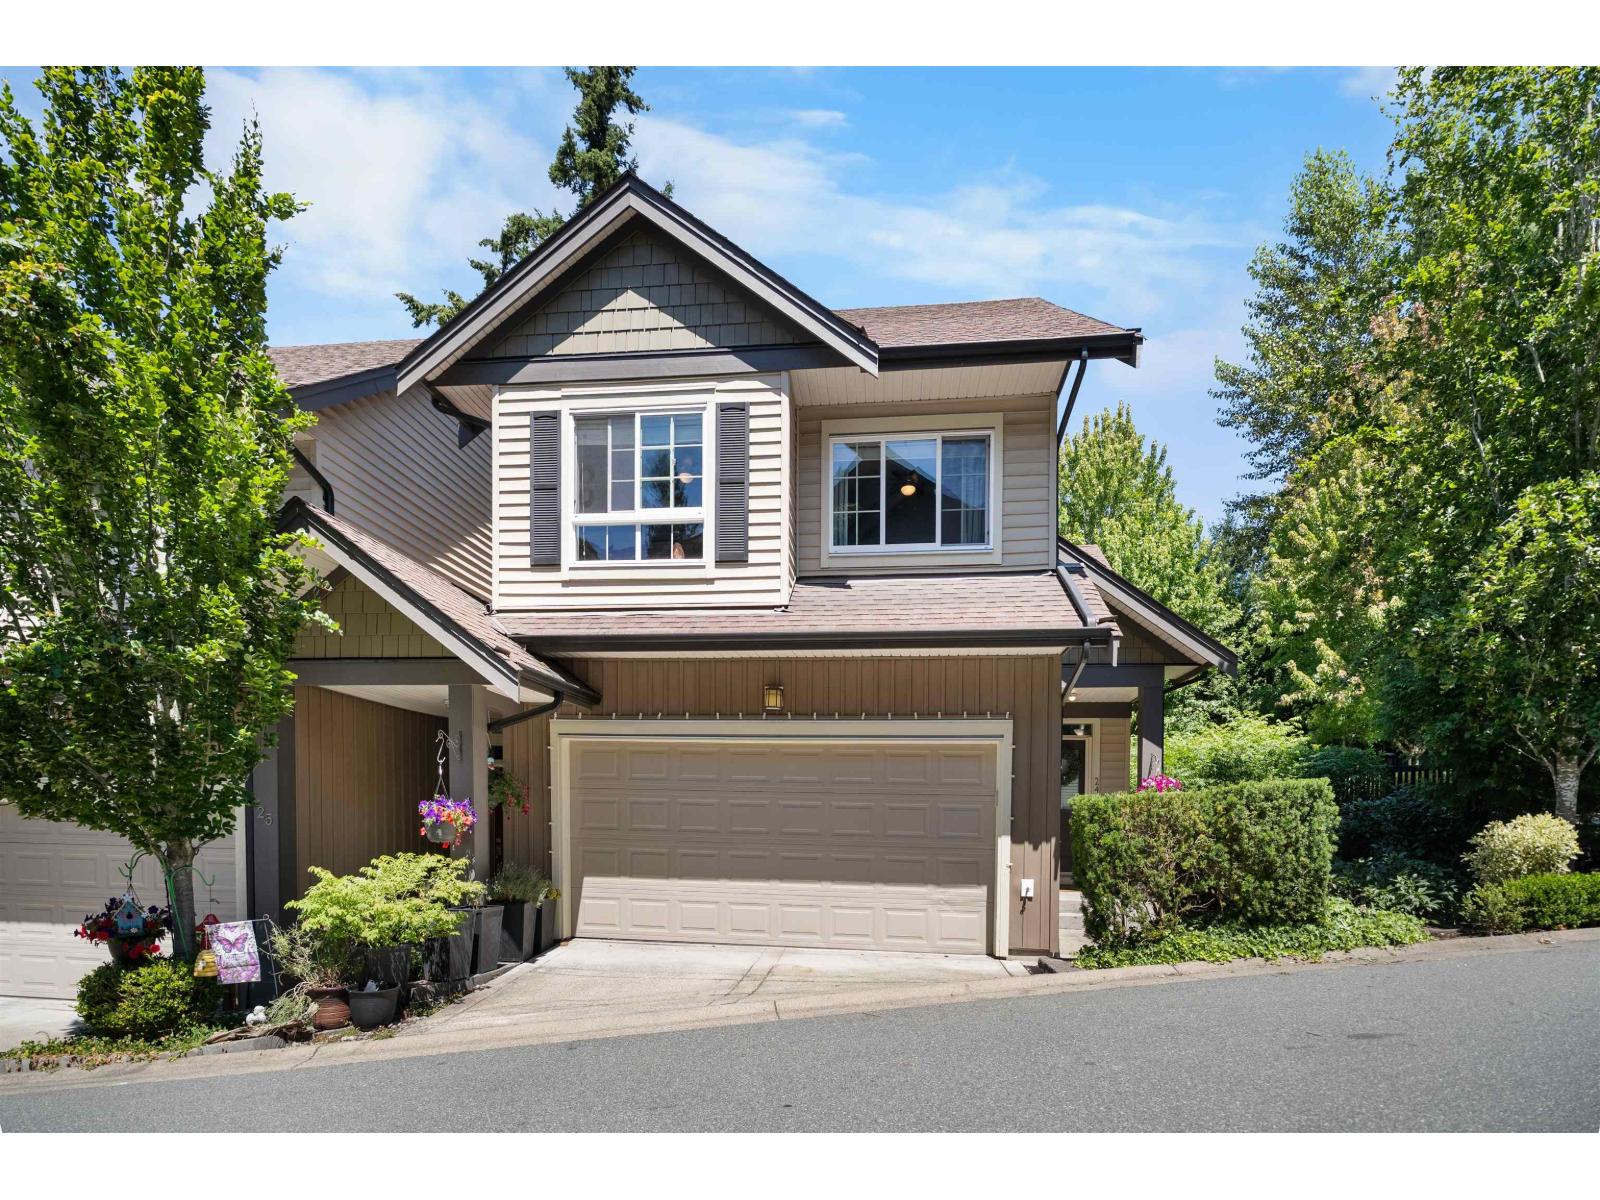
Welcome to this executive END UNIT townhome in Murrayville's sought-after Winchester complex! Offering 2,200 sq. ft., the bright open-concept main floor features 9' ceilings, a stunning 17' vaulted living room, and oversized windows that fill the home with natural light. The kitchen boasts quartz countertops, stainless steel appliances, and dimmable pot lights. Upstairs, enjoy a spacious primary suite with a walk-in closet and luxurious 5-piece ensuite. The side-by-side double garage offers direct main-floor entry, plus a Level 1 EV charger and extra storage. Walk to Langley Fundamental Elementary, Langley Memorial Hospital, parks, shopping, transit, and WC Blair Recreation Centre. (id:63476)
32 8508 204 Street
Langley, British Columbia
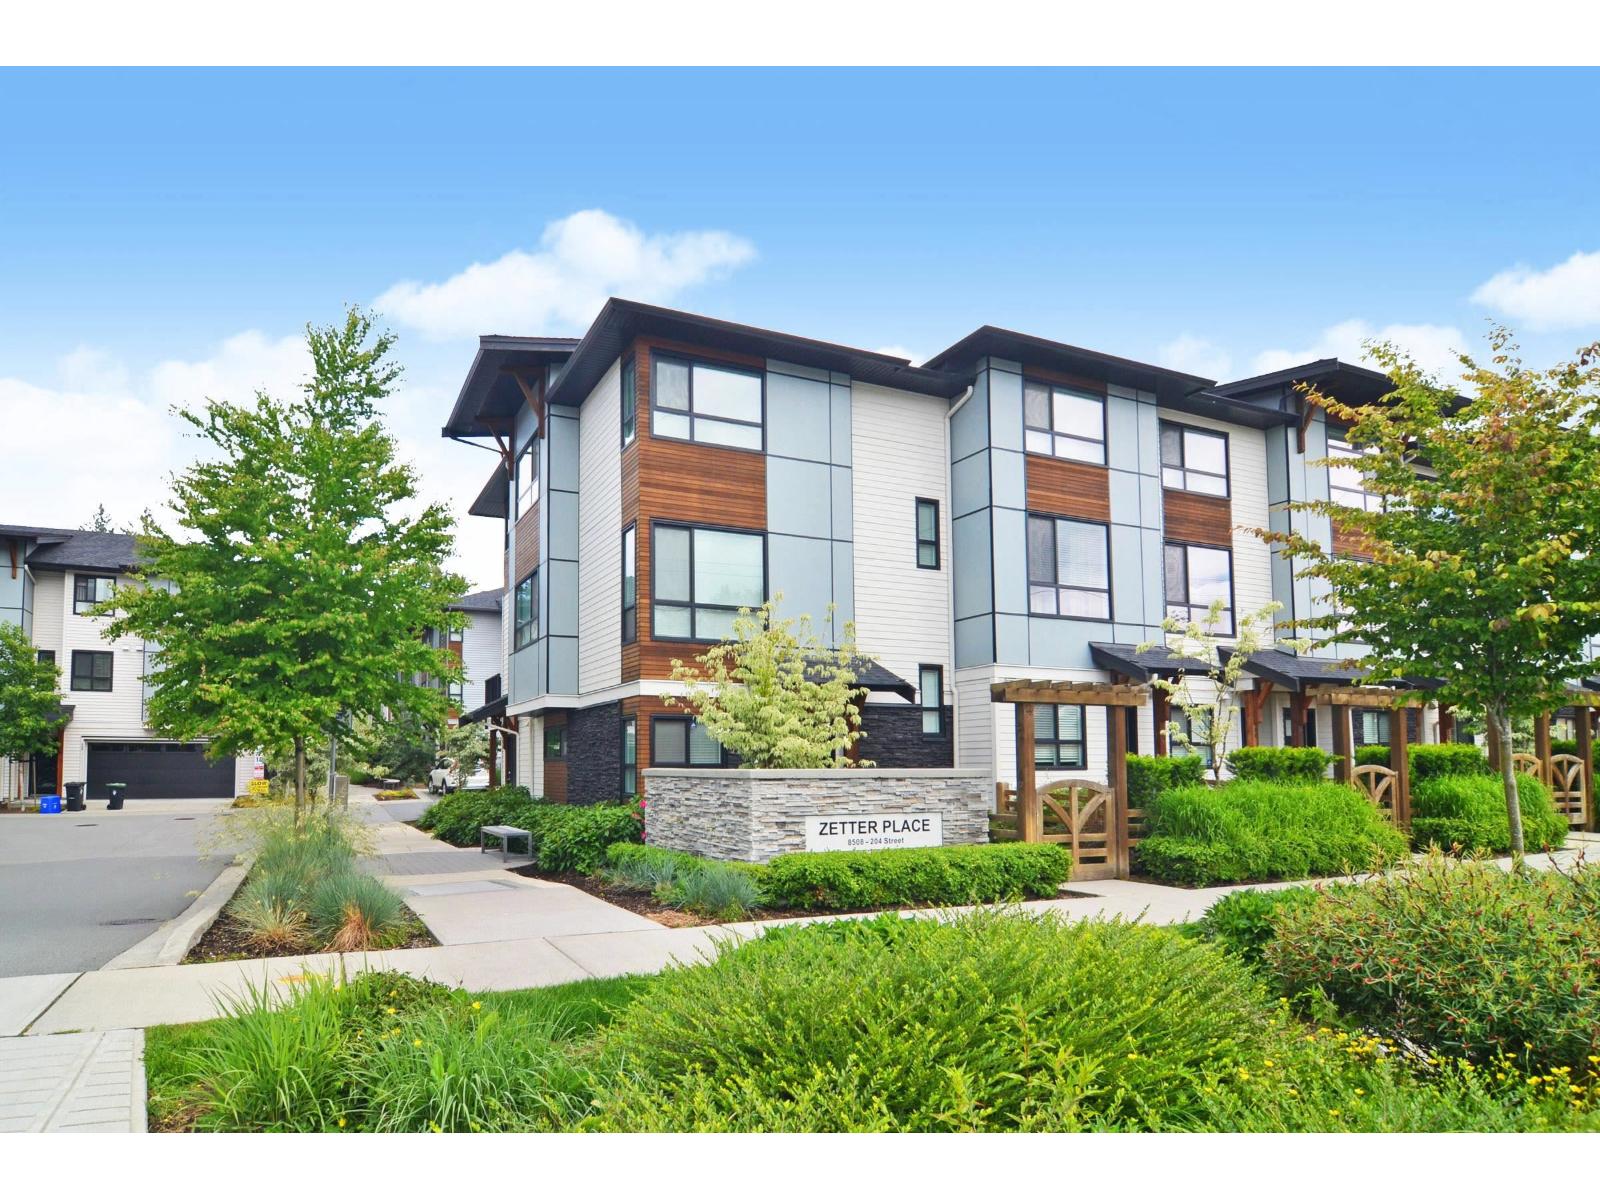
End unit in the highly sought-after Zetter neighbourhood! This spacious 4-bed, 4-bath home delivers an impressive blend of comfort, flexibility, and natural light-designed to make everyday family living truly effortless. Step inside to an open, airy main floor featuring big picture windows and extra-large patio doors that flood the space with sunshine. The inviting layout is perfect for entertaining, with a generous dining area and easy access to the deck, ideal for summertime BBQs and relaxed evenings outdoors. Upstairs, you'll find well-sized bedrooms suited for every stage of life-kid's rooms, guest rooms, or your dream home office. The primary bedroom offers a delightful ensuite, creating the perfect private retreat. The flexible 4th bedroom on the lower level adapts to your needs. OPEN HOUSE SATURDAY, JULY 25, 2:30 - 4:00. (id:63476)
111 1341 George Street
White Rock, British Columbia
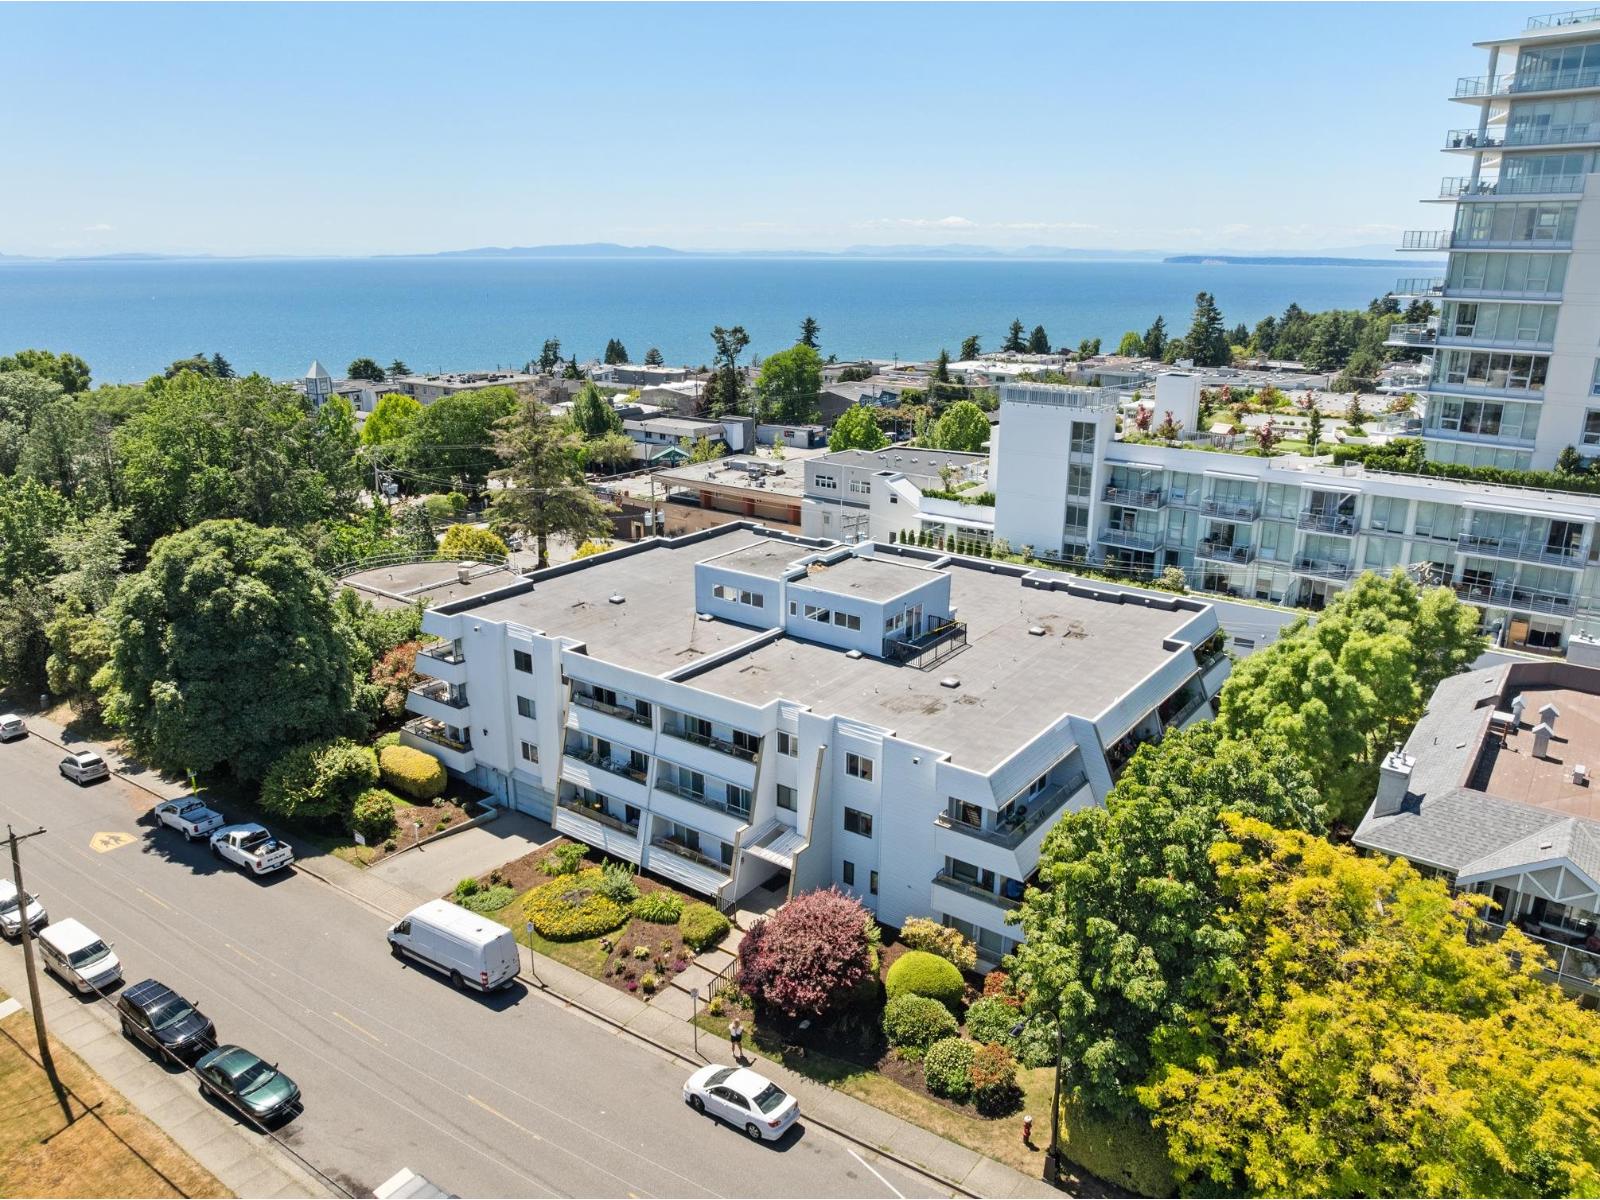
Welcome to this move-in ready 1 bedroom plus oversized den at OceanView! Located in the heart of White Rock, this bright south-facing unit sits just across the street from White Rock Elementary and steps from 5 Corners best cafés, shops, breweries, and entertainment. This family-friendly boutique building is well maintained and professionally managed. Best of all, this first-floor unit is completely private-elevated above grade and overlooking lush greenery with no neighbours in sight. Includes 1 secured parking stall plus plenty of street parking out front. Schedule your showing today! (id:63476)
1970 Powell Crescent
Abbotsford, British Columbia
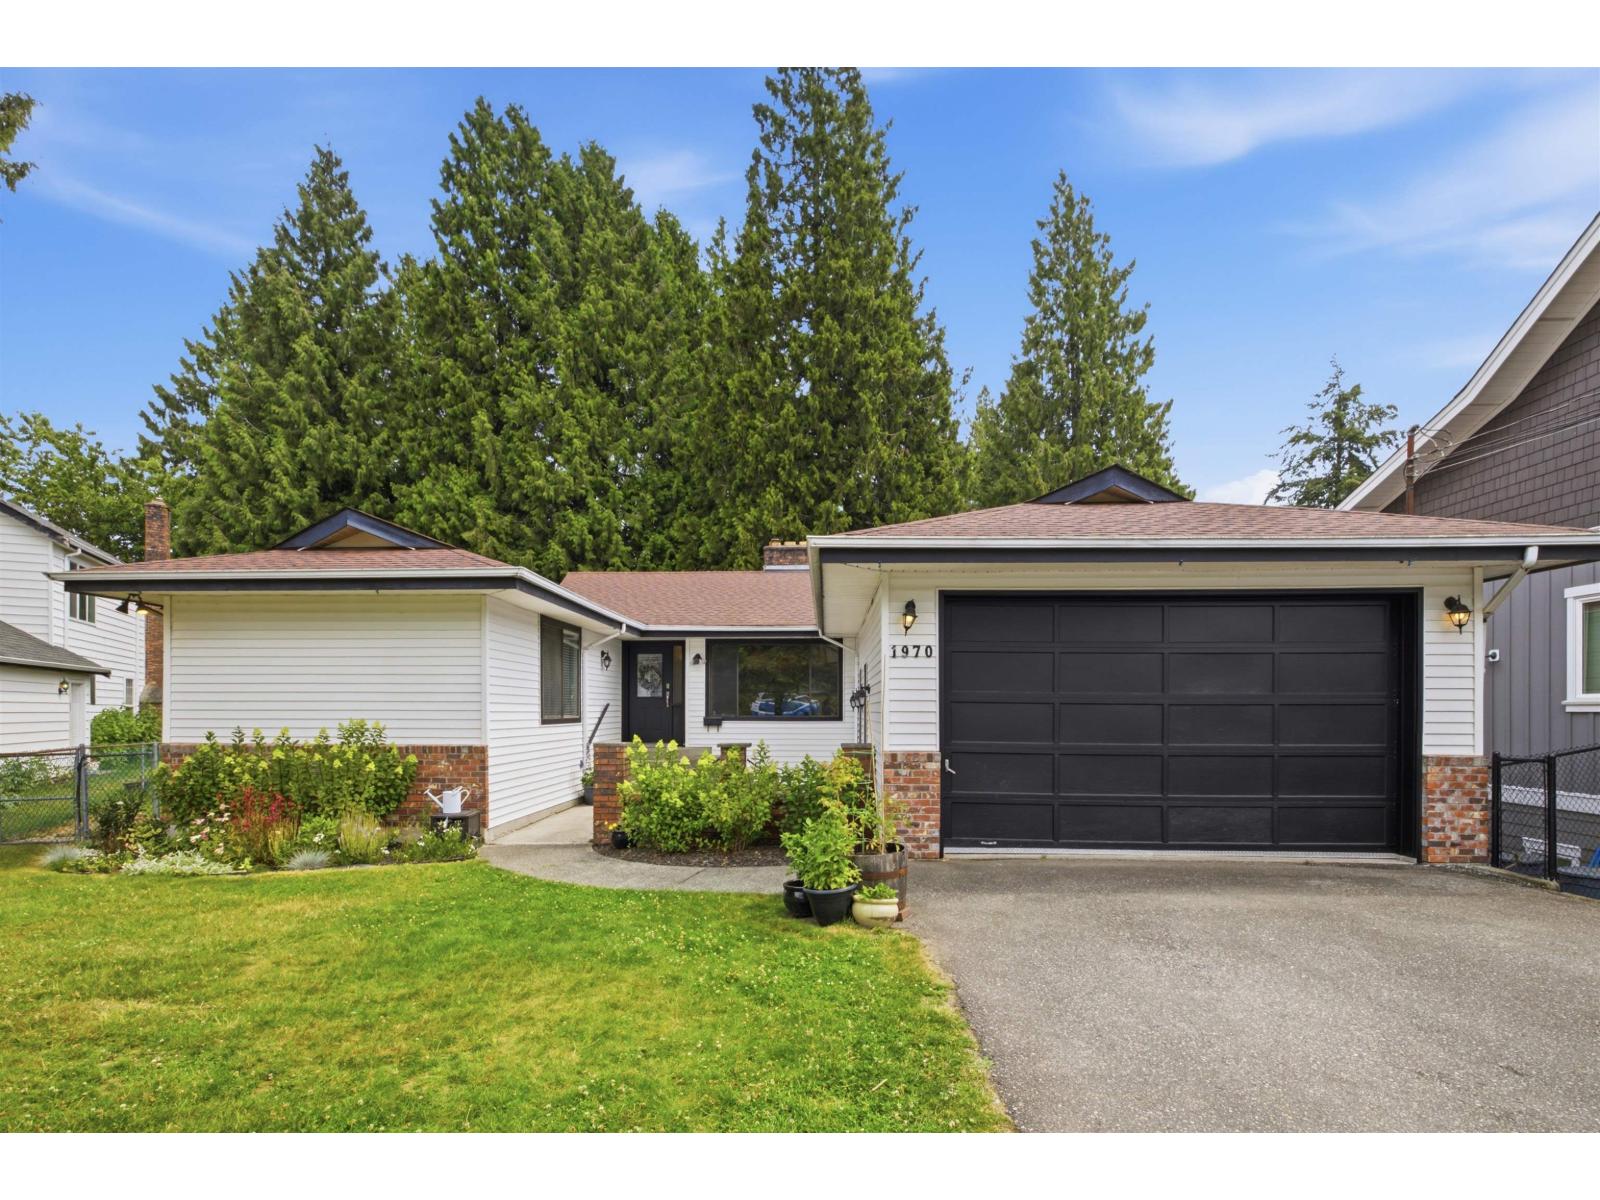
Welcome to this tastefully updated 6-bedroom, 3-bathroom home offering 3,729 sq. ft. of living space on an impressive 10,462 sq. ft. lot. Blending timeless character with modern updates, this home features spacious living areas perfect for everyday living and entertaining. The renovated kitchen boasts stone countertops, stainless steel appliances, abundant cabinetry, and opens to the family room, while separate formal living and dining rooms provide additional gathering space. Large windows fill the home with natural light, and the versatile layout is ideal for growing or multi-generational families. A/C & Walkout basement suite! The expansive driveway offers parking for multiple vehicles, with room to accommodate an RV. Close to schools, parks, shopping, and recreation. (id:63476)
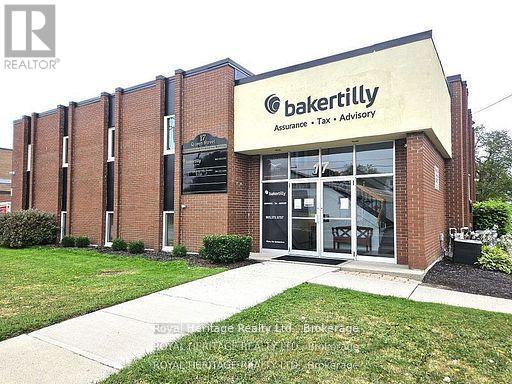
3c - 17 Queen Street
Cobourg, Ontario
Prestigious office space located just steps from the renowned Cobourg Beach and adjacent to Victoria Park. Offered for the first time, this exclusive full-floor office features six private executive offices, eight open workstations, a spacious boardroom, a fully equipped kitchen, a welcoming reception area, and three washrooms. Free parking is available for both tenants and clients. Ideally suited for a prestigious professional office or medical centre, this exceptional space also offers excellent potential for a medical clinic with an on-site pharmacy, subject to all required approvals and permitted uses as businesses continue to expand east of Toronto, outstanding opportunity to acquire a beautifully renovated office space with the potential to expand up to 5,000 sq. ft. (id:63476)
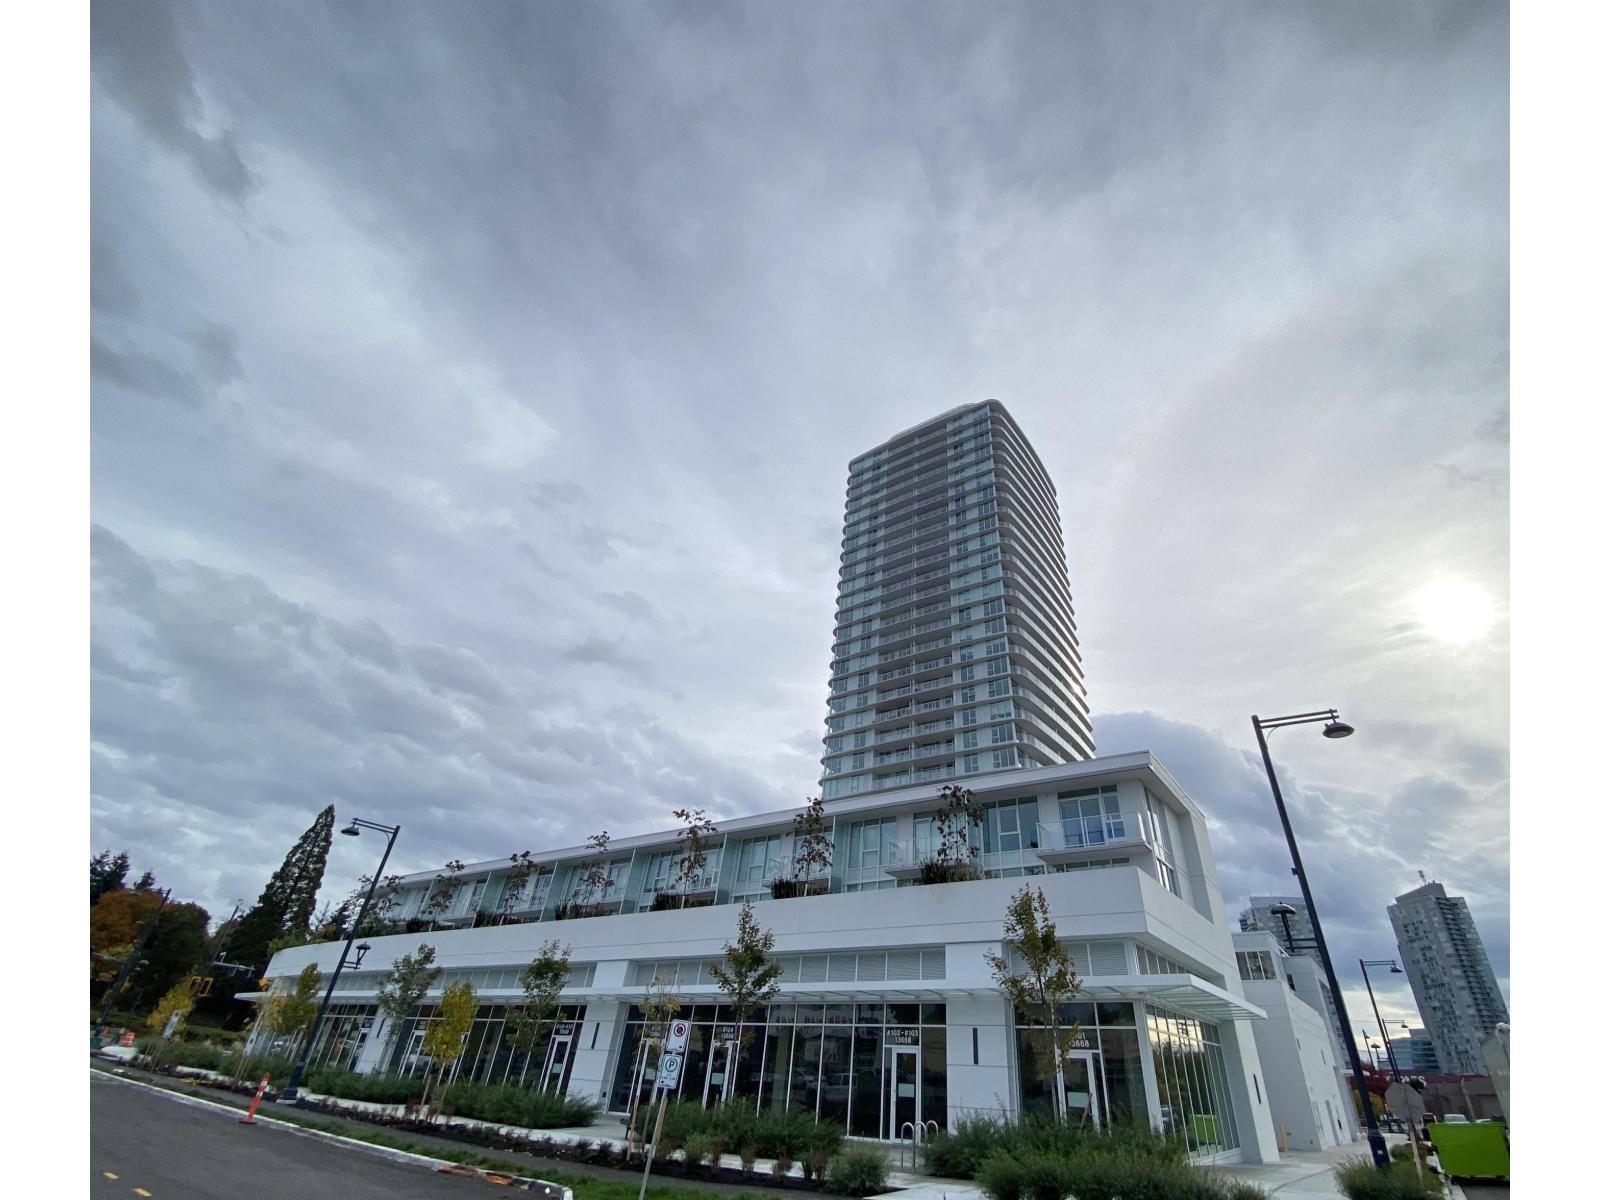
602 13685 102 Avenue
Surrey, British Columbia
Walking distance to Surrey Central Skytrain Station, SFU, KPU, shops, restaurants and more. L-Shaped kitchen features high-end BOSCH and BLOMBERG appliances, quartz countertops w/ full-height backsplash & modern black matte accents and more! 30,000 sqft of amenities incl. concierge, entertaining lounge, co-work space, outdoor theatre, fitness center and guest suite. (id:63476)
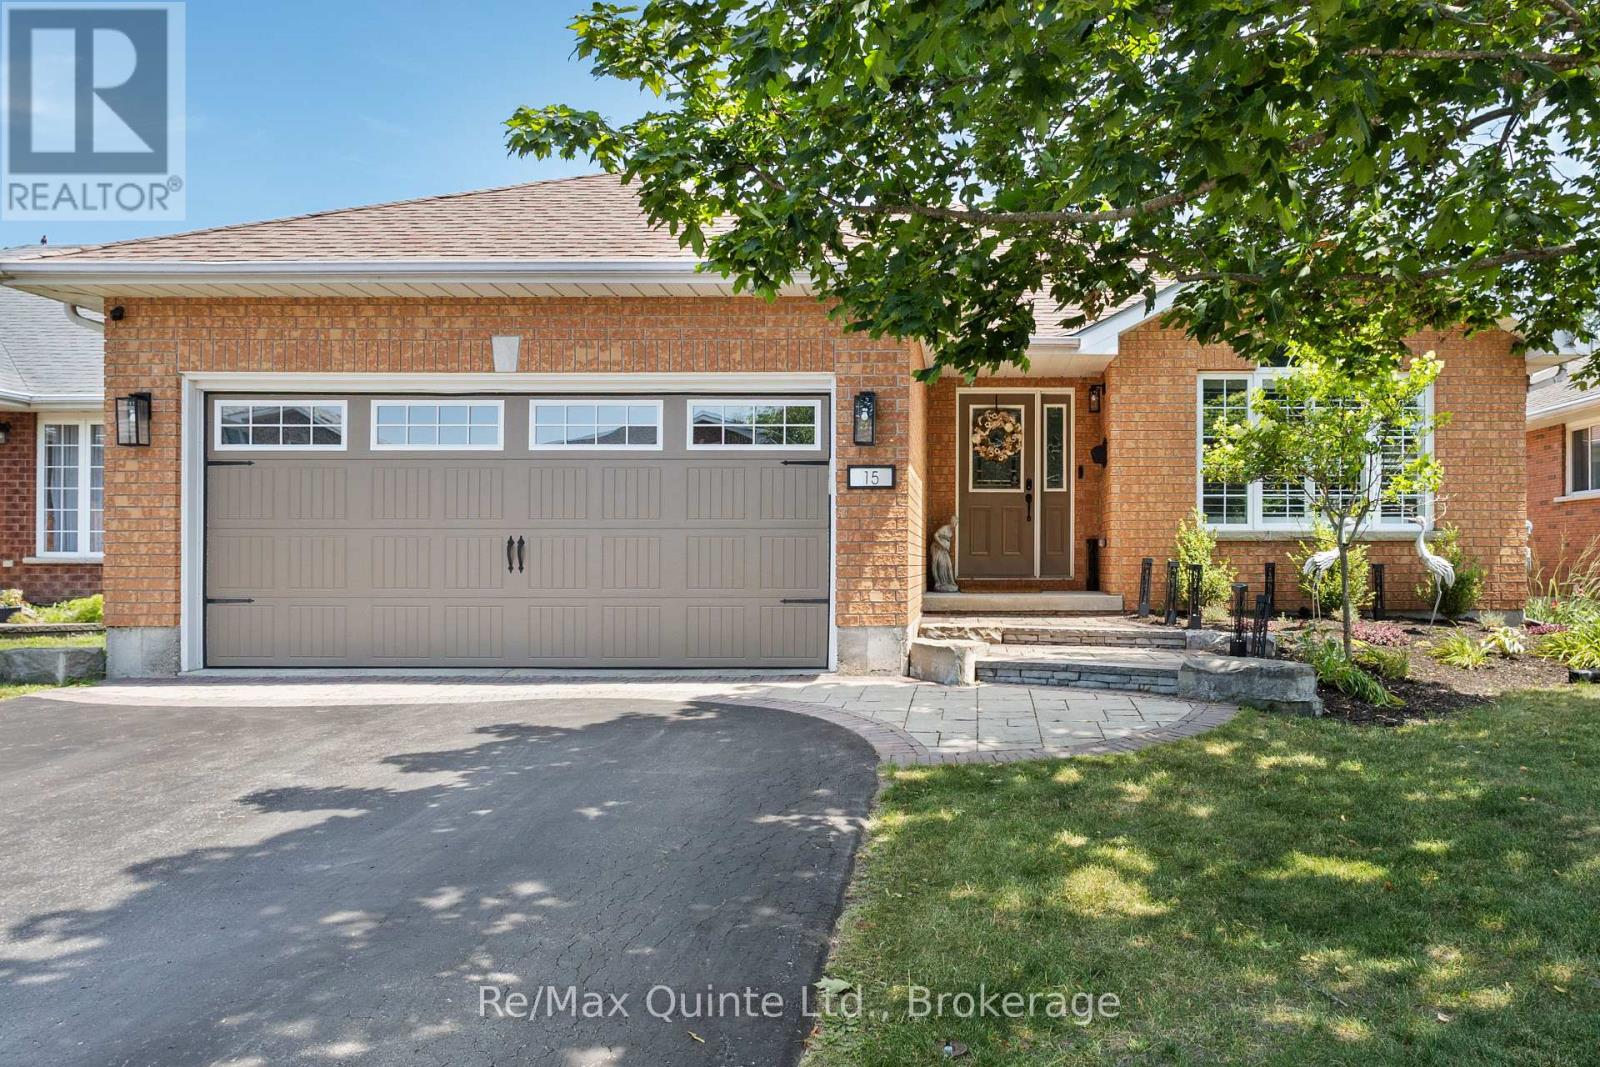
15 Spruce Gardens
Belleville, Ontario
Pride of ownership is evident throughout this beautifully maintained home in Belleville's desirable Stanley Park neighbourhood. Thoughtfully updated inside and out, the property features landscaped and hardscaped front and rear yards, a renovated kitchen and bathrooms, and the confidence of numerous major mechanical upgrades. Step inside to an inviting open-concept living and dining area highlighted by vaulted ceilings and a stone feature wall. The fully renovated kitchen is designed for both everyday living and entertaining, offering a large centre island, continuous quartz backsplash, abundant cabinetry, and a walkout to the private rear deck overlooking the fully fenced, treed backyard with interlock patio. The main floor also features convenient laundry, three bedrooms, and two renovated bathrooms, including a primary bedroom with a private ensuite. The finished lower level provides exceptional flexibility with a spacious rec room featuring an electric fireplace, a fourth bedroom, an additional office or den, a full bathroom, and secondary laundry hookups, creating excellent in-law suite potential. Completing the home is a fully insulated and drywalled garage with a new garage door, along with updated furnace and central air conditioning (2023). Offering outstanding cosmetic appeal and the peace of mind that comes with significant recent improvements, this is a move-in ready family home in one of Belleville's most sought-after neighbourhoods. (id:63476)
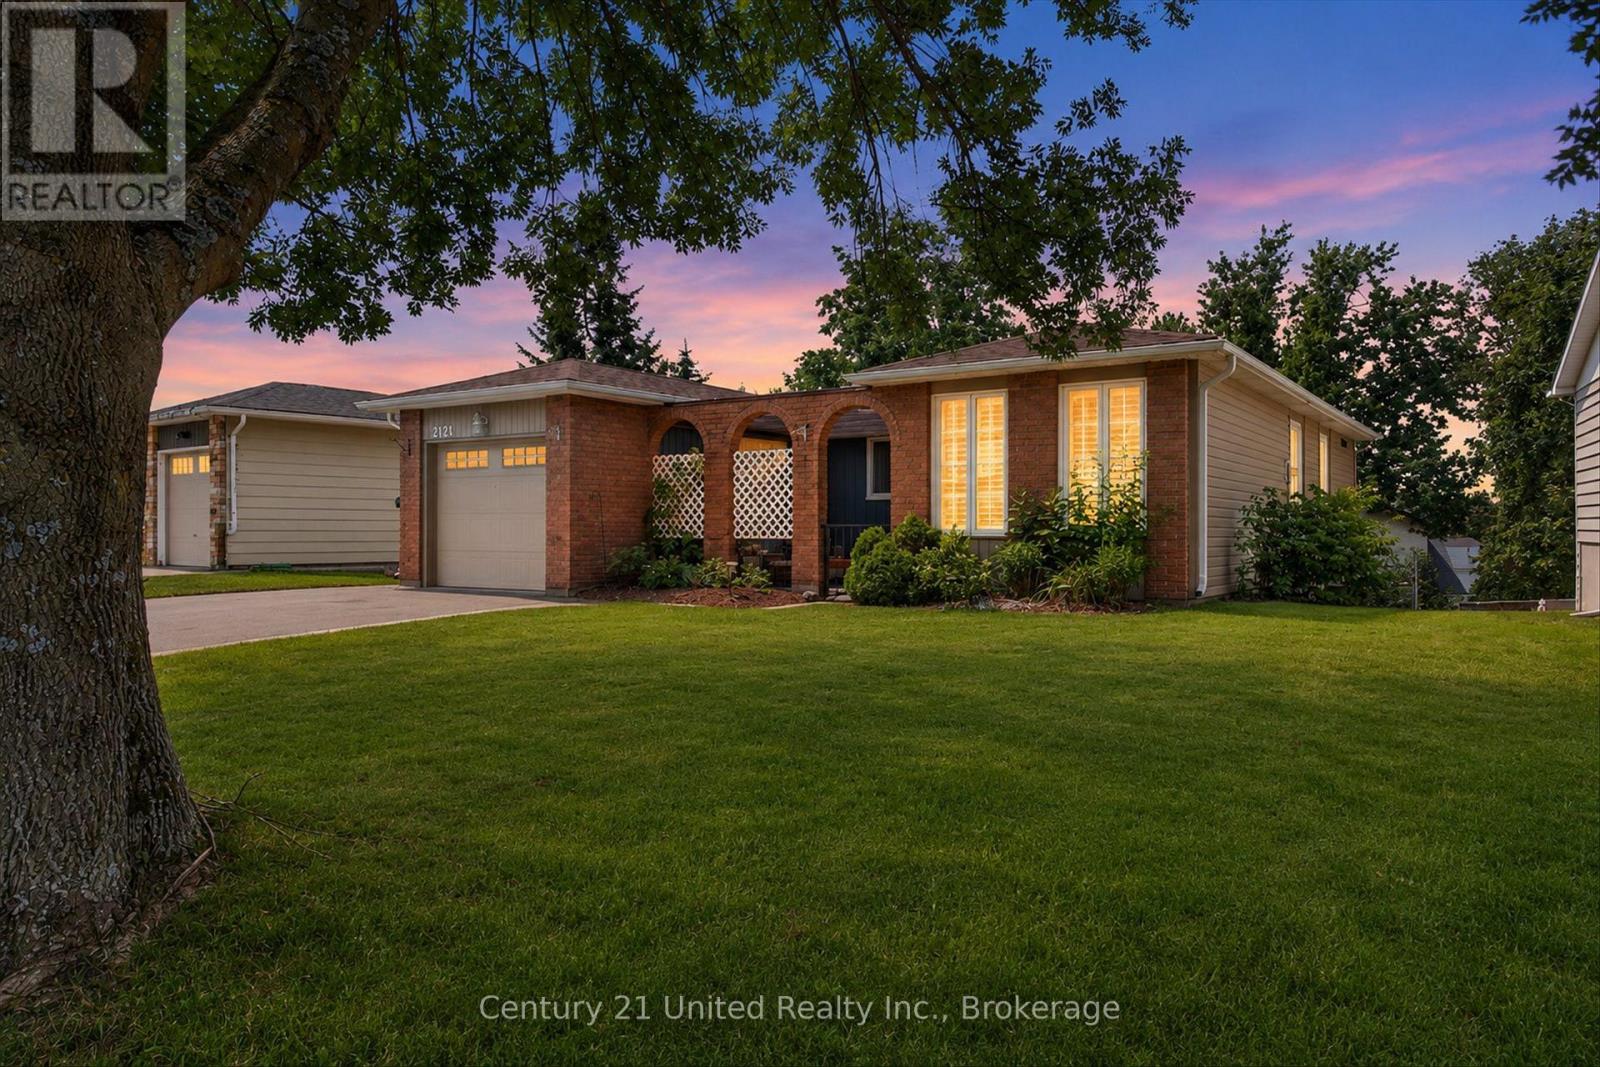
2121 Meadowview Road
Peterborough, Ontario
Located in Peterborough's desirable east end, this bungalow offers a convenient lifestyle just minutes to Beavermead Park, the Otonabee River, the Canadian Canoe Museum and Lansdowne Street amenities. On the outside, you'll find a fully fenced backyard, double paved driveway with parking for four vehicles, single attached garage and a welcoming covered front porch with arched openings creating a private place to relax among mature trees. A fully finished walkout basement adds flexibility that is hard to find in this price range. On the inside, the home features 3 bedrooms, 2 full bathrooms, a modern kitchen with updated counters, soft-close cabinetry and quality appliances, along with a beautifully updated modern main bathroom featuring a double vanity and tiled shower. The fully finished basement provides additional living space for family, hobbies or guests. Updates in the past include windows, doors, siding, insulation and mechanical improvements which help make this a move-in ready home in an established neighbourhood close to Peterborough's best outdoor amenities (id:63476)