
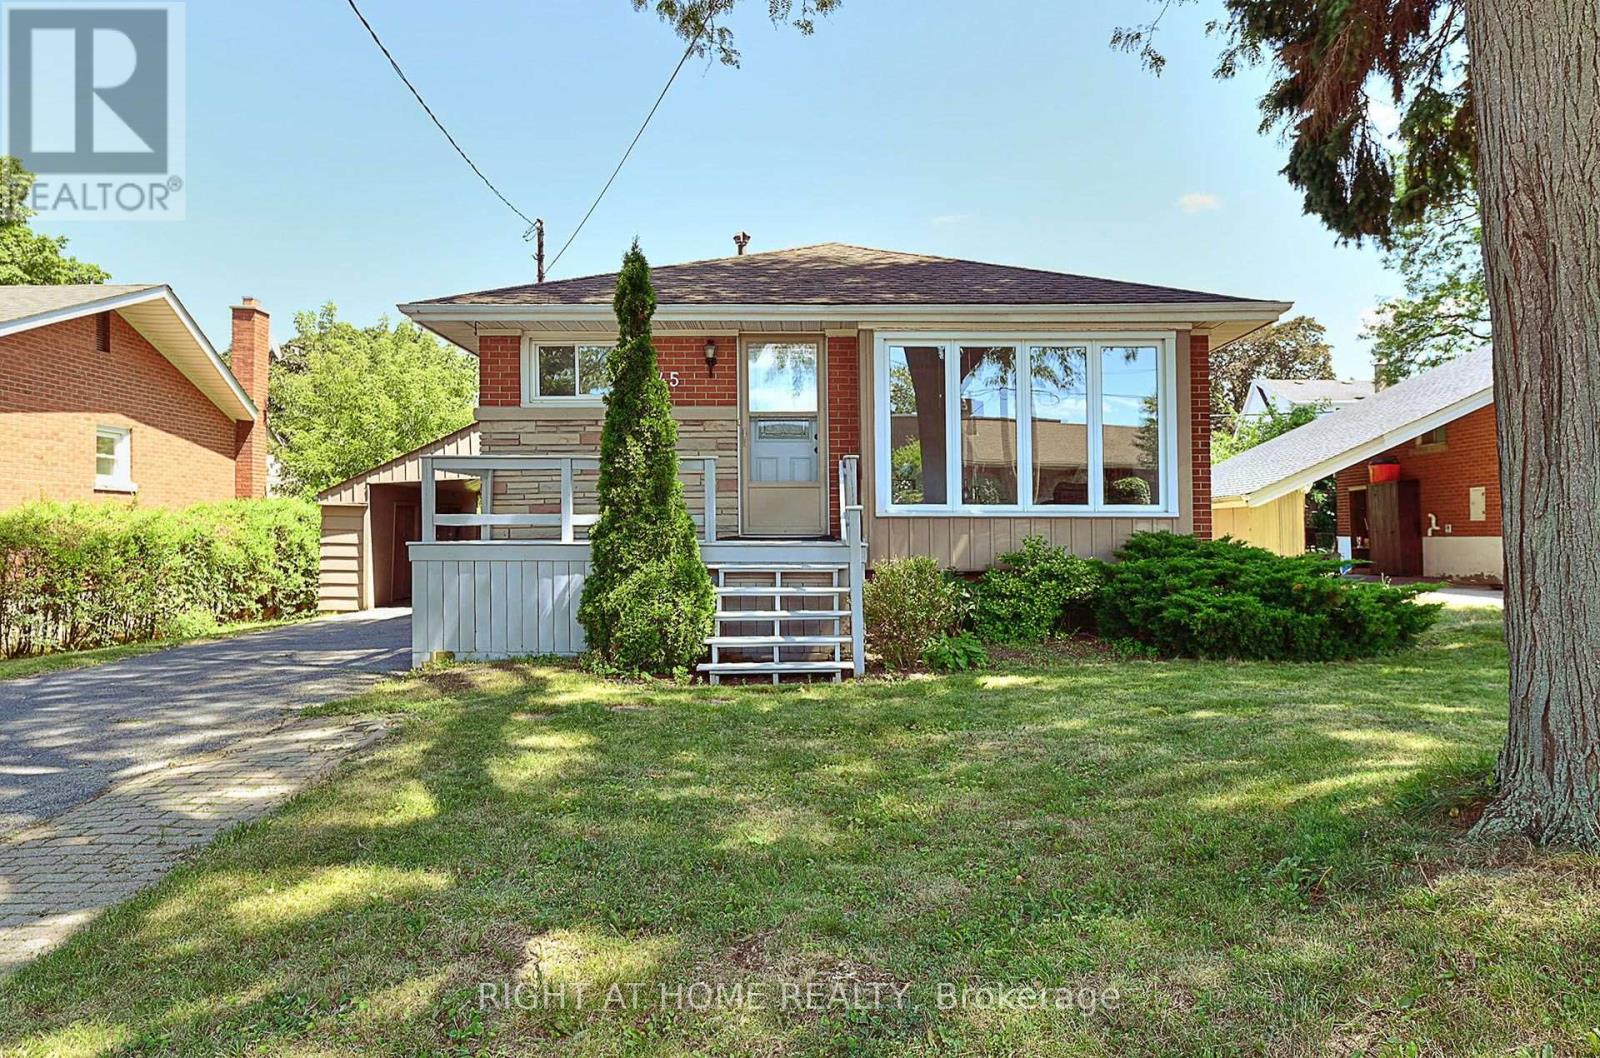
245 West 33rd Street
Hamilton, Ontario
Welcome to 245 West 33rd Street, a clean, cozy, and exceptionally well-maintained home situated in one of Hamilton's most desirable West Mountain neighborhoods. Completely move-in ready, this pristine property combines classic charm with thoughtful modern updates for effortless family living. Unbeatably located just minutes from schools, scenic parks, trails along the Escarpment, Mohawk College, St. Joseph's Healthcare West 5 Campus, vibrant shopping, and easy highway access. Stepping inside, you are greeted by a bright and welcoming layout featuring brand-new flooring, an upgraded staircase, and fresh neutral paint throughout. All vinyl windows stream abundant natural light into every room while providing excellent thermal efficiency and noise reduction. The main floor boasts three generous bedrooms, a sparkling full bathroom, and a seamless flow between the comfortable living and dining spaces. Extending your overall footprint, the fully finished basement adds incredible functional space. It features a sprawling recreation room ideal for family movie nights, a spacious fourth bedroom, a private den perfect for a quiet home office or study, and a second full bathroom. This versatile lower level is ideal for guests, teenagers, or modern work-from-home needs. Homeowner will enjoy complete peace of mind with major updates already completed, including a newer high-efficiency furnace, heat pump( 2024), and bathroom on main floor(2024). Outside, the home offers a protective carport to guard your vehicle from winter snow, paired with a long single-wide driveway accommodating parking for up to 3 cars. Separate entry for two unit rental potential. Acting quickly. It won't last too long! (id:63476)
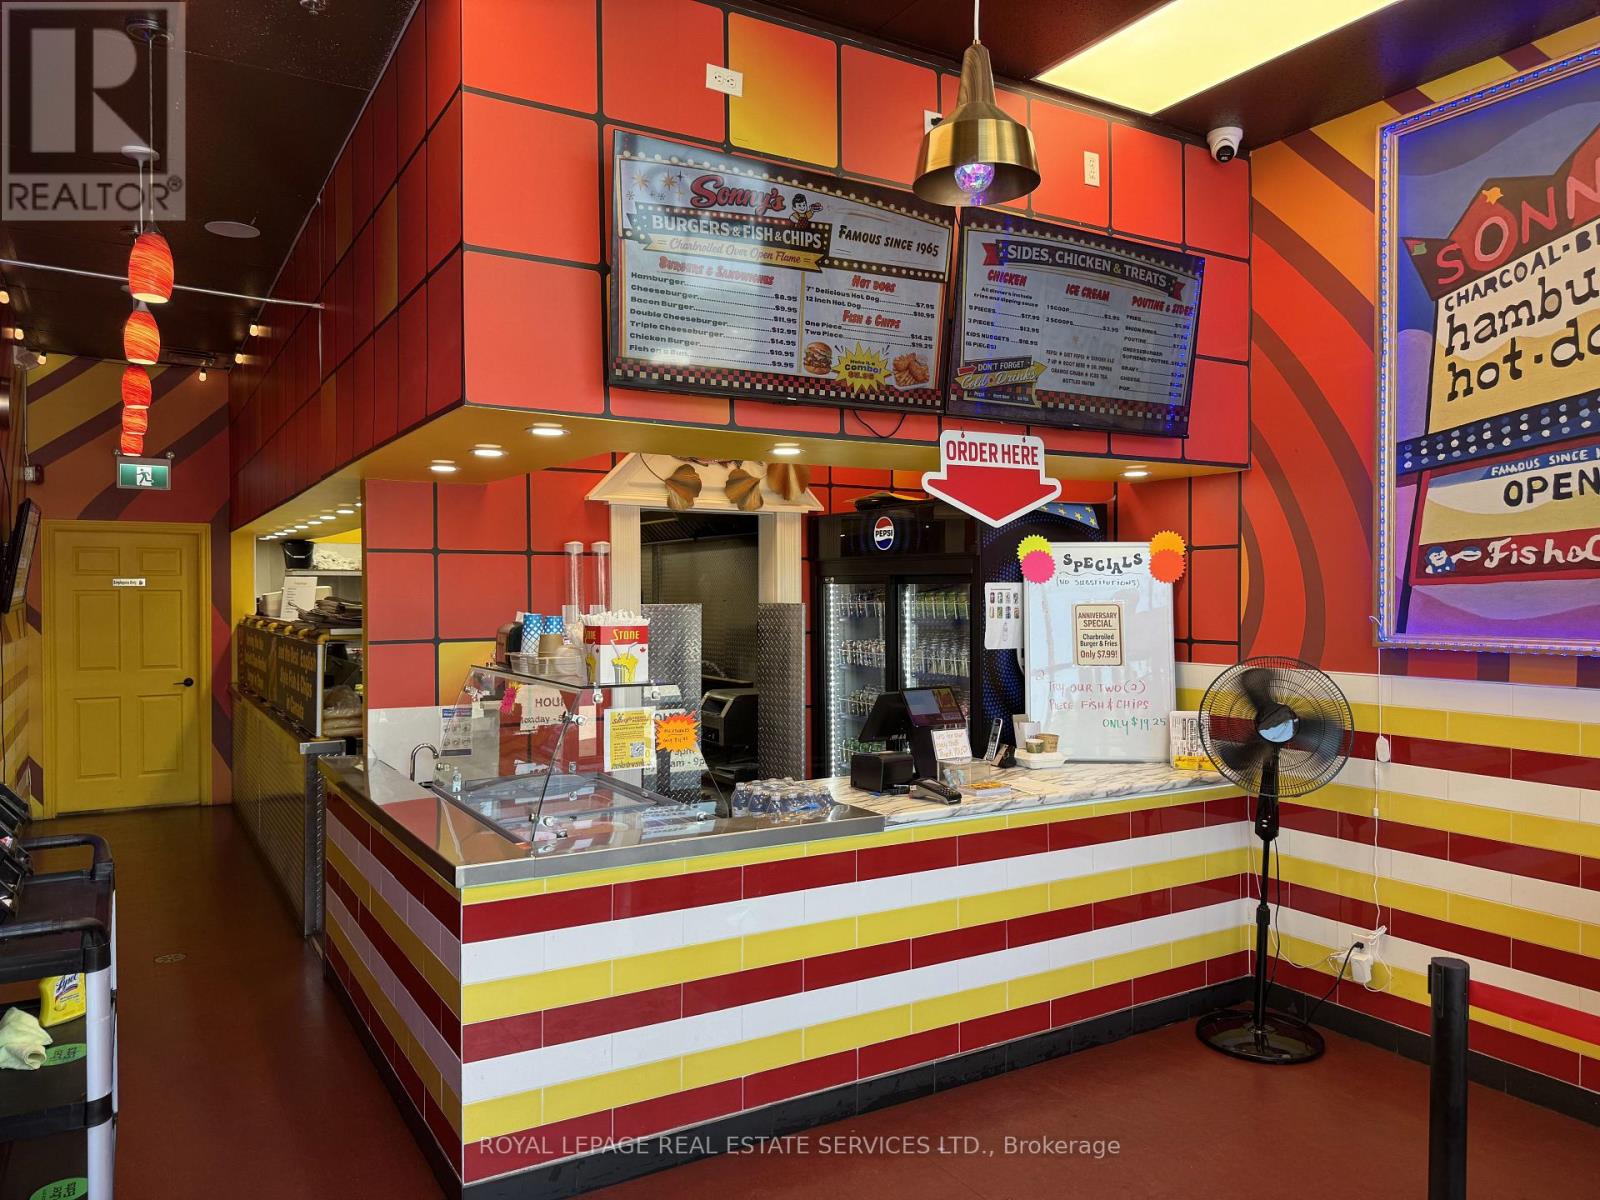
851 Fischer-Hallman Road
Kitchener, Ontario
Fantastic opportunity to acquire a fully equipped QSR in a high-traffic Kitchener plaza. Sonny's Burgers Fish & Chips offers an ideal footprint for virtually any traditional quick-service restaurant concept, with excellent visibility, strong surrounding retailers, and ample parking. The space is outfitted with a large commercial exhaust hood, fryers, flat-top grill, walk-in refrigerator, and a wide range of additional kitchen equipment, providing exceptional value and minimizing startup costs. Whether you're launching a new brand or expanding an existing one, this turnkey location presents an outstanding opportunity in a prime market at an attractive price. Base rent is $3,365.66. Current term expires August 2030 with a 5 year renewal option. (id:63476)

2 - 199 York Road
Hamilton, Ontario
Welcome to the home you've been waiting for! This immaculate and recently updated 3 br. 2 storey townhome is completely move-in ready and truly shows 10++. Enjoy the convenience of your own parking spot located directly in front of the unit. Situated in one of Dundas's most desirable, family-friendly neighbourhoods, this beautiful home offers generous living space, including a partially finished basement that's perfect for a recreation space, home office, or additional living area. Step outside to your private, fully fenced backyard featuring an oversized deck, - perfect for relaxing or entertaining all summer long. Inside, you'll find bright, sun-filled living spaces with recent updates in 2026 including new vinyl flooring throughout, fresh paint, pot lights, lighting fixtures, decora switches, bathroom vanity, stairs and railing, doors and trim; additional updates a furnace and AC (2019). The location is unbeatable with a high walk score with easy access to excellent schools, parks, shopping public transit, and every amenity you need. Homes like this rarely become available in this sought-after neighbourhood. Priced to sell and offering incredible value, this exceptional property won't last long. (id:63476)

79 Garinger Crescent
Hamilton, Ontario
Absolutely stunning, move-in ready family home backing onto the Binbrook Fairgrounds with no rear neighbours and a bright walk-out basement. Offering approximately 2,553 sq. ft. above ground of beautifully designed living space, this home features 4 spacious bedrooms plus a versatile loft, upper-level laundry, and California shutters throughout. Thousands spent on quality upgrades, including newer appliances, new roof (2024), pot lights, fresh paint, and many more thoughtful improvements that make this home truly turnkey. The main floor boasts 9-ft ceilings, a welcoming foyer, separate living and family rooms, a formal dining room with walkout to a large deck featuring a pergola, and an inviting family room with a gas fireplace. The spacious eat-in kitchen offers custom cherrywood cabinetry, pantry, granite countertops, breakfast bar, and a generous dinette with picturesque views. Upstairs, the primary Bedroom features a walk-in closet and a luxurious 5-piece ensuite with double sinks, separate shower, and corner soaker tub, complemented by three additional spacious bedrooms and a loft ideal for a home office or play area or a Baby bedroom. The bright walk-out basement provides excellent additional living space with a finished recreation room, two bedrooms, a 3Peice bathroom rough-in, and direct access to a large patio and a private, good-sized backyard, perfect for family gatherings and entertaining. Beautifully landscaped, a backyard shed, double asphalt/aggregate driveway, and an attached two-car garage. Ideally situated on a family-friendly street within walking distance to parks, schools, shopping, and everyday amenities. A rare opportunity to own an upgraded home with exceptional indoor and outdoor living space in one of Binbrook's most desirable locations. (id:63476)
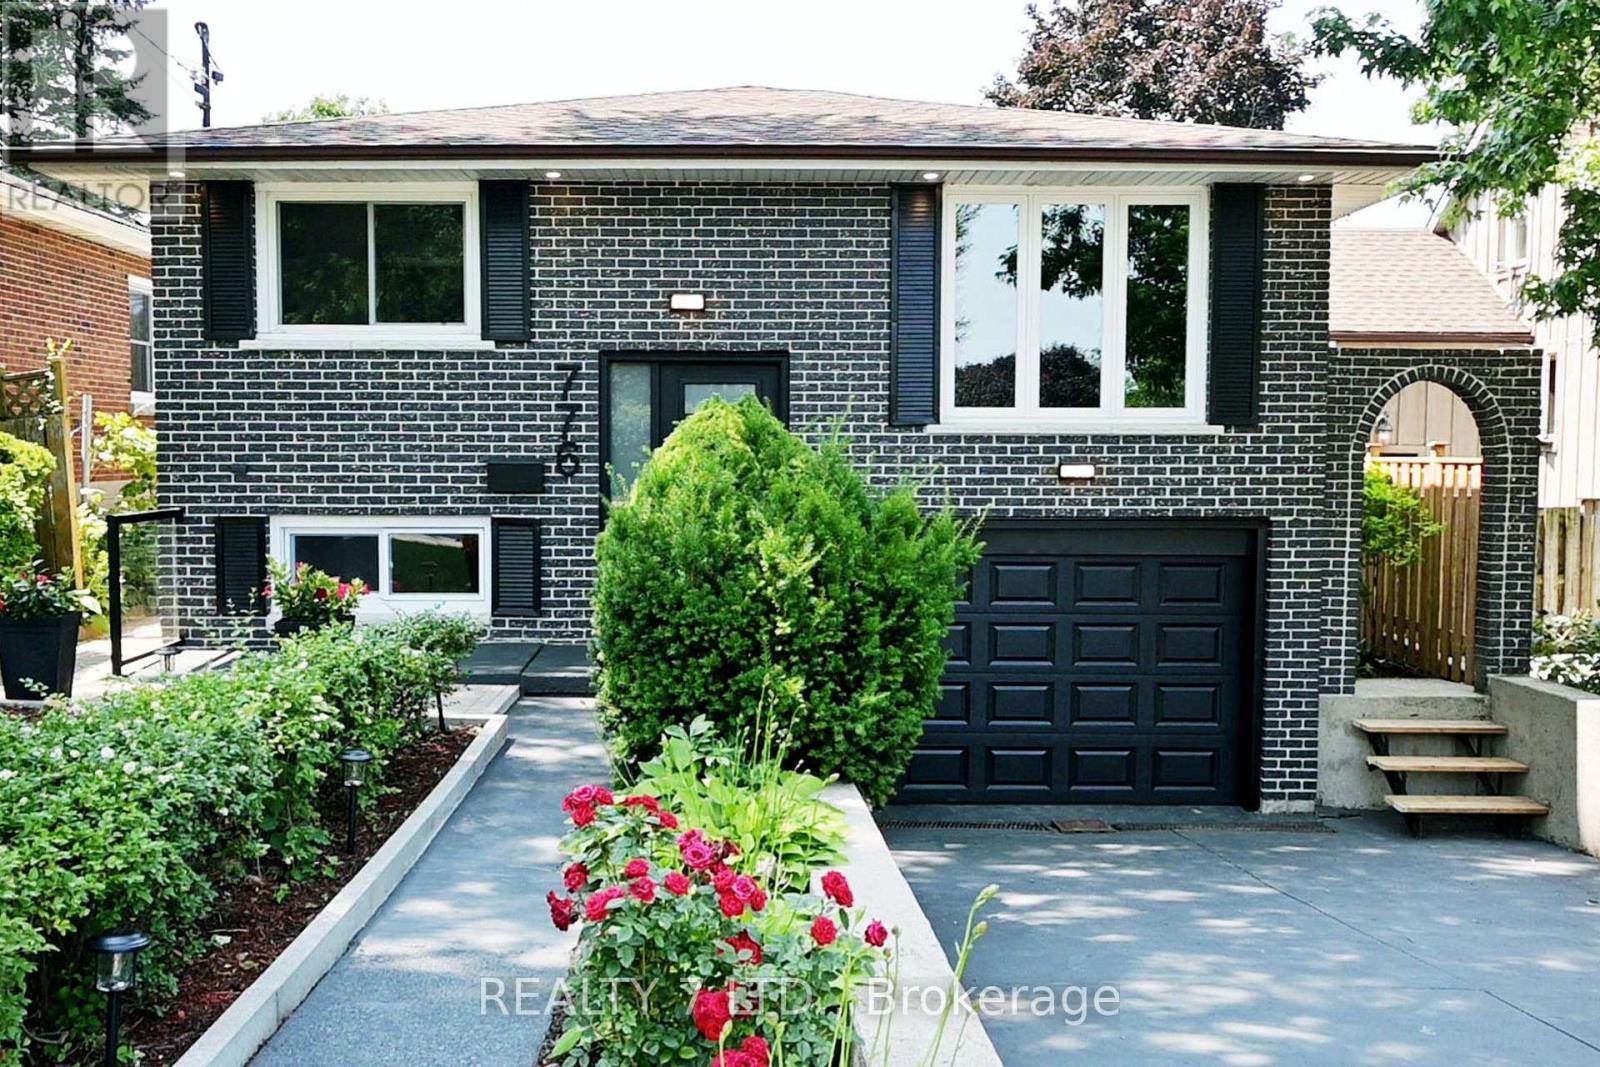
776 Garth Street
Hamilton, Ontario
Welcome to this extensively updated detached residence in one of Hamilton Mountain's most desirable communities. Professionally renovated with permits, this spacious home offers over 2,455 sq. ft. of finished living space on a generous 40.07 x 100.22 ft lot, blending modern finishes with versatile living arrangements. The bright, open-concept main floor is designed for today's lifestyle and features 4 generously sized bedrooms, hardwood flooring throughout, smooth ceilings, updated interior doors, and three beautifully remodelled bathrooms, two of them fitted with contemporary washer and dryer sets. The stylish eat-in kitchens have been completely redesigned and is equipped with two refrigerators, two microwaves, and a dishwasher, making it ideal for larger families or multi-generational living. The fully finished lower level offers outstanding flexibility with a separate entrance, two additional bedrooms, a full kitchen, and a newly renovated stylish bathroom with washer and dryer units . Whether used as an in-law suite, income-generating rental, or student accommodation, this space provides excellent potential, especially with Mohawk College just minutes away. Step outside to a landscaped backyard featuring fresh sod, updated exterior lighting, and plenty of space to relax or entertain. Major upgrades include a new 200-amp electrical service, modern lighting and pot lights throughout, new staircase, backwater valve, lower-level windows, and freshly painted interior and exterior. Perfectly positioned close to everyday conveniences, this home is within walking distance of Mohawk College, St. Joseph's Healthcare Hamilton, elementary schools, and the Rail Trail. It is also just minutes from Hamilton's renowned waterfalls, the Chedoke Stairs, shopping, dining, and public transit. Across the street are Hillfield Strathallan College (JK-Grade 12) and Westmount Secondary School, making this an exceptional location for families and investors alike. (id:63476)

105 Rothsay Avenue
Hamilton, Ontario
Welcome to 105 Rothsay, a beautifully renovated 1-3/4 storey home in one of Hamilton's most family-friendly neighbourhoods! This stunning 3 bed, 3 full bath residence offers a perfect blend of modern comfort and timeless charm. Step inside to find a bright, open concept layout featuring a brand new kitchen with stylish finishes, all new flooring, and thoroughly updated electrical throughout. Enjoy peace of mind with a new furnace, central AC and hot water tank. Everything has been done so you can simply move in and enjoy. The spacious bedrooms and fully finished bathrooms make this home ideal for families of all sizes. Located in the heart of Gage Park, great schools, public transit and shopping. A perfect home for a growing family or first-time homebuyers looking for quality and convenience on a beautiful street where homes rarely become available. Please note this home includes a shared driveway and has ample street parking. (id:63476)
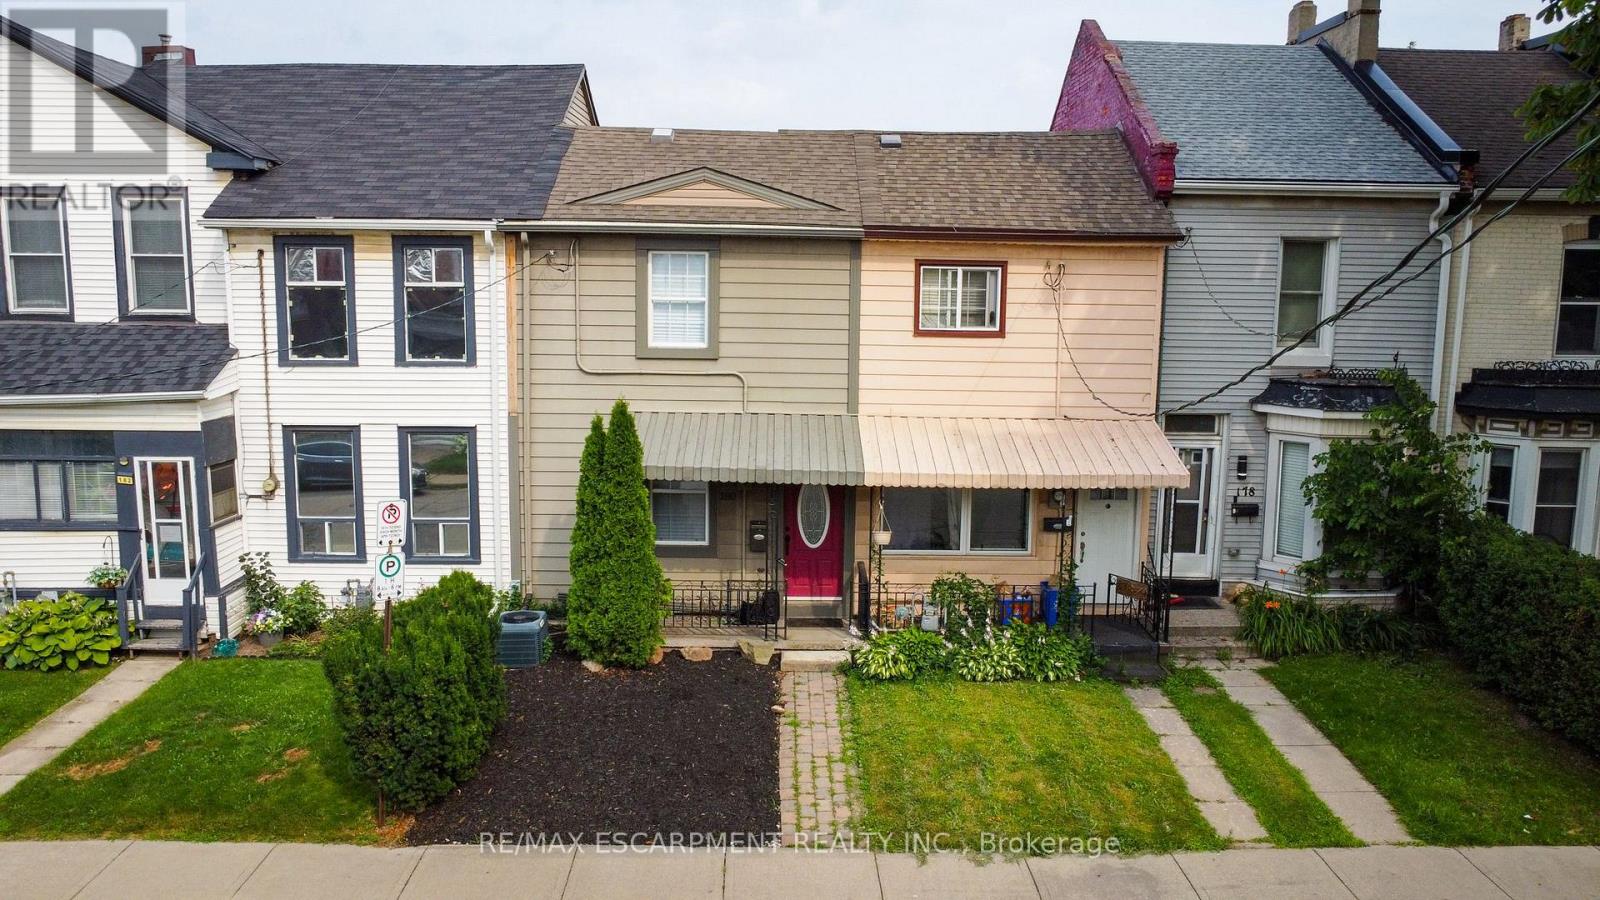
180 West Avenue N
Hamilton, Ontario
First-Time Buyer Opportunity. Walkable Urban Living in Beasley. Two bedrooms plus den, one bathroom, and a practical layout that checks the boxes: in-suite laundry, central air, gas heating, private fenced yard, two parking spaces. The real asset is location. Six-minute walk to Hamilton General Hospital. Steps to Locke Street's shops, restaurants, and cafes. Walking distance to downtown, parks, and transit. This is the lifestyle first-time buyers want: walkable neighbourhood, established community, convenience built in. Priced right for entry into one of Hamilton's most desirable and accessible neighbourhoods. (id:63476)
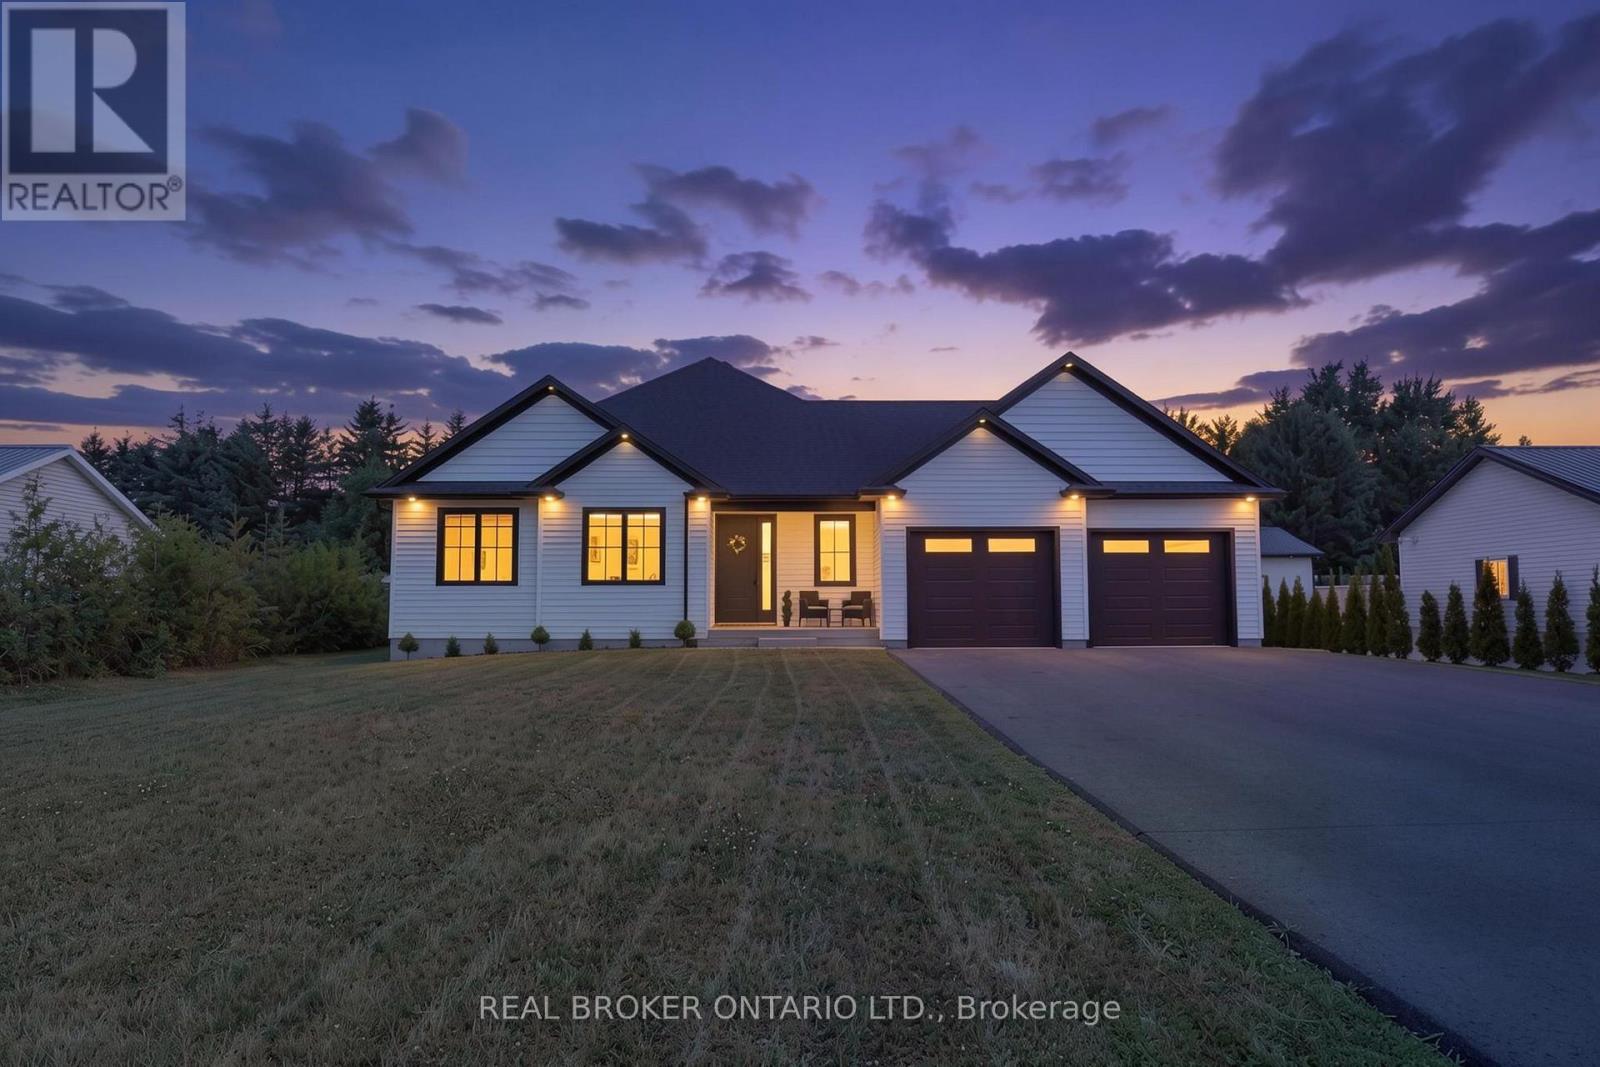
1463 Norfolk County Road 21
Norfolk, Ontario
Welcome to this beautifully designed 3-bedroom, 2-bathroom bungalow in the heart of Delhi, offering the perfect blend of modern style and everyday functionality. Step inside through the welcoming foyer, where you'll find the convenient main floor laundry room before entering the bright, open-concept living space. The stunning kitchen serves as the heart of the home, featuring floor-to-ceiling white cabinetry, stainless steel appliances, a generous walk-in pantry, and plenty of storage for the home chef. The dining area sits just off the kitchen, creating the perfect space for family meals or entertaining guests. The spacious living room is filled with natural light and features large sliding patio doors that lead to your outdoor patio and expansive backyard-ideal for summer BBQs, relaxing evenings, or creating your dream outdoor oasis. Retreat to the generous primary suite, complete with a walk-in closet and a private ensuite bathroom. Two additional bedrooms and a well-appointed 4-piece bathroom provide plenty of space for family, guests, or a home office. The unfinished basement offers endless possibilities and is ready for your personal touch, with a rough-in already in place for a future bathroom. Whether you envision a recreation room, additional bedrooms, a home gym, or extra living space, the opportunity is yours to create. This thoughtfully designed bungalow is the perfect place to call home, offering modern finishes, a functional layout, and room to grow in a desirable Delhi neighbourhood. (id:63476)
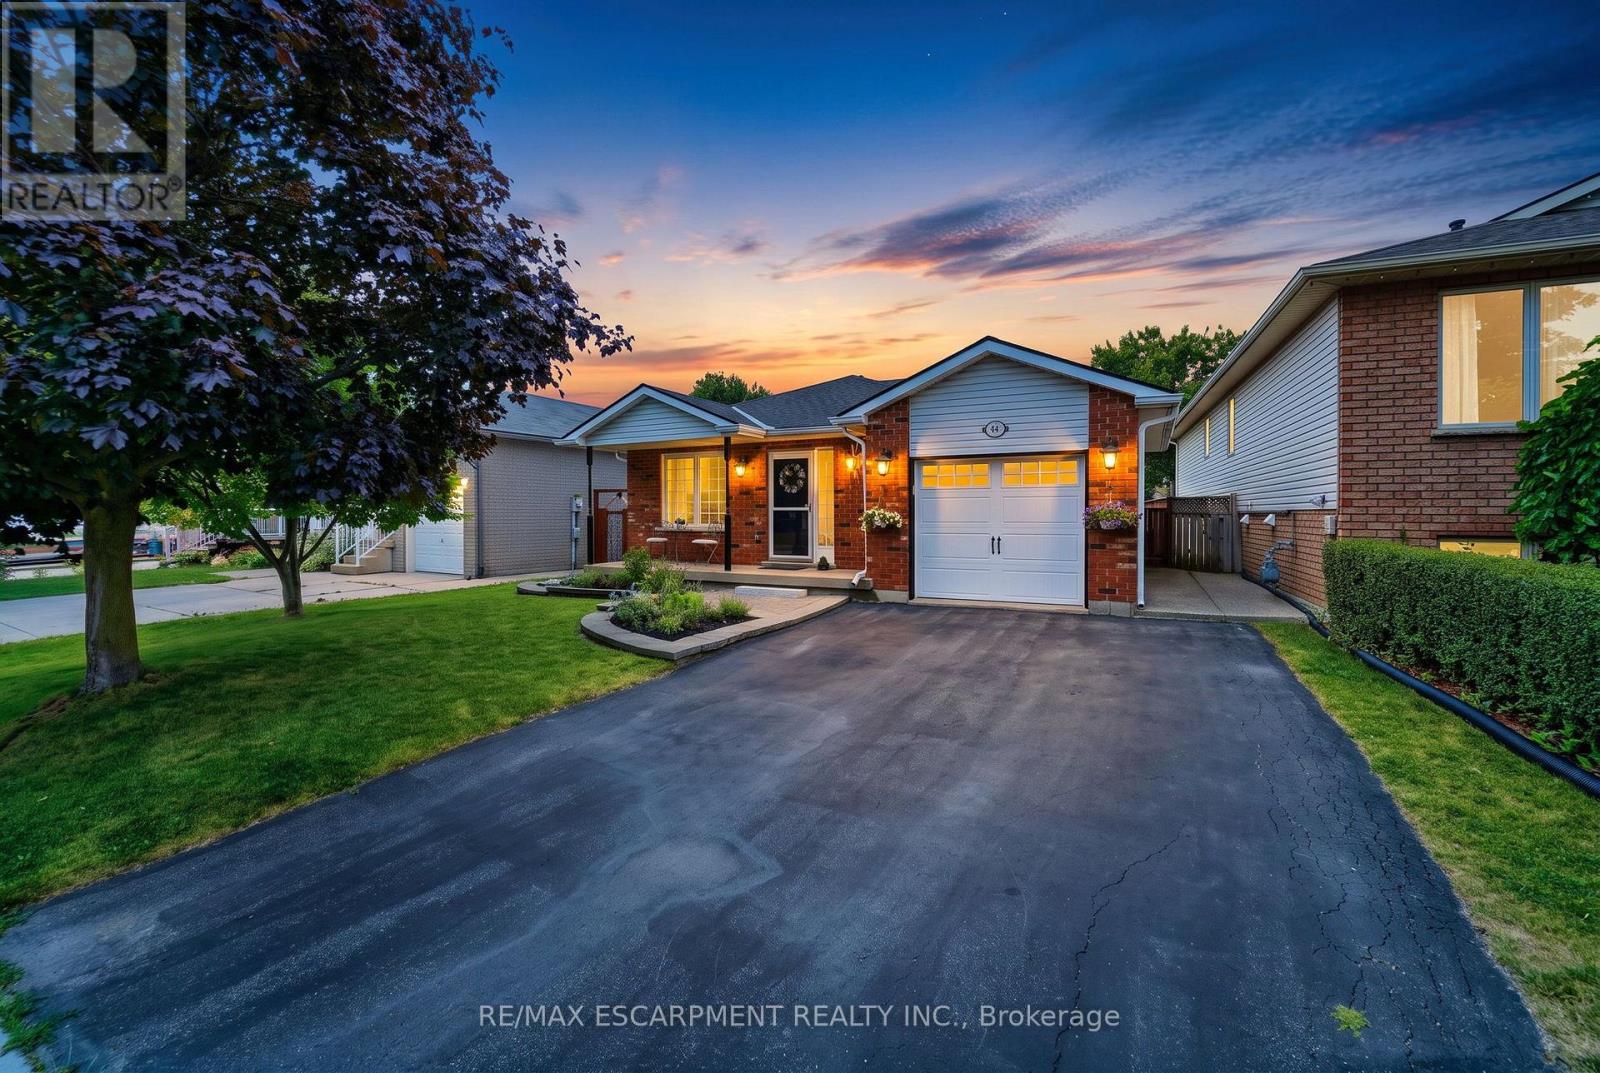
44 Marion Street
Hamilton, Ontario
Welcome to 44 Marion Street in Mount Hope! Step into a spacious and welcoming foyer that leads into a bright, thoughtfully designed layout offering the perfect balance of open concept living and defined spaces. The main floor features a large primary bedroom with convenient ensuite bathroom privilege, along with two additional well-sized bedrooms. The updated kitchen is equipped with stainless steel appliances, a built-in pantry, and a walkout to a private side deck-perfect for enjoying your morning coffee or hosting outdoor gatherings. The fully finished basement offers incredible additional living space, including an additional bedroom, a cozy recreation room with a gas fireplace, an entertainer's bar, and a 3-piece bathroom. New floors in Primary bedroom and basement 2026. Outside, enjoy the inviting front porch, attached garage, and double driveway. The backyard is ideal for relaxing or entertaining, featuring a gazebo, generous green space, and a storage shed. Conveniently located close to public and Catholic elementary and secondary schools, highway access, shopping and dining along Upper James, and public transit. (id:63476)
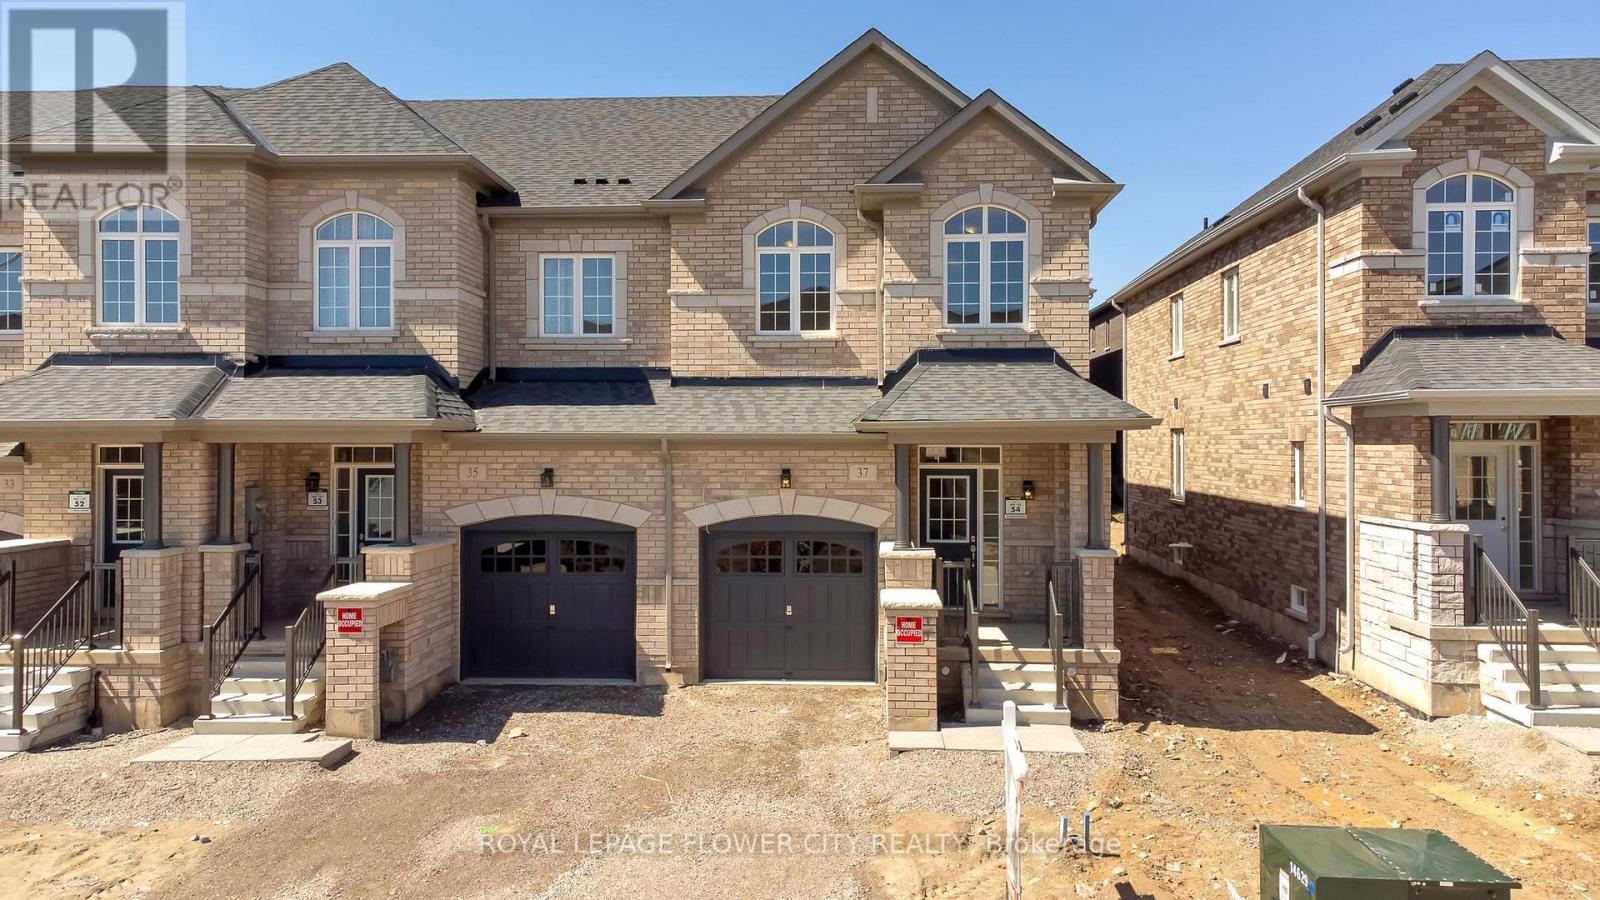
37 Gledhill Crescent
Cambridge, Ontario
Stunning Freehold End-Unit Townhome in Greenpark's Highly Sought-After Hazel Glenn Community! Offering the spaciousness and privacy of a semi-detached home, this beautifully upgraded 2-storey residence features 3 bedrooms, 3 bathrooms, a single-car garage, and approximately1,761 sq. ft. of thoughtfully designed living space. The bright open-concept main floorshowcases 9-ft smooth ceilings, durable laminate flooring, upgraded oak staircase with ironpickets, and a modern kitchen complete with quartz countertops, stainless steel appliances, abundant cabinetry, and a functional centre island with electrical outlet.The spacious primary bedroom retreat features a luxurious 5-piece ensuite with glass shower anddual walk-in closets. Two additional generously sized bedrooms, a 3-piece main bath, convenient second-floor laundry, and a versatile open flex space complete the upper level. A 2-piecepowder room is conveniently located on the main floor.Ideally situated close to major shopping centres, big-box stores, restaurants, LCBO, schools,parks, and all essential amenities. A perfect opportunity for families, first-time buyers, or investors seeking a stylish and move-in-ready home in a growing community. Room dimensions asper builder's layout. (id:63476)

99 Victoria Street N
Woodstock, Ontario
Picture this: a tree-lined street, a porch made for morning coffee, and a bungalow that's already done the hard work for you. This charming 3 bedroom bungalow sits on a deep lot in a prime, centrally located neighbourhood, steps to schools, parks, transit, and shopping. Inside, main floor living keeps it simple and sun filled, with the hard work already done: updated pot lighting, a brand-new furnace and water heater, and electrical hookup to the garage. Out back, mature trees turn the yard into your own private oasis. Add a detached garage and driveway parking for up to five vehicles, and you've got serious curb appeal to match. This is the starter home everyone says they want - and it's actually move-in ready. (id:63476)
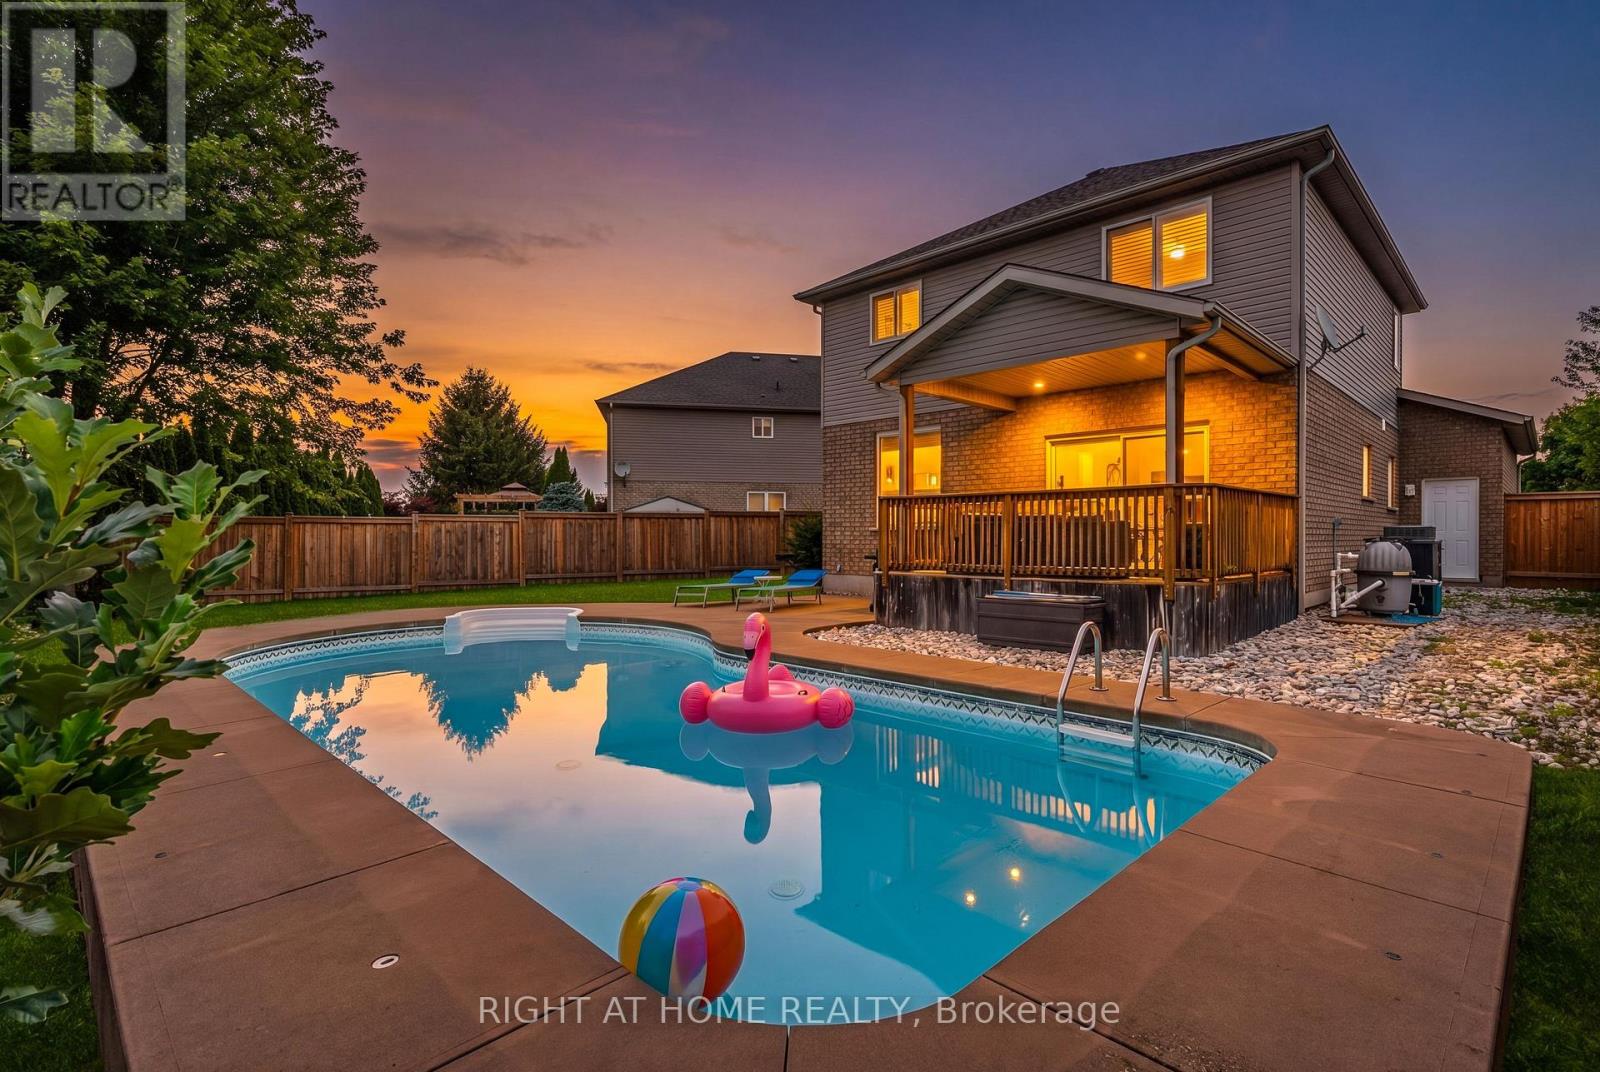
80 Loretta Drive
Niagara-On-The-Lake, Ontario
Welcome to your own private backyard retreat in the heart of Virgil! This beautifully updated 4-bedroom family home offers over 2,700 sq ft of finished living space and is perfectly timed for summer enjoyment with a stunning heated in-ground pool, covered outdoor entertaining area, and a spacious pie-shaped lot with no rear residential neighbours. Step inside to a bright, open-concept main floor featuring engineered hardwood flooring, a kitchen with stone countertops, stainless steel appliances, a large island, and spacious living and dining areas designed for everyday living and entertaining. Large windows and a walkout to the covered porch create a seamless connection between indoor and outdoor living. Upstairs, you'll find four generously sized bedrooms on one level, an increasingly rare and highly sought-after layout for growing families, guests, or those needing dedicated home office space. The beautifully appointed bathroom features a soaker tub and separate shower. The finished lower level provides exceptional flexibility with a full bathroom, bedroom, recreation area, exercise space, and ample room for extended family, guests, hobbies, or work-from-home needs. Outside, enjoy summer days by the pool, family gatherings under the covered porch, and plenty of green space for children, pets, gardening, or outdoor activities. Mature trees and the ravine setting create a peaceful backdrop while still keeping you close to everything that makes Niagara-on-the-Lake special. Located on one of Virgil's most desirable streets and just steps from parks, walking trails, splash pads, schools, wineries, and local amenities, this move-in-ready home offers the perfect blend of comfort, lifestyle, and location. Nothing to do but move in and enjoy summer by the pool. (id:63476)