
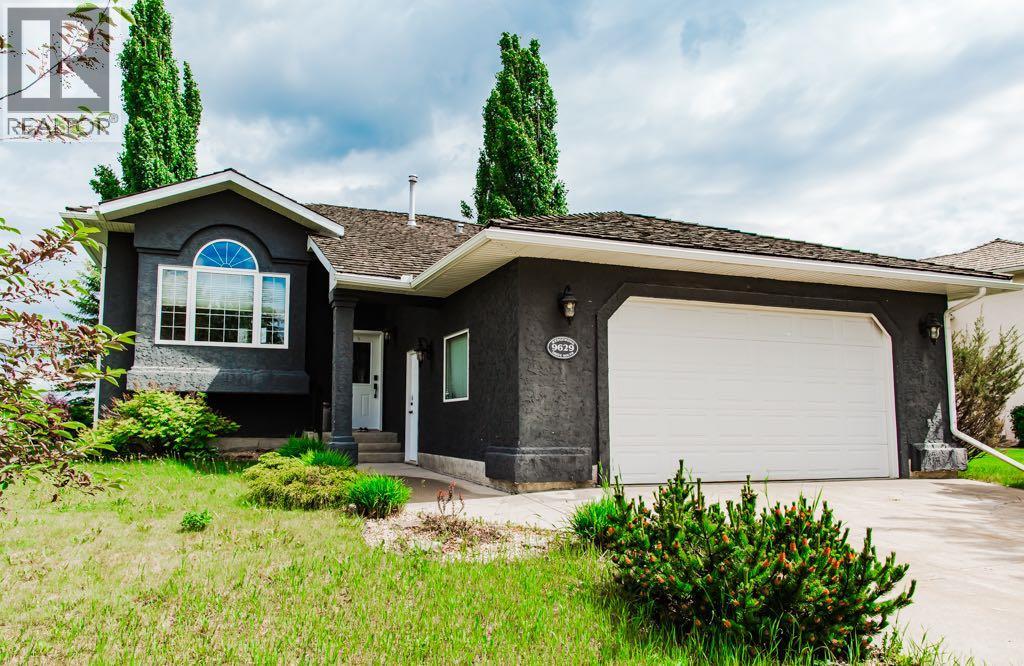
9629 Wedgewood Drive S
Wedgewood, Alberta
Premier Location! Backing Onto Expansive Green Space with County Taxes, extra long driveway! Welcome to this 1,332 sq. ft. bi-level ideally situated in the highly sought-after Wedgewood neighbourhood, backing directly onto a peaceful green space with the added benefit of low County property taxes. The bright and functional main floor offers 3 spacious bedrooms, including a generous primary retreat complete with a walk-in closet and a private ensuite featuring a relaxing jetted soaker tub. The kitchen is both stylish and practical with quartz countertops, a Silgranit sink, and direct access to the large rear deck- perfect for entertaining or enjoying your morning coffee while overlooking the tranquil green space. The fully developed basement is designed for both relaxation and entertaining, showcasing an expansive family room with impressive 9-foot ceilings, a cozy gas fireplace, and a convenient wet bar. This level also includes a spacious 4th bedroom, and rec room ideal for a home office, gym, or hobby space, and a beautifully finished combined laundry room and bathroom.Additional features include oak hardwood flooring, quartz countertops throughout,, a finished double attached garage offering loads of built-in shelving plus overhead storage for exceptional organization. Offering an unbeatable combination of location with access to walking trails, thoughtful upgrades, abundant storage, and lower County taxes, this exceptional home is one you won't want to miss! (id:63476)
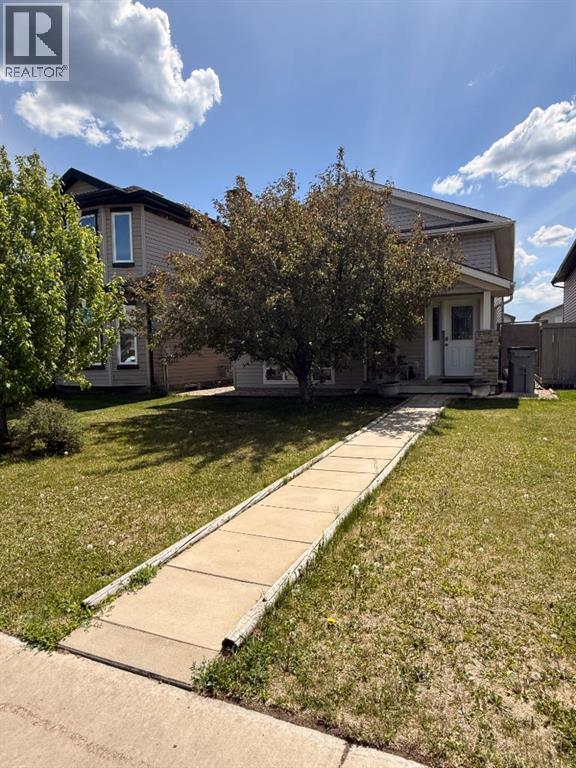
9137 94a Avenue
Grande Prairie, Alberta
Updated, affordable, and ideally located! This 980 sqft bi-level offers 2 bedrooms, 1 full bathroom, NEW flooring, FRESH paint and an undeveloped basement ready for your vision. Enjoy a fenced yard, single detached garage with alley access, and a prime location across from a park, near trails, school, and everyday amenities. A great opportunity for first-time buyers, downsizers, or investors! Call today to schedule your private viewing (id:63476)
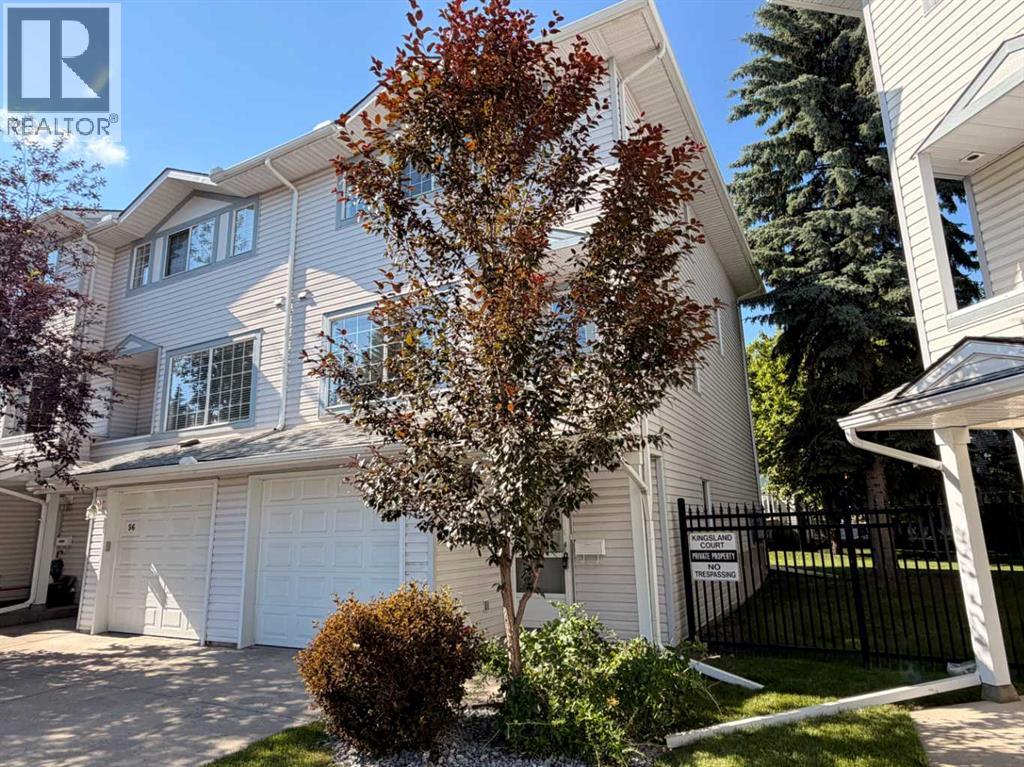
52 Kingsland Court SW
Calgary, Alberta
Perfectly positioned, this END UNIT townhouse enjoys a bright, sunny setting backing onto green space—perfect for families. Featuring a classic layout with 3 bedrooms and 3 bathrooms, this home offers both comfort and functionality in a highly desirable setting.Ideally located in the well-established community of Kingsland, this property offers exceptional convenience and connectivity. Just minutes from Heritage C-Train Station, commuting downtown is quick and effortless. Enjoy close proximity to Chinook Centre and a wide variety of shopping, dining, and everyday amenities along Macleod Trail, as well as access to nearby schools. With easy access to Glenmore Trail, getting around the city is seamless—making this an ideal location for families, homeowners, and investors alike. Step inside through the front entry, with convenient access to the attached garage, and head up a few steps into the living room. The vaulted ceilings and large windows create an open feel and bring in plenty of natural light. A corner gas fireplace adds a warm and cozy touch. On the third floor, you’ll find a spacious primary bedroom complete with a large 3-piece ensuite, along with two additional well-sized bedrooms and a full 4-piece bathroom. The fully finished basement offers a practical layout, featuring a functional laundry area and plenty of storage space. Recent updates include, Oven hood fan, floor,all the faucets and vanity lights are all brand new. Dishwasher was replaced in 2022,Water heater tank was replaced in 2018,The heat exchanger of the furnace was replaced in 2024 and is the same as basement,Furnace blower was replaced in 2018,The attic installation has been topped up to 20 inches back in 2015. The seller left the kitchen open for flexibility. Rather than including used appliances and increasing the price, the home is priced lower so you can pick what works best for you. (id:63476)
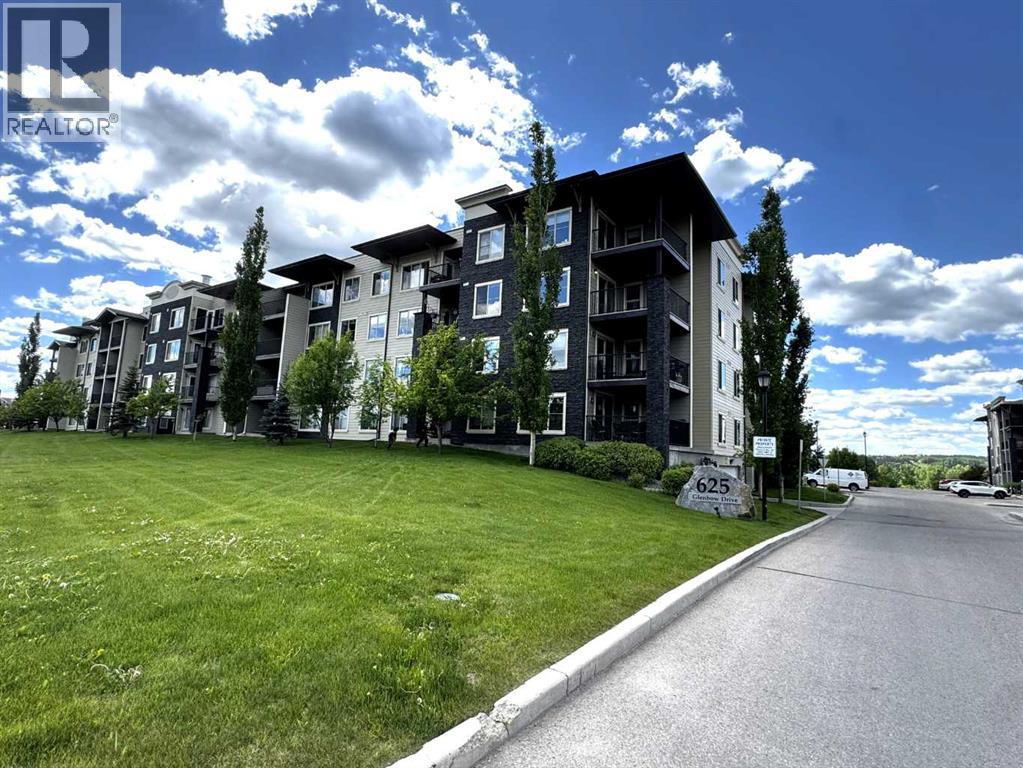
1103, 625 Glenbow Drive
Cochrane, Alberta
Don't miss this excellent opportunity to own a renovated 2-bedroom, 1-bathroom condo in the heart of Cochrane.The unit features several recent updates, including new luxury vinyl plank flooring, new bedroom carpeting, fresh paint, and updated lighting. The functional kitchen offers granite countertops and an updated refrigerator. Th?is property is move-in ready and includes one assigned parking stall.You will also enjoy a south-facing deck, perfect for th?ose long summer ?nights. Located on the ground floor this unit offers the convenience of secondary outside access ?next to the unit and ?makes moving ?easy without ?requiring the elevator. Located within walking distance of shopping, restaurants, and groceries, making it an ideal fit for first-time buyers, downsizers, or investors.? Book your showing today before this unit is gone! (id:63476)
205 Hotchkiss Road SE
Calgary, Alberta
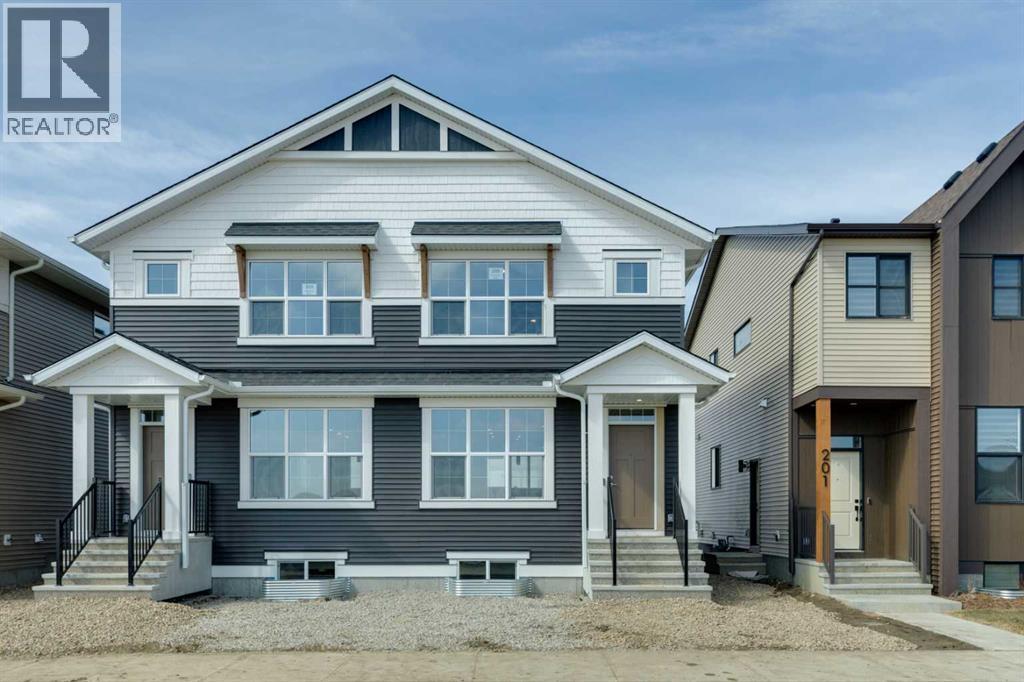
Welcome to the Zane at 205 Hotchkiss Road SE, a thoughtfully designed home celebrated for its open-concept layout and flexible living spaces. Perfectly suited for modern families, this home offers the ideal setting for connection, comfort, and everyday living. ***A third party home inspection has been completed. Please reach out if you'd like the report. Step inside to a bright and inviting foyer, highlighted by a contemporary painted spindle railing. The main floor showcases a spacious, open layout that seamlessly blends the kitchen, dining, and lifestyle areas—perfect for entertaining or relaxing with family. The kitchen is a true centerpiece, featuring quartz countertops, stainless steel appliances, a built-in microwave, and a stylish chimney hood fan, offering both functionality and modern appeal.Designed with versatility in mind, the home’s adaptable bedroom spaces provide flexibility for growing families, guests, or a home office.Enjoy the added benefit of a west-facing backyard, ideal for soaking up afternoon and evening sun, while the natural wetland feature at your doorstep offers peaceful views and a connection to nature. Additional upgrades include durable luxury vinyl plank flooring and energy-efficient triple-pane windows for year-round comfort.The unfinished basement expands your possibilities with a 9-foot foundation height, wet bar rough-in, and a separate side entrance—creating excellent potential for future development. First-time buyers may be eligible for a GST rebate—contact your Realtor or sales team for more details. (id:63476)
265 Sandpiper Boulevard
Chestermere, Alberta
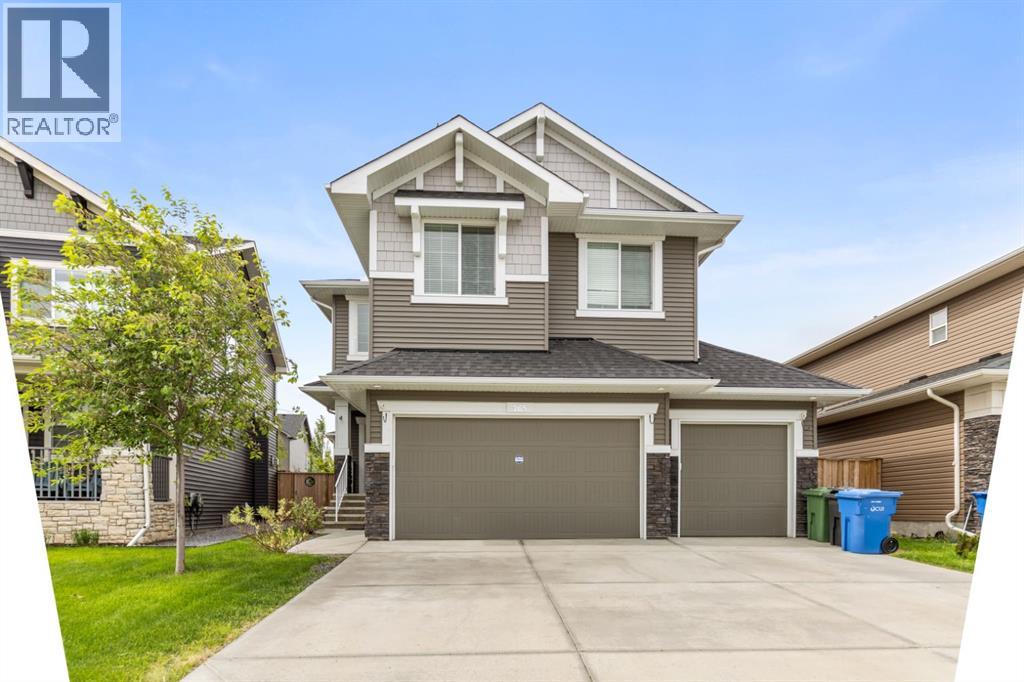
? Luxury Living with an Oversized Driveway & South-Facing Backyard ?Welcome to this stunning, meticulously maintained home where luxury, comfort, and functionality come together seamlessly. From the rich hardwood flooring to the designer lighting fixtures, every detail has been thoughtfully selected to create an elegant living experience.The main floor features a sophisticated chef-inspired kitchen complete with dark custom cabinetry, quartz countertops, a stylish subway tile backsplash, stainless steel appliances, and a convenient walk-through pantry connecting directly to the mudroom and garage. The spacious living room is highlighted by a cozy gas fireplace, while the bright dining nook opens onto the deck, perfect for indoor-outdoor entertaining. A versatile flex room provides the ideal space for a home office, formal dining room, or hobby area.Upstairs, you'll find four generously sized bedrooms, a spacious bonus room with impressive vaulted ceilings, a convenient laundry room, and a beautifully appointed 5-piece bathroom with dual sinks. The luxurious primary retreat offers a spa-inspired ensuite and a large walk-in closet, creating the perfect private sanctuary.Additional highlights include:• Oversized driveway• Heated garage• South-facing backyard for all-day sunshine• Designer finishes throughout• Exceptional family-friendly floor planIdeally located near shopping, restaurants, parks, scenic bike paths, and the community lake. Families will appreciate the proximity to the new K–9 school, while commuters enjoy easy access to major routes, placing Downtown Calgary and Calgary International Airport just 25 minutes away.Experience elevated family living in one of the area's most desirable communities. (id:63476)
9118 316 Highway
New Harbour, Nova Scotia
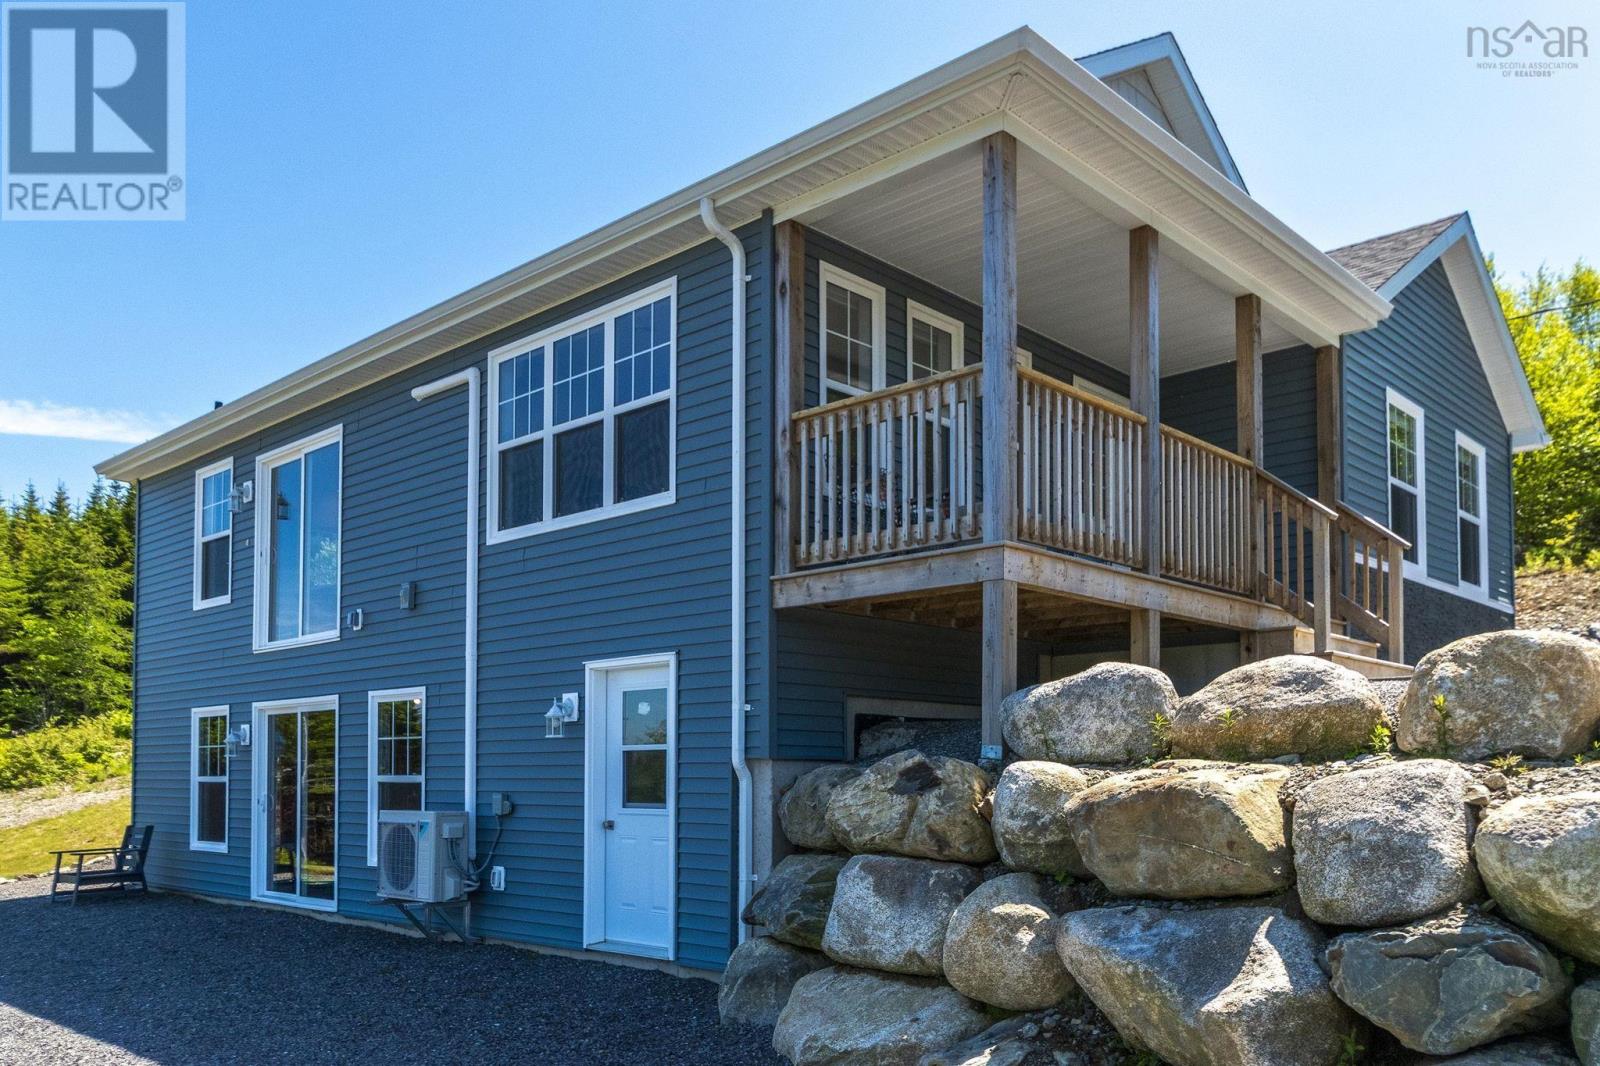
Are you ready to make your BUSINESS or RETIREMENT DREAMS come true? This stunning 2-year-old, 2-bedroom bungalow sits overlooking 10 plus acres of golf coursequality property with stunning views and over 800 feet of water frontage that is ready for your vision. It would make the perfect cottage, campground, golf course, or location for cabin development. The possibilities are endless on this beautifully laid-out property, with trails and roads already established. A new drilled well, septic system, and extensive landscaping have already been completed, adding tremendous value and convenience. You have to see this property to truly appreciate everything it has to offer. Book your showing today!! (id:63476)
9118 316 Highway
New Harbour, Nova Scotia
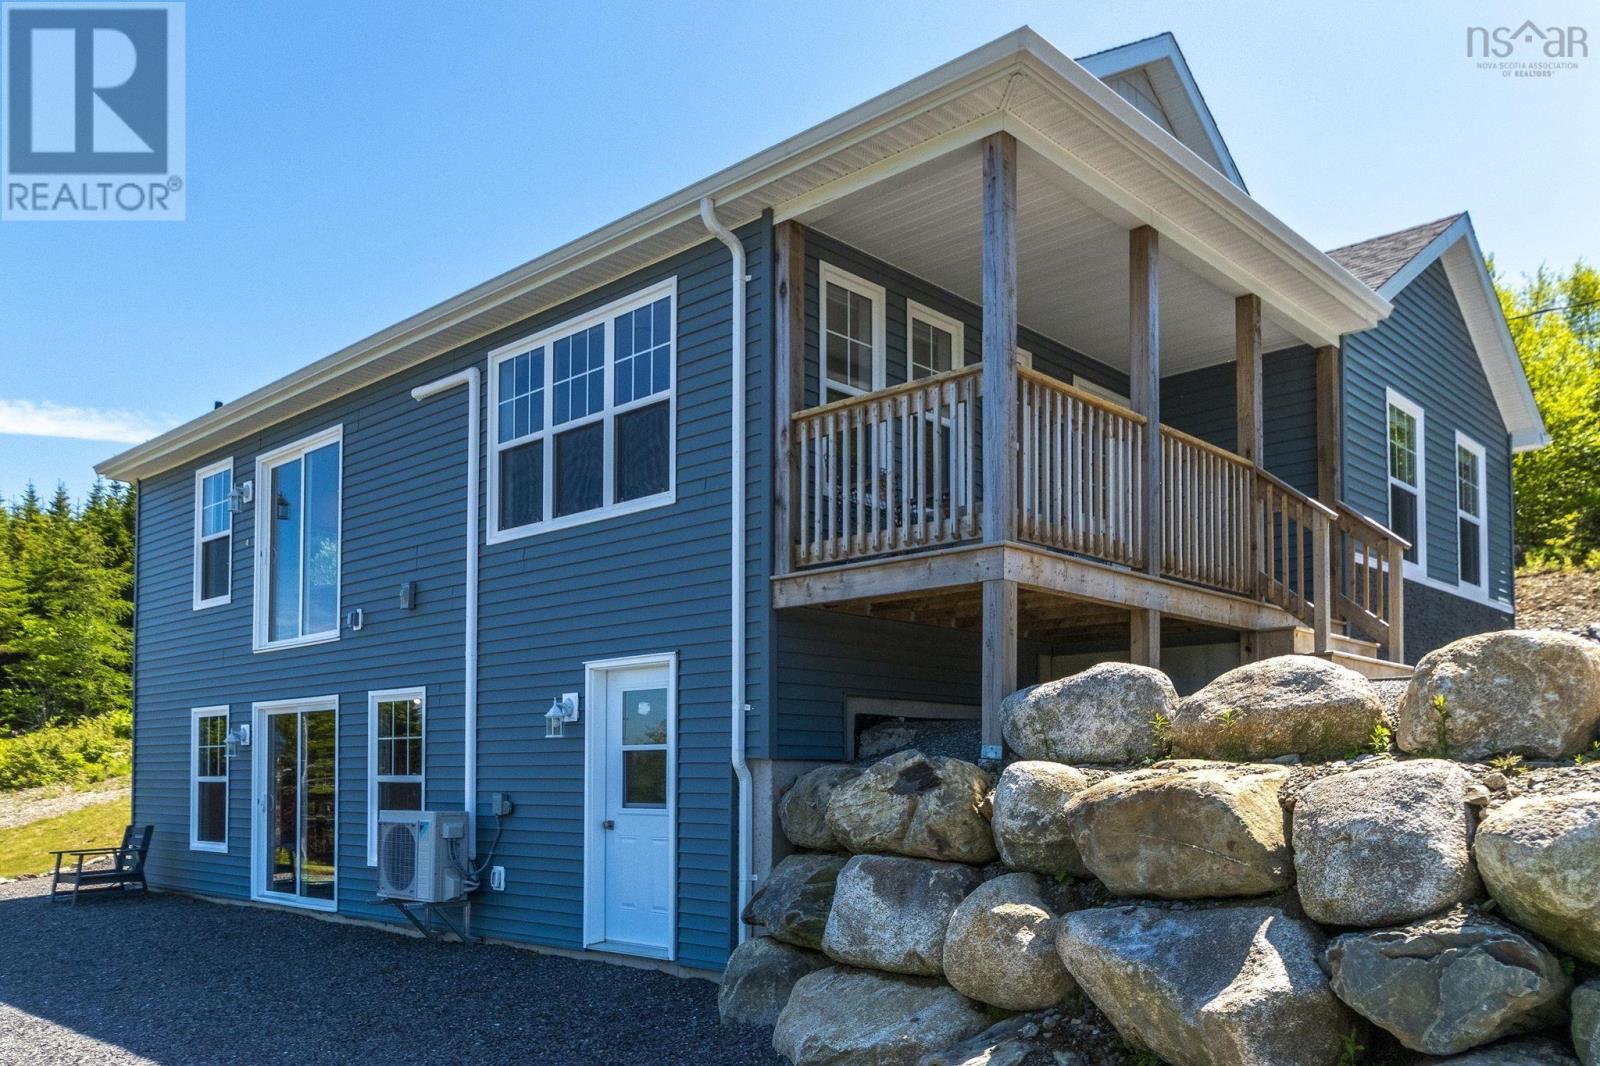
Are you ready to make your BUSINESS or RETIREMENT DREAMS come true? This stunning 2-year-old, 2-bedroom bungalow sits overlooking 10 plus acres of golf coursequality property with stunning views and over 800 feet of water frontage that is ready for your vision. It would make the perfect cottage, campground, golf course, or location for cabin development. The possibilities are endless on this beautifully laid-out property, with trails and roads already established. A new drilled well, septic system, and extensive landscaping have already been completed, adding tremendous value and convenience. You have to see this property to truly appreciate everything it has to offer. Book your showing today!! (id:63476)
73 Strickland Avenue Avenue
Trenton, Nova Scotia
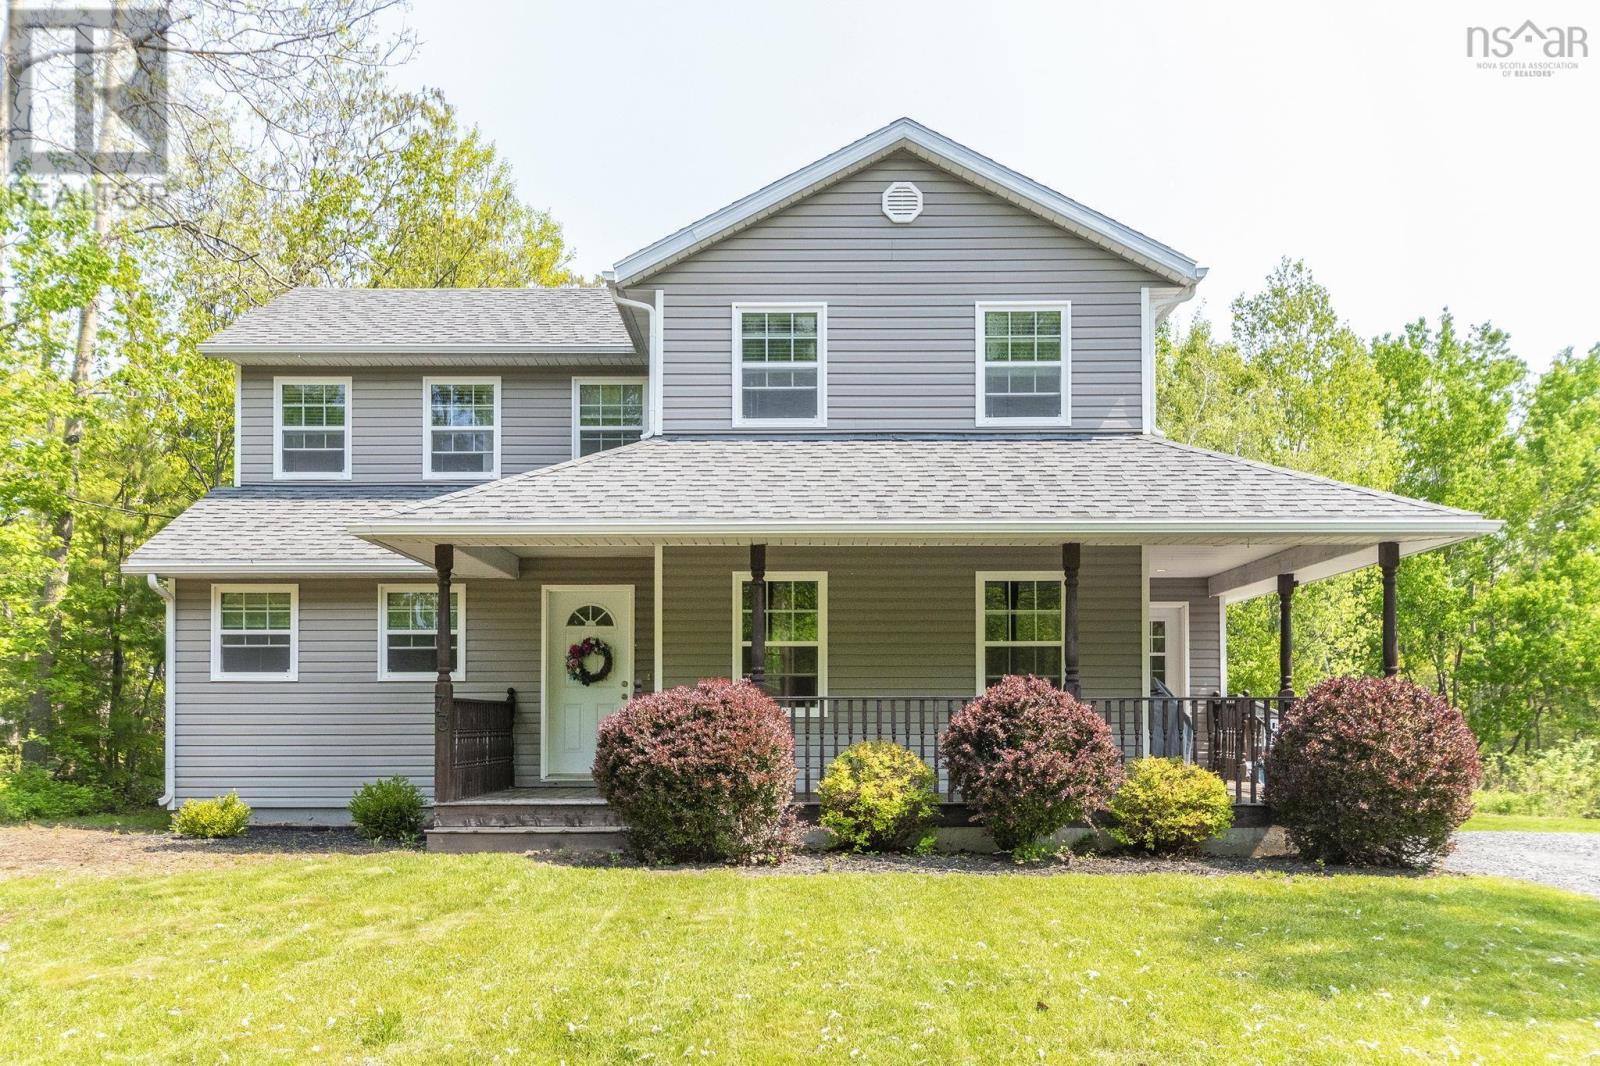
Welcome to your DREAM HOME! This beautiful 17-year-old executive-style 4-bedroom, 2-bath home is situated on a large, private corner lot that feels like your own peaceful retreat, yet is conveniently located in town. You will be amazed by the quiet sounds of nature as you relax with your morning coffee on the covered front deck. The backyard is just as inviting, featuring a spacious deck with a privacy wall and plenty of room for the kids to play on the beautifully treed lot. If you are an outdoor enthusiast, Trenton park and trails are just a couple minute walk away. This home is equipped with an ETS heating system, offering the advantage of lower power costs during non-peak hours. Don't delaycall today to book your private showing! (id:63476)
1234 Granville Road
Victoria Beach, Nova Scotia
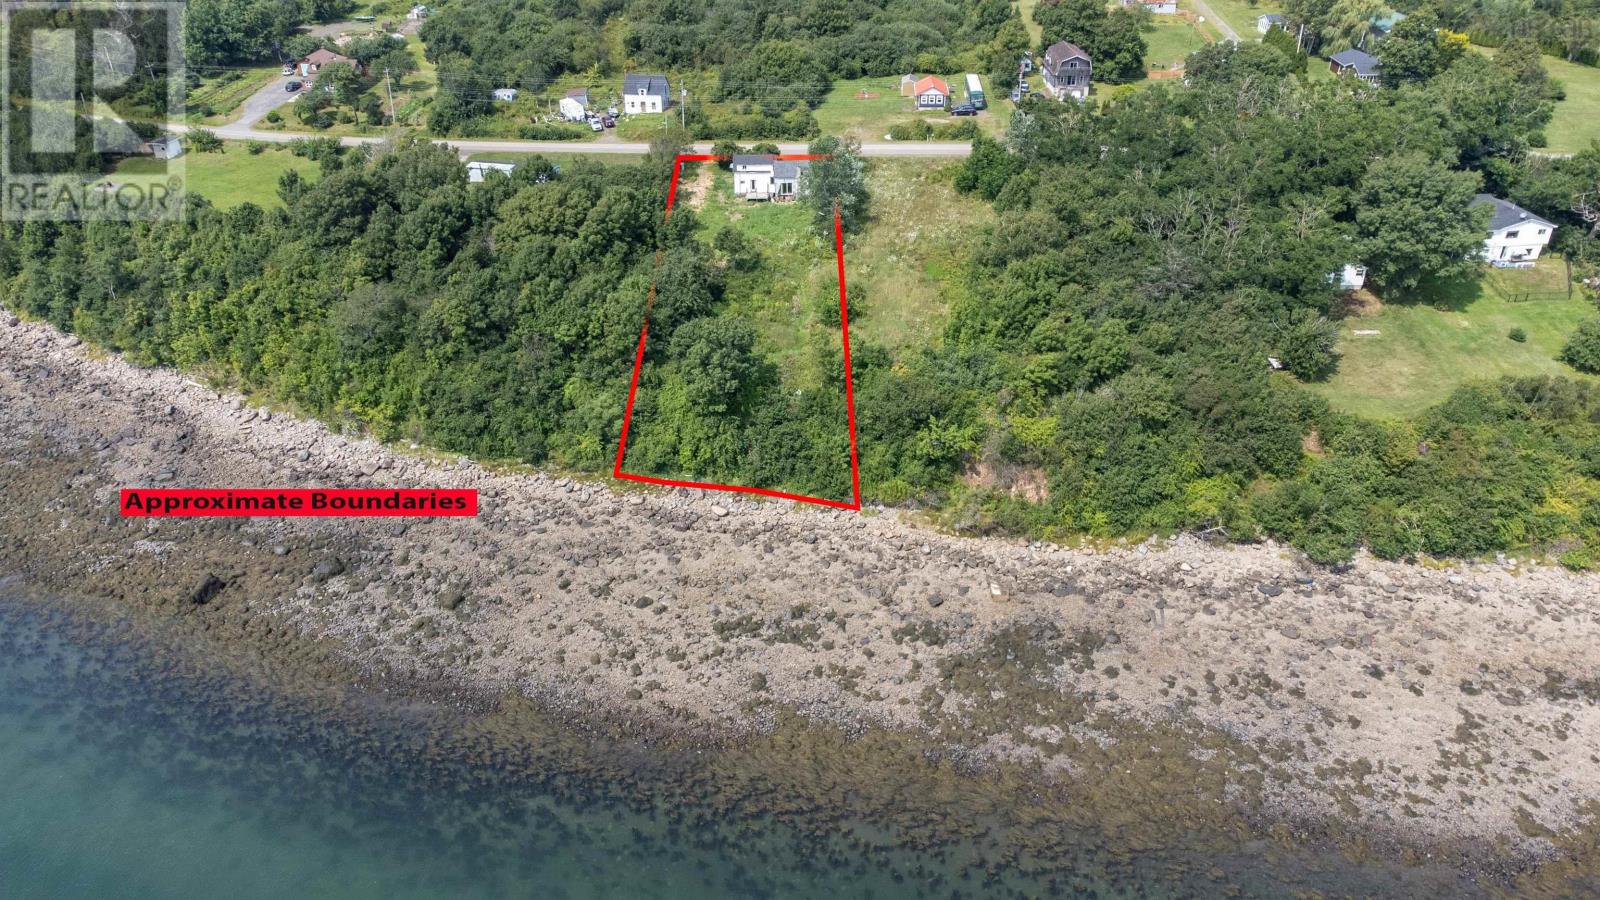
Nestled on approximately 0.7 acres of waterfront property, this unique offering presents an incredible opportunity for those with vision. The existing home is in need of significant repair or redevelopment, but the true value lies in the stunning waterfront setting and the endless possibilities this property provides. Whether you're looking to build your dream home, create a seasonal retreat, invest in a future development project, or simply secure a piece of waterfront real estate, this property is worth exploring. Enjoy beautiful water views, direct access to the shoreline, and the peaceful surroundings that make waterfront living so desirable. Bring your ideas and unlock the full potential of this opportunity. Property to be sold "as is, where is" (id:63476)
17 De Havilland Boulevard SW
Medicine Hat, Alberta
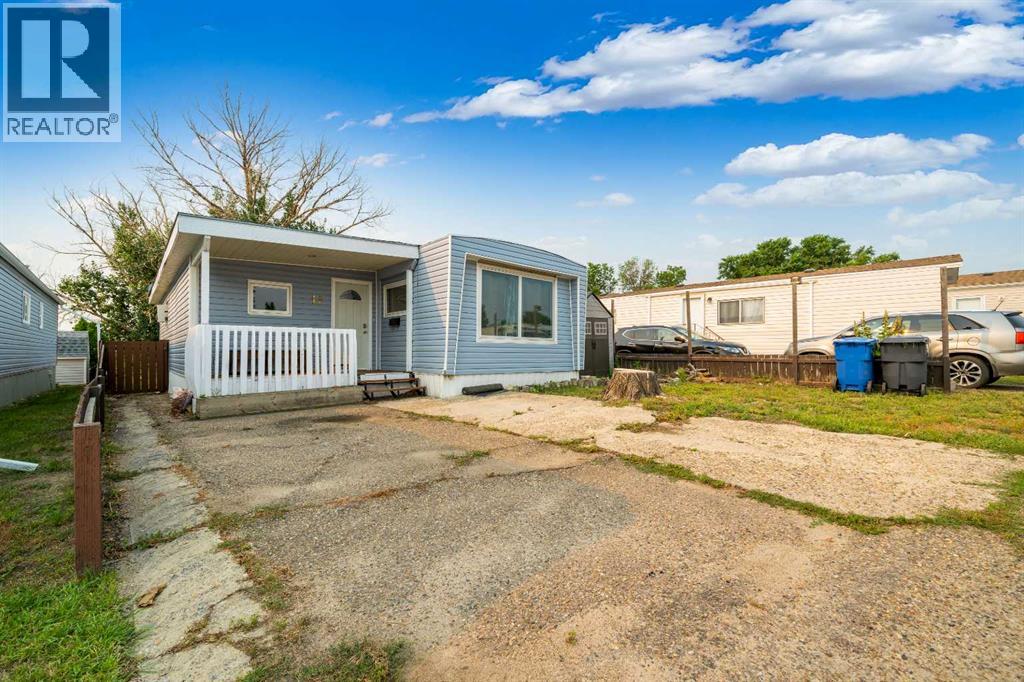
Welcome to affordable, worry-free living with the rare freedom of land ownership! This spacious, 1,200+ square foot manufactured home sits on its own lot, meaning zero monthly lot fees. Step inside to find a modern interior featuring fully drywalled walls—completely eliminating old-style wallboard. The functional floor plan includes a bright kitchen with an eating area, positioned just off the private covered deck for effortless indoor-outdoor dining. The kitchen flows into a comfortable living room, and the entire layout has been refreshed in recent years with updated paint and select flooring replacements.The standout feature is the massive addition, currently serving as a giant family room. Equipped with a window A/C unit to keep the space cool during summer, it offers more than enough space to convert to a comfortable third bedroom if desired. Down the hall, you will find 2 bedrooms and an updated full 4 piece bathroom that conveniently integrates your laundry area.Major big-ticket mechanical updates have already been done for you, including a newer furnace, a new hot water tank, and a new roof on the addition (original metal roof on the main home). Tucked on the side of the home is the cozy covered deck, offering excellent privacy for your morning coffee. Outside, you will also love the fully fenced yard shaded by beautiful mature trees, complete with a double driveway for convenient off-street parking. This move-in-ready home offers unbeatable value. Schedule a private viewing with your agent today! (id:63476)
6, 7228 Township Road 110
Rural Cypress County, Alberta
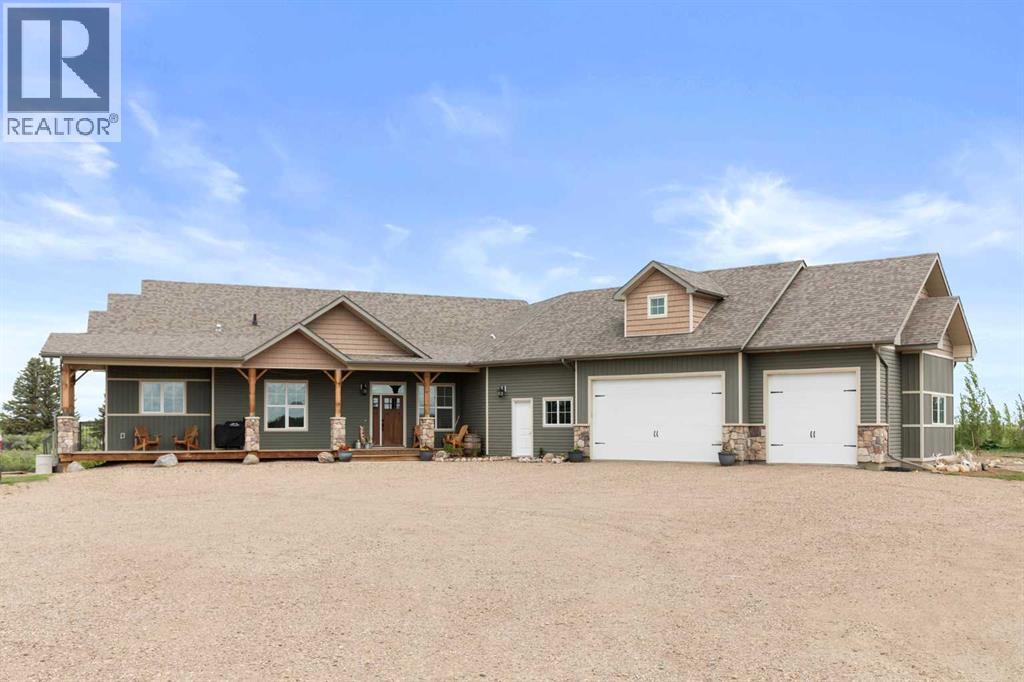
Welcome to the lifestyle you've been dreaming about. Nestled on 4.99 acres backing directly onto the winding Seven Persons Creek, this custom-built 2016 bungalow offers the perfect balance of peaceful country living and everyday convenience, located just outside of Seven Persons and only a 15-minute drive to Medicine Hat. Designed with both family living and entertaining in mind, this spacious home offers 5 bedrooms plus 2 additional flex spaces that can easily serve as bedrooms, home offices, studios, or hobby rooms—giving you the flexibility to make the space your own. Large windows throughout the main floor fill the home with natural light while framing picturesque prairie and creek views in every season. The heart of the home is warm and inviting, featuring exposed timber beams in the kitchen, a cozy wood-burning stove in the living room, and the kind of craftsmanship that creates a true country retreat. One of the bonus rooms boasts soaring ceilings, making it an inspiring space for an art studio, music room, library, or private workspace. Wake up each morning to the peaceful sights and sounds of nature from the primary suite, complete with direct access to the rear deck overlooking the creek and a spacious ensuite featuring dual sinks. The fully finished basement provides even more room for family, guests, recreation, or multi-generational living. The triple attached garage offers plenty of space for vehicles, toys, and storage, while the convenient 2-piece bathroom just inside the house makes cleanup after working outdoors quick and easy. Whether you're enjoying coffee on the deck as wildlife wanders by, hosting family gatherings, exploring your own stretch of creek, or simply soaking in the quiet country surroundings, this is more than just a home—it's a place to slow down, spread out, and enjoy the lifestyle that only acreage living can provide. (id:63476)