
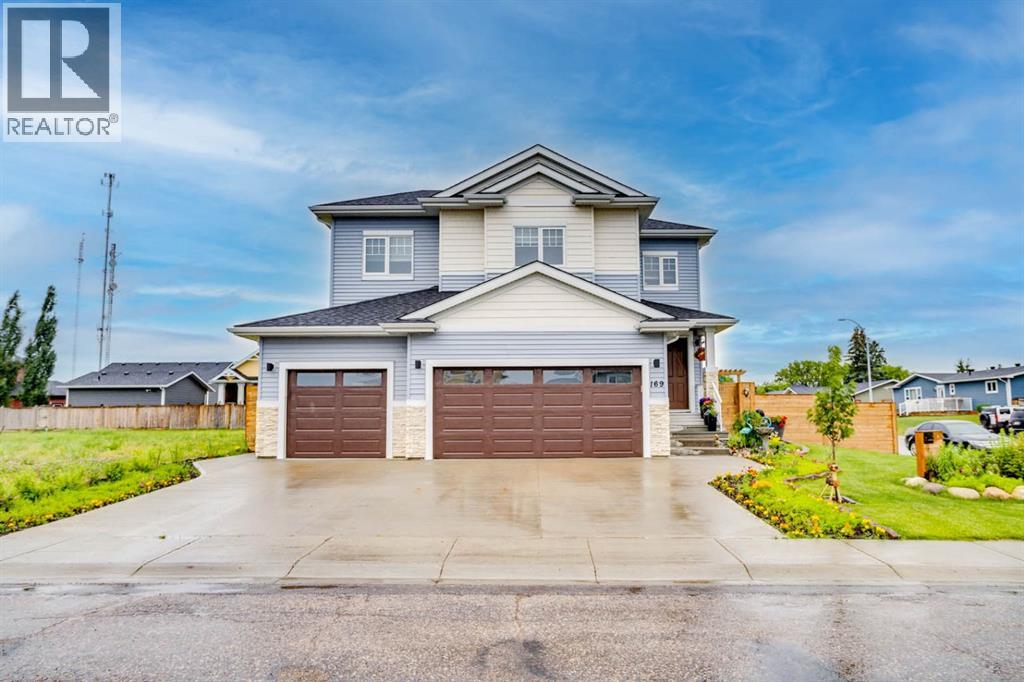
169 Beaveridge Close
Fort Mcmurray, Alberta
169 Beaveridge CloseExecutive Family Home on a Corner Lot — Triple Garage · Legal Suite Executive family residence with a 2-bedroom legal suite — impeccable design, premium finishes and room for everyone. Grand foyer leads to a main-floor bedroom with a 4pc ensuite for aging parents or a spare room for guests, and a 2 pc powder room. for convenience. Entertain in the gourmet chef’s kitchen featuring built-in ovens, gas cooktop, high-output hood, built-in dishwasher, double-door fridge with ice maker, an enormous island with wired eating bar, and a walk-in pantry, opening to the dining and living areas. The living room showcases a stone fireplace with custom built-ins, oversized windows bathing the space in natural light, and patio doors to a private, professionally landscaped yard and deck. Built-in surround sound system completes the main living experience.Upstairs, enjoy a large bonus/media room, a luxurious primary suite with expansive walk-in closet and spa-style ensuite (soaker tub, oversized shower, double vanities and private (toilet), two more generous bedrooms, and a well-appointed laundry with sink and cabinetry. You have lots of natural light with the big windows above the staircase.Fully finished basement offers a two-bedroom legal suite with separate entrance, full kitchen, living area, 4-pc bath and private laundry — ideal for rental income or multigenerational living.Exceptional exterior and garage amenities: corner lot with immaculate landscaping, fenced yard, extra-wide driveway, 3-car heated garage with side man door and 220V wiring, oversized side gate for toys/SUVs, LED fence lighting, and a an electrical outlet on the fence for the tenants to plug their vehicle in. A flawless blend of luxury, functionality, and income potential — a standout executive home. (id:63476)
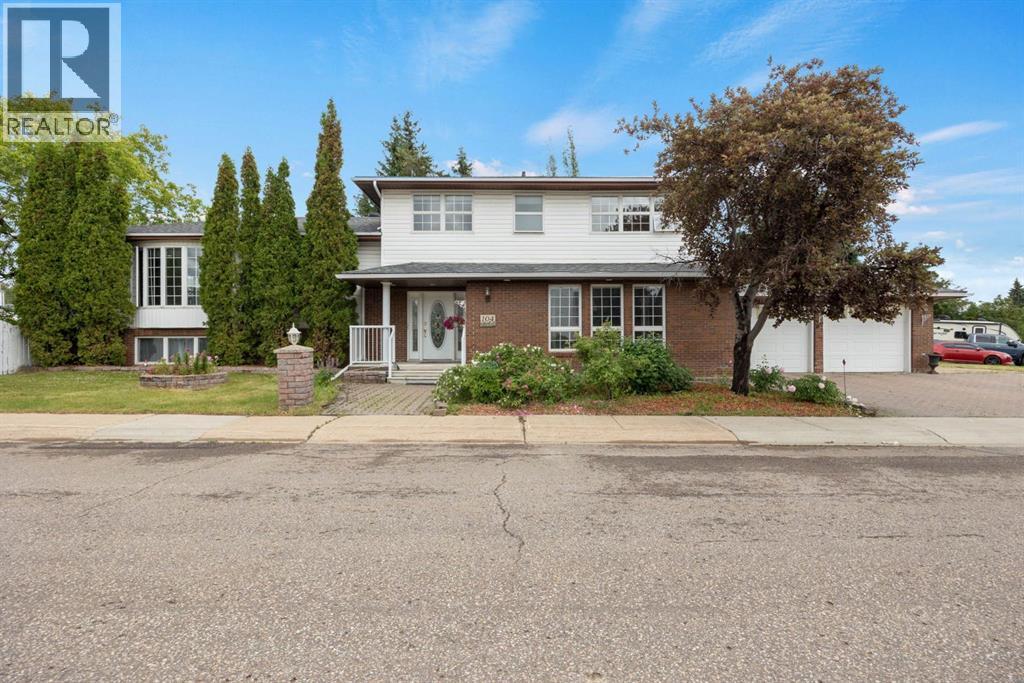
104 Dundas Road
Fort Mcmurray, Alberta
Welcome to 104 Dundas Road—an extraordinary, one-of-a-kind home offering over 3,100 sq. ft. of versatile living space, thoughtfully designed for multigenerational living or those seeking room for a home-based business. With 4 bedrooms, 3 dens, 2 full kitchens, 4.5 bathrooms, 4 separate living rooms, and 4 fireplaces (2 gas and 2 wood-burning), this is a home you truly have to see to appreciate. Situated on a quiet corner lot just steps from the Birchwood Trails, green space with outdoor exercise equipment, schools, shopping, and everyday amenities, the location is as impressive as the home itself. Step inside and be welcomed by a grand foyer featuring slate tile flooring and a curved hardwood staircase. The main level offers a spacious flex room that could serve as a bedroom, executive office, or the perfect space for a home-based business. You'll also find a welcoming living room complete with a wet bar, a convenient 2-piece bathroom, a mudroom, and access to the oversized 23' x 27' attached garage. The next level is designed for entertaining, featuring a bright family room that flows into the formal dining area with access to the backyard, along with a spacious eat-in kitchen boasting vaulted ceilings and access to the covered side deck. Hardwood flooring extends throughout most of the 2 upper levels. Upstairs you'll find the bedroom level with convenient laundry, a 4-piece main bathroom, and three generous bedrooms. One bedroom features its own 4-piece ensuite, while the spacious primary retreat includes a built in vanity and a 3-piece ensuite with a tiled walk-in shower. The lower two levels function almost as a second home, complete with a full second kitchen, two additional living rooms, a fourth bedroom, a second laundry area, two versatile dens, and a huge 4-piece bathroom featuring a jetted tub, separate shower, and sauna. Outside, the impressive 9,923 sqft corner lot offers exceptional parking with a triple-wide driveway, an RV parking pad beside the garag e, and a fully fenced backyard complete with a wraparound deck (partially covered), garden area, and treehouse. Whether you're searching for the perfect multigenerational home, need flexible living arrangements, or want a property that can accommodate a home-based business, 104 Dundas Road offers endless possibilities in a desirable neighbourhood. (id:63476)
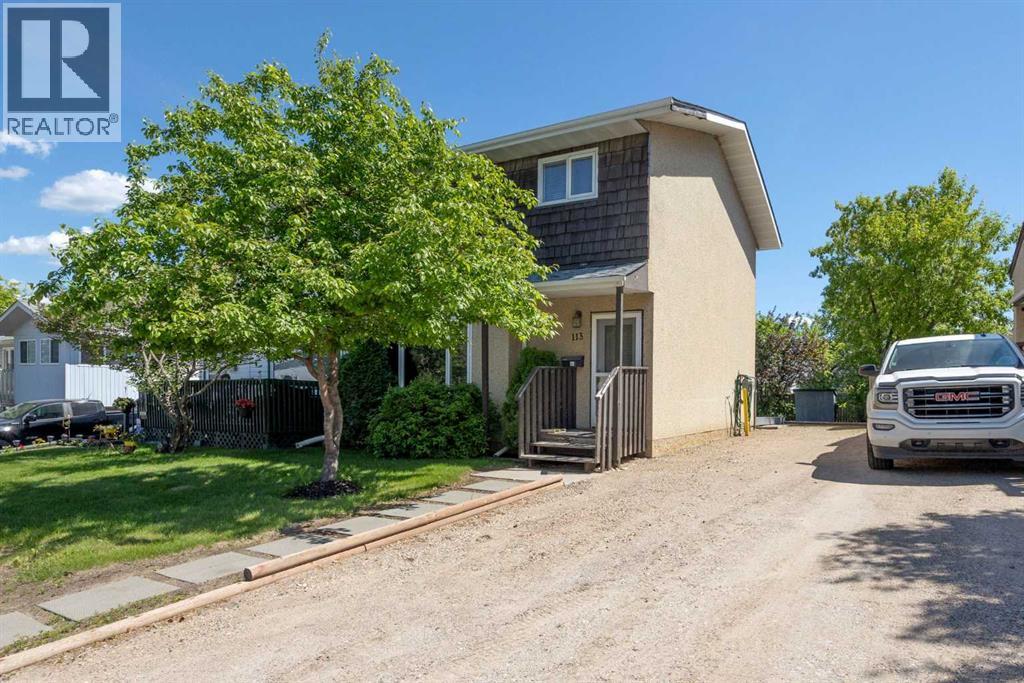
113 Sirius Avenue
Fort Mcmurray, Alberta
Welcome to 113 Sirius Avenue; a home that quietly stands out where it matters most: space, functionality, and long-term potential. With over 1,200 sq ft above grade, this well-kept 2-storey offers a layout that simply works. The main floor is bright and efficient, with updated flooring, a comfortable living area, and a kitchen that connects naturally into the dining space; designed for real, everyday living. Upstairs, 4 bedrooms provide flexibility rarely found at this price point; whether for a growing family, dedicated office space, or future rental potential. The full bathroom has been refreshed, maintaining a clean and modern feel. The basement is where the opportunity opens up. Clean and wide open, offering a blank canvas for future development. Outside, the yard delivers space that has tons of room to entertain. The deck, storage, and lot size all reinforce the same theme: this is a property built for flexibility. What truly sets this home apart is its balance; it’s move-in ready today, while still offering clear paths to add value tomorrow. Positioned in an established neighbourhood close to schools, parks, and amenities. Opportunities like this; where livability, flexibility, and long-term upside come together, are rarely available and even harder to replace. (id:63476)
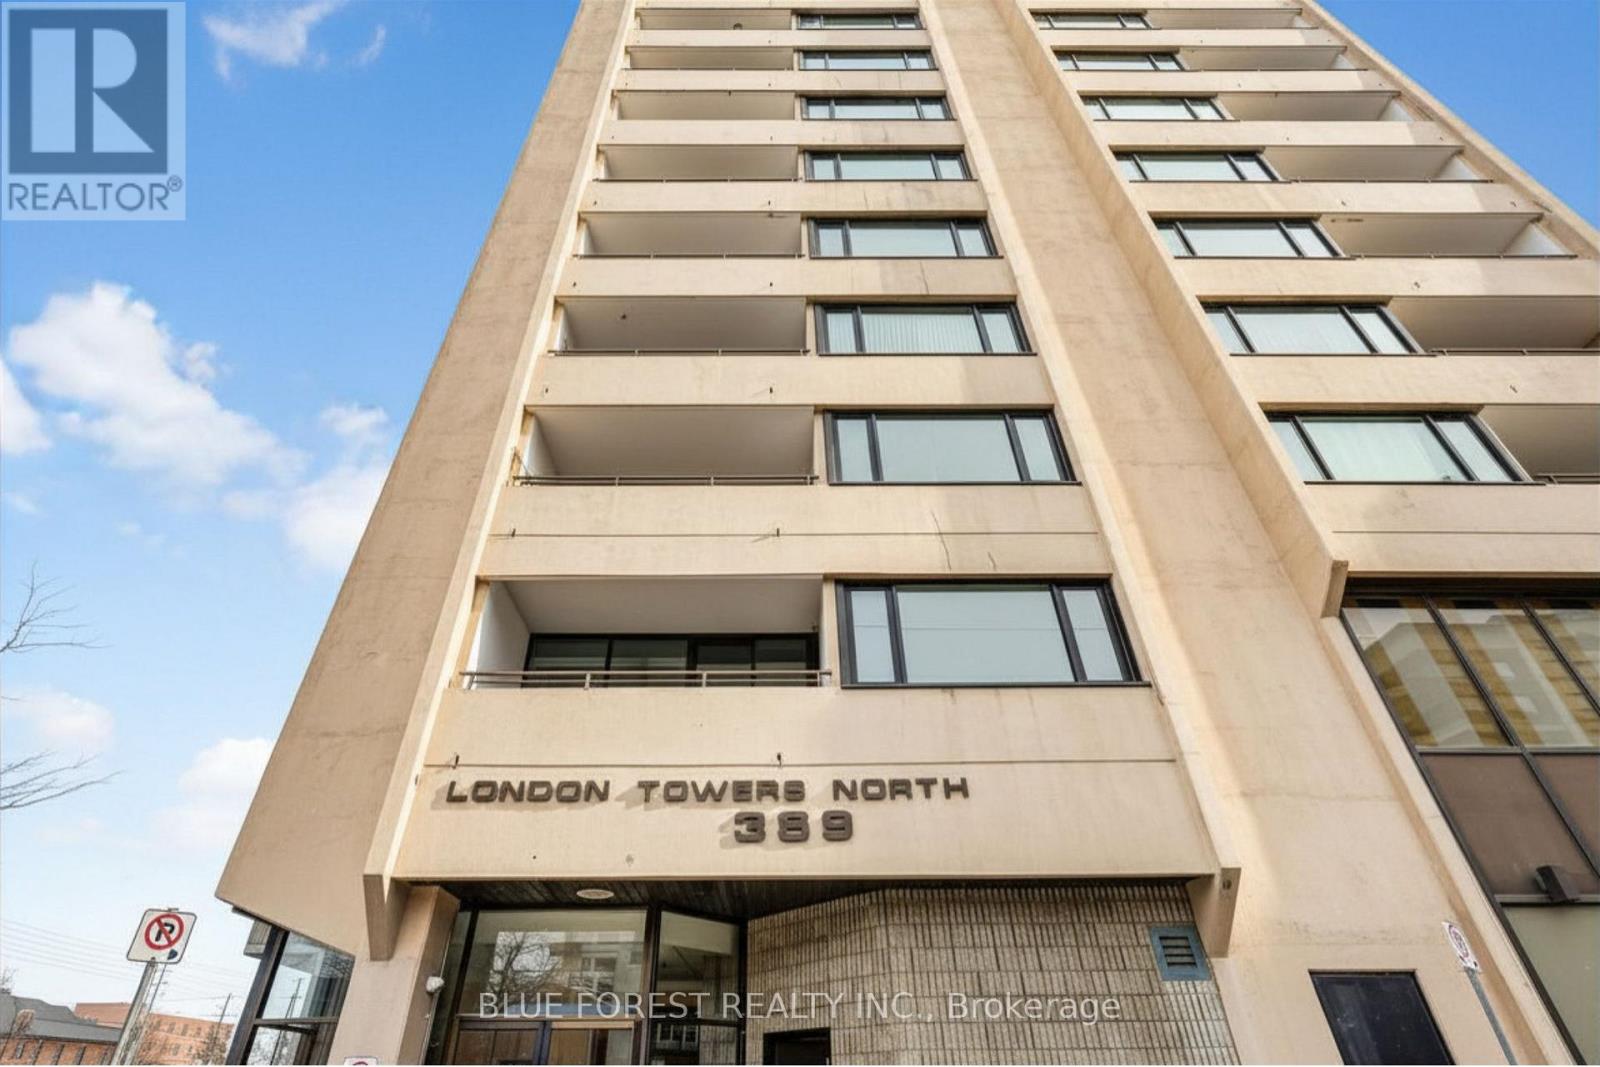
1705 - 389 Dundas Street W
London East, Ontario
Move-in ready and beautifully updated, this bright southwest-facing condo offers exceptional value for first-time buyers, downsizers, or investors seeking a turnkey home with all-inclusive condo fees. The thoughtfully renovated interior features all-new luxury vinyl flooring in the living room and kitchen, freshly painted living space, and a modern kitchen designed for both function and style. Highlights include quartz countertops, a kitchen island with storage and dimmable pendant lights, freshly painted cabinetry with new hardware, a touchless kitchen faucet, and stainless steel fridge, stove, and dishwasher approximately one year old. The bathroom was fully redone approximately two years ago with a clean, contemporary feel, matte black hardware, and a sleek mirrored in-wall medicine cabinet. Major upgrades add peace of mind, including brand new windows and an electrical panel replaced approximately two years ago. An in-unit thermostat allows full temperature control, even though heat, hydro, water, and A/C are all included in the condo fees. Enjoy a private southwest-facing balcony, secure entry, and excellent building amenities including a rooftop terrace, refurbished indoor pool, gym, sauna, party room, and one underground parking space (spot #18). Condo fees also include a basic Rogers cable and internet package. The building currently offers coin laundry, with board permission allowing owners to add in-unit laundry in the closet beside the bathroom. Three sets of keys are included. Locker rentals are available at additional cost if you need a bit more space. An ideal opportunity to step into homeownership at an accessible price point with renovations already done-just move in and enjoy. (id:63476)
112 Bruhn Boulevard
Rural Ponoka County, Alberta
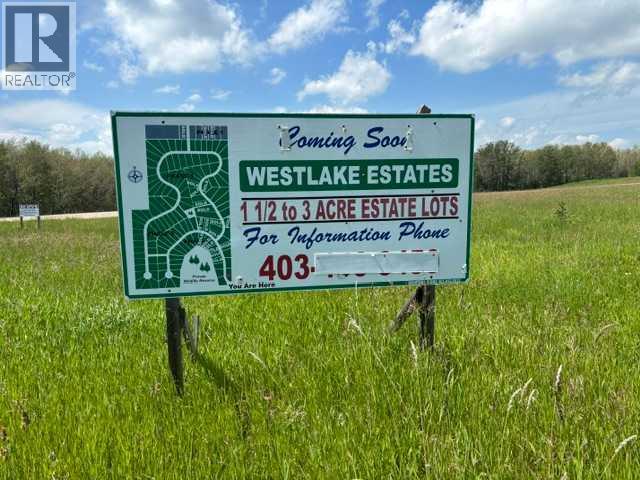
BEAUTIFUL Well kept lot (1.48 acres) in Westlake Estates, with views of Gull Lake. This lot has been kept mowed and has rotor tilled strip around outer perimeter (ready for your new trees to go in). The lot is situated on the upper elevations of the subdivision and has partial view of the lake and immediate access (across the highway) to the summer village and the golf course, etc. RV living is permitted (ONLY WHILE BUILDING - regardless of the amount of time it takes to build - as in HOA restrictions under miscellaneous bylaws). So if you have the construction started you are allowed to live there until construction is completed. This subdivision is Located across from the summer village of Parkland Beach, the Community of Sunnyside with the Gull Lake Golf Course, RV Heaven and Marina, Stoners Landing Boat Launch, Jorgy's Hotspot Convenience store and a public beach. Lots of activities to enjoy within close proximity while still maintaining your own space and privacy. Spring and stream fed Gull Lake has a stabilization system to pump water from the Blindman River to maintain its level. Gull Lake offers natural beauty, wildlife, and recreational opportunities that are unmatched - see one sunset on the lake and we are sure you will agree!!! Nearby are the full-service communities of Ponoka, Rimbey, Lacombe, Bentley, and red Deer where festivals, rodeos, shopping, dining and entertainment options are endless. This lot has existing 3 strand barb wire fence on the backside. Conveniently located on paved secondary highway 771. The subdivision is architecturally controlled with restrictive covenants in place to ensure quality of future developments, with oversight through an HOA (Home Owners Association) ($50.00/ann.) Utilities are at front of property. (id:63476)

3232 15 Street NW
Calgary, Alberta
Discover a truly one-of-a-kind mid-century reverse walk-out home overflowing with character, timeless charm, and thoughtfully curated updates throughout, offering a rare blend of architectural personality and modern comfort in a sought-after location just down the street from Confederation Park Golf Course, close to schools, and with excellent access around the city. From the moment you arrive, the beautifully landscaped front yard with tiered gardens, stunning perennial plants, and included greenhouse creates unforgettable curb appeal, while inside, the home showcases a warm prairie-inspired aesthetic with reclaimed barn wood (from Saskatchewan) feature wall, rich wood ceilings, exposed beams, hardwood flooring, and two wood-burning fireplaces that add warmth and atmosphere. The bright and spacious main floor features an updated kitchen complete with stainless steel appliances, a large island with breakfast bar seating, abundant cupboard space, and seamless flow into the sun-filled dining and living areas framed by expansive windows, while the oversized front entry offers exceptional storage with numerous closets throughout the home. Also on the main level is a full bathroom, a utility/storage room with laundry and built-in shelving, plus a versatile flex space with soundproofing ideal for a studio, workshop, office, gym, or hobby room. Upstairs, natural light pours into the inviting family room centered around the second wood-burning fireplace, while a massive balcony spanning the entire front of the home creates an incredible outdoor retreat with beautiful views. The upper level offers a rare 4 bedrooms including a stunning front bedroom with soaring cedar ceilings, beams, and picturesque views, while the spacious primary suite features a walk-in closet. The upper full bathroom is well-appointed with dual sinks, adding both style and functionality for busy households. Outside, this property offers multiple inviting spaces to relax and unwind, including the expans ive upper balcony, a very large main-level patio with a portion privately enclosed behind a gate, and additional sitting areas along the side of the home leading to the front entrance. Additional highlights include air conditioning, 2 furnaces, a hot water tank replaced in 2019, a breezeway leading to the double detached heated garage and driveway, plus a greenhouse and multiple backyard sheds for even more storage. Rich in style, warmth, and individuality, this is not your typical home - it is a statement property designed for those who appreciate architecture, craftsmanship, and spaces with soul. (id:63476)

123 Centre Street N
Sundre, Alberta
Amazing opportunity to take forward the development of a new subdivision in Sundre. Part of the proposed Sundre Hills ASP, this key parcel is already on it's own title and ready to go! A short distance from the future HEALTH CAMPUS and carefully proposed subdivision. This community is medium density residential (R2) and the initial plan includes 56 lots. At ~$14,000 per lot this is incredible value! Services are close by, including Fibre on the south side of the parcel! Sundre is a thriving town with a strong tourism industry, great amenities and unlimited growth potential! Don't miss this chance to take this plan forward! Reference A2253999, A2253998 & A2291063 for additional development opportunities! (id:63476)
Greater Calgary Real Estate

31 Montenaro Bay
Cochrane Lake, Alberta
Luxurious Executive Custom-Built Bungalow Home with Walkout Basement backing onto the LAKE with SPECTACULAR ROCKY MOUNTAIN VIEWs. This home is in the charming community of Monterra on Cochrane Lakes. Country Living with City Convenience. This HOME nestled on .48 Acres offers over 3600SF of LIVING SPACE with HEATED 4 CAR GARAGE and a FENCED YARD. The features of this property are endless from the STONE ENTRANCE WING WALLS, exposed AGGREGATE DRIVEWAY to the EXTENSIVE RENOVATIONs. Step inside and be greeted by custom 10-foot ceilings, elegant hardwood flooring, and a wall of windows that provide expansive views and abundant natural light. Main level offers a PRIVATE OFFICE at the front of the home with custom built in bookcase, WALK-IN FRONT CLOSET with ample space, Luxurious OPEN SITTING/DINING AREA is off the living room, LIVINGROOM room offers a stone gas fireplace with custom made mantel, a wall of windows looking over the backyard toward the lake with the mountains beyond that. A “CHEF INSPIRED” Kitchen with cooper hood fan, double wall oven, sizable island, undermount lighting and custom granite backsplashes that duplicates the look of mountains extending into the BUTLERS PANTRY, The LAUNDRY ROOM/MUD ROOM leads into the 4 car GARAGE for all your vehicles and toys. The PRIMARY BEDROOM offers a wall of windows with STUNNING VIEWS of the Rocky Mountains with access to the large deck overlooking the backyard and lake. Retreat to the 5-piece ensuite spa with heated floors, double vanities with leathered granite countertops, jet tub, large shower with body jets, and walk-in closet. LOWER LEVEL offers in-floor heat throughout, a floor to ceiling stone gas fireplace, and a wall of windows once again to enjoy the outdoor views. There are 2 VERY SPACIOUS BEDROOMS, a 4PC BATH with leathered granite countertop, separate tub and stone tile shower with jets, CUSTOMIZED WET BAR with cabinet and undermount lighting, granite counter tops and bar fridge offers a great entertainin g space, as does the great RECREATION ROOM for FAMILY FUN NIGHT and/or ENTERTAINING GUESTS. There is not a LUXURY or CRAFTMANSHIP that has been overlooked when this custom home was built or renovated, here are just a few: stunning unique interior stone walls, stone fireplaces, elegant crown moulding throughout, phantom doors to allow a nice breeze, LUX triple pane NEAT windows, surround sound throughout, and frameless decking system so as not to obstruct the magnificent views. The views are stunning from either level as are the gorgeous sunsets over the mountains. This is a MUST-SEE PROPERTY as very few properties in Monterra offer LAKE AND MOUNTAIN VIEWS AND A STUNNING HOME! Call today for your private viewing. (id:63476)
2765 Baywater Landing SW
Airdrie, Alberta
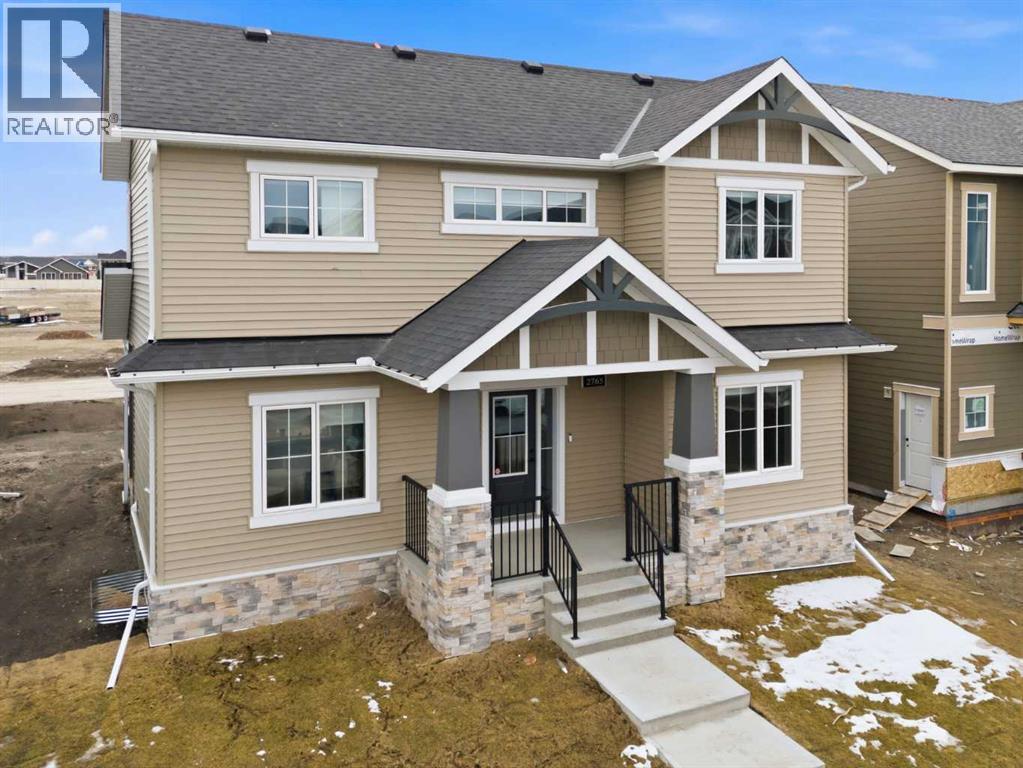
Airdrie's Bayside Estates, now for sale! This 2313 ft2 two story home is loaded with energy efficiency essentials, and rear attached garage. Blower Door Tested at just 0.74 Air Changes/Hour! 2" Rigid foam insulation from footing to the floor above on the foundation wall, 2x6" basement walls with R-22 batt insulation. Spray foam insulation under the concrete basement floor, and 2.0lb in between all joist ends. All walls above grade are Double 2x4" walls, almost 9" thick of insulation! Attic insulation is R-60, with high heel trusses, to get that insulating value right out over the walls. Low flow plumbing ensure the least amount of water use possible. 200Amp panel with EV rough-in. 9.48KW, 24 Solar Panels generating power to the grid, and lessening the amount of power required from the grid. Gas Furnace w/ Amana Smart Thermostat, attached to separate heat pump, and Heat Recovery ventilator. Great location, great home, & very low energy use. (id:63476)
4832 Worcester Drive SW
Calgary, Alberta
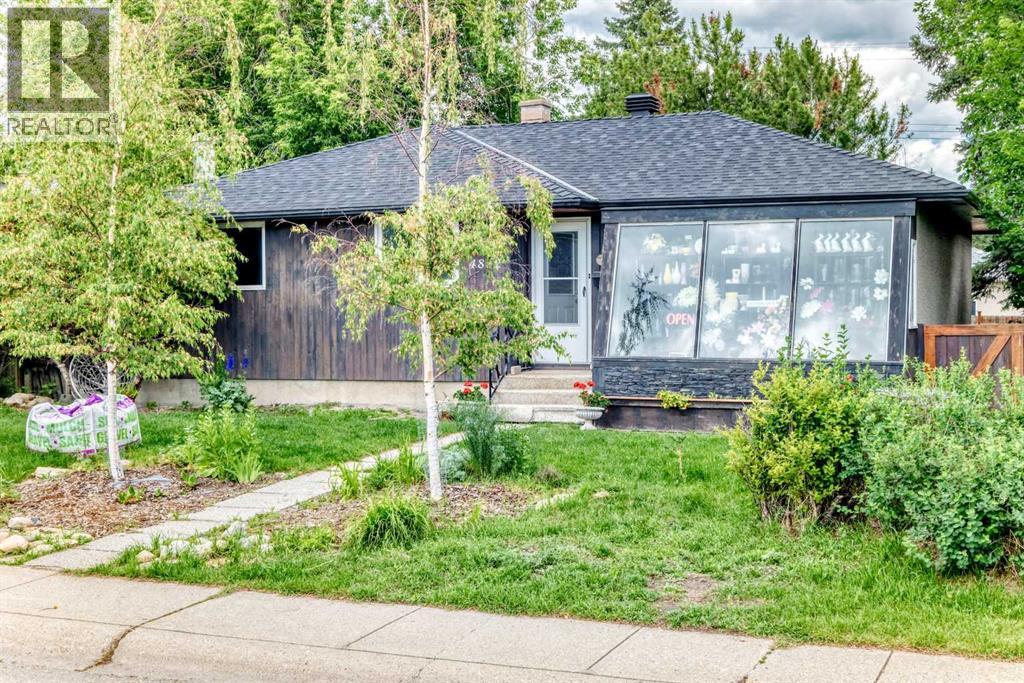
Welcome to Wildwood, one of Calgary’s most desirable and established southwest communities. This well-kept bungalow sits on a 6,253 sq. ft. / 580.92 sq. m. R-CG lot, offering excellent potential for families, investors, or future redevelopment. The location is outstanding, just steps from Edworthy Park, walking paths, green space, schools, transit, and with easy access to Bow Trail and downtown Calgary.The main floor offers comfortable living space with hardwood flooring and an updated kitchen featuring Kitchen Craft cabinets, soft-close drawers, cupboards to the ceiling, a natural gas stove, and a cozy breakfast nook. Recent updates include newer windows and shingles. The basement features a separate rear entrance, developed recreation area, two bedrooms, and a 3-piece bathroom, currently set up as an illegal suite. The property also includes an oversized double detached garage with rear lane access. The current owner is operating a successful flower shop business from this property, offering added appeal for buyers seeking live-work potential in beautiful Wildwood. (id:63476)
11440 Elbow Drive SW
Calgary, Alberta
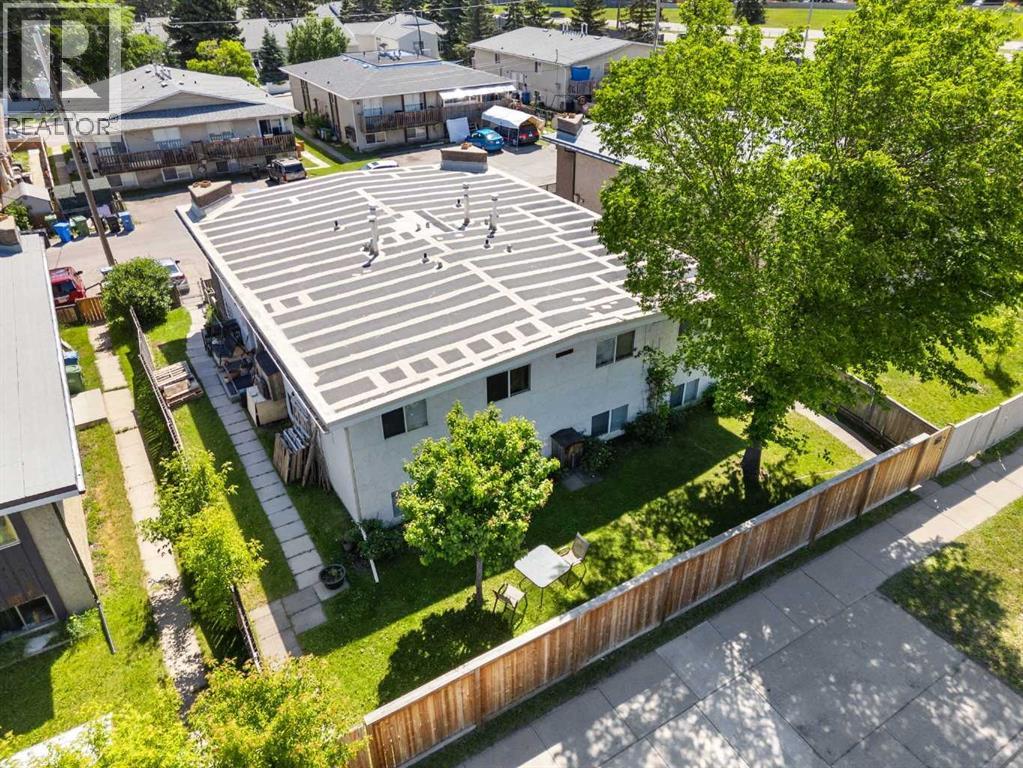
**LEGAL, PURPOSE-BUILT FOURPLEX | TURN-KEY MULTI-FAMILY INVESTMENT | WALK-OUT DUPLEX DESIGN | SEPARATELY METERED**Exceptional opportunity to own a legal, purpose-built fourplex in the highly desirable Southwest community of Southwood. This well-maintained, turnkey investment property features four self-contained 3-bedroom units, each with a private entrance, walk-out lower level, in-suite laundry, separate utilities, and individual metering—offering an attractive, low-maintenance investment for both seasoned and first-time investors.Each suite is equipped with its own dedicated furnace, hot water tank, full-size washer and dryer, and six newer appliances, all in good working order. The separately metered design helps minimize owner operating costs while providing convenience for tenants.The property includes four assigned parking stalls, each with an electrical plug-in, plus two visitor parking stalls.Conveniently located with excellent access to public transportation, the #37 City Bus stops just outside the property, while Anderson LRT Station is only four blocks away. Schools, shopping, parks, and everyday amenities are all just minutes from the doorstep, making this a highly desirable location for tenants.Proudly self-managed by the current owner, this property generates $67,200 in annual rental income. Two units are secured with one-year leases, while one exceptional long-term tenant of 11 years is currently on a month-to-month tenancy, as well as another long term tenant is also on a month to month tenancy providing stable cash flow and simplified property management. All units are in good clean condition.A rare opportunity to acquire a fully leased, income-producing multi-family property in an established, high-demand rental location. (id:63476)
83 Redstone Gardens NE
Calgary, Alberta
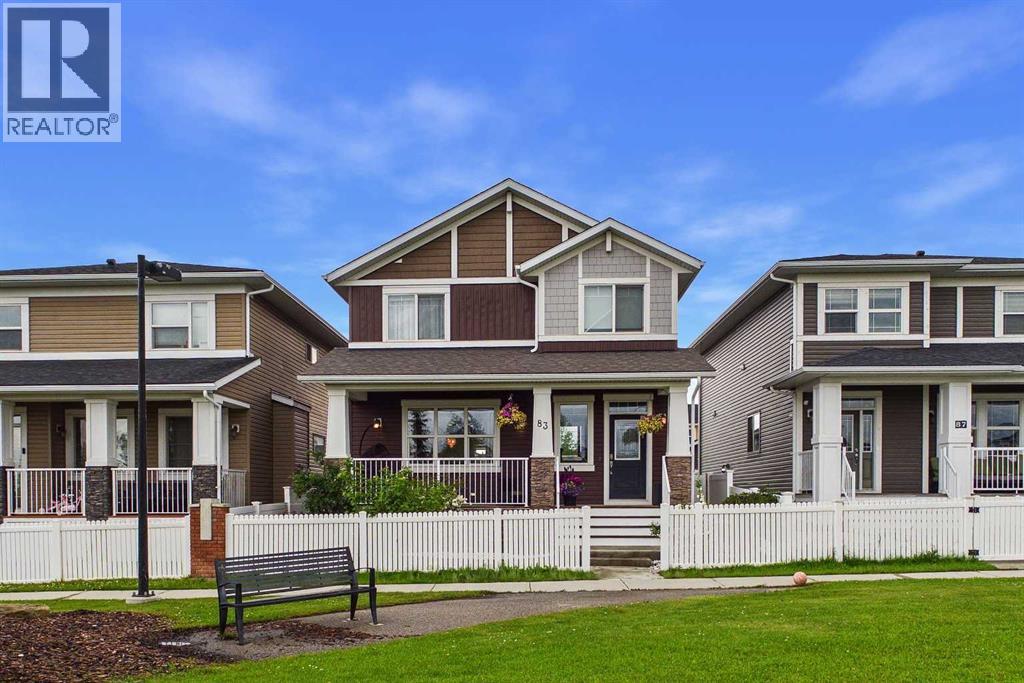
**Welcome to this exceptional Trico-built home in the highly sought-after community of Redstone, offering over 3,000 sq. ft. of developed living space, a 2-bedroom illegal basement suite with a separate side entrance, and the added privacy of having no neighbours directly in front.** This beautifully maintained home offers the perfect blend of space, style, and functionality for growing families and multi-generational living. Boasting 2,137 sq. ft. above grade, the home features durable vinyl plank flooring throughout the main level, creating a modern and cohesive living space. The bright, open-concept layout includes a spacious foyer, a dedicated main-floor office, and a practical mudroom. At the heart of the home is the chef-inspired kitchen, complete with granite countertops, an oversized island, extensive cabinetry, and ample prep space—perfect for entertaining and everyday living. The adjoining dining and living areas provide an inviting setting for family gatherings and special occasions. Upstairs, you'll find a spacious bonus room, a convenient upper-level laundry room, three generously sized secondary bedrooms, and a luxurious primary retreat featuring a walk-in closet and a spa-inspired 5-piece ensuite. The fully developed basement features a 2-bedroom illegal suite with a private side entrance, separate laundry, a functional kitchenette, and a comfortable living area, offering excellent flexibility for extended family, guests, or multi-generational living. Enjoy peace of mind with a brand-new roof and siding completed in 2025. Step outside to the fully fenced backyard, where a custom-built deck surrounds the existing hot tub (included in AS-IS condition), while the natural gas BBQ line makes outdoor entertaining easy throughout the summer. Parking is plentiful with a double attached garage and an additional parking pad. Situated in one of Calgary's fastest-growing communities, Redstone offers parks, playgrounds, scenic walking paths, and convenient a ccess to Stoney Trail, Metis Trail, Calgary International Airport, CrossIron Mills, schools, shopping, and a wide range of everyday amenities. **With exceptional living space, a versatile floor plan, and major exterior updates already completed, this is a rare opportunity you won't want to miss. Book your private showing today!** (id:63476)
7305, 14 Hemlock Crescent SW
Calgary, Alberta
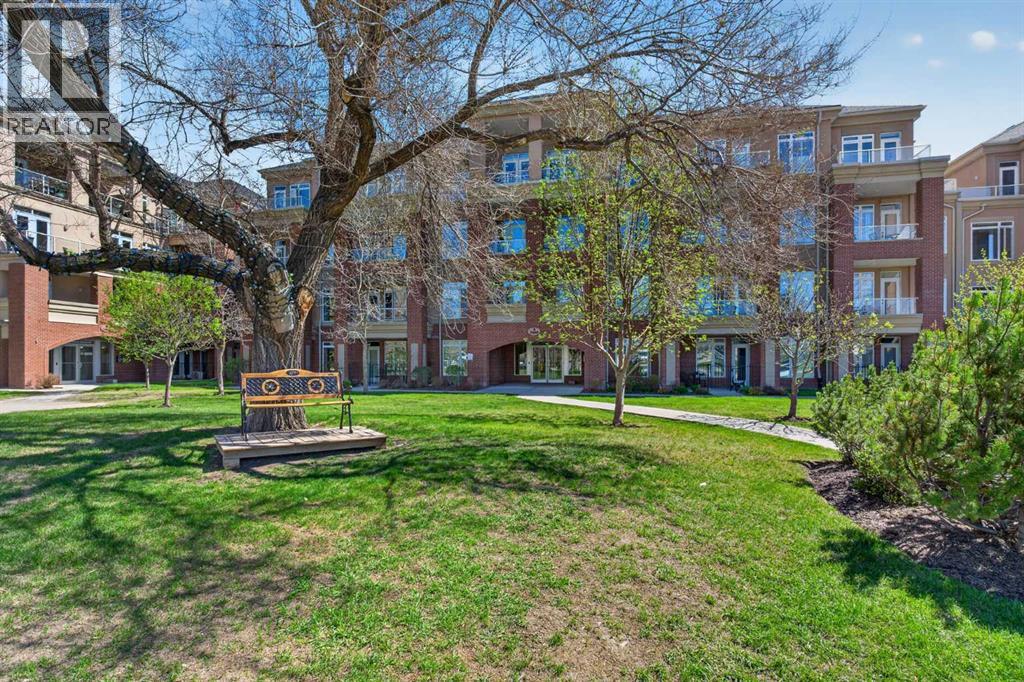
WELCOME to Copperwood in the Heart of Desirable Spruce Cliff — where Luxury, Lifestyle, and Location come together beautifully • This Rare 3-Bedroom Residence offers an Exceptional Opportunity to own one of the most Sought-After Layouts in the complex, featuring High Ceilings, an Expansive Open-Concept design, and an Abundance of Natural Light throughout • The Warm and Elegant Living/Dining Area creates an Inviting Atmosphere perfect for both Relaxing and Entertaining, while Oversized Windows frame Spectacular Panoramic Views of the Downtown Skyline and the Lush Greens of Shaganappi Point Golf Course • Enjoy the Scenery Year-Round from not one, but TWO Private Balconies • The Thoughtfully Designed Kitchen showcases Granite Countertops, Stainless Steel Appliances, Full-Height Cabinetry, and a Convenient Breakfast Bar ideal for casual dining or hosting guests • Retreat to the Spacious Primary Suite featuring its Own Private Balcony and a Luxurious 4-Piece Ensuite complete with a Relaxing Corner Soaker Tub • Two Additional Sizeable Bedrooms provide Flexibility for Family, Guests, or a Home Office setup • Additional Features include Titled Underground Heated Parking, an Assigned Storage Area, and access to the Outstanding Copperwood Amenities including a Fitness Centre/Gym Facility, Guest Suite, Party/Event Room, Recreation Area, Bike Storage, Car Wash, and a Craft/Workshop Space in the Parkade Level • Perfectly Situated just Minutes To Downtown and Close To Shopping, Restaurants/Cafes, Parks, Schools, Public Transit, the C-Train, Bow Trail Access, Walking/Biking Trails, and Shaganappi Point Golf Course. This is Urban Living Surrounded By Nature at its finest. ** Schedule your Private Showing Today. ** (id:63476)
405, 1100 8 Avenue SW
Calgary, Alberta
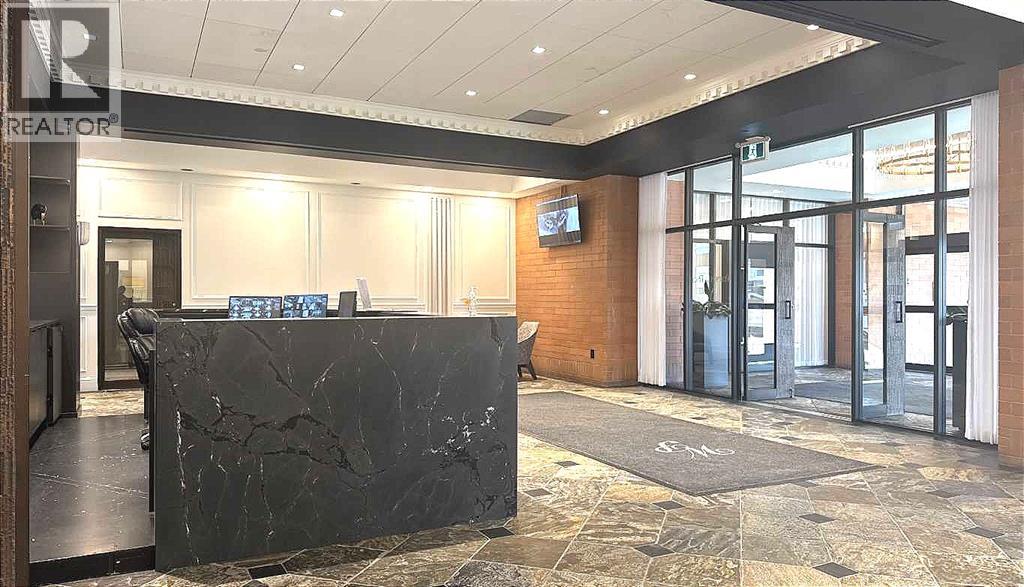
Prime Downtown Office Space for Lease – 772 SF | Full Amenity BuildingAn exceptional opportunity to lease this professional office space with high ceilings in the prestigious Royal Icon Business Centre, located within Westmount Place. Ideal for: Lawyers • Accountants • Insurance & Mortgage Brokers • Property Management • Engineers • Consultants • Corporate & Professional Services. Base Rent: $1,608.33/month + Operating Costs. Underground Parking Stall: $275/month (optional) Unmatched Building Amenities Include: ? 24-Hour Concierge & Security? Luxurious Guest Waiting Lounge? Mail & AmazonDelivery Room? Indoor Swimming Pool, Hot Tub, Steam Room & Sauna? Fully Equipped Fitness Centre? Squash Court? Billiards/Snooker Table? Library & Breakout/Meeting Room? Locker Rooms with Showers? Convenient 3-Car Drop-Off in Front of LobbyJust ½ block to the Kirby C-Train Station for unbeatable transit access. Prime Location. Situated right on 8th Avenue, steps from the vibrant Stephen Avenue Walk, surrounded by top restaurants and pubs — perfect for client meetings and appreciation events.Easy access in and out of downtown, located along commuter bike lanes and walking paths, and office supply and printing shops are all within a block. The offices offer abundant natural light through large windows, and this flexible layout allows you to design and customize the space to suit your business needs. This is a rare opportunity for startups or growing professional firms to establish a strong downtown presence at a highly competitive rate — with amenities that rival premium corporate towers. Opportunities like this don’t come up often — and they don’t last long. (id:63476)
410, 3730 50 Street NW
Calgary, Alberta
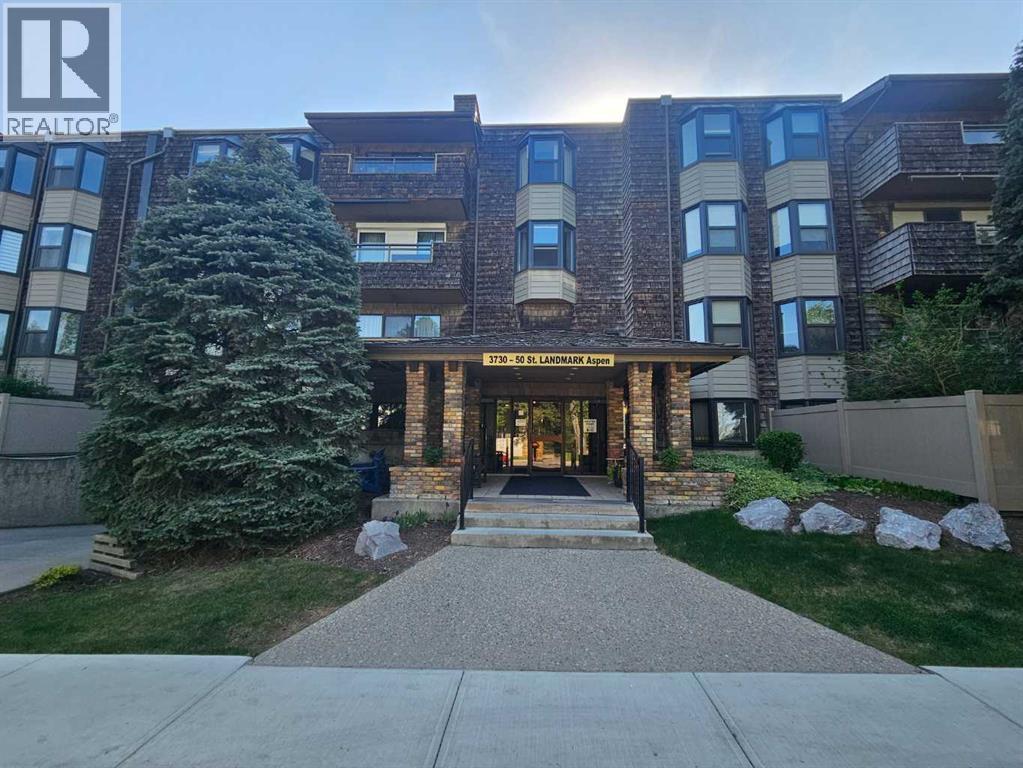
Welcome to the next chapter of your life. Located in the Landmark complex in the Aspen building, is where you will find this TOP FLOOR 2 BEDROOM condo with UNDERGROUND PARKING and STORAGE SPACE. Vaulted ceilings invite you to the living room where you will warm up those cold winter nights with a wood-burning fireplace. The functional and warm cork flooring make this an easy choice for any point in life. The renovated kitchen adds to the appeal of this beautiful home with stainless steel appliances, granite countertops and modern backsplash. The bathroom has also been updated to give you a spa-like feel with new lighting, cabinetry and tub. The two spacious bedrooms are ifunctional with bay windows overlooking the quiet and tranquil courtyard. The balcony is nicely covered for you to enjoy your coffee in the mornings looking out at your serene view. There is also a good sized storage room located inside the condo. With the LAUNDRY ROOM only a few doors away and the puzzle/reading room only a few steps further, buying this condo won't just change your address but also your lifestyle. You are only 200 yards from Bowmont Park where you can walk for hours in the large natural environment park that lies along the northern bank of the Bow River. Walking across the street the other way can take you to your doctor at Market Mall Professional building or the shops and restaurants at Market Mall. University District and the Foothills Hospital are also minutes away. Call your REALTOR today so that you can enjoy the upgraded lifestyle in Varsity very soon! (id:63476)
273 Carringwood Close NW
Calgary, Alberta
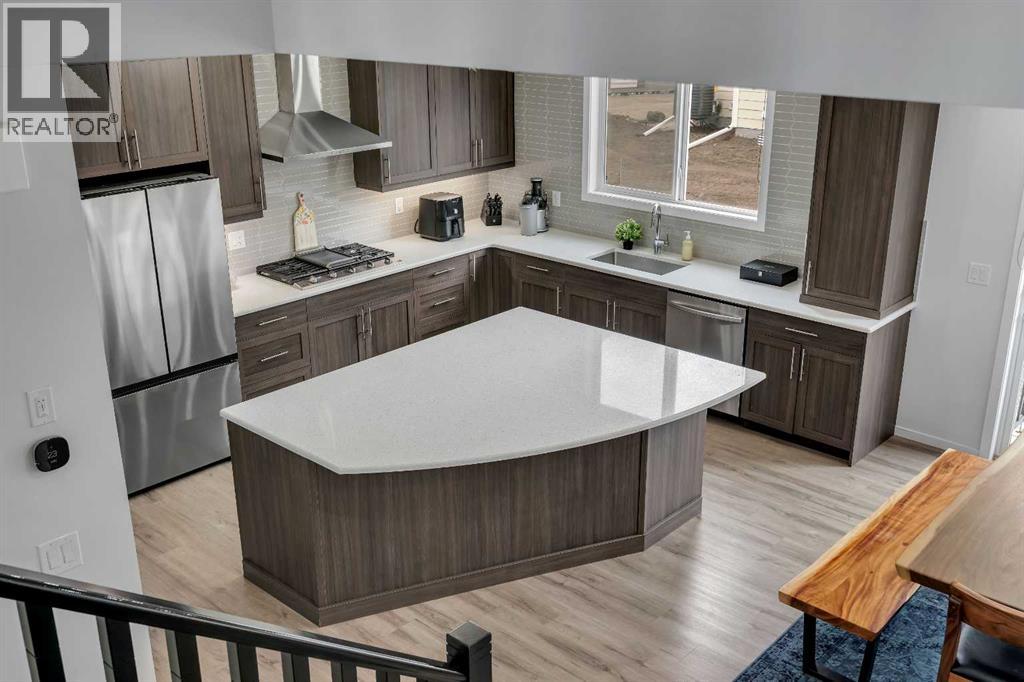
SPICE KITCHEN / SEPARATE ENTRANCE / OVER $100K SPENT ON UPGRADES / 4 BEDS UPSTAIRS / 2,827 SQFT! Extensively upgraded, lovingly cared for and with enough space to fit a growing family… This is the one your family has been waiting to call HOME! Stepping inside, the main floor opens into a casual front living room that works perfectly as a home office or flex space to suit your needs. Also off of the front door is a 2pc powder room for guests. Further in, the home opens into a bright open-concept kitchen, dining and main living room with mid-tone vinyl plank flooring throughout. The kitchen is the standout of the space, featuring a large curved island, quartz counters, espresso shaker-style cabinetry, pantry, gas cooktop, built-in wall oven/microwave, & a full-height tile backsplash. Tucked just off the main kitchen is a highly desirable spice/butler’s kitchen with an electric stove, sink, window & additional cabinetry which is an incredible bonus for keeping the main kitchen clean while hosting! The central dining area has room for a spacious 8 seater table. Open to both dining and kitchen, the large living room has space for large cozy couches. The living room is anchored by a fireplace with marbled tile surround. There is also access to the double-attached garage through the mudroom. Heading up the main staircase, the contrasting modern black spindles lead you to a spacious bonus room off of the upstairs landing. The bonus room can be used as a second family room, kids’ lounge, homework area or additional office space as needs change. This level has a rare double-master 4-bedroom layout which gives 2 of the bedrooms their own full ensuites! The primary bedroom includes a walk-in closet & a private 5-piece ensuite while a second large bedroom has its own private 4-piece ensuite. Two more bedrooms share another 5-piece bathroom, & the upper-floor laundry room adds everyday convenience. Outside, the home has a separate entrance into the unfinished basement which does give you potential for future suite development (subject to approvals and permitting by the municipality). The backyard is also ready for future landscaping, equipped with a small rear porch. Located close to Carrington Ponds, Carrington Skate Park, the Rotary/Mattamy Greenway walking and biking paths, & nearby green space with a baseball field. For easy access to amenities, Carrington Plaza is just down the street with No Frills grocery, shopping and dining. Access to the rest of the city is through several nearby major roadways including Stoney Trail, Harvest Hills Blvd & Deerfoot Trail. Jumping in the car: Downtown is a 24 min drive (27.4KM), Airport is a 16 min drive (16.5KM), & Banff is a 1 hr 26 min drive (130KM). (id:63476)
958 41 Avenue N
Lethbridge, Alberta
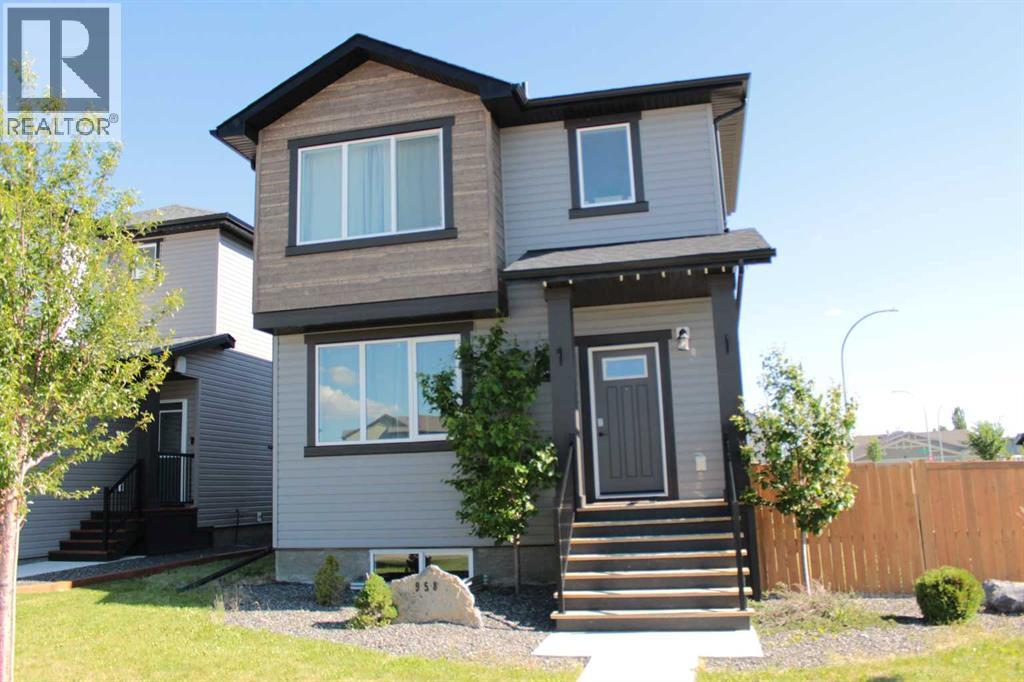
Stunning, one-of-a-kind new build thoughtfully designed for modern living! This beautifully crafted home showcases an attractive front elevation with a rear attached garage and sits on a generous corner lot. Inside, you’ll find a bright open-concept layout filled with natural light from oversized windows. The contemporary kitchen features quartz countertops and a large island—perfect for casual mornings or entertaining guests.Step out from the kitchen onto a private deck tucked between the garage and main floor, offering a cozy outdoor space—ideal for relaxing or hosting family and friends.Upstairs offers three spacious bedrooms, including a primary retreat complete with a walk-in closet and stylish ensuite. A versatile bonus room provides the perfect space for a kids’ play area, home office, or evening lounge. Convenient upper-floor laundry adds everyday ease.The expansive corner lot provides plenty of outdoor room for play and entertaining. This exceptional home blends comfort, style, and functionality—truly a must-see! (id:63476)
12108 Lake Waterton Way SE
Calgary, Alberta
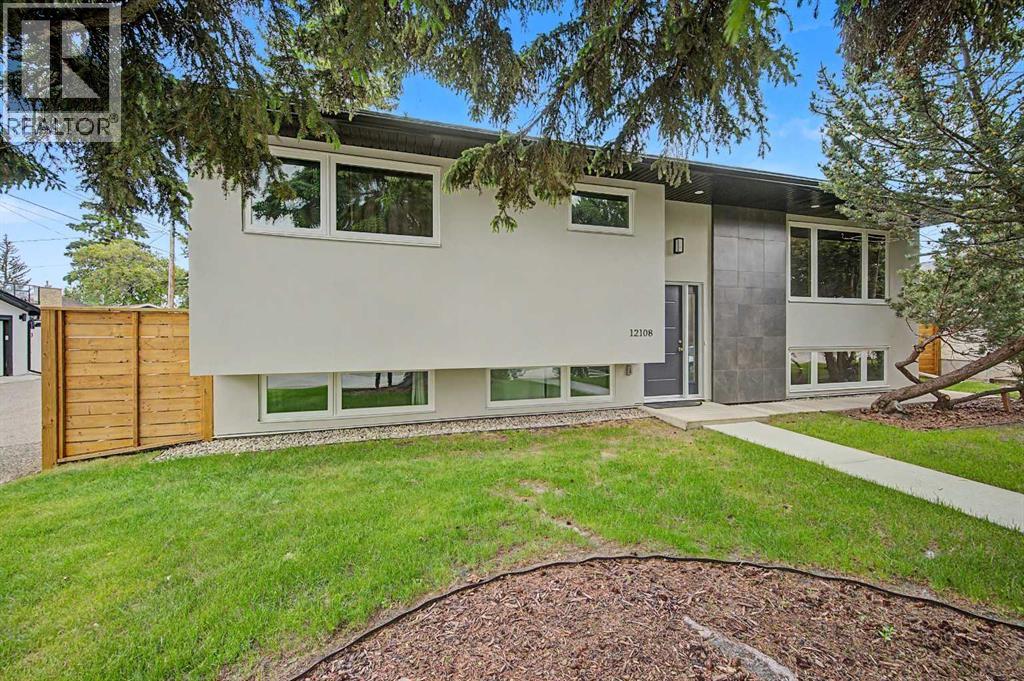
SUPERBPLY RENOVATED WITH LEGAL BASEMENT SUITE - with OPTION TO USE ENTIRE HOME FOR SINGLE FAMILY USE IF ONE DOES NOT REQUIRE A LEGAL SUITE. CURRENTLY RENTED FOR $1700 PER MONTH AND CAN BE USED BY THE HOMEOWNER AS UPGRADED WET BAR IF YOU LIKE - YOU GET TO CHOOSE!! Owner can open entrance to basement and allow seamless access to the lower level if that layout is preferred by the buyer. THIS RAISED BUNGALOW HAS BEEN METICULOUSLY RENOVATED FROM TOP TO BOTTOM AND IS SITUATED ON HIGHLY SOUGHT AFTER LAKE WATERTON WAY IN THE DESIREABLE COMMUNITY OF LAKE BONAVISTA. THIS GORGEOUS PROPERTY WAS COMPLETELY REFINISHED AND MODERNIZED WITH PREMIUM QUALITY MATERIALS. WITH EXTREME ATTENTION TO DETAIL. THE FLOOR PLAN WAS METICULOUSLY RE-DESIGNED ADDING A EUROPEAN STYLE MASTER ENSUITE WITH STEAM SHOWER, CURBLESS SHOWER ENTRY, HEATED FLOOR, HIGH QUALITY TILES, BRIZO PLUMBING HARDWARE, SINKS AND TOILET FINISHINGS IN THE PRIMARY BEDROOM THAT ARE NORMALLY FOUND IN MULTI-MILLION DOLLAR PROPERTIES. LARGE MASTER CLOSET APPROXIMATELY 10 BY 5 FEET TO ORGANIZE YOUR WARDROBE. THE SECONDARY BEDROOM ALSO COMES WITH AN ENSUITE WASHROOM WITH EQUALLY HIGH QUALITY MATERIAL WITH A TUB-SHOWER AND FINISHINGS. TO TOP IT OFF, THERE IS A 2-PIECE POWDER ROOM FOR THE GUESTS - SOMETHING YOU MAY NEVER HAVE SEEN ON A BI-LEVEL OF THIS SIZE. The Kitchen has BOOKMATCH PORCELAIN SLABS ON THE COUNTERTOPS AND BACKSPLASH, IN-FLOOR HEAT, and wood accents on the island and range hoodfan. A gas countertop cooktop, built-in-oven and microwave, and stainless refrigerator complete the kitchen. Triple pane windows throughout, BOOKMATCH PORCELAIN SLABS featured on the living room wall with niches for artwork , and a STUNNING FIREPLACE. Perfect layout for EMPTY-NESTERS, YOUNG FAMILIES OR YOUNG URBAN PROFESSIONALS LOOKING FOR A MODERN-STYLE FULLY UPGRADED HOME SITUATED NEAR FISH CREEK PARK AND WITH ACCESS TO THE NEIGHBORHOOD LAKE, CLUBHOUSE, AND A MENU OF LOCAL SHOPS AND SERVICES. There is an OVERSIZED HEATED DOUBLE DETACHED GARAGE WITH 220V WIRING AND PANEL, ACCESS FROM SIDE AND REAR LANE TO ACCOMMODATE RV PARKING IN YOUR OWN MASSIVE BACKYARD! THIS HOME IS TRULY A RARE FIND WITH CAREFULLY SELECTED DETAILS. THE LOWER LEVEL HAS A 2 BEDROOM LEGAL SUITE PERFECT FOR EXTENDED FAMILY VISITS OR LONG TERM STAYS! NOTE THE DURABLE AND CLIMATE RESISTANT EXTERIOR STUCCO IS PERFECT TO WITHSTAND THE ELEMENTS AND THE STYRODUR INSULATION WRAPPED AROUND THE HOME KEEPS IT COOL IN THE SUMMER, WARM IN IN THE WINTER, AND IS AN ADDITIONAL UPGRADE NOT FOUND IN EVERY UPSCALE RENOVATION. The main floor home is accessible from the rear which is conveniently close to the garage entry, and the lower suite is accessible from the Main Front Door. Owner can install front stairs back to allow seamless entry into original upper and lower levels in this bi-level style home. ALL WORK WAS COMPLETED WITH MUNICIPAL PERMITS. (id:63476)
5626 Pensacola Crescent SE
Calgary, Alberta
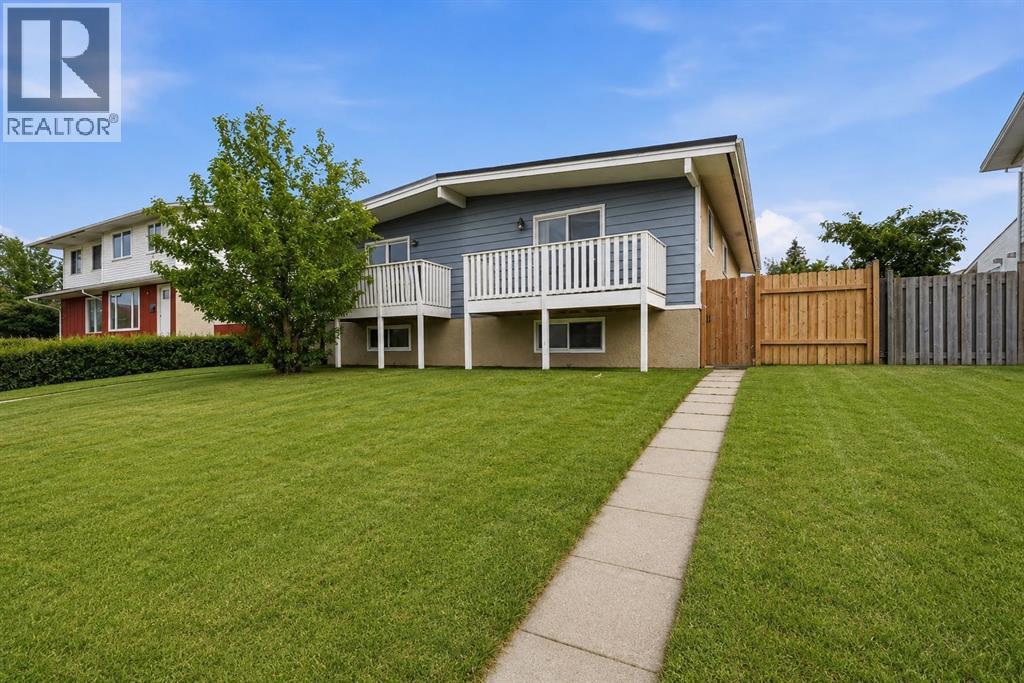
Welcome to this beautifully maintained 4-bedroom bi-level half duplex perfectly situated on a quiet street directly across from a park and just steps to Penbrooke Meadows School. With over the years of thoughtful upgrades, exceptional pride of ownership, and a functional layout ideal for families or multi-generational living, this is a home you can move into with confidence.The major investments have already been completed for you, including a new roof (2022), high-efficiency furnace (2024), Tankless hot water heater (2024), and energy-efficient heat pump (2024)—providing year-round comfort.Inside, you will immediately appreciate the bright, inviting atmosphere, upgraded kitchen, gleaming hard-surface flooring, and fresh modern finishes. The upper level was professionally painted in 2023, while the fully finished basement received fresh paint in 2026, making every level feel clean, bright, and move-in ready.Designed with flexibility in mind, the fully developed lower level features 2 additional bedrooms, a spacious family room, a full bathroom, and convenient access to the centrally located laundry room, creating an ideal setup for extended family, teenagers, guests, or anyone looking for extra privacy. Step outside to your fully fenced, south-facing backyard, where you'll enjoy all-day sunshine, space for children and pets to play, summer BBQs, and a rear parking pad enough for double car garage and enough room for R.V Parking!!!!. With the park directly across the street, you'll also appreciate the abundance of visitor parking and the beautiful open views right from your front door.Families will love the unbeatable location. Children can walk to Penbrooke Meadows School in just minutes, while nearby parks, playgrounds, shopping, public transit, and major roadways make everyday living incredibly convenient.Homes that have been this well cared for—with all the expensive mechanical updates already completed—are becoming increasingly hard to find. Whether you're a first-time buyer, growing family, down sizer, or investor, this is an outstanding opportunity to own a truly move-in-ready home in an established, family-friendly community. (id:63476)
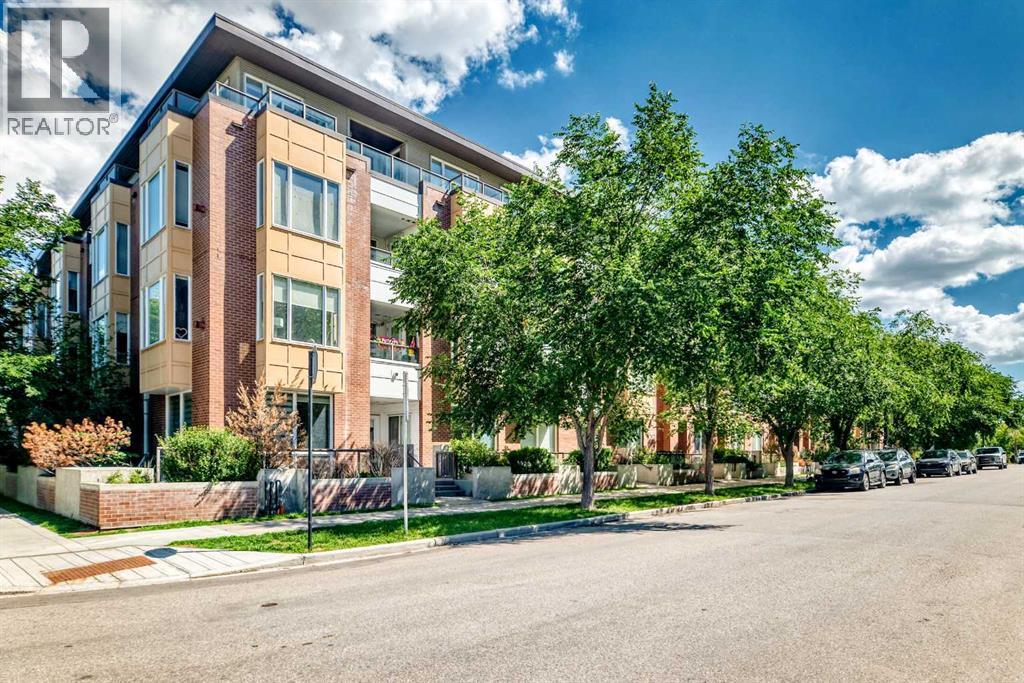
402, 1010 Centre Avenue NE
Calgary, Alberta
2 BED AND DEN, 2 BATH TOP-FLOOR CORNER UNIT PENTHOUSE WITH A LARGE WRAP-AROUND BALCONY IN BRIDGELAND. Offering over 1,200 sq. ft. of thoughtfully designed living space in a charming European-style low-rise building, this top-floor penthouse combines exceptional space, privacy, and an unbeatable inner-city location. Positioned away from the elevator for added privacy, this bright corner unit features windows on multiple sides and an expansive wrap-around balcony with 180-degree views over Bridgeland's peaceful streetscape. With multiple seating areas, the outdoor space is perfect for enjoying both sun and shade throughout the day. The open-concept layout is ideal for everyday living and entertaining. The kitchen features stainless steel appliances, granite tile countertops, a breakfast bar, and an oversized walk-in pantry hidden behind a full closet door for exceptional storage. The spacious living and dining areas are anchored by a cozy gas fireplace and filled with natural light from the home's top-floor setting. A thoughtfully designed split-bedroom layout provides outstanding privacy. The oversized primary suite offers room for a sitting area, two generous closets, and a spacious ensuite with dual sinks, a soaker tub, and a separate shower. The second bedroom is also generously sized and is conveniently located beside the second full bathroom. A standout feature of this condo is the oversized enclosed den offering incredible flexibility as a home office, media room, fitness space, hobby room, or potential third bedroom with the addition of a small wall and door (with board approval). This unit includes an assigned underground parking stall with its own semi-private garage-door entrance directly into the building, as well as a private and secure storage locker. Residents of the Bella Lusso building also enjoy a range of amenities, including bike storage, visitor parking, a convenient underground car wash bay, and a beautifully landscaped outdoor courtyard. Located in the heart of Bridgeland, one of Calgary's most desirable inner-city communities, you're just a short walk to the CTrain, Bow River pathways, downtown, parks, cafés, restaurants, and boutique shops, offering an exceptional blend of urban convenience and neighbourhood charm. (id:63476)
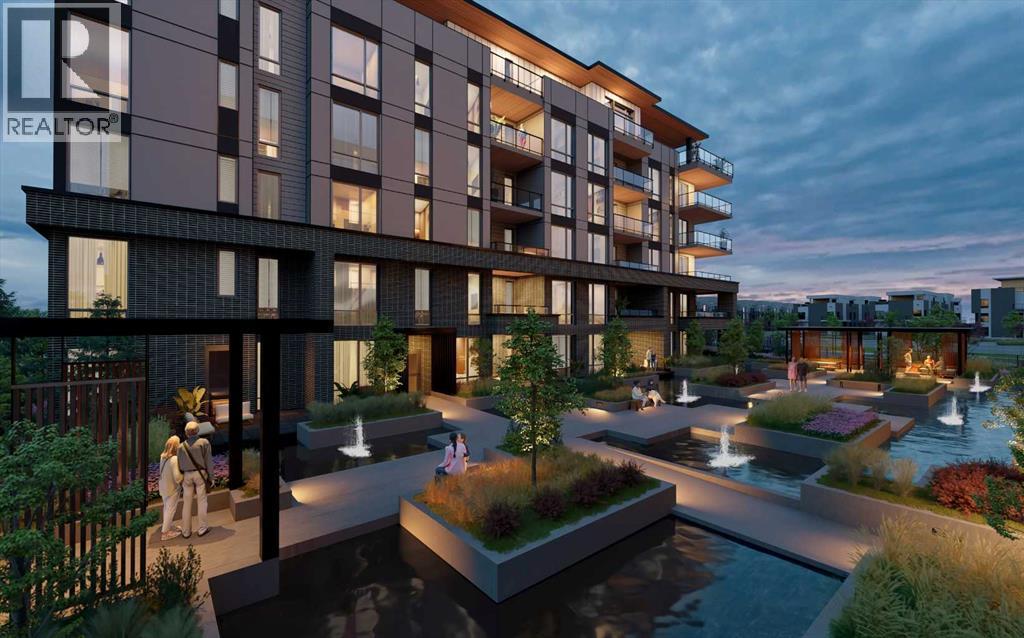
205, 4185 Norford Avenue NW
Calgary, Alberta
WELCOME TO MAGNA. Magna by Jayman BUILT got its name from the Magna Cum Laude distinction. It is the crown jewel of University District. The best of the best. Not only are these buildings a standout in this community – they showcase the highest level of finishings Jayman has ever delivered in any product. From the stunning water feature at the entrance to the European-inspired kitchens that almost know what you want to do before you do, it simply doesn’t get any better. And that’s the rule we’ve given ourselves with Magna: if it’s not the best we’ve ever done, it’s not good enough. We haven’t done this to pat ourselves on the back though; we’ve done this to pat you on the back. To give you a reward that hasn’t been available before. The others haven’t quite been good enough. They haven’t been Magna level. Welcome to Magna by Jayman BUILT. Live it to its fullest. Magna is the shining gem in an award-winning urban community. University District offers a bold, new vision for living in northwest Calgary. The community gracefully combines residential, retail, and office spaces with shopping, dining, and entertainment, all with inspiring parks and breathtaking natural scenery. University District is a pedestrian-friendly community, using bike lanes and pathways to connect you to your community. Magna offers the highest level of finishing ever offered by Jayman. Our suites come standard with European-inspired luxury kitchens, smart home technology, and the freedom to personalize your home. Welcome to some of the largest suites available in the University District, as well as the only concrete constructed residences. This is the best of the best. Imagine a home where the landscaping, snow removal and package storage are all done for you. Backing onto a picturesque greenspace, even your new backyard is a maintenance-free dream. Magna’s location was impeccably chosen to fit your lifestyle, without the upkeep. Magna is where high-end specifications and smart home technology me et to create a beautiful, sustainable home. Smart home accessories, sustainable features like solar panels, triple pane windows and Built Green certifications all come standard with your new Jayman home...Introducing the stunning Ada. Featuring the ULTRA Specfiocations, Moonlight Pearl Elevated palatte, a 2 BEDROOM, 2.5 BATHS, and 2 Indoor tiled parking stalls. Enjoy luxury in an exclusive and sophisticated space that harmoniously combines comfort with functionality. Highlights • Floor-to-ceiling windows • 10-foot ceilings • underground visitor parking • Spa-inspired 5-piece ensuite with a large soaker tub • Second bedroom with an attached ensuite • Connected living, dining, and great rooms designed for large families and entertaining • Expansive kitchen area with an island, a walk-in pantry, and a dedicated storage space. MAGNIFICENT! (id:63476)
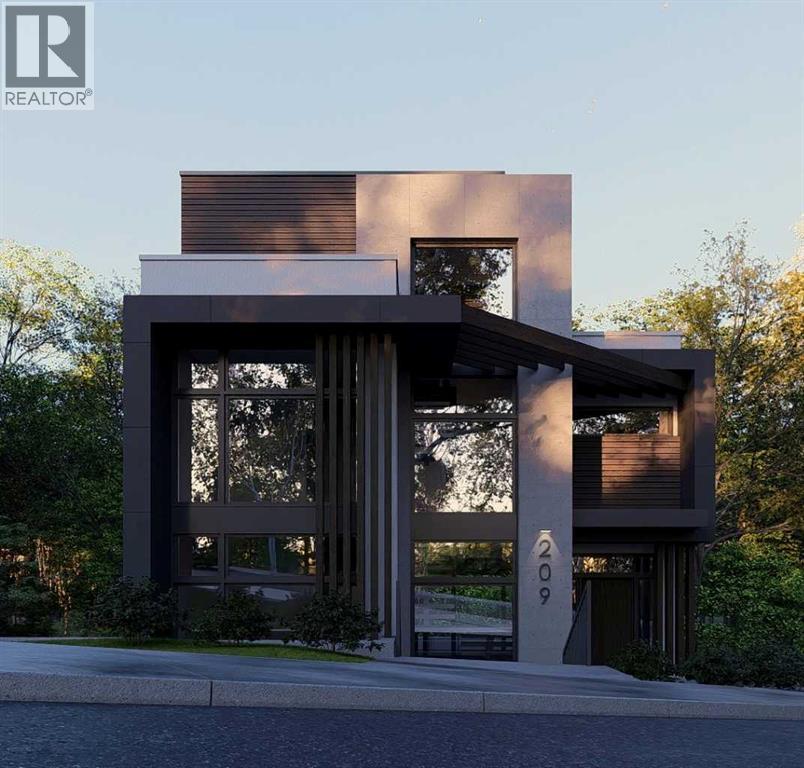
205 Thomson Avenue NE
Calgary, Alberta
Skip the search for a home that almost fits your vision and build exactly what you want. Bridgeland/Riverside is consistently recognized as one of the top communities in Calgary for a reason. This is a neighborhood defined by its vibrant energy and a level of accessibility that is simply unmatched. This premier hillside lot is the perfect foundation for an elevated urban lifestyle. Positioned on the side of the hill, the property offers incredible views of the downtown skyline. You are exactly seven minutes from the heart of the city, with immediate access to the Bow River pathways and local green spaces. Everything you need is within walking distance: top rated schools, local boutiques, and some of the best culinary experiences in Calgary. For the golfer, you are perfectly situated between the Inglewood Golf Course and The Winston Golf Club. The groundwork for your project has already begun. The property is fully serviced with a 1" water line and sanitary connection brought into the lot, a built-in value of approximately $35,000 that eliminates a significant cost and complexity from your build. A development permit application featuring a vision from Aston Morrone Designs is currently in the approval process with the City of Calgary. These plans were drafted specifically to capitalize on the unique hillside topography and those stunning cityscape views. Whether you are a builder looking for a standout project or a future homeowner ready to create a legacy, this is a rare opportunity to secure a premier site in a prestigious inner city enclave. To walk the site and review the current development plans from Aston Morrone Designs, contact me today for a private tour. Let's discuss how you can leverage the work already in motion to build something truly exceptional. (id:63476)
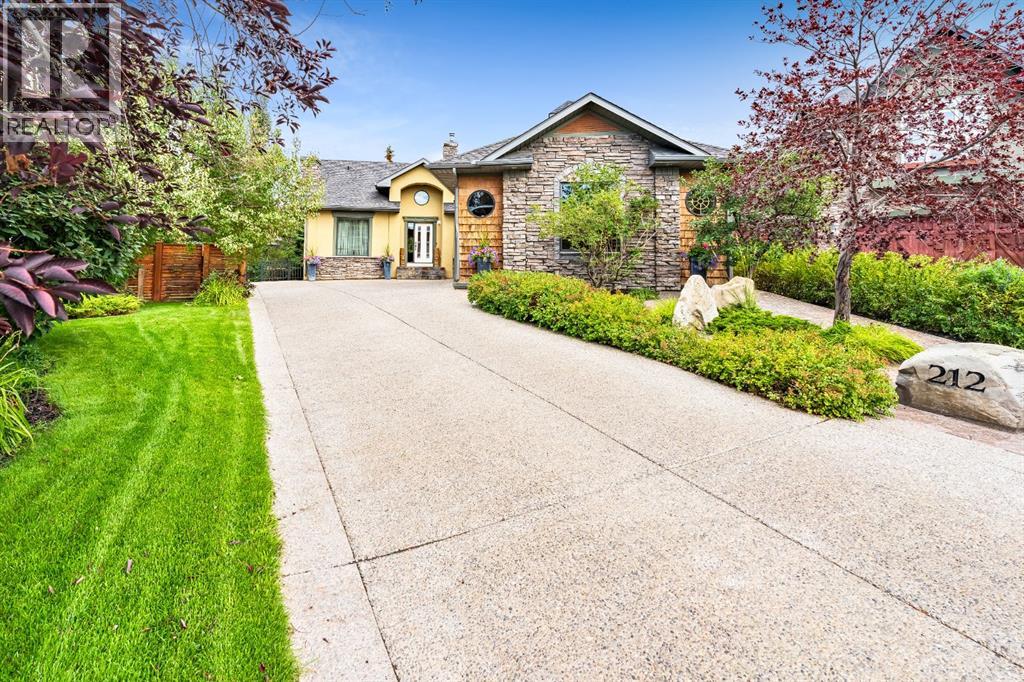
212 Aspen Meadows Place SW
Calgary, Alberta
Welcome to 212 Aspen Meadows Place SW, located in the highly desirable community of Aspen Woods. First time coming to market, this beautiful bungalow is tucked away on a quiet street in the Estate area of Aspen Meadows. The massive driveway leads you to a fully finished 3 car garage that has been recently renovated with epoxy floors, insulated and painted walls, heat and sound. Perfect for showing off your cars or storing all your equipment. As you enter the home you are greeted with a large arch way with a decorative ceiling and large columns. The main floor consists of an office/den, kitchen, dining room, living room, laundry room, two bedrooms and two full baths. The kitchen is fully equipped with high end SS Appliances, stone counter-tops, and a large pantry. A large dining room is close by along with a beautiful living area with vaulted ceilings and a gas fireplace. Down the hall you have your laundry room, two full baths and two bedrooms. The primary bedroom offers a large walk-in closet and a 5 piece en-suite. The walk-out basement is fully developed that includes a recreation room, family room, gym, wet-bar, powder room, storage room, utility room and a 3rd bedroom with a 4 piece en-suite. As you walk outside from the main floor you have a wrap around elevated deck with gas for a BBQ and a view of your amazing backyard. Below you have a fully landscaped yard with an amazing patio area with retaining wall, Hot-tub, seating area and the most beautifully manicured private backyard with no neighbors behind you. All this just steps away from Westside Recreation centre, City Transit, Aspen Landing, Schools, Restaurants & Bars. You are also just minutes away from Stoney Trail and the Trans-Canada Highway to the Mountains. (id:63476)
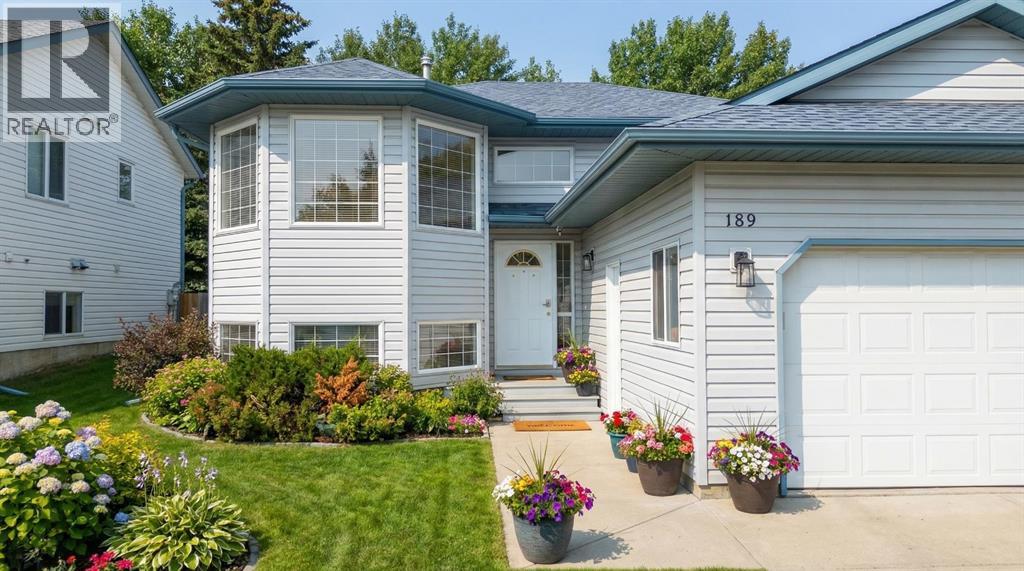
189 Sitar Crescent
Hinton, Alberta
Located in the Thompson Lake area of Hinton, this well-maintained bi-level home offers convenient access to parks, shopping, walking paths, and a quiet community surrounded by trees, with no neighbours behind for added privacy. With 1,236 sq ft of above-grade living space, this detached home provides a functional layout ideal for families or investors alike.The home features a front double attached garage along with a concrete driveway providing additional parking. Upon entering, you are welcomed by a good-sized foyer with stairs leading to both the upper and lower levels.Heading upstairs, the main level offers a bright and open layout with the living room with a gas fireplace flowing into the dining area. Large windows bring in plenty of natural light, creating a warm and inviting space. The kitchen is well laid out with ample cabinetry, counter space, and a functional connection to the dining area, with direct access to the rear deck.The upper level includes three bedrooms, including a spacious primary bedroom featuring a walk-in closet and a 4-piece ensuite with a soaker tub and separate shower. Two additional bedrooms offer good space along with a 3-piece bathroom on the main level.From the dining area, step outside onto the rear deck overlooking a fully fenced backyard with no neighbours behind, backing onto trees and providing excellent privacy and a storage shed.The lower level, accessible from the foyer, is fully developed illegal suite and offers additional living space including a family room, three bedrooms, a 3-piece bathroom, kitchen area, and laundry space.A great opportunity for Investors & buyers looking for a spacious home in a desirable location with flexible living arrangements. Additionally New Hot Water Tank Installed. (id:63476)