
5626 Pensacola Crescent SE Calgary, Alberta T2A 2G6

$430,000
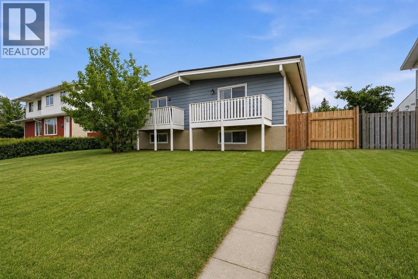
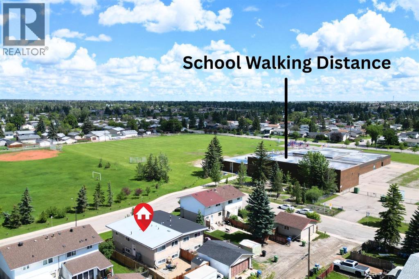
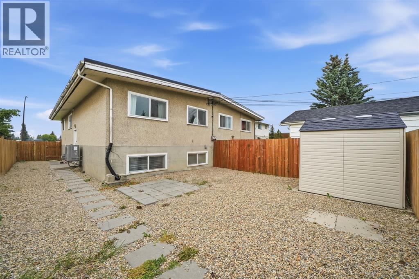
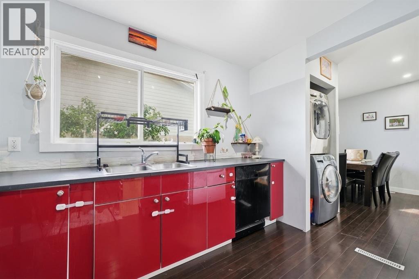
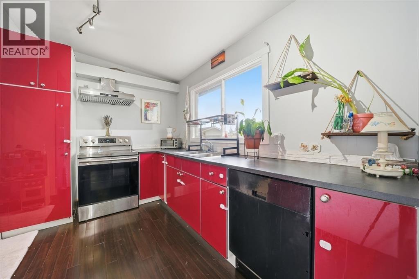
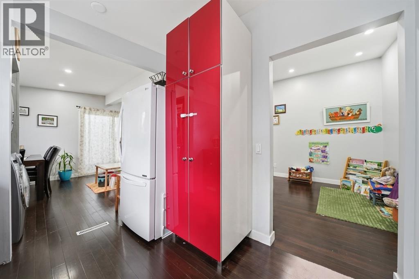
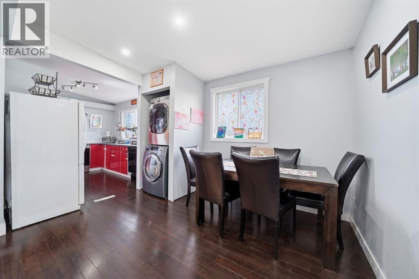
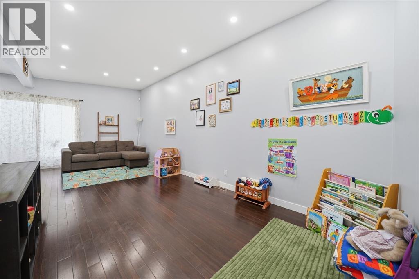
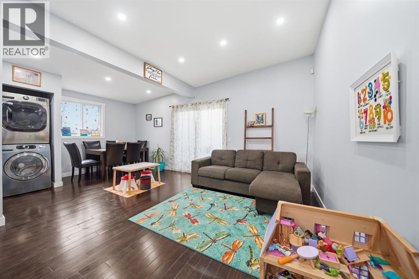
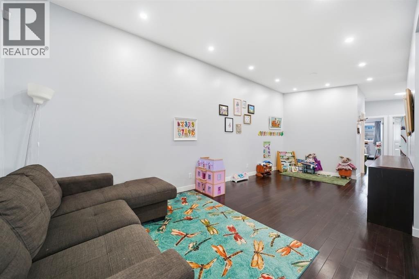
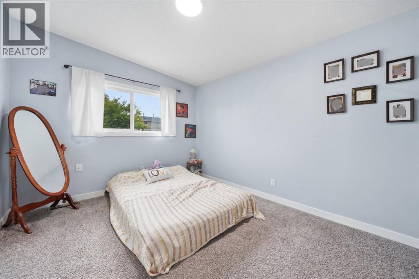
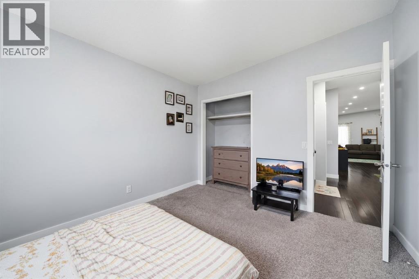
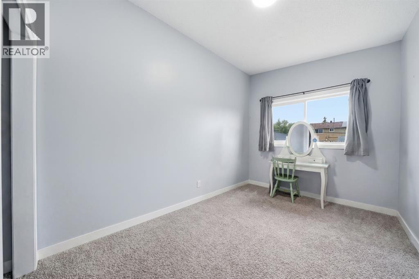
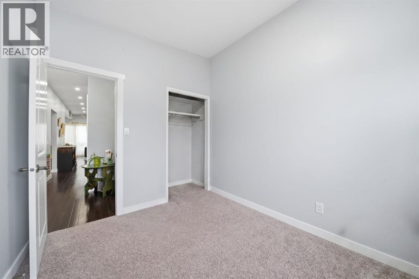
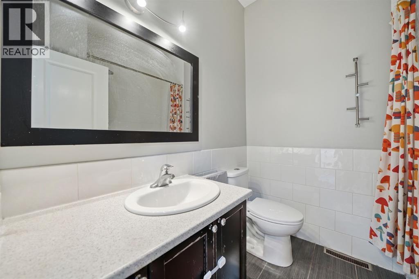
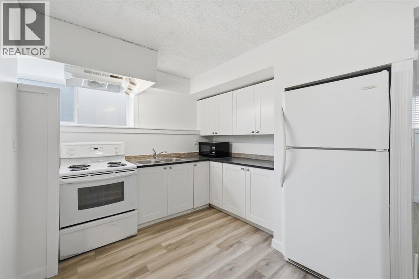
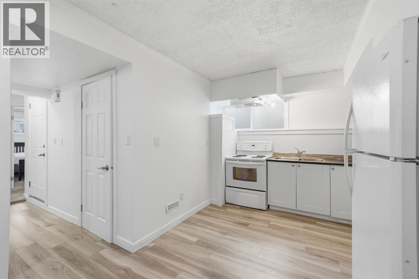
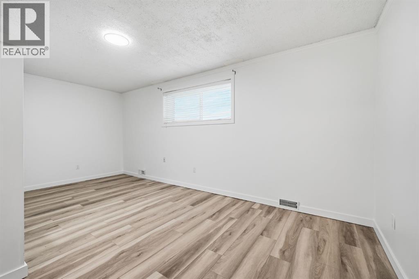
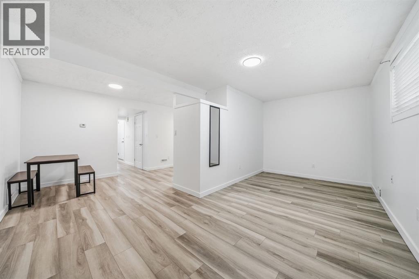
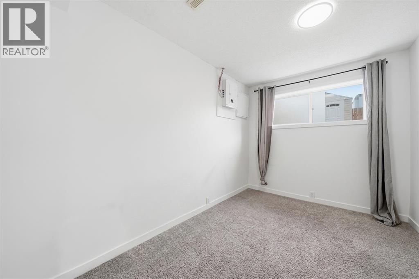
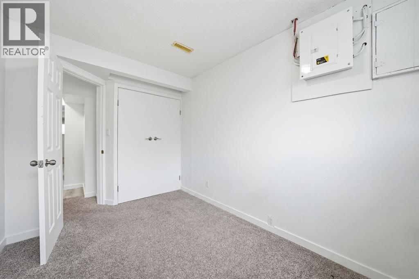
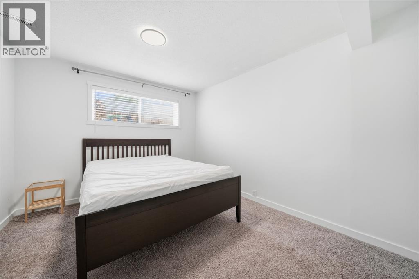
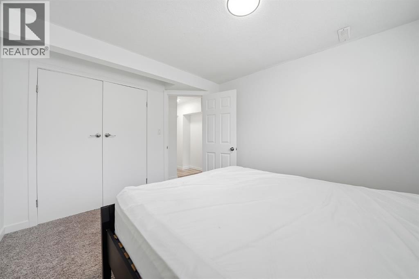
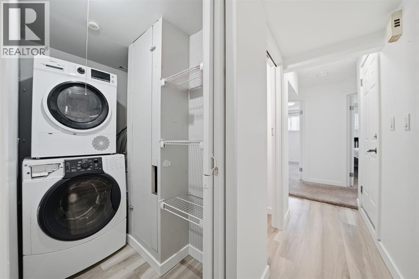
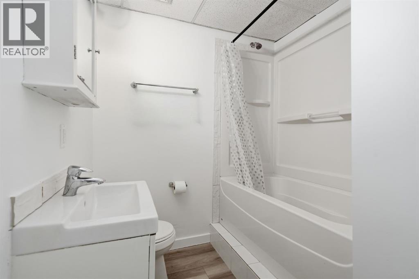
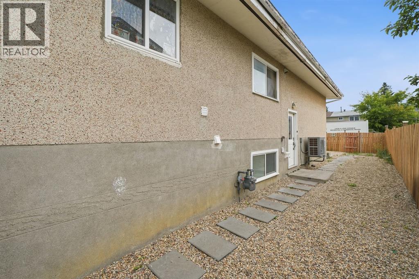
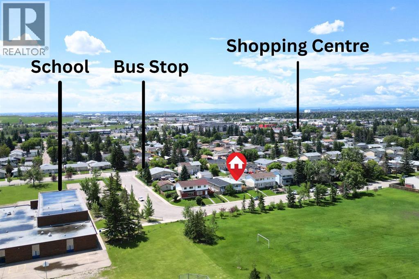
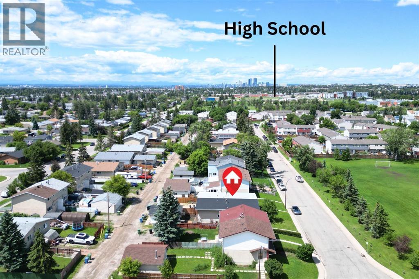
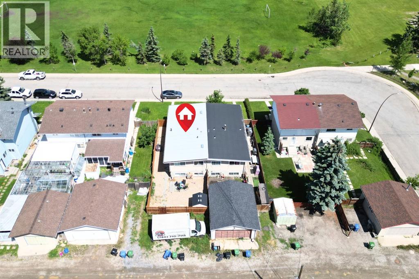
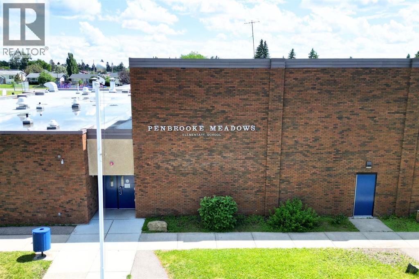
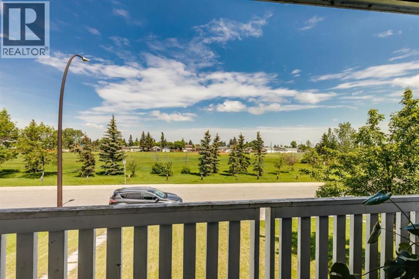
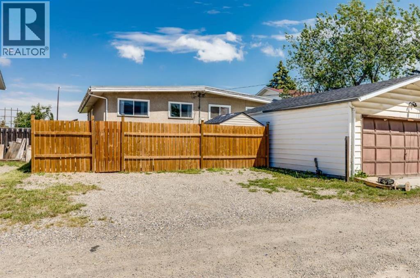
Welcome to this beautifully maintained 4-bedroom bi-level half duplex perfectly situated on a quiet street directly across from a park and just steps to Penbrooke Meadows School. With over the years of thoughtful upgrades, exceptional pride of ownership, and a functional layout ideal for families or multi-generational living, this is a home you can move into with confidence.The major investments have already been completed for you, including a new roof (2022), high-efficiency furnace (2024), Tankless hot water heater (2024), and energy-efficient heat pump (2024)—providing year-round comfort.Inside, you will immediately appreciate the bright, inviting atmosphere, upgraded kitchen, gleaming hard-surface flooring, and fresh modern finishes. The upper level was professionally painted in 2023, while the fully finished basement received fresh paint in 2026, making every level feel clean, bright, and move-in ready.Designed with flexibility in mind, the fully developed lower level features 2 additional bedrooms, a spacious family room, a full bathroom, and convenient access to the centrally located laundry room, creating an ideal setup for extended family, teenagers, guests, or anyone looking for extra privacy. Step outside to your fully fenced, south-facing backyard, where you'll enjoy all-day sunshine, space for children and pets to play, summer BBQs, and a rear parking pad enough for double car garage and enough room for R.V Parking!!!!. With the park directly across the street, you'll also appreciate the abundance of visitor parking and the beautiful open views right from your front door.Families will love the unbeatable location. Children can walk to Penbrooke Meadows School in just minutes, while nearby parks, playgrounds, shopping, public transit, and major roadways make everyday living incredibly convenient.Homes that have been this well cared for—with all the expensive mechanical updates already completed—are becoming increasingly hard to find. Whether you're a first-time buyer, growing family, down sizer, or investor, this is an outstanding opportunity to own a truly move-in-ready home in an established, family-friendly community. (id:63476)
Property Details
| MLS® Number | A2325985 |
| Property Type | Single Family |
| Community Name | Penbrooke Meadows |
| Amenities Near By | Park, Playground, Schools, Shopping |
| Features | Back Lane |
| Parking Space Total | 3 |
| Plan | 6760jk |
Building
| Bathroom Total | 2 |
| Bedrooms Above Ground | 2 |
| Bedrooms Below Ground | 2 |
| Bedrooms Total | 4 |
| Appliances | Refrigerator, Dishwasher, Stove, Microwave, Hood Fan, Hot Water Instant, Washer/dryer Stack-up |
| Architectural Style | Bi-level |
| Basement Development | Finished |
| Basement Features | Separate Entrance, Suite |
| Basement Type | Full (finished) |
| Constructed Date | 1970 |
| Construction Material | Poured Concrete |
| Construction Style Attachment | Semi-detached |
| Cooling Type | None |
| Exterior Finish | Concrete |
| Flooring Type | Carpeted, Laminate, Linoleum |
| Foundation Type | Poured Concrete |
| Heating Type | Forced Air |
| Size Interior | 923 Sqft |
| Total Finished Area | 922.87 Sqft |
| Type | Duplex |
Parking
| Parking Pad | |
| R V |
Land
| Acreage | No |
| Fence Type | Fence |
| Land Amenities | Park, Playground, Schools, Shopping |
| Landscape Features | Landscaped, Lawn |
| Size Frontage | 9.14 M |
| Size Irregular | 3595.00 |
| Size Total | 3595 Sqft|0-4,050 Sqft |
| Size Total Text | 3595 Sqft|0-4,050 Sqft |
| Zoning Description | R-cg |
Rooms
| Level | Type | Length | Width | Dimensions |
|---|---|---|---|---|
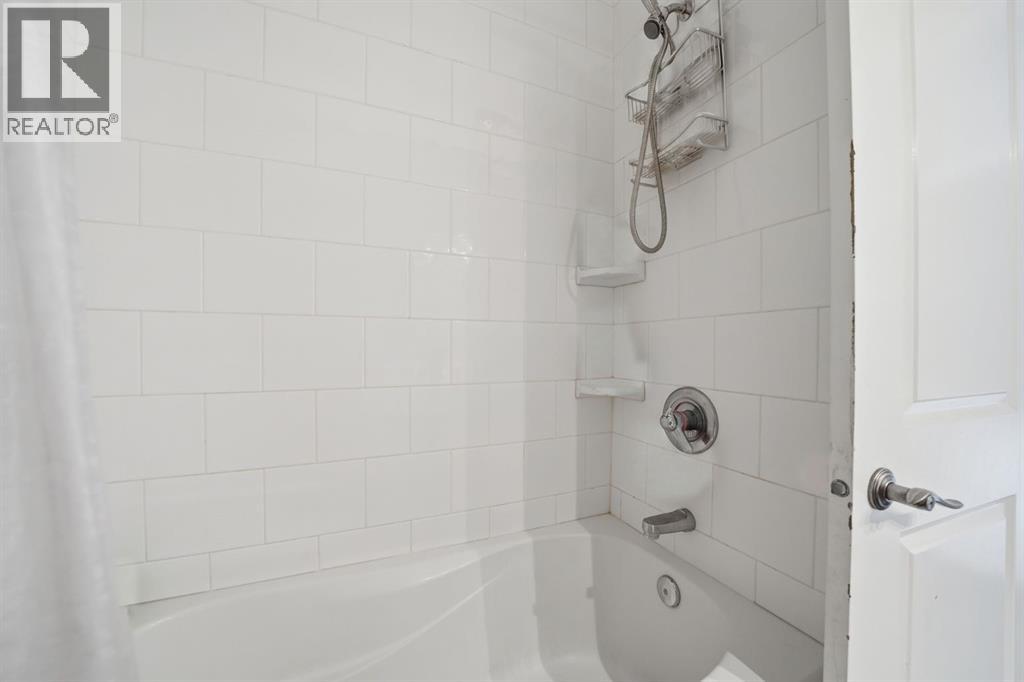
| Basement | 4pc Bathroom | 6.08 Ft x 6.50 Ft | ||
| Basement | Bedroom | 10.42 Ft x 12.08 Ft | ||
| Basement | Bedroom | 7.83 Ft x 12.08 Ft | ||
| Basement | Kitchen | 9.42 Ft x 9.58 Ft | ||
| Basement | Living Room | 18.25 Ft x 18.42 Ft | ||
| Basement | Furnace | 8.67 Ft x 6.75 Ft | ||
| Main Level | 4pc Bathroom | 6.58 Ft x 7.00 Ft | ||
| Main Level | Bedroom | 8.50 Ft x 12.50 Ft | ||
| Main Level | Dining Room | 8.92 Ft x 11.67 Ft | ||
| Main Level | Kitchen | 8.92 Ft x 10.83 Ft | ||
| Main Level | Living Room | 10.00 Ft x 22.58 Ft | ||
| Main Level | Primary Bedroom | 10.42 Ft x 12.42 Ft |
Contact Us
Contact us for more information

The trademarks REALTOR®, REALTORS®, and the REALTOR® logo are controlled by The Canadian Real Estate Association (CREA) and identify real estate professionals who are members of CREA. The trademarks MLS®, Multiple Listing Service® and the associated logos are owned by The Canadian Real Estate Association (CREA) and identify the quality of services provided by real estate professionals who are members of CREA. The trademark DDF® is owned by The Canadian Real Estate Association (CREA) and identifies CREA's Data Distribution Facility (DDF®)
July 12 2026 03:16:26
Calgary Real Estate Board
Real Broker