
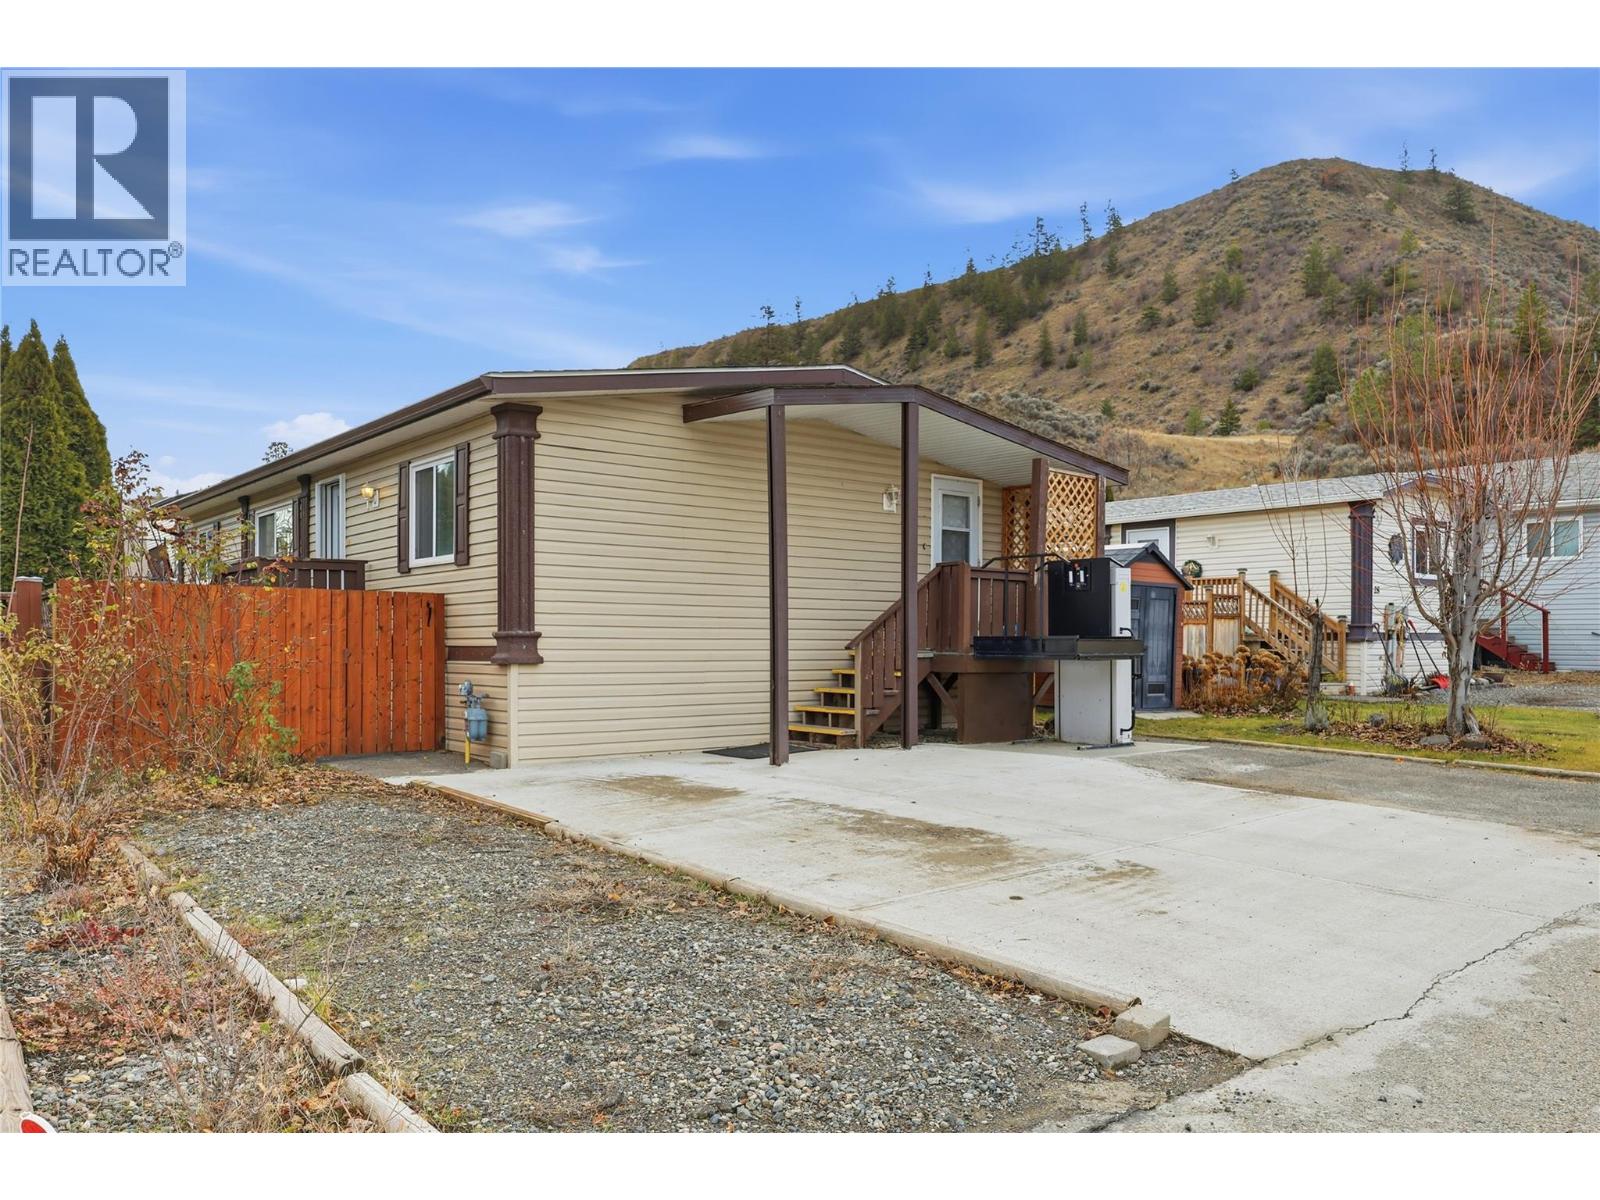
7545 Dallas Drive Unit# 27
Kamloops, British Columbia
Welcome this Beautifully Maintained Home in Gateway Estates. Offering this well-maintained 3-bedroom, 2-bathroom home combines a practical floor plan and an impressive outdoor living space. Step inside to a bright open-concept kitchen, dining and living area, creating an ideal setting for both everyday living and entertaining. The kitchen offers excellent functionality with roll-out drawers, while the spacious living room provides a comfortable gathering space highlighted by a gas fireplace. The primary bedroom offers plenty of room and includes convenient access to a full bathroom. Two additional bedrooms provide flexibility for family, guests, a home office or hobbies. Main floor laundry adds everyday convenience. Numerous improvements including updated flooring, freshly painted drywall, a newer hot-water tank (2019), and a roof replaced in 2022. The backyard is where this property truly shines. Step onto the large sun deck, complete with a natural-gas BBQ hookup, and enjoy a private outdoor retreat surrounded by mature trees, shrubs and a privacy hedge. The fully fenced yard provides plenty of room for gardening, relaxing and entertaining, with garden boxes ready for your green thumb. Two storage sheds provide valuable additional space for tools, equipment and seasonal items. A newer concrete driveway provides convenient off-street parking. Approx. 4,844 sq. ft. lot. Don’t miss the opportunity to make this beautifully cared-for Dallas-area home your own. (id:63476)

92 Everglen Close SW
Calgary, Alberta
Set at the end of a quiet CUL-DE-SAC in Evergreen, this two-storey WALKOUT offers the kind of space families spend years searching for — SIX BEDROOMS, three and a half baths, and roughly 3,400 sq ft of finished living across three well-planned levels.Step onto hardwood that carries you through a light-filled main floor. A working fireplace anchors evenings in the living room, the dining area comfortably seats a crowd, and a walkthrough pantry leads into a kitchen finished with GRANITE COUNTERS and updated stainless steel appliances — cabinetry that's held up beautifully over the years. A den with oversized windows makes an effortless home office, rounded out by a main-floor half bath.Upstairs, the primary suite delivers on quiet-morning routines: a huge walk-in closet and an ensuite built for unwinding, with a soaking tub and separate stand-up shower. Three more bedrooms, a full bath, and a large bonus room give a growing household breathing room.Downstairs, the FULLY FINISHED WALKOUT BASEMENT opens straight to the backyard — a spacious family and entertainment room, two more bedrooms, and a full bath, ideal for teens, guests, or extended family who want their own space.Recent updates take the guesswork out of ownership: NEW ROOF (2024), TANKLESS WATER HEATER (2021), FURNACE (2020), water softener (2020), upgraded toilets, and fresh paint throughout. PERMANENT OUTDOOR LED LIGHTING adds effortless curb appeal and season-ready ambiance, day or night. A fully insulated DOUBLE ATTACHED GARAGE completes the package.SIX BEDROOMS. A WALKOUT BASEMENT. A CUL-DE-SAC ADDRESS. Layouts like this don't come up often in Evergreen. (id:63476)

202, 122 Mahogany Centre SE
Calgary, Alberta
Welcome to this stunning, ONE-OF-A-KIND, two bedroom + den, two bath, two titled premium side by side parking stalls, NWfacing, prestigious Calligraphy, Westman Village home. This home SCREAMS RARE, LUXURY, SOPHISTICATION, UNIQUE. This Original owner homeboasts 1,045 sq.ft of indoor living space. You can enjoy relaxing or entertaining on your covered wrap-around 600 sq.ft. balcony. For those whocringe at the thought of loosing their garden space, this homeowner has created a garden oasis that will be sure to delight any avid gardener. Many ofthe pots and plants will be left behind to enjoy, along with tens of thousands of dollars of additional items (see agent remarks) Once inside thismodern and sophisticated ultra upgraded unit you notice the stylish stainless appliances, luxury vinyl flooring, cabinets which go all the way up andare designed to offer an abundance of storage. This kitchen is a dream for any cook who can summon that inner chef, from the expensive quartzcountertop which provides a warm and inviting atmosphere, to the oven & cooktop which makes the kitchen a perfect place to prepare meals andentertain guests. The unit is equipped with forced air heating and Central air to keep you comfortable year-round. Everywhere you turn you noticethe attention to detail. Upgrades included: flooring, all lighting fixtures, several motion sensor light switches, over 50% of kitchen cabinets have highend pull out drawers built in, balcony water faucet. The Calligraphy/Westman Village community resort is unprecedented, with endless amenities! Youwill not see anything similar elsewhere. The Village Centre complex includes over 40,000 sq ft of amenities spread over 3 stories. You will never runout of things to do. Amenities include electric vehicle charging, car & pet wash, bike storage, fire pit, playground, resident-only off-leash dog spaceand outdoor gathering spaces with lounge chairs. In this complex you also gain access to the high-end fitness centre, golf simulator, wine vault,marketplace, library, gymnasium, saltwater pools with waterslide, hot tub, steam room, demo kitchen, party room, pool tables, theatre, art room,woodworking room, and walking track. Additionally, the Village Centre is home to Mode Fitness and JC Spa and Salon. Within walking distance, you'llfind a variety of stores and restaurants, including Chairman's Steakhouse, Alvin's Jazz Club, Marble Slab, Diner Deluxe, Analog Coffee, Five Vinesliquor store, dry cleaning, pharmacy, and so much more. Just blocks away is Mahogany Village Market and numerous restaurants, and shopping. As aresident of Westman Village, you'll have full lake access to the Main Beach area and are steps away from West Beach, where you can enjoyswimming, kayaking, picnic areas and other outdoor activities. The Village Centre amenities are truly impressive, offering a full slate of monthlyactivities, from art & wine events to movie night and pickleball. Book your showing today. (id:63476)
112, 315 50 Avenue SW
Calgary, Alberta
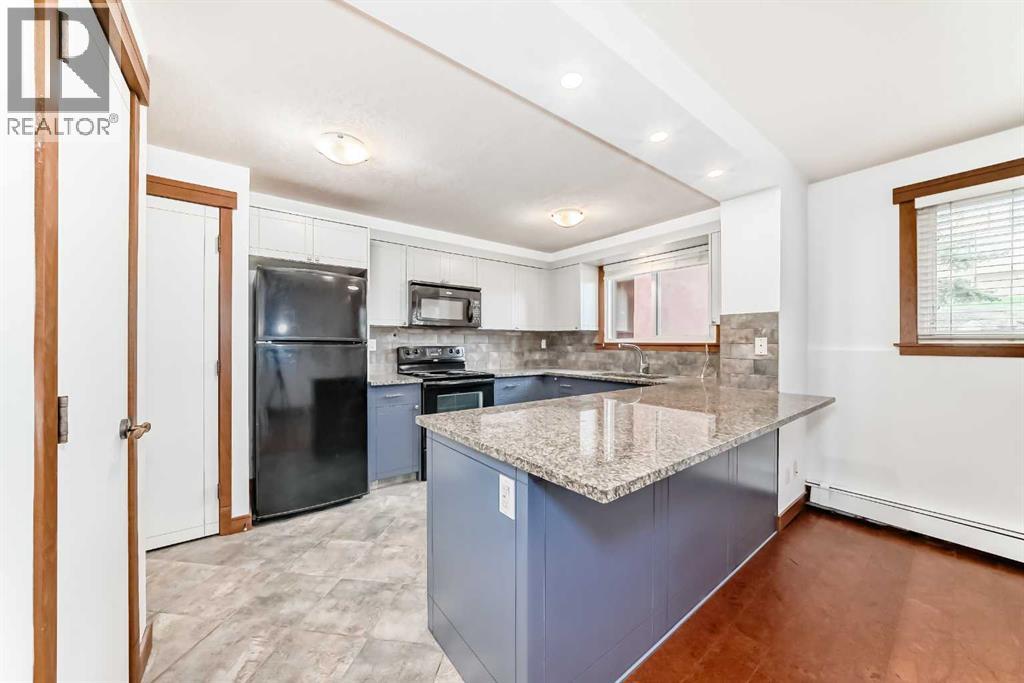
Welcome to this beautifully maintained 2-bedroom, 1-bathroom condo in the desirable community of Windsor Park, offering over 900 sq ft of comfortable living space in a secure concrete building. Thoughtfully designed with a functional and spacious layout, this home features a bright living area, in-suite washer and dryer, and a well-appointed 4-piece bathroom. Both bedrooms are generously sized and include large closets. Perfectly located just minutes from Chinook Centre, Britannia Plaza, Stanley Park, and the Elbow River pathways, Windsor Park offers an unbeatable inner-city lifestyle with easy access to downtown, transit, restaurants, cafes, shopping, and recreation. Whether you're a first-time buyer, investor, or downsizer, this condo combines convenience, comfort, and location. Complete with assigned parking stall #19, this is an excellent opportunity to own in one of Calgary’s most connected communities. (id:63476)
1608, 1010 6 Street SW
Calgary, Alberta
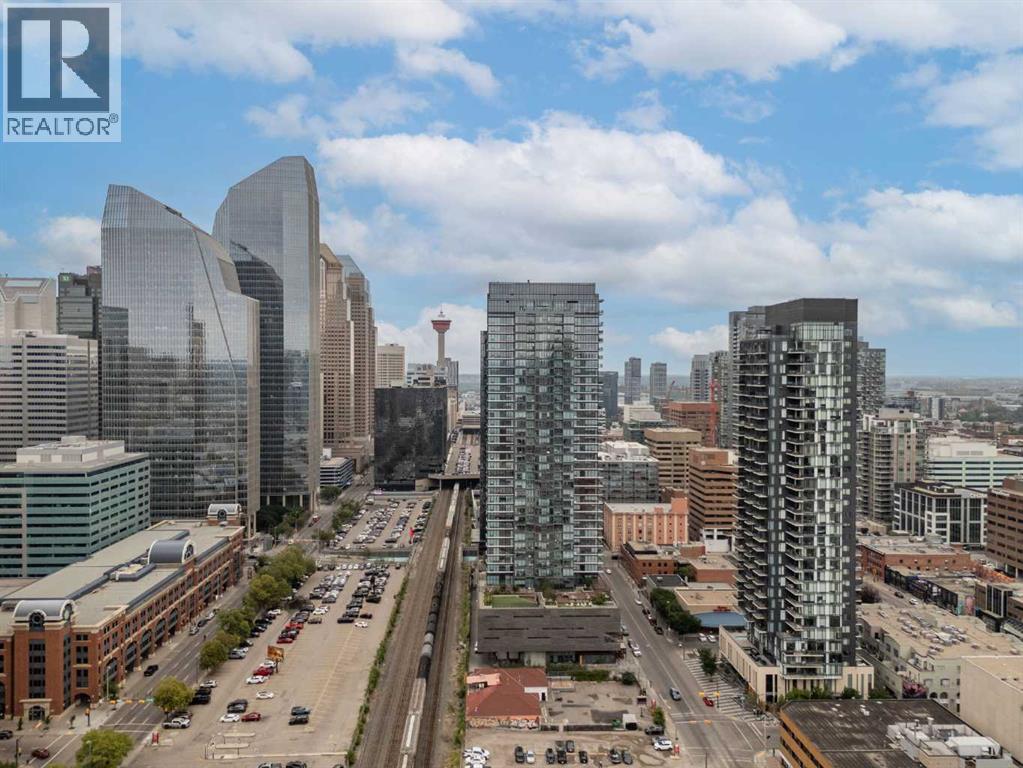
Urban living is easy from this stylish 2-bedroom, 1-bathroom condo in 6th & Tenth, one of the Beltline’s recognizable high-rise buildings. Set on the 16th floor, this home puts you right in the middle of one of Calgary’s most connected neighbourhoods, with downtown, 17th Avenue, restaurants, coffee shops, shopping, transit and everyday amenities all close by.Freshly painted with brand new flooring throughout, the home feels modern, clean, and move-in ready. The well-planned layout makes great use of the space, offering two bedrooms for added flexibility whether you need a second bedroom, home office or space for guests. Modern finishes and a contemporary design give the home a clean, urban feel, while the elevated setting adds to the sense of being above the activity of the city.6th & Tenth offers an impressive collection of resident amenities, including a fully equipped fitness centre, outdoor pool, Sky Lounge, landscaped outdoor terrace, secure bike storage, and 24-hour concierge and security services. It’s a building designed for those who want the convenience of condo living without giving up spaces to work out, relax or spend time outdoors.The Beltline location is a major part of the appeal. Walk to some of Calgary’s best restaurants and cafés, head downtown for work, meet friends along 17th Avenue, or take advantage of nearby pathways and green spaces. With quick connections throughout the inner city, you can leave the car at home and enjoy a lifestyle where so much of Calgary is right outside your door.A great option for professionals, first-time buyers, investors, or anyone looking for a low-maintenance home in the heart of the city. (id:63476)
408, 521 57 Avenue SW
Calgary, Alberta
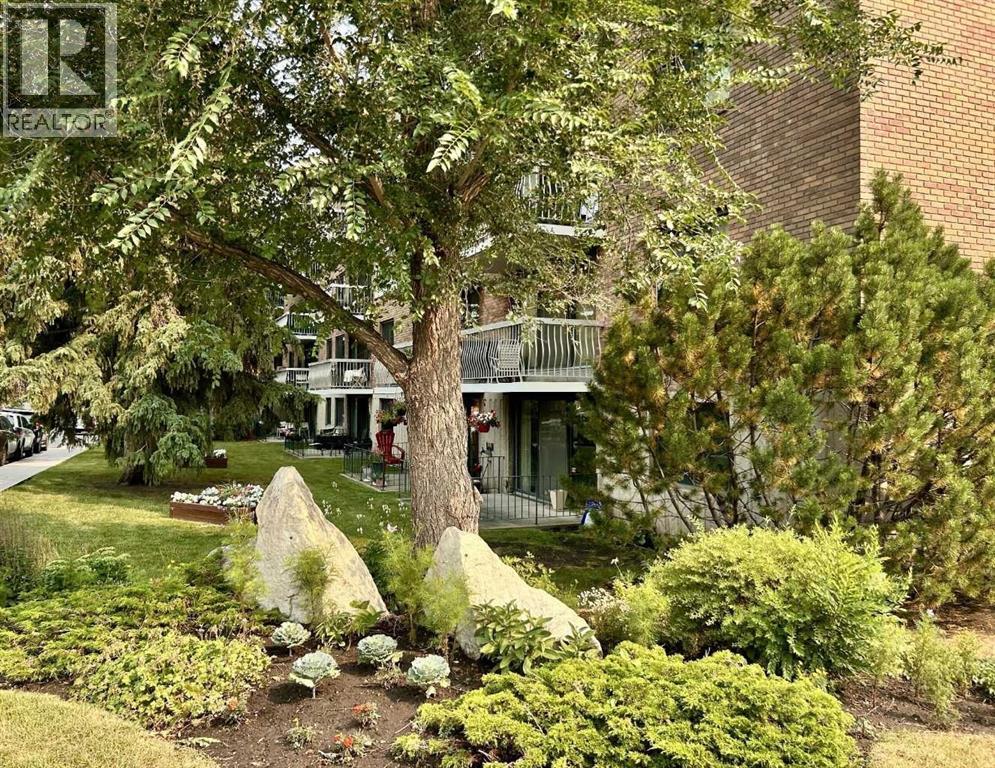
Graciously Updated 2-Bedroom Condo With View in a Well-Managed 40+ Complex. Situated in an area of great walkability and a building rich in amenities, adult living and downsizing's a breeze. This unit enjoys many updates including kitchen and bathroom, luxurious laminate, & gorgeous palette. A warm foyer invites you and guests home. The smart floorplan separates personal quarters from main living. The classic walk-thru kitchen makes day-to-day and entertaining so easy. Plenty of cupboard and counter space, and handy breakfast bar. The spacious living room opens to sunny south deck. Stretch out & enjoy the view. Generous bedrooms, primary with a large walk-in closet. Lots of storage in the unit as well as storage locker. Chinook Manor has ample amenities - elevator, event room with kitchen, social / games room, billiard room, fitness room with bathroom/showers, laundry room and workshop. Assigned parking; plenty of street parking too. Building upgrades include roof, elevator, entrance, interior. Steps to Chinook. Stroll to Britannia Plaza & Crossing's grocery. thematic bistros. shops and services. Grab a java and saunter down to Sandy Beach or Stanley Pk. Easy access to transit, C-train & city in general. This 4th floor unit enjoys many updates and immense pride of ownership - just sit back and relax. (id:63476)
195 Taralake Way
Calgary, Alberta
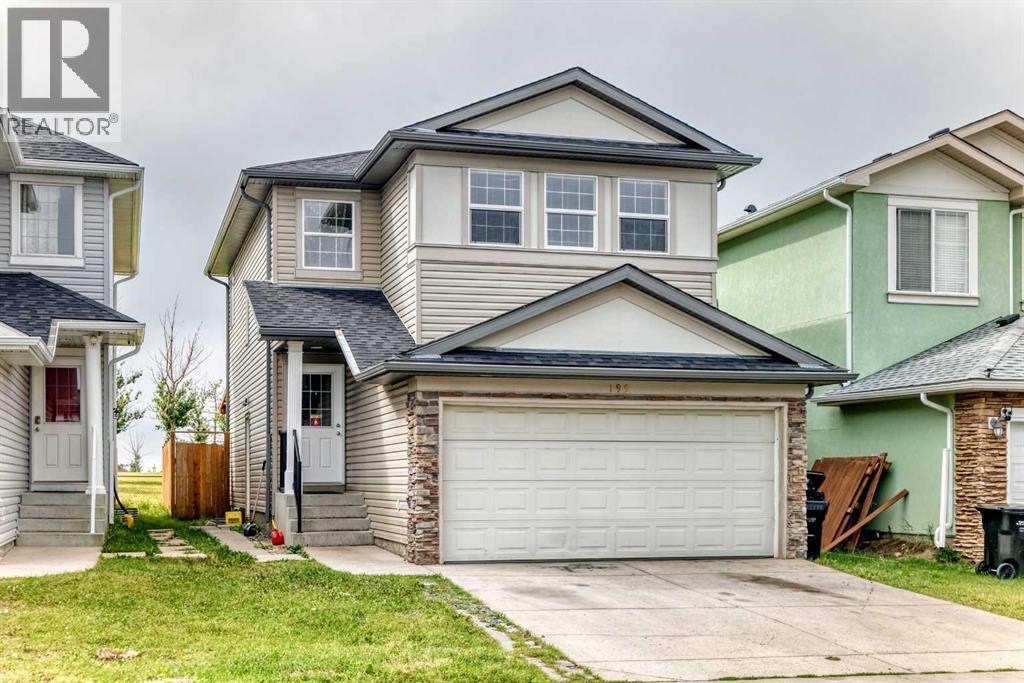
Welcome to 195 Taralake Way NE, a spacious and inviting 1,748 sq. ft. two-storey home ideally located in the established community of Taradale. Offering 6 bedrooms, 3.5 bathrooms, a fully finished basement, and an attached double garage, this home provides plenty of space and flexibility for a growing or multi-generational family. Step inside to a bright and welcoming main floor filled with natural light. The functional layout features a versatile flex space that can easily be used as a formal dining area, home office, sitting room, or whatever best suits your lifestyle. A separate family room with a fireplace provides a comfortable space to relax and gather. The kitchen features stainless steel appliances and connects seamlessly with the dining area, where a side door provides direct access to the large deck and south-facing backyard. A convenient powder room and main-floor laundry complete this level. Upstairs, you'll find four bedrooms, including the primary bedroom with its own 4-piece ensuite, along with another full bathroom. One of the bedrooms features a vaulted ceiling and offers additional flexibility as a bedroom, bonus room, office, or family space. The fully developed basement adds even more functional living space and features a separate entrance, two bedrooms, a full bathroom, separate laundry, living area, and kitchen area complete with a stove—an excellent setup for extended family or additional household needs. The hot water tank was also replaced last month, adding another valuable update to the home. Outside, enjoy a fully fenced and landscaped south-facing backyard with no neighbours directly behind, backing onto green space and offering plenty of room for entertaining, children, or summer BBQs. The home is conveniently located near parks, playgrounds, schools, and shopping. With 1,748 sq. ft. above grade, 6 bedrooms, 3.5 bathrooms, a fully developed basement, and a versatile family-friendly layout, this Taradale home offers an excellent combina tion of space, functionality, and location. (id:63476)

72 Arbour Crest Road NW
Calgary, Alberta
Welcome to 72 Arbour Crest Road, a warm and welcoming two storey home with some great updates and plenty of space to make your own. The main floor has been freshly painted as well as new vinyl plank flooring, giving the home a bright, fresh feel as soon as you walk in. The kitchen has also had a beautiful update with new ceramic countertops and brand-new appliances, making it a great space for everything from busy weekday mornings to having friends and family over. Upstairs you'll find three spacious bedrooms, with plenty of room for the whole family. The basement adds even more functional space and is currently set up with a crafting area and a small woodworking shop. Whether you love to create, work on projects or just need some extra hobby and storage space, it's a really useful addition to the home. The backyard is another space you'll love spending time in. A tiered deck gives you lots of room to sit outside and entertain, while the fire pit area, irrigation system and garden space make it easy to enjoy the yard throughout the warmer months. Lets not forget year round lake access with swimming in the summer and skating in the winter. This is one listing you aren't going to want to miss. Book your showing now! (id:63476)
1702, 530 12 Avenue SW
Calgary, Alberta
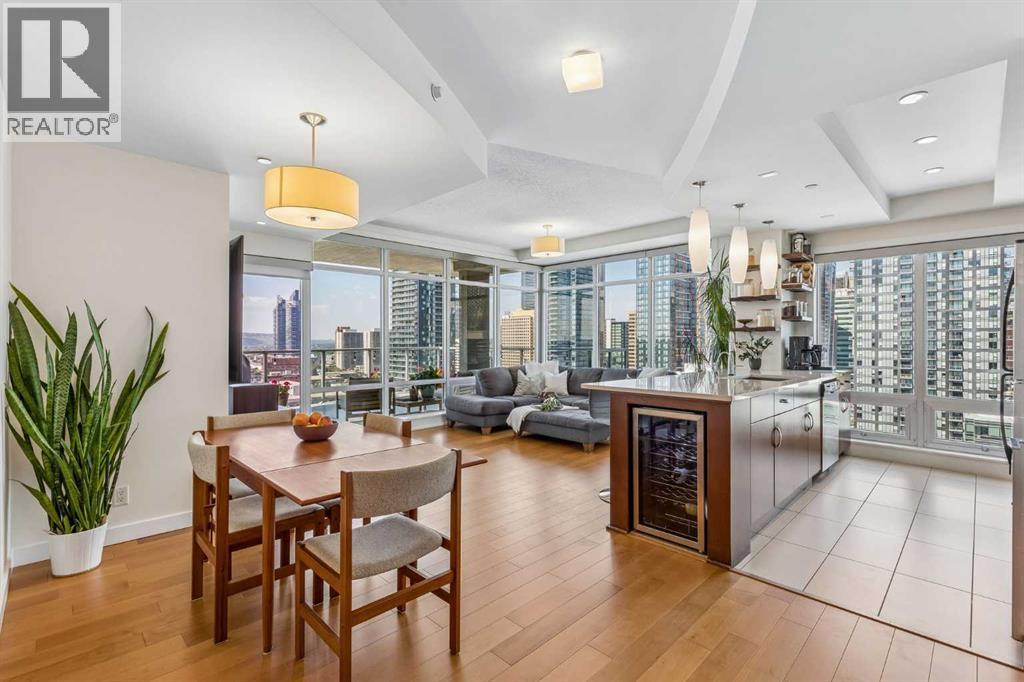
Welcome to this spectacular residence in the prestigious Castello building, ideally located in the heart of Calgary’s vibrant Beltline. From its prime 17th-floor location, this executive condo offers some of the most breathtaking panoramic views in the city, showcasing the downtown skyline and the Rocky Mountains. Designed with an open-concept layout, this upgraded home is flooded with natural light through expansive floor-to-ceiling west-facing windows, while 9-foot ceilings create a bright and airy atmosphere throughout. This beautifully designed unit features two spacious bedrooms, two full bathrooms, and an inviting living and dining area that flows seamlessly into the stylish kitchen. Finished with quartz countertops, stainless steel appliances, a wine fridge (2022), a water filtration system, and seating for up to four, this kitchen is thoughtfully designed for both everyday living and entertaining. The primary suite is a luxurious retreat featuring a 4-piece ensuite with dual vanities, a tiled shower with a frameless glass enclosure, and a walk-in closet enhanced with custom cabinetry. The generous second bedroom includes a large organized closet and is currently used as a home office, offering excellent flexibility. A second full bathroom with a relaxing soaker tub completes the space. Step outside to your large west-facing concrete balcony, where a covered seating area, glass railing, and a natural gas BBQ hookup create the perfect setting to relax or entertain while taking in spectacular mountain and city views. Quality upgrades throughout include new hardwood flooring (2025), carpet (2024), interior paint (2024), and luxurious motorized Hunter Douglas blinds (remote or app-controlled) in both the living room and primary bedroom.Additional features include central air conditioning, an in-suite Samsung stacked washer and dryer (2025), one titled heated underground parking stall, and a titled private storage locker. Castello offers an exceptional collection of amenities, including a fully equipped fitness centre, guest suite, bike storage, a car wash bay, two elevators, secure fob-controlled access, video surveillance, and on-site concierge service, providing both convenience and peace of mind. Guests will also appreciate the convenience of 12 heated visitor parking stalls in a separate secure visitor parking area. Located in one of Calgary’s most desirable urban neighbourhoods, you'll enjoy walking to some of the city's best restaurants, cafés, shops, parks, and downtown offices while embracing the energy and convenience of inner-city living. Whether you're entertaining guests, enjoying the vibrant downtown lifestyle, or simply taking in breathtaking mountain sunsets, this exceptional residence offers luxury living at its finest in one of Calgary's premier condominium buildings. **Be sure to watch the property VIDEO to experience everything this remarkable home has to offer.** (id:63476)

168 Huntwell Road NE
Calgary, Alberta
FULLY RENOVATED & MOVE-IN READY! Welcome to this beautifully updated 2-bedroom, 1-bathroom home in the established community of Huntington Hills, backing directly onto green space! The bright, modern interior features new flooring, fresh finishes, a stunning renovated kitchen with white cabinetry, quartz-style countertops and stainless steel appliances, plus a beautifully updated bathroom. Enjoy the convenience of in-suite laundry, air conditioning, a single attached garage and plenty of additional parking. Outside, you’ll love the large private yard, peaceful green space behind and included shop/storage shed. Ideally located close to Nose Hill Park, schools, shopping, transit, pathways, recreation and major roadways. An incredible opportunity offering modern finishes, outdoor space and exceptional value. Move in and enjoy! (id:63476)

6036 4 Street NE
Calgary, Alberta
***Investor Alert*** Welcome to this well-maintained home recently upgraded in a quiet, well established neighbourhood, lined with large mature trees spacious city roads plenty of parking space. The house is situated on a generously sized lot (R-GC) with extended frontage, the property features a fully fenced backyard perfect for families, pets, and added privacy. The Back lane can easily accommodate an extra entrance to the yard for larger outdoor motor vehicle toys such RV's and bikes. The outdoor space continues with a spacious backyard and a large deck, ideal for summer BBQs and entertaining. The double detached garage provides ample parking and storage, adding to the home’s overall functionality specifically in the winter. Inside the home you will find newer finishes throughout, including tastefully updated spa inspired bathrooms, beautiful vanities with plenty of space. With a total of 4 bedrooms and 2 full bathrooms, this property is well-suited for large families, multi-generational living, or investors alike.A key highlight is the fully finished legal suited basement, offering excellent flexibility and income potential. This suite offers separate laundry with high end front load washer and dryer. Also finding in the basement a second bathroom with a stand up shower. Spacious Kitchenette with newer appliances enormous flex room/ dinning area or living room.Conveniently located with easy access to major roadways, commuting is simple and efficient. Public transit is right at your doorstep with a bus route along Centre Street, and you’re just minutes from shopping, schools, parks, and everyday amenities.A great opportunity to own a functional and adaptable property in a desirable borderline NE/NW area of the city. (id:63476)

104 Copperstone Terrace SE
Calgary, Alberta
Charming and Functional Design - What a perfect family home, nestled in the desirable community of Copperfield. This delightful 3-bedroom, 2.5-bath residence welcomes you with an inviting front porch and attractive exterior features. Step inside to discover a freshly painted interior, a tiled entrance foyer, and beautiful espresso hardwood flooring. The open concept main floor includes a spacious kitchen with a centre island, corner pantry, stylish tiled backsplash, and a generous eating nook, making it ideal for family gatherings. Upstairs, you'll find a large primary bedroom complete with a walk-in closet and a 4-piece bathroom, along with two additional bedrooms to accommodate the whole family. The fully developed basement offers a rec room, extra storage, laundry area, a high-efficiency furnace, a hot water tank (installed in 2020), and two windows that allow plenty of natural light. A second 4-piece bathroom completes this versatile lower level. The warm and inviting atmosphere throughout the home is sure to make you feel welcome.Enjoy the southwest-facing, fully fenced backyard, perfect for relaxing or hosting evening barbecues on the good-sized porch. Additional features include a storage shed and parking for two cars, with ample space available for a future double garage.Copperfield is a vibrant, amenity-rich community offering a community centre, parks, ponds, pathways, tennis courts, and winter skating. Residents benefit from easy access to major routes, and are only minutes away from the YMCA, local library, Seton's restaurants and pubs, South Health Campus, and the wide array of big box stores and popular eateries on 130th Avenue. (id:63476)