
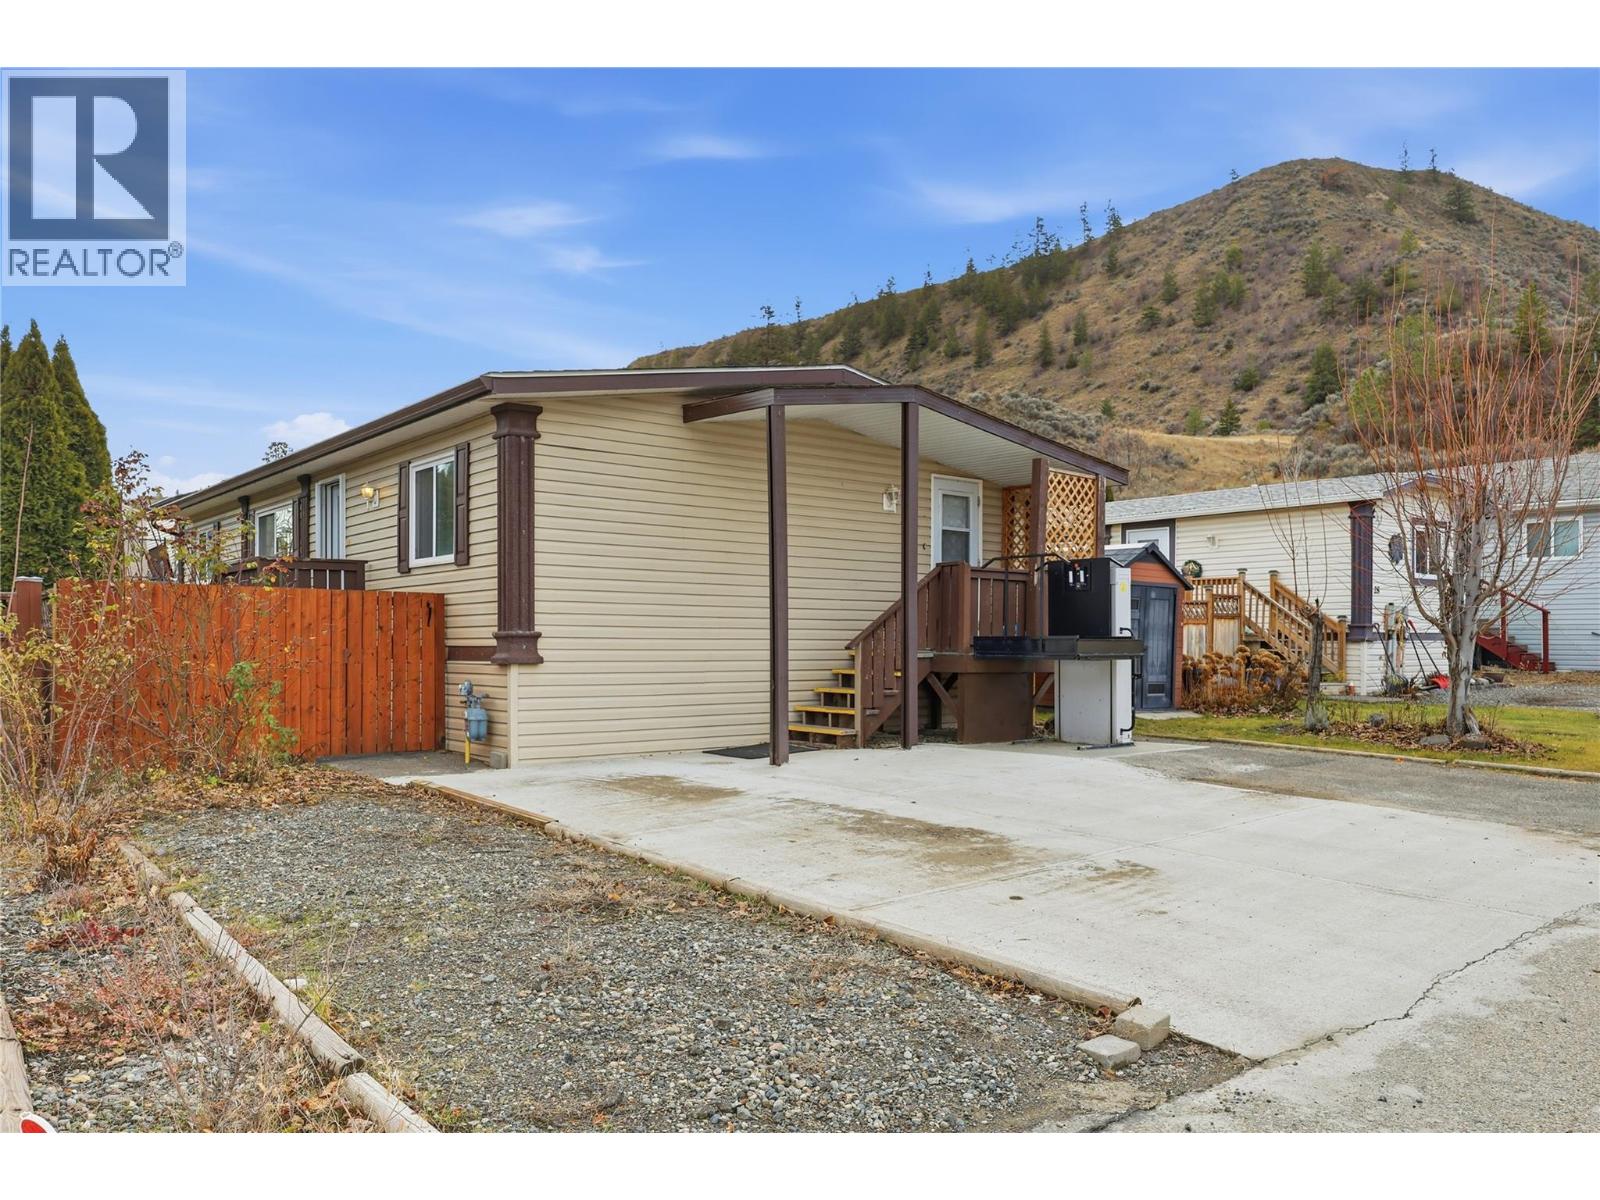
7545 Dallas Drive Unit# 27 Kamloops, British Columbia V2C 6X5

$475,000Maintenance, Insurance, Ground Maintenance, Other, See Remarks, Waste Removal
$120 Monthly
Maintenance, Insurance, Ground Maintenance, Other, See Remarks, Waste Removal
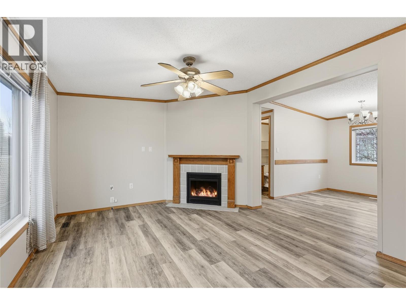
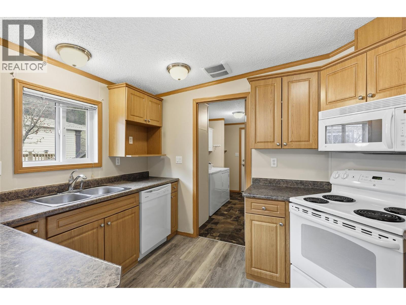
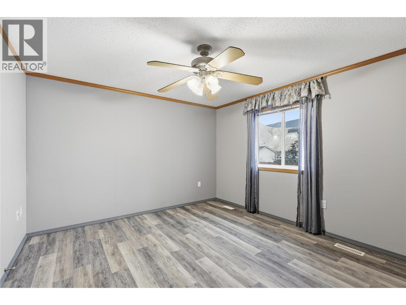
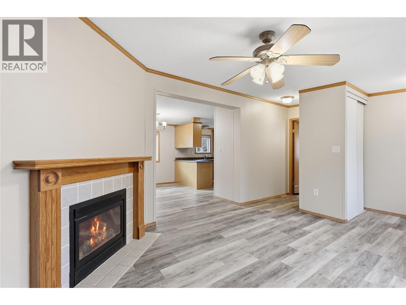
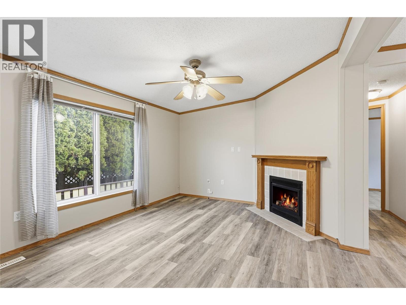
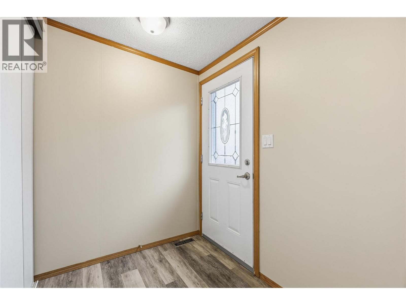
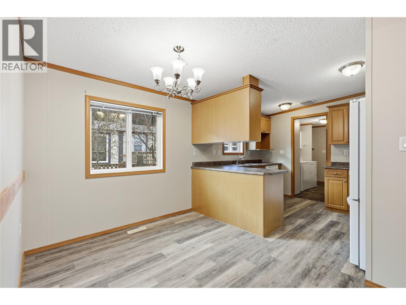
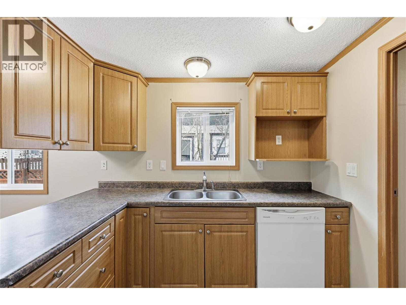
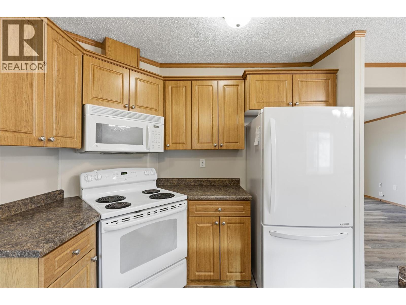
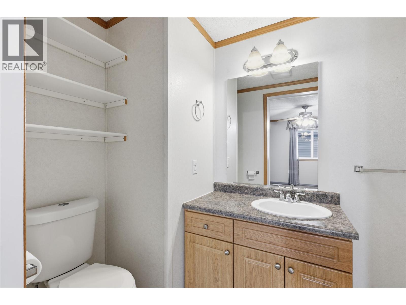
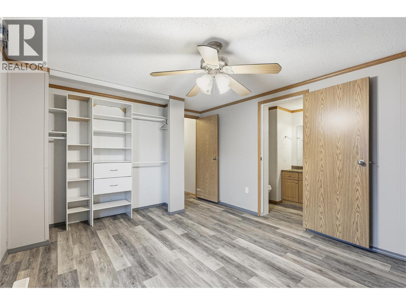
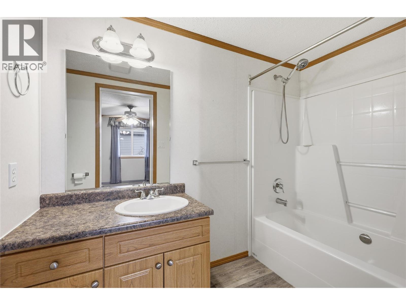
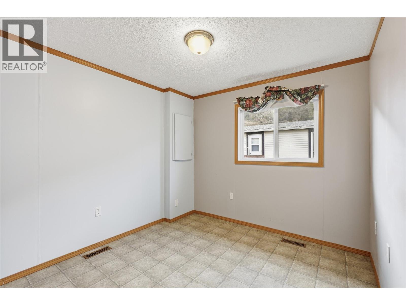
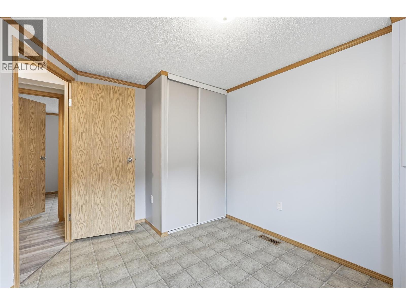
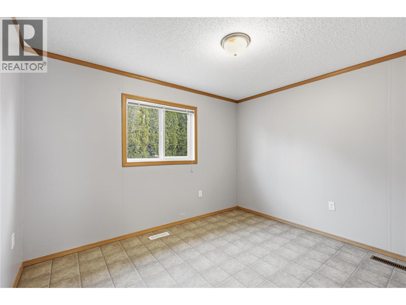
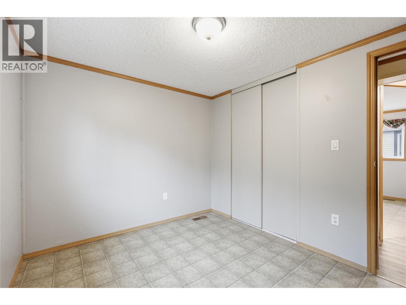
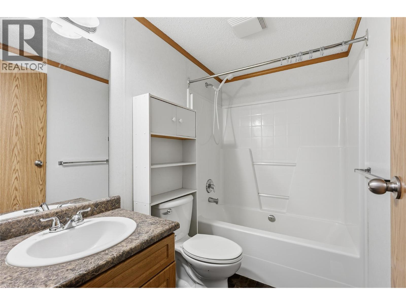
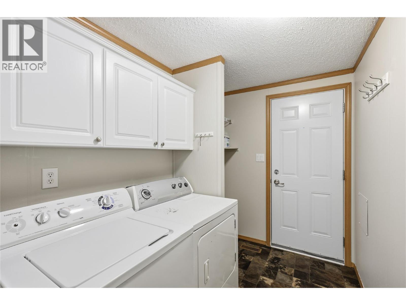
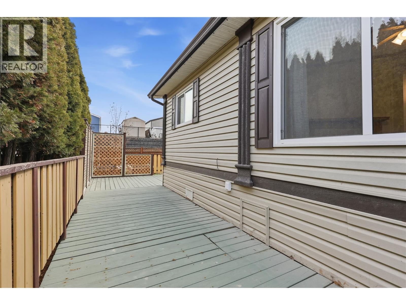
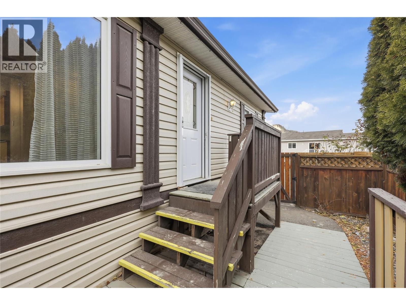
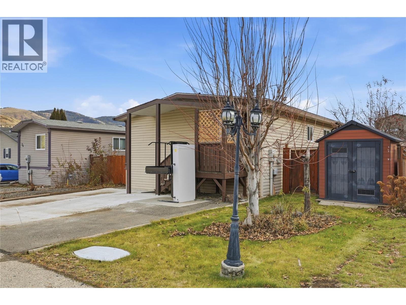
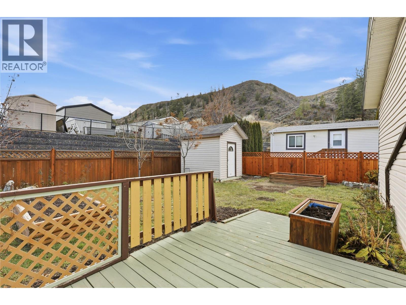
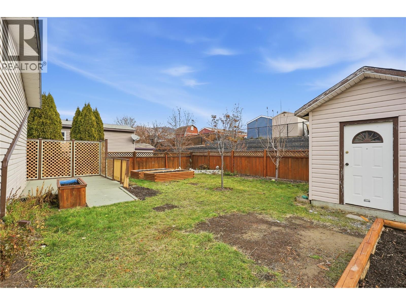
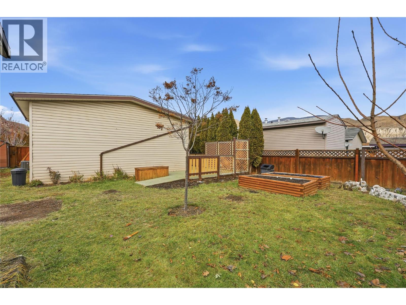
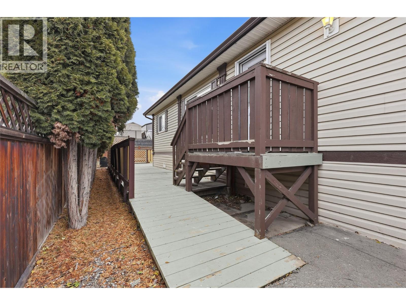
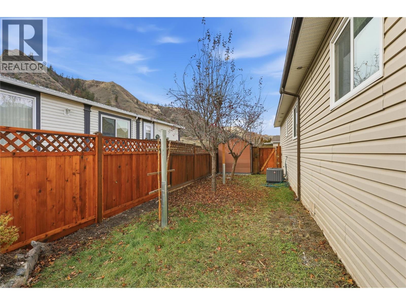
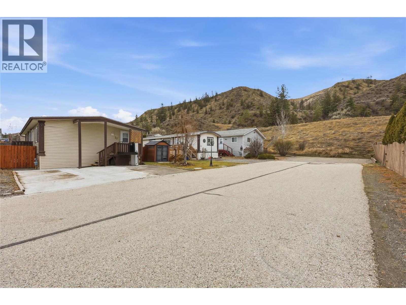
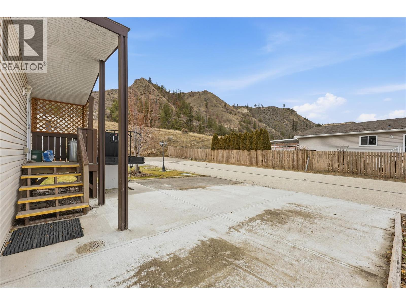
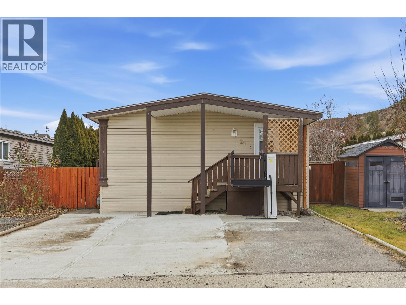
$120 MonthlyWelcome this Beautifully Maintained Home in Gateway Estates. Offering this well-maintained 3-bedroom, 2-bathroom home combines a practical floor plan and an impressive outdoor living space. Step inside to a bright open-concept kitchen, dining and living area, creating an ideal setting for both everyday living and entertaining. The kitchen offers excellent functionality with roll-out drawers, while the spacious living room provides a comfortable gathering space highlighted by a gas fireplace. The primary bedroom offers plenty of room and includes convenient access to a full bathroom. Two additional bedrooms provide flexibility for family, guests, a home office or hobbies. Main floor laundry adds everyday convenience. Numerous improvements including updated flooring, freshly painted drywall, a newer hot-water tank (2019), and a roof replaced in 2022. The backyard is where this property truly shines. Step onto the large sun deck, complete with a natural-gas BBQ hookup, and enjoy a private outdoor retreat surrounded by mature trees, shrubs and a privacy hedge. The fully fenced yard provides plenty of room for gardening, relaxing and entertaining, with garden boxes ready for your green thumb. Two storage sheds provide valuable additional space for tools, equipment and seasonal items. A newer concrete driveway provides convenient off-street parking. Approx. 4,844 sq. ft. lot. Don’t miss the opportunity to make this beautifully cared-for Dallas-area home your own. (id:63476)
Property Details
| MLS® Number | 10370877 |
| Property Type | Single Family |
| Neigbourhood | Dallas |
| Community Name | Gateway Mobile Park |
Building
| Bathroom Total | 2 |
| Bedrooms Total | 3 |
| Appliances | Refrigerator, Dishwasher, Range - Electric, Washer & Dryer |
| Constructed Date | 2006 |
| Cooling Type | Central Air Conditioning |
| Fireplace Fuel | Gas |
| Fireplace Present | Yes |
| Fireplace Total | 1 |
| Fireplace Type | Unknown |
| Heating Type | Forced Air, See Remarks |
| Roof Material | Asphalt Shingle |
| Roof Style | Unknown |
| Stories Total | 1 |
| Size Interior | 1,056 Sqft |
| Type | Manufactured Home |
| Utility Water | Government Managed |
Land
| Acreage | No |
| Current Use | Other |
| Fence Type | Fence |
| Sewer | Municipal Sewage System |
| Size Irregular | 0.11 |
| Size Total | 0.11 Ac|under 1 Acre |
| Size Total Text | 0.11 Ac|under 1 Acre |
Rooms
| Level | Type | Length | Width | Dimensions |
|---|---|---|---|---|
| Fourth Level | Bedroom | 11' x 9' | ||
| Main Level | Full Ensuite Bathroom | Measurements not available | ||
| Main Level | Full Bathroom | Measurements not available | ||
| Main Level | Laundry Room | 8' x 8' | ||
| Main Level | Bedroom | 11' x 10' | ||
| Main Level | Primary Bedroom | 12' x 11' | ||
| Main Level | Dining Room | 8' x 8' | ||
| Main Level | Living Room | 12' x 14' | ||
| Main Level | Kitchen | 9' x 12' |
Contact Us
Contact us for more information

The trademarks REALTOR®, REALTORS®, and the REALTOR® logo are controlled by The Canadian Real Estate Association (CREA) and identify real estate professionals who are members of CREA. The trademarks MLS®, Multiple Listing Service® and the associated logos are owned by The Canadian Real Estate Association (CREA) and identify the quality of services provided by real estate professionals who are members of CREA. The trademark DDF® is owned by The Canadian Real Estate Association (CREA) and identifies CREA's Data Distribution Facility (DDF®)
August 30 2026 07:49:41
Association of Interior REALTORS®
Royal LePage Westwin Realty