
254 Wolverine Drive
Fort Mcmurray, Alberta
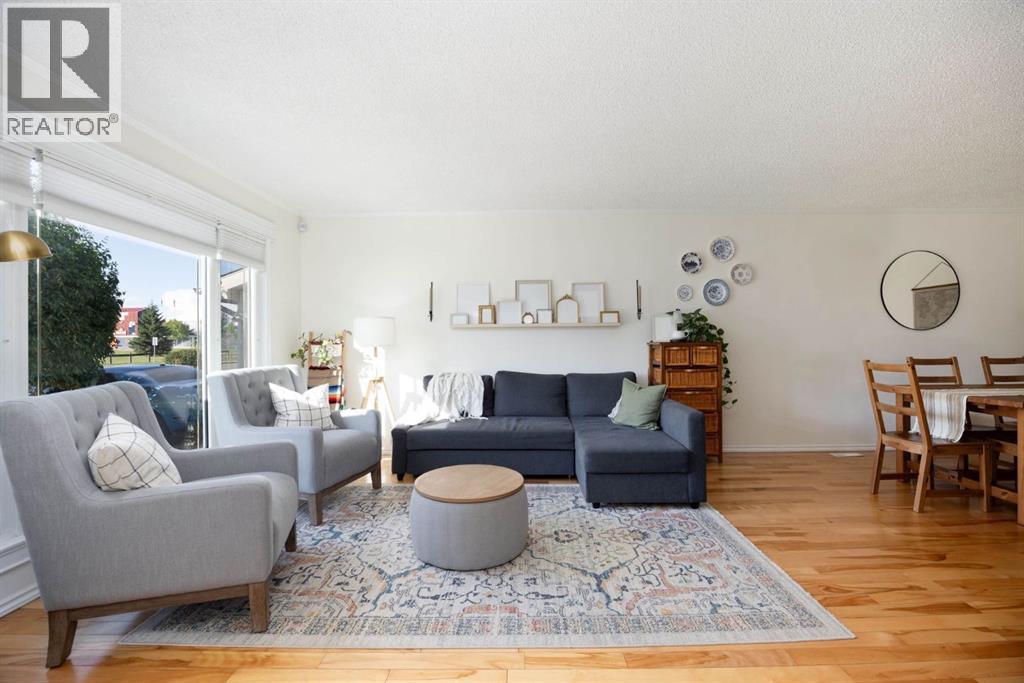
1274 SQFT BUNGALOW! BEAUTIFULLY RENOVATED! Welcome to 254 Wolverine Drive, an adorable, move-in ready family home that has been beautifully renovated and is priced to sell! Perfectly located across from Ron Morgan Athletic Park and just one block from Westview Elementary, Westwood High School, and St. Gabriel School, this is a home ideal for all ages of children. From the moment you step inside, you'll love the bright, welcoming atmosphere and thoughtful updates throughout. The functional front entry features a built-in bench with storage for coats, mitts, toques, and backpacks, plus a newly added door providing direct access to the attached garage. The open-concept living and dining area is warm and inviting, showcasing beautiful hardwood flooring and a large front window that overlooks the front yard and fills the space with natural light. The stunning kitchen is the heart of the home, featuring stylish two-tone cabinetry, gorgeous countertops, and a large eat-up island that's perfect for family breakfasts, homework time, or meal prep. A glass door separates the main living area from the three main-floor bedrooms, offering added privacy and sound reduction—an ideal feature for shift workers or young families. Hardwood flooring continues throughout the bedrooms, and the spacious primary suite features a walk-through closet leading to the beautifully renovated main bathroom, updated in 2020. Downstairs, you'll find the ultimate family hangout space. The oversized family room is warm and cozy with a gas stove making it the perfect spot for movie nights, game days, or a kids' playroom. The basement also includes a3-piece bathroom, and a versatile flex room currently used as a home gym but easily adapted into an office, or hobby room. The bright fourth bedroom offers plush carpet that was replaced in 2020 and a new window that meets egress! Outside, the fully fenced backyard has garden boxes and enjoys sunny afternoon exposure, creating the perfect setting for childre n, pets, or summer BBQs. The deep front yard provides privacy from the street, while the long driveway offers plenty of parking, including room for an RV. Additional upgrades include a new electrical panel surge protector, blackout blinds in the main-floor bedrooms, a new concrete garage floor and new garage door. Cute, stylish, thoughtfully renovated, and located in one of Fort McMurray's most family-friendly neighbourhoods, this home offers incredible value for buyers looking for an affordable move-in ready property. Don't miss your opportunity to call 254 Wolverine Drive home! (id:63476)
7545 Dallas Drive Unit# 27
Kamloops, British Columbia
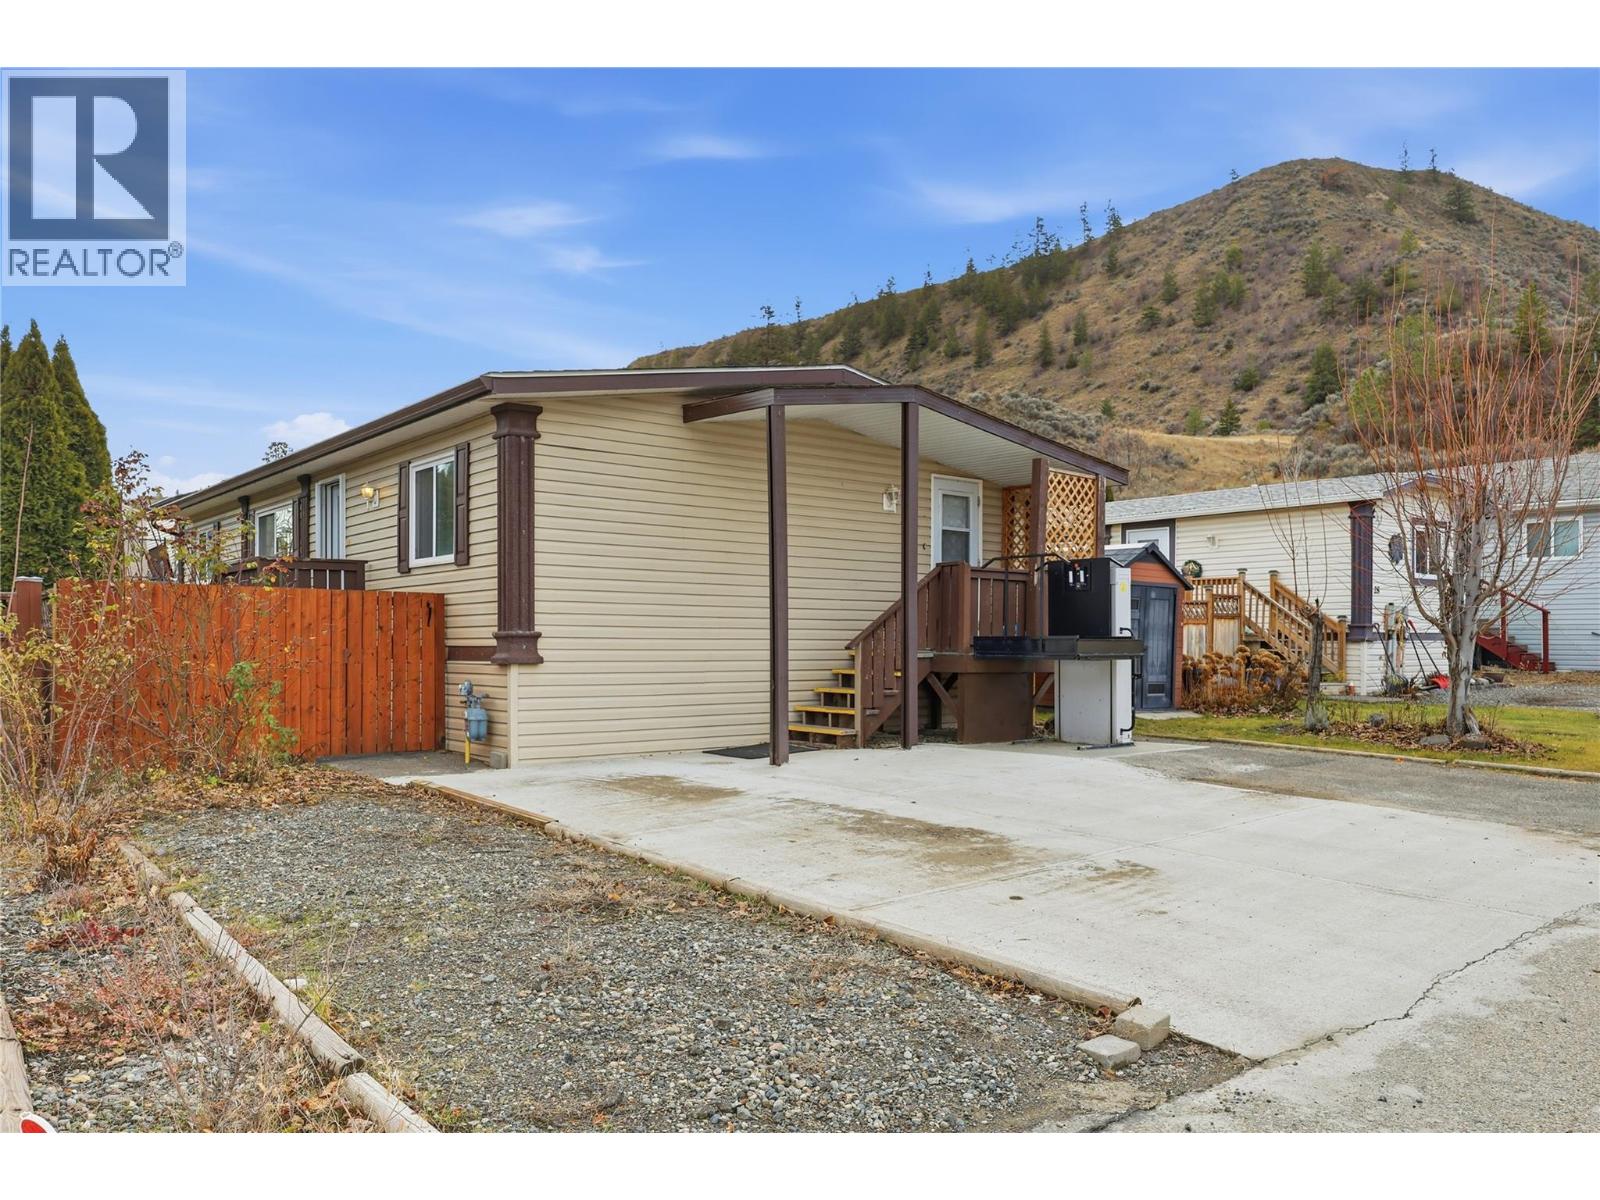
Welcome this Beautifully Maintained Home in Gateway Estates. Offering this well-maintained 3-bedroom, 2-bathroom home combines a practical floor plan and an impressive outdoor living space. Step inside to a bright open-concept kitchen, dining and living area, creating an ideal setting for both everyday living and entertaining. The kitchen offers excellent functionality with roll-out drawers, while the spacious living room provides a comfortable gathering space highlighted by a gas fireplace. The primary bedroom offers plenty of room and includes convenient access to a full bathroom. Two additional bedrooms provide flexibility for family, guests, a home office or hobbies. Main floor laundry adds everyday convenience. Numerous improvements including updated flooring, freshly painted drywall, a newer hot-water tank (2019), and a roof replaced in 2022. The backyard is where this property truly shines. Step onto the large sun deck, complete with a natural-gas BBQ hookup, and enjoy a private outdoor retreat surrounded by mature trees, shrubs and a privacy hedge. The fully fenced yard provides plenty of room for gardening, relaxing and entertaining, with garden boxes ready for your green thumb. Two storage sheds provide valuable additional space for tools, equipment and seasonal items. A newer concrete driveway provides convenient off-street parking. Approx. 4,844 sq. ft. lot. Don’t miss the opportunity to make this beautifully cared-for Dallas-area home your own. (id:63476)

92 Everglen Close SW
Calgary, Alberta
Set at the end of a quiet CUL-DE-SAC in Evergreen, this two-storey WALKOUT offers the kind of space families spend years searching for — SIX BEDROOMS, three and a half baths, and roughly 3,400 sq ft of finished living across three well-planned levels.Step onto hardwood that carries you through a light-filled main floor. A working fireplace anchors evenings in the living room, the dining area comfortably seats a crowd, and a walkthrough pantry leads into a kitchen finished with GRANITE COUNTERS and updated stainless steel appliances — cabinetry that's held up beautifully over the years. A den with oversized windows makes an effortless home office, rounded out by a main-floor half bath.Upstairs, the primary suite delivers on quiet-morning routines: a huge walk-in closet and an ensuite built for unwinding, with a soaking tub and separate stand-up shower. Three more bedrooms, a full bath, and a large bonus room give a growing household breathing room.Downstairs, the FULLY FINISHED WALKOUT BASEMENT opens straight to the backyard — a spacious family and entertainment room, two more bedrooms, and a full bath, ideal for teens, guests, or extended family who want their own space.Recent updates take the guesswork out of ownership: NEW ROOF (2024), TANKLESS WATER HEATER (2021), FURNACE (2020), water softener (2020), upgraded toilets, and fresh paint throughout. PERMANENT OUTDOOR LED LIGHTING adds effortless curb appeal and season-ready ambiance, day or night. A fully insulated DOUBLE ATTACHED GARAGE completes the package.SIX BEDROOMS. A WALKOUT BASEMENT. A CUL-DE-SAC ADDRESS. Layouts like this don't come up often in Evergreen. (id:63476)

202, 122 Mahogany Centre SE
Calgary, Alberta
Welcome to this stunning, ONE-OF-A-KIND, two bedroom + den, two bath, two titled premium side by side parking stalls, NWfacing, prestigious Calligraphy, Westman Village home. This home SCREAMS RARE, LUXURY, SOPHISTICATION, UNIQUE. This Original owner homeboasts 1,045 sq.ft of indoor living space. You can enjoy relaxing or entertaining on your covered wrap-around 600 sq.ft. balcony. For those whocringe at the thought of loosing their garden space, this homeowner has created a garden oasis that will be sure to delight any avid gardener. Many ofthe pots and plants will be left behind to enjoy, along with tens of thousands of dollars of additional items (see agent remarks) Once inside thismodern and sophisticated ultra upgraded unit you notice the stylish stainless appliances, luxury vinyl flooring, cabinets which go all the way up andare designed to offer an abundance of storage. This kitchen is a dream for any cook who can summon that inner chef, from the expensive quartzcountertop which provides a warm and inviting atmosphere, to the oven & cooktop which makes the kitchen a perfect place to prepare meals andentertain guests. The unit is equipped with forced air heating and Central air to keep you comfortable year-round. Everywhere you turn you noticethe attention to detail. Upgrades included: flooring, all lighting fixtures, several motion sensor light switches, over 50% of kitchen cabinets have highend pull out drawers built in, balcony water faucet. The Calligraphy/Westman Village community resort is unprecedented, with endless amenities! Youwill not see anything similar elsewhere. The Village Centre complex includes over 40,000 sq ft of amenities spread over 3 stories. You will never runout of things to do. Amenities include electric vehicle charging, car & pet wash, bike storage, fire pit, playground, resident-only off-leash dog spaceand outdoor gathering spaces with lounge chairs. In this complex you also gain access to the high-end fitness centre, golf simulator, wine vault,marketplace, library, gymnasium, saltwater pools with waterslide, hot tub, steam room, demo kitchen, party room, pool tables, theatre, art room,woodworking room, and walking track. Additionally, the Village Centre is home to Mode Fitness and JC Spa and Salon. Within walking distance, you'llfind a variety of stores and restaurants, including Chairman's Steakhouse, Alvin's Jazz Club, Marble Slab, Diner Deluxe, Analog Coffee, Five Vinesliquor store, dry cleaning, pharmacy, and so much more. Just blocks away is Mahogany Village Market and numerous restaurants, and shopping. As aresident of Westman Village, you'll have full lake access to the Main Beach area and are steps away from West Beach, where you can enjoyswimming, kayaking, picnic areas and other outdoor activities. The Village Centre amenities are truly impressive, offering a full slate of monthlyactivities, from art & wine events to movie night and pickleball. Book your showing today. (id:63476)
112, 315 50 Avenue SW
Calgary, Alberta
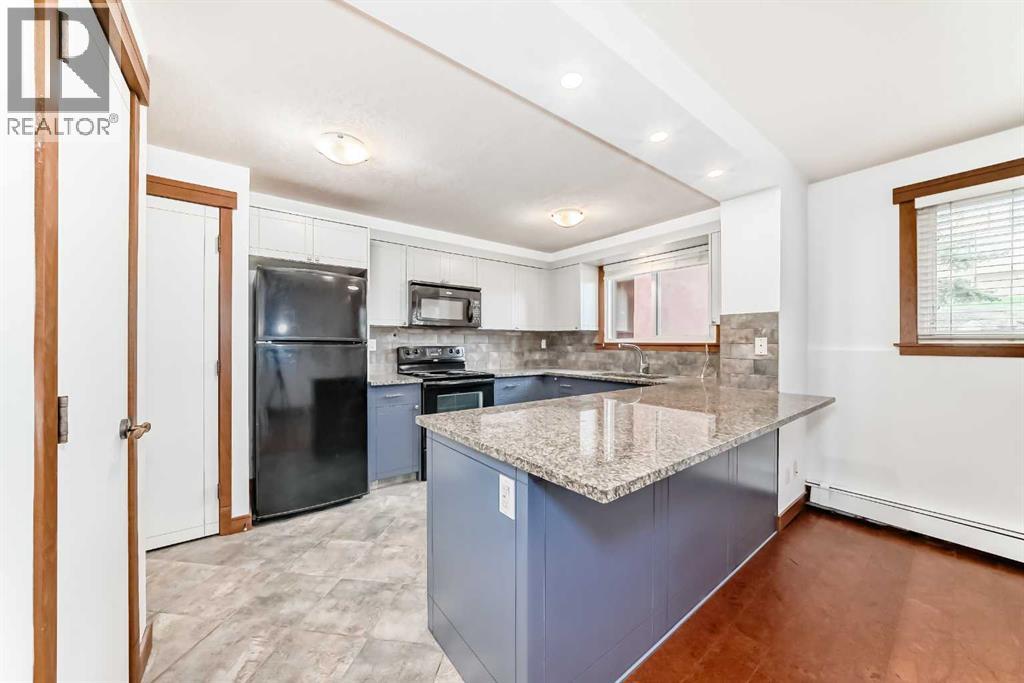
Welcome to this beautifully maintained 2-bedroom, 1-bathroom condo in the desirable community of Windsor Park, offering over 900 sq ft of comfortable living space in a secure concrete building. Thoughtfully designed with a functional and spacious layout, this home features a bright living area, in-suite washer and dryer, and a well-appointed 4-piece bathroom. Both bedrooms are generously sized and include large closets. Perfectly located just minutes from Chinook Centre, Britannia Plaza, Stanley Park, and the Elbow River pathways, Windsor Park offers an unbeatable inner-city lifestyle with easy access to downtown, transit, restaurants, cafes, shopping, and recreation. Whether you're a first-time buyer, investor, or downsizer, this condo combines convenience, comfort, and location. Complete with assigned parking stall #19, this is an excellent opportunity to own in one of Calgary’s most connected communities. (id:63476)
1608, 1010 6 Street SW
Calgary, Alberta
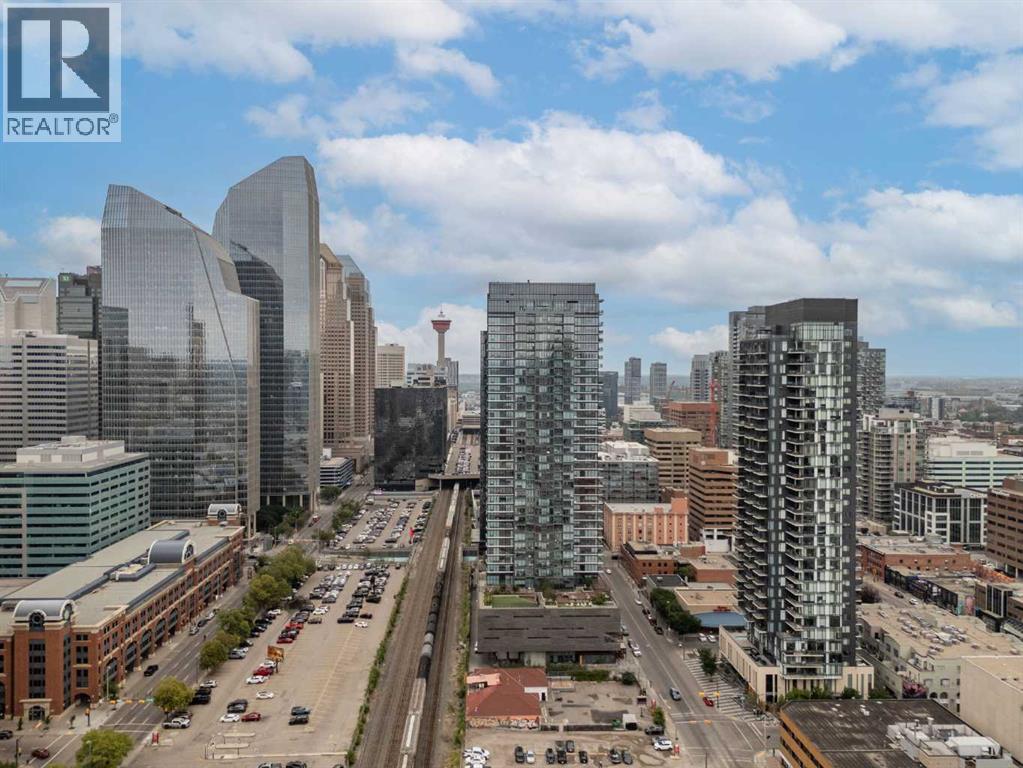
Urban living is easy from this stylish 2-bedroom, 1-bathroom condo in 6th & Tenth, one of the Beltline’s recognizable high-rise buildings. Set on the 16th floor, this home puts you right in the middle of one of Calgary’s most connected neighbourhoods, with downtown, 17th Avenue, restaurants, coffee shops, shopping, transit and everyday amenities all close by.Freshly painted with brand new flooring throughout, the home feels modern, clean, and move-in ready. The well-planned layout makes great use of the space, offering two bedrooms for added flexibility whether you need a second bedroom, home office or space for guests. Modern finishes and a contemporary design give the home a clean, urban feel, while the elevated setting adds to the sense of being above the activity of the city.6th & Tenth offers an impressive collection of resident amenities, including a fully equipped fitness centre, outdoor pool, Sky Lounge, landscaped outdoor terrace, secure bike storage, and 24-hour concierge and security services. It’s a building designed for those who want the convenience of condo living without giving up spaces to work out, relax or spend time outdoors.The Beltline location is a major part of the appeal. Walk to some of Calgary’s best restaurants and cafés, head downtown for work, meet friends along 17th Avenue, or take advantage of nearby pathways and green spaces. With quick connections throughout the inner city, you can leave the car at home and enjoy a lifestyle where so much of Calgary is right outside your door.A great option for professionals, first-time buyers, investors, or anyone looking for a low-maintenance home in the heart of the city. (id:63476)
408, 521 57 Avenue SW
Calgary, Alberta
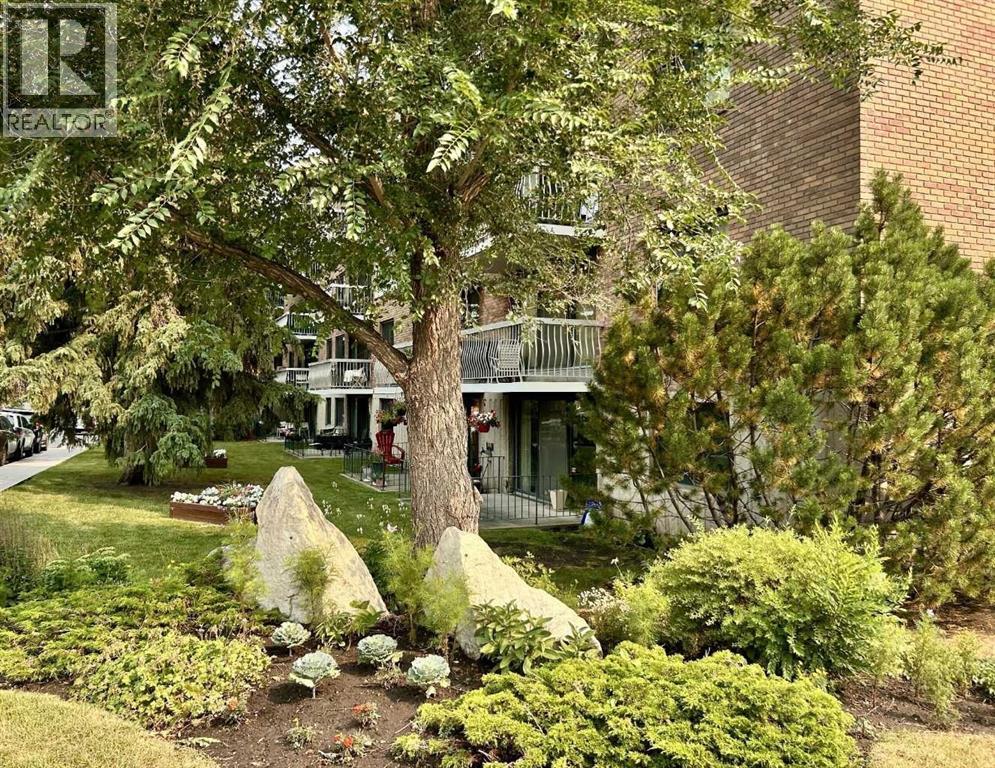
Graciously Updated 2-Bedroom Condo With View in a Well-Managed 40+ Complex. Situated in an area of great walkability and a building rich in amenities, adult living and downsizing's a breeze. This unit enjoys many updates including kitchen and bathroom, luxurious laminate, & gorgeous palette. A warm foyer invites you and guests home. The smart floorplan separates personal quarters from main living. The classic walk-thru kitchen makes day-to-day and entertaining so easy. Plenty of cupboard and counter space, and handy breakfast bar. The spacious living room opens to sunny south deck. Stretch out & enjoy the view. Generous bedrooms, primary with a large walk-in closet. Lots of storage in the unit as well as storage locker. Chinook Manor has ample amenities - elevator, event room with kitchen, social / games room, billiard room, fitness room with bathroom/showers, laundry room and workshop. Assigned parking; plenty of street parking too. Building upgrades include roof, elevator, entrance, interior. Steps to Chinook. Stroll to Britannia Plaza & Crossing's grocery. thematic bistros. shops and services. Grab a java and saunter down to Sandy Beach or Stanley Pk. Easy access to transit, C-train & city in general. This 4th floor unit enjoys many updates and immense pride of ownership - just sit back and relax. (id:63476)
195 Taralake Way
Calgary, Alberta
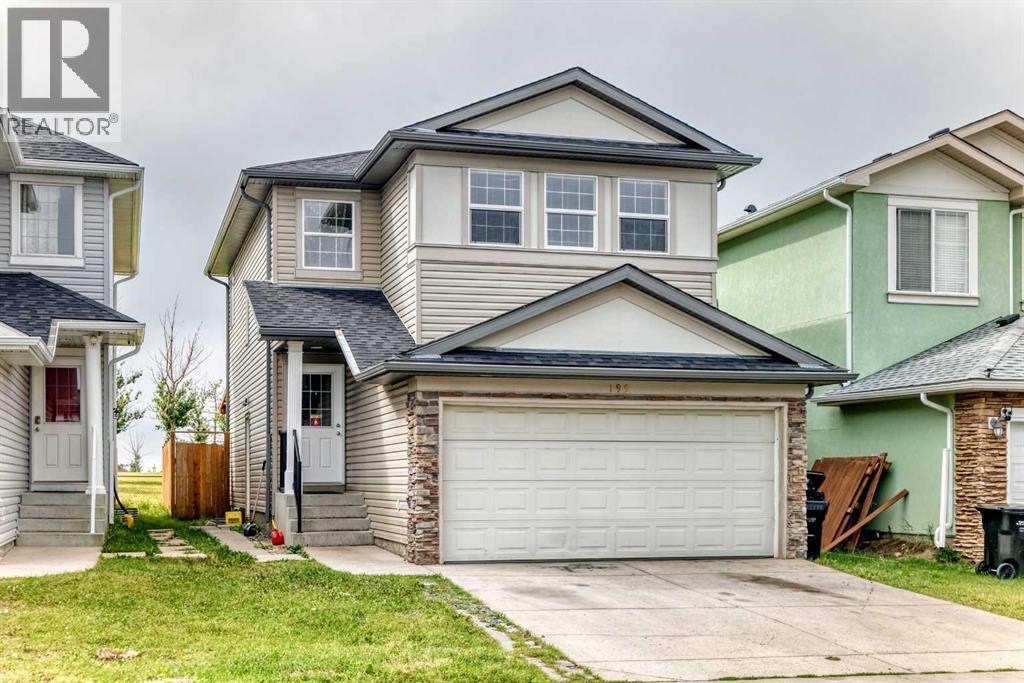
Welcome to 195 Taralake Way NE, a spacious and inviting 1,748 sq. ft. two-storey home ideally located in the established community of Taradale. Offering 6 bedrooms, 3.5 bathrooms, a fully finished basement, and an attached double garage, this home provides plenty of space and flexibility for a growing or multi-generational family. Step inside to a bright and welcoming main floor filled with natural light. The functional layout features a versatile flex space that can easily be used as a formal dining area, home office, sitting room, or whatever best suits your lifestyle. A separate family room with a fireplace provides a comfortable space to relax and gather. The kitchen features stainless steel appliances and connects seamlessly with the dining area, where a side door provides direct access to the large deck and south-facing backyard. A convenient powder room and main-floor laundry complete this level. Upstairs, you'll find four bedrooms, including the primary bedroom with its own 4-piece ensuite, along with another full bathroom. One of the bedrooms features a vaulted ceiling and offers additional flexibility as a bedroom, bonus room, office, or family space. The fully developed basement adds even more functional living space and features a separate entrance, two bedrooms, a full bathroom, separate laundry, living area, and kitchen area complete with a stove—an excellent setup for extended family or additional household needs. The hot water tank was also replaced last month, adding another valuable update to the home. Outside, enjoy a fully fenced and landscaped south-facing backyard with no neighbours directly behind, backing onto green space and offering plenty of room for entertaining, children, or summer BBQs. The home is conveniently located near parks, playgrounds, schools, and shopping. With 1,748 sq. ft. above grade, 6 bedrooms, 3.5 bathrooms, a fully developed basement, and a versatile family-friendly layout, this Taradale home offers an excellent combina tion of space, functionality, and location. (id:63476)
712, 450 8 Avenue SE
Calgary, Alberta
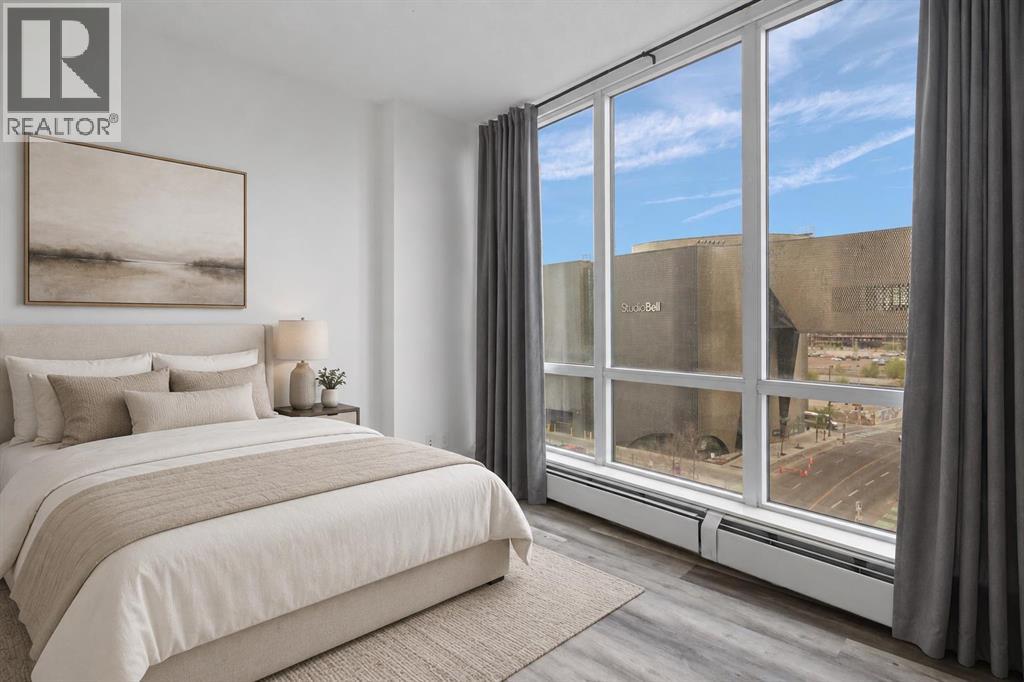
INCREDIBLE INVESTMENT POTENTIAL - Own in Calgary's vibrant East Village, with convenient access to numerous attractions. Downtown living at its finest! LONG TERM TENANT IN PLACE paying $1750/month, makes it easy for investors! This modern 1 bedroom, 1 bathroom CORNER UNIT has 9 FT CEILINGS and expansive, full length windows! Soak in the VIEWS of the Studio Bell building and beautiful Calgary sunrises, from your East facing balcony. This home is move-in ready with FRESH PAINT and NEW VINYL PLANK FLOORING. Assigned storage locker is included, for all your seasonal goods. The N3 condo is an eco-friendly & pet friendly building with LOW CONDO FEES that include heat and water. Residents enjoy access to a top floor patio with sweeping downtown views, gas BBQ's and fire tables. Other amenities include a fully stacked 2 floor fitness centre, communal lounges and a bike storage room. Walk outside your front door and stroll to the Central Library, Studio Bell, new Calgary Event Centre and scenic Bow River Pathway. NEW SADDLEDOME COMING SOON (aka ScotiaPlace) is sure to attract plenty of investment in the area. Easy access to Superstore, boutique shops, amazing restaurants - East Village truly has it all... Check out our 3D Tour and book a showing before it's too late. (id:63476)

72 Arbour Crest Road NW
Calgary, Alberta
Welcome to 72 Arbour Crest Road, a warm and welcoming two storey home with some great updates and plenty of space to make your own. The main floor has been freshly painted as well as new vinyl plank flooring, giving the home a bright, fresh feel as soon as you walk in. The kitchen has also had a beautiful update with new ceramic countertops and brand-new appliances, making it a great space for everything from busy weekday mornings to having friends and family over. Upstairs you'll find three spacious bedrooms, with plenty of room for the whole family. The basement adds even more functional space and is currently set up with a crafting area and a small woodworking shop. Whether you love to create, work on projects or just need some extra hobby and storage space, it's a really useful addition to the home. The backyard is another space you'll love spending time in. A tiered deck gives you lots of room to sit outside and entertain, while the fire pit area, irrigation system and garden space make it easy to enjoy the yard throughout the warmer months. Lets not forget year round lake access with swimming in the summer and skating in the winter. This is one listing you aren't going to want to miss. Book your showing now! (id:63476)
1702, 530 12 Avenue SW
Calgary, Alberta
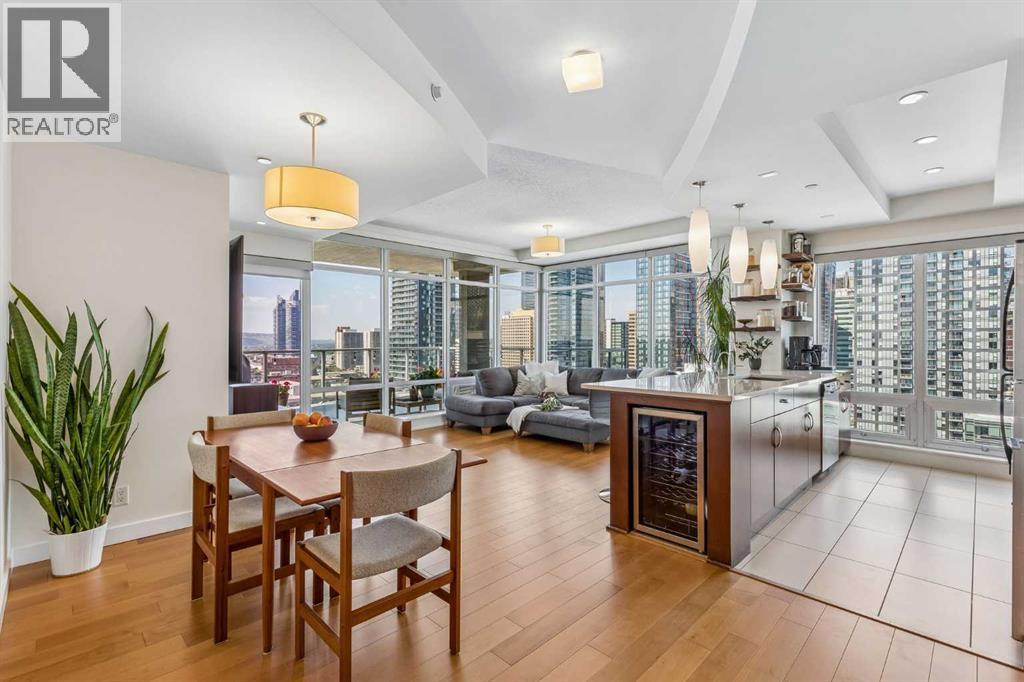
Welcome to this spectacular residence in the prestigious Castello building, ideally located in the heart of Calgary’s vibrant Beltline. From its prime 17th-floor location, this executive condo offers some of the most breathtaking panoramic views in the city, showcasing the downtown skyline and the Rocky Mountains. Designed with an open-concept layout, this upgraded home is flooded with natural light through expansive floor-to-ceiling west-facing windows, while 9-foot ceilings create a bright and airy atmosphere throughout. This beautifully designed unit features two spacious bedrooms, two full bathrooms, and an inviting living and dining area that flows seamlessly into the stylish kitchen. Finished with quartz countertops, stainless steel appliances, a wine fridge (2022), a water filtration system, and seating for up to four, this kitchen is thoughtfully designed for both everyday living and entertaining. The primary suite is a luxurious retreat featuring a 4-piece ensuite with dual vanities, a tiled shower with a frameless glass enclosure, and a walk-in closet enhanced with custom cabinetry. The generous second bedroom includes a large organized closet and is currently used as a home office, offering excellent flexibility. A second full bathroom with a relaxing soaker tub completes the space. Step outside to your large west-facing concrete balcony, where a covered seating area, glass railing, and a natural gas BBQ hookup create the perfect setting to relax or entertain while taking in spectacular mountain and city views. Quality upgrades throughout include new hardwood flooring (2025), carpet (2024), interior paint (2024), and luxurious motorized Hunter Douglas blinds (remote or app-controlled) in both the living room and primary bedroom.Additional features include central air conditioning, an in-suite Samsung stacked washer and dryer (2025), one titled heated underground parking stall, and a titled private storage locker. Castello offers an exceptional collection of amenities, including a fully equipped fitness centre, guest suite, bike storage, a car wash bay, two elevators, secure fob-controlled access, video surveillance, and on-site concierge service, providing both convenience and peace of mind. Guests will also appreciate the convenience of 12 heated visitor parking stalls in a separate secure visitor parking area. Located in one of Calgary’s most desirable urban neighbourhoods, you'll enjoy walking to some of the city's best restaurants, cafés, shops, parks, and downtown offices while embracing the energy and convenience of inner-city living. Whether you're entertaining guests, enjoying the vibrant downtown lifestyle, or simply taking in breathtaking mountain sunsets, this exceptional residence offers luxury living at its finest in one of Calgary's premier condominium buildings. **Be sure to watch the property VIDEO to experience everything this remarkable home has to offer.** (id:63476)

168 Huntwell Road NE
Calgary, Alberta
FULLY RENOVATED & MOVE-IN READY! Welcome to this beautifully updated 2-bedroom, 1-bathroom home in the established community of Huntington Hills, backing directly onto green space! The bright, modern interior features new flooring, fresh finishes, a stunning renovated kitchen with white cabinetry, quartz-style countertops and stainless steel appliances, plus a beautifully updated bathroom. Enjoy the convenience of in-suite laundry, air conditioning, a single attached garage and plenty of additional parking. Outside, you’ll love the large private yard, peaceful green space behind and included shop/storage shed. Ideally located close to Nose Hill Park, schools, shopping, transit, pathways, recreation and major roadways. An incredible opportunity offering modern finishes, outdoor space and exceptional value. Move in and enjoy! (id:63476)

6036 4 Street NE
Calgary, Alberta
***Investor Alert*** Welcome to this well-maintained home recently upgraded in a quiet, well established neighbourhood, lined with large mature trees spacious city roads plenty of parking space. The house is situated on a generously sized lot (R-GC) with extended frontage, the property features a fully fenced backyard perfect for families, pets, and added privacy. The Back lane can easily accommodate an extra entrance to the yard for larger outdoor motor vehicle toys such RV's and bikes. The outdoor space continues with a spacious backyard and a large deck, ideal for summer BBQs and entertaining. The double detached garage provides ample parking and storage, adding to the home’s overall functionality specifically in the winter. Inside the home you will find newer finishes throughout, including tastefully updated spa inspired bathrooms, beautiful vanities with plenty of space. With a total of 4 bedrooms and 2 full bathrooms, this property is well-suited for large families, multi-generational living, or investors alike.A key highlight is the fully finished legal suited basement, offering excellent flexibility and income potential. This suite offers separate laundry with high end front load washer and dryer. Also finding in the basement a second bathroom with a stand up shower. Spacious Kitchenette with newer appliances enormous flex room/ dinning area or living room.Conveniently located with easy access to major roadways, commuting is simple and efficient. Public transit is right at your doorstep with a bus route along Centre Street, and you’re just minutes from shopping, schools, parks, and everyday amenities.A great opportunity to own a functional and adaptable property in a desirable borderline NE/NW area of the city. (id:63476)

104 Copperstone Terrace SE
Calgary, Alberta
Charming and Functional Design - What a perfect family home, nestled in the desirable community of Copperfield. This delightful 3-bedroom, 2.5-bath residence welcomes you with an inviting front porch and attractive exterior features. Step inside to discover a freshly painted interior, a tiled entrance foyer, and beautiful espresso hardwood flooring. The open concept main floor includes a spacious kitchen with a centre island, corner pantry, stylish tiled backsplash, and a generous eating nook, making it ideal for family gatherings. Upstairs, you'll find a large primary bedroom complete with a walk-in closet and a 4-piece bathroom, along with two additional bedrooms to accommodate the whole family. The fully developed basement offers a rec room, extra storage, laundry area, a high-efficiency furnace, a hot water tank (installed in 2020), and two windows that allow plenty of natural light. A second 4-piece bathroom completes this versatile lower level. The warm and inviting atmosphere throughout the home is sure to make you feel welcome.Enjoy the southwest-facing, fully fenced backyard, perfect for relaxing or hosting evening barbecues on the good-sized porch. Additional features include a storage shed and parking for two cars, with ample space available for a future double garage.Copperfield is a vibrant, amenity-rich community offering a community centre, parks, ponds, pathways, tennis courts, and winter skating. Residents benefit from easy access to major routes, and are only minutes away from the YMCA, local library, Seton's restaurants and pubs, South Health Campus, and the wide array of big box stores and popular eateries on 130th Avenue. (id:63476)

8520 48 Avenue NW
Calgary, Alberta
Have you been looking for the right lot to build your dream home? This expansive 50' x 385' lot backs onto the serene East Bowness Park Lagoon and offers a large footprint to develop on. Nestled on a quiet, low-traffic street, this oversized property offers an incredible combination of inner-city convenience and secluded parkland tranquility. The unique topography features a commanding elevation at the front, providing a stately build site that overlooks the sprawling, private backyard as it moves toward the water. This is a clear, ready-to-build canvas with no demolition required, offering ample room for a custom home, oversize garage, and a deep outdoor oasis.Life here is a four-season experience. Enjoy the peaceful, treed backdrop of the lagoon in the summer and your own skating rink in the winter, a luxury shared with only five neighboring families. Just steps away from the extensive pathway network connecting you to Bowness Park, Baker Park, Bowmont Park, and the Bowmont Island Off-leash area. Despite the nature-first feel, you remain minutes away from the Foothills Hospital, U of C, downtown, and the gateway to the Rocky Mountains. Own one of the most versatile and private park-side parcels in Calgary. (id:63476)
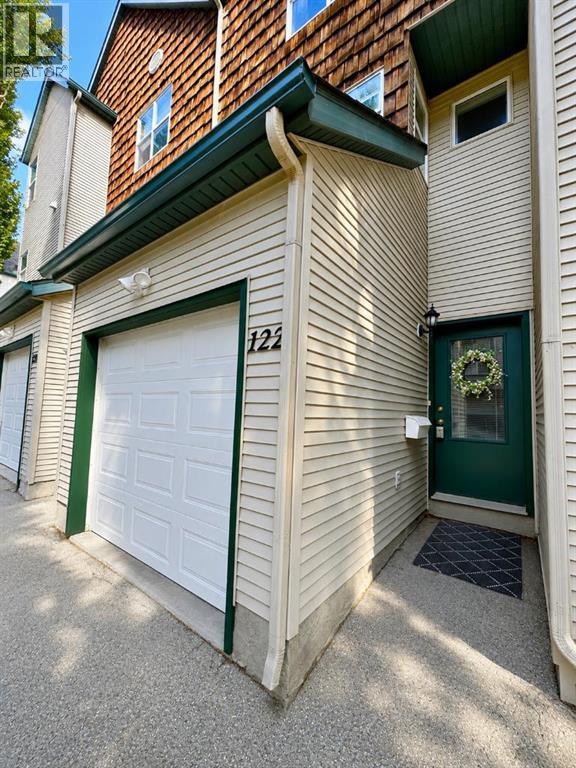
122 Bridlewood Lane SW
Calgary, Alberta
Located in the quiet, well-maintained Wildflower complex in Bridlewood, this bright 2-bedroom, 1.5-bath, 1271 square foot townhome offers excellent value with an attached single car garage and soaring vaulted ceilings. The bright open floor plan enhances the sense of space throughout the main living areas. Amazingly low condo fees and a strong reserve fund make ownership even more attractive. The entry level features a foyer with direct garage access, a large closet, and an unfinished basement/utility room with a window, offering excellent storage and future development potential. The spacious living room features soaring ceilings, a large window, a gas fireplace, and access to the spacious balcony (8.5x9.8). The open kitchen offers white cabinetry and matching appliances, with a generous dining area and a convenient half bath. Upstairs is a very nice primary bedroom with a walk-in closet and a large window, a second spacious bedroom also with a large window, and a four-piece bath, along with the convenience of upstairs laundry. Also, the furnace has just been inspected and cleaned and the ducts have been cleaned too. Quiet and serene with plenty of visitor parking, steps to a great park, and close to schools and all the shopping, restaurants, and LRT amenities of Shawnessy. This is a well maintained home! (id:63476)
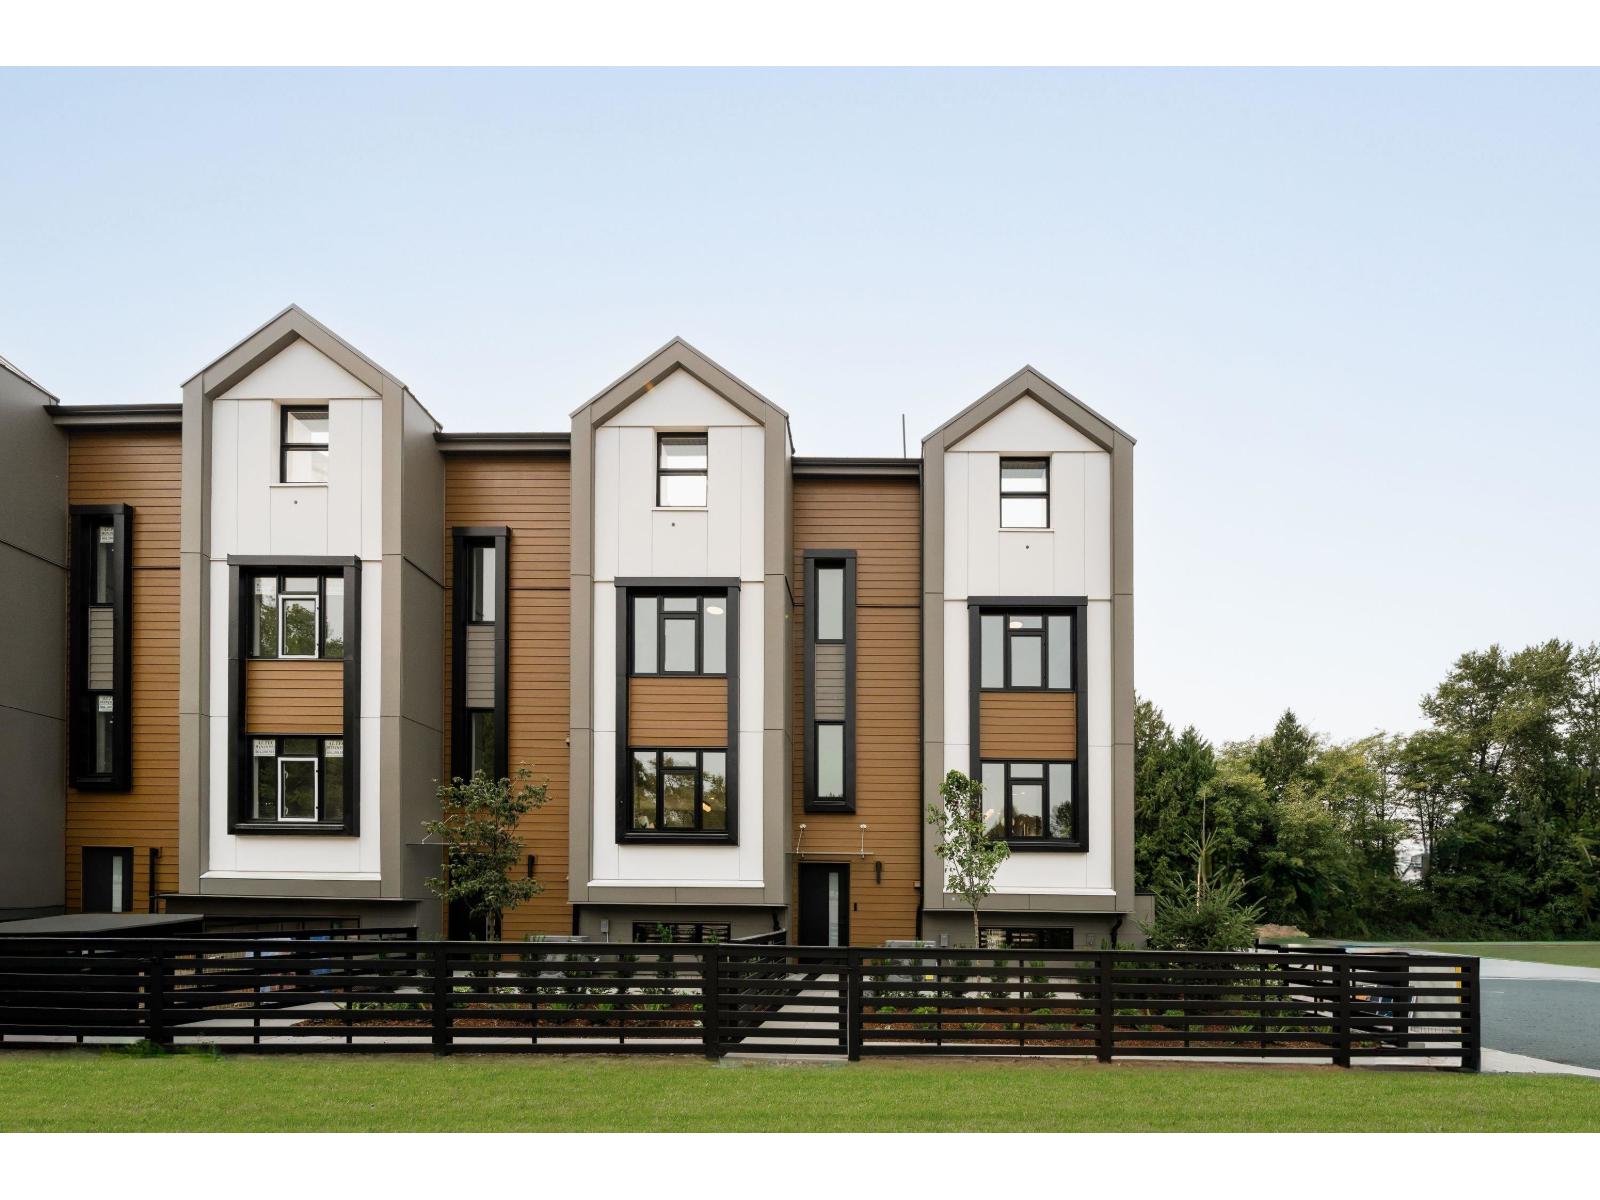
95 16900 18 Avenue
Surrey, British Columbia
Finestra's Scandinavian inspired 3 bedroom & den & 4 bedrooms + den townhomes offer a spacious retreat, where urban living meets West Coast wonders. Here, you can have it all. South Surrey's newest development offers award-winning architecture in stunning 3 level townhomes and rooftop patios with West Coast vistas. With ample corner units and multiple interior layout options, we bring the aesthetics-you bring the lifestyle. Sales centre open on site Sat-Thurs 12-5pm (id:63476)

9, 6440 4 Street NW
Calgary, Alberta
Welcome to this beautifully maintained end-unit townhome backing directly onto greenspace in the established community of Thorncliffe. With nearly 1,000 sqft of above-grade living space, a beautifully renovated bathroom completed in 2026, a quiet setting, mature trees, and thoughtful improvements throughout, this home is an excellent opportunity for first-time buyers, investors, or anyone looking for exceptional value. Parking is conveniently located just steps from the front entrance, adding everyday convenience, while the quiet entrance enhances the home's appeal. Inside, you will find durable luxury vinyl plank flooring throughout the home, with the flooring project completed in 2024, fresh paint completed in 2025, and several updated light fixtures that give the home a fresh, modern feel. The bright living and dining areas offer plenty of space to relax or entertain, while the bright kitchen is thoughtfully laid out and overlooks the front patio. Enjoy your morning coffee or fire up the BBQ just outside the front entrance, then unwind in the partially fenced backyard backing directly onto greenspace with mature trees, creating a private, treed setting with peaceful greenspace views and no neighbours directly behind. Upstairs you will find two generous bedrooms, including a spacious primary bedroom with a large picture window overlooking the mature trees and greenspace, plus enough room for a sitting area, home office, or reading nook. Both upstairs bedrooms feature updated closet doors. The beautifully renovated 4-piece bathroom, completed in March 2026, features a new tub and shower with tiled surround, updated vanity, new flooring, modern light fixture, and updated tub faucet. The unfinished basement offers excellent storage, houses the laundry area, and provides the flexibility to develop additional living space in the future if your needs change. Additional mechanical updates include the furnace motor and fan switch replaced in 2023. Ideally located close to schools, parks, Thornhill Aquatic & Recreation Centre, playgrounds, shopping, transit, and walking paths, with quick access to Deerfoot Trail, Centre Street, McKnight Boulevard, downtown Calgary, and the Calgary International Airport, this beautifully maintained home offers outstanding value in a convenient location. (id:63476)

5410 Temple Road NE
Calgary, Alberta
Amazing opportunity to own an income generating property in Calgary! This wonderful bi-level in the community of Temple with a legal basement suite is perfectly situated with a view of the lovely park to the front and back lane access backing onto to the many shops and amenities in this lovely community. This property has had many recent upgrades such as roof replacement in 2015, new energy efficient furnace, new energy efficient triple pane windows in 2020, new quartz countertops in 2021, etc. The main floor offers 3 spacious bedrooms plus a 4 piece bathroom. The kitchen and open concept living and dining areas with views of the park is ideal. This level also offers a laundry room. The 2 bedroom legal basement suite is bright and also offers a nice kitchen, 4 piece bathroom and laundry room as well as a nice living room area. Don’t miss out on this exceptional opportunity! (id:63476)

200, 274256 272 Street W
Rural Foothills County, Alberta
WELCOME TO YOUR PRIVATE FOOTHILLS COUNTY ESCAPE — a STUNNING WALKOUT BUNGALOW set on 9.27 ACRES w/BREATHTAKING MOUNTAIN VIEWS, 3,455.26 SQ FT of developed living space, an OVERSIZED ATTACHED HEATED TRIPLE GARAGE, A/C’D comfort, 4 BEDROOMS, 3.5 BATHROOMS + an OUTDOOR RIDING ARENA. Peace, privacy & luxury country living just minutes from Millarville—this immaculate estate offers the ultimate acreage lifestyle. Step through the INVITING FOYER where rich HARDWOOD FLOORING, VAULTED knockdown ceilings + OAK doors elevate the space w/warmth, style + upscale comfort. The BRIGHT, OPEN-CONCEPT layout is flooded w/NATURAL LIGHT from MASSIVE WINDOWS framing INCREDIBLE MOUNTAIN + COUNTRY VIEWS. The main living space is anchored by a STUNNING FLOOR-TO-CEILING STONE GAS FIREPLACE feat. CUSTOM BUILT-INS — creating the ultimate backdrop for cozy evenings, entertaining guests + unforgettable family gatherings. The dining area will host intimate family dinners + unforgettable holiday gatherings. The ‘HEART of the HOME’ is beautifully designed for both entertaining + everyday function w/GRANITE COUNTERS, a central ISLAND, BUILT-IN OVEN, GAS COOKTOP, STAINLESS STEEL appliances, 2 PANTRIES - 1 for appliances + 1 for food!! The OVERSIZED PRIMARY SUITE is your own PRIVATE RETREAT feat. a SPA-INSPIRED 5PC ENSUITE w/HEATED FLOORS, dual vanities, deep soaker tub, separate shower + WALK-IN CLOSET. The 2nd bedroom feat. its own 3PC ENSUITE, ideal for guests or a sophisticated home office. A spacious MUD ROOM + LAUNDRY ROOM incl/BUILT-IN STORAGE, bench seating, upper cabinetry + utility sink conveniently located off the OVERSIZED ATTACHED HEATED TRIPLE GARAGE. The WALKOUT BASEMENT expands your lifestyle even further — feat. 2 additional generously sized BEDROOMS, a 3PC BATHROOM, MASSIVE REC/GAMES AREA w/WET BAR + a COZY FAMILY ROOM anchored by a GAS FIREPLACE feat. CUSTOM BUILT-INS. A versatile FLEX ROOM + LARGE UTILITY/STORAGE ROOM complete this incredible lower level. FEAT. Sonos Speakers insi de/outside, Lighting Control, Reverse Osmosis System, 1,000 Gallon cistern, 8 Person Hot Tub, Radon Protector. Step outside onto the PARTLY COVERED UPPER DECK w/remote screens + experience TRUE ALBERTA LIVING — feat. GLASS RAILINGS, overhead HEATER, BBQ area + SWEEPING MOUNTAIN + TREETOP VIEWS. The WALKOUT LEVEL opens onto a private patio w/HOT TUB area, while the OUTDOOR RIDING ARENA + HORSE SHELTER w/auto water bowl making this property ideal for equestrian living. Beautiful landscaping, a paved driveway + ELECTRIC GATE entry complete the private estate feel. Located in UNBEATABLE Foothills County, this property borders the NATURE CONSERVANCY - surrounded by rolling hills, mature trees, + endless recreation opportunities, all while offering CONVENIENT access to Calgary, Okotoks, and nearby amenities. THIS PROPERTY IS TO BE SOLD TOGETHER w/the adjoining property at #100 274256 272 Street W — creating an INCREDIBLY RARE MULTI-PARCEL ESTATE w/unmatched versatility, scale + INCOME-GENERATING POTENTIAL. (id:63476)
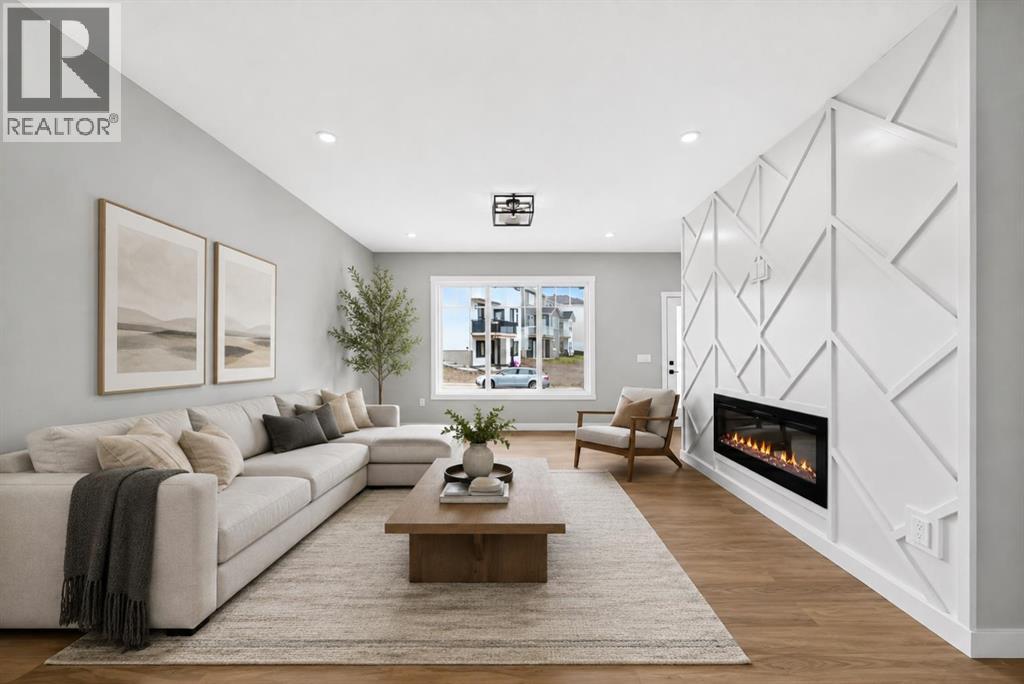
1991 Mccaskill Drive
Crossfield, Alberta
Backing onto Green Space | Brand New | Immediate PossessionWelcome to this beautifully finished brand-new semi-detached home in Crossfield, ideally situated backing onto green space and a walking path. With thoughtful upgrades, a functional layout, and immediate possession available, this home is ready to enjoy. The main floor offers a bright, inviting space with modern finishes, an electric fireplace, and an open-concept layout that makes everyday living and entertaining easy. Step outside onto your deck overlooking the backyard and green space, creating a great spot to enjoy your morning coffee or unwind at the end of the day. Upstairs, you'll find three bedrooms plus a spacious bonus room, giving you plenty of flexibility for a family room, home office, playroom, or additional lounge space. The unfinished basement provides excellent future potential and features a separate side entrance, giving you plenty of options to develop the space when you're ready. Best of all, this is brand-new construction available immediately—no waiting for the build to be completed. Just move in and start enjoying your new home. A great opportunity to own a stylish, upgraded home in a fantastic Crossfield location. Book your showing today! (id:63476)
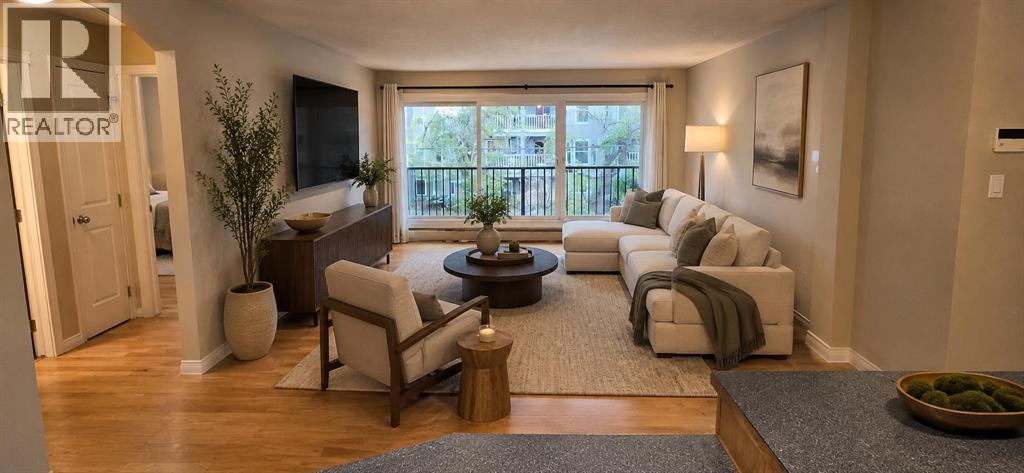
302, 117 23 Avenue SW
Calgary, Alberta
MISSION LIFESTYLE | 2 BEDROOMS | 843 SQ. FT. | PET-FRIENDLY—LARGE BREED DOGS MAY BE APPROVED | IN-SUITE LAUNDRY | BALCONY | PARKING. Live the Mission lifestyle - on foot! Tucked onto a quiet, tree-lined street just a few blocks from 4th Street, this bright third-floor, two-bedroom condo places morning coffee, groceries, fitness, dining, river walks and an easy downtown commute within convenient reach. Mission’s independent cafés, bakeries, restaurants, pubs and boutiques are nearby, along with the Elbow River pathways, Lindsay Park, MNP Community & Sport Centre, Erlton/Stampede LRT station, Stampede Park and 17th Avenue. Inside, the generous 843 sq. ft. layout offers an open living and dining area, a spacious eat-in kitchen with a new stainless steel dishwasher, two well-proportioned bedrooms, in-suite laundry with pantry storage, and a private north-facing balcony overlooking the quiet, tree-lined street. The 2nd bedroom works beautifully as a home office, guest room or roommate space, while the assigned parking stall is ready for the days you do need the car. Large-dog owners take note: Large-breed dogs are permitted with board approval in this pet-friendly building, a meaningful differentiator with the Elbow River pathways right out your door! Located in an established 16-unit, super silent, concrete building, this property offers the space and flexibility of a true two-bedroom in one of Calgary’s most desirable inner-city neighbourhoods. This is not simply a condo close to amenities; it is an opportunity to live more of everyday life right outside your door. (id:63476)
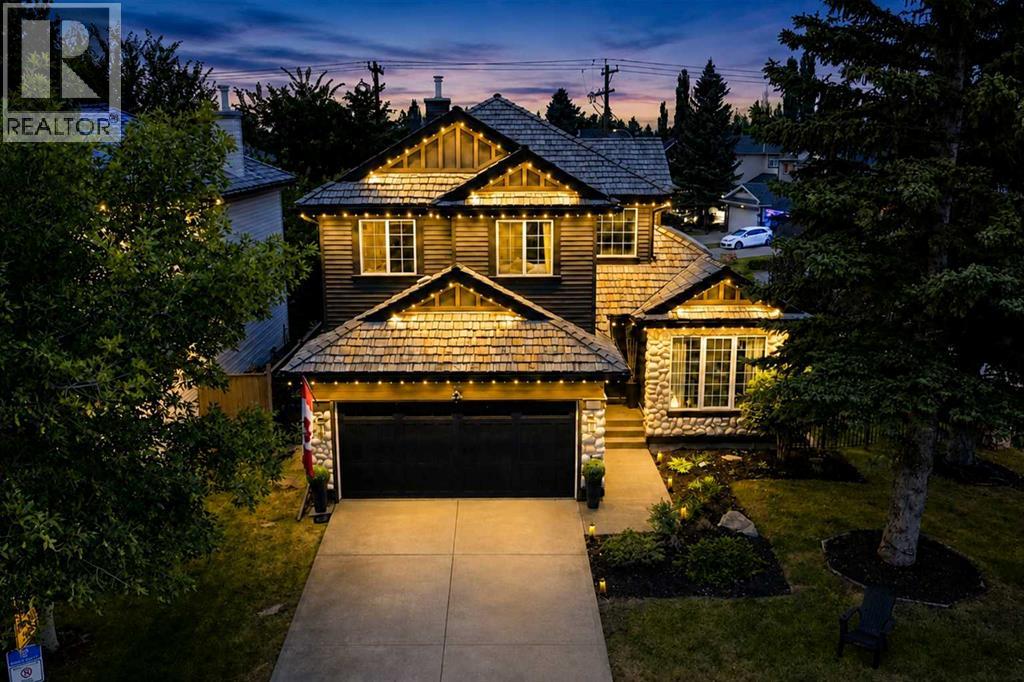
236 Chaparral Drive SE
Calgary, Alberta
LAKE VIEWS AND SHOW HOME LUXURY – 6 BEDROOMS, CORNER LOT, DIRECTLY ACROSS FROM LAKE CHAPARRAL. Opportunities like this don't wait. Positioned directly across from Lake Chaparral’s main gate, this former Jayman showhome offers something rare: park and water views from a beautiful mature, tree-canopied corner lot. Step inside and the drama begins. Soaring open-to-above ceilings and refinished hardwood immediately set the tone, while crown moulding and architectural detailing reflect the custom-built character of the home. The heart of the home is the chef’s kitchen, featuring granite counters, a substantial island, gas cooktop, built-in oven, warming drawer, skylights that fill the space with natural light, extensive cabinetry, and dedicated wine and bar storage. The formal dining room can also function as a home office, while the living room, anchored by a gas fireplace, overlooks the private backyard. Upstairs, the primary bedroom includes an electric fireplace and an updated ensuite with dual vanities, a deep soaker tub, separate shower, and private water closet. Two additional bedrooms share a full bathroom with distinctive pebble flooring. The fully finished basement adds three more bedrooms with egress windows, a full bathroom, and a spacious rec/TV area, bringing the home to six bedrooms in total and offering excellent flexibility for larger families, guests, or multi-generational living. Outside, the mature corner lot offers a large backyard, updated deck, stone patio, and pre-wiring for a hot tub. The oversized double garage is fully finished with epoxy flooring and ceiling fans, and the garage door was replaced in 2023. Major updates include new siding, front door, and garage door in 2023; deck, dining room window, and sliding patio door in 2025; refinished hardwood in 2022; and a well-maintained cedar shake roof. Central air conditioning keeps the home comfortable through the warmer months. Best of all, Lake Chaparral is directly across the street, with pri vate beaches, swimming, boating, fishing, playgrounds, courts, and year-round recreation just steps from your front door. This isn’t just a house. It’s a lifestyle upgrade, with an address that delivers every single day. This one will not last. (id:63476)

0 Nw9-33-5w5
Sundre, Alberta
SELLER FINANCING AVAILABLE!!!! Discover the untouched beauty of Sundre, a thriving small-town community with endless potential for developers, builders, and investors. This picturesque quarter section is part of the proposed Sundre Hills Area Structure Plan and offers the opportunity to be an integral part of the vision for this rural Alberta area. Sundre is ripe with potential, with a diverse economy that spreads across numerous sectors: Agriculture: Sundre's fertile lands allow farmers to produce a variety of crops, including grains, vegetables, and fruits. The rich soil and favourable climate make Sundre an ideal location for agricultural ventures. Forestry: Nestled amidst stunning forests, the abundance of timber resources provides endless possibilities for sustainable logging and lumber production. Oil & Gas: Sundre sits atop a wealth of natural resources, including oil and gas reserves. The energy sector has played a significant role in the town's economic growth and has expanding opportunities for exploration and development. Aggregate: Sundre is also known for its abundant aggregate resources. The extraction and processing of sand, gravel, and other aggregates contribute significantly to the local economy with strong demand for these essential materials. Health Services: Sundre is equipped with modern healthcare facilities, making it a hub for health services in the region. The demand for quality healthcare continues to grow, and the Town is proactively planning to meet the future needs of residents for the local and surrounding areas. Tourism: Sundre's breathtaking beauty and proximity to nature make it a popular tourist destination. Outdoor enthusiasts flock to the area for activities like golfing, cycling, hiking, fishing, canoeing, kayaking, camping, equestrian, OHV trails, cross country skiing and wildlife watching. Don't miss out on this 151.44-acre ground floor opportunity to be a part of the future. (Westerly 80 acres is designated for commercial zon ing in the ASP and Draft Municipal Development Plan and is available for purchase separately, pending subdivision approval from the Town. Reference A2253998). Seller is open to creative financing - Have your favourite realtor reach out for more information! Please reference A2284000 and A2291063 for additional opportunities! (id:63476)
Greater Calgary Real Estate