
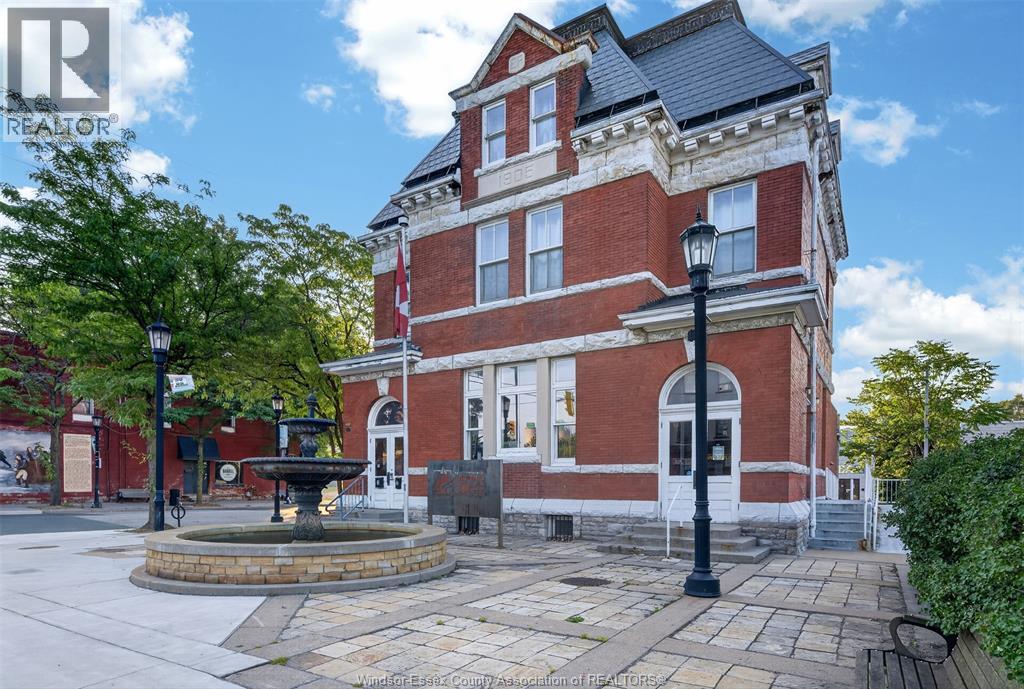
3201 Sandwich Street
Windsor, Ontario
A RARE FIND! SOLID AND CHARMING BRICK AND STONE BLDG AT CORNER OF MILL AND SANDWICH IN BOOMING SANDWICH TOWN. FORMER SANDWICH TOWNE CANADA POST OFFICE W/HISTORIC HISTORY. ALSO USED AS A CAFE.MAIN FLOOR COMMERICAL SPACE WITH FULL BASEMENT COMPLETELY RENOVATED UP AND DOWN.MAIN FLOOR HAS OFFICE AND OPEN SPACE. FINISHED BASEMENT, MANY UPDATES INCLUDE NEW HIGH EFFICIENT BOILER SYSTEM FOR HEATING & HOT WATER, CENTRAL AIR CONDITIONING, FIRE PANEL, SPRINKLE SYSTEM, PLUMBING, WIRING, VINYL WINDOWS, GLEAMING FLOORS, FRESH PAINTING. THE LIST GOES ON. WALKING DISTANCE TO THE UWINDSOR. NEAR MILL & SANDWICH SHOPPING AREA. A GREAT OPPORTUNITY TO LEASE GREAT SPACE IN AN HIGHLY DESIRABLE AND ACTIVE NIEHBOURHOOD. DO NOT MISS OUT. ALL UTILIITES AND TAXES INCLUDED IN RENT. (id:63476)
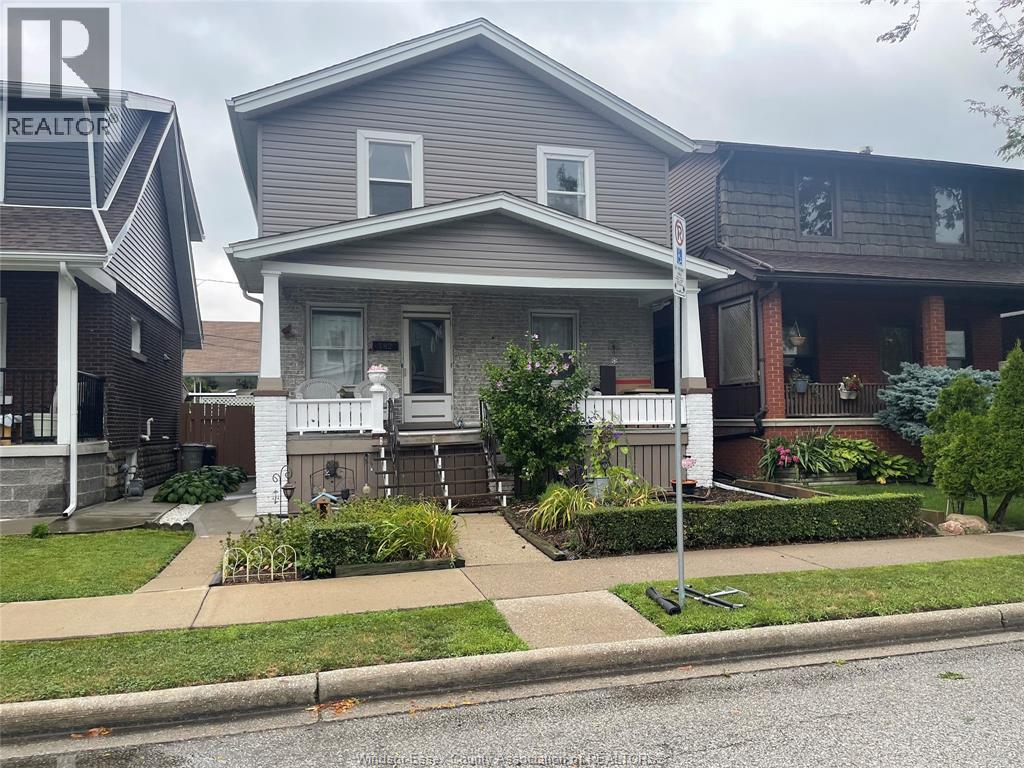
382 Pine
Windsor, Ontario
Two storey home first time listed, quaint and whimsical! Time to downsize for this couple. Home offers living and dining rooms with kitchen niche, 3 bedrooms upstairs with closets, full basement with optional possible bedroom. Updates include FAG/CA, roof, plumbing done, ready for the right buyer! (id:63476)
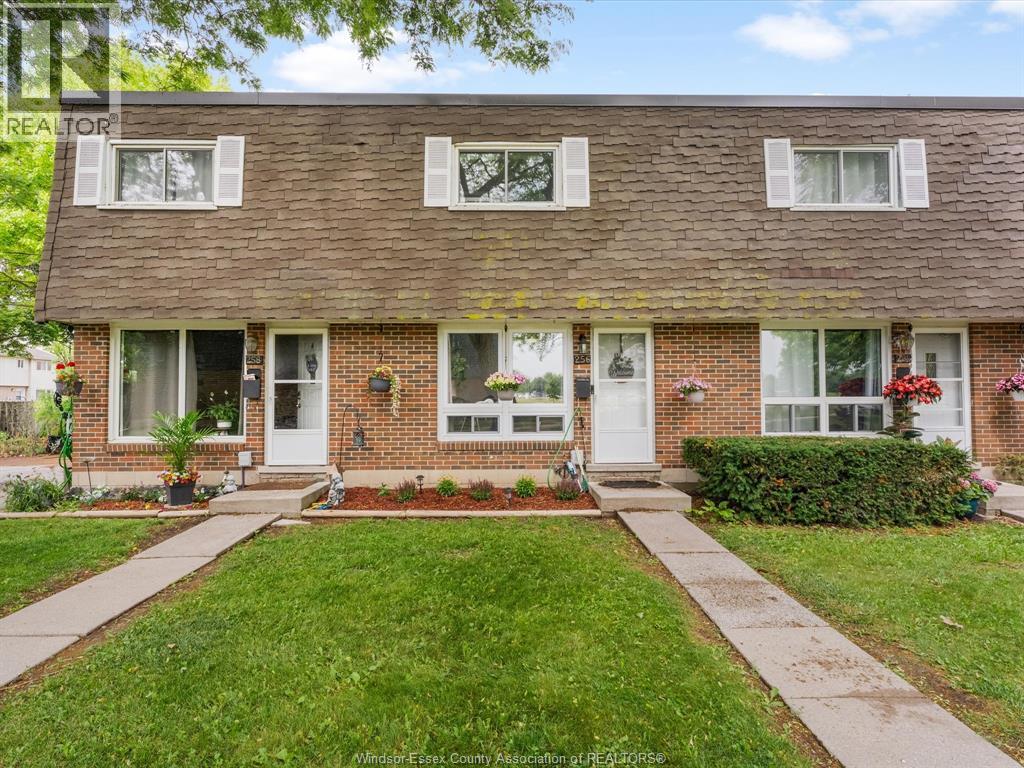
256 Victoria Street South Unit# 32
Amherstburg, Ontario
Welcome to this well-maintained, low-maintenance 2-bedroom, 1-bath townhouse ideally situated in the heart of Amherstburg. Perfect for first-time buyers, downsizers, or investors, this home offers comfortable living with thoughtful updates and a fantastic location. Enjoy the convenience of additional storage space in the basement, along with recent upgrades including new air conditioning unit (2026) and new hot water tank (2023). Step outside to your private, fully fenced patio featuring both electrical and gas connections, making it an ideal space for relaxing or entertaining. Located directly across from Centennial Park and North Star High School, you'll also love being within walking distance of downtown Amherstburg, where you can enjoy local shops, restaurants, waterfront parks, and community events. (id:63476)
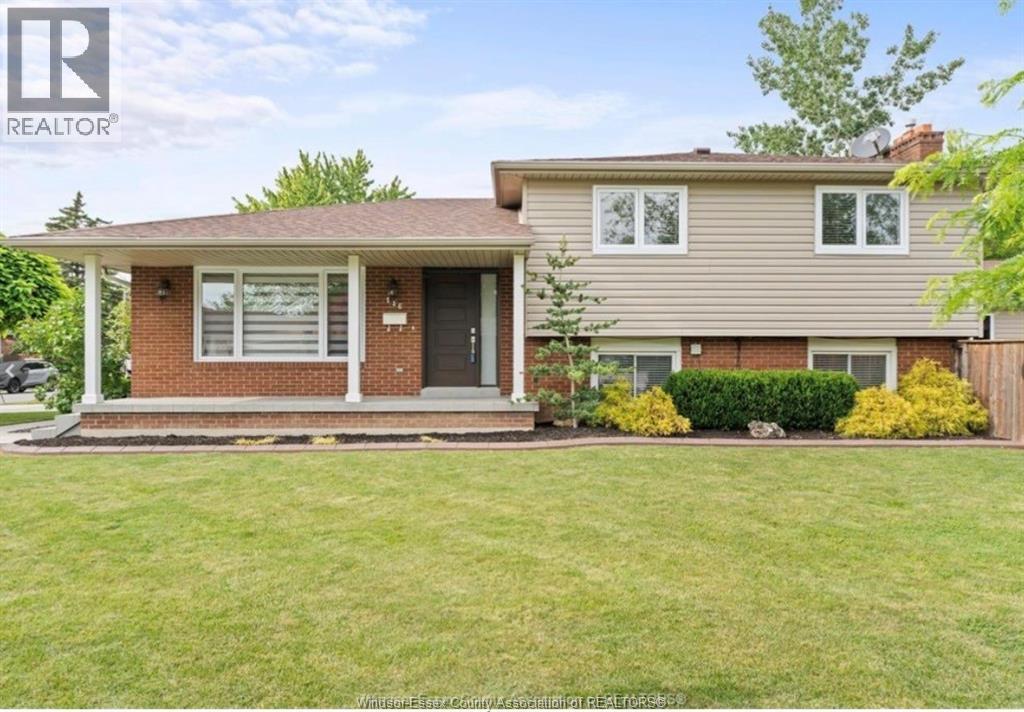
146 Atlantic
Amherstburg, Ontario
Stylish dream home! Built for entertaining, this spacious four level backsplit offers a beautifully appointed kitchen with massive centre island, tons of storage and lighting! Three generous bedrooms and a large bathroom round out the upper level. Lower level featuring cozy family room, gas fireplace and chique bar. Basement features office and laundry room with large wrap around closet. Step outside to a true vacation! Enjoy the heated inground sport pool, fabulous pool house complete w/bar, gas fireplace and powder room. Located in the heart of Amherstburg you'll find plenty of schools, trendy shops, restaurants and amazing waterfront for you to explore! (id:63476)
Lajord 128
Lajord Rm No. 128, Saskatchewan
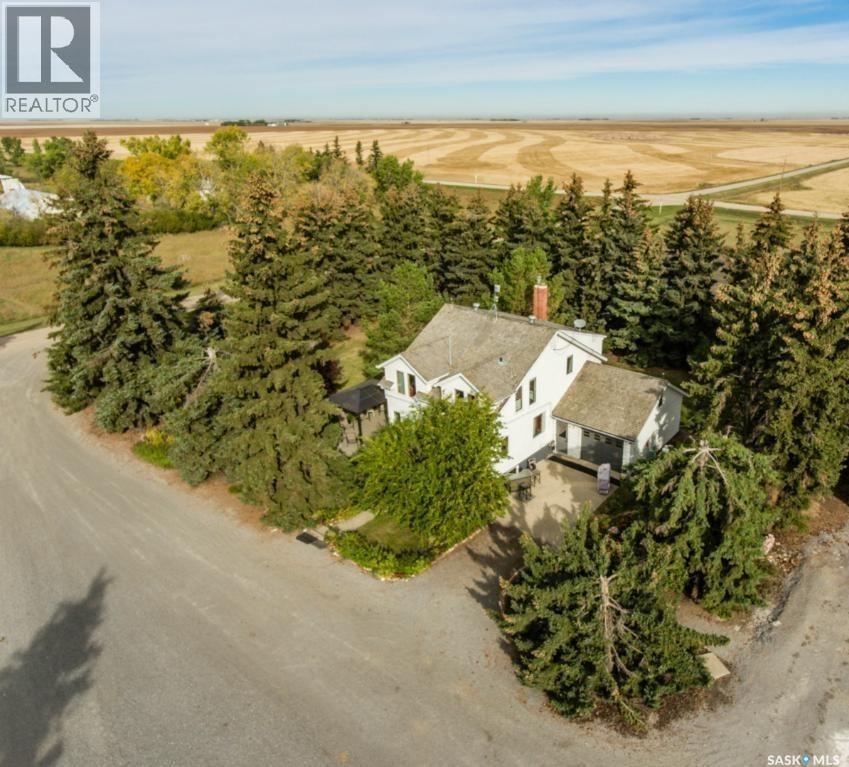
22 Acres. 1647 sq. ft 2 storey well maintained home on the property. Property is on City Water. This one-of-a-kind acreage offers an exceptional opportunity and is in excellent condition. There is an impressive 10,000 sq. ft. commercial-grade building that was purpose-built for a medical cannabis cultivation operation. The facility is fully completed and outfitted with high-end equipment. According to the sellers, they have invested over $5 million in the construction and equipment. While the current owners do not hold a licence to operate the facility, the property presents outstanding potential for a variety of future uses, subject to all required licensing, approvals, and municipal regulations. Possible opportunities may include greenhouse production or a licensed medical cannabis cultivation operation. This is a rare opportunity to acquire a substantial acreage with a significant commercial infrastructure already in place. For further information or to book an appointment to view this property, contact Reg Bernhardt (306) 596-0733. (id:63476)
119 Ontario Avenue
Yorkton, Saskatchewan
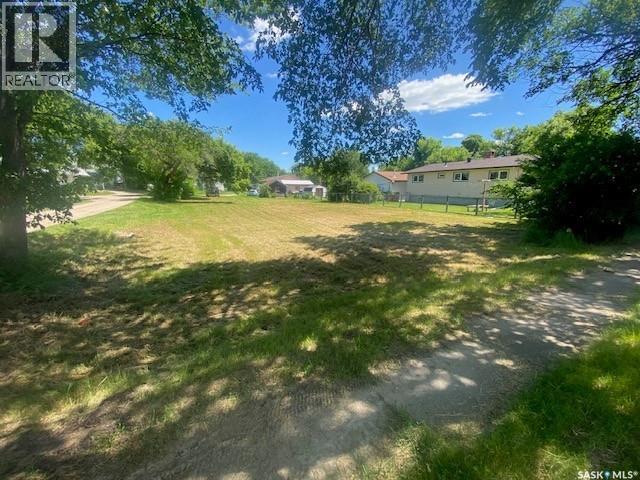
119 Ontario Ave measures at 65’ x 136’ deep. This area is zoned R5 in the city. A perfect location situated close to the two high schools in the city. Start planning a building your next home whether as a single family dwelling or investment purposes. (id:63476)
5609 Scott's Point Road
Wakaw, Saskatchewan
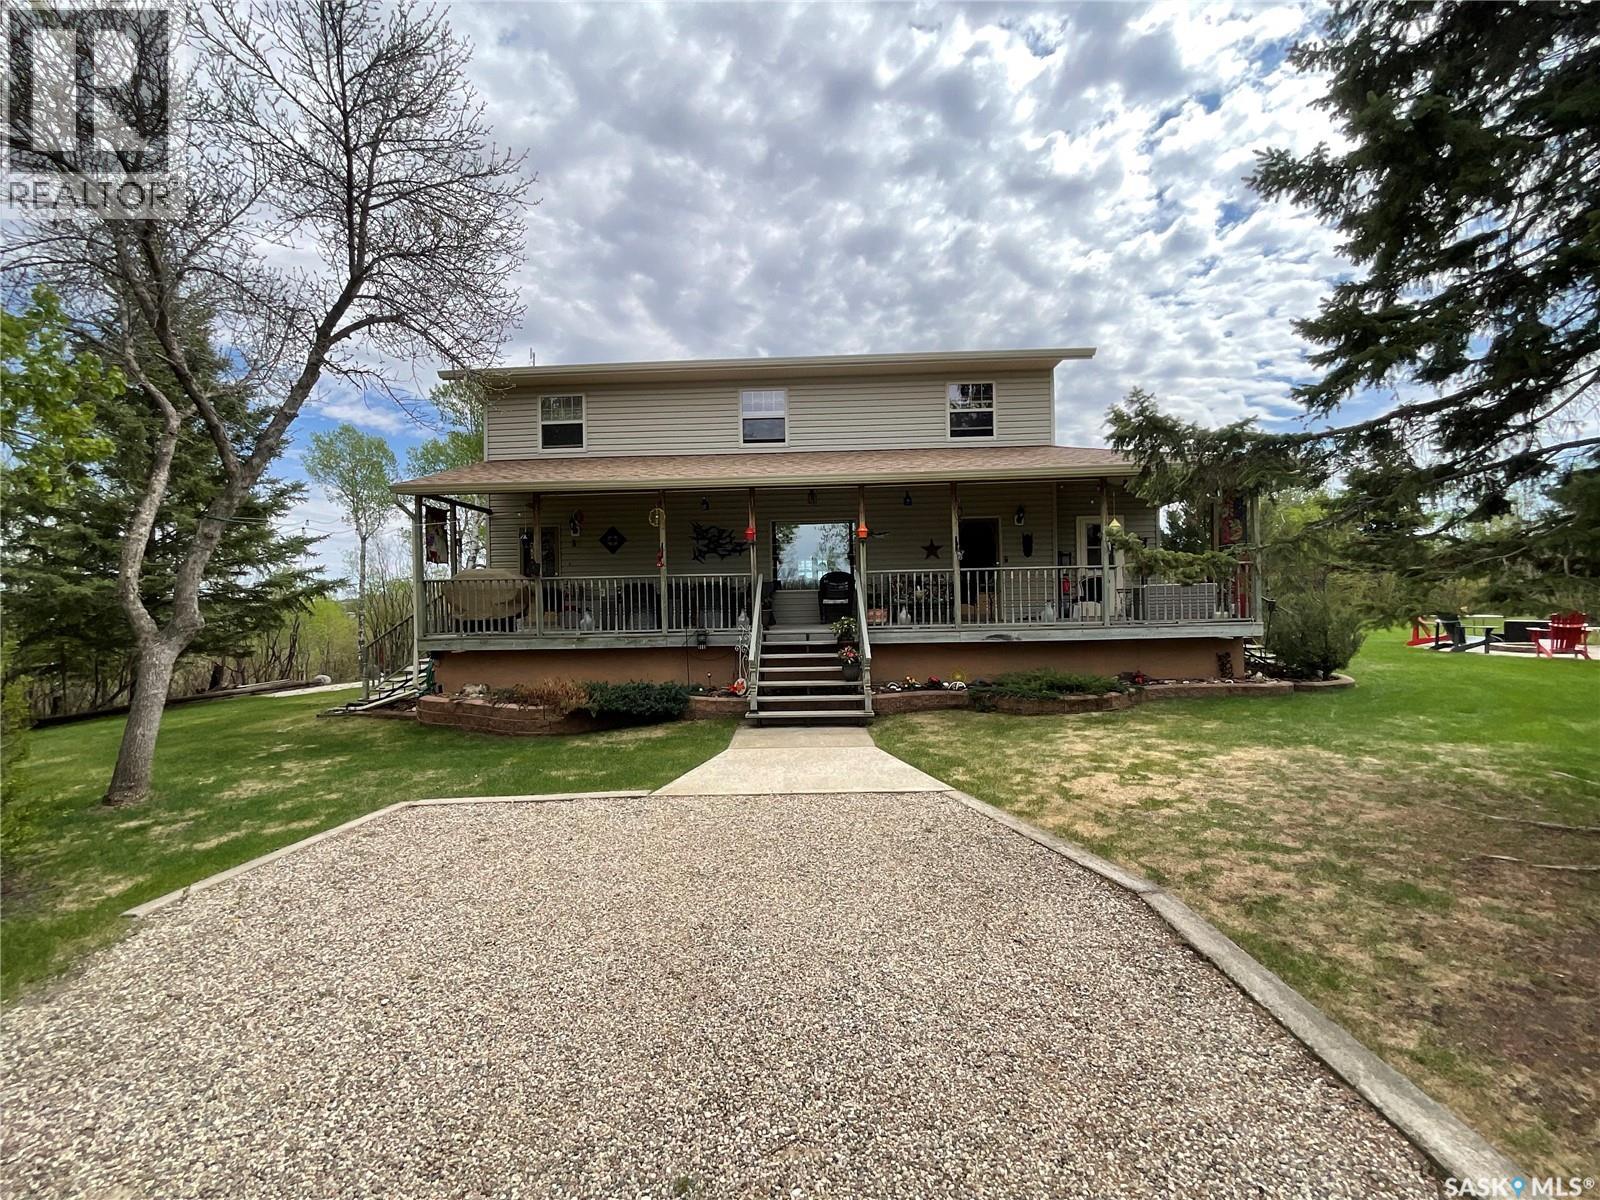
This isn’t just another rural home—it’s a lifestyle property. The Family Acreage Everyone Has Been Waiting For Where Your Kids Can Grow Up Outside Again Finally…Space for Your Family, Toys & Future * 2.13 acres of space * Large quonset and garage * Municipal water * Five bedrooms * Close to Wakaw Lake * Within about an hour of Saskatoon * Privacy without isolation You have to see this stunning 2 storey house located less than 2 miles from the town of Wakaw! There have been many upgrades over the years to this unique property. Too many to list here which is why the only way to truly appreciate this property is to view it. With over 2000 square feet of living space, there are 5 bedrooms and 3 bathrooms. A beautiful front entrance has lots of closet space which leads onto the massive dining room with original hardwood floors. In the living room you can cozy up to the natural gas fireplace in the winter. In the summer months, enjoy the south exposure sunroom! Your main floor has 2 bedrooms and a brand new renovated 3 piece bathroom. Upstairs you will see the HUGE primary bedroom with a 2 piece ensuite and laundry. There are 2 more bedrooms and a 4 piece bathroom upstairs. The property has the municipal water services! Enjoy lots of wildlife and scenery in this 2.13 acre parcel. There is a 20 X 40 tin quonset for storage and a double detached garage! Call your agent today! (id:63476)
45 Sunrise Drive S
Blackstrap Reservoir, Saskatchewan
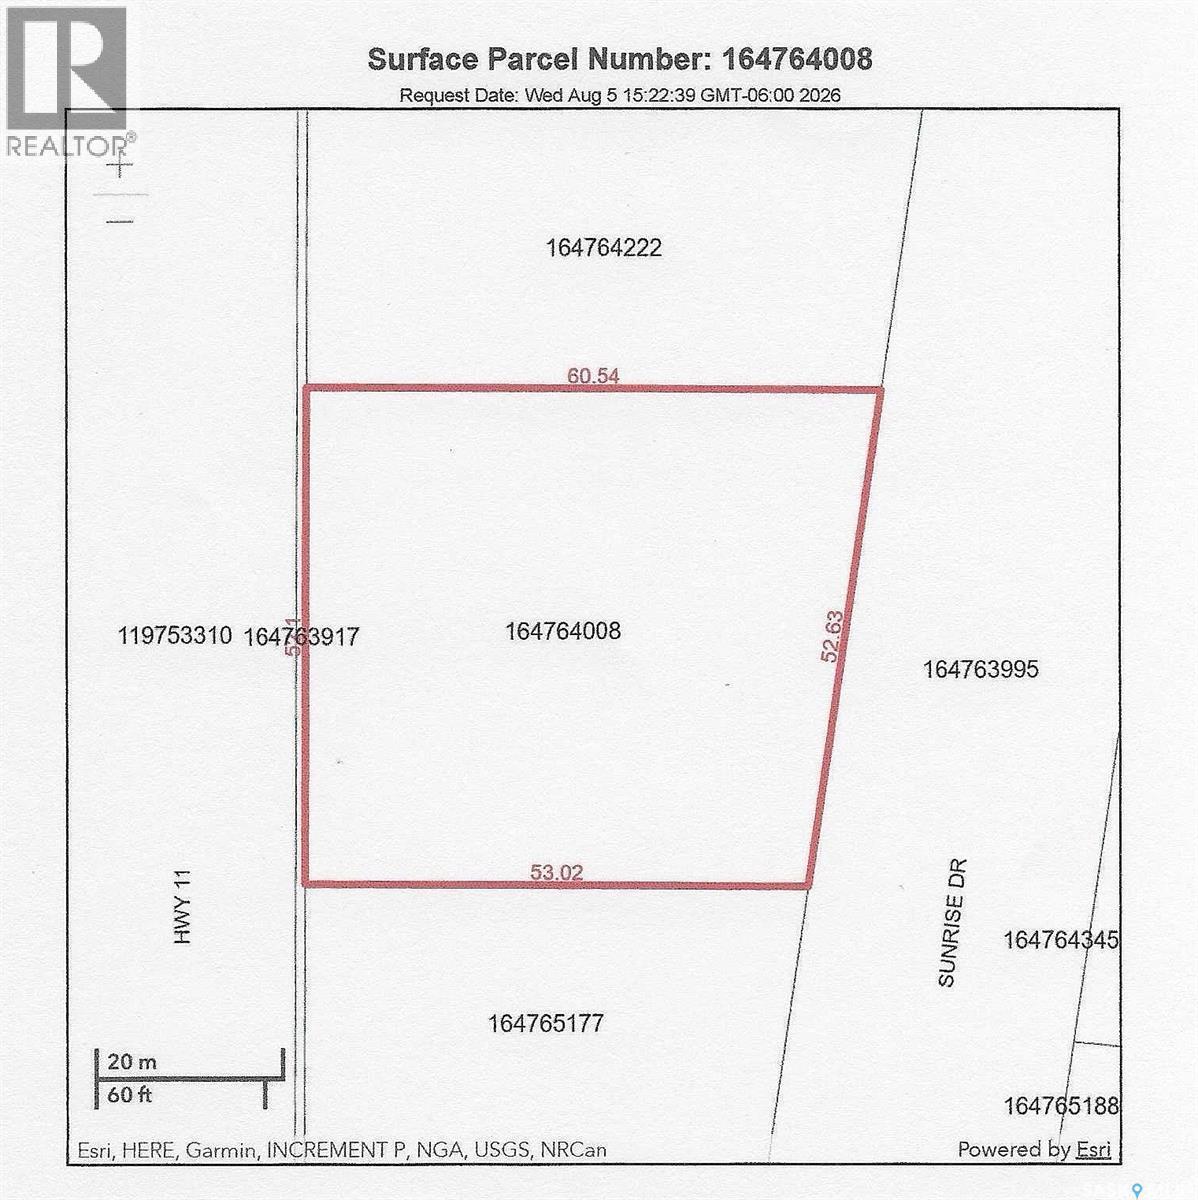
Build your dream home in the established community of Skyview Estates. This 0.73 acre lot offers exceptional value and provides an excellent building site with ample room for your custom home, attached garage, and outdoor living spaces. Enjoy the convenience of double lane paved access, with services already available for connection. Whether you're dreaming of a year round residence or a peaceful retreat just minutes from Saskatoon, this property presents an outstanding opportunity to build in one of the area's premier lake communities. (id:63476)
1 And #2 103 Industrial Drive
Bienfait, Saskatchewan
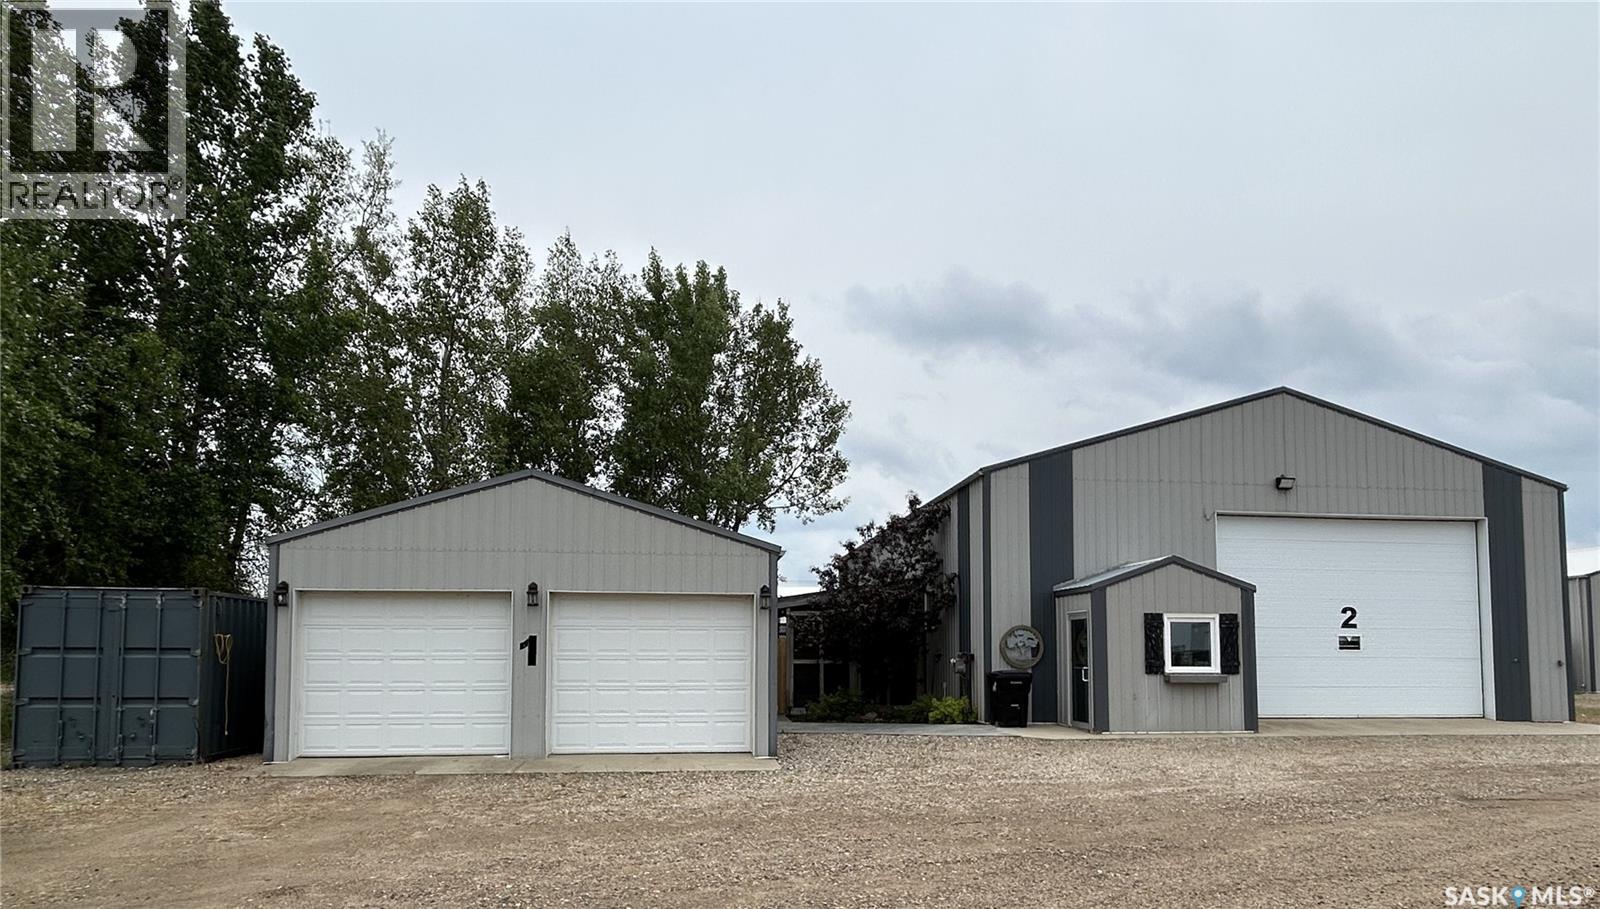
This one-of-a-kind property offers incredible flexibility, combining comfortable living space with a large shop-style building designed to accommodate a variety of uses.The main building offers approximately 2,590 sq. ft. on the main level plus a 600 sq. ft. mezzanine. This versatile space is ideal for a wide variety of lifestyles. Whether you're looking for the perfect place to store recreational vehicles and toys, a summer home for snowbirds with room to park your camper indoors, or a unique family residence, the possibilities are endless. The main level features durable epoxy flooring throughout and an inviting open-concept living area that has been thoughtfully designed with custom woodworking and personal touches, creating a warm and surprisingly cozy atmosphere. The spacious kitchen offers stainless steel appliances, abundant cabinetry, and ample storage, with a convenient office area nearby. A bedroom with a sliding barn door, a 3-piece bathroom with stacking washer and dryer, and a 70-foot vestibule complete the main level. The mezzanine provides two additional bedroom areas along with generous storage space, making it ideal for family or guests. The beautifully finished stamped concrete patio and dedicated firepit area provide the perfect setting to relax or entertain while enjoying the privacy offered by mature trees and shrubs. The property also includes a detached 24' x 24' garage and a 320 sq. ft. sea can for additional storage. Modern construction, incredible flexibility, and endless potential make this a rare opportunity unlike anything else on the market. (id:63476)
102 1610 Dakota Drive
Regina, Saskatchewan
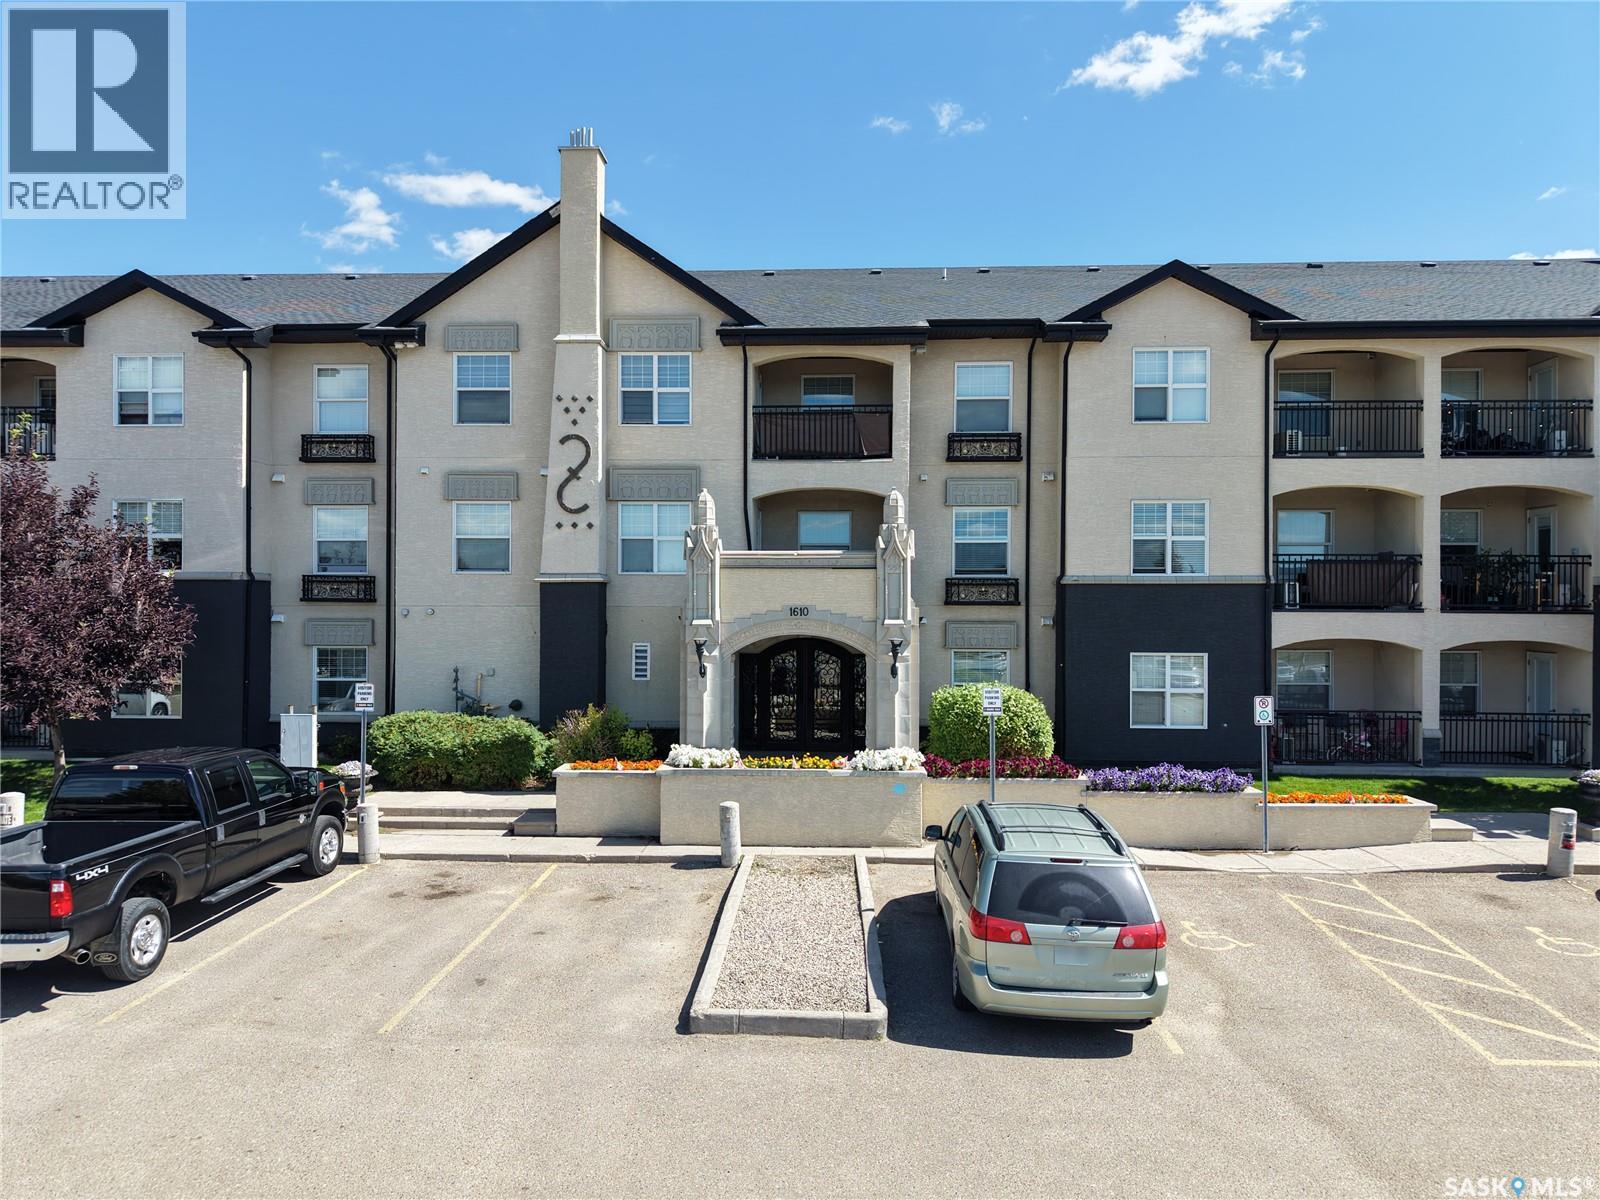
Welcome to 102 - 1610 Dakota Drive! This bright and spacious main-floor condo offers the perfect blend of modern living and resort-style amenities right in the heart of East Regina. Featuring two generous bedrooms and one bathroom, this open-concept unit is flooded with natural light and extends out onto a sunny, private patio, perfect for seating and summer BBQs. Inside, the kitchen is built to impress with sleek quartz countertops, a large eat-in island, and premium stainless steel appliances. You will also enjoy the everyday convenience of in-suite laundry with a front-load washer and dryer, plus two dedicated parking stalls. Beyond the unit, this upscale complex feels like a private retreat. Stroll through the fully landscaped grounds or head over to the exclusive Clubhouse. Here, you have access to a saltwater swimming pool, hot tub, fully equipped exercise room, and a lounge area complete with pool tables. With heat and water included in the condo fees and a pet-friendly policy (with some restrictions), this is turnkey living at its finest, located just minutes from all of East Regina’s best services! (id:63476)
618 3rd Street SE
Weyburn, Saskatchewan
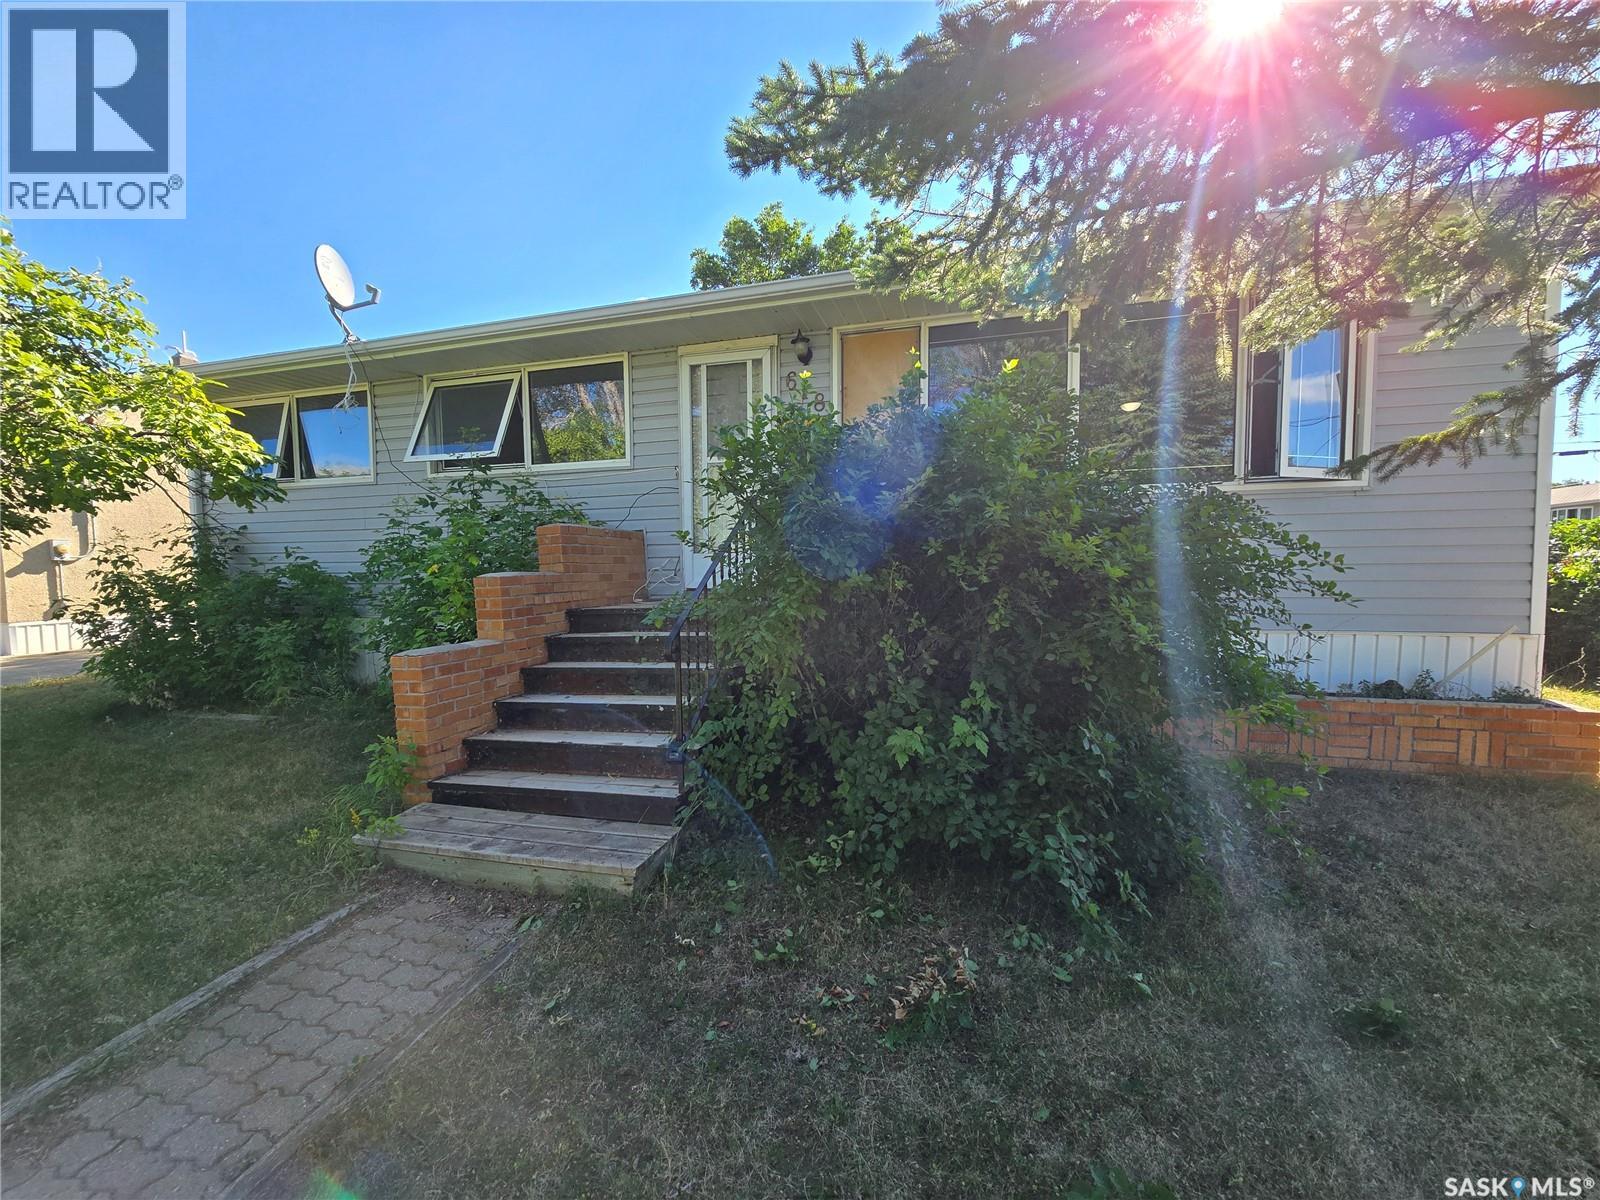
Welcome to 618 3rd St in Weyburn, SK. Options, options, options - This home has many! With 5 bedrooms, two full baths, a detached, double garage, and on a convenient corner lot, this home would be a great fit for families of all sizes. With a second kitchen, the basement would be a great space for your older children. Otherwise, it is an ideal setup for a mother-in-law suite for visiting family members. Further, with a full basement suite including kitchen, 2 bedrooms, and a full bath, a family could easily live upstairs with 3 bedrooms, a full bath, and large living room and rent out the basement to supplement your mortgage payment. Finally, for those looking for investment property, this is in an ideal property with two independent suites with separate basement entrance, updated interior finish, shared laundry separate from the suites, lockable doors on main and basement suites, and convenient access with street and garage parking for tenants. Boasting almost 1000 sf, a fenced yard, updates to windows, bathrooms, and floors, this home has a lot to offer. Call for more info and to schedule your private viewing appointment. (id:63476)
5606 105 Av NW
Edmonton, Alberta
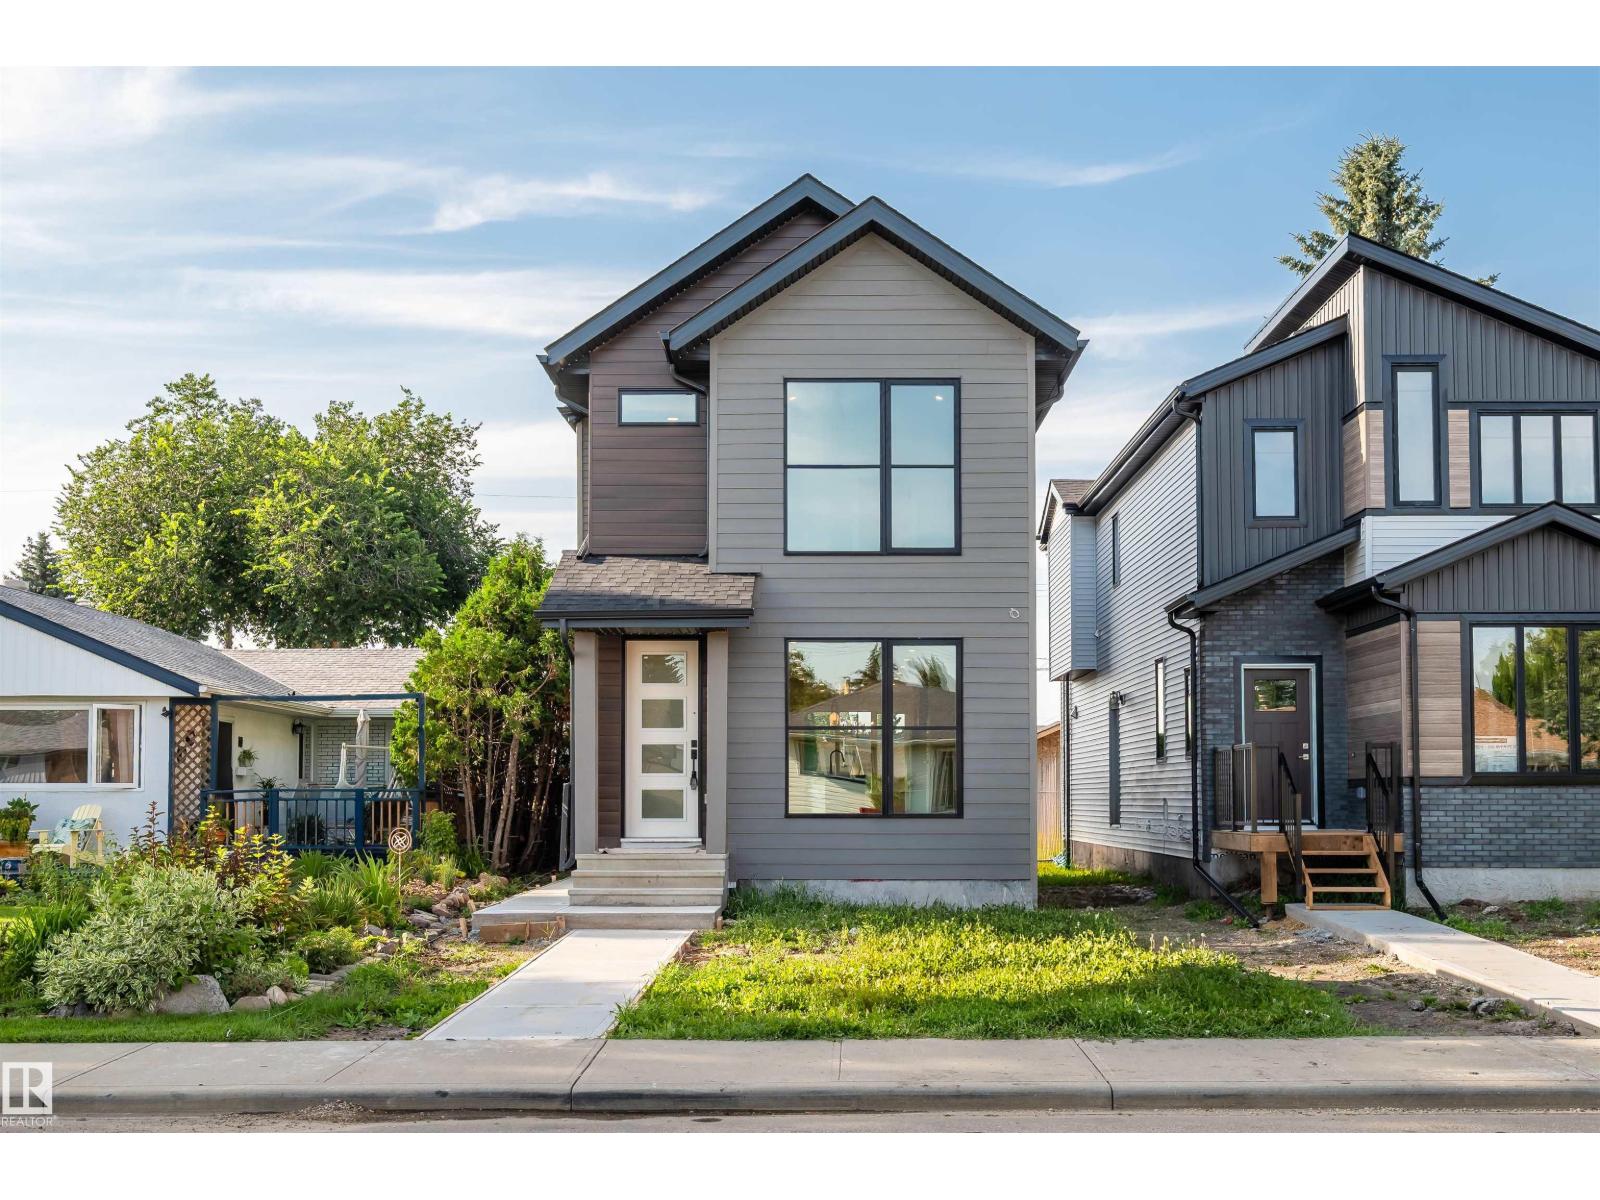
This thoughtfully designed 1873 sq.ft 2-story home, features 4 bedrooms, 3.5 bathrooms & a fantastic location in the heart of Fulton! The main floor blends seamlessly together and includes an ambient fireplace, engineered hardwood, designer lighting & in-ceiling speakers. The kitchen is a culinary masterpiece with two-tone cabinetry, large island, quartz counters, s/s appliances including gas cooktop & built-in oven, plus a walk-in pantry. The large master bedroom has views, vaulted ceilings, large walk-in closet and a 5-piece ensuite with freestanding tub & tiled shower with glass enclosure. There are also two more bedrooms on this level, full 4-piece bath & laundry closet. The finished lower level features a spacious one bedroom legal suite, with separate laundry & side entrance. Other notable upgrades include a Hardie plank facade, HRV, tankless hot water and spray foam insulation. Outside, the yard will be complete with deck, landscaping, fence & a double detached garage. Great lot, quiet location. (id:63476)