
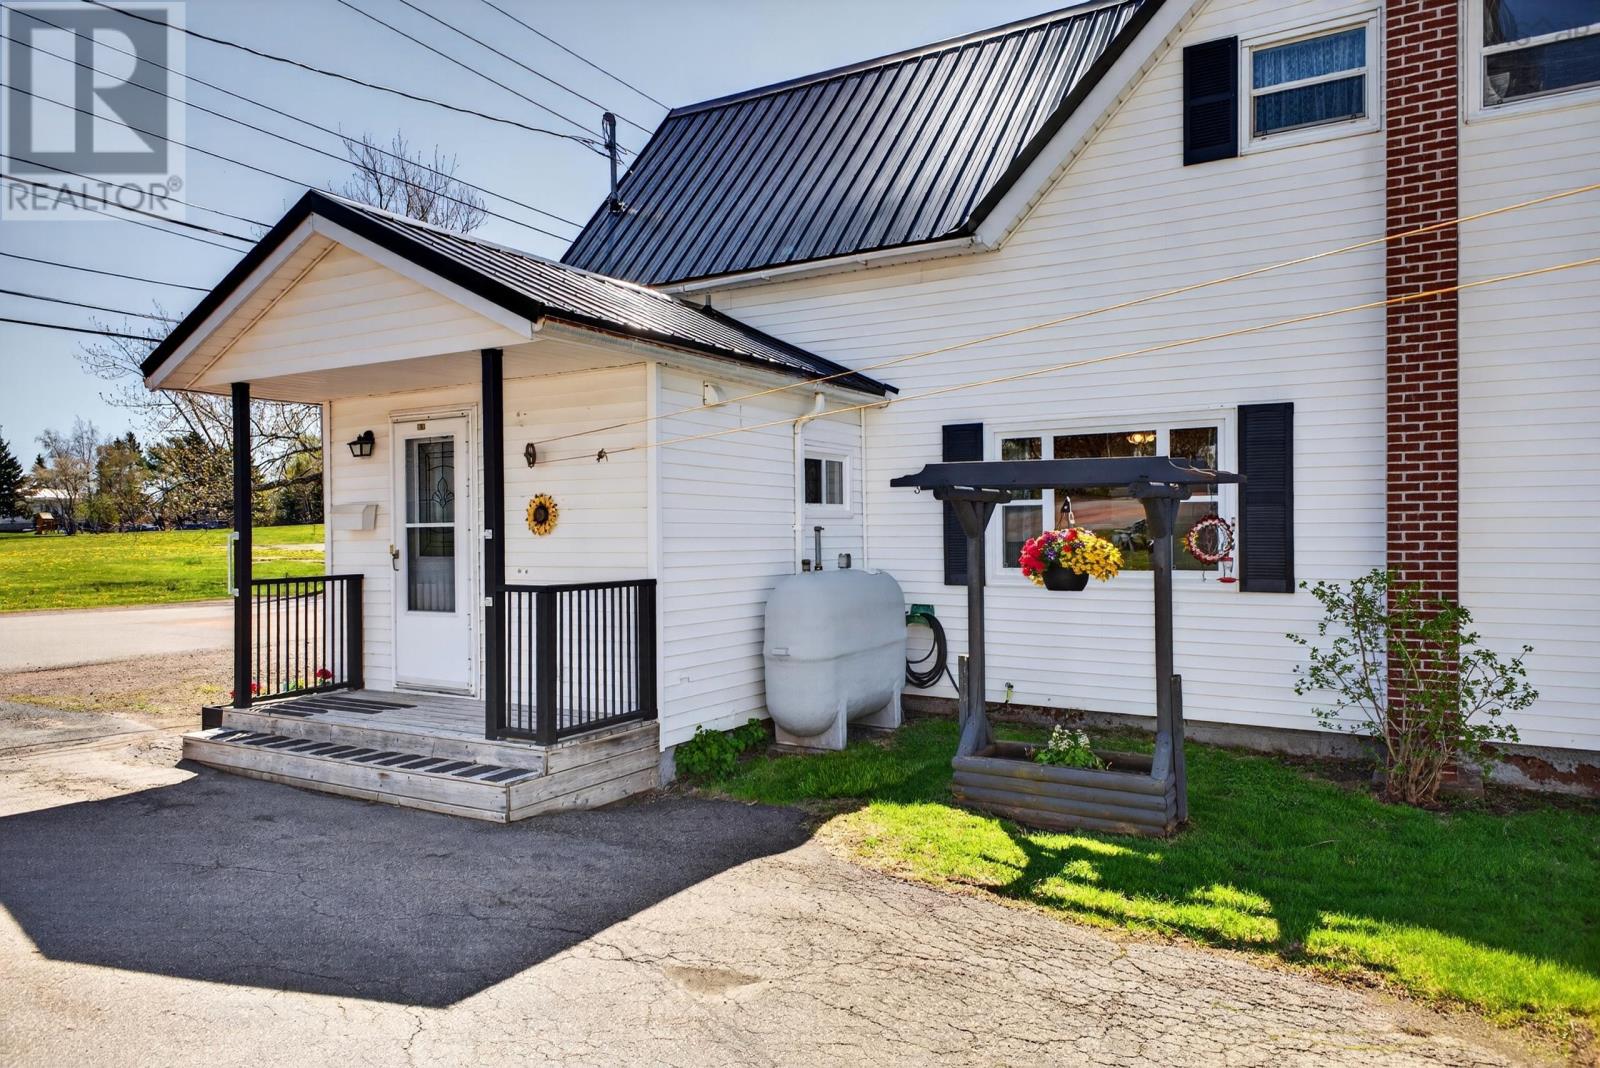
179 Prince Albert Street
Pugwash, Nova Scotia
This classic home with excellent long time owner upkeep, offers three spacious bedrooms and two full bathrooms. The open concept kitchen and dining area create a welcoming space filled with abundant natural light. A unique two-story garage provides ample storage and use. The low-maintenance lot is complemented by a brand-new steel roof, ensuring durability and style. Conveniently located close to all essential amenities, including schools, grocery stores, parks, the beach, and the waterfront, this property combines charm, comfort, and practicality in an excellent location. (id:63476)
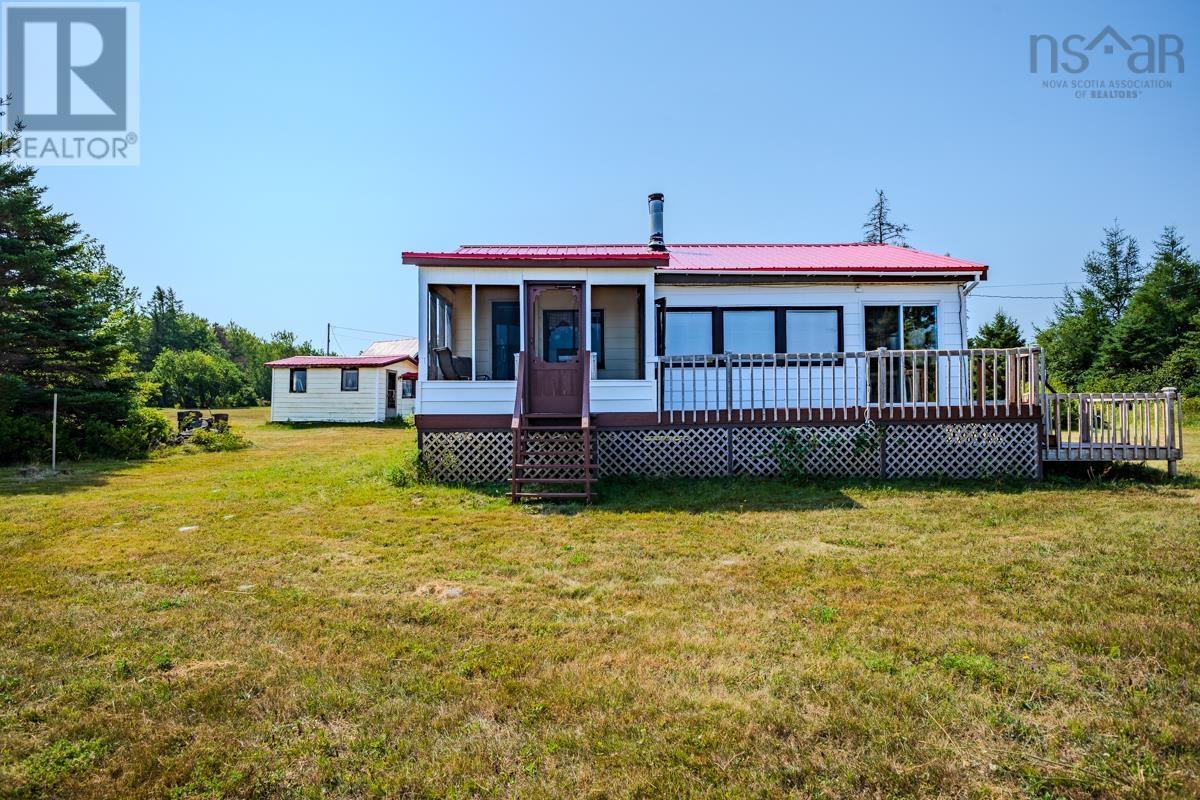
102 Island View Subdivision Drive
Malagash, Nova Scotia
This classic cottage layout is sitting peacefully along the waterfront, offering beach access and a private road for ultimate seclusion. The charming four-bedroom, three-season retreat features a screened porch for enjoying the outdoors, a sunroom and interior filled with abundant natural light, and a deck providing a stunning, private ocean view. Completing the list of desirable features are a durable metal roof, a shared well serviced annually, and over an acre of land (on two {2} PID's), making this idyllic getaway a perfect blend of comfort and coastal charm. So much potential for your future beach front dreams. Book your showing today and come a see it yourself. (id:63476)
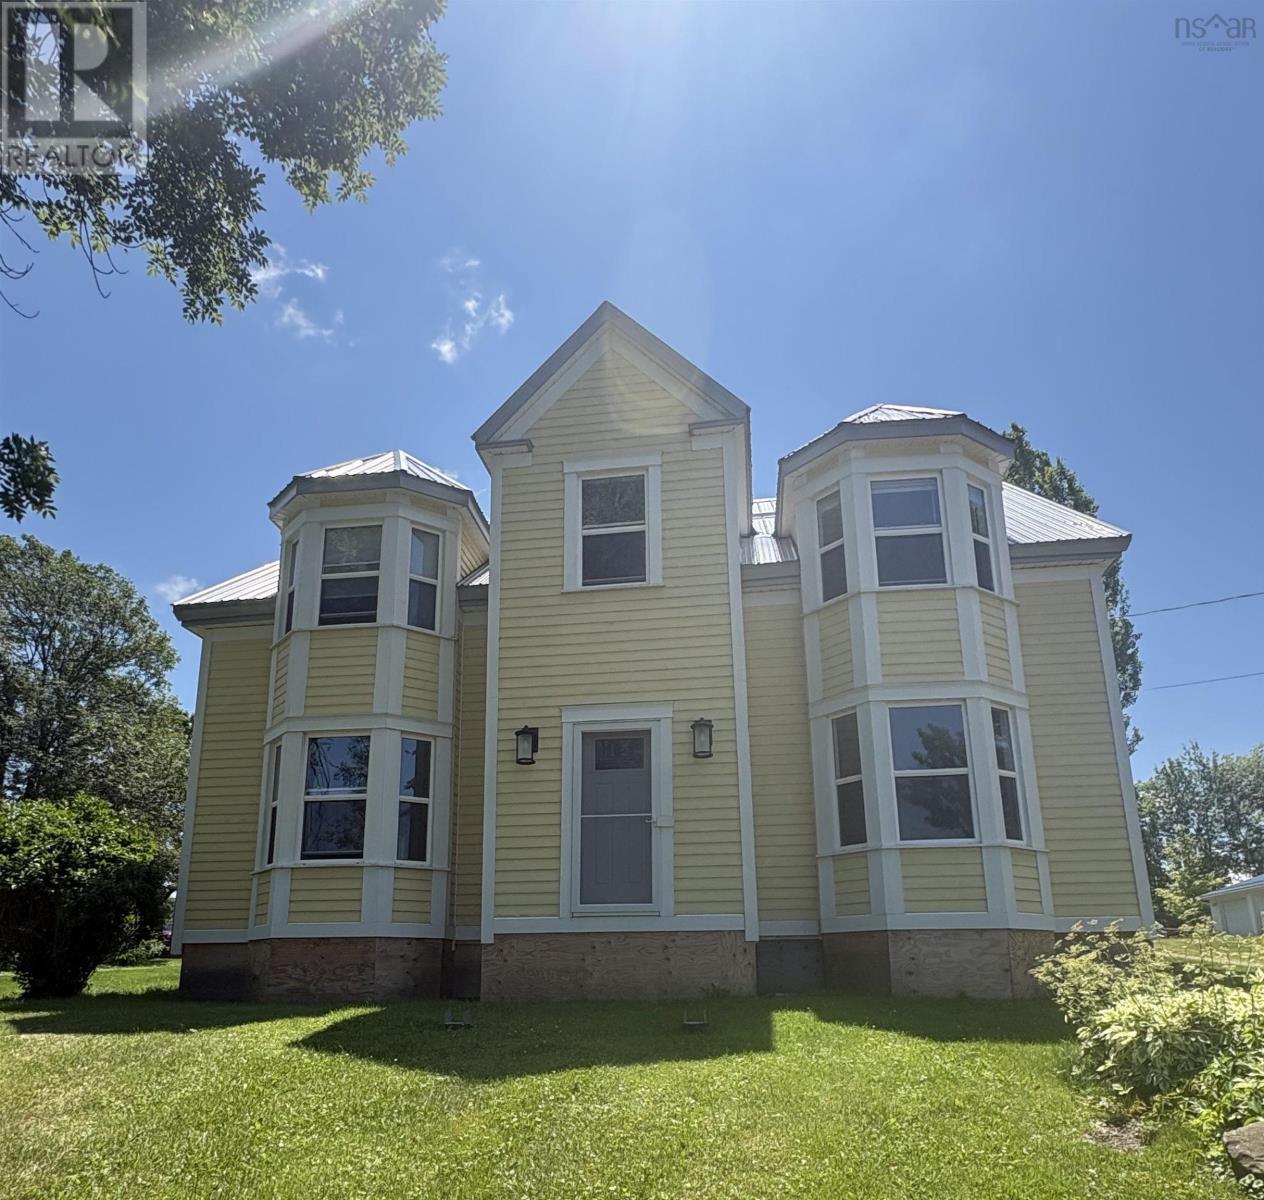
60 Church Street
Wallace, Nova Scotia
Summer has arrived and now its time to enjoy this Beautifully Renovated 3 Bedroom 1 1/2 Bath home with an ocean view. The fully renovated home with main floor boasting new flooring throughout, new kitchen, laundry, living area and 1/2 bath. Upstairs has refinished original flooring, 3 Bedrooms and Office, All with ocean view. A large bathroom with 6' x 6' shower, soaker tub, vanity with granite top. The exterior boasts a metal roof, Cape Cod siding, aluminum fascia & soffit, seamless gutters. There is a home run plumbing system that ensures no loss of pressure in the shower when someone flushes a toilet and a green sand filter. It takes less than 5 cords of wood to heat. Heating is Wood/oil combination furnace with Roth oil tank, electric baseboard upstairs. Also it has Generator hookup. This property is designed with Self Reliance in mind. The barns have been placed to utilize the space to its fullest potential. There are 3 No-freeze hydrants for water located throughout the property. With 1.8 acres there is enough room to grow your food and raise your animals. There is a 20x20 run-in shelter, hay barn, fenced paddock, chicken coop & shelter for various poultry demands, and a fully fenced 1500 square foot garden (with large asparagus patch!). The full size Fridge, Freezer, Propane Stove and Dishwasher still warrantied! The new kitchen was designed for a Homesteader. Beautiful Butcherblock counters, large island (5'2" x 7'11") large sink that hold the full-size pots and extra storage for pots, dehydrator, you name it. Finished your canning? Clear the Island for a spacious gathering place. This space has been designed for All aspects of your life. If Homesteading isn't your goal, the barns can easily house your recreational vehicles. The land is large enough to build a Guest house while still maintaining privacy for both dwellings. As an added bonus the property has a wonderful view of Wallace Bay and includes a separate PID on Highway 6. Come and see today! (id:63476)
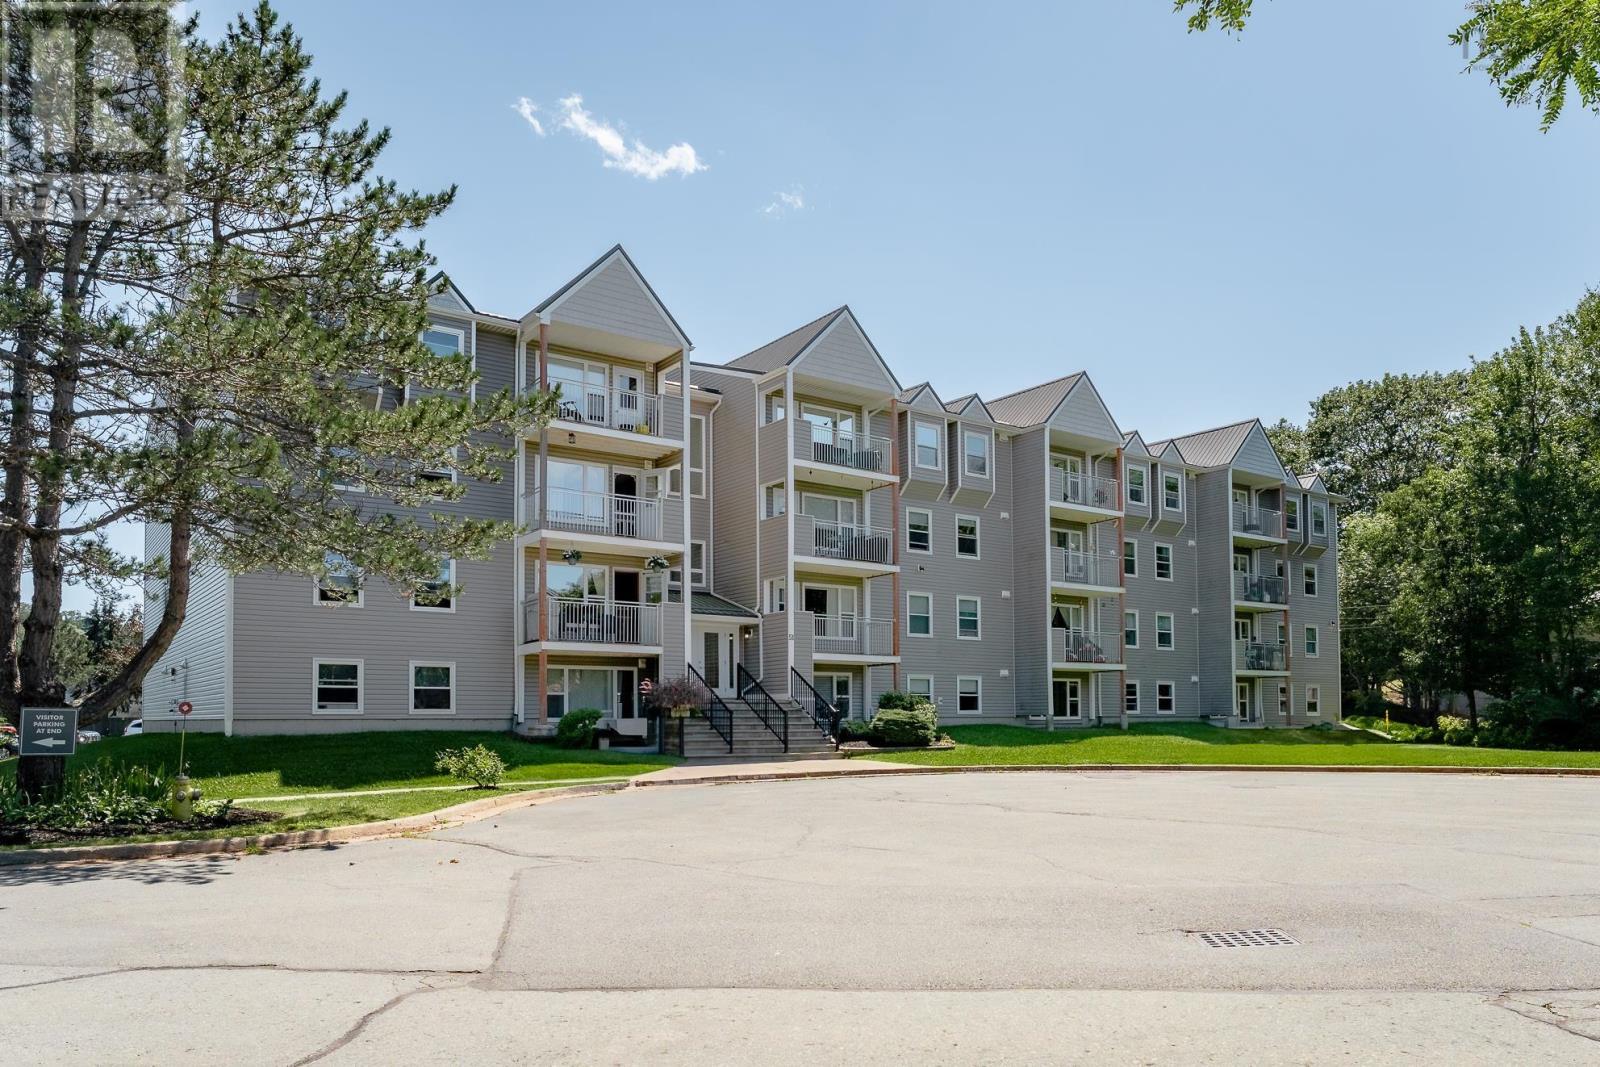
303 51 River Lane
Bedford, Nova Scotia
Welcome to your bright and beautiful new chapter in the heart of Old Bedford! This spacious 3-bedroom, 1-bath gem is an absolute ray of sunshine, perfectly situated for those who love convenience, community, and comfort. Whether youre dreaming of morning strolls along nearby walking paths or a quick trip to explore the charm of downtown Old Bedford, you are perfectly placed to enjoy it all. Step inside and fall in love with your sparkling, fully renovated home. The expanded kitchenbreathtakingly updated in November 2022 with all-new modern appliancesflows seamlessly into a vibrant living and entertaining space. Its the perfect backdrop for hosting friends or relaxing after a busy day. Plus, with fresh paint, updated flooring, and the ultimate convenience of in-suite laundry, all you need to do is unpack and start making memories! Living here is a total breeze. You are tucked away on a quiet street in a wonderful, friendly complex, yet youre just steps away from everything you need. With a major bus route right nearby, getting around is effortless, and youre within easy walking distance to fantastic restaurants, retail shopping, and all your grocery needs. When you need a break, you can cool off and soak up the summer vibes at the community pool! Come take a look, You will want to stay! This condo truly Feels Like Home! (id:63476)
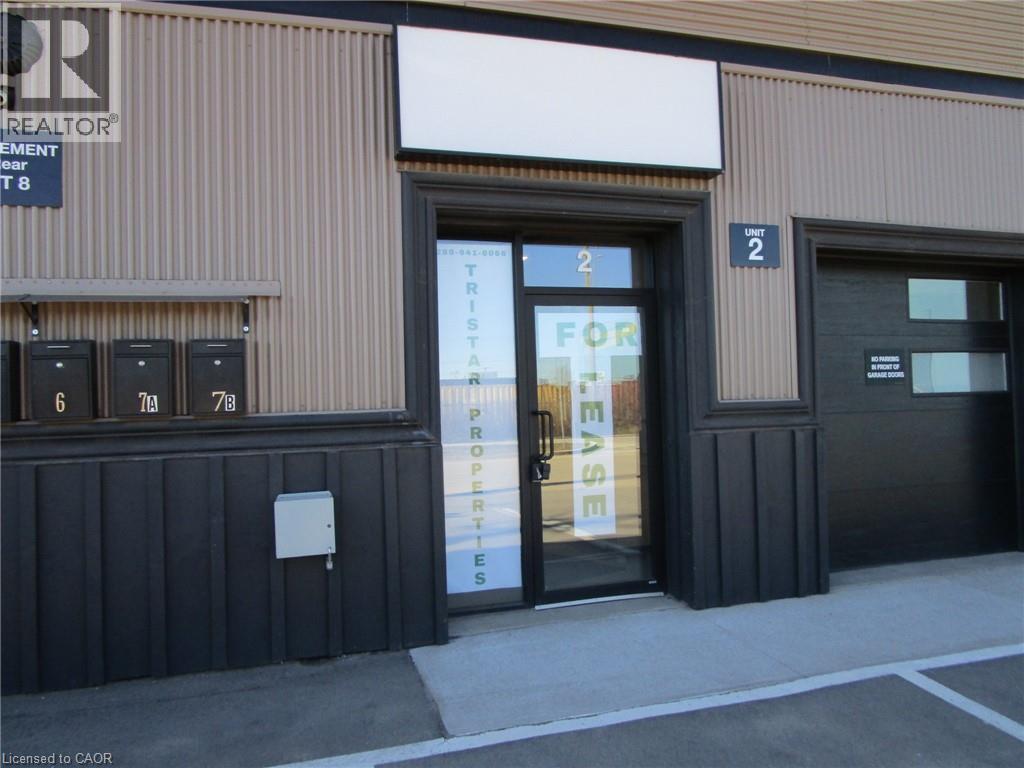
1700 Brampton Street Unit# 2
Hamilton, Ontario
2,868 sq ft Light Industrial unit available For Lease. Part of newly renovated Industrial Complex located in East Hamilton just off of Parkdale Ave N. Subject space is an open area with small reception area, one office and washroom. Space includes a 7' x 21' spray booth. Drive in shipping access at rear of unit with overhead drive in door. Signage available above the unit, 600 volt 100 amp electrical service. Close access to QEW via Burlington Street East. M5 zoning, Contact listing agent for further details. (id:63476)
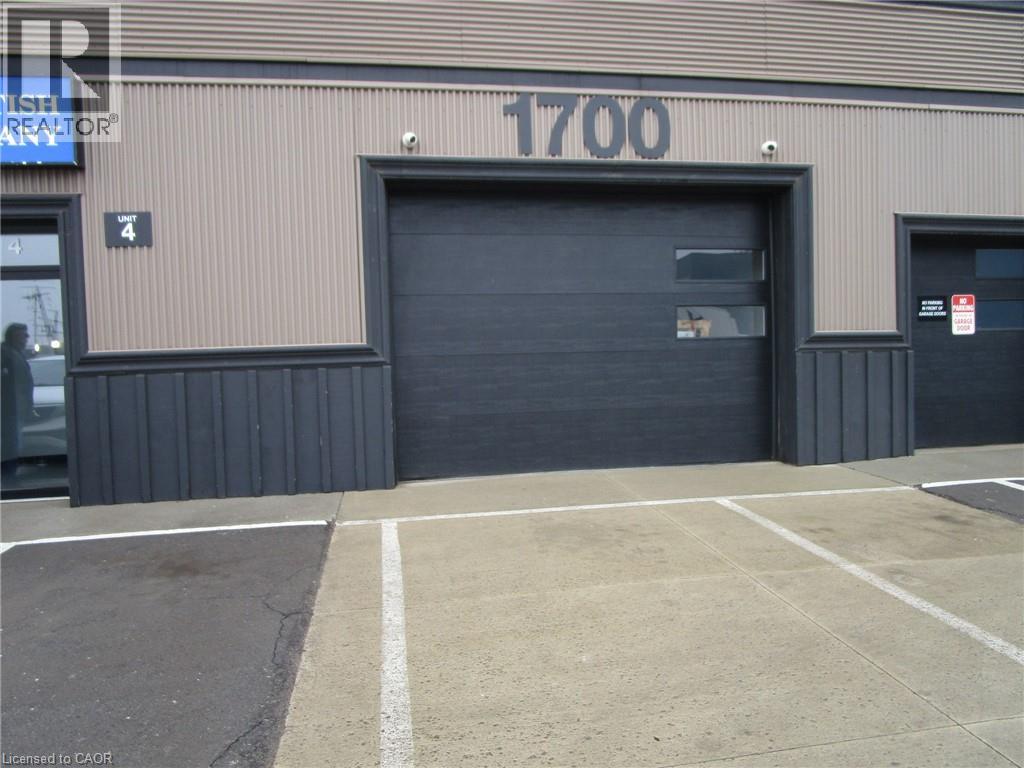
1700 Brampton Street Unit# 4
Hamilton, Ontario
5,838 square ft Light Industrial unit available For Lease. Part of a newly renovated Industrial complex located in East Hamilton just off of Parkdale Ave N. Subject space is an open area with small reception area, one office and washroom. Open space ideal for production use or warehouse use. Space is fully sprinklered and access from both front and rear of premises with 10' H x 15' W drive in shipping doors. Signage available above the unit. 600 Volt 100 amp electrical service, close access to QEW via Burlington Street East. M5 Industrial Zoning. Contact listing agent for further details. (id:63476)
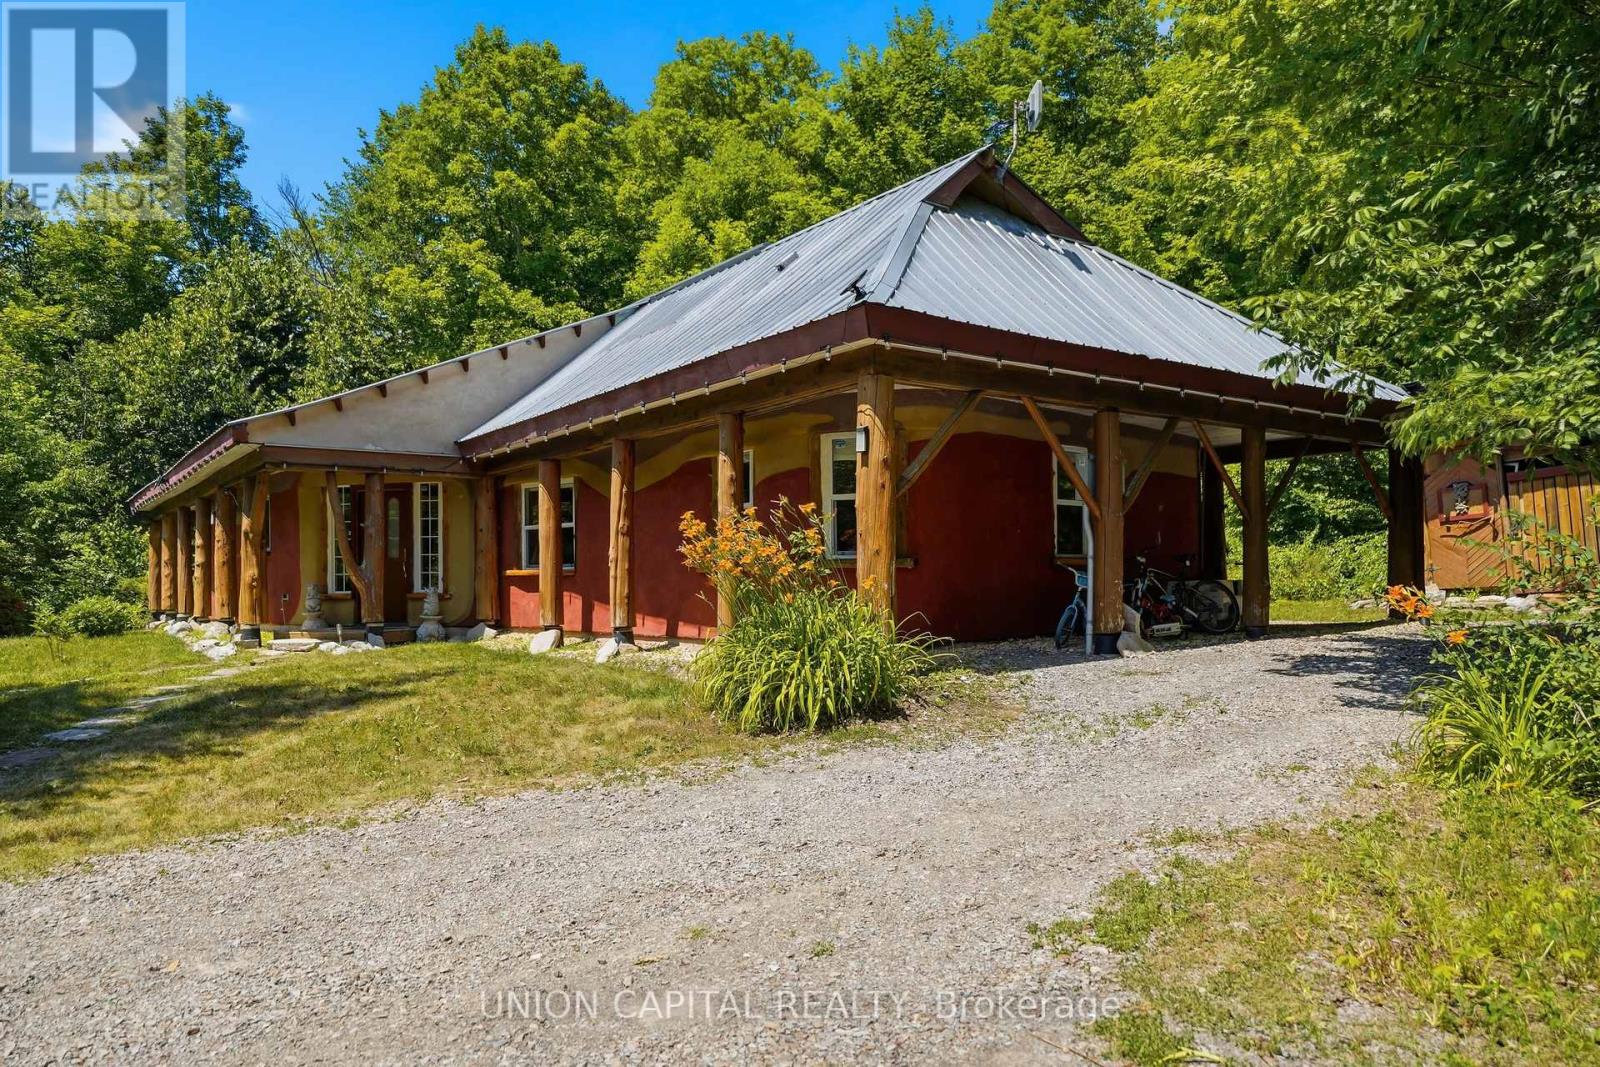
755 Scotch Settlement Road
Madoc, Ontario
Welcome to 755 Scotch Settlement Road, Madoc-an exceptional custom-built retreat nestled on approximately 1.5 acres of private woodland, just 2.5 hours from the Greater Toronto Area. Whether you're searching for a year-round home, luxury weekend escape, or turnkey investment, this remarkable property offers the perfect blend of comfort, privacy, and nature. Offering approximately 1,364 sq. ft. of beautifully finished living space, the open-concept layout showcases quality craftsmanship, custom finishes, and abundant natural light. The chef-inspired kitchen features stainless steel appliances, generous counter space, and ample cabinetry, perfect for entertaining or everyday living. The spacious living area is complete with a large TV, pool table, and table tennis. The home features two spacious bedrooms and two beautifully appointed bathrooms, including a relaxing soaker tub and a frameless glass walk-in shower. Step outside to your private resort-style oasis surrounded by mature trees. Enjoy the expansive deck with a hot tub, traditional sauna, fire pit, play structure, and trampoline. Surrounded by trails, wildlife, and peaceful scenery, this property offers complete privacy and the ultimate cottage lifestyle. Ideally located near Crystal Beach Campground, Booster Park Beach, Tweed Memorial Park, and only 75 km from Sandbanks Provincial Park, you'll enjoy easy access to swimming, boating, hiking, fishing, and endless outdoor recreation. Successfully operated as a short-term rental with returning guests, this property also offers excellent income potential. Being sold fully furnished and equipped-including beds with bedding, living room furniture, dining set, games tables, kitchenware, and more-it's completely move-in or rental ready. A rare opportunity to own a private retreat where modern luxury meets nature. (id:63476)
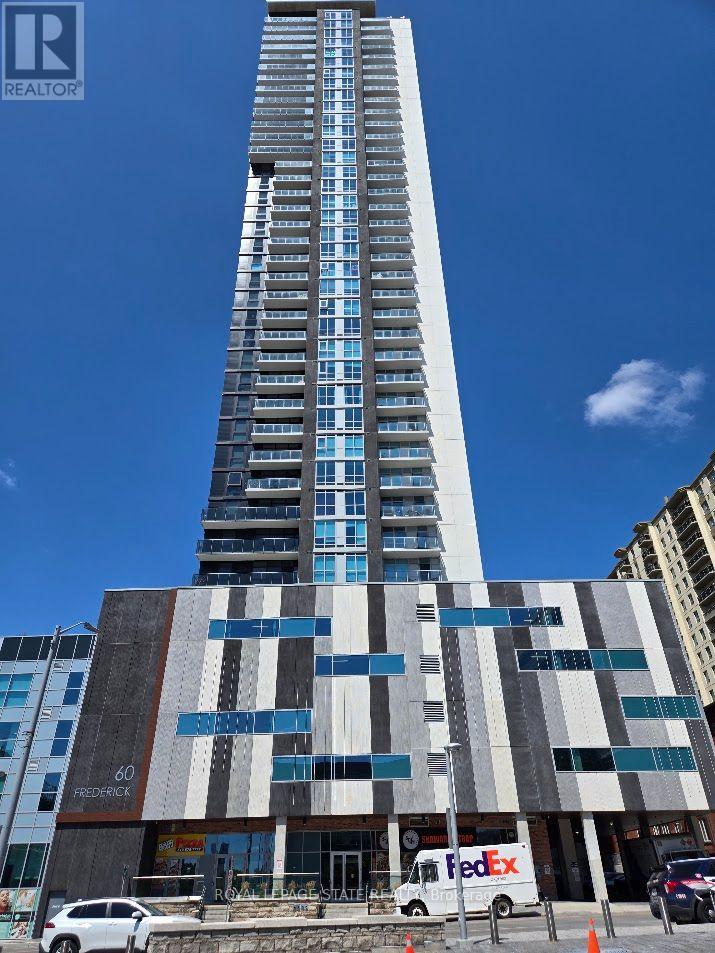
3803 - 60 Frederick Street
Kitchener, Ontario
Property Sold "As is, Where is" basis. Seller makes no representations and/or warranties. (id:63476)
20 Kensington Avenue
Cramahe, Ontario
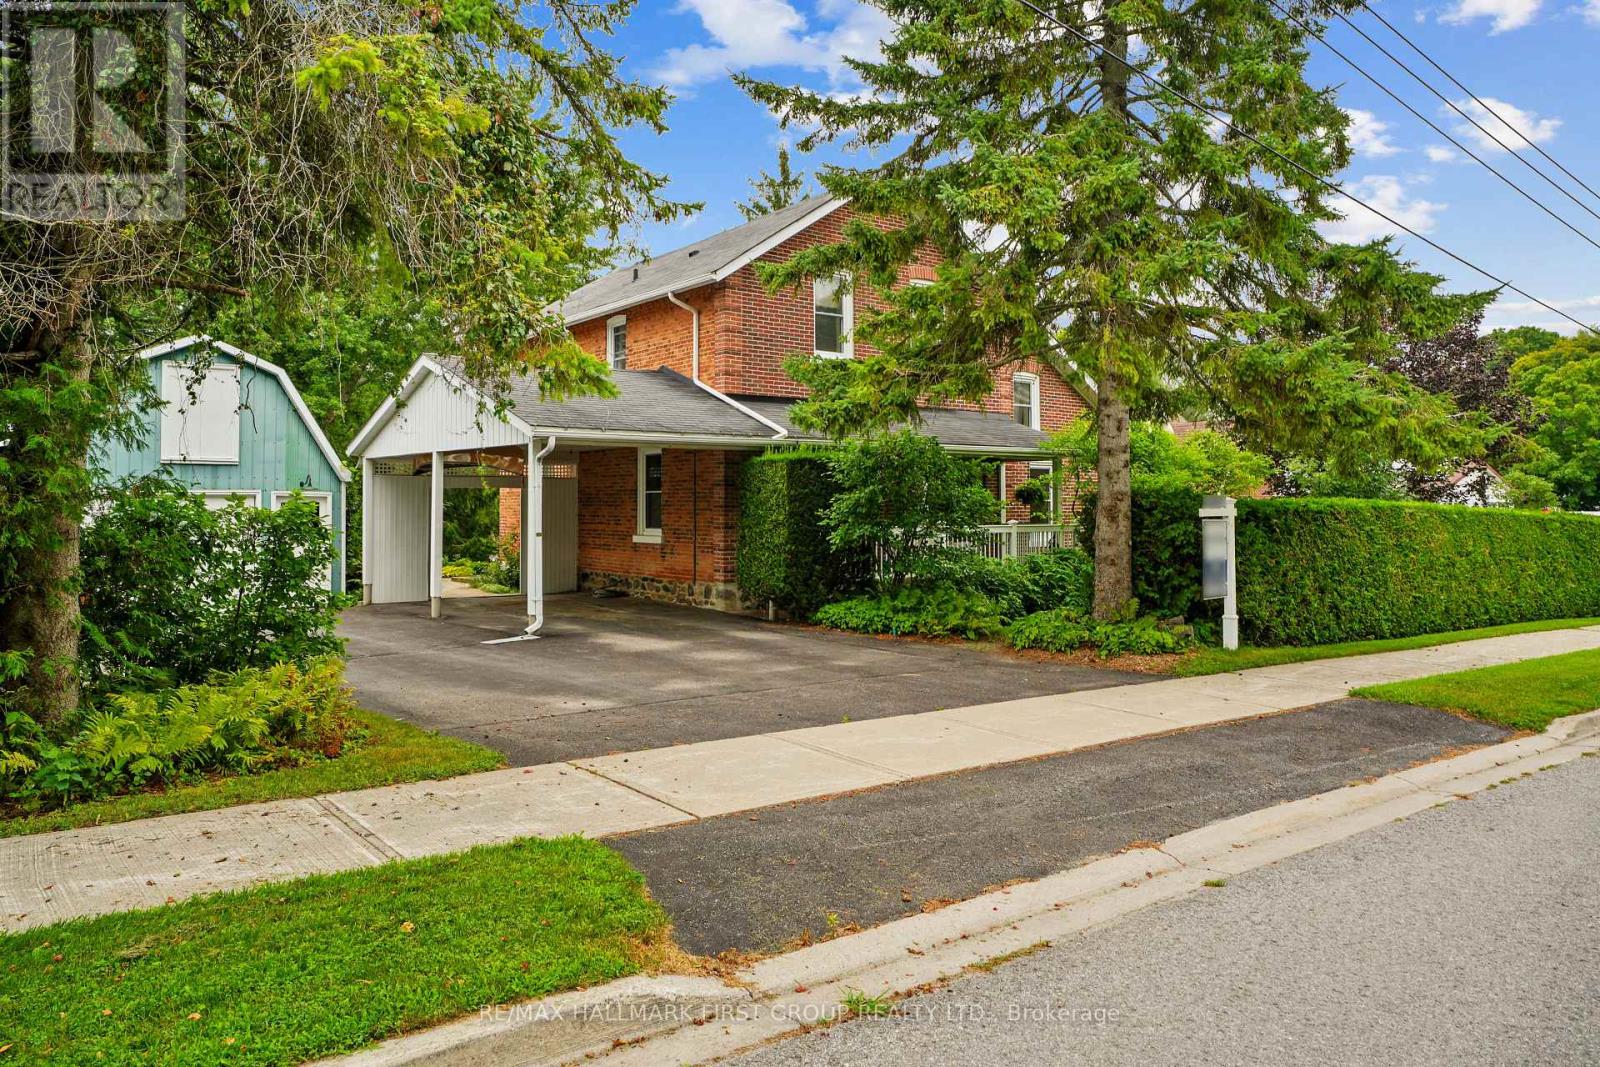
Character-filled red brick home offering a family-friendly layout with four bedrooms and generous principal living spaces, set on a park-like in-town lot. The bright front entrance features high ceilings and charming original details, including wide baseboards and trim, a wood banister, and a detailed newel post. The living room showcases built-ins with detailed millwork and French Doors that open into the dining room, complete with chair rail and a spacious layout ideal for large family gatherings. The eat-in kitchen provides ample counter and cabinet space along with a tile backsplash, while the cozy main-level family room features exposed brick for added warmth and character. A sunroom with a vaulted wood-clad ceiling offers a peaceful retreat with a walkout to the backyard. Completing the level is a full bathroom and a convenient main-level laundry room. Upstairs, four well-appointed bedrooms are complemented by a full bathroom, offering space for growing families or guests. Outside, enjoy a spacious in-town lot with a detached garage and carport, a deck surrounded by an extensive patio, and plenty of green space enhanced by mature trees and gardens. Located just steps from a public elementary school, close to amenities, and with easy access to Highway 2 and the 401, this home blends character, space, and convenience. (id:63476)
2101 Ahmic Lake Road
Magnetawan, Ontario
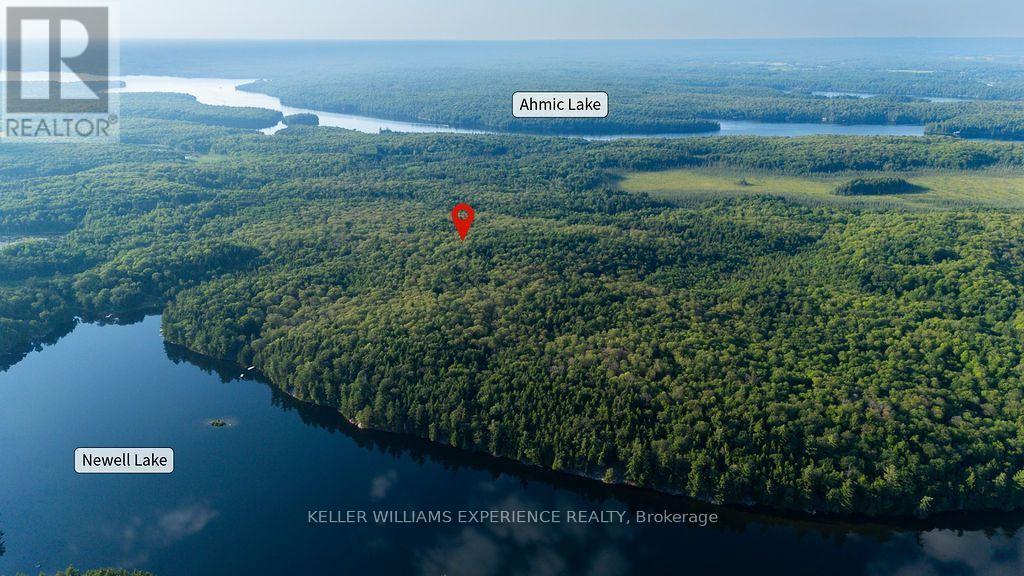
122-acre waterfront property on Newell Lake in Magnetawan, offered as two parcels sold together with approximately 1,800 feet of private shoreline. A true outdoorsman's property, formerly used as a hunting and fishing camp, featuring an established camp area with trailers, sheds, and outhouses. Mature mixed forest and abundant wildlife throughout, with an existing ATV trail leading to a private waterfront-ideal for fishing, boating, and enjoying the natural surroundings. Incredible opportunity for recreational use, a private retreat, or to continue its legacy as a hunt camp. Rare offering combining large acreage, extensive waterfront, and proven recreational use in Northern Ontario. (id:63476)

792 Charlotteville Rd 8
Norfolk, Ontario
Welcome to your dream home in the heart of Norfolk County! Nestled on a picturesque 4.66-acre property, this custom-built masterpiece blends thoughtful design, modern luxury, and rural tranquility-just minutes from Norfolk's beaches, trails, wineries, & local charm. A long driveway leads to this stunning Cape Cod-style home w/a large front porch. Step inside through a 41"x96" solid mahogany door & be greeted by custom stainless steel & cut glass stair railings w/comfort-rise steps. The main level has 10' ceilings, 8' doors, European laminate flooring, & oversized Andersen windows & doors that flood the space w/natural light. A fireplace beneath a soaring 21' ceiling anchors the great room. The chef's kitchen is a showstopper w/quartz countertops, European-style cabinetry w/pullouts & drawer-in-drawer systems, a bar fridge, hands-free Moen faucet, & 5-burner propane range w/WiFi-connected hood. A massive island & custom pantry wall add both function & style.The main-flr primary suite has private access to the deck, hot tub, & above-ground pool, plus a fireplace, floor-to-ceiling windows, & huge walk- in closet w/chandelier & custom organizers. The spa-like ensuite includes heated floors, freestanding tub, 4'x6' glass shower w/bench, double vanity, Riobel chrome fixtures, & quartz finishes. Also on the main flr is a versatile room for bedroom, office, gym, or playroom, a 2-piece powder room, & laundry room w/custom closets & ample workspace, accessible from both foyer & back hallway. Upstairs, a flexible loft overlooks the great room & could become a 4th bedroom. A full bath w/double sinks, quartz counters, & rainfall shower, plus a large front-facing bedroom, complete the level. Bonus: a detached shop w/insulated steel drive-through doors (10x14 and 10x10), 16' ceilings, 60-amp panel, RV receptacle, Andersen windows, & fibreglass shingles. This 5-Star Plus Energy Rated home offers unmatched quality, peace, & privacy. A true Norfolk County gem. (id:63476)
12 Junior Road
Brampton, Ontario
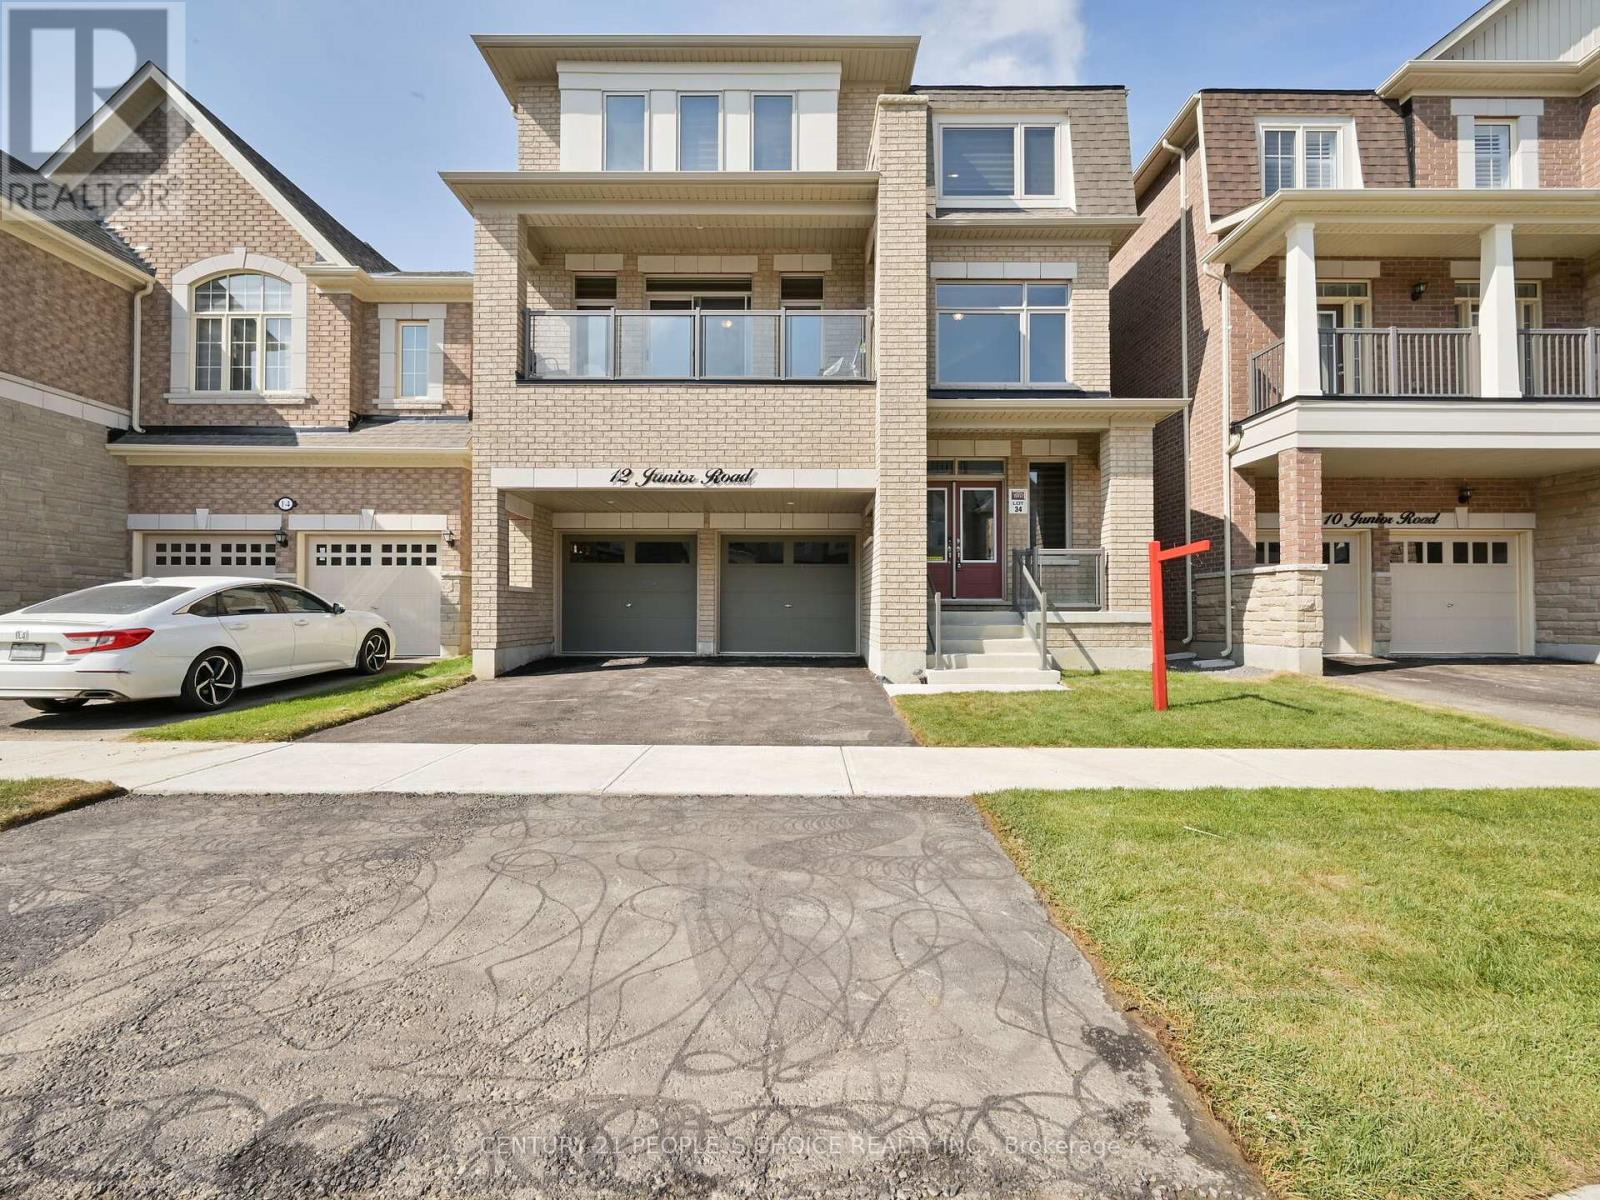
Immaculate 3-storey detached home, built by Townwood Homes (Windermere Series, Elev. D), with outstanding income potential, offering a main floor in-law suite and a fully finished legal 2-bedroom basement apartment together generating approx. $3,950/month in rental income. Features 5 bedrooms in total. Grand double-door entry with 20-ft open-to-above foyer and direct garage access. Chef's kitchen with quartz counters, breakfast bar, and 24x24 porcelain flooring in kitchen & breakfast area, with walk-out to deck. Hardwood flooring on main level and third-level primary suite. Oak stairs with iron pickets on all levels. Family room with gas fireplace. Den with French doors and 3-pc semi-ensuite. Primary bedroom features 5-pc ensuite, walk-in closet, and walk-out to covered deck. Second bedroom includes 4-pc ensuite and large closet; third and fourth bedrooms share a 4-pc semi-ensuite with walk-in closets. Legal basement apartment offers walk-out to yard. Three separate laundries. Close to schools, parks, grocery stores, Cassie Campbell Community Centre, and all amenities. (id:63476)