
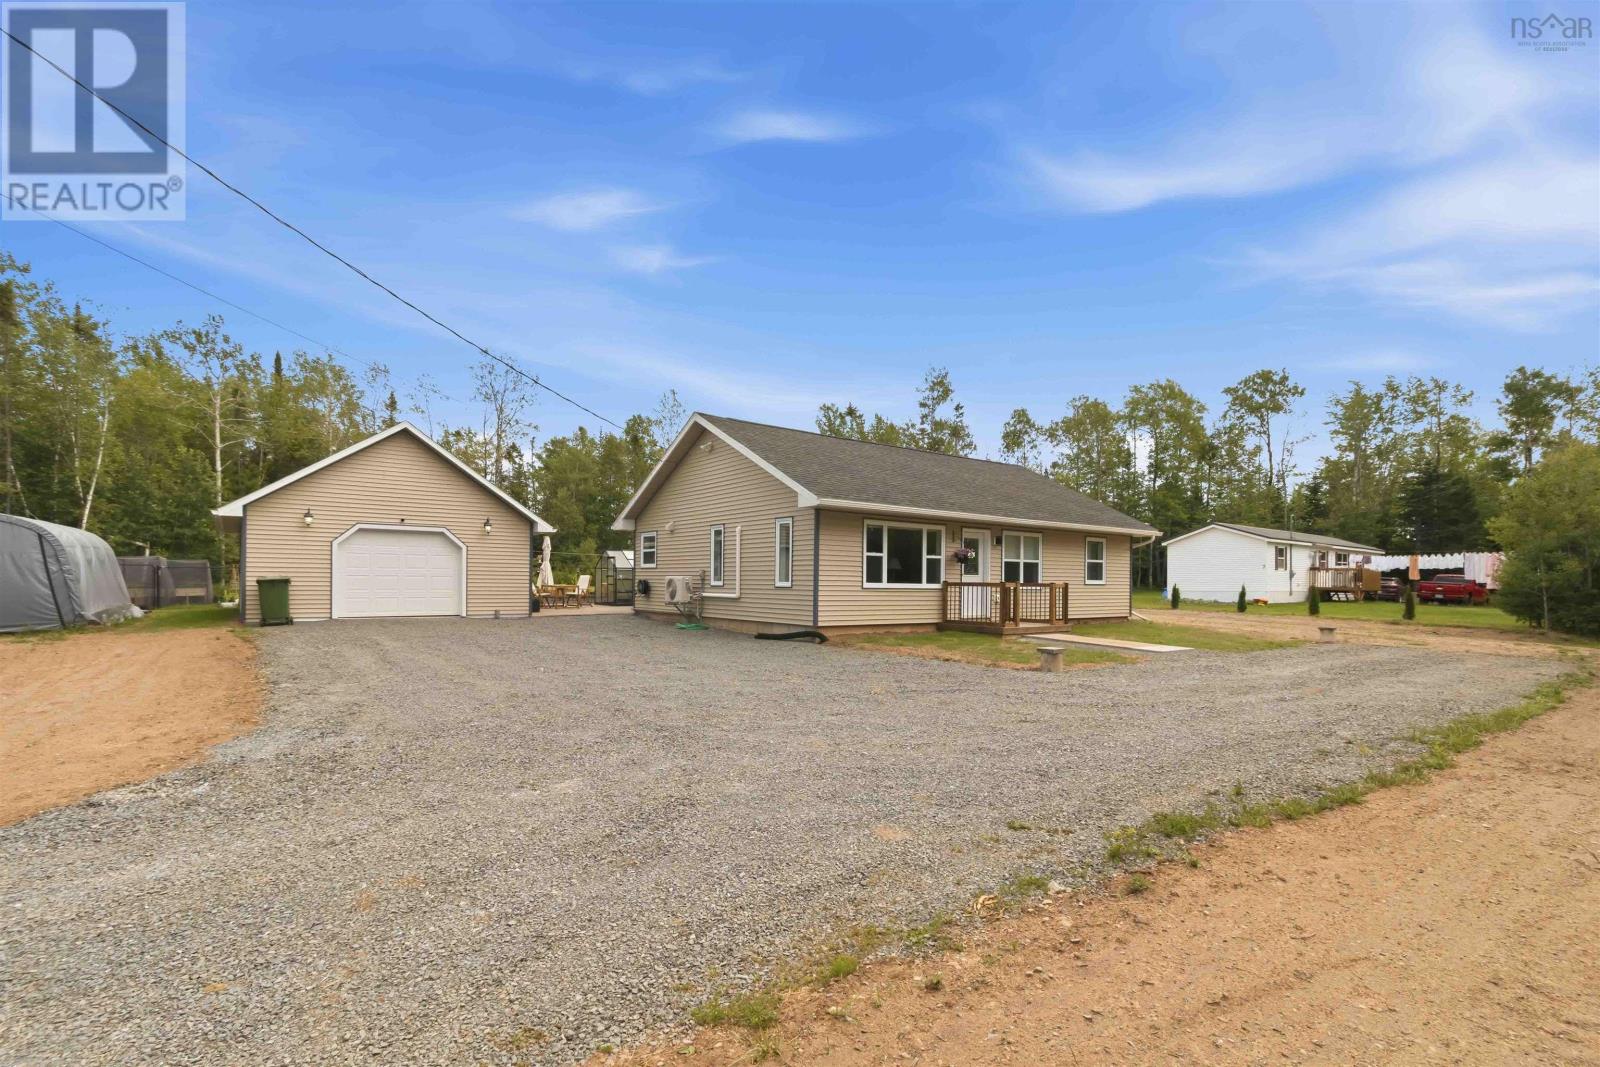
19 Robyn Drive
Nine Mile River, Nova Scotia
Welcome to this beautifully maintained, one-owner bungalow, custom built in 2022 and thoughtfully designed for comfortable, accessible living. Nestled on a quiet country lot on Robyn Drive with only a handful of neighbouring homes, this property offers the perfect balance of privacy, peace, and convenience. This wheelchair-accessible slab home features efficient in-floor heating throughout as well as a heatpump and an inviting open-concept design that seamlessly connects the kitchen, dining, and living areasideal for both everyday living and entertaining. Large windows fill the home with an abundance of natural light, creating a bright and welcoming atmosphere. The practical layout includes two spacious bedrooms, a generous main bathroom, and a convenient laundry area with a half bath located just off the side entrance area. Outside, you'll find a separate detached garage, offering the perfect space for a car enthusiast, hobbyist, or additional storage. The beautifully landscaped grounds are a true highlight, featuring mature gardens and thoughtfully selected plants that create a picturesque setting while remaining easy to maintain. If you're looking for a modern, low-maintenance home that combines quality construction, accessibility, and peaceful country living, this exceptional property is one you won't want to miss.....call for a showing today! (id:63476)
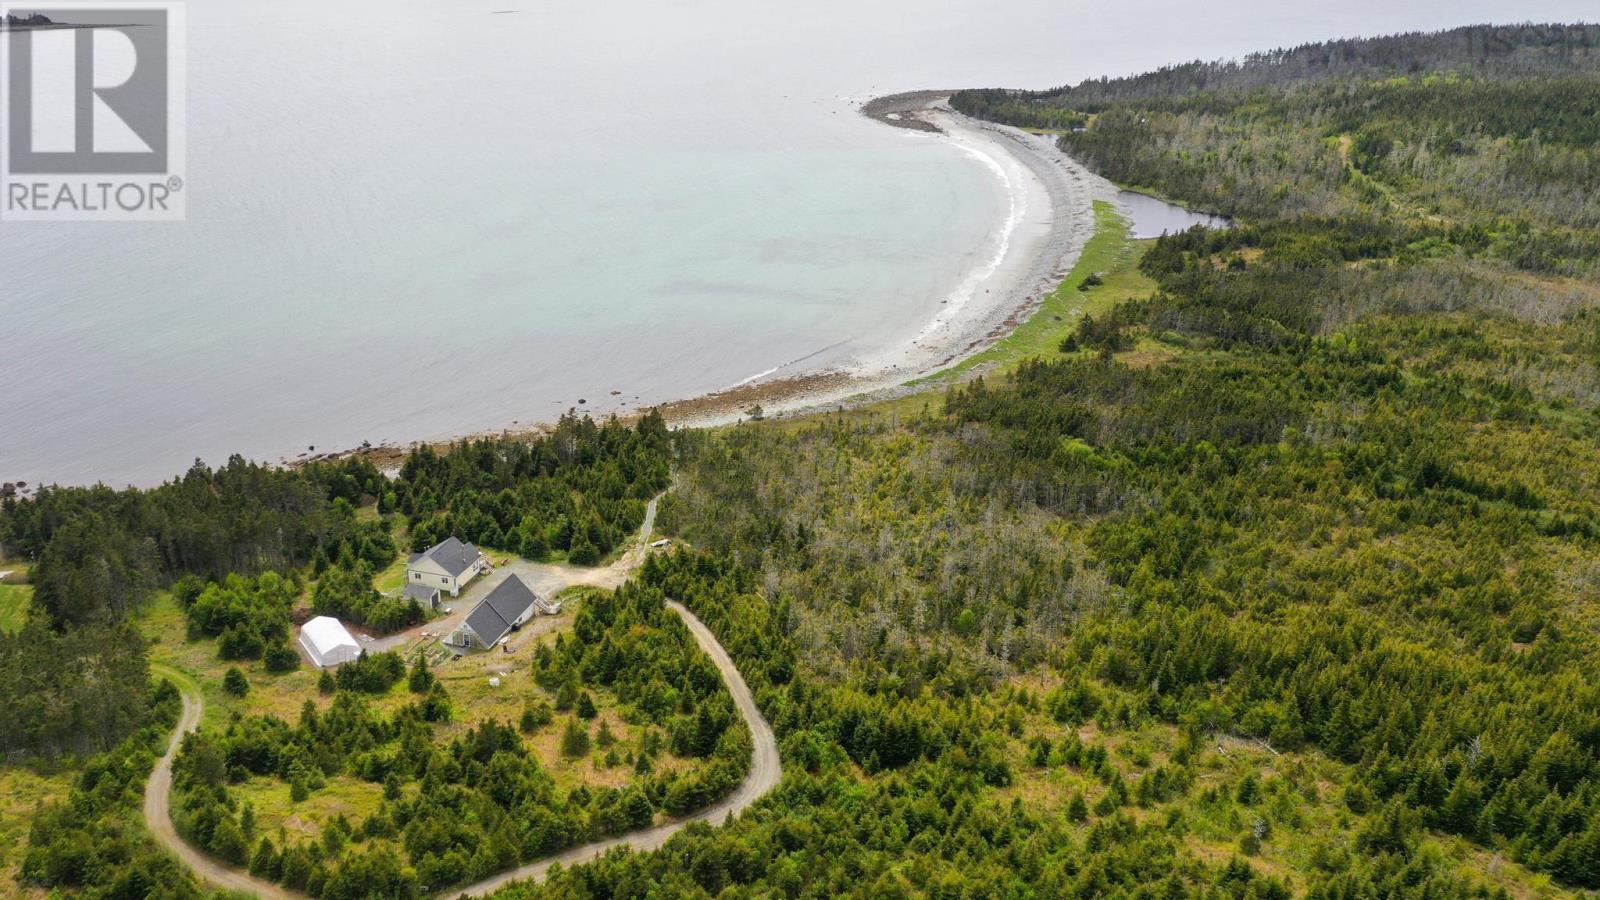
2446 Cape Gegogan Road
Goldenville, Nova Scotia
Escape to your own private oceanfront retreat on 26 breathtaking acres of pristine coastal land. This exceptional off-grid property with a whole-home generator combines self-sufficient living with all the modern conveniences and comforts of home, offering the perfect balance of sustainability and luxury. The beautifully updated residence features contemporary aesthetics throughout, creating a warm and inviting atmosphere while embracing the natural beauty of its surroundings. Step outside onto the expansive wrap-around deck, partially covered for year-round enjoyment, where you can take in sweeping ocean views and unforgettable sunsets. Designed for those who appreciate a connection to the land, the property includes two productive greenhouses, raised garden beds, and a versatile shed complete with a hen houseideal for hobby farming or a fully self-sustaining lifestyle. After a day spent gardening, exploring the shoreline, or enjoying the outdoors, unwind in the charming wood-fired hot tub beneath the stars. Additional features include a spacious double garage with a loft, providing ample room for vehicles, storage, workshop space, or future development opportunities. Whether you're seeking a peaceful year-round residence, a family homestead, or a private coastal getaway, this remarkable oceanfront property offers an unparalleled opportunity to embrace off-grid living without sacrificing comfort or style. (id:63476)
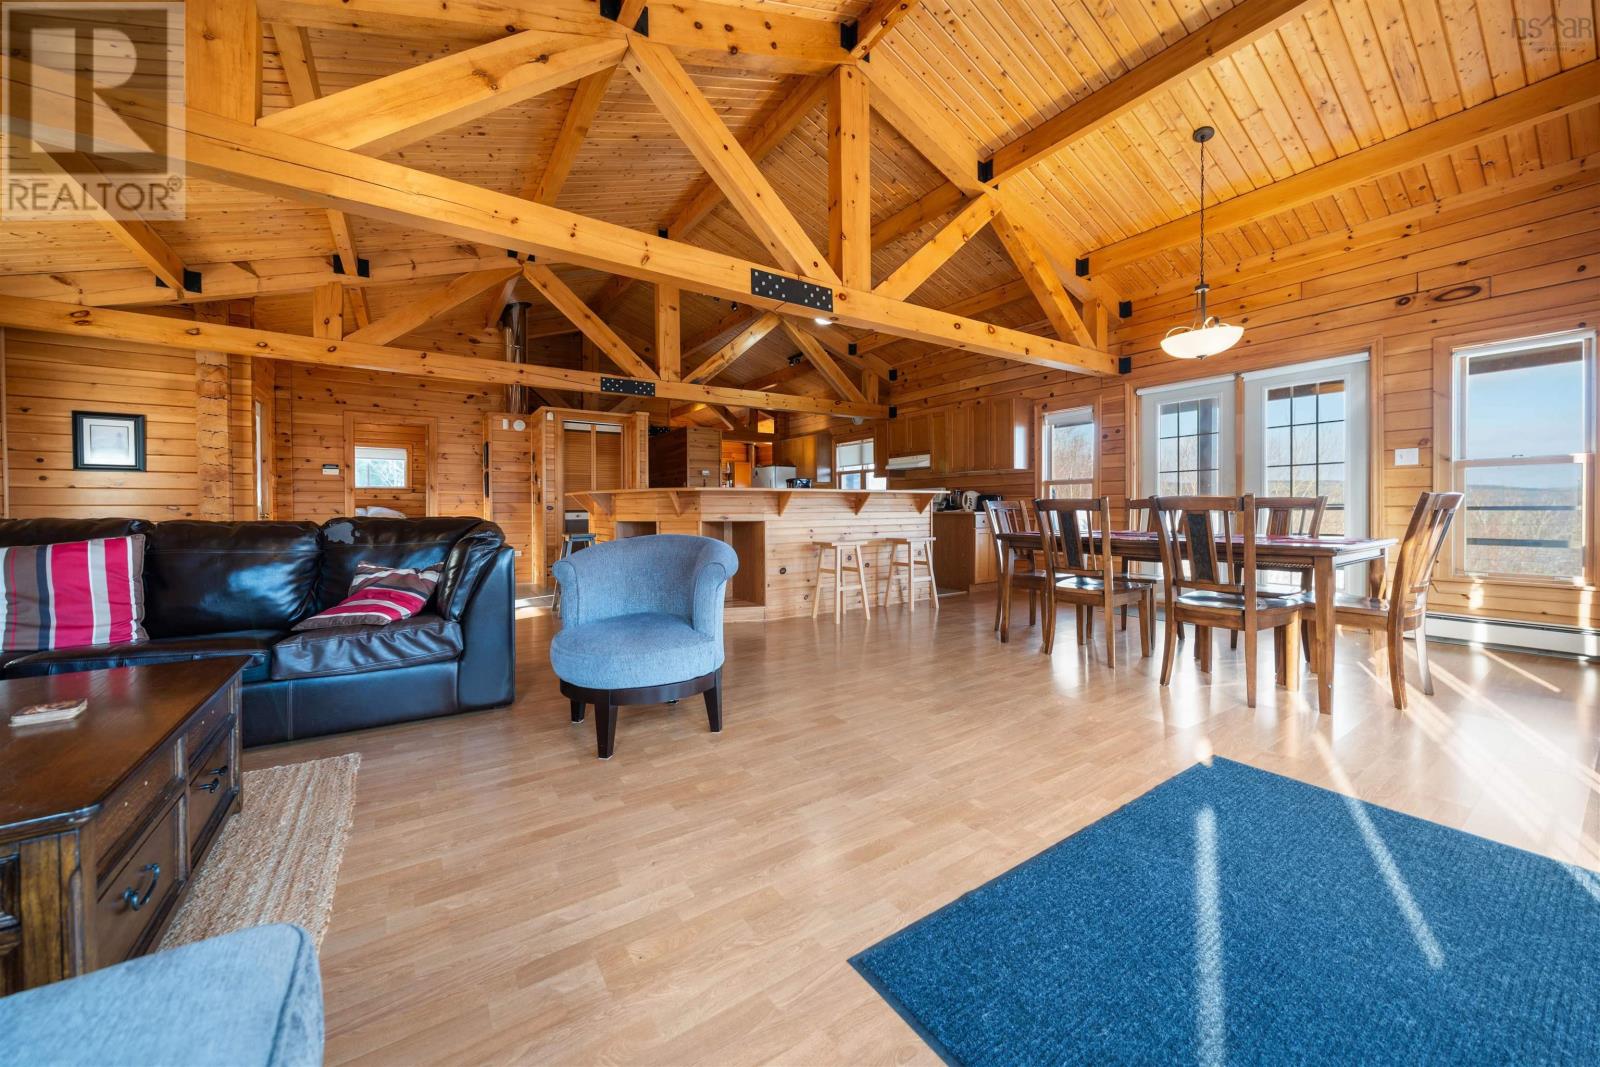
7600 Highway 7 Highway
Goldenville, Nova Scotia
This beautifully maintained three-bedroom, two-bathroom "Dow and Duggan" log home sits on a private, well-manicured 2.83-acre property just outside Sherbrooke, Nova Scotia. With 230 feet of waterfront on the St. Mary's River, this property is perfect as a vacation home or year-round residence. The open-concept great room includes a large living/dining space and kitchen with generous ceramic counter space and cupboards. Enjoy stunning views from the many floor-to-ceiling windows and three separate walkouts to the large wrap-around deck. The deck is ideal for enjoying breathtaking sunrises and river views with your morning coffee or evening barbecues. All rooms on the main level feature post-and-beam style vaulted ceilings, providing an elegant setting for family memories. This level also includes a convenient laundry area and a breakfast nook. A walkout lower level boasts two large bedrooms, one full bathroom, and a recreation room anchored by a warm wood-burning stove for cozy evenings. Outdoor & Location The property features direct river access for swimming, boating, and fishing. The grounds include outdoor fire pits, ample parking spaces, and landscaped areas designed for relaxation and play. 5 Minutes: Sherbrooke shops, schools, recreation center, and medical services. 15 Minutes: Atlantic Ocean beaches. 40 Minutes: Antigonish. (id:63476)
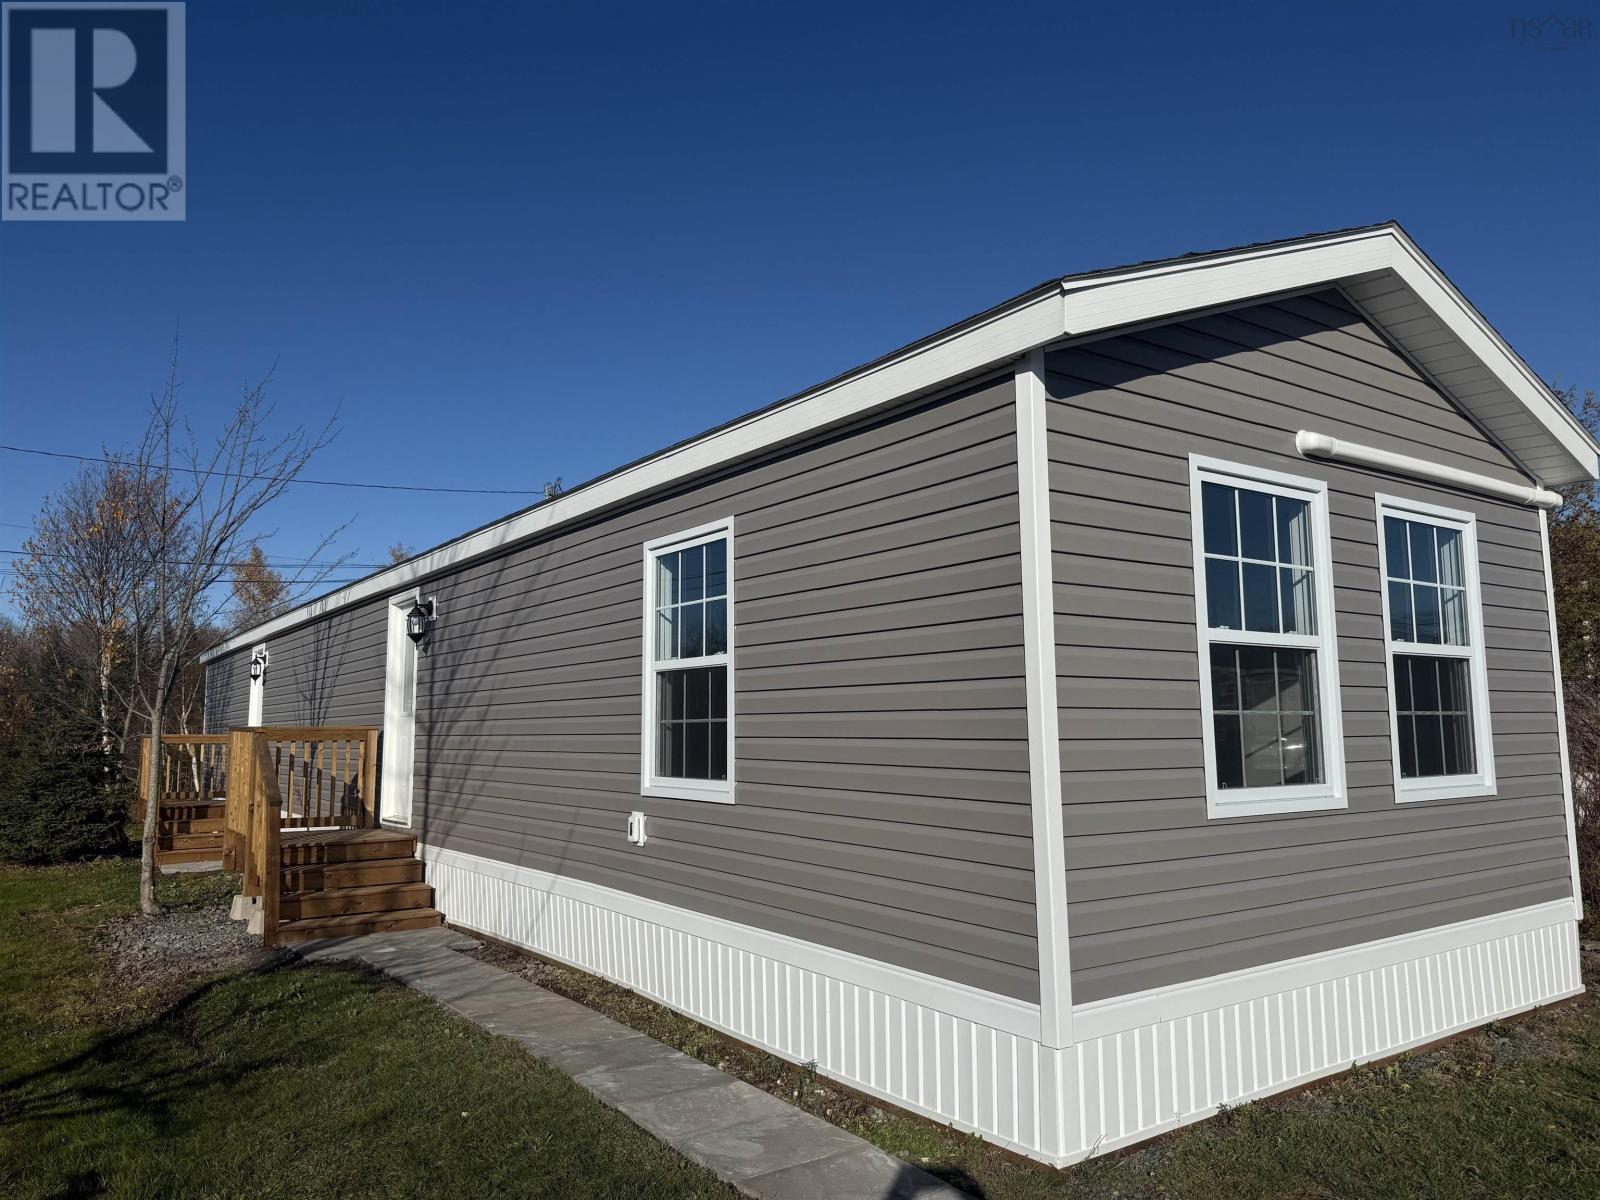
31 Johns Pass
Lower South River, Nova Scotia
Located in Lower South River this mini home is ready for move in day. Completely rebuilt!! Move in to fresh laminate flooring, new kitchen, bath, roof, heat pump, hot water tank. All new doors, decks and windows. No expense spared. Nothing left undone. Sit back and enjoy your new home. A quick five minute drive brings you to Antigonish where all your amenities are located. And of course dont forget ST F X University. This property could be an ideal residence for a student or perhaps starter home for a first time home buyer. New appliances to top it off (id:63476)
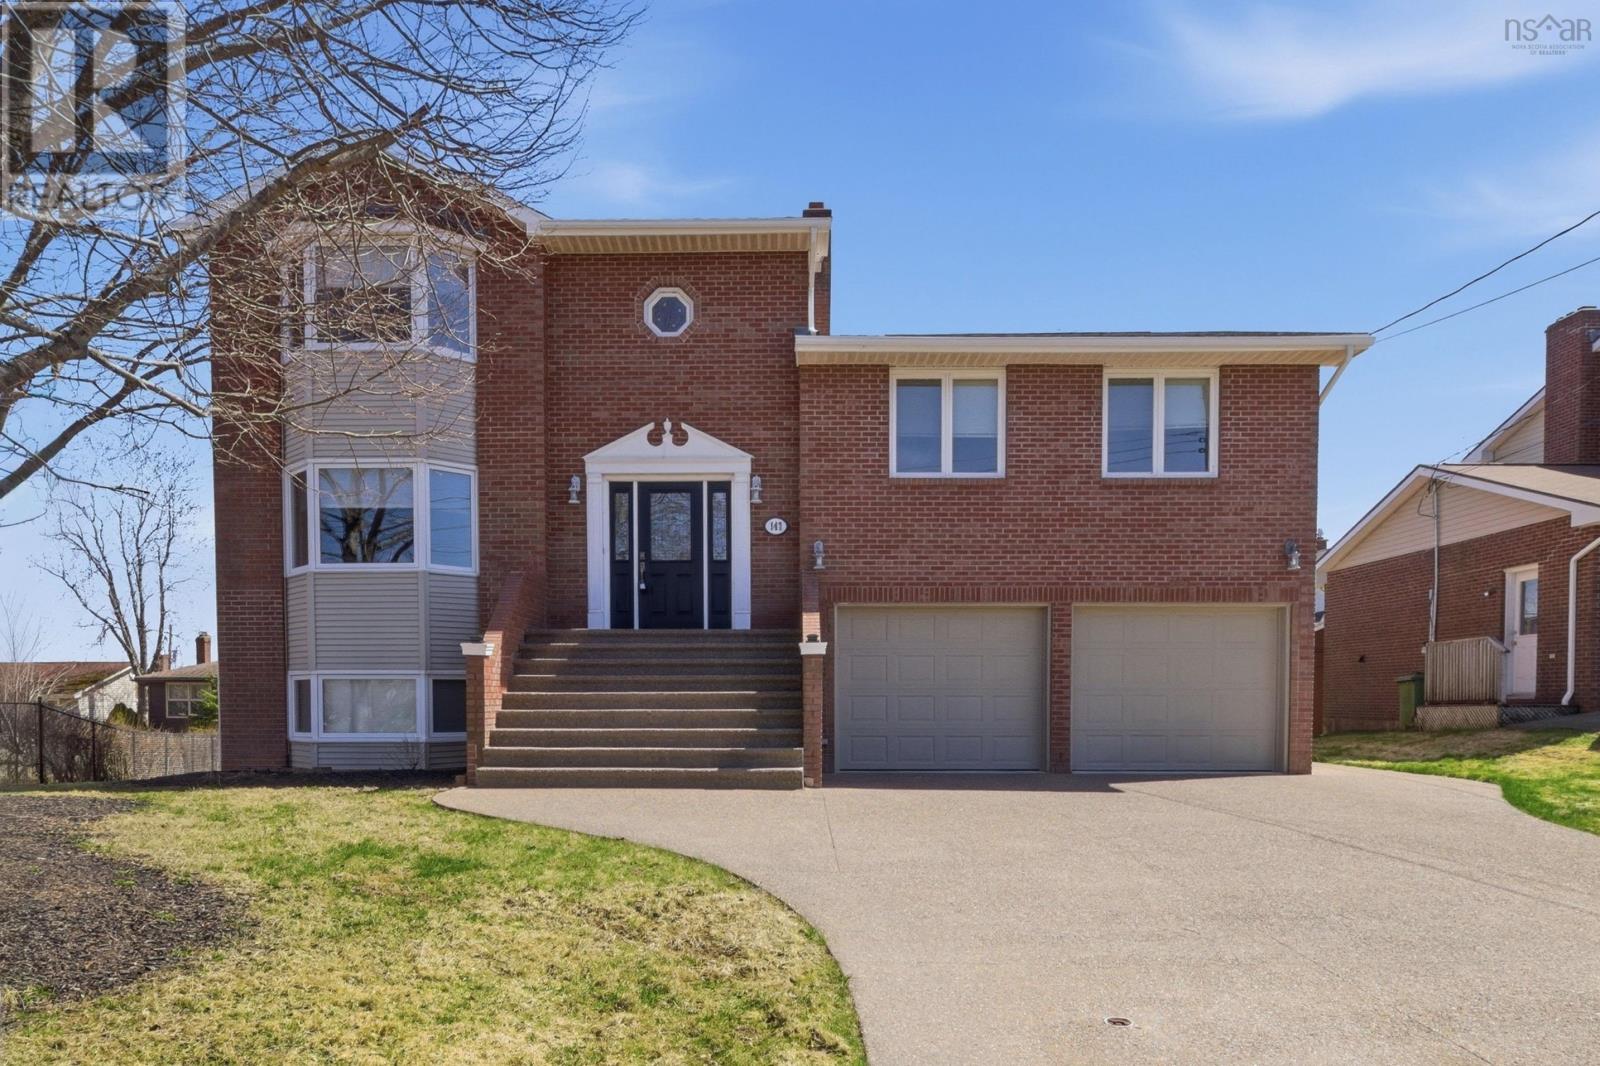
147 Flagstone Drive
Colby, Nova Scotia
Welcome to 147 Flagstone Drive, a beautifully maintained home in the heart of Colby Villageone of Dartmouths most sought-after family neighbourhoods, known for its excellent school district and strong sense of community. Perfectly positioned for families, this home falls within a highly desirable school catchment, offering access to top-rated elementary, junior high, and high schoolsall just minutes away. With parks, walking trails, and amenities nearby, Colby Village continues to be a top choice for buyers looking for both convenience and long-term value. Inside, youll find a home that has been thoughtfully updated for comfort, efficiency, and peace of mind. Recent upgrades include a full house generator (engages within 30 seconds of power outage and services the entire home), ductless heat pumps for energy-efficient heating and cooling, and a new garage door adding both curb appeal and functionality. The roof shingles are just 7 years old, and most windows and doors have been upgraded, enhancing efficiency throughout. Step outside and enjoy a well-equipped outdoor space featuring a propane BBQ hookupperfect for easy entertainingas well as a 12x12 storage area built under the deck, ideal for tools, seasonal items, or outdoor gear. This is a move-in ready home in a prime location, offering the perfect combination of smart upgrades and family-friendly living in one of Dartmouths most established communities. (id:63476)
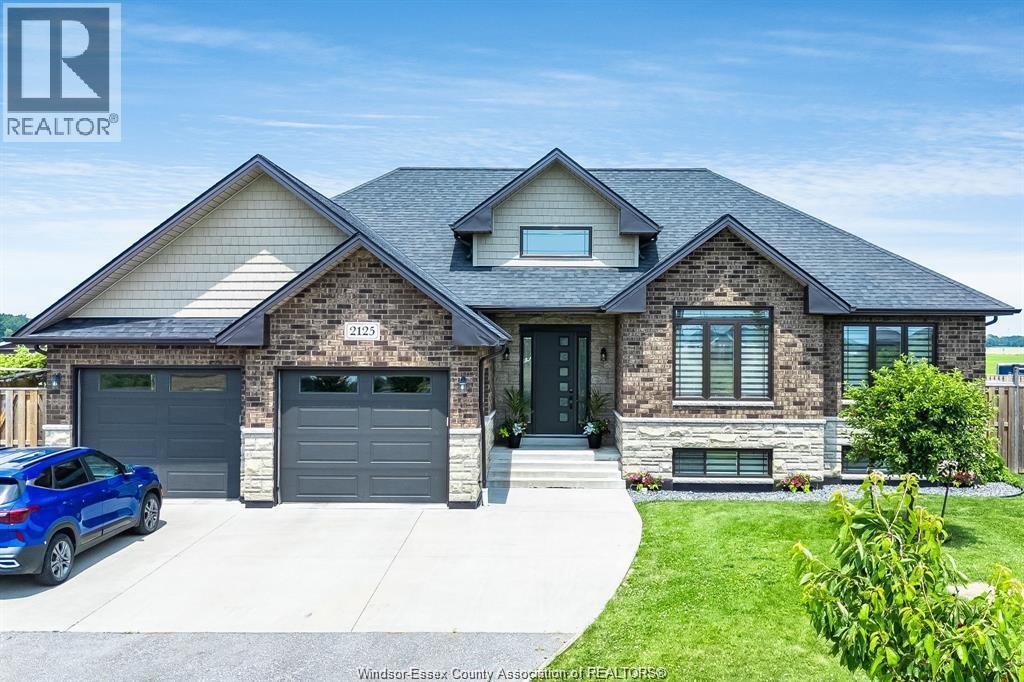
2125 Fox Run Road Unit# Lower
Leamington, Ontario
This stunning, bright, and cozy lower-level unit offers 2 bedrooms, 1 bathroom, and approximately 1,700 sq. ft. of comfortable living space. Enjoy a beautifully appointed modern new kitchen, perfect for the chef in your family, along with gleaming engineered laminate flooring and large windows that fill the home with natural light. With ample storage space and a spacious layout, this unit is ideal for a family or anyone looking for a large, affordable home near the lake while still being close to the city. Conveniently located near Lake Erie beaches, the boat ramp, downtown Leamington, grocery stores, and all major amenities, this highly desirable area offers both convenience and peaceful living. First and last month’s rent required. Credit and income verification needed. This property is a must-see. Schedule your private showing today! (id:63476)
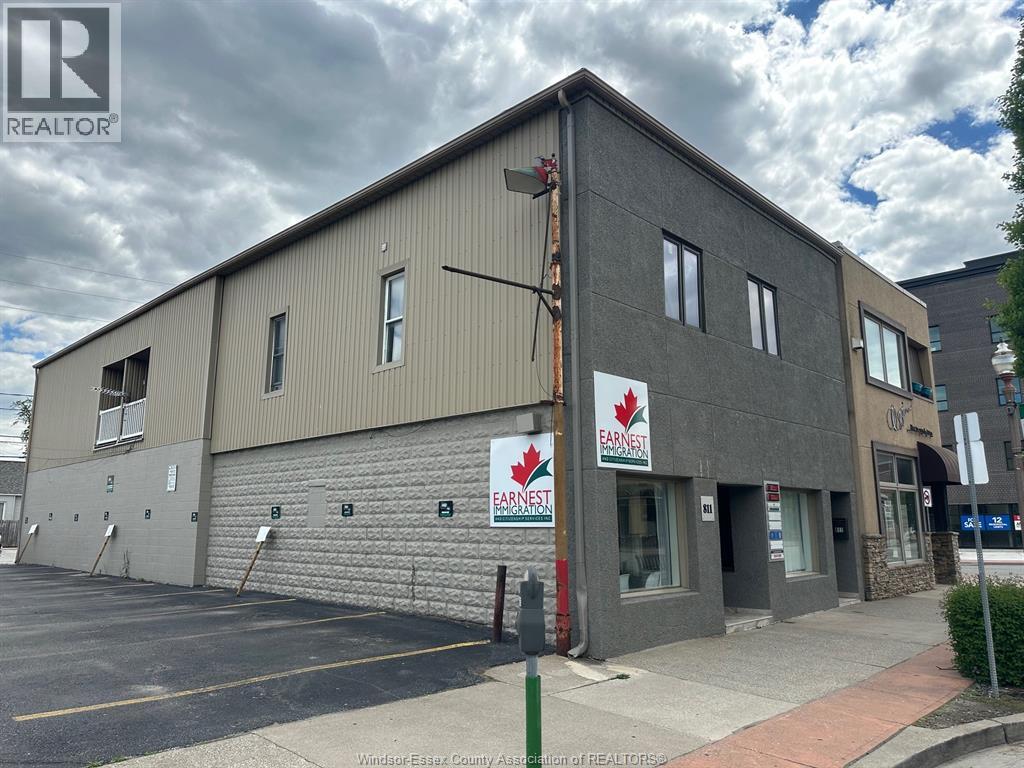
809 Erie Street East Unit# 3
Windsor, Ontario
2 bedroom Apartment Available Sept 1, 2026. Utilities included. Kitchen with granite countertops, stainless steel appliances. live home to Via Italia, the city's vibrant Little Italy. This cultural district features authentic Italian restaurants, cafes, specialty grocery stores, gelaterie, and boutiques. Bus routes outside your door and walk to many great amenities surrounding you. (id:63476)
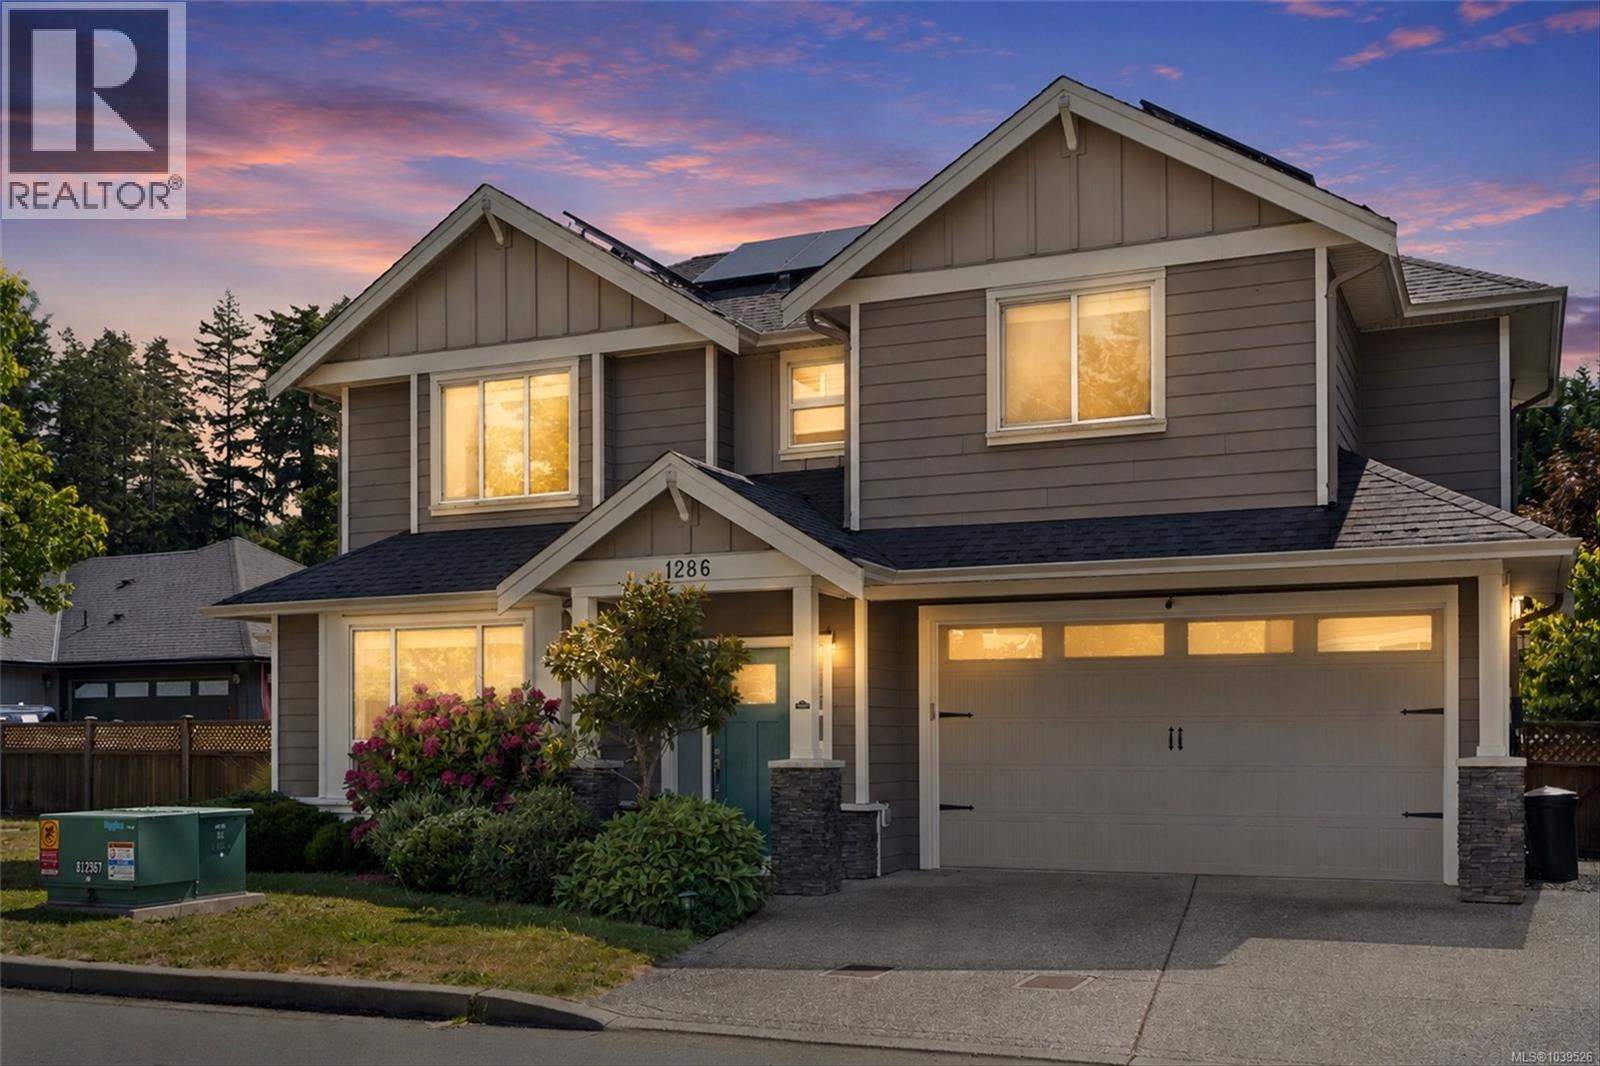
1286 Mcleod Pl
Langford, British Columbia
Welcome to this inviting home tucked away on a quiet, family friendly cul-de-sac. Minutes from the Galloping Goose, schools, shopping, recreation, and everyday amenities. Filled with natural light, the home features 10 foot ceilings, a cozy gas fireplace, window bench, and a dining area lined with windows. The kitchen offers quartz counters, stainless steel appliances, backsplash, and easy access to the private, sunny backyard with raised gardens. Crown moulding adds warmth and character. Bedrooms are generously sized, including the primary with walk-in closet. A standout feature is the solar panels, reported by the sellers to reduce electricity costs by 55%. Combined with a heat pump and air conditioning, the home offers year round comfort and efficiency. Additional features include an EV charger, irrigation, and a large crawl space. Enjoy a fully fenced backyard with raised garden beds. The double garage and street parking complete this move in ready home. Call now to book your viewing! (id:63476)
1 532 1/2 Fisgard St
Victoria, British Columbia
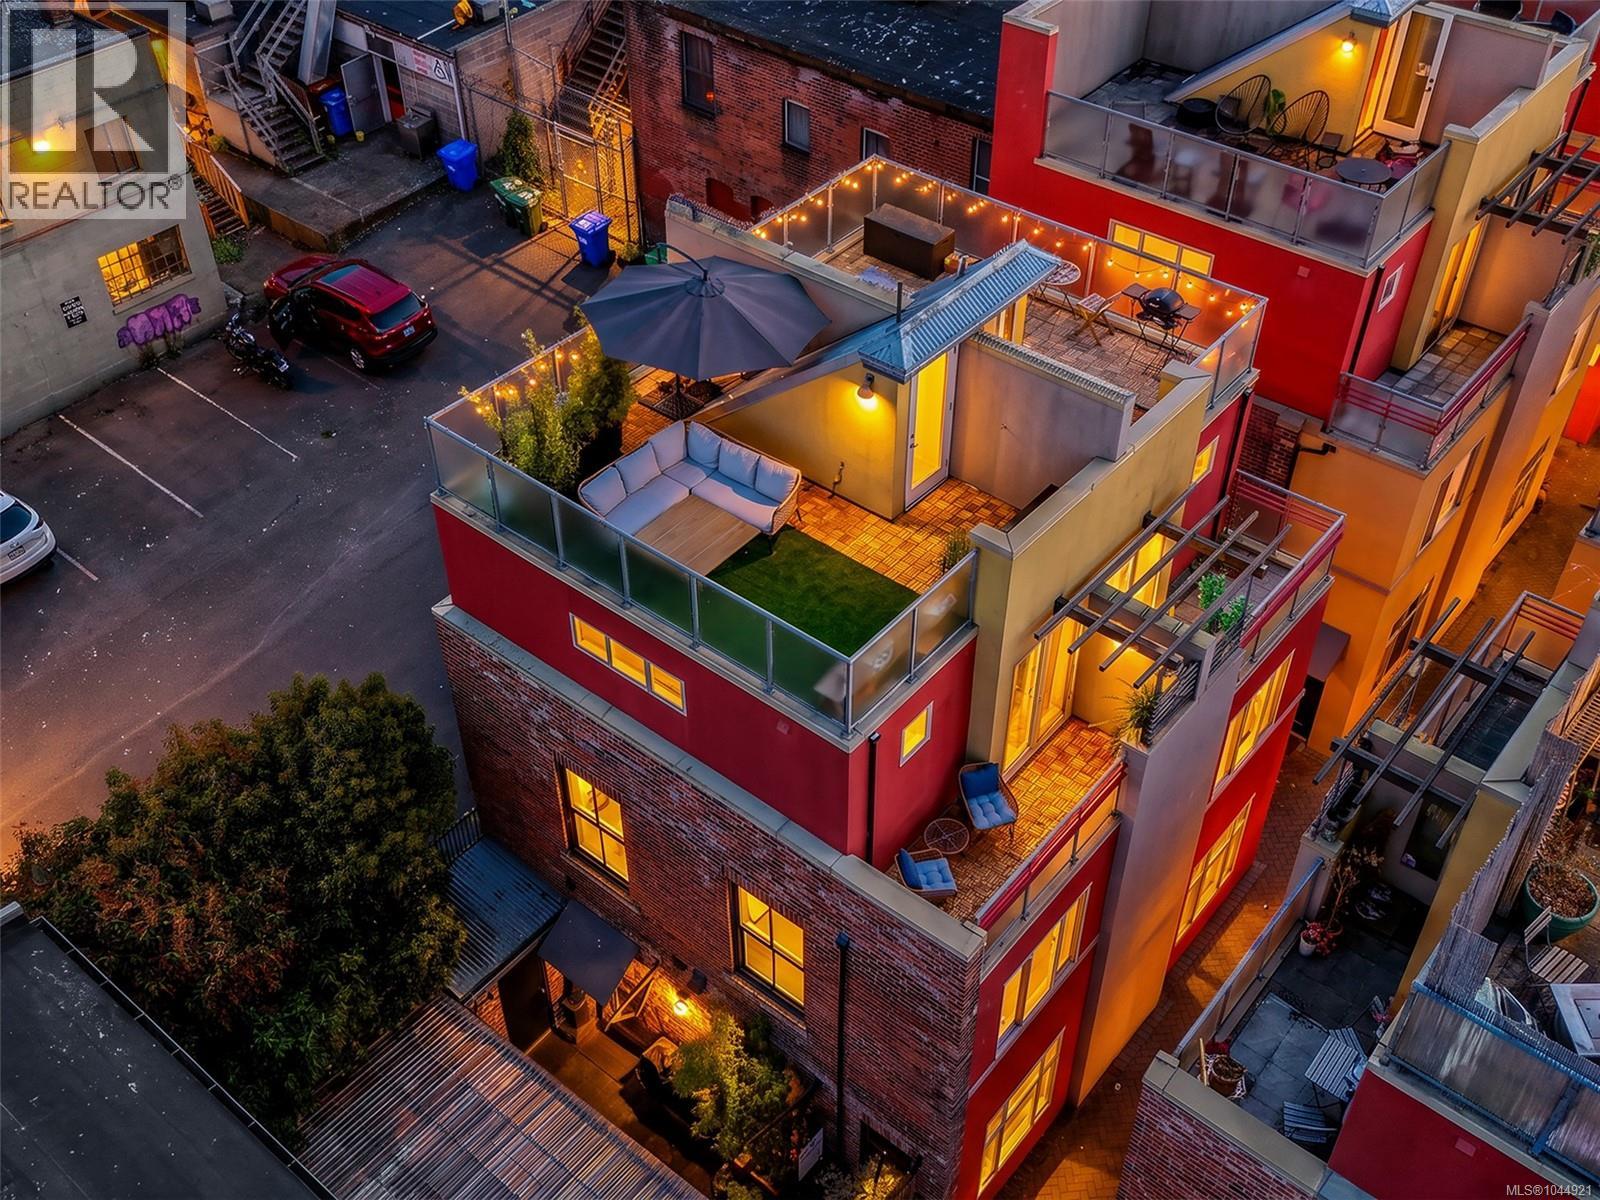
Rare live/work opportunity in Victoria’s historic Chinatown! This award-winning townhome in vibrant Dragon Alley perfectly blends premium residential living with commercial storefront utility. Fully renovated top-to-bottom with A/C, high-end finishes, the home is flooded with natural light from large windows on every floor. The main level features a decadent kitchen, (perfect for a caterer) a private patio with dual entry access to a retail storefront, office, or studio, and also direct access to living quarters above. The upper levels offer a bright, open-concept living area, a den with Murphy bed, and a peaceful primary bedroom oasis. Best of all, enjoy outdoor living with a private balcony, and a rare private rooftop patio boasting near-panoramic city and mountain and ocean views. Unbeatable location with a 99 Walk Score, steps from the city's finest dining, cafes, shopping, the waterfront and Galloping Goose Trail. Pet-friendly, fully rentable, and highly versatile. (id:63476)
331 Rivercrest Road
Cochrane, Alberta
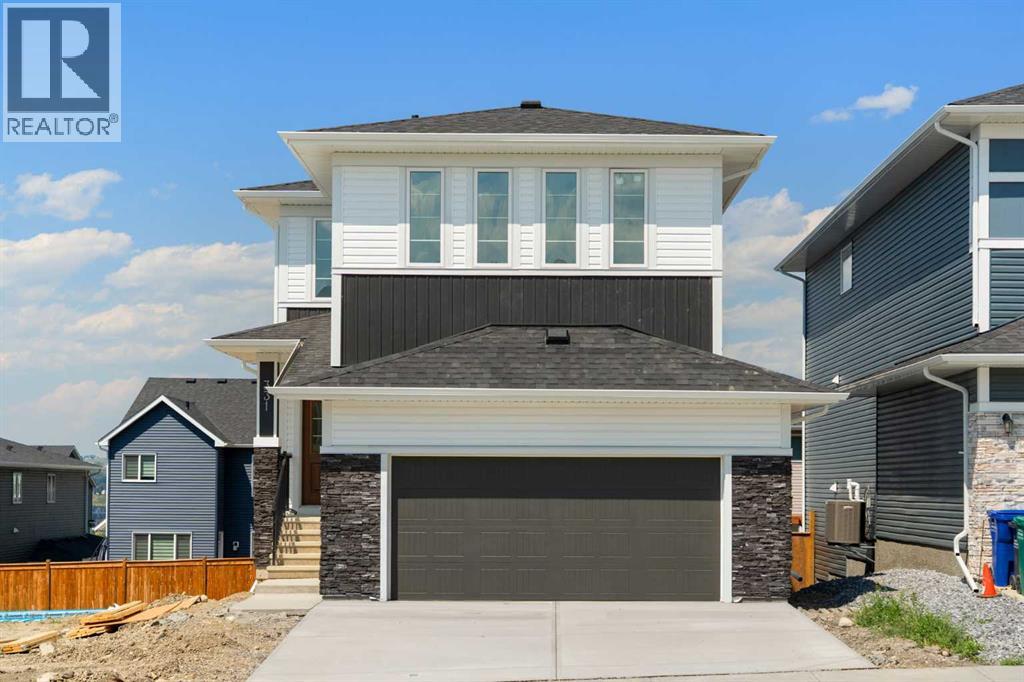
Discover The Savoy by Broadview Homes, a beautifully appointed walkout home nestled in the sought-after community of Rivercrest in Cochrane. Offering over 2,293 square feet of well-designed living space, this home balances timeless style with everyday practicality. Featuring spacious gathering areas, flexible family spaces, and quality craftsmanship throughout, The Savoy offers the perfect combination of comfort, functionality, and room to grow. A welcoming foyer with a built-in bench creates an inviting first impression while adding everyday convenience. The main floor has been thoughtfully designed for both entertaining and daily living, featuring an open-concept layout filled with natural light. At the heart of the home, the kitchen showcases granite countertops, 42" upper cabinetry with crown moulding to the ceiling, stainless steel appliances including a gas range, chimney hood fan, and built-in microwave, a spacious central island, and a generous walk-in pantry offering exceptional storage. The adjoining dining area provides the perfect setting for family meals and opens onto the rear deck, creating a seamless extension of the living space. The great room is anchored by a cozy gas fireplace, while the versatile main floor flex room offers endless possibilities as a home office, playroom, study, or guest space. Upstairs, a spacious bonus room provides valuable additional living space for the family. The impressive primary retreat features a large walk-in closet and a luxurious 5-piece ensuite complete with dual vanities, a relaxing soaker tub, separate shower, and private water closet. Three additional bedrooms provide plenty of space for family or guests, with two of the secondary bedrooms featuring walk-in closets. A well-appointed 5-piece main bathroom with dual vanities and a tub/shower combination, along with the convenience of an upper floor laundry room, completes this functional second level. The 9-foot walkout basement remains undeveloped, providing an exceptional opportunity to customize the space to suit your family's needs. Large rear-facing windows bring an abundance of natural light into the lower level while the walkout design creates the perfect foundation for a future recreation room, home gym, additional bedrooms, or entertainment area. Located in the growing community of Rivercrest, residents enjoy easy access to parks, playgrounds, walking paths, schools, shopping, restaurants, and everyday amenities, all while embracing the small-town charm and outdoor lifestyle that make Cochrane such a desirable place to call home. With over 2,293 square feet of thoughtfully designed living space, four bedrooms, a main floor flex room, spacious bonus room, walkout basement, double attached garage, and premium finishes throughout, The Savoy presents an exceptional opportunity to own a beautifully crafted new home in one of Cochrane's most desirable communities. (id:63476)
8005 223 St NW
Edmonton, Alberta
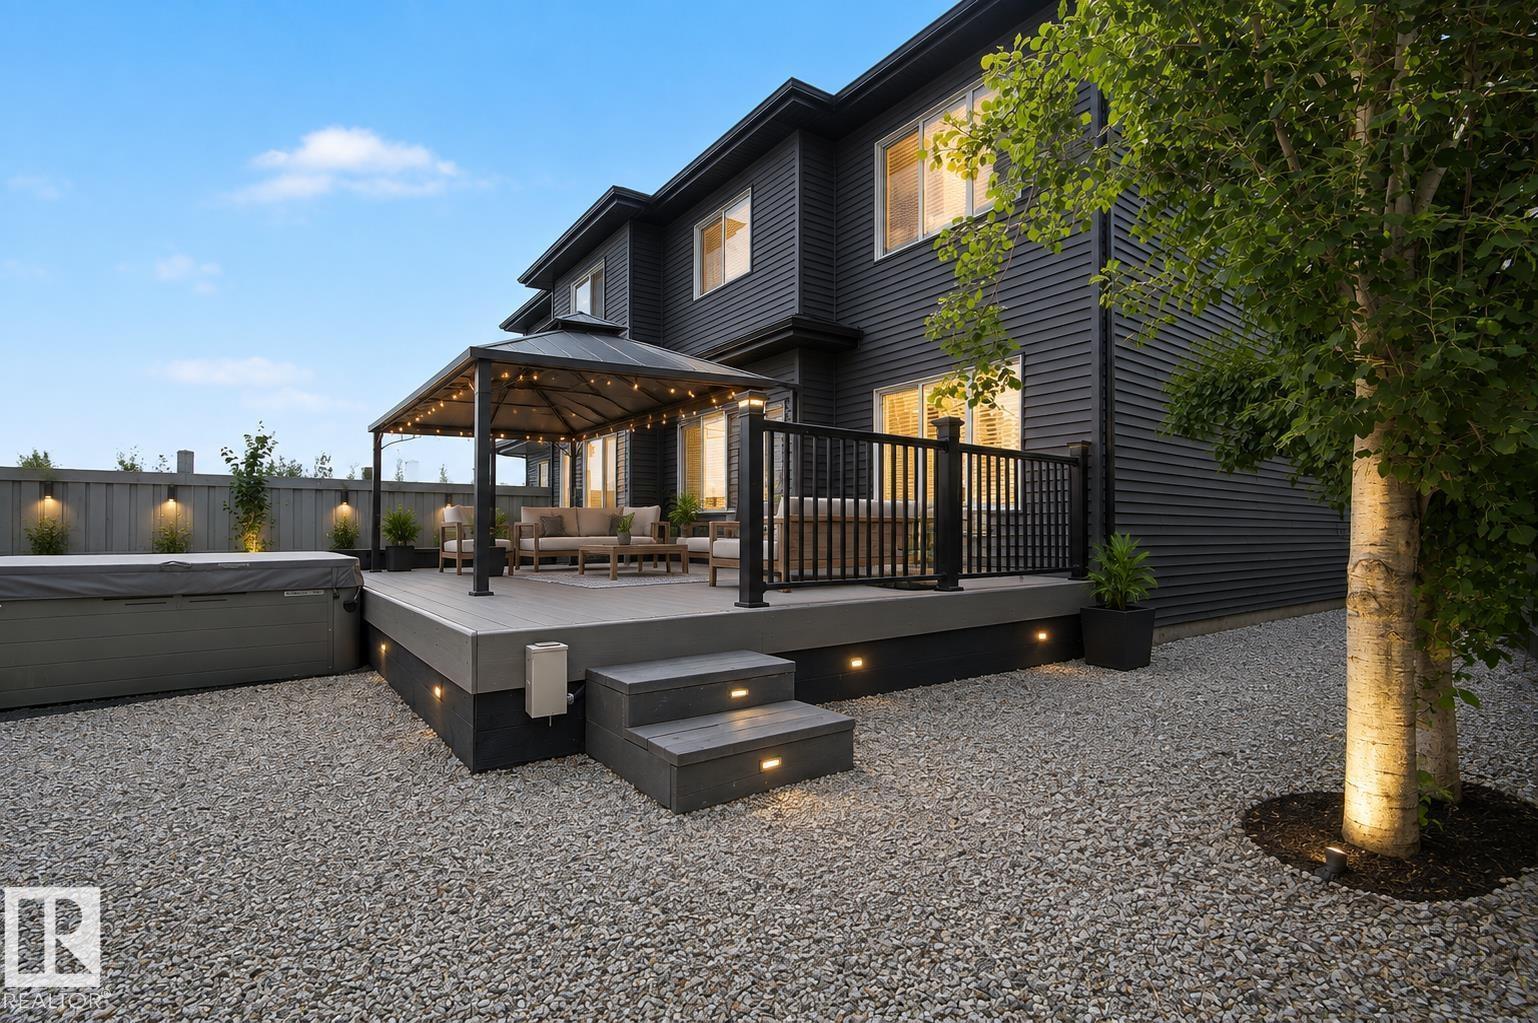
Step inside this immaculate half-duplex, boasting a pristine, like-new interior that flows effortlessly from the inside out. The heart of the home features a spacious, chef-inspired kitchen complete with a massive central island and a convenient walkthrough pantry. It flows seamlessly into the cozy living room, where a beautiful stone fireplace serves as the perfect focal point for warm evenings. Upstairs, the expansive primary suite offers a true sanctuary, featuring an oversized bedroom, a large spa-like ensuite, and a generous walk-in closet. Downstairs, the basement is nearly complete, offering a great head start on a gym or rec room. The luxury extends outdoors to a highly private lot with low-maintenance landscaping. Step onto the premium composite deck to entertain, or unwind in your private, luxurious hot tub. Turnkey luxury, inside and out! (id:63476)
1849 Wallace Grant Road
Wallace Grant, Nova Scotia
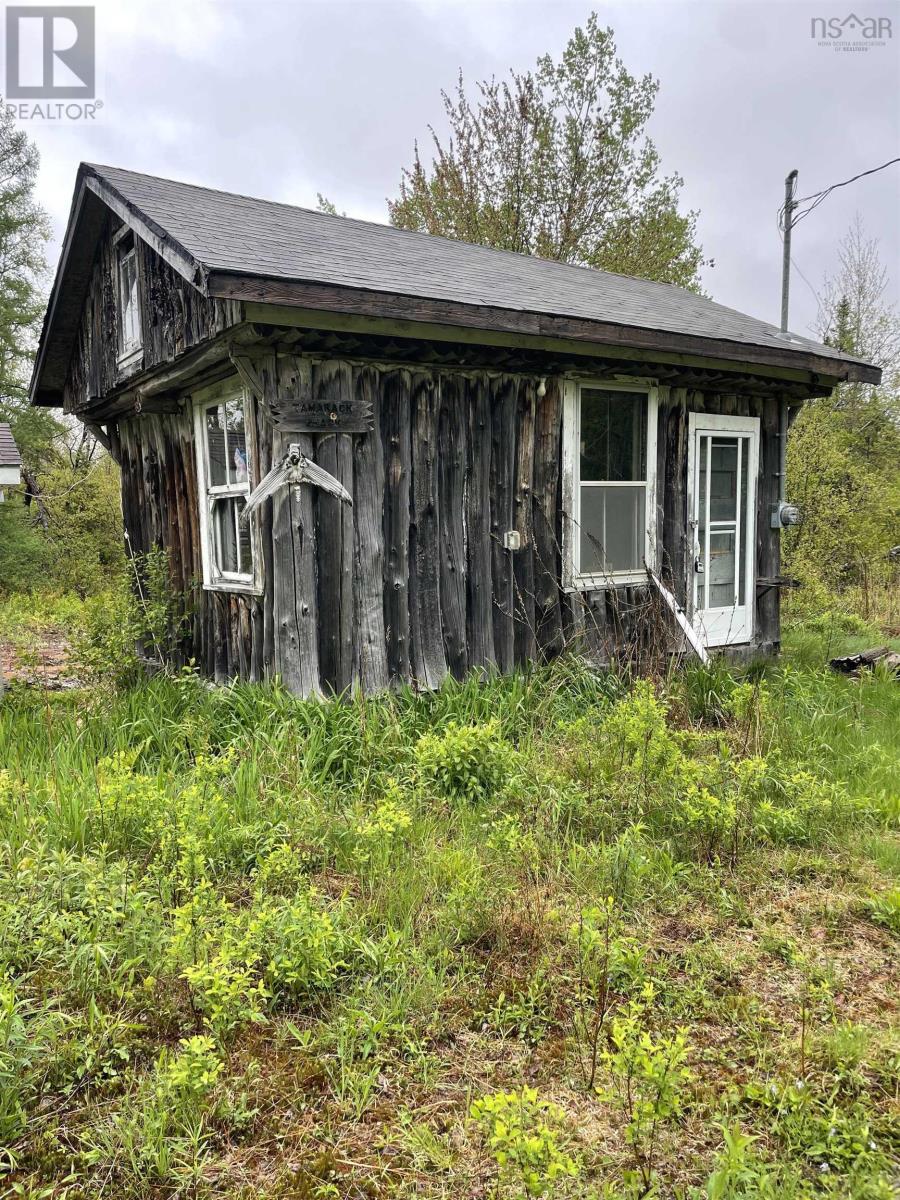
Centered on a beautiful hardwood lot, this private camp offers the best blend of rustic charm and convenience, complete with electricity and a secluded location. Its the ideal retreat to relax, recharge, and truly disconnect from the world, featuring a warm and inviting open-concept cabin equipped with a propane stove, woodstove, and outhouse, giving you the option to live completely off-grid if you choose. This hidden gem must be experienced in person to be fully appreciated! (id:63476)